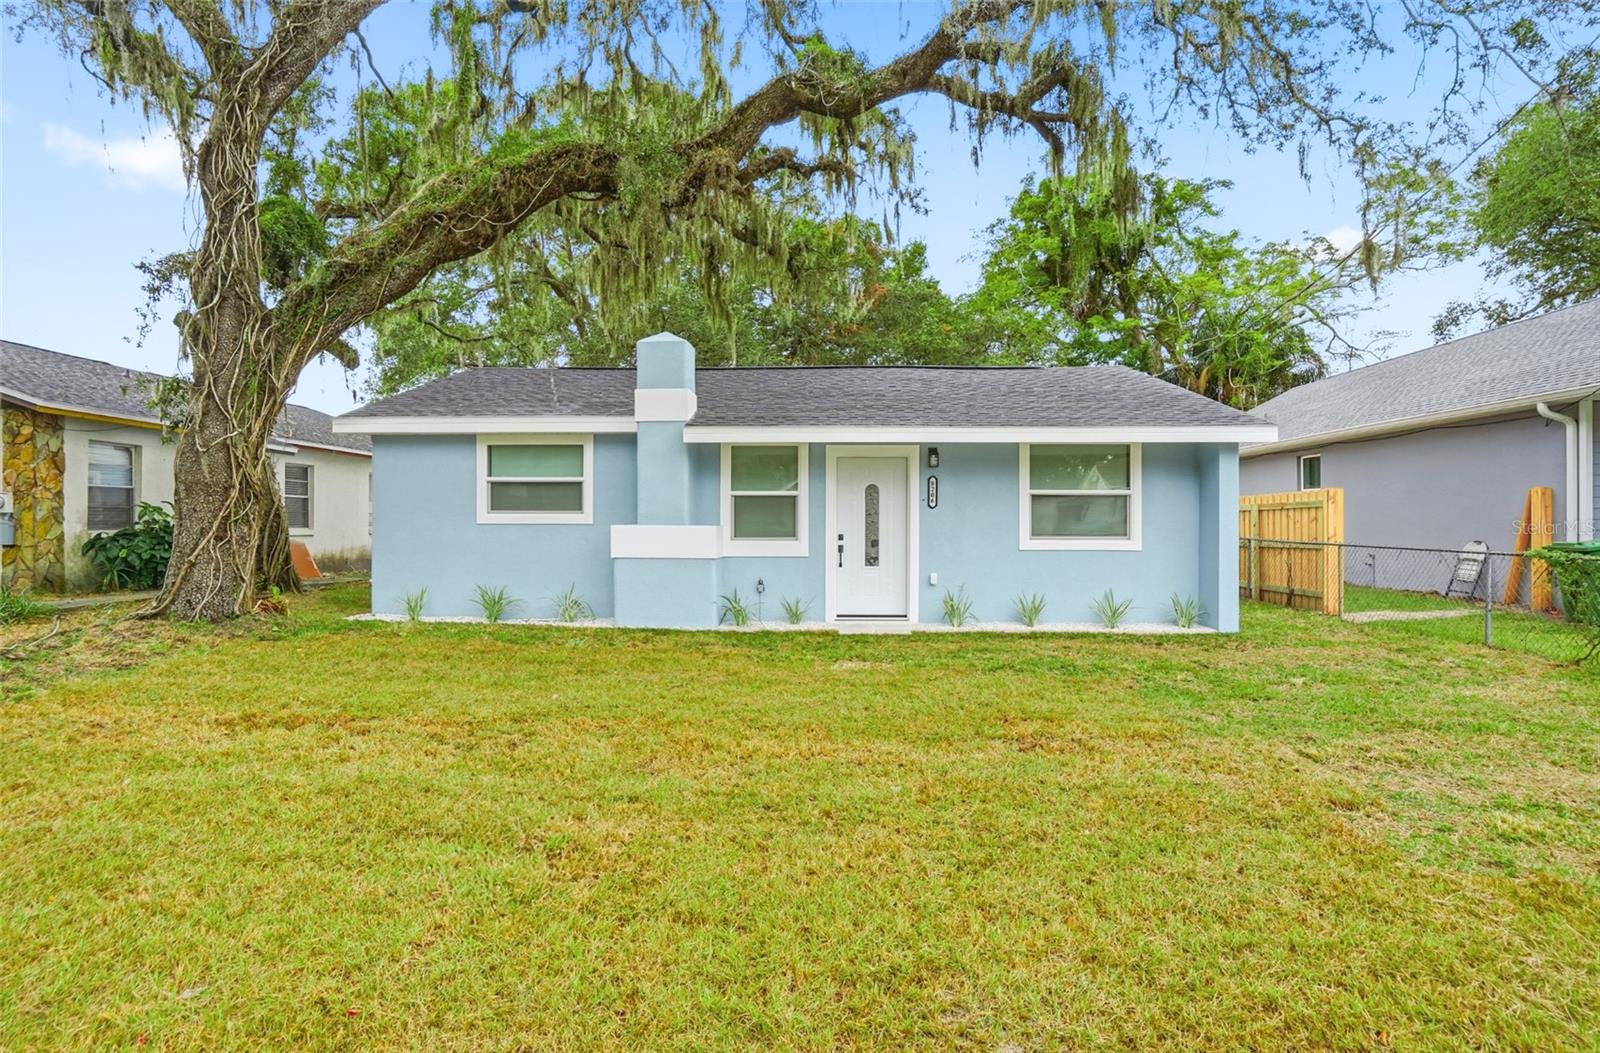
Light blue single-story house with white trim beneath a large Spanish moss-draped oak tree.
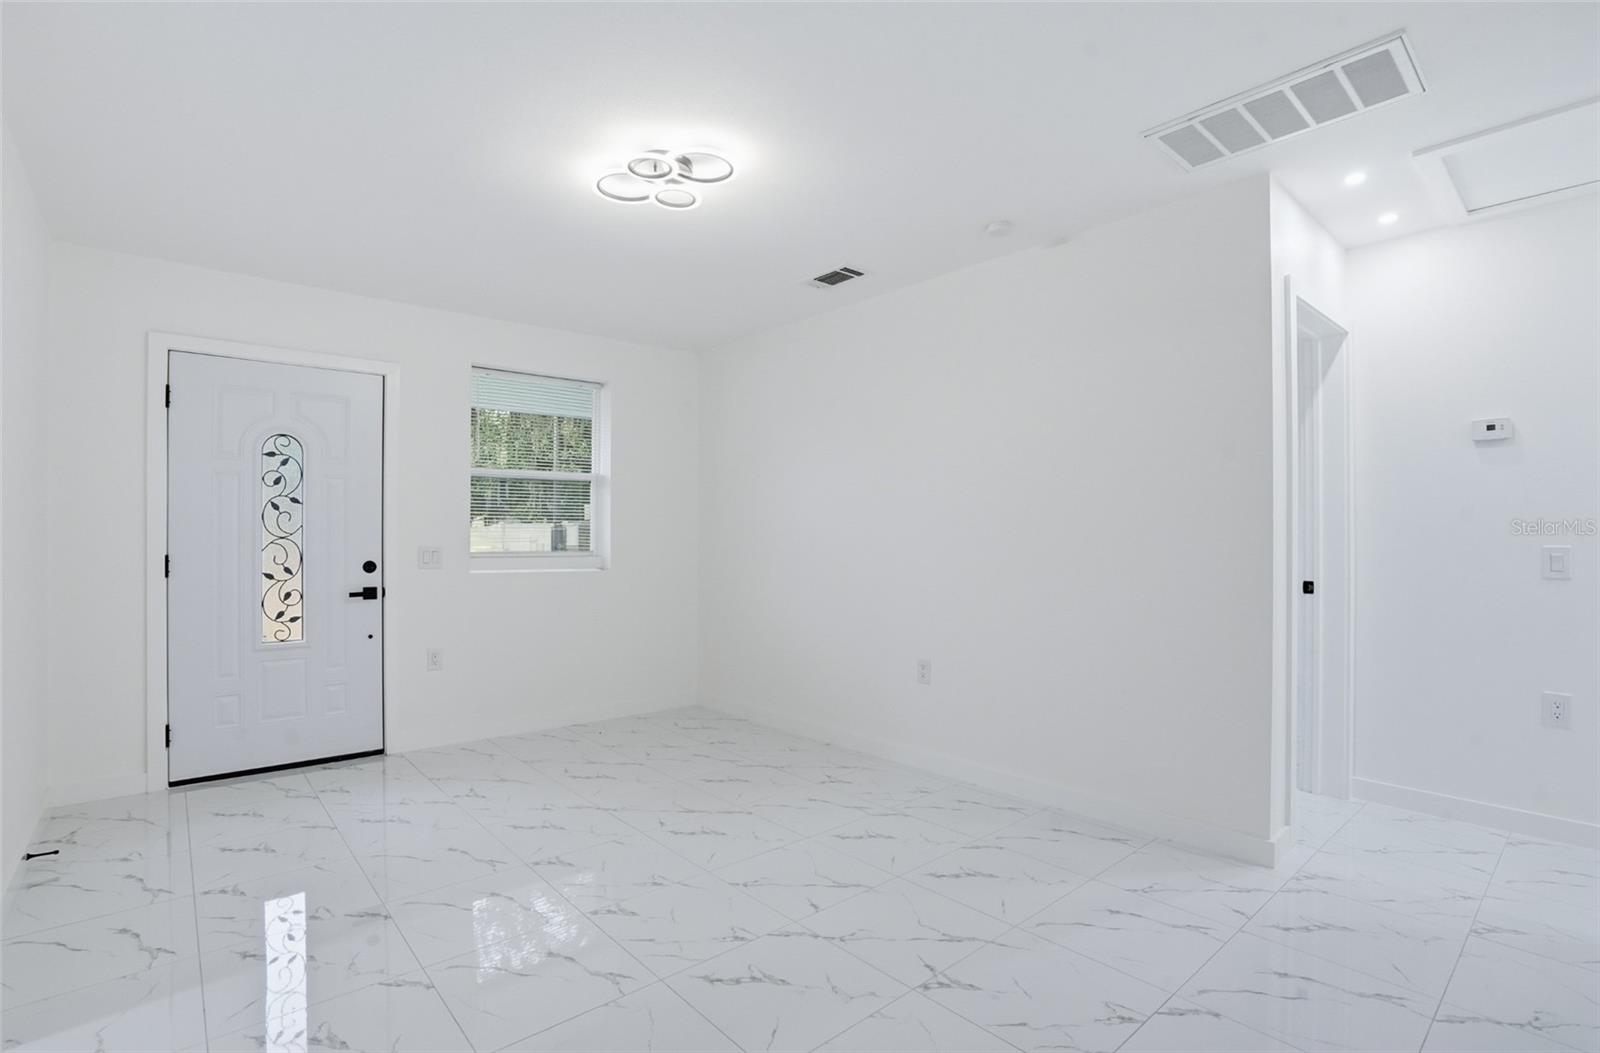
Vacant white room with glossy marble-look tile floors, a decorative glass-panel door, and a window.
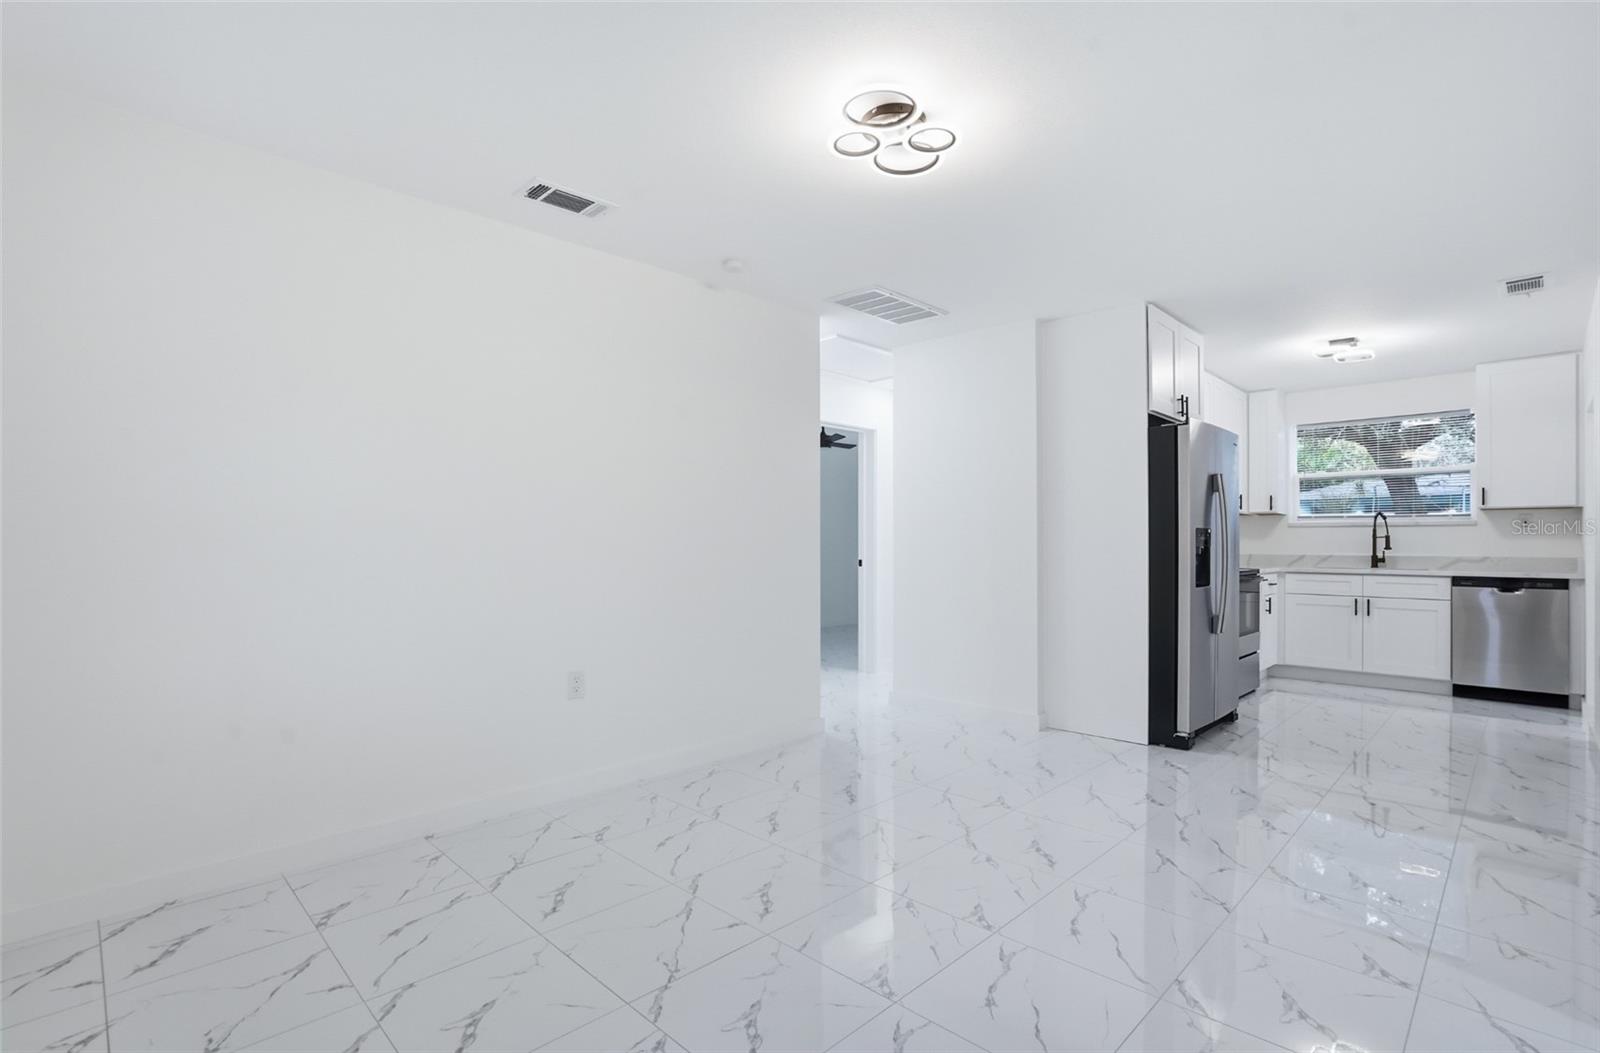
Vacant open-plan room with a white kitchen, stainless steel appliances, and glossy marble-look tile floors.
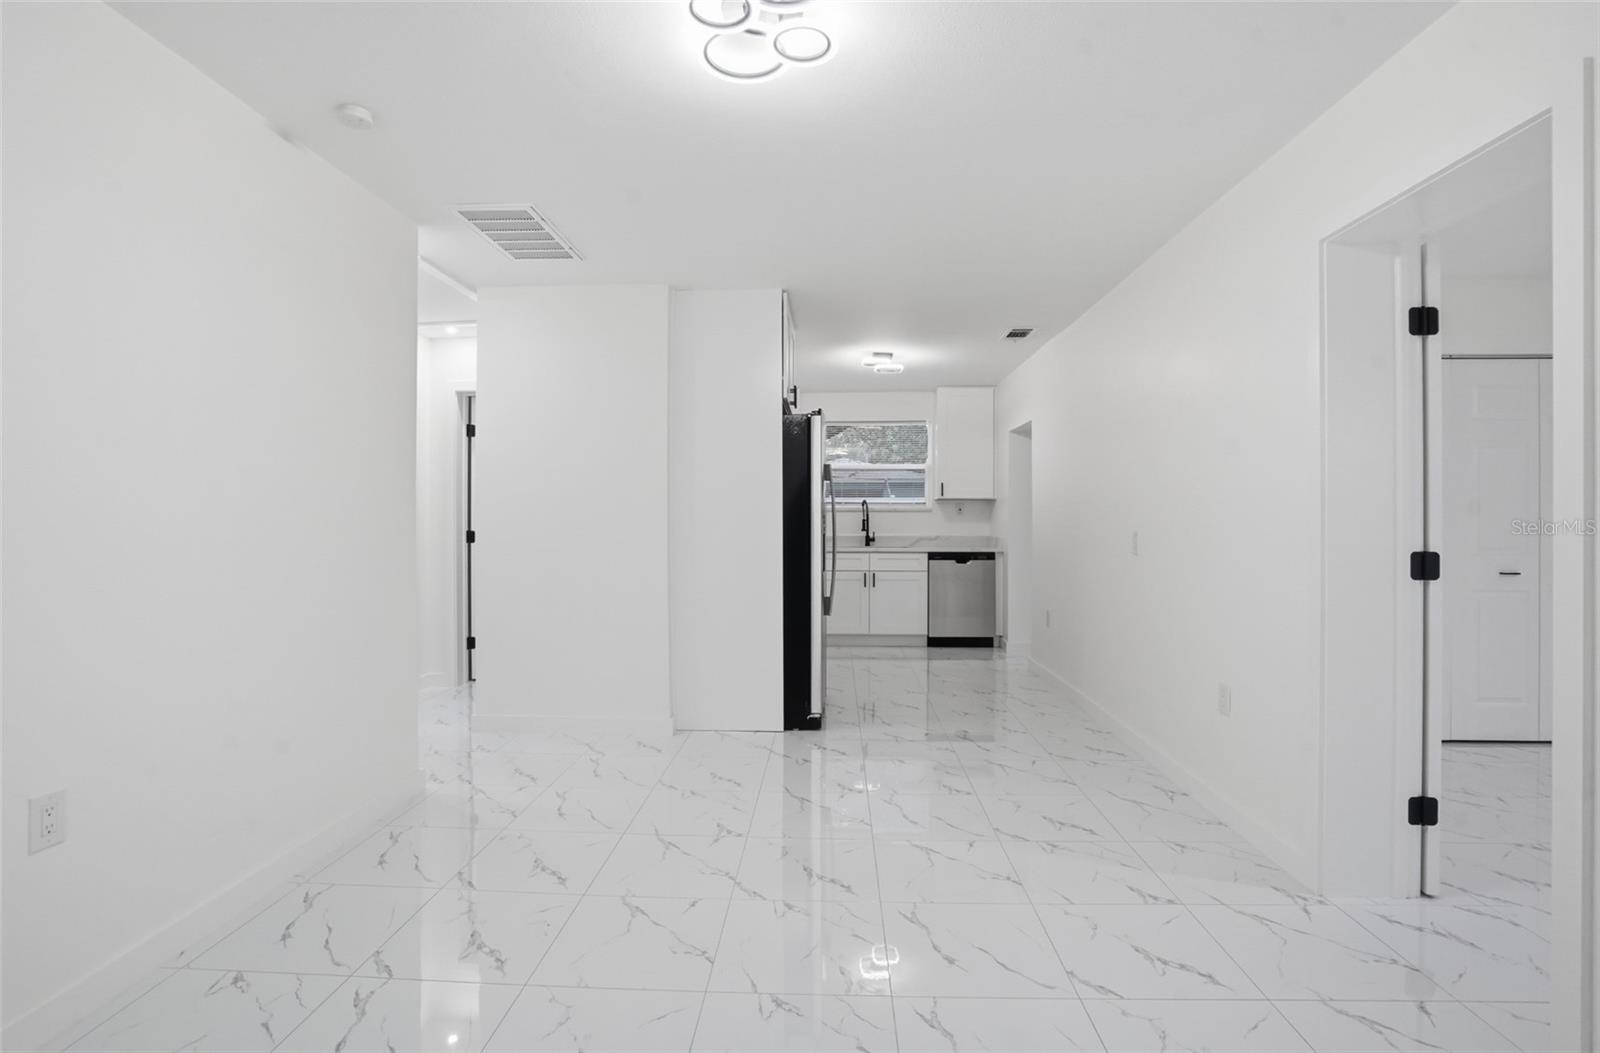
Empty white interior with glossy marble-look tile leading to a compact kitchen.
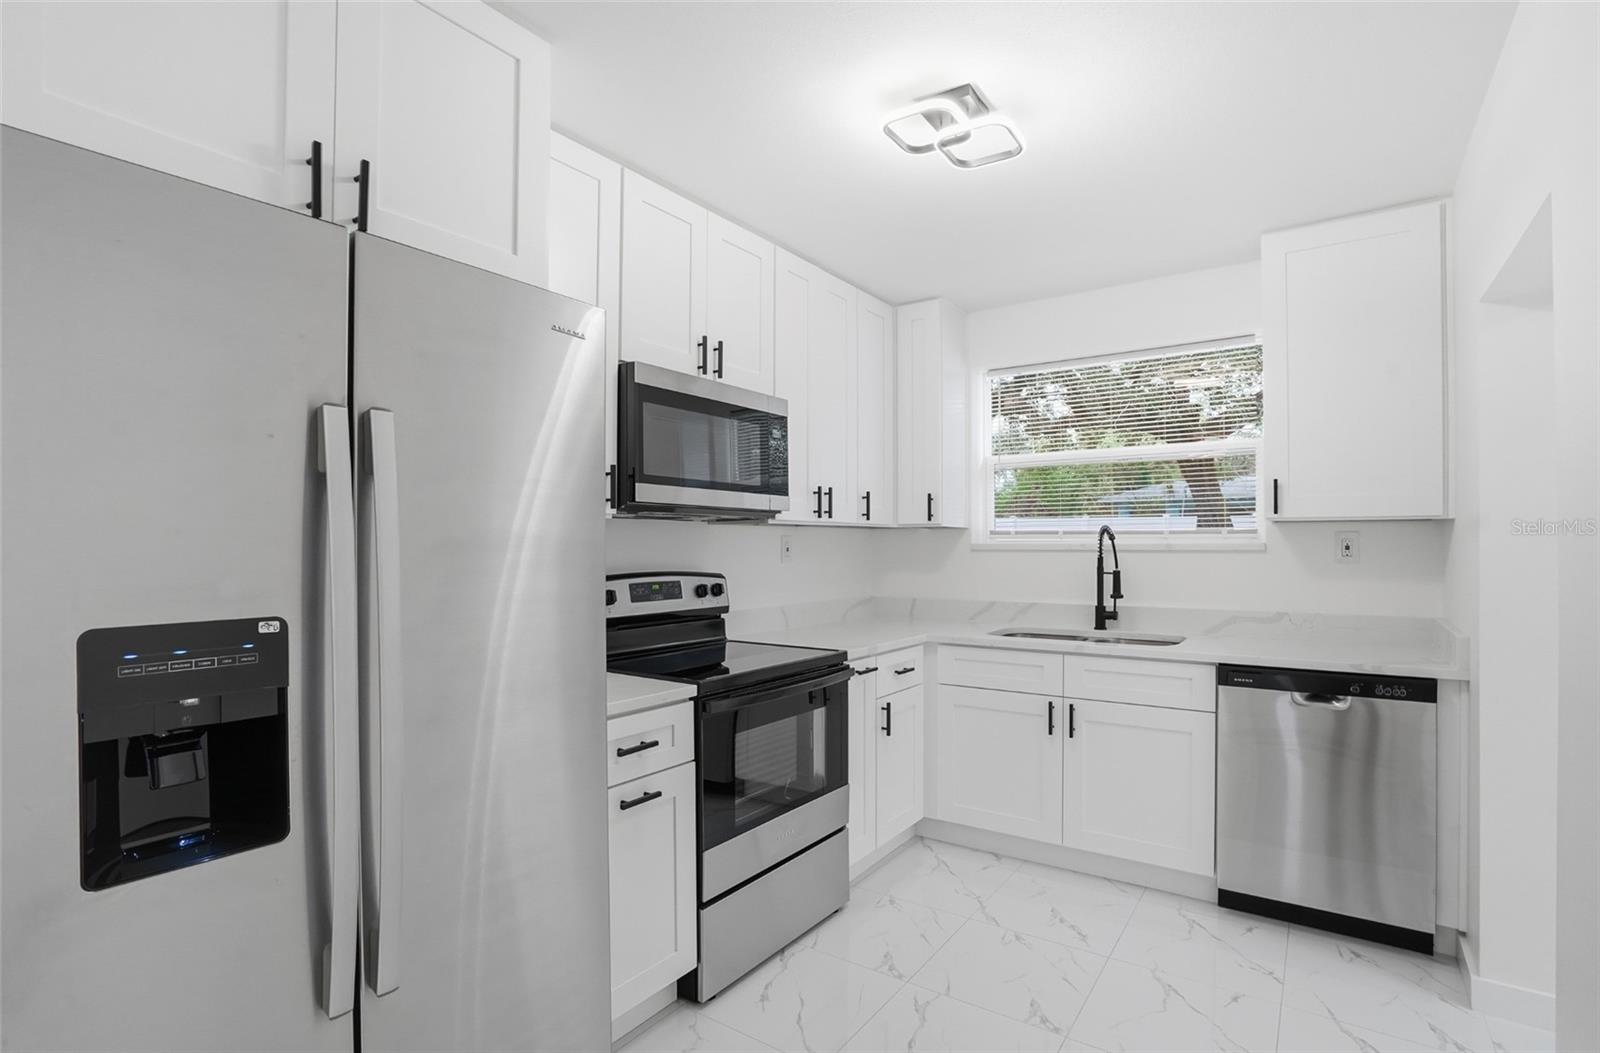
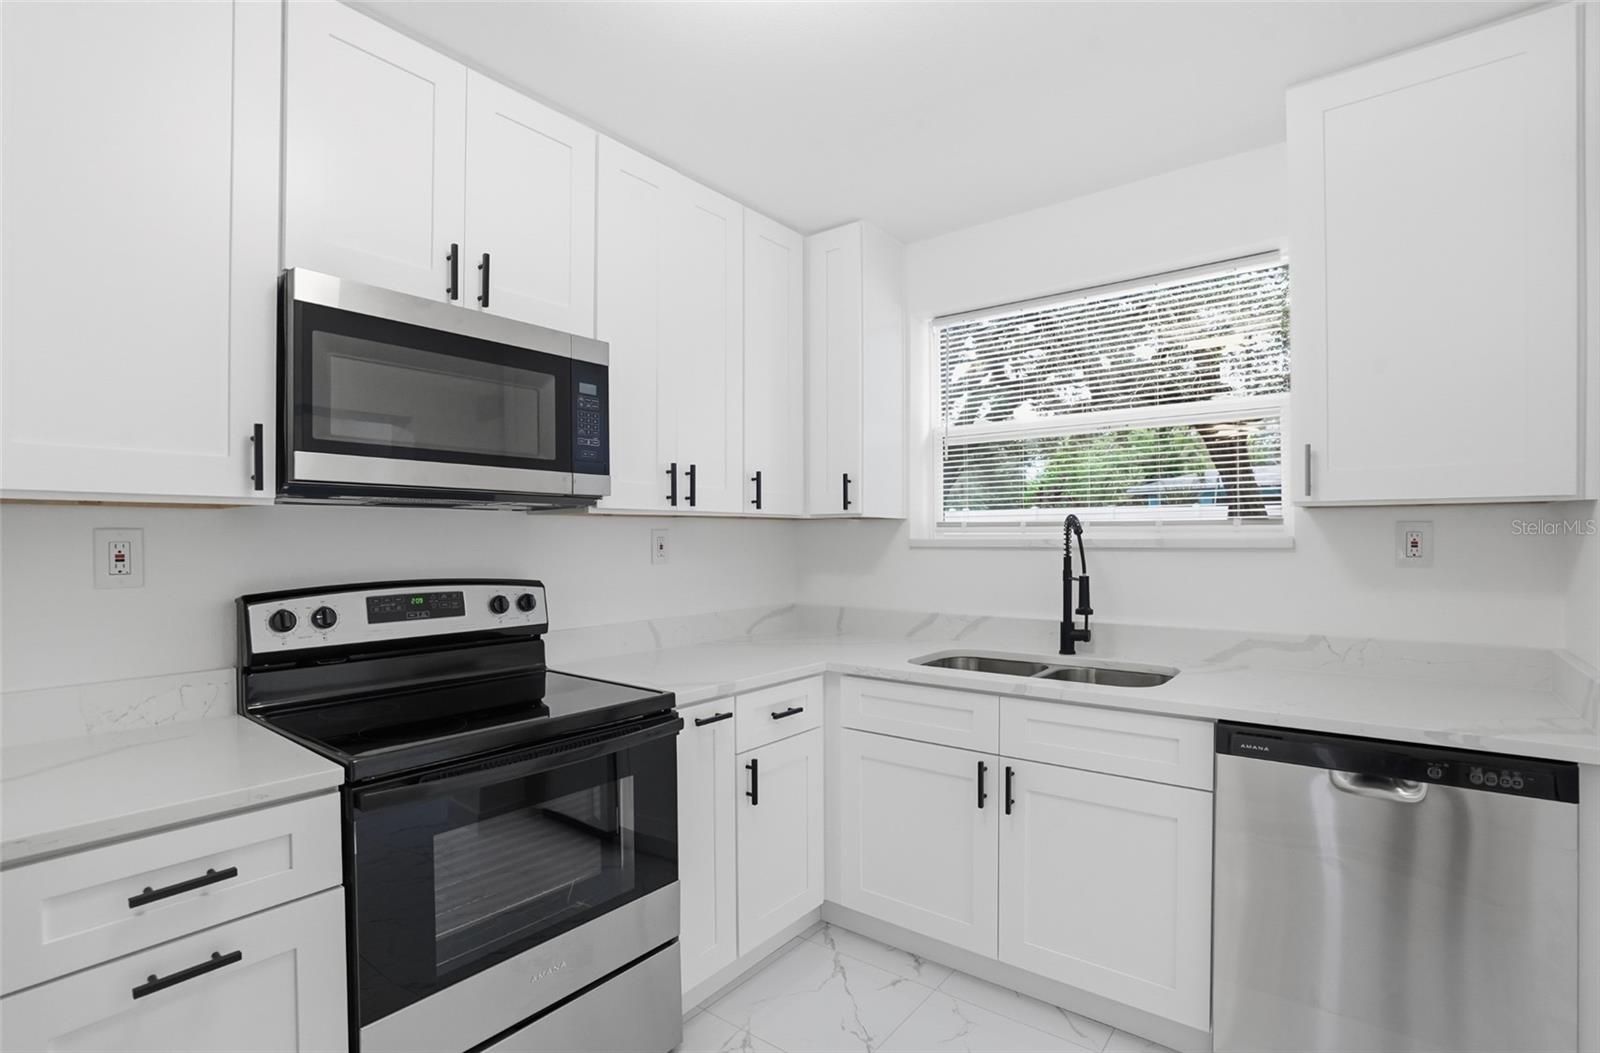
Bright white kitchen with stainless steel appliances, marble-look surfaces, and a window over the sink.
Bright white kitchen with shaker cabinets, veined countertops, stainless appliances, and a sink beneath a window.
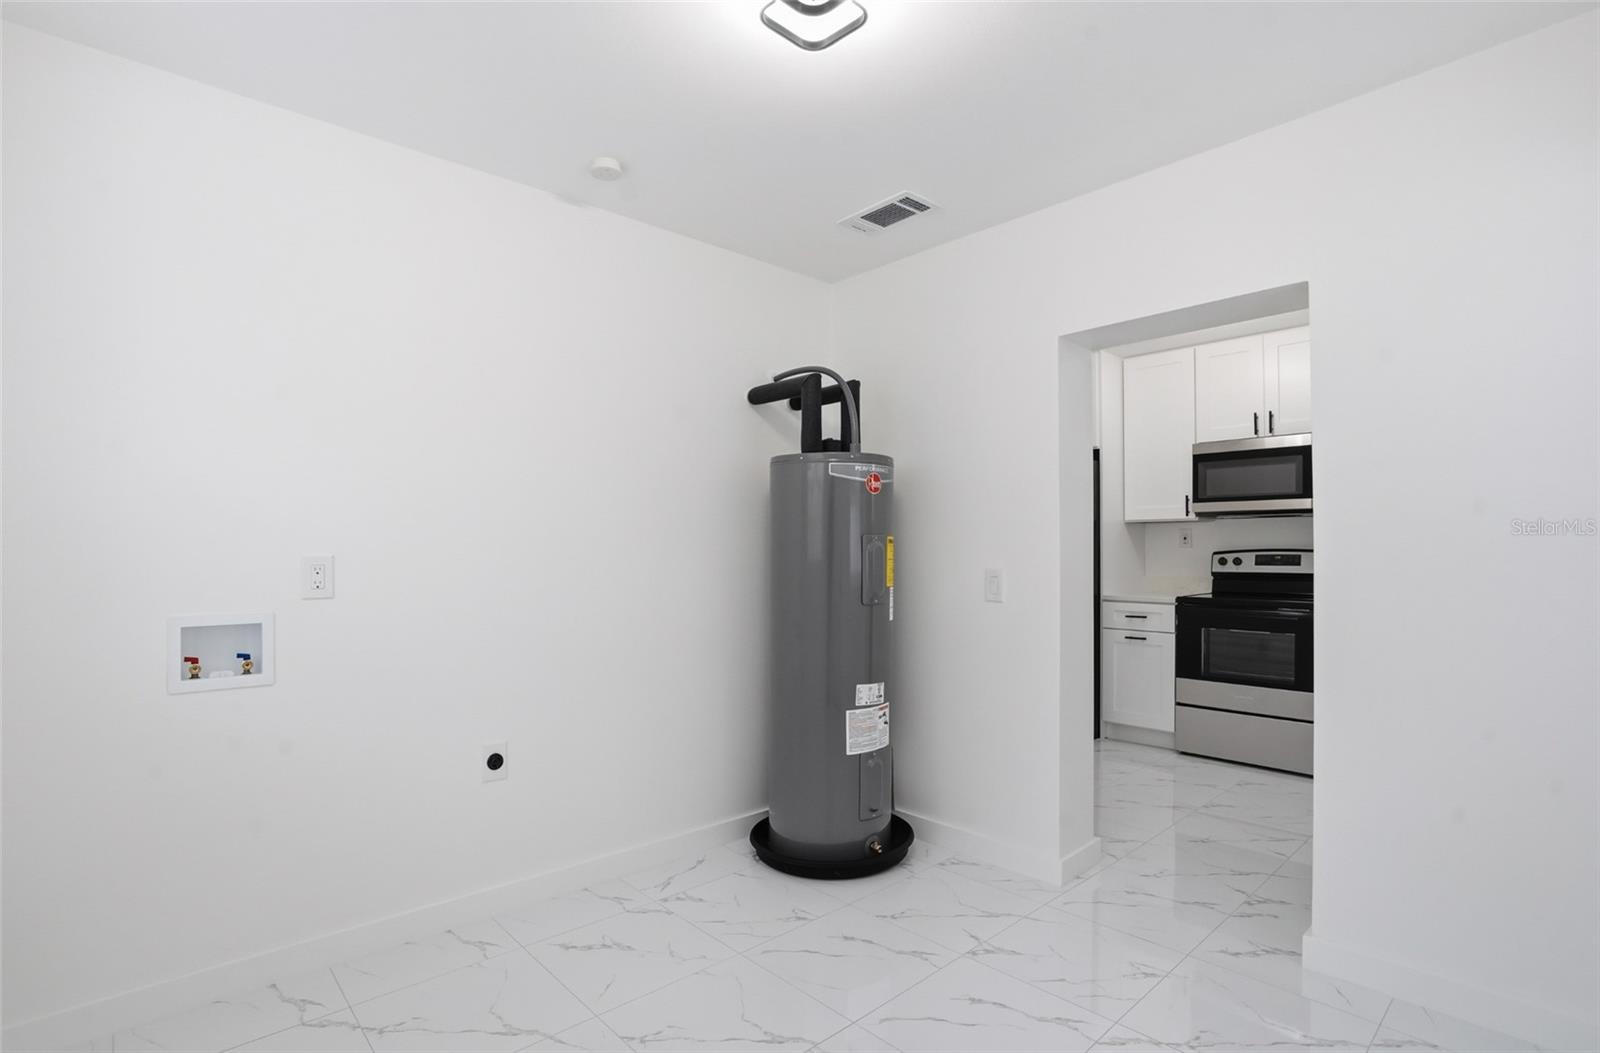
Laundry area with a tall gray water heater and hookups, opening onto a white kitchen.
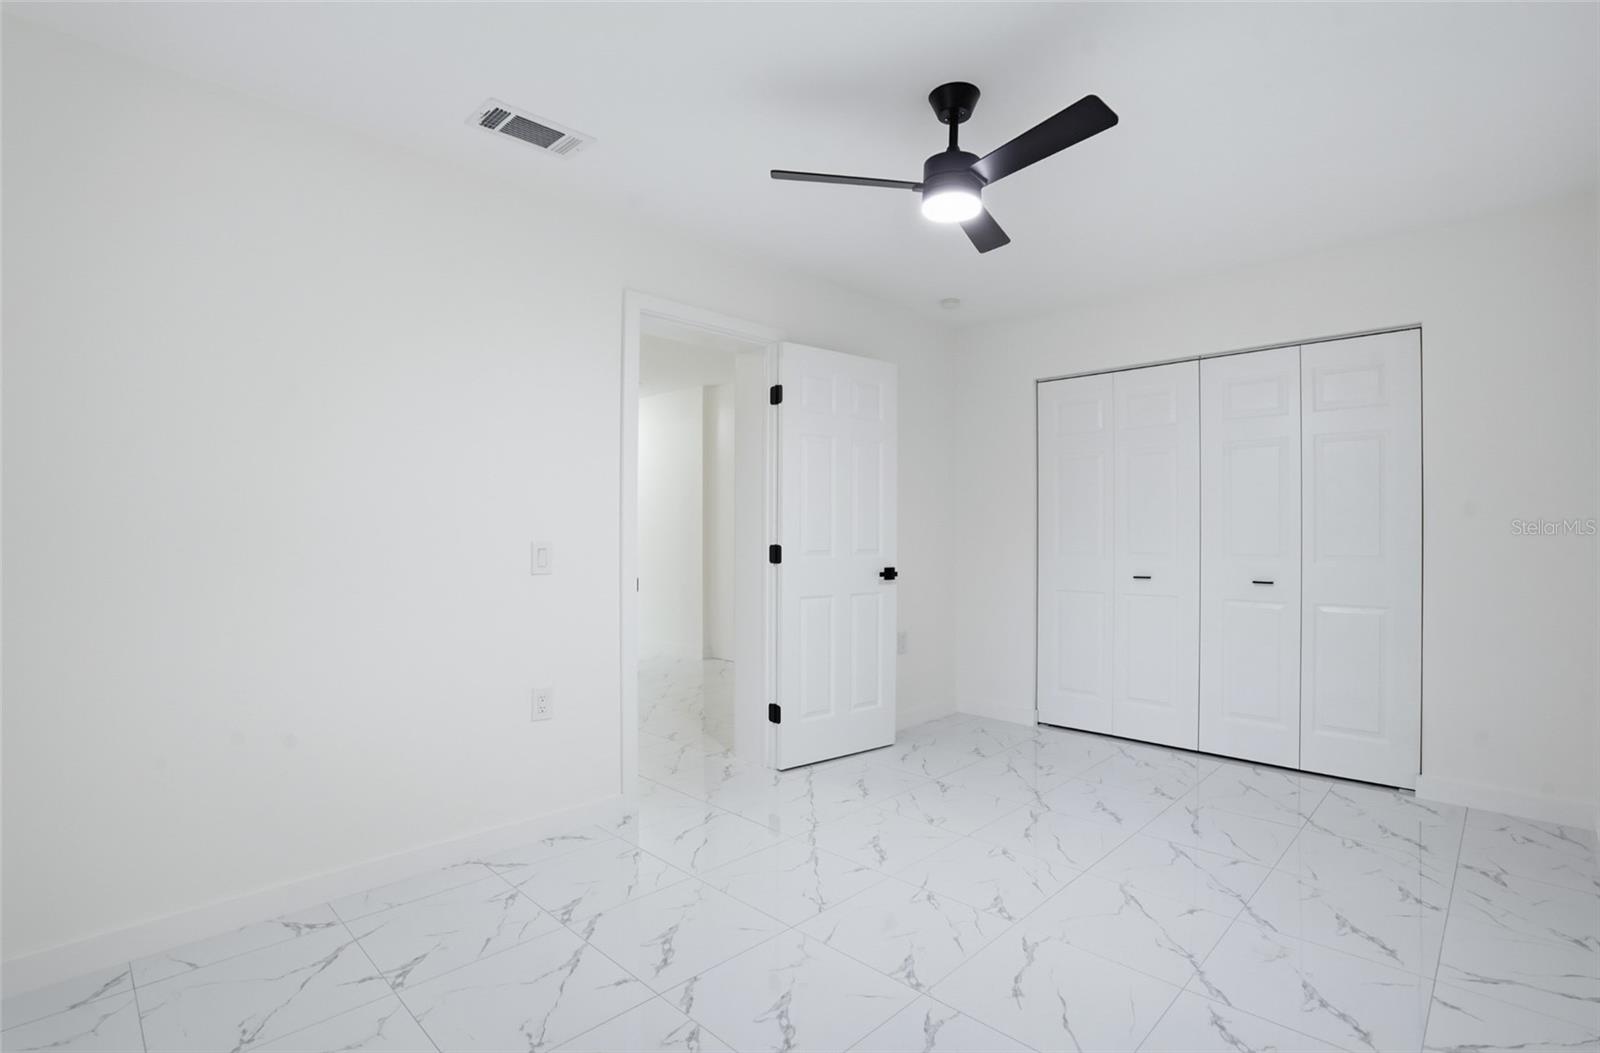
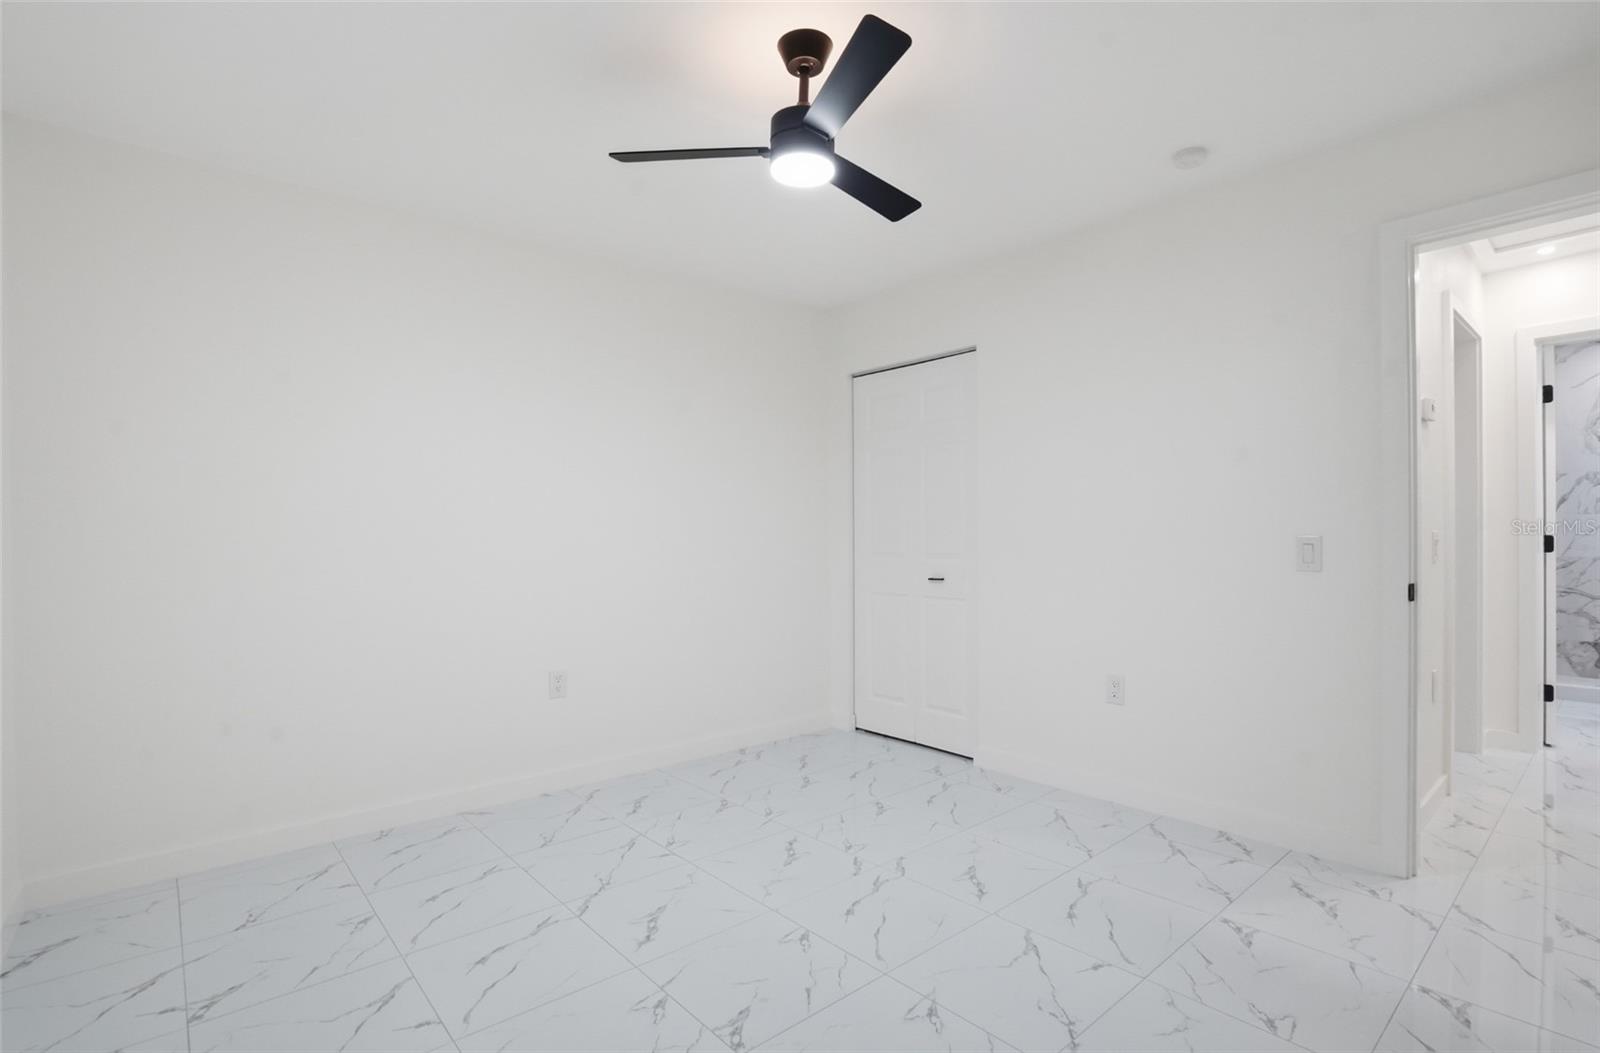
Vacant bedroom with a black ceiling fan, four-panel closet, and marble-look tile flooring.
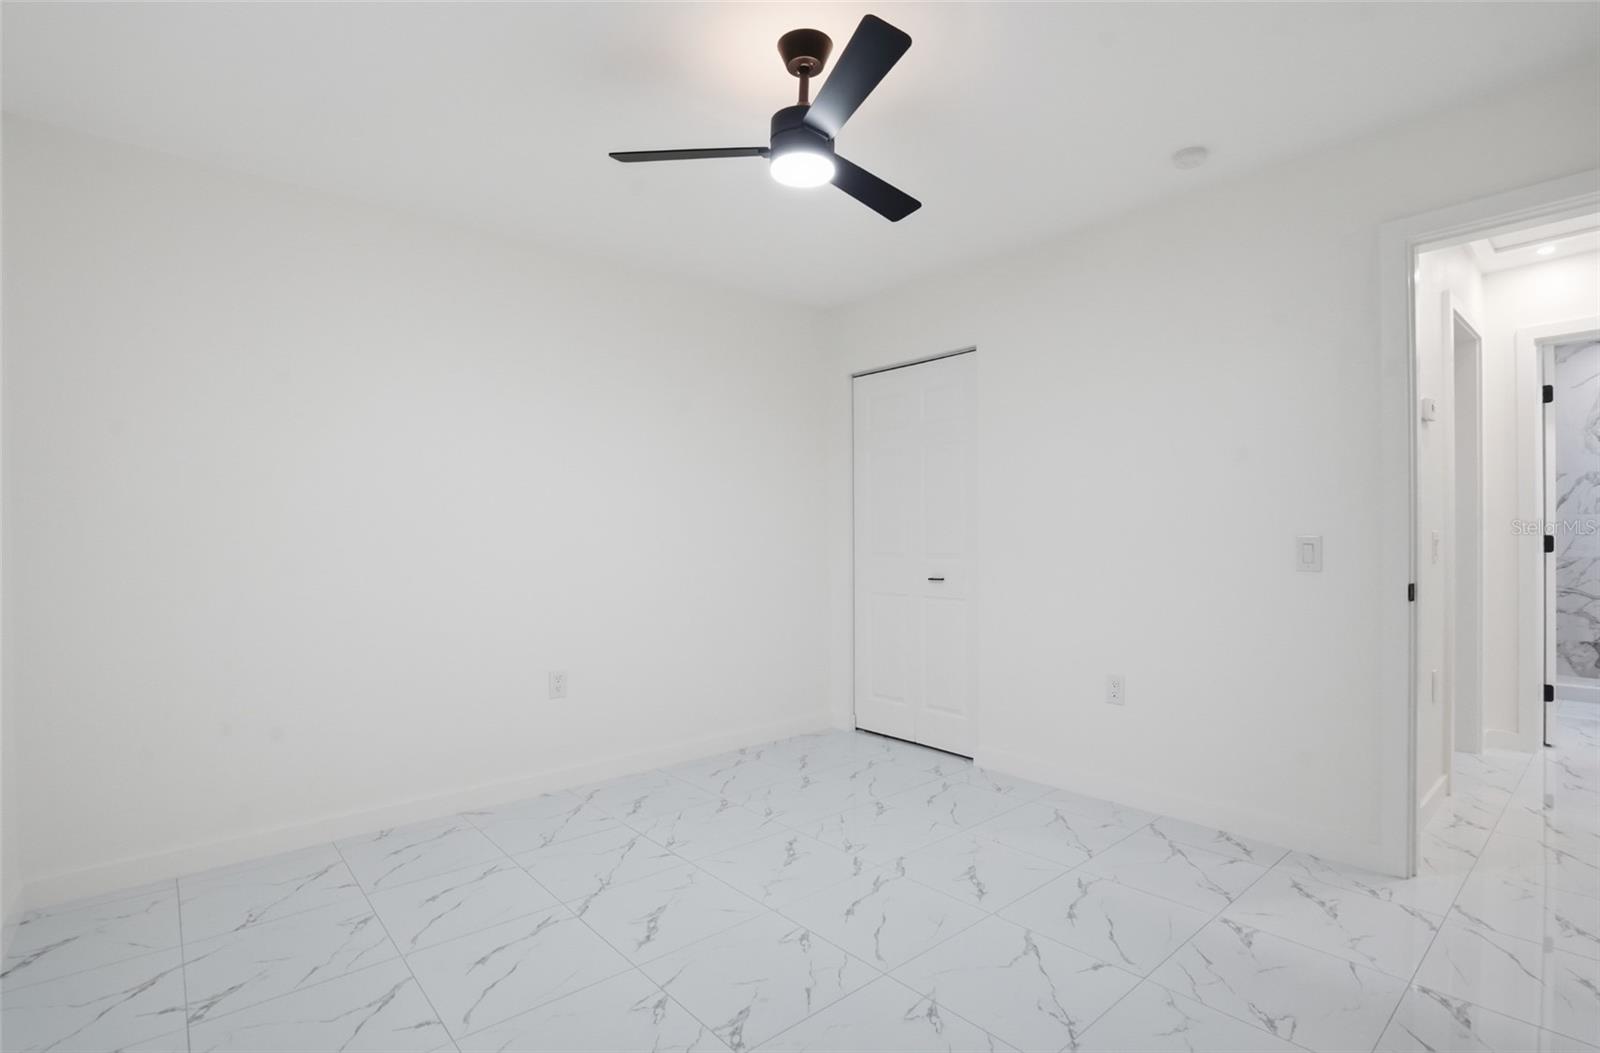
Empty room with marble-look tile flooring, a black ceiling fan, and a doorway to a tiled bathroom.
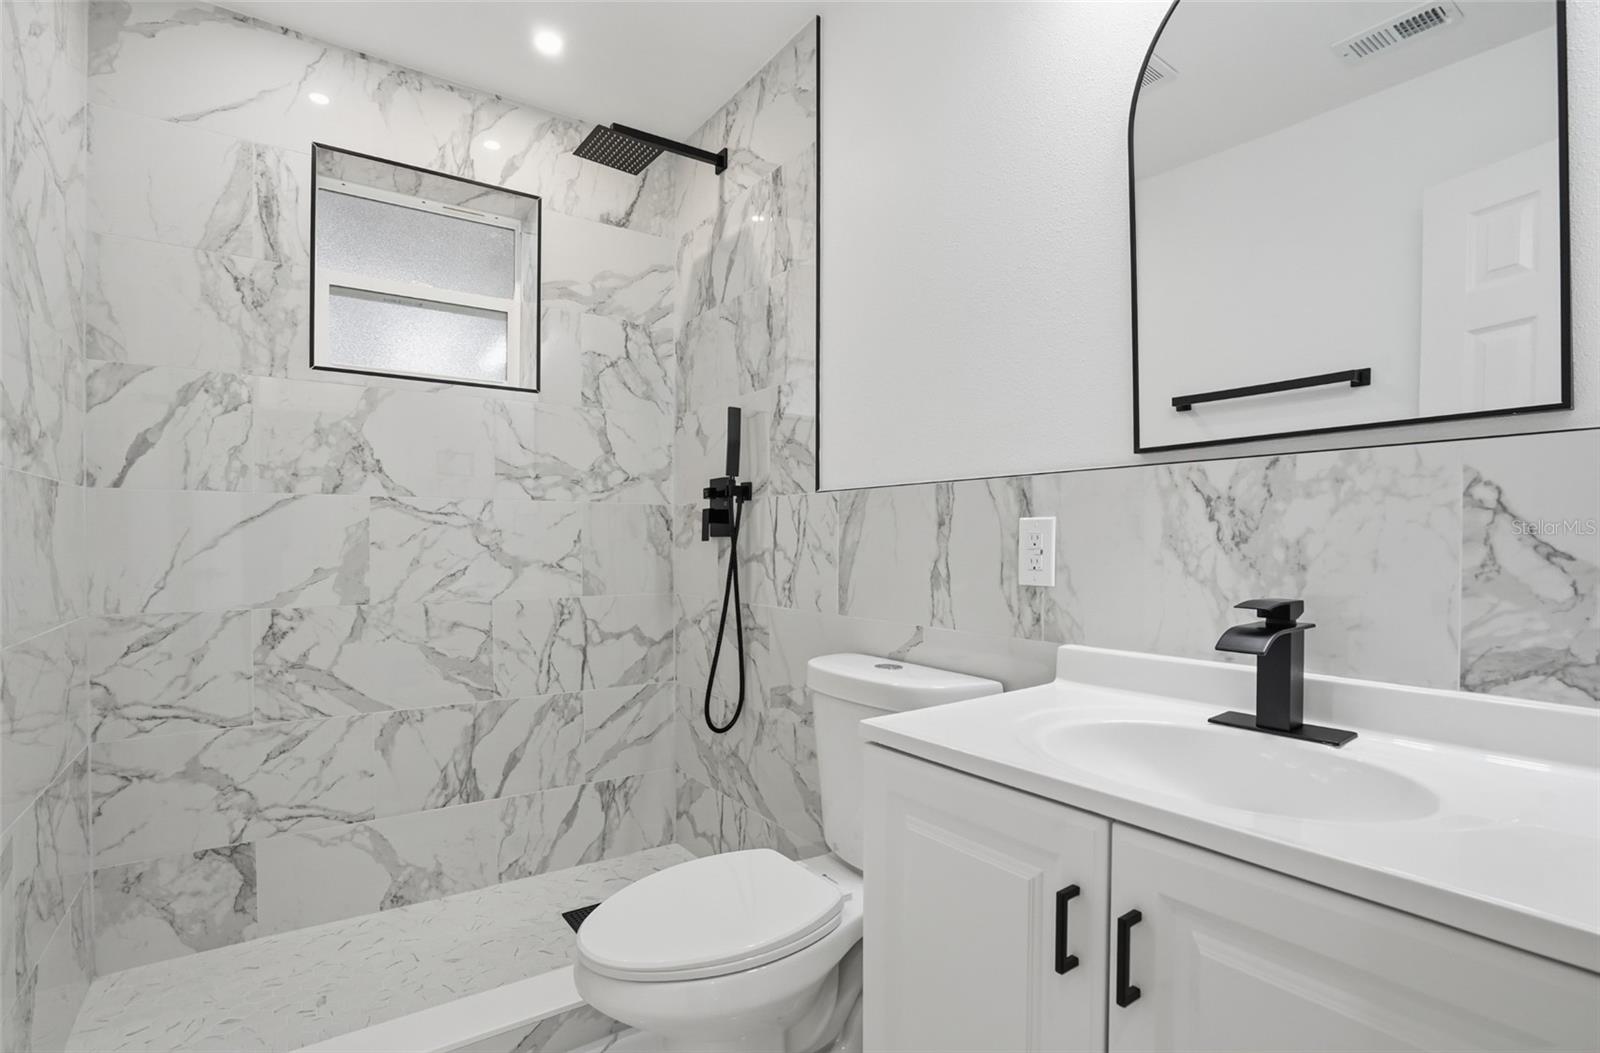
Bathroom with marble-look tile, black shower fixtures, and a white vanity with an arched mirror.
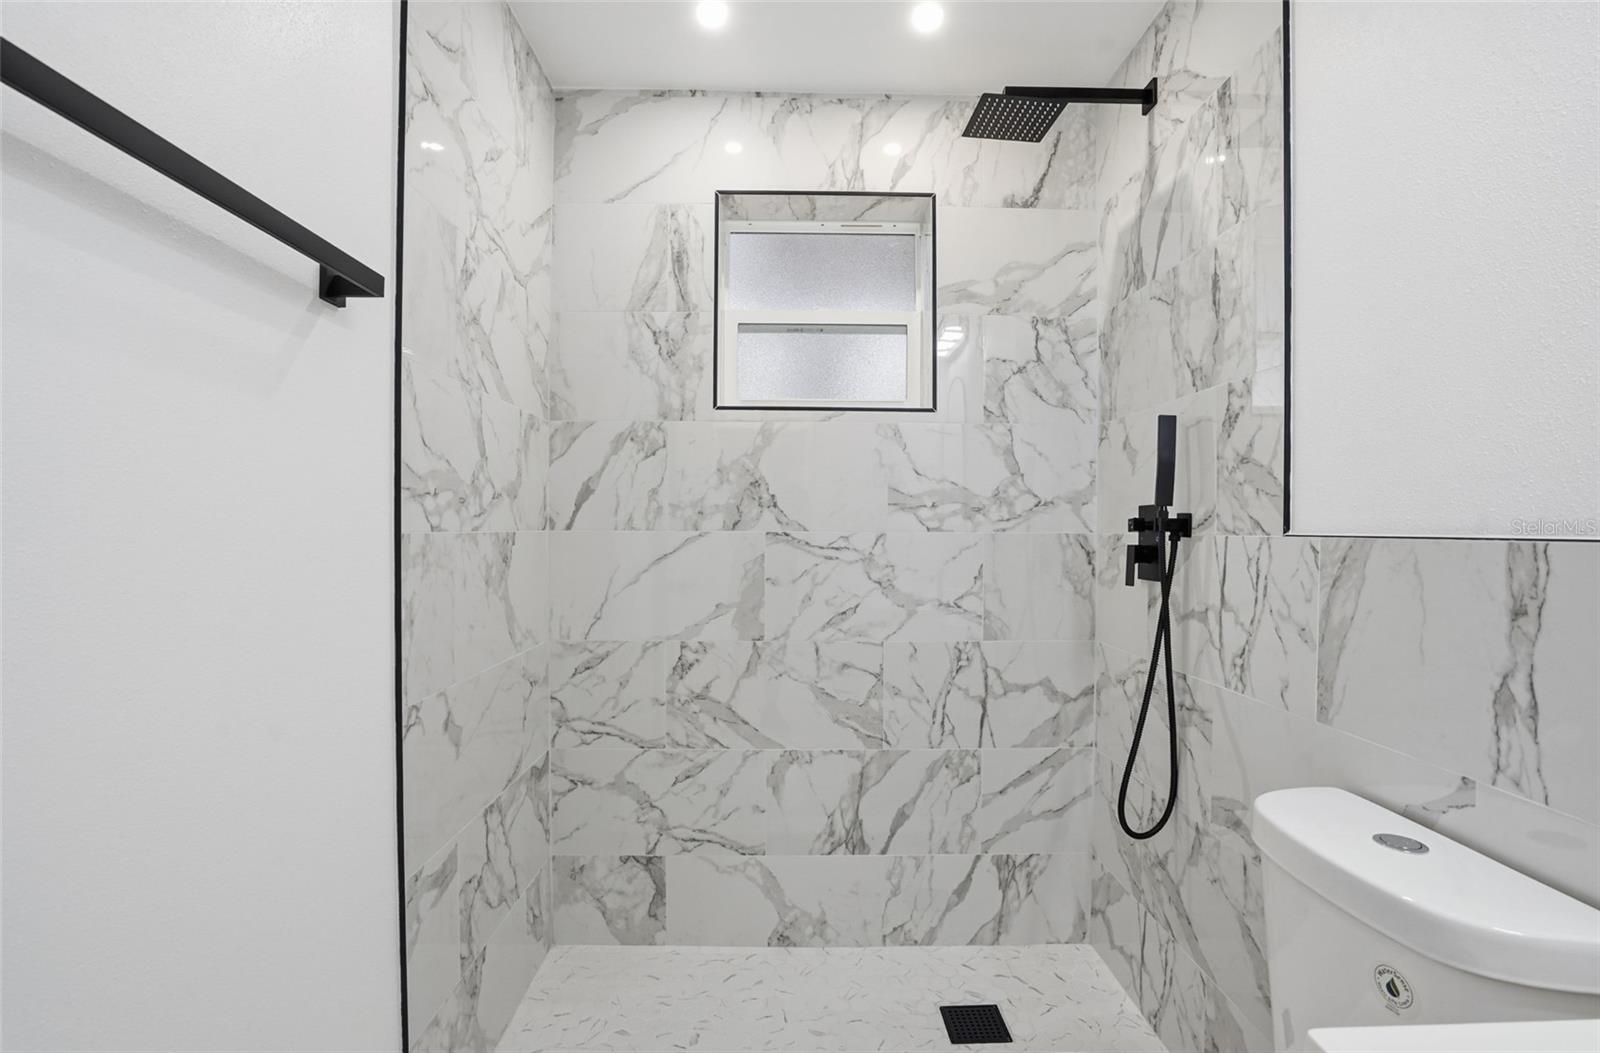
Bathroom with a marble-look walk-in shower, black fixtures, and a frosted window.
Empty room with marble-look tile flooring, a black ceiling fan, and an open doorway to a tiled area.
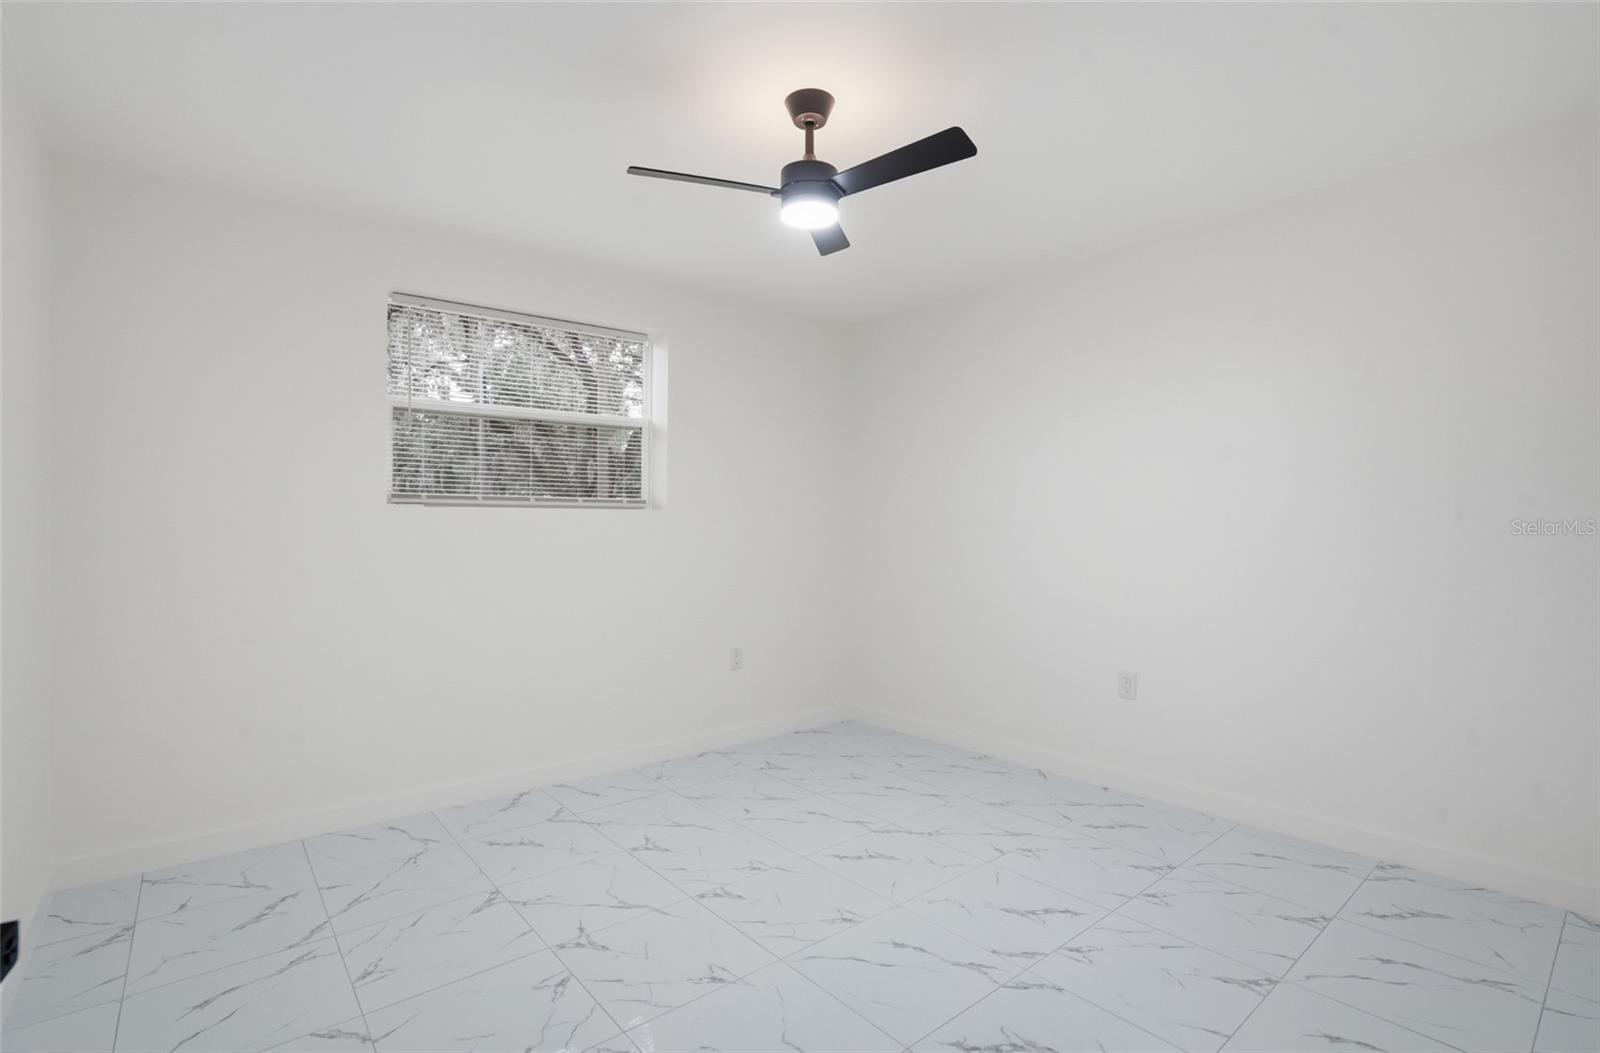
Empty room with marble-look tile flooring, a window with blinds, and a ceiling fan with light.
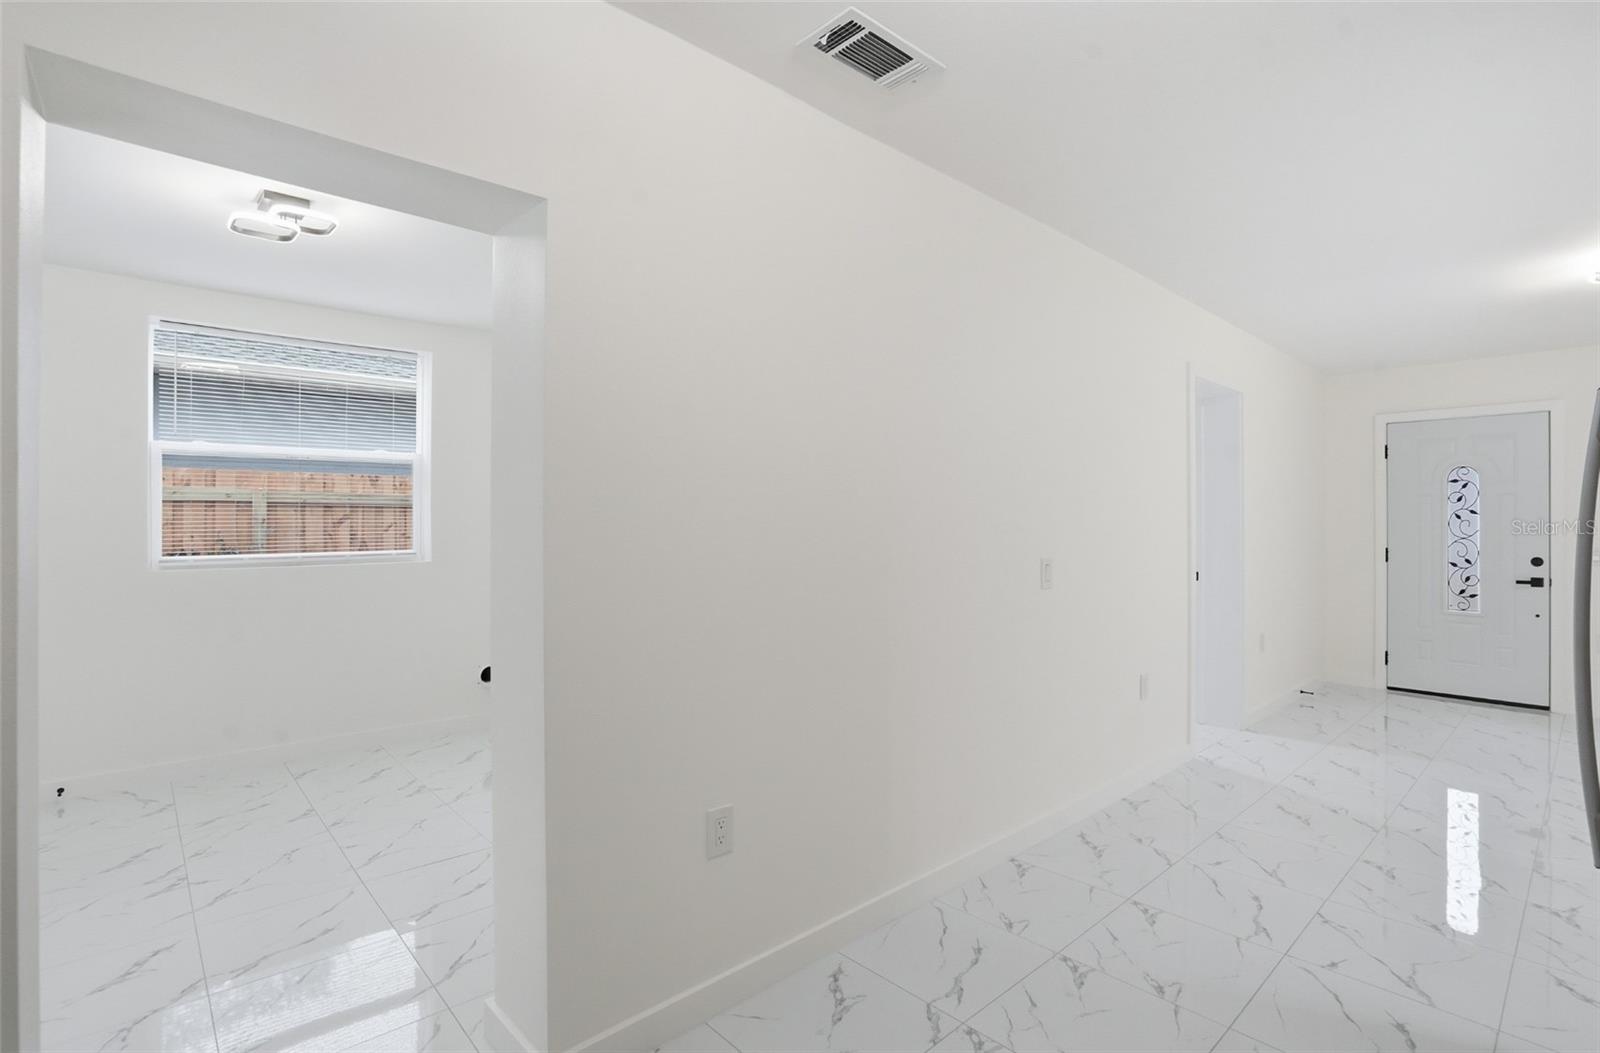
Vacant entry hall with marble-look tile and a front door featuring a decorative glass insert.
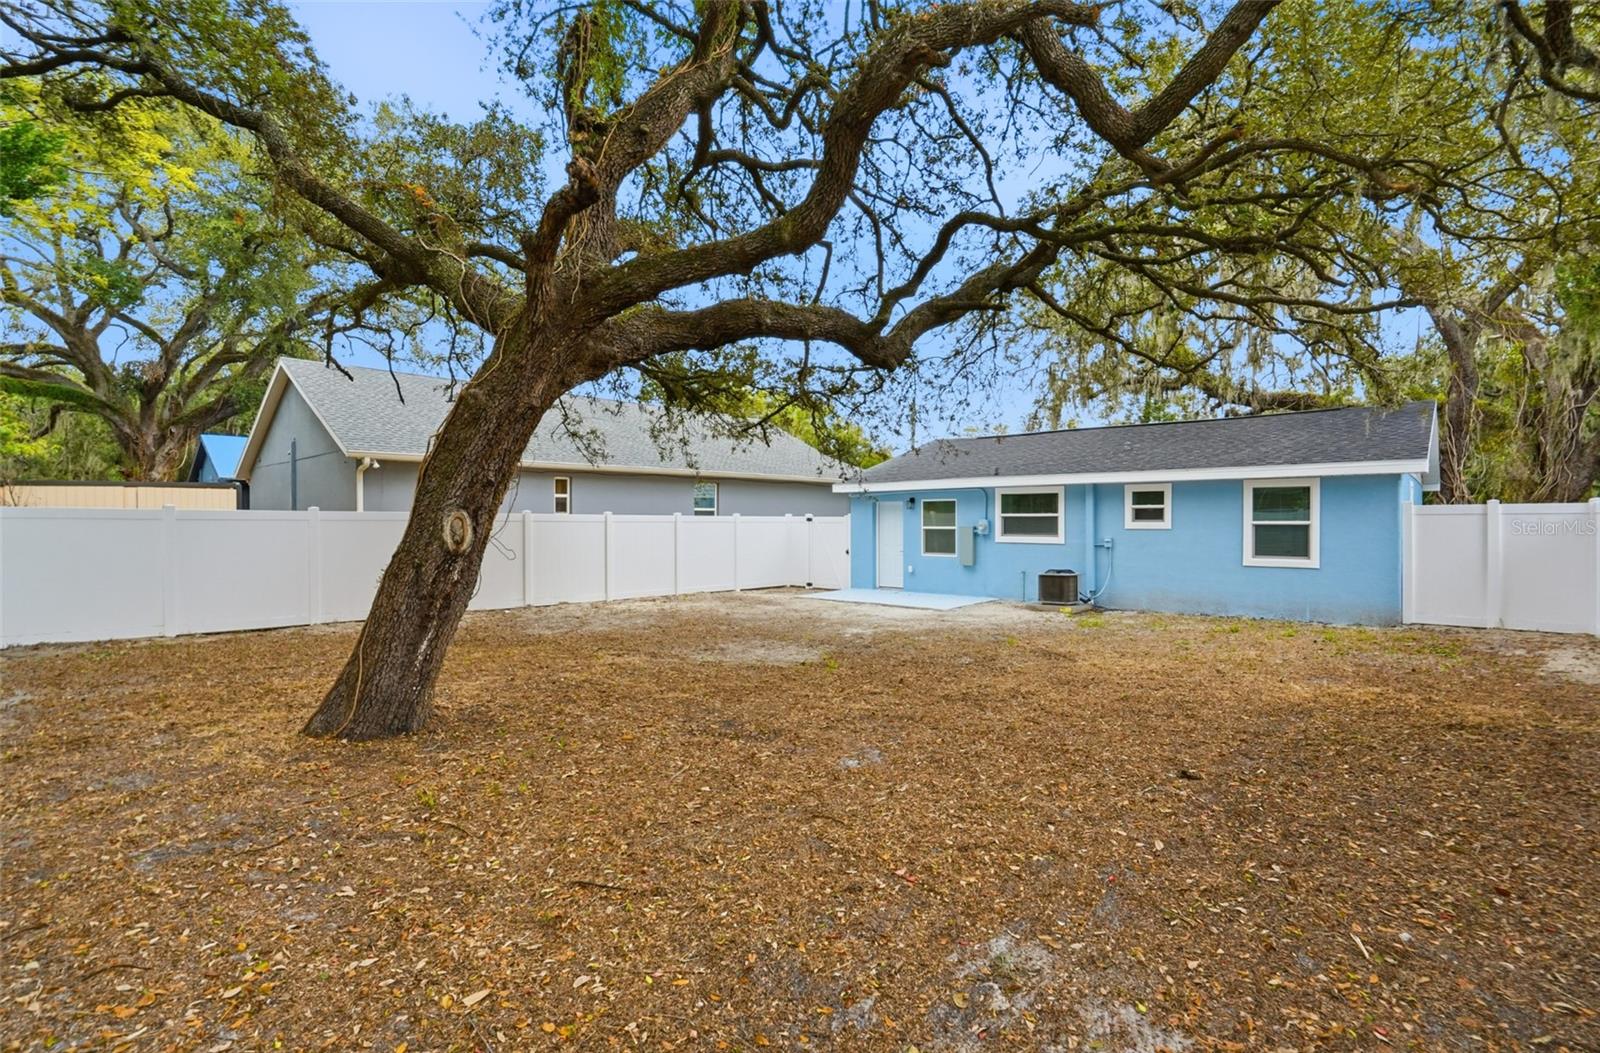
Blue single-story house behind a white fence, framed by a large oak tree.
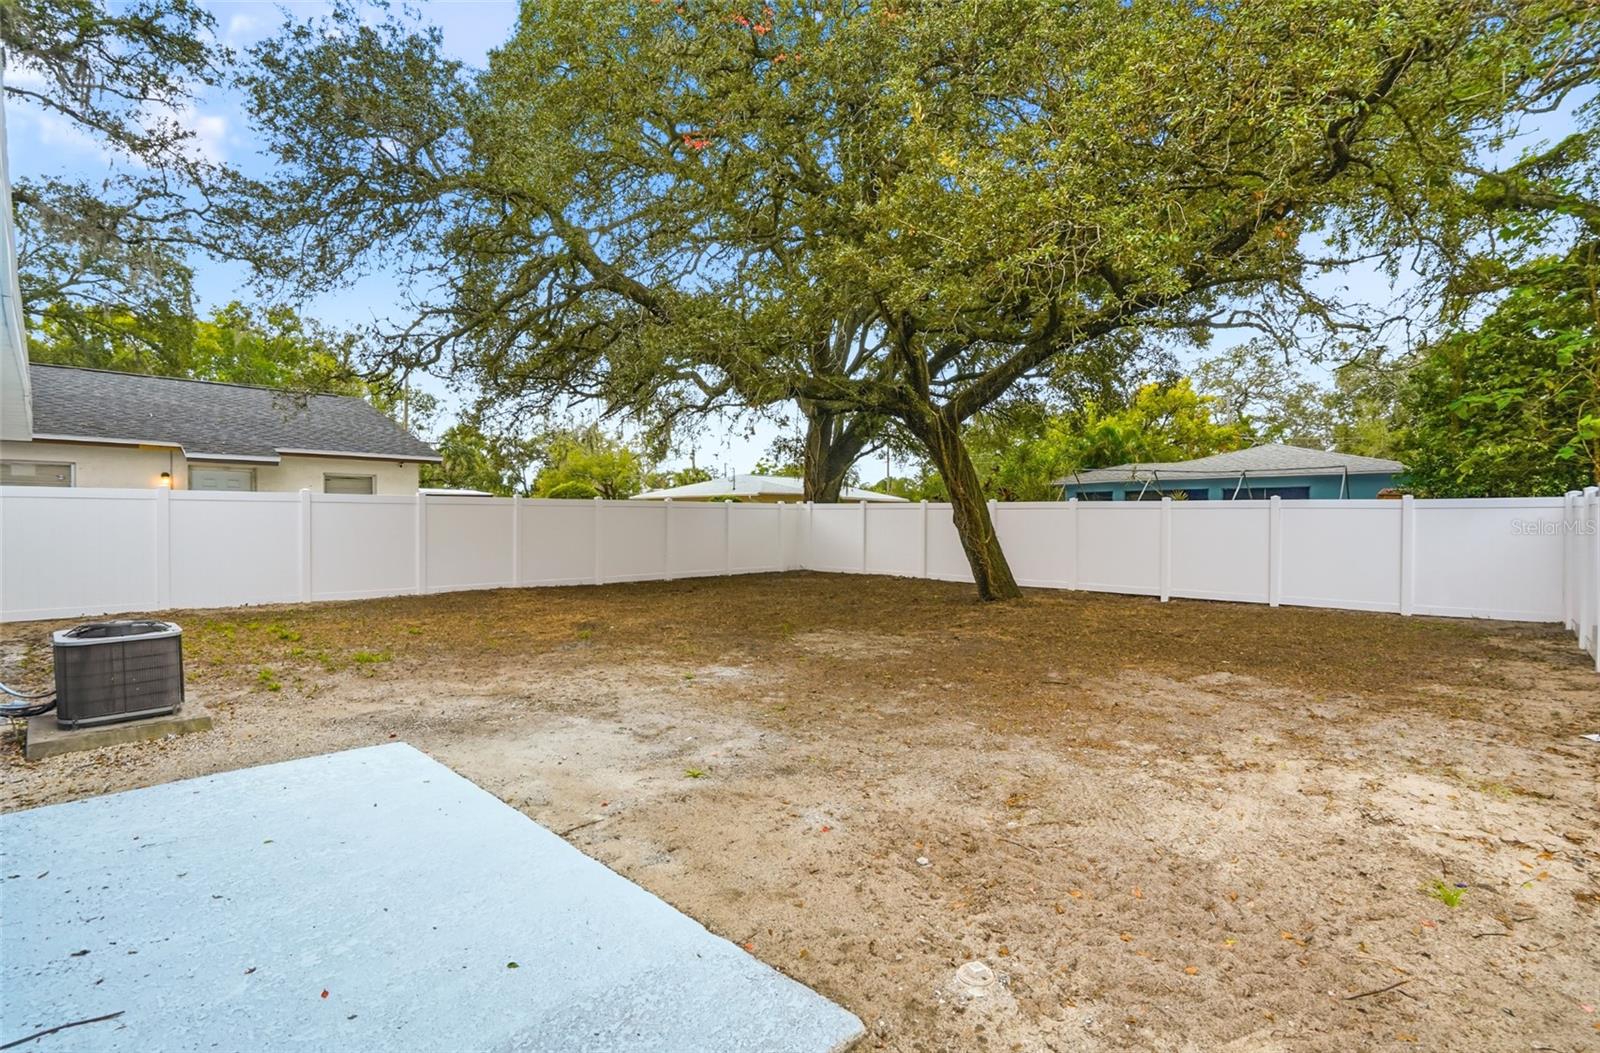
Backyard with a large mature tree, white privacy fence, and concrete patio slab.
SEE ALL PHOTOS
Light blue single-story house with white trim beneath a large Spanish moss-draped oak tree.
Vacant white room with glossy marble-look tile floors, a decorative glass-panel door, and a window.
Vacant open-plan room with a white kitchen, stainless steel appliances, and glossy marble-look tile floors.
Empty white interior with glossy marble-look tile leading to a compact kitchen.
Bright white kitchen with stainless steel appliances, marble-look surfaces, and a window over the sink.
Bright white kitchen with shaker cabinets, veined countertops, stainless appliances, and a sink beneath a window.
Laundry area with a tall gray water heater and hookups, opening onto a white kitchen.
Vacant bedroom with a black ceiling fan, four-panel closet, and marble-look tile flooring.
Empty room with marble-look tile flooring, a black ceiling fan, and a doorway to a tiled bathroom.
Bathroom with marble-look tile, black shower fixtures, and a white vanity with an arched mirror.
Bathroom with a marble-look walk-in shower, black fixtures, and a frosted window.
Empty room with marble-look tile flooring, a black ceiling fan, and an open doorway to a tiled area.
Empty room with marble-look tile flooring, a window with blinds, and a ceiling fan with light.
Vacant entry hall with marble-look tile and a front door featuring a decorative glass insert.
Blue single-story house behind a white fence, framed by a large oak tree.
Backyard with a large mature tree, white privacy fence, and concrete patio slab.
Courtesy of 360 REALTY OF TAMPA LLC, Carlyn Neuman  Listing Contact: 813-508-2715 
Sold

8206 N HILLSBOROUGH LN

8206 N HILLSBOROUGH LN, TAMPA, FL 33604

$305,000
Welcome to 8206 N Hillsborough Lane, a beautifully updated 3-bedroom, 2-bath home offering approximately 1,015 sq ft of gorgeous living space. Built in 1952, this move-in-ready home features modern finishes throughout, including stainless steel appliances, creating a clean and contemporary feel. Ideal for any buyer, this property offers an affordable opportunity to own without the hassle of renovations. Conveniently located in central Tampa's, just minutes from shopping, dining, parks, and major roadways, this home provides easy access all of Tampa. A perfect blend of value, location, and turnkey convenience.

3
beds

1
bath

1,015 Sq.Ft. LIVING AREA

5,000 Sq.Ft. lot

Carlyn Neuman

Carlyn Neuman

  • title LICENSED REAL ESTATE BROKER AND REALTOR®️, OWNER OF 360 REALTY, LICENSED FLORIDA ATTORNEY
  • PHONE 813-508-2715
  • EMAIL [email protected]

Features & Amenities

Interior

  • total bedrooms3
  • Total bathroom1
  • full bathroom1
  • Laundry room Electric Dryer Hookup, Washer Hookup
  • Flooring Ceramic Tile
  • APPLIANCES Dishwasher, Range, Refrigerator
  • other interior Features Ceiling Fans(s)

Area & Lot

  • Status Sold
  • Date Sold March 6, 2026
  • Living Area1,015 Sq.Ft.
  • Total Area1,015 Sq.Ft.
  • Lot Area5,000 Sq.Ft.
  • MLS® IDTB8457946
  • TypeResidential
  • YEAR BUILT1952
  • NeighborhoodTampa
  • Architecture StylesRanch

Exterior

  • STORIES1
  • water SourcePublic
  • utilitiesBB/HS Internet Available, Cable Available, Public
  • roofShingle
  • lot featuresCity Limits
  • parkingNone
  • HEAT TYPECentral, Electric
  • AIR CONDITIONINGCentral Air
  • sewerPublic Sewer
  • SubstructureSlab
  • other exterior FeaturesLighting, Private Yard

Financial

  • Sales Price$305,000
  • Real Estate Tax $475/yr
  • Zoning RS-50
View Virtual Tour

Tampa

Explore

Work With Us

With backgrounds in Real Estate Law as licensed Florida Attorneys, finance, marketing, and sales, our clients benefit from a true comprehensive approach to navigating basic to extremely complex real estate transactions.

Follow Us on Instagram