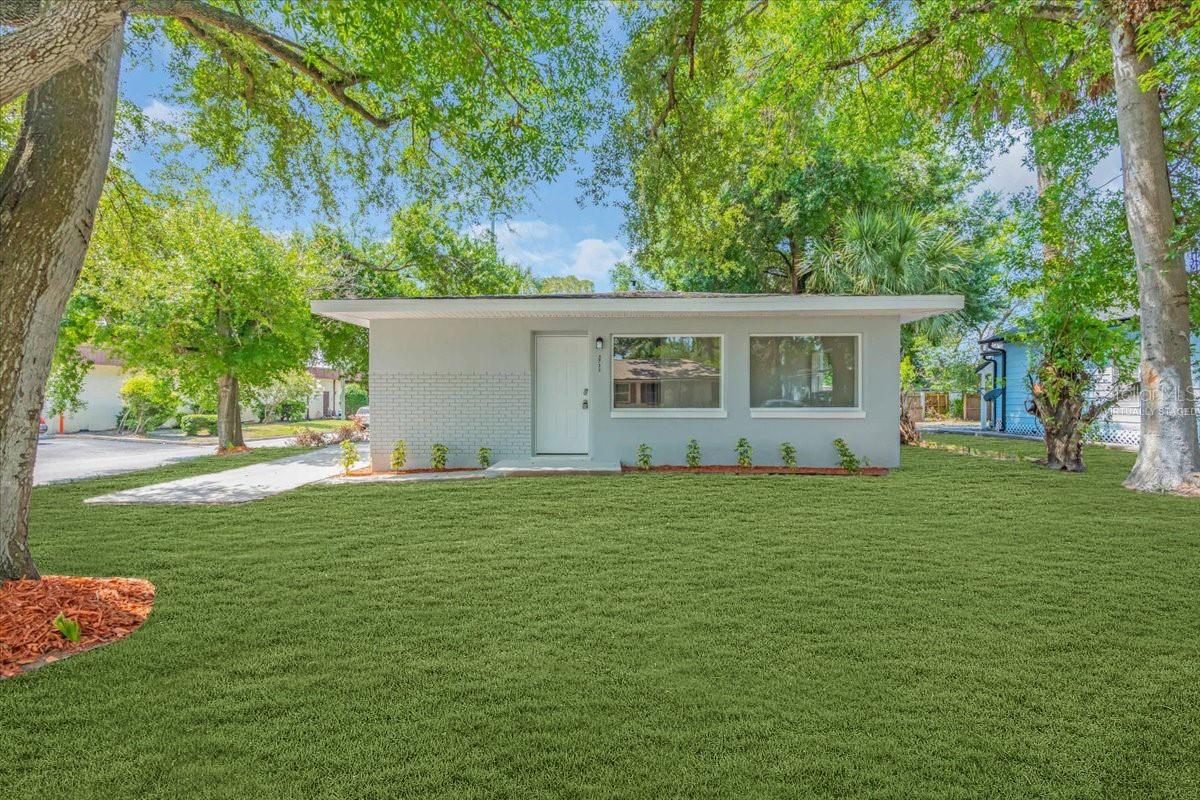
Single-story home with a flat roof, broad green lawn, and mature shade trees.
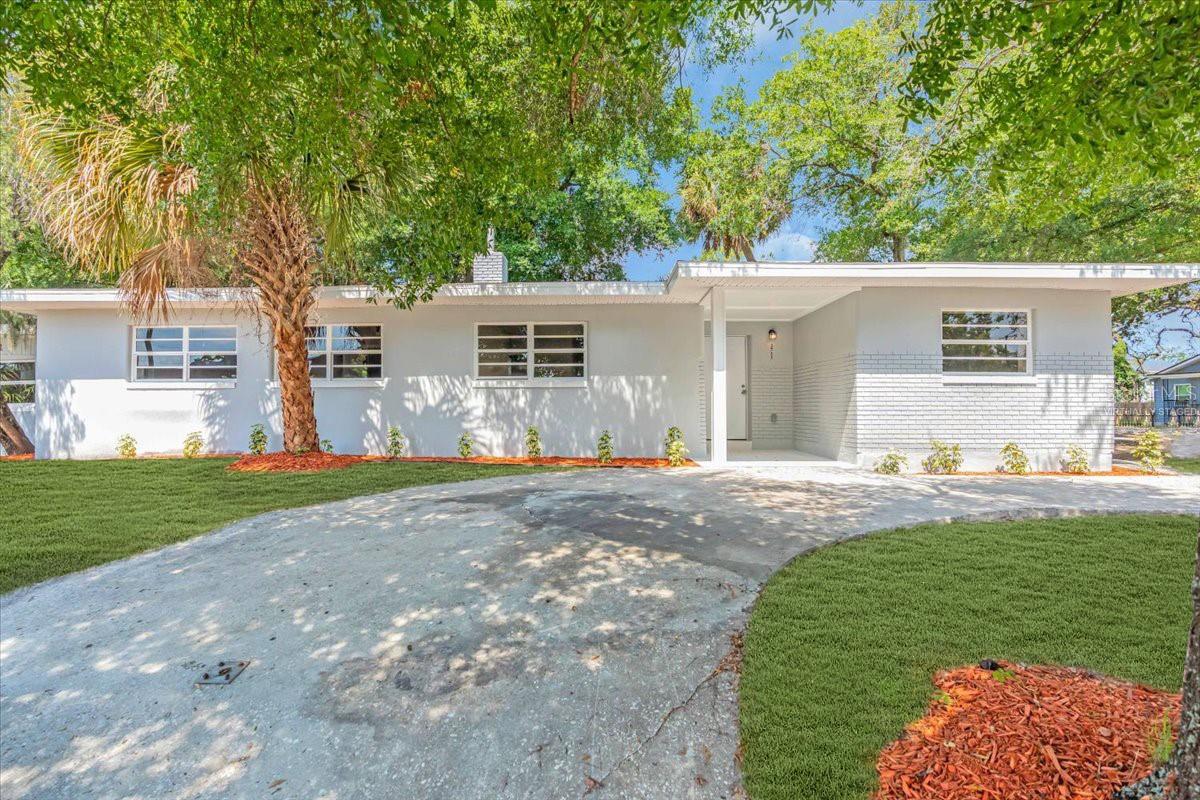
Single-story white house with a covered entry, curved driveway, and mature trees.
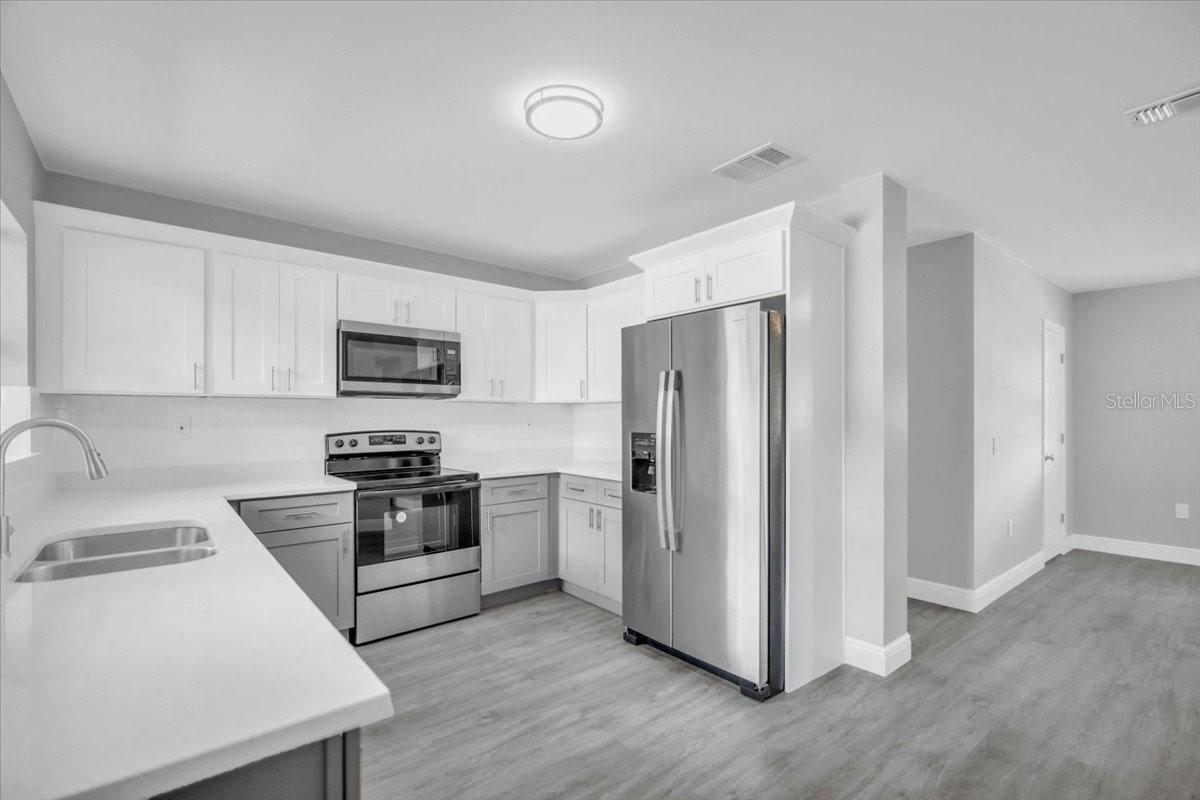
Unfurnished kitchen with white cabinets, stainless steel appliances, and gray wood-look flooring.
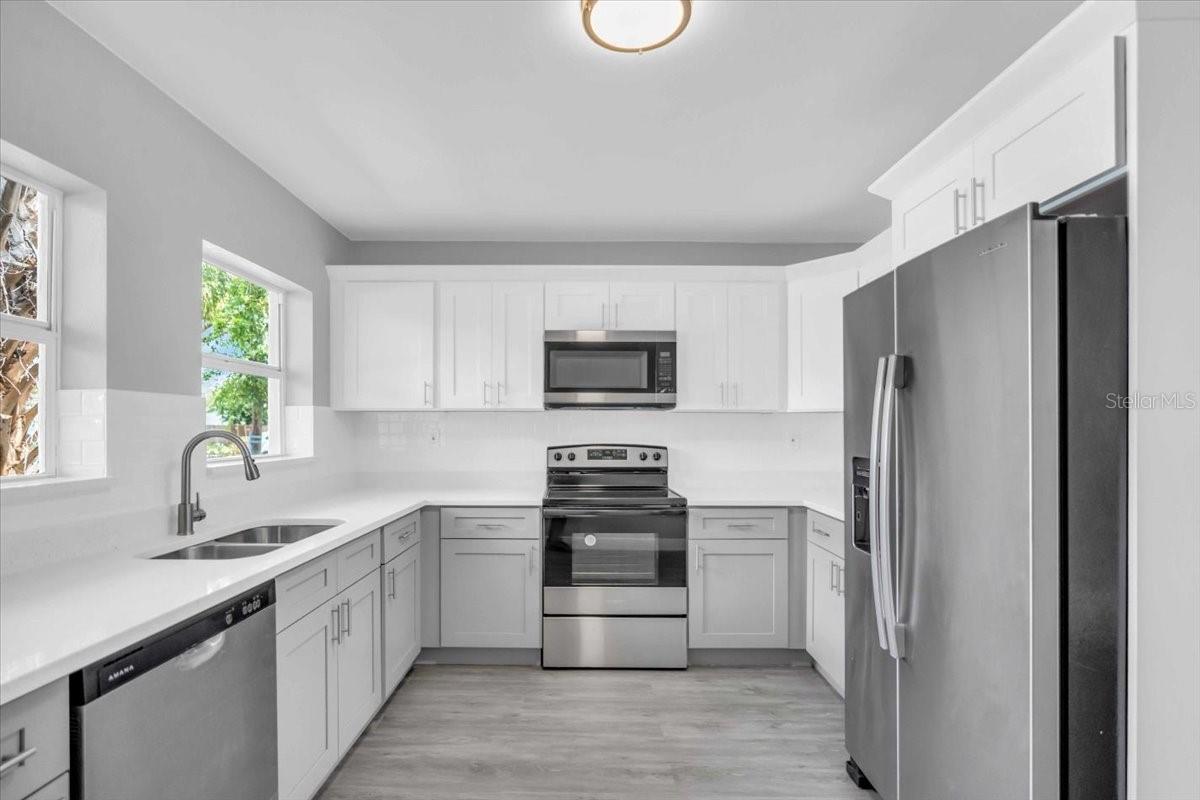
Kitchen with white cabinets, stainless steel appliances, light countertops, and a double-basin sink beneath two windows.
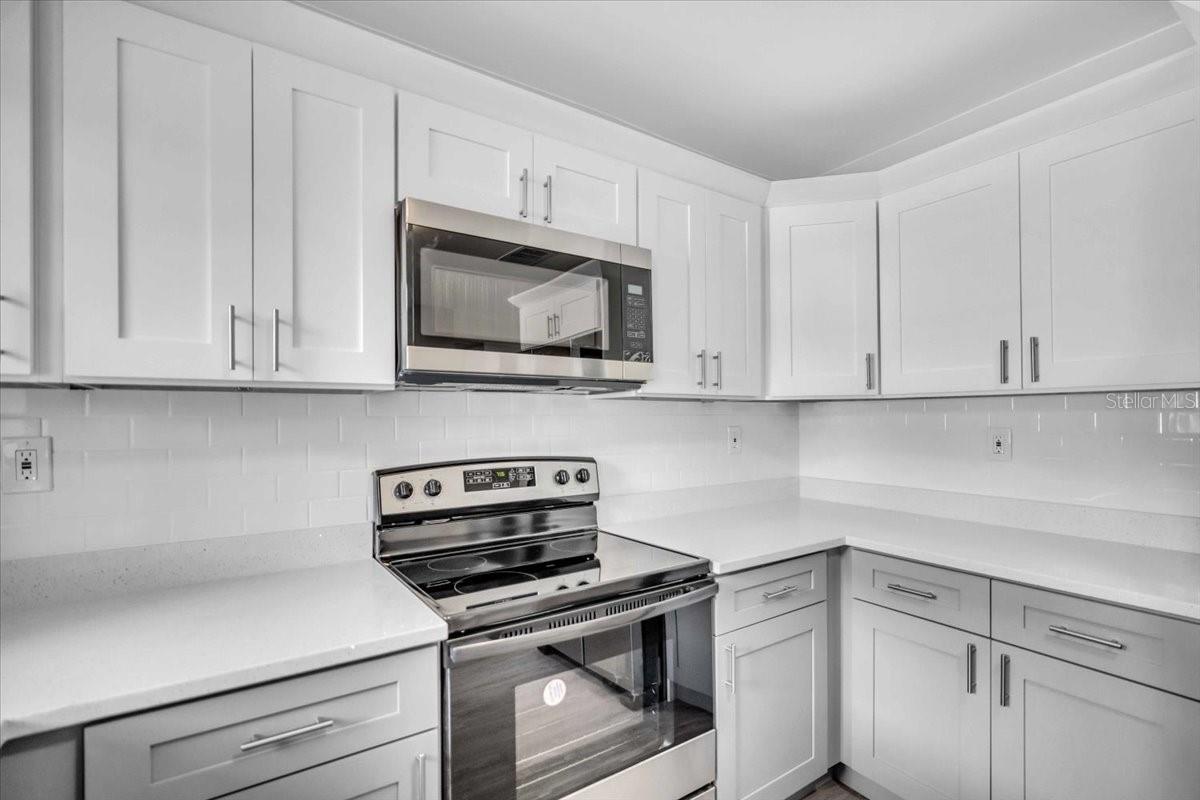
Kitchen with white shaker cabinets, bright counters, and stainless steel microwave and range.
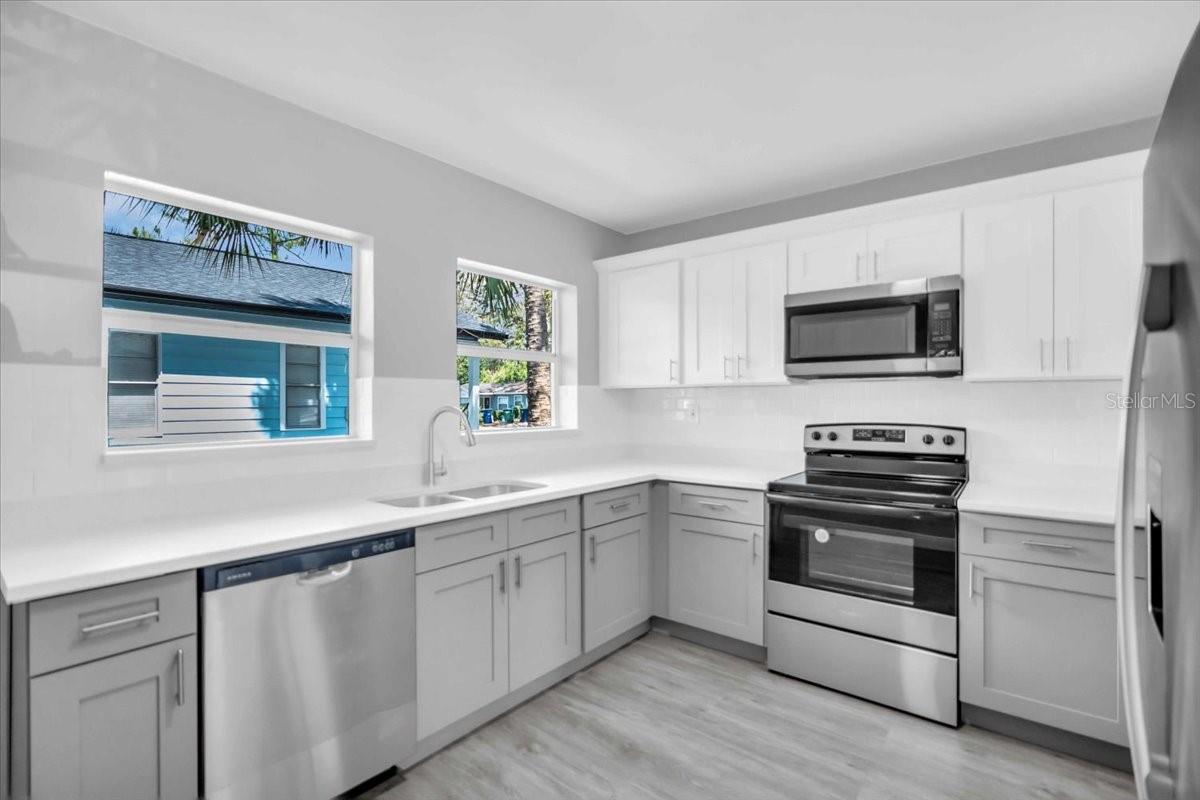
Renovated kitchen with white cabinets, stainless steel appliances, and two windows overlooking a blue house.
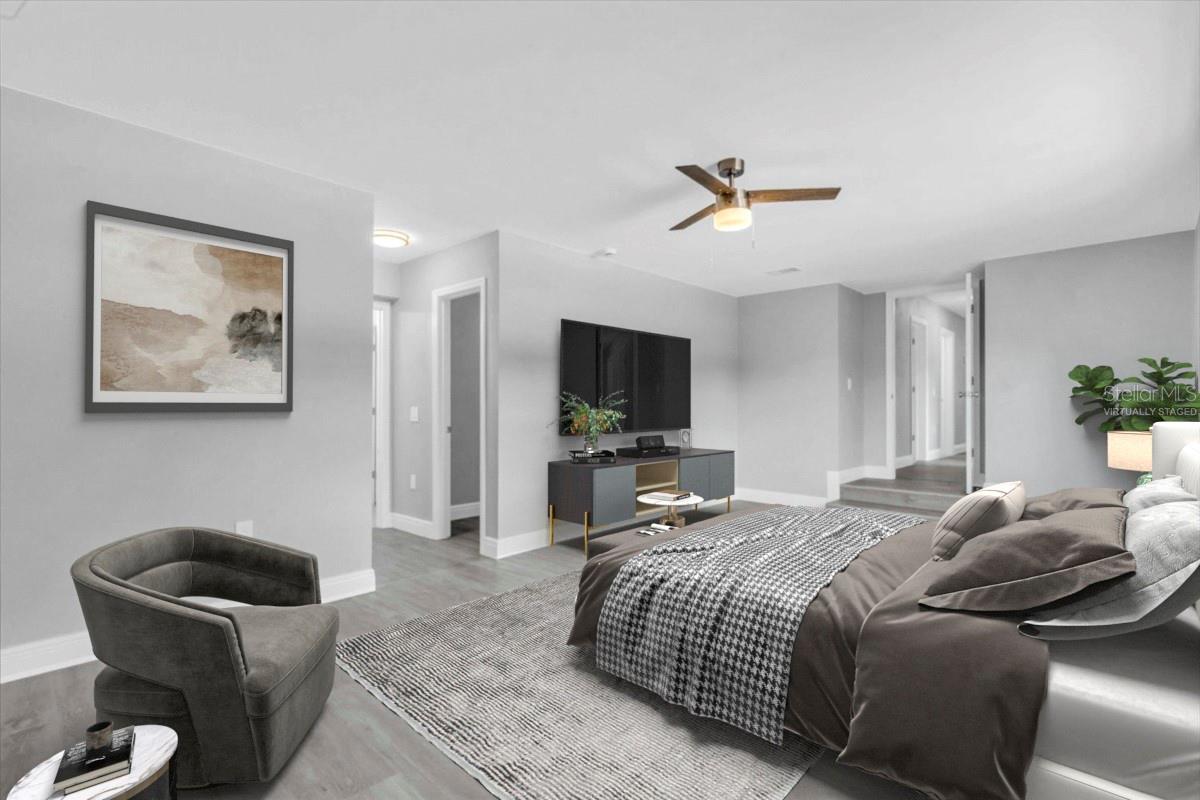
Virtually staged bedroom with a large bed, gray armchair, television, and ceiling fan.
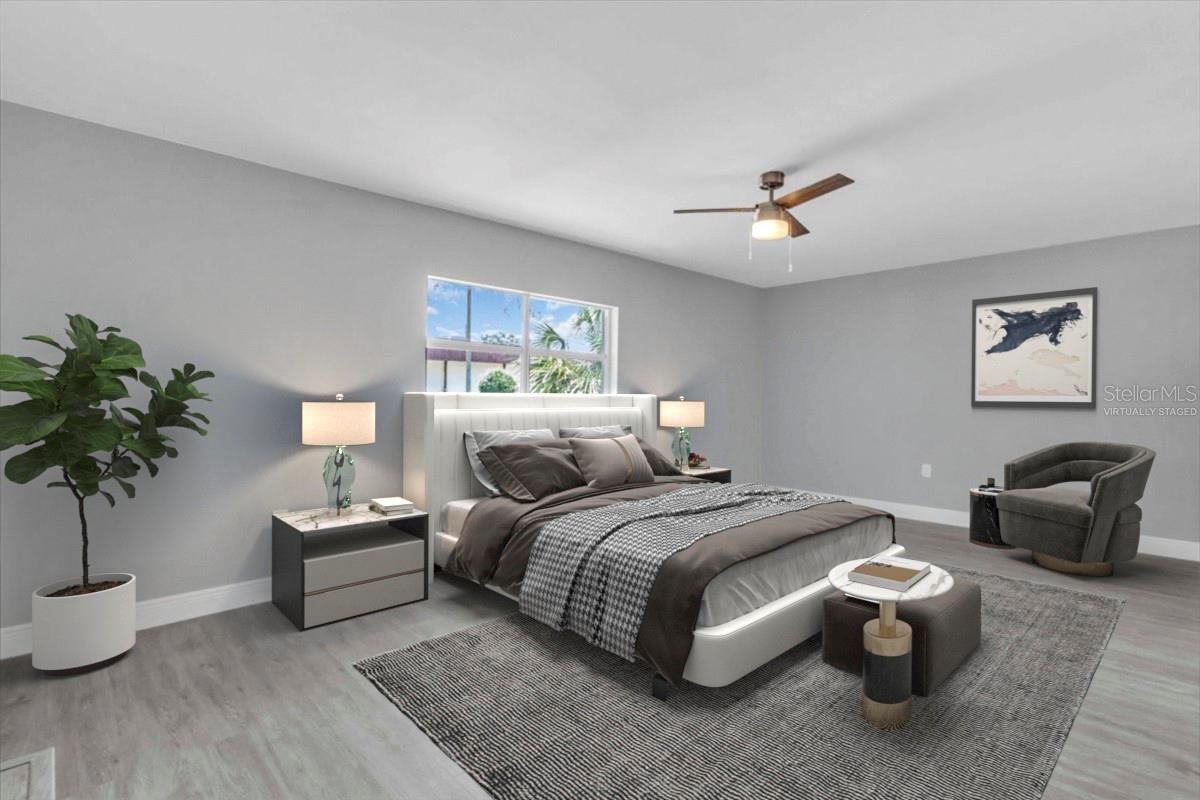
Virtually staged bedroom with a large gray-dressed bed, bedside lamps, and an armchair.
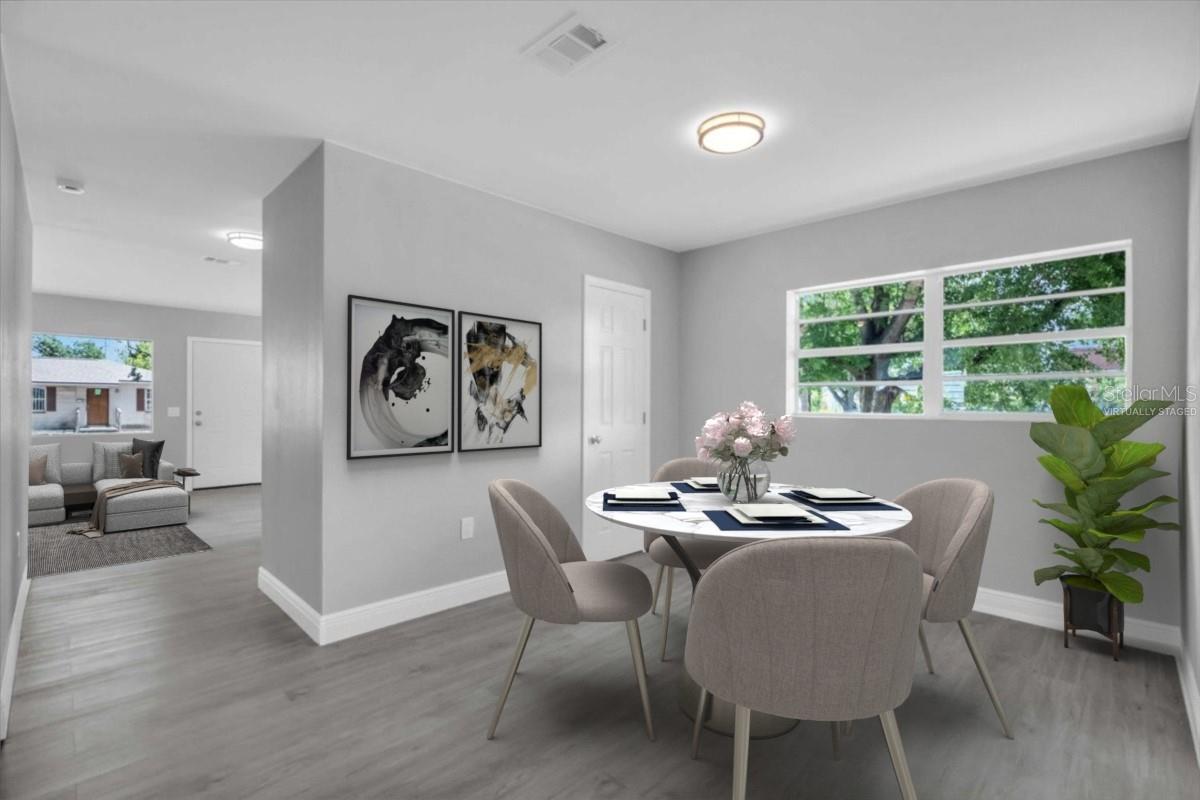
Dining room with a set round table, upholstered chairs, and a large window overlooking leafy trees.
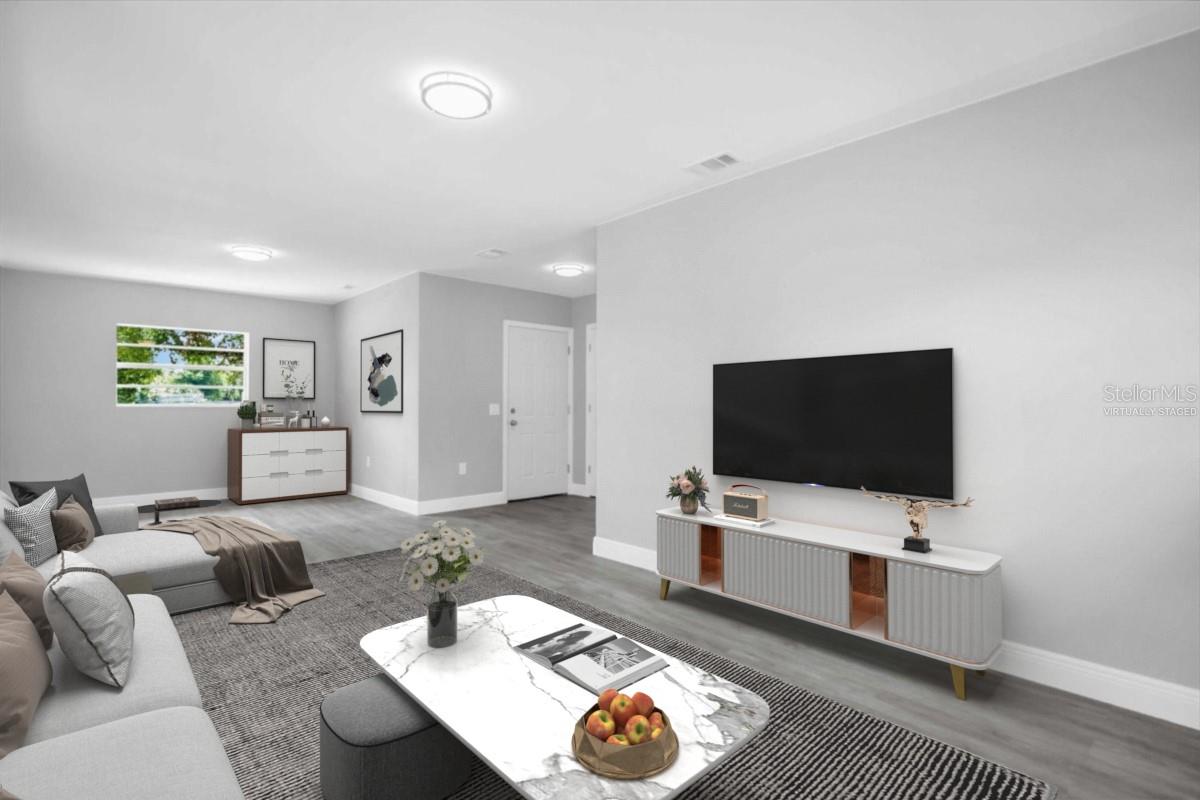
Virtually staged living room with a gray sectional, large television, and marble-look coffee table.
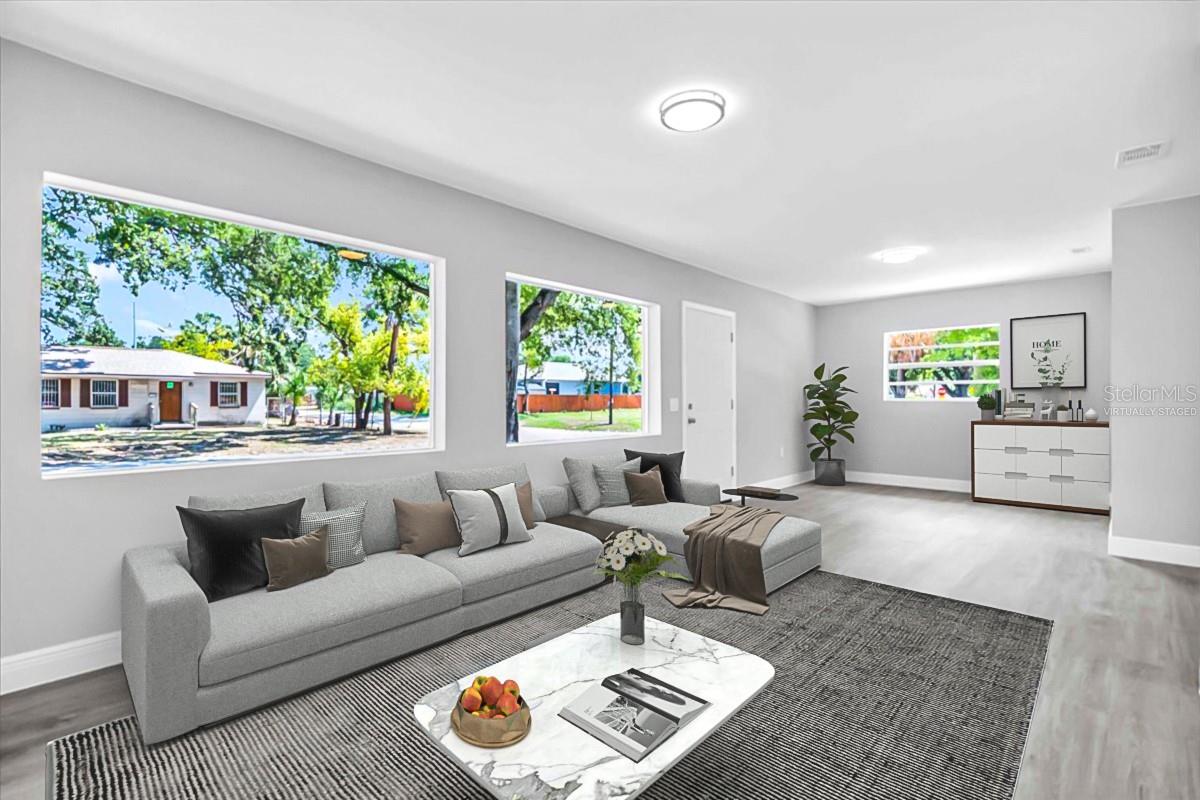
Virtually staged living room with a gray sectional, large windows, and a marble coffee table.
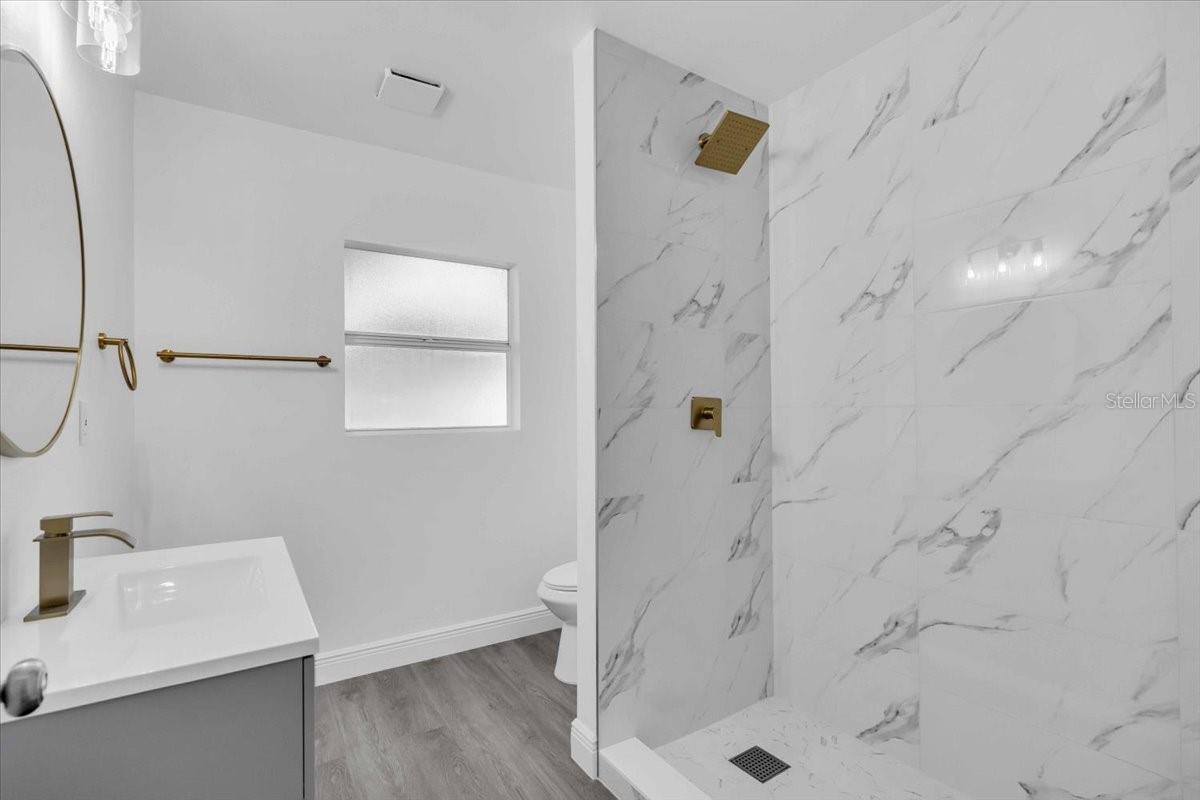
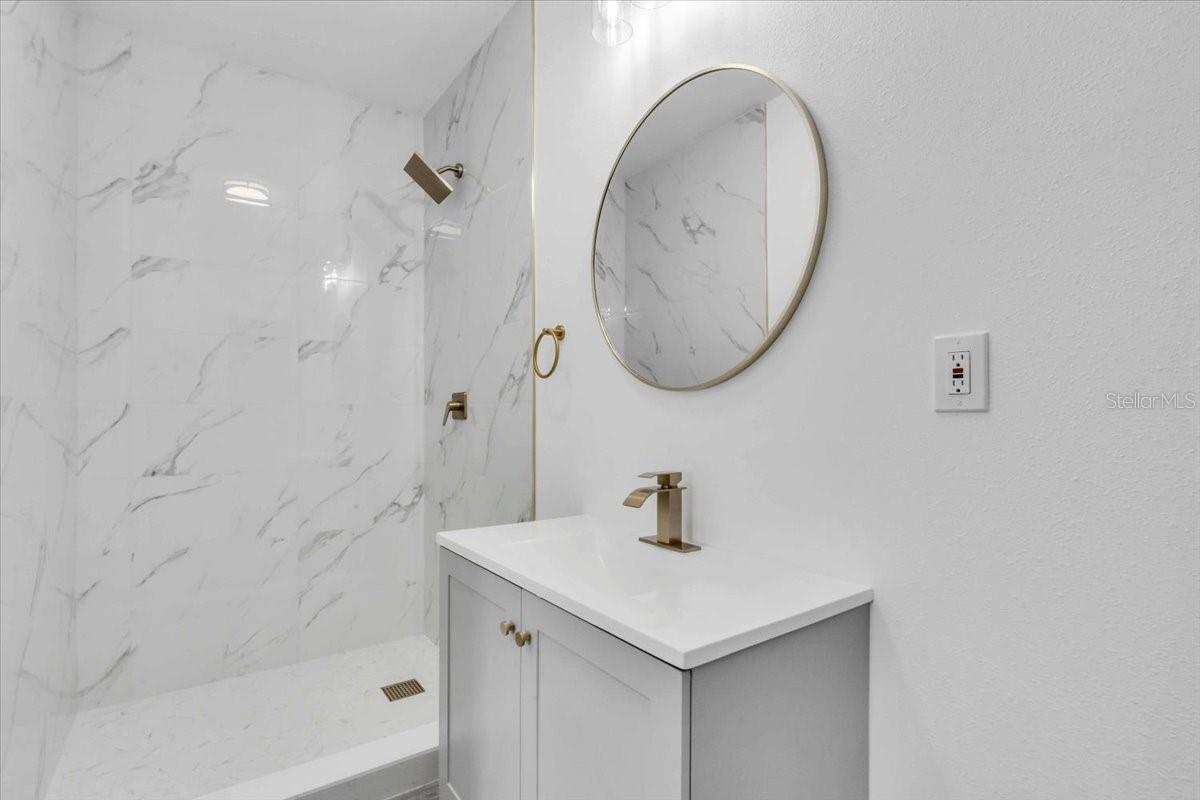
Bathroom with a marble-look walk-in shower, brass fixtures, and a white vanity.
Modern bathroom with a marble-look walk-in shower, white vanity, and round mirror.
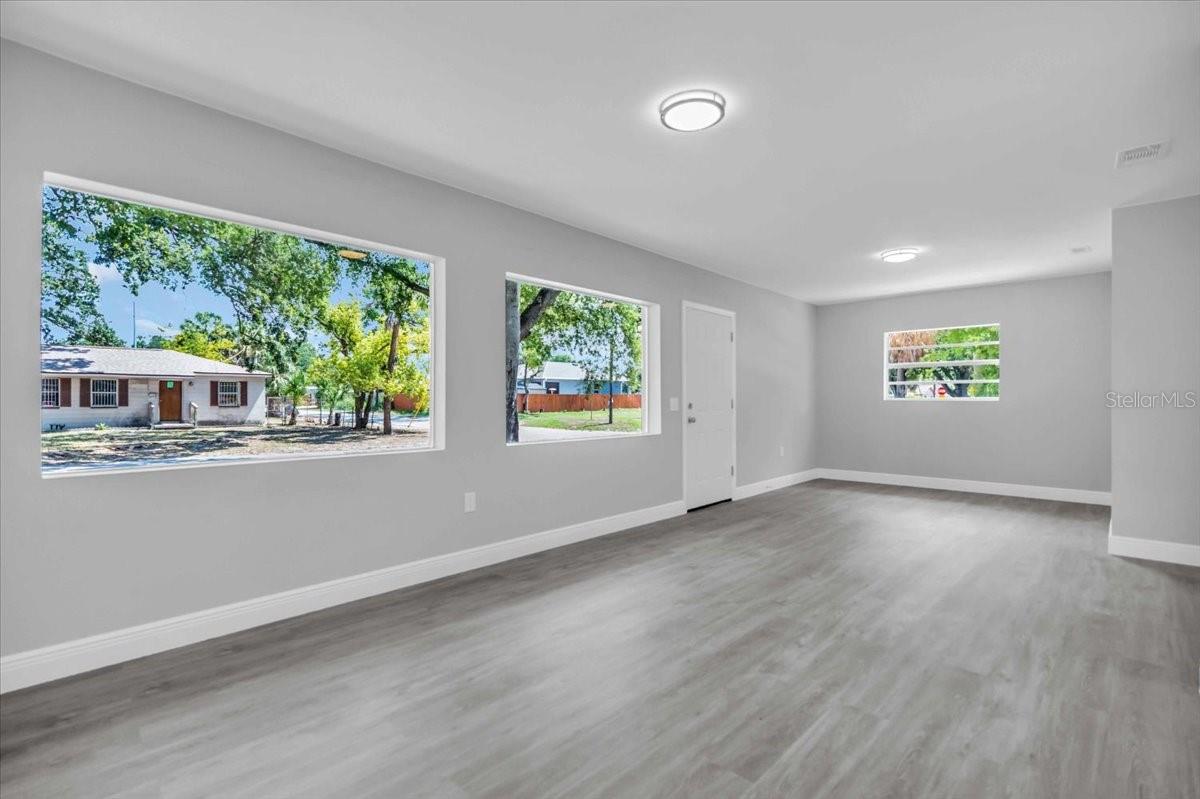
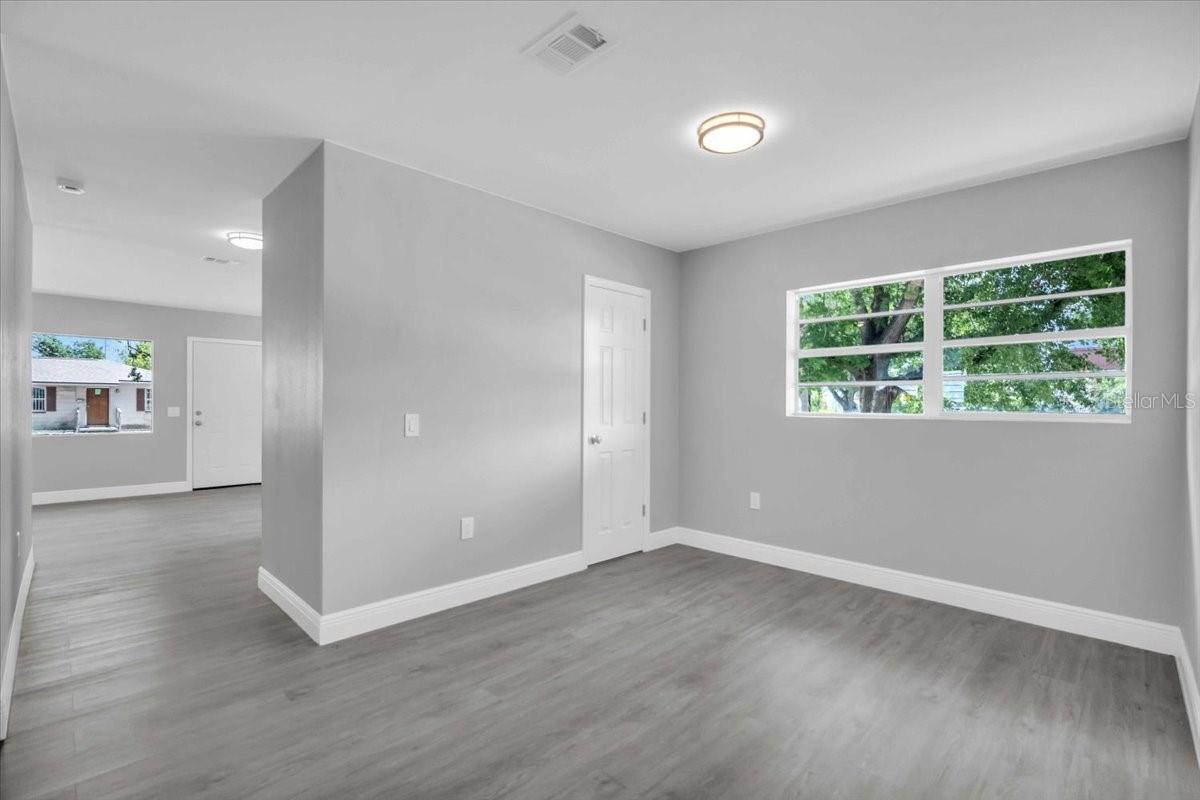
Empty interior room with gray wood-look floors, white trim, and windows overlooking trees and neighboring homes.
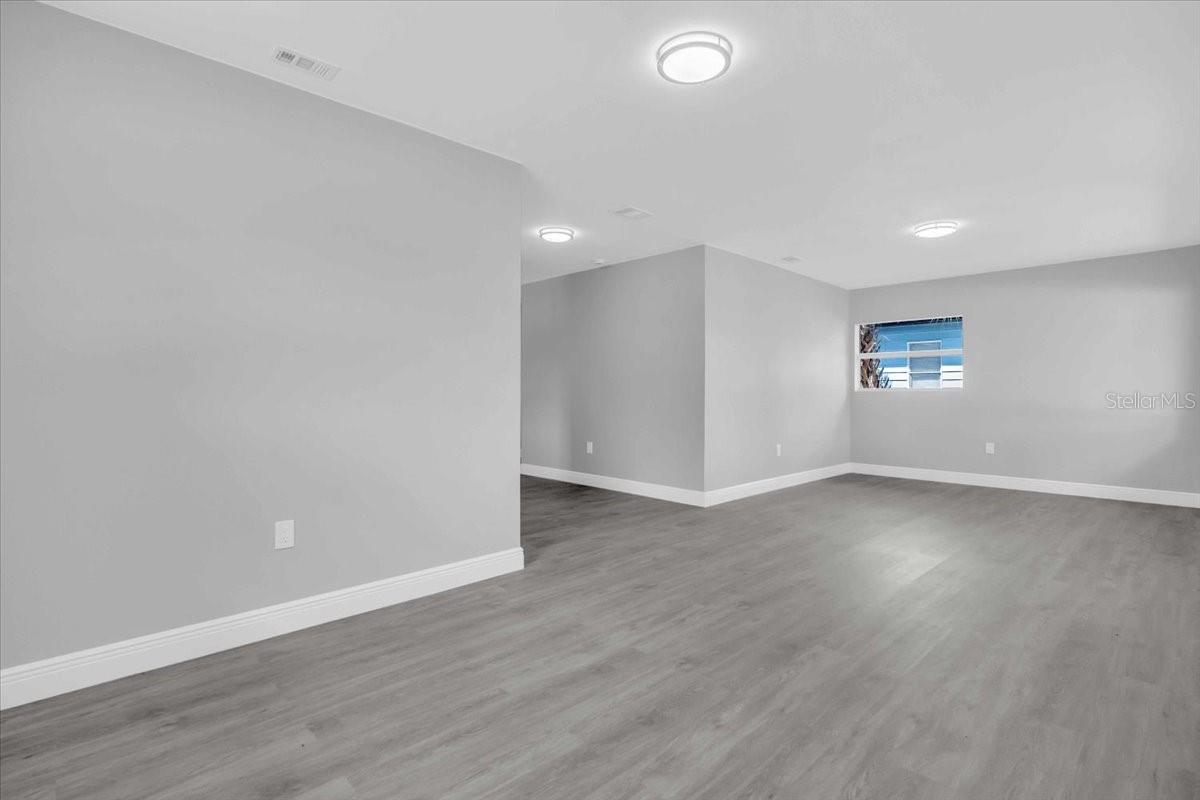
Empty open room with gray wood-look flooring, recessed lights, and a small window.
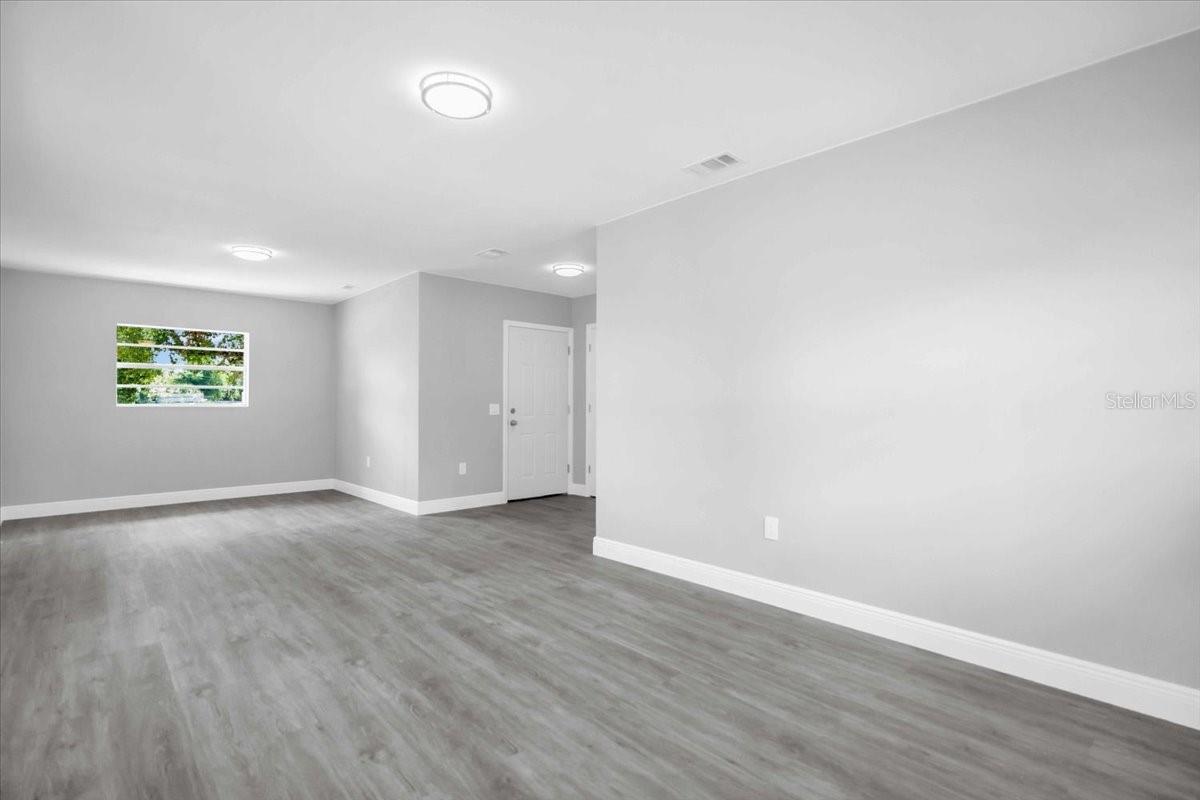
Vacant living room with gray plank flooring, recessed lights, and a small window overlooking greenery.
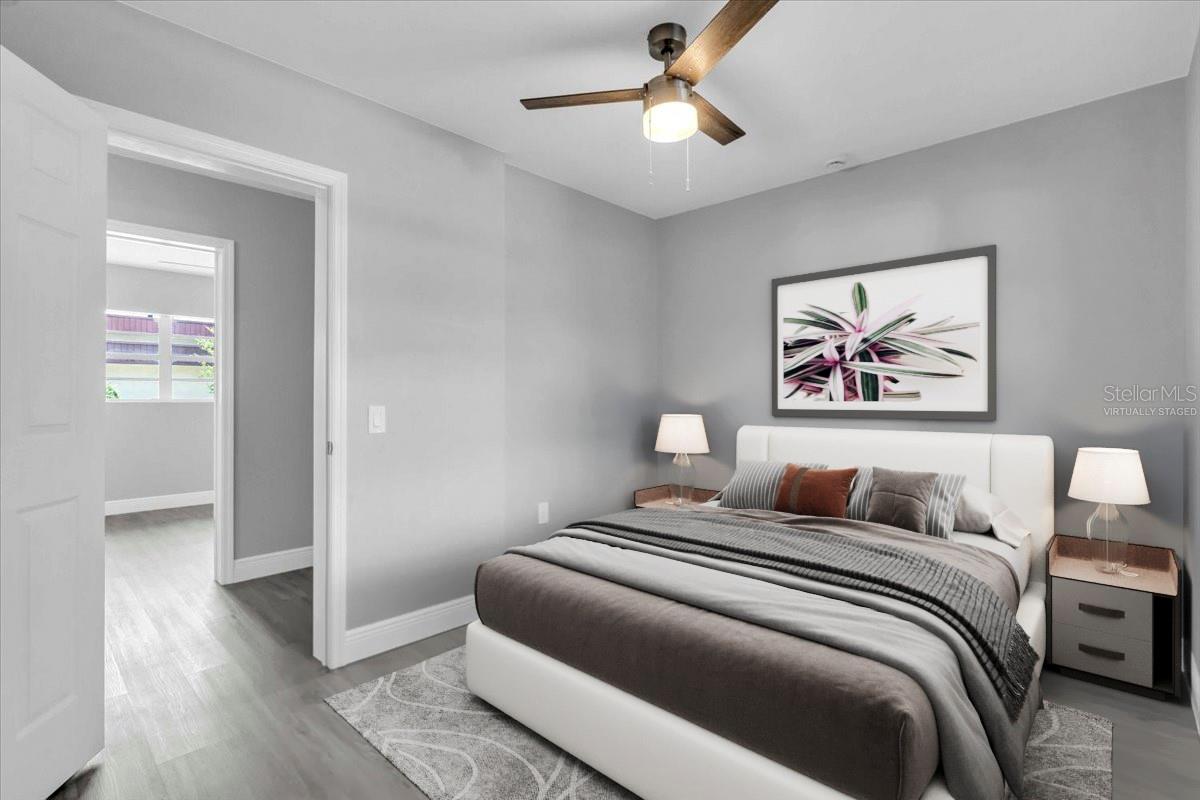
Virtually staged bedroom with a white bed, gray bedding, botanical artwork, and a ceiling fan.
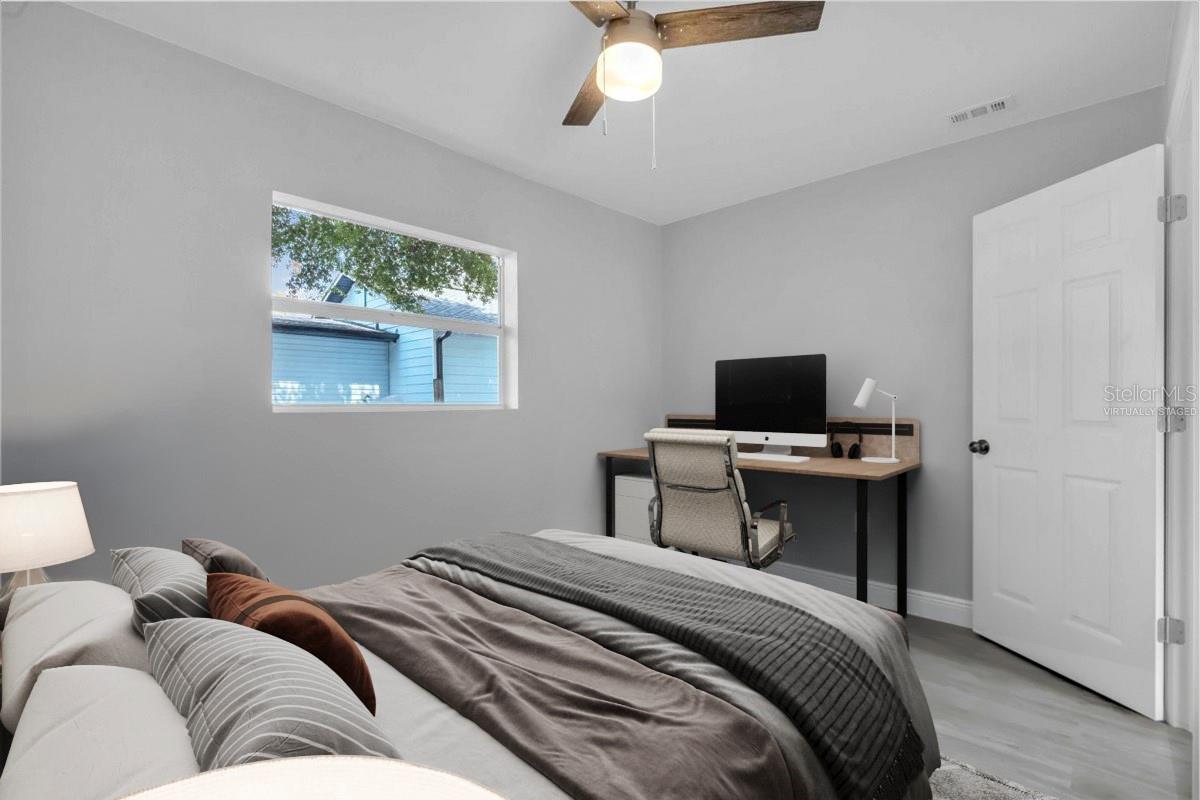
Bedroom with a neatly made bed and a desk with a computer beside the window.
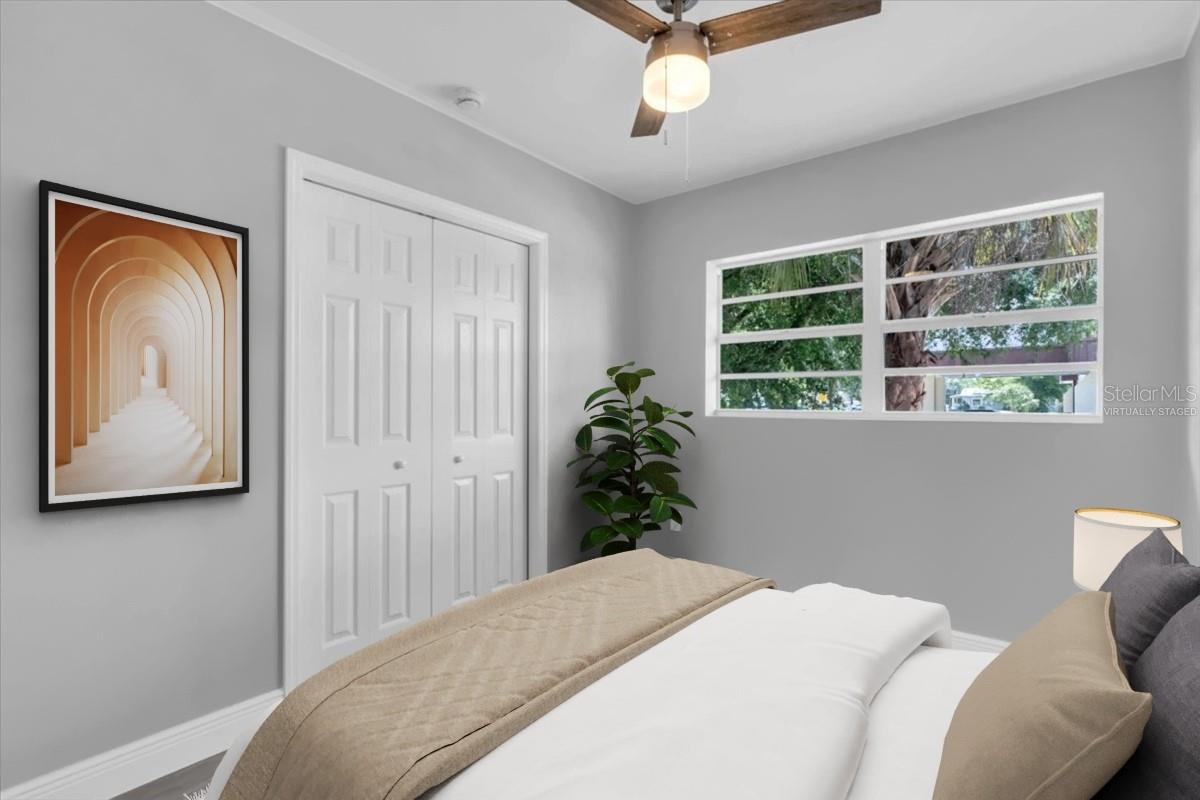
Virtually staged bedroom with a white bed, beige coverlet, ceiling fan, and wide window overlooking trees.
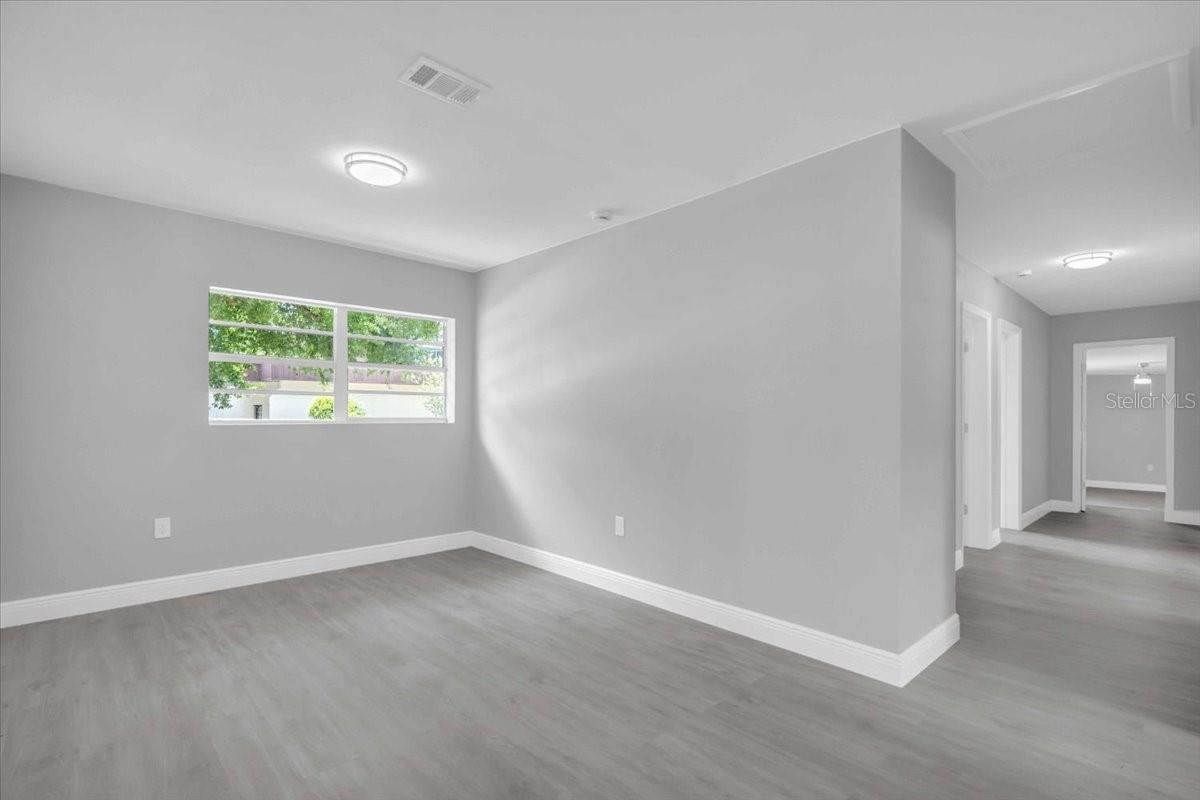
Vacant room with gray flooring, a wide window, and an adjoining hallway.
Vacant interior room with gray plank flooring and a wide window overlooking trees.
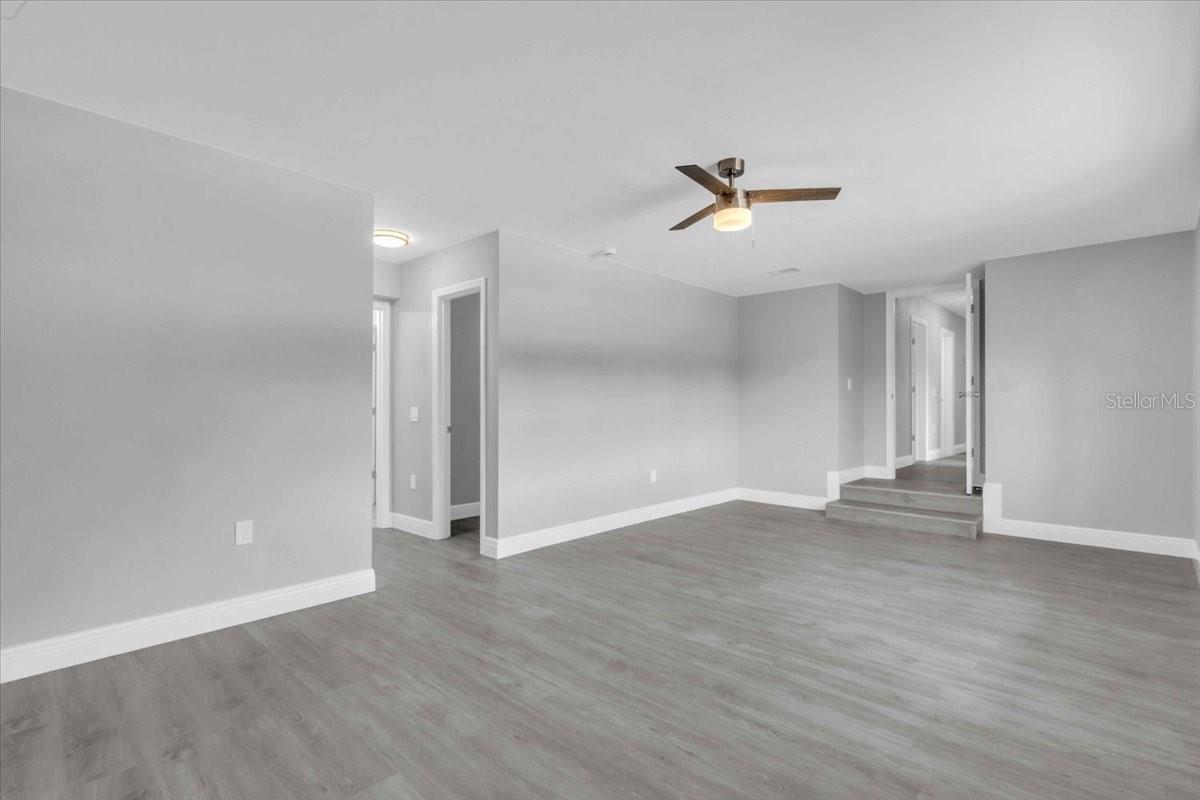
Vacant living area with gray flooring, a ceiling fan, and steps to a hallway.
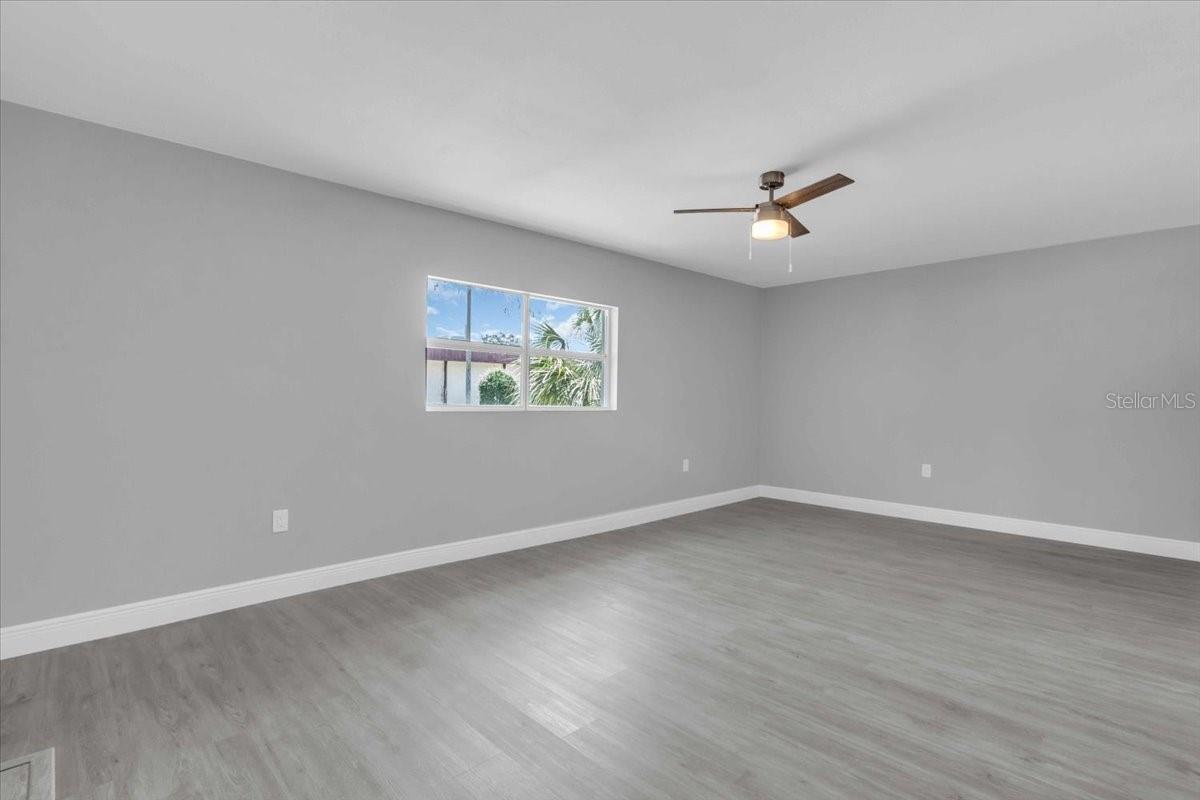
Empty room with gray walls and flooring, a ceiling fan, and a window overlooking palm foliage.
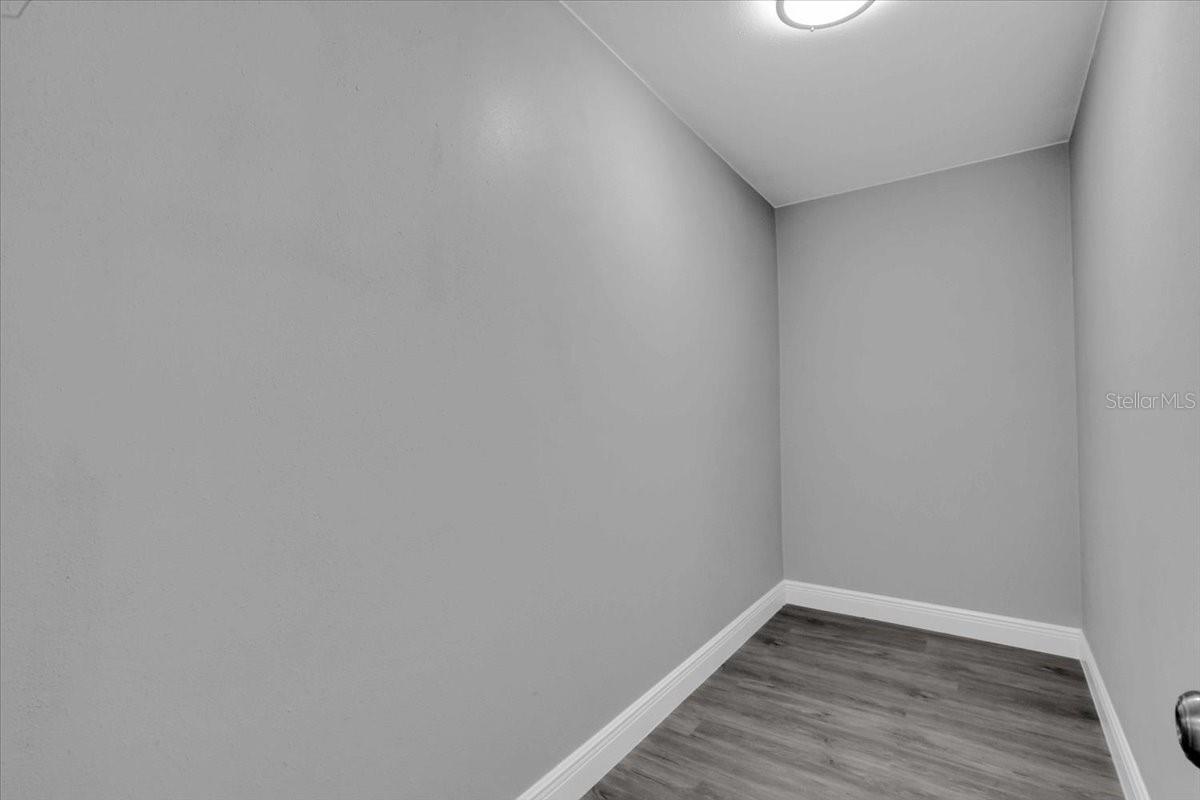
Empty narrow room with gray walls and wood-look flooring
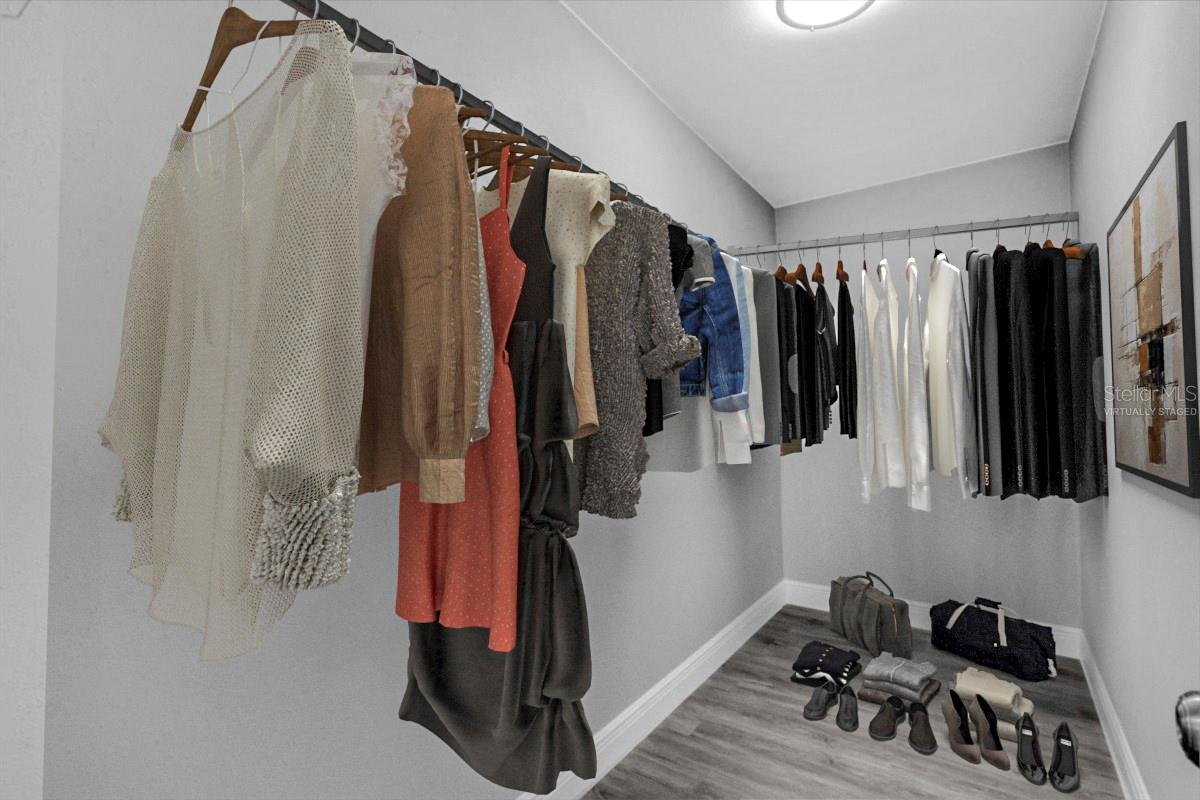
Walk-in closet with clothes on two racks and shoes and bags arranged on the floor.
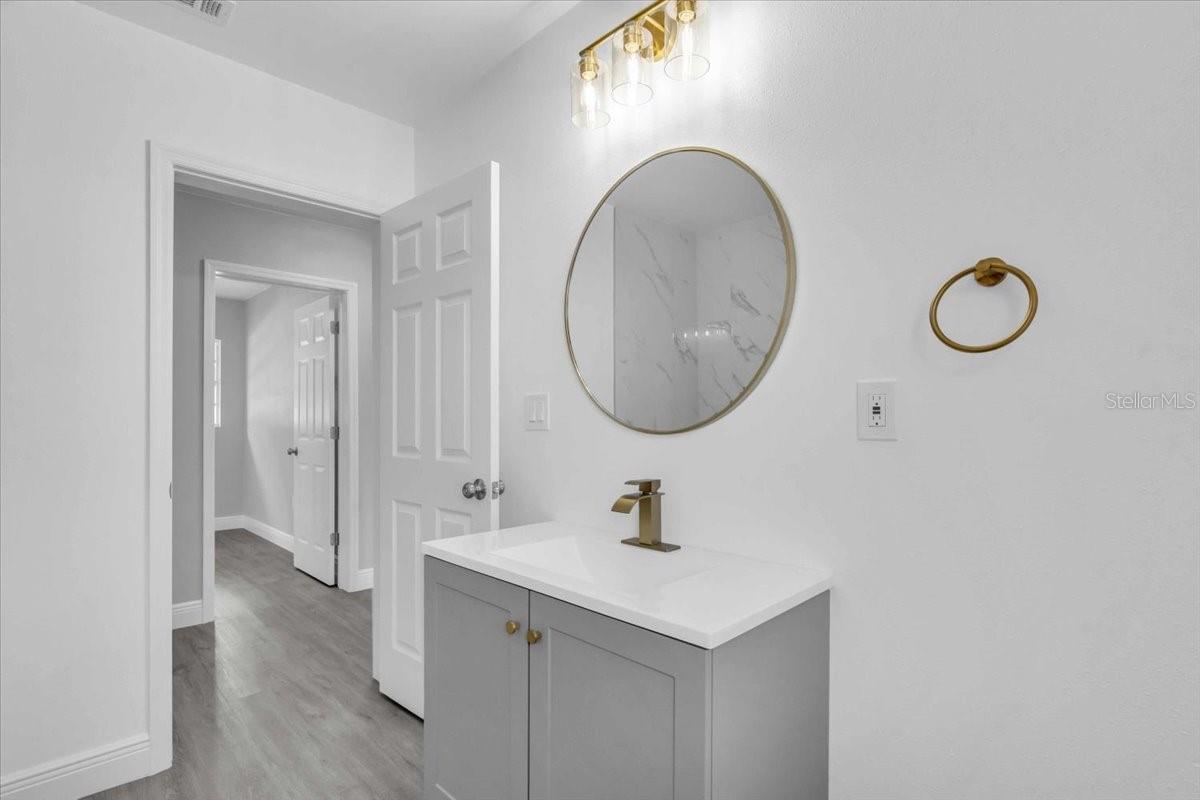
Bathroom with a gray vanity, white sink, brass fixtures, and round mirror.
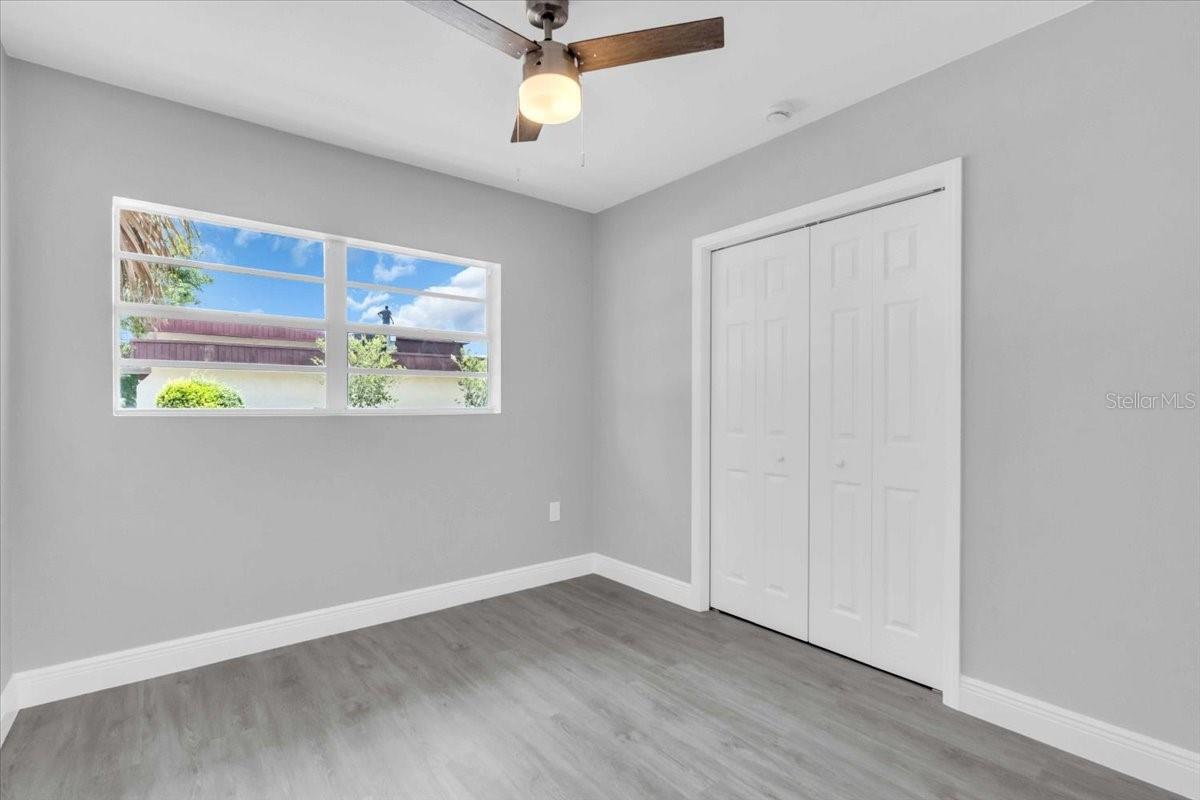
Vacant bedroom with gray wood-look floors, a white double closet, and a wide window.
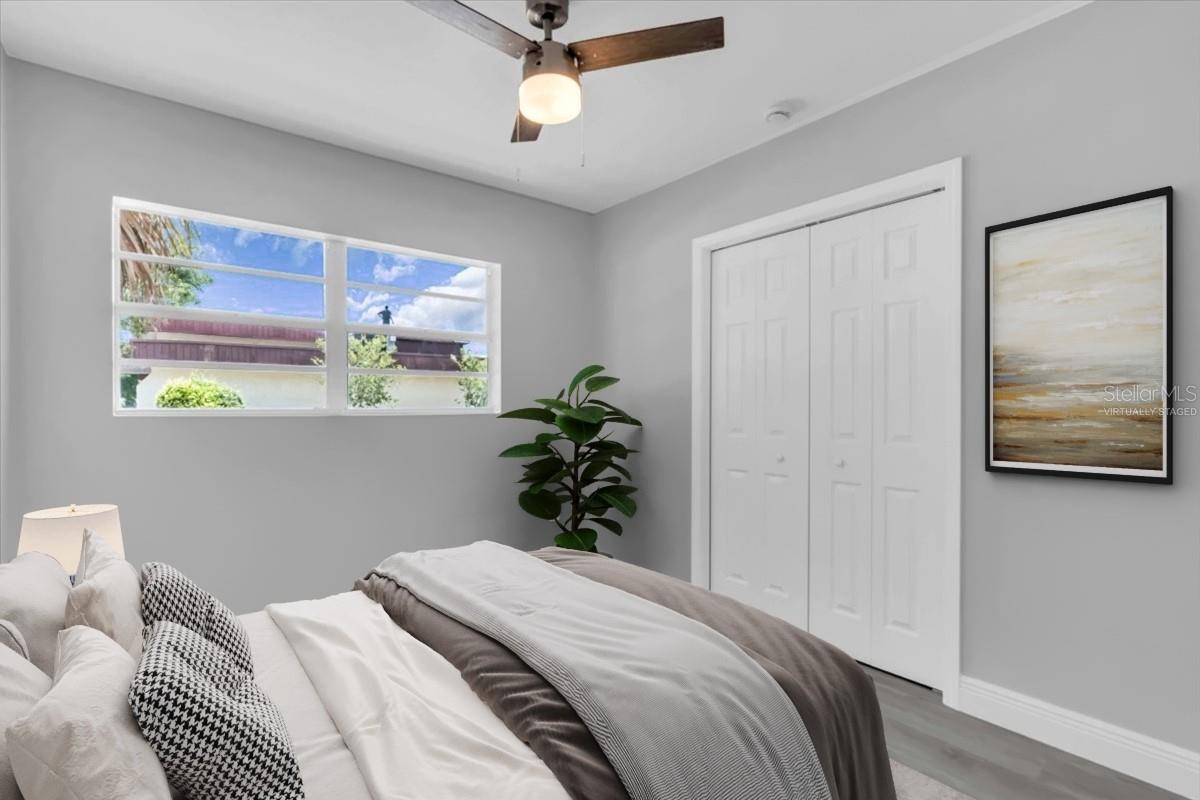
Bedroom with white and gray bedding, a ceiling fan, white closet doors, and a sunlit window.
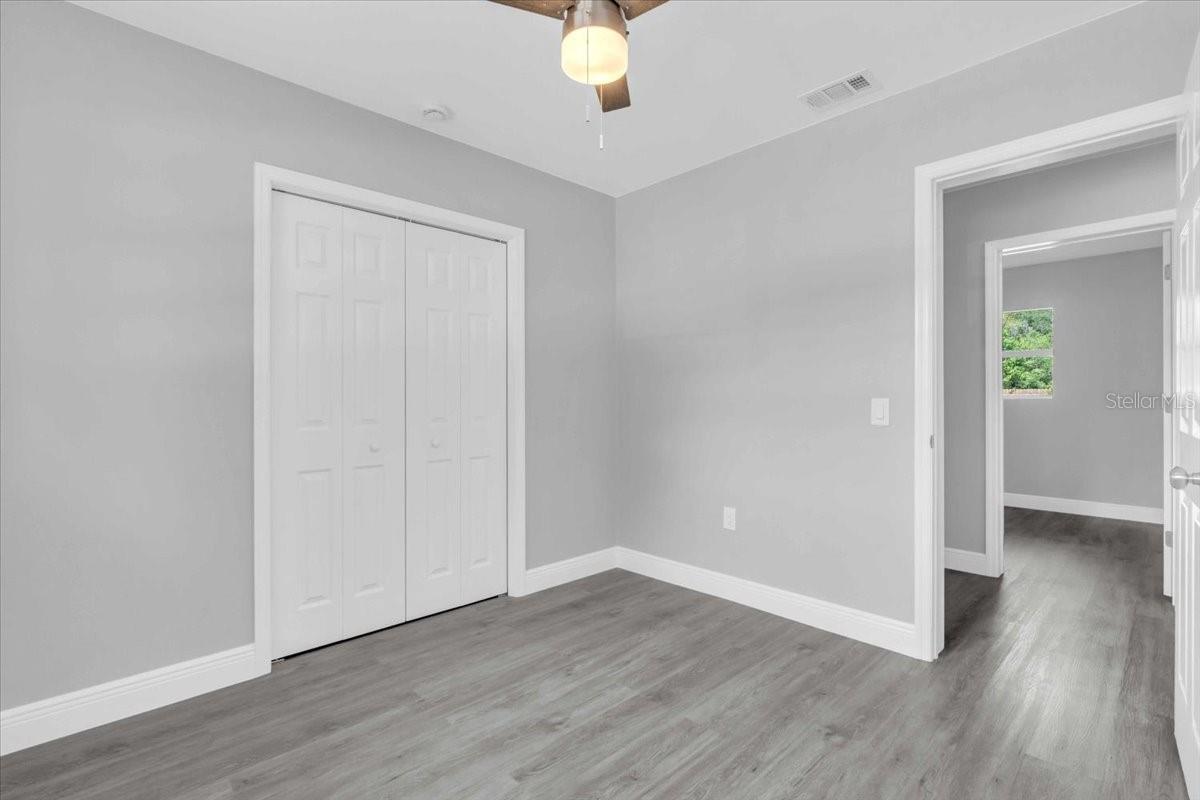
Vacant bedroom with a double-door closet, gray plank flooring, and an open doorway to another room.
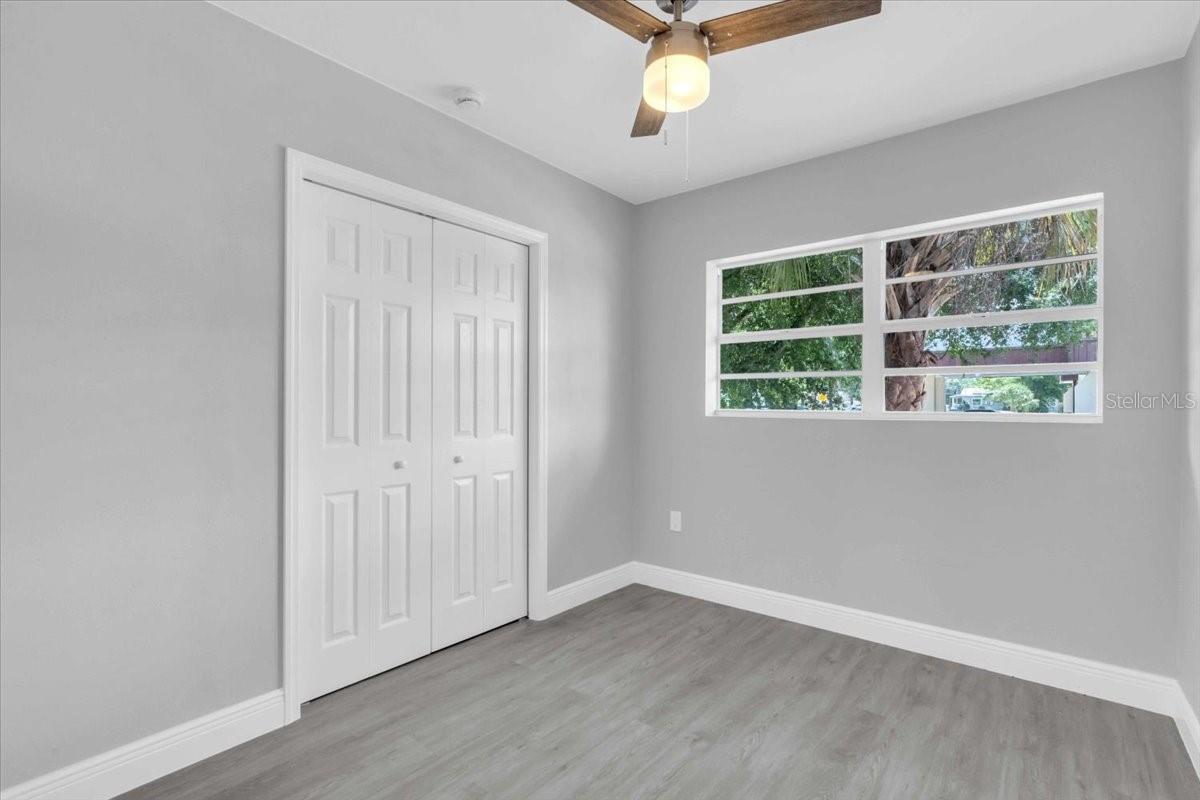
Empty bedroom with gray flooring, white double closet doors, and a wide window overlooking trees.
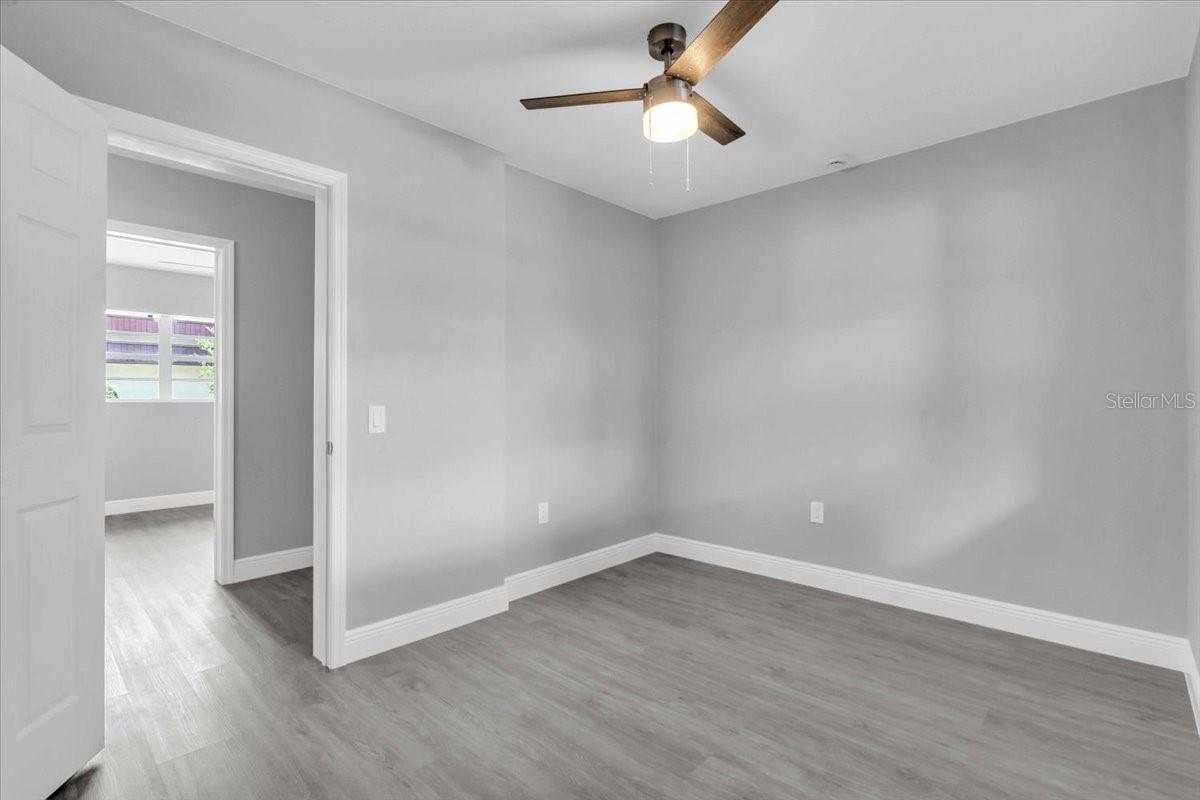
Empty room with gray plank flooring, white trim, and a ceiling fan with light.
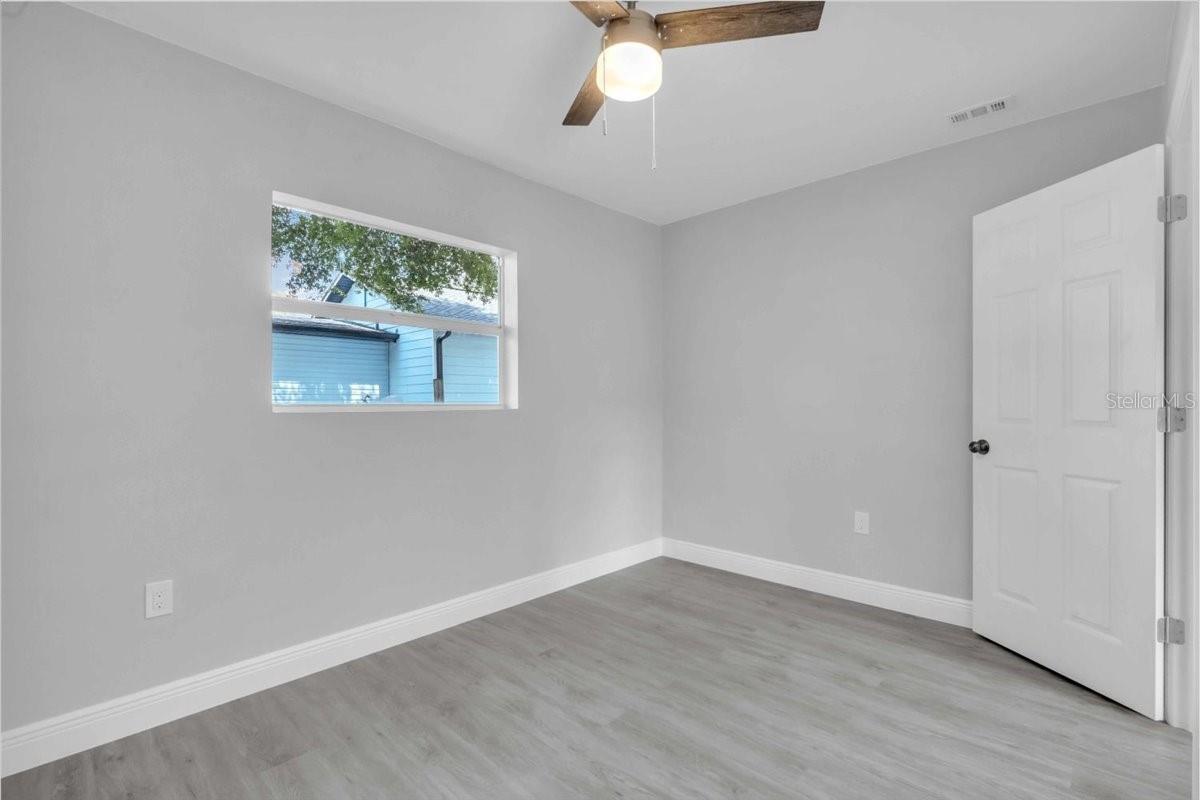
Empty room with gray plank flooring, a ceiling fan, and a window overlooking a neighboring building.
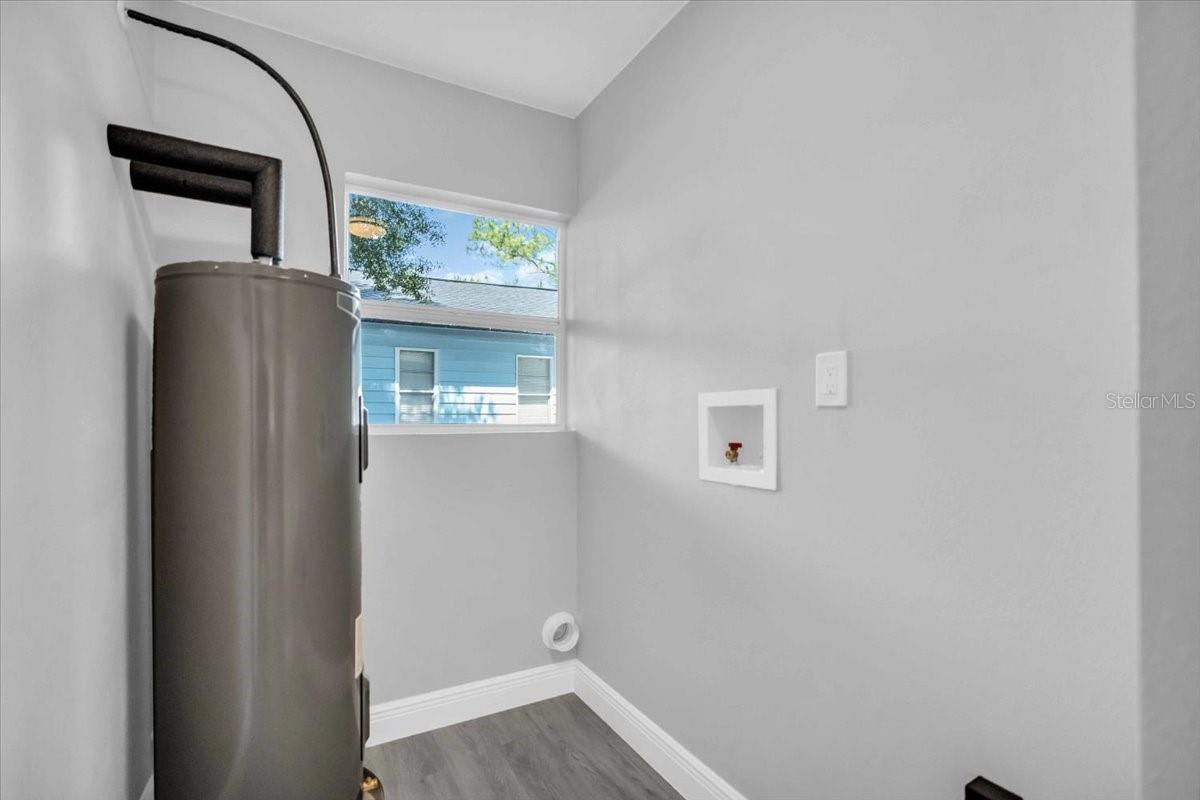
Laundry room with a water heater, dryer vent, washer hookup, and window facing a blue house.
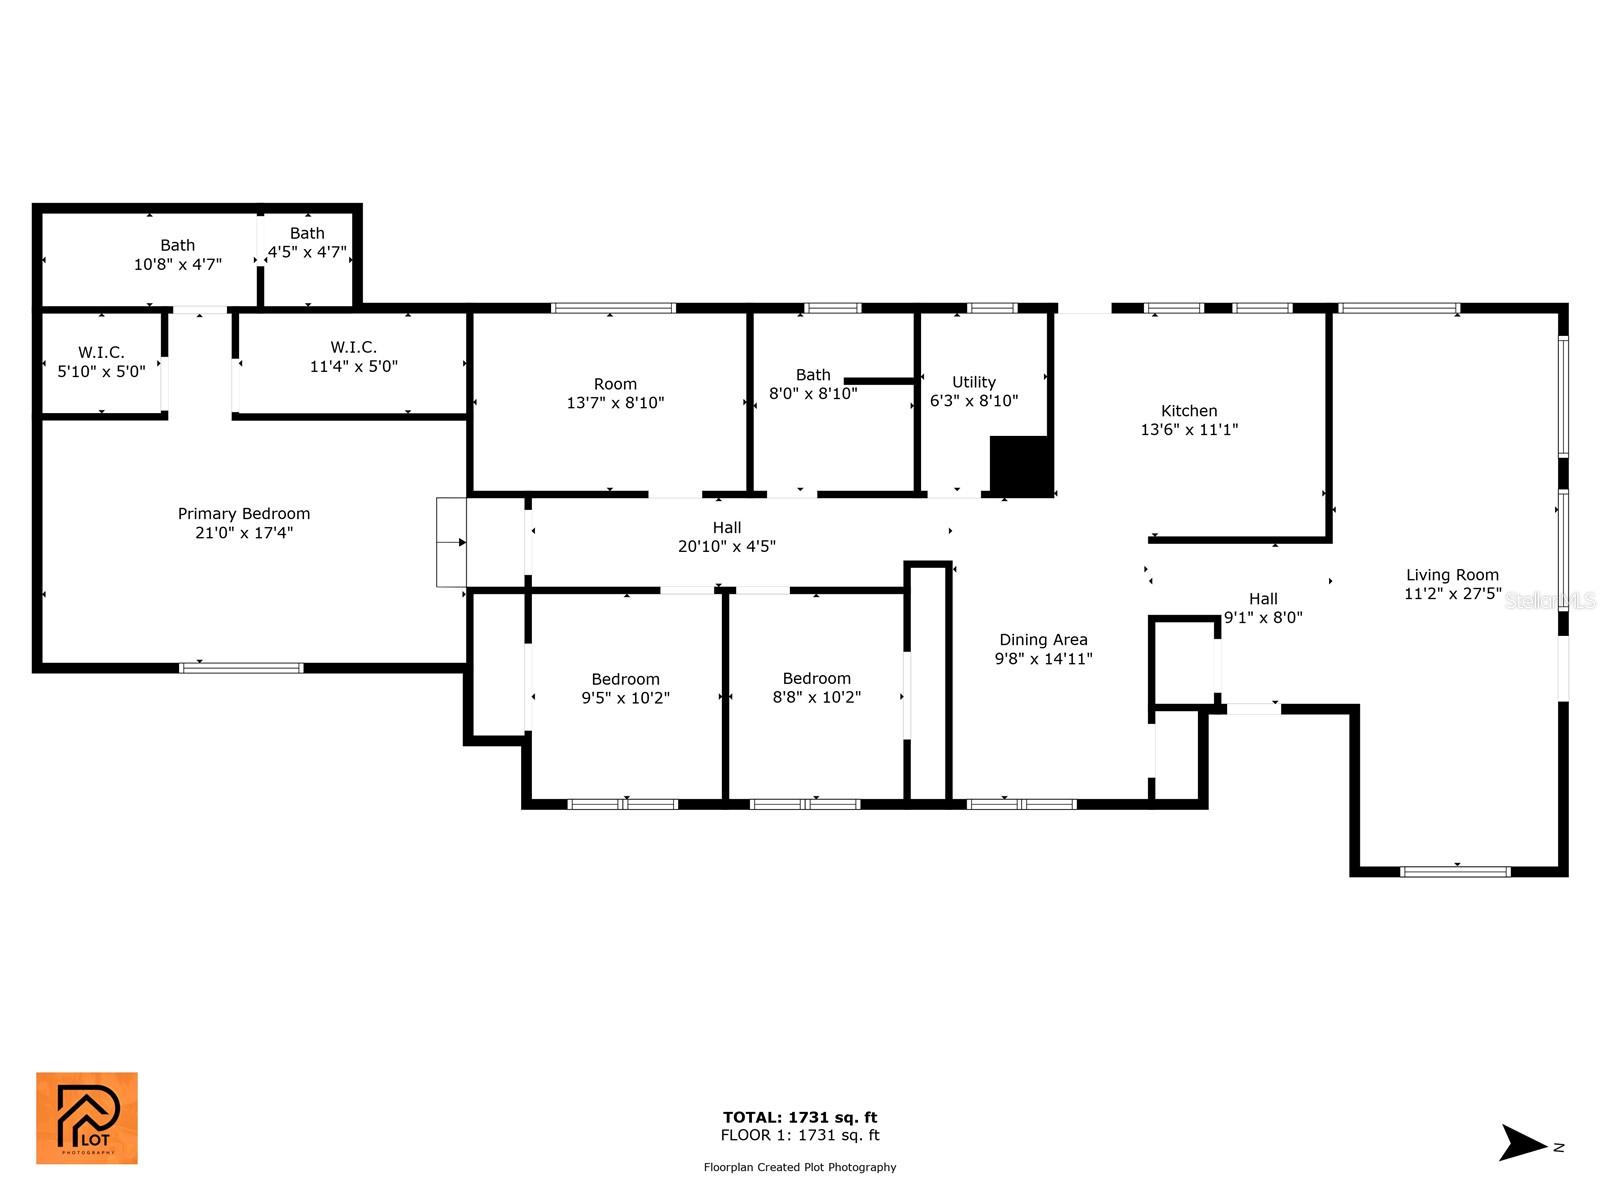
Floor plan showing three bedrooms, multiple bathrooms, kitchen, dining area, and living room.
SEE ALL PHOTOS
Single-story home with a flat roof, broad green lawn, and mature shade trees.
Single-story white house with a covered entry, curved driveway, and mature trees.
Unfurnished kitchen with white cabinets, stainless steel appliances, and gray wood-look flooring.
Kitchen with white cabinets, stainless steel appliances, light countertops, and a double-basin sink beneath two windows.
Kitchen with white shaker cabinets, bright counters, and stainless steel microwave and range.
Renovated kitchen with white cabinets, stainless steel appliances, and two windows overlooking a blue house.
Virtually staged bedroom with a large bed, gray armchair, television, and ceiling fan.
Virtually staged bedroom with a large gray-dressed bed, bedside lamps, and an armchair.
Dining room with a set round table, upholstered chairs, and a large window overlooking leafy trees.
Virtually staged living room with a gray sectional, large television, and marble-look coffee table.
Virtually staged living room with a gray sectional, large windows, and a marble coffee table.
Bathroom with a marble-look walk-in shower, brass fixtures, and a white vanity.
Modern bathroom with a marble-look walk-in shower, white vanity, and round mirror.
Empty interior room with gray wood-look floors, white trim, and windows overlooking trees and neighboring homes.
Empty open room with gray wood-look flooring, recessed lights, and a small window.
Vacant living room with gray plank flooring, recessed lights, and a small window overlooking greenery.
Virtually staged bedroom with a white bed, gray bedding, botanical artwork, and a ceiling fan.
Bedroom with a neatly made bed and a desk with a computer beside the window.
Virtually staged bedroom with a white bed, beige coverlet, ceiling fan, and wide window overlooking trees.
Vacant room with gray flooring, a wide window, and an adjoining hallway.
Vacant interior room with gray plank flooring and a wide window overlooking trees.
Vacant living area with gray flooring, a ceiling fan, and steps to a hallway.
Empty room with gray walls and flooring, a ceiling fan, and a window overlooking palm foliage.
Empty narrow room with gray walls and wood-look flooring
Walk-in closet with clothes on two racks and shoes and bags arranged on the floor.
Bathroom with a gray vanity, white sink, brass fixtures, and round mirror.
Vacant bedroom with gray wood-look floors, a white double closet, and a wide window.
Bedroom with white and gray bedding, a ceiling fan, white closet doors, and a sunlit window.
Vacant bedroom with a double-door closet, gray plank flooring, and an open doorway to another room.
Empty bedroom with gray flooring, white double closet doors, and a wide window overlooking trees.
Empty room with gray plank flooring, white trim, and a ceiling fan with light.
Empty room with gray plank flooring, a ceiling fan, and a window overlooking a neighboring building.
Laundry room with a water heater, dryer vent, washer hookup, and window facing a blue house.
Floor plan showing three bedrooms, multiple bathrooms, kitchen, dining area, and living room.
Courtesy of 360 REALTY OF TAMPA LLC, ANNASTOSHIA DUTKO  Listing Contact: 813-508-2715 
Sold

2711 E 22ND AVE

2711 E 22ND AVE, TAMPA, FL 33605

$340,000
One or more photo(s) has been virtually staged. GET INTO THIS HOME WITH AS LITTLE A $3,000! *THIS PROPERTY QUALIFIES FOR FTHB PROGRAM TO PUT ONLY $2,650 DOWN ! - LENDER WILL COVER THE REMAINING $5,300 DOWN ON THIS PROPERTY! *NEW!* Brand new, fully remodeled and move-in ready, this charming home offers almost 2,000 square feet of stylish, functional living space--perfect as a family-friendly starter home or an excellent investment rental property. This home is truly move-in ready! Every detail has been thoughtfully updated, including brand-new flooring, modern fixtures, sleek appliances, and beautifully redesigned kitchen with quartz counter tops. The luxurious new bathrooms feature a marble-like floor to ceiling shower tiles and upscale bathroom fixtures. The expansive primary suite is a true retreat, featuring two walk-in closets, abundance of natural light, and plenty of space to relax and recharge. This 3-bedroom, 2-bathroom home also has a 4th bonus room bedroom that could be used for an office/flex space or additional 4th bedroom! (no closet). Outside, a huge driveway offers ample parking, with plenty of room for guests and the potential to add landscaping for standout curb appeal. Ideally located walking distance to Alfred Barnes Park, this home is also less than a mile from Ybor's famous 7th Ave and only a quick 8 minute drive to downtown Tampa. This brand new renovated home is a rare find surrounded by a growing mix of new development, local businesses, and community investment as well as offers an ideal blend of lifestyle, value, and long-term real estate potential. Move into this bright and clean home by this summer!

3
beds

2
baths

1,964 Sq.Ft. LIVING AREA

4,750 Sq.Ft. lot

Anna  Dutko

Anna Dutko

Features & Amenities

Interior

  • total bedrooms3
  • Total bathrooms2
  • full bathrooms2
  • Laundry room Inside
  • Flooring Laminate
  • APPLIANCES Convection Oven, Cooktop, Dishwasher, Disposal, Dryer, Ice Maker, Microwave, Range, Refrigerator
  • other interior Features Ceiling Fans(s), Primary Bedroom Main Floor, Walk-In Closet(s)

Area & Lot

  • Status Sold
  • Date Sold November 5, 2025
  • Living Area1,964 Sq.Ft.
  • Total Area2,012 Sq.Ft.
  • Lot Area4,750 Sq.Ft.
  • MLS® IDTB8387944
  • TypeResidential
  • YEAR BUILT1959
  • NeighborhoodTampa
  • Architecture StylesRanch
  • Elementary SchoolPotter-HB
  • Middle SchoolSligh-HB
  • High SchoolMiddleton-HB

Exterior

  • STORIES1
  • water SourcePublic
  • utilitiesCable Available, Electricity Available, Electricity Connected, Fiber Optics, Phone Available, Public, Water Available, Water Connected
  • roofShingle
  • lot featuresCorner Lot
  • parkingDriveway
  • HEAT TYPEElectric
  • AIR CONDITIONINGCentral Air
  • sewerPublic Sewer
  • SubstructureConcrete Perimeter
  • security FeaturesSmoke Detector(s)
  • other exterior FeaturesCourtyard, Rain Gutters, Sidewalk

Financial

  • Sales Price$340,000
  • Real Estate Tax $2,796/yr
  • Zoning RM-16
View Virtual Tour

Tampa

Explore

Work With Us

With backgrounds in Real Estate Law as licensed Florida Attorneys, finance, marketing, and sales, our clients benefit from a true comprehensive approach to navigating basic to extremely complex real estate transactions.

Follow Us on Instagram