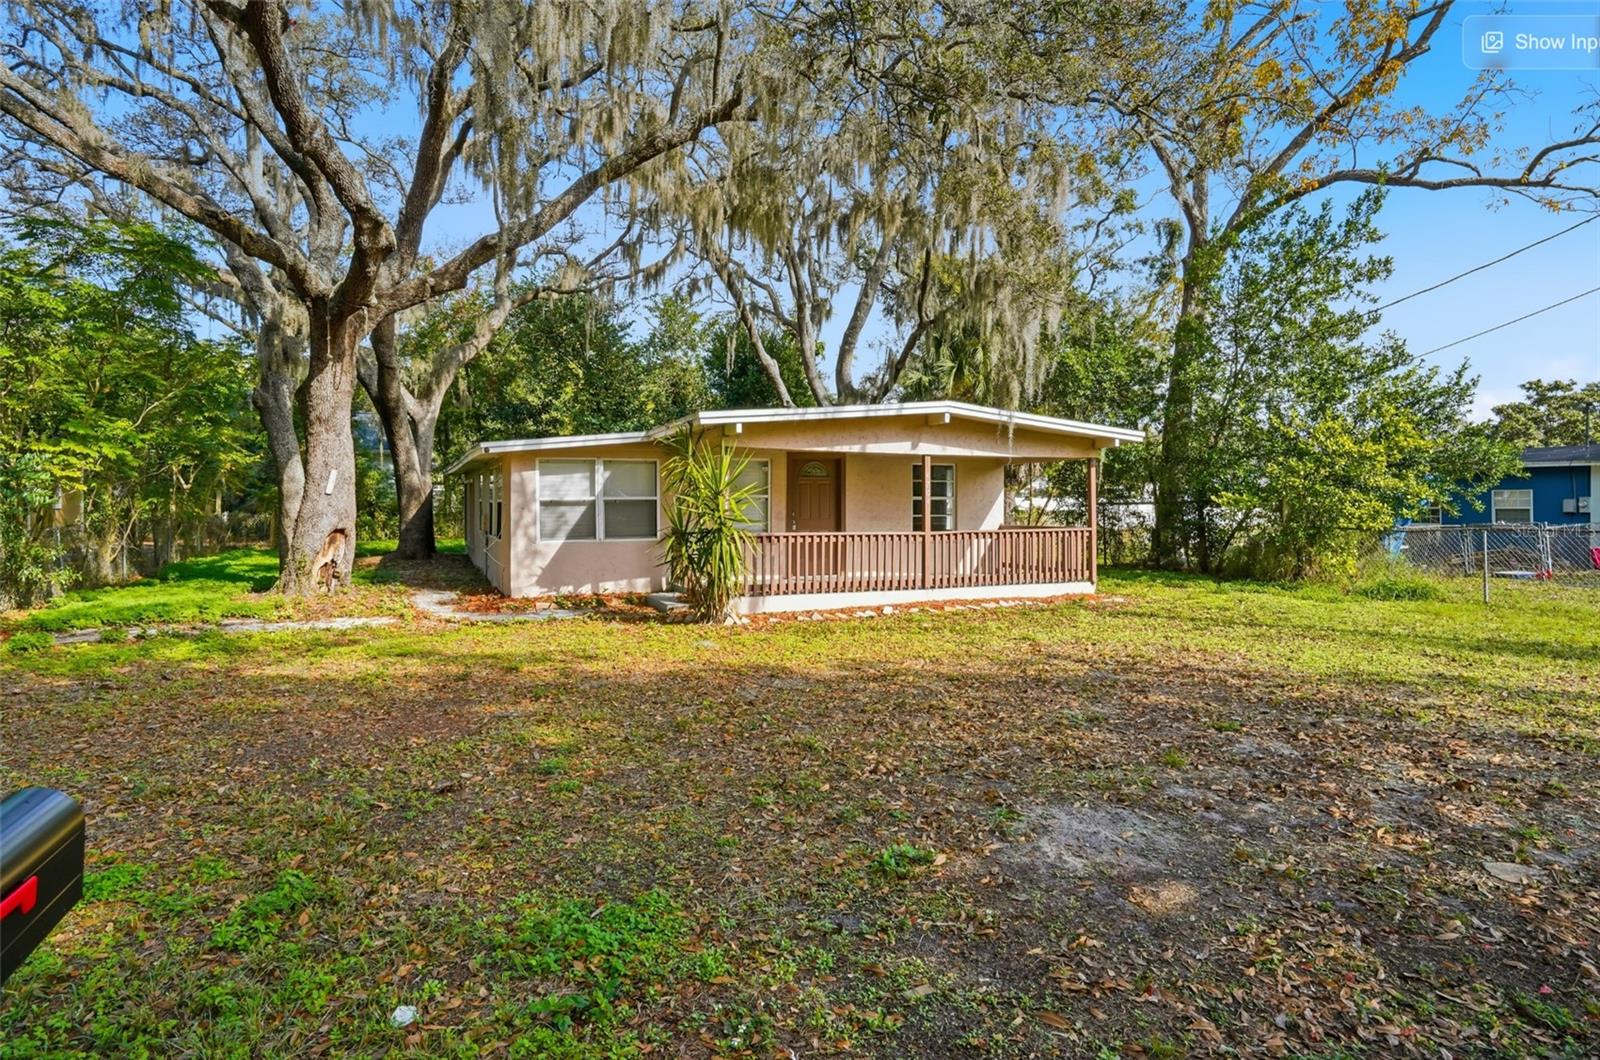
Single-story home with a covered porch beneath mature oak trees draped with Spanish moss.
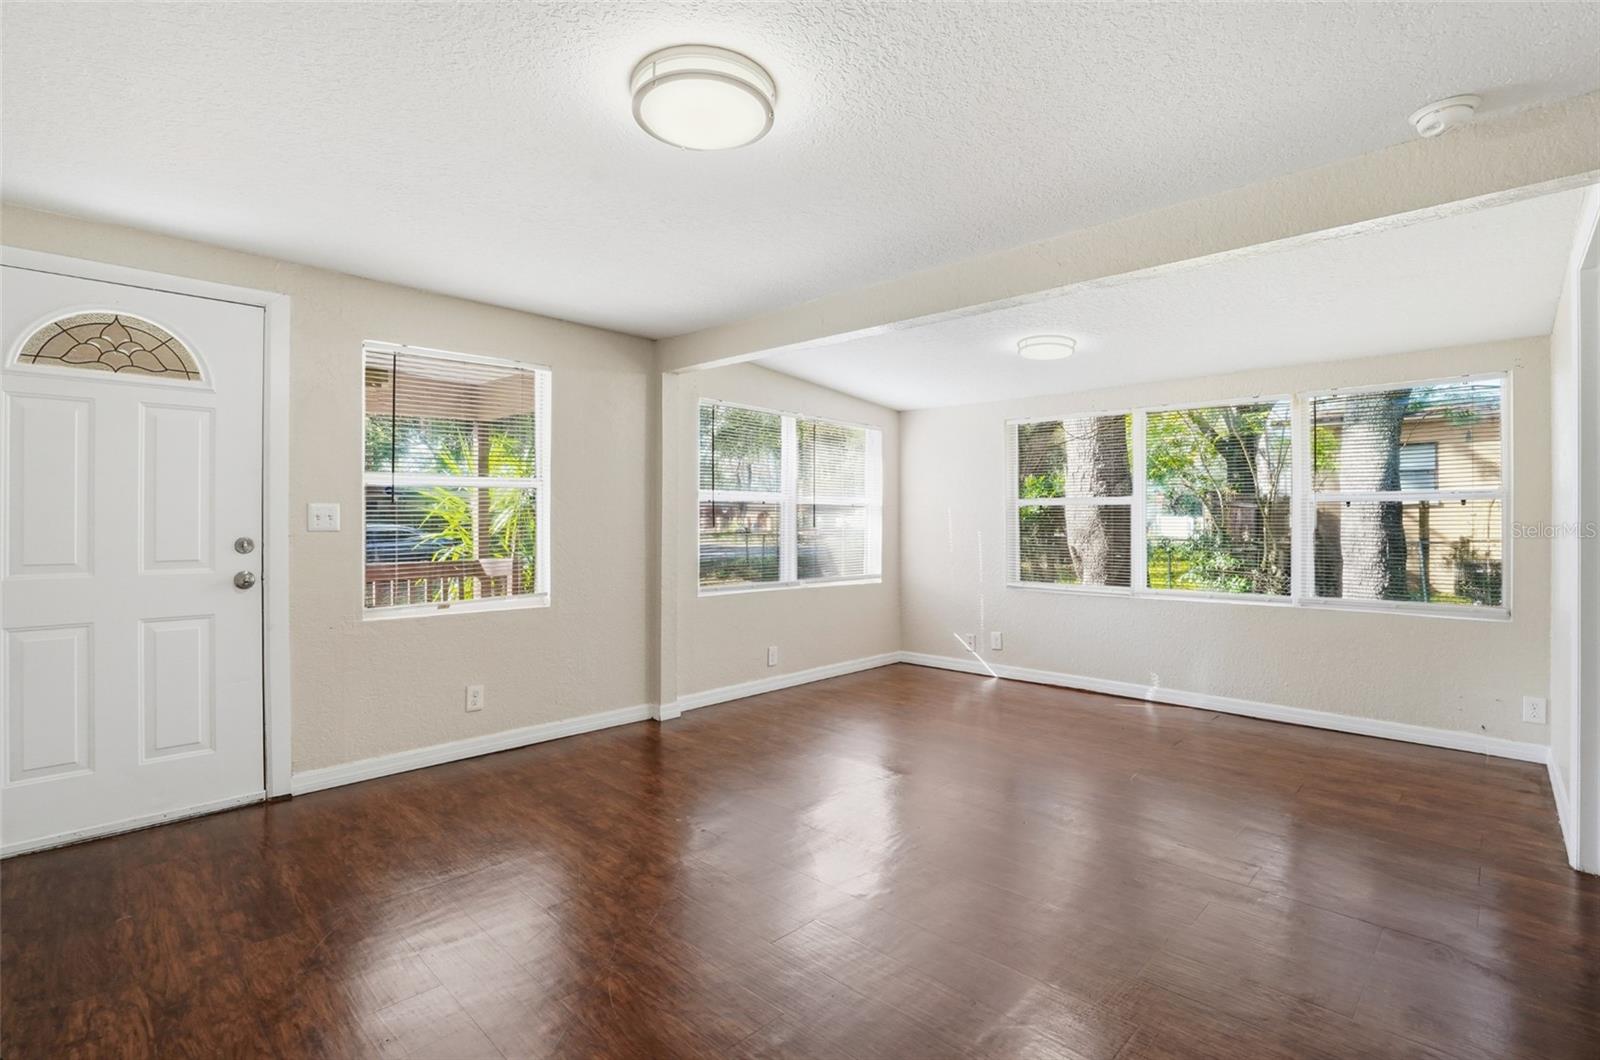
Vacant living room with dark wood-look floors, a white entry door, and large windows.
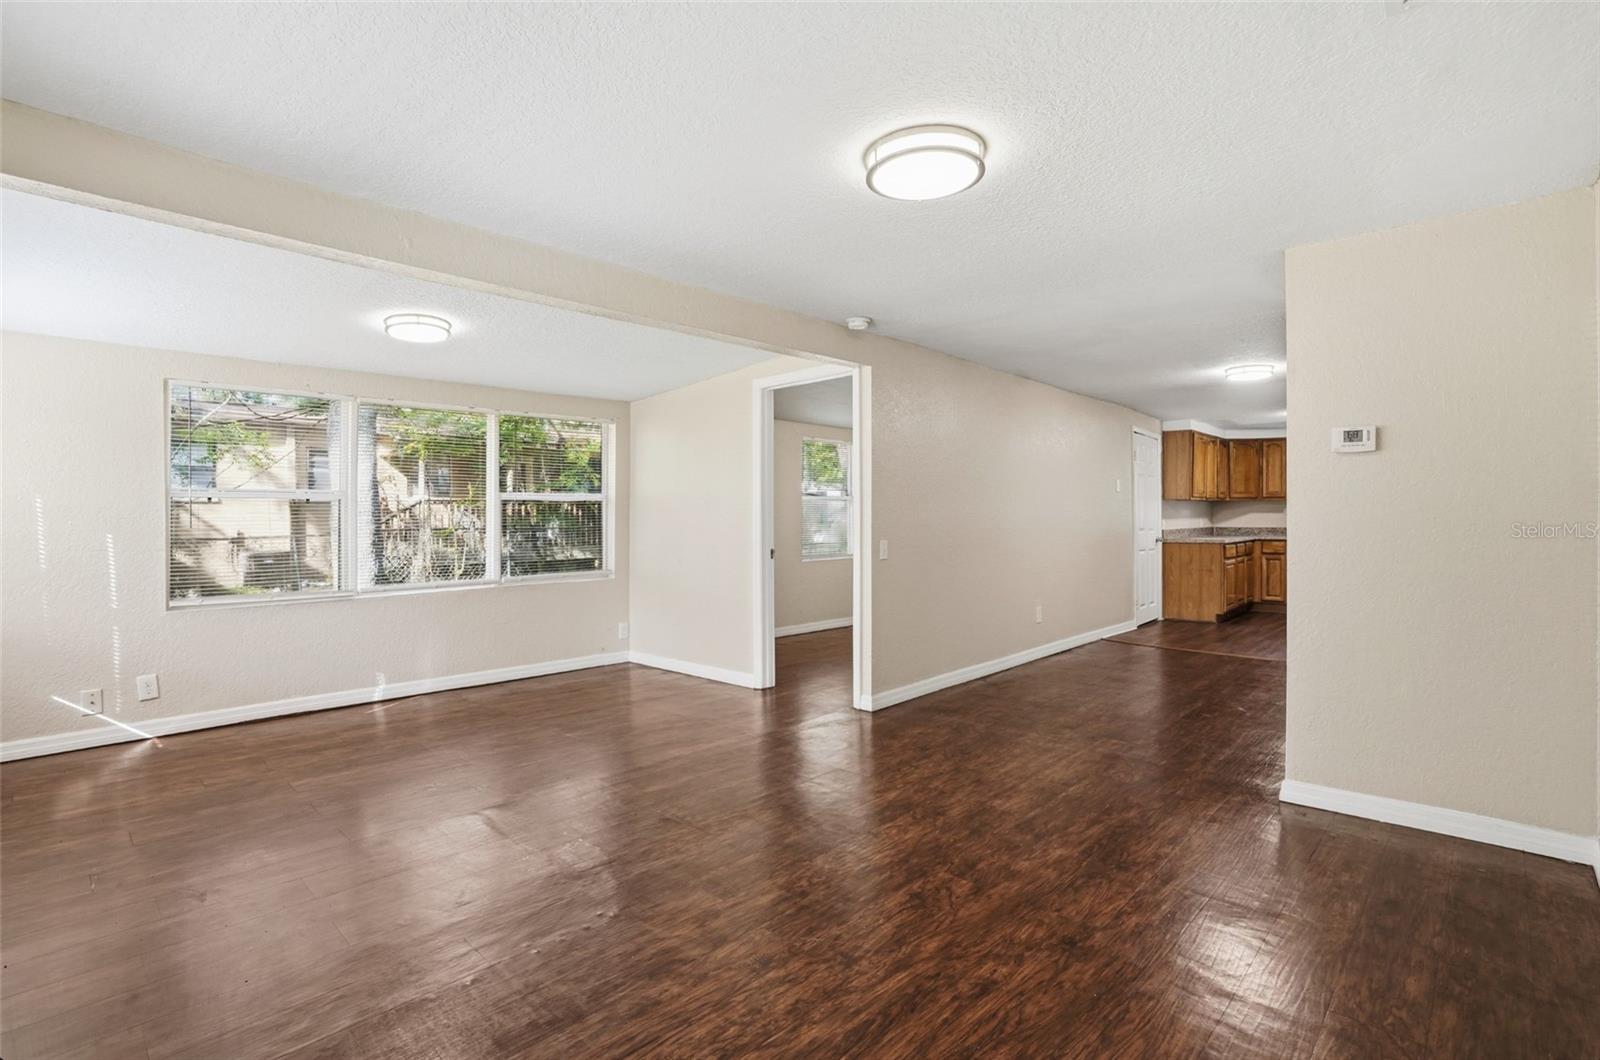
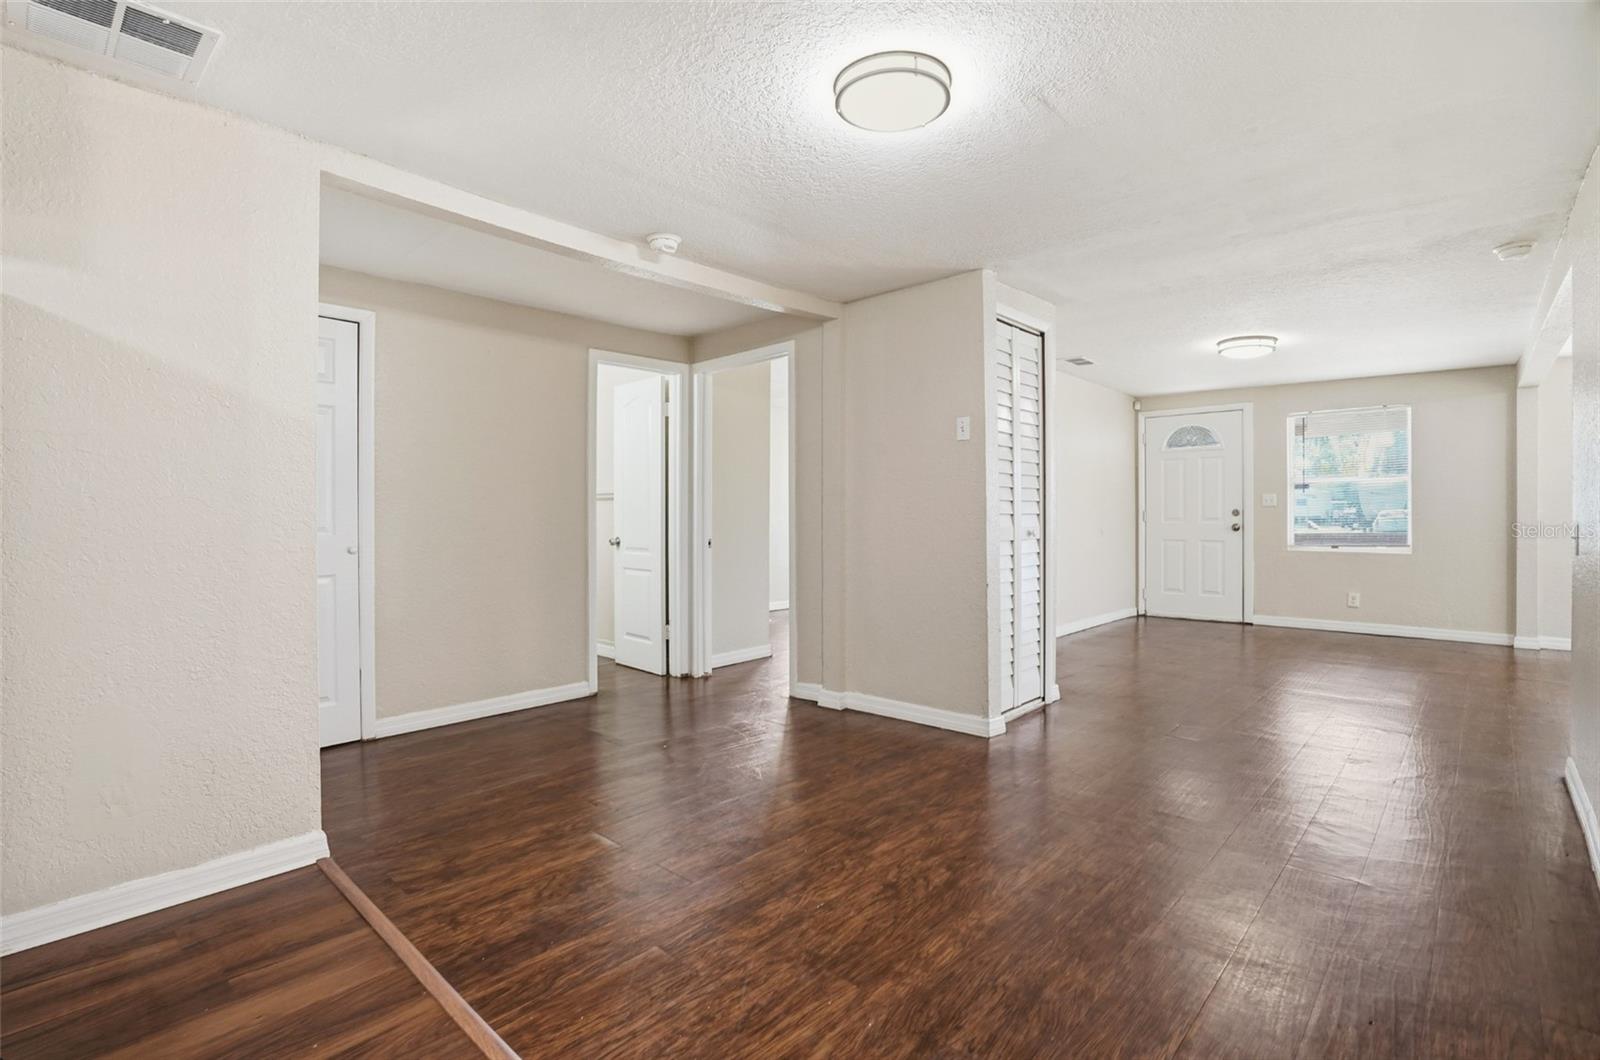
Empty living and dining area with dark wood floors, broad windows, and kitchen beyond.
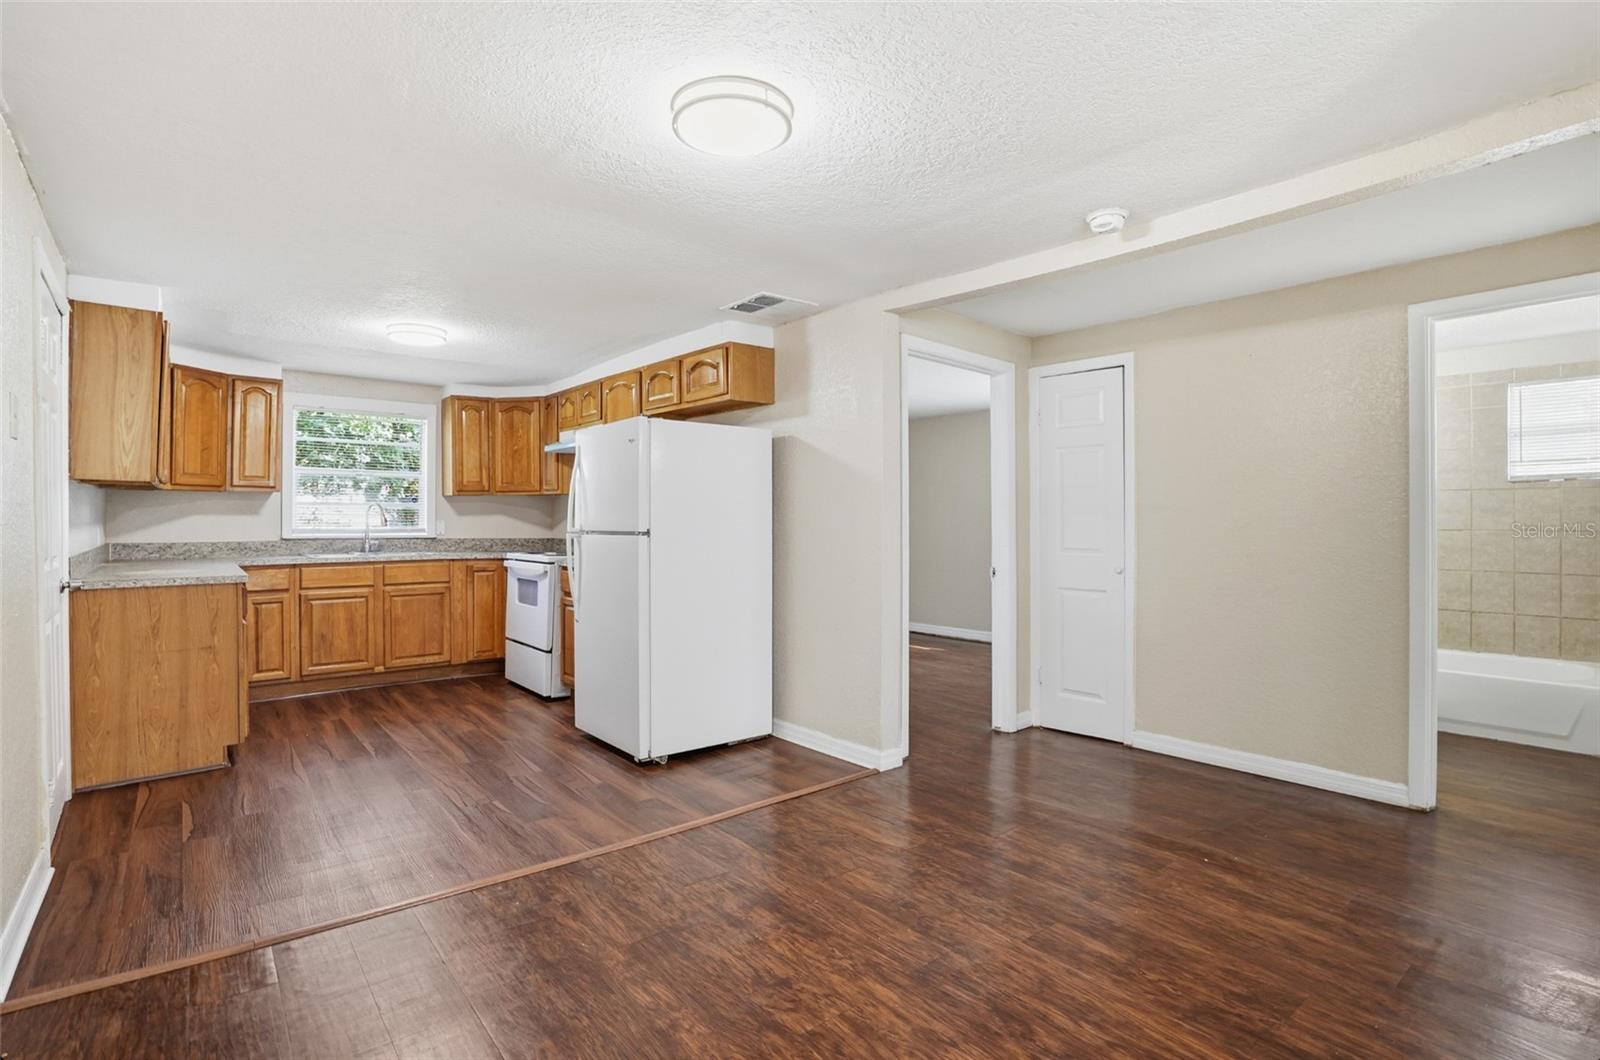
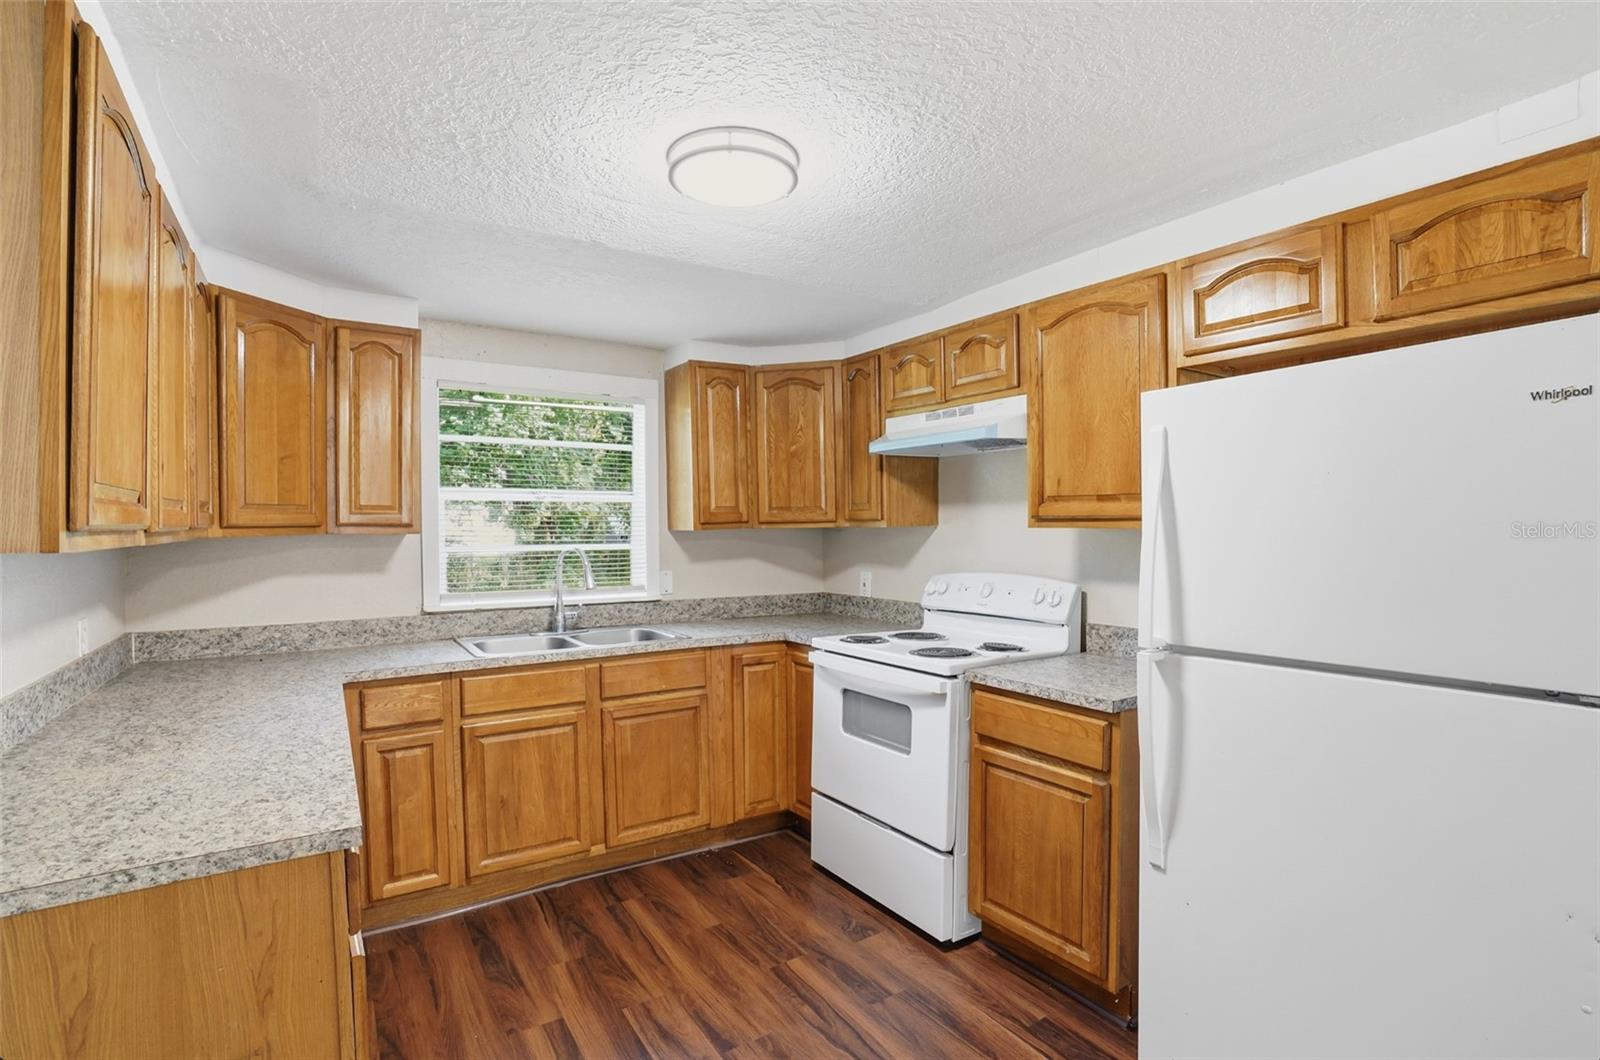
Kitchen with honey-toned cabinets, white appliances, and dark wood-look flooring opening to a spacious room.
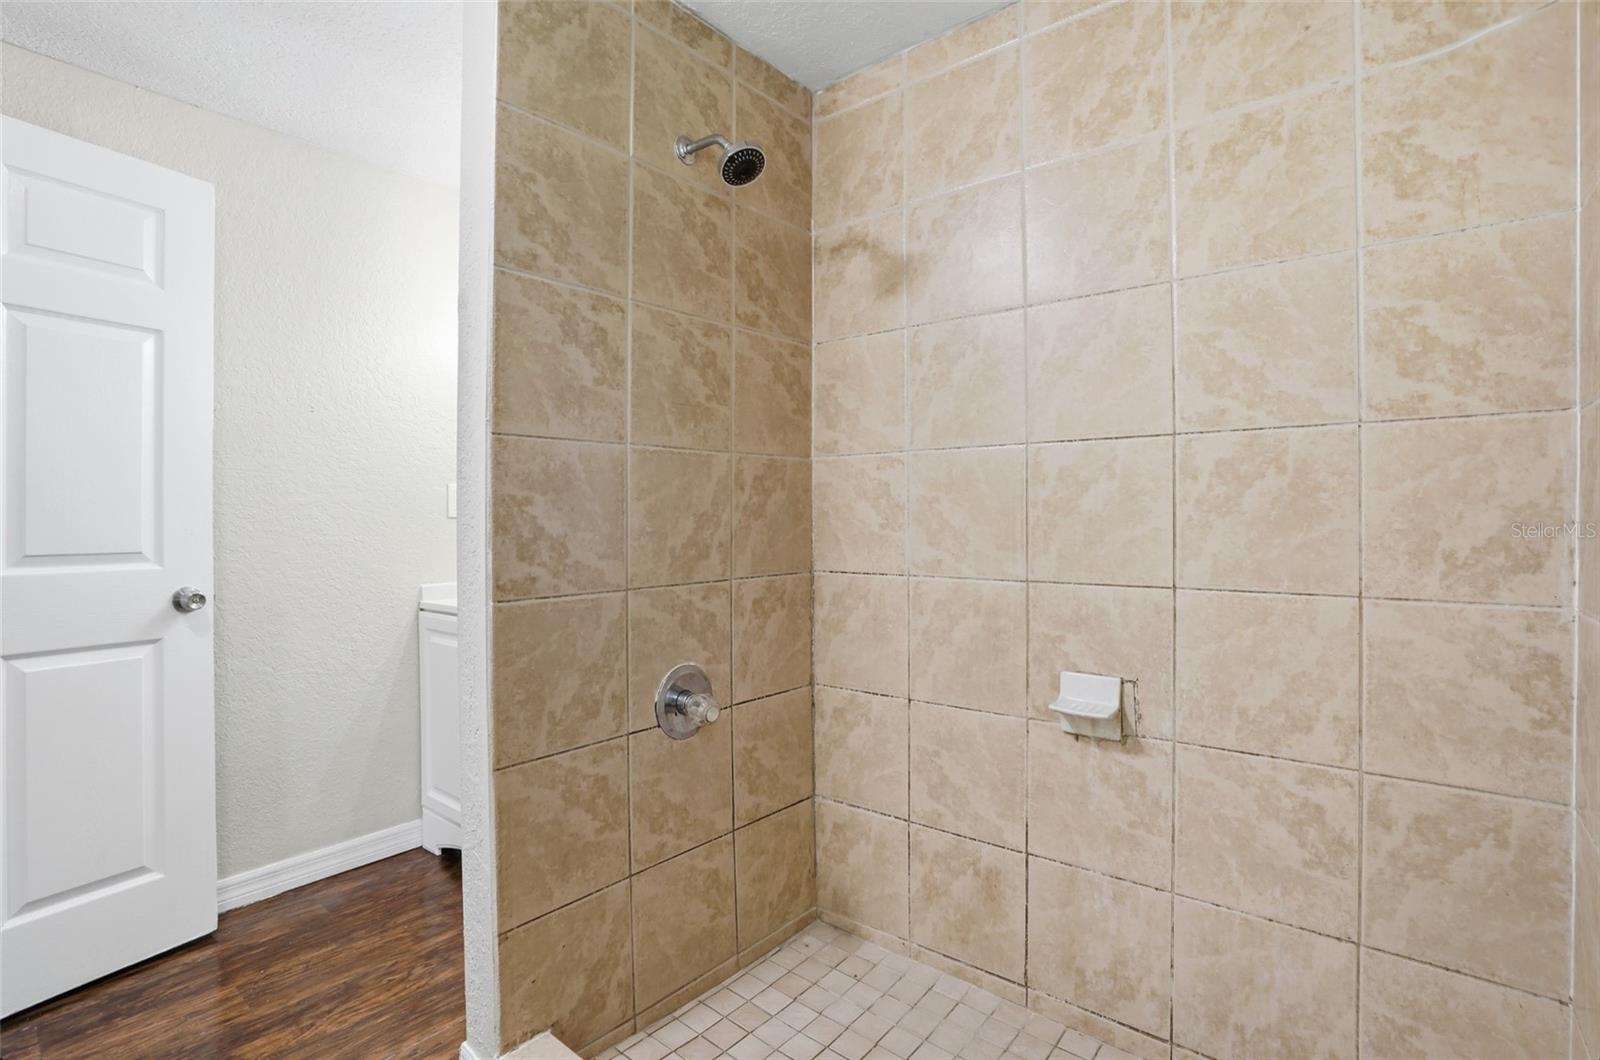
Tiled walk-in shower with beige walls, a square-tile floor, and chrome fixtures.
Empty open living area with dark wood-look flooring, neutral walls, and a front door beside a window.
Kitchen with honey-toned wood cabinets, speckled countertops, and white appliances.
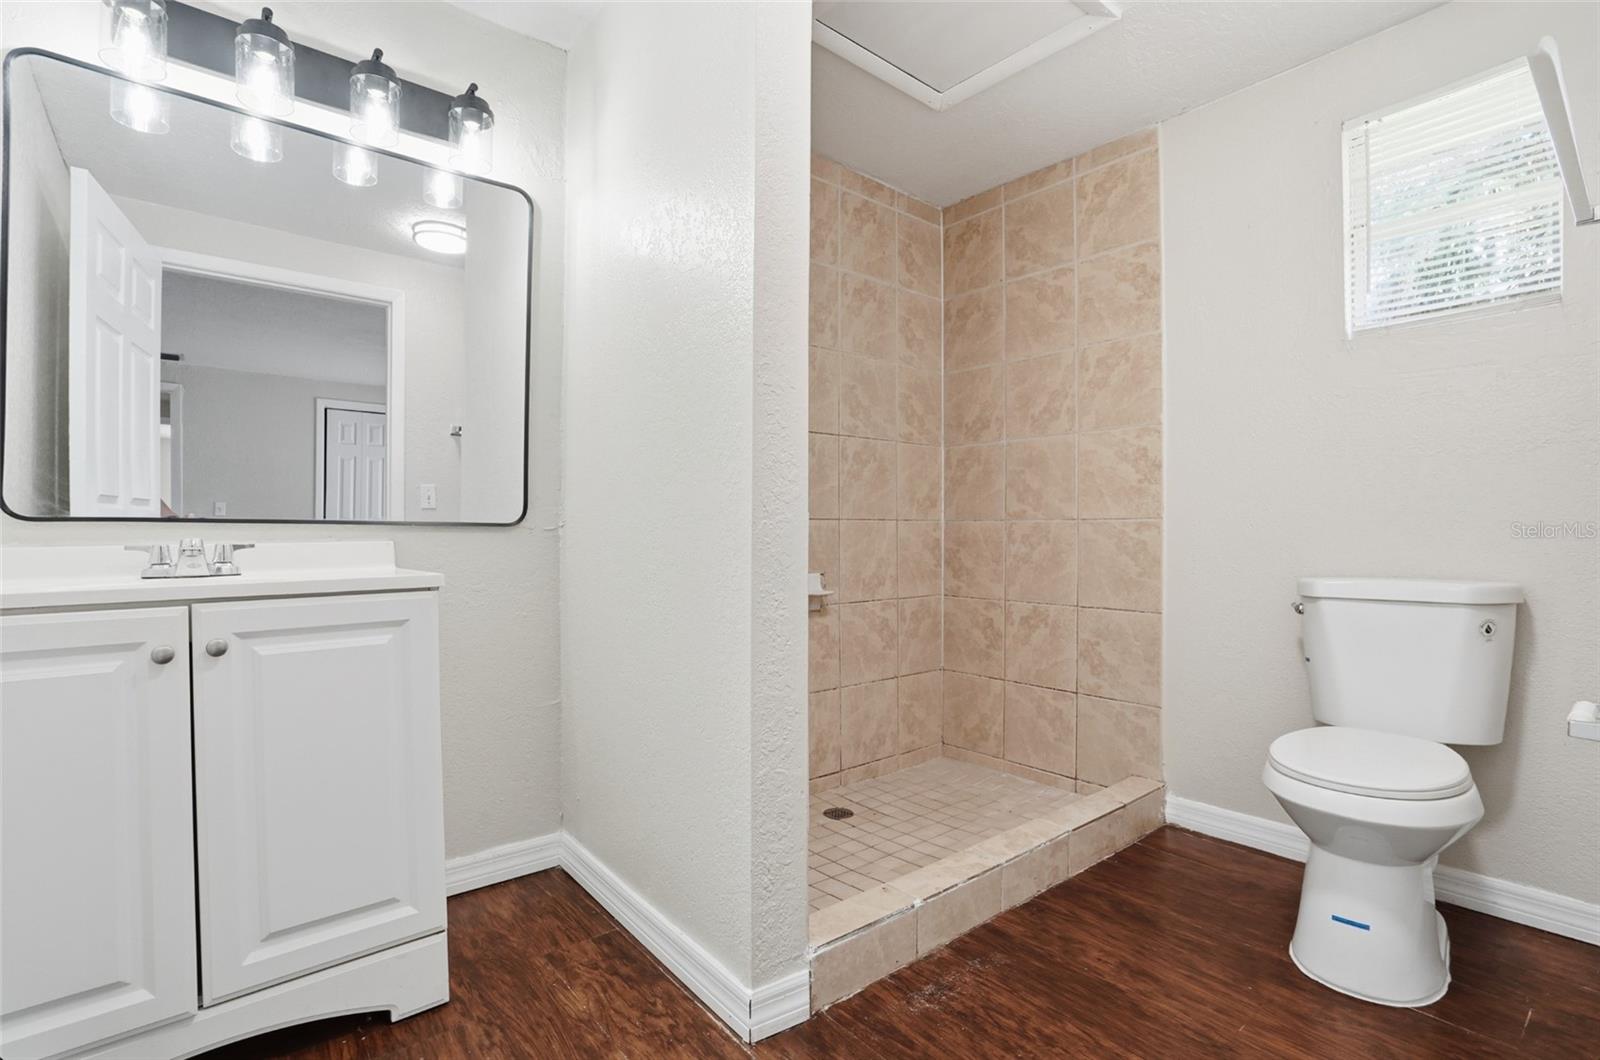
Bathroom with a tan-tiled walk-in shower, white vanity, and dark wood-look flooring.
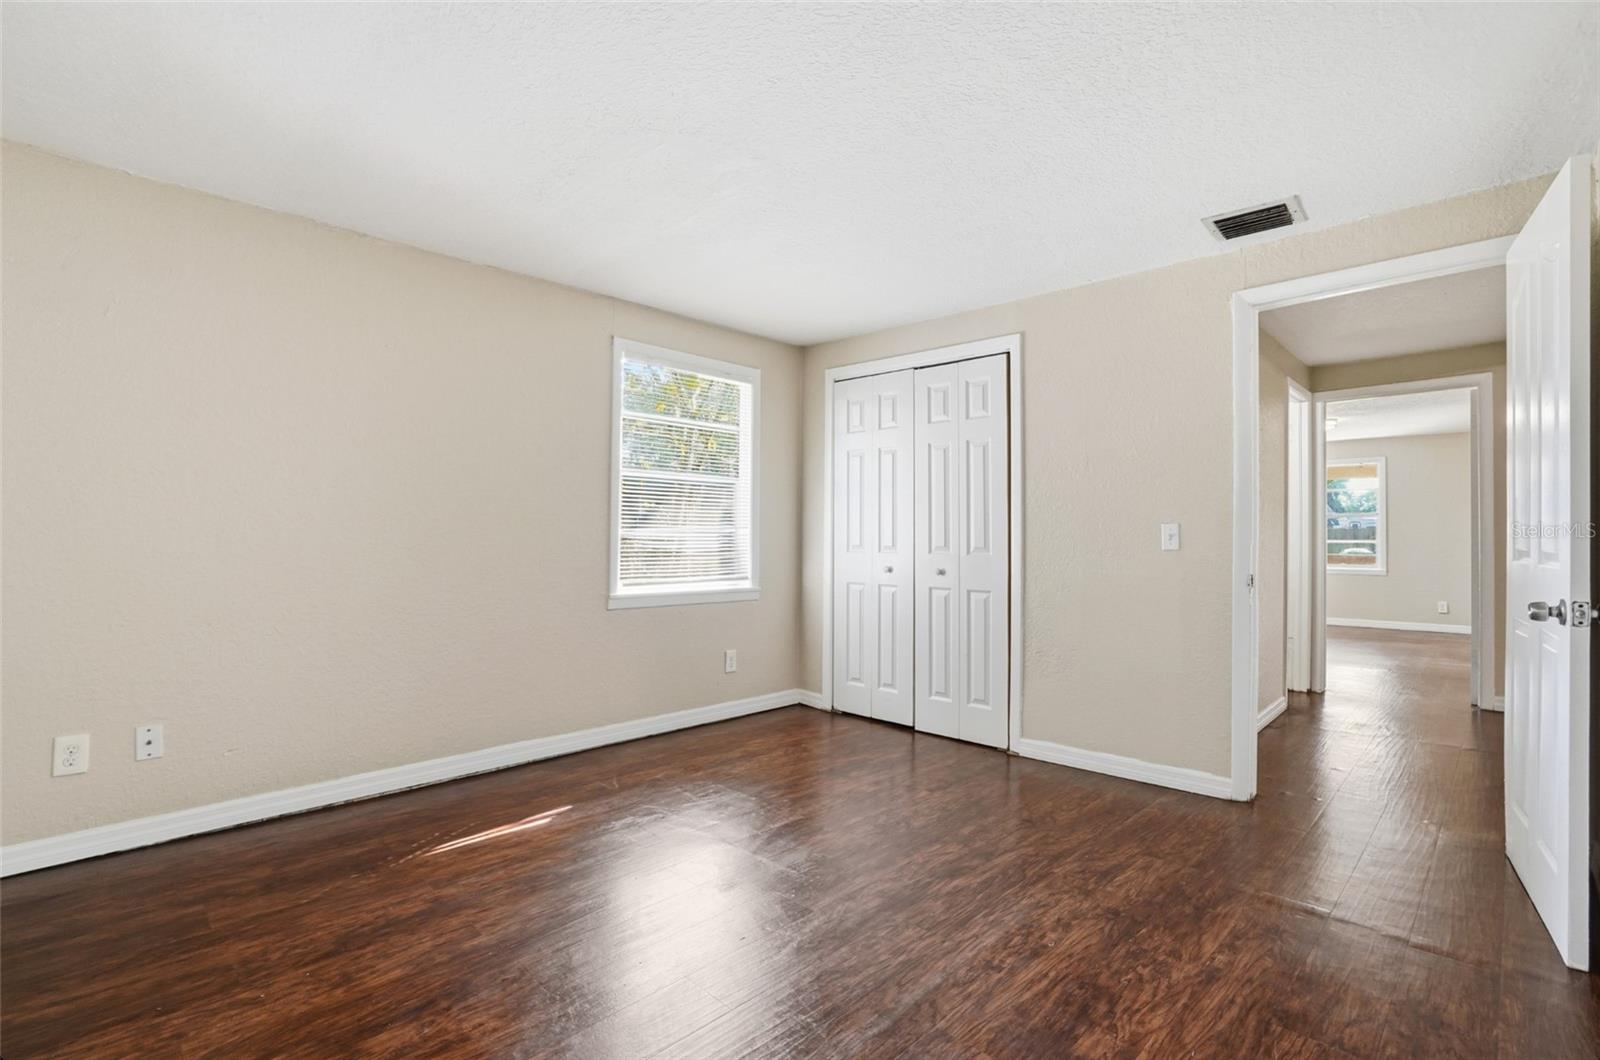
Empty bedroom with dark wood floors, a window with blinds, and a double-door closet.
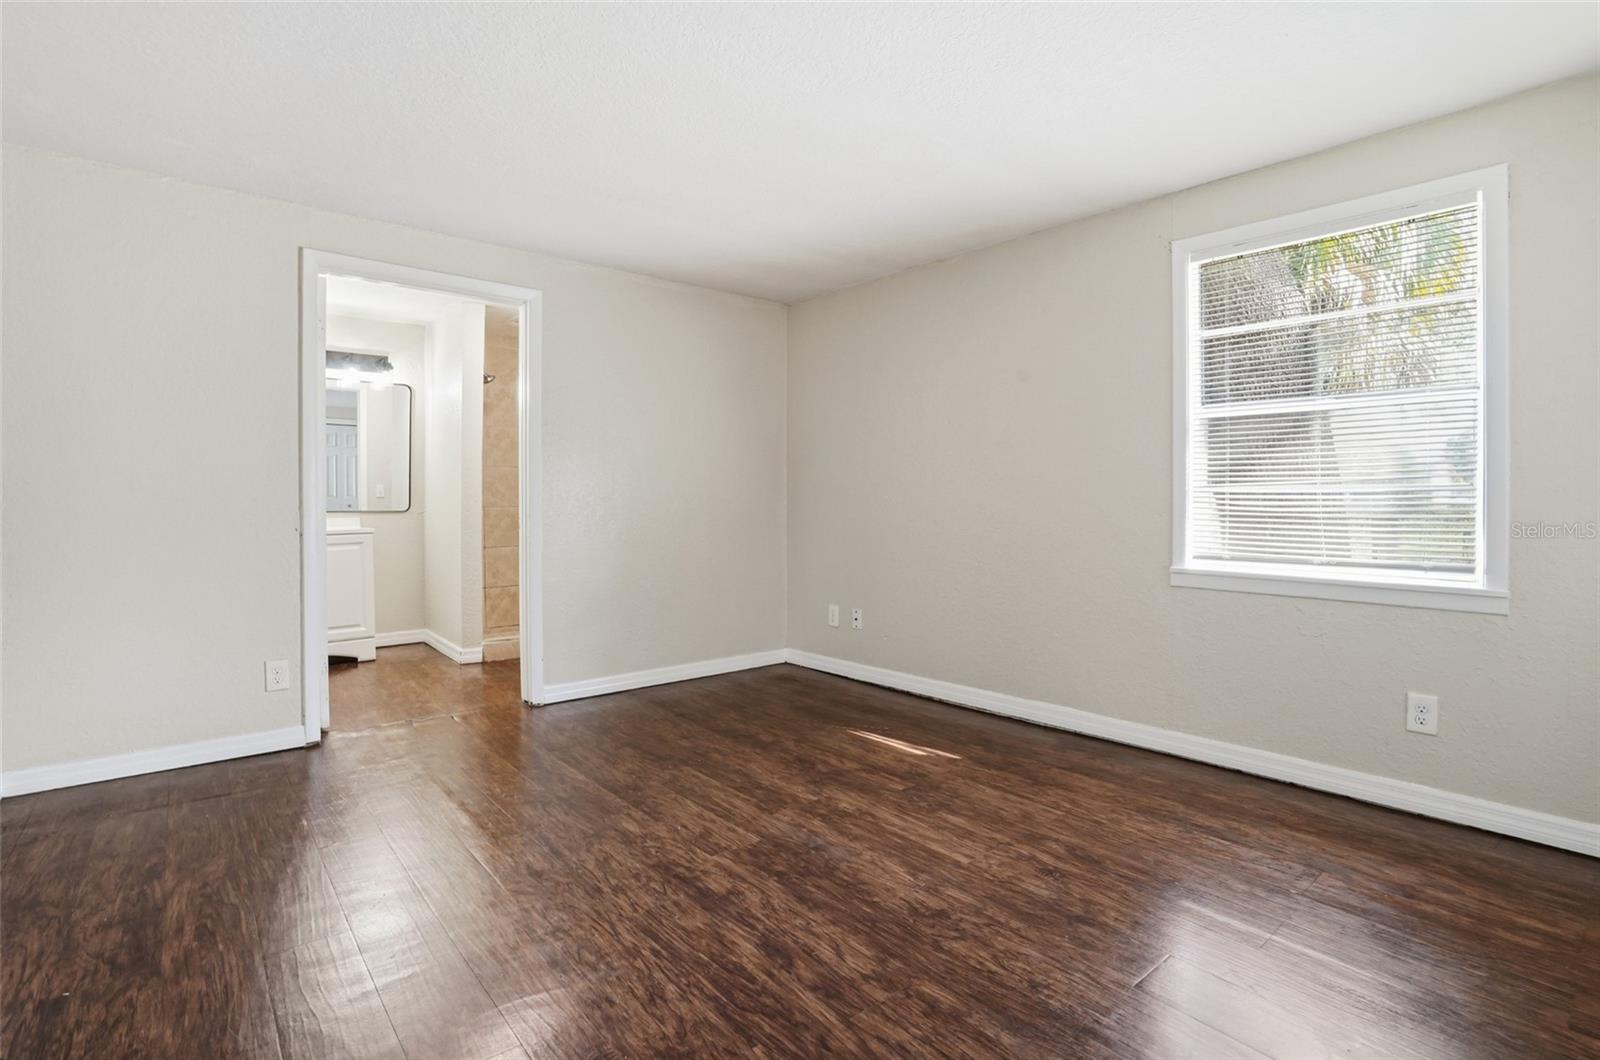
Empty room with dark wood-look floors and a window, opening onto a bathroom.
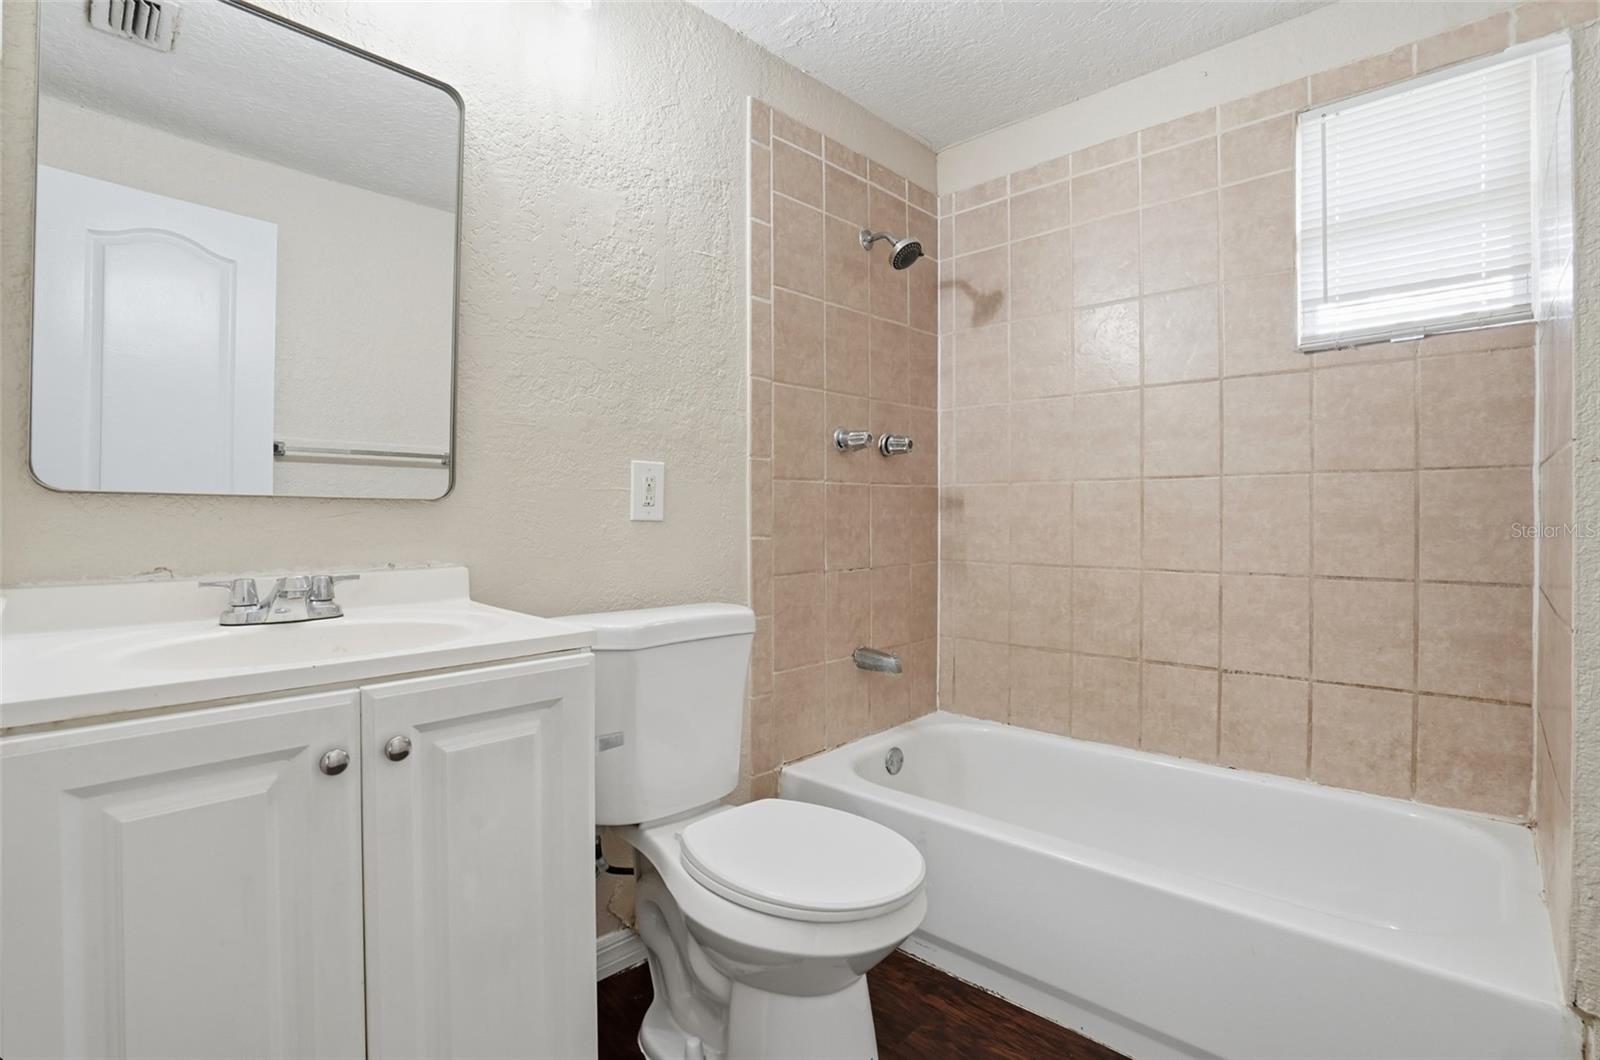
Bathroom with a white vanity and toilet beside a beige-tiled bathtub and shower.
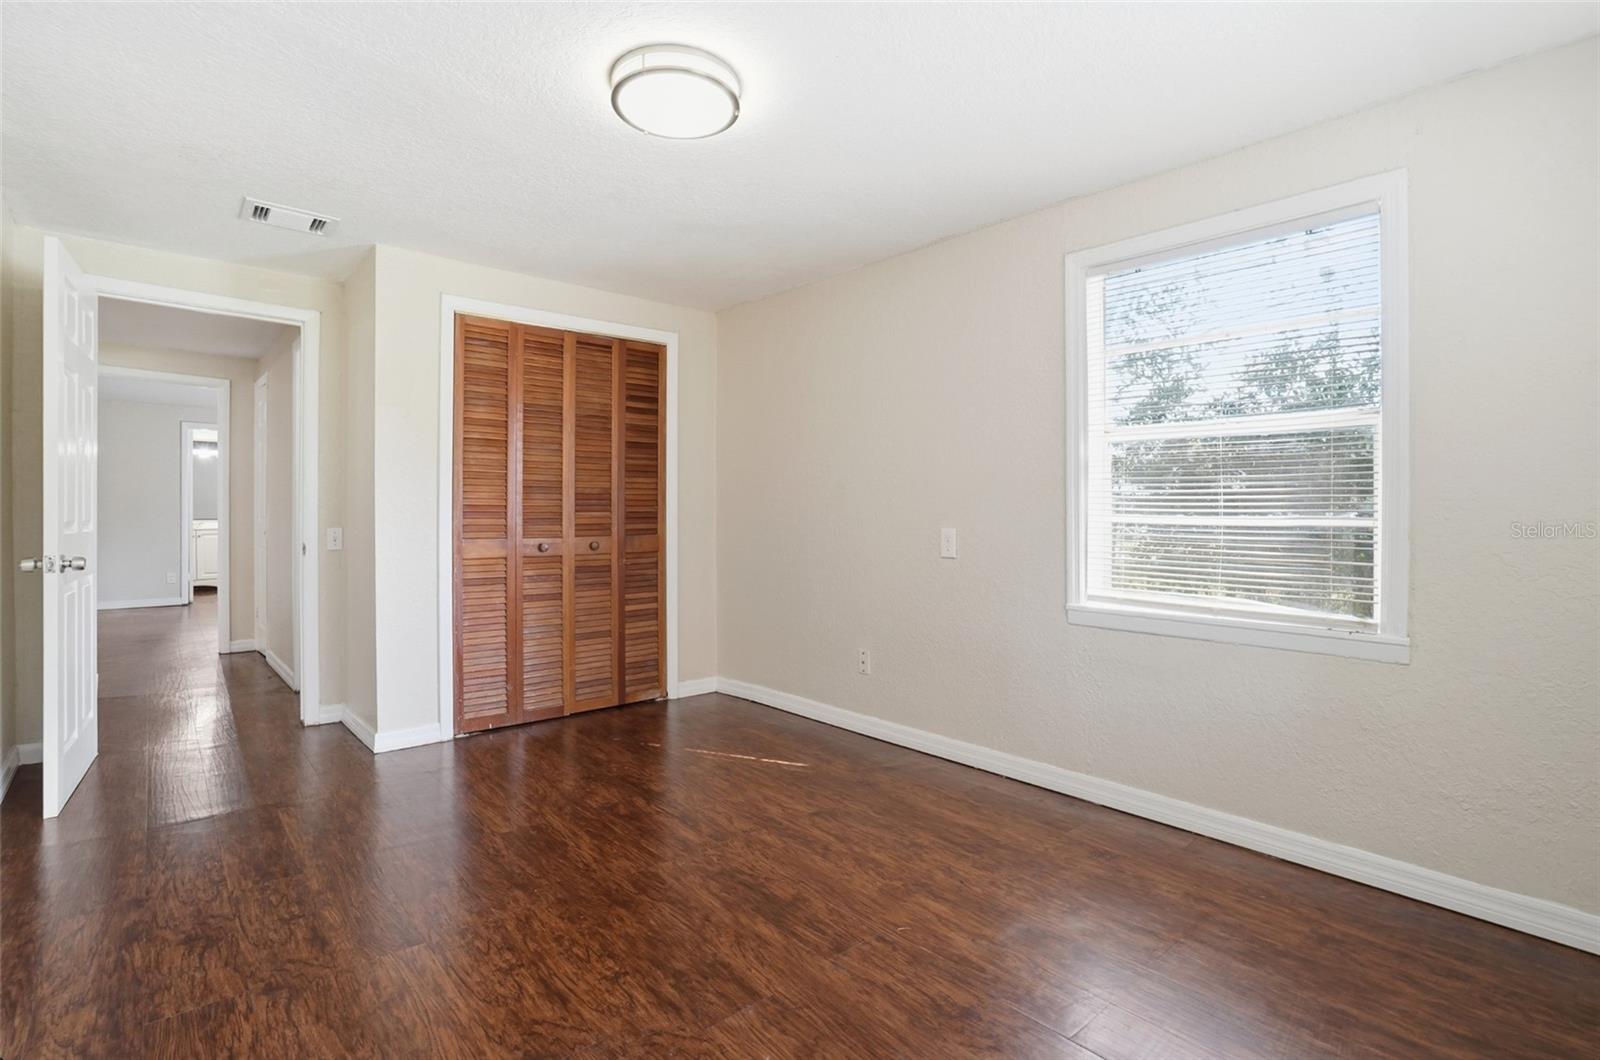
Empty bedroom with dark wood-look floors, louvered closet doors, and a window with blinds.
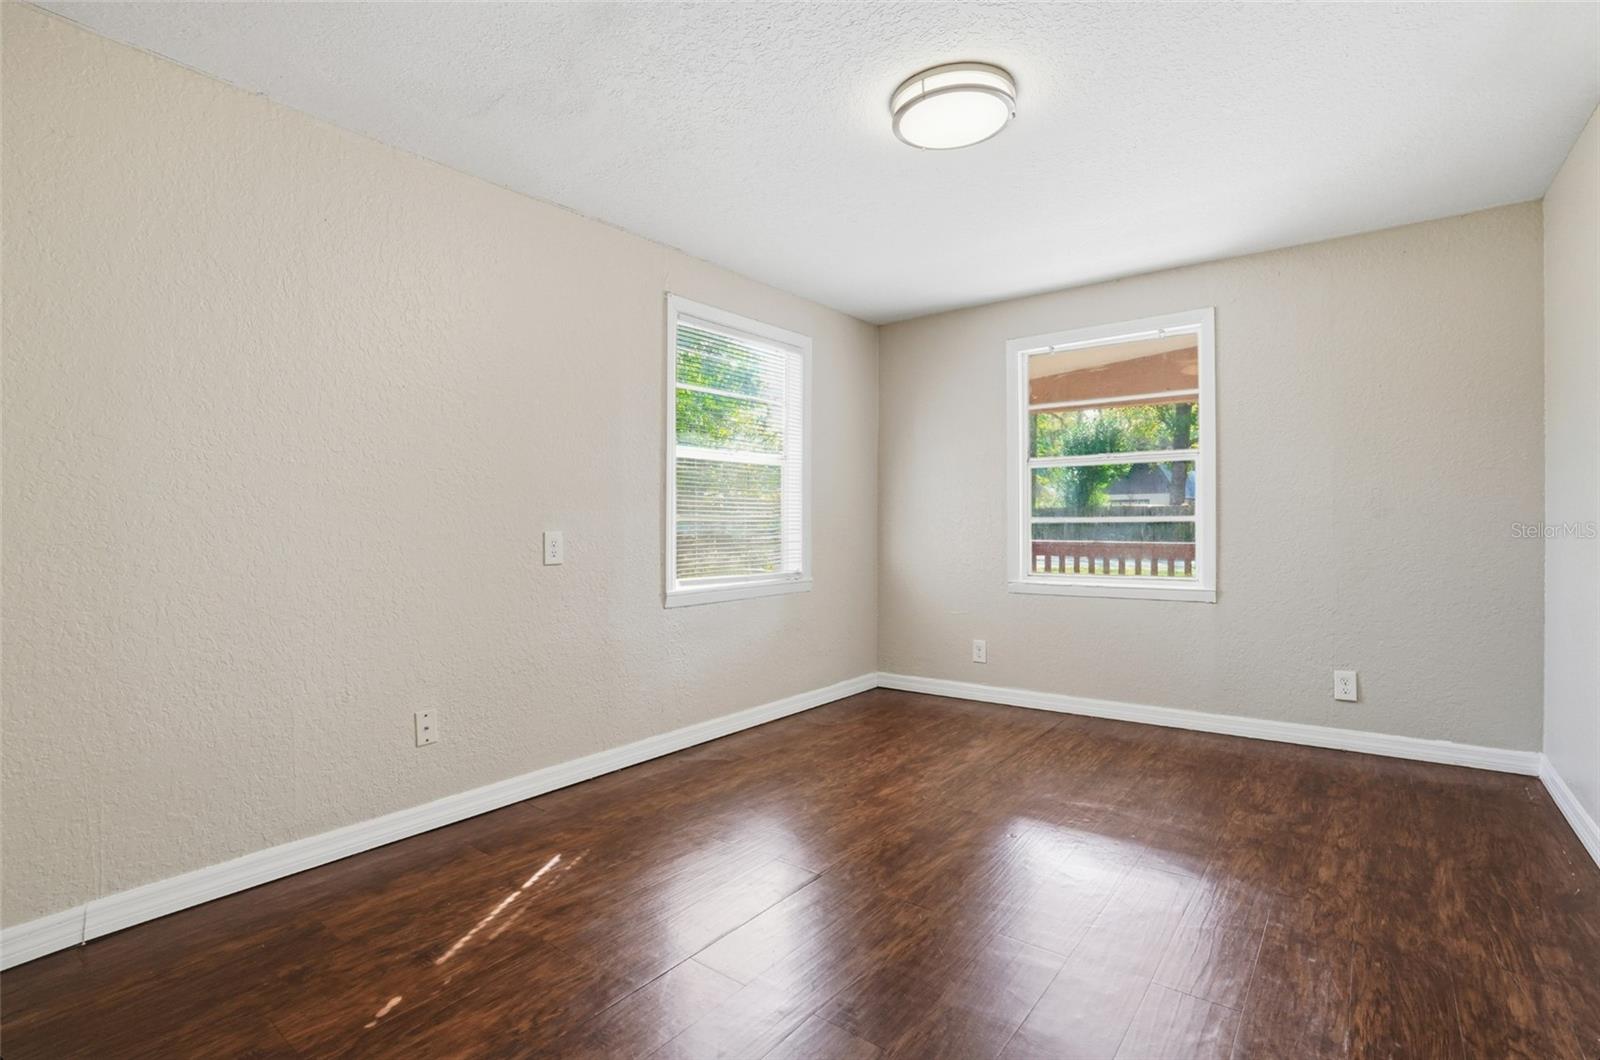
Empty room with dark wood-look floors, beige walls, and two windows.
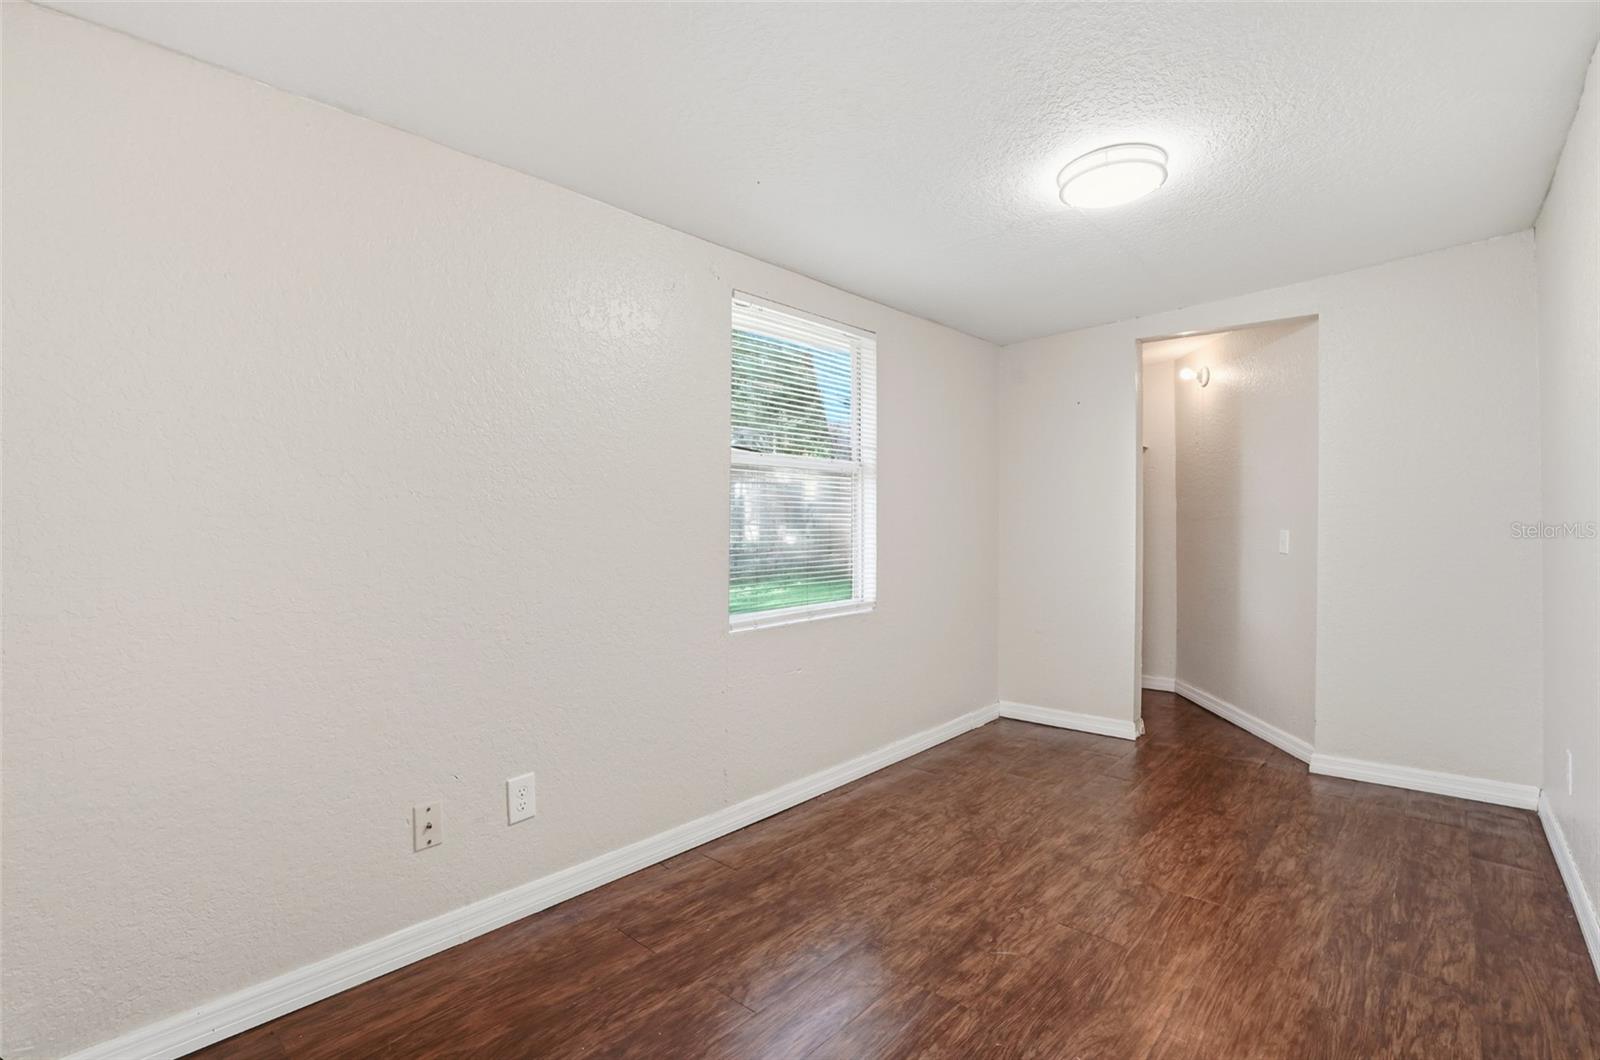
Empty room with brown wood-look flooring, a window with blinds, and an open doorway.
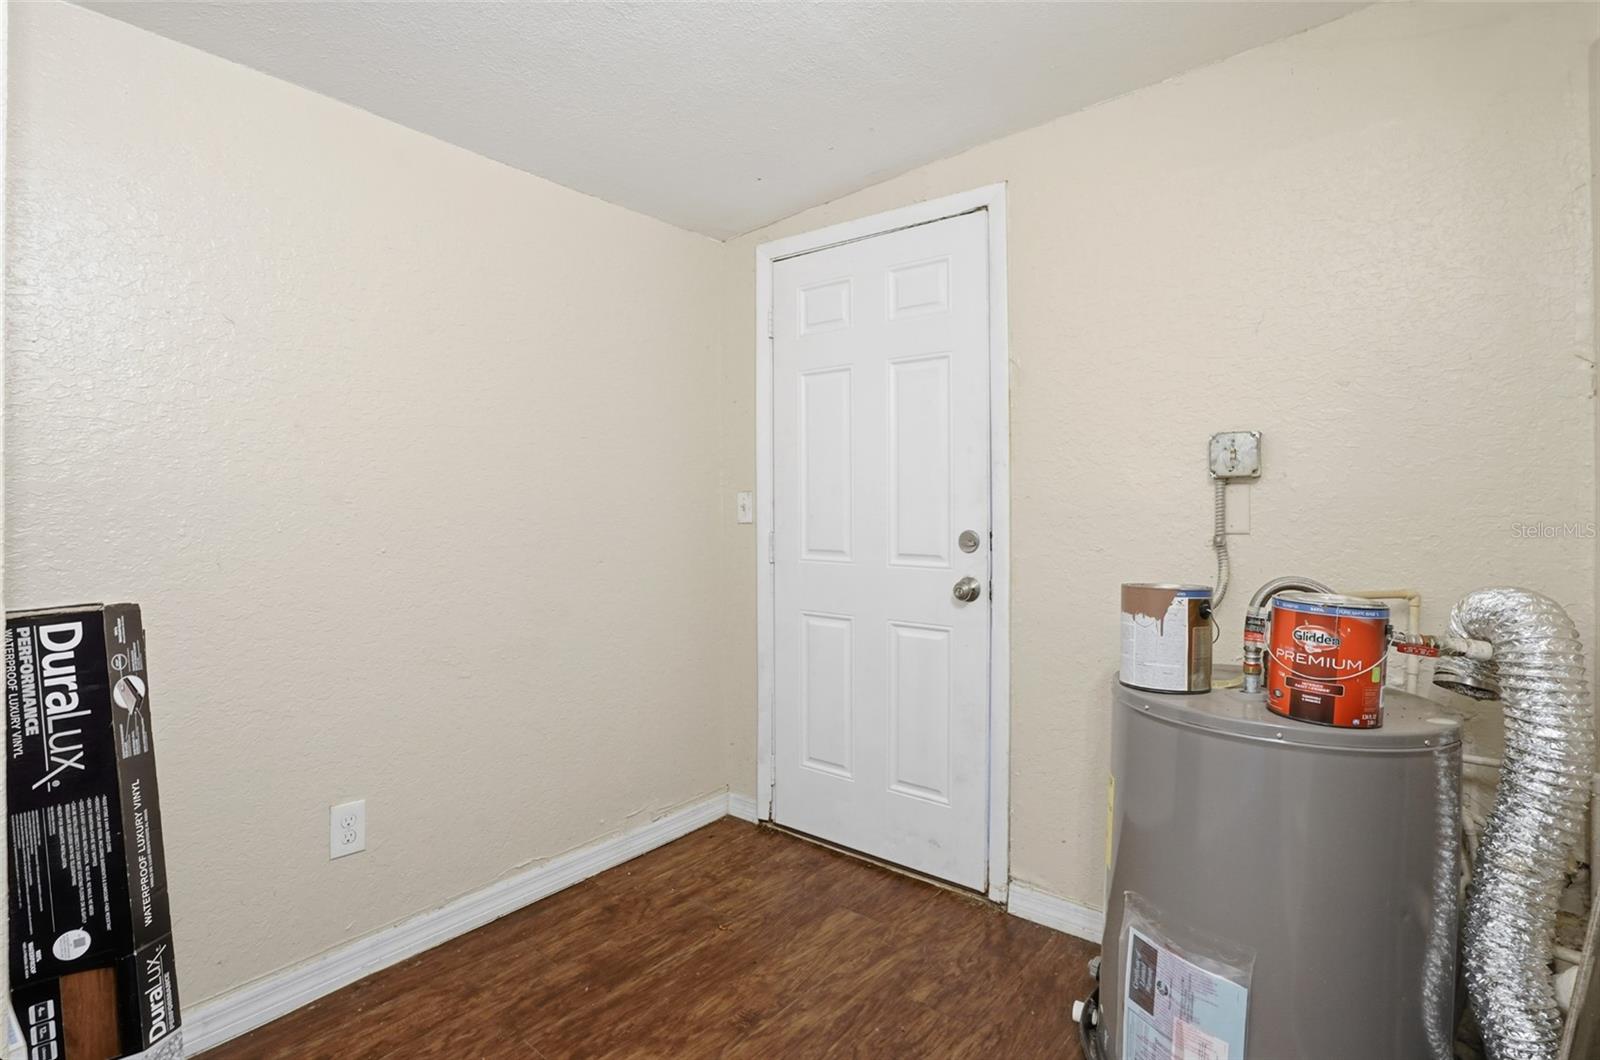
Utility room with a water heater, exposed ducts, white door, and paint cans.
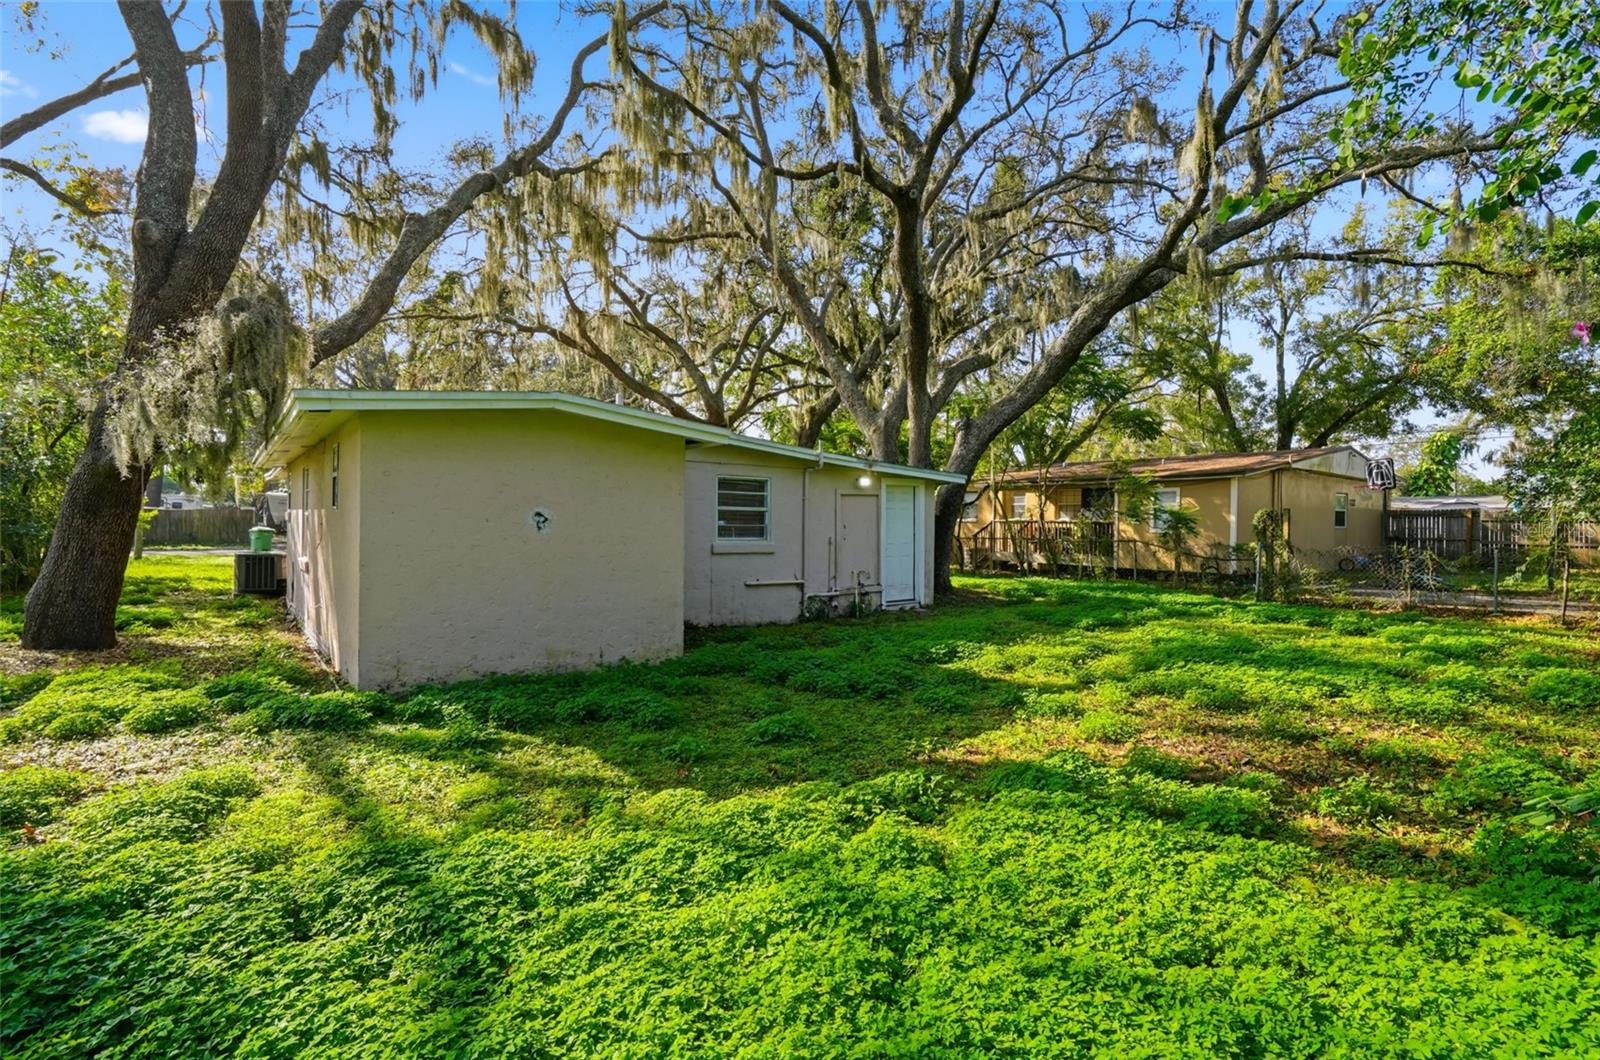
Single-story home beneath moss-draped trees, with a broad green yard and a neighboring house.
SEE ALL PHOTOS
Single-story home with a covered porch beneath mature oak trees draped with Spanish moss.
Vacant living room with dark wood-look floors, a white entry door, and large windows.
Empty living and dining area with dark wood floors, broad windows, and kitchen beyond.
Kitchen with honey-toned cabinets, white appliances, and dark wood-look flooring opening to a spacious room.
Tiled walk-in shower with beige walls, a square-tile floor, and chrome fixtures.
Empty open living area with dark wood-look flooring, neutral walls, and a front door beside a window.
Kitchen with honey-toned wood cabinets, speckled countertops, and white appliances.
Bathroom with a tan-tiled walk-in shower, white vanity, and dark wood-look flooring.
Empty bedroom with dark wood floors, a window with blinds, and a double-door closet.
Empty room with dark wood-look floors and a window, opening onto a bathroom.
Bathroom with a white vanity and toilet beside a beige-tiled bathtub and shower.
Empty bedroom with dark wood-look floors, louvered closet doors, and a window with blinds.
Empty room with dark wood-look floors, beige walls, and two windows.
Empty room with brown wood-look flooring, a window with blinds, and an open doorway.
Utility room with a water heater, exposed ducts, white door, and paint cans.
Single-story home beneath moss-draped trees, with a broad green yard and a neighboring house.
Courtesy of 360 REALTY OF TAMPA LLC, Carlyn Neuman  Listing Contact: 813-508-2715 
Leased

4704 E SEWARD ST

4704 E SEWARD ST, TAMPA, FL 33617

$2,000/month
Amazing family home with open floor plan, large yard and covered front porch! Reach out for a showing today;)

3
beds

2
baths

1,114 Sq.Ft. LIVING AREA

7,800 Sq.Ft. lot

Carlyn Neuman

Carlyn Neuman

  • title LICENSED REAL ESTATE BROKER AND REALTOR®️, OWNER OF 360 REALTY, LICENSED FLORIDA ATTORNEY
  • PHONE 813-508-2715
  • EMAIL [email protected]

Features & Amenities

Interior

  • total bedrooms3
  • Total bathrooms2
  • full bathrooms2
  • Laundry room Electric Dryer Hookup, Washer Hookup
  • APPLIANCES Cooktop, Refrigerator
  • other interior Features Ninguno

Area & Lot

  • Status Leased
  • Date Leased January 12, 2026
  • Living Area1,114 Sq.Ft.
  • Total Area1,500 Sq.Ft.
  • Lot Area7,800 Sq.Ft.
  • MLS® IDTB8444177
  • TypeResidential
  • YEAR BUILT1954
  • NeighborhoodTampa

Exterior

  • STORIES1
  • HEAT TYPECentral
  • AIR CONDITIONINGCentral Air

Financial

  • Lease Price$2,000/mo

Tampa

Explore

Work With Us

With backgrounds in Real Estate Law as licensed Florida Attorneys, finance, marketing, and sales, our clients benefit from a true comprehensive approach to navigating basic to extremely complex real estate transactions.

Follow Us on Instagram