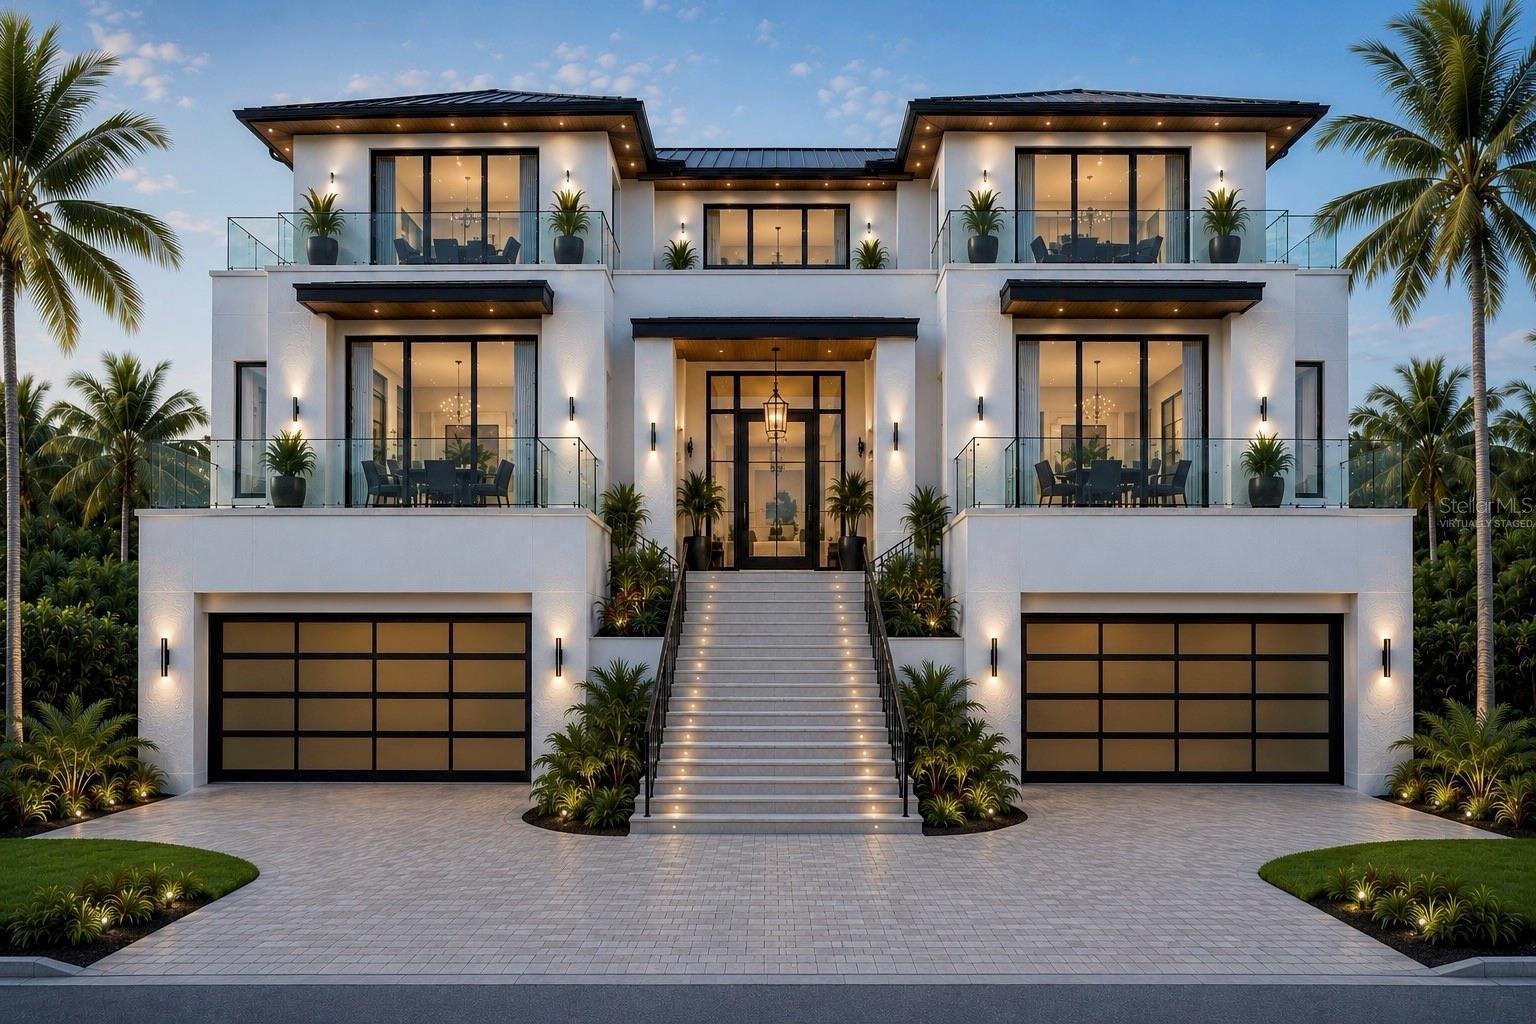
Modern white luxury home with glass balconies, a central illuminated staircase, twin garages, and tropical landscaping.
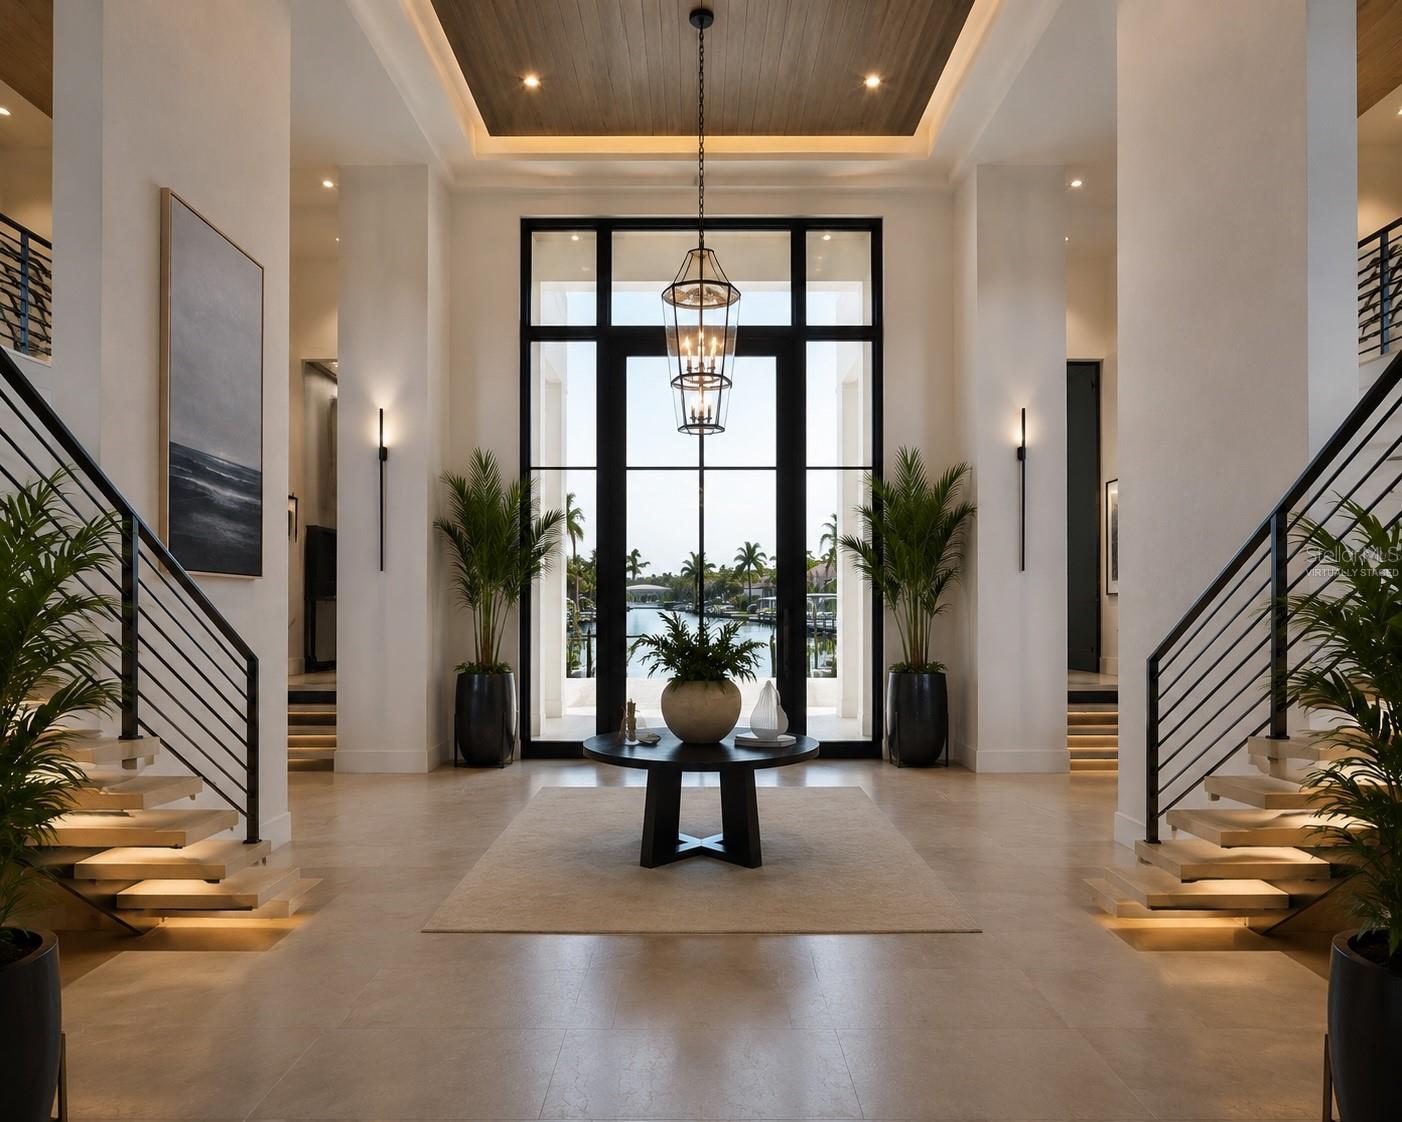
Grand foyer with twin staircases, a glass entry, and a view of the water.
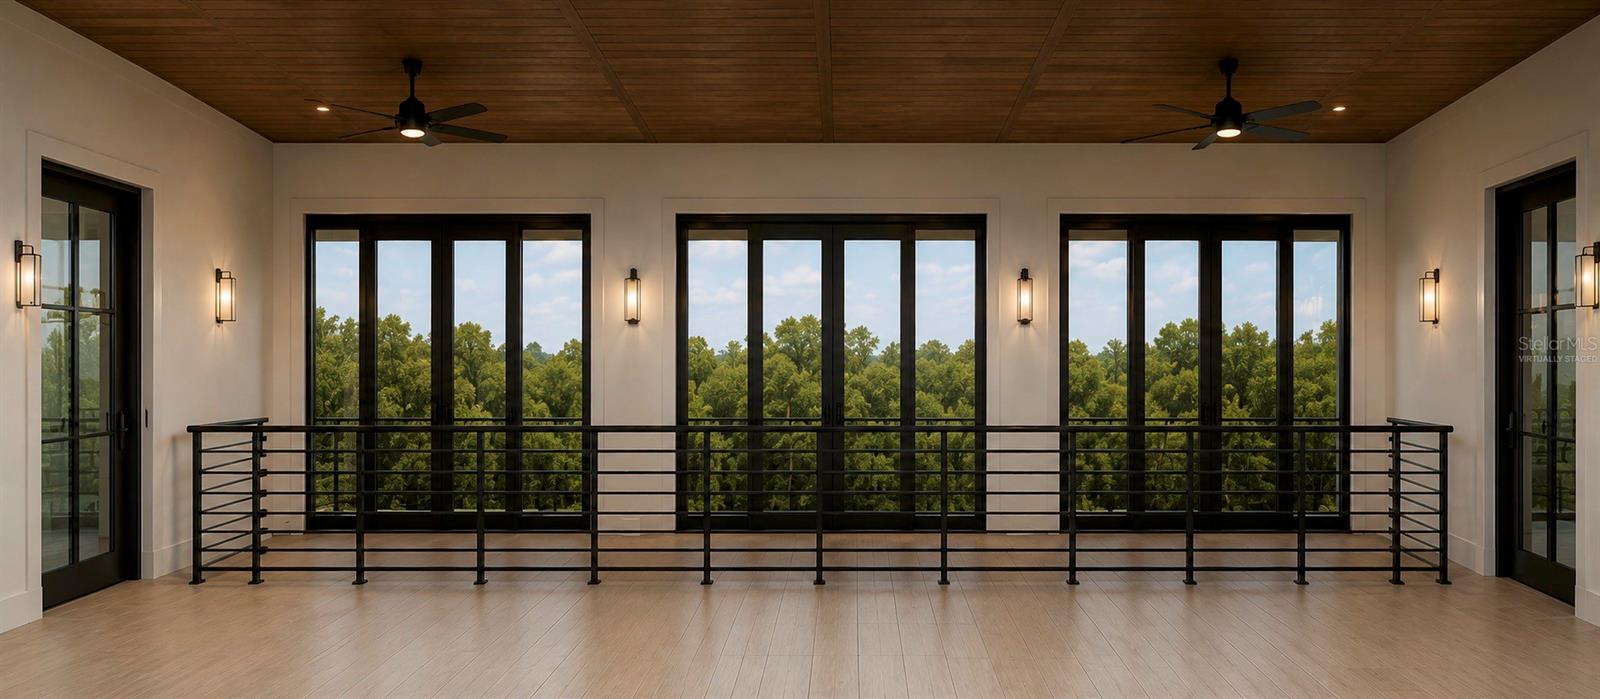
Interior room with a wood ceiling, black railing, and expansive windows overlooking trees.
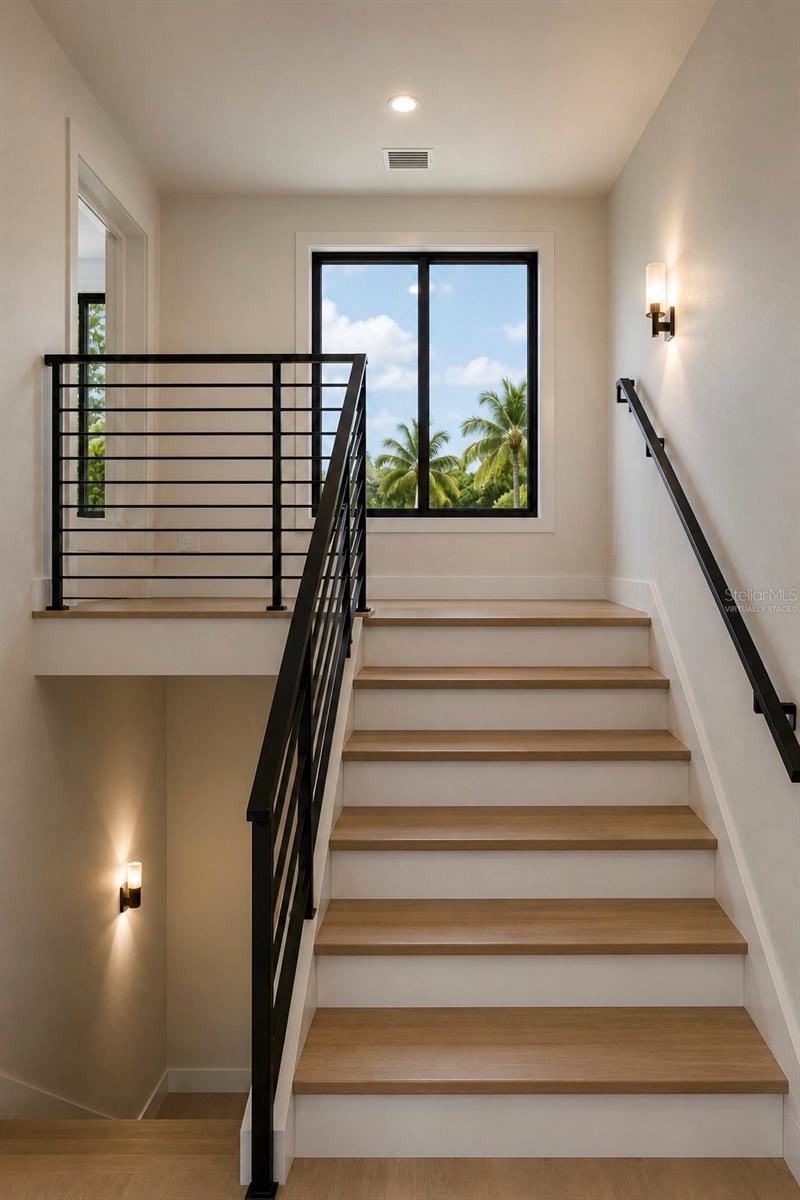
Staircase with light wood treads and black railings, ending at a window overlooking palm trees.
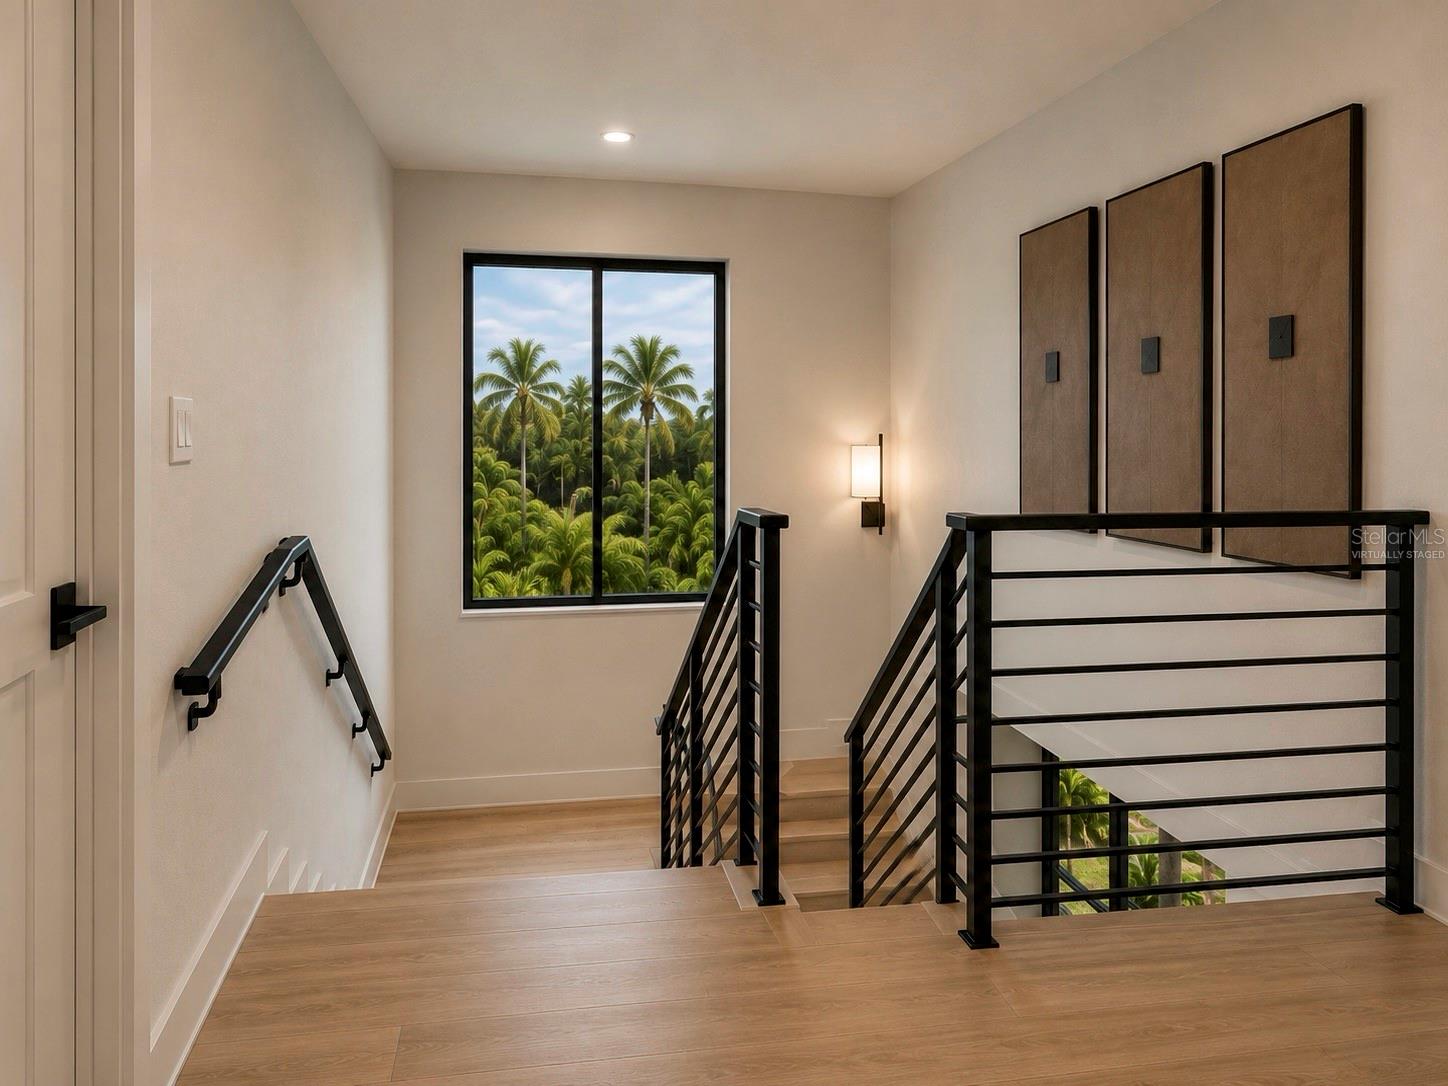
Staircase landing with black railings, light wood floors, and a window overlooking palm trees.
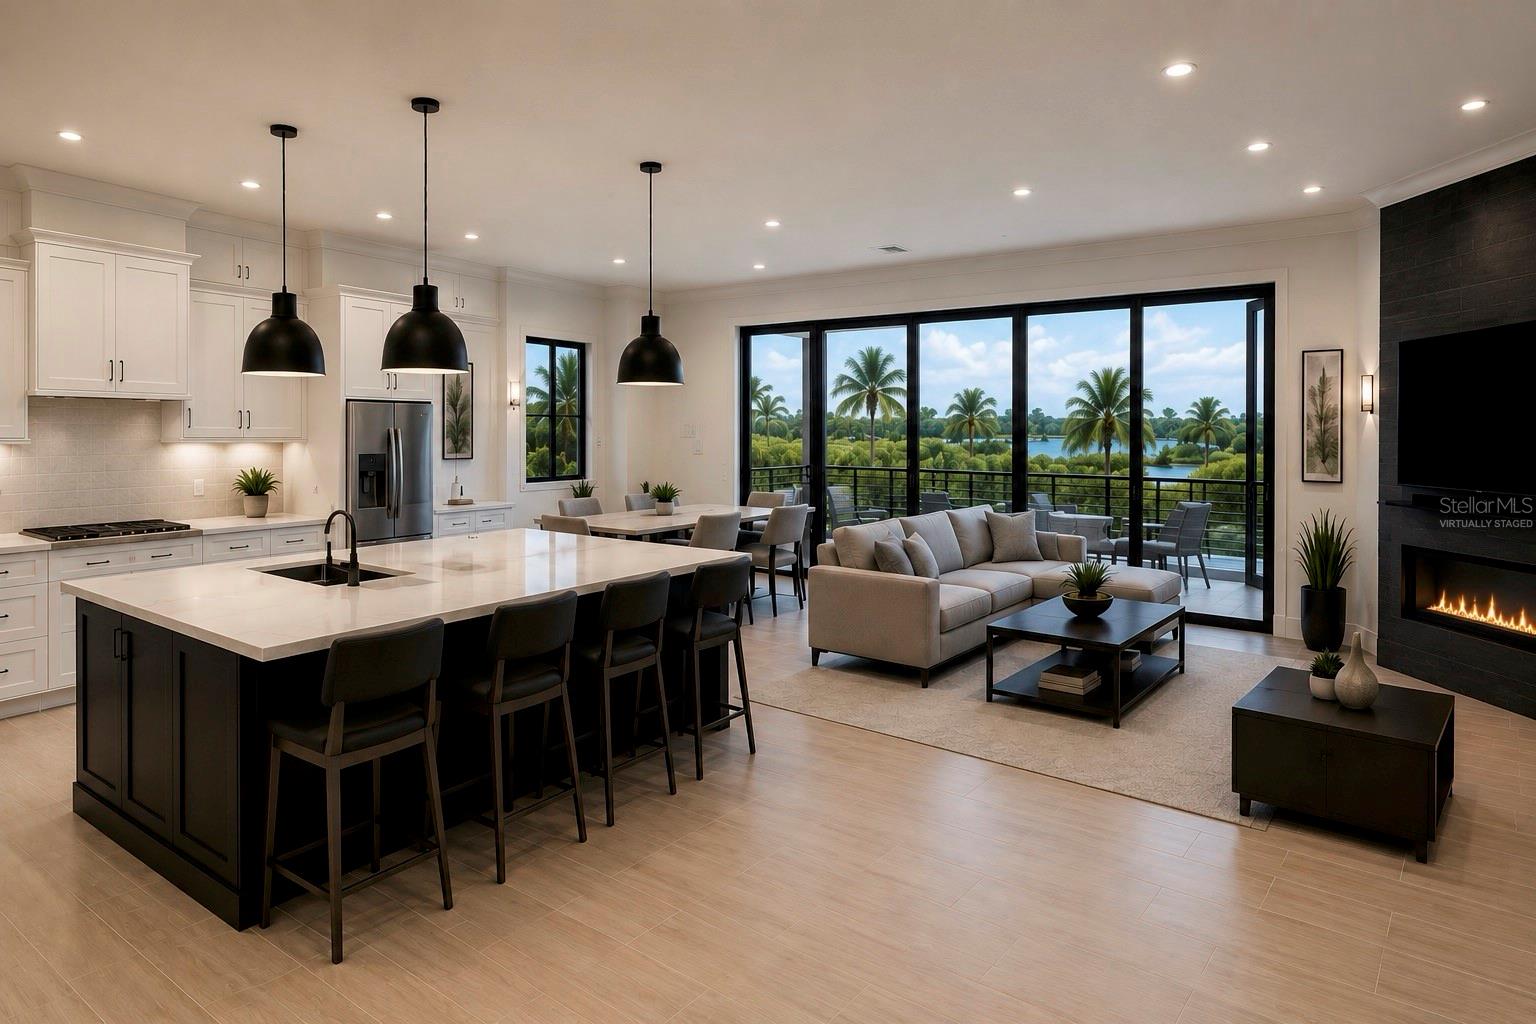
Open kitchen and living room with a large island, fireplace, and palm-lined water view.
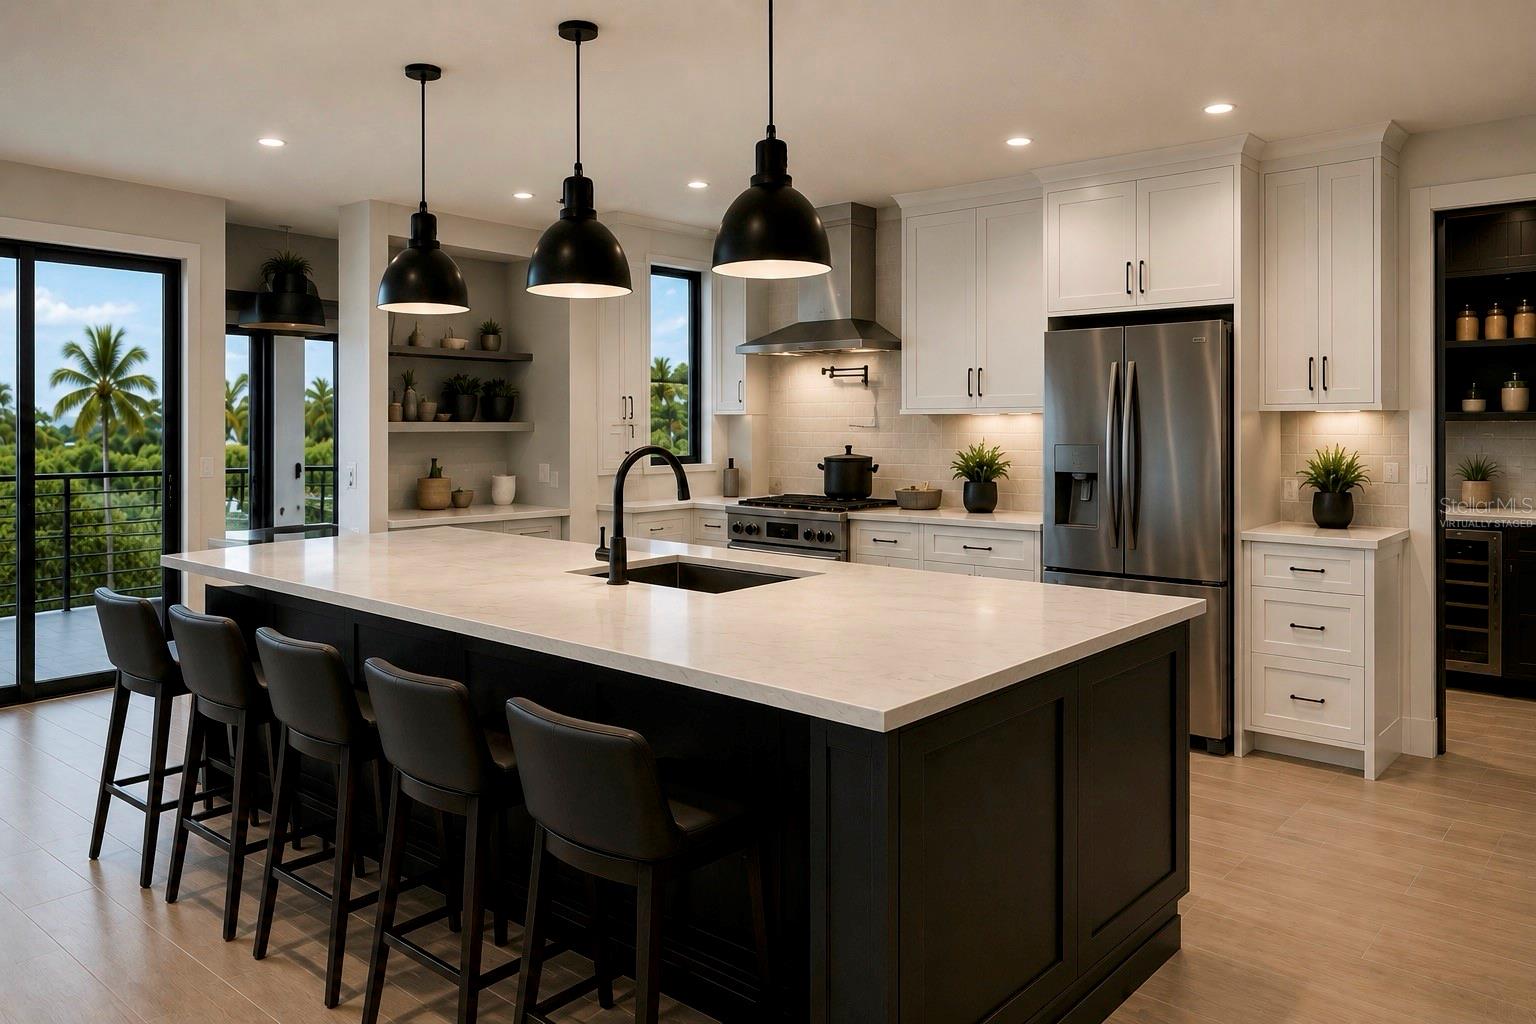
Kitchen with a large dark island, white counters, stainless appliances, and sliding doors overlooking palm trees.
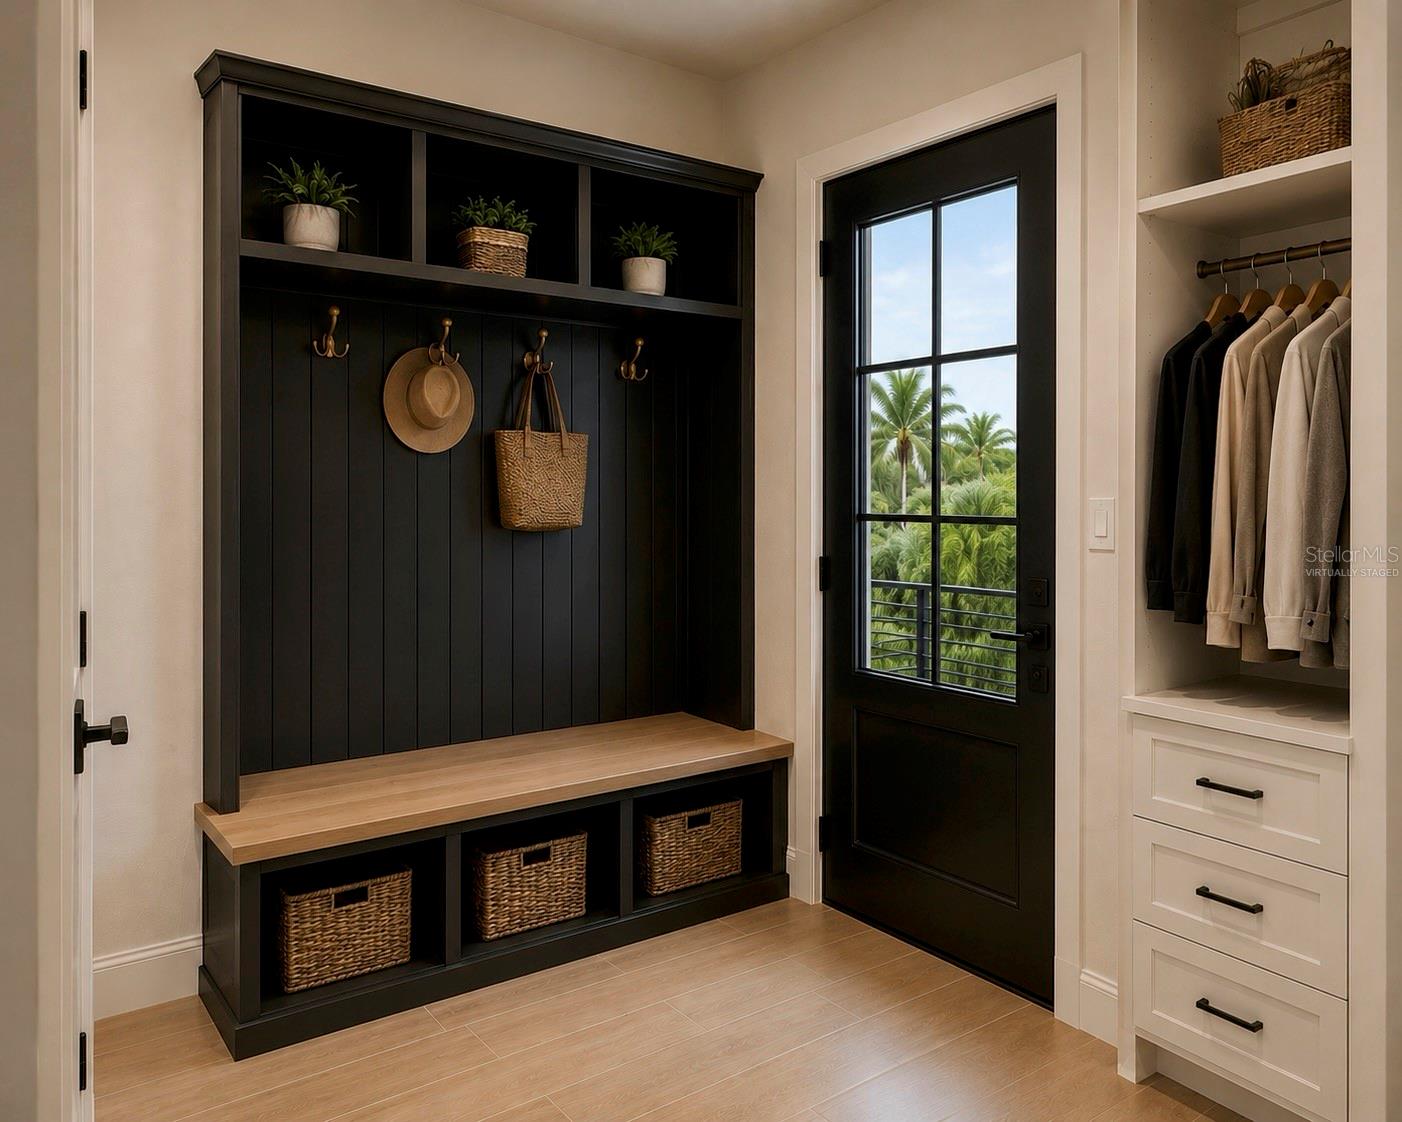
Mudroom with a black built-in bench and coat hooks beside a glass-paneled door overlooking palm trees.
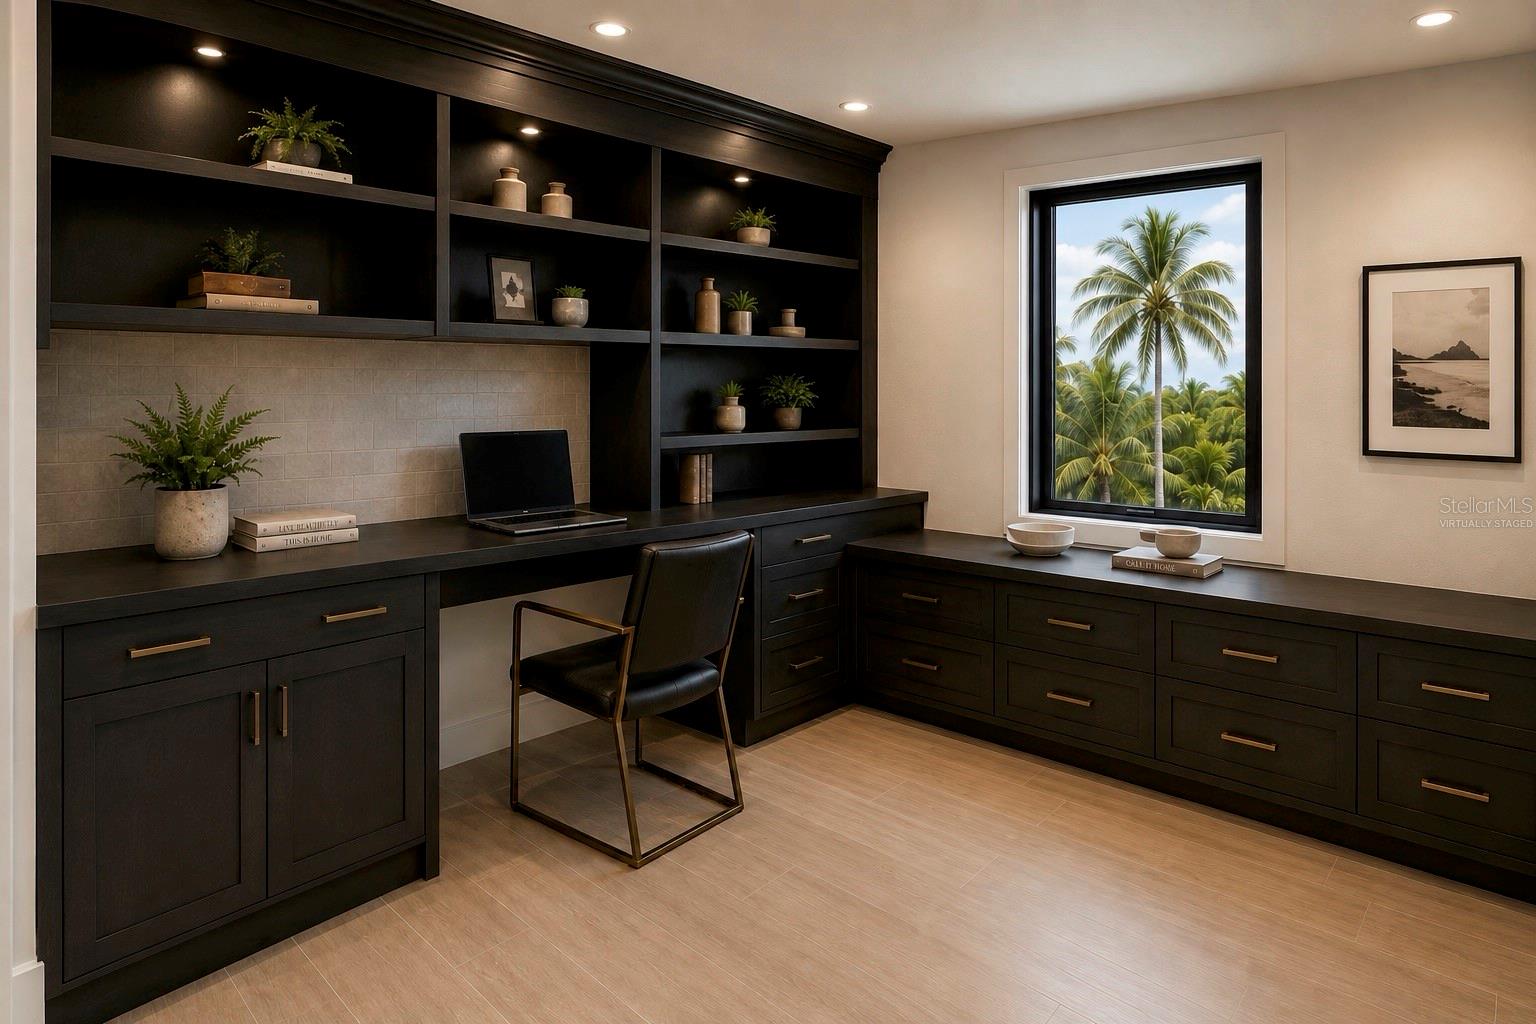
Home office with dark built-in desk and shelves, a black chair, and palm trees visible through the window.
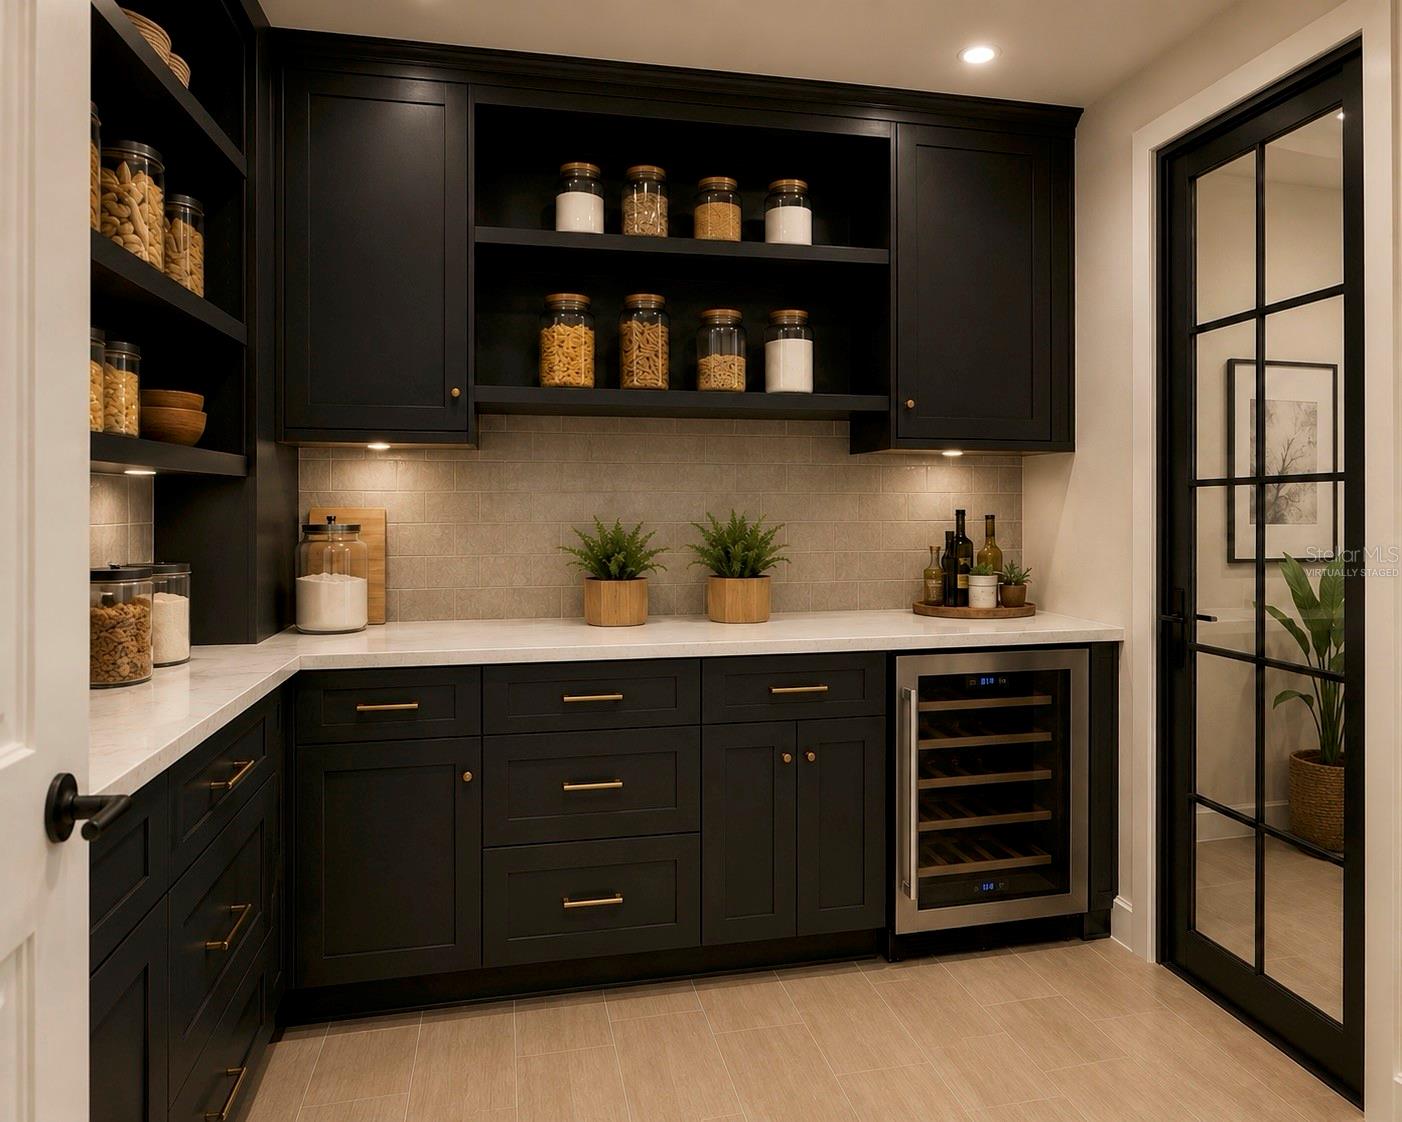
Butler’s pantry with dark cabinets, open jar shelves, a light countertop, and an under-counter wine refrigerator.
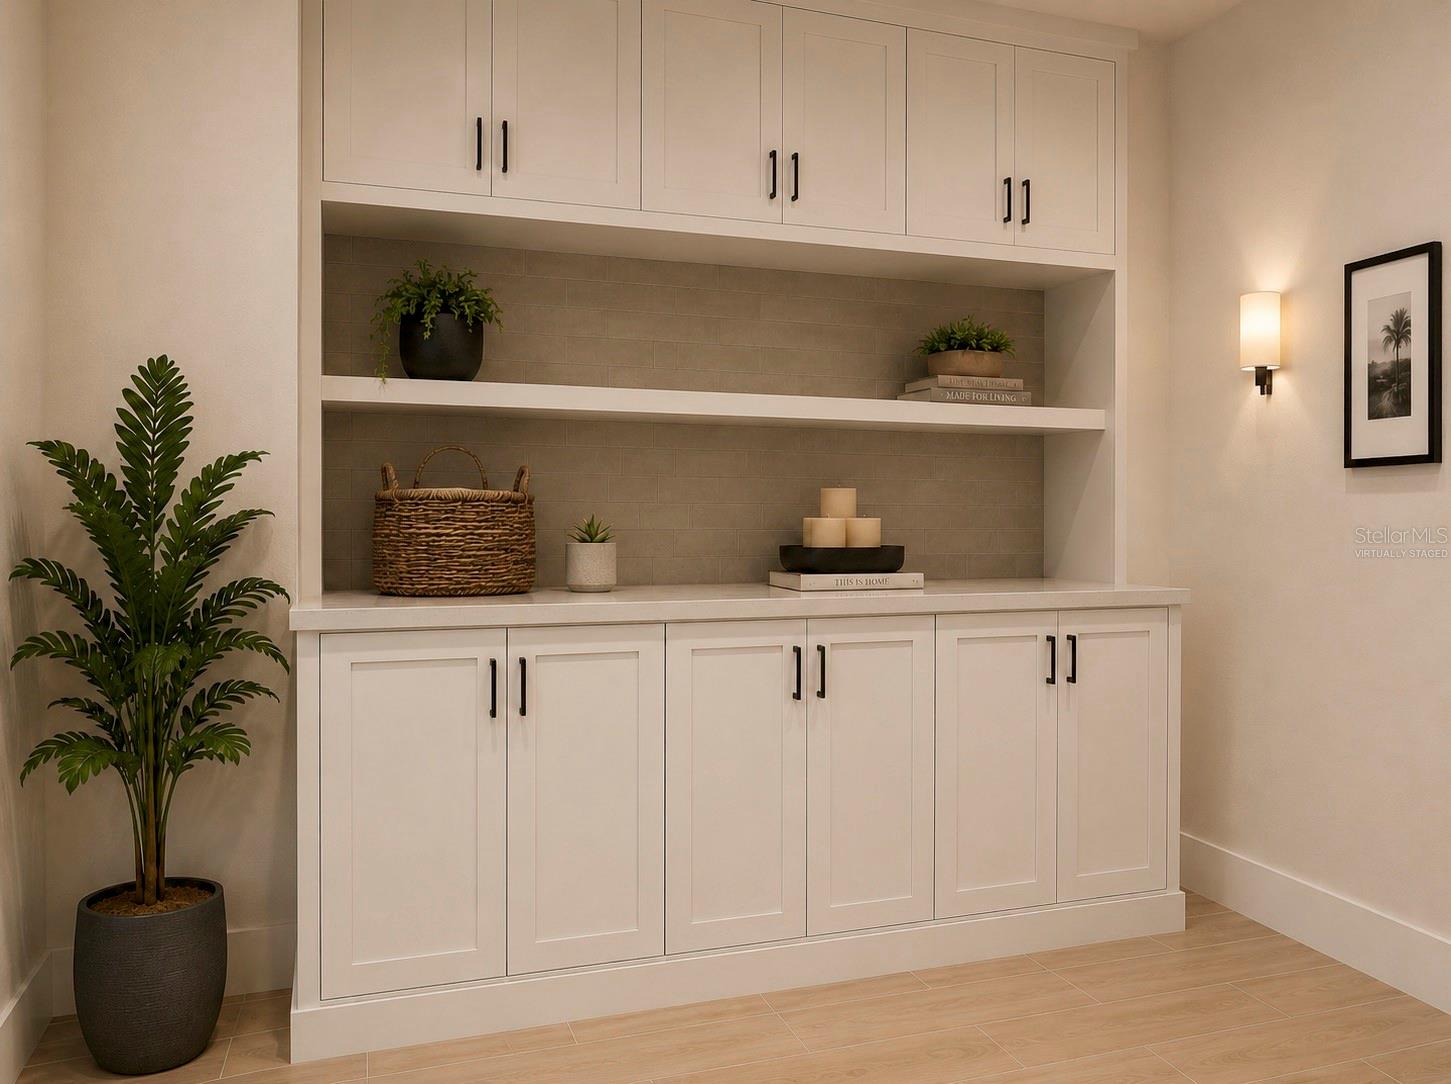
Built-in white cabinetry with open display shelves, a taupe tile backsplash, and decorative plants.
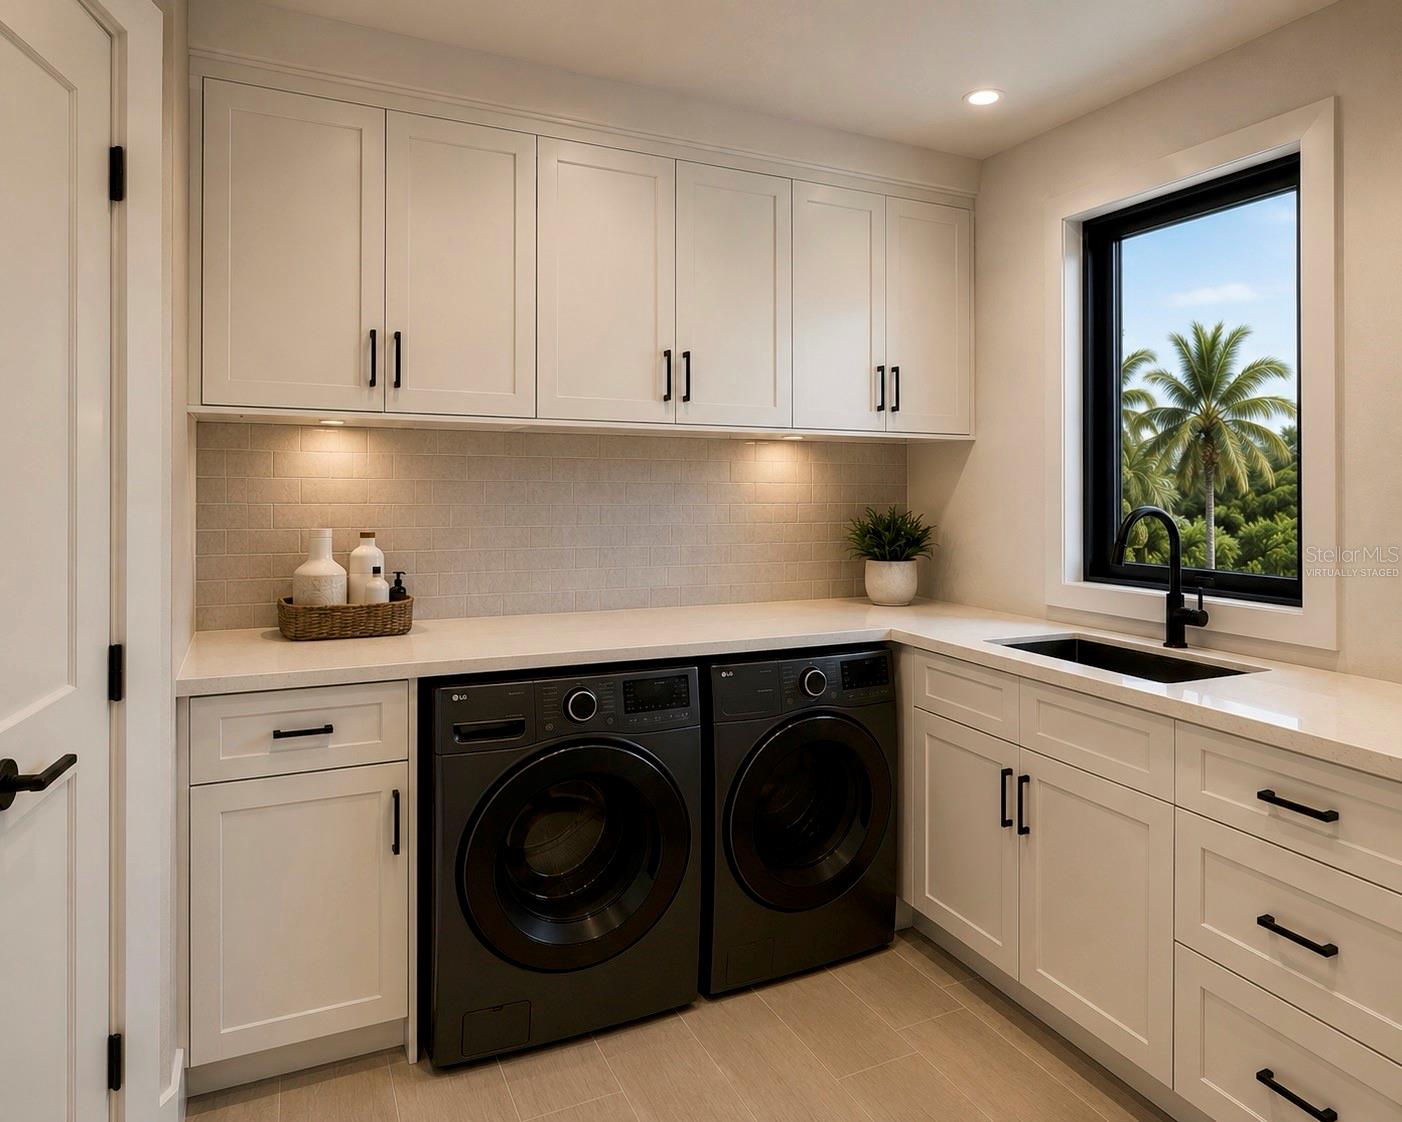
Laundry room with white cabinetry, black washer and dryer, and a sink beneath a palm-framed window.
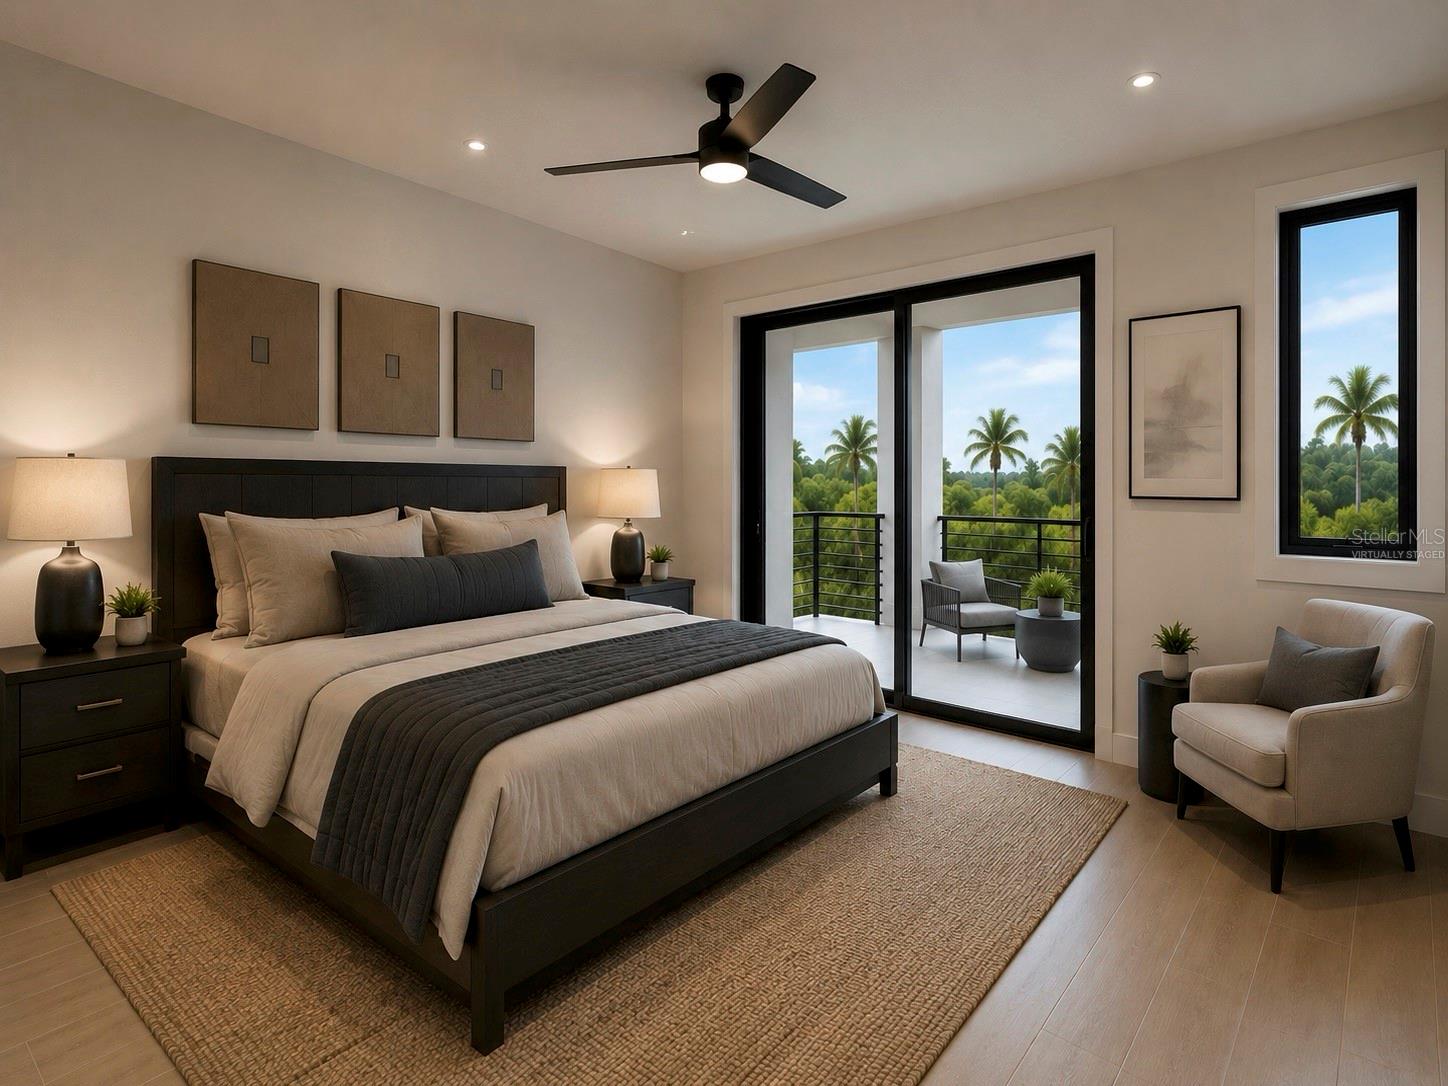
Staged bedroom with a dark bed, sliding glass doors to a balcony, and palm trees outside.
Bathroom with a dark vanity and a glass-enclosed tiled shower.
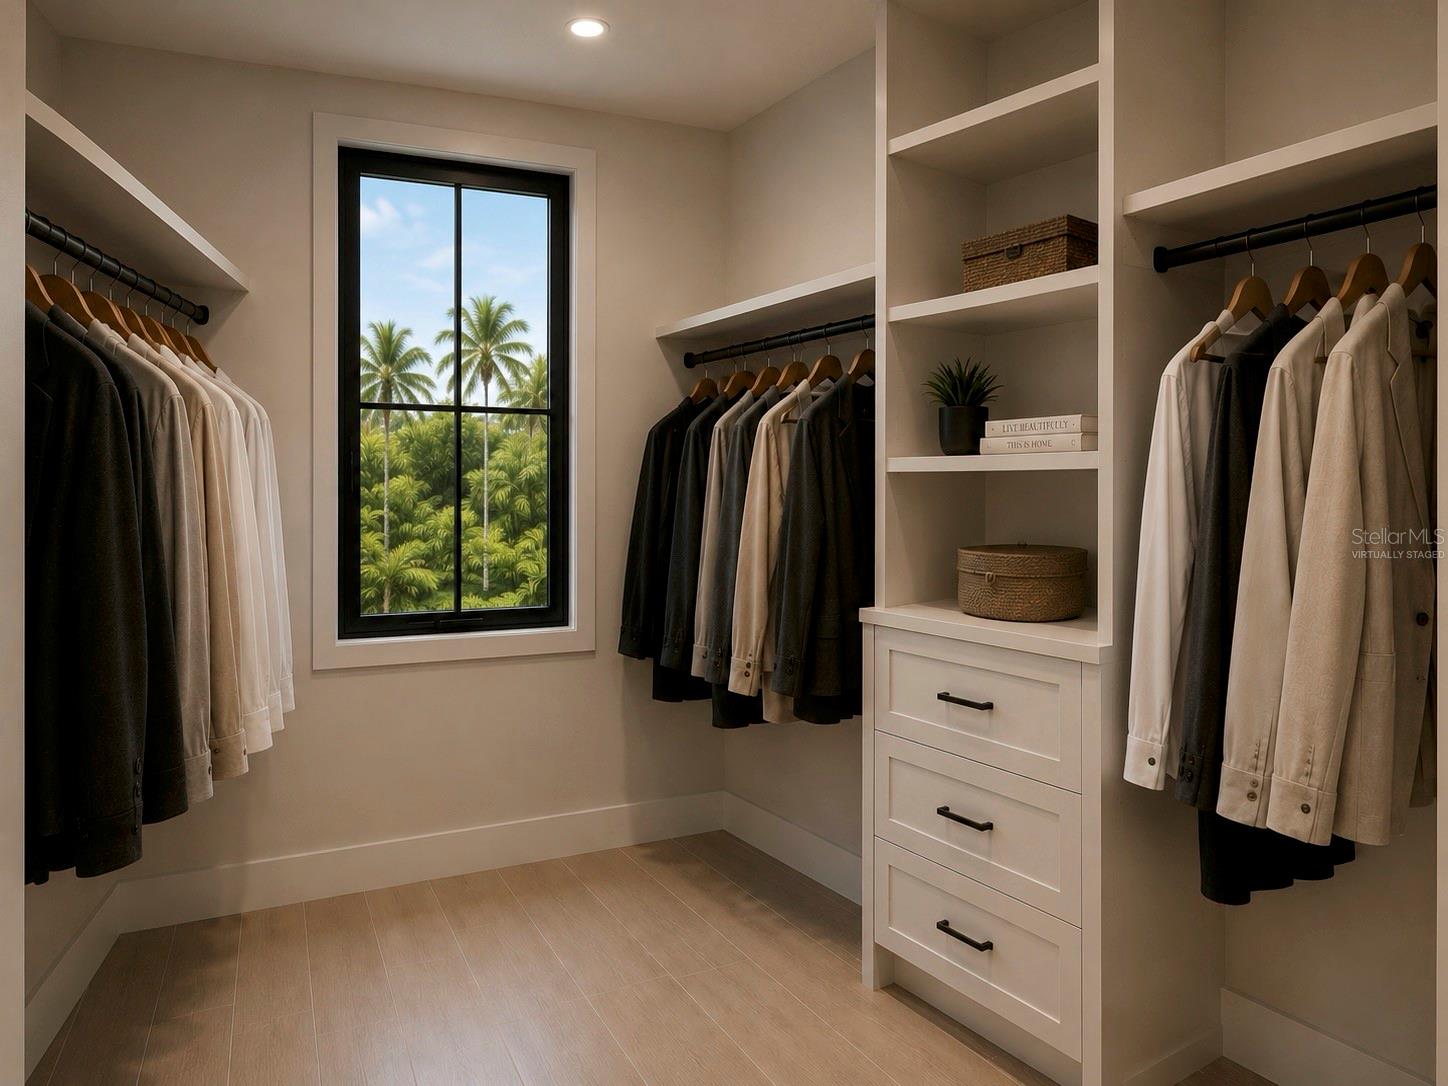
Walk-in closet with built-in drawers, clothes on display, and a window overlooking palm trees.
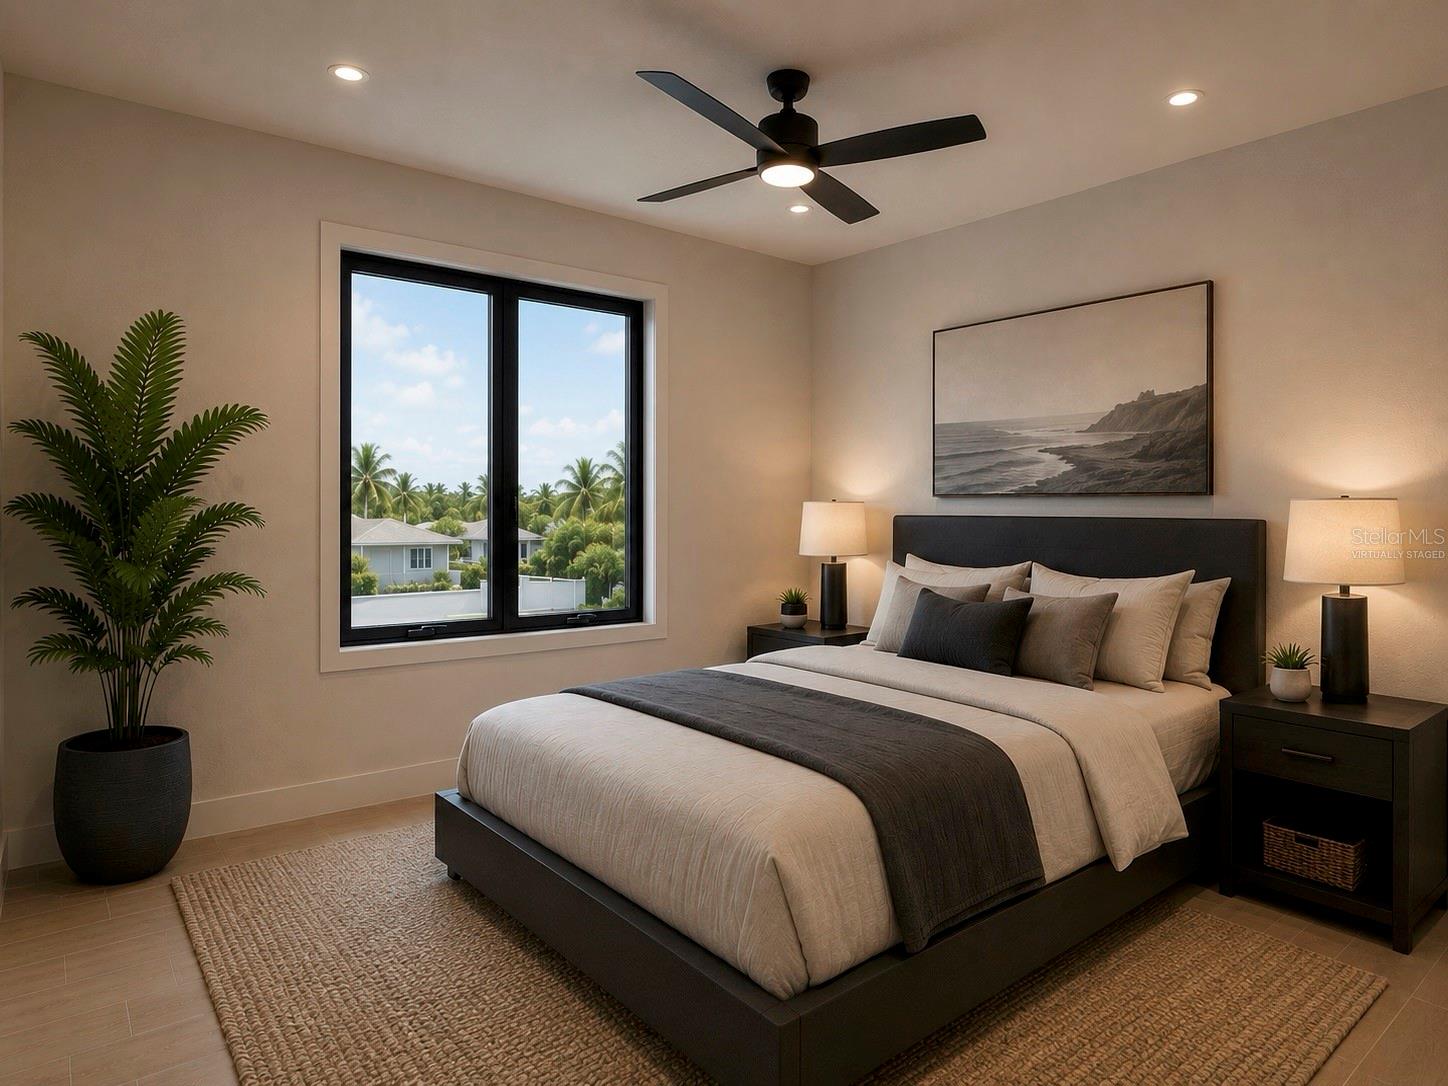
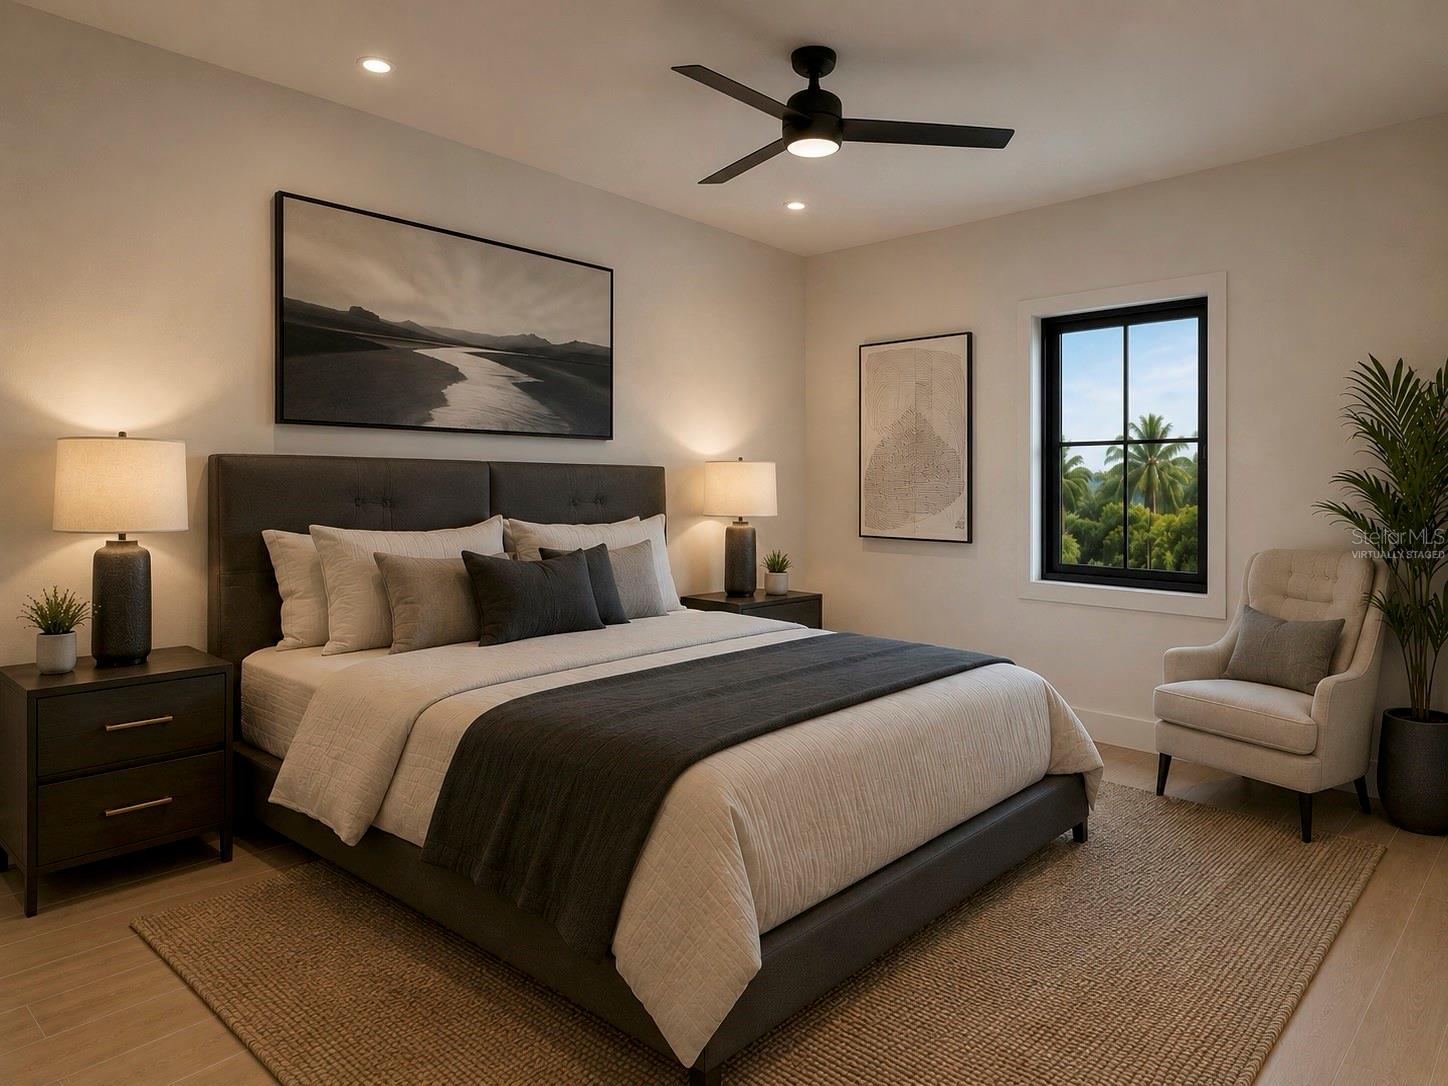
Virtually staged bedroom with a large bed, black ceiling fan, and wide window overlooking palm trees.
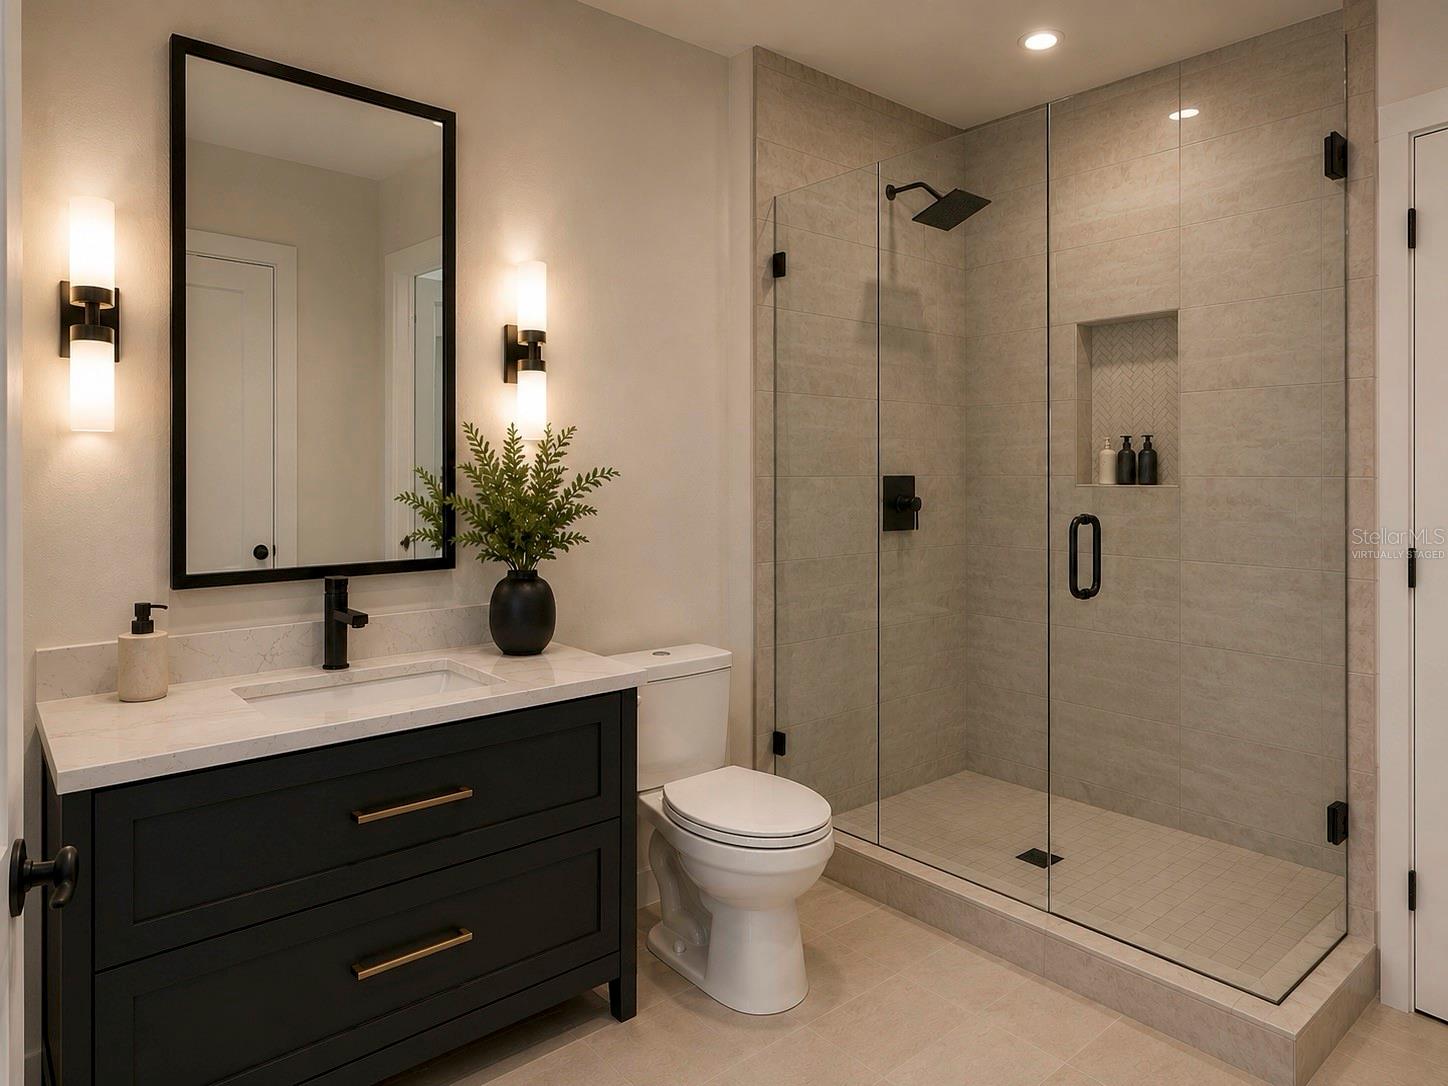
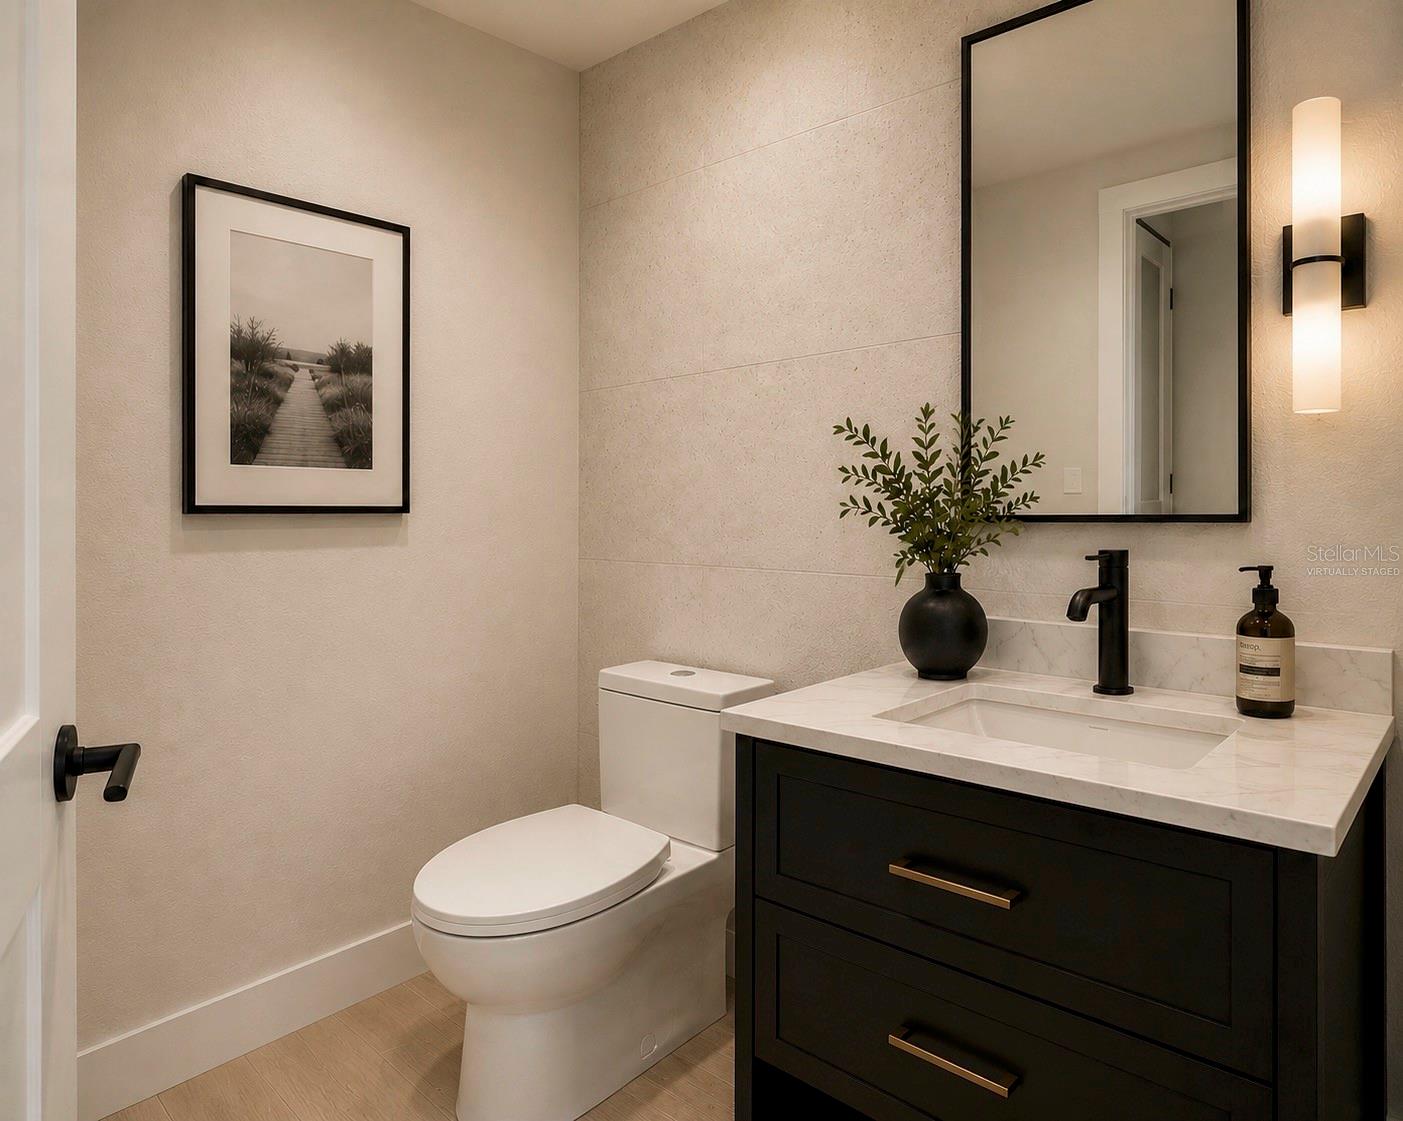
Bathroom with a dark vanity, marble countertop, large mirror, and white toilet.
Virtually staged bedroom with a large upholstered bed, dark nightstands, and a window overlooking palm trees.
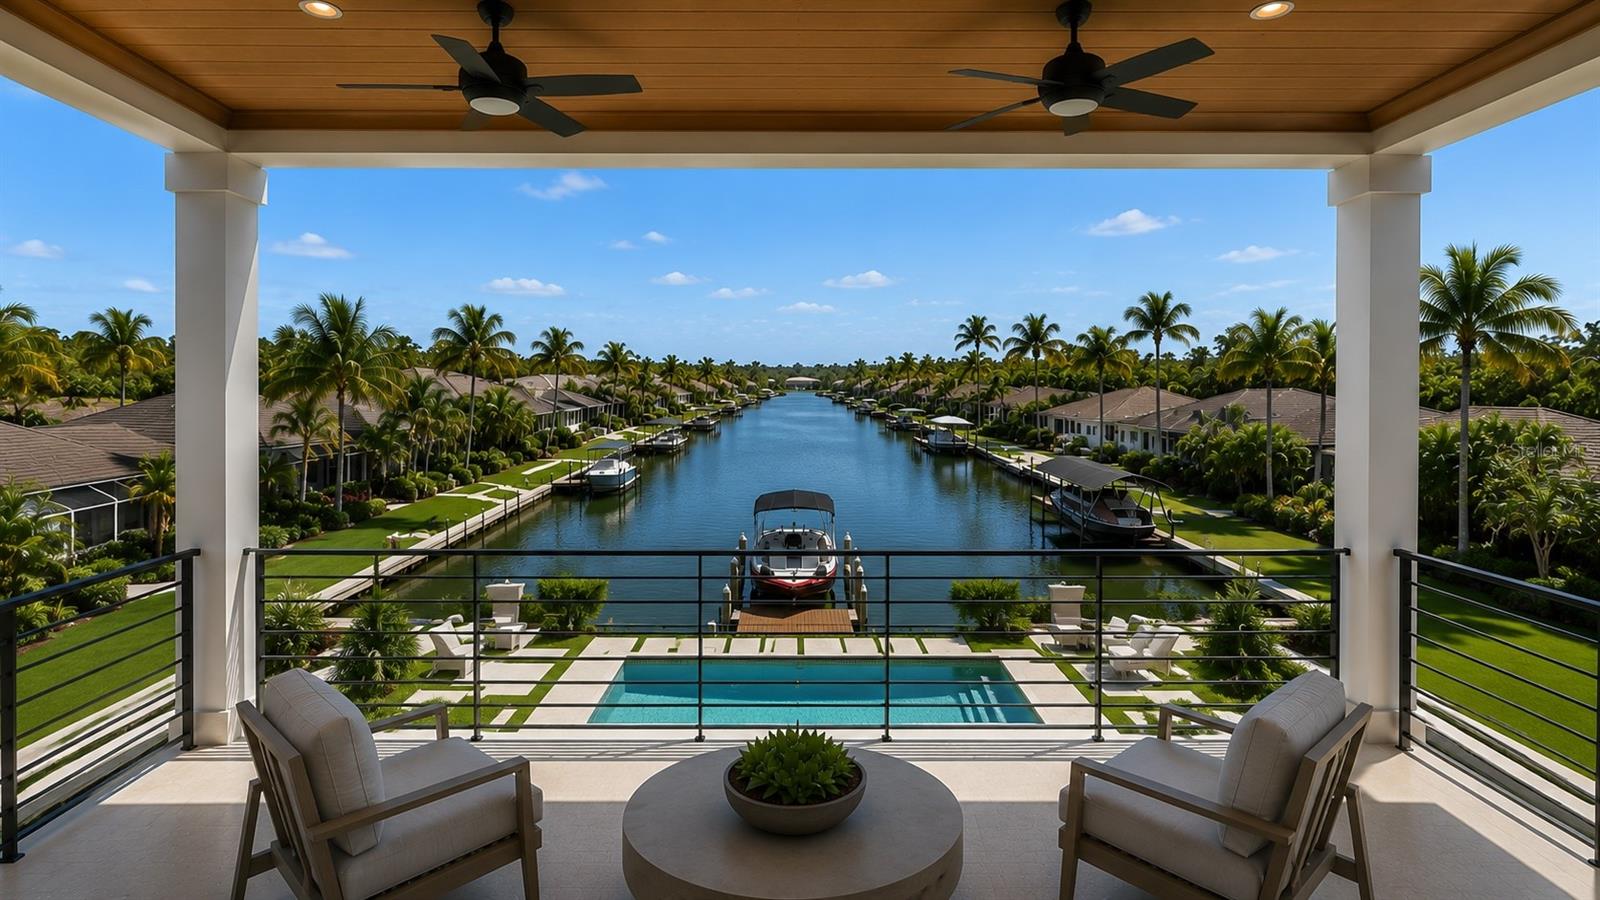
Covered patio overlooking a canal, with a pool, boats, palm-lined homes, and seating.
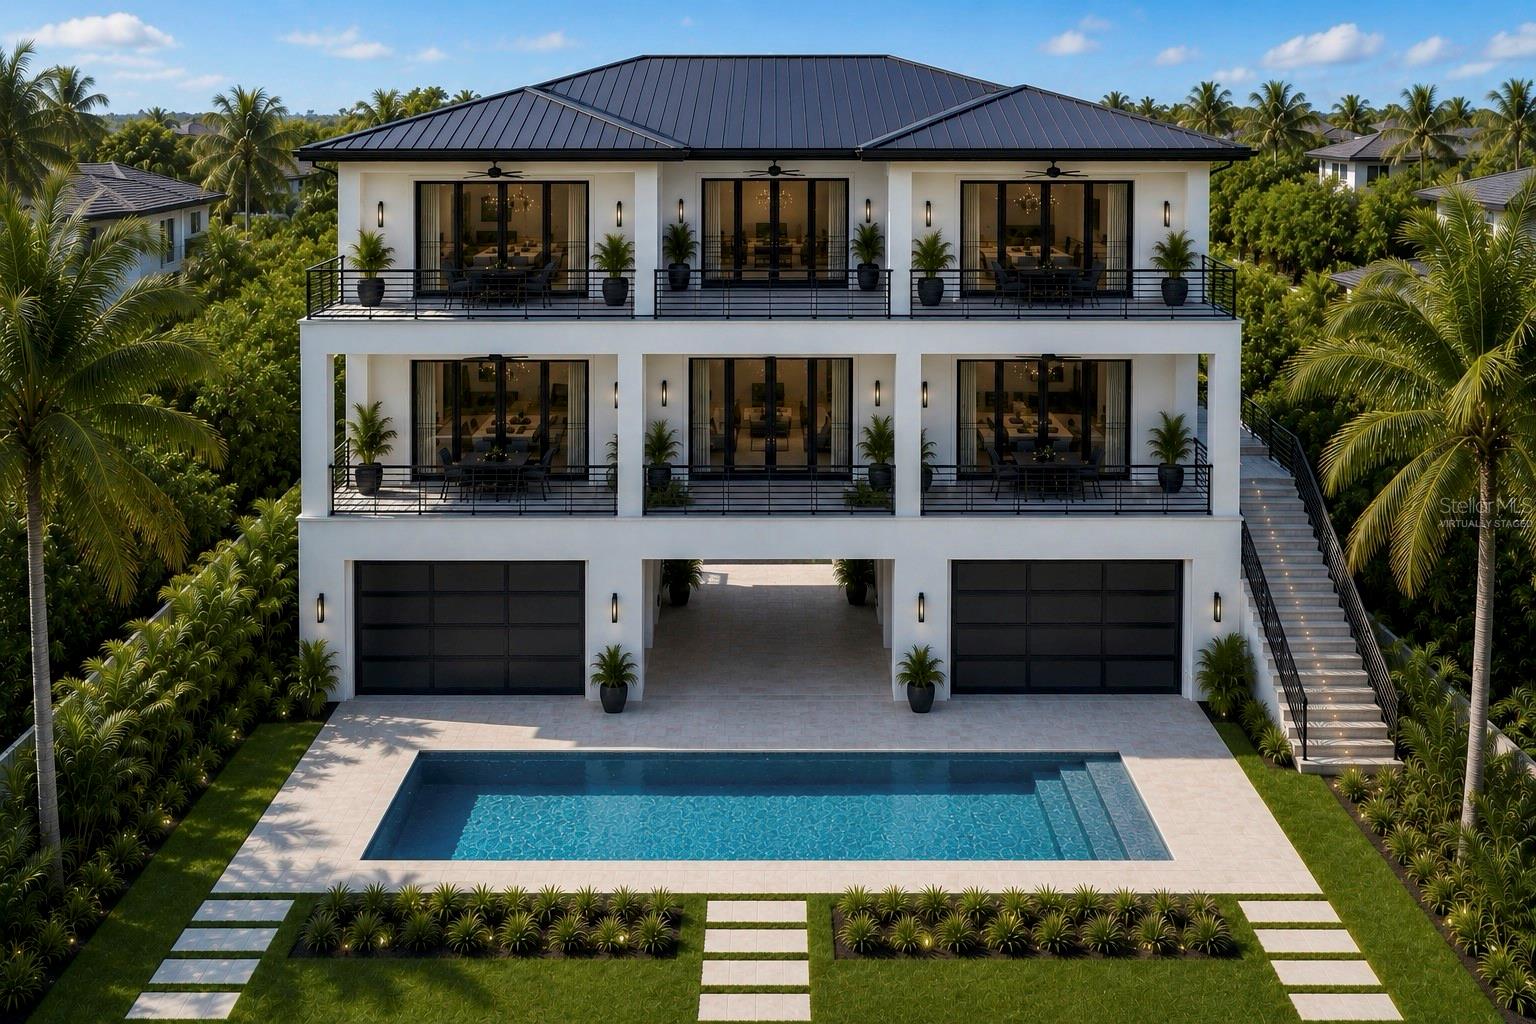
Modern three-story house with open balconies, two garages, and a rectangular pool in a tropical garden.
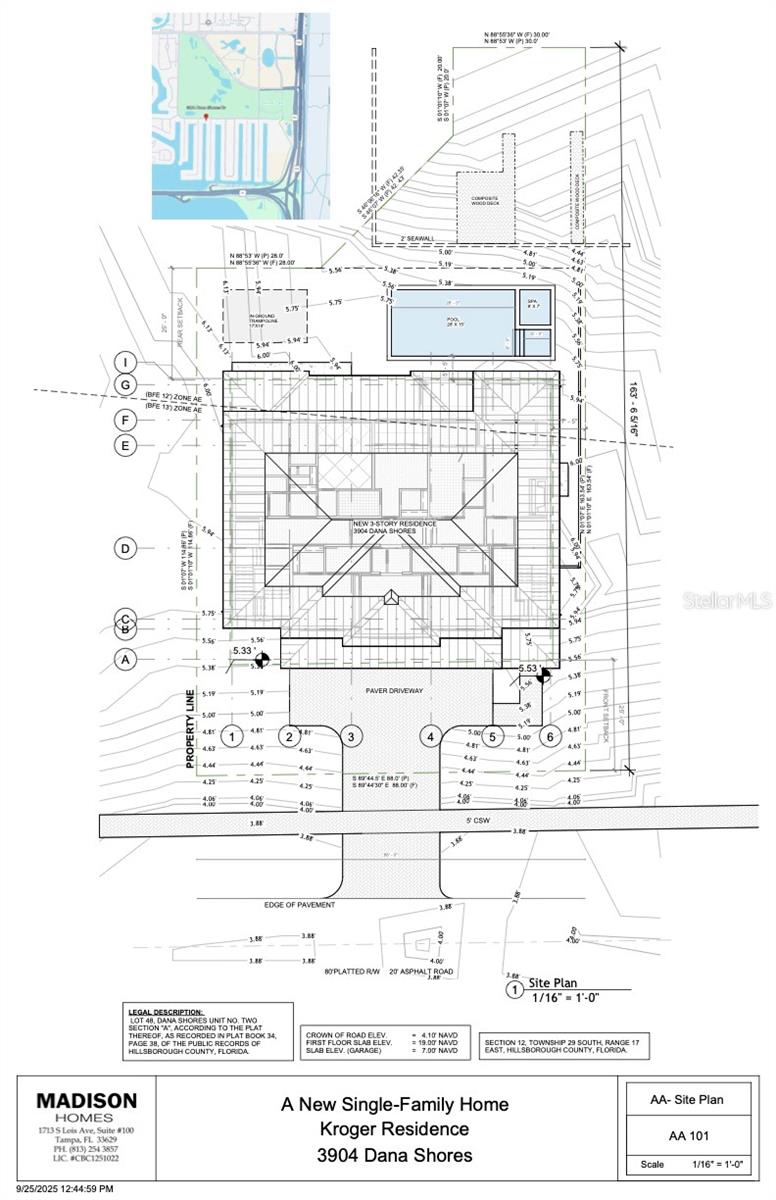
Site plan for the Kroger Residence at 3904 Dana Shores, showing the home footprint, pool, and paver driveway.
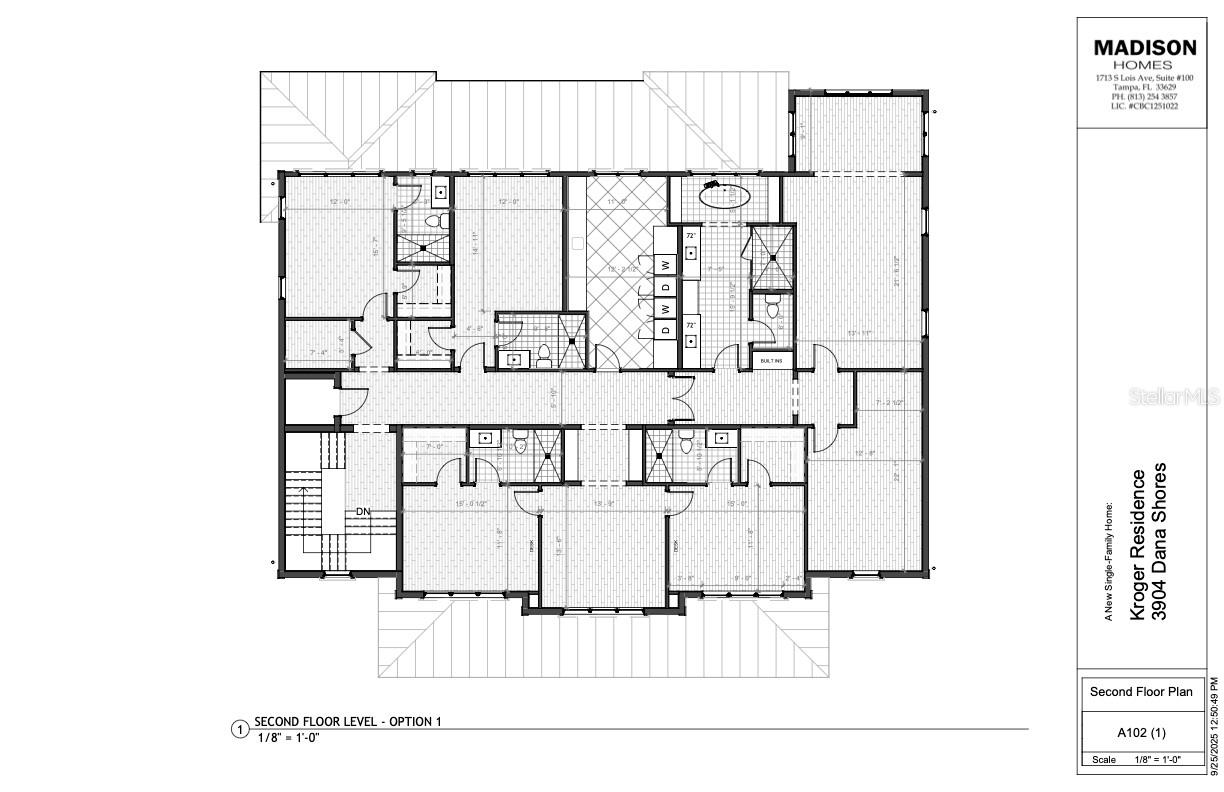
Second-floor plan for the Kroger Residence at 3904 Dana Shores.
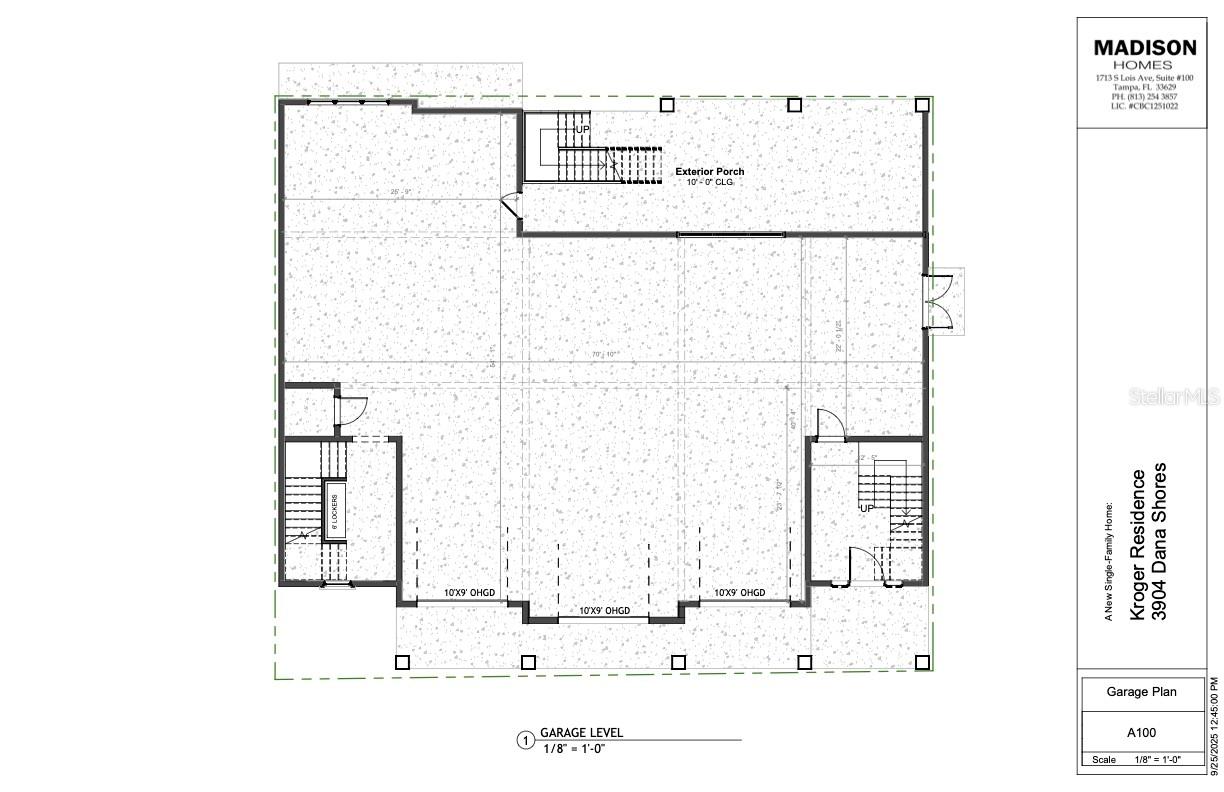
Garage-level floor plan for the Kroger Residence at 3904 Dana Shores, with a large central garage area and exterior porch.
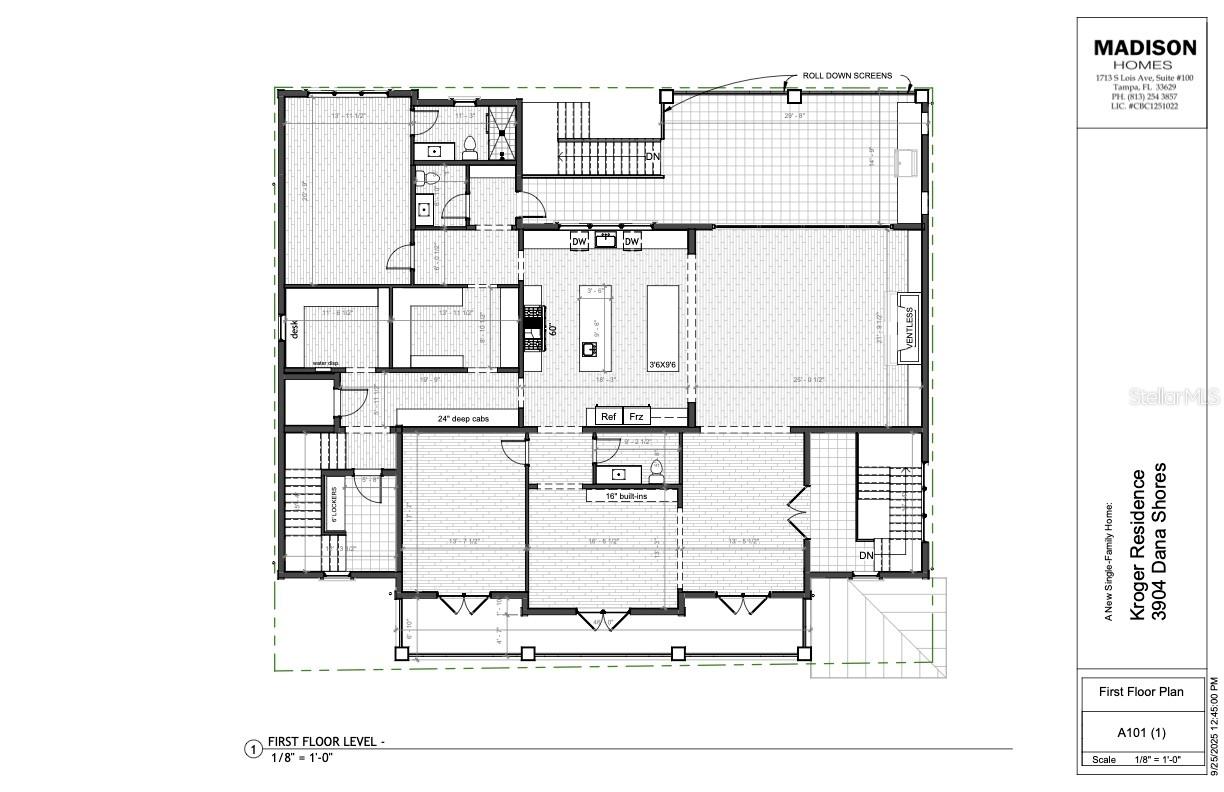
First-floor plan for the Kroger Residence at 3904 Dana Shores, with room layout, kitchen, stairs, and deck.
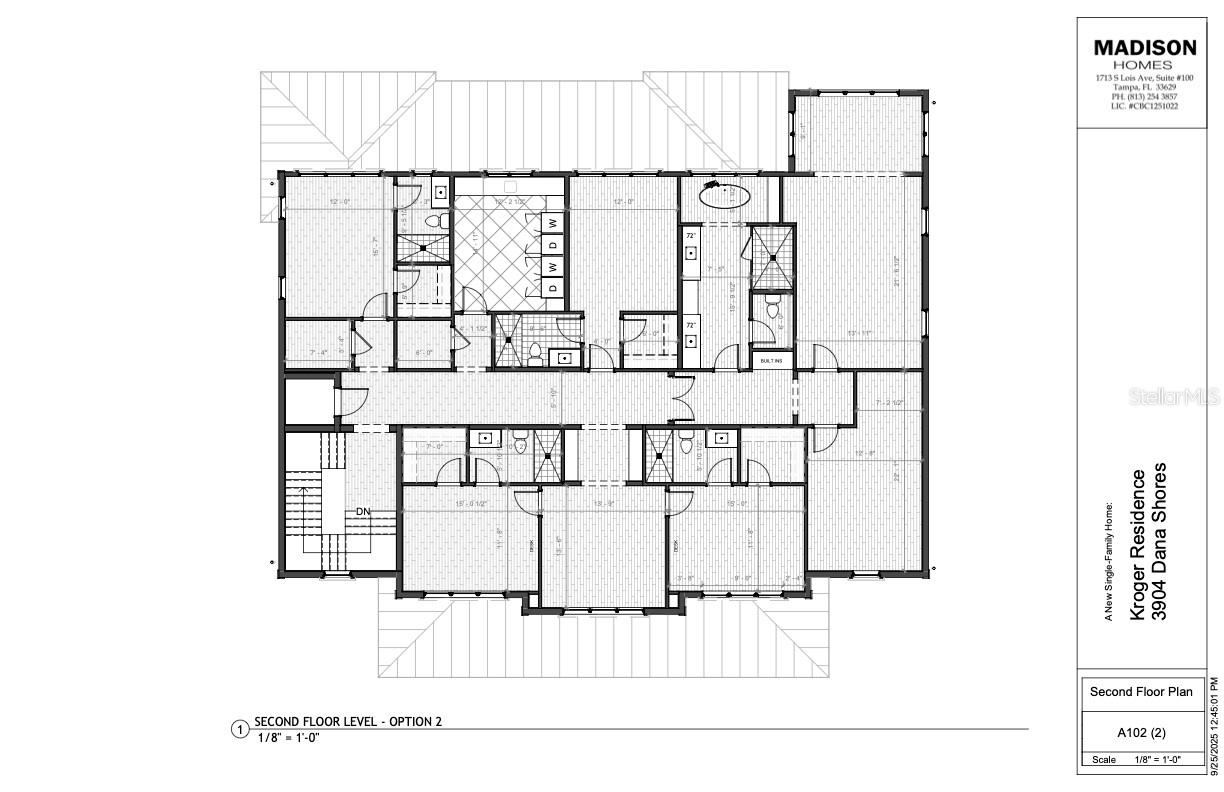
Second-floor plan for the Kroger Residence at 3904 Dana Shores, labeled Option 2.
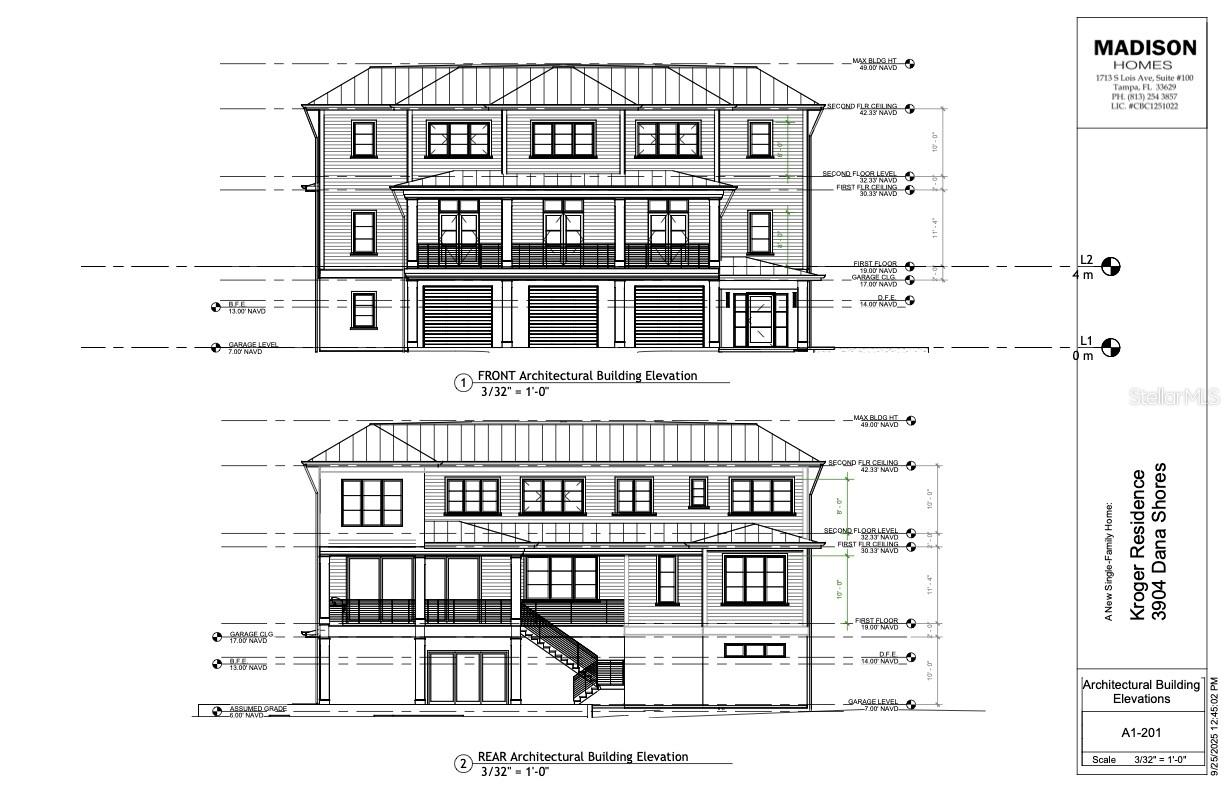
Front and rear architectural elevations of the Kroger Residence, showing balconies, exterior stairs, and a raised garage level.
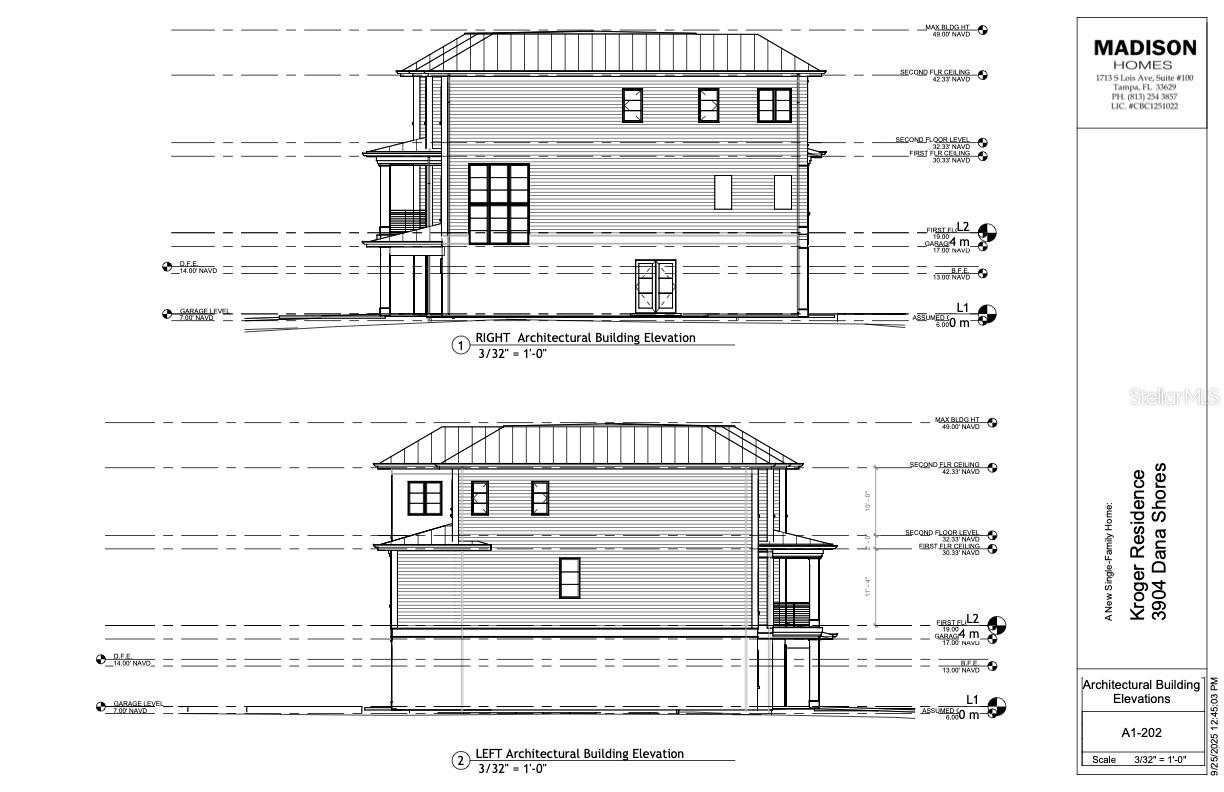
Architectural building elevations for the Kroger Residence at 3904 Dana Shores.
SEE ALL PHOTOS
Modern white luxury home with glass balconies, a central illuminated staircase, twin garages, and tropical landscaping.
Grand foyer with twin staircases, a glass entry, and a view of the water.
Interior room with a wood ceiling, black railing, and expansive windows overlooking trees.
Staircase with light wood treads and black railings, ending at a window overlooking palm trees.
Staircase landing with black railings, light wood floors, and a window overlooking palm trees.
Open kitchen and living room with a large island, fireplace, and palm-lined water view.
Kitchen with a large dark island, white counters, stainless appliances, and sliding doors overlooking palm trees.
Mudroom with a black built-in bench and coat hooks beside a glass-paneled door overlooking palm trees.
Home office with dark built-in desk and shelves, a black chair, and palm trees visible through the window.
Butler’s pantry with dark cabinets, open jar shelves, a light countertop, and an under-counter wine refrigerator.
Built-in white cabinetry with open display shelves, a taupe tile backsplash, and decorative plants.
Laundry room with white cabinetry, black washer and dryer, and a sink beneath a palm-framed window.
Staged bedroom with a dark bed, sliding glass doors to a balcony, and palm trees outside.
Bathroom with a dark vanity and a glass-enclosed tiled shower.
Walk-in closet with built-in drawers, clothes on display, and a window overlooking palm trees.
Virtually staged bedroom with a large bed, black ceiling fan, and wide window overlooking palm trees.
Bathroom with a dark vanity, marble countertop, large mirror, and white toilet.
Virtually staged bedroom with a large upholstered bed, dark nightstands, and a window overlooking palm trees.
Covered patio overlooking a canal, with a pool, boats, palm-lined homes, and seating.
Modern three-story house with open balconies, two garages, and a rectangular pool in a tropical garden.
Site plan for the Kroger Residence at 3904 Dana Shores, showing the home footprint, pool, and paver driveway.
Second-floor plan for the Kroger Residence at 3904 Dana Shores.
Garage-level floor plan for the Kroger Residence at 3904 Dana Shores, with a large central garage area and exterior porch.
First-floor plan for the Kroger Residence at 3904 Dana Shores, with room layout, kitchen, stairs, and deck.
Second-floor plan for the Kroger Residence at 3904 Dana Shores, labeled Option 2.
Front and rear architectural elevations of the Kroger Residence, showing balconies, exterior stairs, and a raised garage level.
Architectural building elevations for the Kroger Residence at 3904 Dana Shores.
Courtesy of 360 REALTY OF TAMPA LLC, Jonathan Dotolo  Listing Contact: 813-508-2715 
Active Under Contract

3904 DANA SHORES DR

3904 DANA SHORES DR, TAMPA, FL 33634

$3,900,000
Under contract-accepting backup offers. Pre-Construction. To be built. Experience elevated coastal living in this stunning custom-designed three-story waterfront residence. Offering expansive open-concept living, soaring ceilings, designer finishes, and walls of glass that capture breathtaking water views, this exceptional home blends modern elegance with everyday comfort. The spacious chef's kitchen flows seamlessly into the great room and multiple covered balconies, creating the perfect setting for entertaining. The luxurious primary suite features a spa-inspired bath, oversized walk-in closet, and private balcony. Additional highlights include a resort-style ground-level pool, multiple outdoor living spaces, oversized garage, and a versatile first-level wash-through designed for parking and storage. A rare opportunity to own a one-of-a-kind luxury waterfront retreat built for the ultimate Florida lifestyle.

6
beds

8
baths

5,900 Sq.Ft. LIVING AREA

10,032 Sq.Ft. lot

Anna  Dutko

Anna Dutko

Features & Amenities

Interior

  • total bedrooms6
  • Total bathrooms8
  • full bathrooms6
  • half bathrooms2
  • Laundry room Inside, Laundry Closet, Laundry Room, Upper Level
  • Flooring Tile
  • Fireplace Electric
  • APPLIANCES None
  • other interior Features Built-in Features, Ceiling Fans(s), Crown Molding, Dry Bar, Eat-in Kitchen, High Ceilings, Primary Bedroom Upstairs, Solid Surface Counters, Split Bedroom, Thermostat, Walk-In Closet(s)

Area & Lot

  • Status Active Under Contract
  • Living Area5,900 Sq.Ft.
  • Total Area8,500 Sq.Ft.
  • Lot Area10,032 Sq.Ft.
  • MLS® IDTB8528865
  • TypeResidential
  • YEAR BUILT2027
  • NeighborhoodTampa
  • View DescriptionWater, Gulf/Ocean to Bay

Exterior

  • STORIES3
  • Garage Space4.0
  • water SourcePublic
  • utilitiesCable Available, Electricity Available, Phone Available, Public, Sewer Available, Water Available
  • PoolIn Ground
  • roofShingle
  • parkingDriveway, Garage Door Opener, Ground Level, Garage
  • HEAT TYPEElectric
  • AIR CONDITIONINGCentral Air
  • sewerPublic Sewer
  • SubstructureBlock
  • other exterior FeaturesBalcony, Hurricane Shutters, Lighting, Outdoor Grill, Outdoor Kitchen

Financial

  • Sales Price$3,900,000
  • Real Estate Tax $15,297/yr
  • Zoning RSC-6
View Virtual Tour

Tampa

Explore

Work With Us

With backgrounds in Real Estate Law as licensed Florida Attorneys, finance, marketing, and sales, our clients benefit from a true comprehensive approach to navigating basic to extremely complex real estate transactions.

Follow Us on Instagram