Single-story beige house with stone veneer, a covered entry, and an attached garage.
Single-story home side with beige siding, stone veneer, and two shuttered windows.
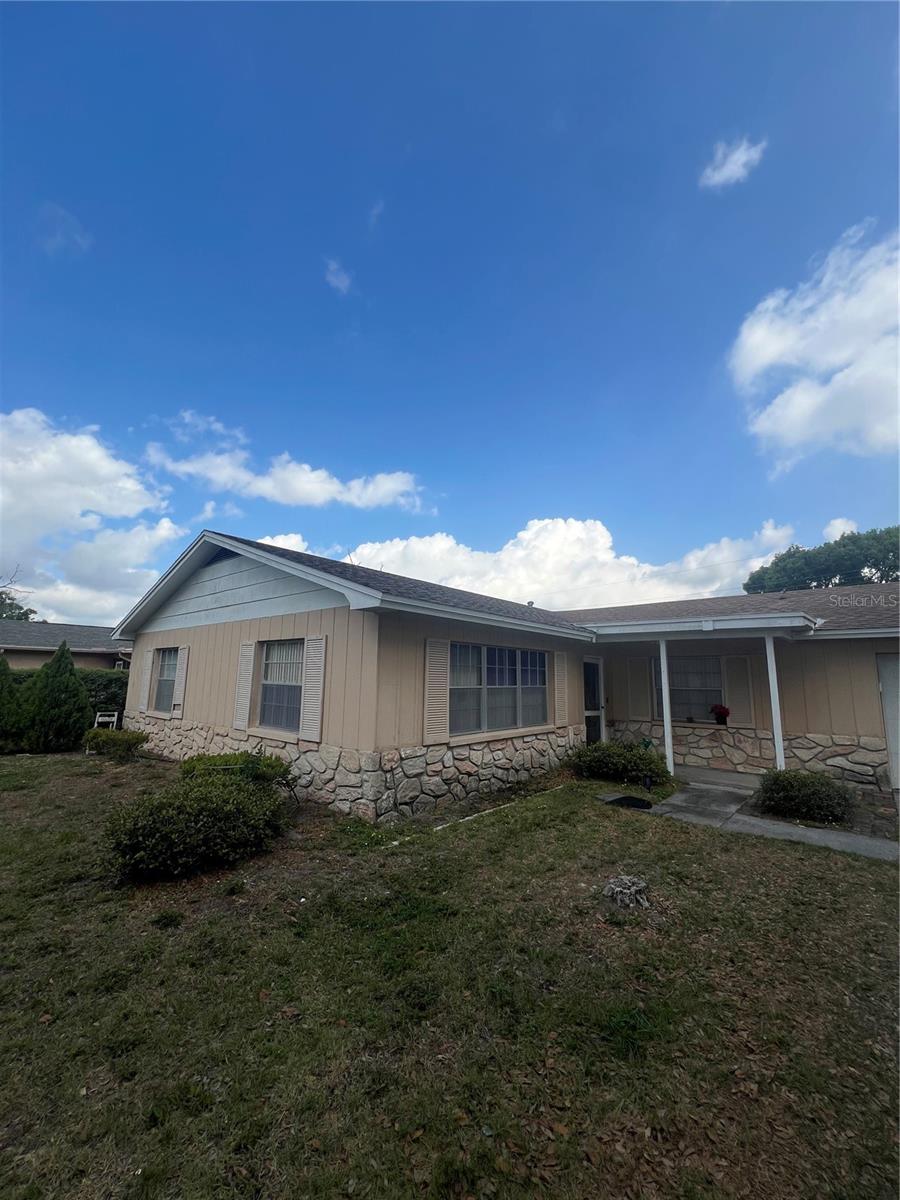
House side with beige siding, stone foundation, white gable trim, and shuttered windows.
Single-story beige home with a stone facade, covered entry, and broad front lawn.
Single-story beige home with stone-accented facade, attached garage, and front lawn.
Single-story beige home with a stone-accented facade, attached garage, and front lawn.
Rear of a beige single-story house with a screened porch and fenced grassy yard.
House side exterior with beige siding, several windows, and an outdoor air-conditioning unit.
Single-story beige house with stone veneer, shuttered windows, and an attached garage.
Single-story house with stone veneer, a white garage door, and a concrete driveway.
Rear of a beige single-story house with a large screened porch and fenced grassy backyard.
Home’s rear exterior with a screened porch and chain-link side gate.
Outdoor heat pump with its manufacturer information label and dark metal grille.
Outdoor electrical breaker panel with rows of breakers and handwritten labels.
Exterior electrical meter and utility boxes mounted on a light-colored block wall.
Backyard with a small light-blue storage shed, wooden fence, and tan block wall.
Bathroom with patterned wallpaper, blue bathtub, shower curtain, toilet, and white vanity.
Carpeted bedroom with a wooden dresser and disassembled bed frame scattered across the floor.
Bedroom with two open closets full of hanging clothes and gray carpet.
Bathroom with a glass shower enclosure, toilet, white vanity, and patterned wallpaper.
Open sink cabinet with exposed drain plumbing and towels on a green shelf.
Bathroom with a white vanity, toilet, blue bathtub, and patterned shower curtain.
Carpeted room with curtained windows, a wooden dresser, and furniture piled on the floor.
Bedroom with two open, clothing-filled closets and gray carpet.
Bedroom with a wooden dresser, table lamp, and curtained window with blinds.
Bedroom with an open clothes closet, wooden bed frame, and belongings scattered across the carpet.
Bathroom with a glass shower, white vanity, and heart-patterned wallpaper.
White tiled shower stall with a textured floor and central drain.
Cluttered bedroom with beige carpet, open closets, a dresser, and belongings piled in the foreground.
Bedroom with floral wallpaper, an open closet, wooden dresser, and upholstered armchair.
Carpeted bedroom viewed through a narrow hallway, with a window, floral picture, and wooden furniture.
Bedroom with brown carpet, two windows with blinds, and wooden dressers.
Bedroom with an open closet, carpet, window blinds, and wooden dressers.
Furnished bedroom with wooden dressers, an open closet, and damaged ceiling.
Living room with burgundy armchairs, beige carpet, and chains draped across the ceiling.
Older kitchen with wood cabinets, white peninsula counter, gray refrigerator, and reddish patterned flooring.
Dining room with a dark wood table, chandelier, and vertical blinds over the window.
Kitchen with wood-paneled cabinets, a white electric range, and a double-basin sink beneath a shaded window.
Kitchen with patterned wallpaper, dark wood floors, and an open pantry beside the refrigerator.
Kitchen with a stainless steel refrigerator, open pantry shelves, and dark wood flooring.
Covered patio with a ceiling fan and metal dining set overlooking a fenced backyard.
Open built-in closet with green shelves, set into a floral wallpapered wall.
Furnished living room with two gray armchairs, beige carpet, and a floral-patterned sliding closet door.
Living room with beige carpet, a ceiling fan, and sliding glass doors with vertical blinds.
Covered patio with sliding glass doors, vertical blinds, and a wooden chair.
Beige house side with an outdoor air-conditioning unit beside a narrow fenced yard.
Side yard beside a single-story home, with a window, chain-link gate, and small shed.
Cluttered garage with overhead racks, storage shelves, and a blue mattress.
Cluttered garage filled with stored belongings, including a mattress, lamps, chairs, and boxes.
Crowded garage with a washer and dryer, water heater, storage shelves, and an overhead garage door.
Whirlpool water heater with Energy Smart controls and a glowing green indicator
SEE ALL PHOTOS
Single-story beige house with stone veneer, a covered entry, and an attached garage.
Single-story home side with beige siding, stone veneer, and two shuttered windows.
House side with beige siding, stone foundation, white gable trim, and shuttered windows.
Single-story beige home with a stone facade, covered entry, and broad front lawn.
Single-story beige home with stone-accented facade, attached garage, and front lawn.
Single-story beige home with a stone-accented facade, attached garage, and front lawn.
Rear of a beige single-story house with a screened porch and fenced grassy yard.
House side exterior with beige siding, several windows, and an outdoor air-conditioning unit.
Single-story beige house with stone veneer, shuttered windows, and an attached garage.
Single-story house with stone veneer, a white garage door, and a concrete driveway.
Rear of a beige single-story house with a large screened porch and fenced grassy backyard.
Home’s rear exterior with a screened porch and chain-link side gate.
Outdoor heat pump with its manufacturer information label and dark metal grille.
Outdoor electrical breaker panel with rows of breakers and handwritten labels.
Exterior electrical meter and utility boxes mounted on a light-colored block wall.
Backyard with a small light-blue storage shed, wooden fence, and tan block wall.
Bathroom with patterned wallpaper, blue bathtub, shower curtain, toilet, and white vanity.
Carpeted bedroom with a wooden dresser and disassembled bed frame scattered across the floor.
Bedroom with two open closets full of hanging clothes and gray carpet.
Bathroom with a glass shower enclosure, toilet, white vanity, and patterned wallpaper.
Open sink cabinet with exposed drain plumbing and towels on a green shelf.
Bathroom with a white vanity, toilet, blue bathtub, and patterned shower curtain.
Carpeted room with curtained windows, a wooden dresser, and furniture piled on the floor.
Bedroom with two open, clothing-filled closets and gray carpet.
Bedroom with a wooden dresser, table lamp, and curtained window with blinds.
Bedroom with an open clothes closet, wooden bed frame, and belongings scattered across the carpet.
Bathroom with a glass shower, white vanity, and heart-patterned wallpaper.
White tiled shower stall with a textured floor and central drain.
Cluttered bedroom with beige carpet, open closets, a dresser, and belongings piled in the foreground.
Bedroom with floral wallpaper, an open closet, wooden dresser, and upholstered armchair.
Carpeted bedroom viewed through a narrow hallway, with a window, floral picture, and wooden furniture.
Bedroom with brown carpet, two windows with blinds, and wooden dressers.
Bedroom with an open closet, carpet, window blinds, and wooden dressers.
Furnished bedroom with wooden dressers, an open closet, and damaged ceiling.
Living room with burgundy armchairs, beige carpet, and chains draped across the ceiling.
Older kitchen with wood cabinets, white peninsula counter, gray refrigerator, and reddish patterned flooring.
Dining room with a dark wood table, chandelier, and vertical blinds over the window.
Kitchen with wood-paneled cabinets, a white electric range, and a double-basin sink beneath a shaded window.
Kitchen with patterned wallpaper, dark wood floors, and an open pantry beside the refrigerator.
Kitchen with a stainless steel refrigerator, open pantry shelves, and dark wood flooring.
Covered patio with a ceiling fan and metal dining set overlooking a fenced backyard.
Open built-in closet with green shelves, set into a floral wallpapered wall.
Furnished living room with two gray armchairs, beige carpet, and a floral-patterned sliding closet door.
Living room with beige carpet, a ceiling fan, and sliding glass doors with vertical blinds.
Covered patio with sliding glass doors, vertical blinds, and a wooden chair.
Beige house side with an outdoor air-conditioning unit beside a narrow fenced yard.
Side yard beside a single-story home, with a window, chain-link gate, and small shed.
Cluttered garage with overhead racks, storage shelves, and a blue mattress.
Cluttered garage filled with stored belongings, including a mattress, lamps, chairs, and boxes.
Crowded garage with a washer and dryer, water heater, storage shelves, and an overhead garage door.
Whirlpool water heater with Energy Smart controls and a glowing green indicator
Courtesy of 360 REALTY OF TAMPA LLC, Carlos Flores Ortiz  Listing Contact: 813-508-2715 
Sold

2507 HOLLIS DR

2507 HOLLIS DR, TAMPA, FL 33618

$285,000
Discover the potential of this 3-bedroom, 2-bath home located in the desirable Lake Magdalene area of Tampa! Nestled on a spacious lot in a quiet, established neighborhood, 2507 Hollis Dr offers a fantastic opportunity for investors, flippers, or savvy buyers looking to customize their dream home. This property is being sold AS-IS--no repairs or warranties will be made by the seller. With some TLC, this home can shine once again. Features include a generous backyard, mature landscaping, and a layout with great bones. Conveniently located near schools, shopping, dining, and major highways. Don't miss your chance to unlock the value in this hidden gem! Property will not qualify for conventional financing due to condition.

3
beds

2
baths

1,452 Sq.Ft. LIVING AREA

8,880 Sq.Ft. lot

Carlos  Flores

Carlos Flores

Daniel Feinman

Daniel Feinman

Features & Amenities

Interior

  • total bedrooms3
  • Total bathrooms2
  • full bathrooms2
  • Laundry room In Garage
  • Flooring Other
  • APPLIANCES Cooktop, Dishwasher, Dryer, Refrigerator, Washer
  • other interior Features Other

Area & Lot

  • Status Sold
  • Date Sold June 3, 2025
  • Living Area1,452 Sq.Ft.
  • Total Area2,067 Sq.Ft.
  • Lot Area8,880 Sq.Ft.
  • MLS® IDTB8382292
  • TypeResidential
  • YEAR BUILT1965
  • NeighborhoodTampa

Exterior

  • STORIES1
  • Garage Space1.0
  • water SourcePublic
  • utilitiesOther
  • roofShingle
  • HEAT TYPEElectric
  • AIR CONDITIONINGCentral Air
  • sewerSeptic Tank
  • SubstructureBlock
  • other exterior FeaturesOther

Financial

  • Sales Price$285,000
  • Real Estate Tax $1,681/yr
  • Zoning RSC-6
View Virtual Tour

Tampa

Explore

Work With Us

With backgrounds in Real Estate Law as licensed Florida Attorneys, finance, marketing, and sales, our clients benefit from a true comprehensive approach to navigating basic to extremely complex real estate transactions.

Follow Us on Instagram