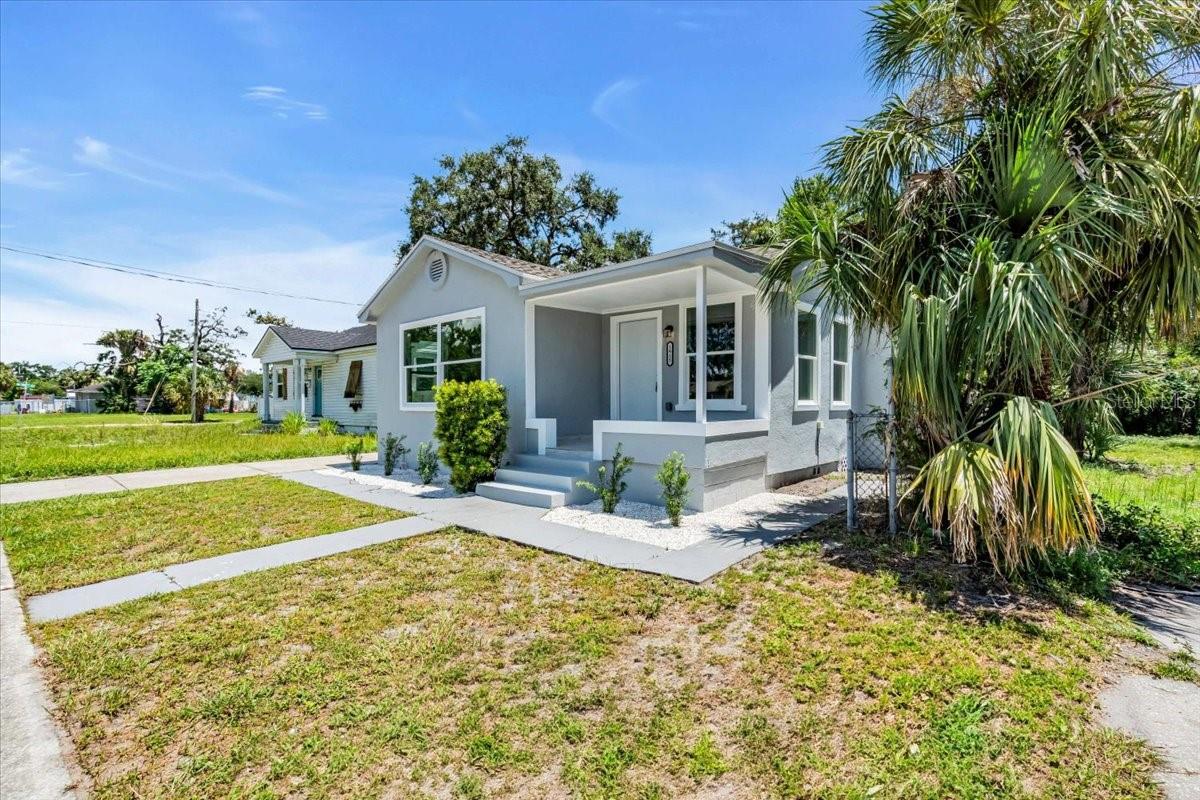
Gray house with a covered front porch, white trim, and palm trees beside the lawn.
Gray single-story house with a covered porch, front steps, and a straight concrete walkway.
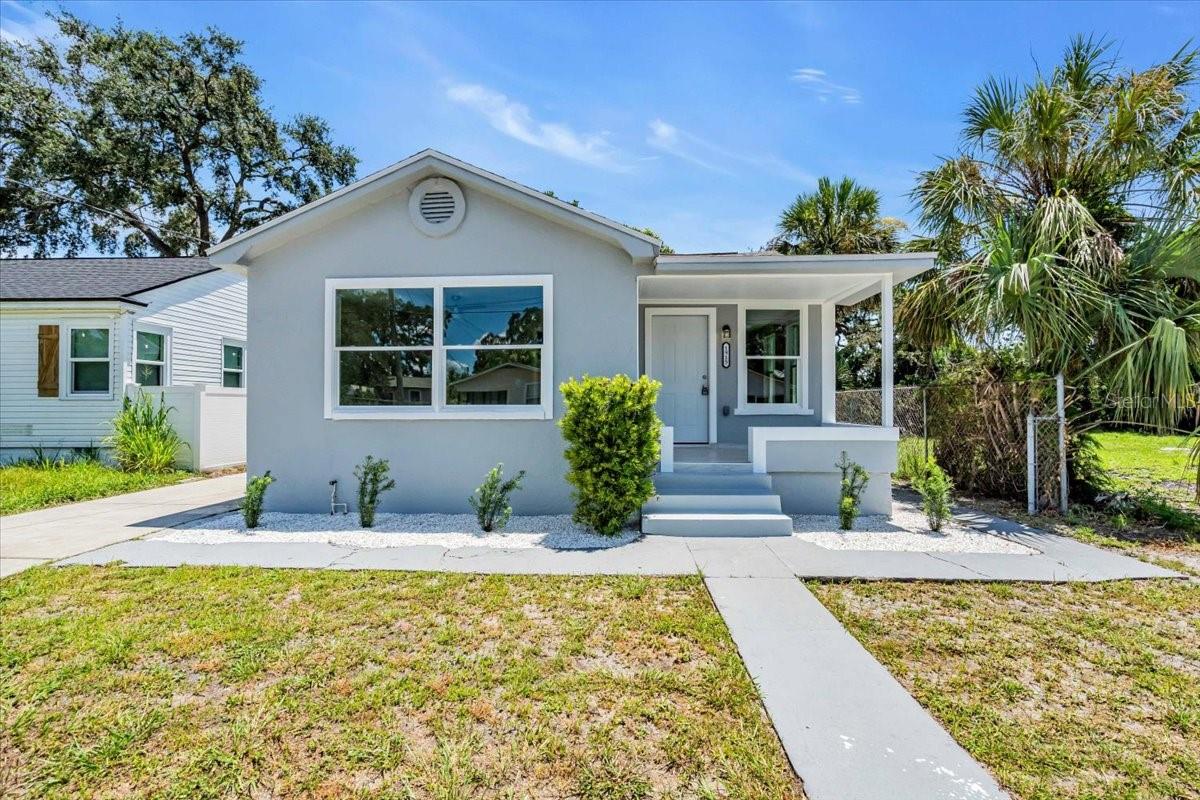
Light-gray house with a covered front porch, white trim, and gravel landscaping.
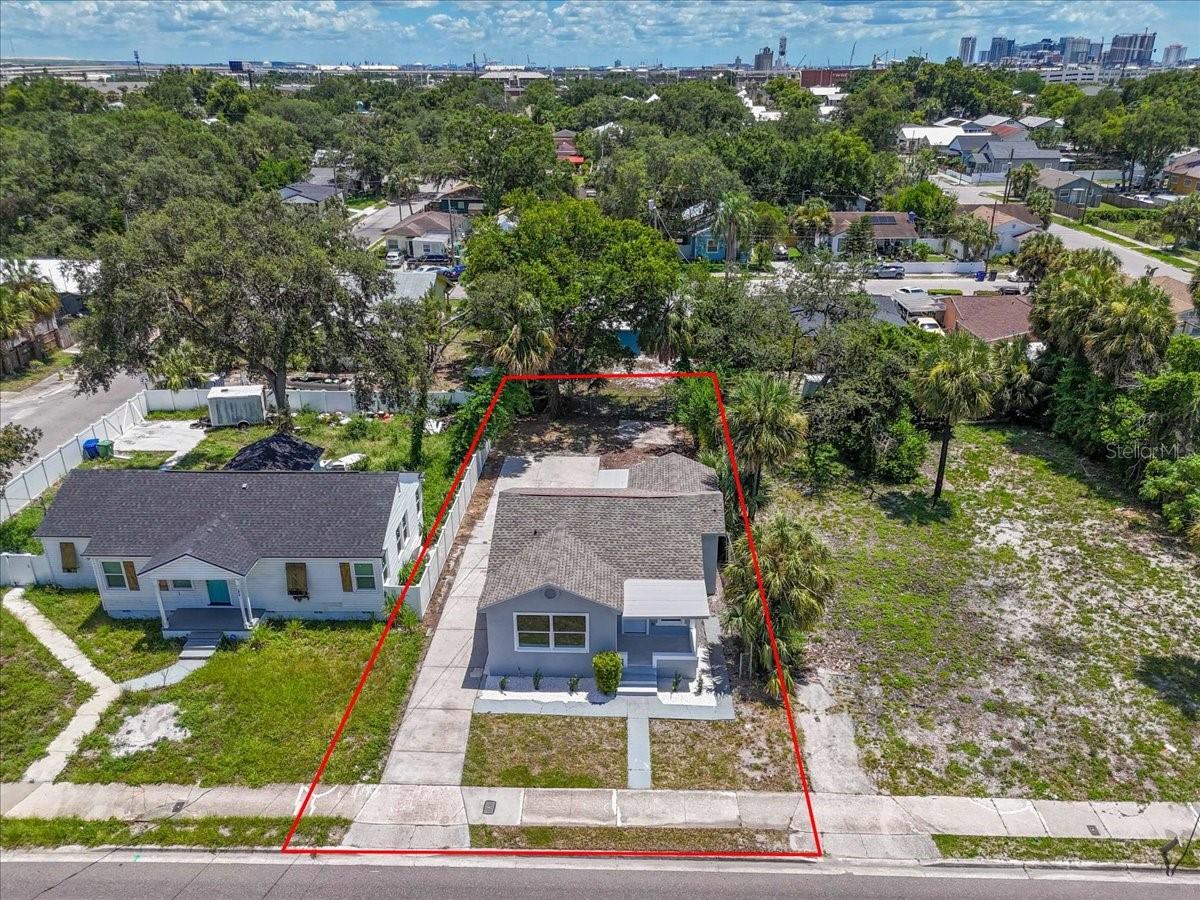
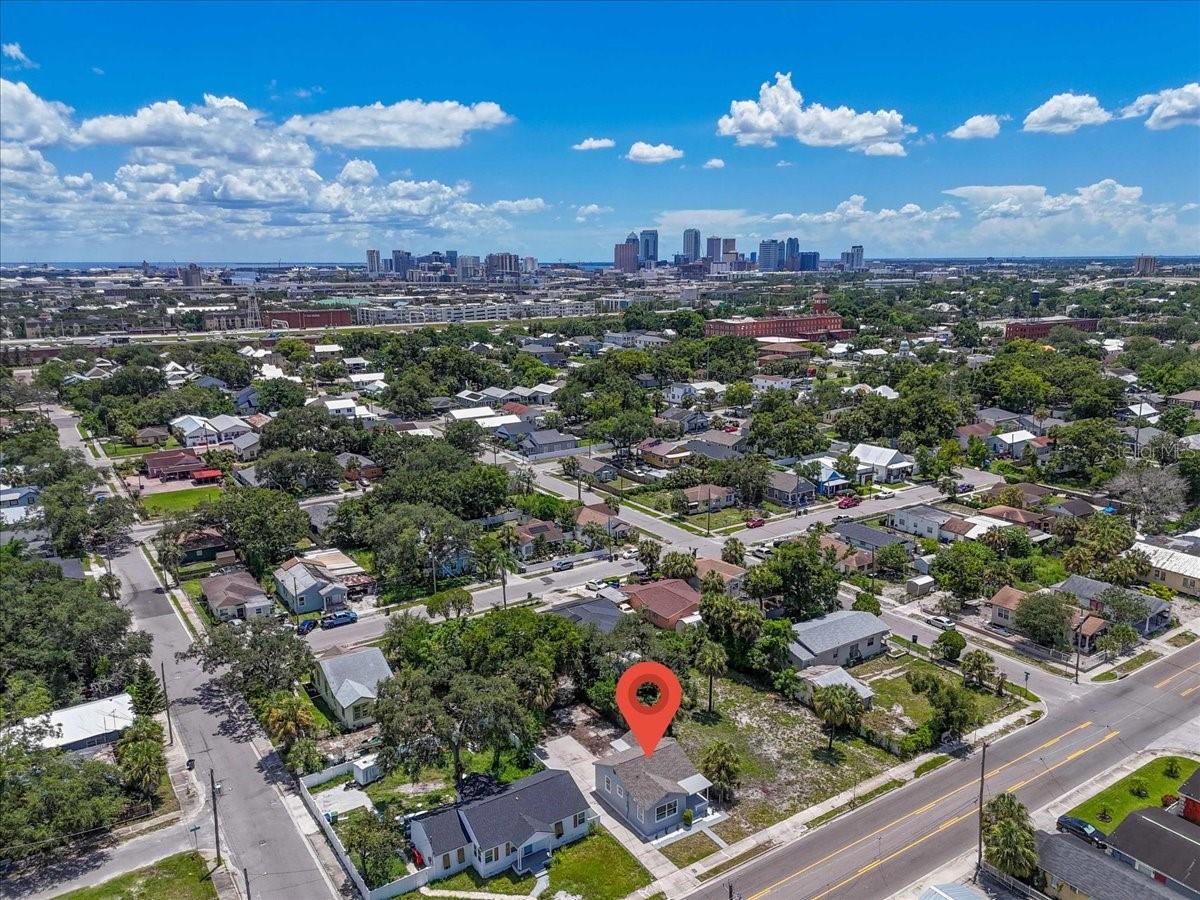
Aerial view of a single-story Tampa home, with its lot outlined in red and the city skyline in the distance.
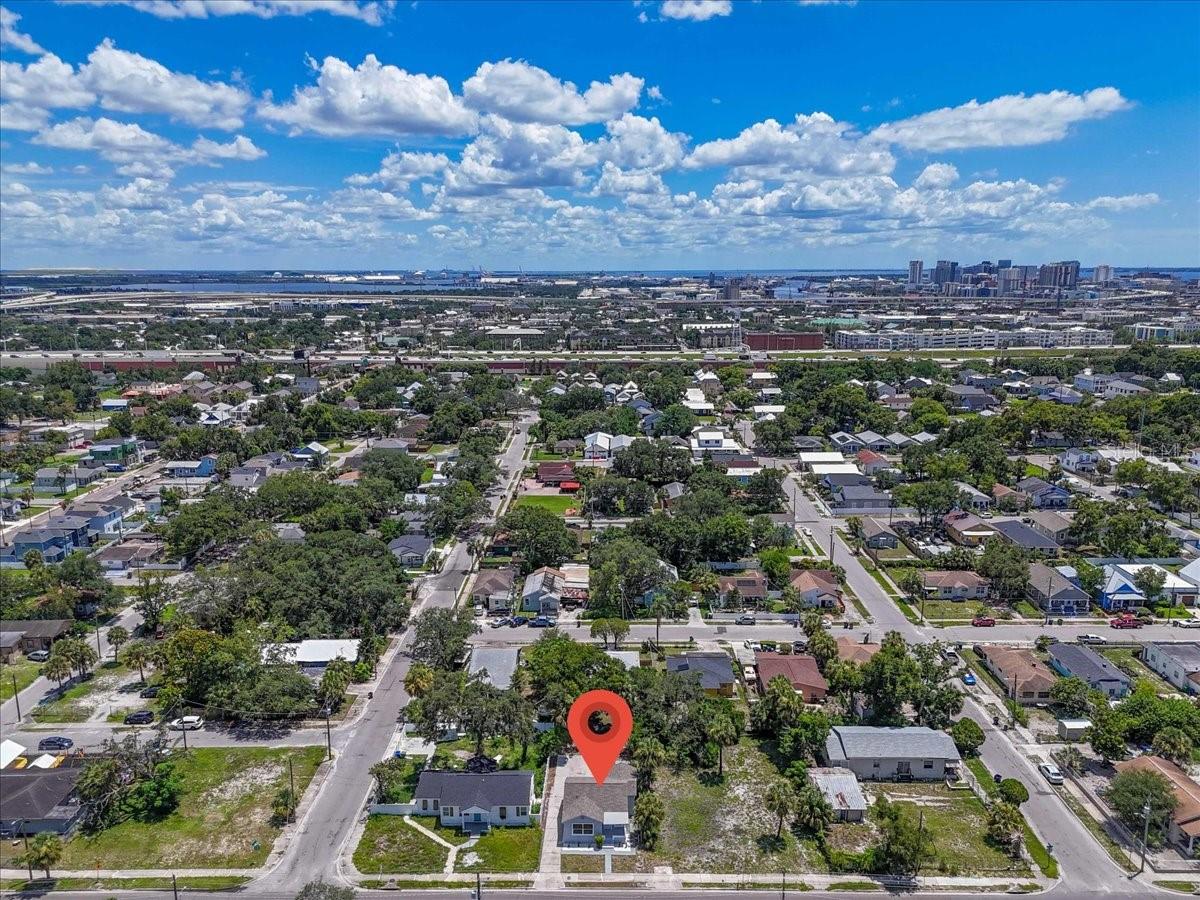
Aerial view of a Tampa home marked by a red pin, with downtown skyline in the distance.
Aerial view of a marked Tampa home amid neighborhood streets, with a distant city skyline.
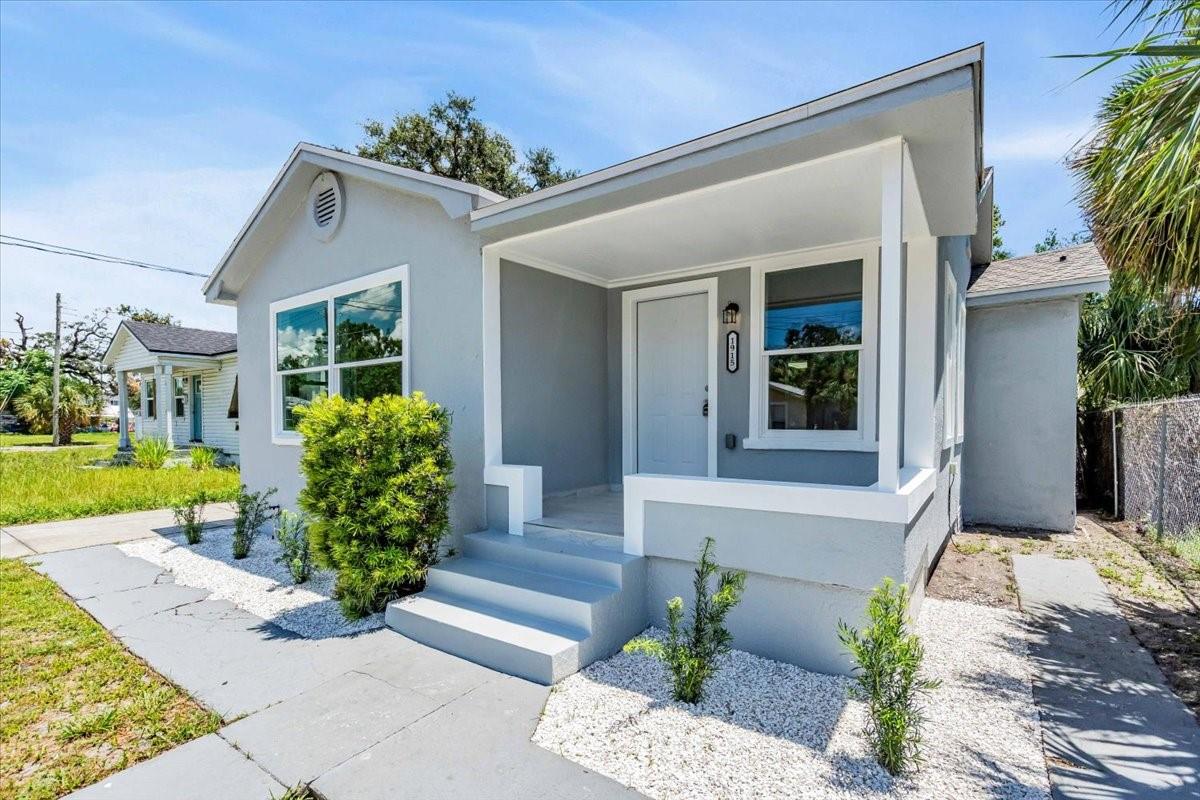
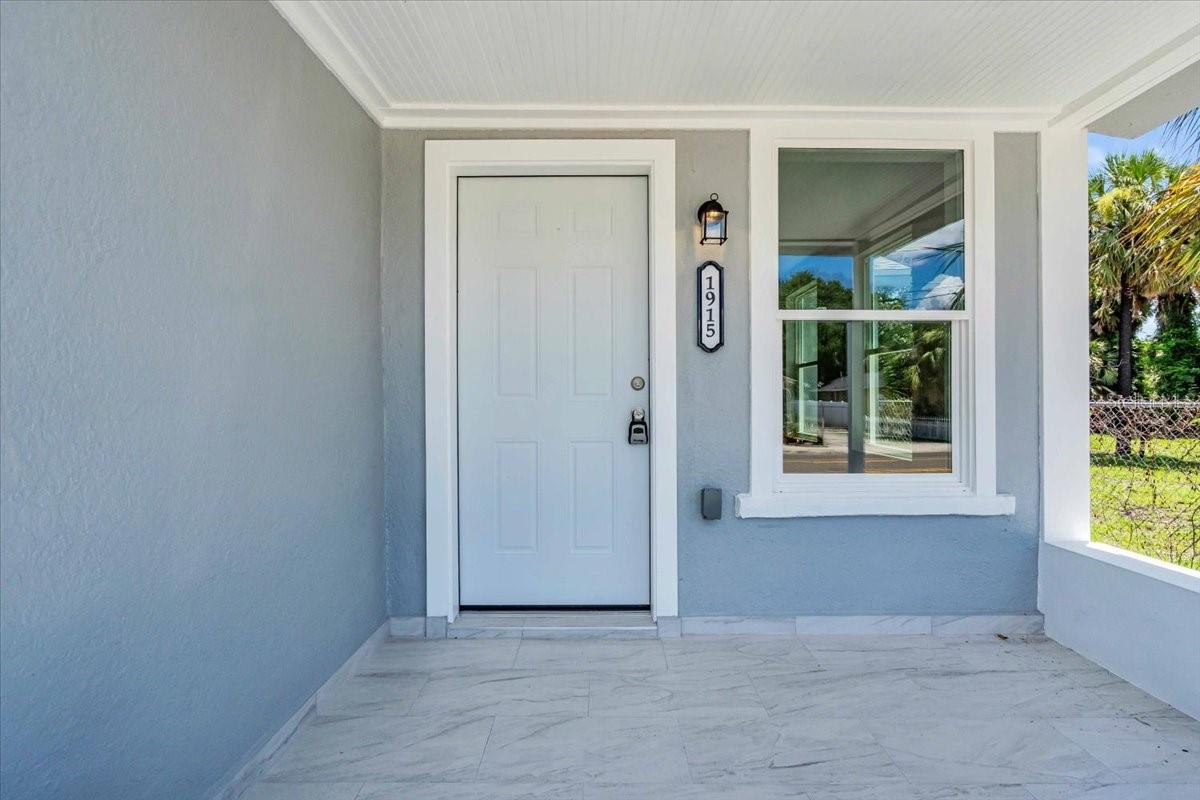
Covered home entry with a white door marked 1915, a window, and pale tiled flooring.
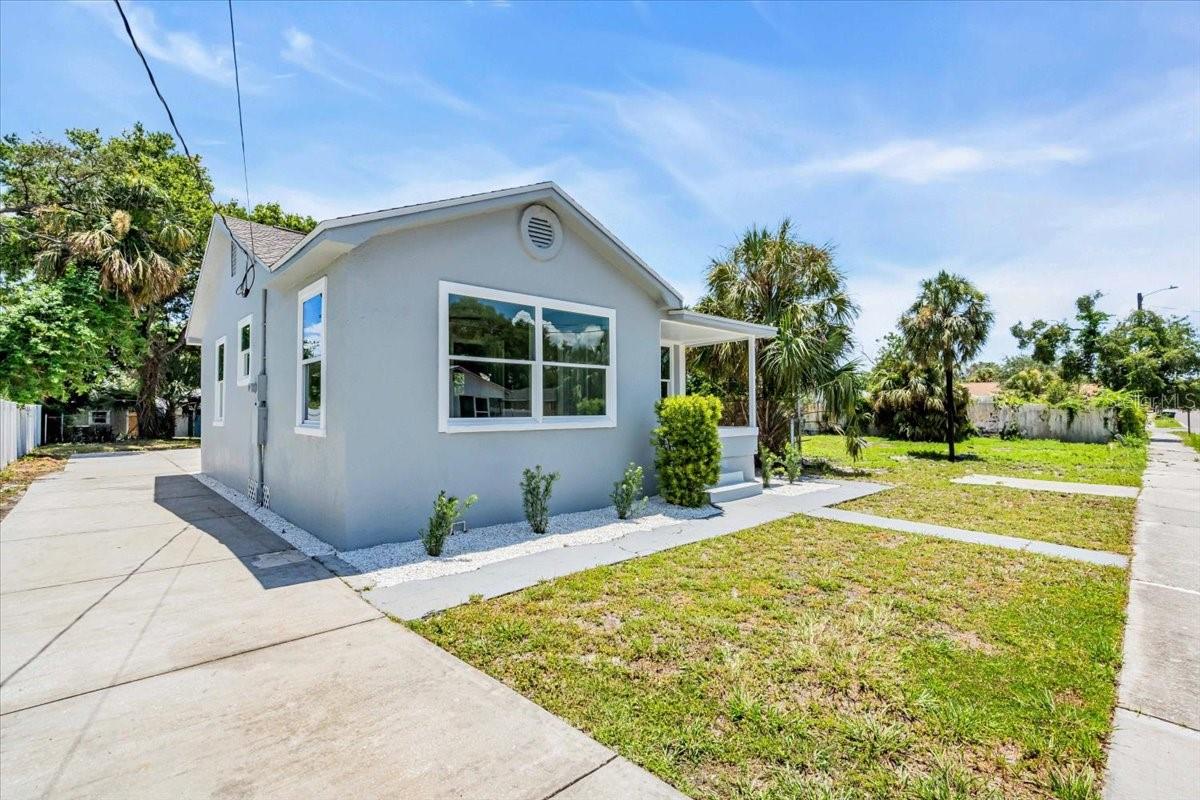
Light-gray single-story house with a covered porch, large front window, and palm trees.
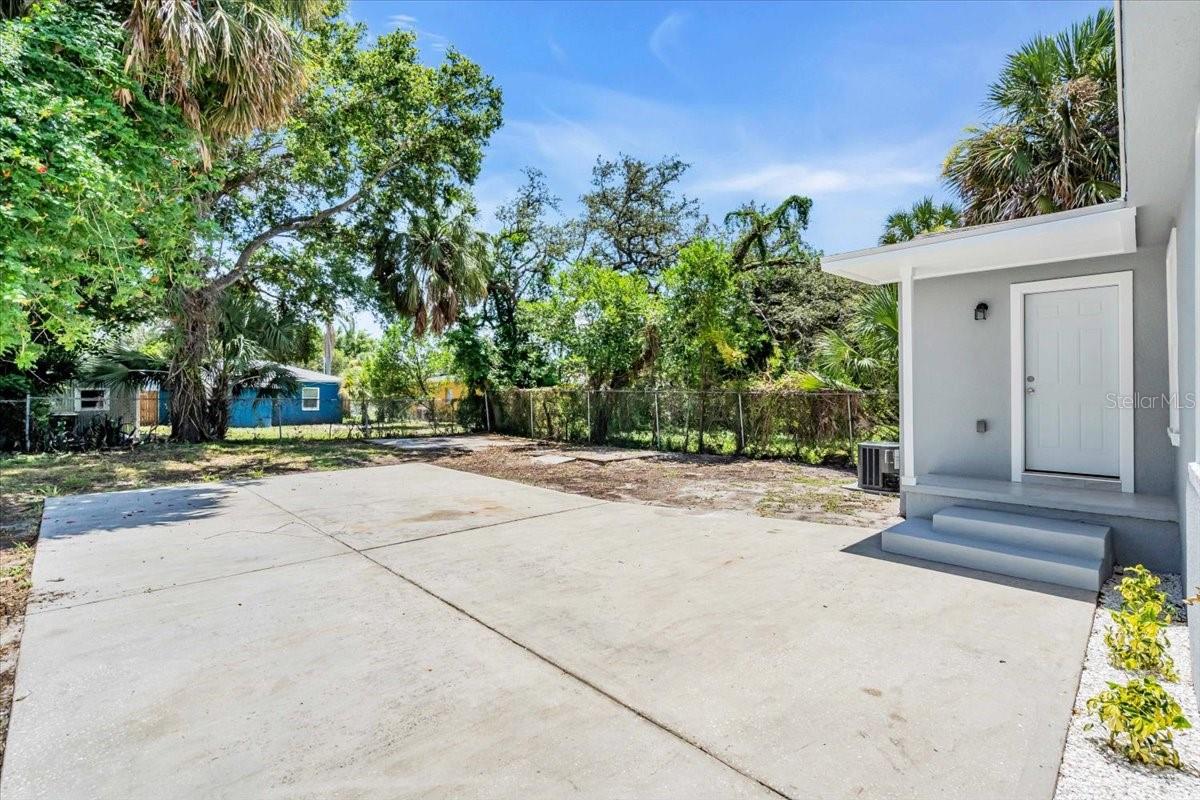
Concrete driveway and paved yard leading to a covered home entrance, with a chain-link fence and mature trees.
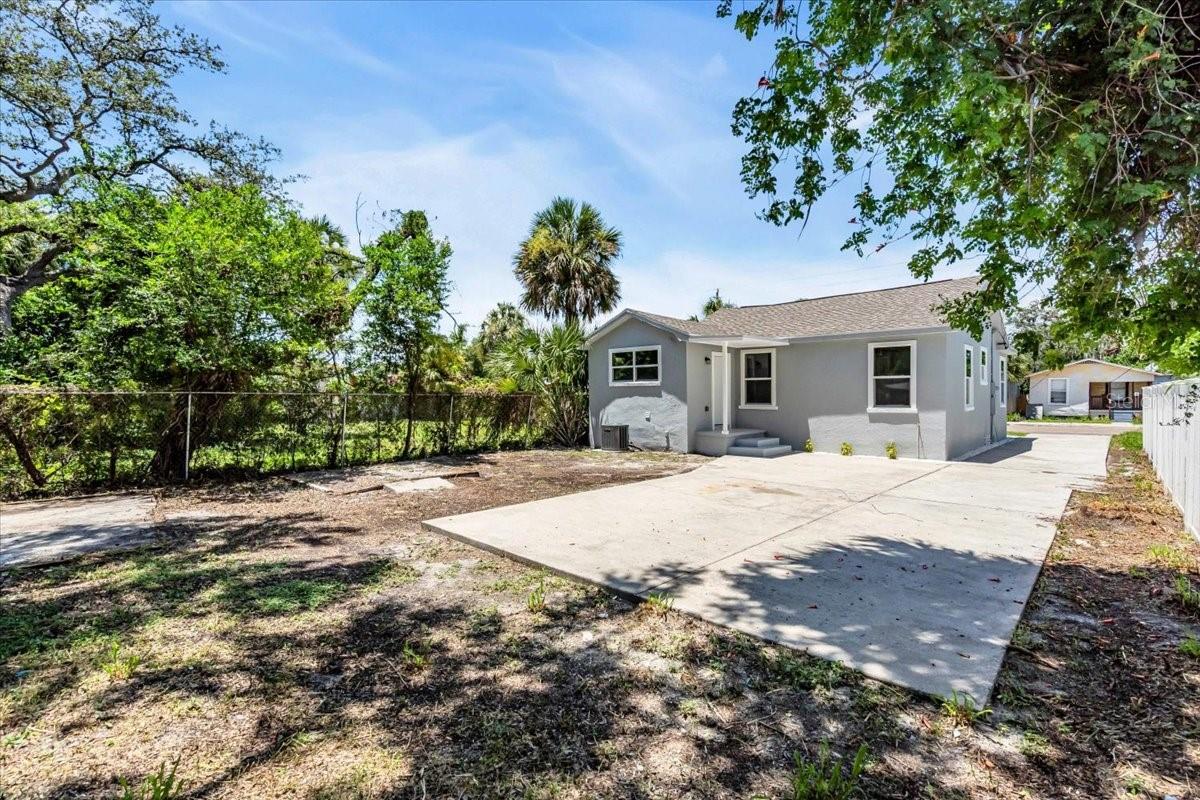
Gray single-story house with a wide concrete driveway, fenced yard, and mature trees.
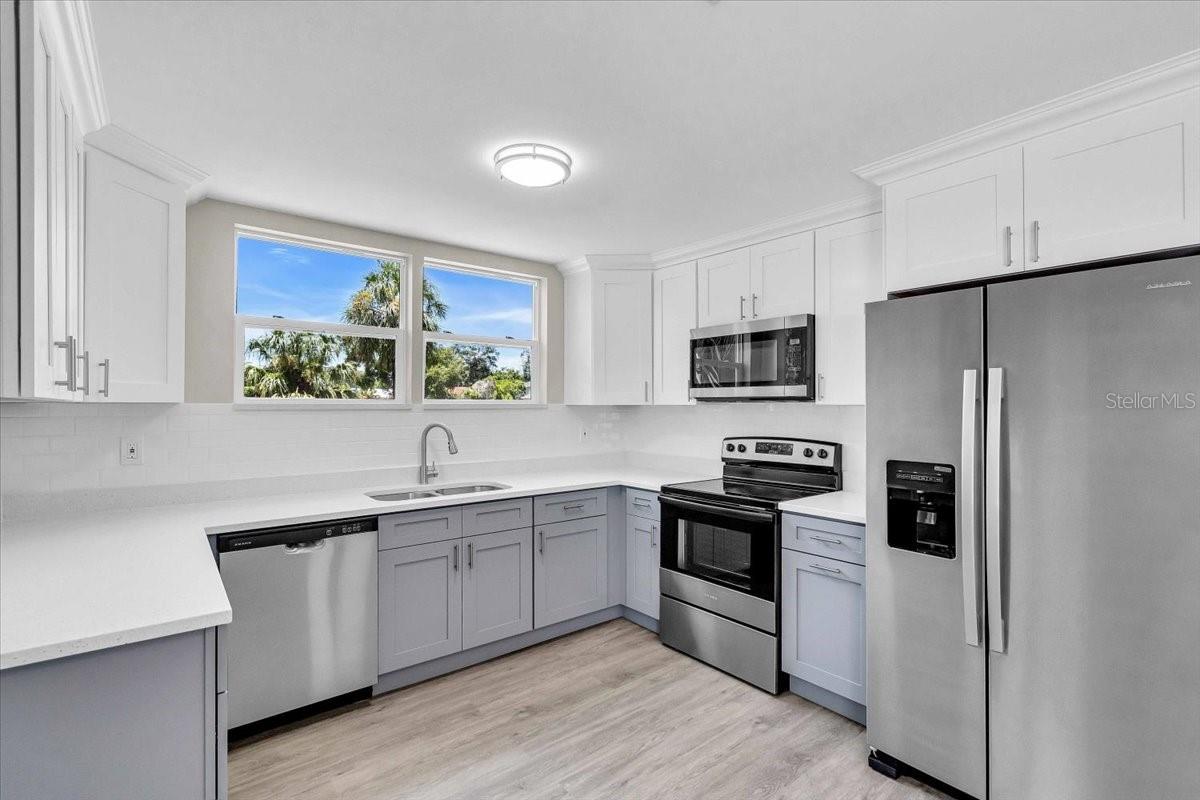
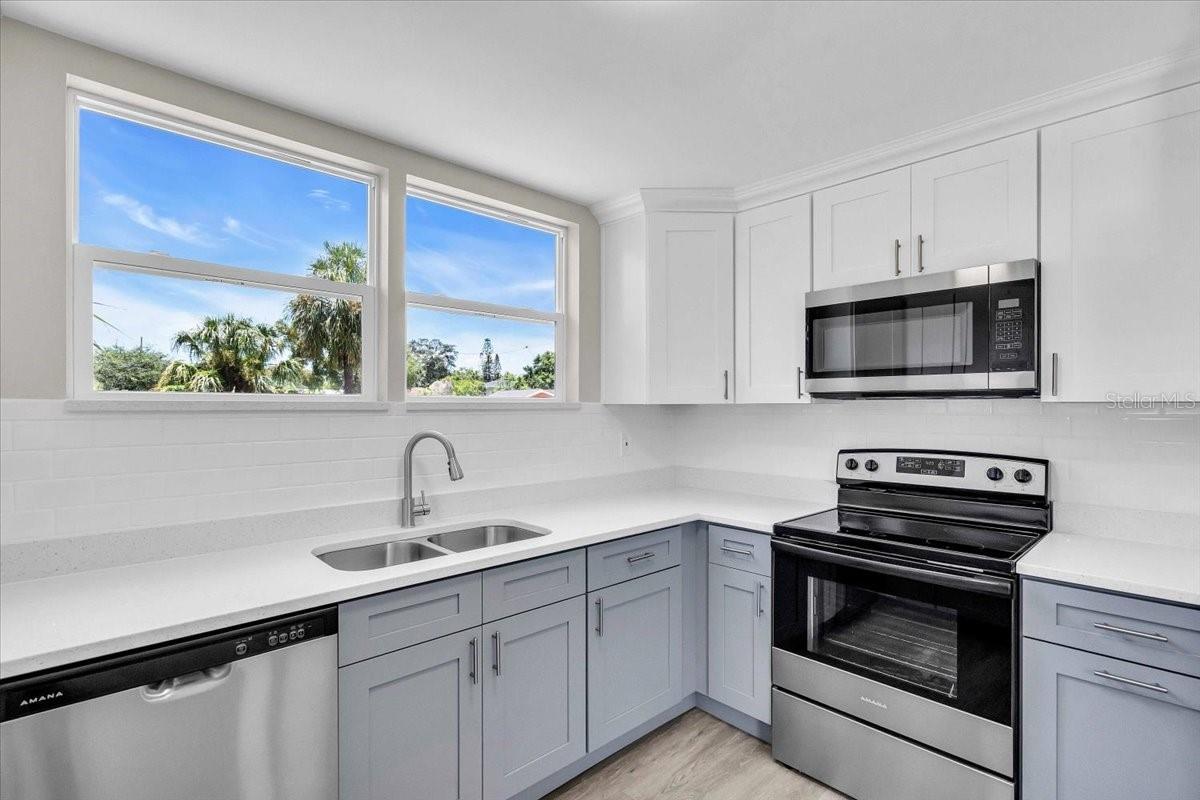
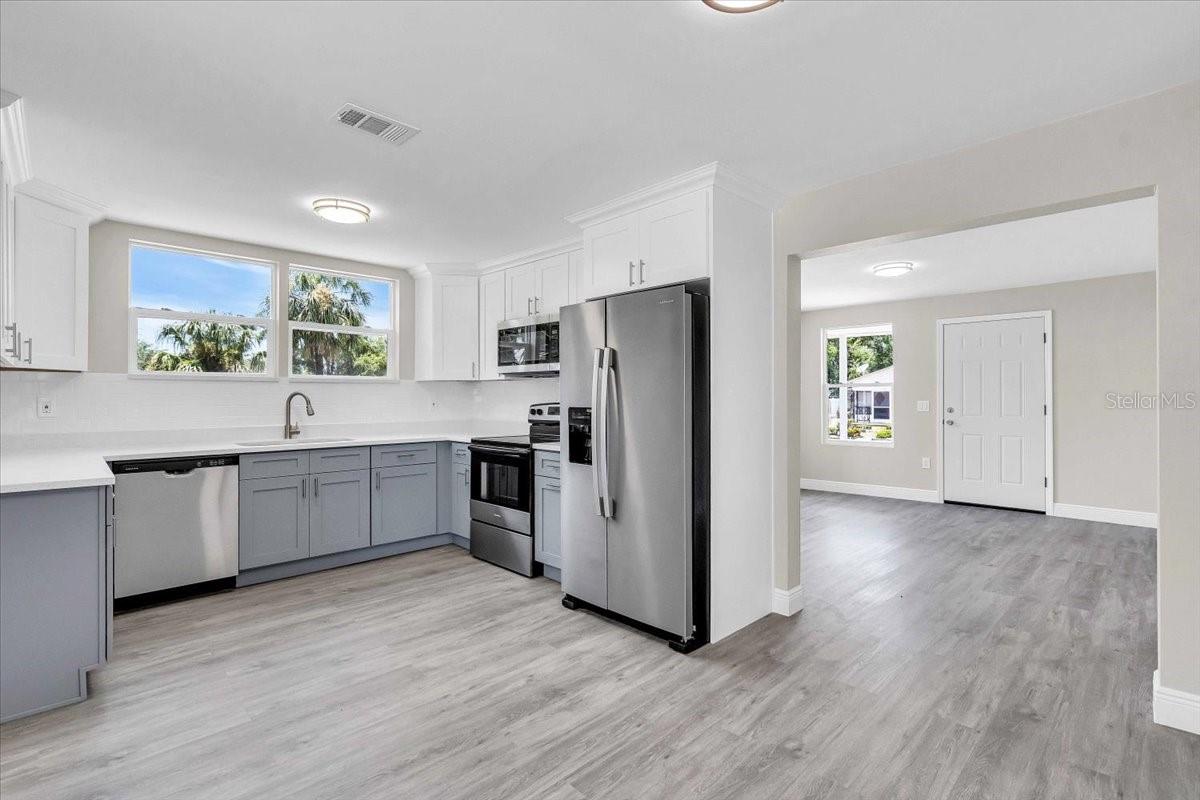
Kitchen with white and gray cabinetry, stainless-steel appliances, and windows overlooking palm trees.
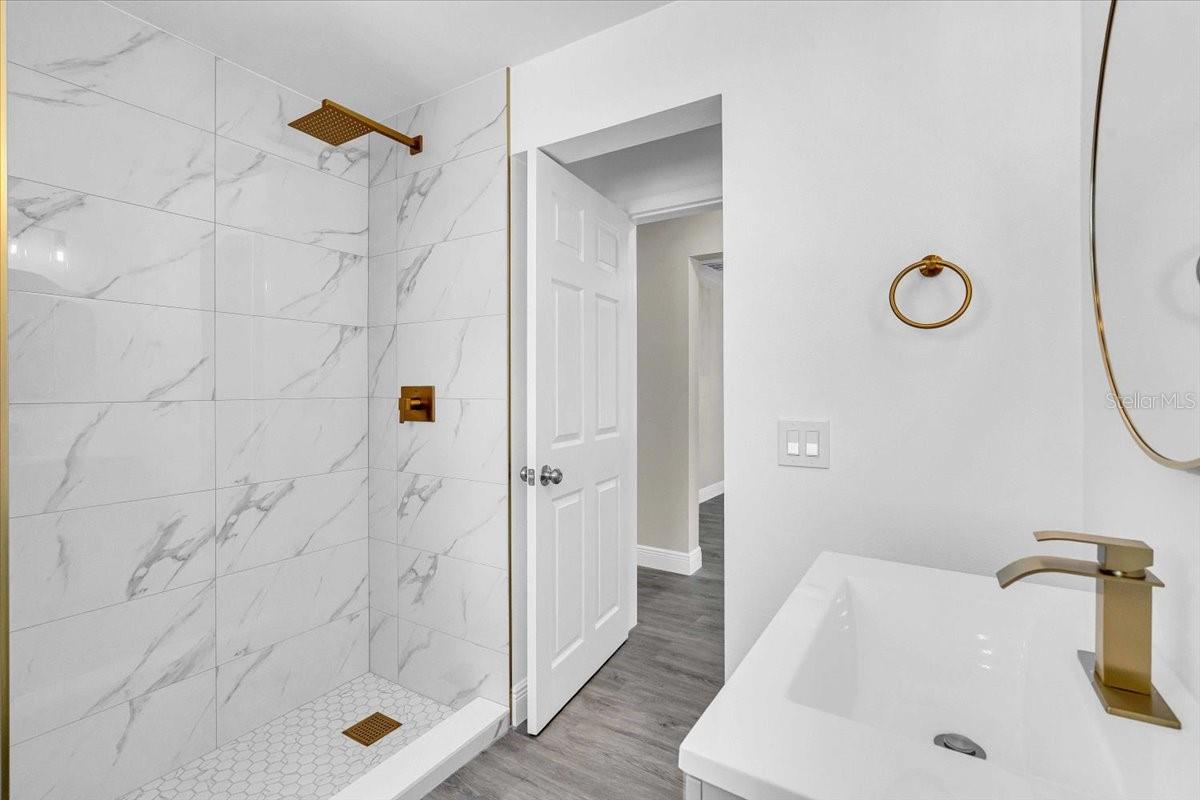
Bathroom with a marble-look tiled shower, hexagonal mosaic floor, and brass fixtures beside a white bathtub.
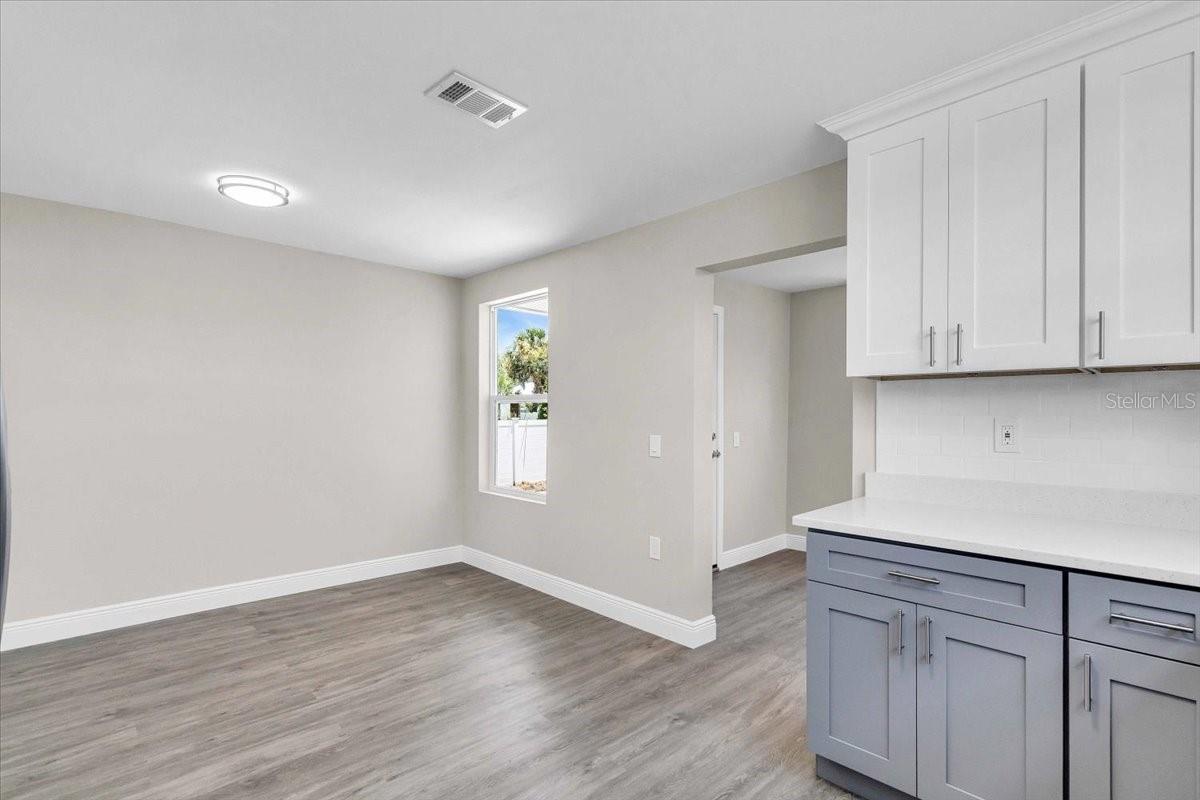
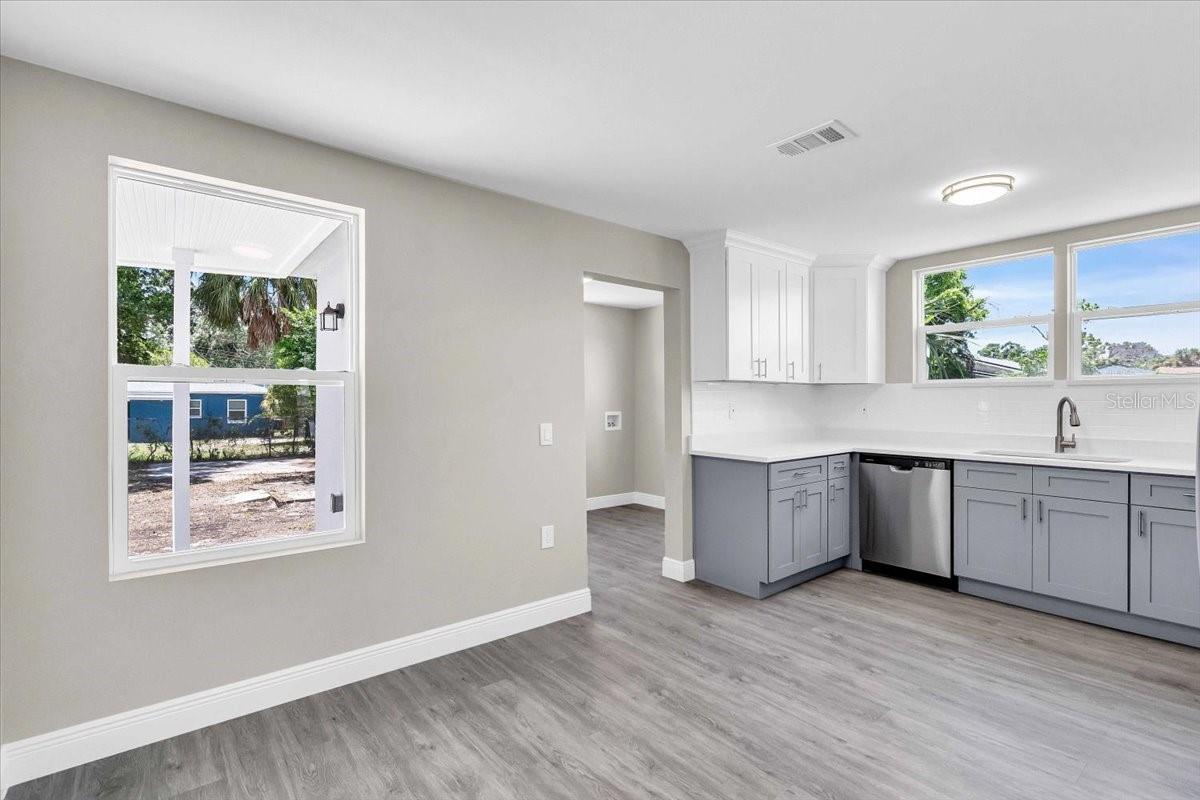
Kitchen with gray lower cabinets, white upper cabinets, and wood-look floors opening to an empty room.
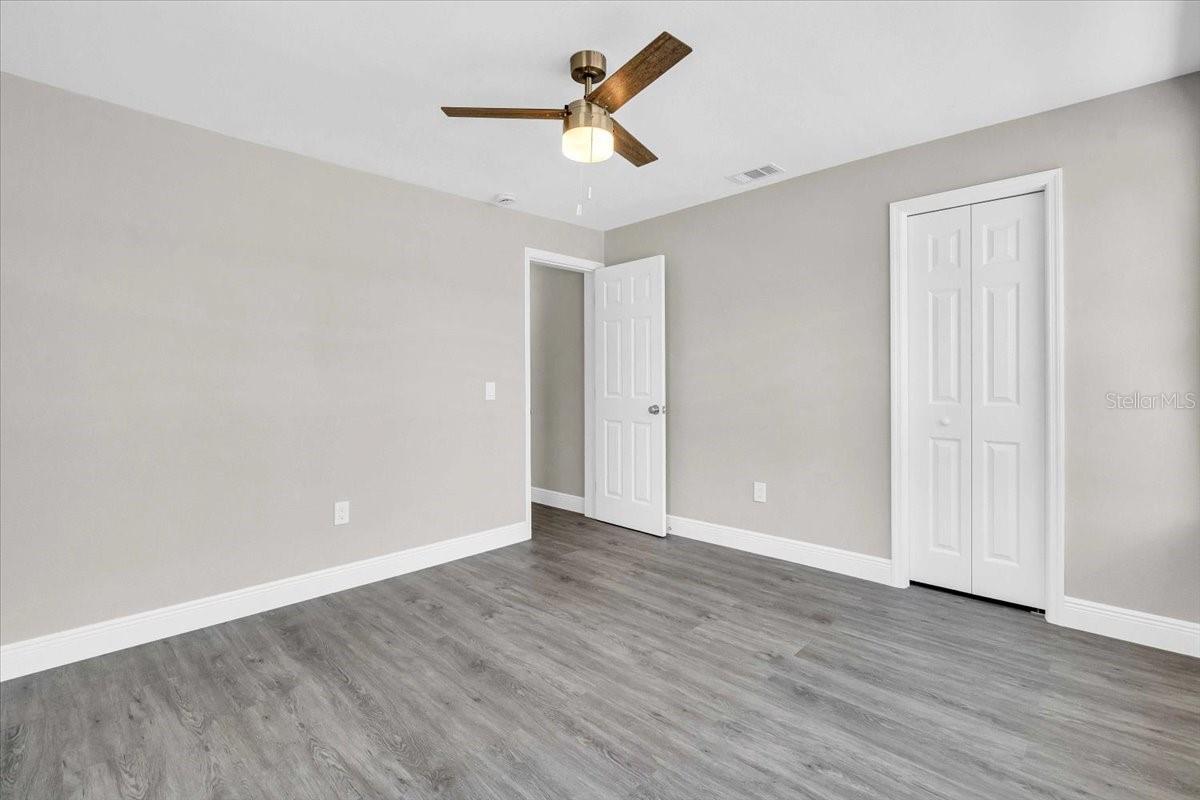
Empty bedroom with gray wood-look flooring, a ceiling fan, and white closet doors.
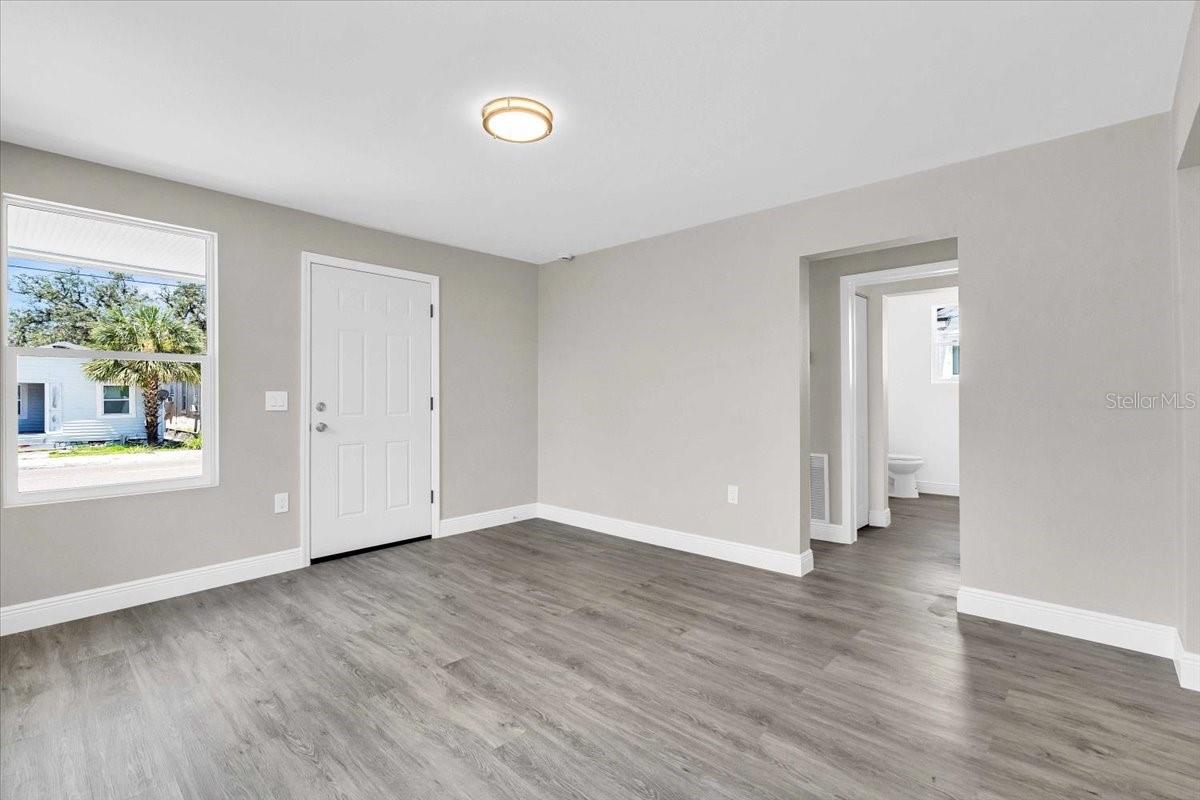
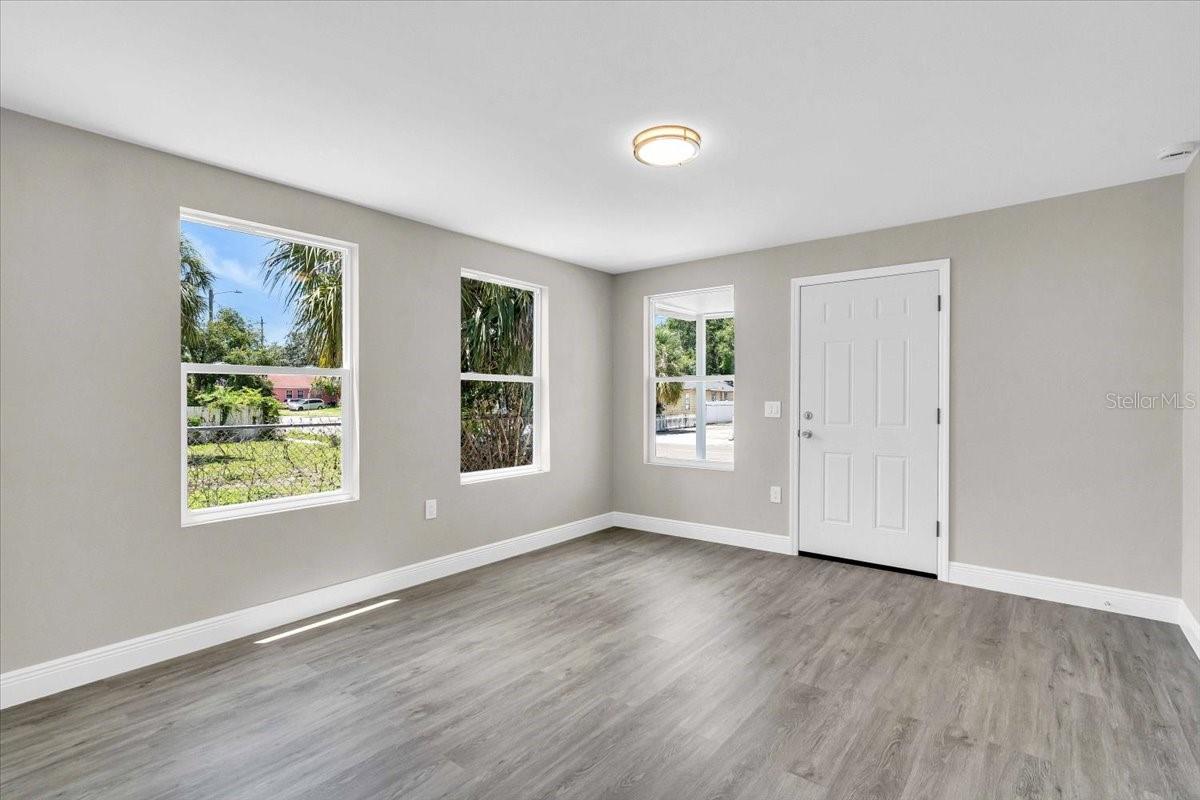
Vacant room with gray plank flooring, a white exterior door, and an open doorway to a bathroom.
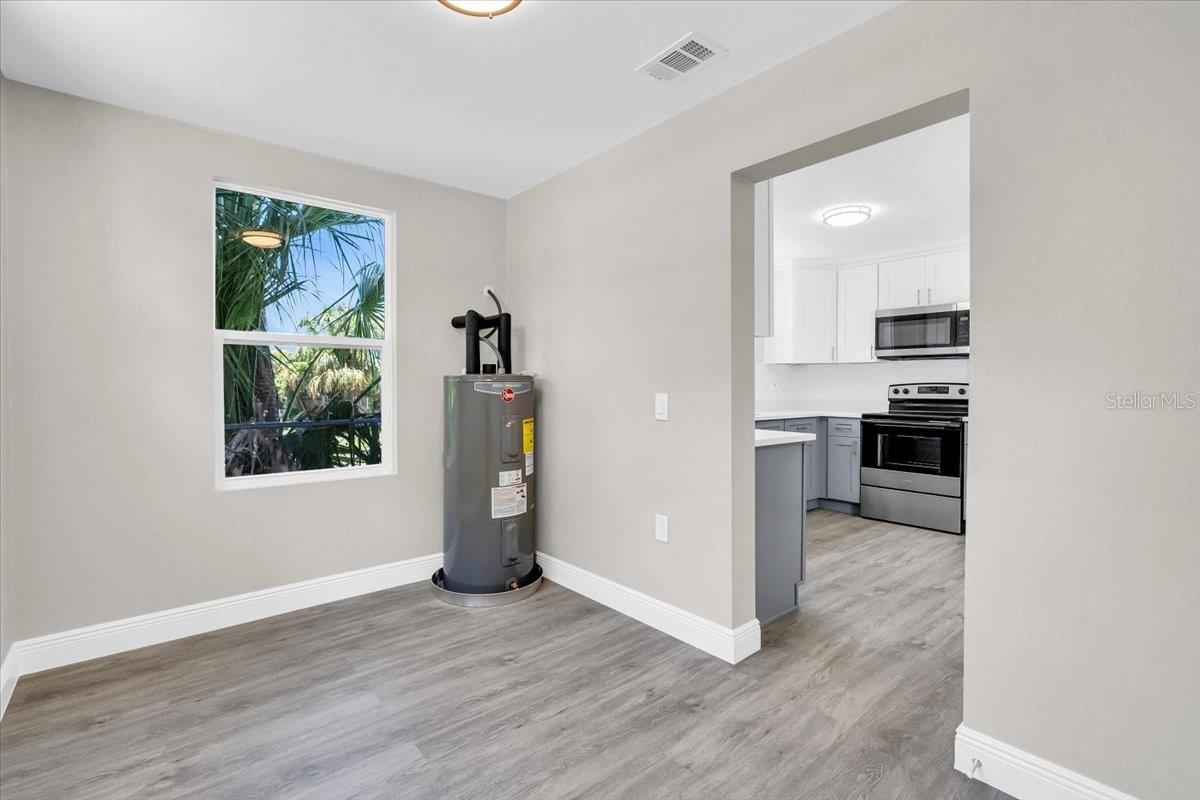
Utility room with a tall water heater, palm-framed window, gray plank flooring, and kitchen doorway.
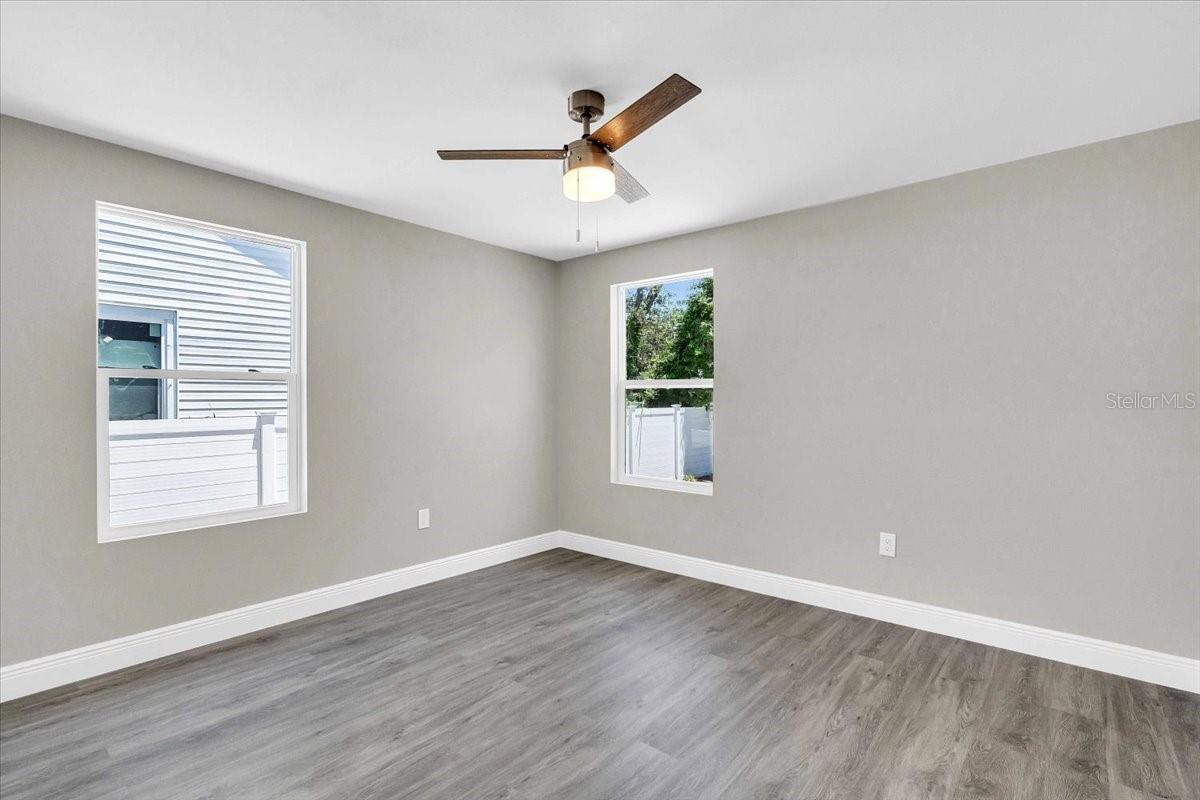
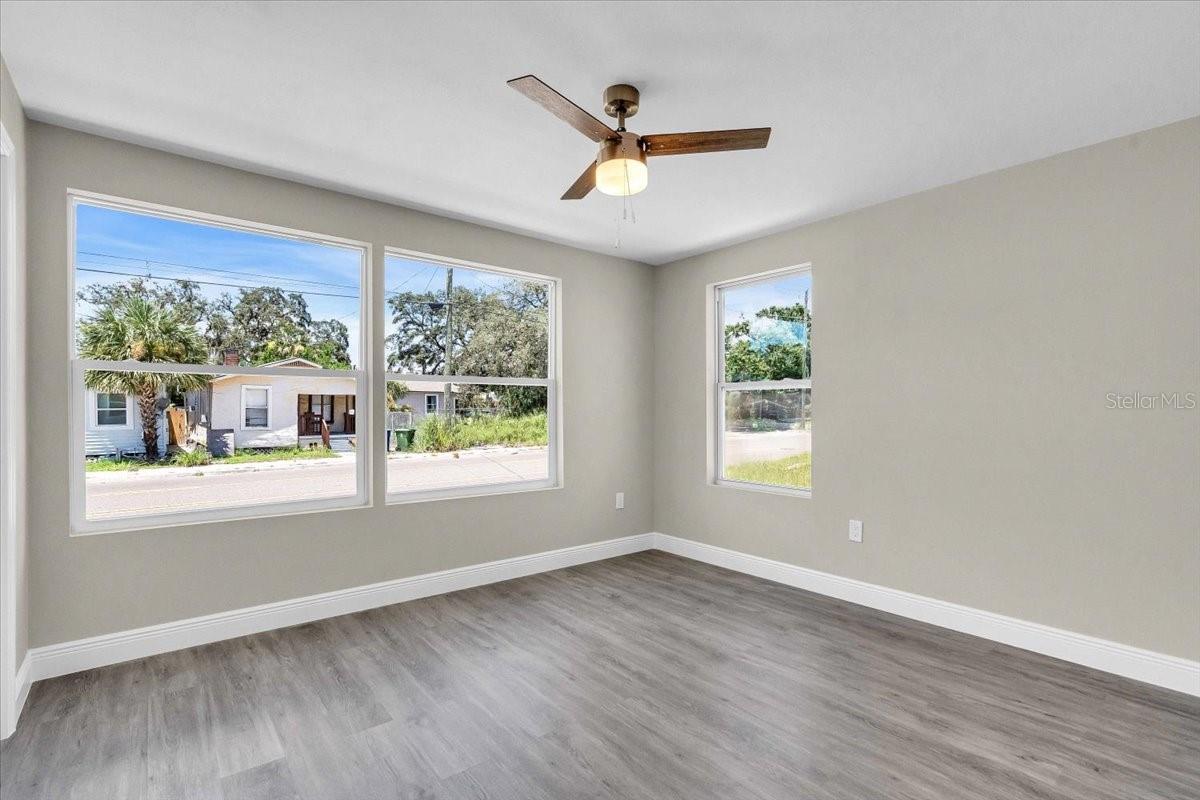
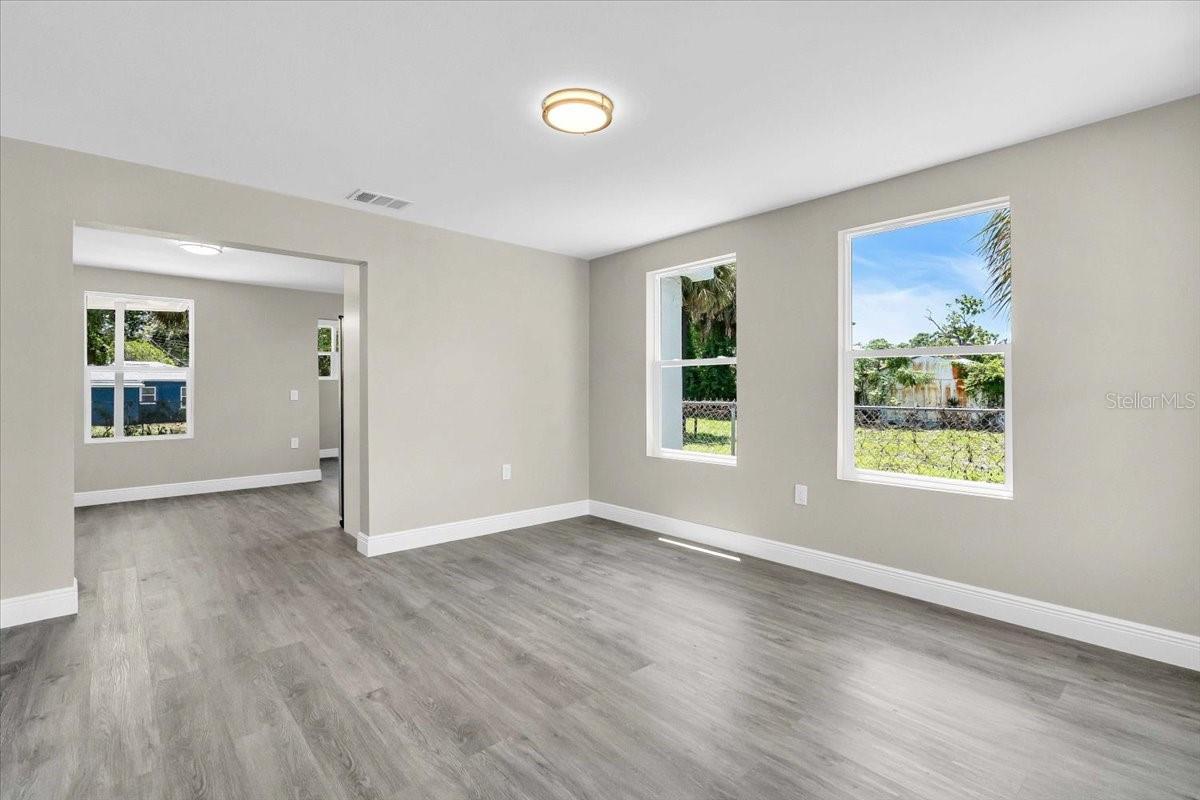
Empty room with gray wood-look flooring, two windows, and a ceiling fan with a light.
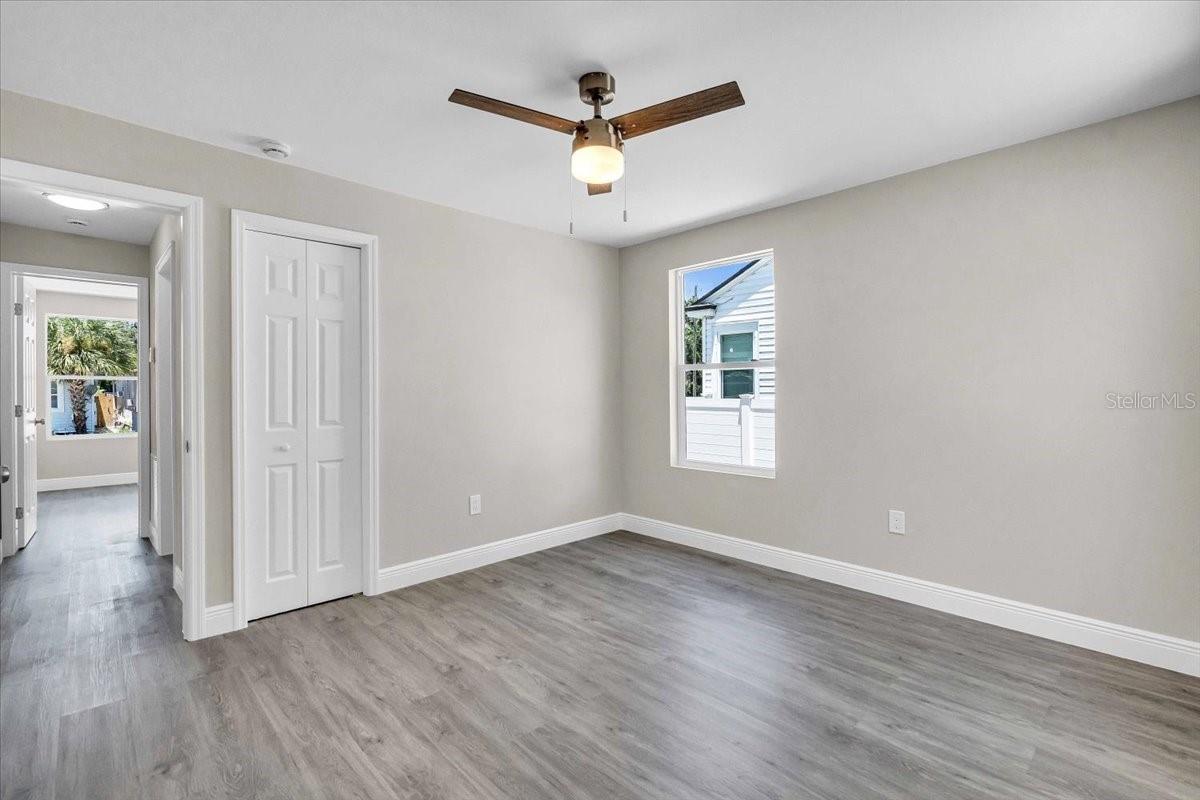
Empty bedroom with gray flooring, a white closet, and a wood-blade ceiling fan.
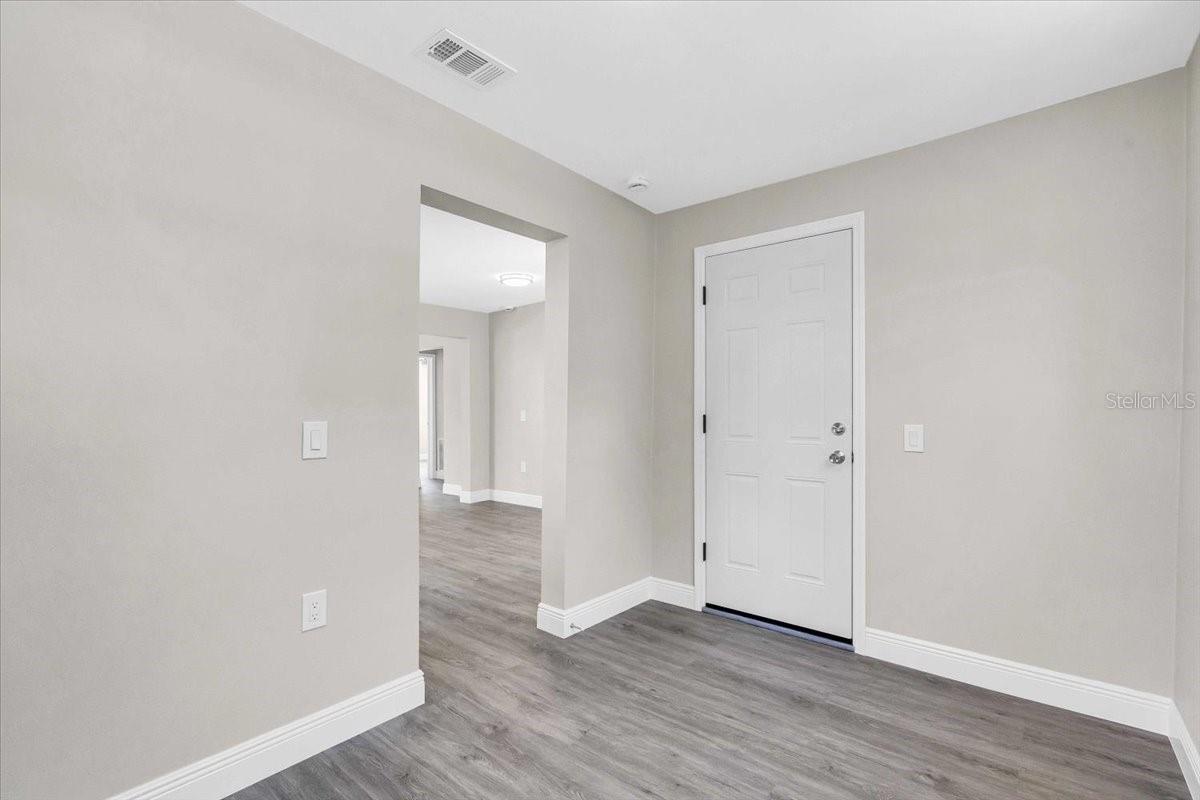
Empty entryway with gray wood-look flooring and a white paneled front door.
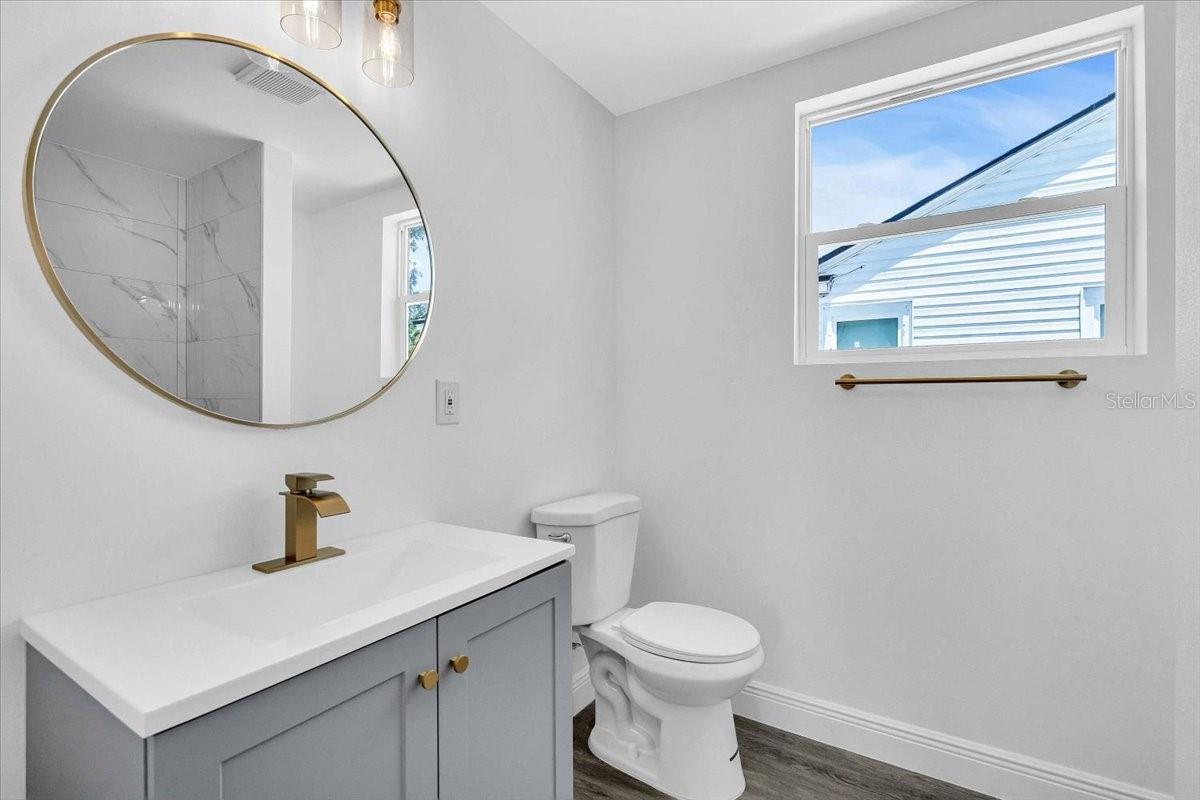
Bathroom with gray vanity, round gold-framed mirror, brass fixtures, and a window above the toilet.
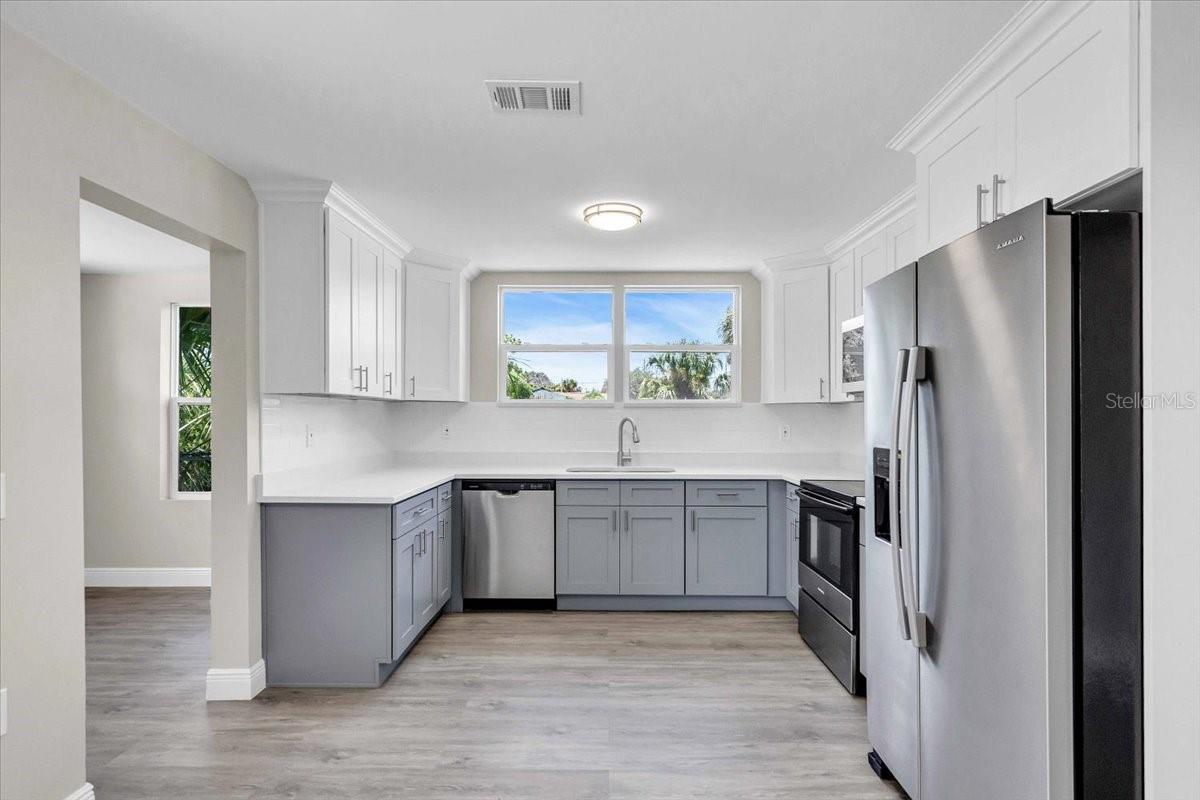
Bright kitchen with gray lower cabinets, white counters, stainless appliances, and two large windows.
Vacant room with gray flooring, three windows, and a ceiling fan.
Vacant room with gray wood-look floors, three windows, and a white exterior door.
Vacant kitchen with gray cabinets, stainless steel appliances, and a double window above the sink.
Renovated kitchen with gray cabinets, stainless steel appliances, and an open adjoining room.
Empty living room with gray wood-look flooring, two large windows, and an opening to an adjoining room.
Vacant kitchen with gray cabinets, white counters, stainless steel dishwasher, and large windows.
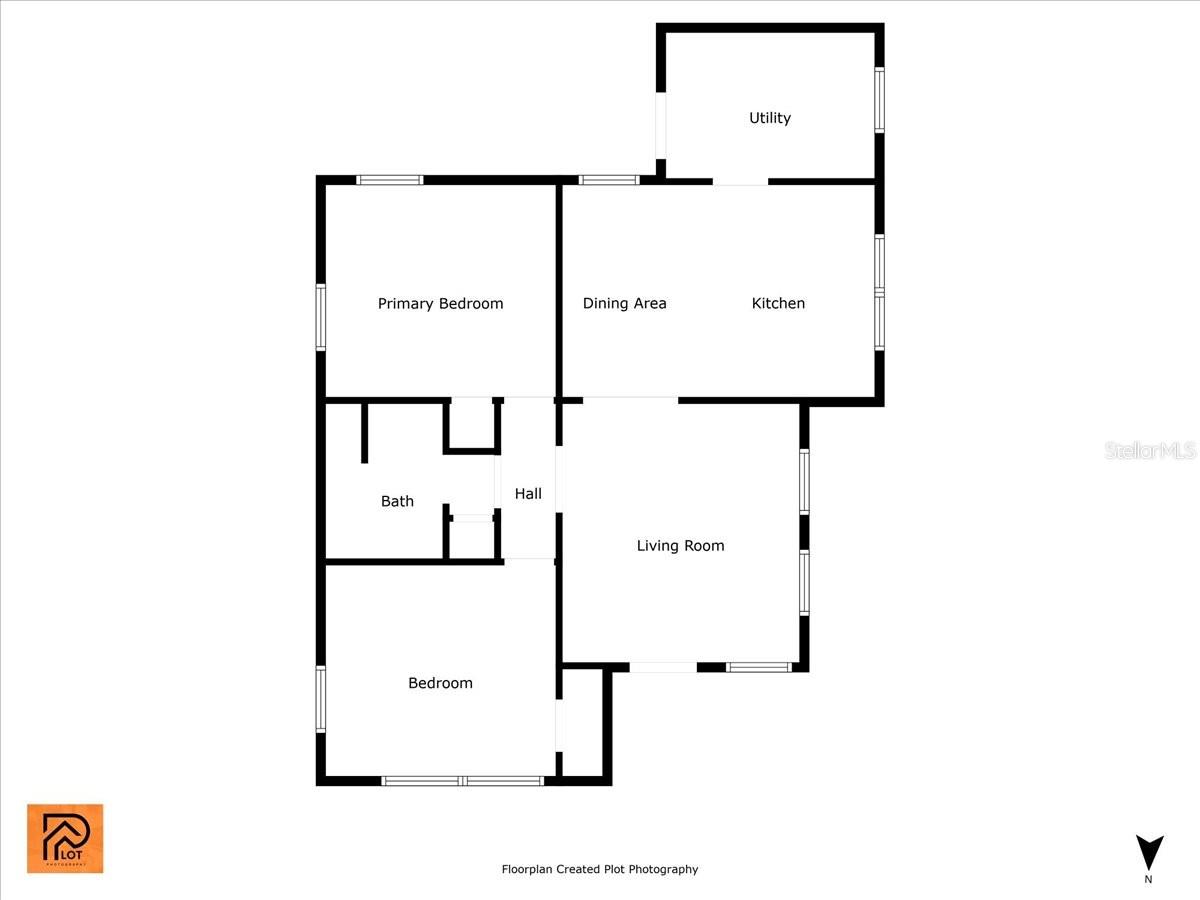
Floor plan showing two bedrooms, a bath, living room, dining area, kitchen, and utility room.
SEE ALL PHOTOS
Gray house with a covered front porch, white trim, and palm trees beside the lawn.
Gray single-story house with a covered porch, front steps, and a straight concrete walkway.
Light-gray house with a covered front porch, white trim, and gravel landscaping.
Aerial view of a single-story Tampa home, with its lot outlined in red and the city skyline in the distance.
Aerial view of a Tampa home marked by a red pin, with downtown skyline in the distance.
Aerial view of a marked Tampa home amid neighborhood streets, with a distant city skyline.
Covered home entry with a white door marked 1915, a window, and pale tiled flooring.
Light-gray single-story house with a covered porch, large front window, and palm trees.
Concrete driveway and paved yard leading to a covered home entrance, with a chain-link fence and mature trees.
Gray single-story house with a wide concrete driveway, fenced yard, and mature trees.
Kitchen with white and gray cabinetry, stainless-steel appliances, and windows overlooking palm trees.
Bathroom with a marble-look tiled shower, hexagonal mosaic floor, and brass fixtures beside a white bathtub.
Kitchen with gray lower cabinets, white upper cabinets, and wood-look floors opening to an empty room.
Empty bedroom with gray wood-look flooring, a ceiling fan, and white closet doors.
Vacant room with gray plank flooring, a white exterior door, and an open doorway to a bathroom.
Utility room with a tall water heater, palm-framed window, gray plank flooring, and kitchen doorway.
Empty room with gray wood-look flooring, two windows, and a ceiling fan with a light.
Empty bedroom with gray flooring, a white closet, and a wood-blade ceiling fan.
Empty entryway with gray wood-look flooring and a white paneled front door.
Bathroom with gray vanity, round gold-framed mirror, brass fixtures, and a window above the toilet.
Bright kitchen with gray lower cabinets, white counters, stainless appliances, and two large windows.
Vacant room with gray flooring, three windows, and a ceiling fan.
Vacant room with gray wood-look floors, three windows, and a white exterior door.
Vacant kitchen with gray cabinets, stainless steel appliances, and a double window above the sink.
Renovated kitchen with gray cabinets, stainless steel appliances, and an open adjoining room.
Empty living room with gray wood-look flooring, two large windows, and an opening to an adjoining room.
Vacant kitchen with gray cabinets, white counters, stainless steel dishwasher, and large windows.
Floor plan showing two bedrooms, a bath, living room, dining area, kitchen, and utility room.
Courtesy of 360 REALTY OF TAMPA LLC, Carlos Flores Ortiz  Listing Contact: 813-508-2715 
Sold

1915 E 21ST AVE

1915 E 21ST AVE, TAMPA, FL 33605

$260,000
Welcome to 1915 E 21st Ave, a beautifully updated 2-bedroom, 1-bath bungalow offering a perfect blend of classic charm and modern finishes--just minutes from the heart of Ybor City and Downtown Tampa.
Step inside to a bright, open layout featuring luxury vinyl plank flooring, recessed lighting, and an abundance of natural light throughout. The kitchen has been completely remodeled with white shaker cabinets, quartz countertops, subway tile backsplash, and brand-new stainless steel appliances, making it both stylish and functional.

Whether you're a first-time buyer, investor, or looking to downsize with style, this move-in-ready home offers tremendous value in one of Tampa's most dynamic areas.

Schedule your private showing today!

2
beds

1
bath

916 Sq.Ft. LIVING AREA

4,000 Sq.Ft. lot

Carlos  Flores

Carlos Flores

Daniel Feinman

Daniel Feinman

Features & Amenities

Interior

  • total bedrooms2
  • Total bathroom1
  • full bathroom1
  • Laundry room None
  • Flooring Other
  • APPLIANCES Cooktop, Dishwasher, Exhaust Fan, Microwave, Refrigerator
  • other interior Features Thermostat

Area & Lot

  • Status Sold
  • Date Sold September 23, 2025
  • Living Area916 Sq.Ft.
  • Total Area1,004 Sq.Ft.
  • Lot Area4,000 Sq.Ft.
  • MLS® IDTB8409663
  • TypeResidential
  • YEAR BUILT1942
  • NeighborhoodTampa

Exterior

  • STORIES1
  • water SourcePublic
  • utilitiesPublic
  • roofShingle
  • HEAT TYPECentral
  • AIR CONDITIONINGCentral Air
  • sewerPublic Sewer
  • SubstructureCrawlspace
  • other exterior FeaturesOther

Financial

  • Sales Price$260,000
  • Real Estate Tax $1,347/yr
  • Zoning RS-50
View Virtual Tour

Tampa

Explore

Work With Us

With backgrounds in Real Estate Law as licensed Florida Attorneys, finance, marketing, and sales, our clients benefit from a true comprehensive approach to navigating basic to extremely complex real estate transactions.

Follow Us on Instagram