12426 WINDMILL COVE DR
Courtesy of CENTURY 21 LINK REALTY, INC., Samantha Suba  Listing Contact: 813-684-0036 
Sold

12426 WINDMILL COVE DR

12426 WINDMILL COVE DR, RIVERVIEW, FL 33569

$483,000
Are you ready for true Florida life with a pool and all the modern pretty things inside? Then look no further than this beautifully kept home in the heart of Riverview. When you walk in the door this home makes a statement! This beautiful home boasts a kitchen you dream of, with plenty of open space, gas stove, cabinets that go to the ceiling with crown molding, granite countertops, huge farm sink, and stainless-steel appliances that will capture anyone's attention. There's so much storage in the kitchen alone. It is open to the large living space with a modern meets chic kind of style. The fixtures really tie everything together of being truly unique. As soon as you enter, you are drawn to the beautiful pristine pool in the back with a large covered lanai to truly enjoy the Florida lifestyle. Not only do you have the beautiful heated pool year-round, but there is also an outdoor sitting area for those evening gatherings. The backyard also helps you ease on the maintenance as there is turf grass. Inside the home there is a split floor plan. The primary bedroom has sliding glass doors out to the lanai, while also having a large en-suite with a large walk-in closet. On the other side of the home, you will have 3 other good size bedrooms, along with a bathroom that leads out to the pool for convenience. You can also enjoy having a private office or den up in the front of the home. Don't forget that it is on a corner lot with a fully fenced in back yard. Riverglen is a gated community that is in one of the best parts of Riverview. It is quiet, yet you are close to stores, restaurants, and highways for commuting purposes. Getting to Tampa or MacDill is not a far drive. This gorgeous home is everything you could want and it is completely move in ready and perfect for the Florida lifestyle!
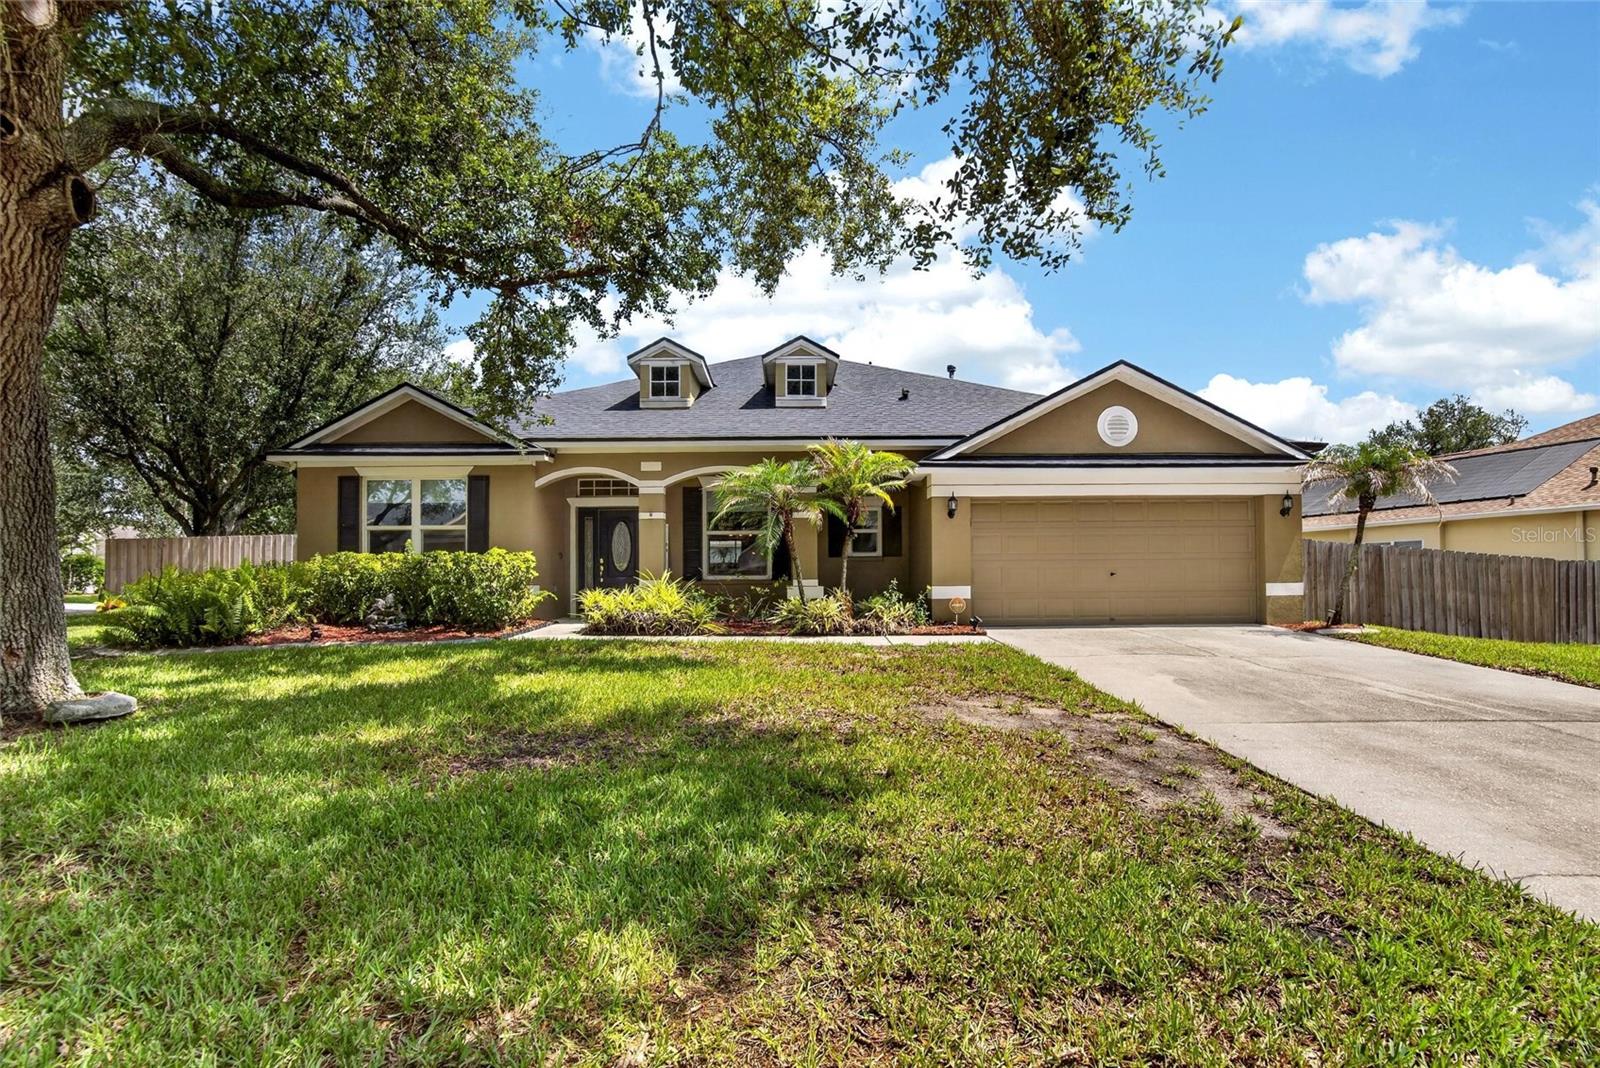
4
beds

2
baths

2,018 Sq.Ft. LIVING AREA

0.38 Acres lot

Features & Amenities

Interior

  • total bedrooms4
  • Total bathrooms2
  • full bathrooms2
  • Laundry room Electric Dryer Hookup, Inside, Laundry Room, Washer Hookup
  • Flooring Carpet, Ceramic Tile
  • APPLIANCES Dishwasher, Disposal, Dryer, Electric Water Heater, Kitchen Reverse Osmosis System, Microwave, Range, Refrigerator, Washer
  • other interior Features Ceiling Fans(s), Chair Rail, High Ceilings, Kitchen/Family Room Combo, Open Floorplan, Solid Wood Cabinets, Split Bedroom, Stone Counters, Thermostat, Walk-In Closet(s), Window Treatments

Area & Lot

  • Status Sold
  • Date Sold August 20, 2026
  • Living Area2,018 Sq.Ft.
  • Total Area2,828 Sq.Ft.
  • Lot Area0.38 Acres
  • MLS® IDTB8525837
  • TypeResidential
  • YEAR BUILT2000
  • NeighborhoodTampa
  • Elementary SchoolBoyette Springs-HB
  • Middle SchoolRodgers-HB
  • High SchoolRiverview-HB

Exterior

  • STORIES1
  • Garage Space2.0
  • water SourcePublic
  • utilitiesBB/HS Internet Available, Cable Available, Electricity Connected, Public, Sewer Connected, Water Connected
  • PoolHeated
  • roofShingle
  • lot featuresCorner Lot, In County, Sidewalk
  • parkingDriveway
  • HEAT TYPEElectric
  • AIR CONDITIONINGCentral Air
  • sewerPublic Sewer
  • SubstructureSlab
  • security FeaturesGated Community
  • other exterior FeaturesLighting, Rain Gutters, Sidewalk, Sliding Doors

Financial

  • Sales Price$483,000
  • Real Estate Tax $5,204/yr
  • HOA $100/mo
  • Zoning PD
View Virtual Tour

Tampa

Explore

Work With Us

With backgrounds in Real Estate Law as licensed Florida Attorneys, finance, marketing, and sales, our clients benefit from a true comprehensive approach to navigating basic to extremely complex real estate transactions.

Follow Us on Instagram