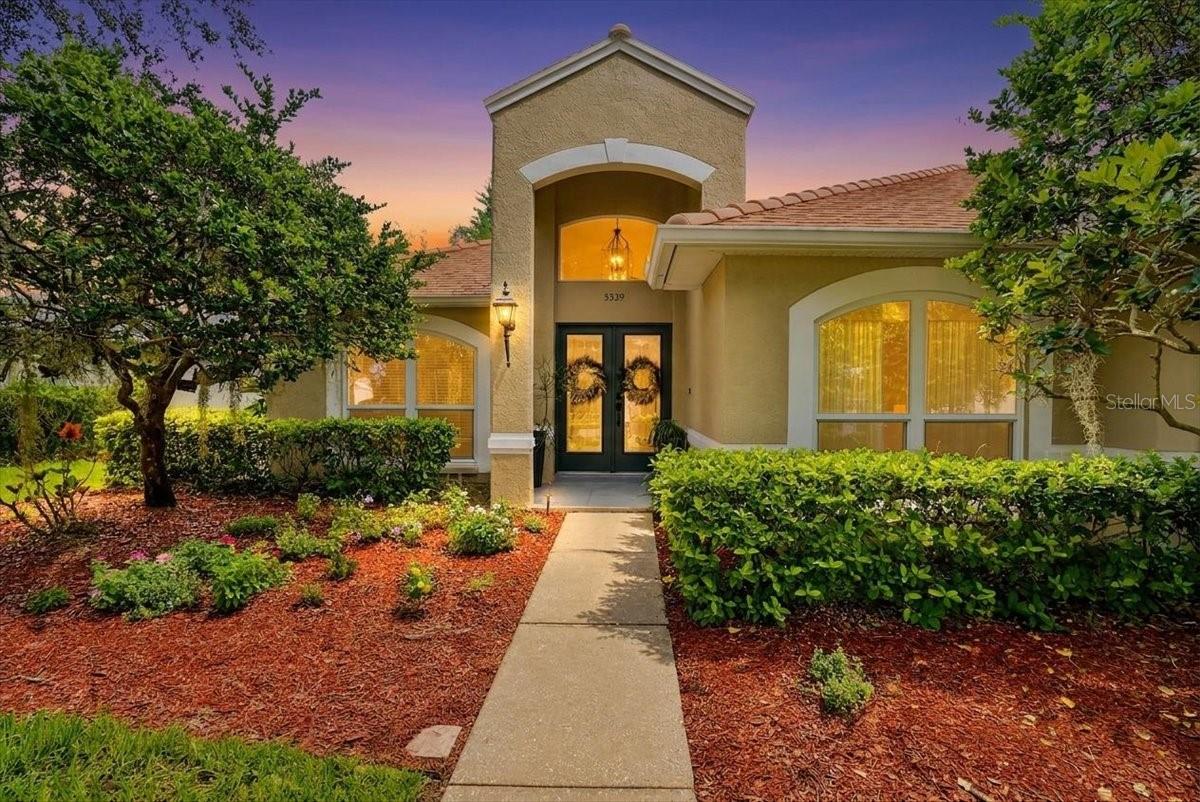
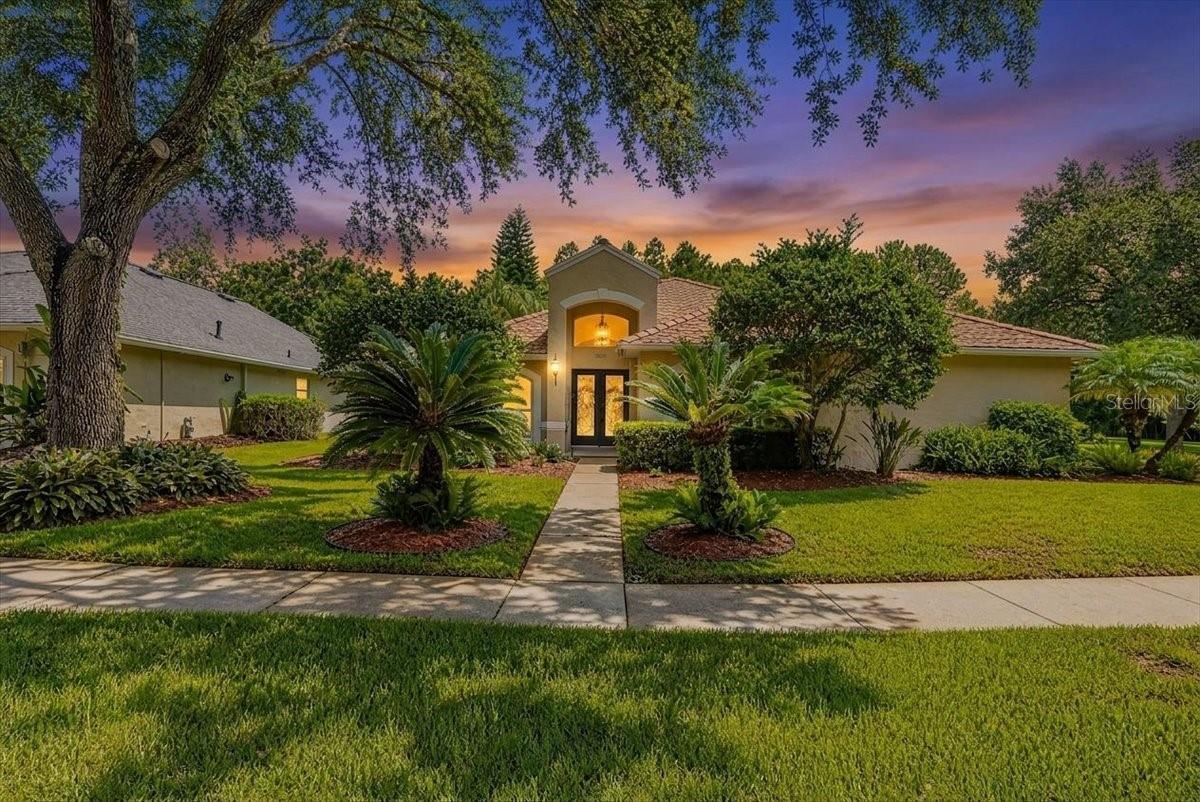
Stucco home at dusk with an arched entry, double doors, and a landscaped front walkway.
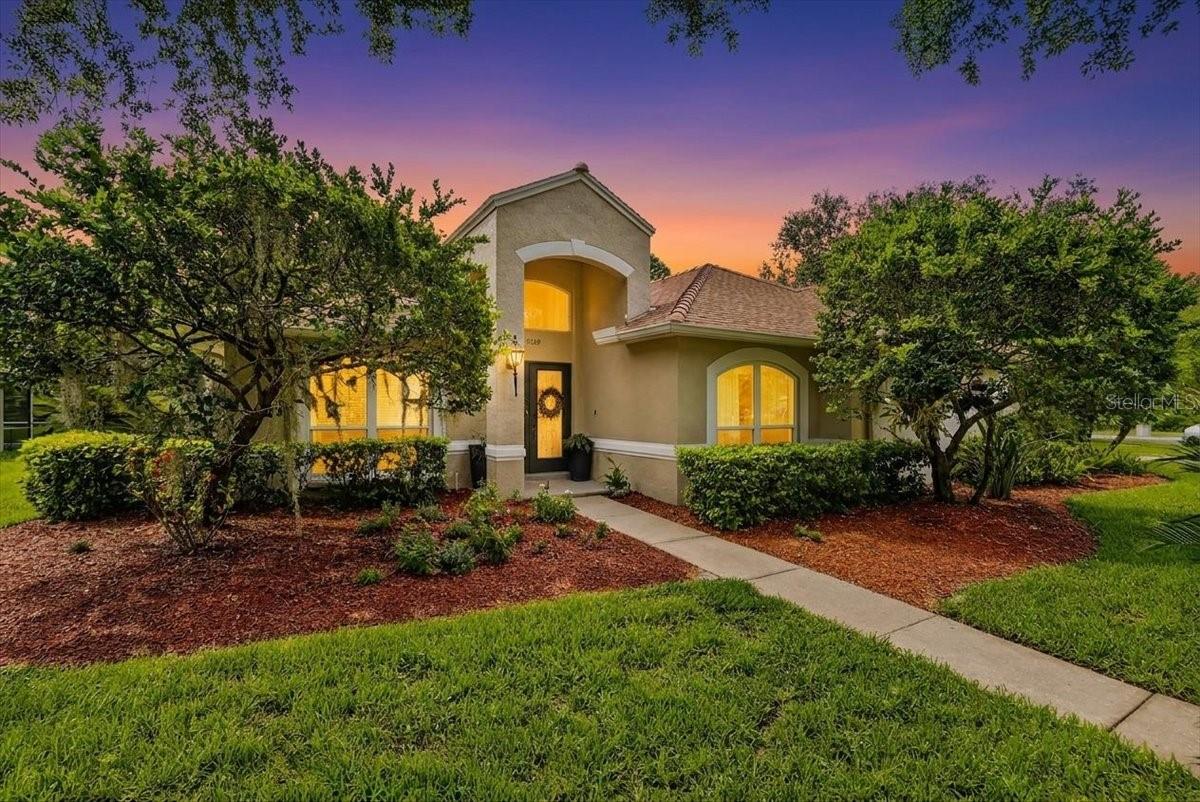
Stucco home at dusk with a tall arched entry, glowing windows, and landscaped front yard.
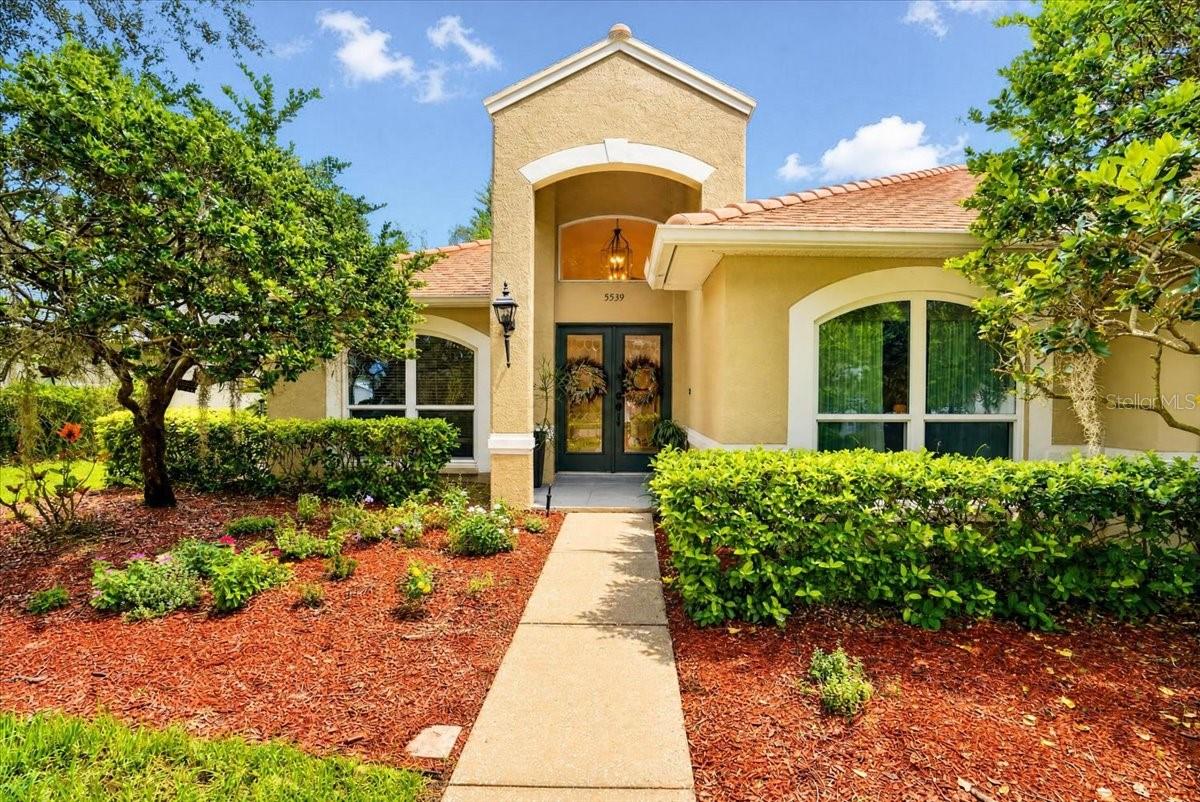
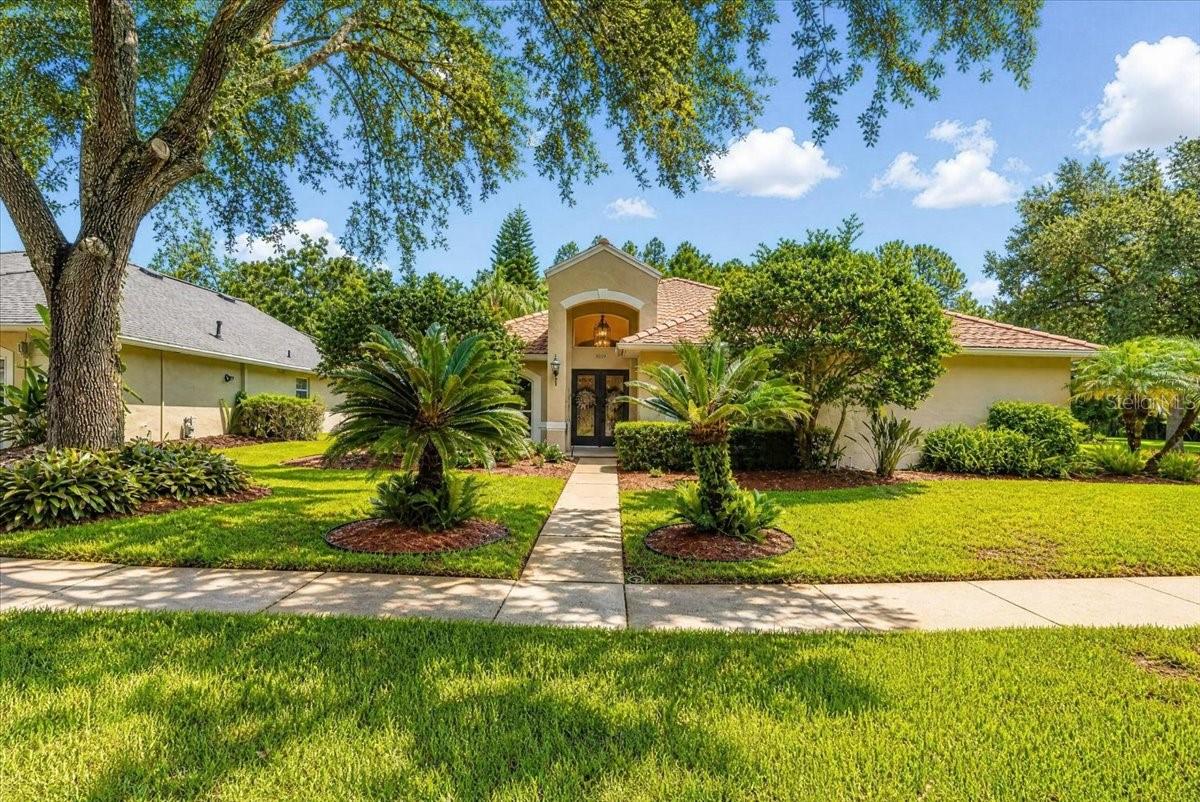
Tan stucco home with an arched entry, dark double doors, and a landscaped front walkway.
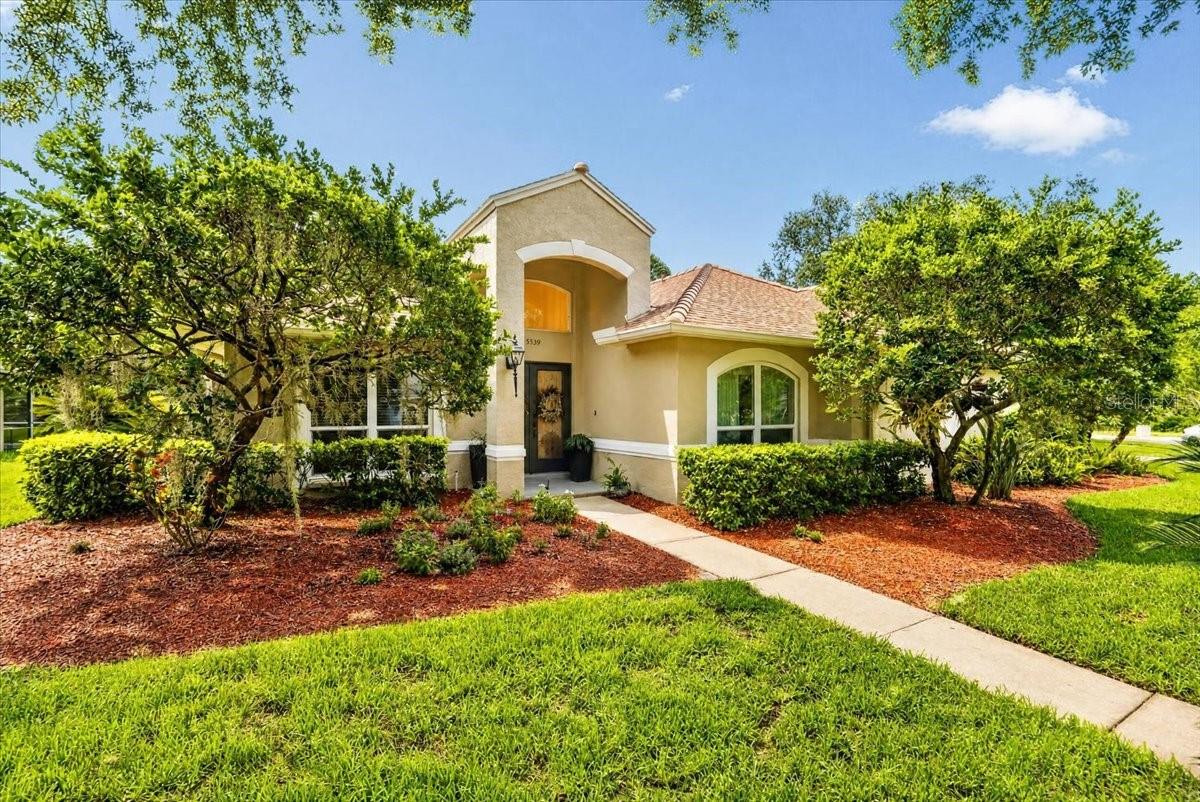
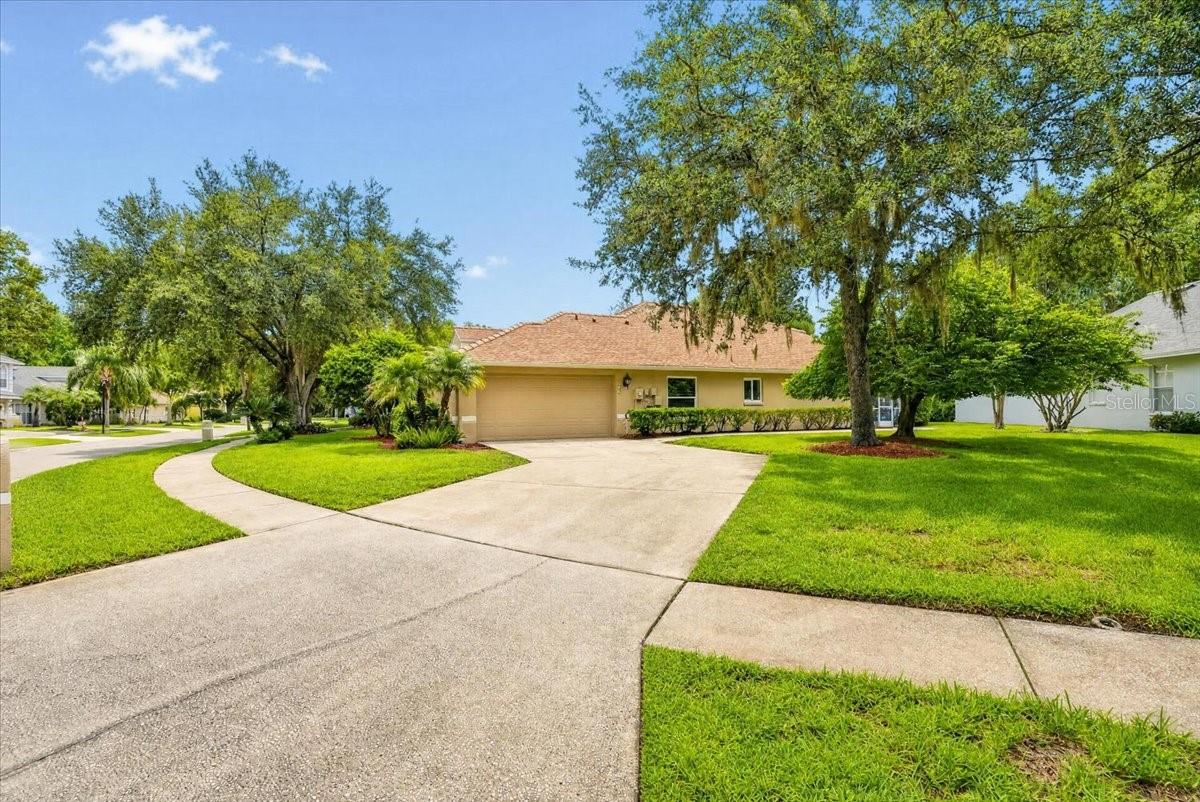
Beige stucco home with an arched entry, mature trees, red-mulch landscaping, and a curved walkway.
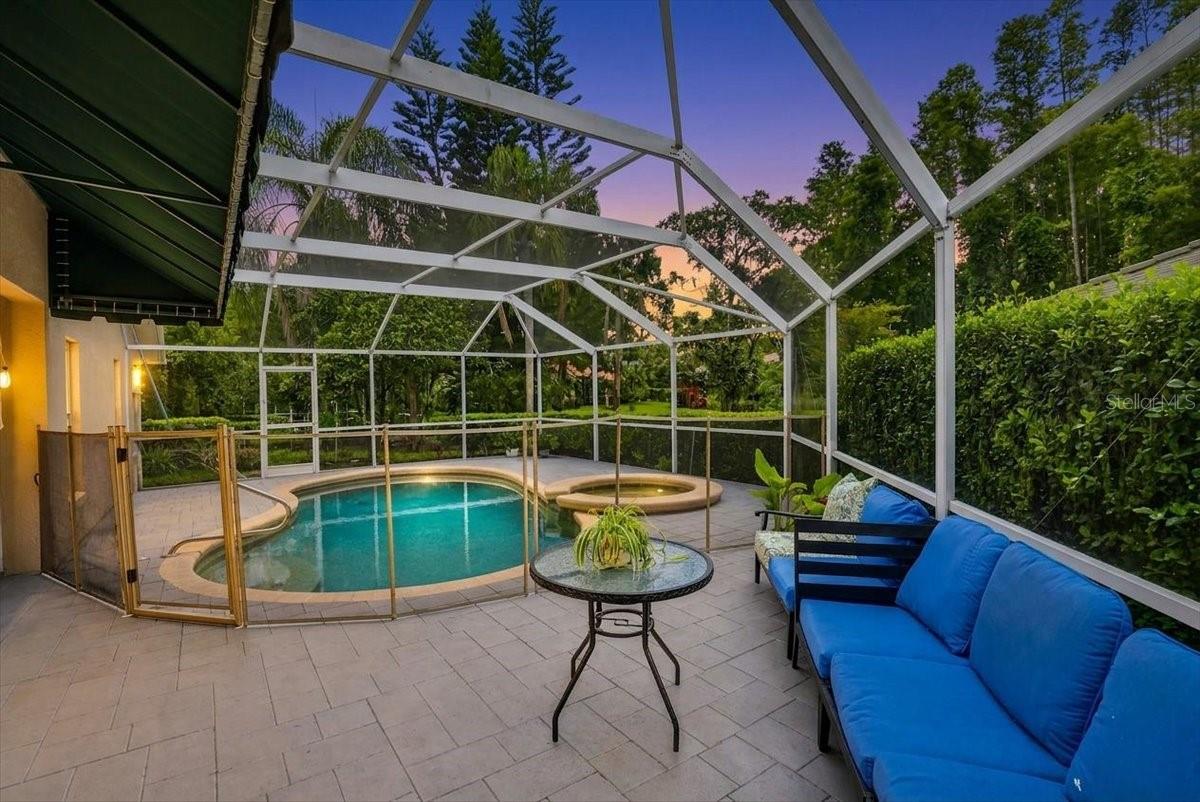
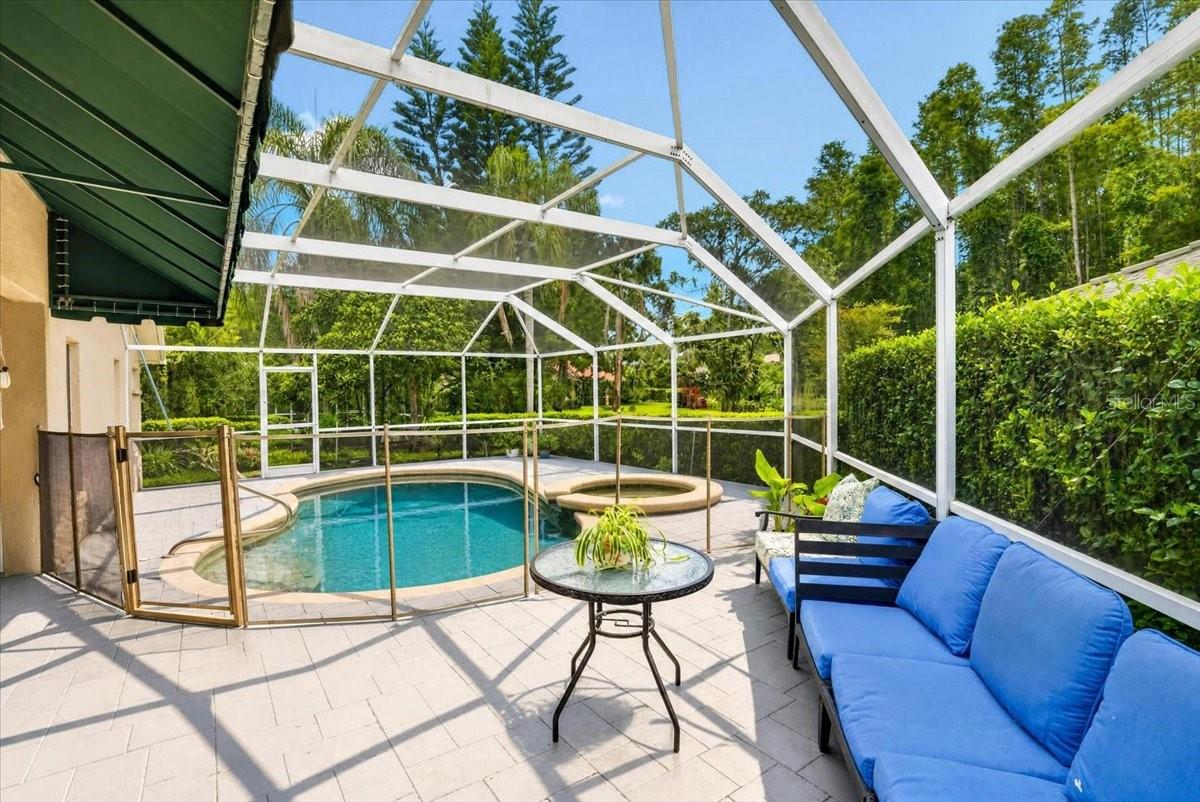
Screened pool patio with an attached spa and blue-cushioned seating at dusk.
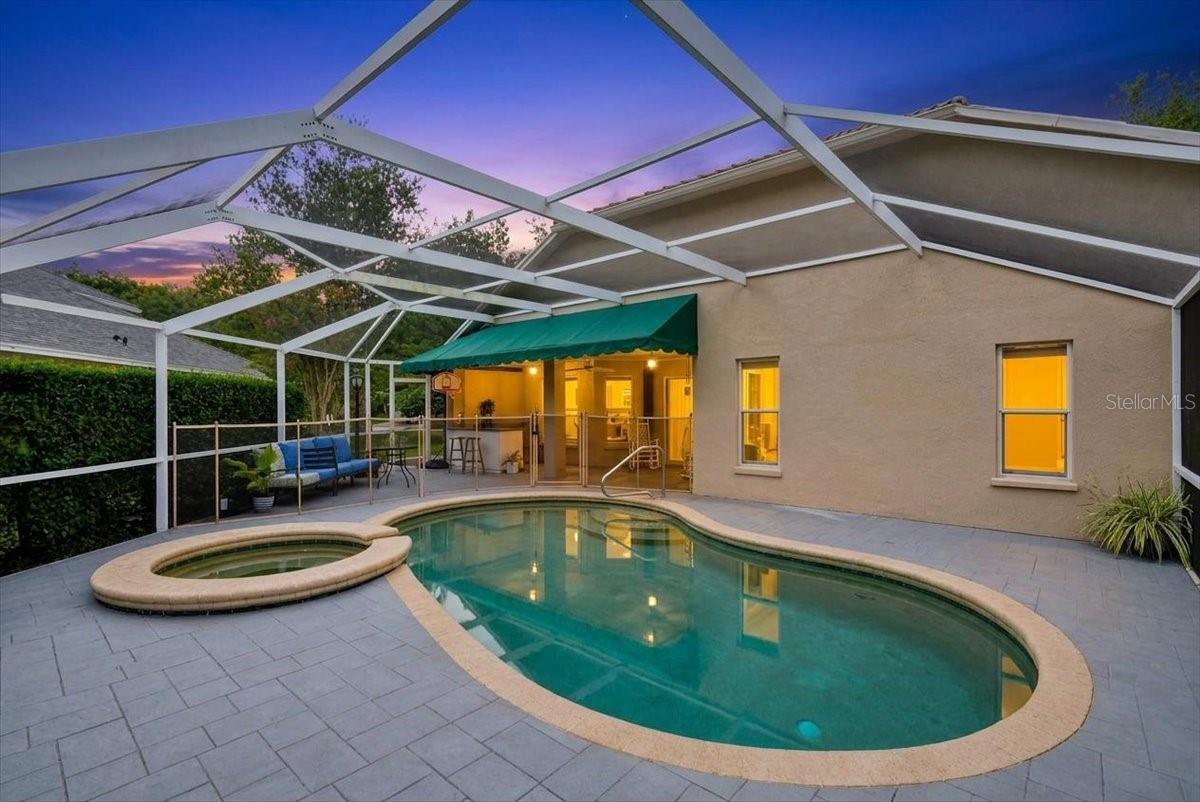
Screened backyard pool and raised spa beside a covered lanai at dusk.
Single-story stucco home with a lit entry, landscaped lawn, and palms at dusk.
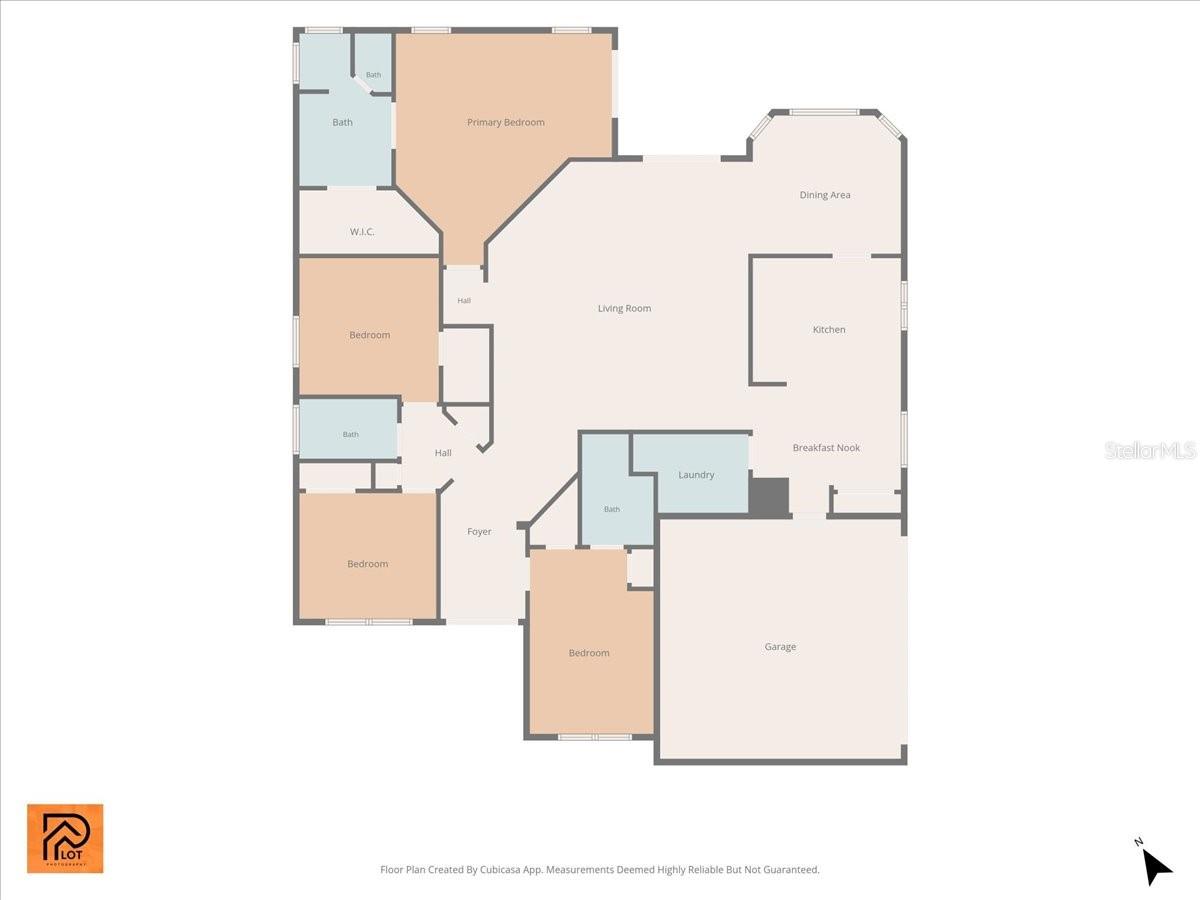
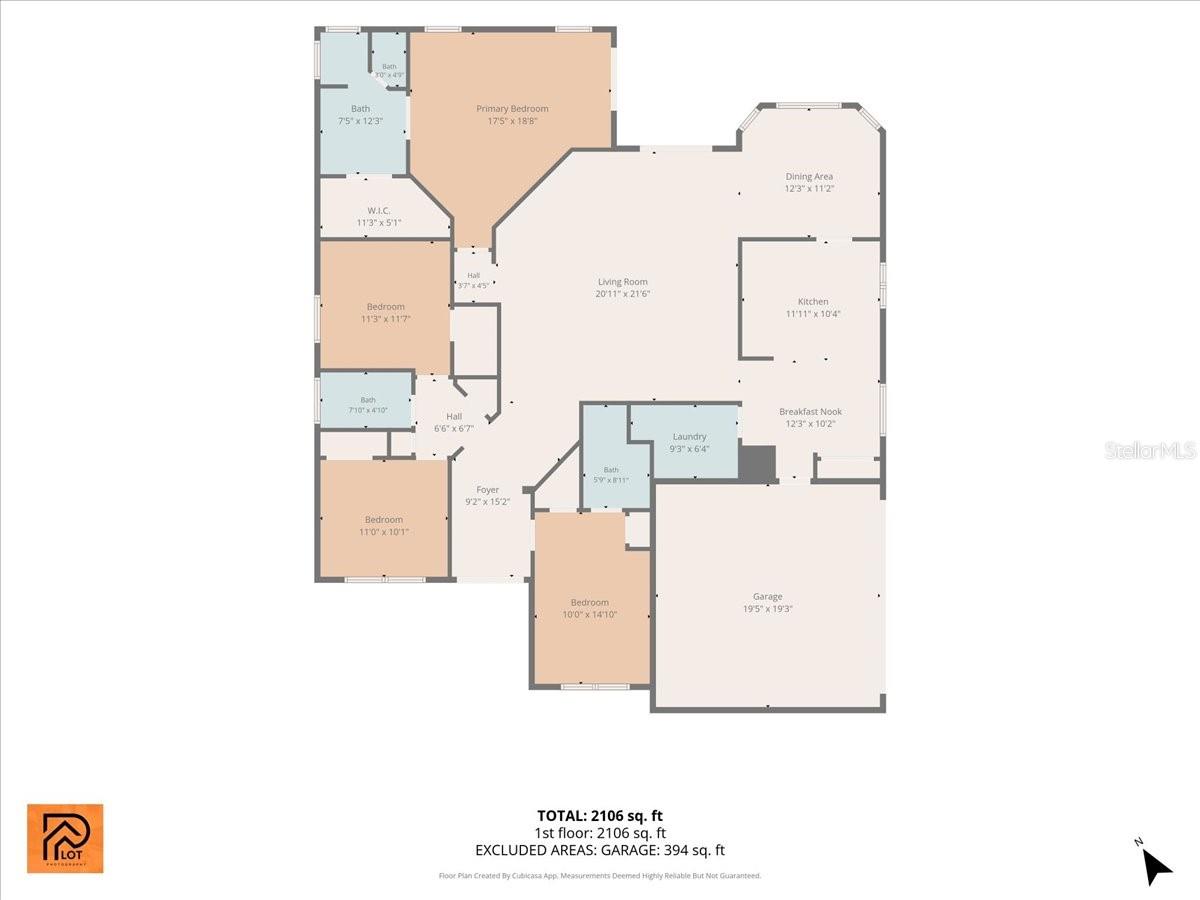
Floor plan showing three bedrooms, multiple bathrooms, open living and dining areas, kitchen, laundry, and garage.
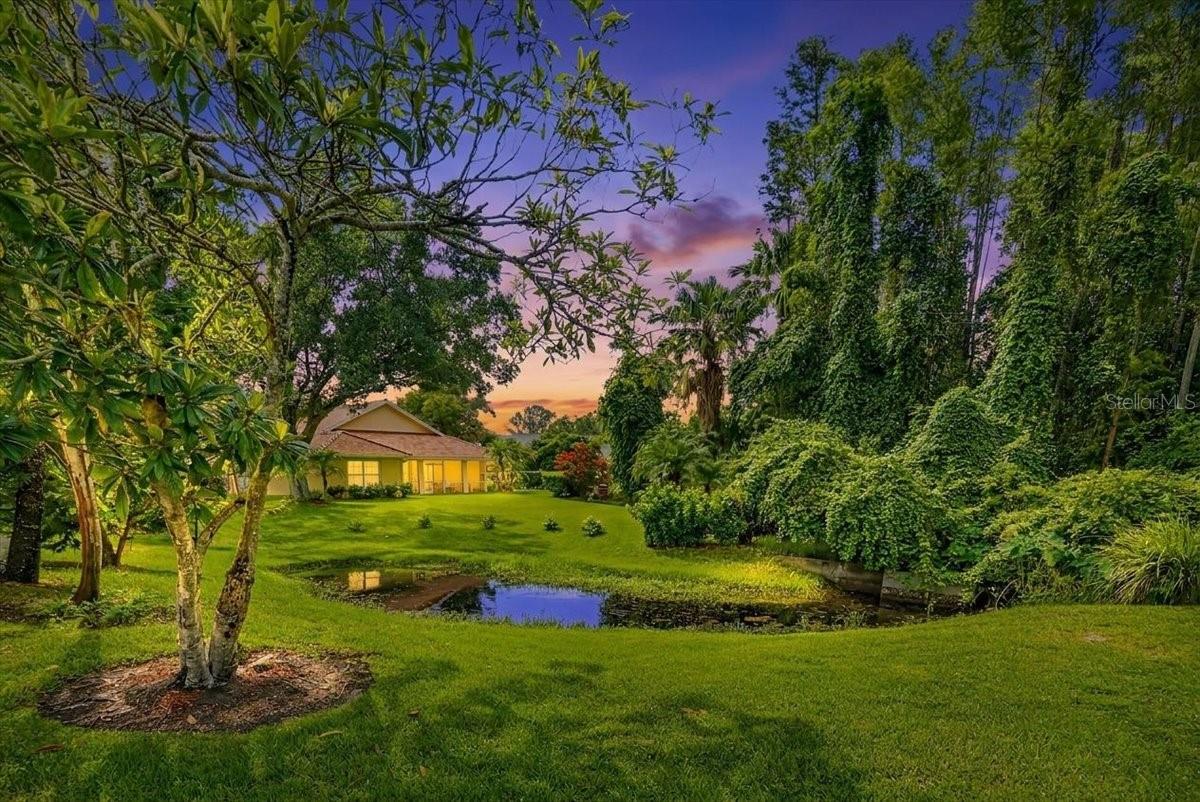
Single-story home beyond a lawn, with a small pond and mature landscaping at dusk.
Stucco home with an arched entry, tiled roof, palm landscaping, and a walkway to the front door.
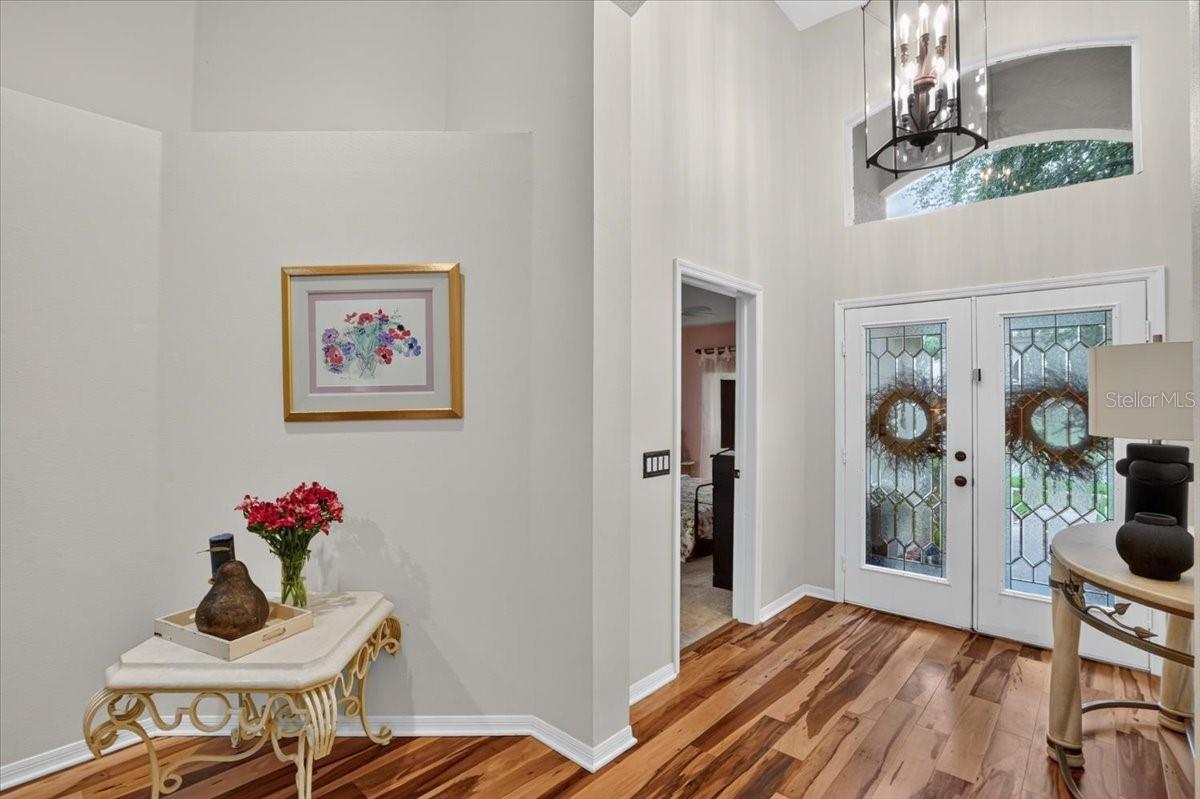
Furnished entryway with decorative glass front doors, hardwood floors, and a high ceiling.
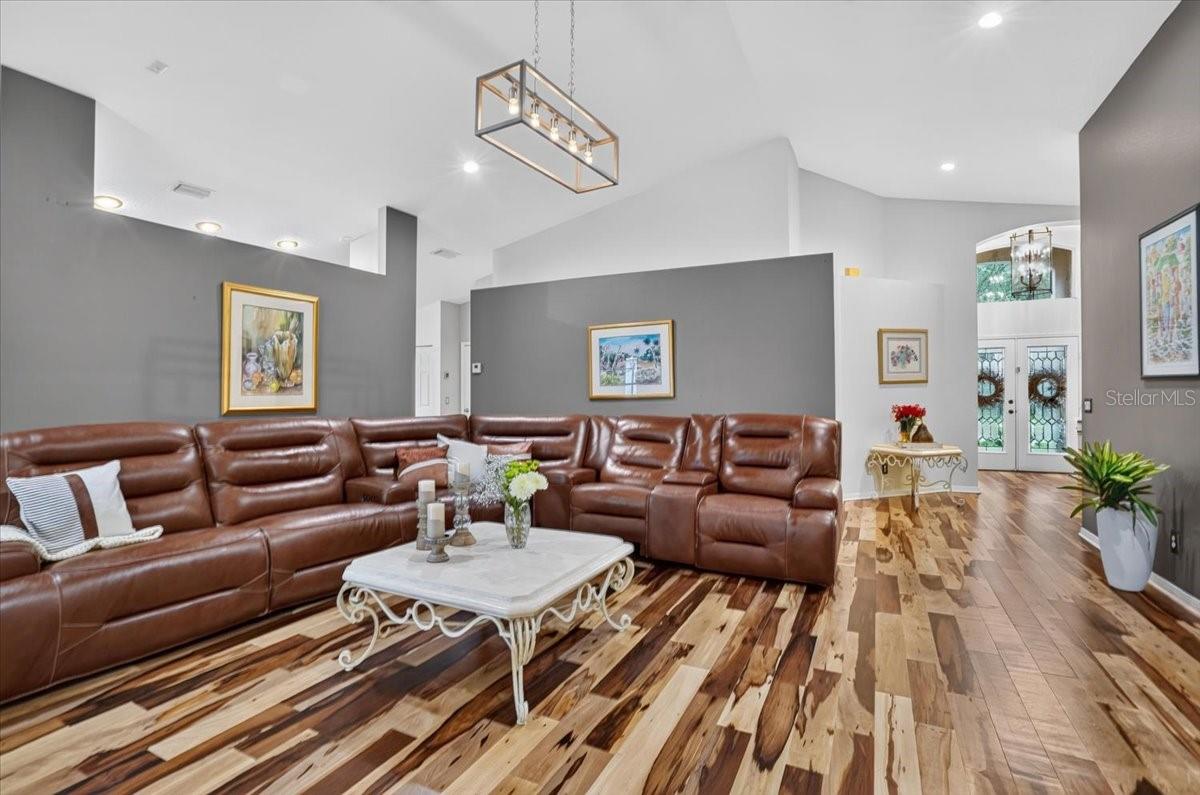
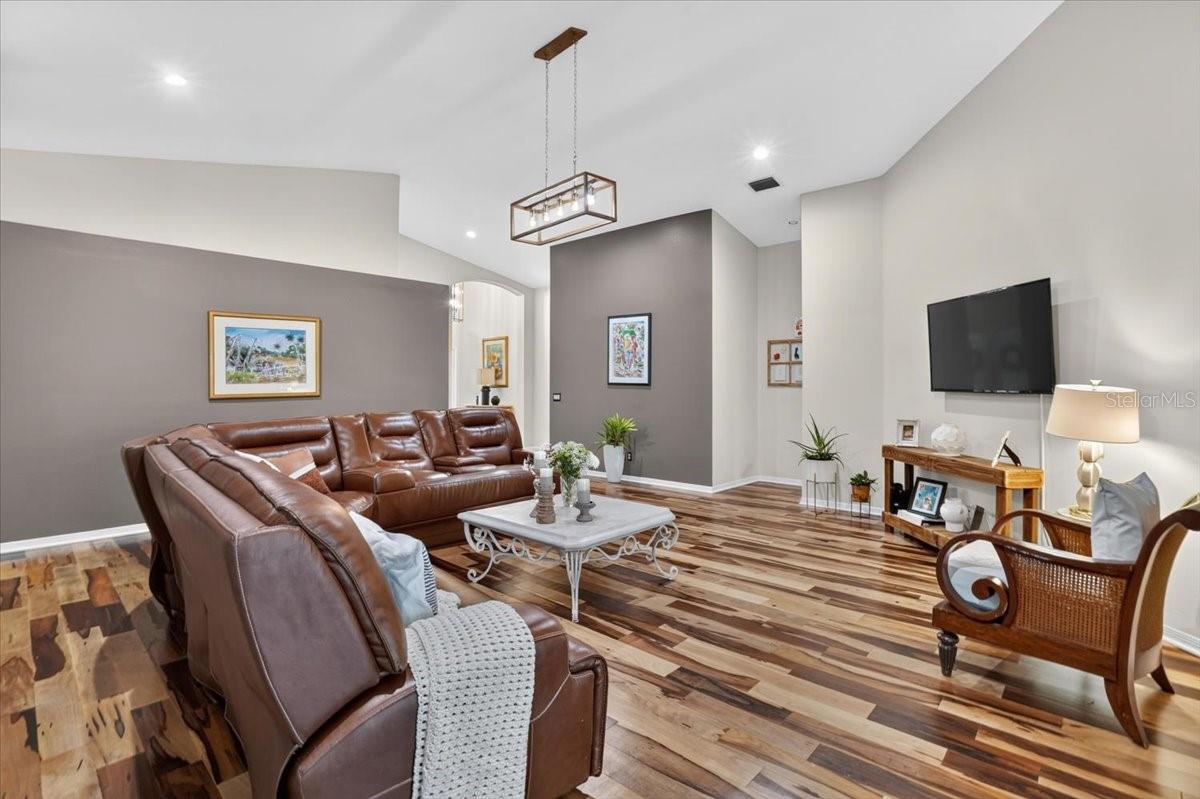
Furnished living room with a brown leather sectional and distinctive mixed-tone wood flooring.
Living room with a brown leather sectional, wood-plank flooring, and a wall-mounted television.
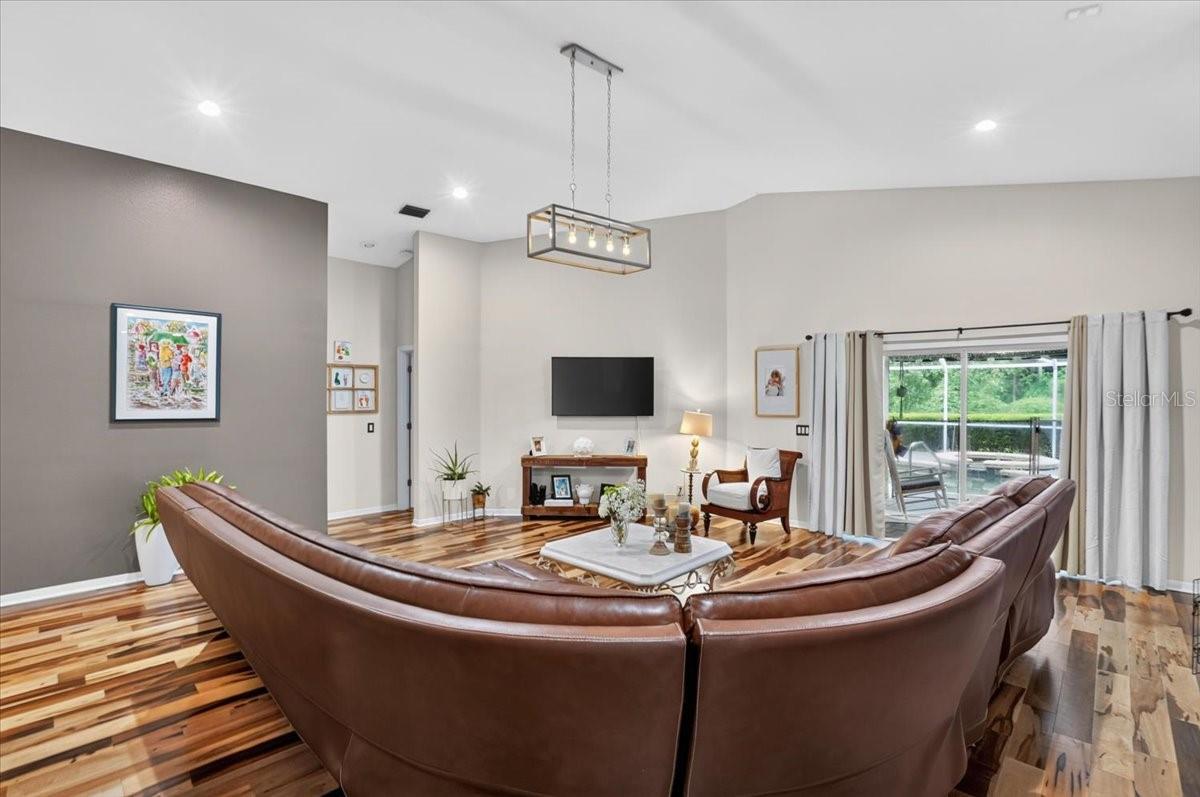
Living room with a curved brown leather sectional, wood-pattern flooring, and sliding doors to a patio.
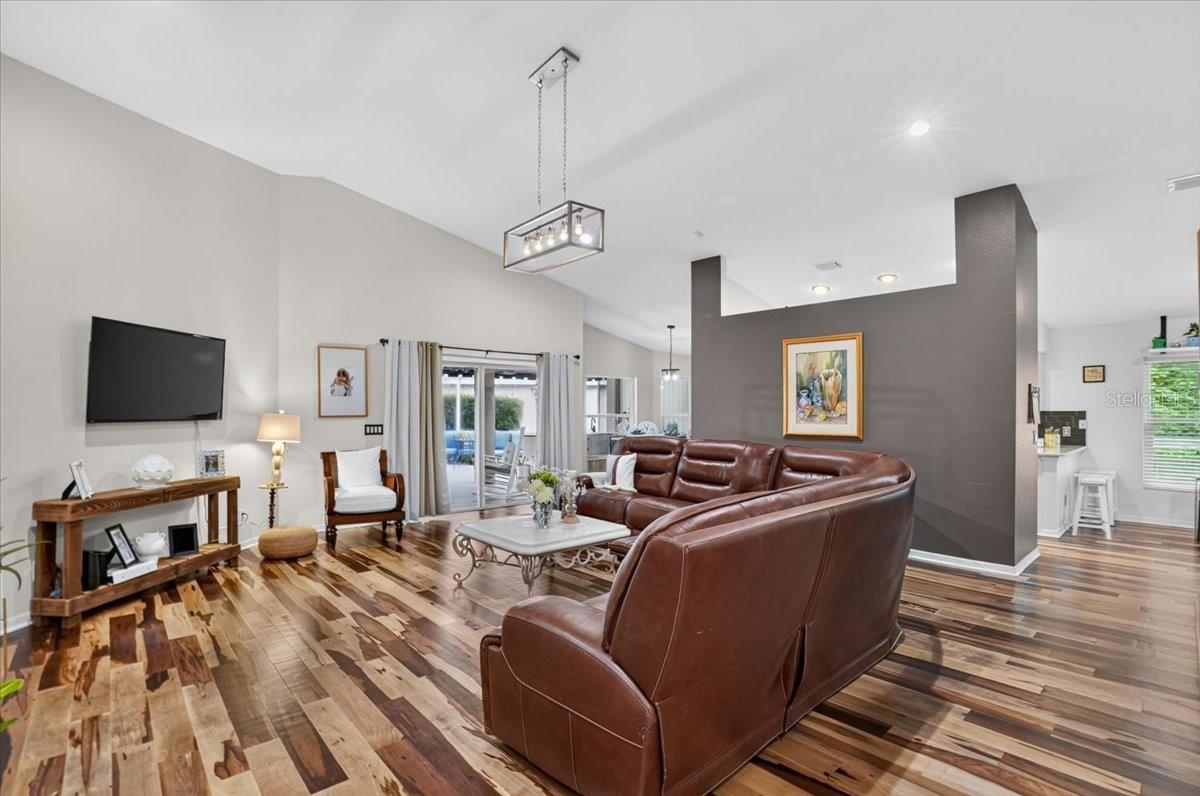
Open-plan living room with a brown leather sectional, hardwood floors, and sliding glass doors.
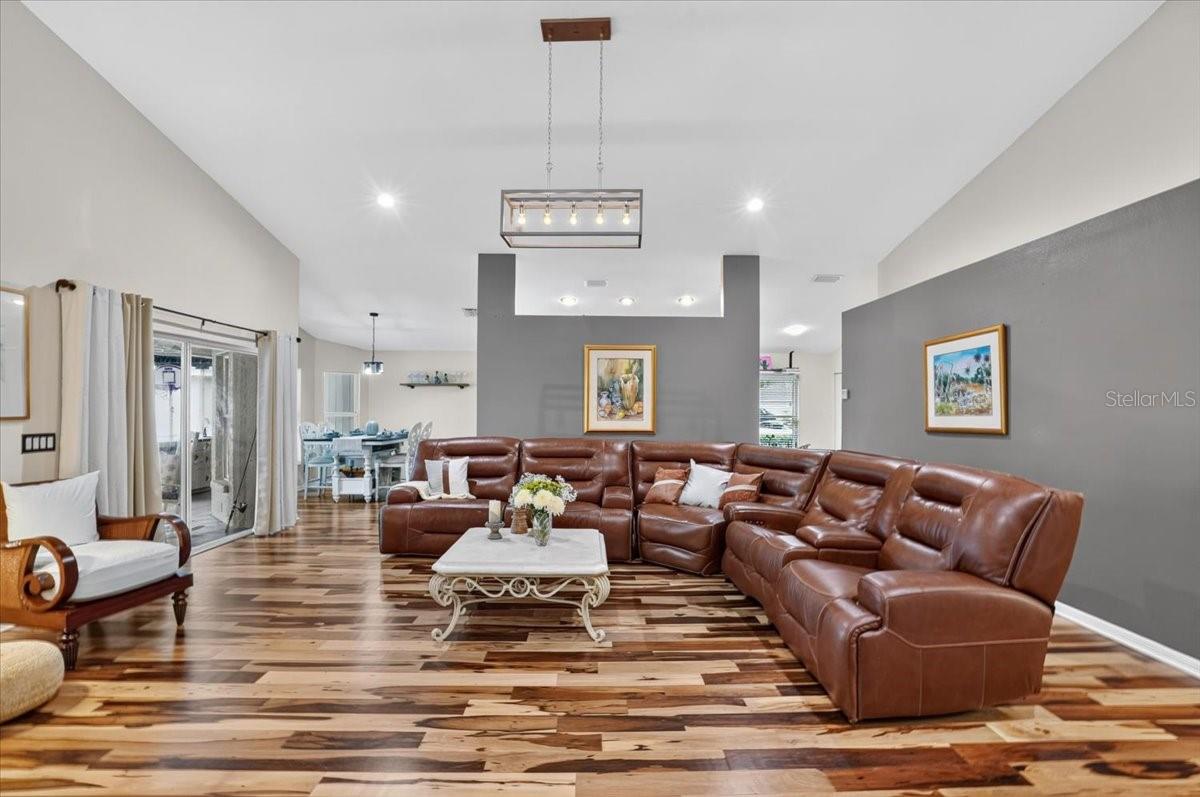
Living room with a brown leather sectional and distinctive patterned wood flooring.
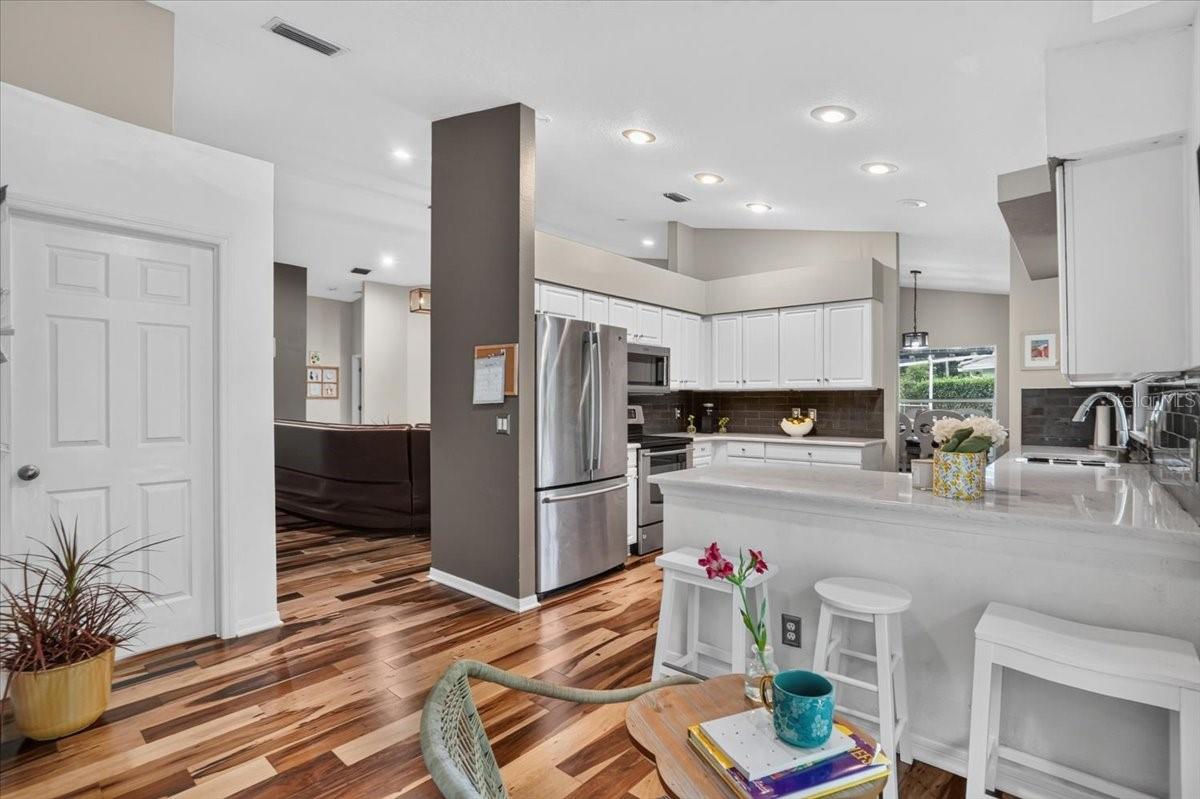
Open-plan kitchen with a white island, stainless steel appliances, and hardwood floors.
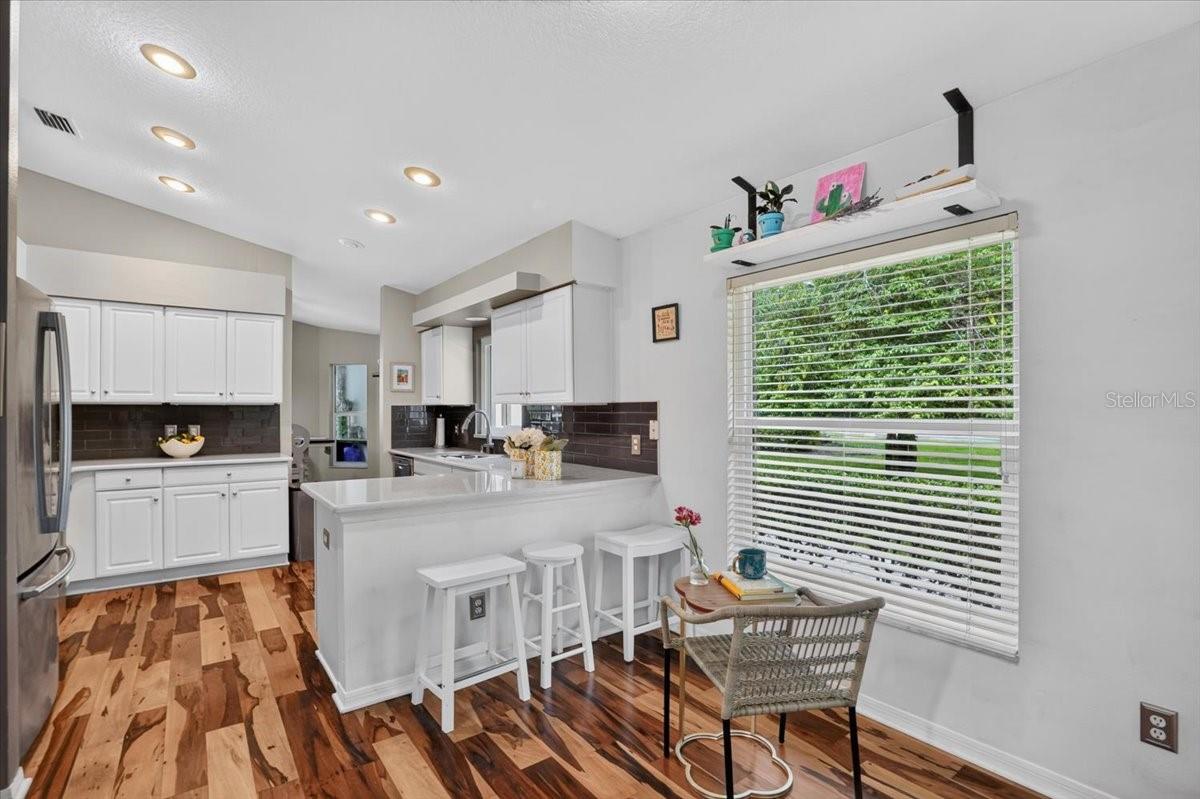
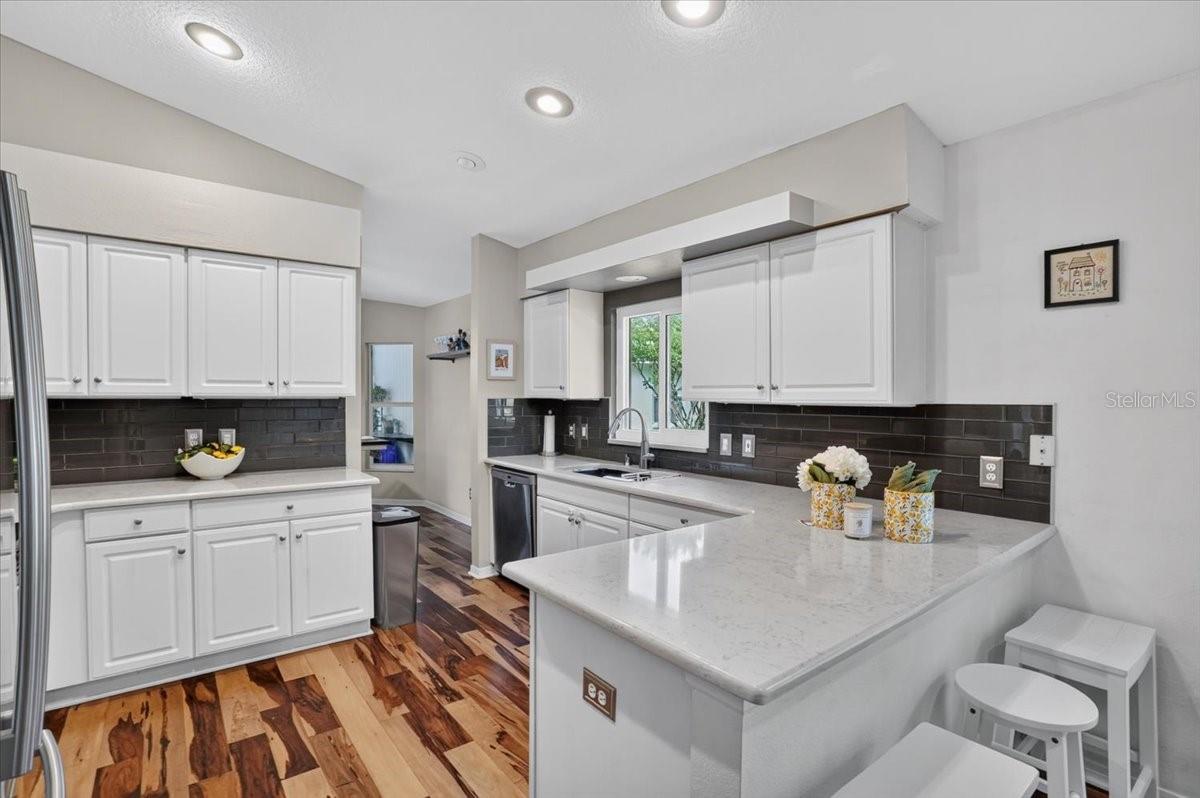
Kitchen with white cabinetry, a breakfast peninsula with stools, and a large window overlooking greenery.
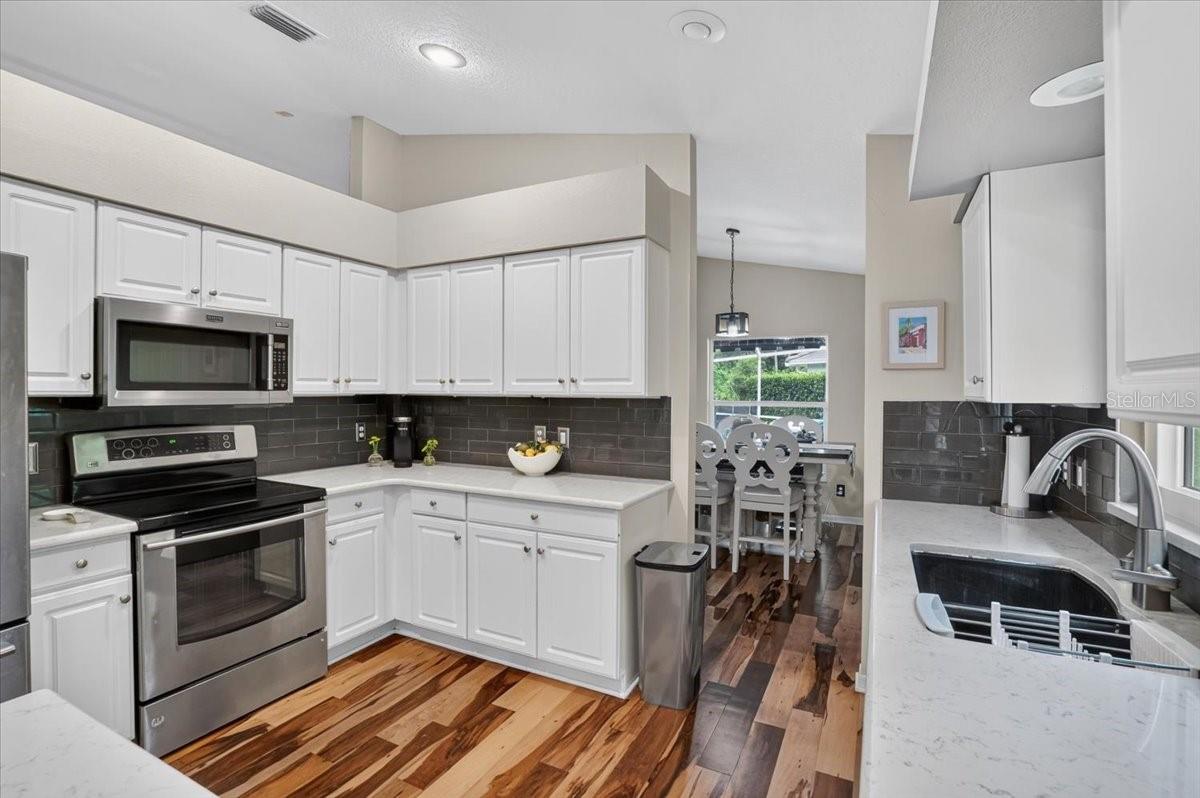
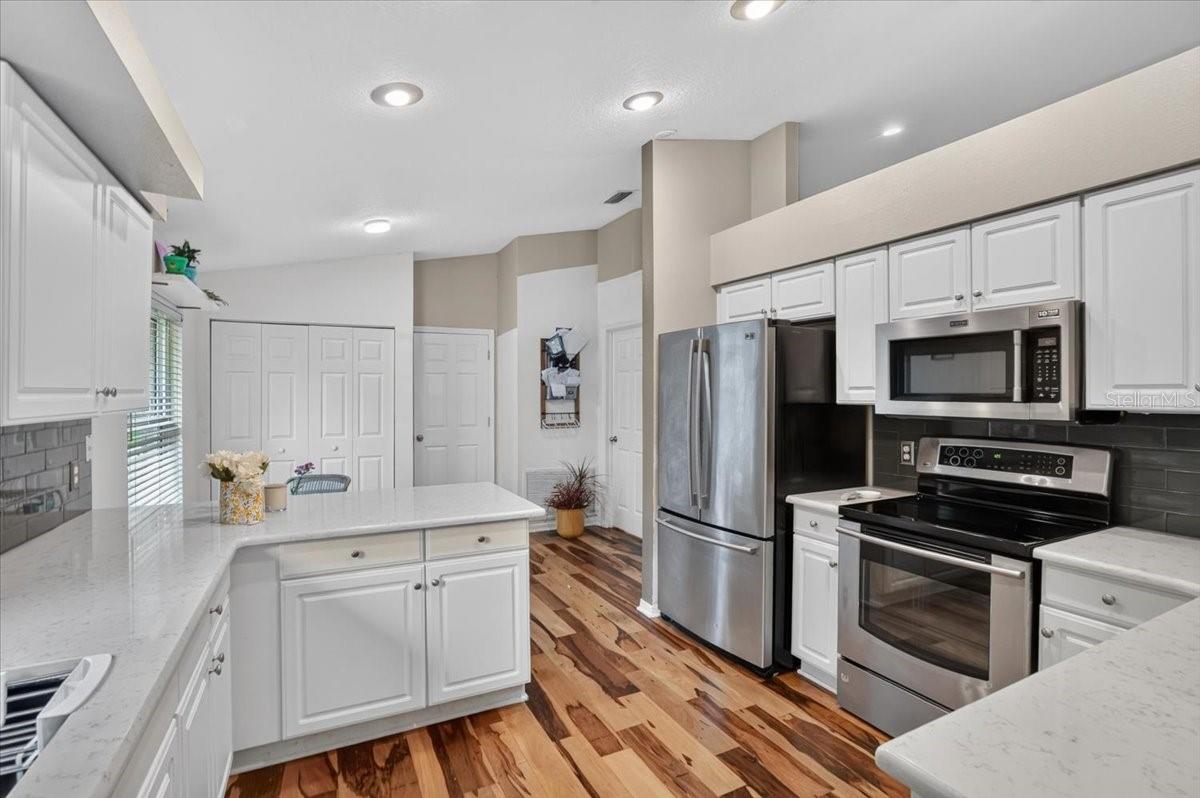
Kitchen with white cabinetry, dark tile backsplash, stainless steel appliances, and wood flooring.
Kitchen with white cabinetry, stainless steel appliances, and a large breakfast bar.
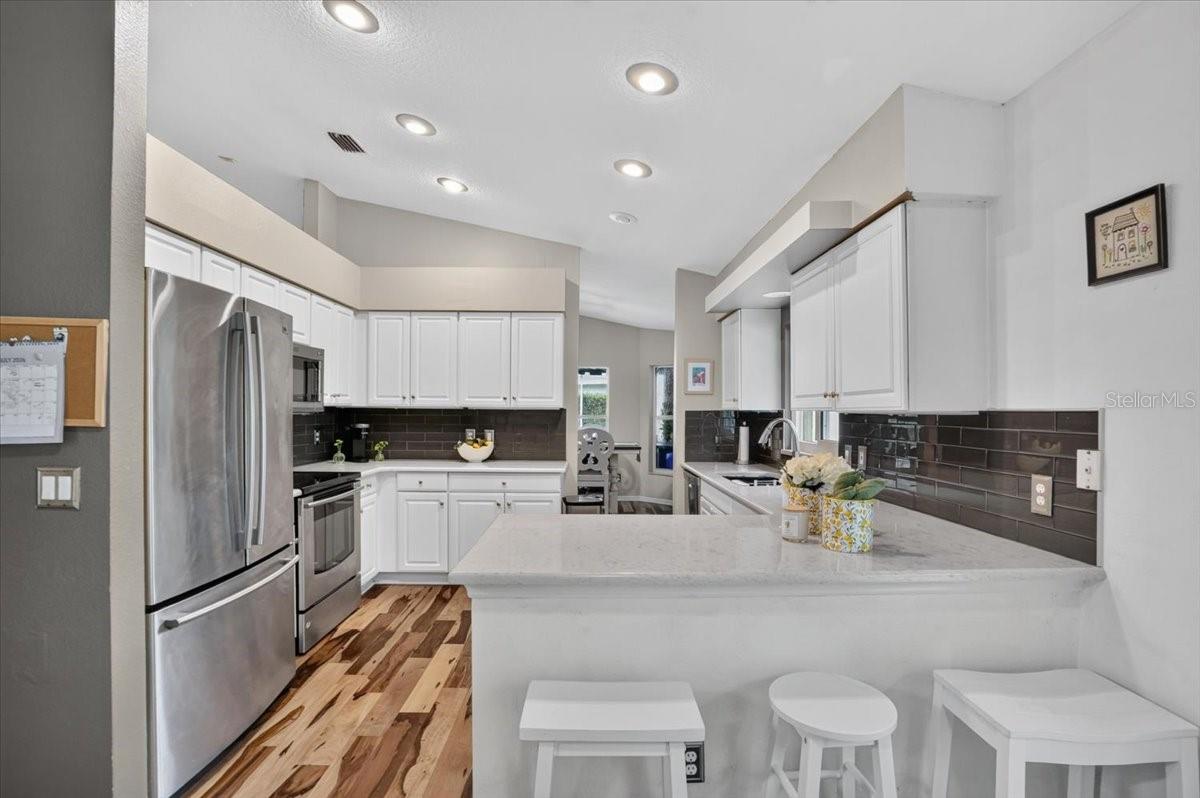
Kitchen with white cabinets, dark tile backsplash, stone peninsula, and mixed-tone wood floors.
Kitchen with a white island, stainless steel appliances, and warm wood-look flooring.
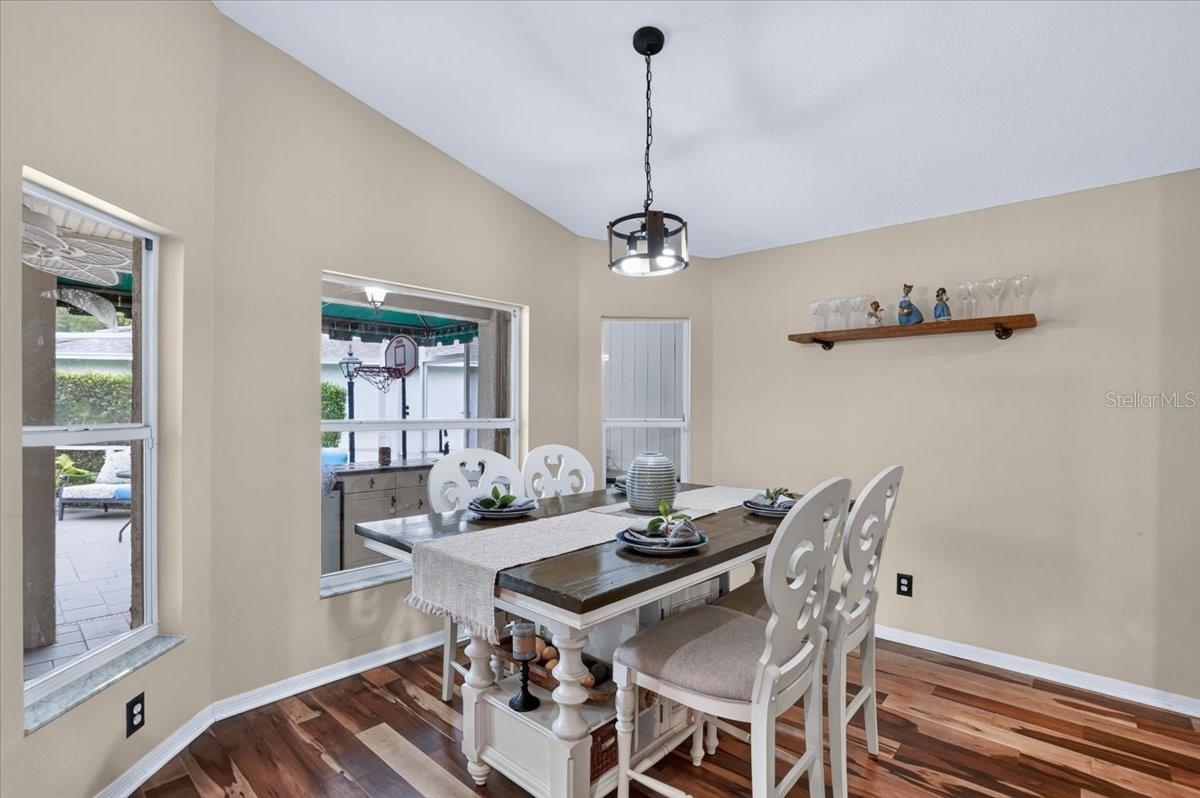
Dining room with a dark wood table, white carved chairs, and windows overlooking a patio.
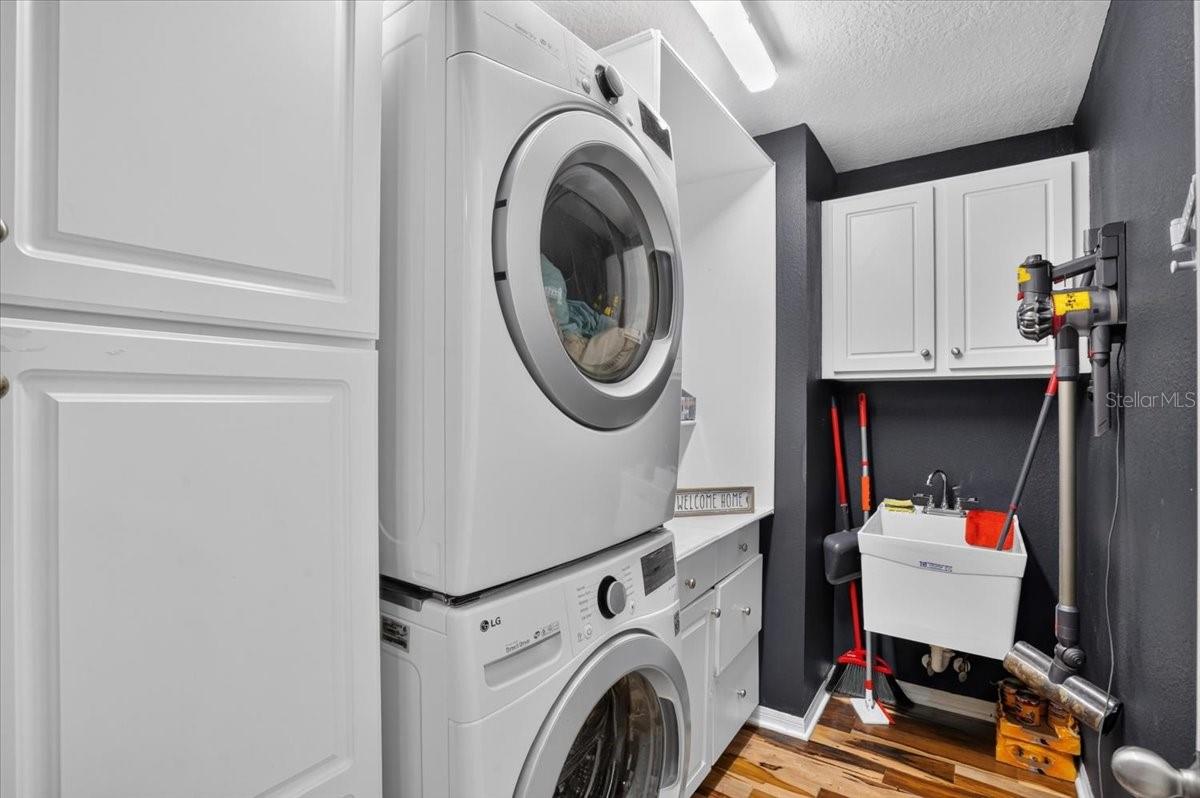
Laundry room with stacked washer and dryer, white cabinets, utility sink, and wood-look flooring.
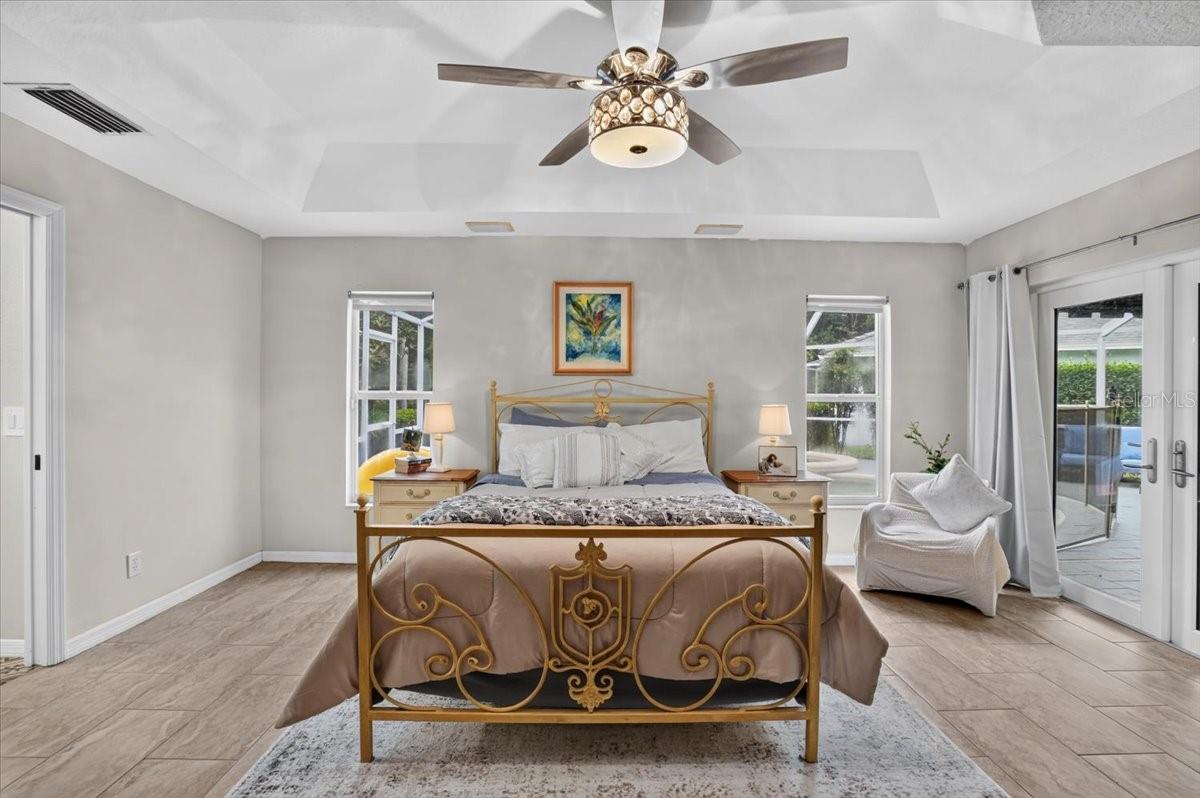
Furnished bedroom with a brass bed, ceiling fan, and glass doors opening to a patio.
Furnished bedroom with an ornate gold bed, sculpted tray ceiling, tiled floor, and sliding glass doors.
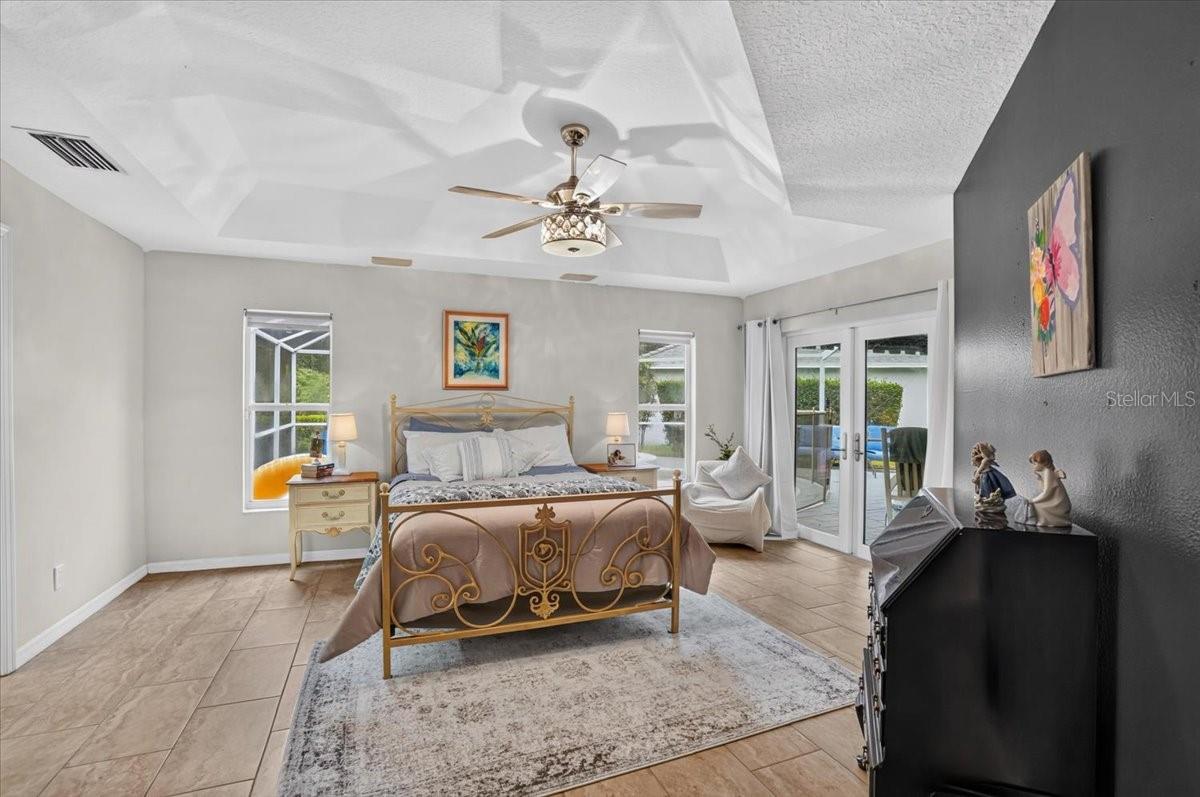
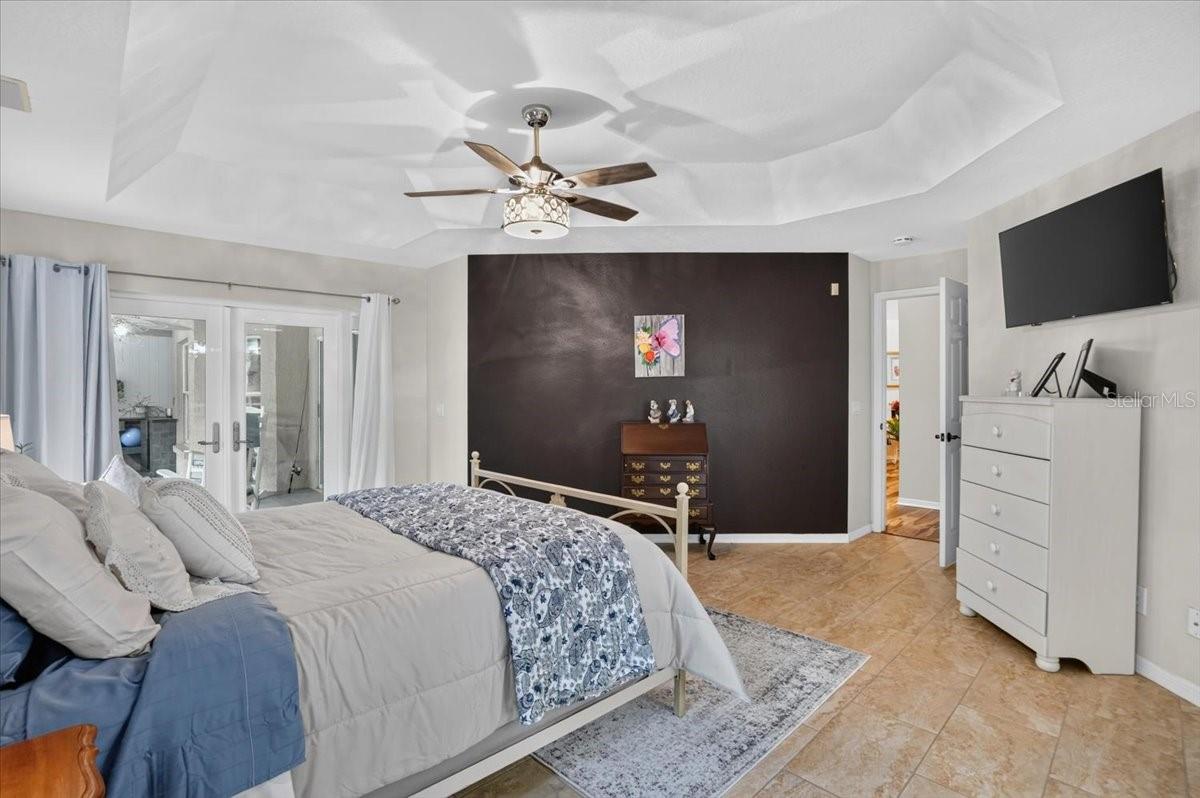
Furnished bedroom with a tray ceiling, dark accent wall, French doors, and wall-mounted TV.
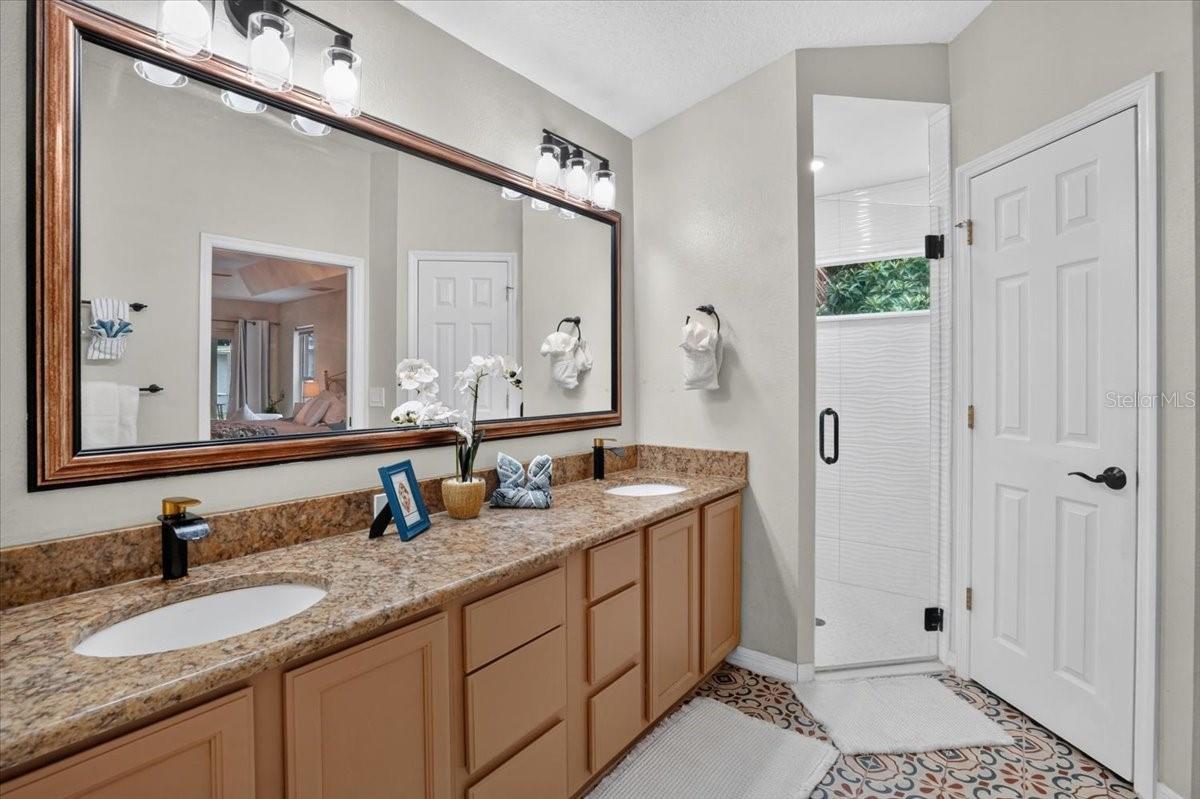
Bathroom with a long double vanity, wood-framed mirror, patterned floor tile, and glass-enclosed shower.
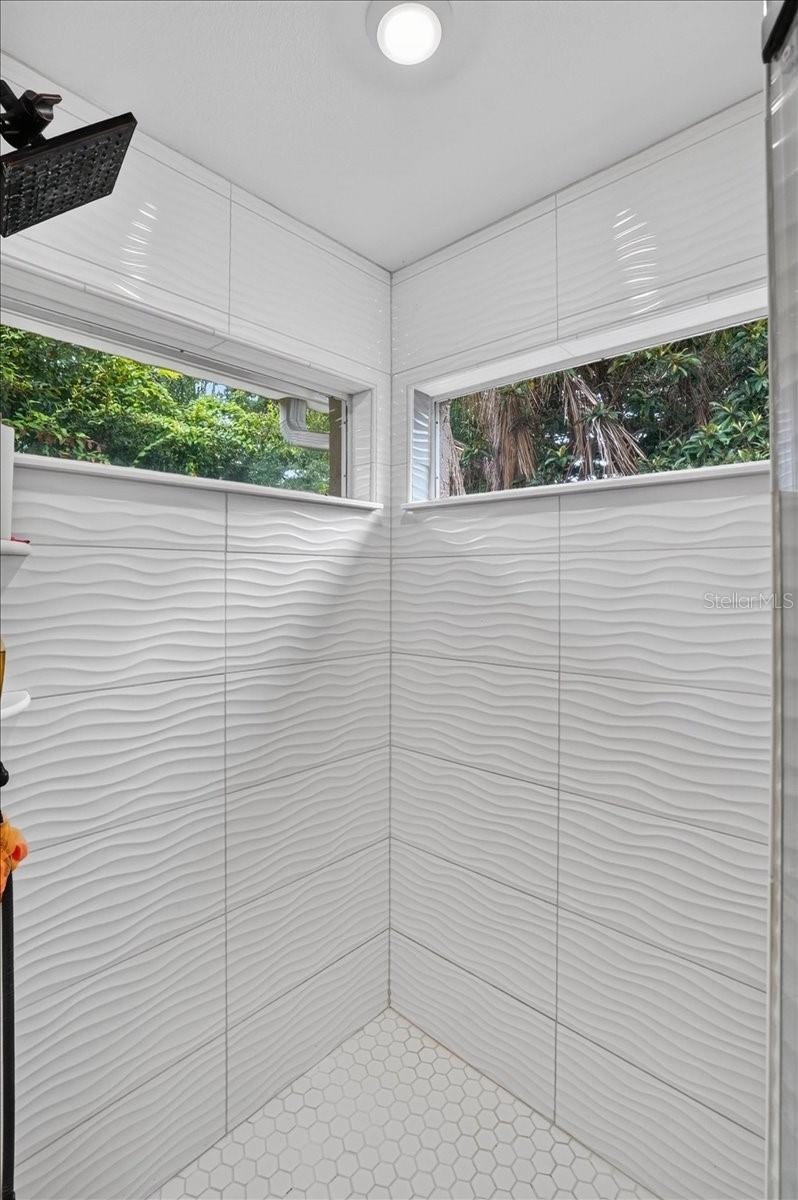
Corner shower with white textured tile, hexagonal floor tiles, and high windows overlooking greenery.
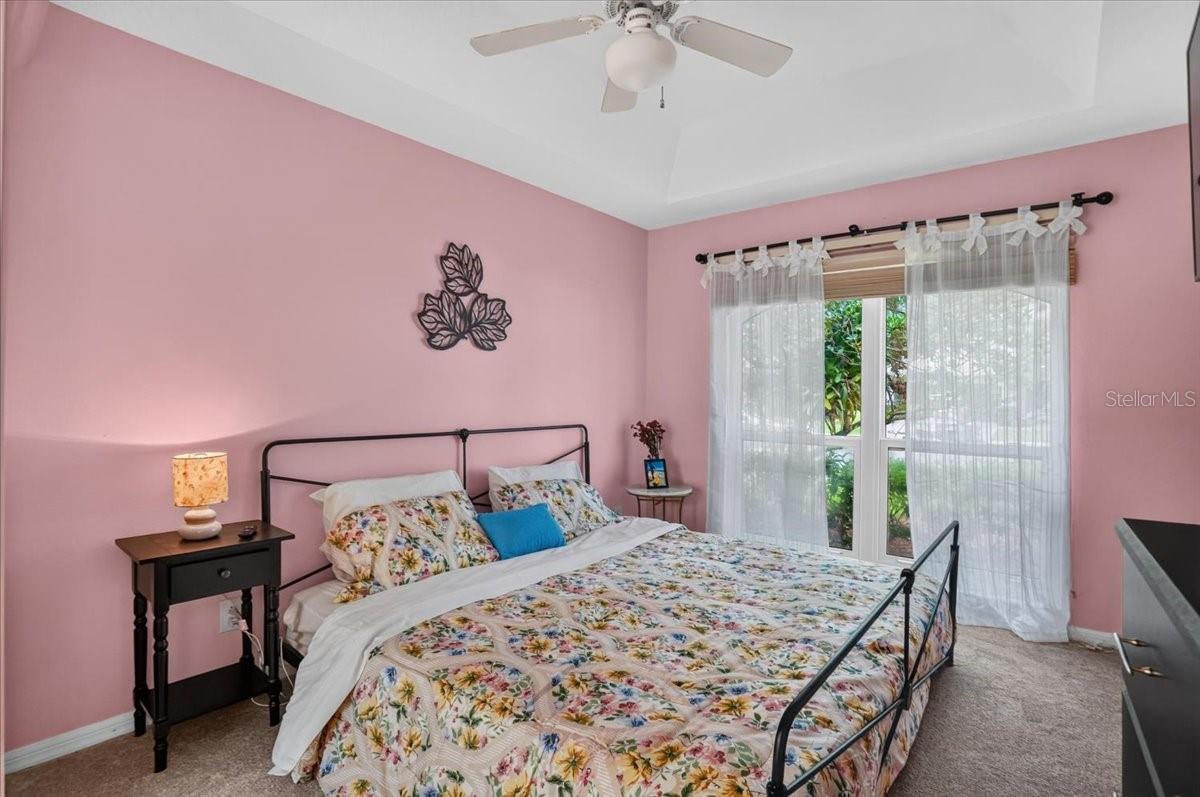
Bedroom with pink walls, floral bedding, a black metal bed, and sheer curtains over a large window.
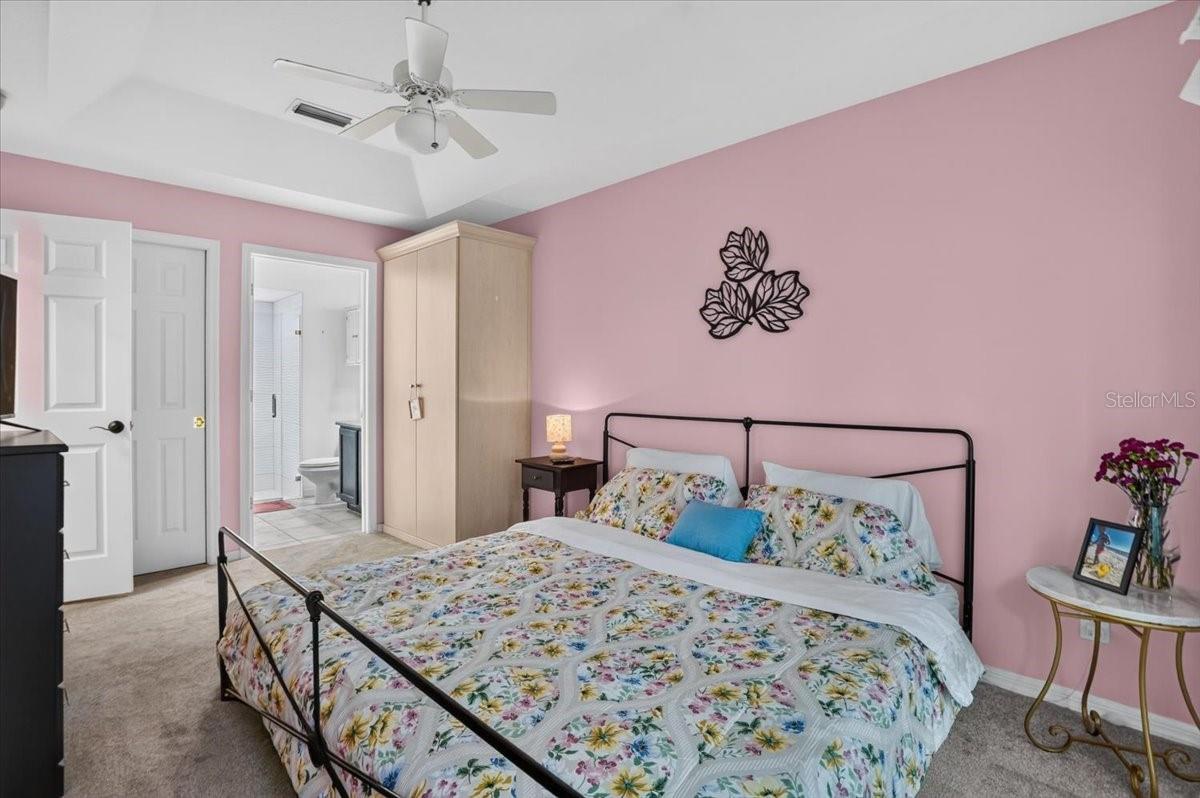
Bedroom with pink walls, floral bedding, and an open doorway to the bathroom.
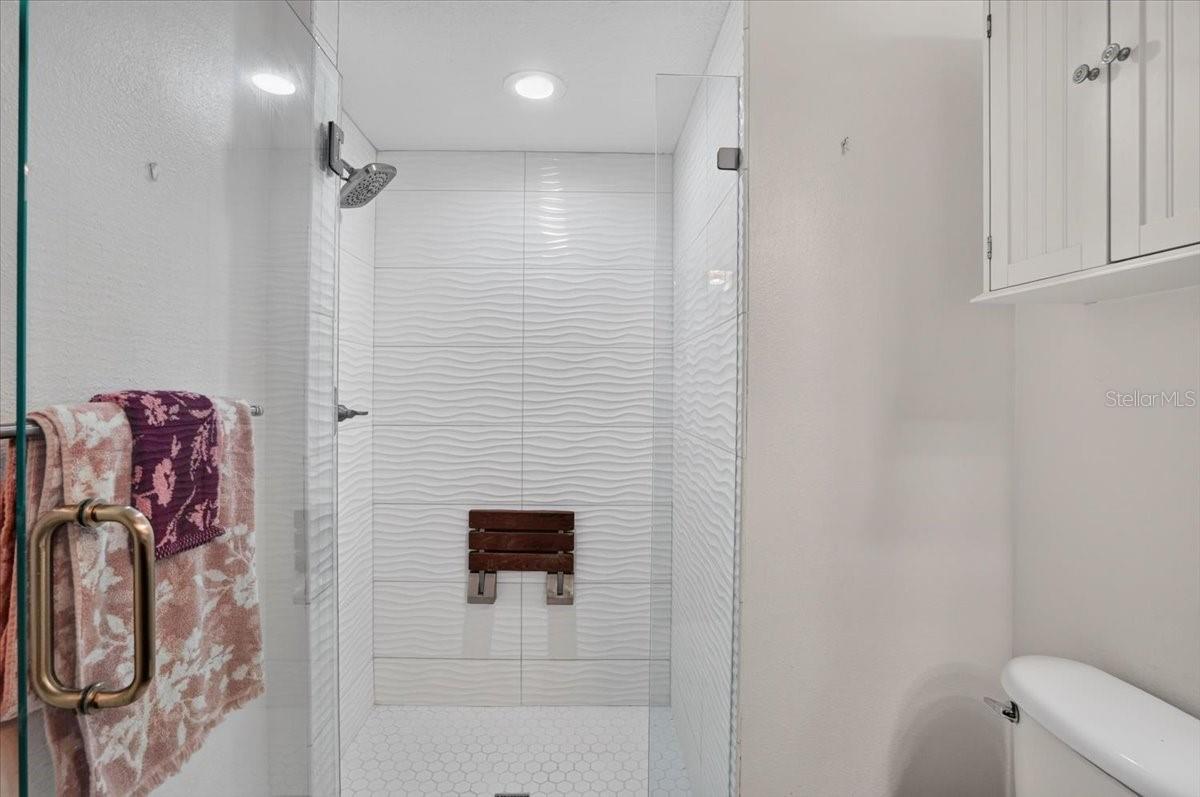
Bathroom shower with white wavy tile, glass enclosure, built-in wooden bench, and adjacent toilet.
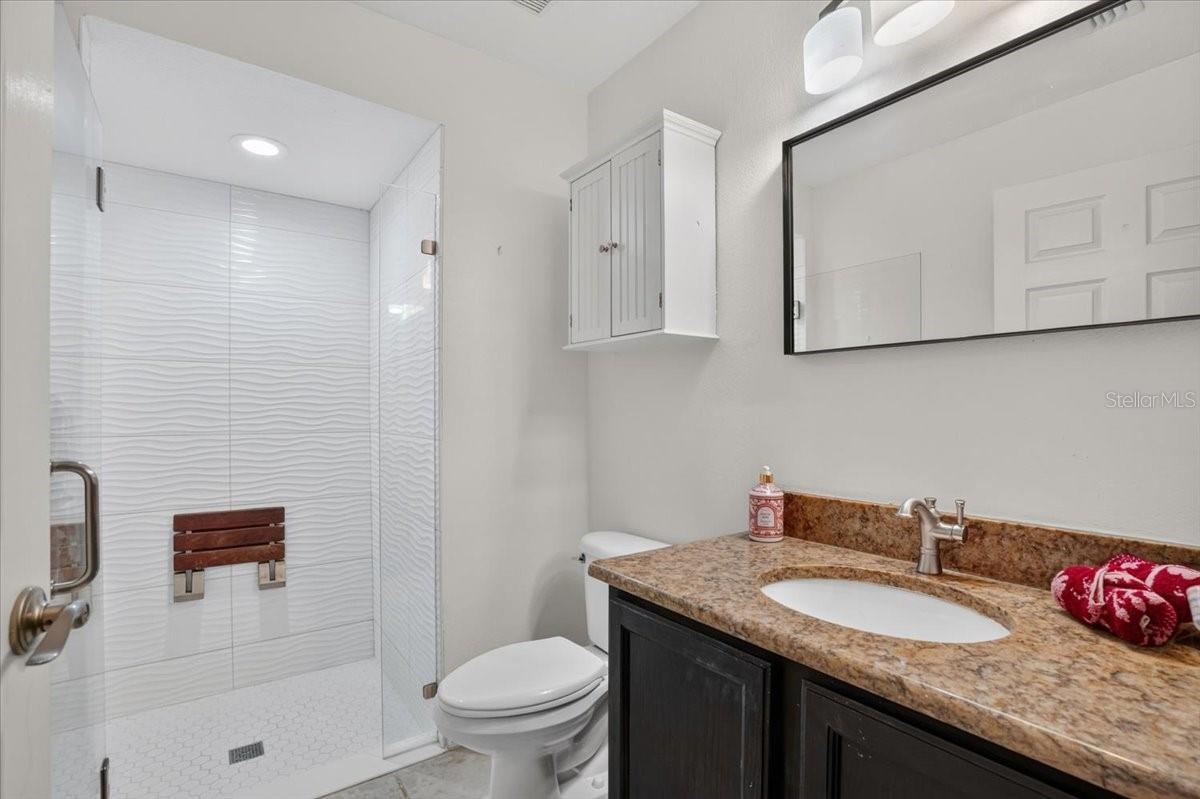
Bathroom with a wavy-tile glass shower, wooden shower seat, and dark vanity with a brown stone countertop.
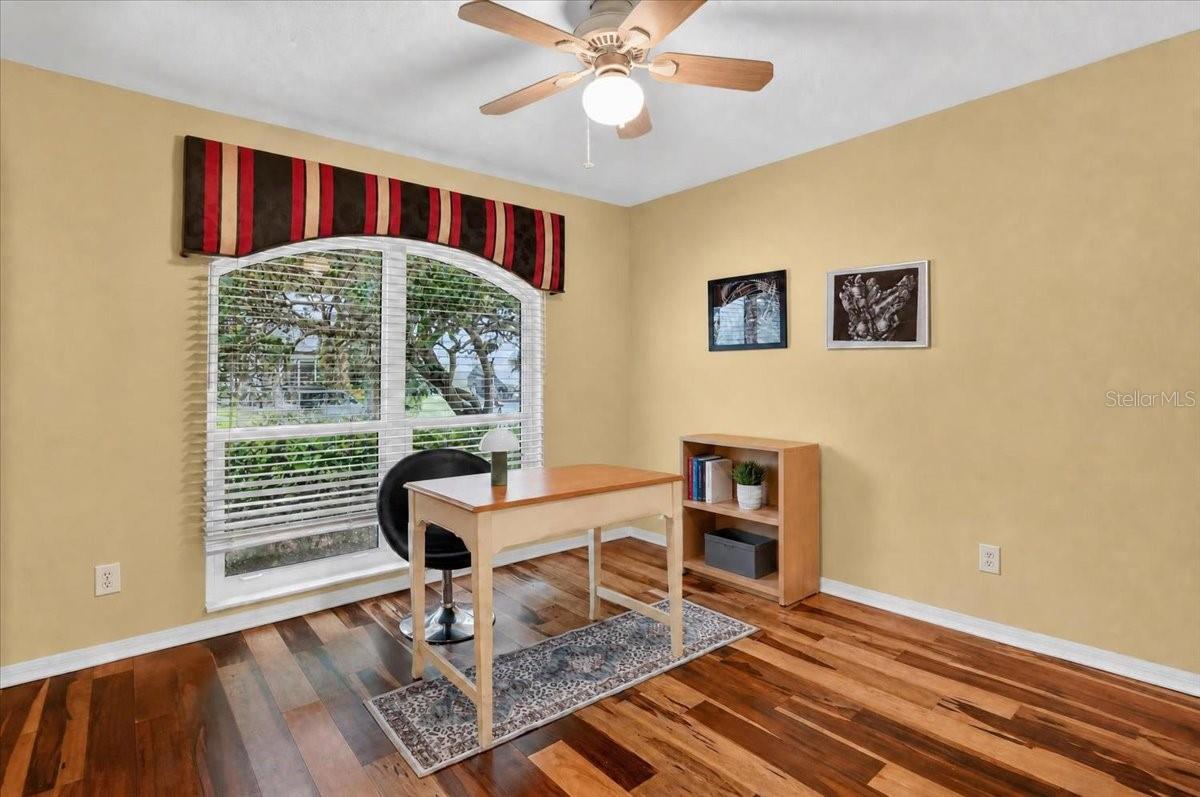
Home office with a wood desk, arched window, ceiling fan, and polished wood floors.
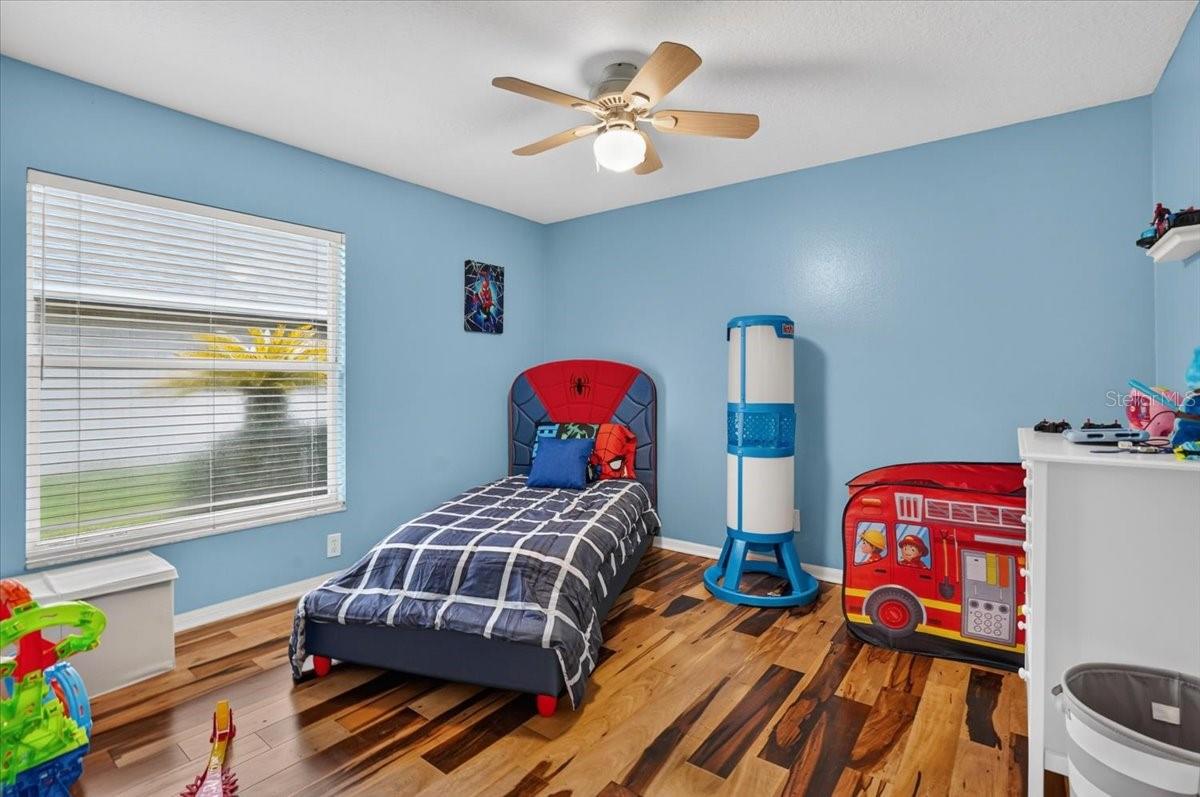
Child’s bedroom with a superhero-themed twin bed, firetruck play bed, and wood flooring.
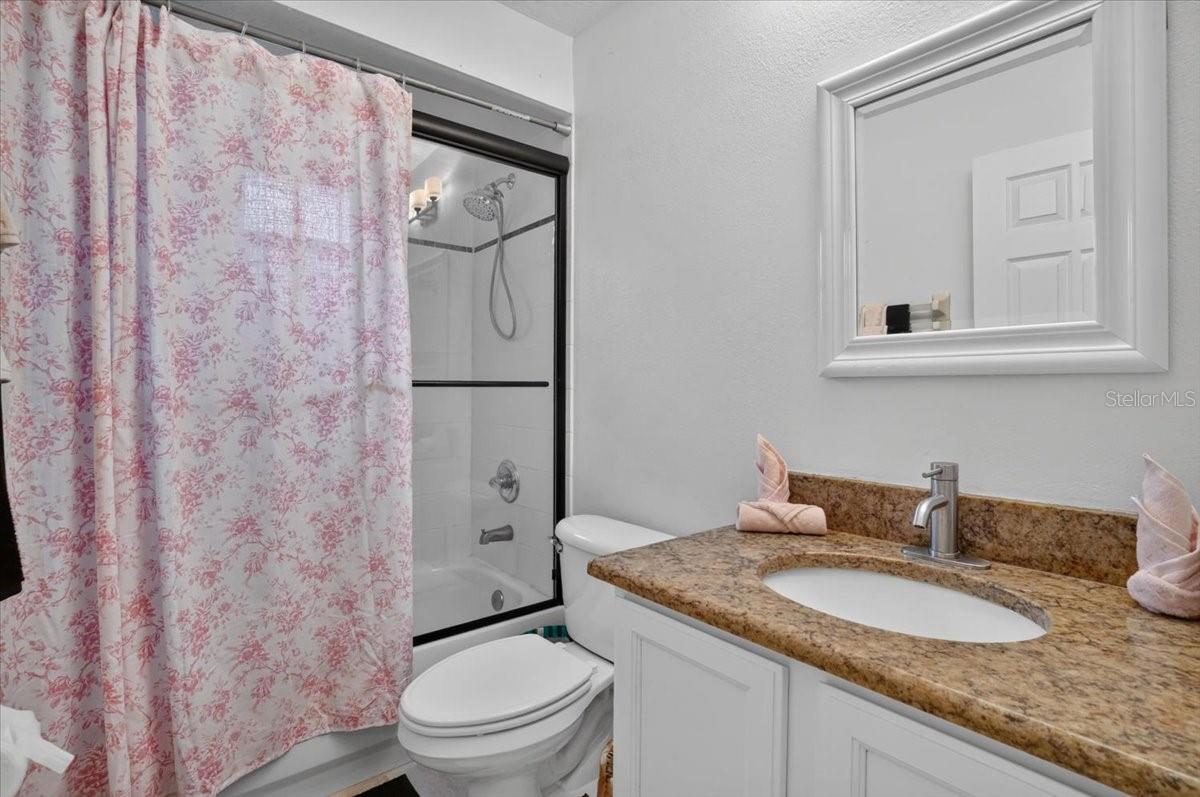
Bathroom with a brown granite vanity counter, white sink, and pink floral shower curtain.
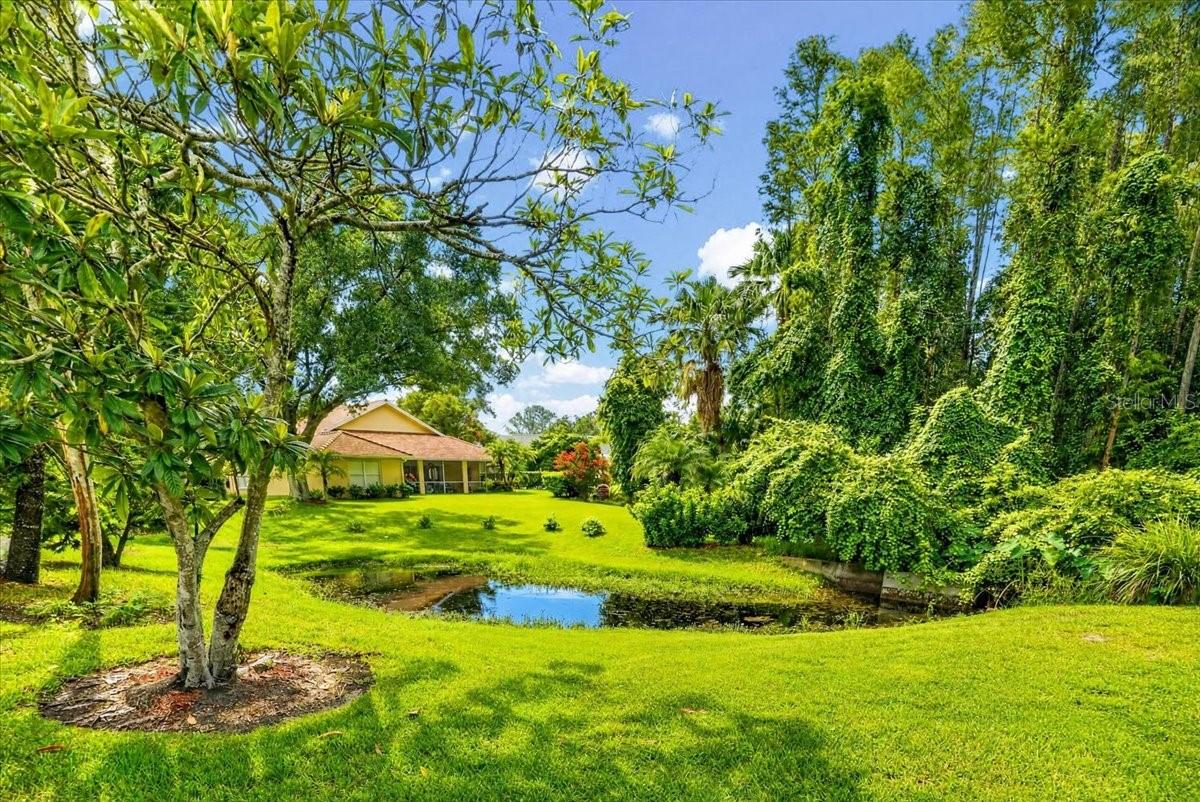
Landscaped backyard with a small pond, mature trees, and the house beyond the lawn.
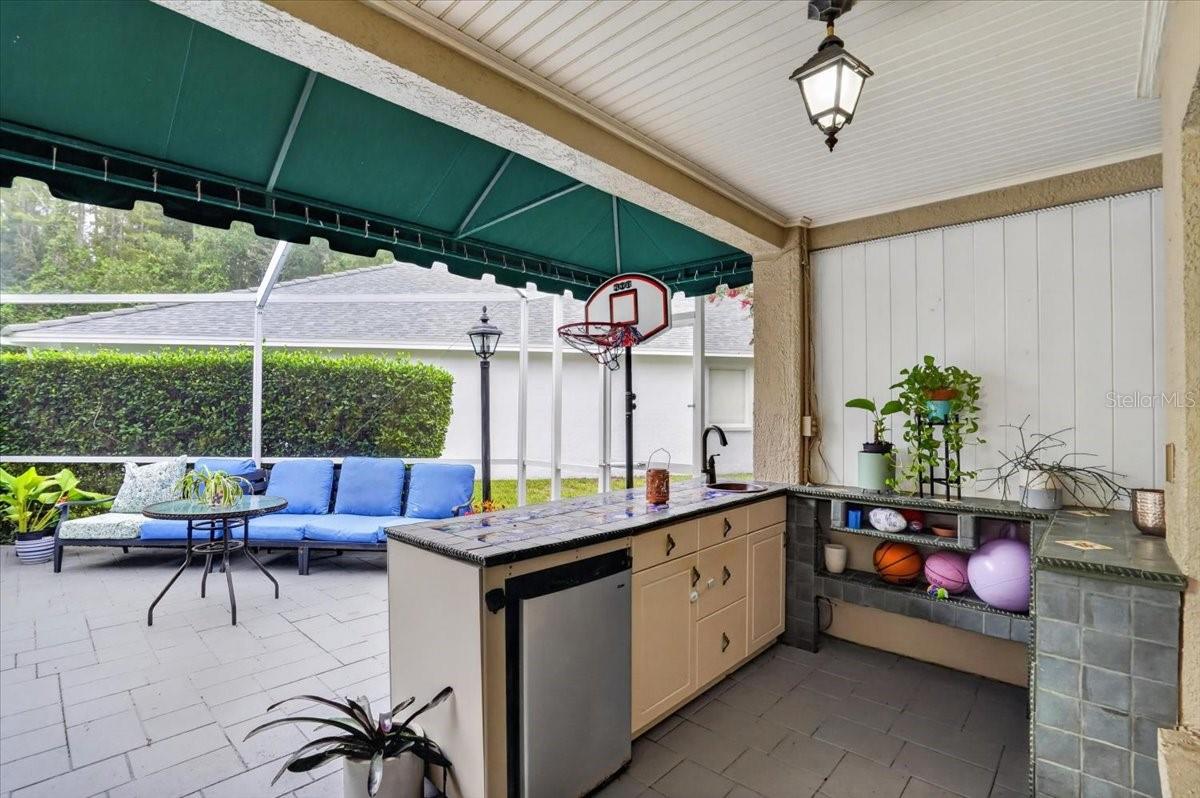
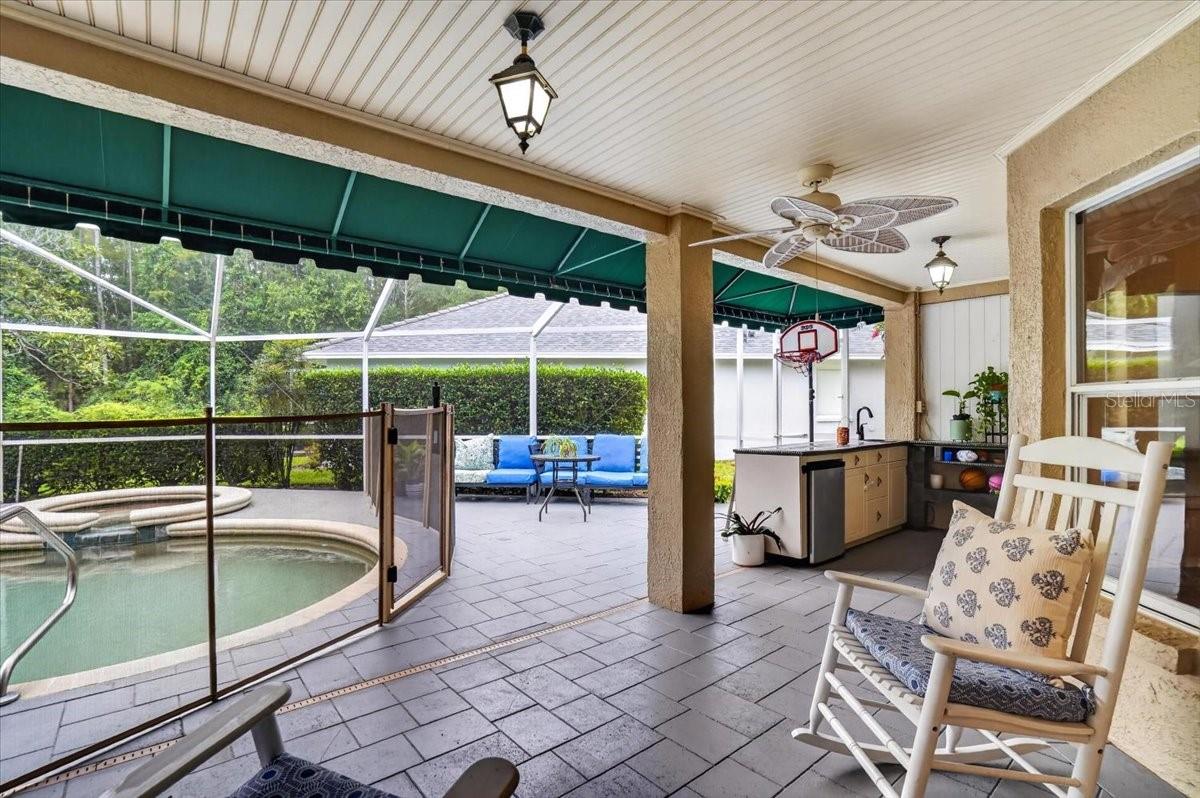
Covered patio with an outdoor kitchen island, sink, and blue lounge seating beneath a green awning.
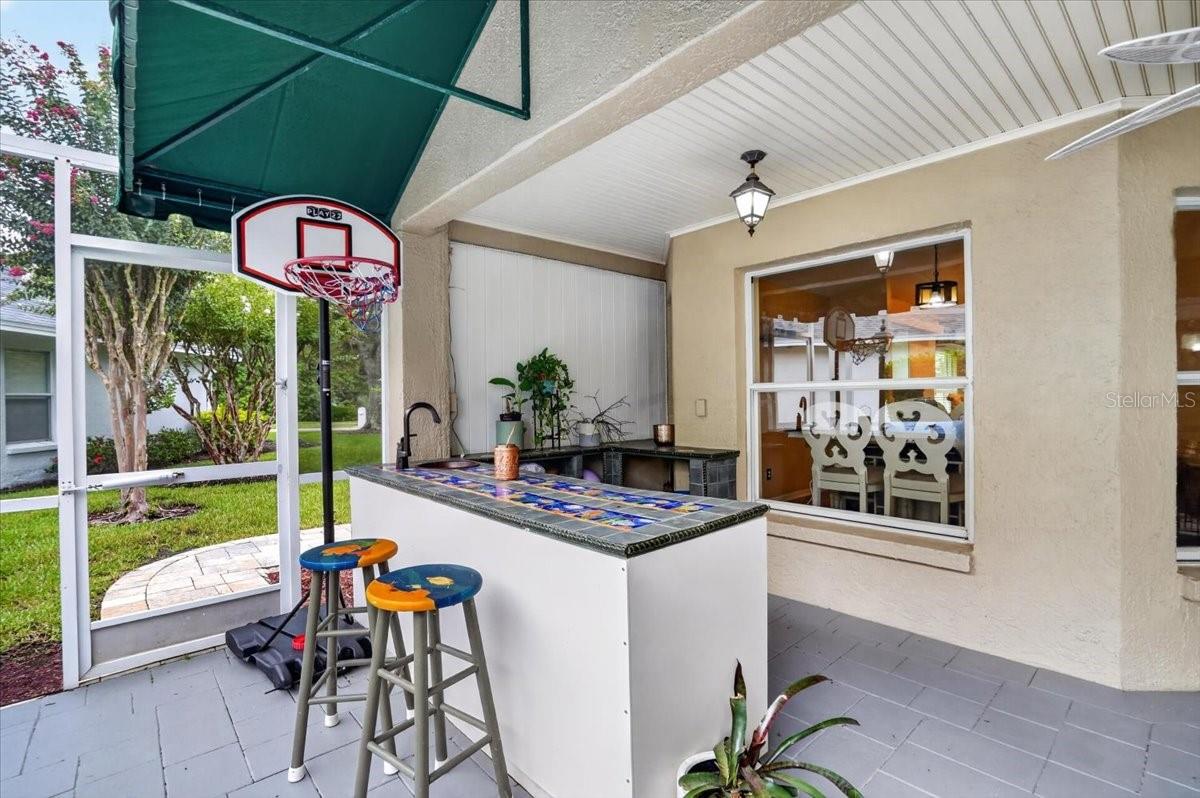
Covered screened patio with a tiled outdoor bar, sink, stools, and basketball hoop.
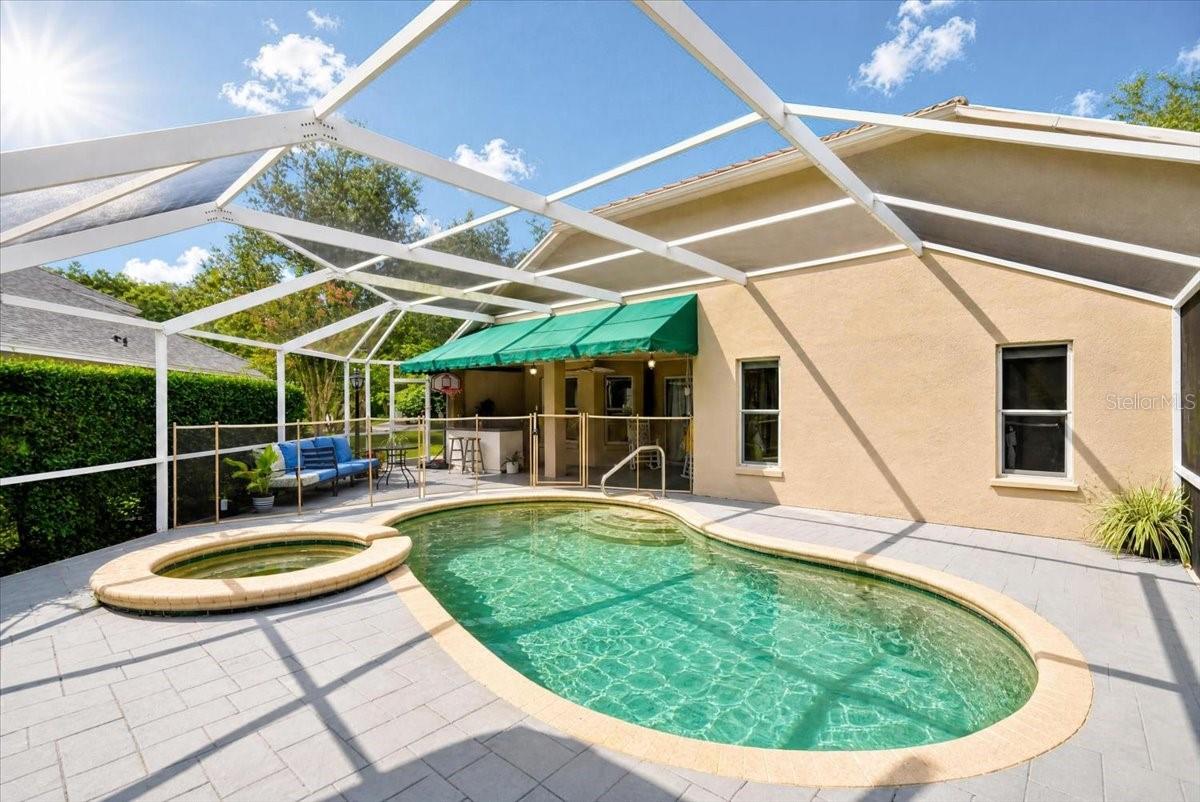
Backyard pool and circular spa beneath a screened enclosure, with patio seating under a green awning.
Screened pool and spa beside a blue-cushioned seating area on a tiled patio.
Covered screened patio with a pool, blue outdoor seating, and a built-in kitchen.
Single-story home floor plan showing four bedrooms, open living and dining areas, kitchen, laundry, and garage.
Single-story tan home with an attached garage, curved driveway, and mature trees.
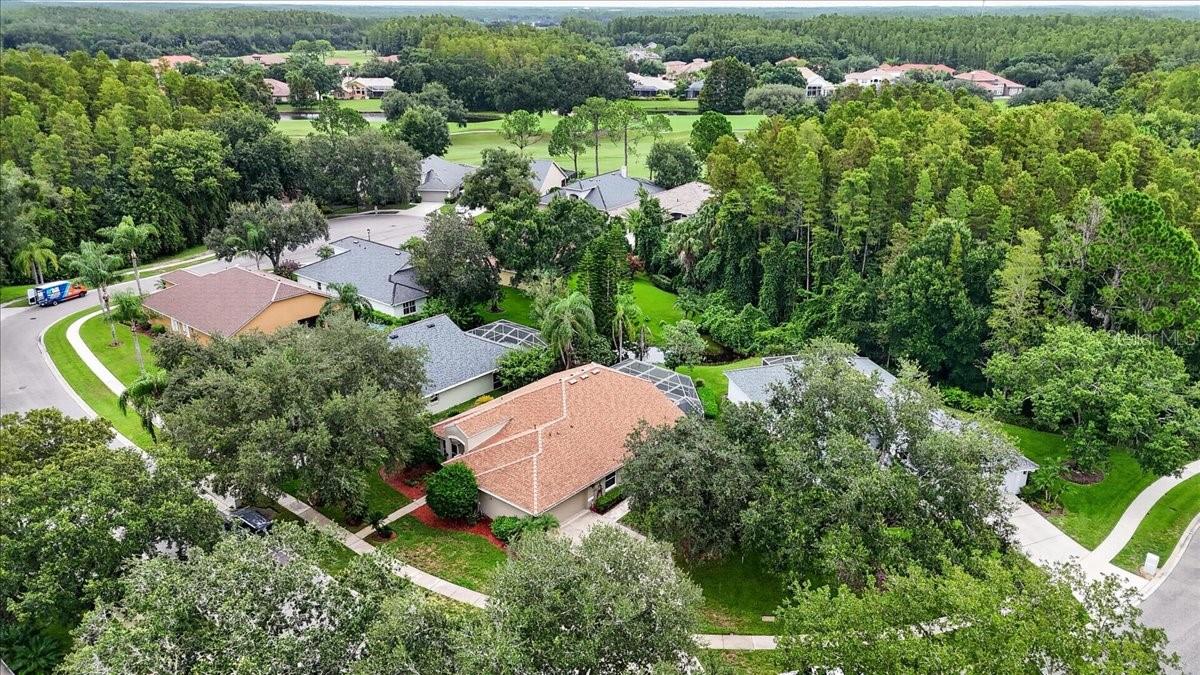
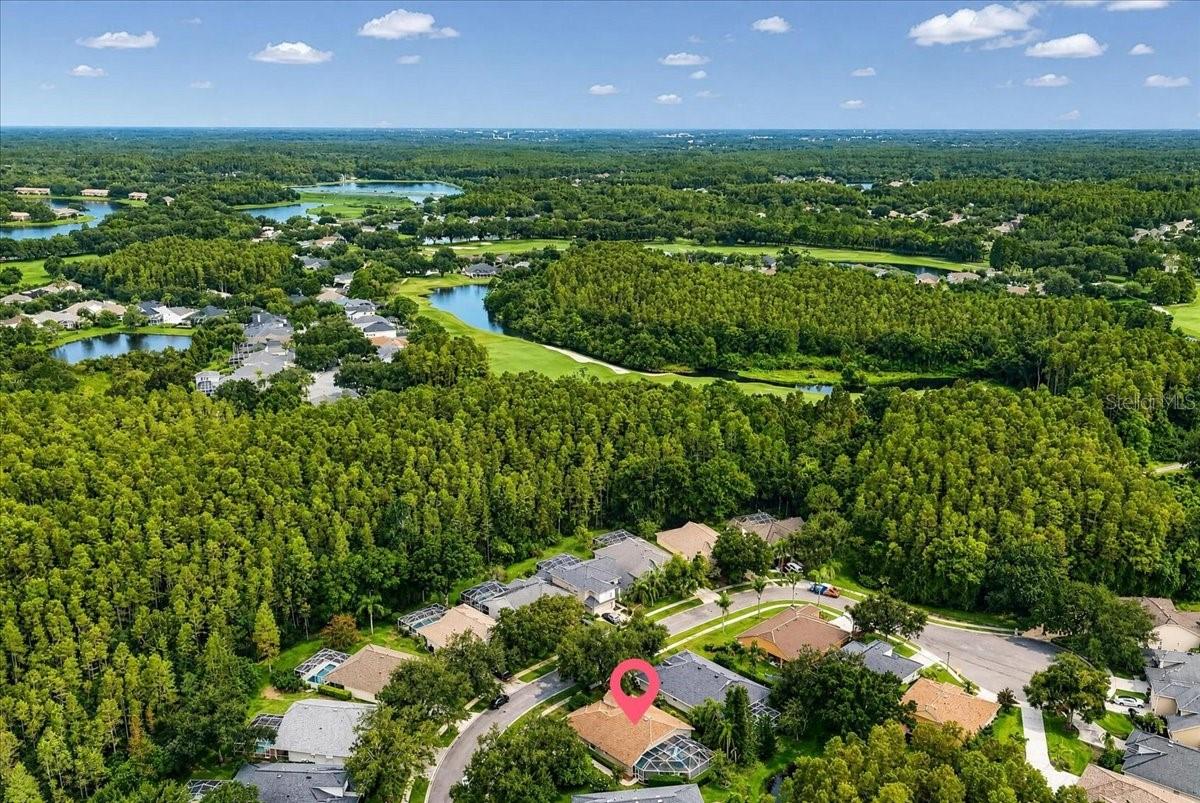
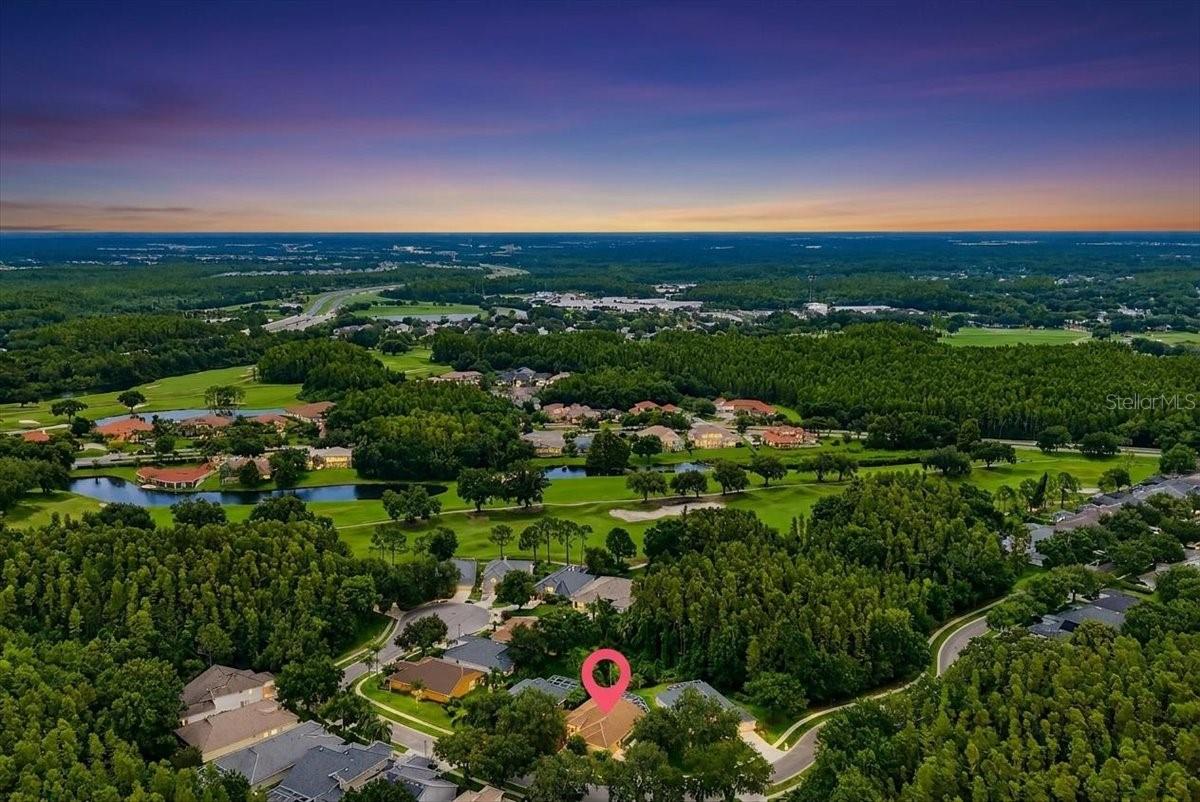
Aerial view of a tile-roofed home amid mature trees, with a screened pool and golf course nearby.
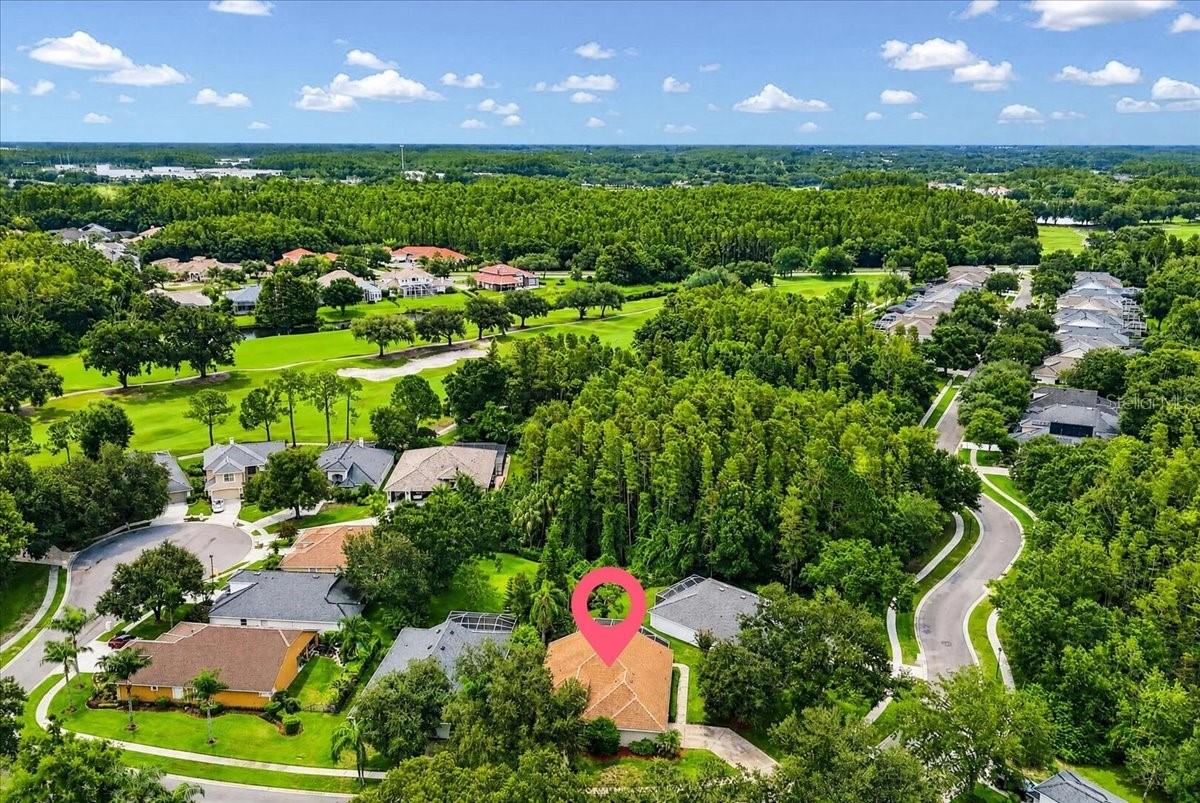
Aerial view of a terracotta-roofed home marked with a pink pin beside a golf course and wooded neighborhood.
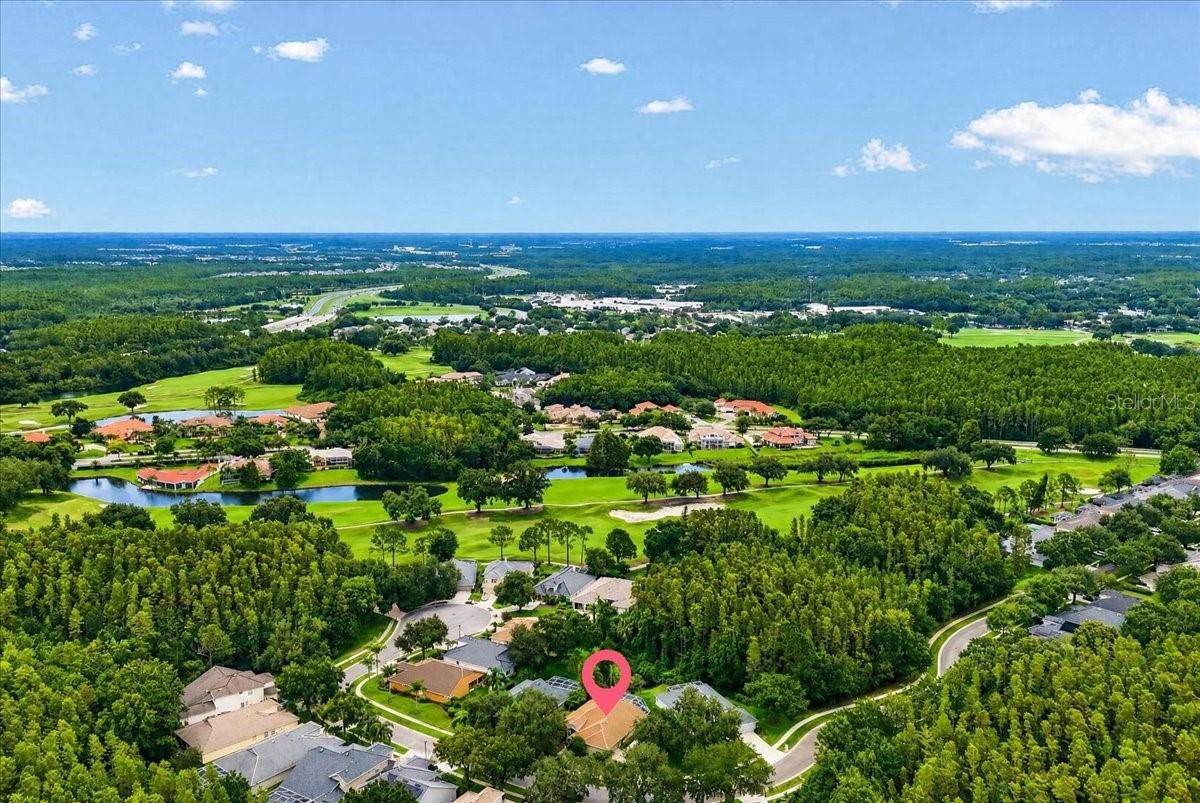
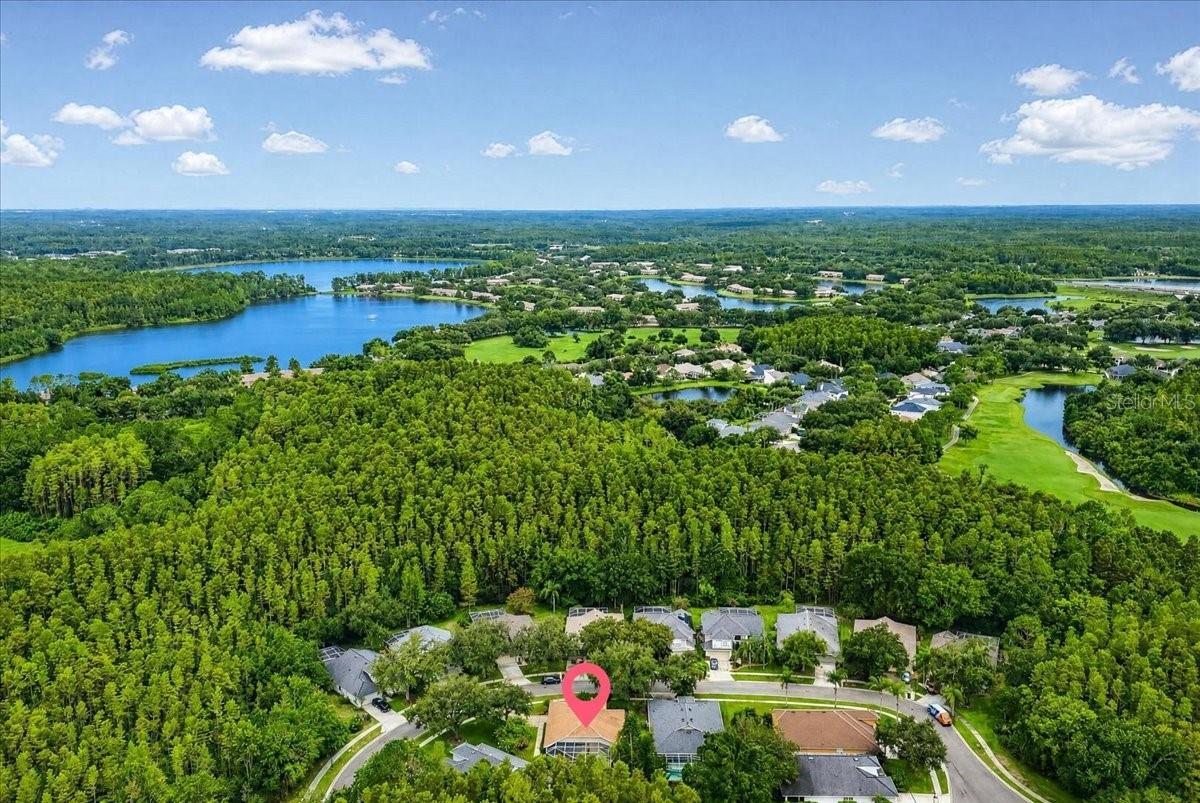
Aerial view of a wooded neighborhood, with a golf course and ponds nearby; a pink pin marks a home.
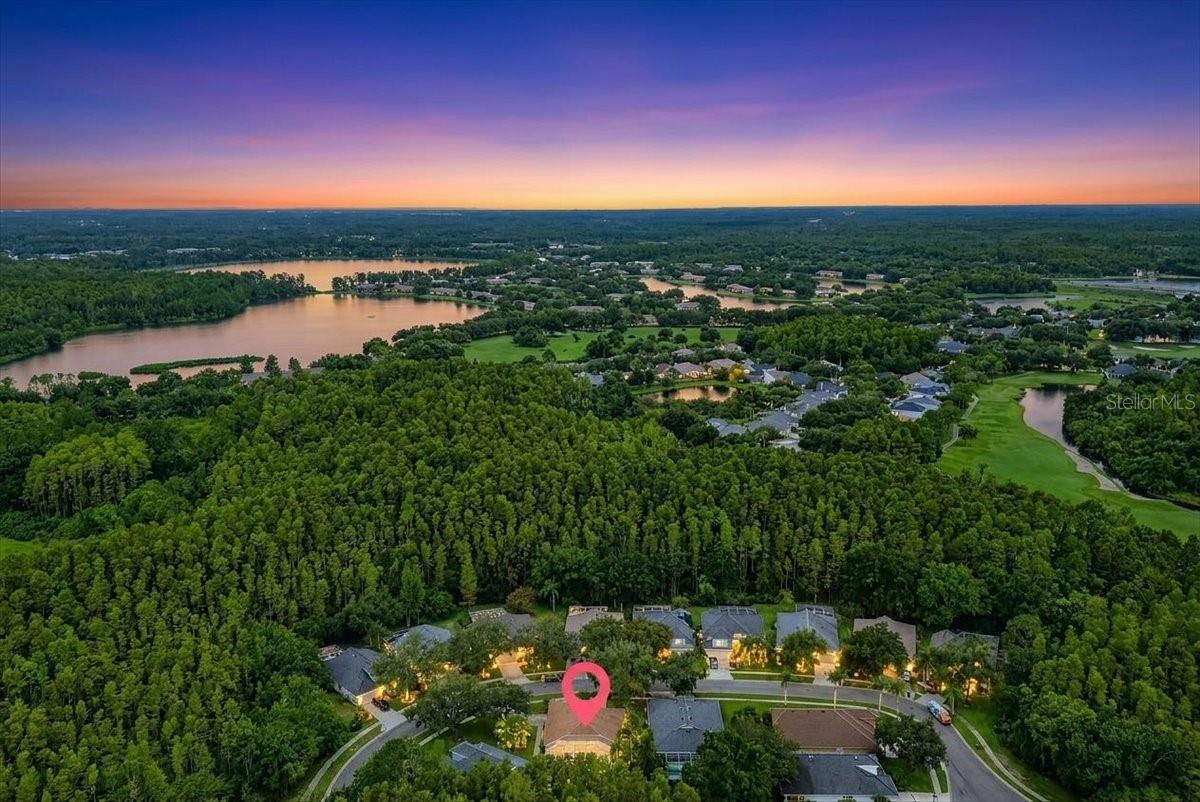
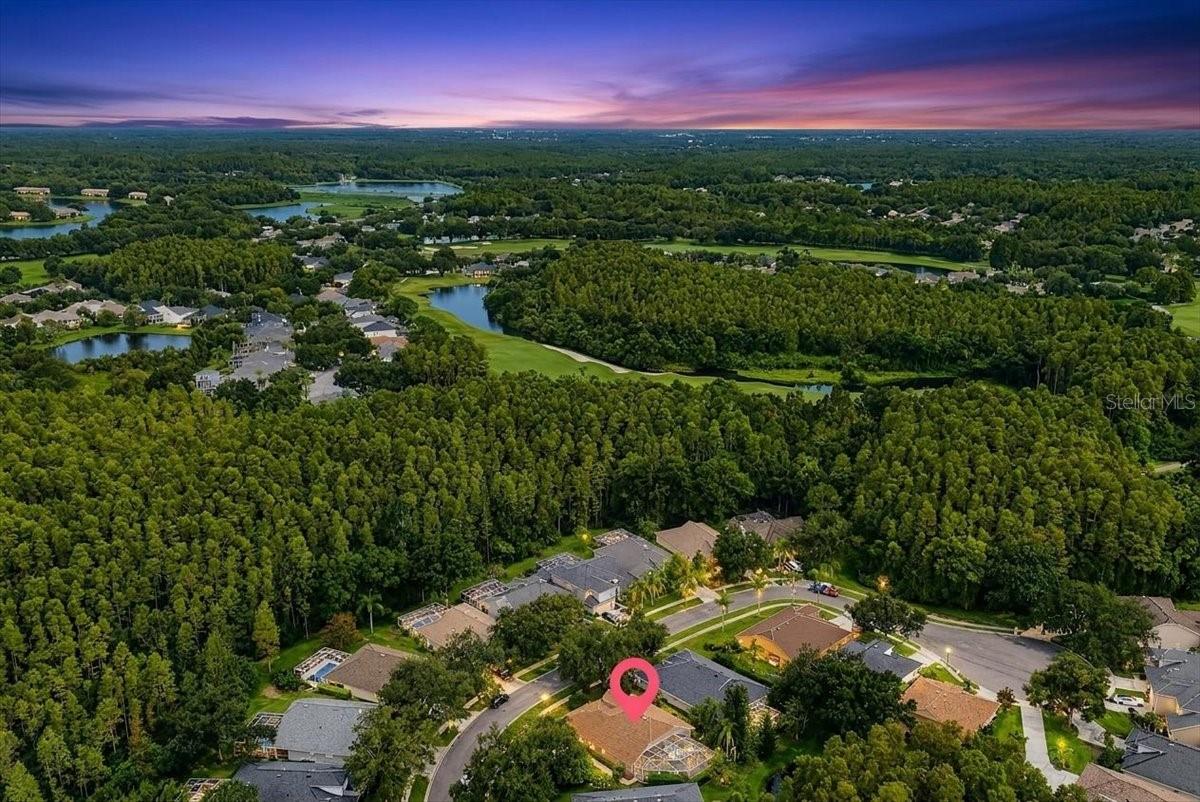
Aerial view of a home marked by a pin amid a wooded, lakeside neighborhood at sunset.
Aerial view of a tree-lined neighborhood with ponds and golf-course fairways; a pink pin marks a home.
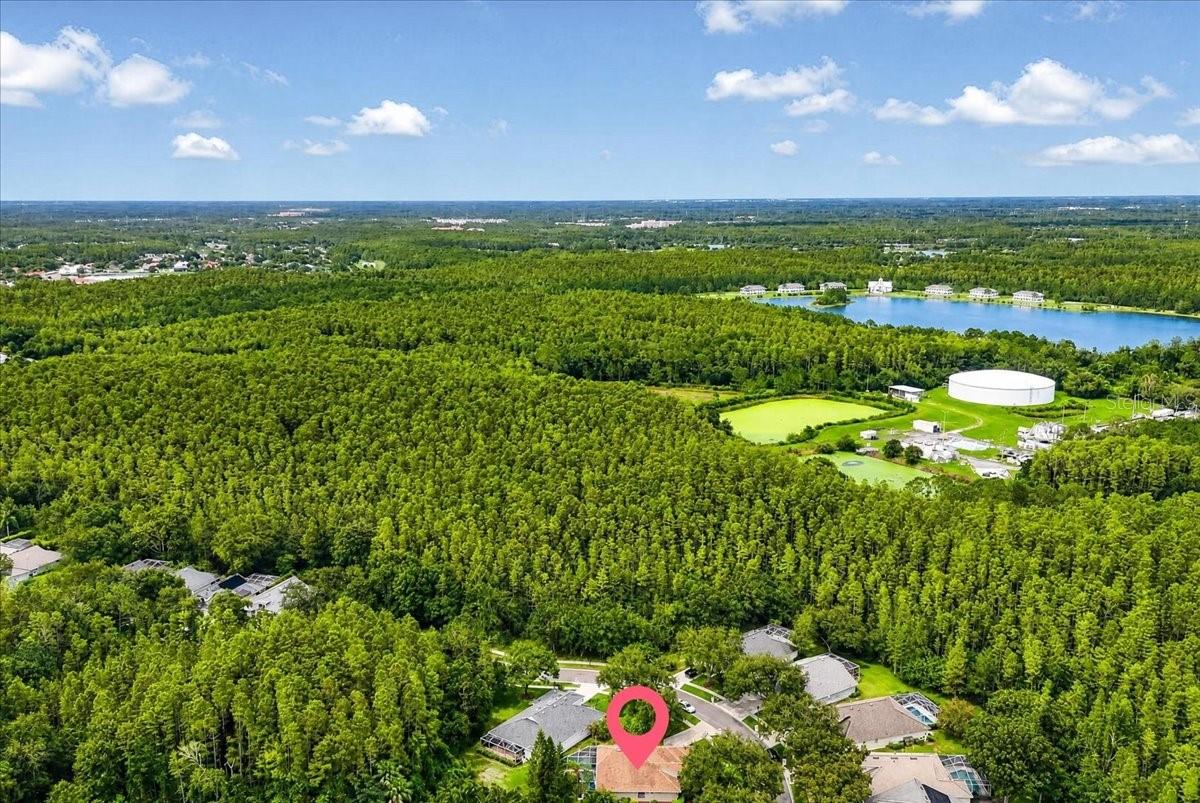
Aerial view of a wooded neighborhood with lakes and a golf course; a pink pin marks one house.
Aerial view of 5539 Avenue du Soleil, marked among wooded homes near a lake.
Aerial neighborhood view with wooded surroundings, small lakes, and a pink pin marking a home.
Aerial neighborhood view beside a golf course, with a pond and pink property marker.
SEE ALL PHOTOS
Stucco home at dusk with an arched entry, double doors, and a landscaped front walkway.
Stucco home at dusk with a tall arched entry, glowing windows, and landscaped front yard.
Tan stucco home with an arched entry, dark double doors, and a landscaped front walkway.
Beige stucco home with an arched entry, mature trees, red-mulch landscaping, and a curved walkway.
Screened pool patio with an attached spa and blue-cushioned seating at dusk.
Screened backyard pool and raised spa beside a covered lanai at dusk.
Single-story stucco home with a lit entry, landscaped lawn, and palms at dusk.
Floor plan showing three bedrooms, multiple bathrooms, open living and dining areas, kitchen, laundry, and garage.
Single-story home beyond a lawn, with a small pond and mature landscaping at dusk.
Stucco home with an arched entry, tiled roof, palm landscaping, and a walkway to the front door.
Furnished entryway with decorative glass front doors, hardwood floors, and a high ceiling.
Furnished living room with a brown leather sectional and distinctive mixed-tone wood flooring.
Living room with a brown leather sectional, wood-plank flooring, and a wall-mounted television.
Living room with a curved brown leather sectional, wood-pattern flooring, and sliding doors to a patio.
Open-plan living room with a brown leather sectional, hardwood floors, and sliding glass doors.
Living room with a brown leather sectional and distinctive patterned wood flooring.
Open-plan kitchen with a white island, stainless steel appliances, and hardwood floors.
Kitchen with white cabinetry, a breakfast peninsula with stools, and a large window overlooking greenery.
Kitchen with white cabinetry, dark tile backsplash, stainless steel appliances, and wood flooring.
Kitchen with white cabinetry, stainless steel appliances, and a large breakfast bar.
Kitchen with white cabinets, dark tile backsplash, stone peninsula, and mixed-tone wood floors.
Kitchen with a white island, stainless steel appliances, and warm wood-look flooring.
Dining room with a dark wood table, white carved chairs, and windows overlooking a patio.
Laundry room with stacked washer and dryer, white cabinets, utility sink, and wood-look flooring.
Furnished bedroom with a brass bed, ceiling fan, and glass doors opening to a patio.
Furnished bedroom with an ornate gold bed, sculpted tray ceiling, tiled floor, and sliding glass doors.
Furnished bedroom with a tray ceiling, dark accent wall, French doors, and wall-mounted TV.
Bathroom with a long double vanity, wood-framed mirror, patterned floor tile, and glass-enclosed shower.
Corner shower with white textured tile, hexagonal floor tiles, and high windows overlooking greenery.
Bedroom with pink walls, floral bedding, a black metal bed, and sheer curtains over a large window.
Bedroom with pink walls, floral bedding, and an open doorway to the bathroom.
Bathroom shower with white wavy tile, glass enclosure, built-in wooden bench, and adjacent toilet.
Bathroom with a wavy-tile glass shower, wooden shower seat, and dark vanity with a brown stone countertop.
Home office with a wood desk, arched window, ceiling fan, and polished wood floors.
Child’s bedroom with a superhero-themed twin bed, firetruck play bed, and wood flooring.
Bathroom with a brown granite vanity counter, white sink, and pink floral shower curtain.
Landscaped backyard with a small pond, mature trees, and the house beyond the lawn.
Covered patio with an outdoor kitchen island, sink, and blue lounge seating beneath a green awning.
Covered screened patio with a tiled outdoor bar, sink, stools, and basketball hoop.
Backyard pool and circular spa beneath a screened enclosure, with patio seating under a green awning.
Screened pool and spa beside a blue-cushioned seating area on a tiled patio.
Covered screened patio with a pool, blue outdoor seating, and a built-in kitchen.
Single-story home floor plan showing four bedrooms, open living and dining areas, kitchen, laundry, and garage.
Single-story tan home with an attached garage, curved driveway, and mature trees.
Aerial view of a tile-roofed home amid mature trees, with a screened pool and golf course nearby.
Aerial view of a terracotta-roofed home marked with a pink pin beside a golf course and wooded neighborhood.
Aerial view of a wooded neighborhood, with a golf course and ponds nearby; a pink pin marks a home.
Aerial view of a home marked by a pin amid a wooded, lakeside neighborhood at sunset.
Aerial view of a tree-lined neighborhood with ponds and golf-course fairways; a pink pin marks a home.
Aerial view of a wooded neighborhood with lakes and a golf course; a pink pin marks one house.
Aerial view of 5539 Avenue du Soleil, marked among wooded homes near a lake.
Aerial neighborhood view with wooded surroundings, small lakes, and a pink pin marking a home.
Aerial neighborhood view beside a golf course, with a pond and pink property marker.
Courtesy of 360 REALTY OF TAMPA LLC, Daniel Feinman  Listing Contact: 813-508-2715 
For Sale

5539 AVENUE DU SOLEIL

5539 AVENUE DU SOLEIL, LUTZ, FL 33558

$619,999
Welcome to 5539 Avenue Du Soleil, a beautifully maintained pool home located within the gorgeous community of Cheval in Lutz. Perfectly blending comfort, elegance, and Florida living, this four-bedroom, three-bath residence offers approximately 2,143 square feet of thoughtfully designed living space on a beautifully landscaped homesite. Also, many deer roam the neighborhood which adds to the character of the home as you are in the middle of wildlife!

From the moment you enter, you'll appreciate the bright, open floor plan, soaring ceilings, and abundant natural light. The spacious living and dining areas flow seamlessly into the well-appointed kitchen, creating an ideal setting for both everyday living and entertaining. The private primary suite offers a relaxing retreat with generous closet space and a luxurious en-suite bath, while the additional bedrooms provide flexibility for family, guests, or a home office.

Step outside to your own private oasis featuring a screened-in pool and spa, perfect for enjoying Florida's year-round sunshine or hosting gatherings with family and friends. The backyard offers a peaceful setting with mature landscaping and plenty of space to relax.

Located in one of Tampa Bay's most sought-after communities, renowned for its tree-lined streets, beautiful entrances, championship golf courses, and exceptional lifestyle. Residents enjoy convenient access to top-rated schools, upscale shopping, fine dining, medical facilities, Tampa International Airport, and the Veterans Expressway, making commuting throughout the Tampa Bay area effortless.

Whether you're searching for a primary residence, a seasonal retreat, or a home in one of the area's premier golf communities, 5539 Avenue Du Soleil offers an outstanding opportunity to enjoy luxury, privacy, and convenience in an exceptional location.

4
beds

3
baths

2,143 Sq.Ft. LIVING AREA

9,130 Sq.Ft. lot

Daniel Feinman

Daniel Feinman

Features & Amenities

Interior

  • total bedrooms4
  • Total bathrooms3
  • full bathrooms3
  • Laundry room Inside
  • Flooring Hardwood
  • APPLIANCES Built-In Oven, Cooktop, Dishwasher, Disposal, Range
  • other interior Features Built-in Features

Area & Lot

  • Status For Sale
  • Living Area2,143 Sq.Ft.
  • Total Area2,811 Sq.Ft.
  • Lot Area9,130 Sq.Ft.
  • MLS® IDTB8535132
  • TypeResidential
  • YEAR BUILT1997
  • NeighborhoodTampa

Exterior

  • STORIES1
  • Garage Space2.0
  • water SourcePublic
  • utilitiesCable Available
  • PoolOther
  • roofShingle
  • HEAT TYPECentral
  • AIR CONDITIONINGCentral Air
  • sewerPublic Sewer
  • SubstructureSlab
  • other exterior FeaturesOther

Financial

  • Sales Price$619,999
  • Real Estate Tax $11,526/yr
  • HOA $28/mo
  • Zoning PD
View Virtual Tour

Tampa

Explore

Work With Us

With backgrounds in Real Estate Law as licensed Florida Attorneys, finance, marketing, and sales, our clients benefit from a true comprehensive approach to navigating basic to extremely complex real estate transactions.

Follow Us on Instagram