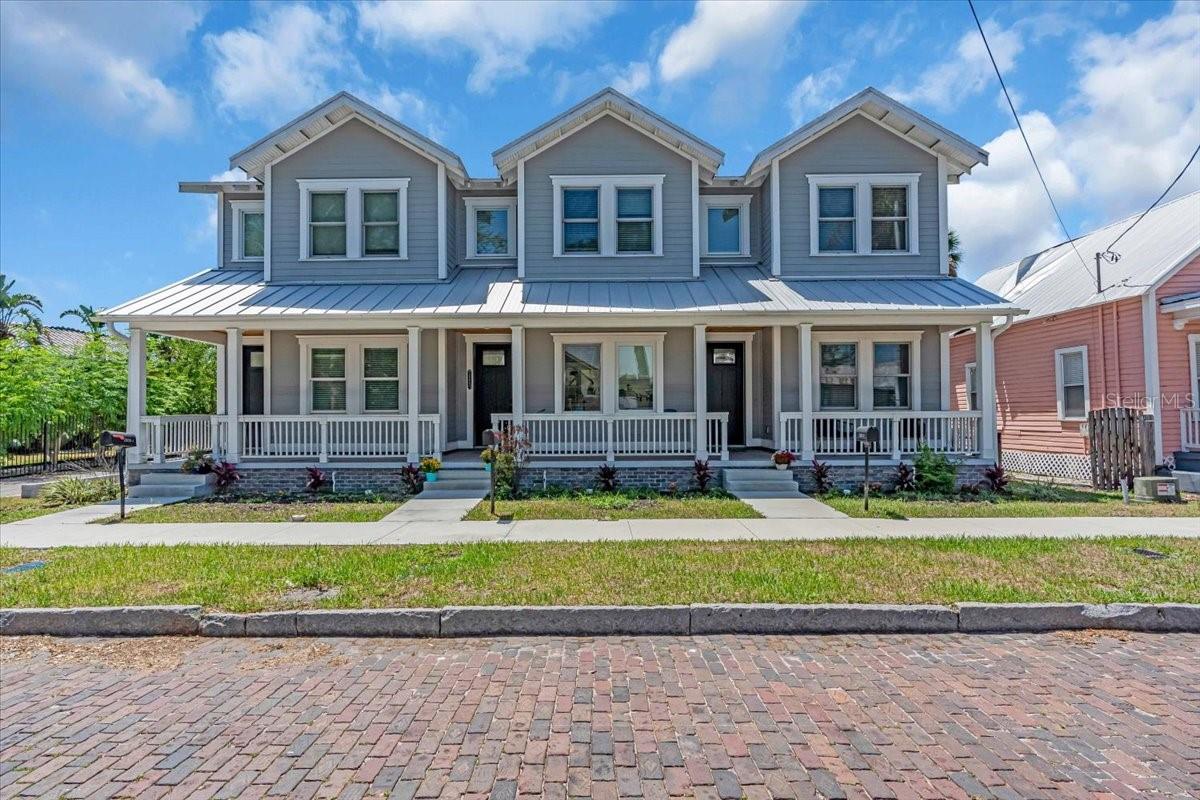
Gray two-story home with three gables and a long white-railed front porch.
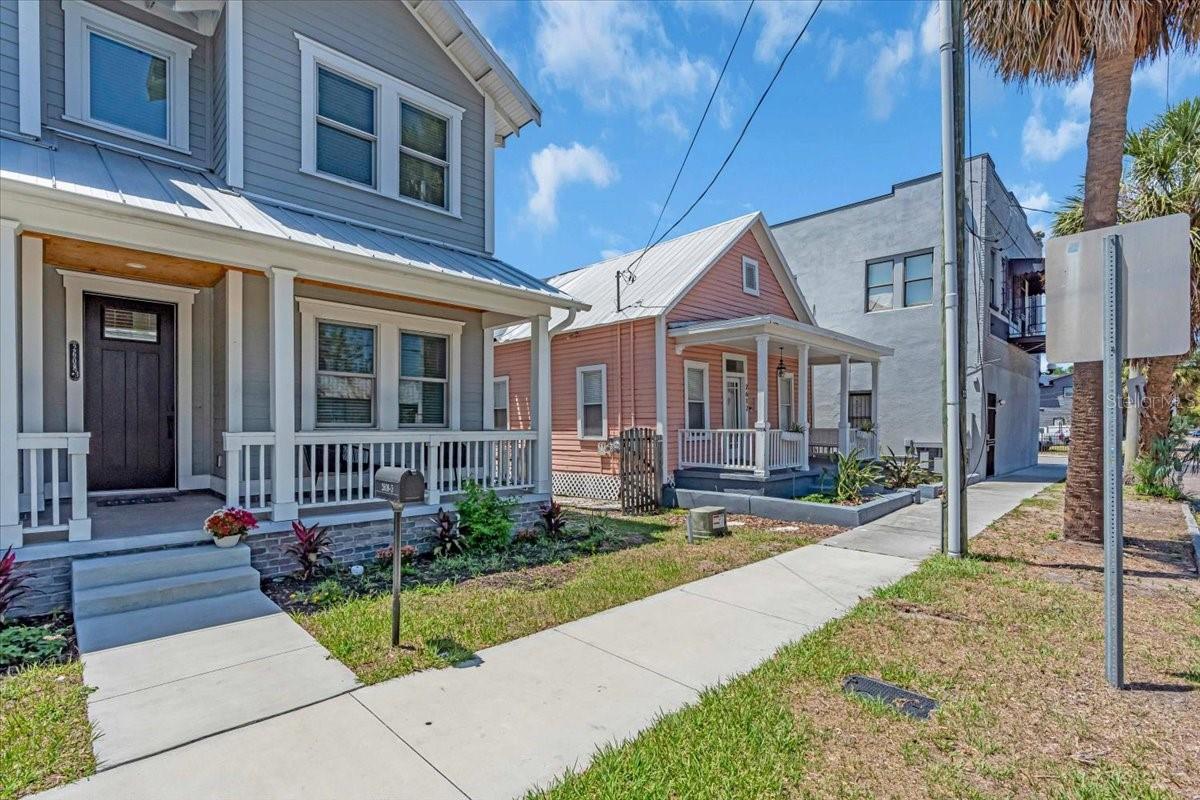
Gray two-story house with a covered porch and front steps beside a pink cottage.
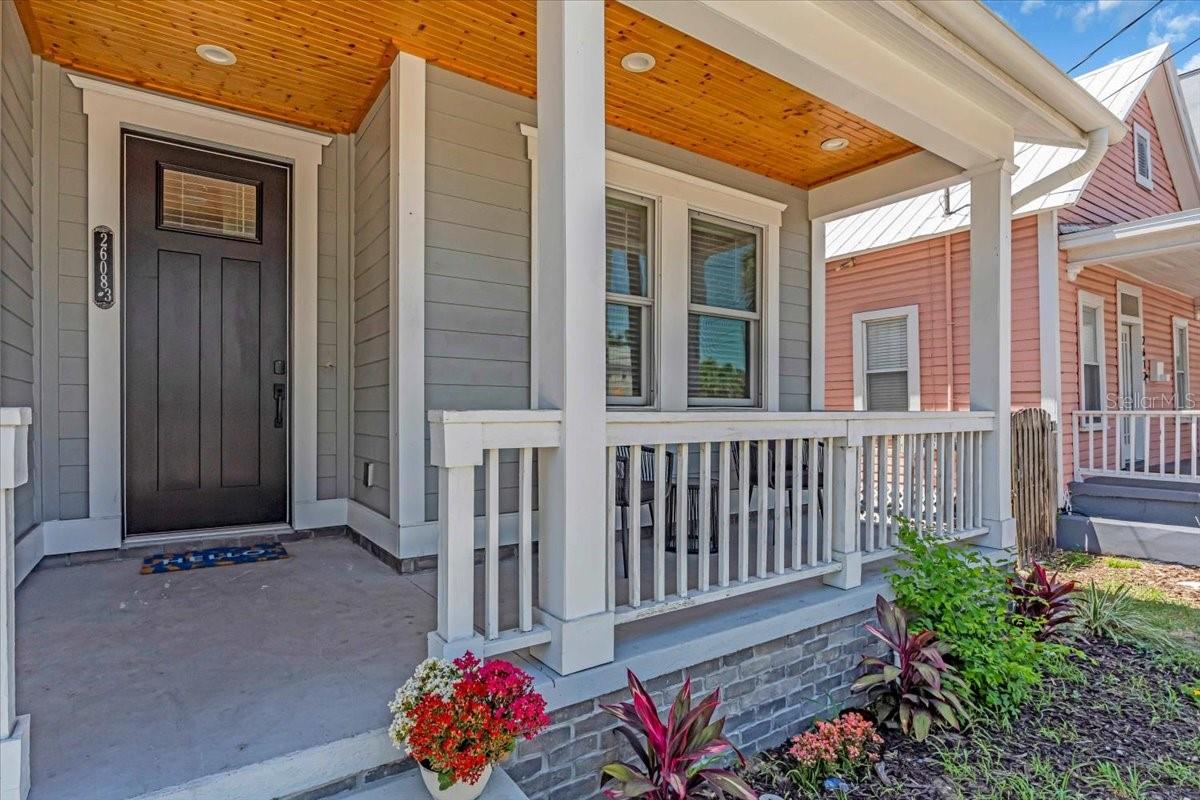
Home’s covered front porch with a dark door, white railing, wood ceiling, and flowering plants.
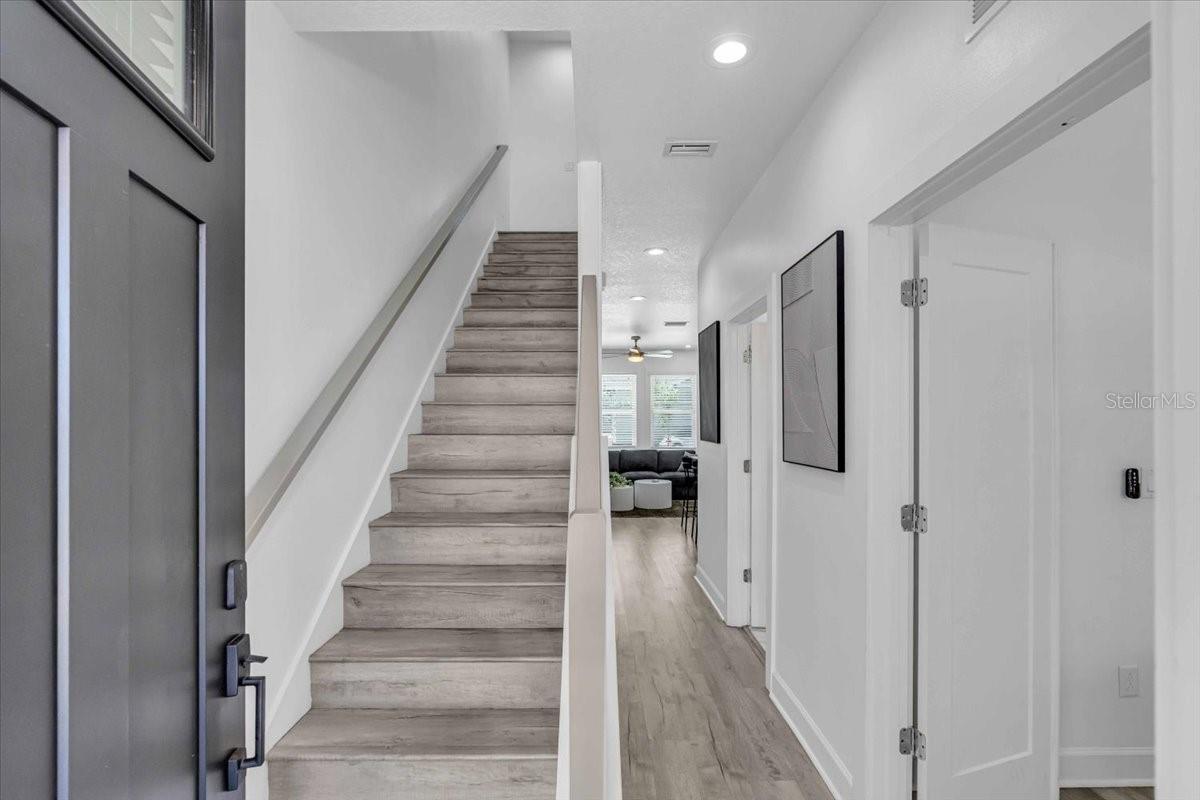
Entry hall with a gray front door, wood-look flooring, and staircase leading toward the living area.
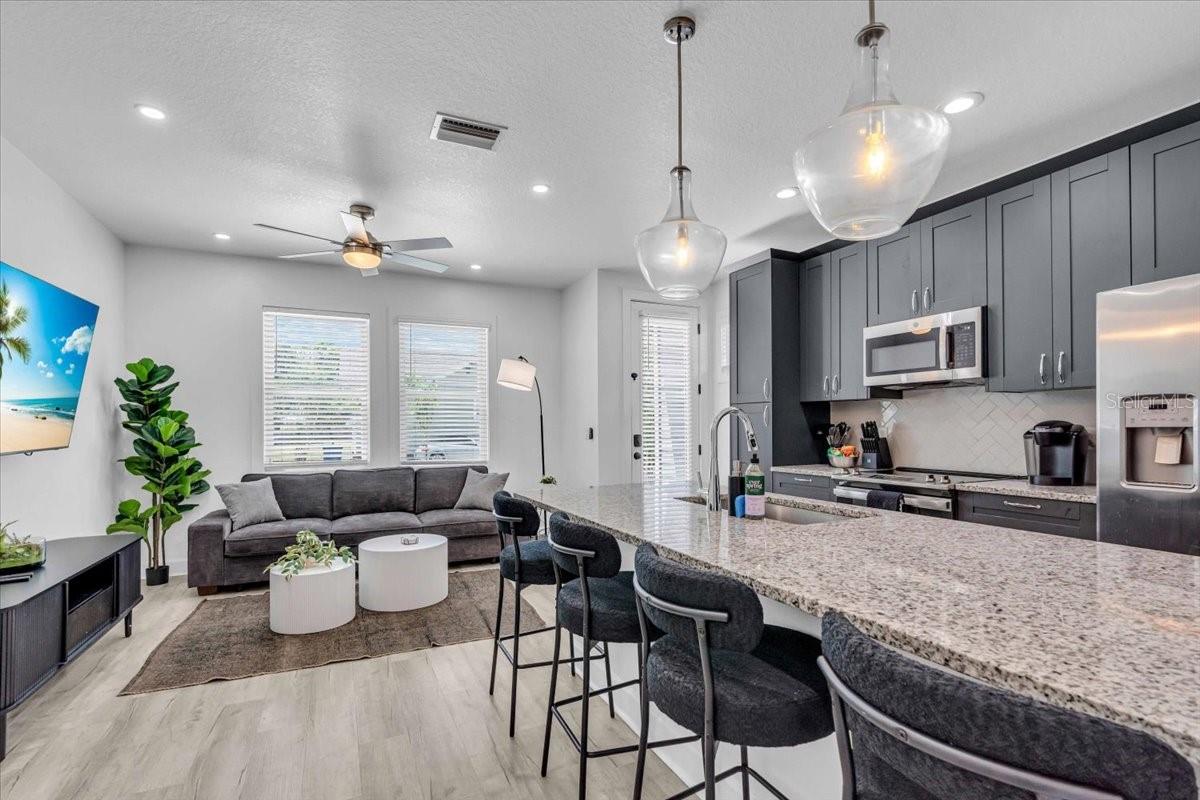
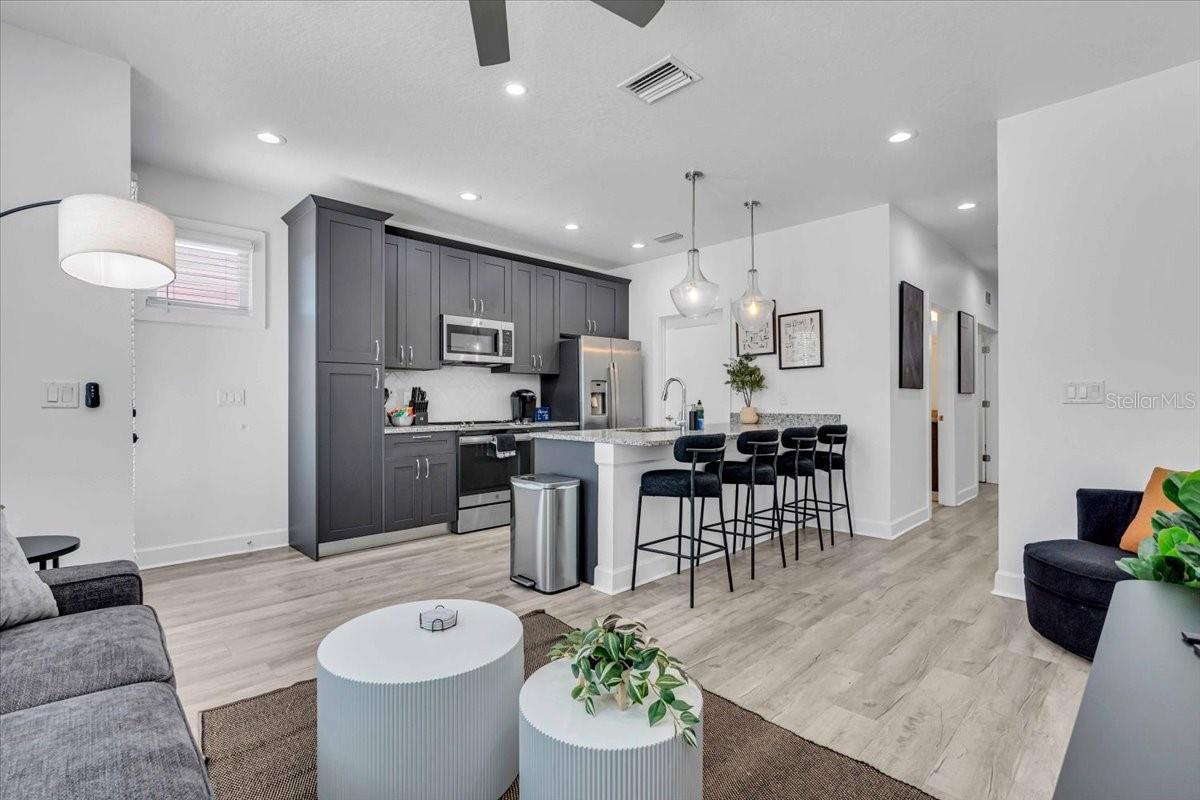
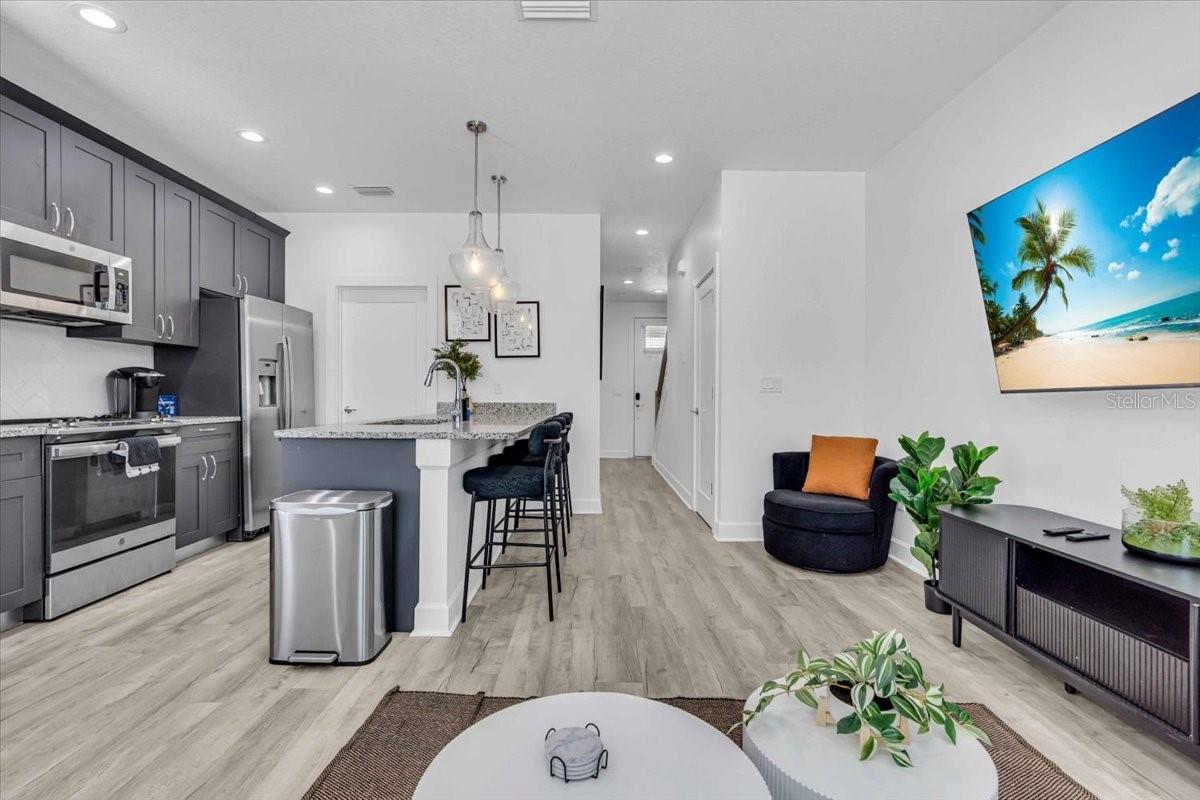
Open-plan kitchen and living room with a granite island, dark cabinets, and gray furnishings.
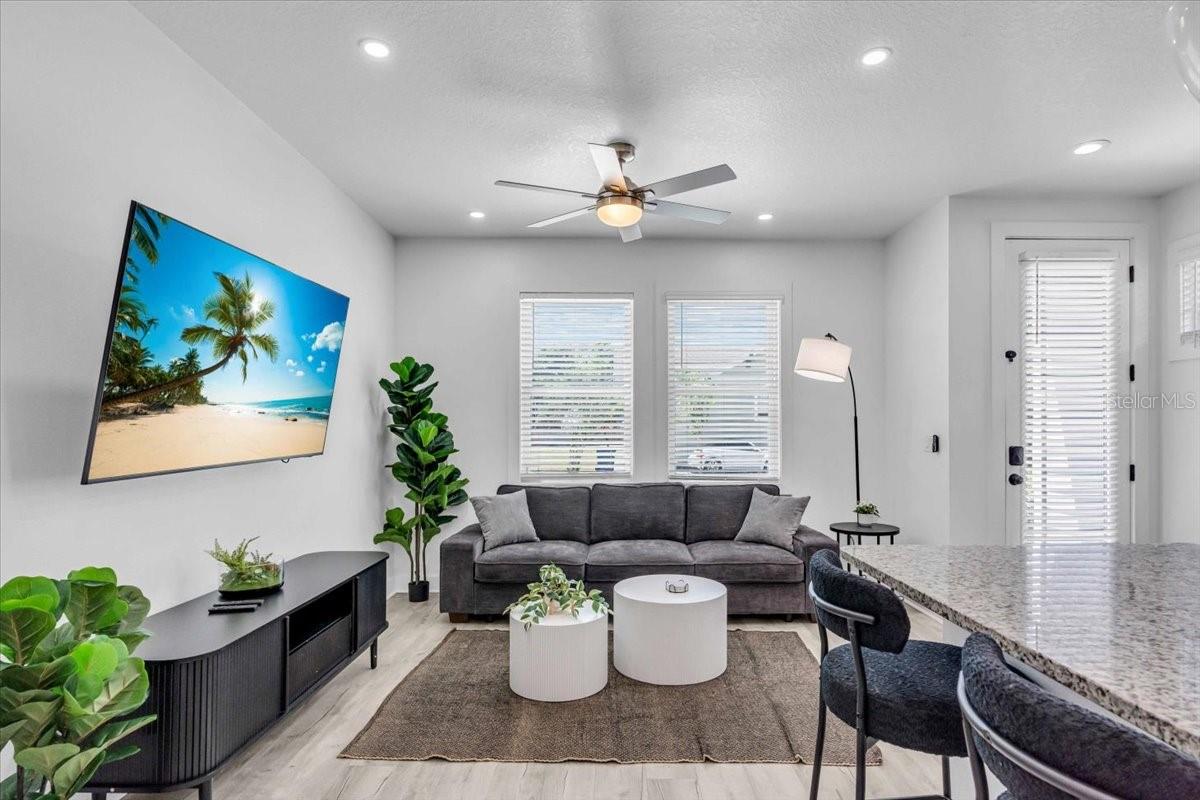
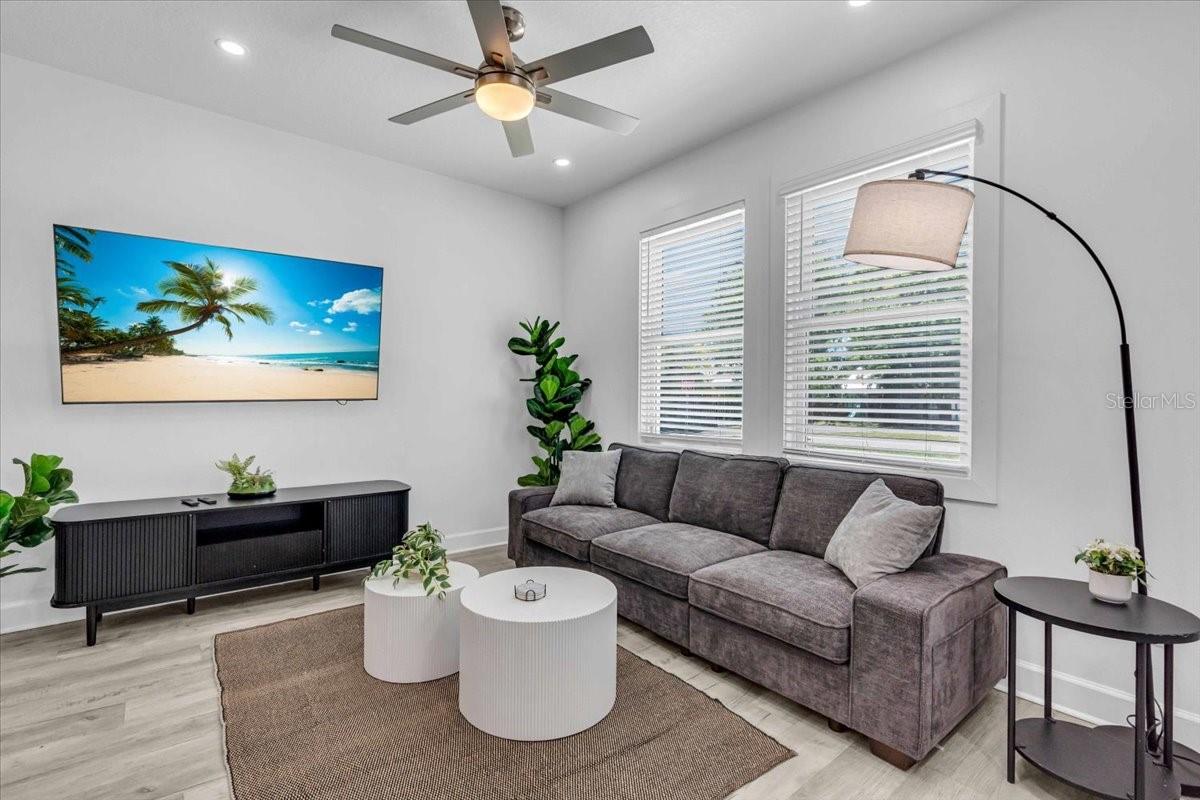
Furnished living room with a gray sofa, tropical beach television screen, plants, and kitchen island.
Open-plan kitchen and living room with a granite island and gray sofa.
Kitchen with gray cabinets, stainless steel appliances, and a granite island with bar stools.
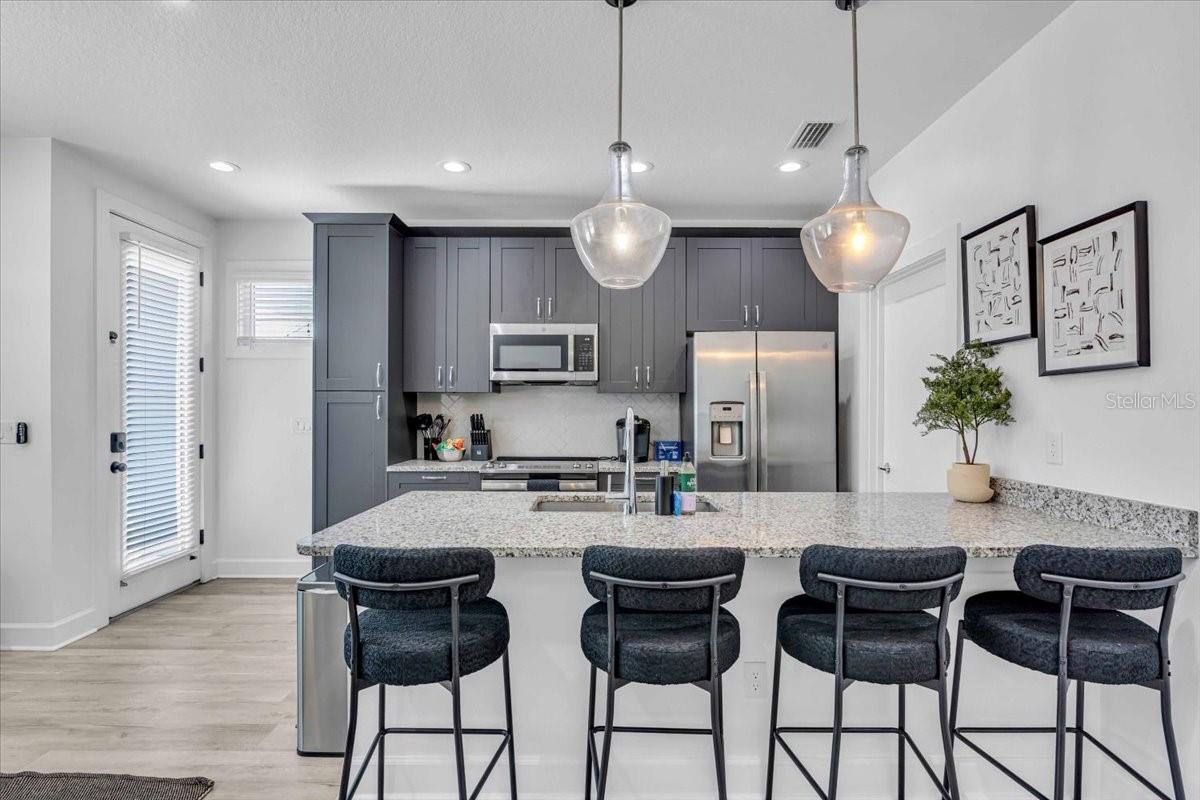
Kitchen with dark gray cabinets, stainless steel appliances, and a granite island with four stools.
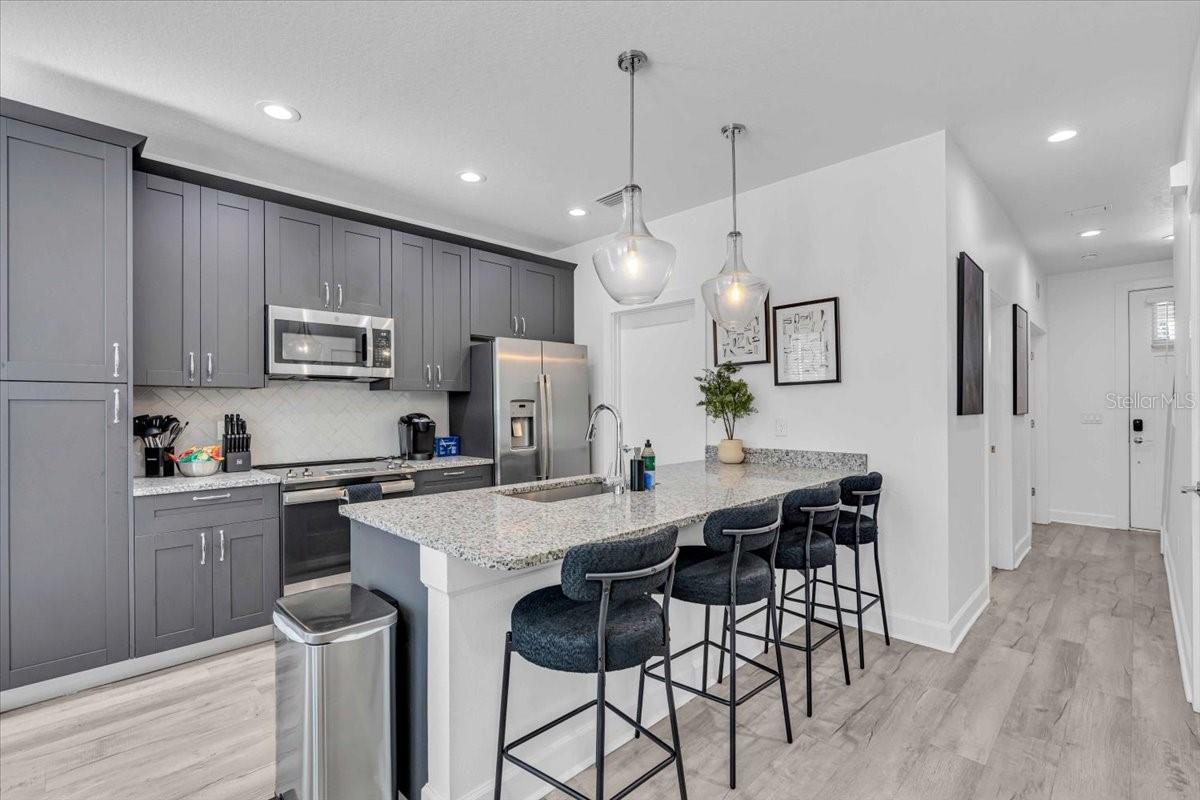
Open-plan kitchen with dark gray cabinets, stainless steel appliances, and a breakfast bar with black stools.
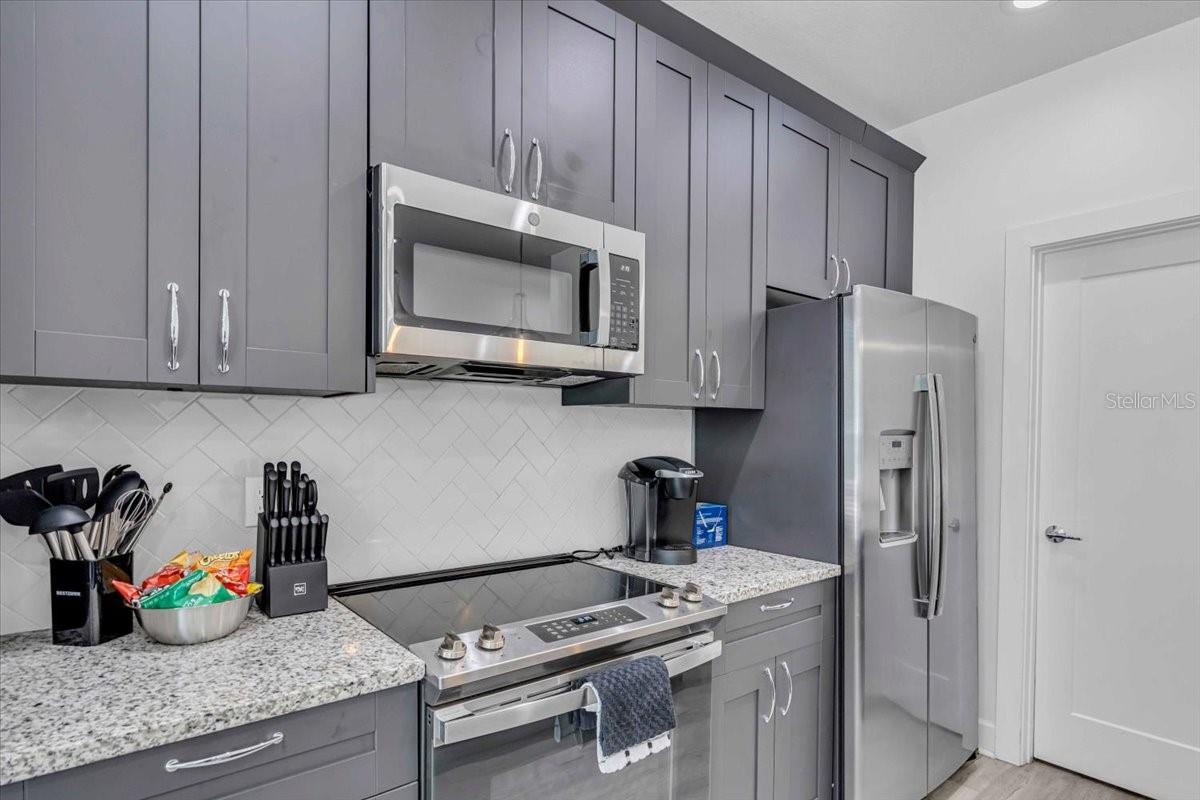
Kitchen with gray cabinets, speckled countertops, herringbone backsplash, and stainless steel appliances.
Staged living room with gray sectional, round coffee tables, and tropical beach wall art.
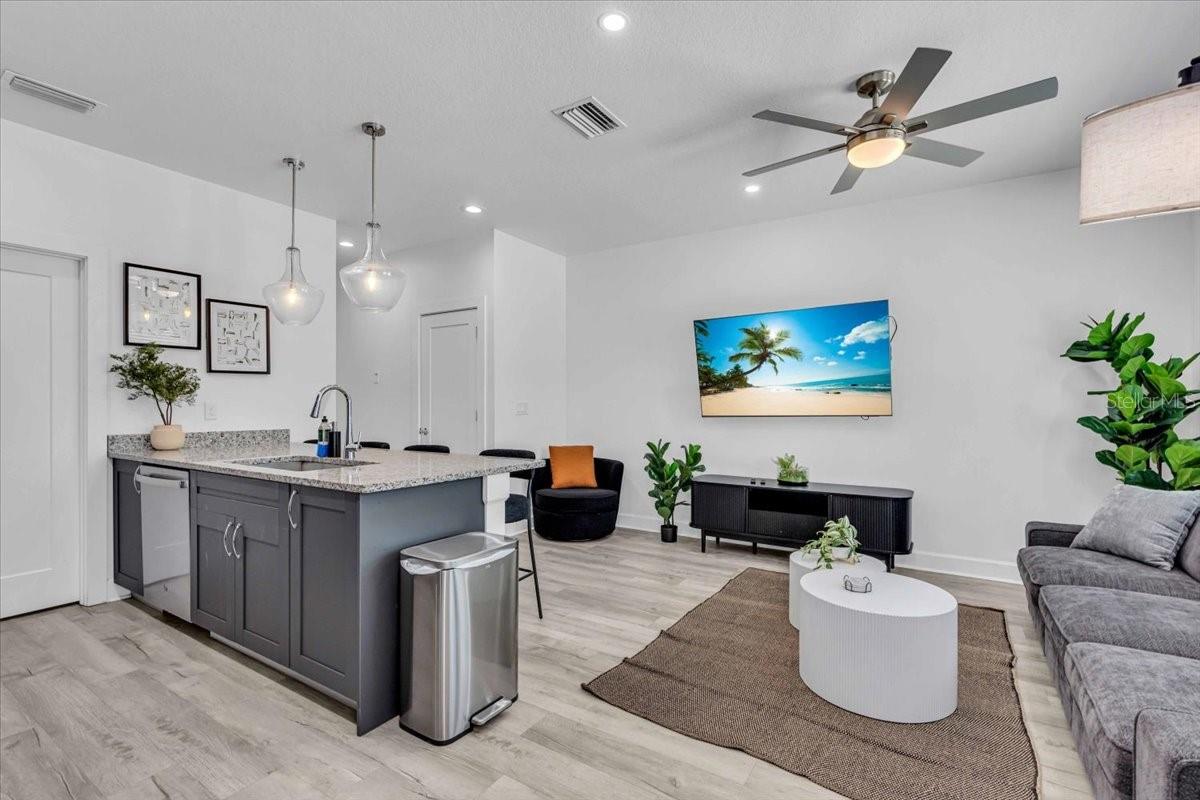
Open-plan kitchen and living area with gray cabinets, a granite island, and a small seating area.
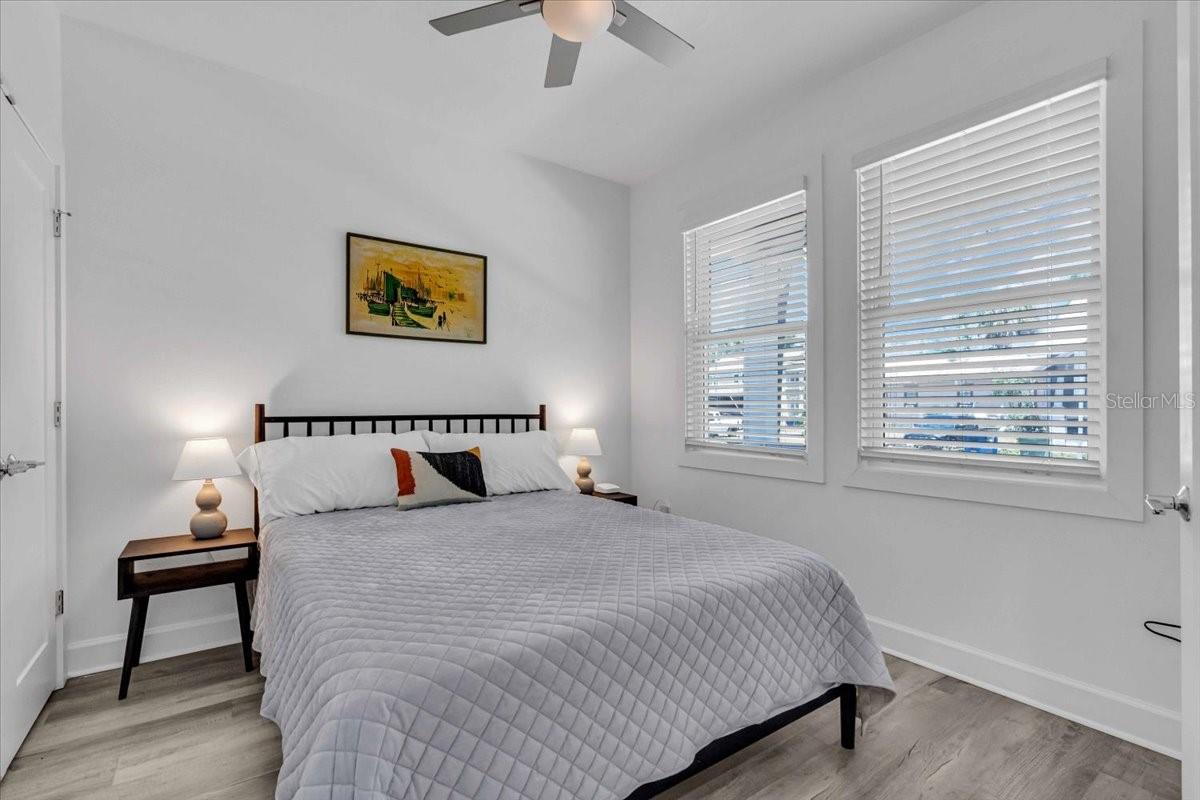
Bedroom with a gray quilted bed, matching bedside lamps, and two bright windows with blinds.
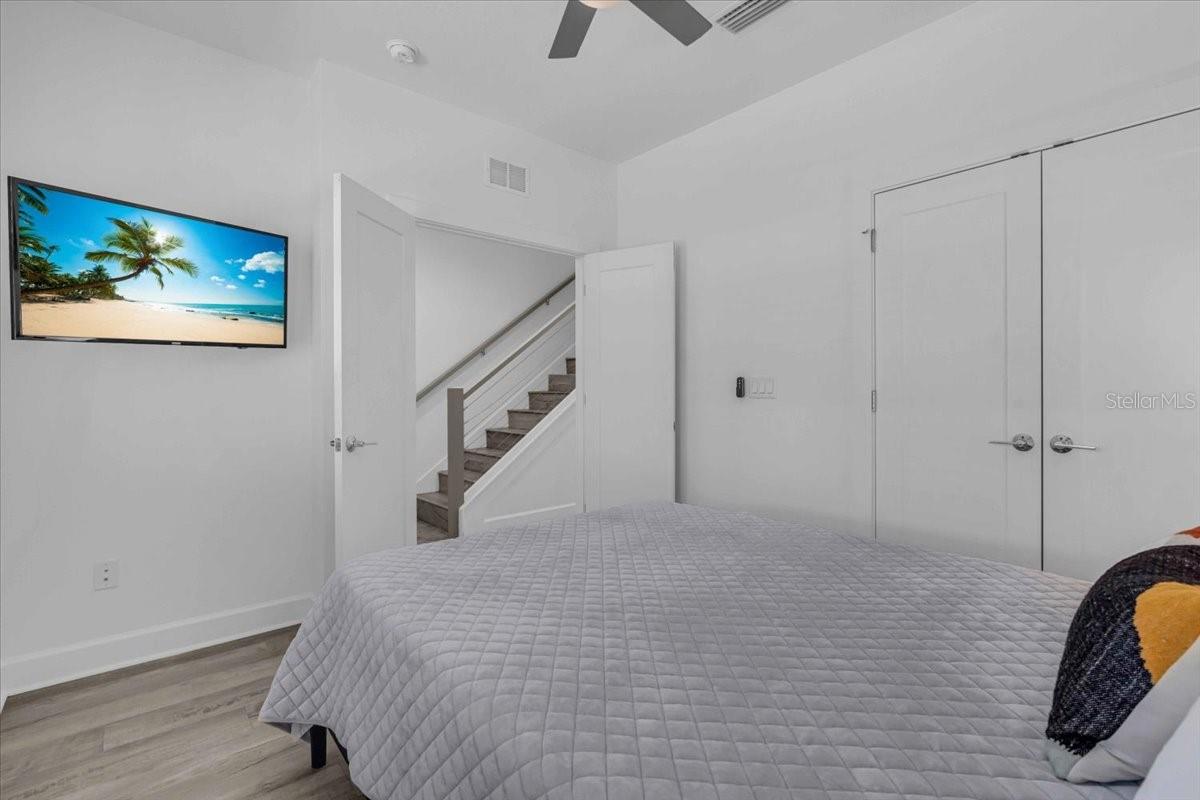
Bedroom with a gray-quilted bed, television, and open doorway to a staircase.
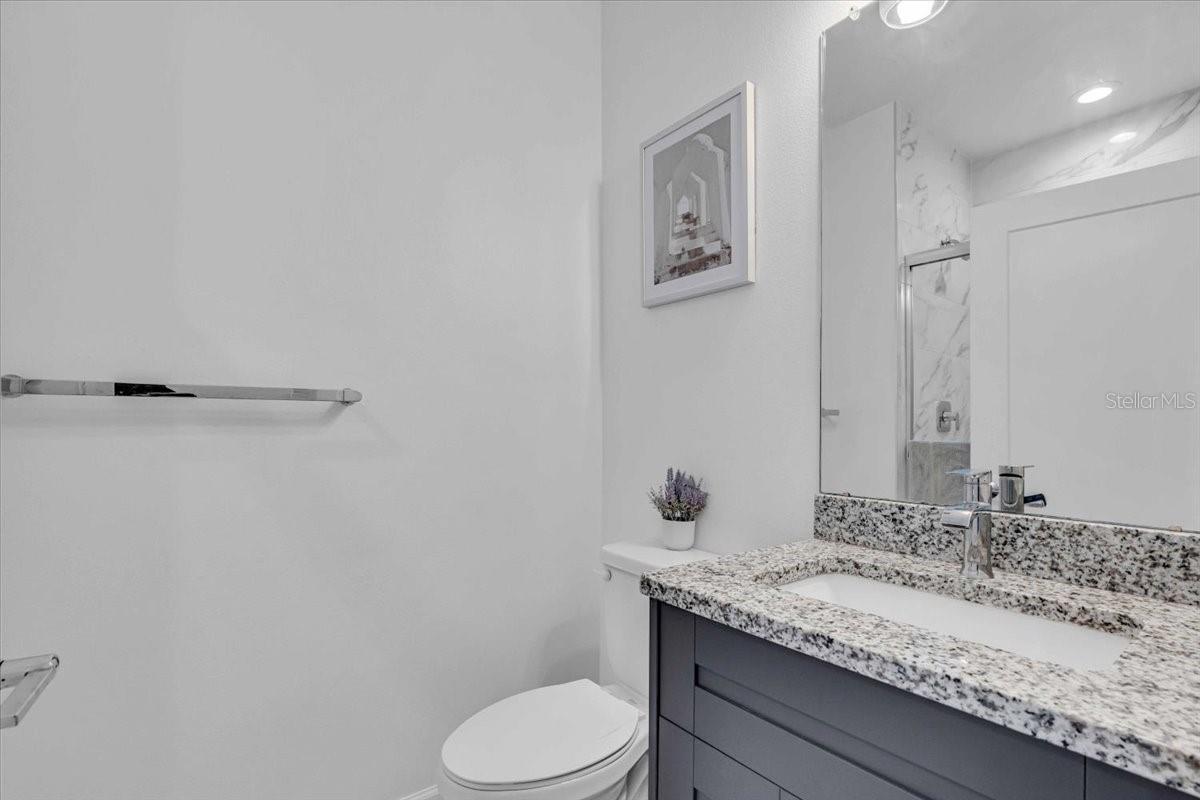
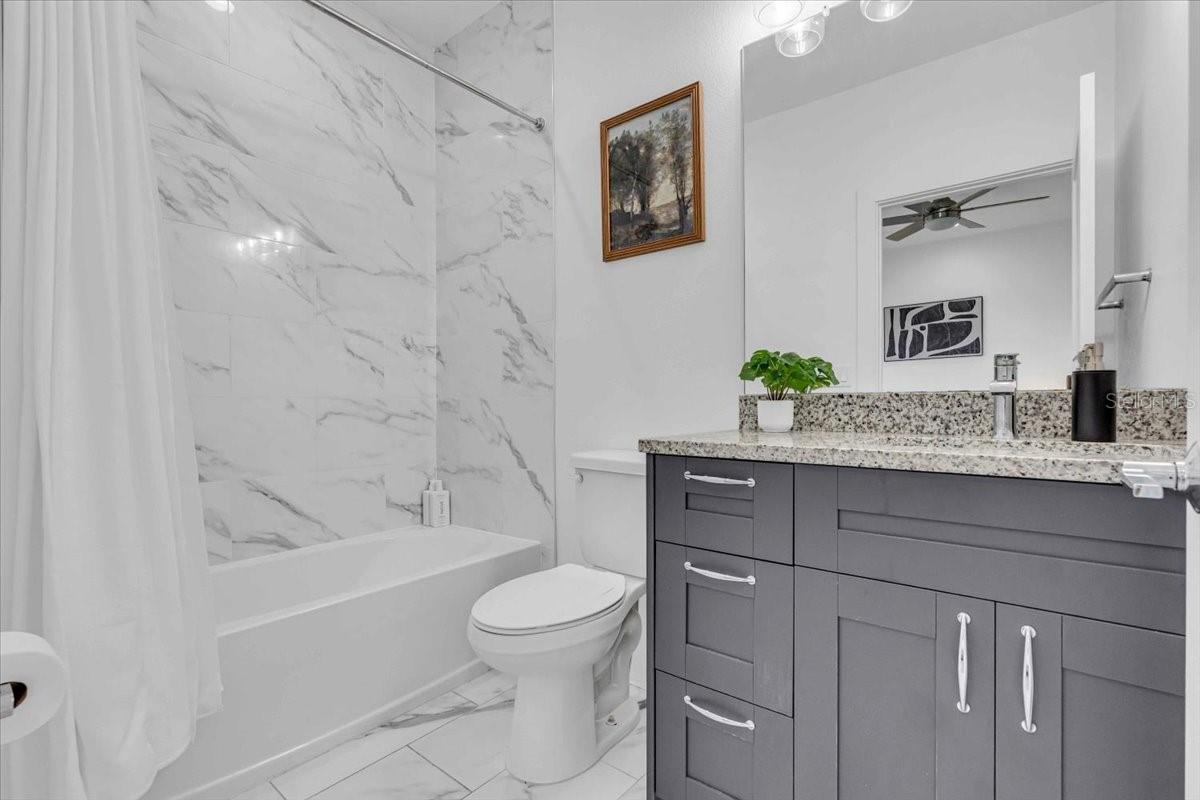
Bathroom with a granite-topped dark vanity, large mirror, and marble-look shower surround.
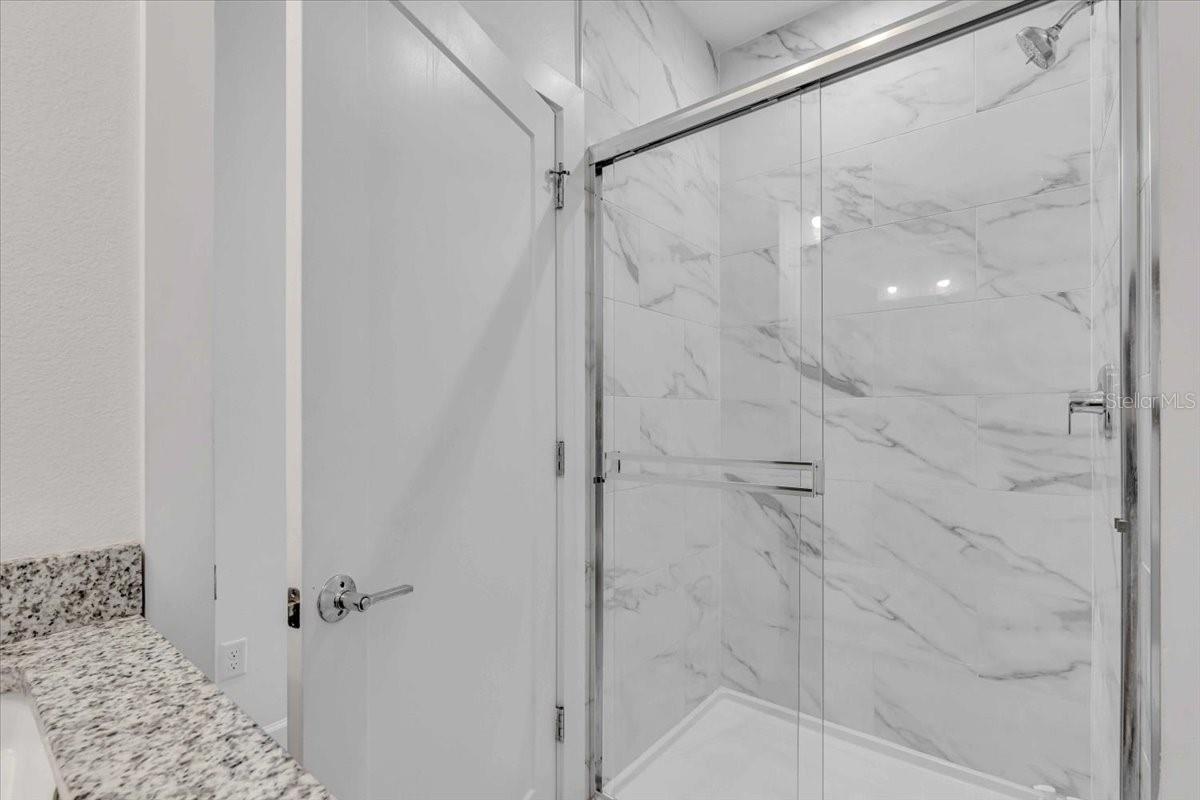
Bathroom shower with frameless glass doors, marble-look tile, and chrome fixtures.
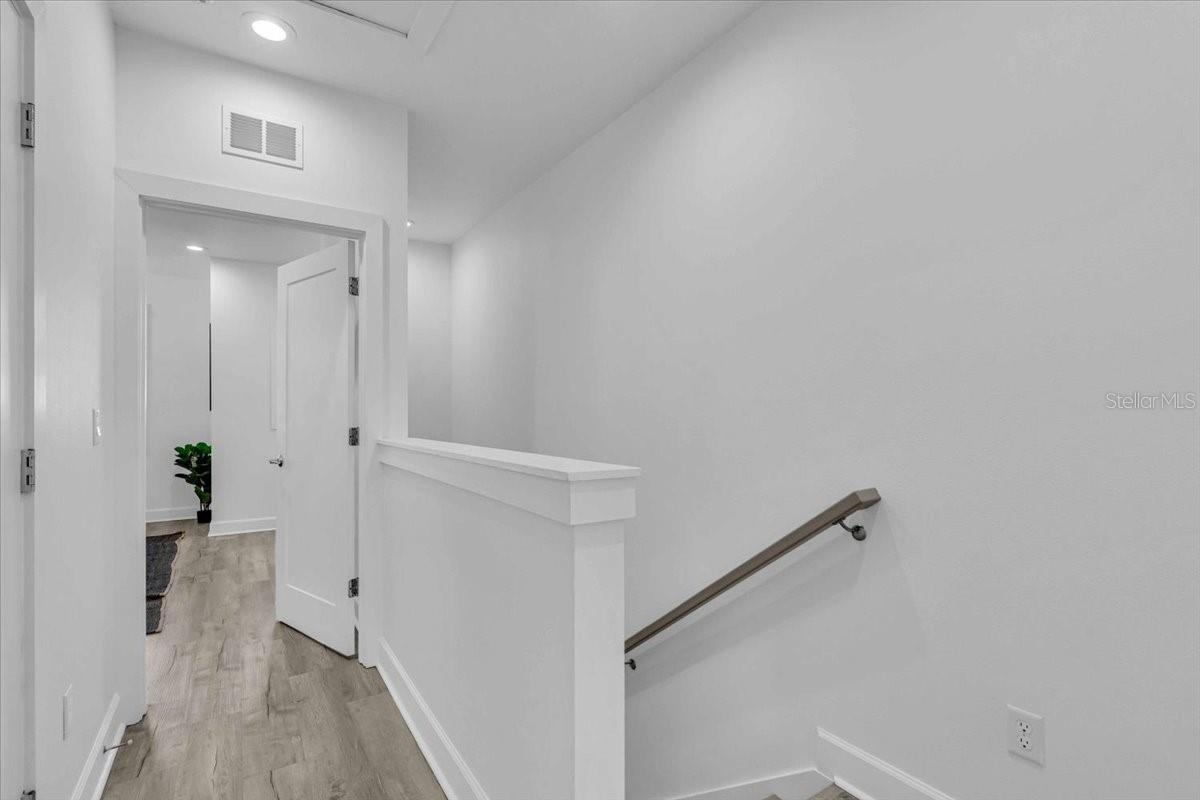
White hallway and stair landing with light wood-look flooring and a metal handrail.
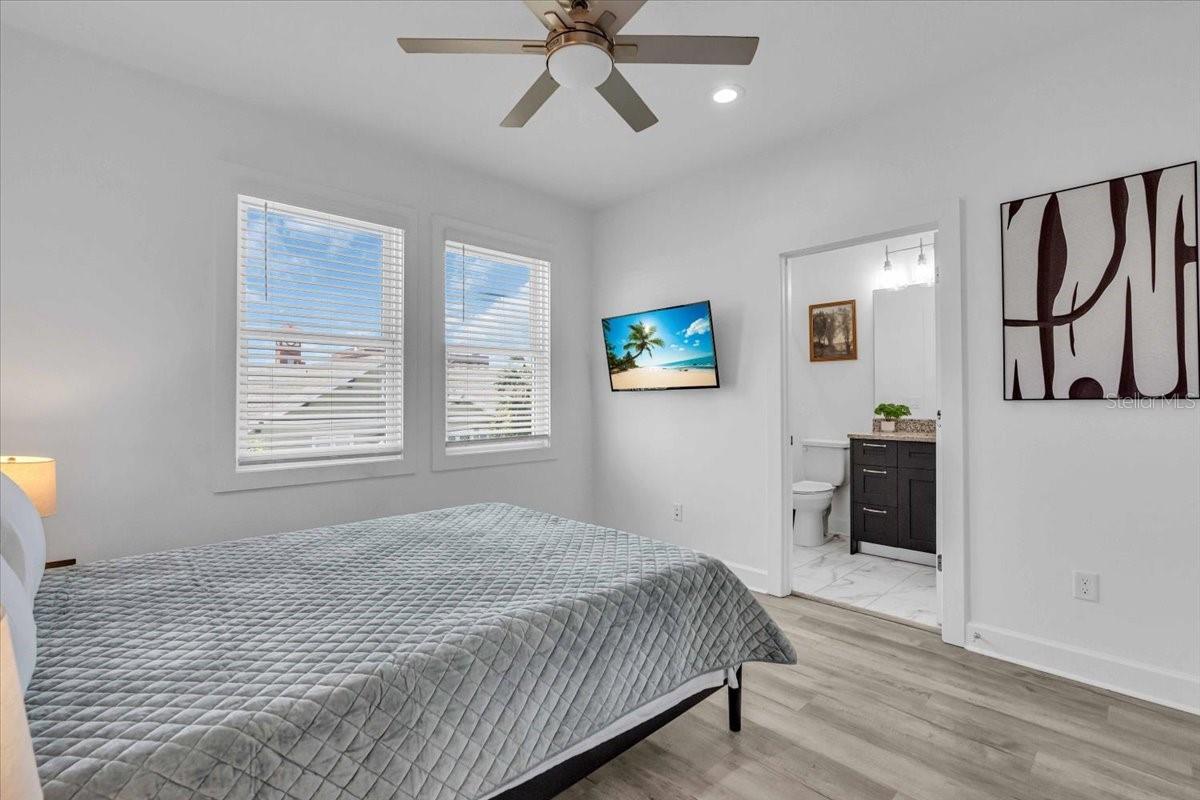
Bedroom with a gray quilted bed, two bright windows, and an open doorway to an ensuite bathroom.
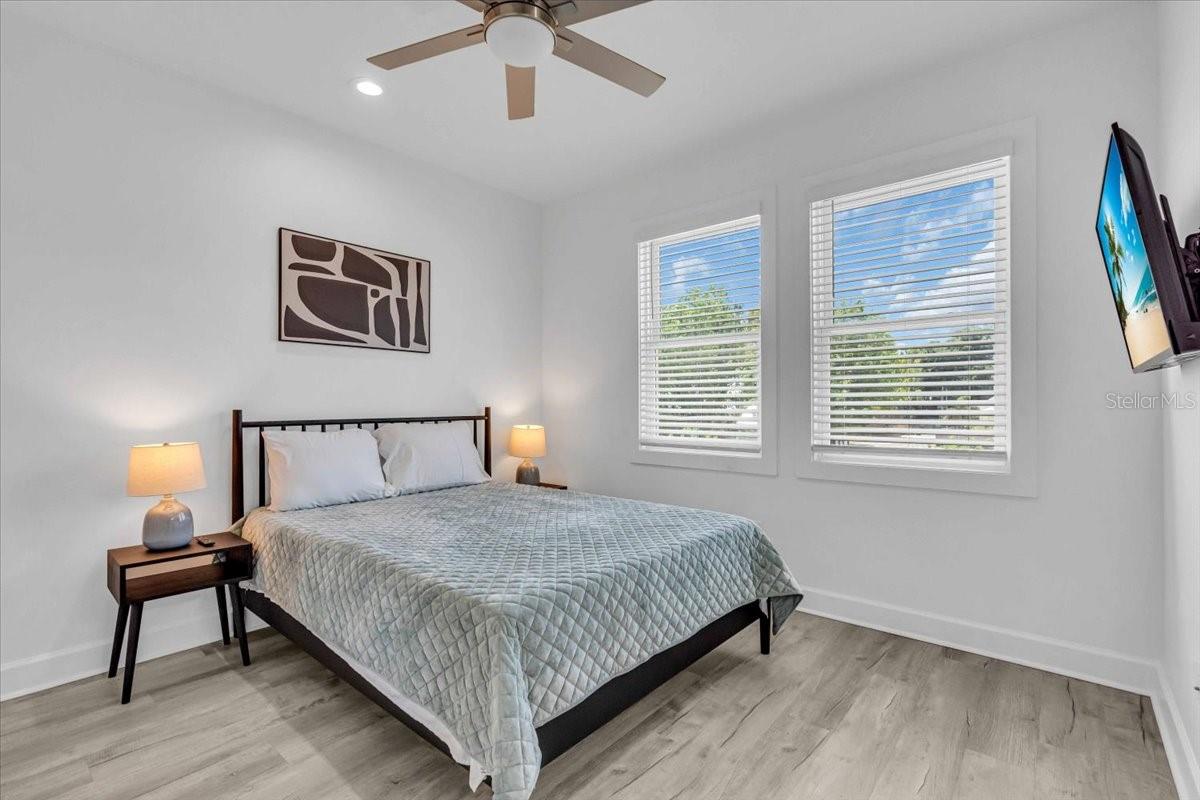
Bedroom with a pale blue quilt, dark wood bed frame, and two bright windows with white blinds.
Bathroom with a marble-look tub surround and gray vanity topped with speckled stone.
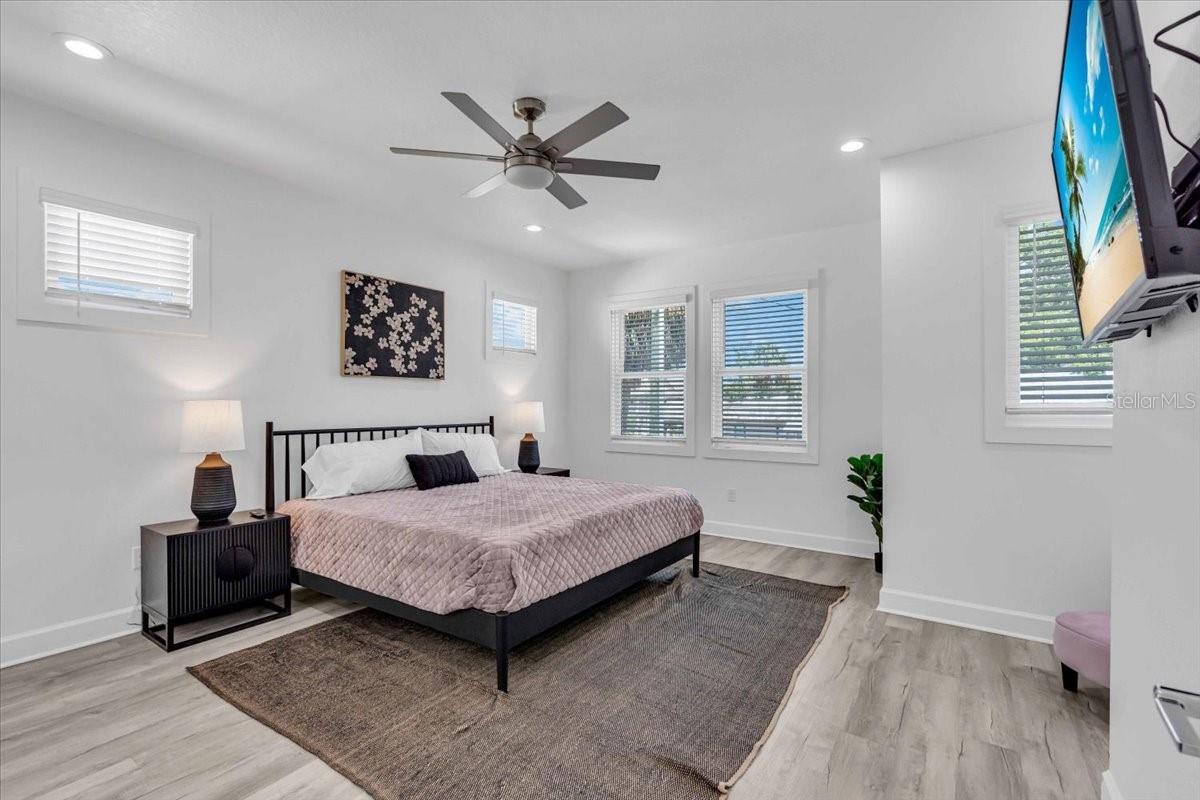
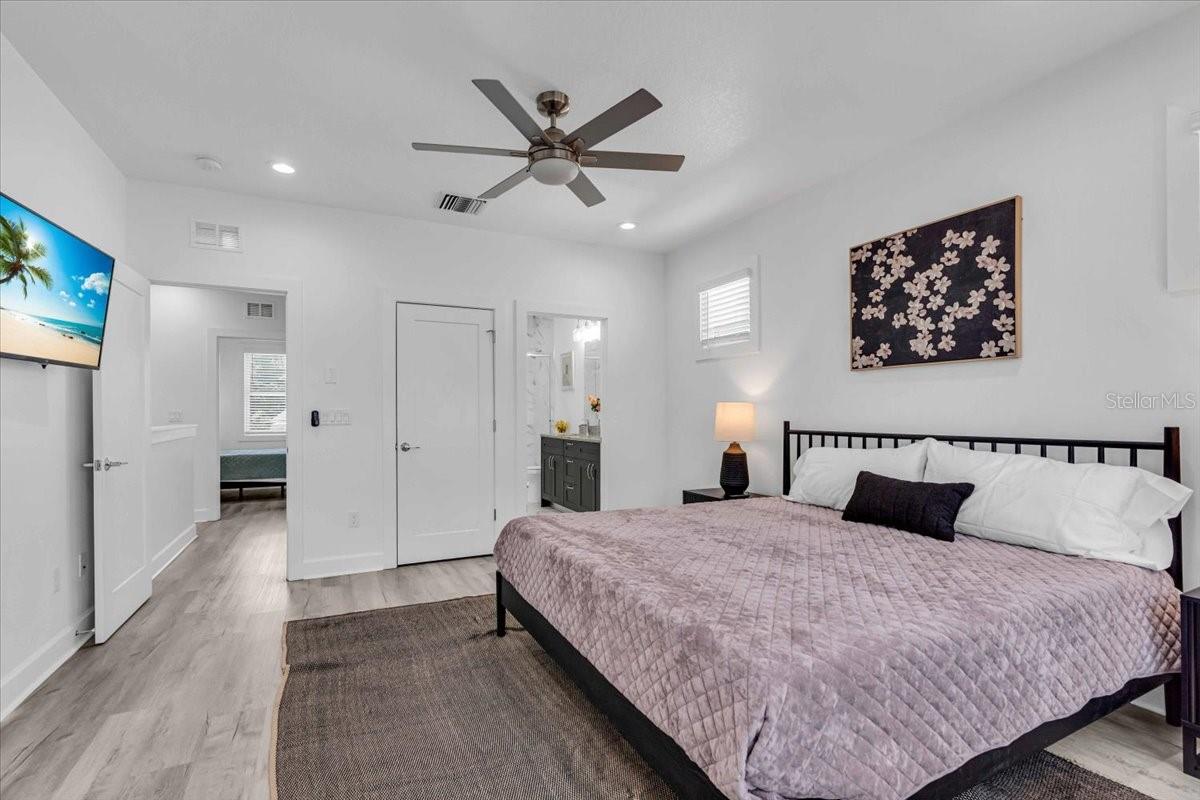
Furnished bedroom with mauve bedding, a black bed frame, ceiling fan, and multiple windows.
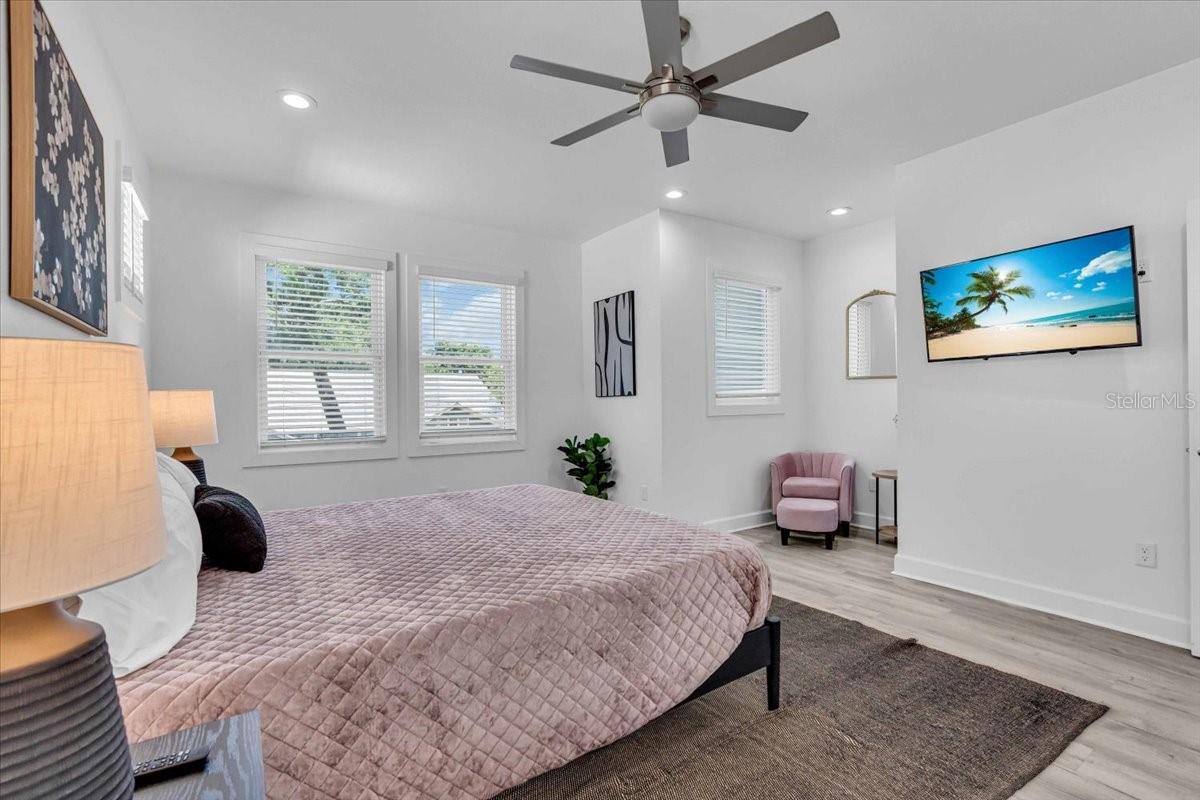
Furnished bedroom with a pink quilted bedspread, three bright windows, and a wall-mounted television.
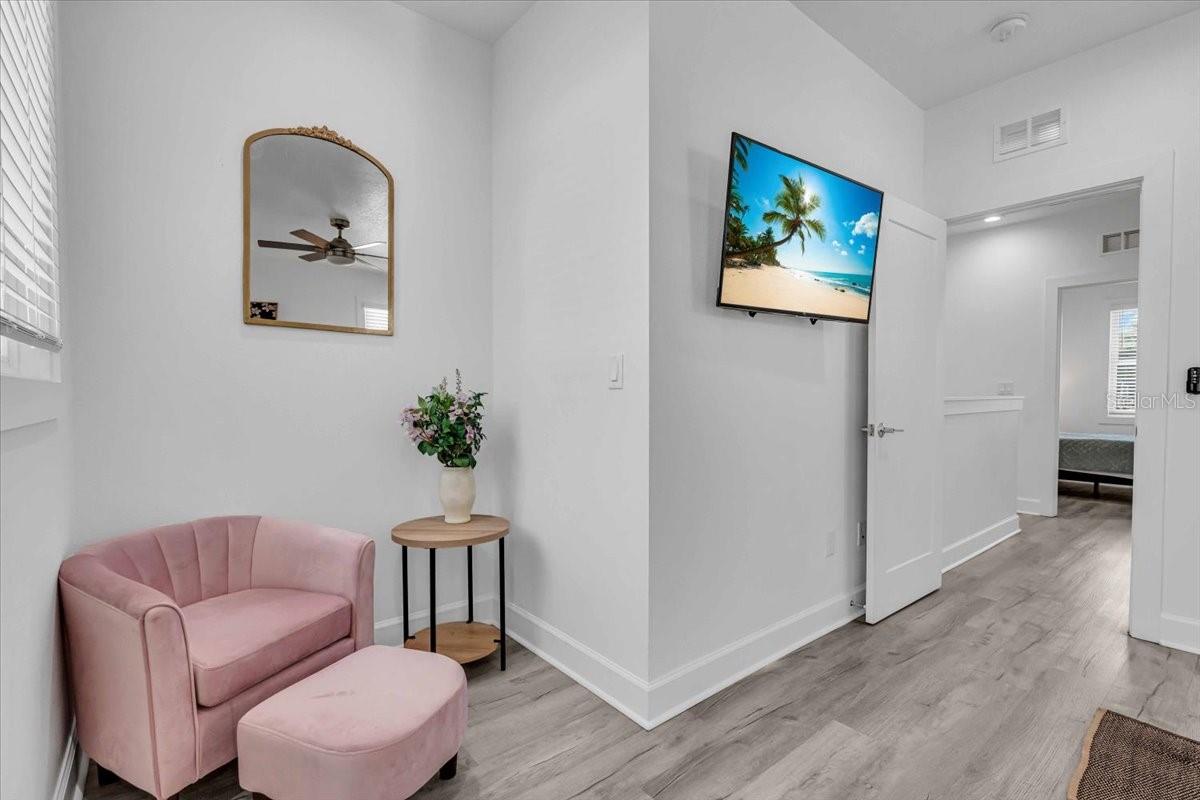
Sitting area with a pink chair and ottoman, flower-topped side table, and wall-mounted television.
Furnished bedroom with a large bed, dark ceiling fan, and gray wood-look flooring.
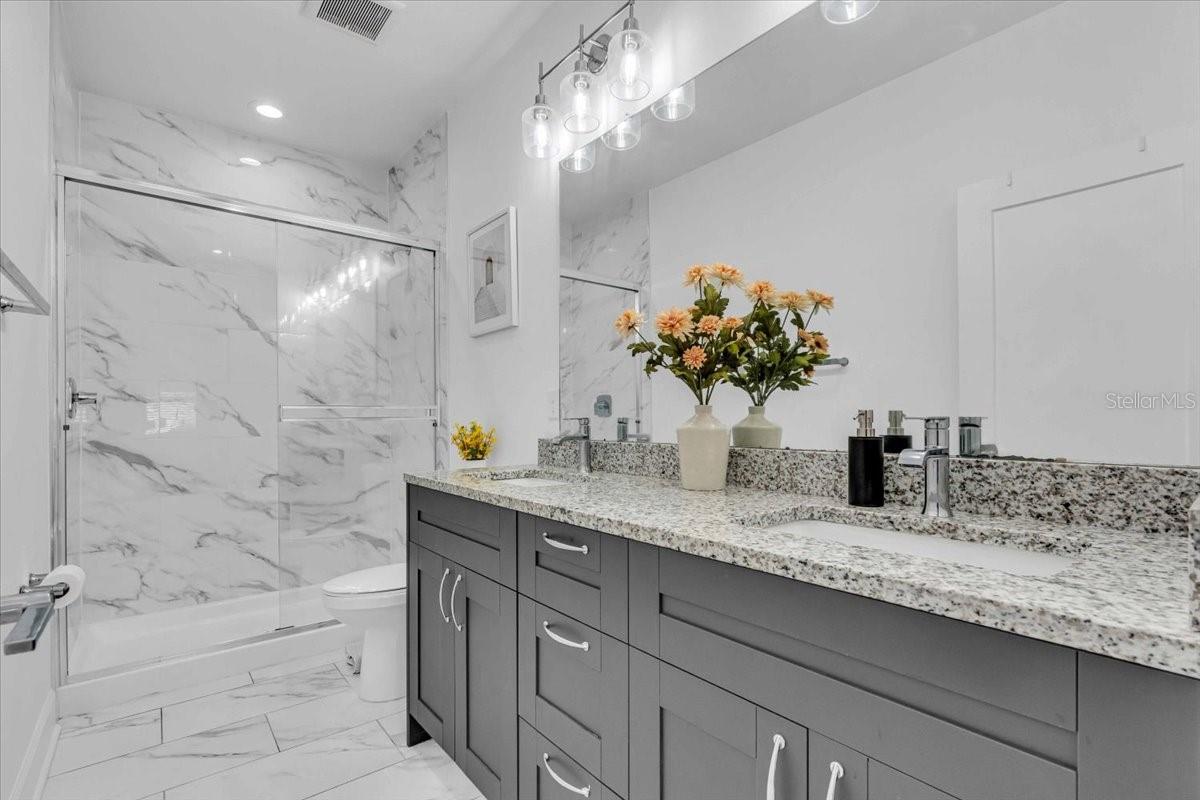
Bathroom with a marble-look walk-in shower and long gray double vanity with stone countertops.
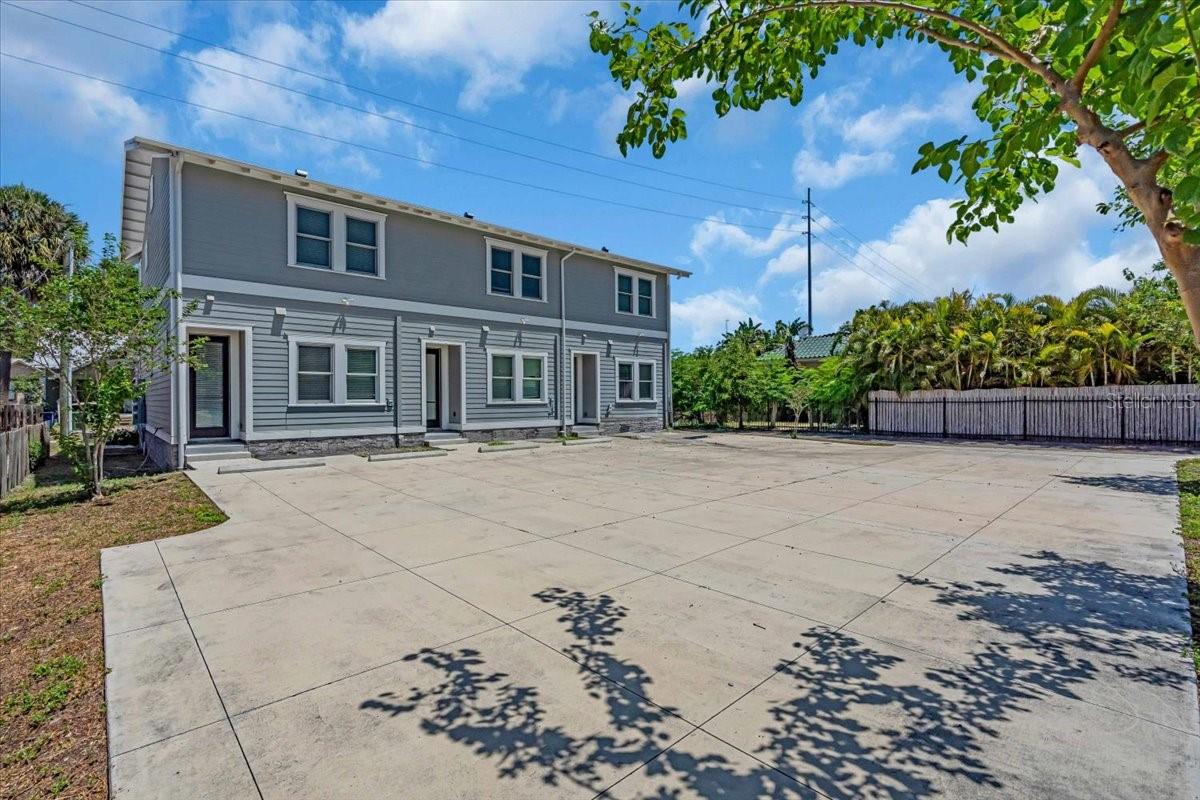
Gray two-story multi-unit building beside a broad concrete parking area and tropical greenery.
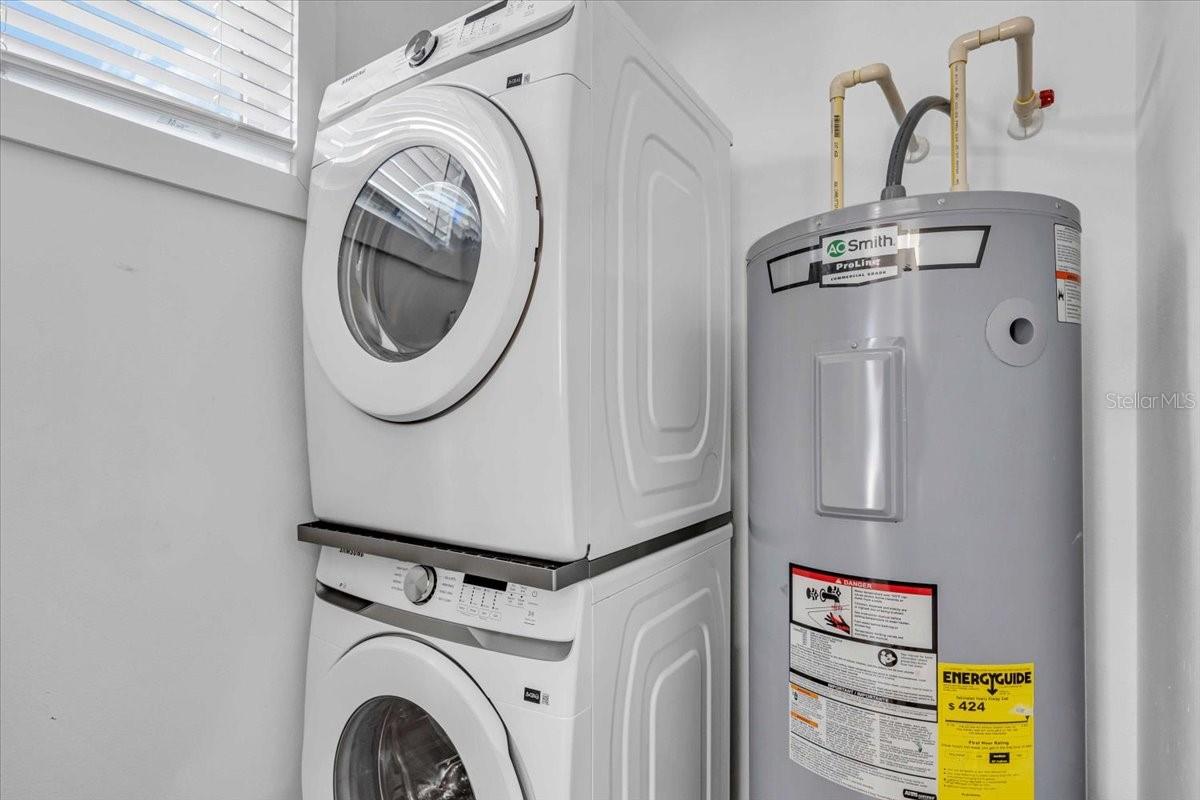
Laundry area with a stacked washer and dryer beside an AO Smith water heater.
SEE ALL PHOTOS
Gray two-story home with three gables and a long white-railed front porch.
Gray two-story house with a covered porch and front steps beside a pink cottage.
Home’s covered front porch with a dark door, white railing, wood ceiling, and flowering plants.
Entry hall with a gray front door, wood-look flooring, and staircase leading toward the living area.
Open-plan kitchen and living room with a granite island, dark cabinets, and gray furnishings.
Furnished living room with a gray sofa, tropical beach television screen, plants, and kitchen island.
Open-plan kitchen and living room with a granite island and gray sofa.
Kitchen with gray cabinets, stainless steel appliances, and a granite island with bar stools.
Kitchen with dark gray cabinets, stainless steel appliances, and a granite island with four stools.
Open-plan kitchen with dark gray cabinets, stainless steel appliances, and a breakfast bar with black stools.
Kitchen with gray cabinets, speckled countertops, herringbone backsplash, and stainless steel appliances.
Staged living room with gray sectional, round coffee tables, and tropical beach wall art.
Open-plan kitchen and living area with gray cabinets, a granite island, and a small seating area.
Bedroom with a gray quilted bed, matching bedside lamps, and two bright windows with blinds.
Bedroom with a gray-quilted bed, television, and open doorway to a staircase.
Bathroom with a granite-topped dark vanity, large mirror, and marble-look shower surround.
Bathroom shower with frameless glass doors, marble-look tile, and chrome fixtures.
White hallway and stair landing with light wood-look flooring and a metal handrail.
Bedroom with a gray quilted bed, two bright windows, and an open doorway to an ensuite bathroom.
Bedroom with a pale blue quilt, dark wood bed frame, and two bright windows with white blinds.
Bathroom with a marble-look tub surround and gray vanity topped with speckled stone.
Furnished bedroom with mauve bedding, a black bed frame, ceiling fan, and multiple windows.
Furnished bedroom with a pink quilted bedspread, three bright windows, and a wall-mounted television.
Sitting area with a pink chair and ottoman, flower-topped side table, and wall-mounted television.
Furnished bedroom with a large bed, dark ceiling fan, and gray wood-look flooring.
Bathroom with a marble-look walk-in shower and long gray double vanity with stone countertops.
Gray two-story multi-unit building beside a broad concrete parking area and tropical greenery.
Laundry area with a stacked washer and dryer beside an AO Smith water heater.
Courtesy of 360 REALTY OF TAMPA LLC, Joaquin Jaramillo  Listing Contact: 813-508-2715 
Leased

2608 N 18TH ST #2

2608 N 18TH ST #2, TAMPA, FL 33605

$2,000/month
Welcome to this stunning, newly built townhouse located in the heart of Historic Ybor City, where modern convenience meets historic charm. This beautifully designed home features 3 spacious bedrooms and 2.5 luxurious bathrooms, offering a perfect blend of style, functionality, and comfort.

As you enter the townhouse, you're greeted by an inviting open floor plan that seamlessly flows from the living room into the kitchen, creating an ideal space for both relaxation and entertaining. The high ceilings and abundant natural light further enhance the feeling of space and openness, giving the home a bright and airy atmosphere. The living room is spacious and perfect for hosting guests or enjoying quiet evenings with family.

The chef-inspired kitchen is a true highlight, featuring top-of-the-line finishes and modern appliances. Whether you're preparing a gourmet meal or grabbing a quick bite, you'll love the convenience and beauty of this kitchen, which overlooks the living area, making it easy to interact with family or guests while cooking.Upstairs, you'll find all three generously sized bedrooms, offering privacy and tranquility away from the common areas. The master suite is an oasis, featuring a large walk-in closet and a beautifully appointed en-suite bathroom. The additional bedrooms are perfect for family, guests, or a home office, and the full bathrooms upstairs are tastefully designed with modern fixtures and finishes.

The location of this townhouse is unbeatable. Just minutes away from the vibrant Historic 7th Avenue, you'll have access to a wide array of dining options, boutique shopping, and exciting nightlife. Whether you're enjoying a day out with friends or taking a leisurely stroll through the historic streets, you'll appreciate the convenience of being so close to all the action.

This home was thoughtfully designed with attention to detail, ensuring that every inch was crafted with the utmost care. From the sleek finishes to the open floor plan, it's clear that no detail was overlooked in this exceptional home. Whether you're a first-time homebuyer or looking for a modern and convenient living space in a historic area, this townhouse is the perfect fit.Don't miss out on this rare opportunity to own a brand-new home in one of Tampa's most sought-after neighborhoods. Schedule your tour today before it's gone!

3
beds

3
baths

1,308 Sq.Ft. LIVING AREA

1,893 Sq.Ft. lot

Joaquin Jaramillo

Joaquin Jaramillo

Features & Amenities

Interior

  • total bedrooms3
  • Total bathrooms3
  • full bathrooms2
  • half bathroom1
  • Laundry room Laundry Room
  • APPLIANCES Dishwasher, Disposal, Dryer, Electric Water Heater, Microwave, Range, Refrigerator, Washer
  • other interior Features Kitchen/Family Room Combo, Living Room/Dining Room Combo

Area & Lot

  • Status Leased
  • Date Leased December 11, 2025
  • Living Area1,308 Sq.Ft.
  • Total Area1,308 Sq.Ft.
  • Lot Area1,893 Sq.Ft.
  • MLS® IDTB8369711
  • TypeTownhouse
  • YEAR BUILT2022
  • NeighborhoodTampa

Exterior

  • STORIES2
  • HEAT TYPECentral
  • AIR CONDITIONINGCentral Air

Financial

  • Lease Price$2,000/mo
View Virtual Tour

Tampa

Explore

Work With Us

With backgrounds in Real Estate Law as licensed Florida Attorneys, finance, marketing, and sales, our clients benefit from a true comprehensive approach to navigating basic to extremely complex real estate transactions.

Follow Us on Instagram