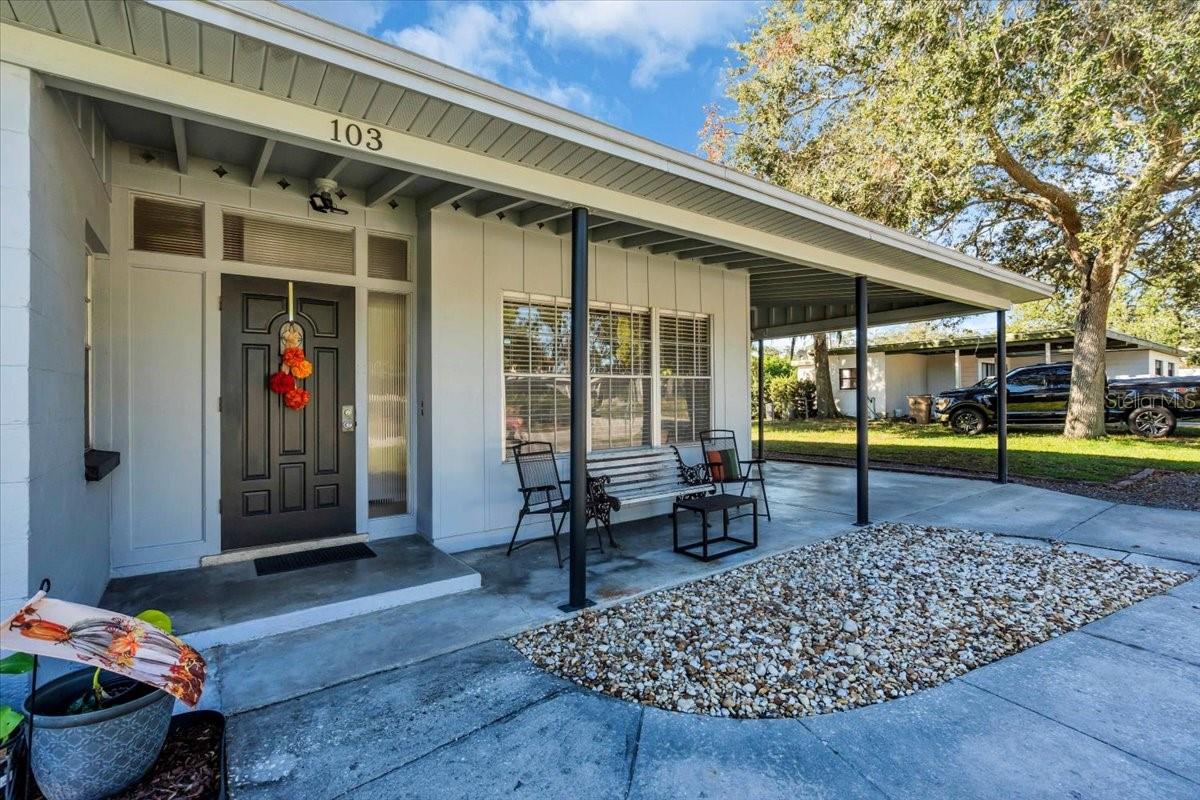
Front exterior of 103 Holland Ave with a covered porch, black door, and stone landscaping.
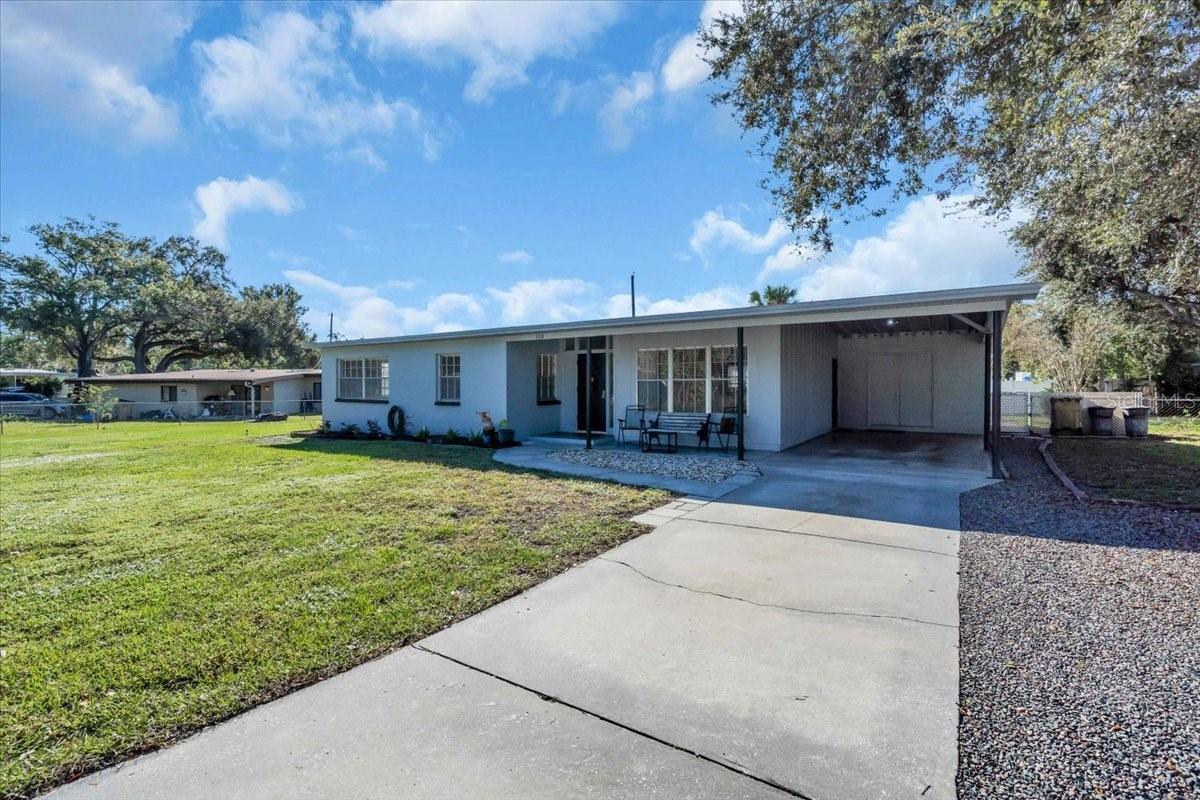
Single-story home with a broad carport, covered patio, concrete driveway, and grassy front yard.
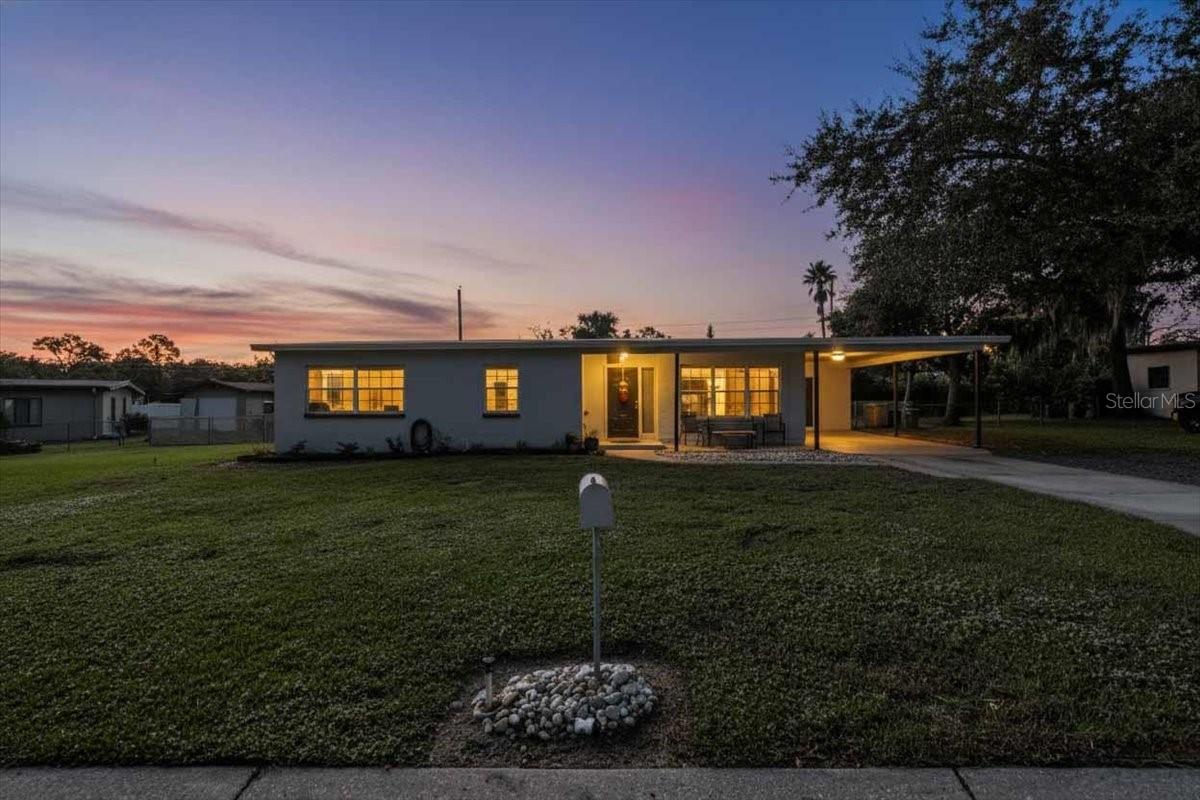
Single-story home with an attached carport and broad front lawn at dusk.
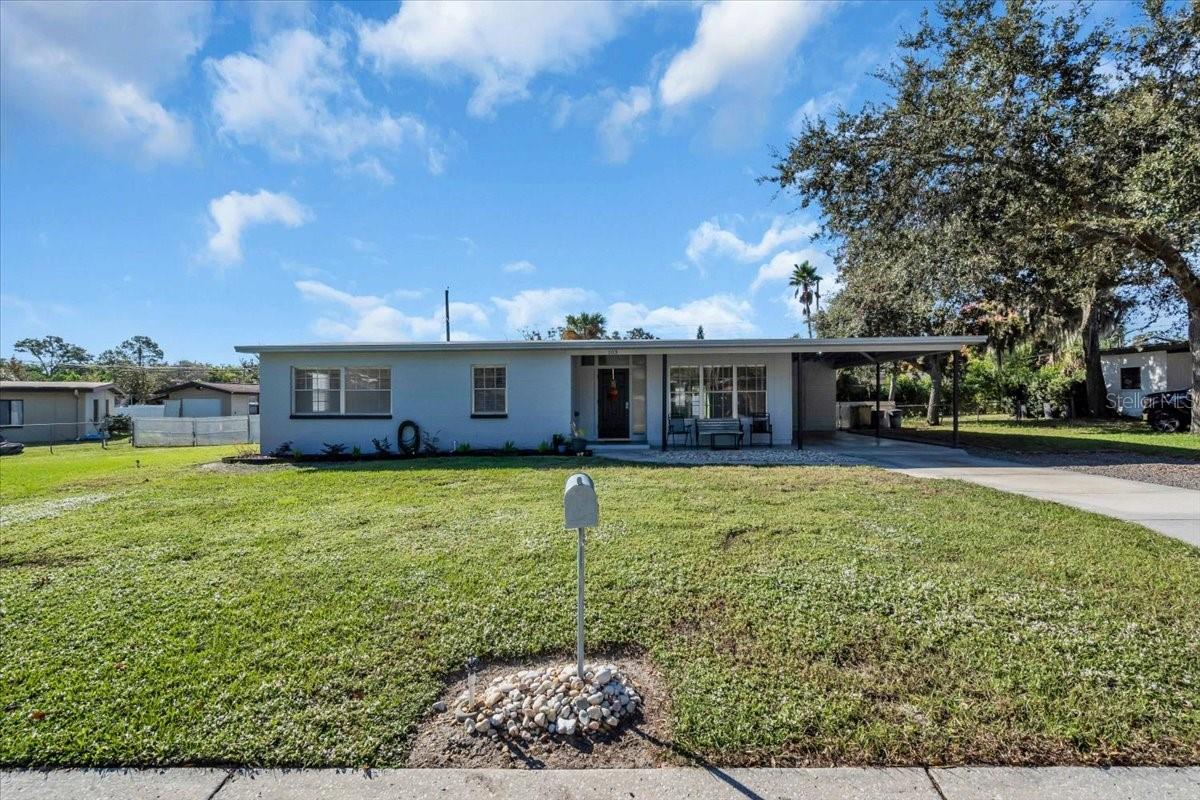
Single-story light-blue home with a covered patio, carport, and broad front lawn.
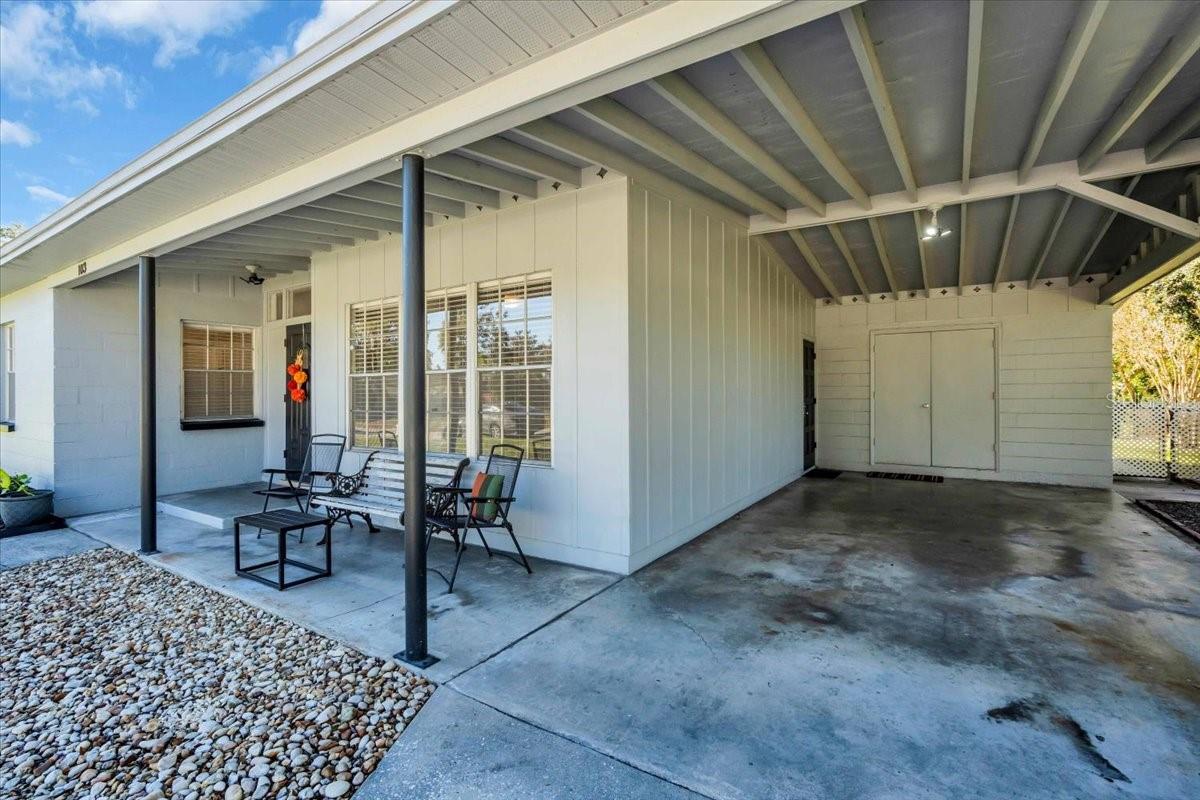
Covered patio and carport with exposed roof beams, concrete flooring, and black metal seating.
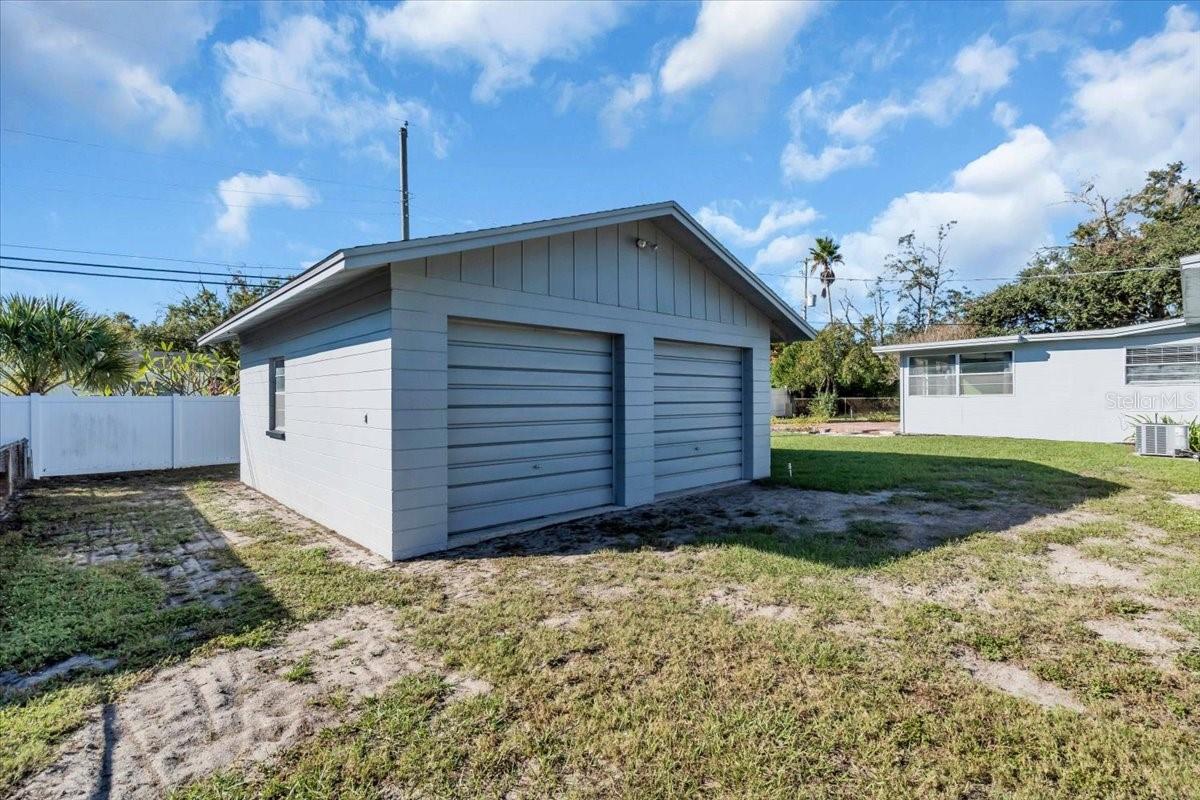
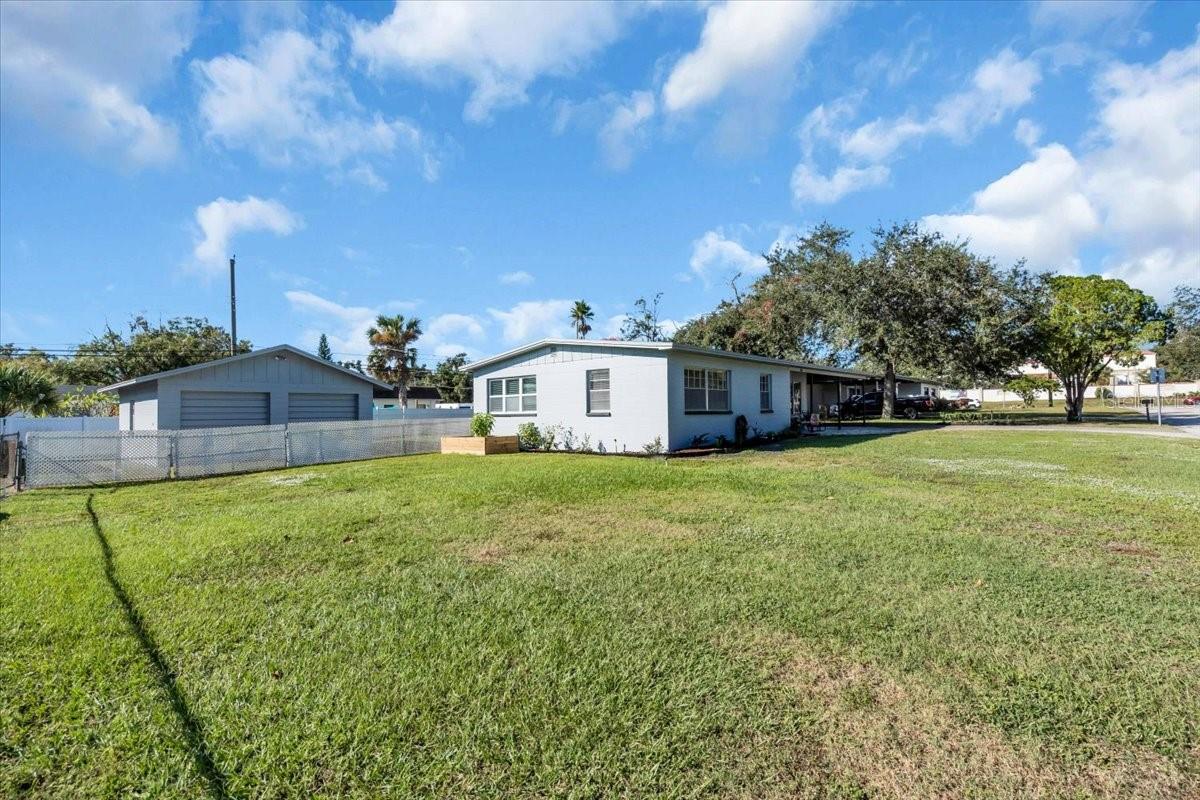
Detached two-car garage with blue-gray siding and two roll-up doors in a grassy yard.
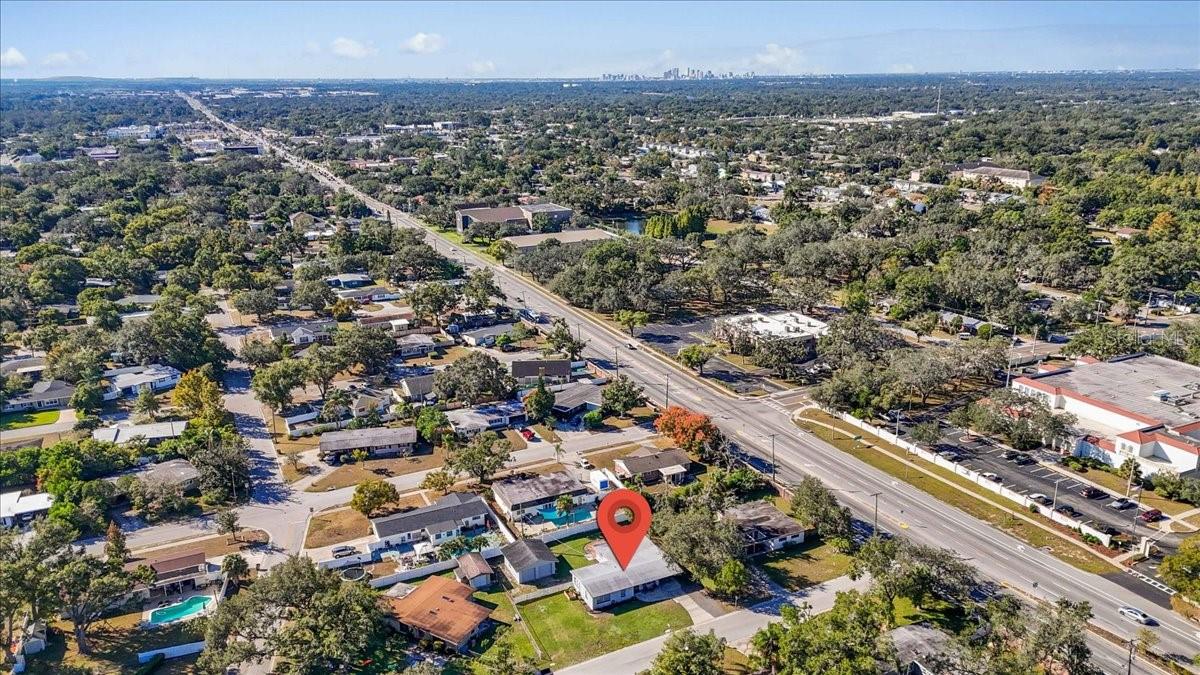
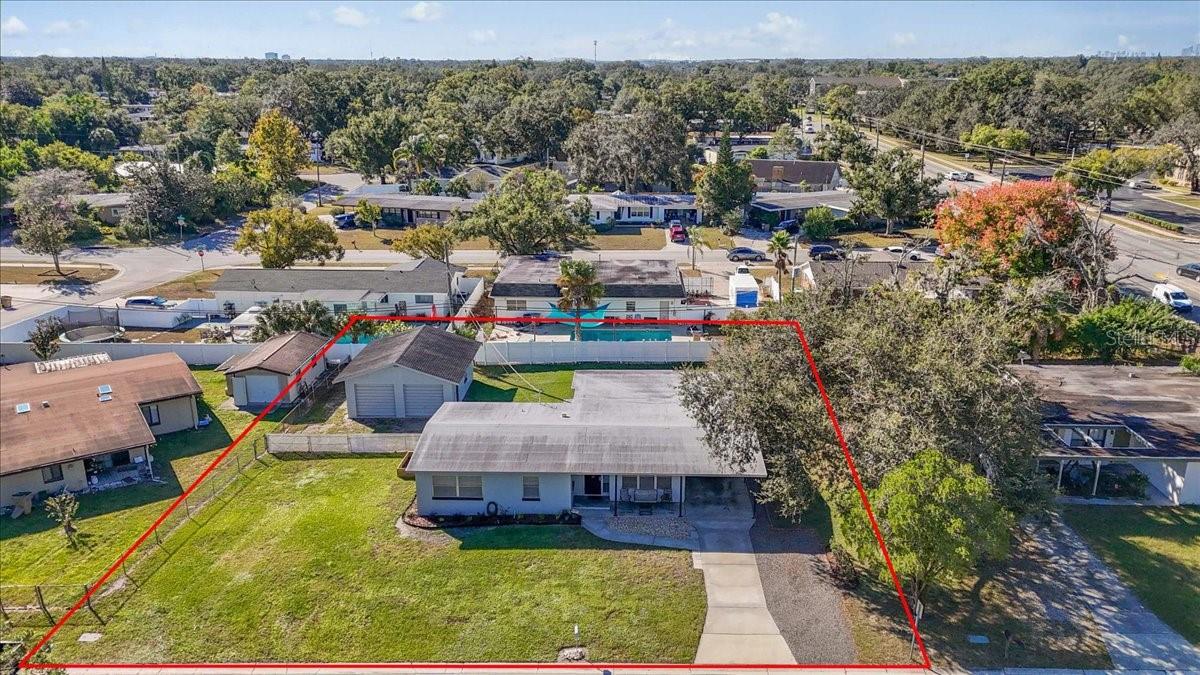
Aerial view of the marked property in a tree-lined Temple Terrace neighborhood beside a broad road.
Aerial view of a home and yard outlined in red, with a small outbuilding.
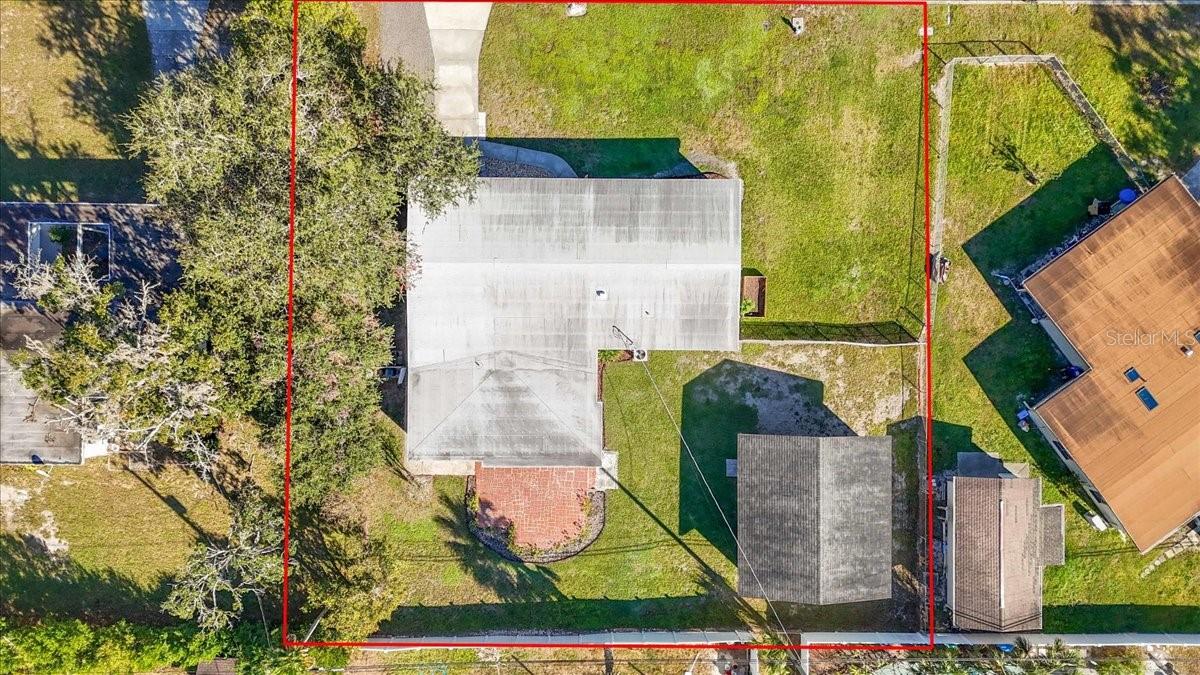
Aerial view of a single-story house, broad lawn, driveway, and red-outlined property boundary.
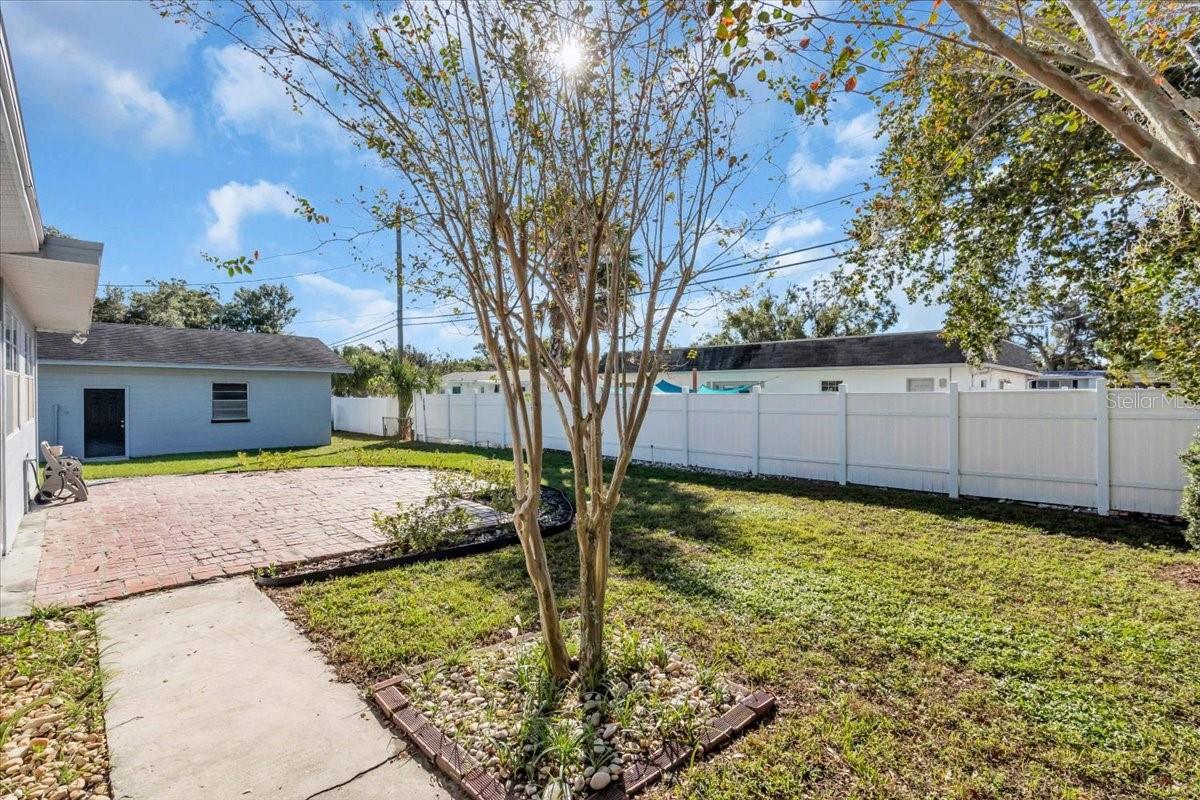
Backyard with a brick patio, grassy lawn, white privacy fence, and small blue outbuilding.
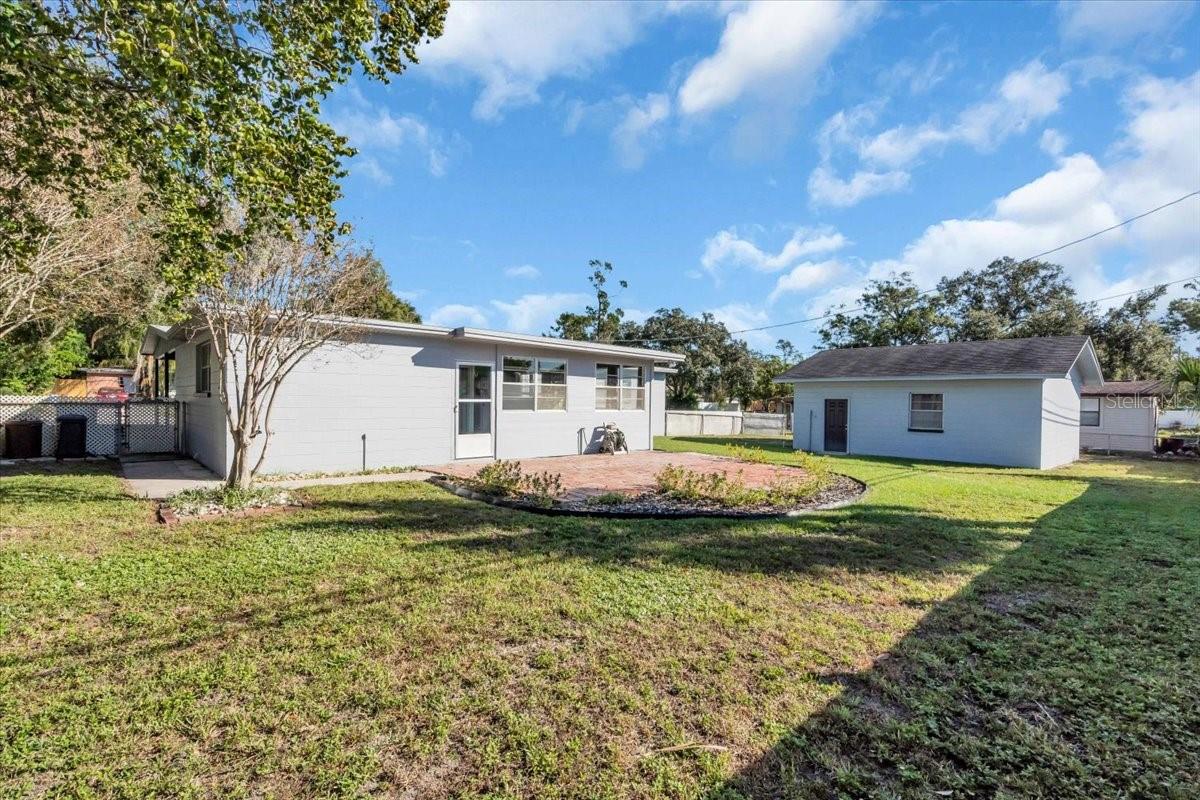
Back of a single-story home with a brick patio, broad lawn, and separate small outbuilding.
Single-story home with a brick patio and landscaped backyard.
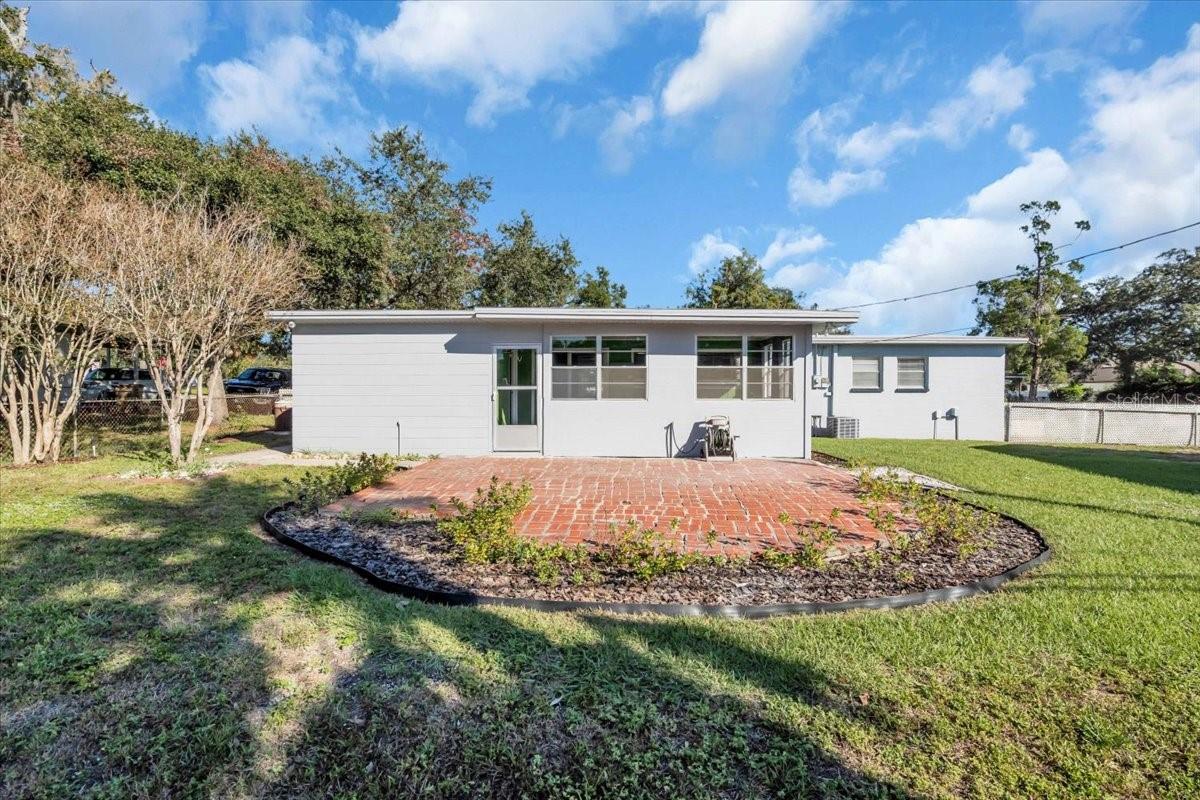
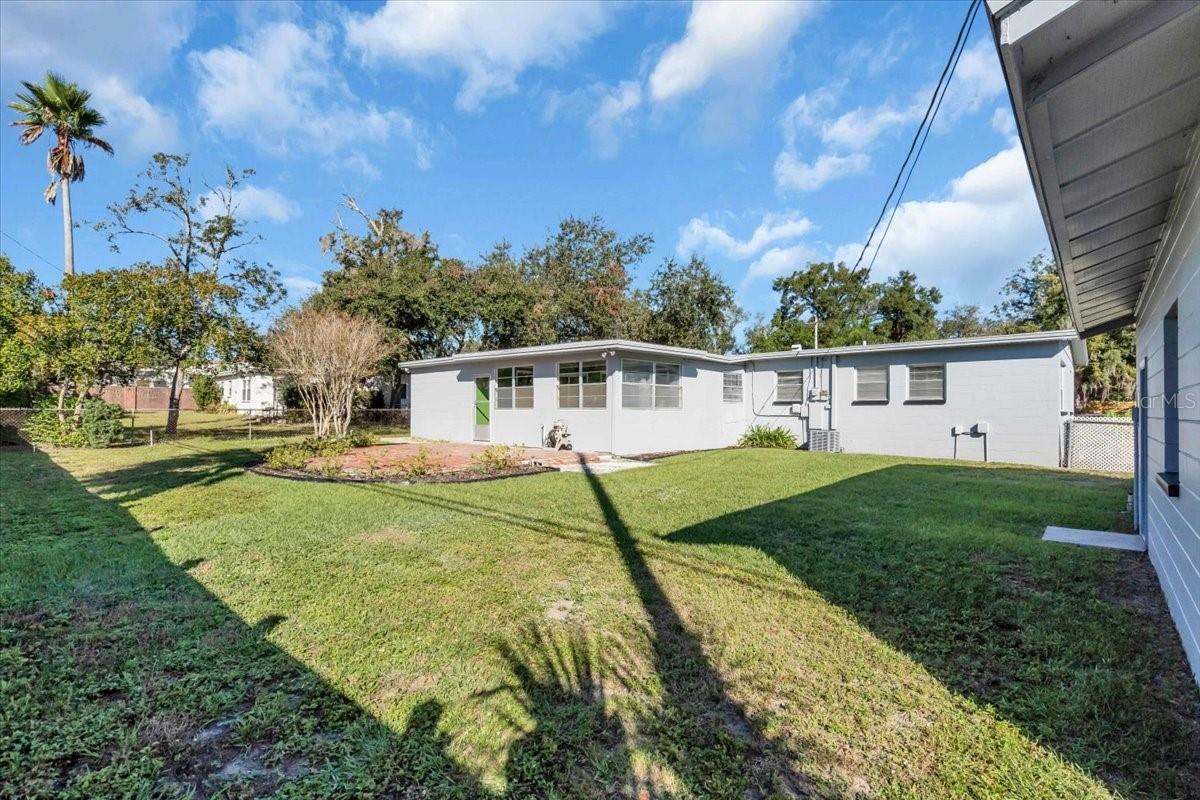
Rear of a single-story home beyond a broad lawn, with a small patio and mature trees.
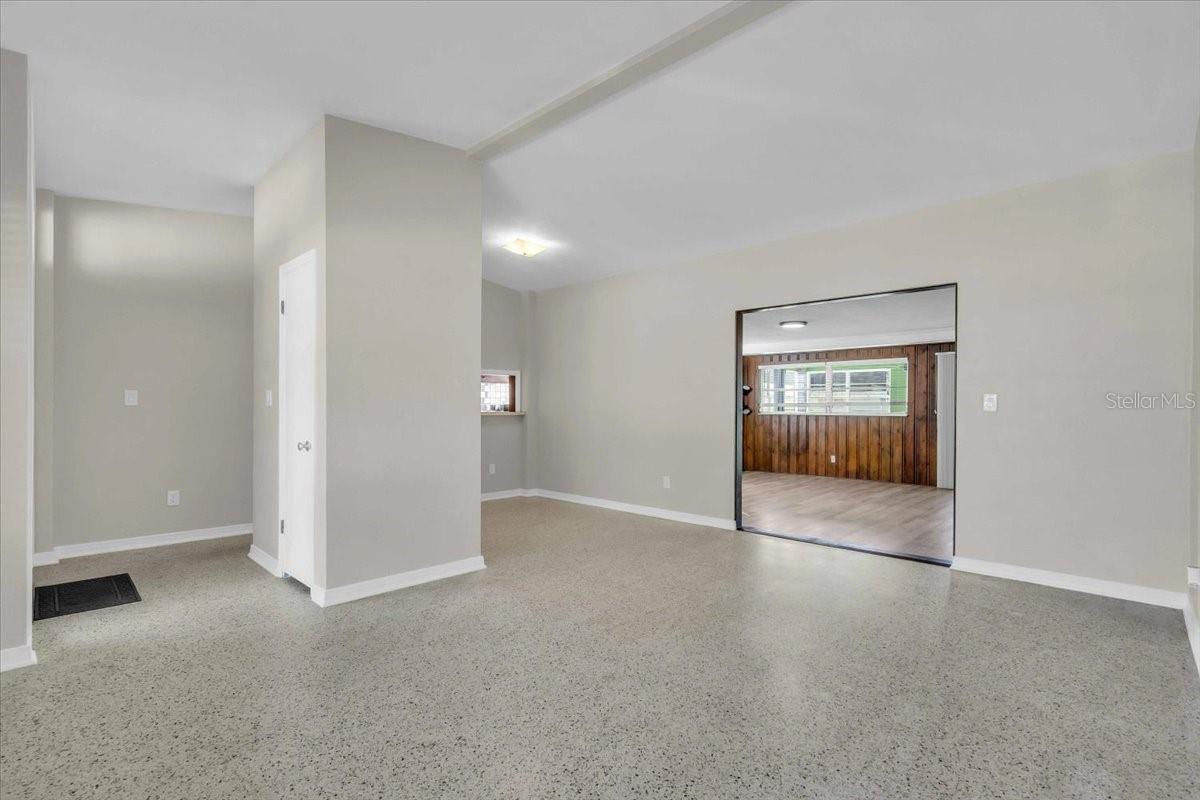
Empty living room with speckled carpet and a wide opening to a wood-paneled room.
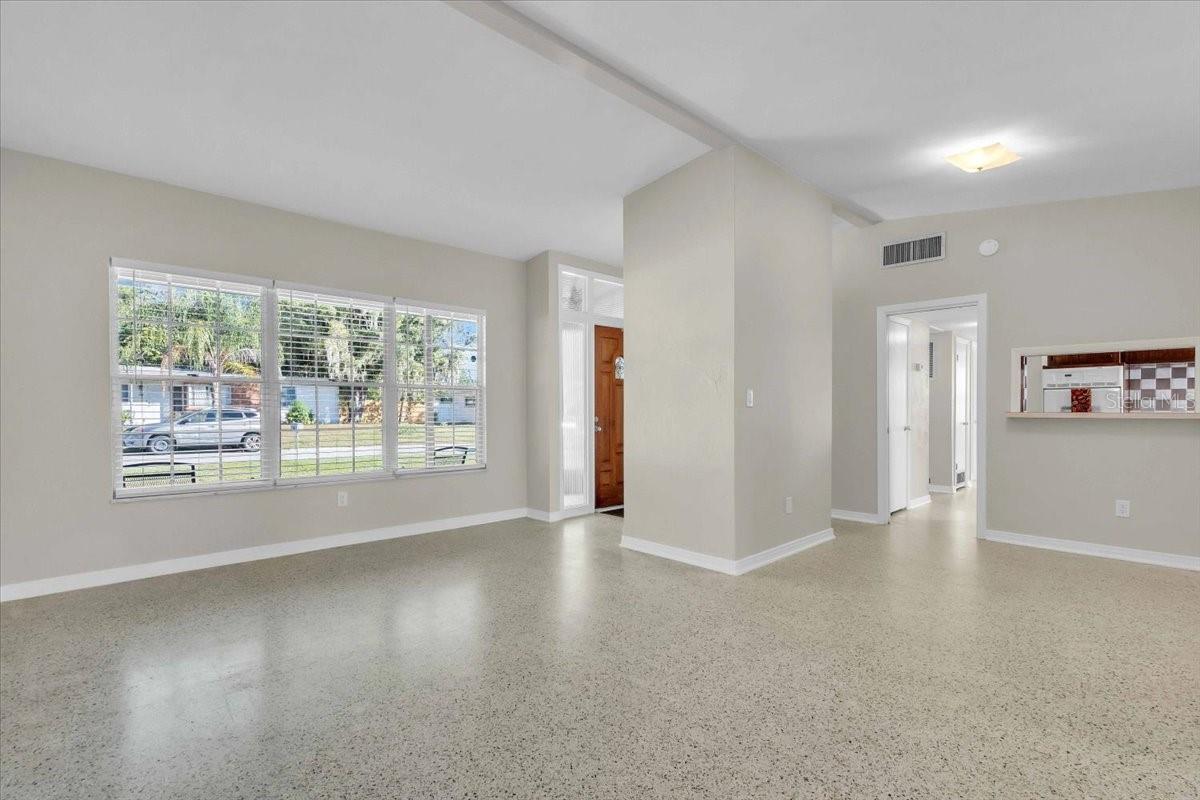
Vacant living room with terrazzo flooring, wide windows with blinds, and a view of the entry and hallway.
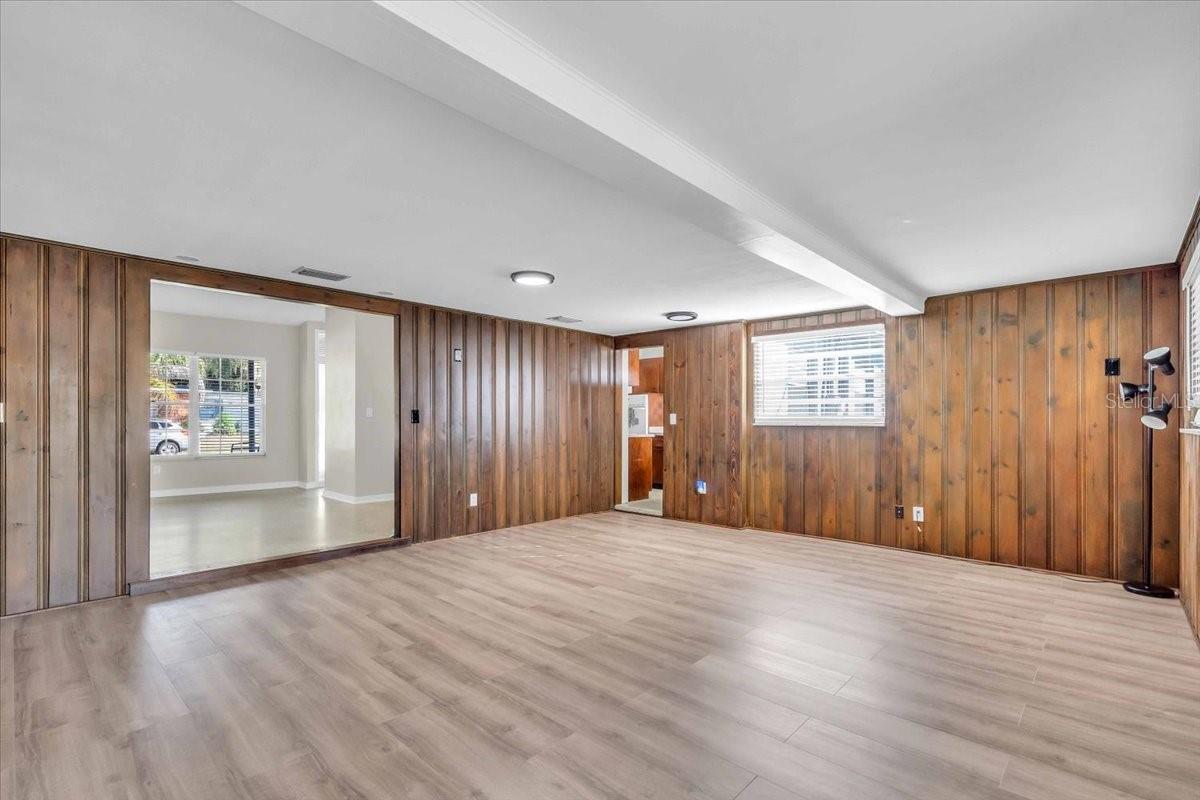
Empty room with wood-paneled walls, light flooring, and a wide opening to a bright adjoining room.
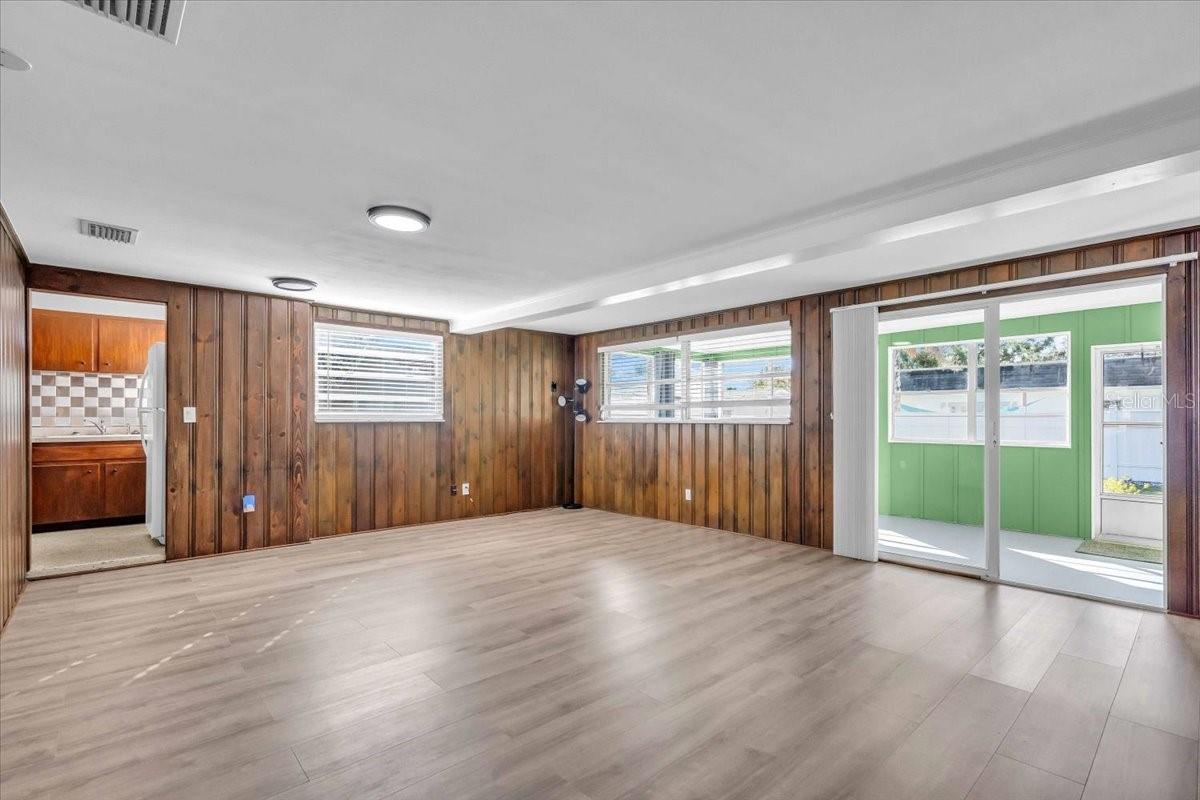
Empty living room with wood-paneled walls, pale flooring, and sliding doors to a green sunroom.
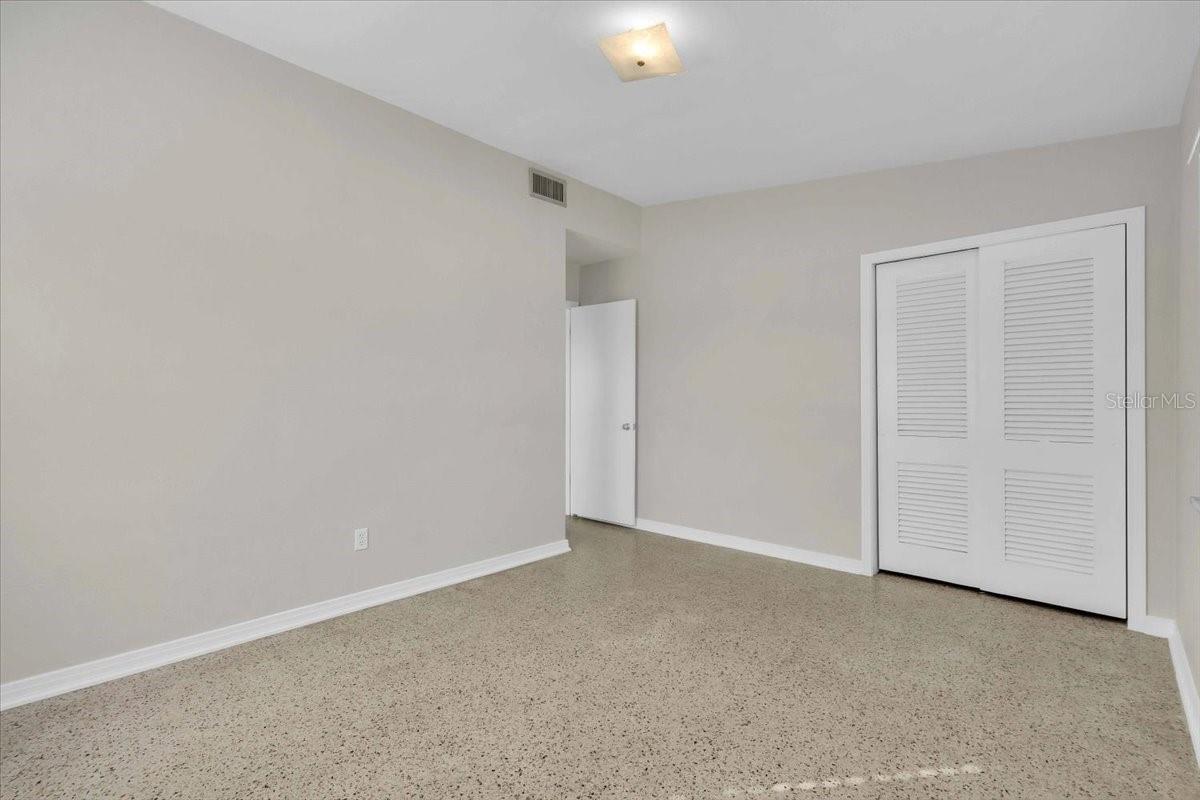
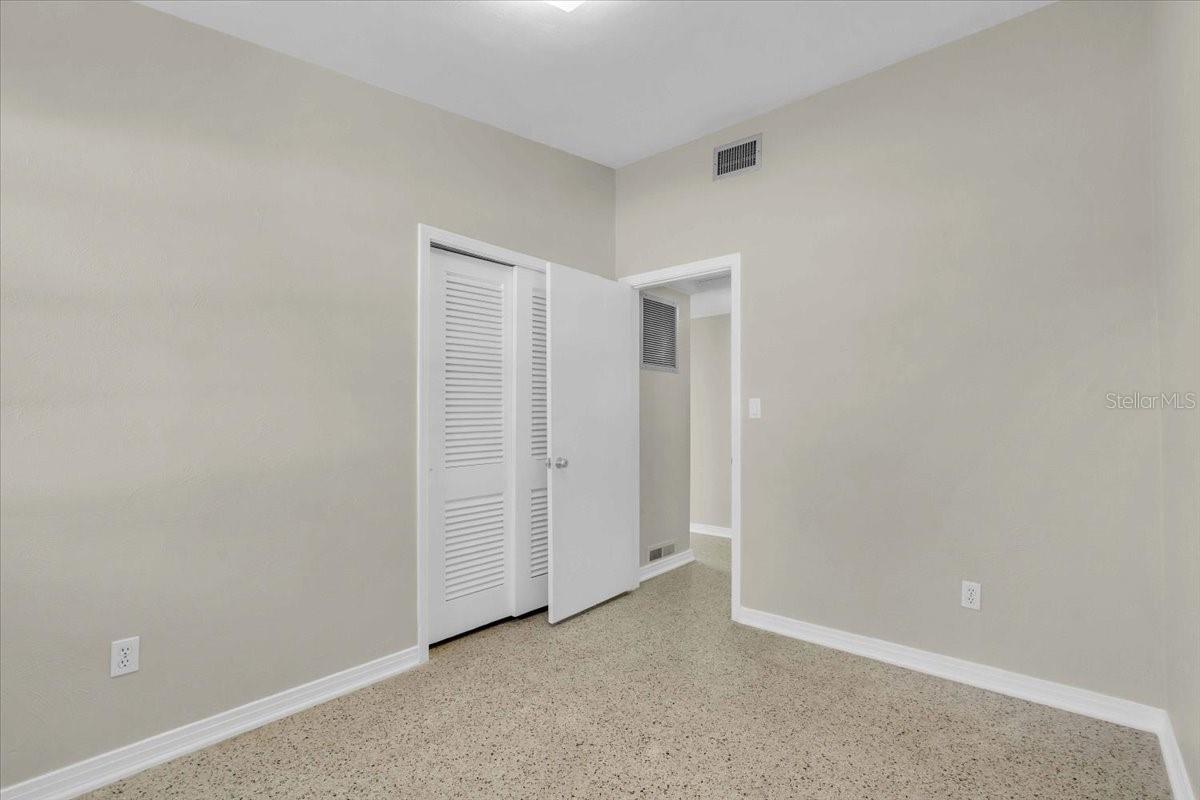
Empty bedroom with speckled carpet, white louvered closet doors, and an open doorway.
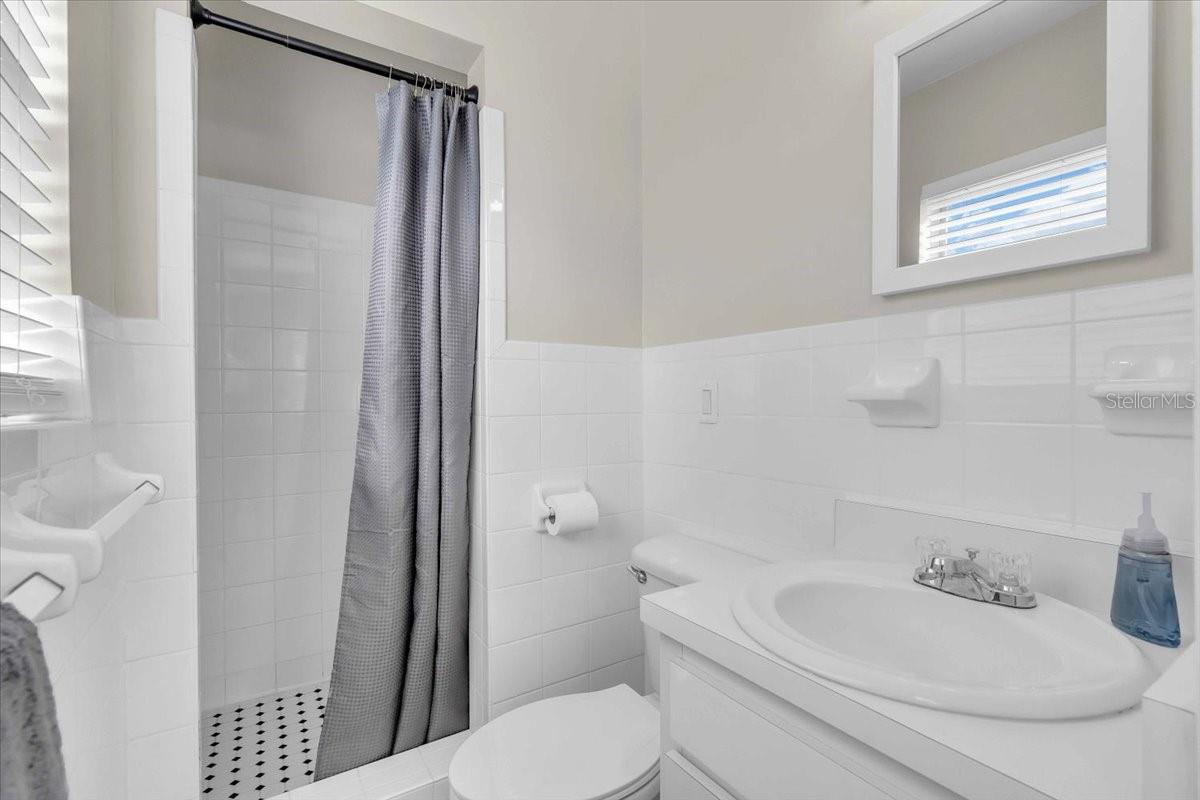
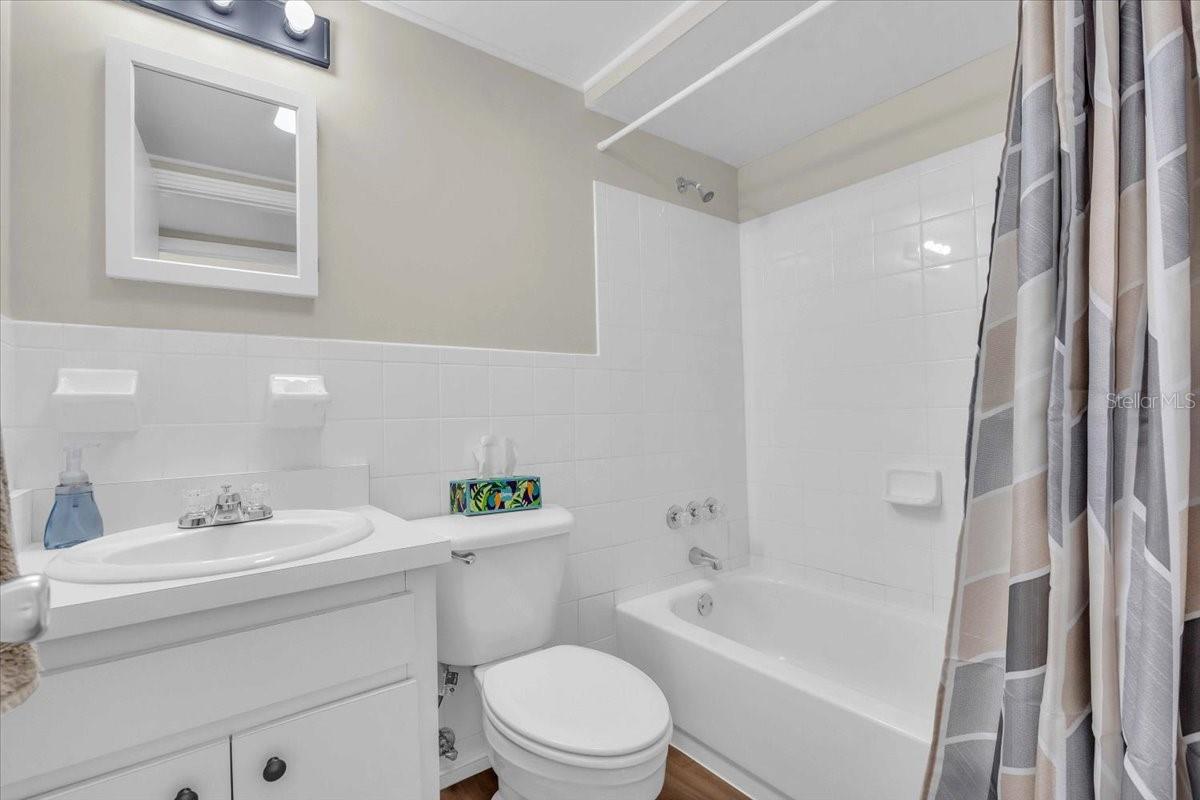
Bathroom with white tile, gray shower curtain, patterned floor, toilet, and vanity with oval sink.
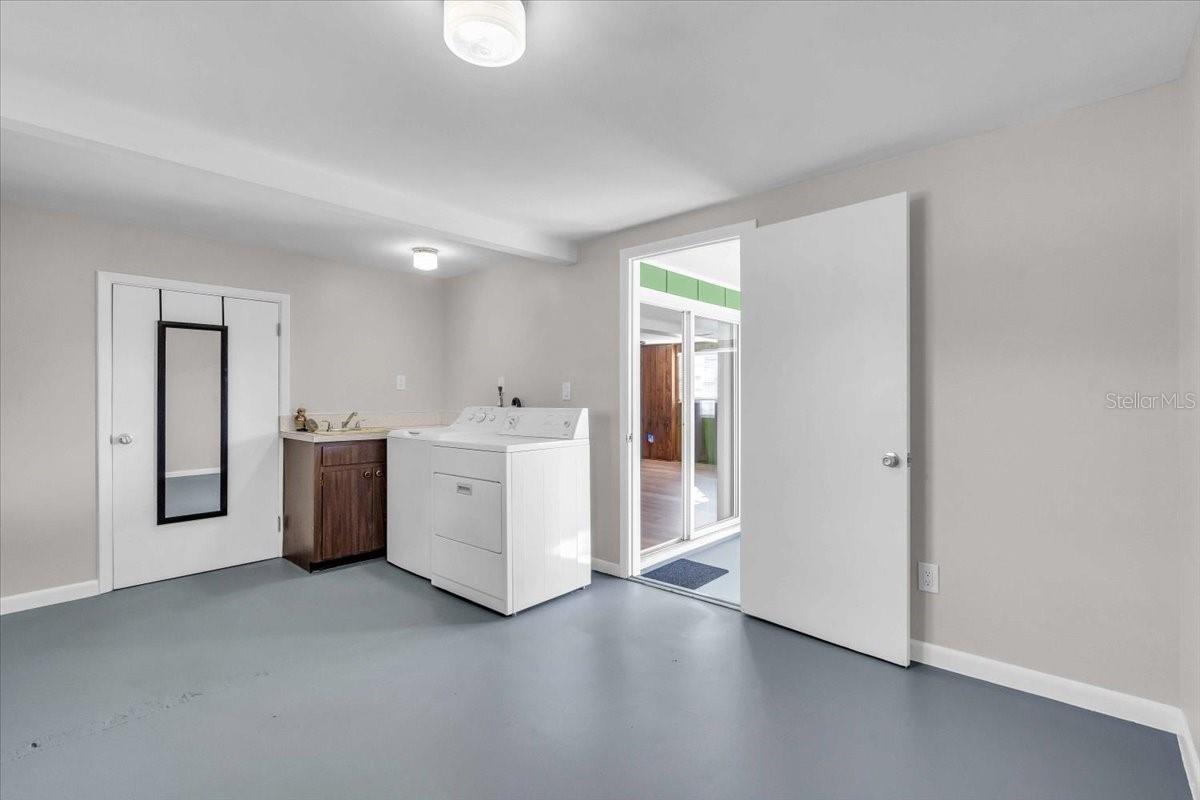
Laundry room with white washer and dryer, utility sink, and sliding glass door.
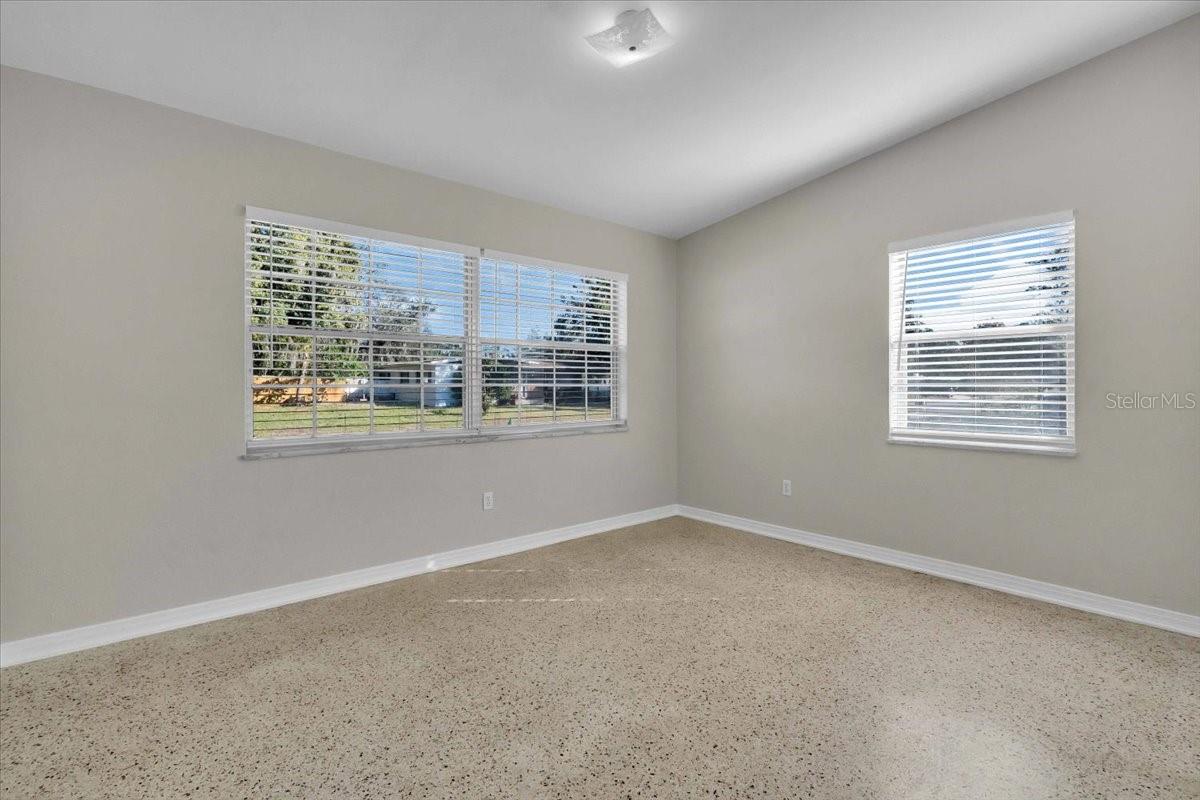
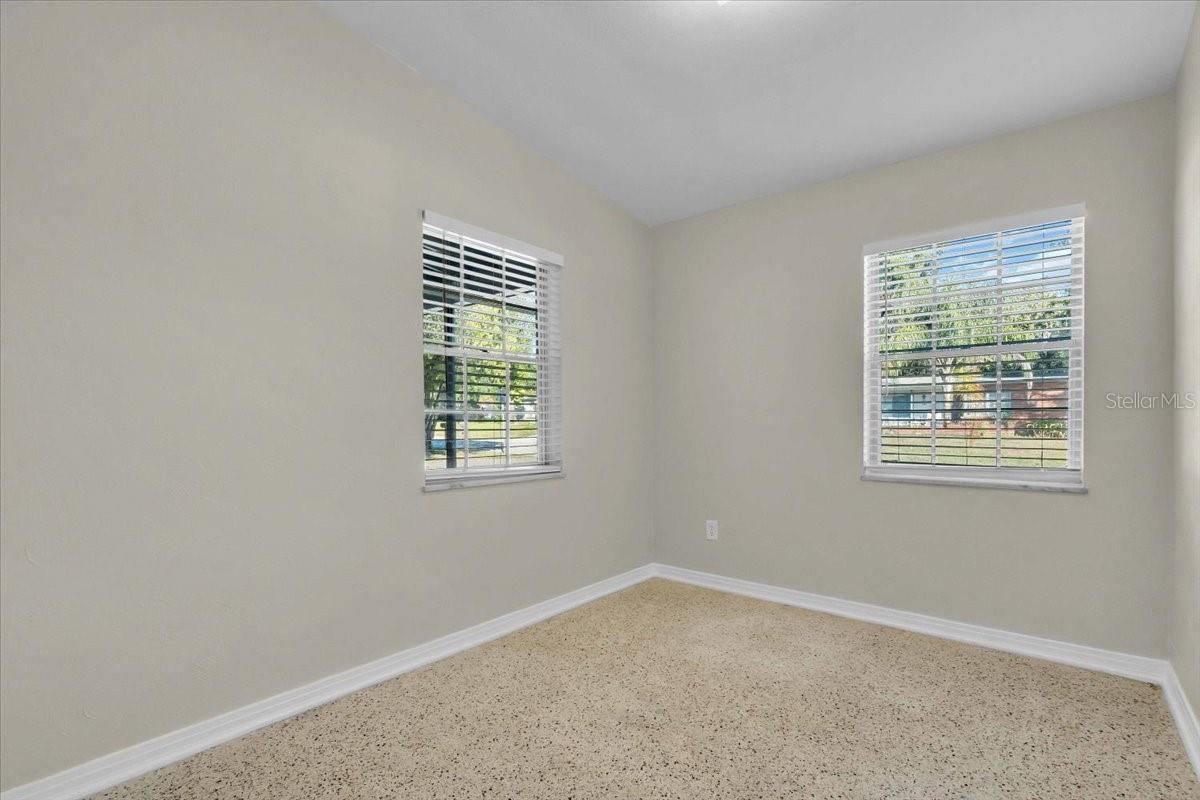
Empty room with a terrazzo floor and two windows fitted with horizontal blinds.
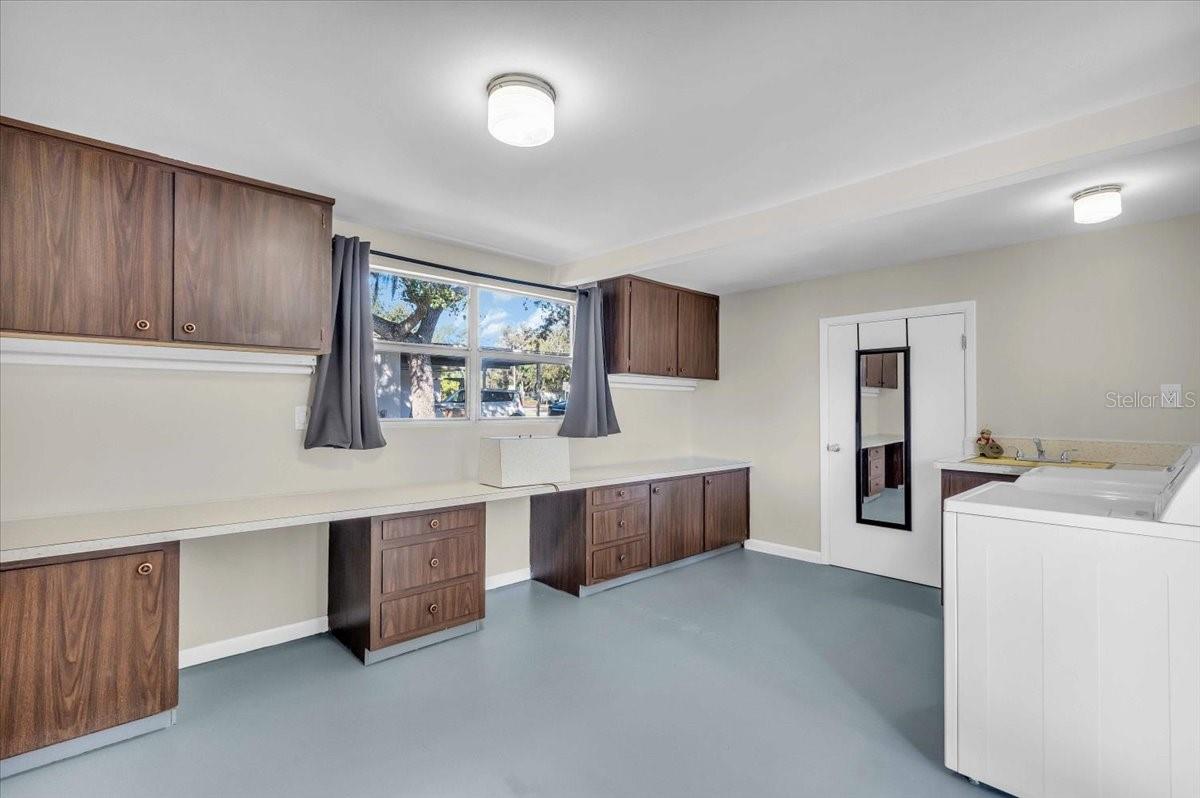
Laundry room with dark wood cabinets, long counters, a window, utility sink, and top-loading washer.
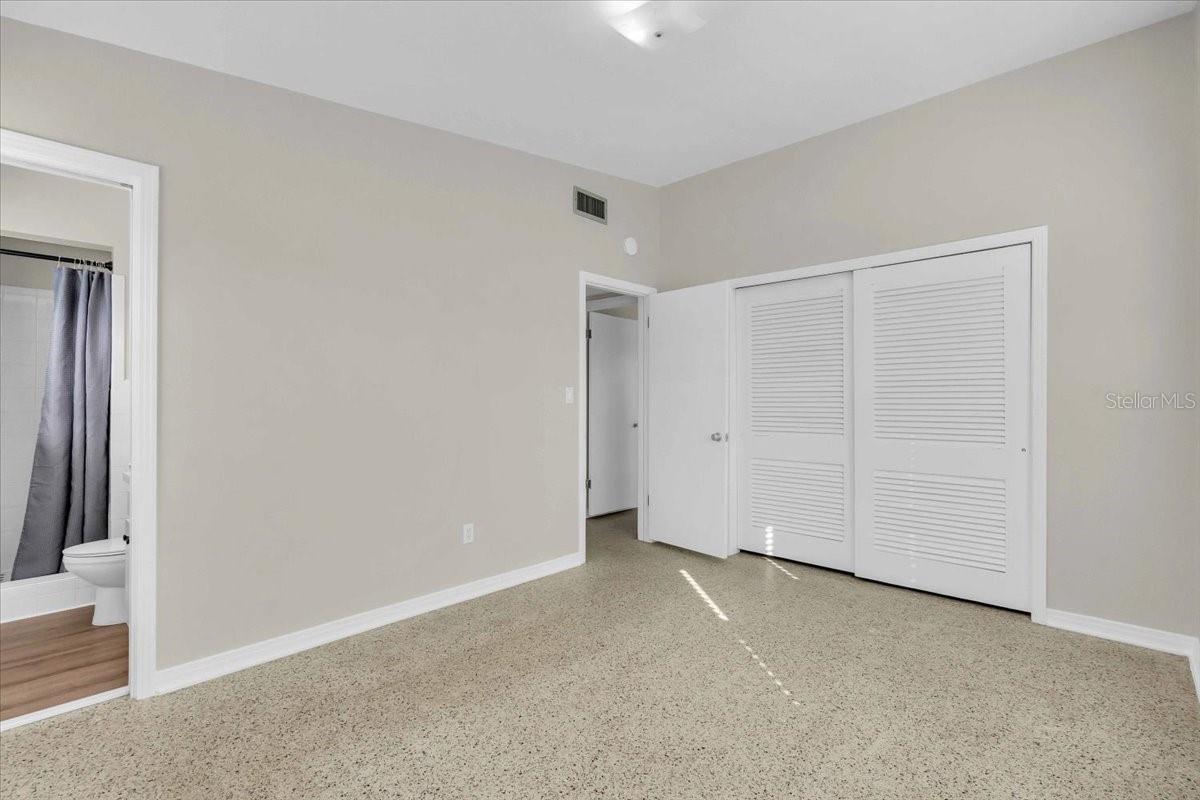
Empty bedroom with beige carpet and white louvered closet doors, adjoining a bathroom.
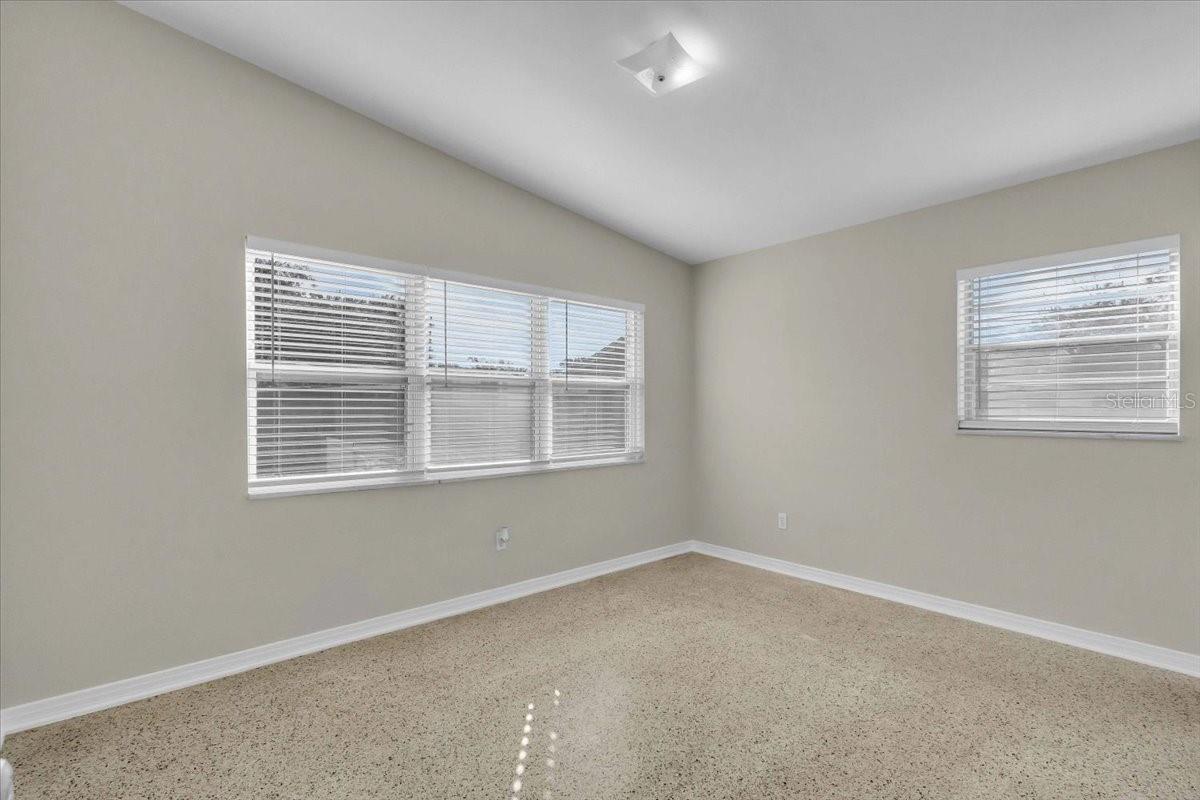
Empty carpeted room with beige walls and two windows with white blinds.
Bathroom with white vanity, toilet, and tiled bathtub behind a patterned shower curtain.
Empty carpeted room with neutral walls, a louvered closet, and an open doorway.
Empty carpeted room with two windows and white blinds.
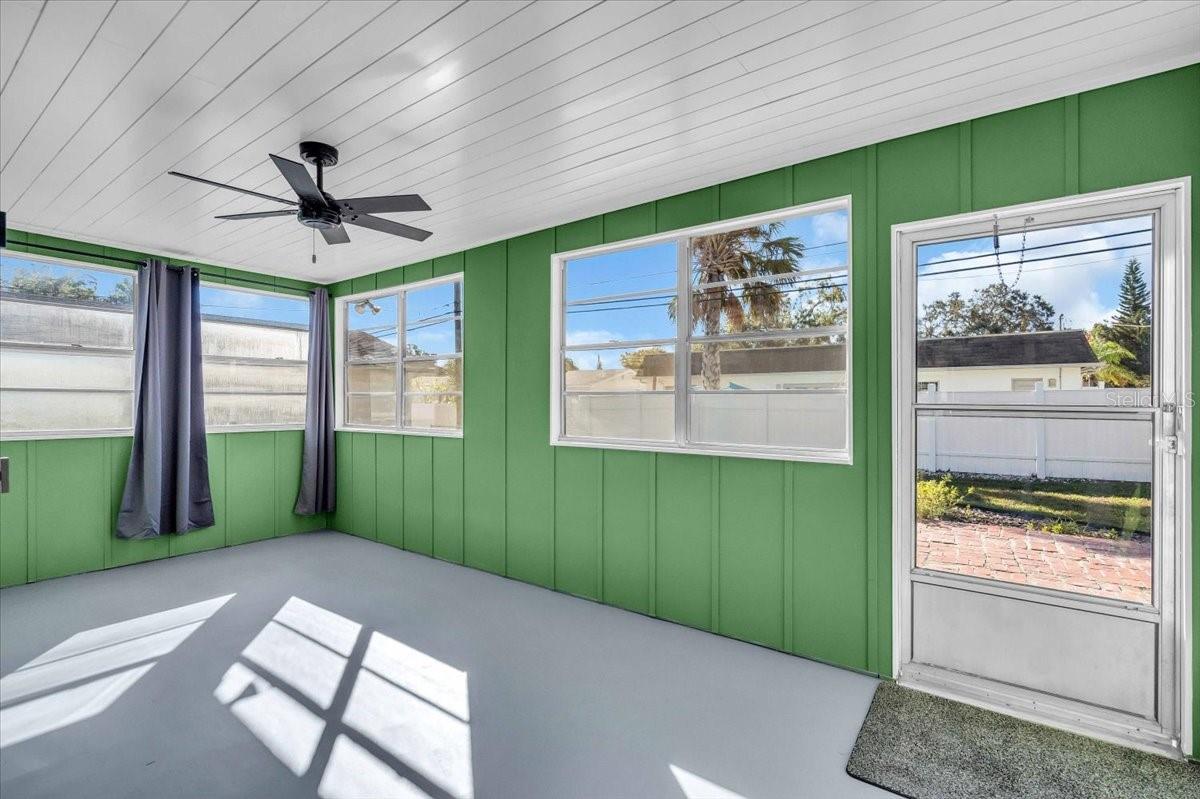
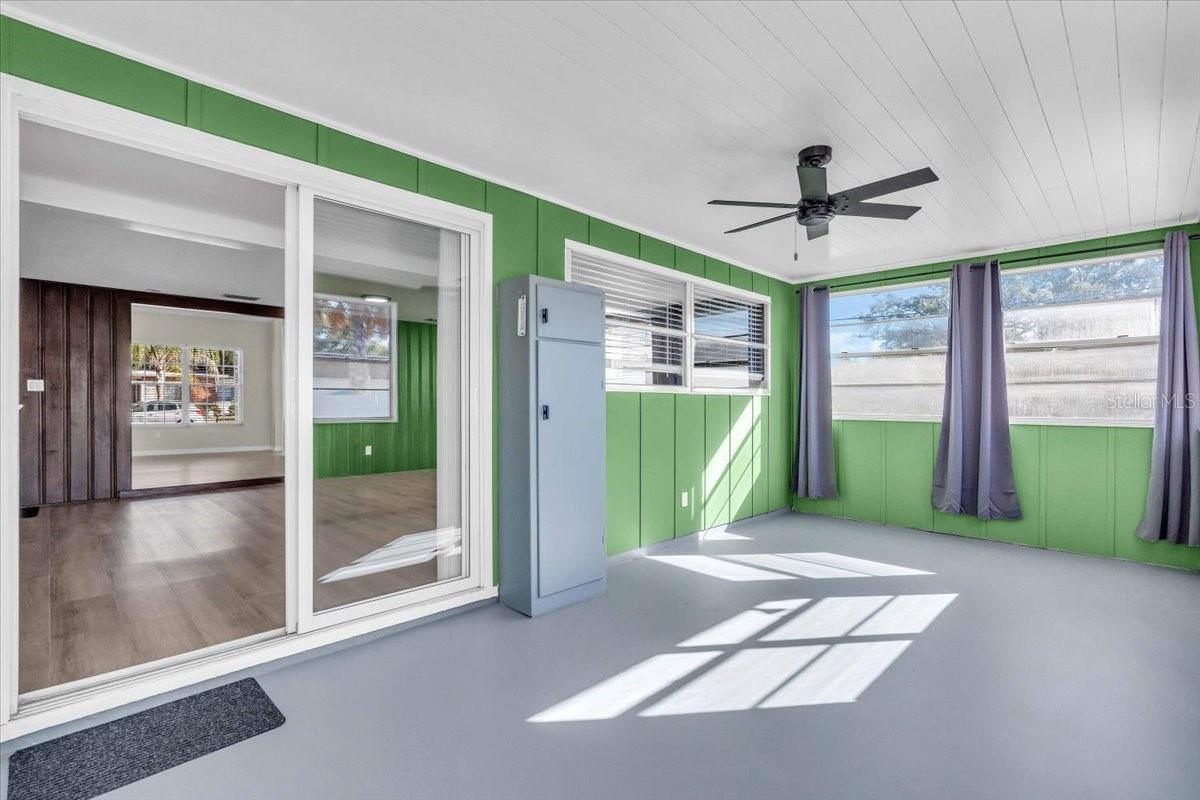
Enclosed sunroom with green paneled walls, a ceiling fan, and windows facing the fenced yard.
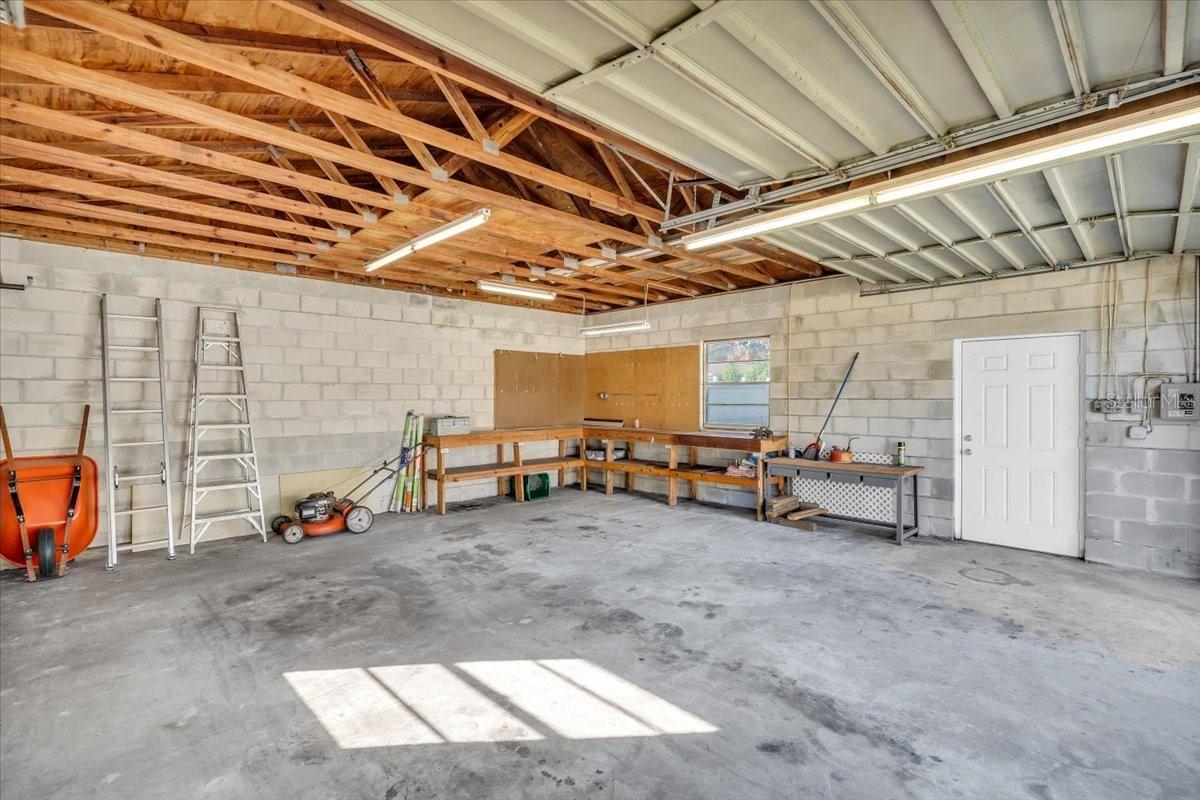
Garage workshop with exposed wooden trusses, cinderblock walls, and workbenches.
Vacant sunroom with green paneled walls, purple curtains, and sunlight streaming across the gray floor.
Bathroom vanity with wood cabinets, a white sink, and checkerboard backsplash beside a wood-paneled hallway.
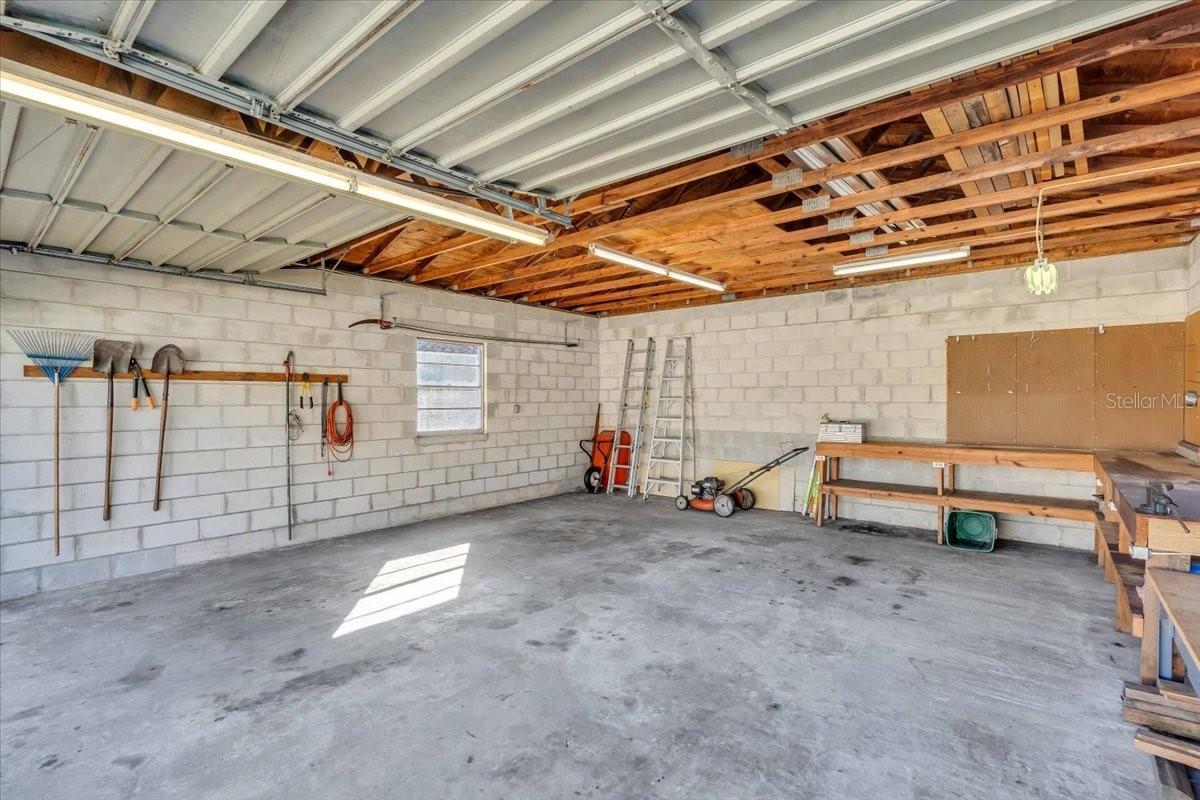
Spacious garage with exposed roof framing, wall-mounted tools, ladders, and a workbench.
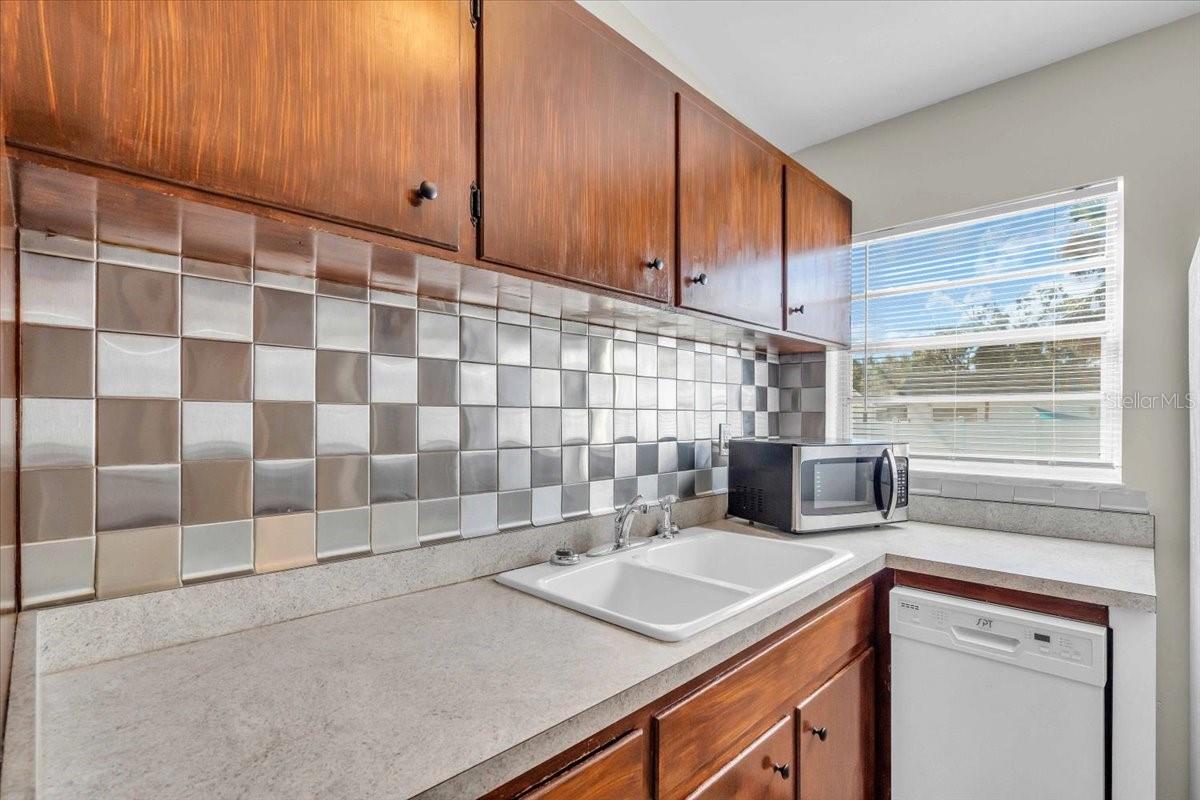
Kitchen with wood cabinets, a tiled backsplash, a white sink, and appliances beside a window.
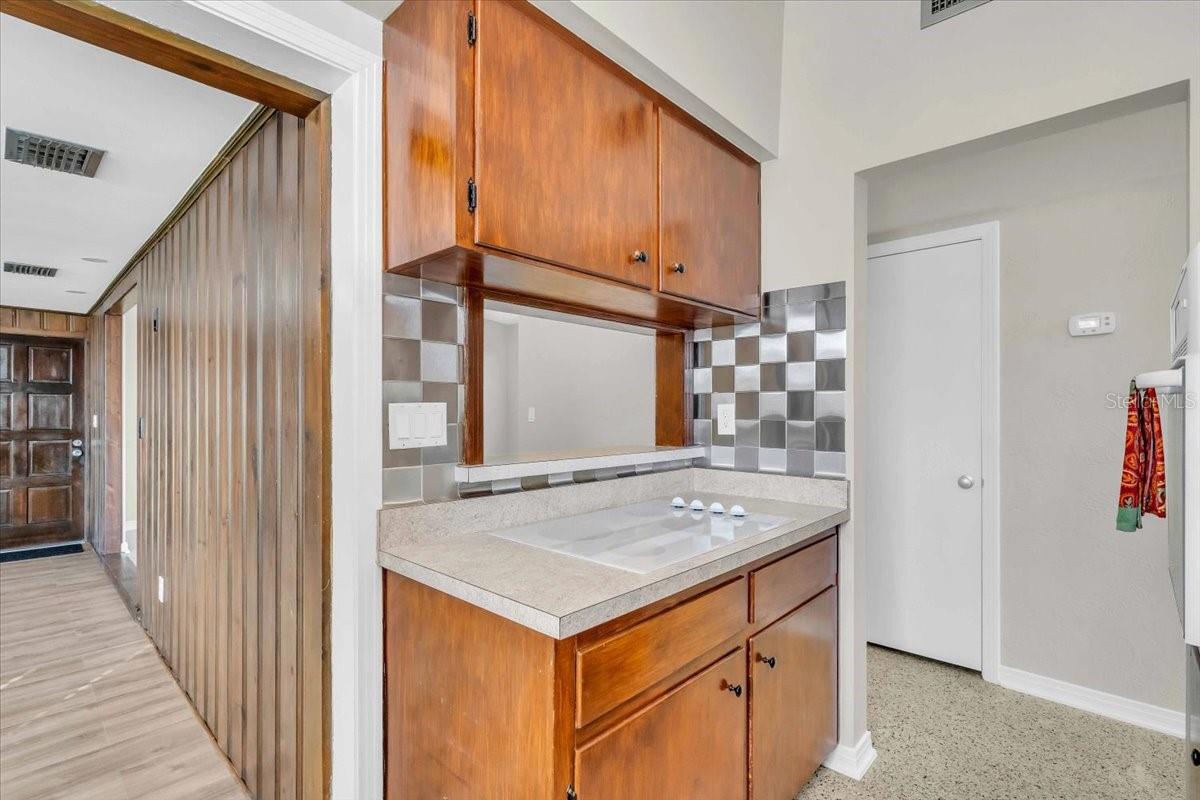
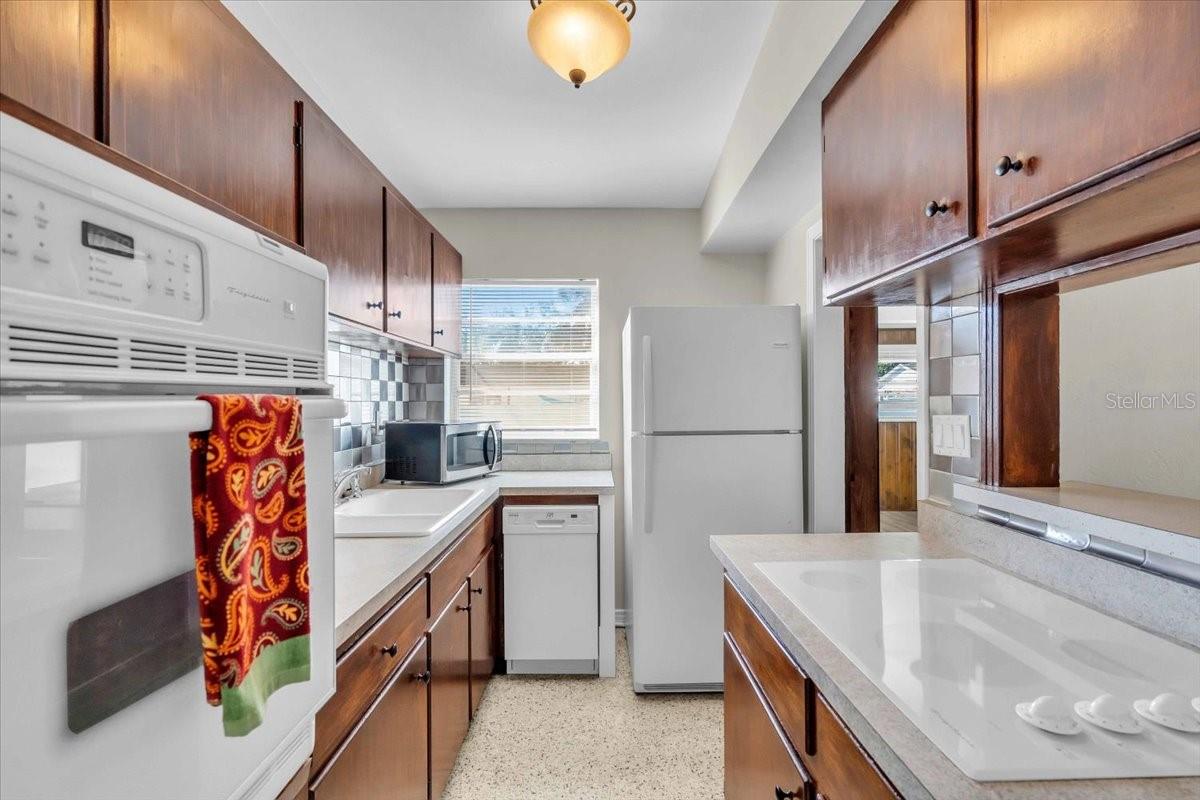
Galley kitchen with dark wood cabinets, white appliances, and a patterned towel hanging from the oven.
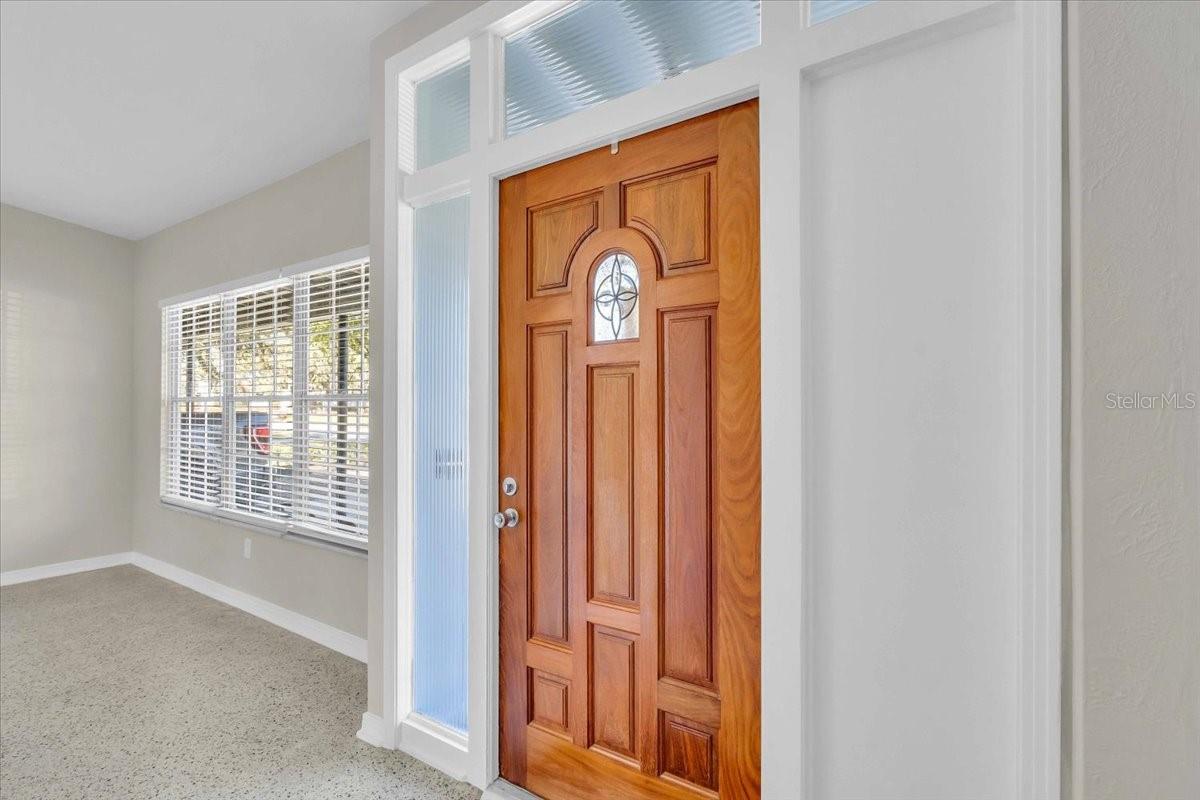
Entryway with a carved wooden front door, decorative glass, sidelights, and a large window with blinds.
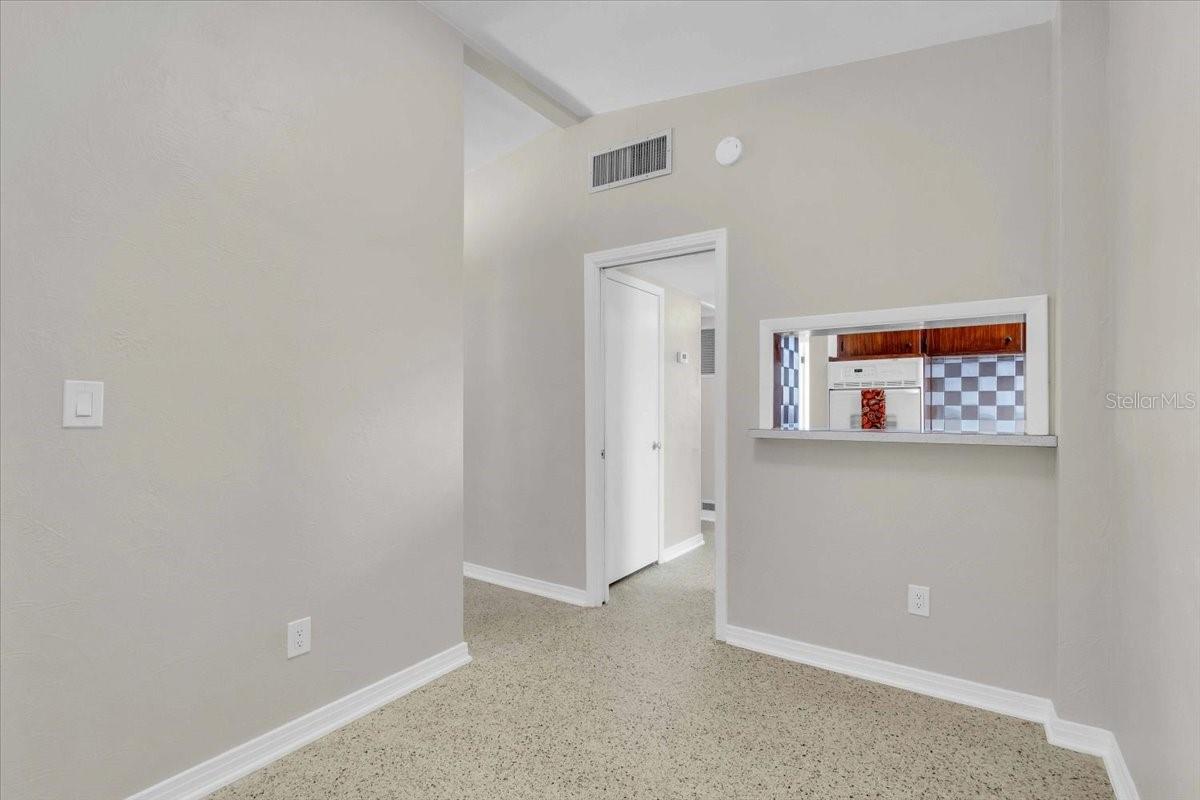
Empty carpeted room with a doorway and pass-through opening to the kitchen.
Single-story home and detached garage beyond a broad grassy lawn.
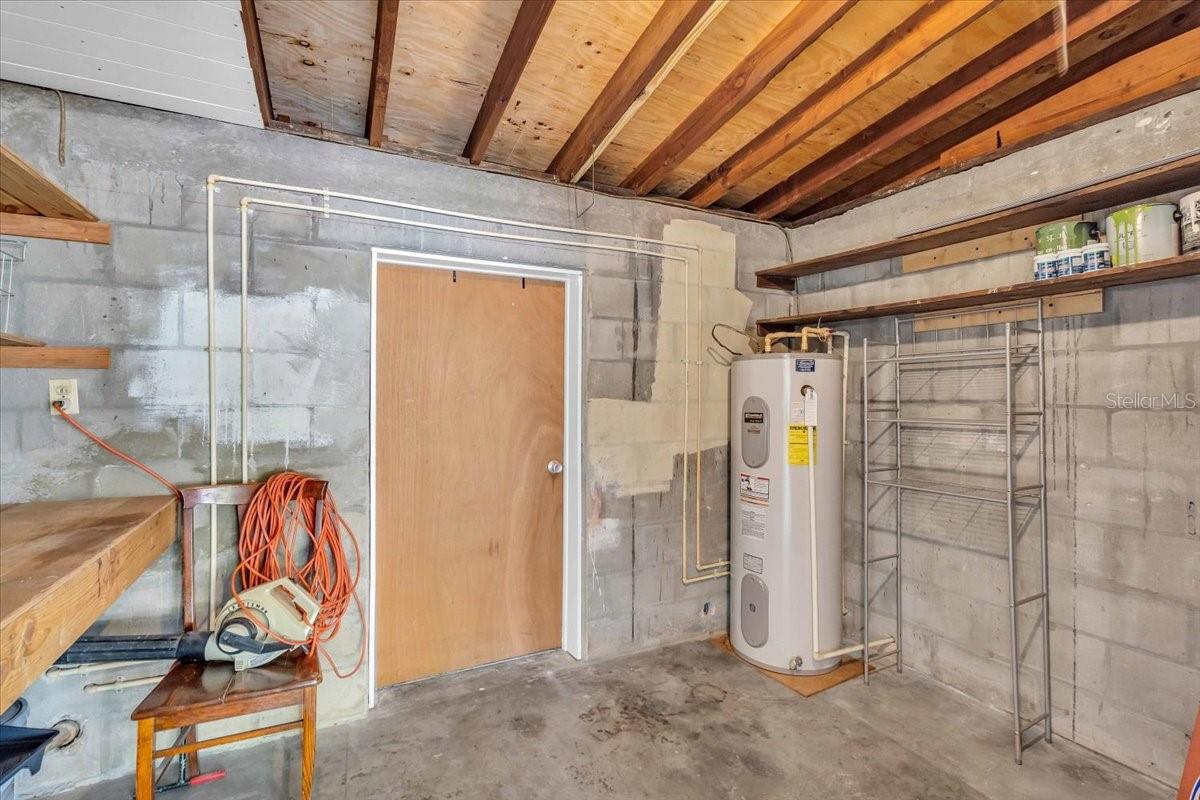
Utility room with a water heater, metal shelving, concrete block walls, and exposed wooden rafters.
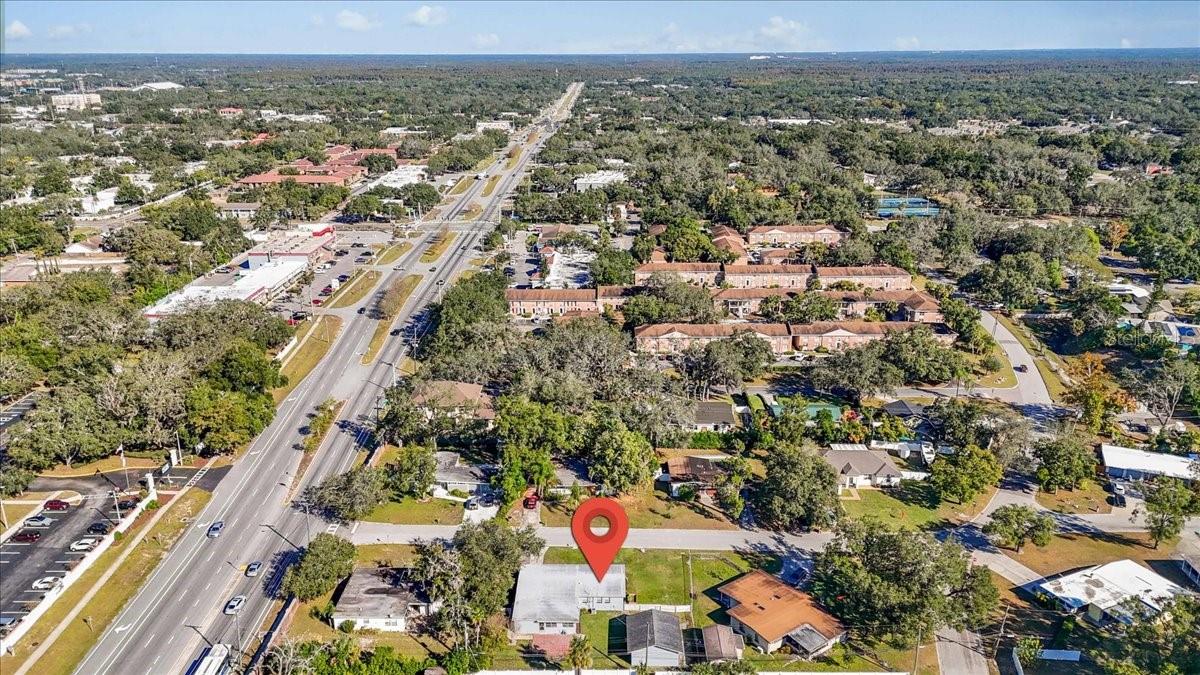
Aerial view of the property marked by a red pin beside a busy divided road.
SEE ALL PHOTOS
Front exterior of 103 Holland Ave with a covered porch, black door, and stone landscaping.
Single-story home with a broad carport, covered patio, concrete driveway, and grassy front yard.
Single-story home with an attached carport and broad front lawn at dusk.
Single-story light-blue home with a covered patio, carport, and broad front lawn.
Covered patio and carport with exposed roof beams, concrete flooring, and black metal seating.
Detached two-car garage with blue-gray siding and two roll-up doors in a grassy yard.
Aerial view of the marked property in a tree-lined Temple Terrace neighborhood beside a broad road.
Aerial view of a home and yard outlined in red, with a small outbuilding.
Aerial view of a single-story house, broad lawn, driveway, and red-outlined property boundary.
Backyard with a brick patio, grassy lawn, white privacy fence, and small blue outbuilding.
Back of a single-story home with a brick patio, broad lawn, and separate small outbuilding.
Single-story home with a brick patio and landscaped backyard.
Rear of a single-story home beyond a broad lawn, with a small patio and mature trees.
Empty living room with speckled carpet and a wide opening to a wood-paneled room.
Vacant living room with terrazzo flooring, wide windows with blinds, and a view of the entry and hallway.
Empty room with wood-paneled walls, light flooring, and a wide opening to a bright adjoining room.
Empty living room with wood-paneled walls, pale flooring, and sliding doors to a green sunroom.
Empty bedroom with speckled carpet, white louvered closet doors, and an open doorway.
Bathroom with white tile, gray shower curtain, patterned floor, toilet, and vanity with oval sink.
Laundry room with white washer and dryer, utility sink, and sliding glass door.
Empty room with a terrazzo floor and two windows fitted with horizontal blinds.
Laundry room with dark wood cabinets, long counters, a window, utility sink, and top-loading washer.
Empty bedroom with beige carpet and white louvered closet doors, adjoining a bathroom.
Empty carpeted room with beige walls and two windows with white blinds.
Bathroom with white vanity, toilet, and tiled bathtub behind a patterned shower curtain.
Empty carpeted room with neutral walls, a louvered closet, and an open doorway.
Empty carpeted room with two windows and white blinds.
Enclosed sunroom with green paneled walls, a ceiling fan, and windows facing the fenced yard.
Garage workshop with exposed wooden trusses, cinderblock walls, and workbenches.
Vacant sunroom with green paneled walls, purple curtains, and sunlight streaming across the gray floor.
Bathroom vanity with wood cabinets, a white sink, and checkerboard backsplash beside a wood-paneled hallway.
Spacious garage with exposed roof framing, wall-mounted tools, ladders, and a workbench.
Kitchen with wood cabinets, a tiled backsplash, a white sink, and appliances beside a window.
Galley kitchen with dark wood cabinets, white appliances, and a patterned towel hanging from the oven.
Entryway with a carved wooden front door, decorative glass, sidelights, and a large window with blinds.
Empty carpeted room with a doorway and pass-through opening to the kitchen.
Single-story home and detached garage beyond a broad grassy lawn.
Utility room with a water heater, metal shelving, concrete block walls, and exposed wooden rafters.
Aerial view of the property marked by a red pin beside a busy divided road.
Courtesy of 360 REALTY OF TAMPA LLC, Daniel Feinman  Listing Contact: 813-508-2715 
Sold

103 HOLLAND AVE

103 HOLLAND AVE, TEMPLE TERRACE, FL 33617

$375,000
Welcome to 103 Holland Avenue, a beautifully maintained home on a large lot, offering comfort, updates, and versatile space. This inviting 3-bedroom, 2-bath residence features 1,538 sq. ft. of living area and a large detached two-car garage--perfect for a workshop, storage, boat, or hobby space.

Inside, you'll find a spacious living area with fresh interior paint (October 2025) and updated features throughout. The home has seen consistent care and improvements, including a roof replacement (February 2022), and a new 3-ton heat pump and air handler (December 2020).

The kitchen includes a new dishwasher (September 2024) and refrigerator (February 2023), while the washing machine (September 2022) adds convenience. The exterior was painted (June 2022), and the sun porch features updated insulation and paneled ceilings (August 2023)--a great space for relaxing or entertaining.

Additional updates include bathroom renovations and full plumbing repipe (September 2002), main drain cleaning (May 2023), and house tent fumigation for drywood termites (April 2016) with ongoing annual inspections by Terminix (most recent July 2025).

With its thoughtful updates, excellent maintenance history, and flexible garage space, this home offers a solid opportunity in the heart of Tampa--close to parks, schools, and local amenities.

3
beds

2
baths

1,538 Sq.Ft. LIVING AREA

0.28 Acres lot

Daniel Feinman

Daniel Feinman

Features & Amenities

Interior

  • total bedrooms3
  • Total bathrooms2
  • full bathrooms2
  • Laundry room Inside
  • Flooring Concrete
  • APPLIANCES Built-In Oven, Cooktop, Dishwasher, Freezer, Microwave, Refrigerator
  • other interior Features Cathedral Ceiling(s)

Area & Lot

  • Status Sold
  • Date Sold December 12, 2025
  • Living Area1,538 Sq.Ft.
  • Total Area2,427 Sq.Ft.
  • Lot Area0.28 Acres
  • MLS® IDTB8444029
  • TypeResidential
  • YEAR BUILT1956
  • NeighborhoodTampa

Exterior

  • STORIES1
  • Garage Space2.0
  • water SourcePublic
  • utilitiesElectricity Available
  • roofShingle
  • HEAT TYPECentral
  • AIR CONDITIONINGCentral Air
  • sewerPublic Sewer
  • SubstructureBlock
  • other exterior FeaturesStorage

Financial

  • Sales Price$375,000
  • Real Estate Tax $1,431/yr
  • Zoning R-10
View Virtual Tour

Tampa

Explore

Work With Us

With backgrounds in Real Estate Law as licensed Florida Attorneys, finance, marketing, and sales, our clients benefit from a true comprehensive approach to navigating basic to extremely complex real estate transactions.

Follow Us on Instagram