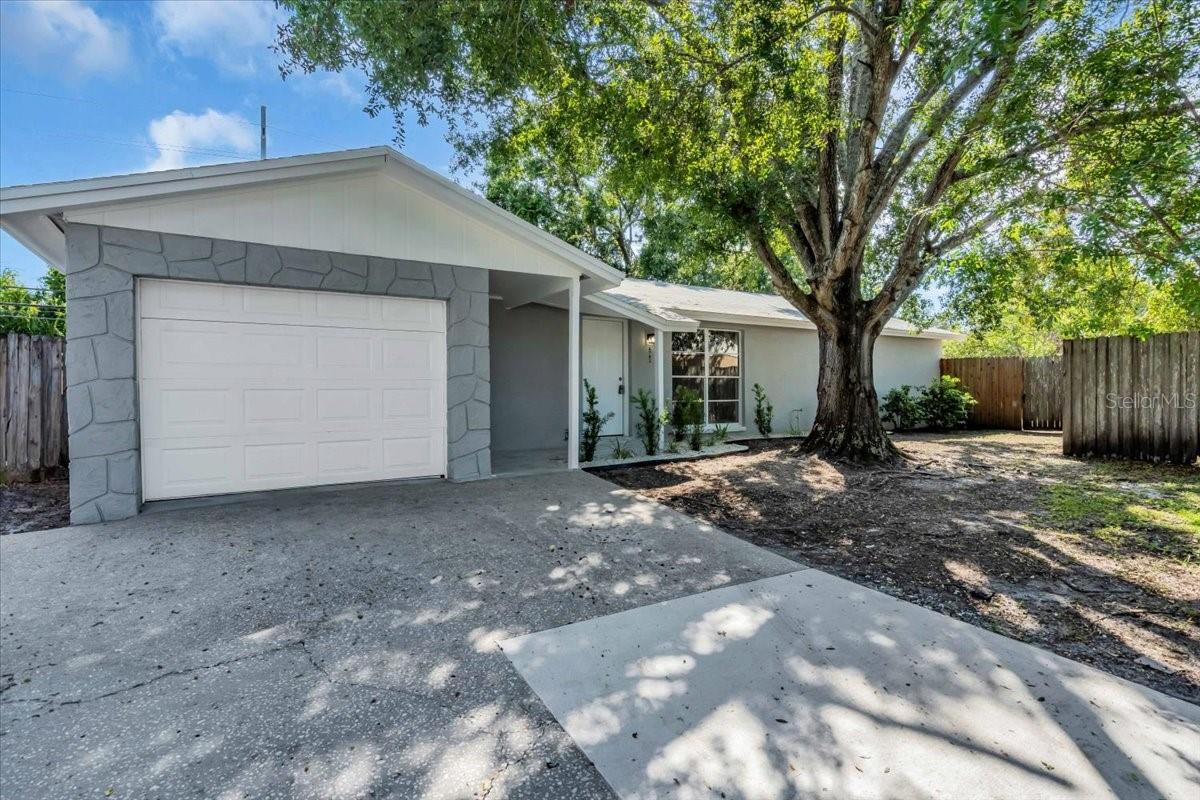
Single-story gray home with a white garage, stone accents, and a large shade tree.
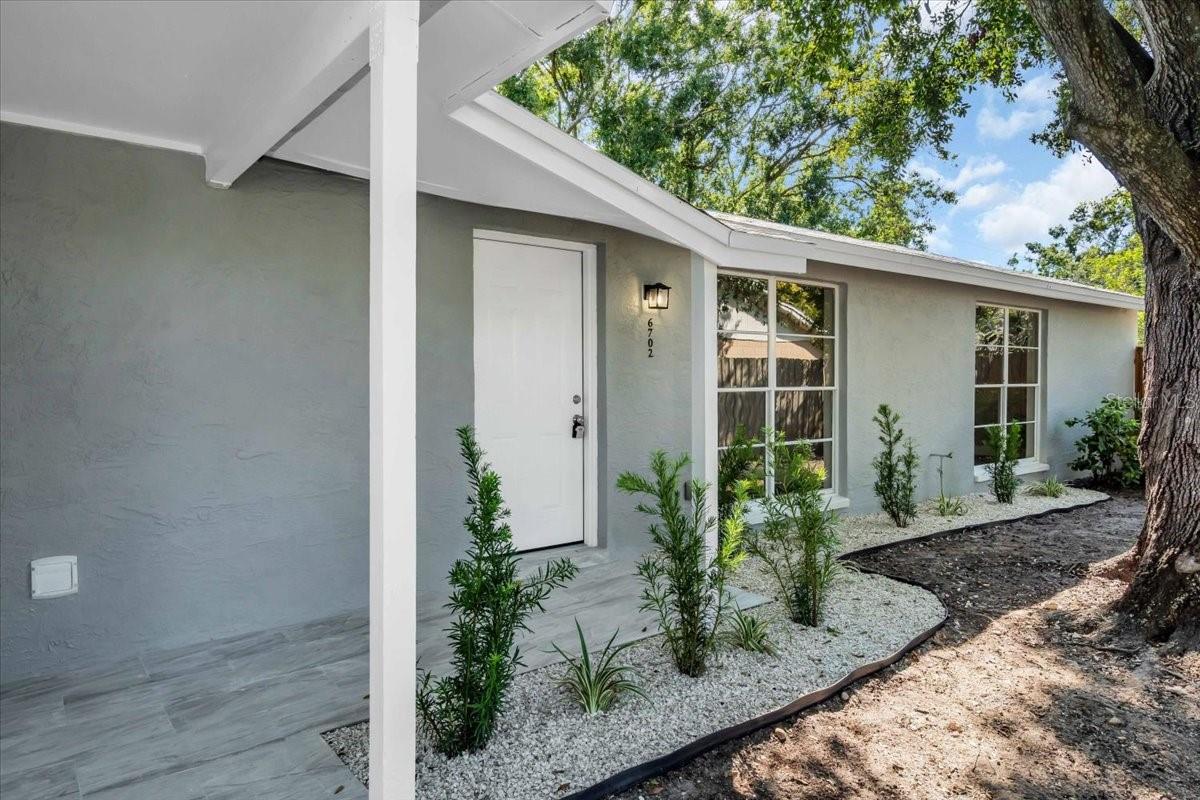
Gray single-story home with covered entry, white front door, large windows, and landscaped stone beds.
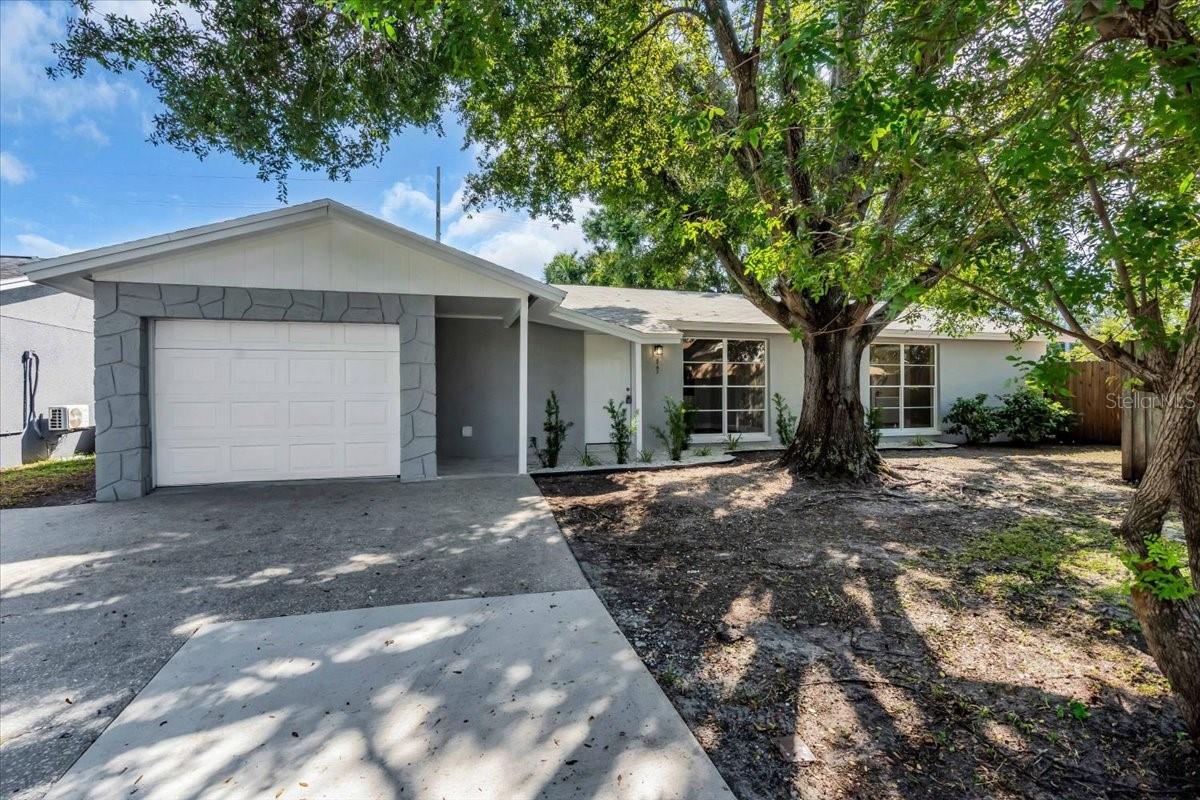
Gray single-story home with a white garage and large shade tree over the front yard.
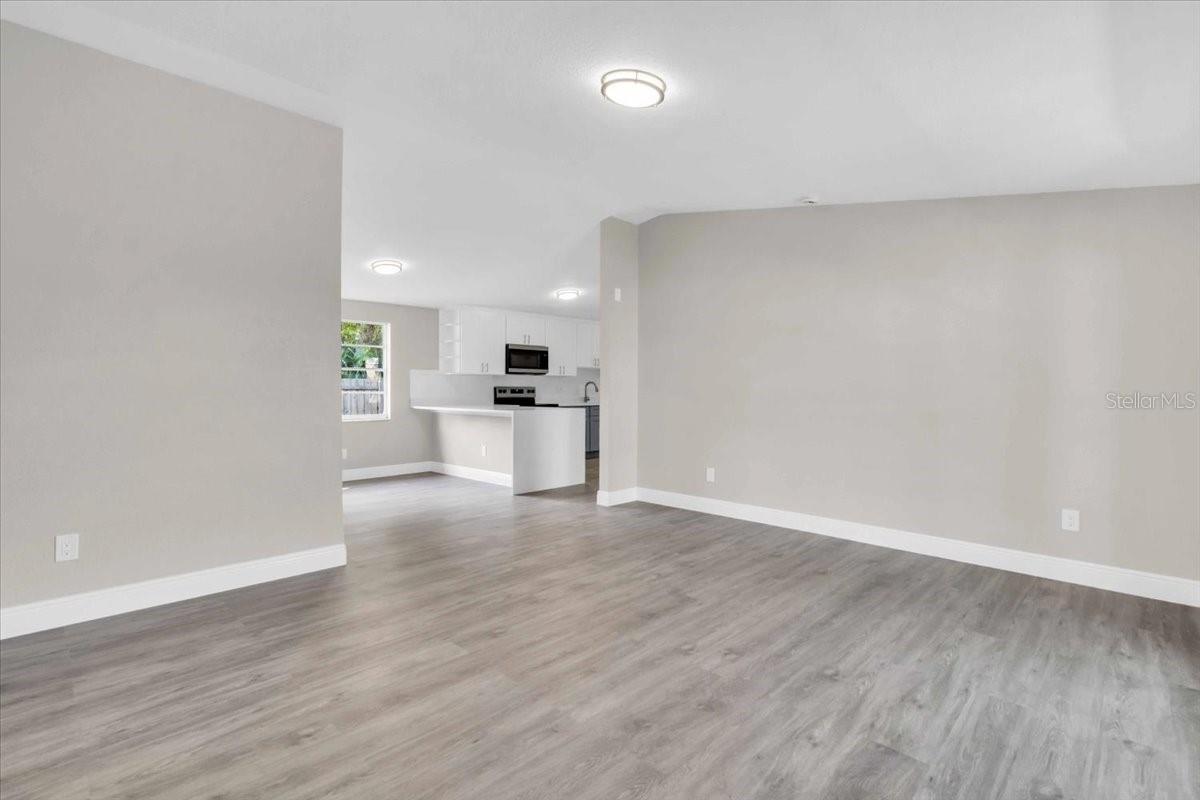
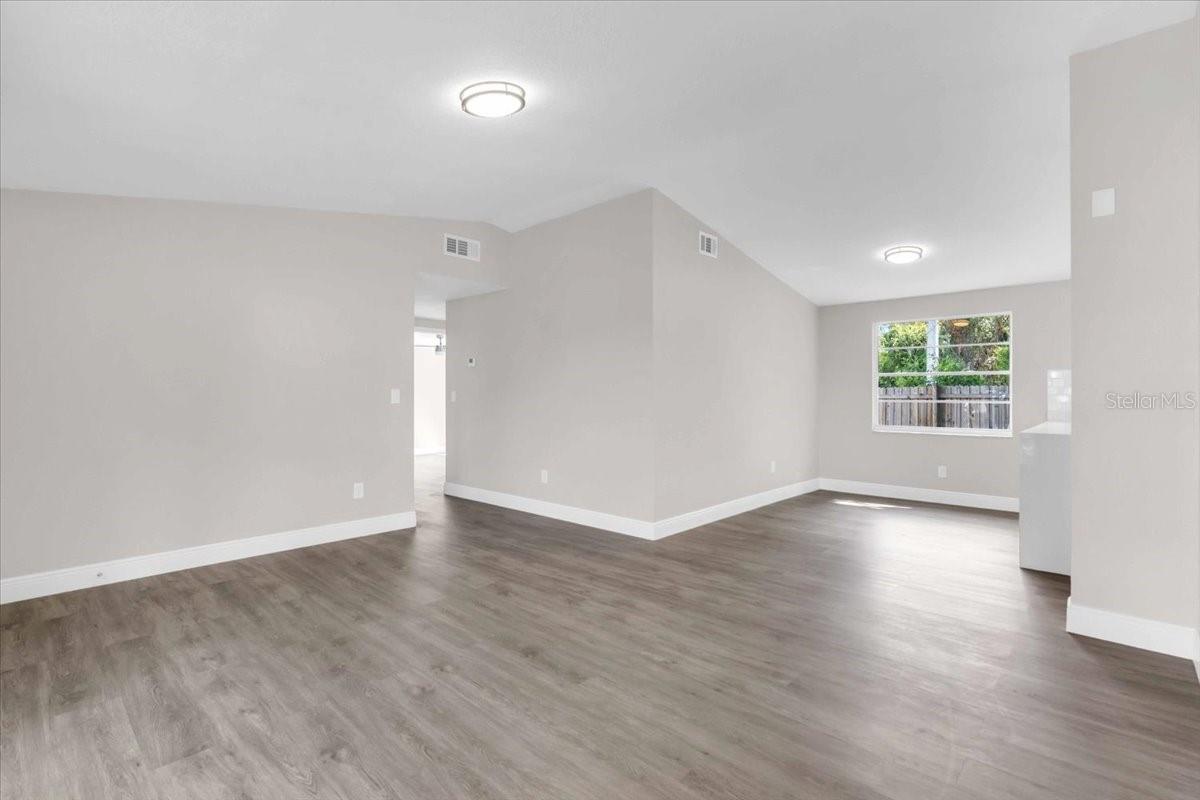
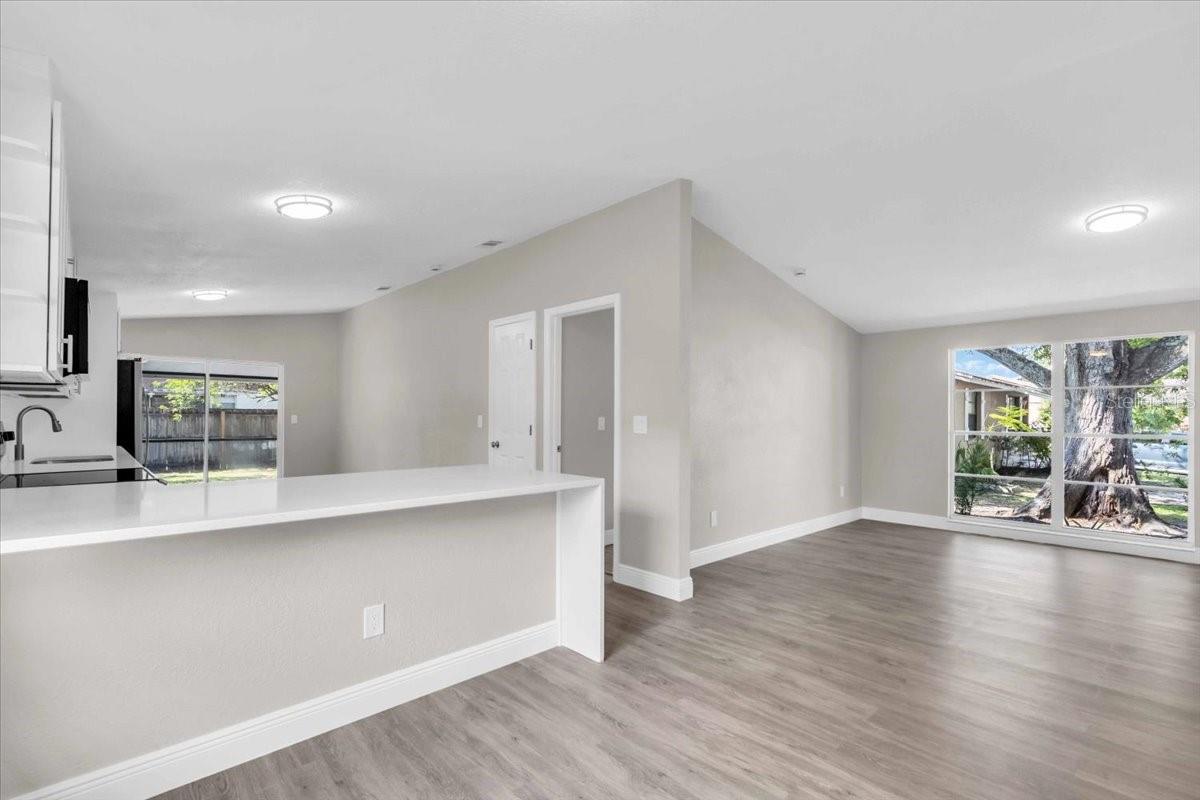
Empty living area with gray wood-look floors opening to a white kitchen with a peninsula.
Vacant living area with gray wood-look floors and a window overlooking greenery.
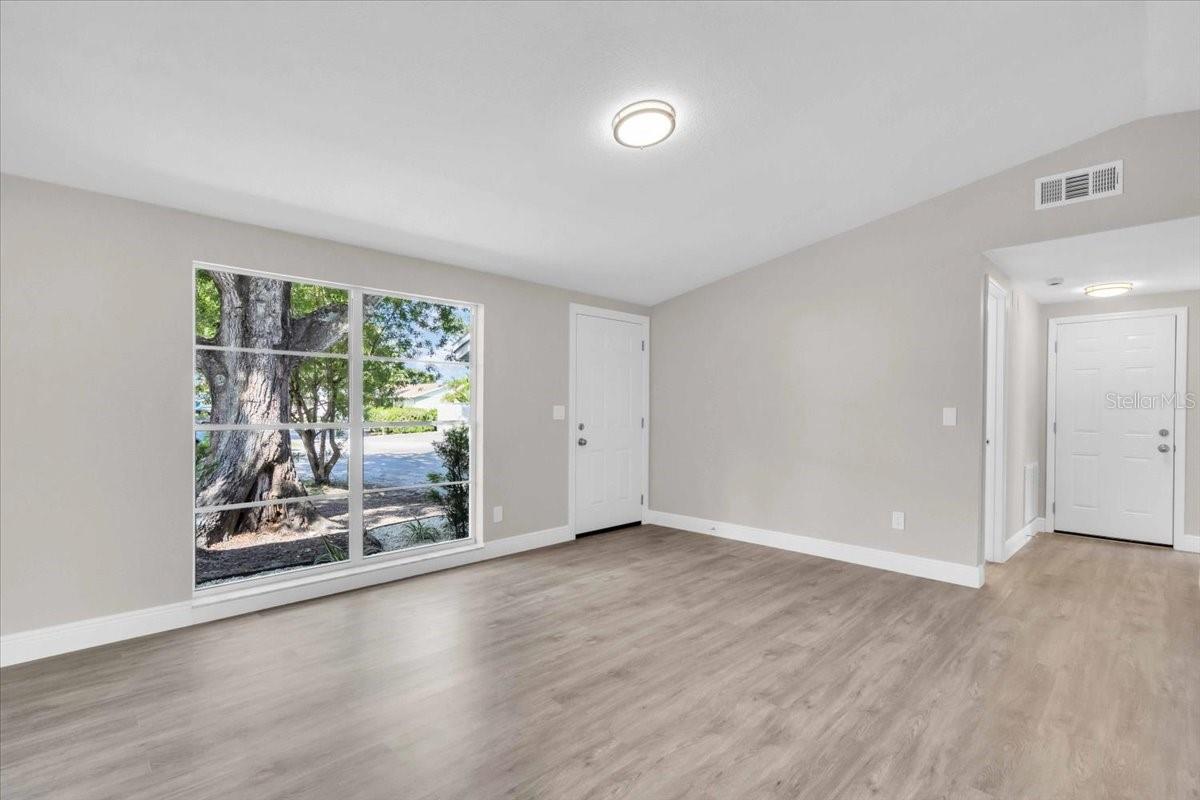
Vacant living room with light wood-look flooring and a large window overlooking a tree.
Vacant living area with gray wood-look flooring and a large window overlooking a fenced yard.
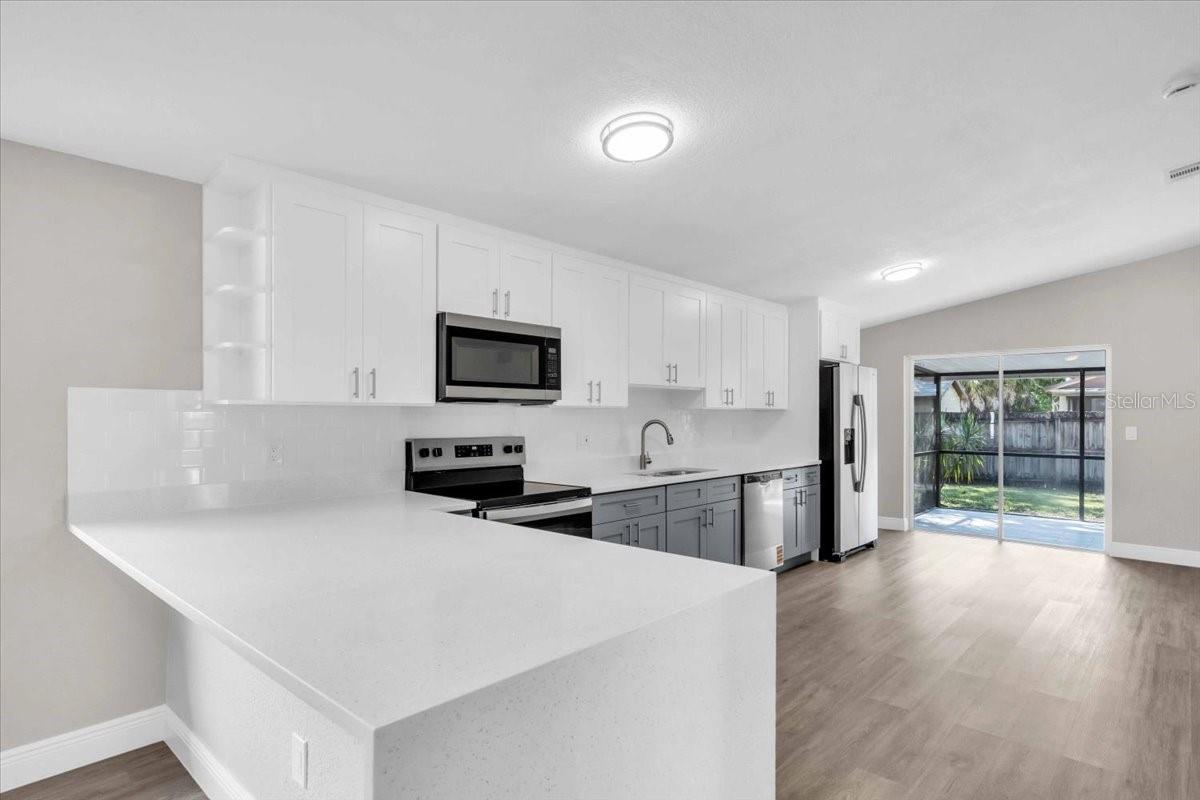
Open-plan kitchen with white cabinets and peninsula beside sliding doors to a fenced backyard.
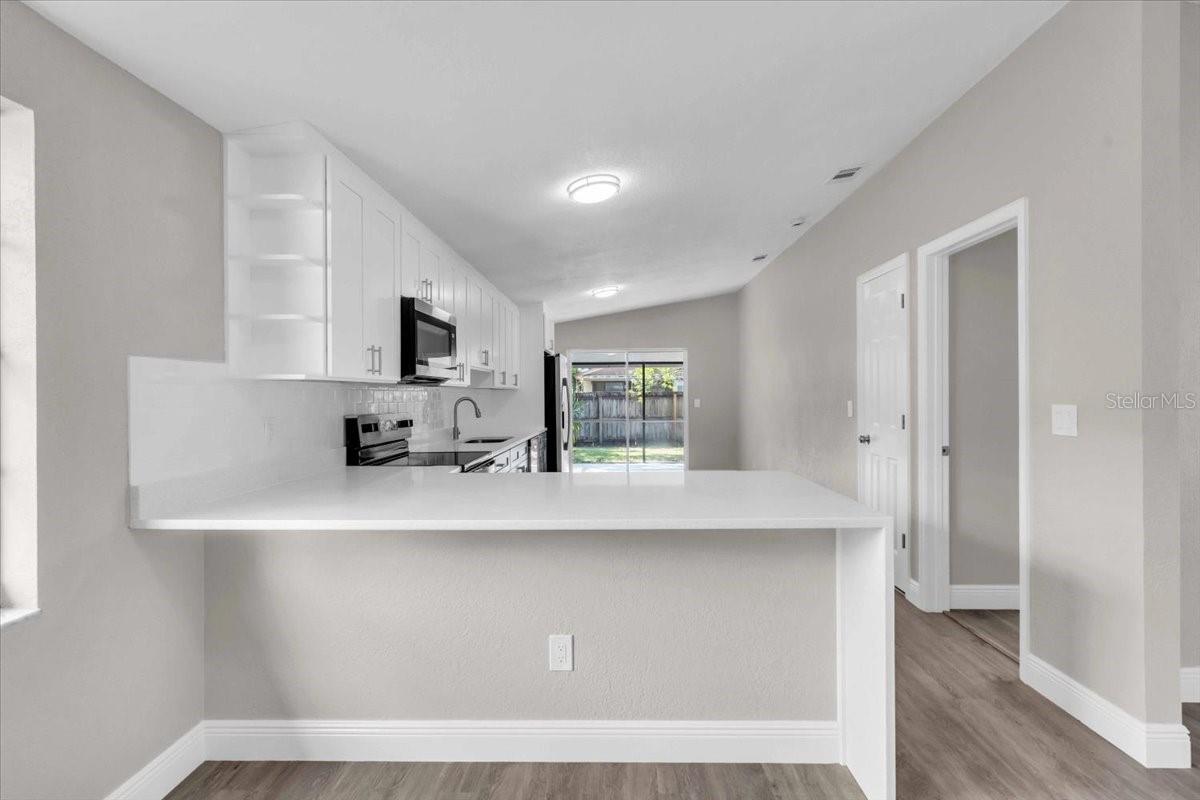
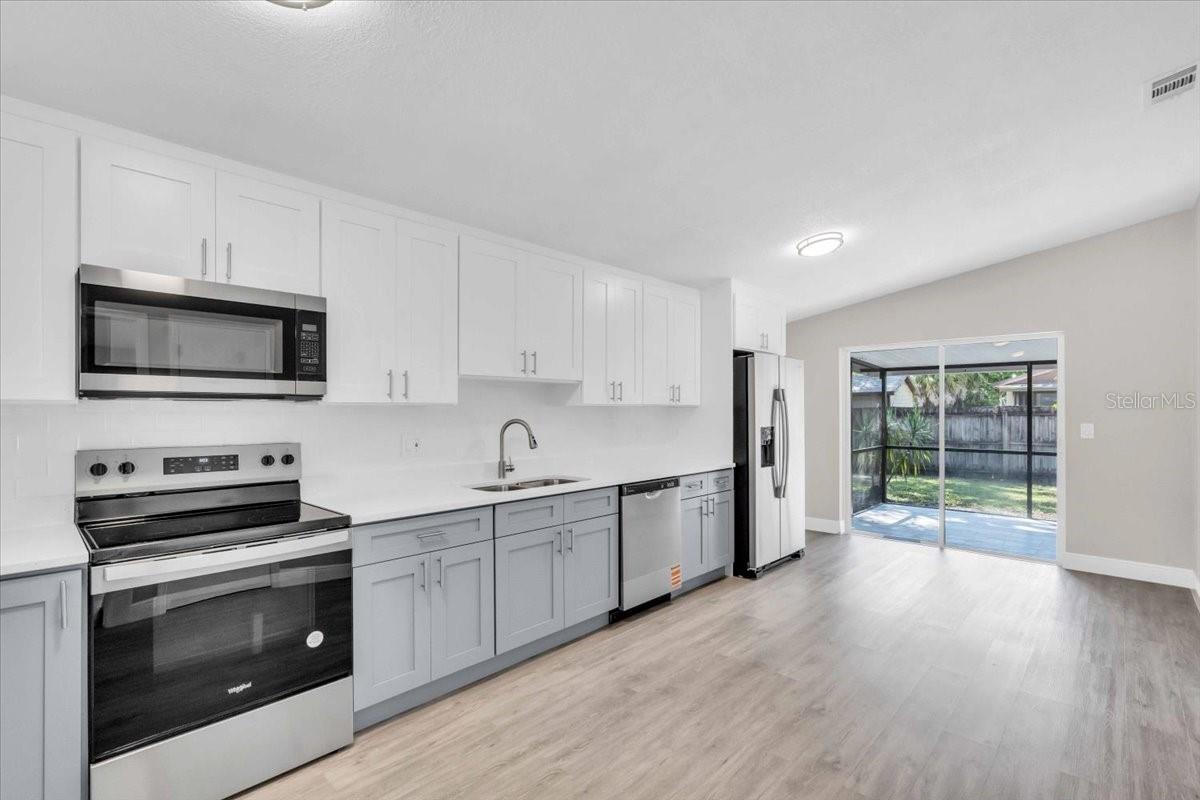
Vacant kitchen with white cabinetry, stainless appliances, and a long breakfast bar facing sliding glass doors.
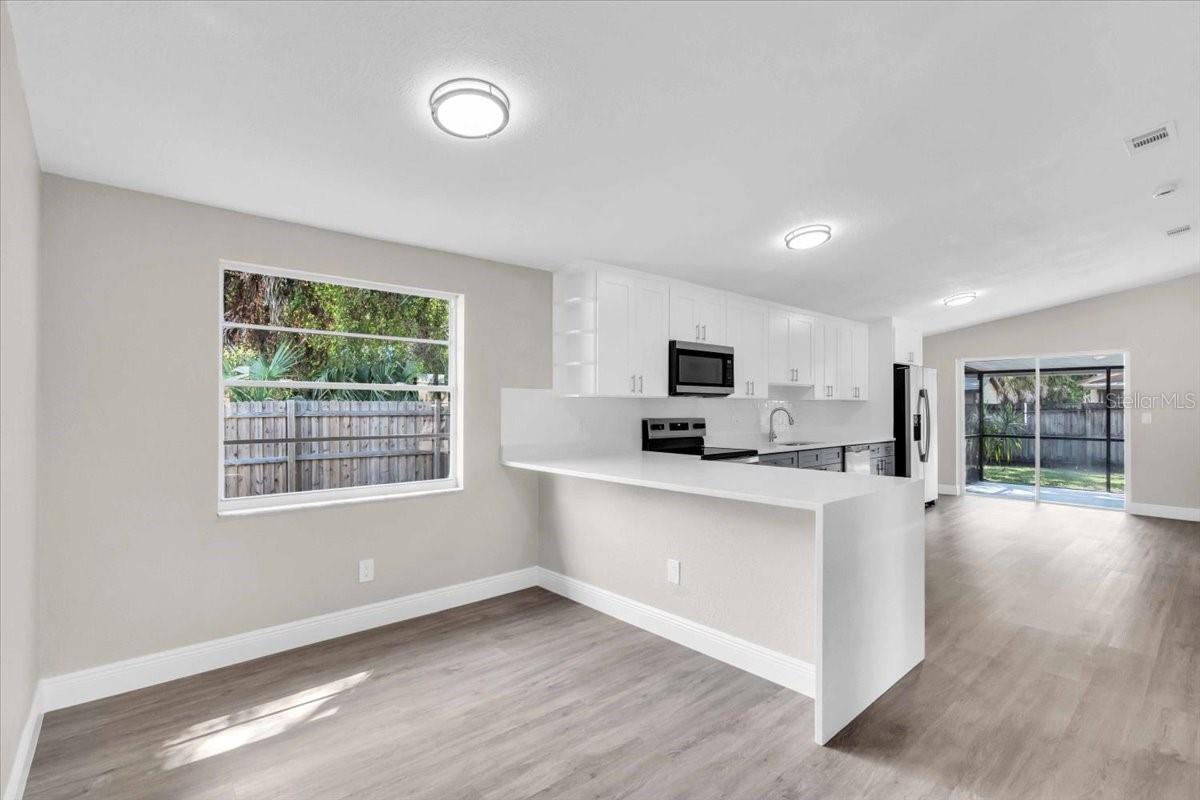
Open-plan living area with a white breakfast bar, gray flooring, and large windows overlooking a tree.
Kitchen with white cabinets, gray lower cabinets, stainless appliances, and sliding doors to a fenced backyard.
Vacant kitchen with white and gray cabinets, stainless steel appliances, and sliding doors to a screened patio.
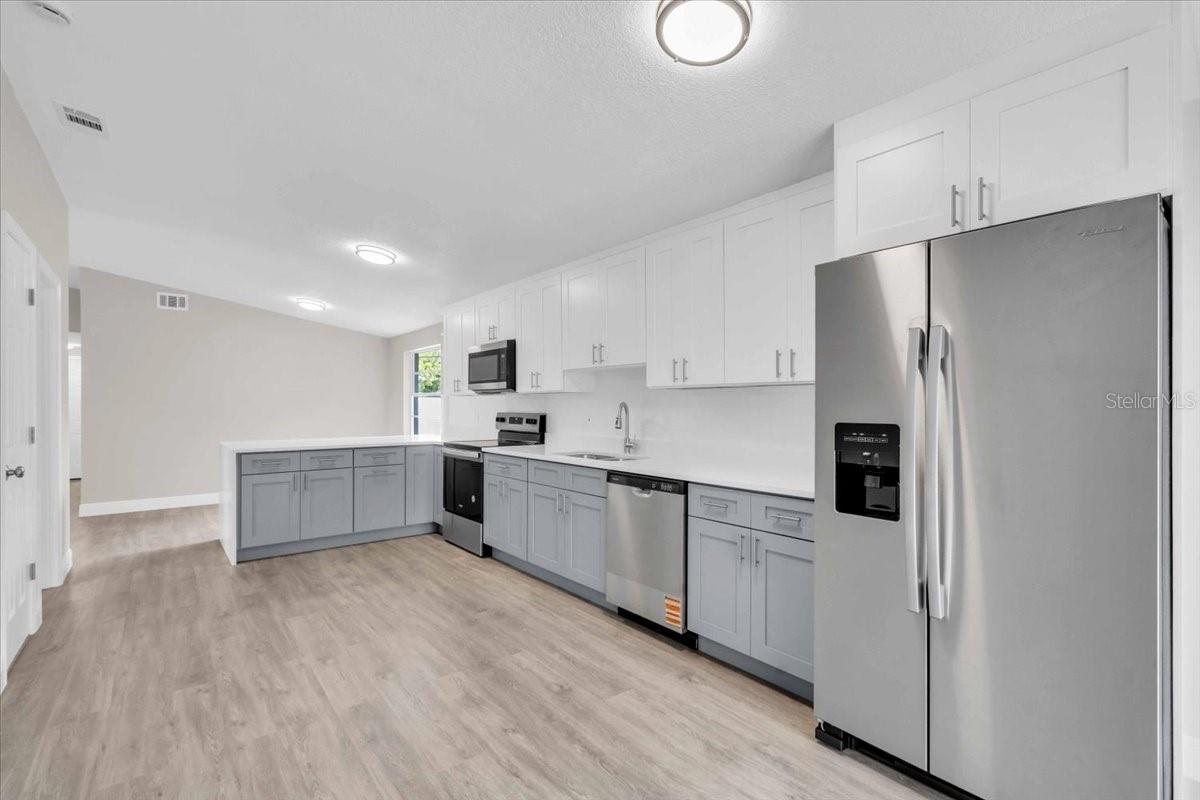
Kitchen with white and gray cabinets, stainless steel appliances, and light wood-look flooring.
Kitchen with white upper and gray lower cabinets, stainless steel appliances, and light wood-look flooring.
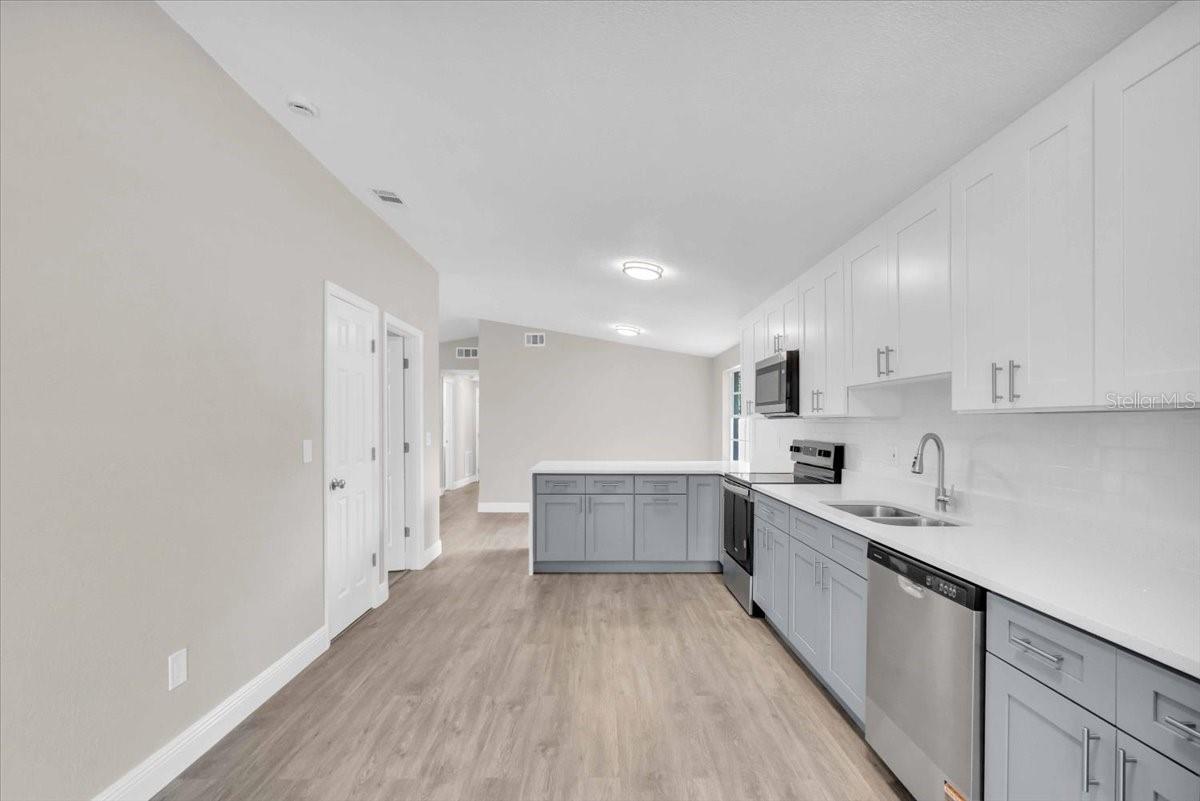
Renovated kitchen with gray cabinets, stainless steel appliances, and a long counter with a double sink.
Empty room with gray wood-look floors, ceiling fan, and sliding glass door to a fenced yard.
Unfurnished bedroom with gray plank floors, a ceiling fan, and white closet doors.
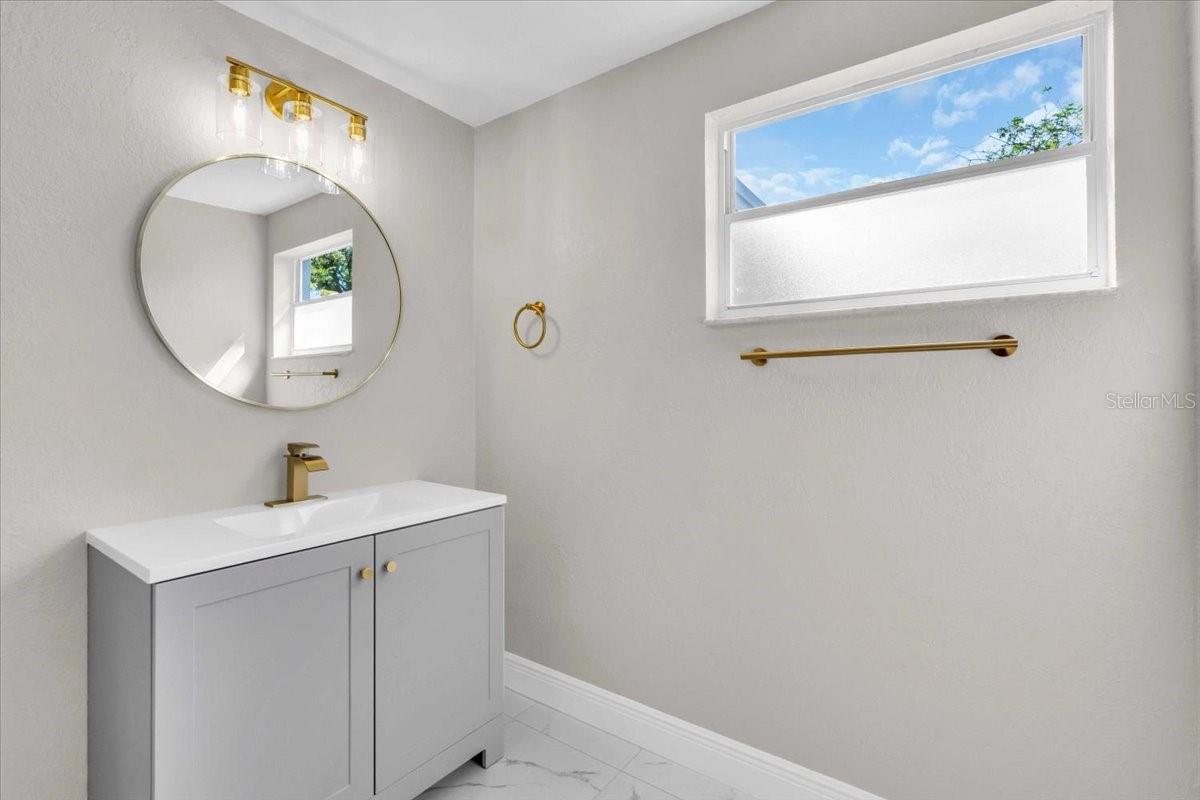
Bathroom vanity with a round mirror, brass fixtures, and a high window.
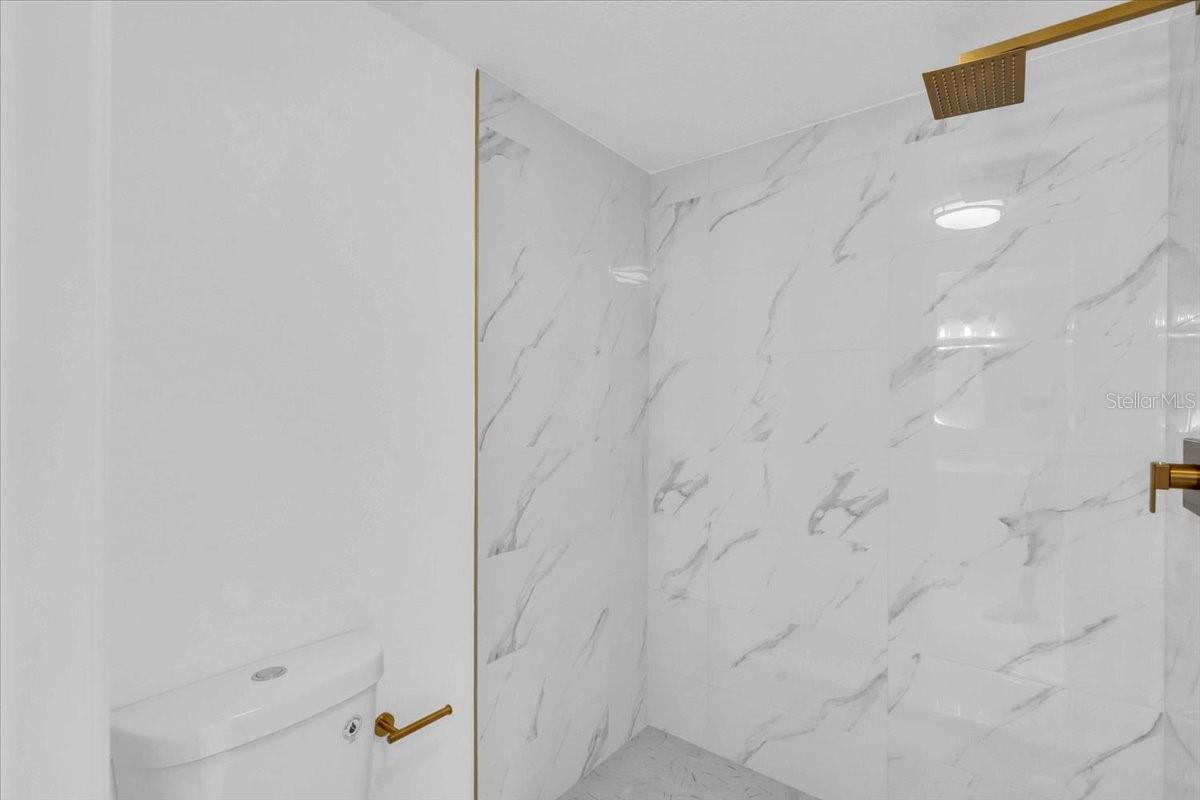
Bathroom shower with veined white tile, gold-tone fixtures, and a toilet at the edge of the frame.
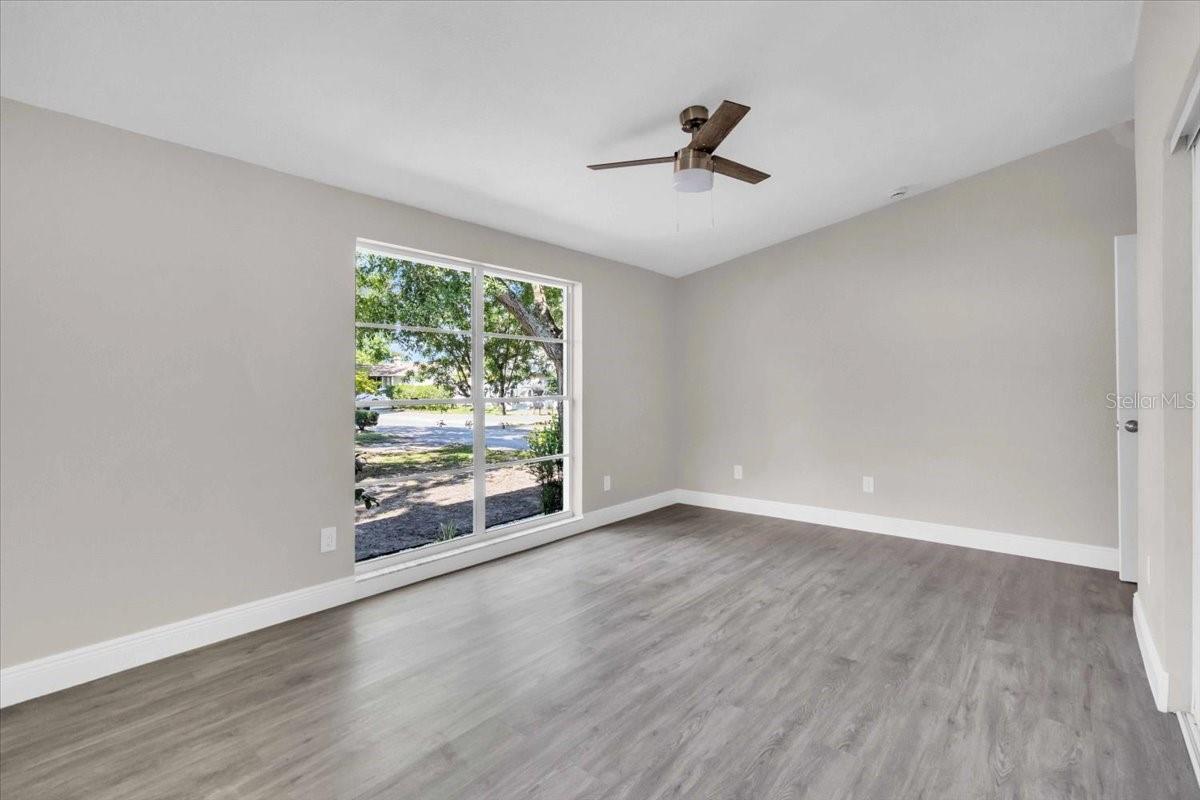
Empty room with gray wood-look floors, a ceiling fan, and a large street-facing window.
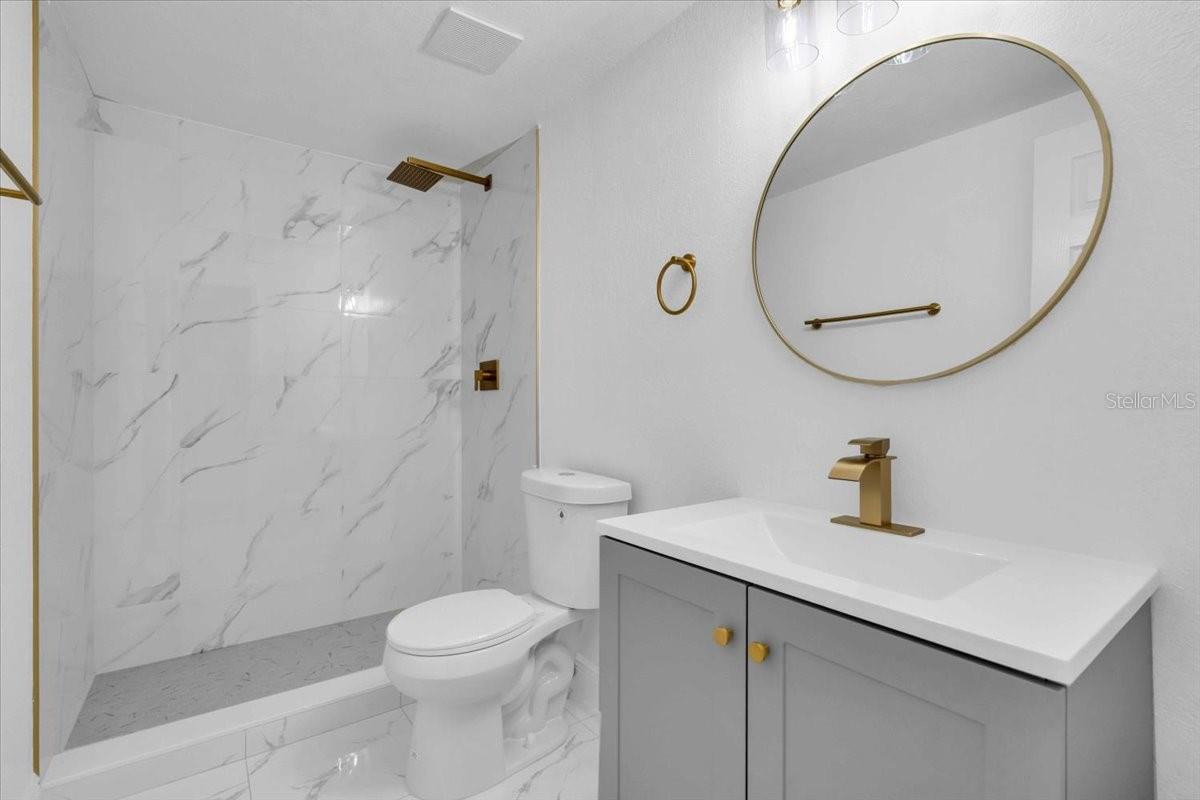
Bathroom with marble-look shower, gray vanity, gold fixtures, and a large round mirror.
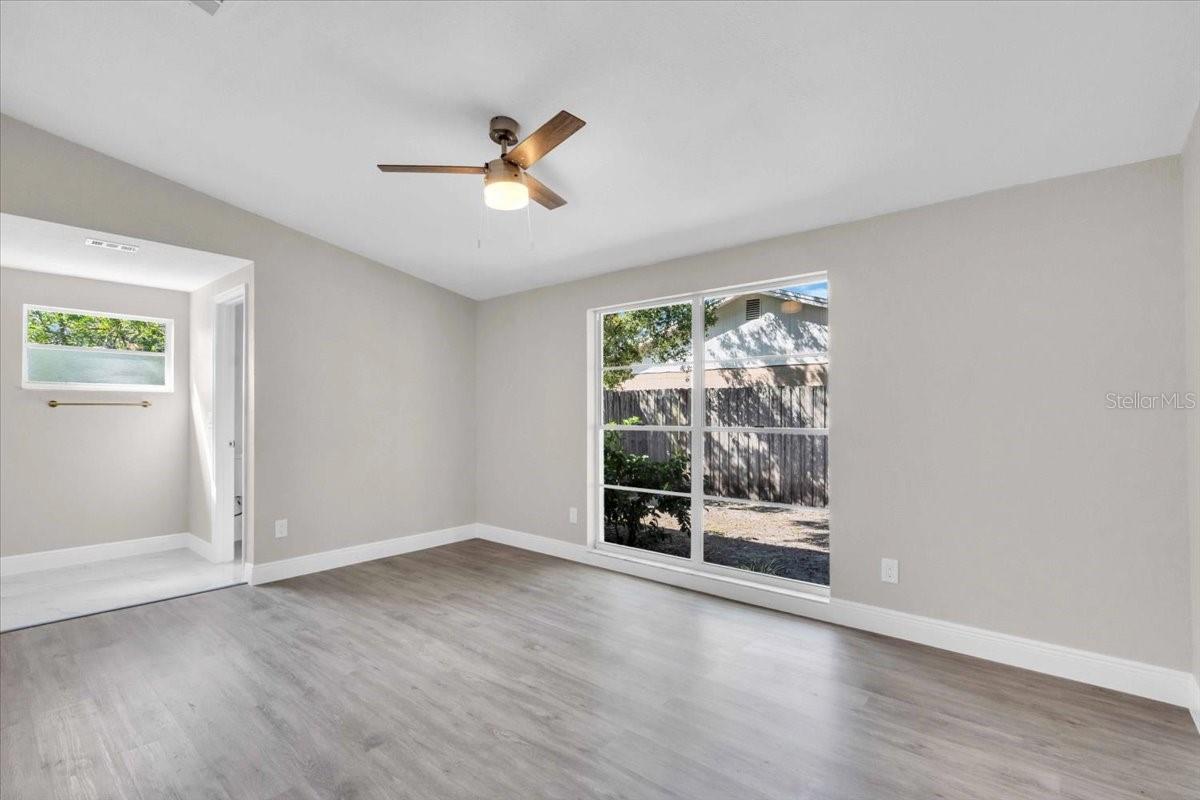
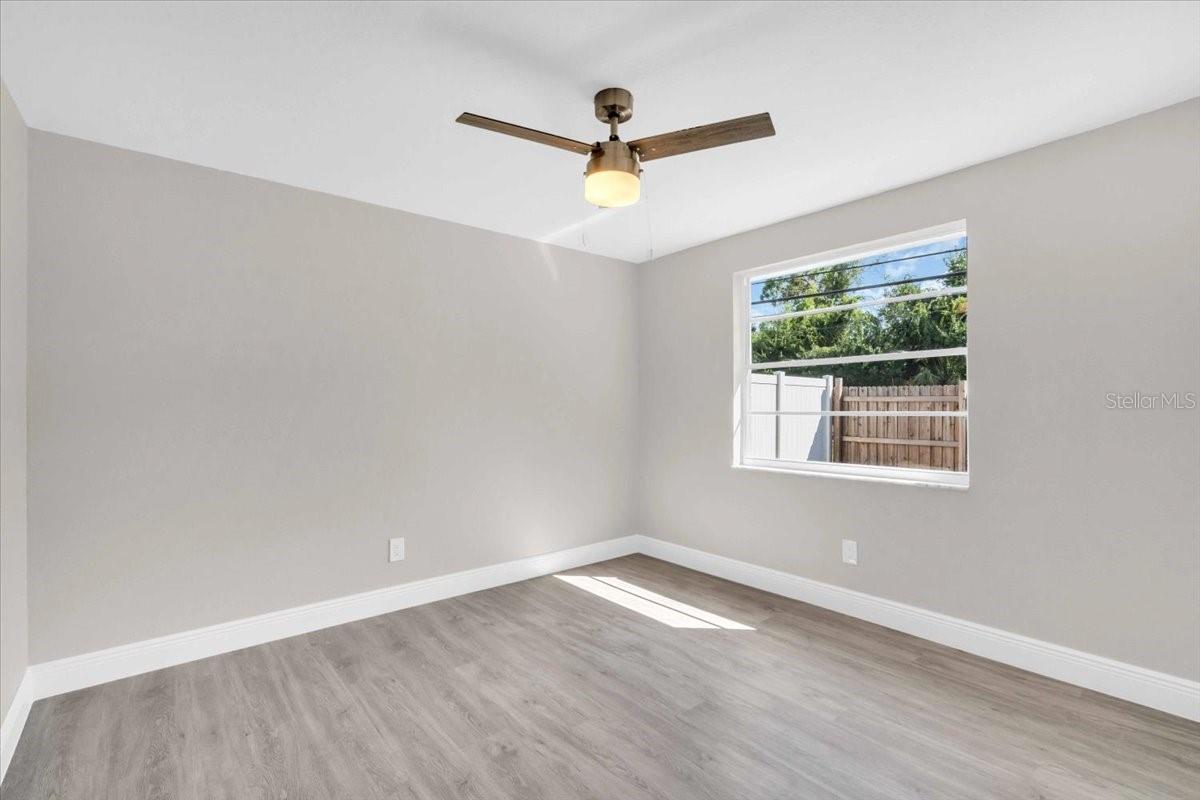
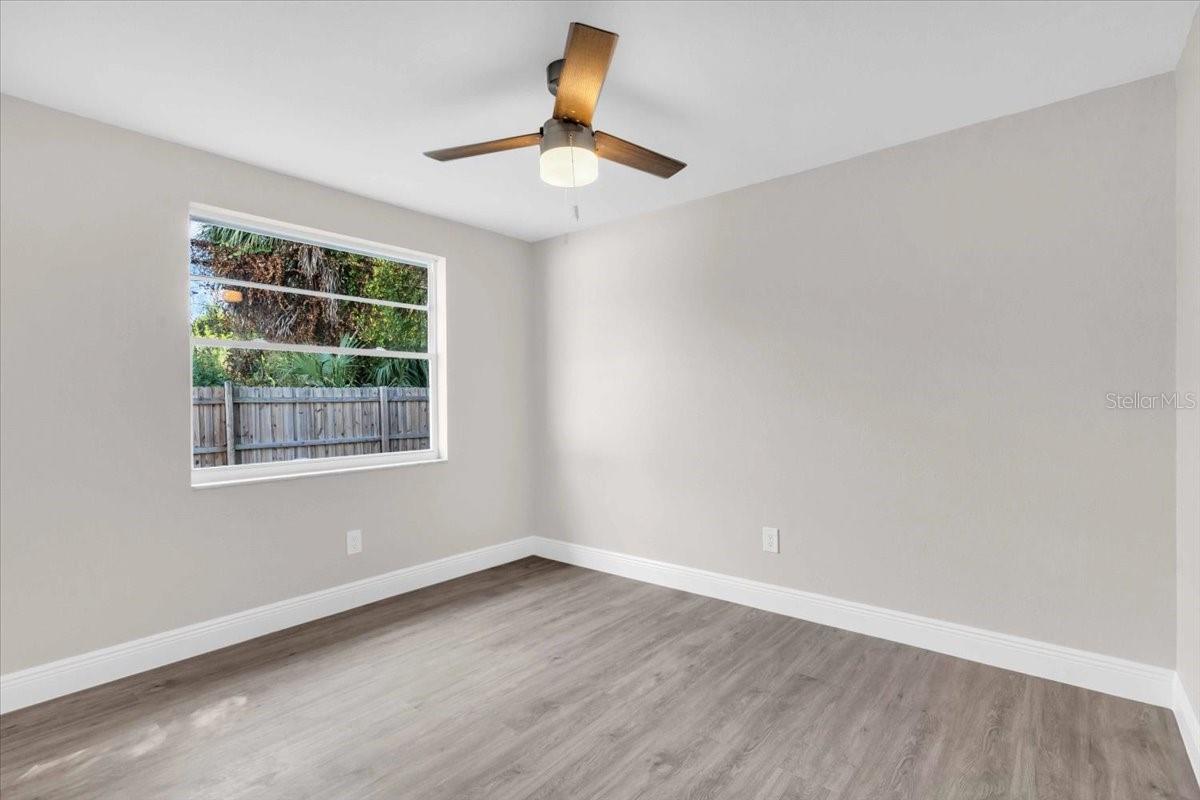
Empty room with gray plank flooring, a ceiling fan, and a window overlooking a fenced yard.
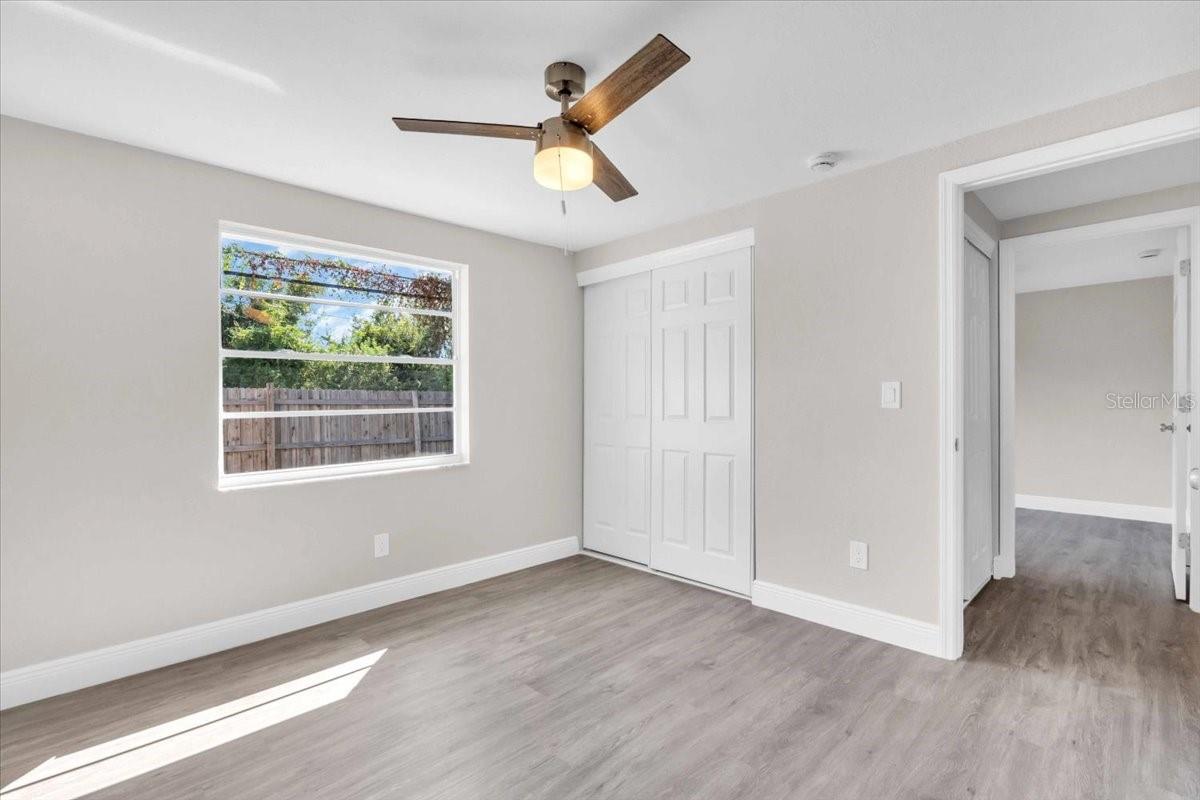
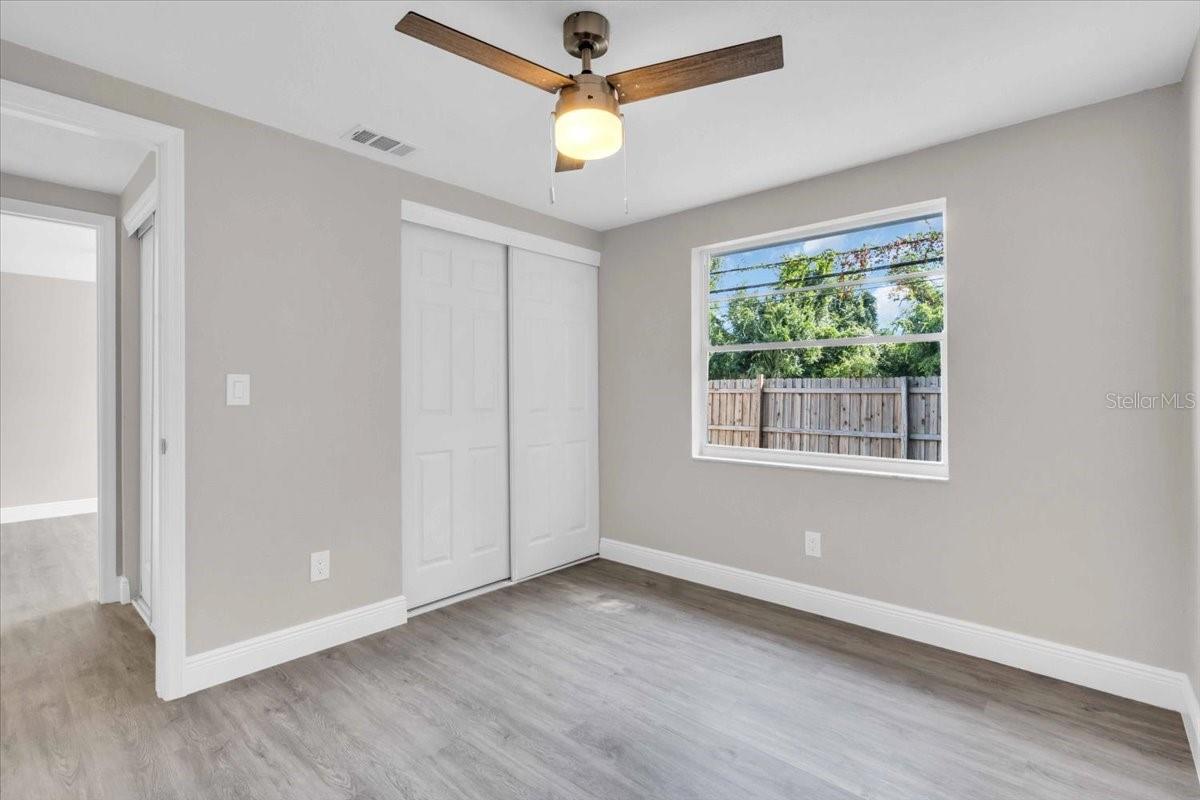
Empty bedroom with a ceiling fan, double closet doors, and a sunny window overlooking a fenced yard.
Empty room with gray wood-look flooring, a ceiling fan, and a window facing a fenced yard.
Empty bedroom with a sliding-door closet, ceiling fan, and window facing a fenced yard.
Empty garage with gray tile flooring, a closed garage door, and a water heater.
Screened patio with gray tile flooring and views of a fenced, tree-lined backyard.
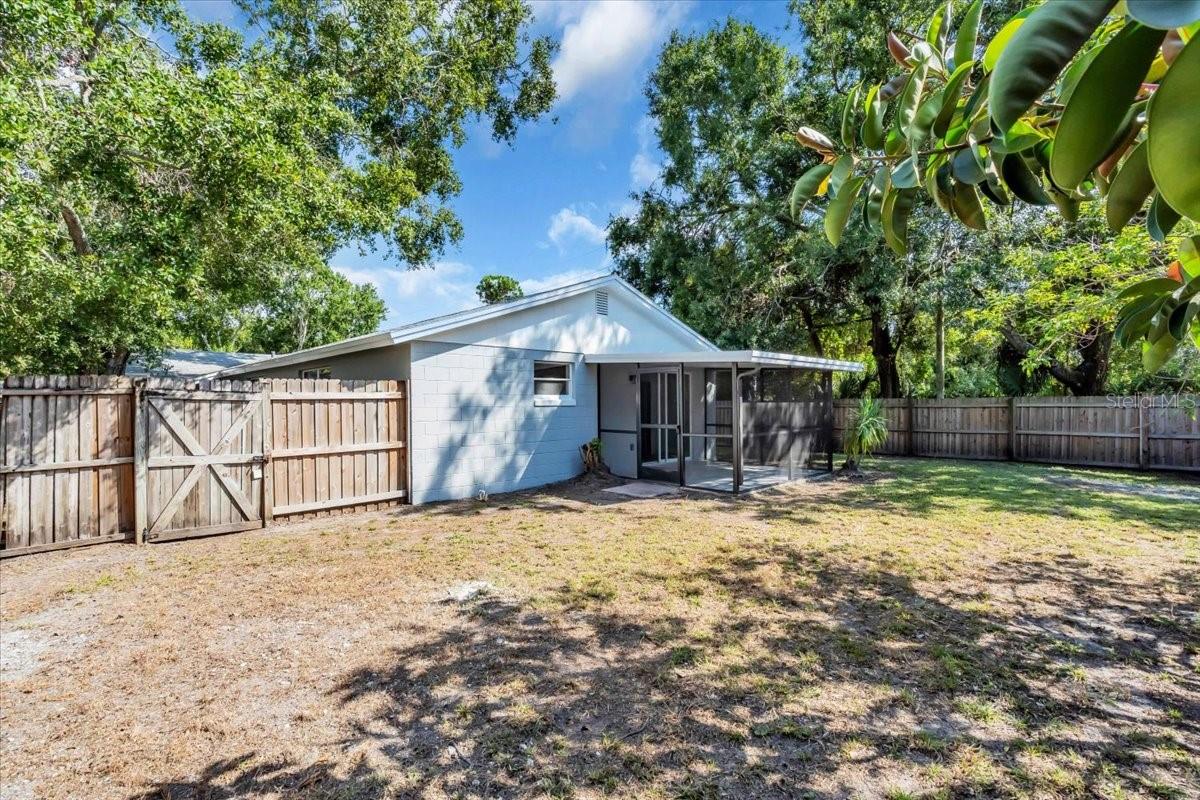
Home’s rear exterior with a screened patio, wooden privacy fence, and tree-shaded backyard.
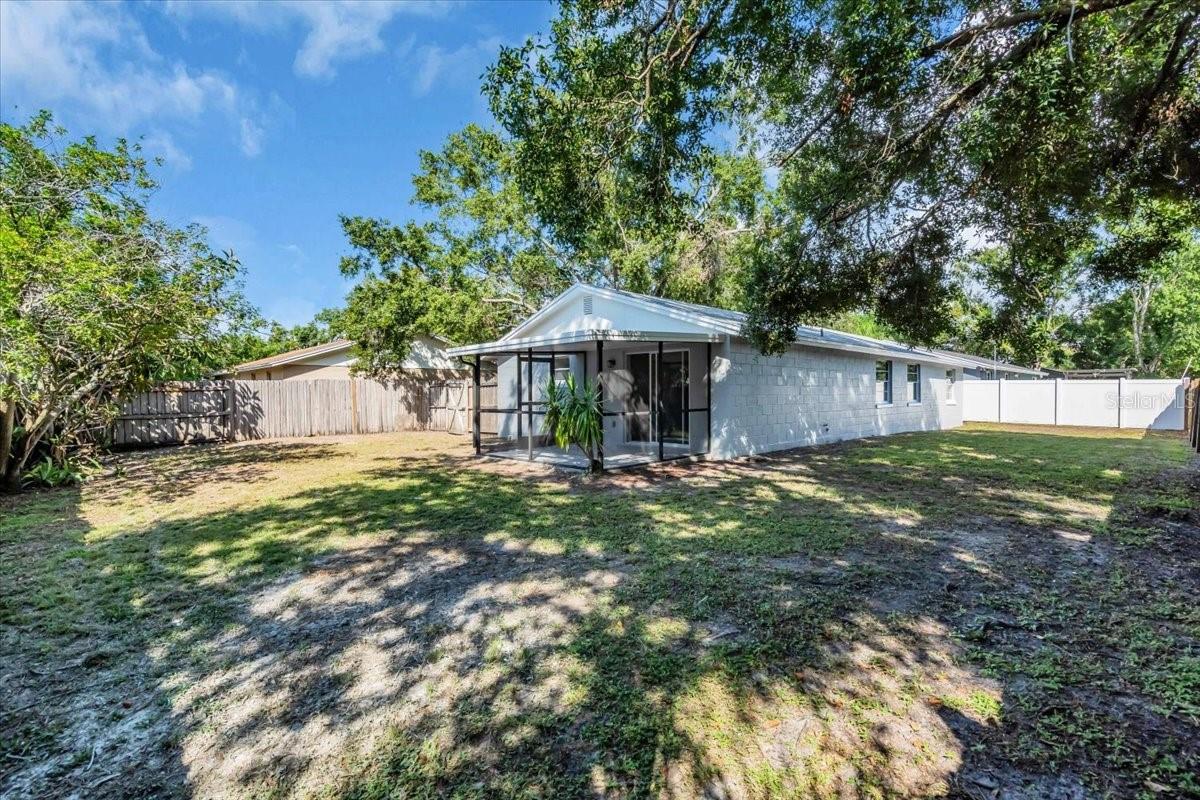
Single-story home viewed from the backyard, with a screened patio and mature trees.
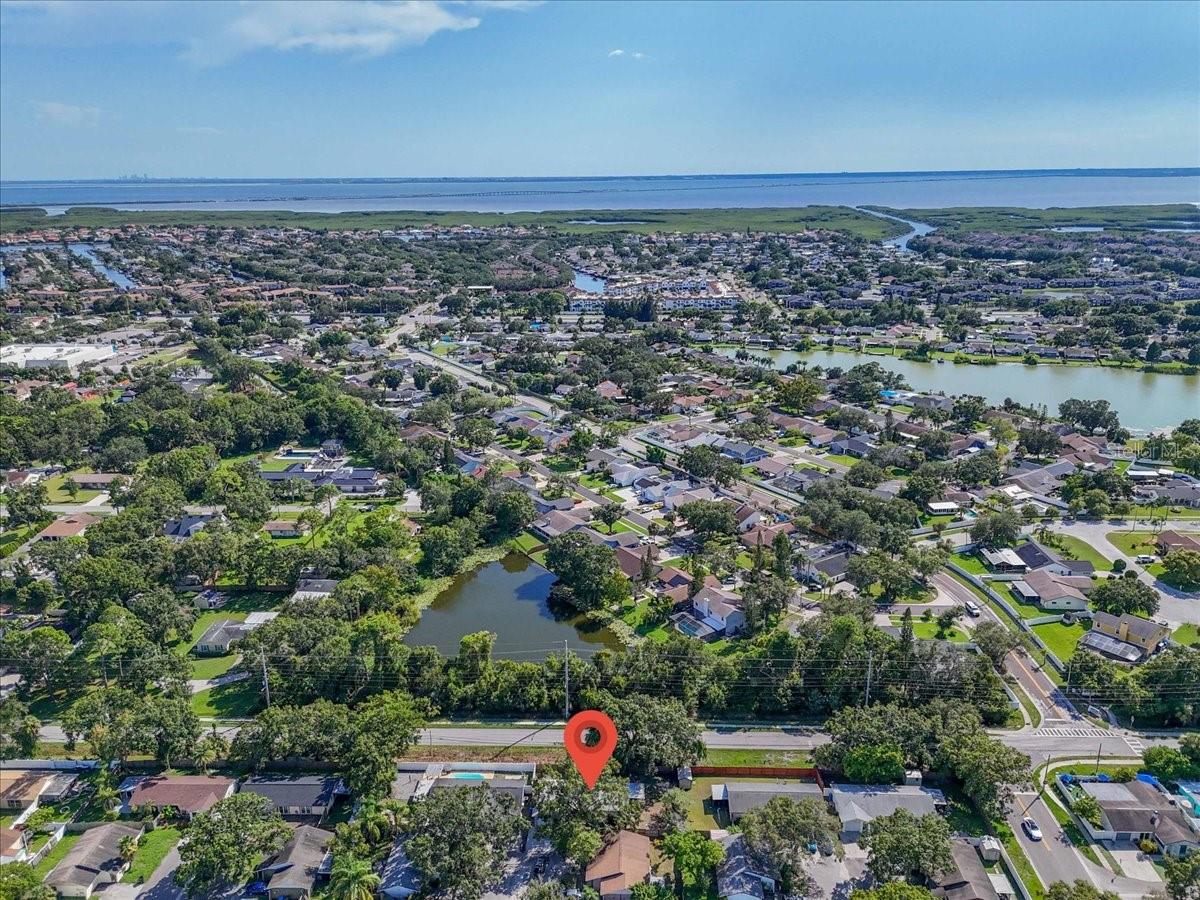
Aerial view of a Tampa neighborhood with ponds, a distant skyline, and a red pin marking the property.
Aerial view of the home’s neighborhood, marked by a red pin, with waterways and Tampa Bay beyond.
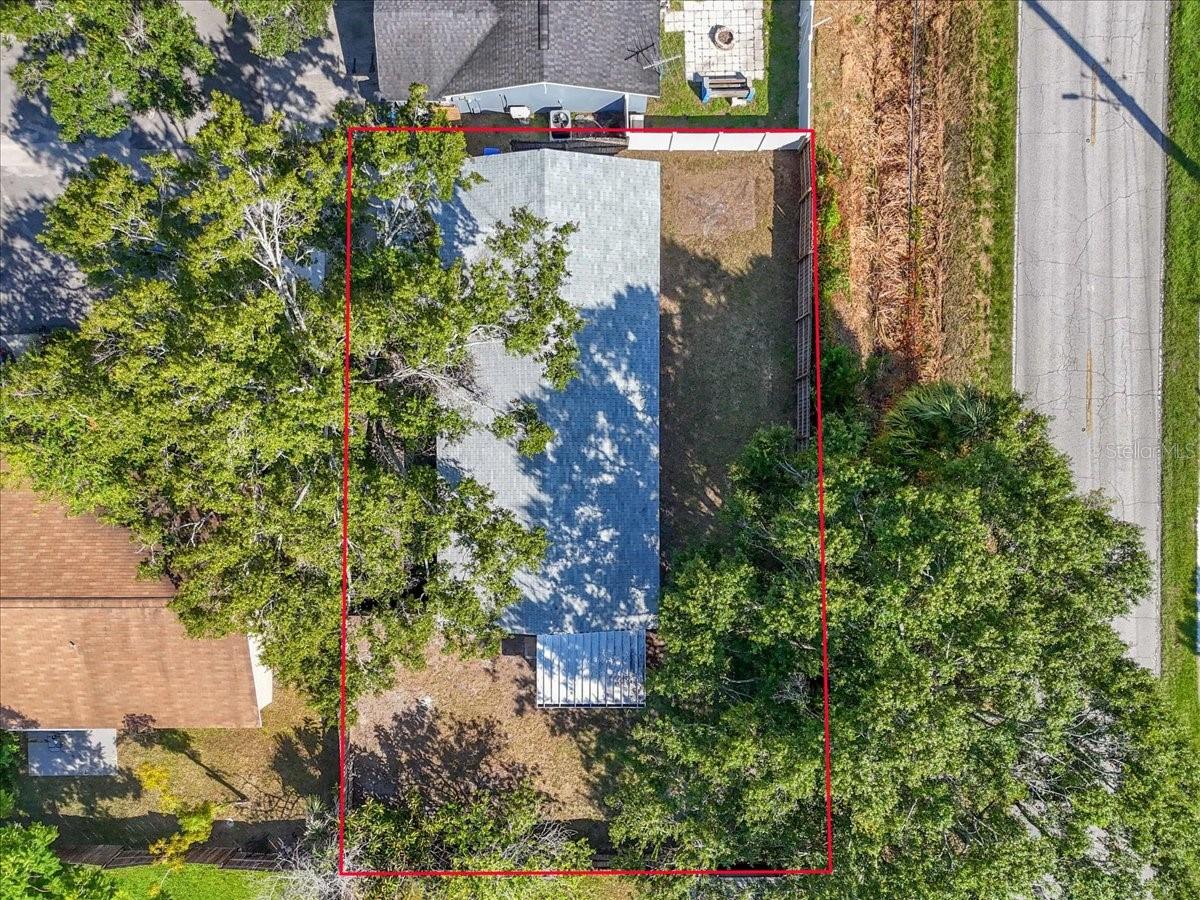
Aerial view of a home and red-outlined lot surrounded by mature trees, next to a road.
SEE ALL PHOTOS
Single-story gray home with a white garage, stone accents, and a large shade tree.
Gray single-story home with covered entry, white front door, large windows, and landscaped stone beds.
Gray single-story home with a white garage and large shade tree over the front yard.
Empty living area with gray wood-look floors opening to a white kitchen with a peninsula.
Vacant living area with gray wood-look floors and a window overlooking greenery.
Vacant living room with light wood-look flooring and a large window overlooking a tree.
Vacant living area with gray wood-look flooring and a large window overlooking a fenced yard.
Open-plan kitchen with white cabinets and peninsula beside sliding doors to a fenced backyard.
Vacant kitchen with white cabinetry, stainless appliances, and a long breakfast bar facing sliding glass doors.
Open-plan living area with a white breakfast bar, gray flooring, and large windows overlooking a tree.
Kitchen with white cabinets, gray lower cabinets, stainless appliances, and sliding doors to a fenced backyard.
Vacant kitchen with white and gray cabinets, stainless steel appliances, and sliding doors to a screened patio.
Kitchen with white and gray cabinets, stainless steel appliances, and light wood-look flooring.
Kitchen with white upper and gray lower cabinets, stainless steel appliances, and light wood-look flooring.
Renovated kitchen with gray cabinets, stainless steel appliances, and a long counter with a double sink.
Empty room with gray wood-look floors, ceiling fan, and sliding glass door to a fenced yard.
Unfurnished bedroom with gray plank floors, a ceiling fan, and white closet doors.
Bathroom vanity with a round mirror, brass fixtures, and a high window.
Bathroom shower with veined white tile, gold-tone fixtures, and a toilet at the edge of the frame.
Empty room with gray wood-look floors, a ceiling fan, and a large street-facing window.
Bathroom with marble-look shower, gray vanity, gold fixtures, and a large round mirror.
Empty room with gray plank flooring, a ceiling fan, and a window overlooking a fenced yard.
Empty bedroom with a ceiling fan, double closet doors, and a sunny window overlooking a fenced yard.
Empty room with gray wood-look flooring, a ceiling fan, and a window facing a fenced yard.
Empty bedroom with a sliding-door closet, ceiling fan, and window facing a fenced yard.
Empty garage with gray tile flooring, a closed garage door, and a water heater.
Screened patio with gray tile flooring and views of a fenced, tree-lined backyard.
Home’s rear exterior with a screened patio, wooden privacy fence, and tree-shaded backyard.
Single-story home viewed from the backyard, with a screened patio and mature trees.
Aerial view of a Tampa neighborhood with ponds, a distant skyline, and a red pin marking the property.
Aerial view of the home’s neighborhood, marked by a red pin, with waterways and Tampa Bay beyond.
Aerial view of a home and red-outlined lot surrounded by mature trees, next to a road.
Courtesy of 360 REALTY OF TAMPA LLC, Carlos Flores Ortiz  Listing Contact: 813-508-2715 
Sold

6702 GLEN FOREST CT

6702 GLEN FOREST CT, TAMPA, FL 33615

$340,000
This beautifully fully renovated home is move-in ready and perfectly designed for modern living. Featuring 3 spacious bedrooms, 2 updated bathrooms, and a bright open-concept layout, this home combines style, comfort, and functionality.
Step inside to find luxury vinyl plank flooring, fresh interior paint, and recessed lighting throughout. The brand-new kitchen boasts shaker cabinets, quartz countertops, stainless steel appliances, and a large breakfast bar--ideal for entertaining family and friends. Both bathrooms have been tastefully remodeled with designer finishes, creating a spa-like feel.
Nestled in a quiet cul-de-sac, this home offers both privacy and convenience, with quick access to downtown Tampa, shopping, dining, major highways, and Gulf Coast beaches. City records indicate there was a sinkhole remediation done on the property in 2007.

3
beds

2
baths

1,284 Sq.Ft. LIVING AREA

5,795 Sq.Ft. lot

Carlos  Flores

Carlos Flores

Daniel Feinman

Daniel Feinman

Features & Amenities

Interior

  • total bedrooms3
  • Total bathrooms2
  • full bathrooms2
  • Laundry room Other
  • Flooring Other
  • APPLIANCES Cooktop, Dishwasher, Disposal
  • other interior Features Thermostat

Area & Lot

  • Status Sold
  • Date Sold October 22, 2025
  • Living Area1,284 Sq.Ft.
  • Total Area1,741 Sq.Ft.
  • Lot Area5,795 Sq.Ft.
  • MLS® IDTB8418769
  • TypeResidential
  • YEAR BUILT1984

Exterior

  • STORIES1
  • Garage Space1.0
  • water SourcePublic
  • utilitiesPublic
  • roofShingle
  • HEAT TYPECentral
  • AIR CONDITIONINGCentral Air
  • sewerPublic Sewer
  • SubstructureBlock
  • other exterior FeaturesLighting, Other

Financial

  • Sales Price$340,000
  • Real Estate Tax $4,372/yr
  • Zoning PD
View Virtual Tour

Work With Us

With backgrounds in Real Estate Law as licensed Florida Attorneys, finance, marketing, and sales, our clients benefit from a true comprehensive approach to navigating basic to extremely complex real estate transactions.

Follow Us on Instagram