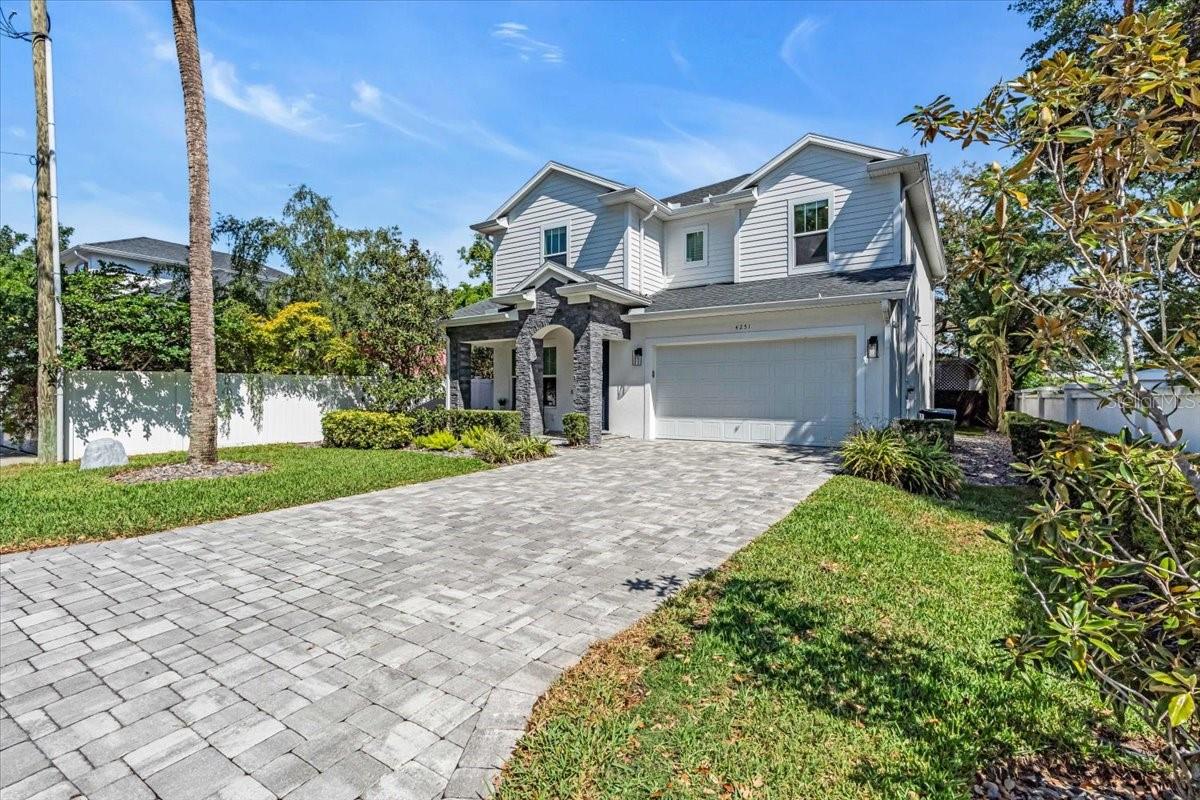
Two-story white house with stone accents, a wide paver driveway, and landscaped front yard.
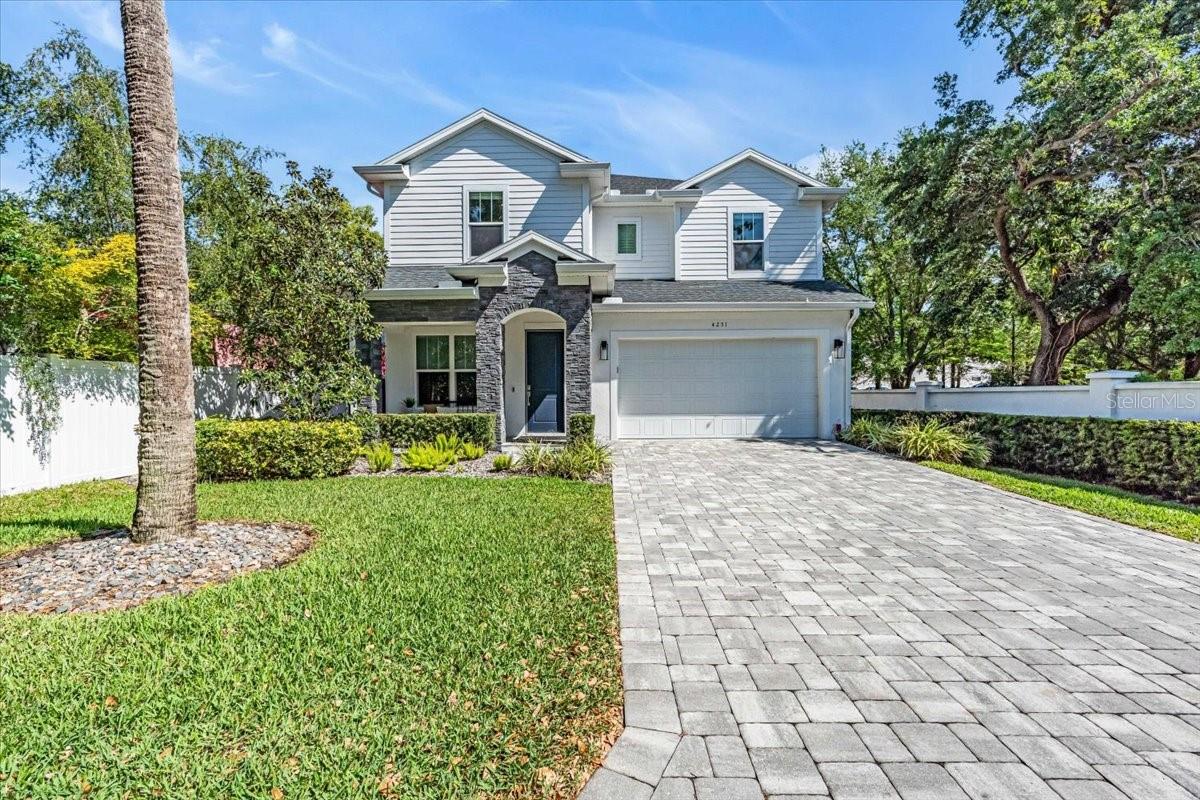
Two-story white house with a stone entry, attached garage, and broad paver driveway.
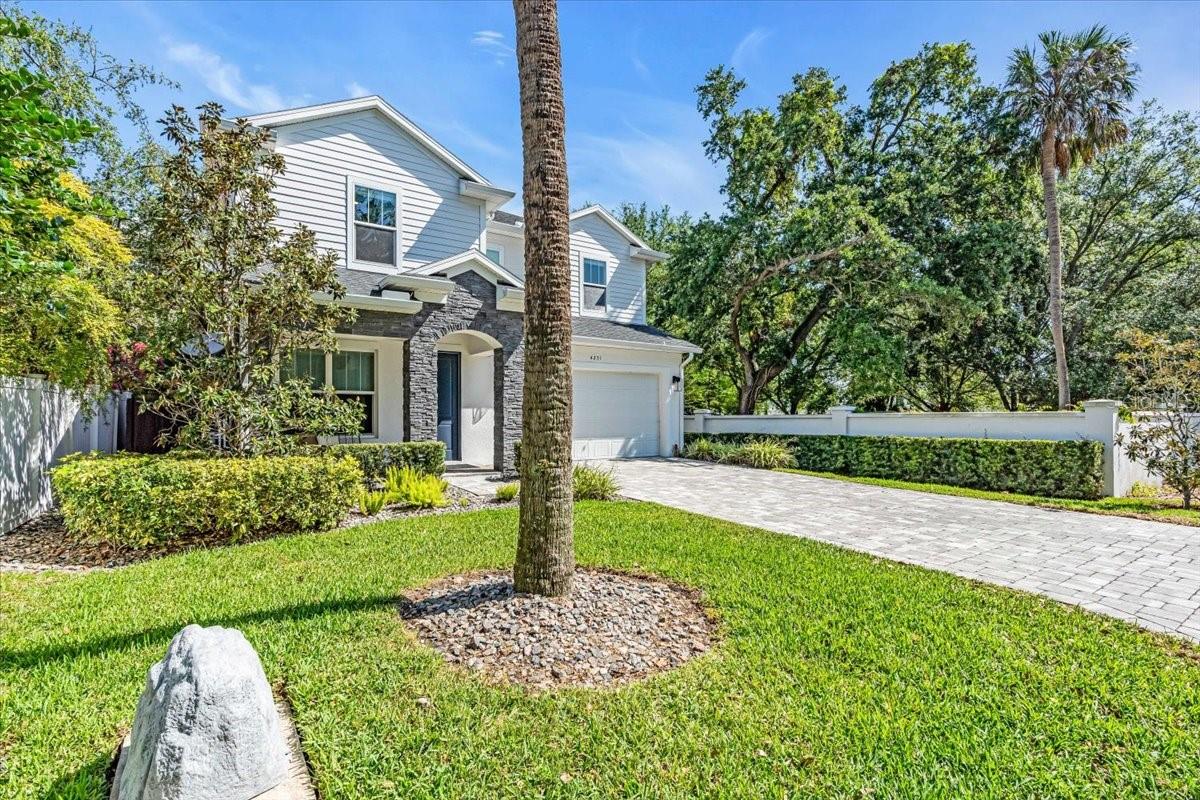
Two-story light-colored house with stone entry, attached garage, and paved driveway beneath mature trees.
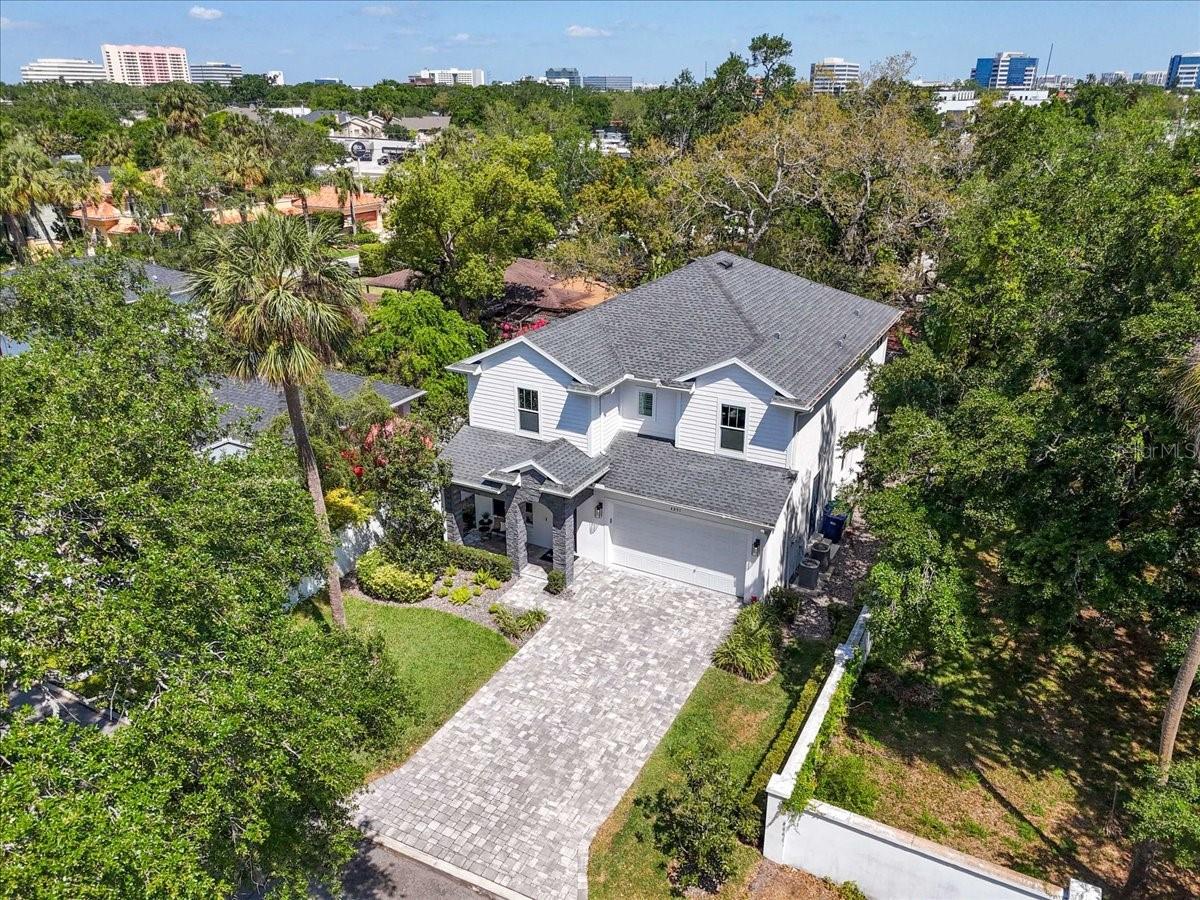
Aerial view of a white two-story home with a paver driveway, attached garage, and mature trees.
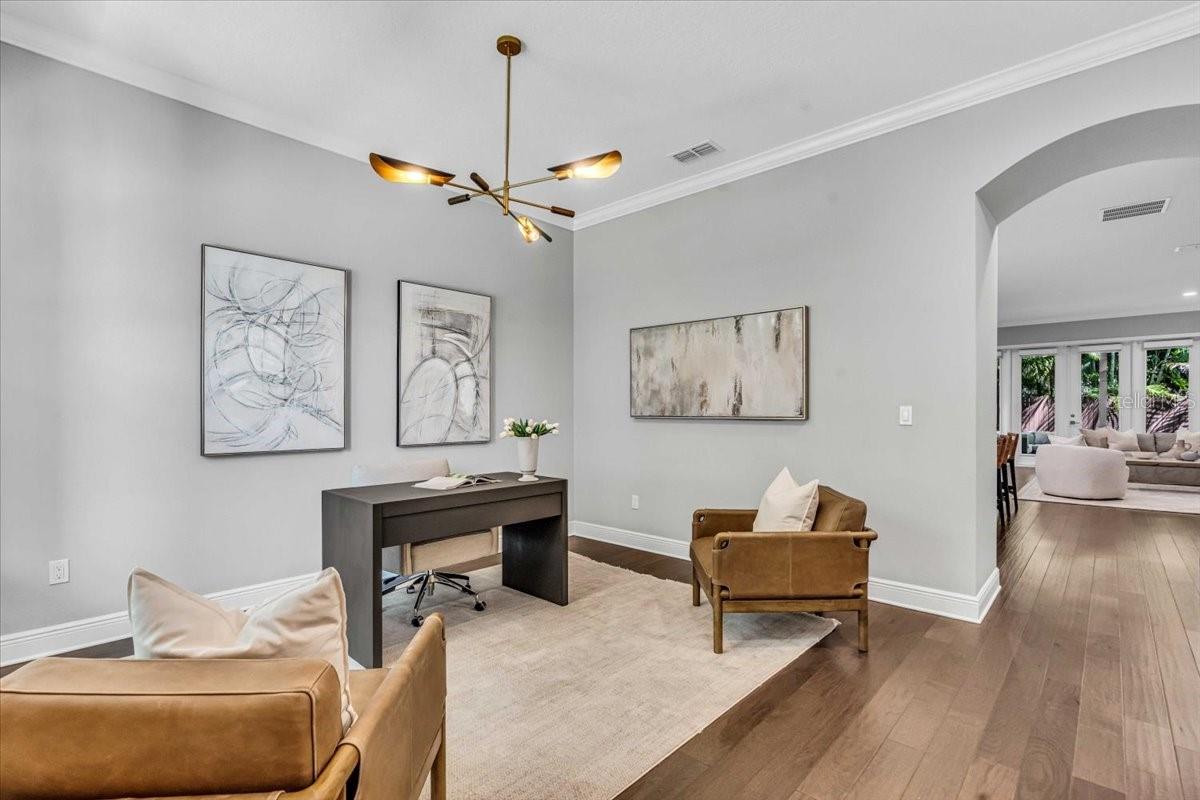
Staged home office with a dark desk, tan leather chairs, abstract art, and an arched opening to the living area.
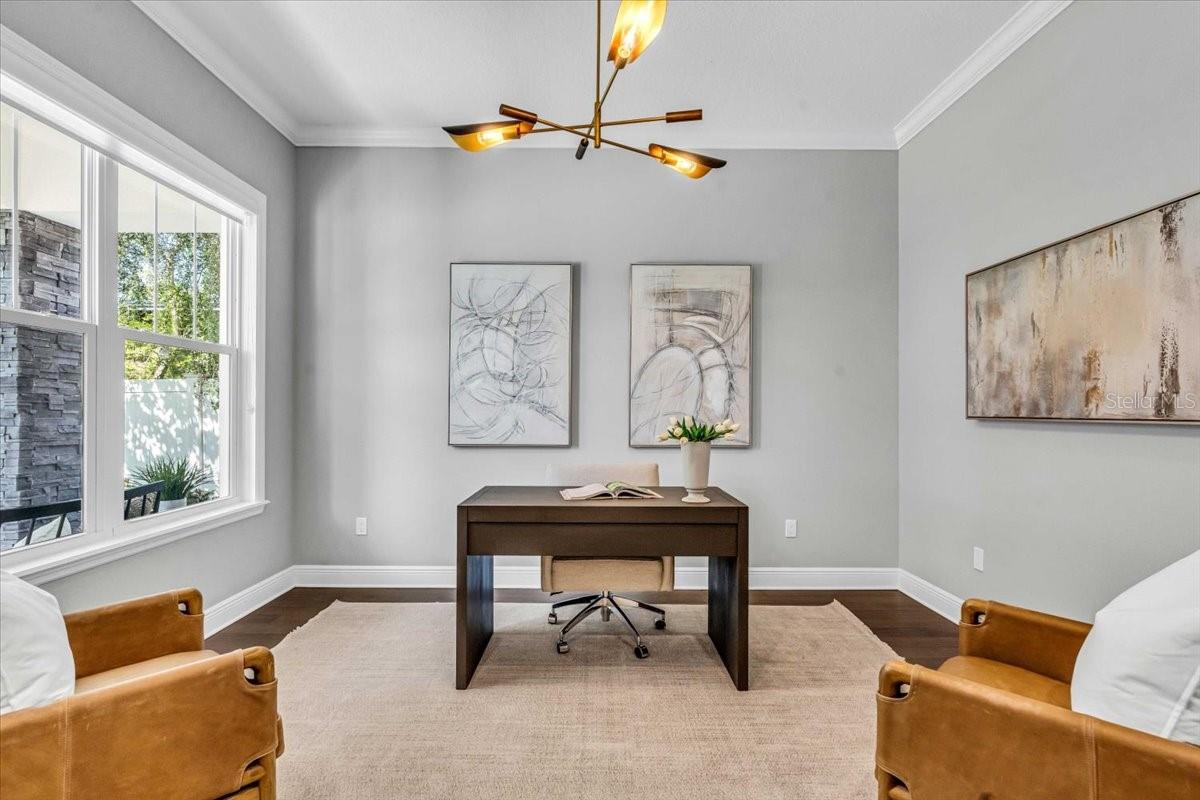
Staged home office with a dark wood desk, abstract art, and tan armchairs by a large window.
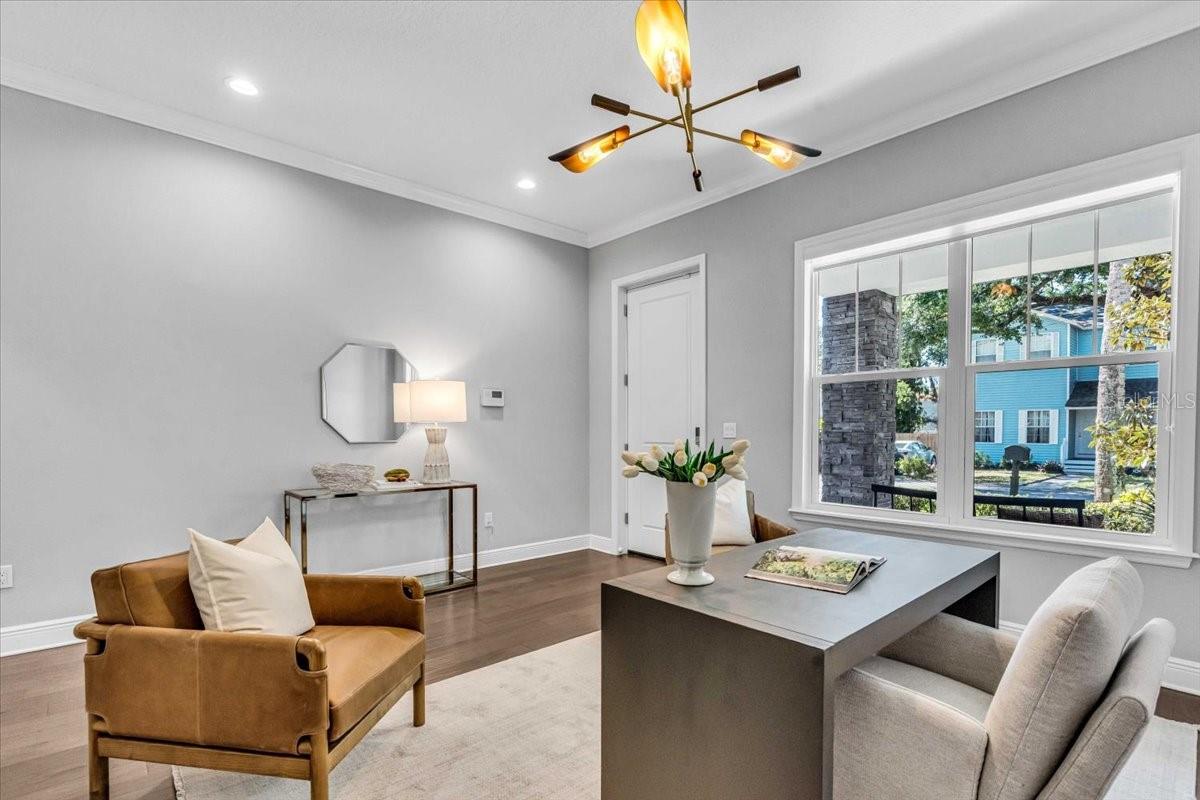
Living room with neutral seating, dark wood floors, a large window, and a modern chandelier.
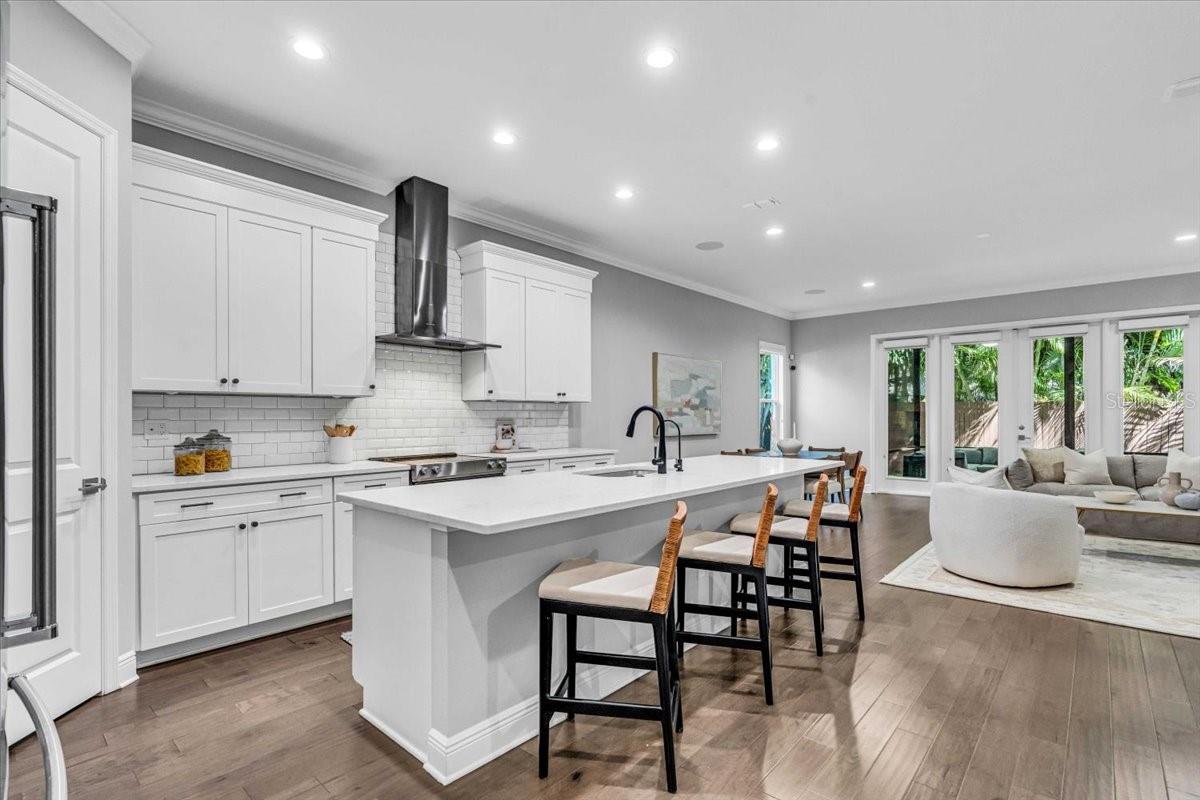
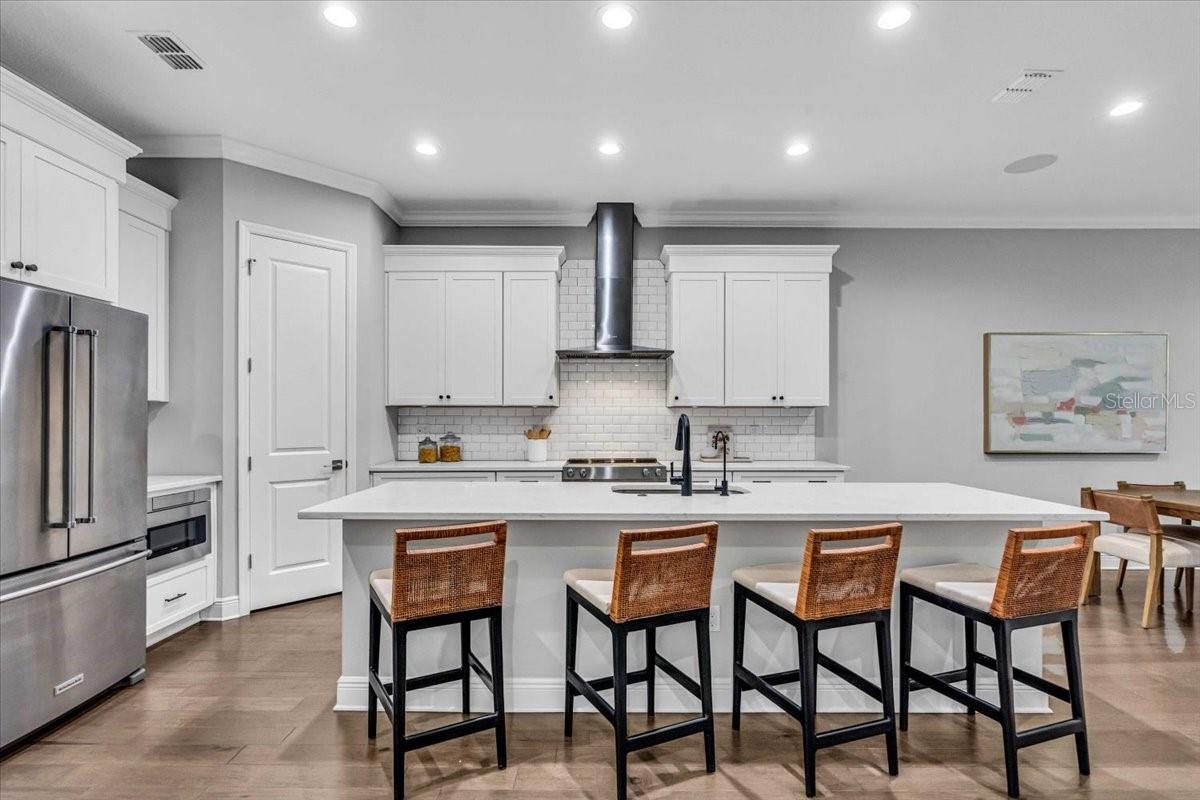
Bright white kitchen with a large island and bar stools opening to a living area.
Kitchen with a large white island, four woven-back stools, and stainless steel appliances.
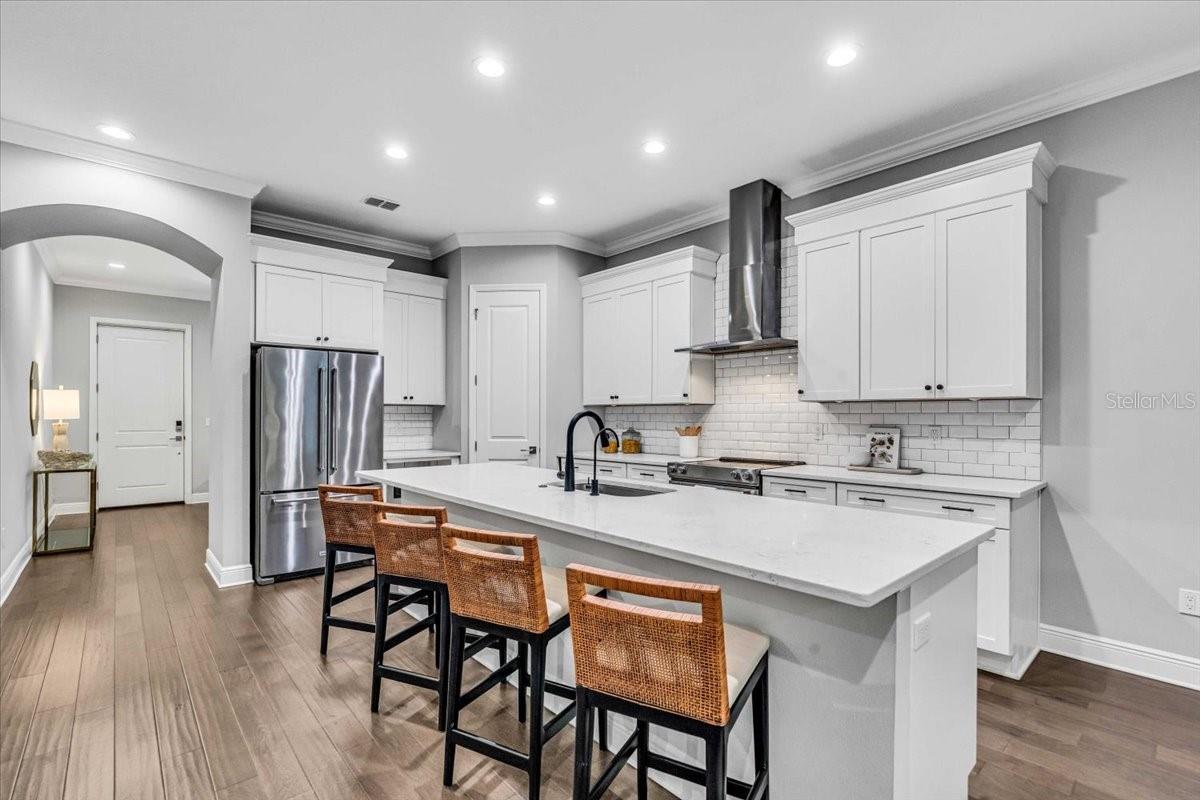
Kitchen with a large white island, woven bar stools, and stainless steel appliances.
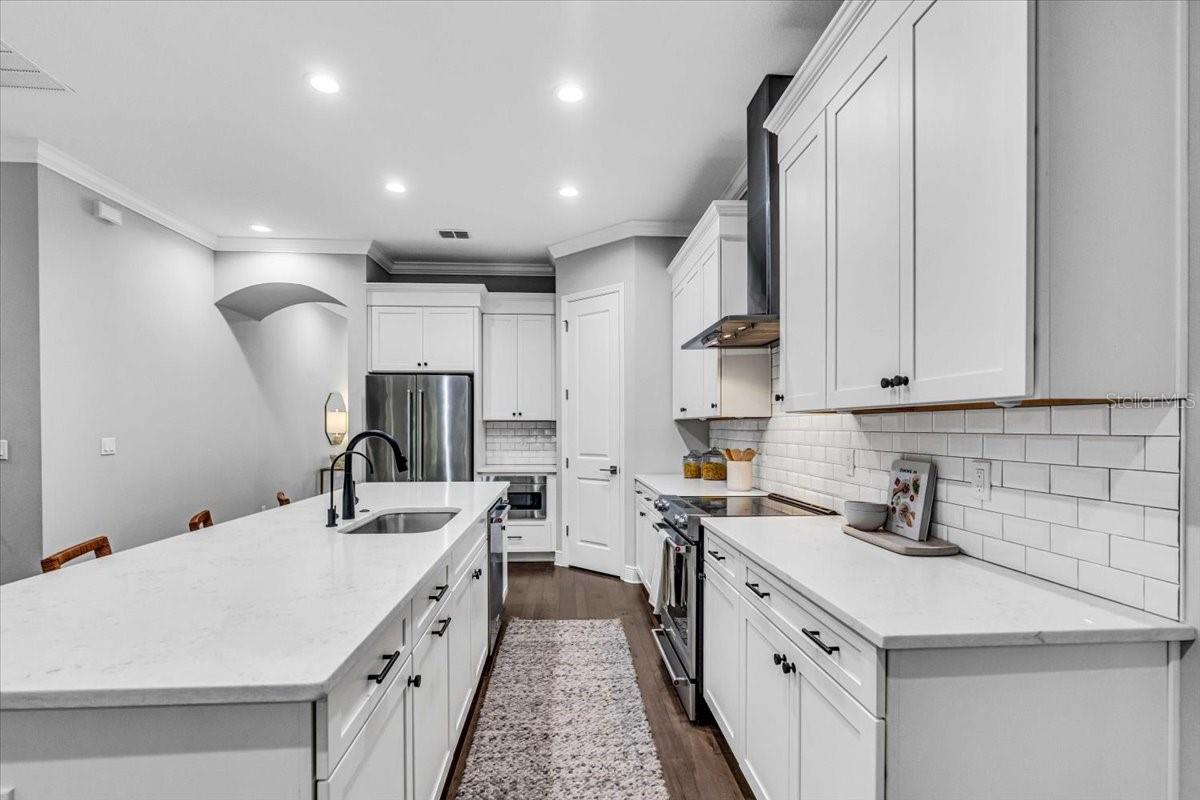
White kitchen with a large quartz island, stainless steel appliances, and subway tile backsplash.
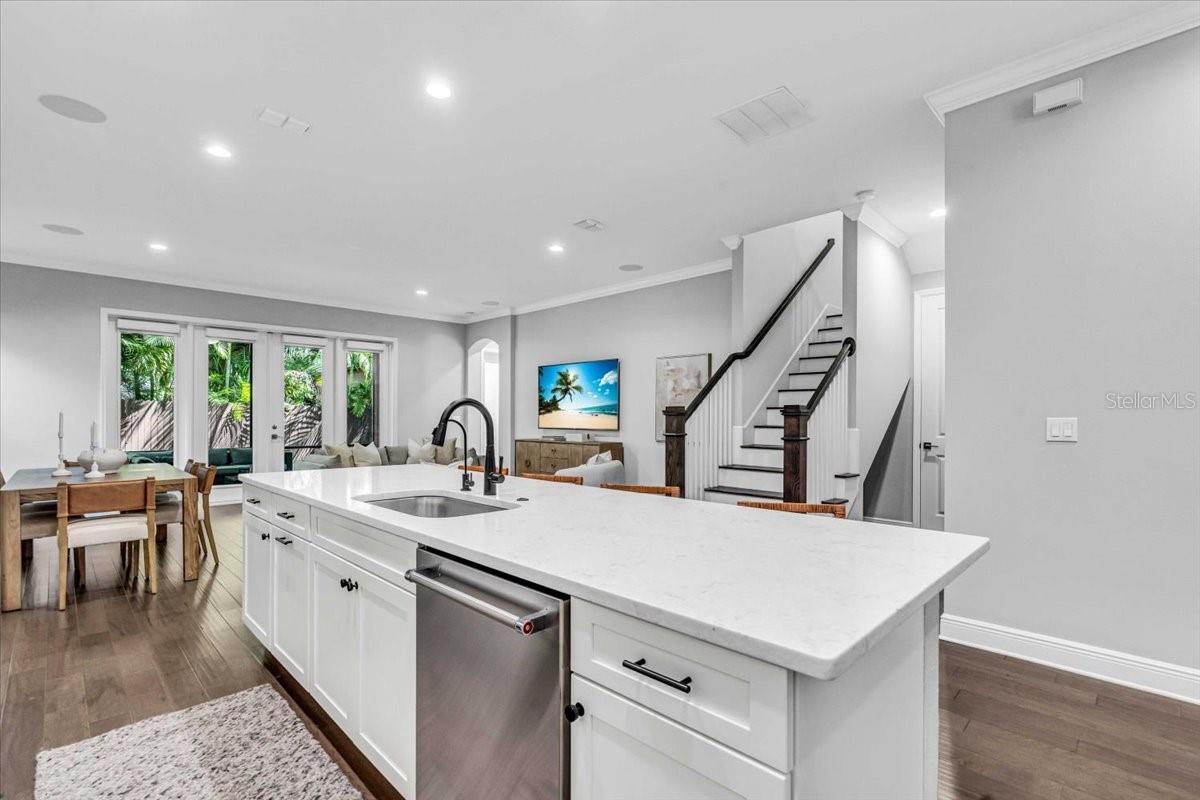
Open-plan kitchen with a large white island, stainless steel dishwasher, and staircase beside the living area.
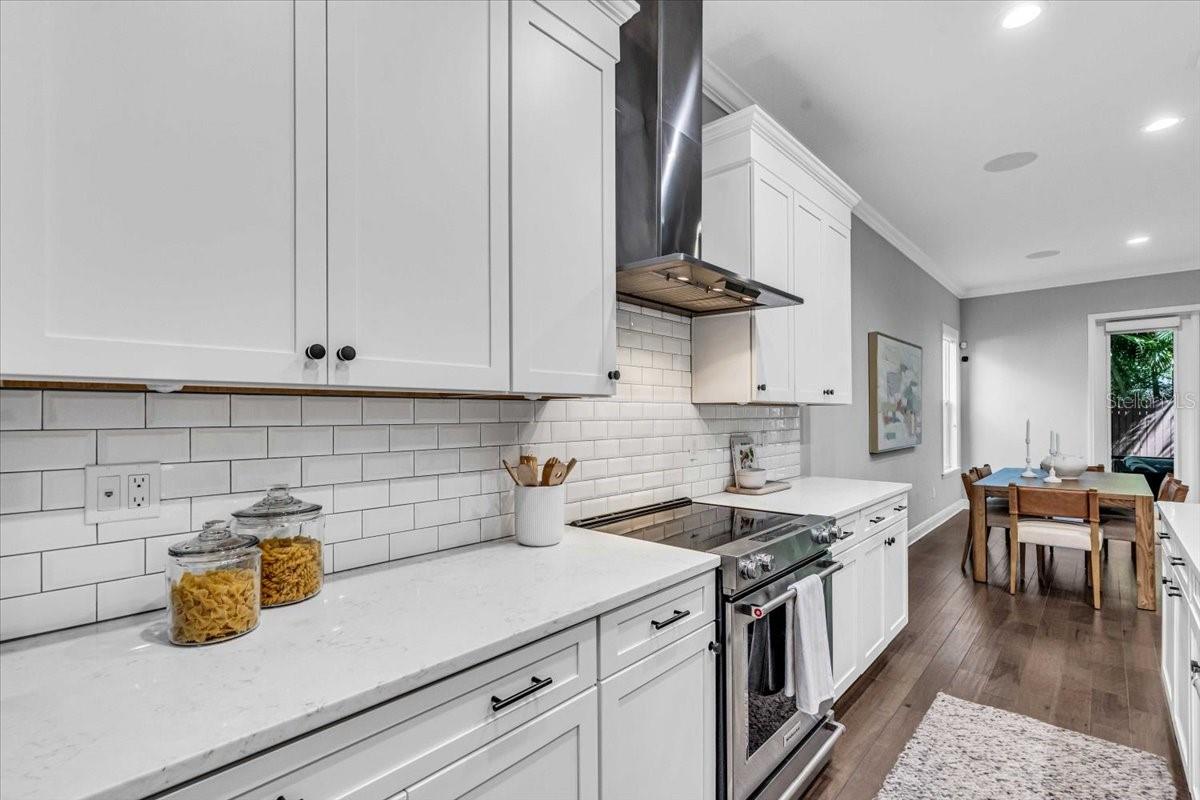
Kitchen with white shaker cabinets, quartz counters, subway tile backsplash, and stainless steel range.
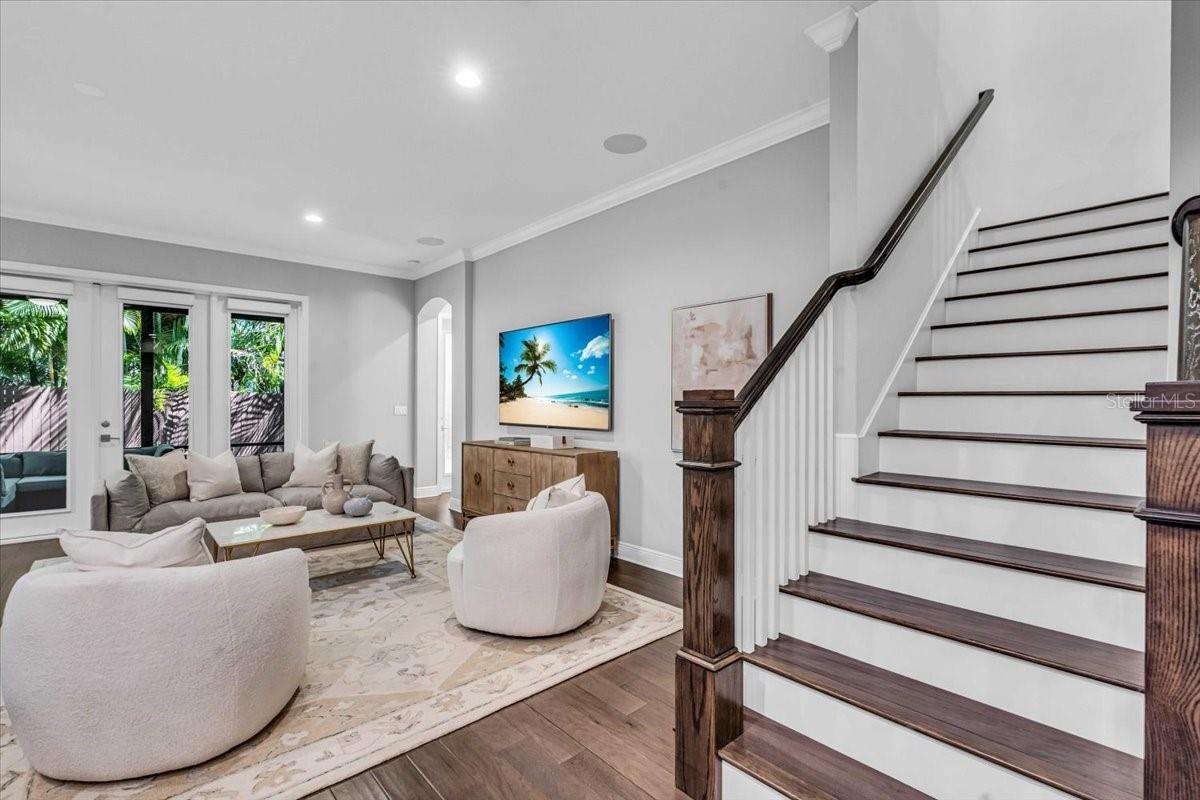
Living room with neutral seating, a television, and a dark wood staircase.
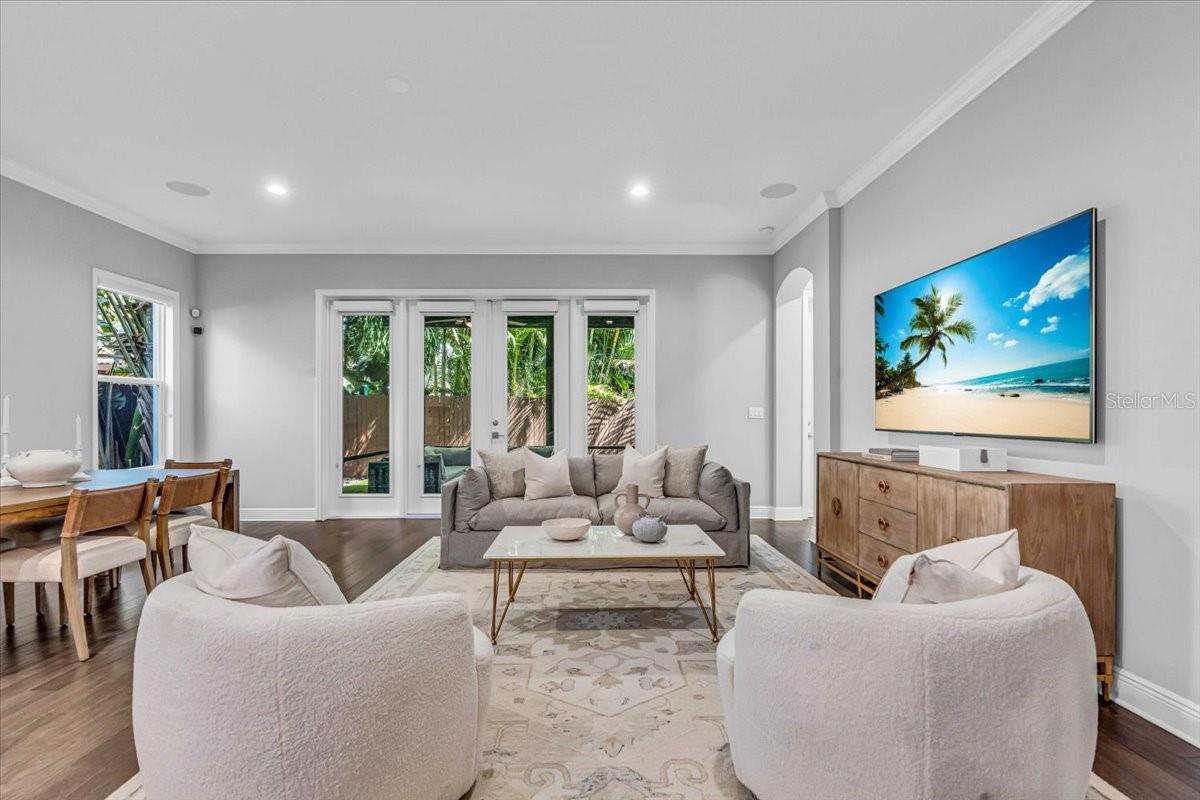
Staged living room with gray sofa, white armchairs, patterned rug, and glass doors to the garden.
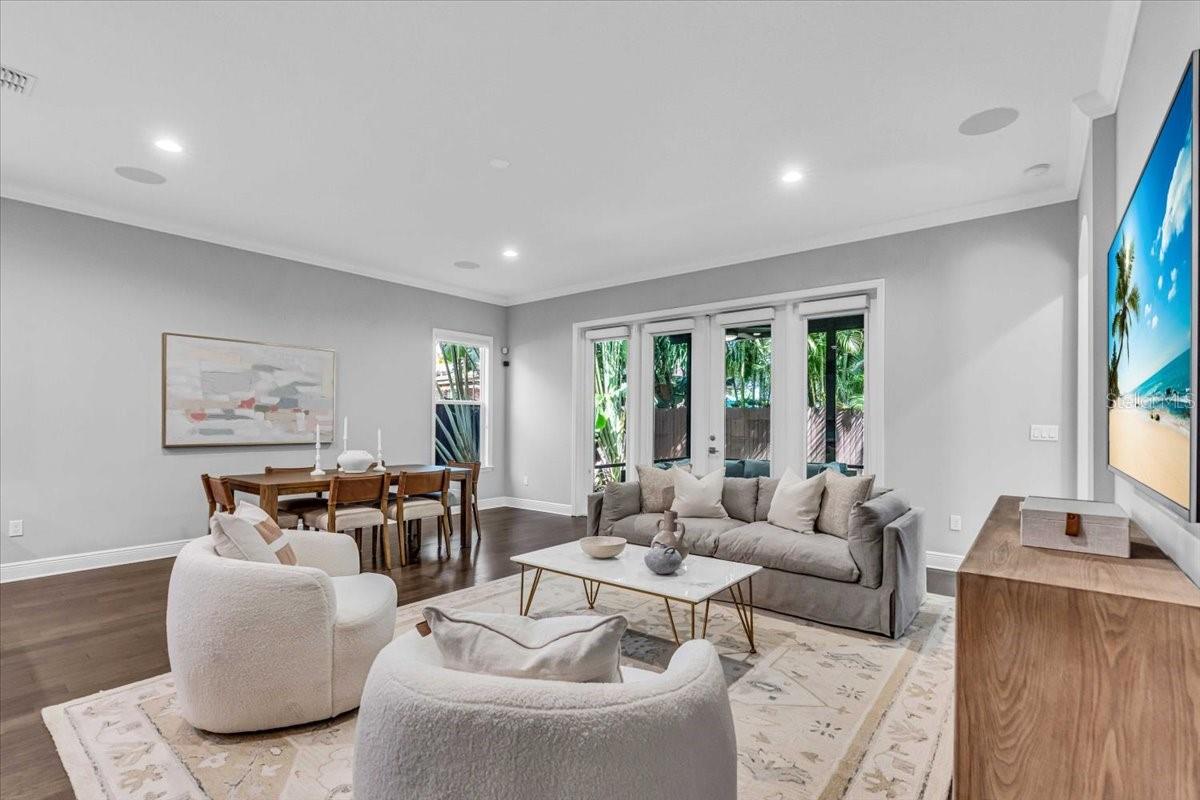
Staged living room with gray sofa, cream chairs, adjoining dining area, and glass doors to greenery.
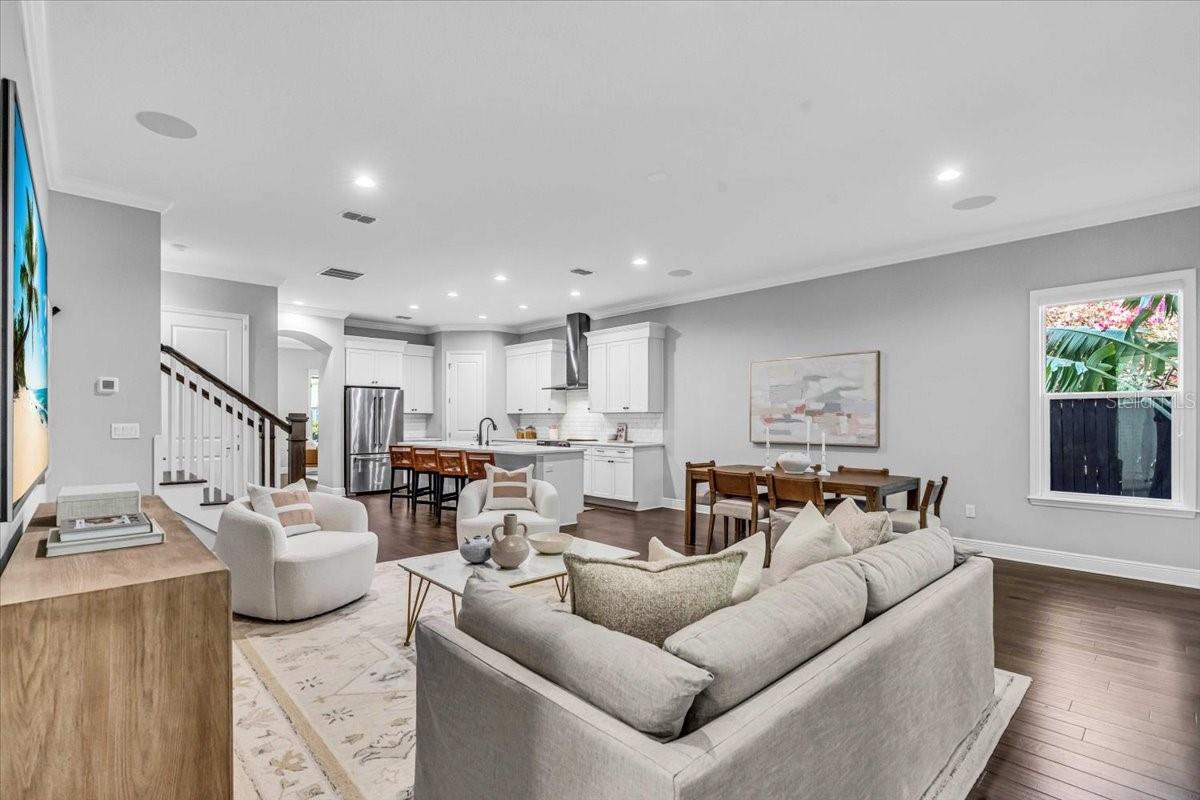
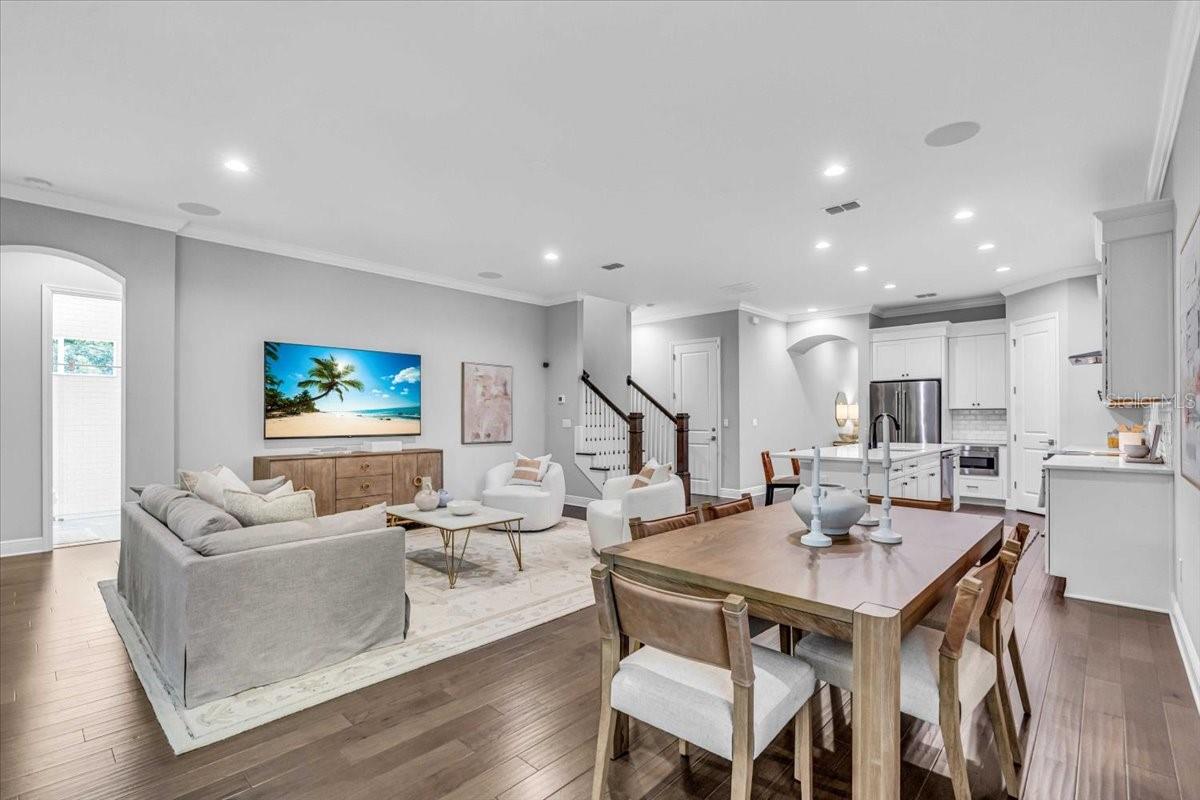
Open-plan living room with white seating, dining area, kitchen, and staircase.
Open-plan living and dining area with gray seating, a wood table, and white kitchen cabinetry.
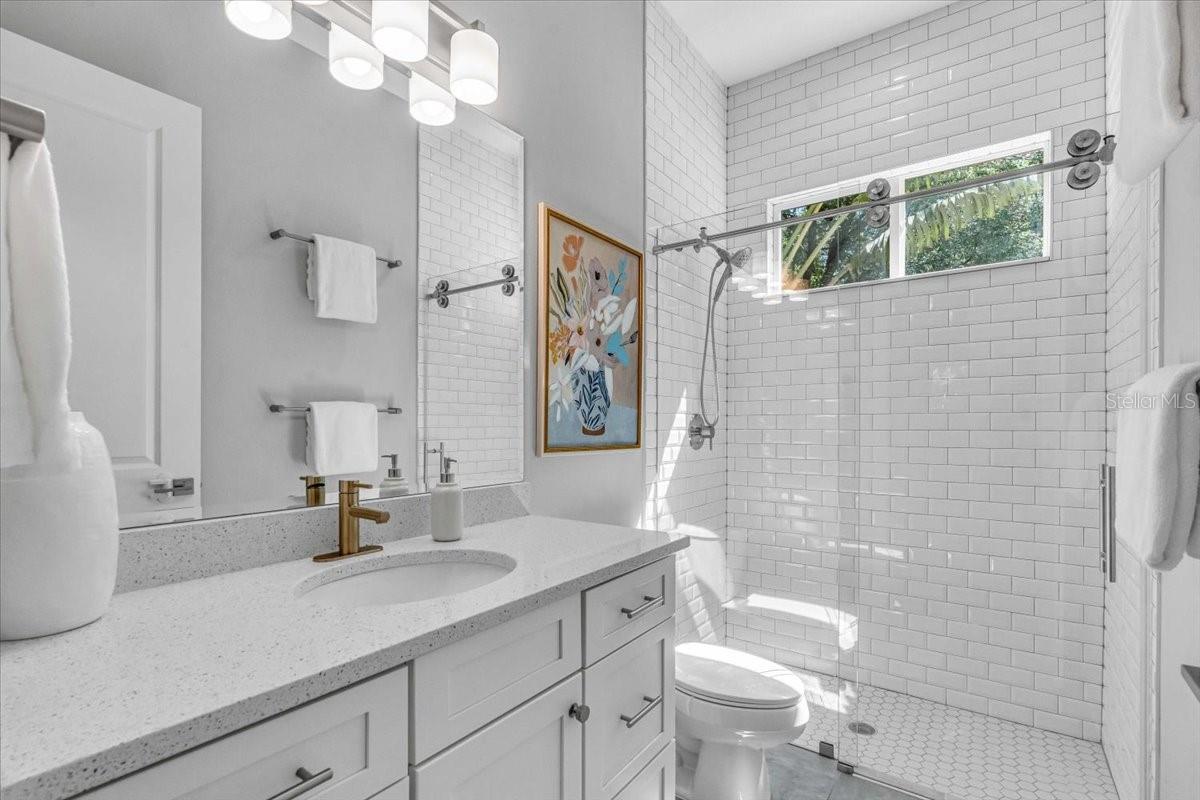
Bathroom with a white subway-tile shower, glass enclosure, and gray vanity.
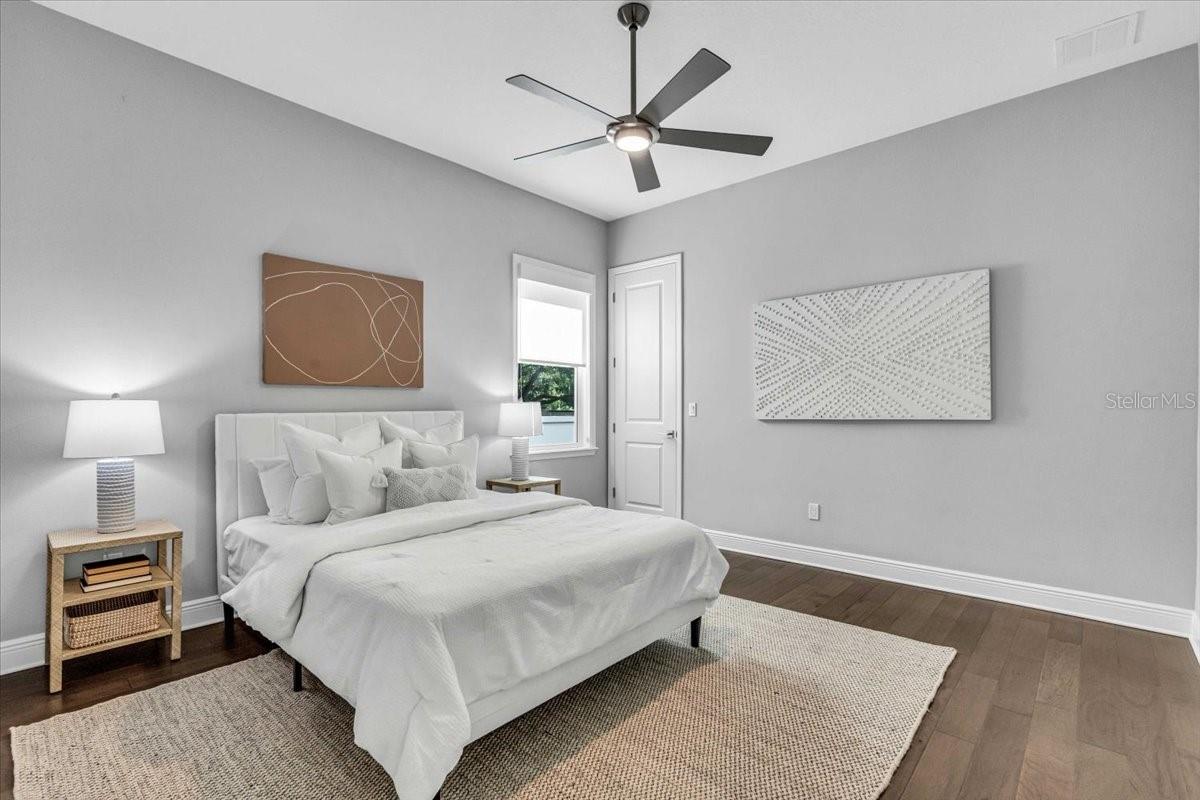
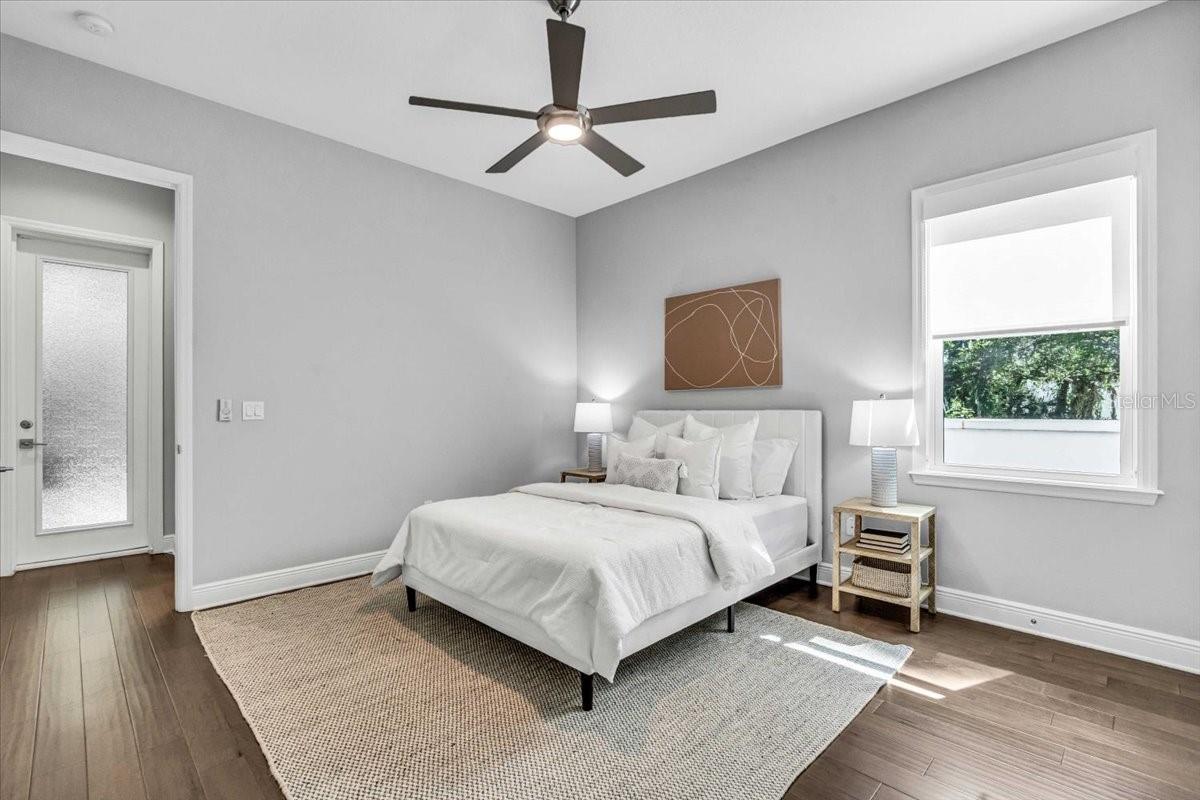
Staged bedroom with a white bed, gray walls, dark wood floors, and a ceiling fan.
Staged bedroom with a white bed, abstract wall art, and a large sunlit window.
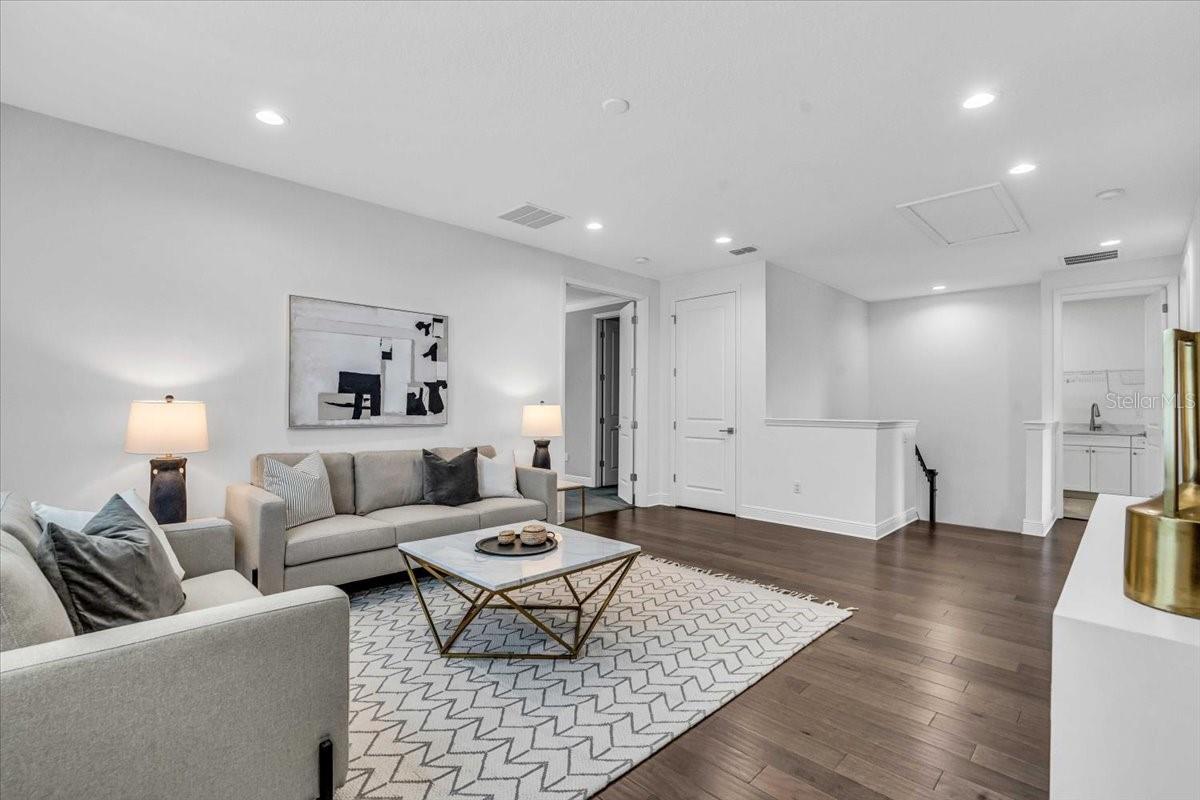
Staged living room with gray sofas, geometric rug, and glass-top coffee table.
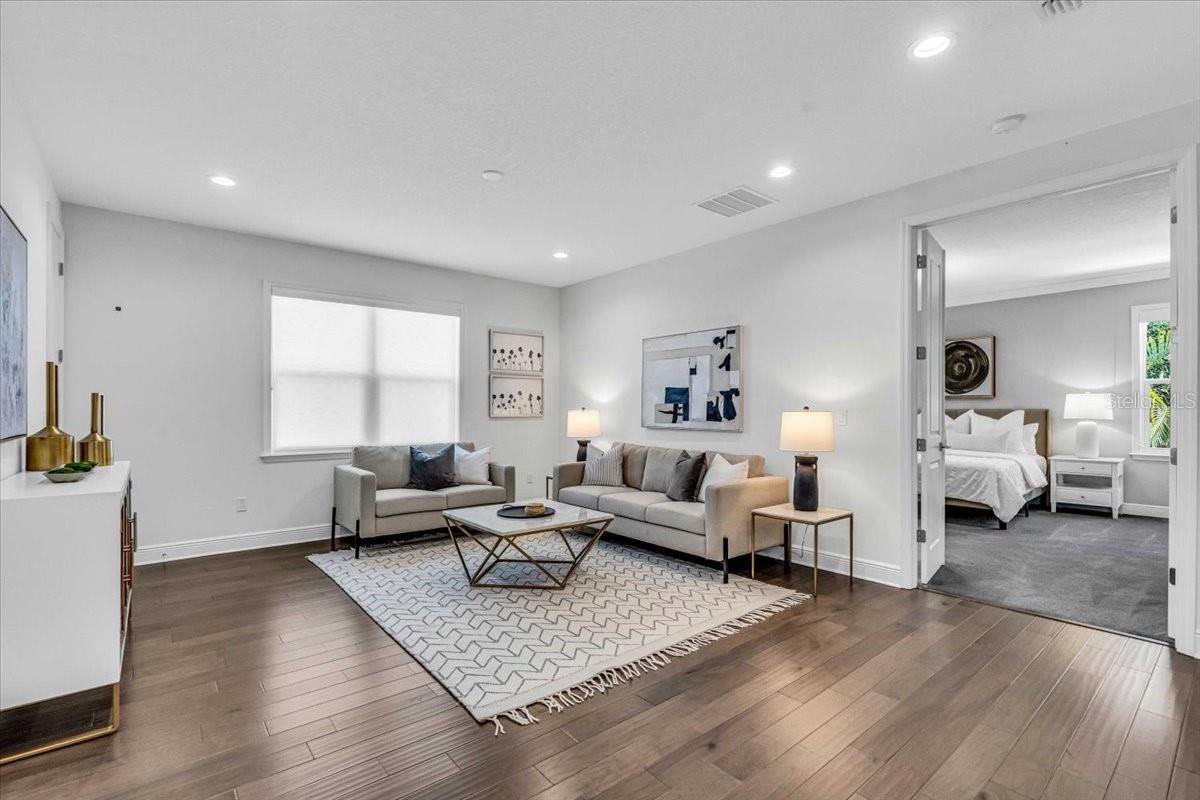
Staged living room with gray sofas and geometric rug, opening to a furnished bedroom.
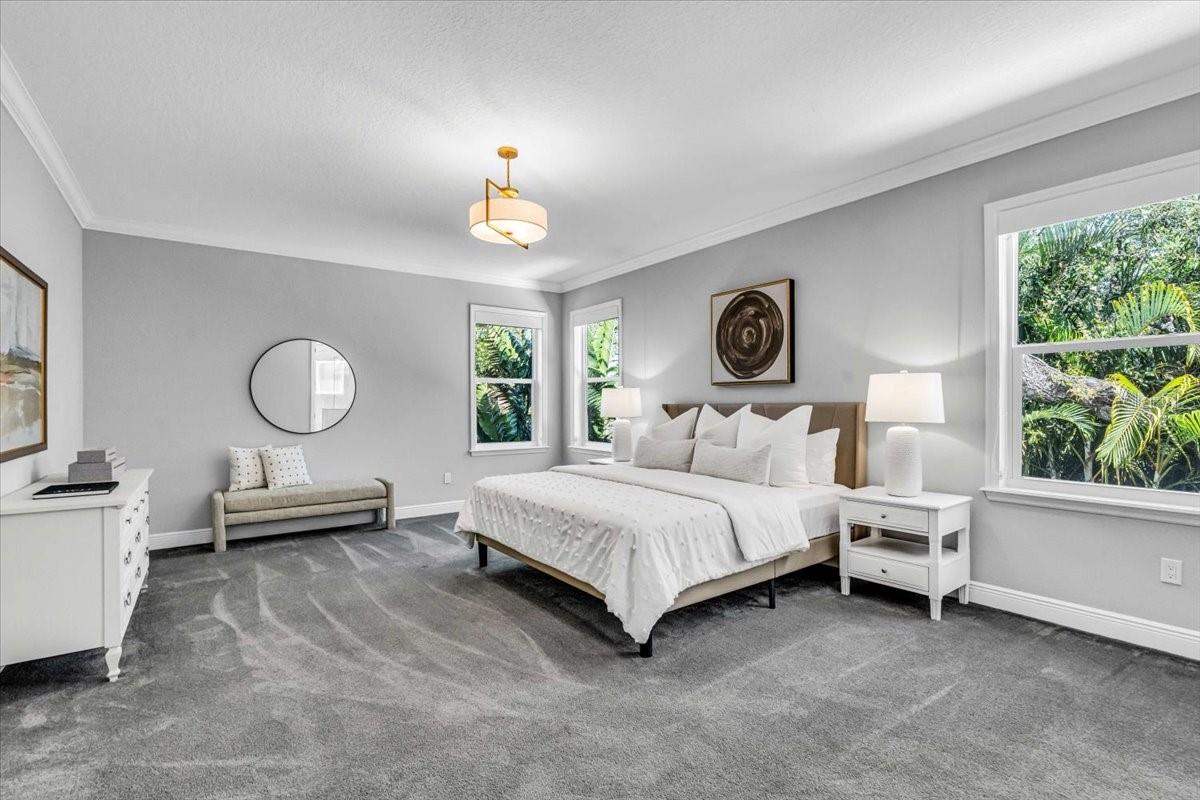
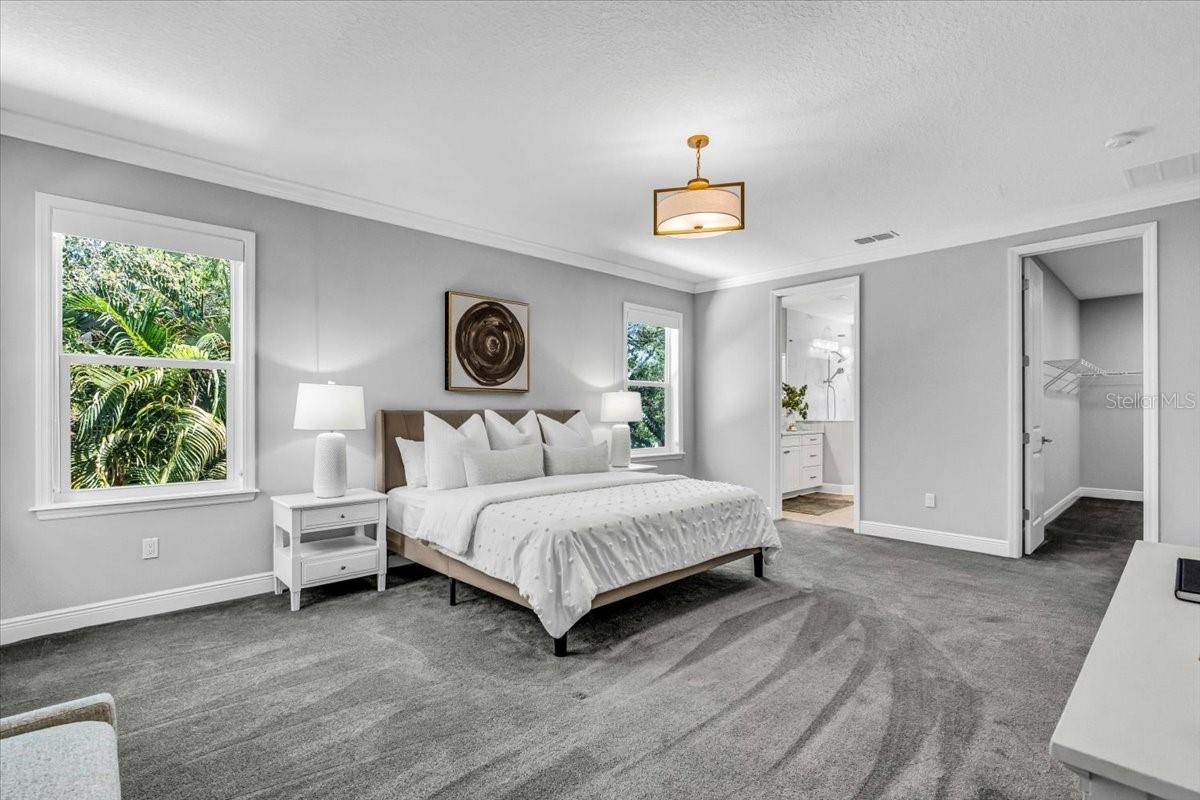
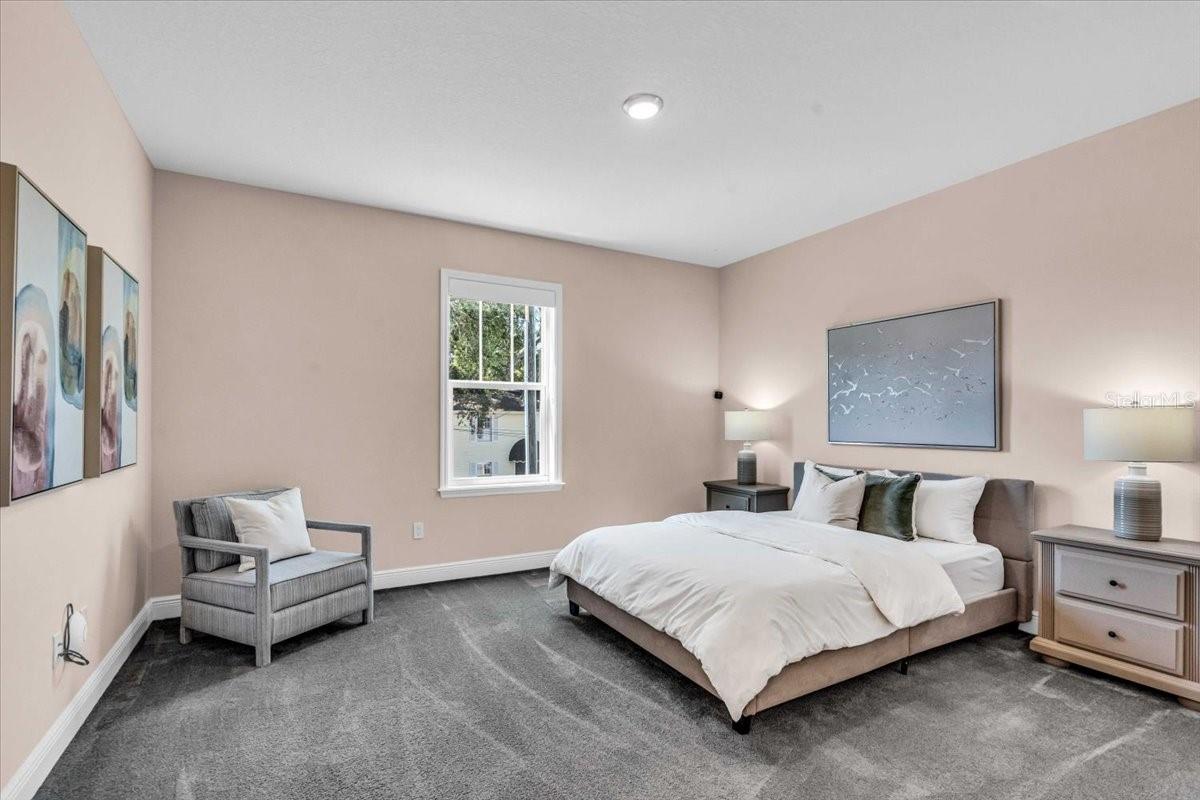
Furnished bedroom with a large white bed, gray carpet, and windows overlooking greenery.
Staged primary bedroom with a white bed, gray carpet, and adjoining bathroom and closet.
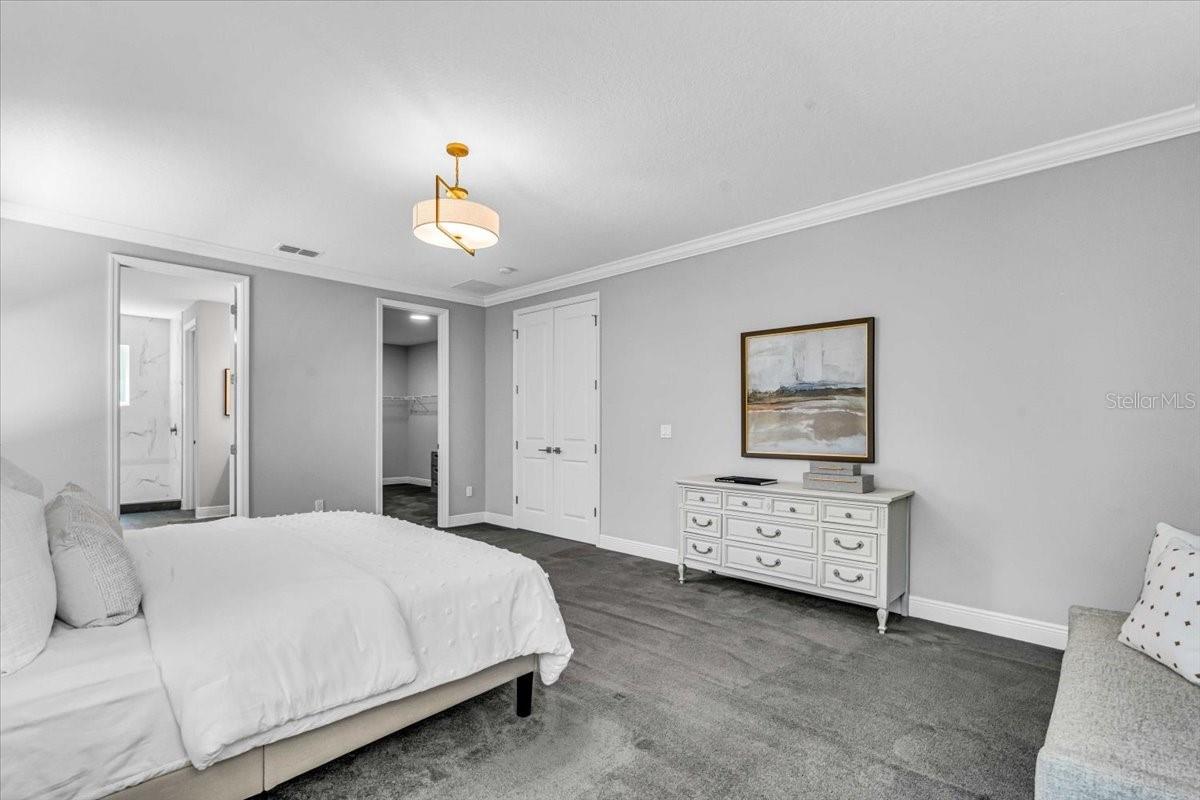
Furnished bedroom with a large white bed, gray carpet, and white dresser beneath framed art.
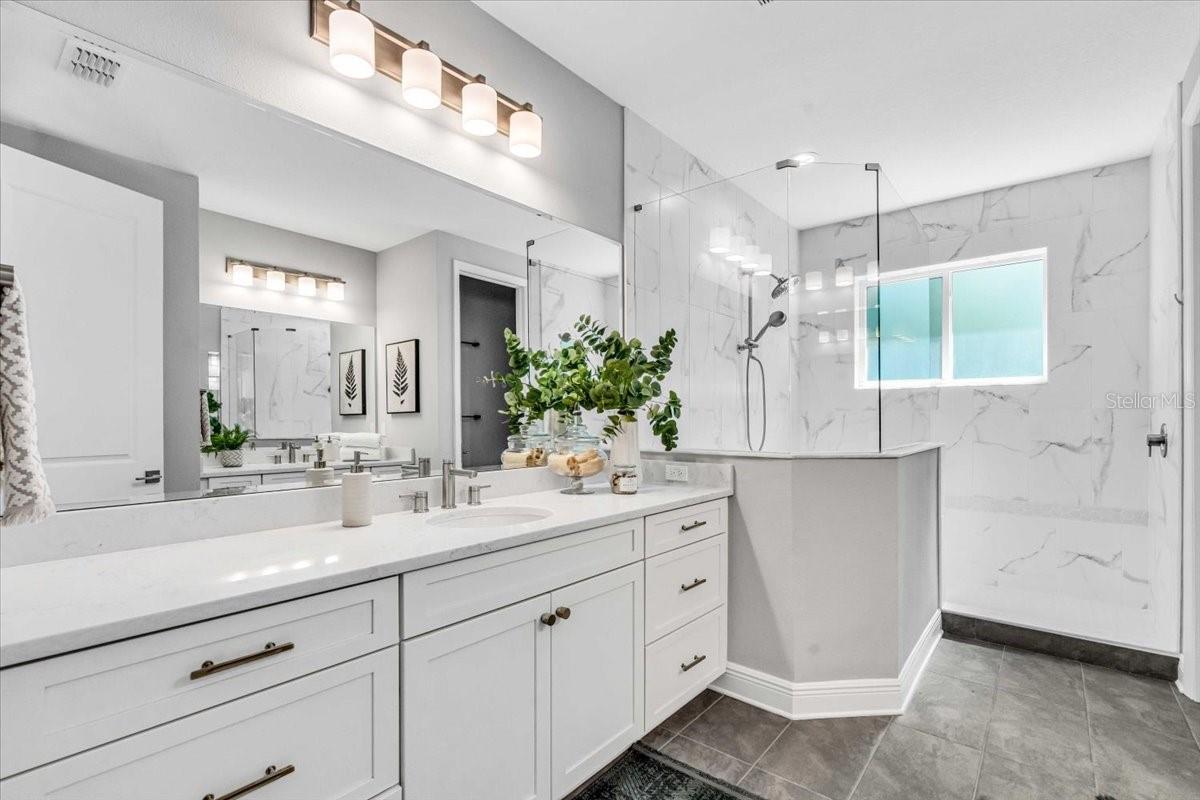
Bathroom with a long white vanity and glass-enclosed marble-look shower.
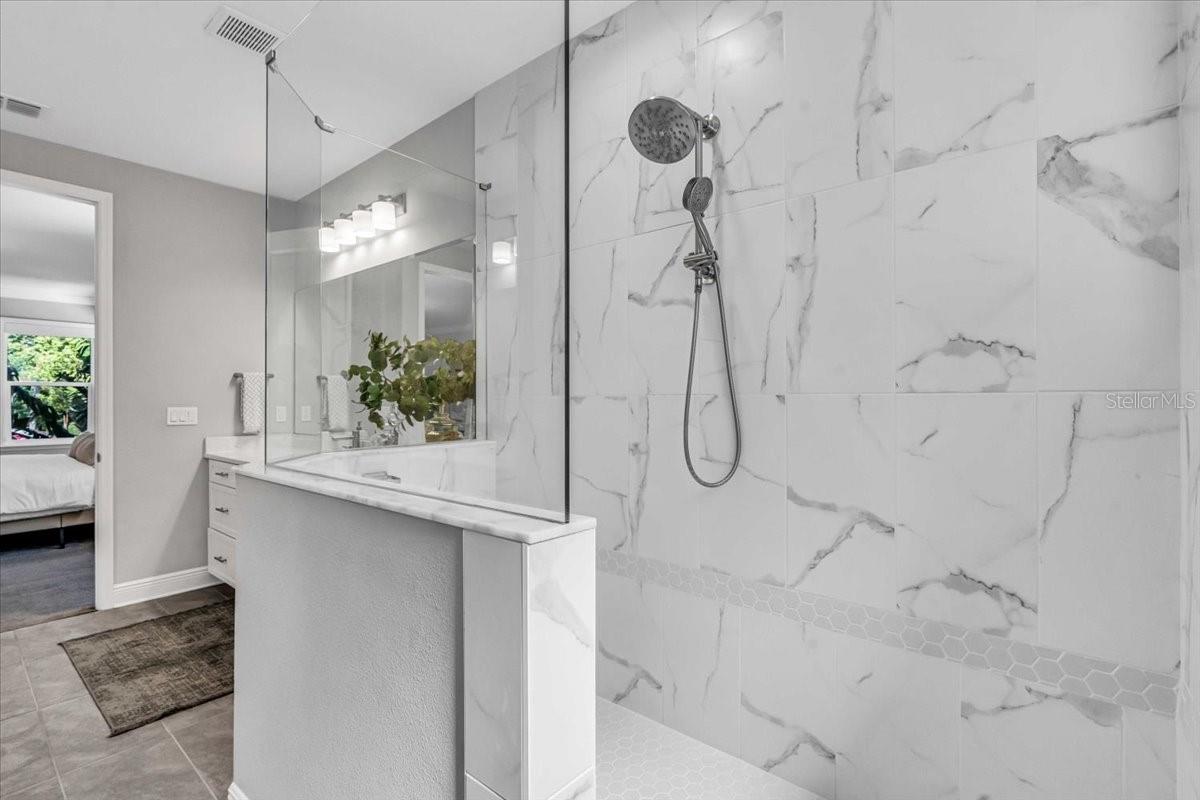
Bathroom with a glass-enclosed shower, marble-look tile, rainfall showerhead, and hexagonal accent band.
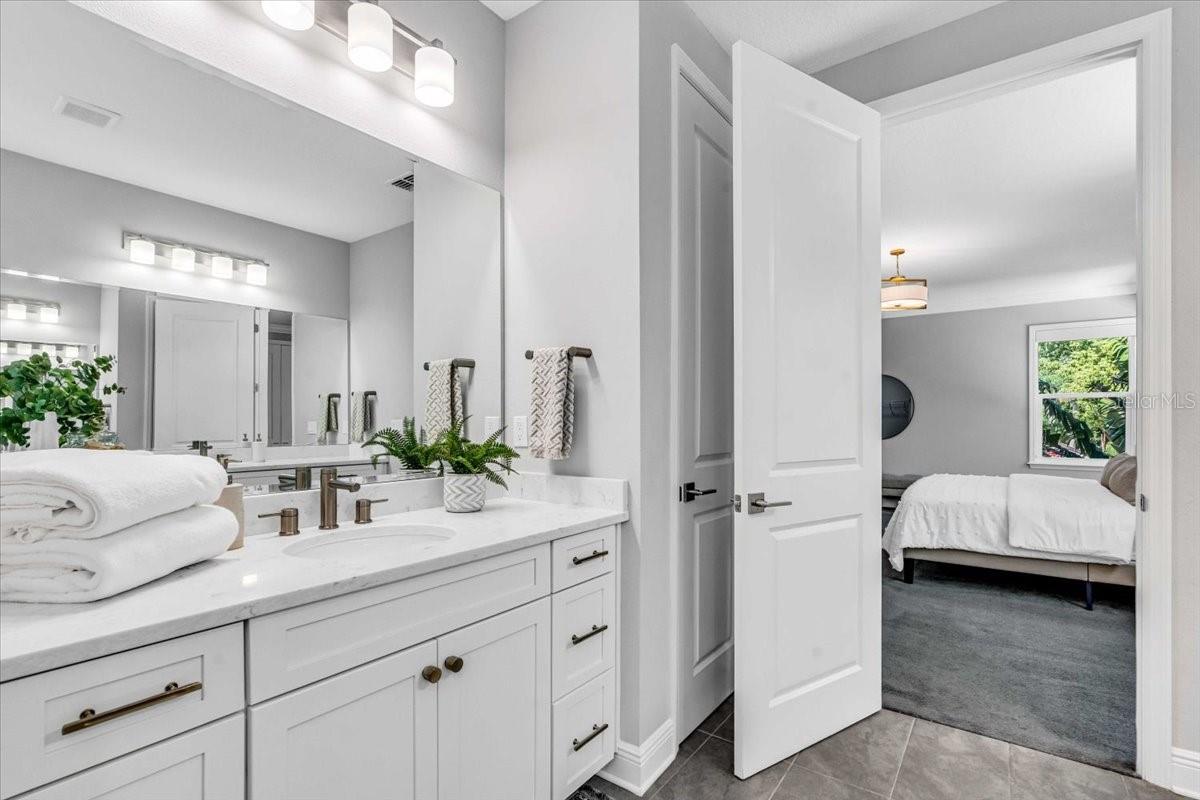
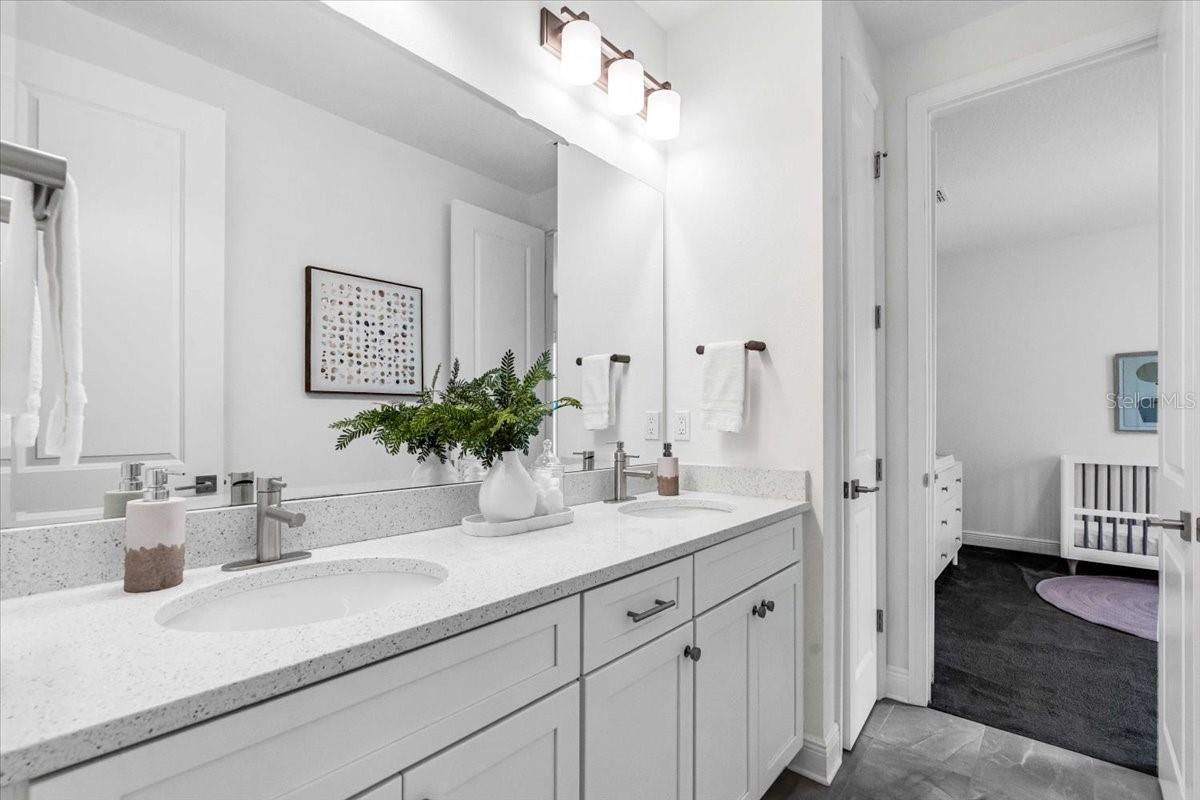
Bathroom with a white double vanity and marble-look counter, opening to a bedroom.
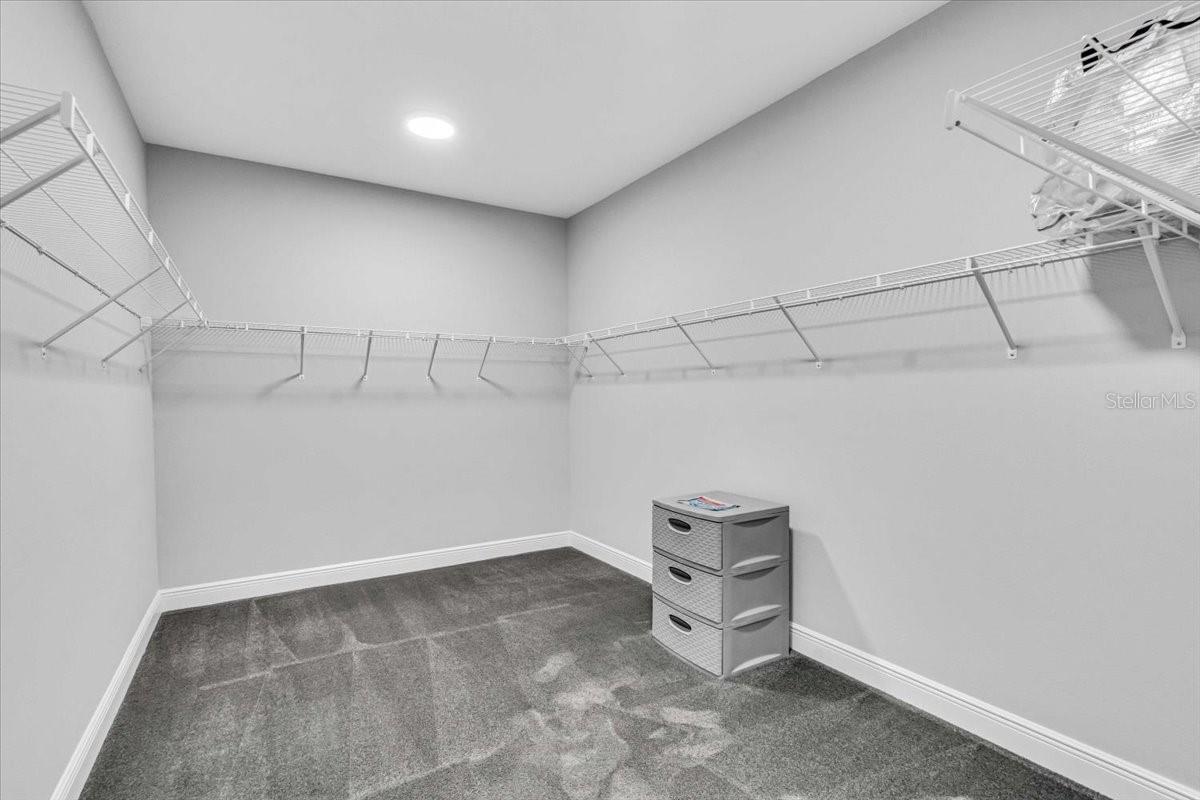
Walk-in closet with wraparound wire shelving, gray carpet, and a small plastic drawer unit.
Staged bedroom with a large bed, gray carpet, and a window letting in daylight.
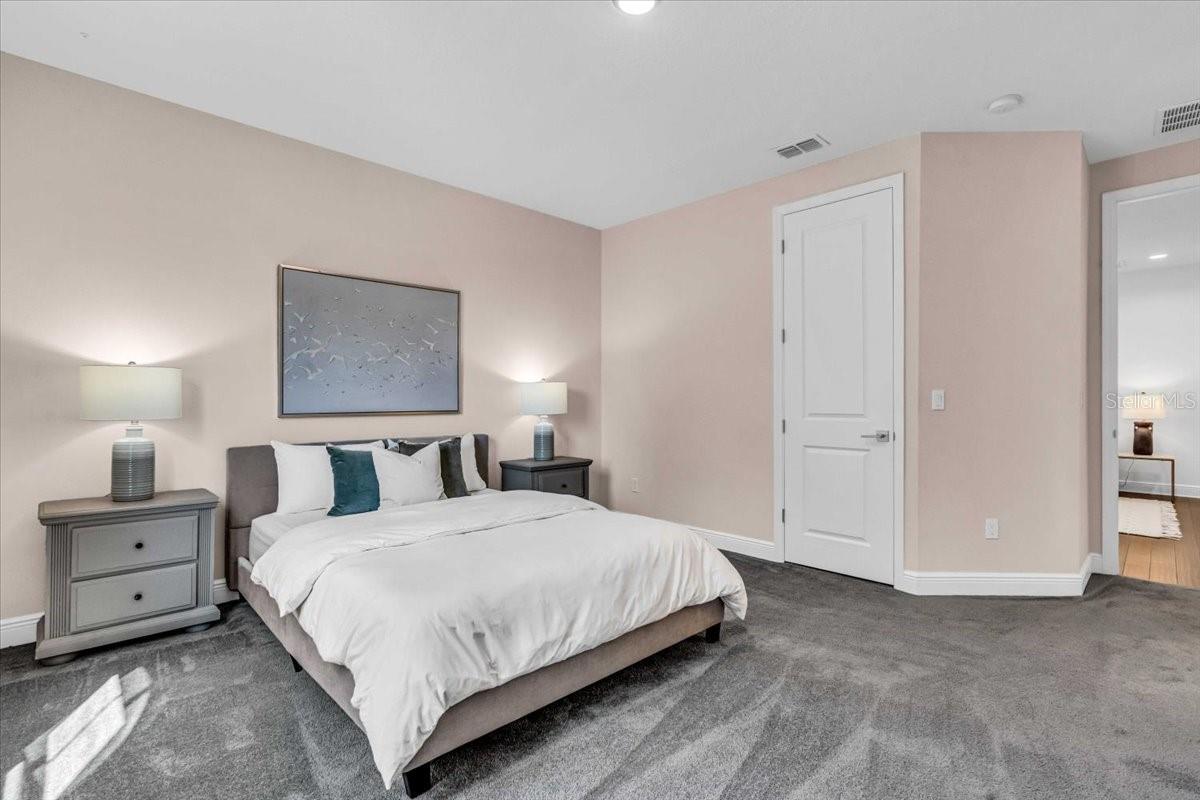
Staged bedroom with a gray upholstered bed, white bedding, teal pillows, and matching nightstands.
Bathroom with a long double vanity and large mirror, opening to a bedroom with a crib.
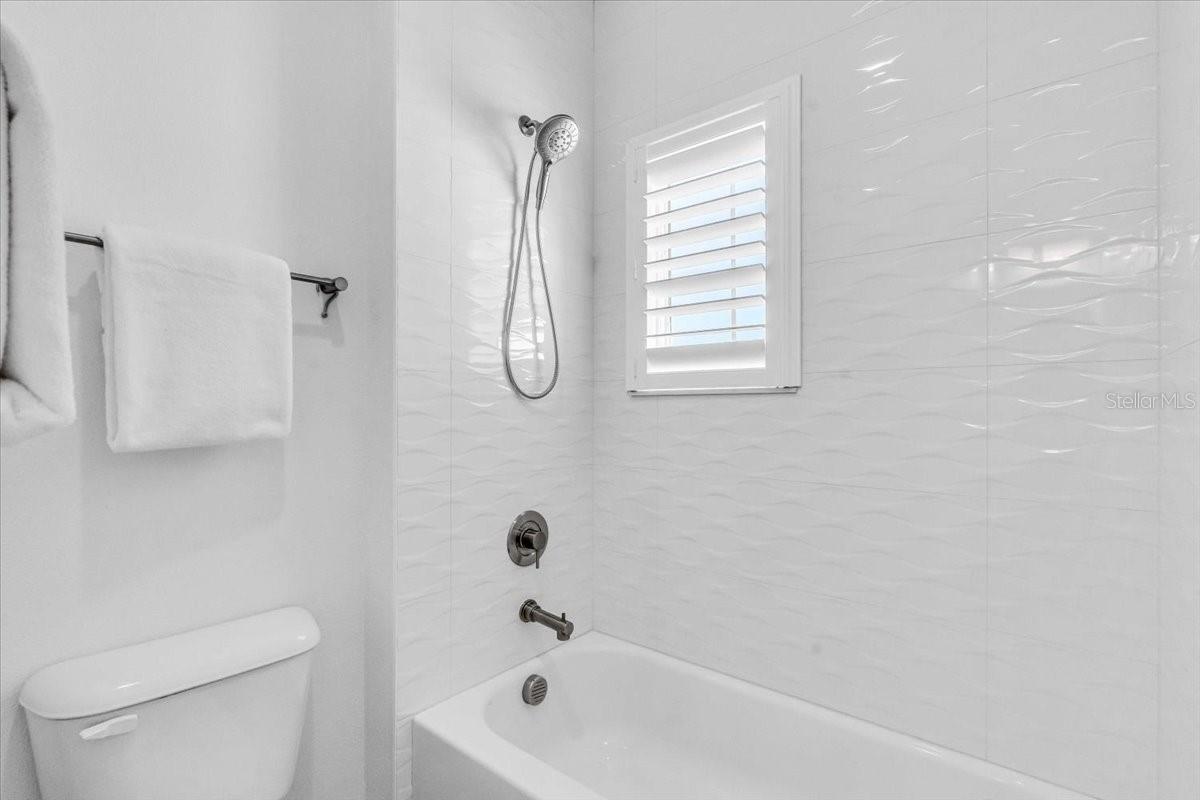
Bathroom with a white tub, glossy wavy tile, handheld showerhead, and shuttered window.
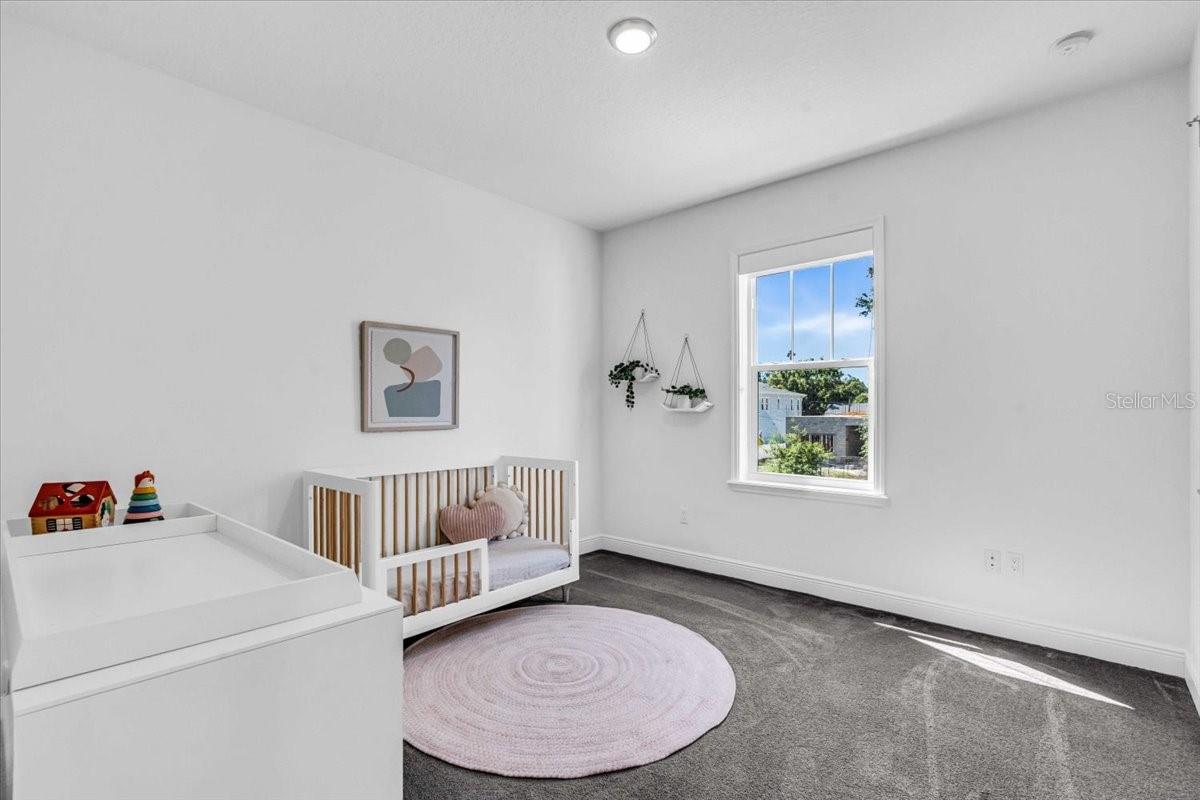
Nursery with a white crib, changing table, toys, and a round pale rug.
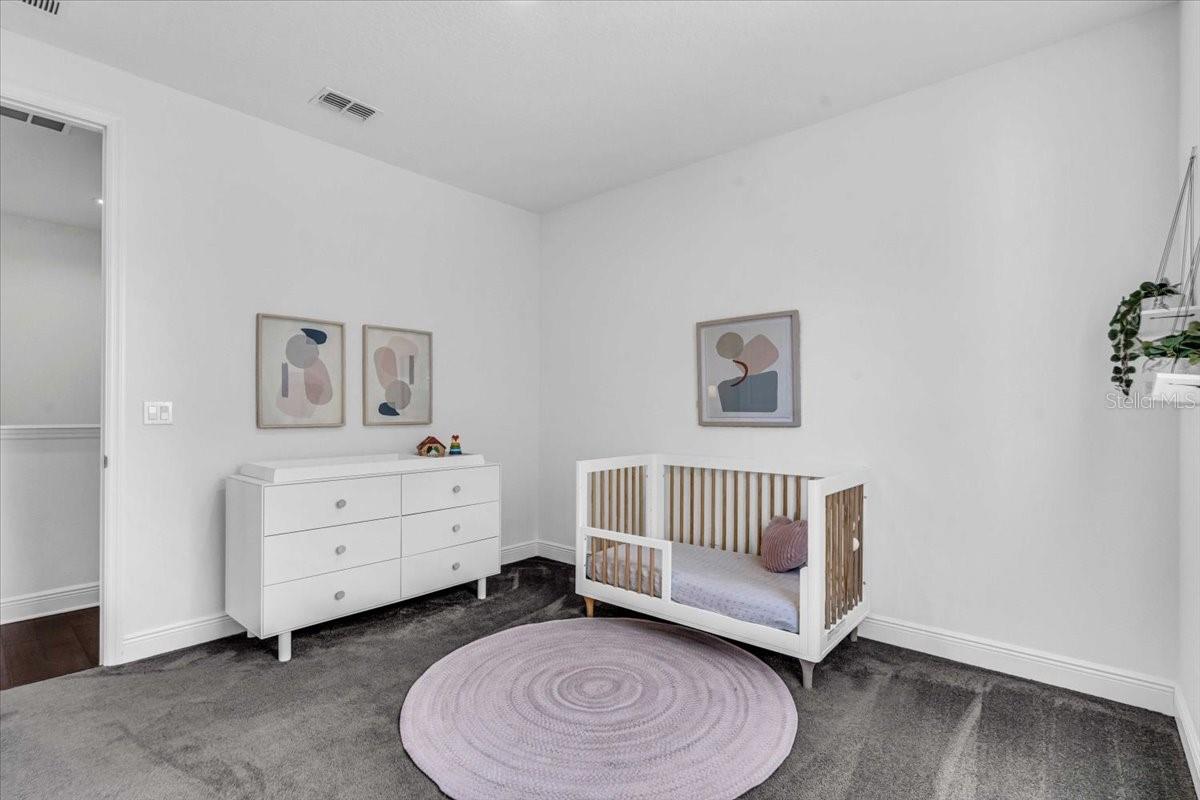
Nursery with a white crib, dresser, framed abstract art, and round pale pink rug.
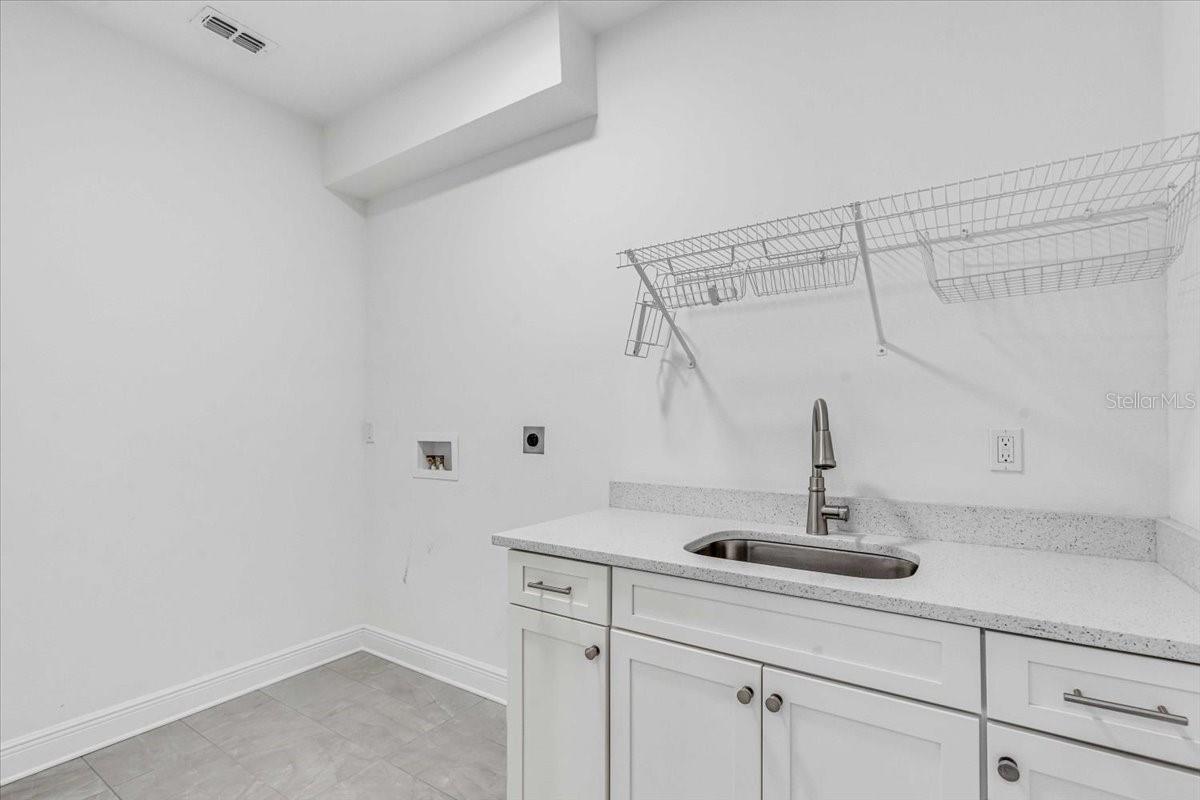
Laundry room with a stainless utility sink, white cabinets, and wire shelving.
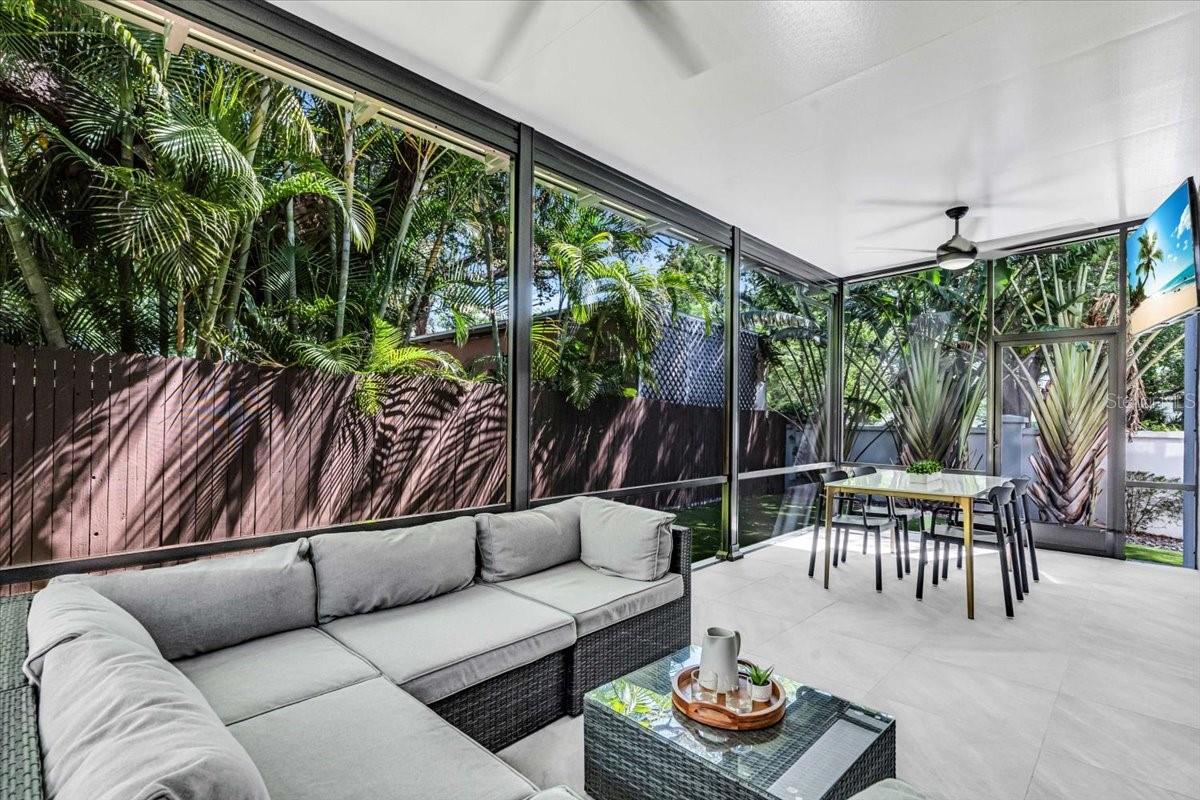
Enclosed sunroom with a gray sectional, dining table, and glass walls overlooking tropical landscaping.
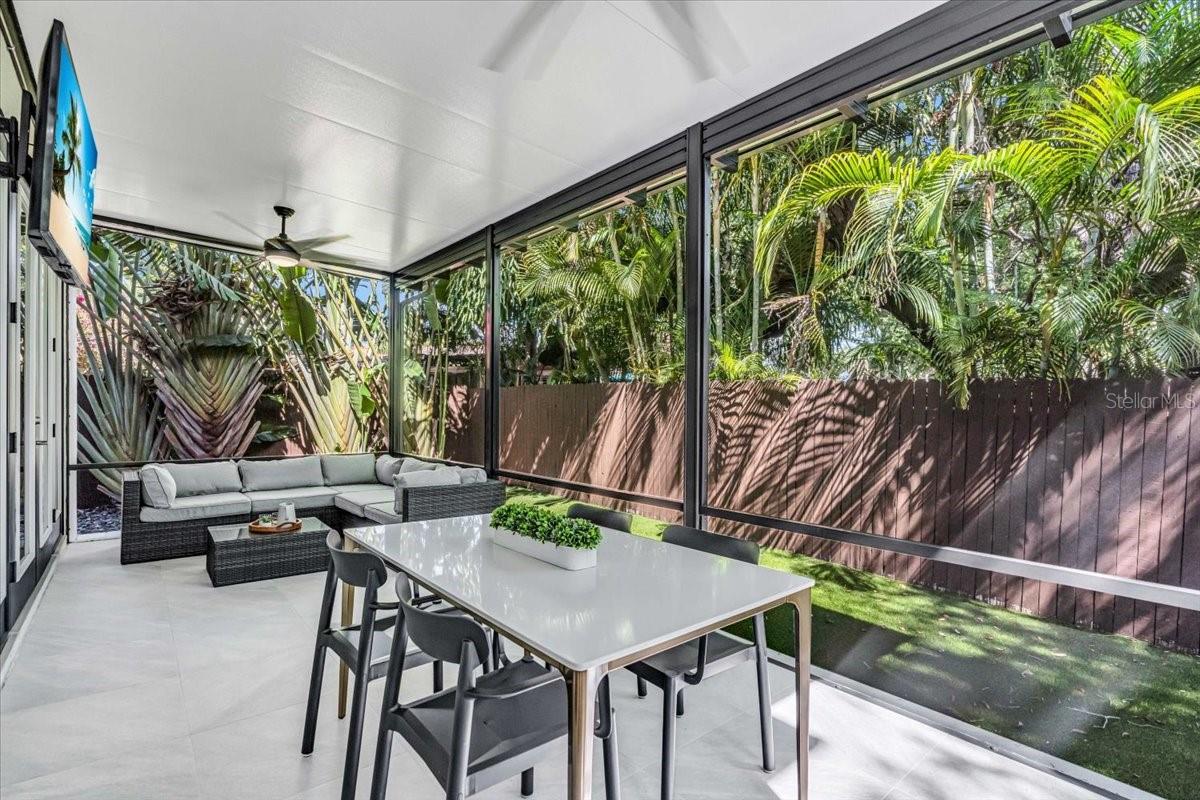
Screened patio with a white dining table, gray sectional, and tropical plants.
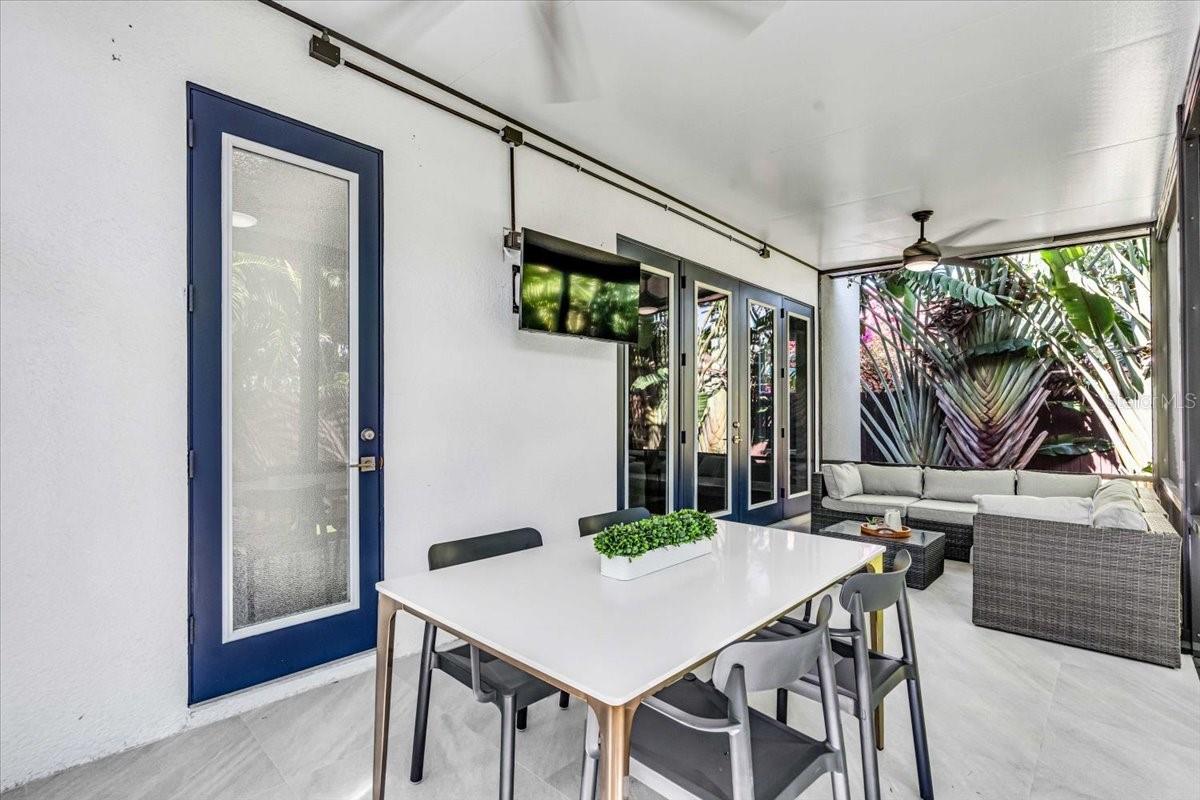
Covered patio with blue-framed glass doors, a dining table, and a sectional seating area.
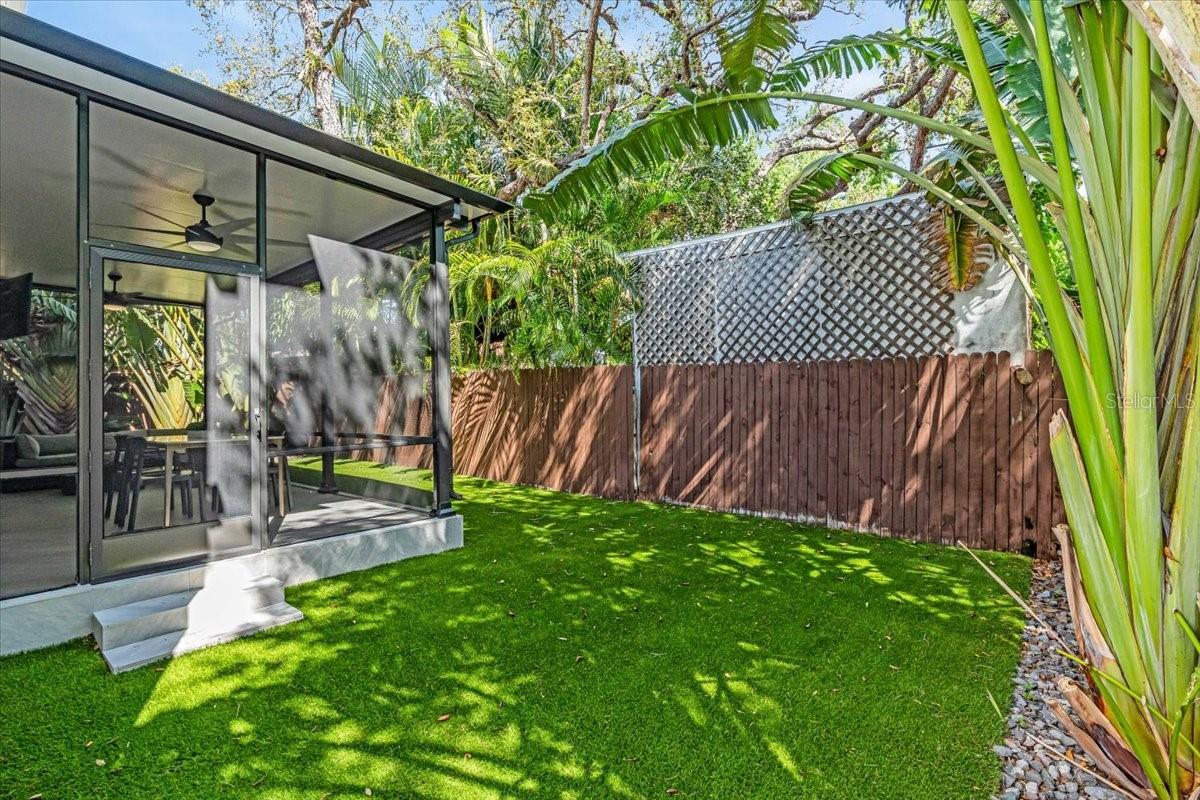
Tropical backyard with a green lawn, wooden privacy fence, and covered glass patio.
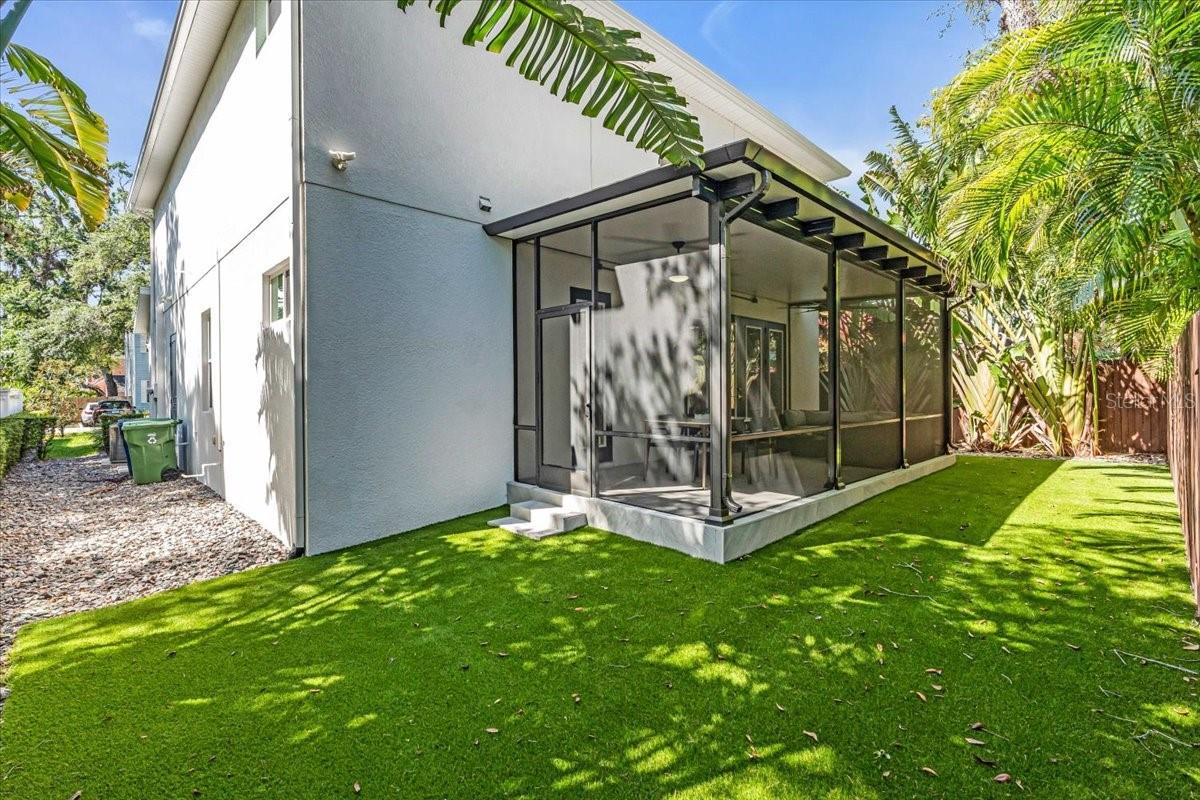
House rear with a screened patio, black pergola-style roof, artificial turf, and tropical palms.
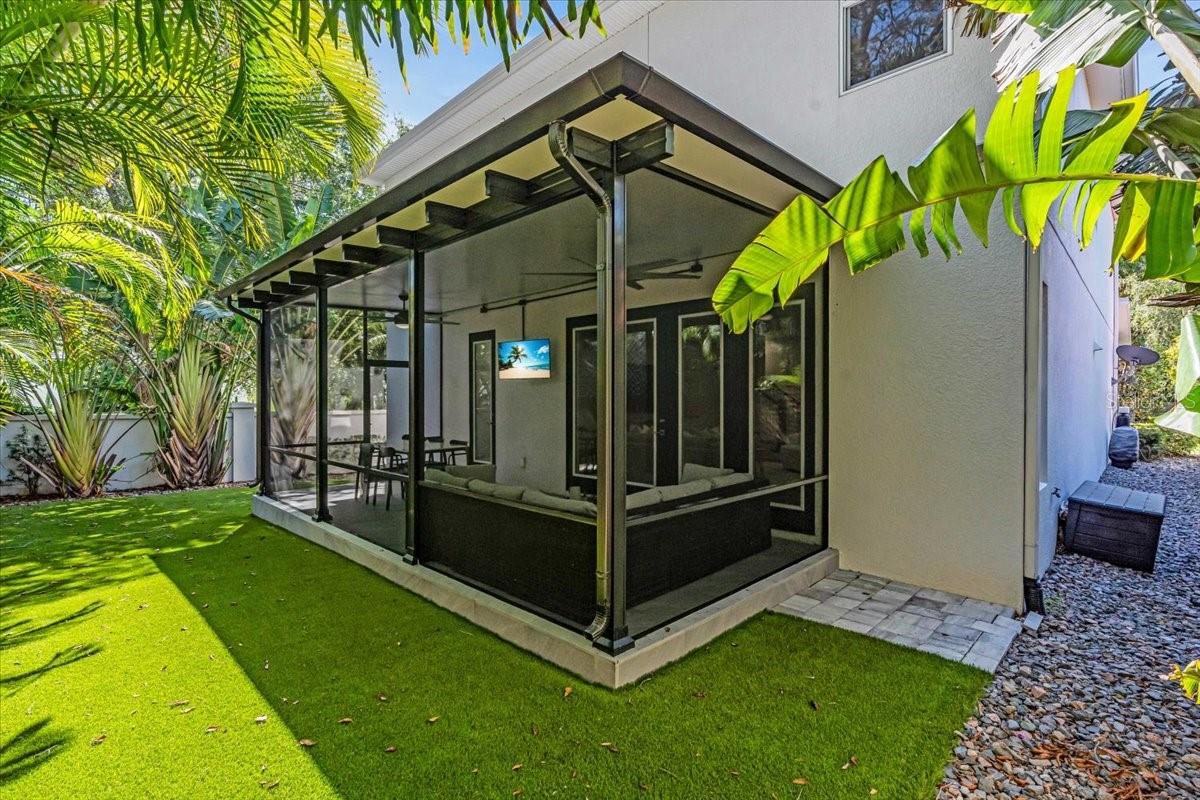
Screened covered patio beside a modern home, surrounded by tropical foliage and green lawn.
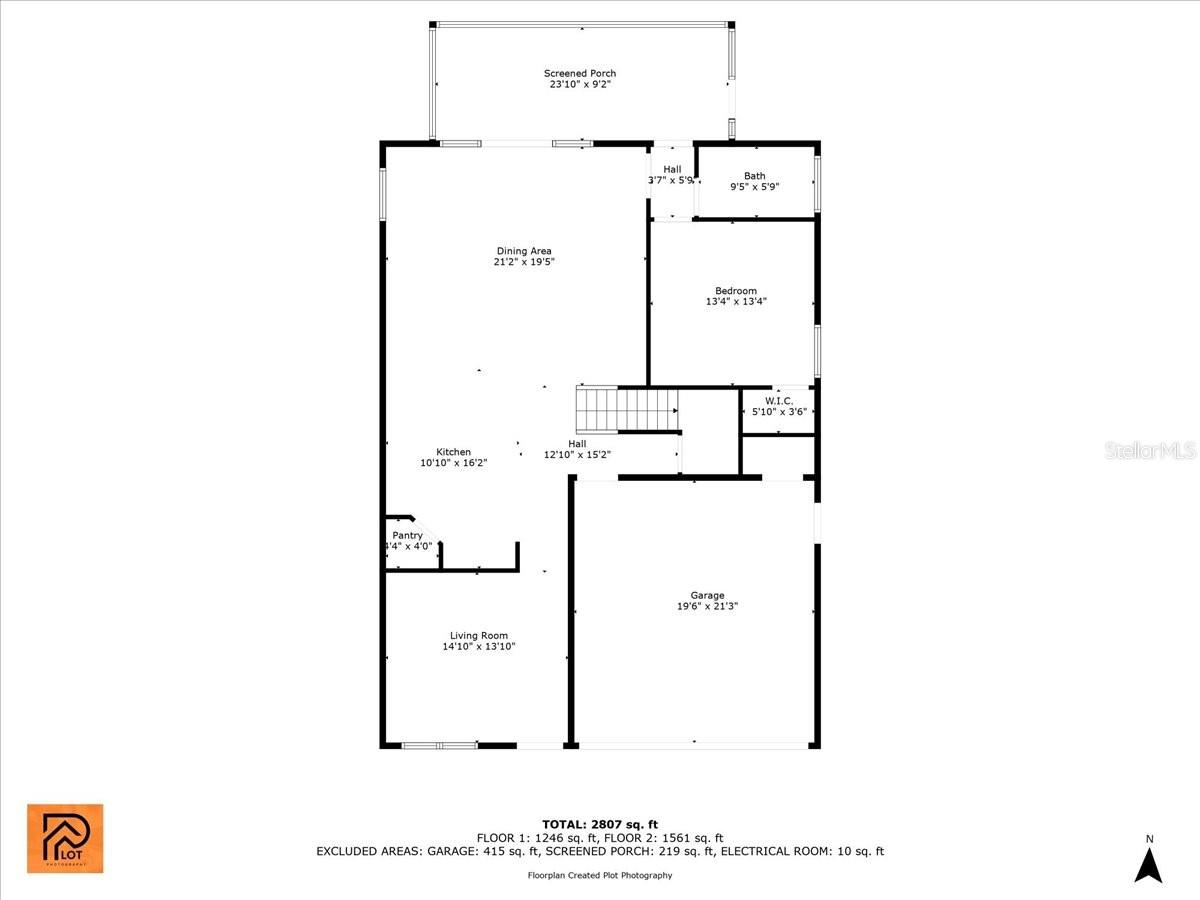
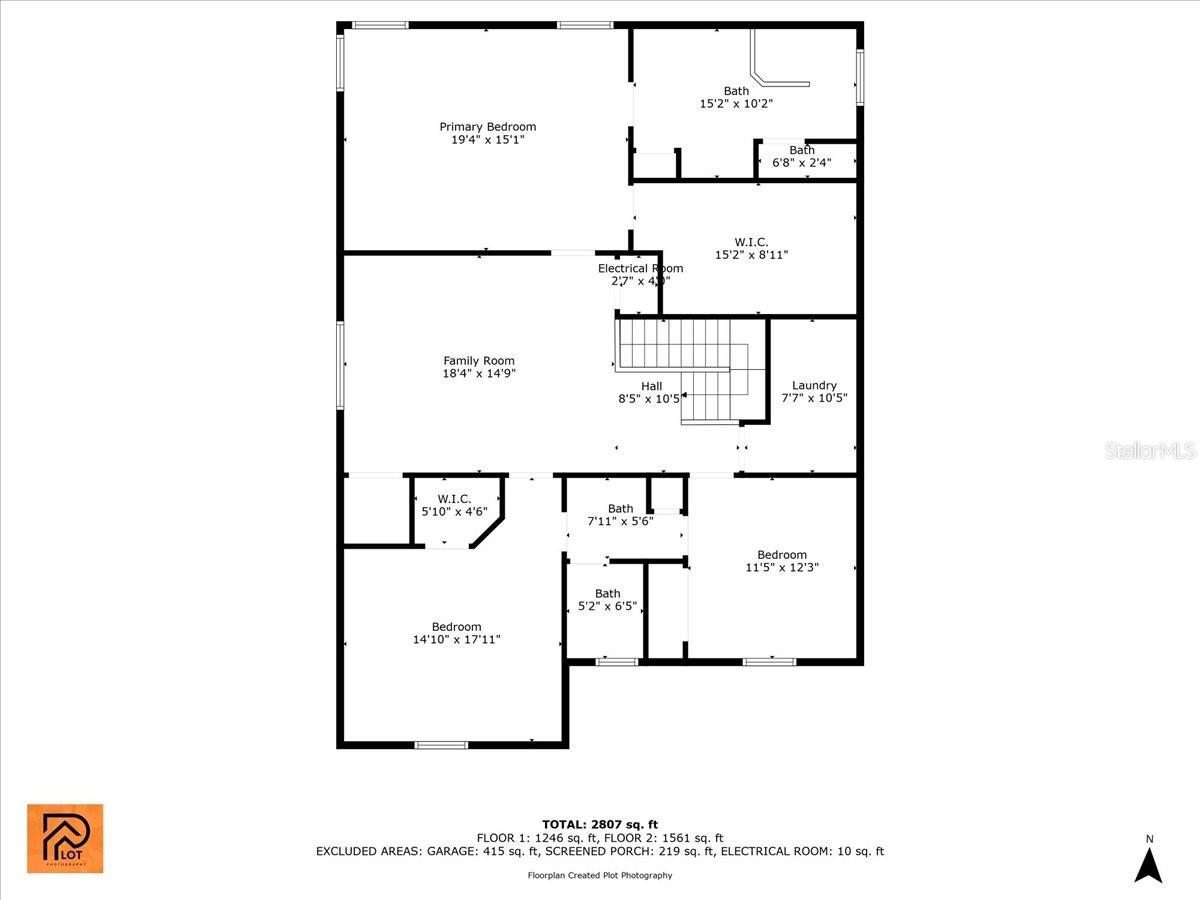
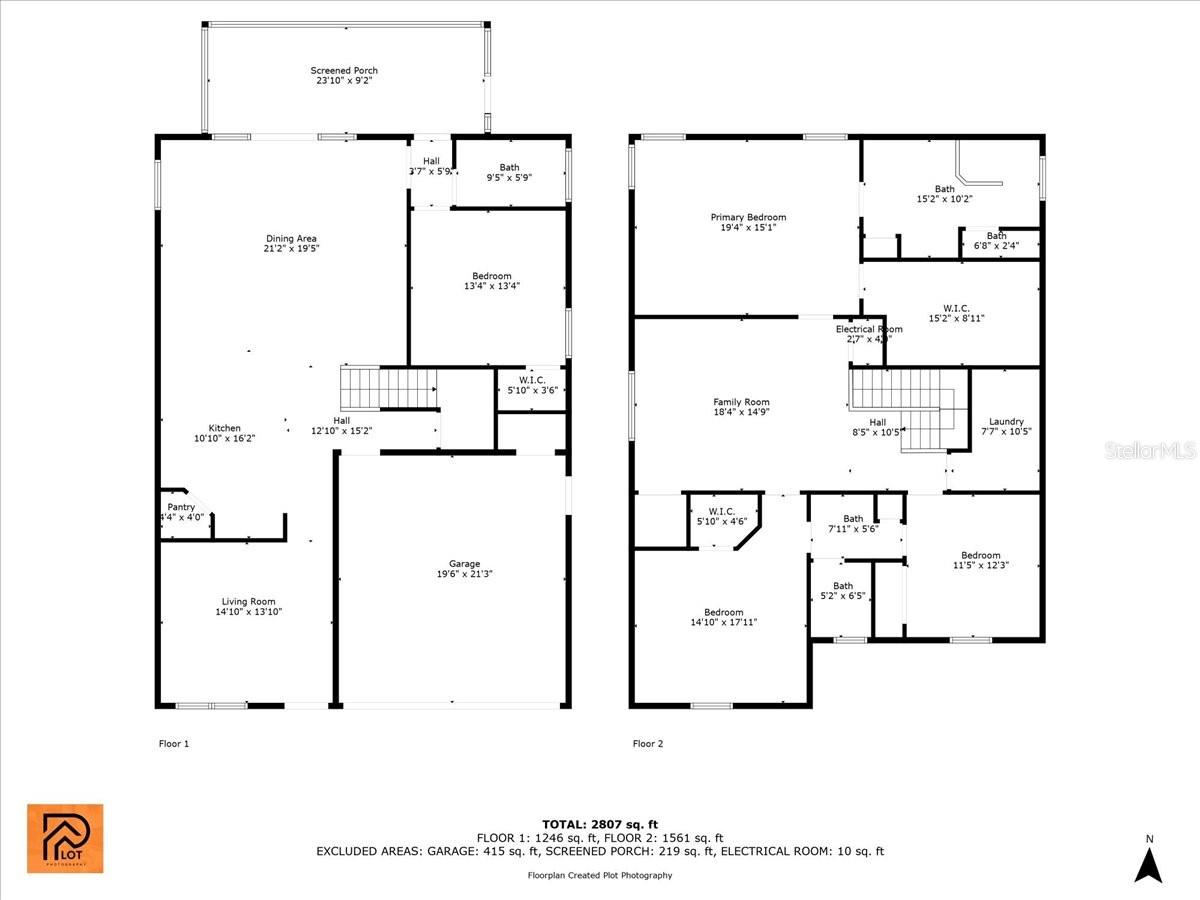
Floor plan showing labeled rooms, a screened porch, and garage across two floors.
Two-floor home floor plan with four bedrooms, multiple baths, a family room, and room dimensions.
Two-story home floor plan with labeled rooms, dimensions, a screened porch, and attached garage.
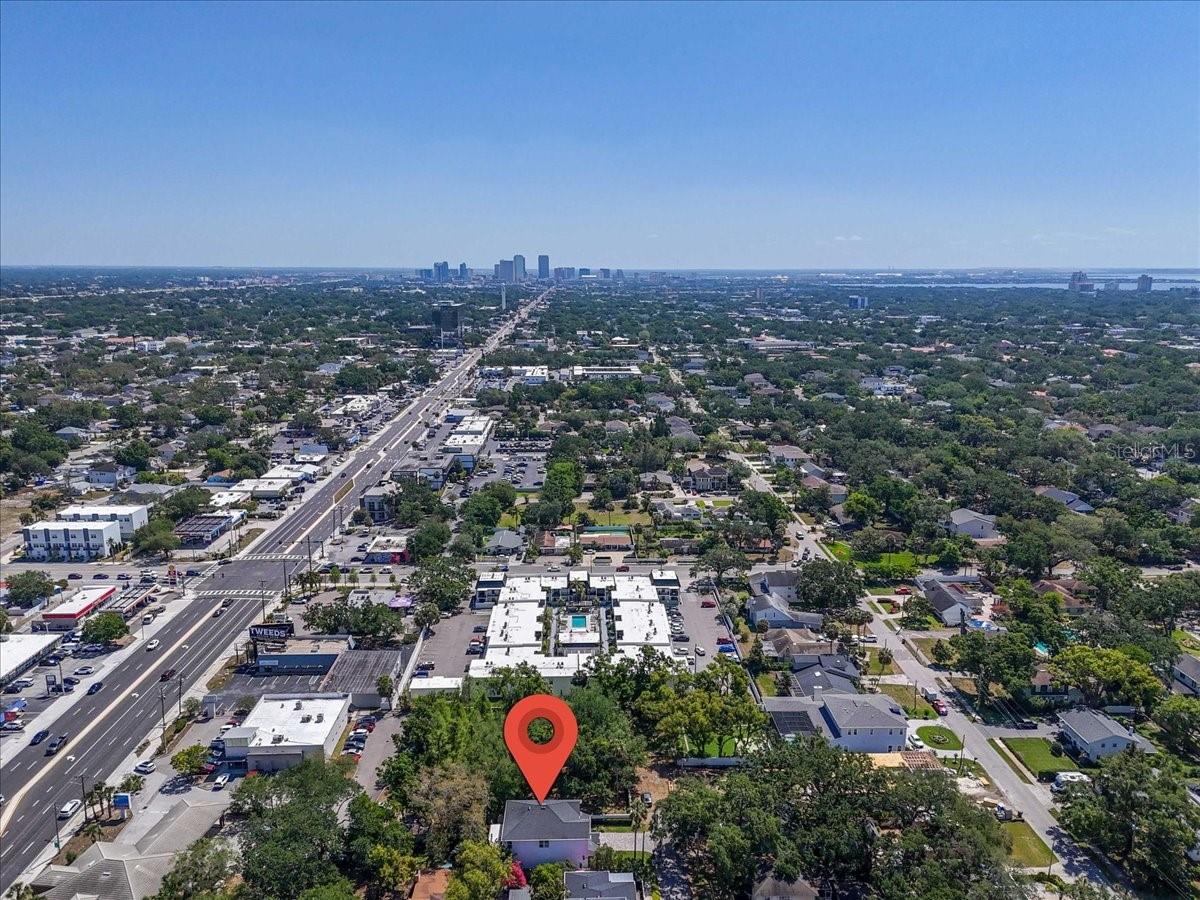
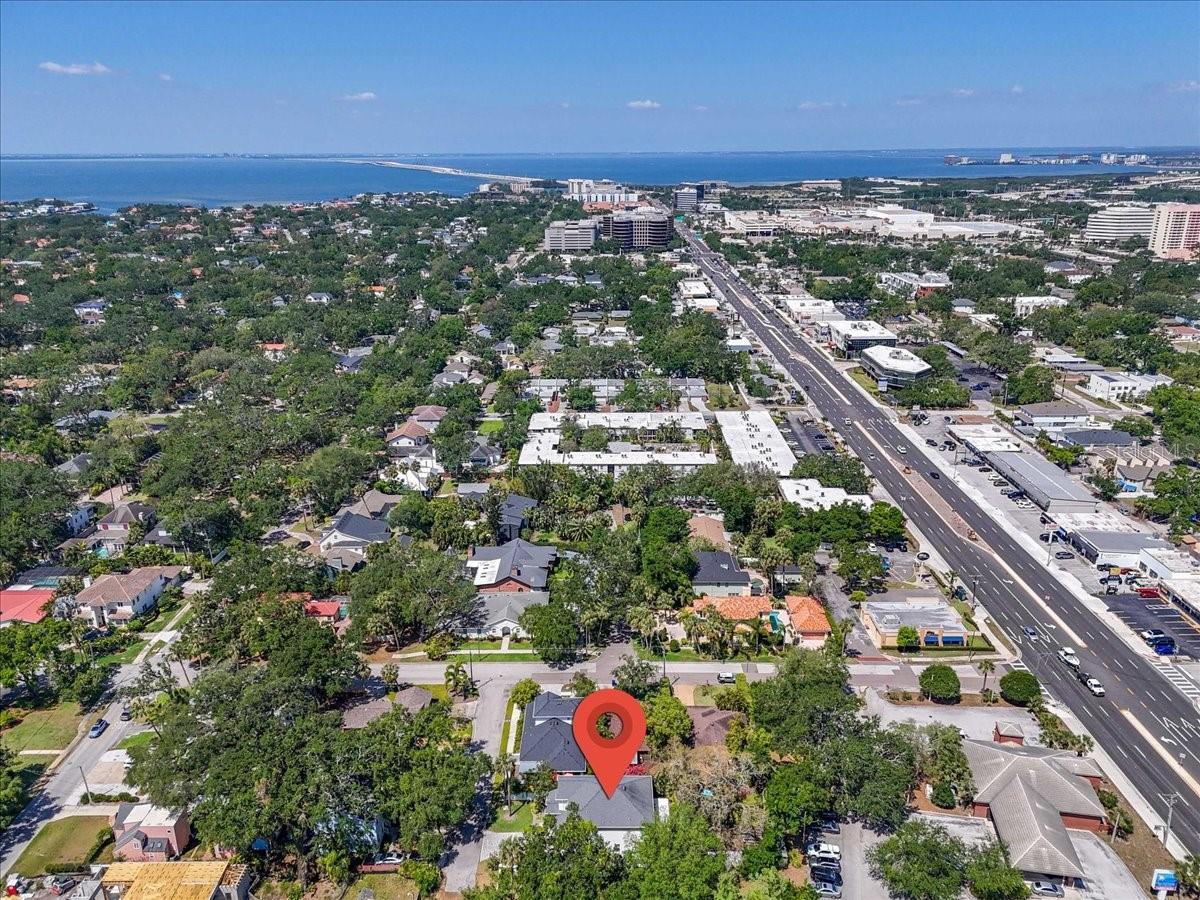
Aerial view of a tree-lined Tampa neighborhood, with a red marker over the house and the skyline in the distance.
Aerial view of a leafy Tampa neighborhood, with a red pin marking a home and the skyline and bay beyond.
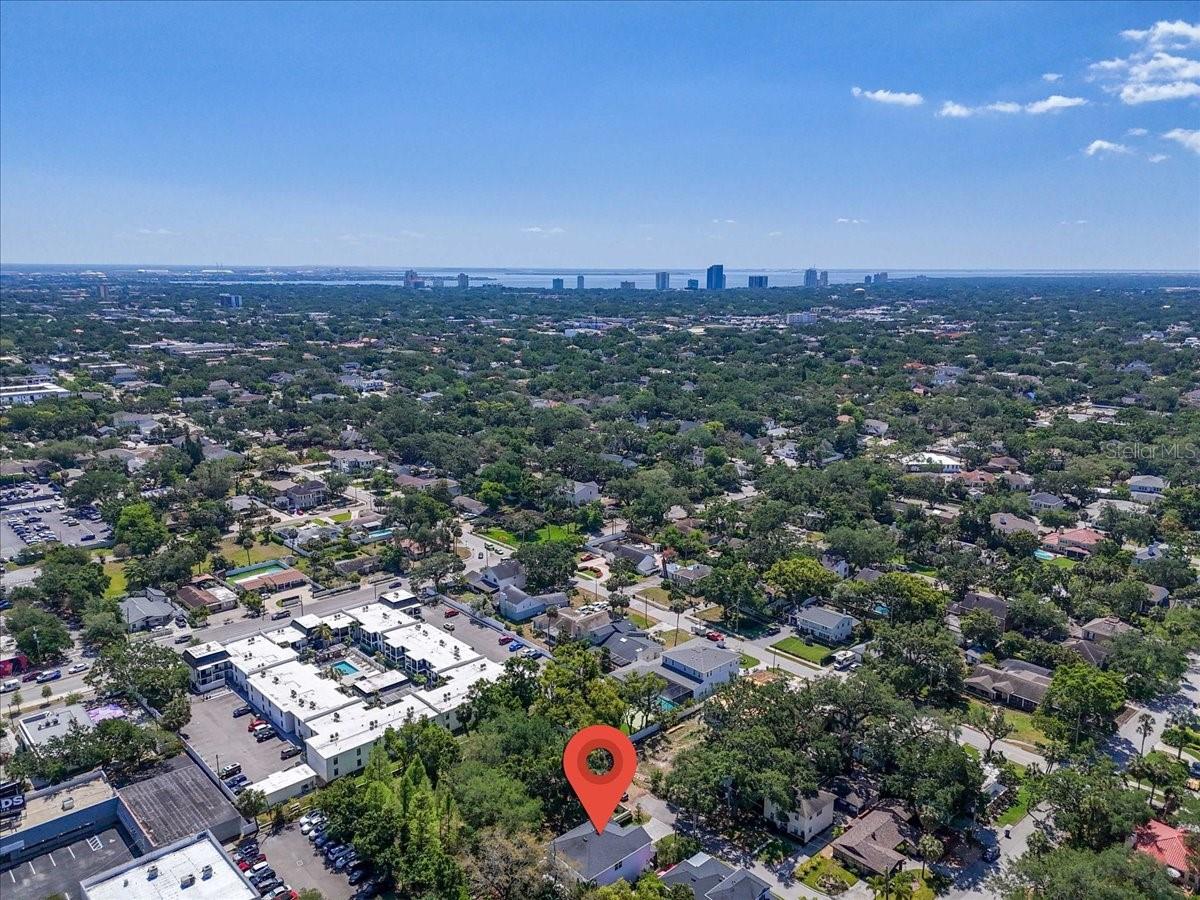
Aerial view of the marked home among tree-lined Tampa homes, with a major road and bay beyond.
SEE ALL PHOTOS
Two-story white house with stone accents, a wide paver driveway, and landscaped front yard.
Two-story white house with a stone entry, attached garage, and broad paver driveway.
Two-story light-colored house with stone entry, attached garage, and paved driveway beneath mature trees.
Aerial view of a white two-story home with a paver driveway, attached garage, and mature trees.
Staged home office with a dark desk, tan leather chairs, abstract art, and an arched opening to the living area.
Staged home office with a dark wood desk, abstract art, and tan armchairs by a large window.
Living room with neutral seating, dark wood floors, a large window, and a modern chandelier.
Bright white kitchen with a large island and bar stools opening to a living area.
Kitchen with a large white island, four woven-back stools, and stainless steel appliances.
Kitchen with a large white island, woven bar stools, and stainless steel appliances.
White kitchen with a large quartz island, stainless steel appliances, and subway tile backsplash.
Open-plan kitchen with a large white island, stainless steel dishwasher, and staircase beside the living area.
Kitchen with white shaker cabinets, quartz counters, subway tile backsplash, and stainless steel range.
Living room with neutral seating, a television, and a dark wood staircase.
Staged living room with gray sofa, white armchairs, patterned rug, and glass doors to the garden.
Staged living room with gray sofa, cream chairs, adjoining dining area, and glass doors to greenery.
Open-plan living room with white seating, dining area, kitchen, and staircase.
Open-plan living and dining area with gray seating, a wood table, and white kitchen cabinetry.
Bathroom with a white subway-tile shower, glass enclosure, and gray vanity.
Staged bedroom with a white bed, gray walls, dark wood floors, and a ceiling fan.
Staged bedroom with a white bed, abstract wall art, and a large sunlit window.
Staged living room with gray sofas, geometric rug, and glass-top coffee table.
Staged living room with gray sofas and geometric rug, opening to a furnished bedroom.
Furnished bedroom with a large white bed, gray carpet, and windows overlooking greenery.
Staged primary bedroom with a white bed, gray carpet, and adjoining bathroom and closet.
Furnished bedroom with a large white bed, gray carpet, and white dresser beneath framed art.
Bathroom with a long white vanity and glass-enclosed marble-look shower.
Bathroom with a glass-enclosed shower, marble-look tile, rainfall showerhead, and hexagonal accent band.
Bathroom with a white double vanity and marble-look counter, opening to a bedroom.
Walk-in closet with wraparound wire shelving, gray carpet, and a small plastic drawer unit.
Staged bedroom with a large bed, gray carpet, and a window letting in daylight.
Staged bedroom with a gray upholstered bed, white bedding, teal pillows, and matching nightstands.
Bathroom with a long double vanity and large mirror, opening to a bedroom with a crib.
Bathroom with a white tub, glossy wavy tile, handheld showerhead, and shuttered window.
Nursery with a white crib, changing table, toys, and a round pale rug.
Nursery with a white crib, dresser, framed abstract art, and round pale pink rug.
Laundry room with a stainless utility sink, white cabinets, and wire shelving.
Enclosed sunroom with a gray sectional, dining table, and glass walls overlooking tropical landscaping.
Screened patio with a white dining table, gray sectional, and tropical plants.
Covered patio with blue-framed glass doors, a dining table, and a sectional seating area.
Tropical backyard with a green lawn, wooden privacy fence, and covered glass patio.
House rear with a screened patio, black pergola-style roof, artificial turf, and tropical palms.
Screened covered patio beside a modern home, surrounded by tropical foliage and green lawn.
Floor plan showing labeled rooms, a screened porch, and garage across two floors.
Two-floor home floor plan with four bedrooms, multiple baths, a family room, and room dimensions.
Two-story home floor plan with labeled rooms, dimensions, a screened porch, and attached garage.
Aerial view of a tree-lined Tampa neighborhood, with a red marker over the house and the skyline in the distance.
Aerial view of a leafy Tampa neighborhood, with a red pin marking a home and the skyline and bay beyond.
Aerial view of the marked home among tree-lined Tampa homes, with a major road and bay beyond.
Courtesy of 360 REALTY OF TAMPA LLC, Carlyn Neuman  Listing Contact: 813-508-2715 
Sold

4251 W ROLAND ST

4251 W ROLAND ST, TAMPA, FL 33609

$1,190,000
MOTIVATED SELLER!! Absolutely Pristine Move In Ready Beach Park Beauty!! This LOW MAINTENANCE Home is Ideally Situated on a QUIET DEAD END STREET in Beach Park, Providing Quiet Living with No Street Traffic, and Fast Convenient Access to 275, the Veterans Hwy and All of South Tampa! Upon Entering, You Will Immediately be Taken Away with How Light and Airy this Magnificent Home Feels. It Continues with the Open Concept Living, all Generously Sized Rooms and 10 ft Ceiling Height on BOTH levels! Whether You Work from Home, or Have Multigenerational Living, there is a FULL BATH AND BEDROOM on the First Level as well as a Separate Office Space that will Make this a Great Fit for You! Upstairs you will find the Primary Suite, with MASSIVE WALK IN CLOSET and Double Vanity Bathroom, an Oversized LOFT SPACE and Two Additional LARGE Bedrooms with a "Jack and Jill" bathroom. If You are Looking for a MOVE IN READY Home in Beach Park, this One is a MUST SEE!! Flood Insurance is less than $1,000/year.

4
beds

3
baths

2,974 Sq.Ft. LIVING AREA

5,000 Sq.Ft. lot

Carlyn Neuman

Carlyn Neuman

  • title LICENSED REAL ESTATE BROKER AND REALTOR®️, OWNER OF 360 REALTY, LICENSED FLORIDA ATTORNEY
  • PHONE 813-508-2715
  • EMAIL [email protected]

Features & Amenities

Interior

  • total bedrooms4
  • Total bathrooms3
  • full bathrooms3
  • Laundry room Laundry Room, Upper Level
  • Flooring Carpet, Tile, Wood
  • APPLIANCES Cooktop, Dishwasher, Disposal, Kitchen Reverse Osmosis System, Microwave, Range, Range Hood, Refrigerator, Water Softener
  • other interior Features Ceiling Fans(s), Crown Molding, Eat-in Kitchen, High Ceilings, Kitchen/Family Room Combo, Open Floorplan, Primary Bedroom Upstairs, Stone Counters, Walk-In Closet(s)

Area & Lot

  • Status Sold
  • Date Sold February 24, 2026
  • Living Area2,974 Sq.Ft.
  • Total Area3,484 Sq.Ft.
  • Lot Area5,000 Sq.Ft.
  • MLS® IDTB8374501
  • TypeResidential
  • YEAR BUILT2018
  • NeighborhoodBeach Park
  • Elementary SchoolGrady-HB
  • Middle SchoolColeman-HB
  • High SchoolPlant-HB

Exterior

  • STORIES2
  • Garage Space2.0
  • water SourceNone
  • utilitiesCable Connected, Electricity Connected
  • roofShingle
  • HEAT TYPECentral
  • AIR CONDITIONINGCentral Air
  • sewerPublic Sewer
  • SubstructureSlab
  • other exterior FeaturesFrench Doors, Private Mailbox, Rain Gutters, Sidewalk

Financial

  • Sales Price$1,190,000
  • Real Estate Tax $11,154/yr
  • Zoning RS-75
View Virtual Tour

Beach Park

An even mix of older homes and new construction.

Explore

Work With Us

With backgrounds in Real Estate Law as licensed Florida Attorneys, finance, marketing, and sales, our clients benefit from a true comprehensive approach to navigating basic to extremely complex real estate transactions.

Follow Us on Instagram