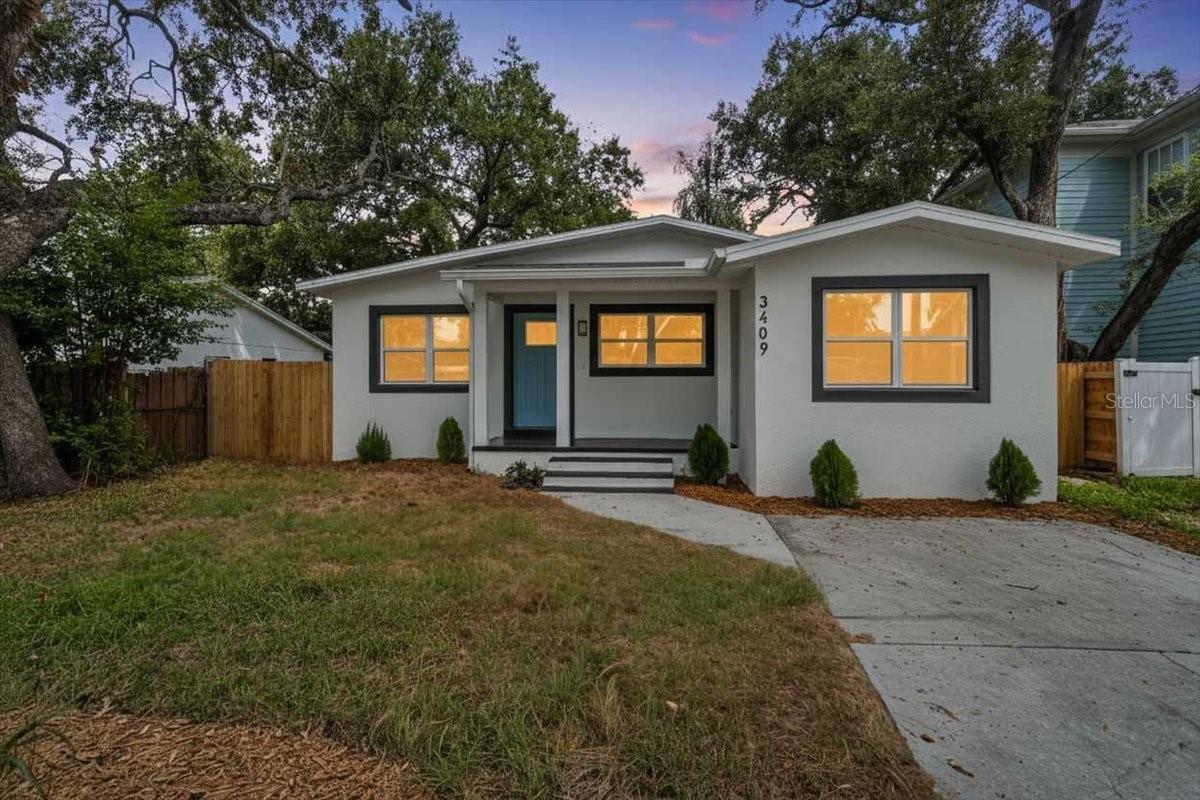
White single-story house with a blue front door, glowing windows, and a curved driveway at dusk.
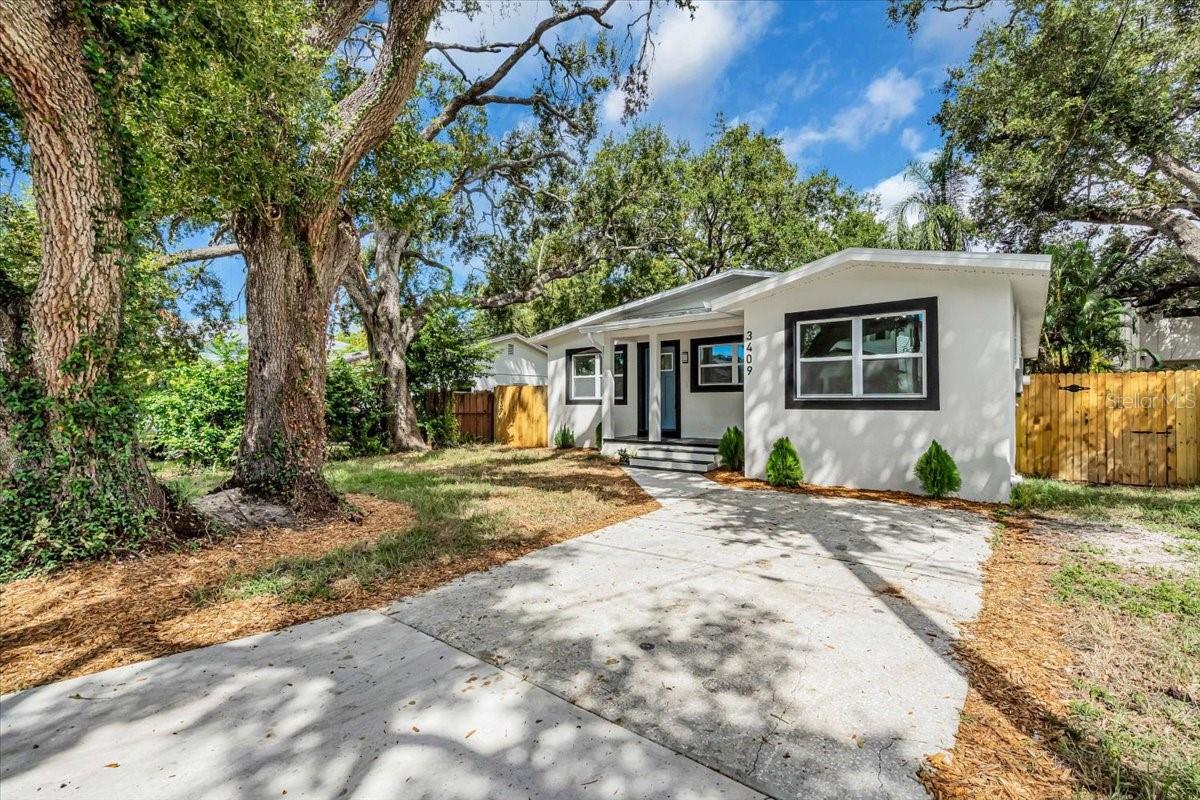
White single-story home with black-trimmed windows, a concrete driveway, mature oak trees, and a wooden fence.
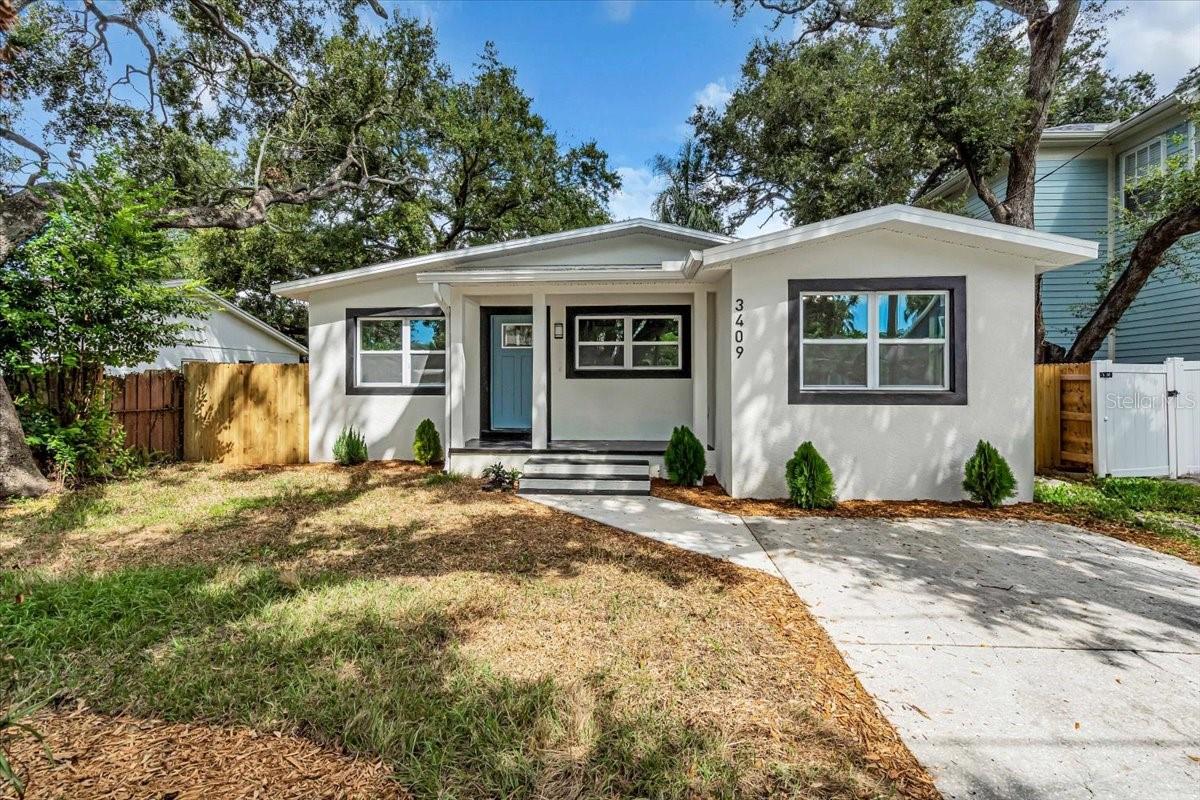
Single-story white house with a blue front door, dark-trimmed windows, and a concrete driveway.
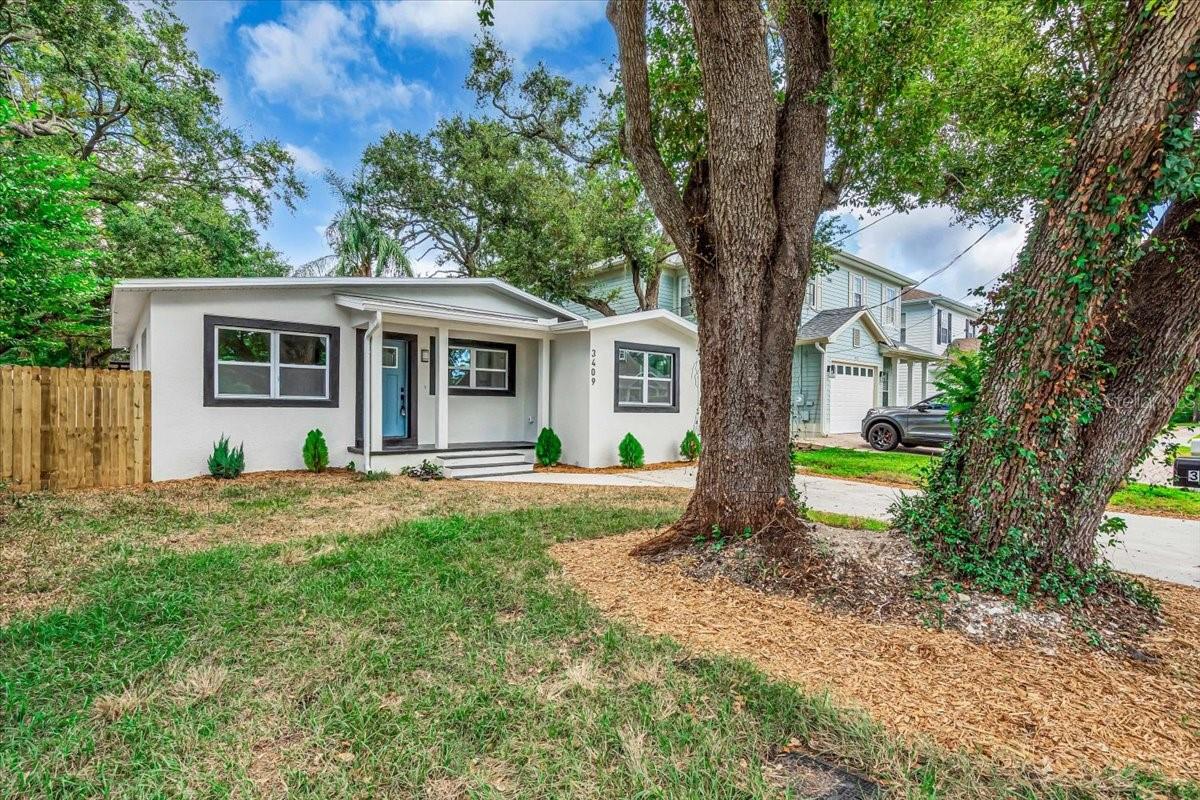
White single-story house with a blue front door, framed by large mature trees.
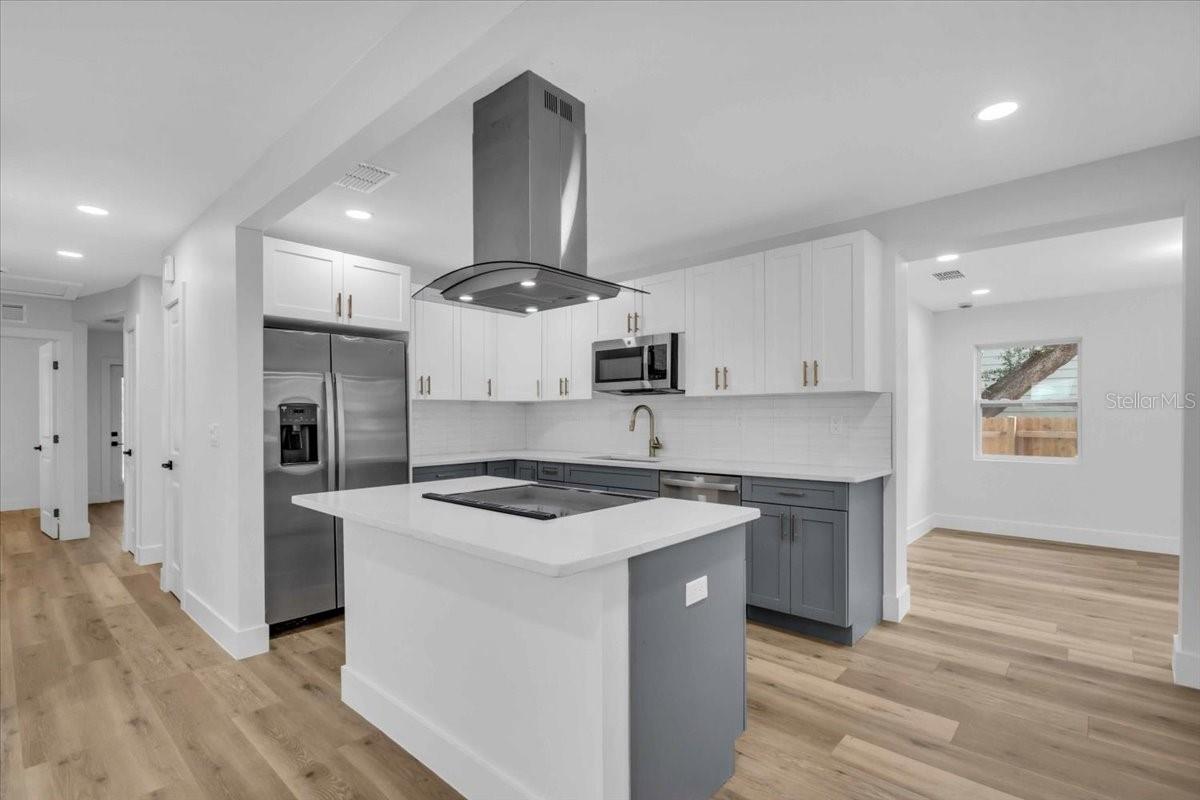
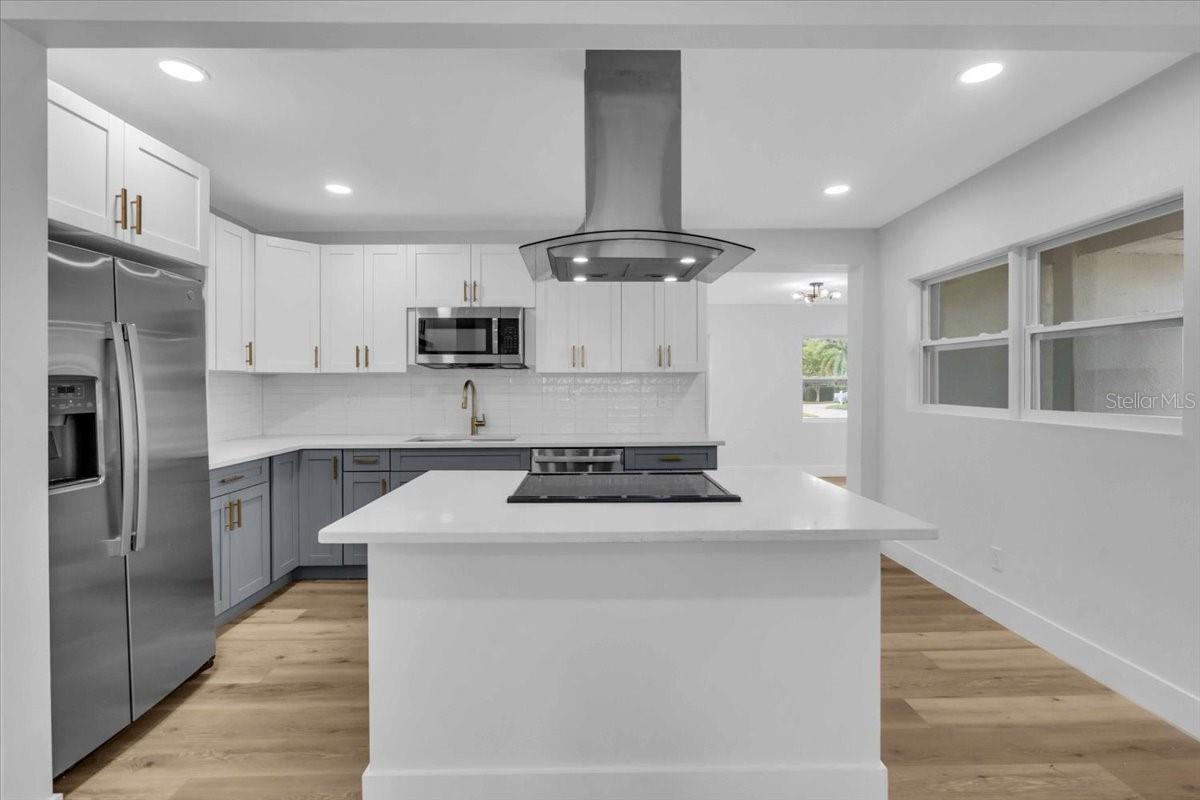
Open kitchen with a large cooktop island, white and gray cabinets, and stainless steel appliances.
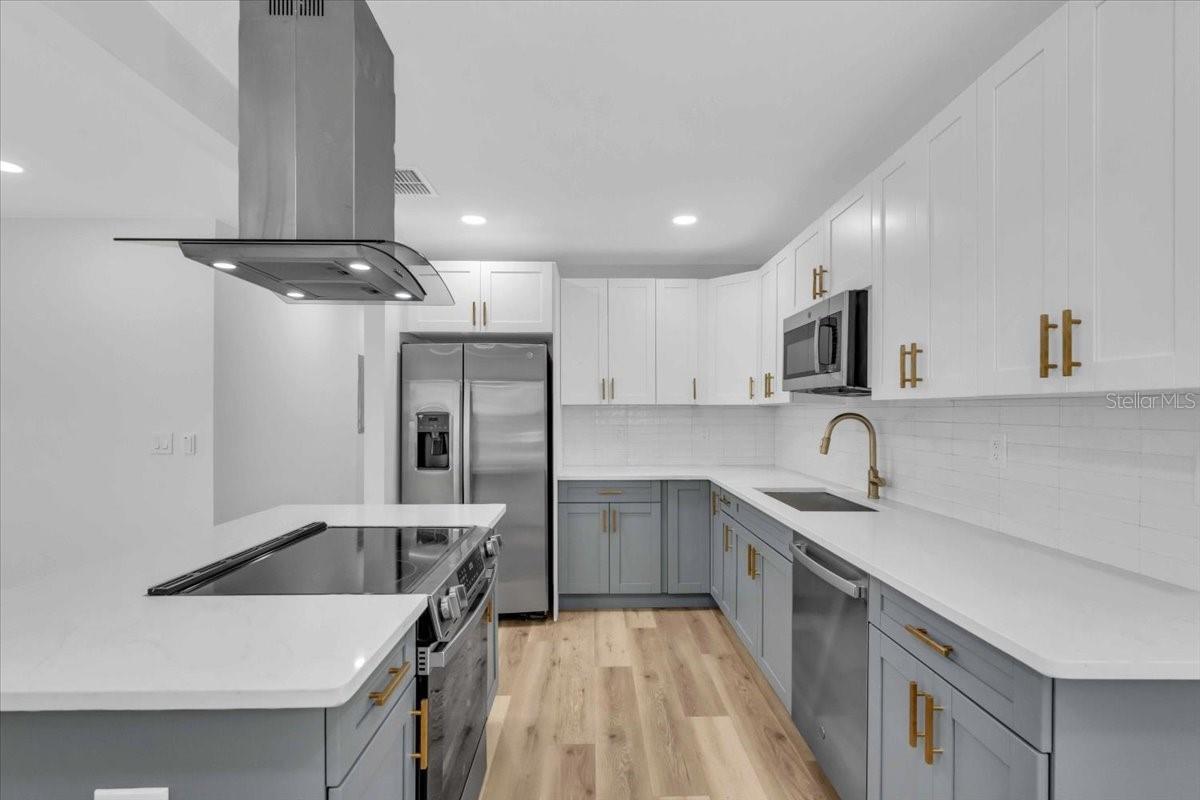
Kitchen with white and gray cabinets, gold hardware, stainless steel appliances, and light wood floors.
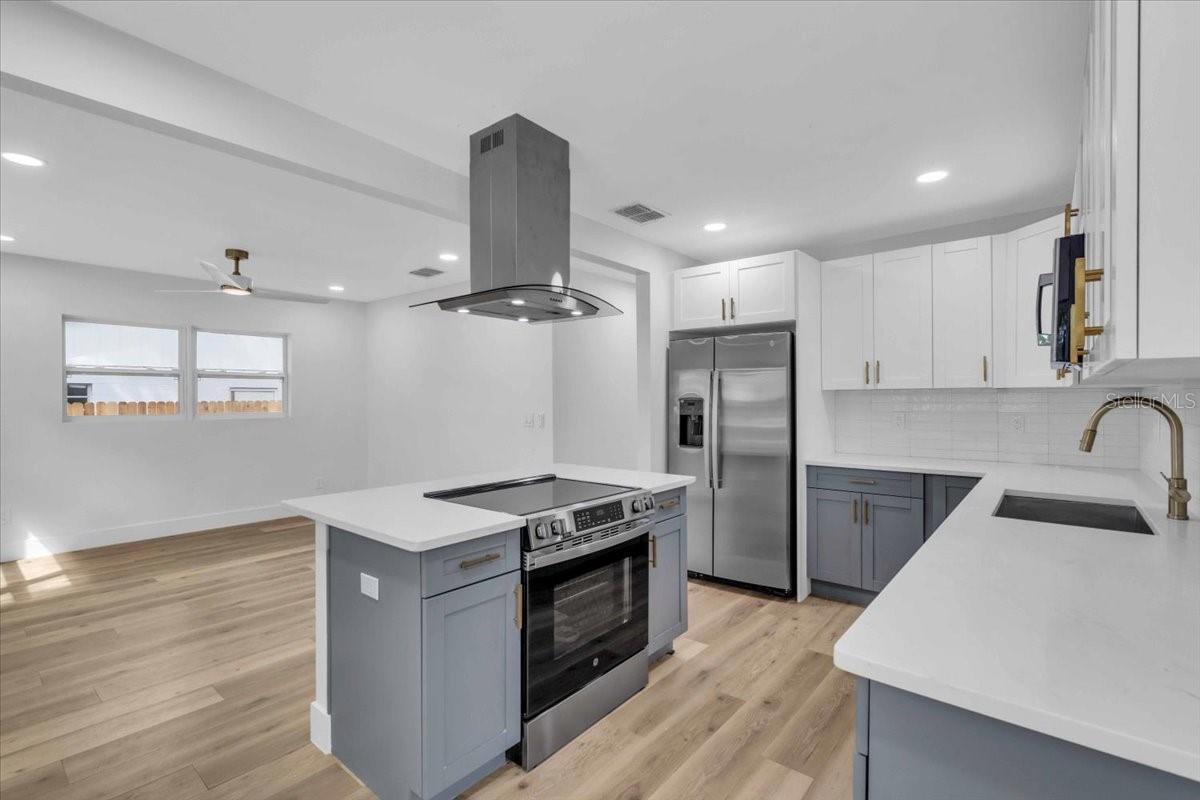
Renovated kitchen with a gray island, stainless steel appliances, and light wood flooring.
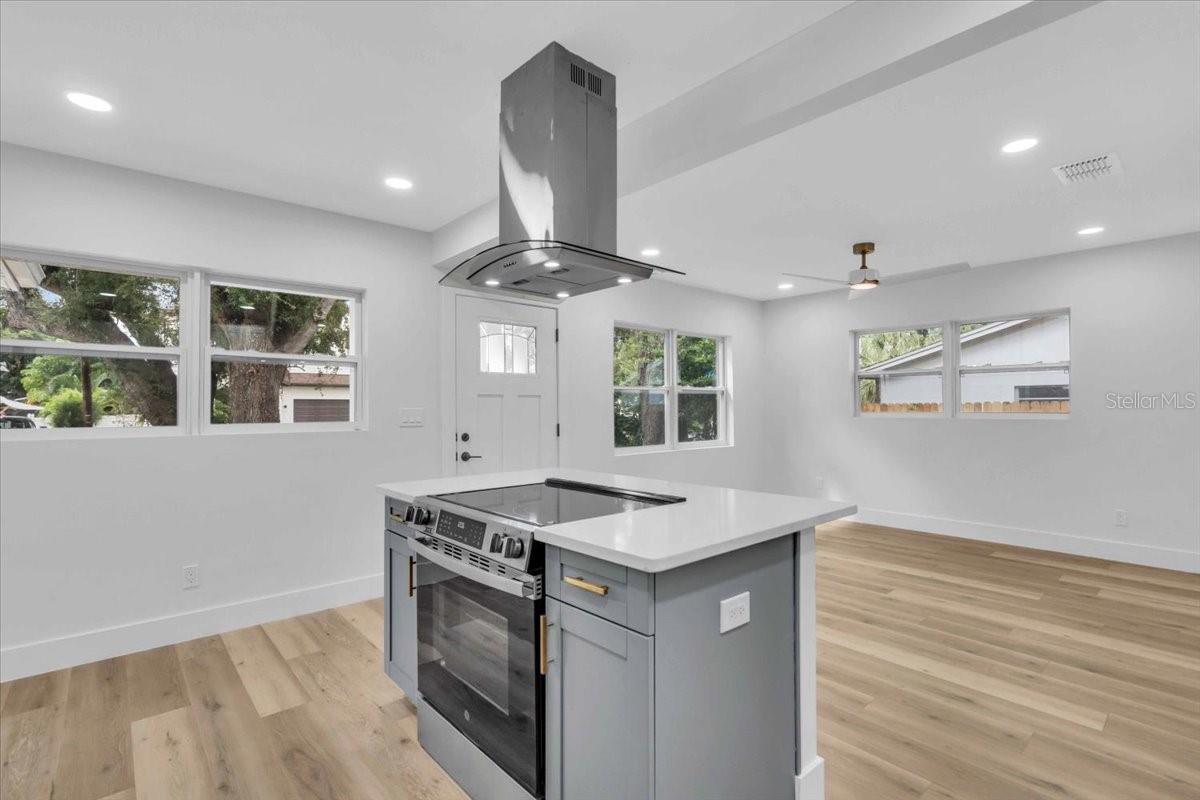
Vacant kitchen with a gray range island, suspended hood, light wood floors, and multiple windows.
Renovated kitchen with a large white island, stainless steel appliances, and white and gray cabinetry.
Open kitchen with a large white peninsula, gray lower cabinets, and wide windows overlooking a leafy yard.
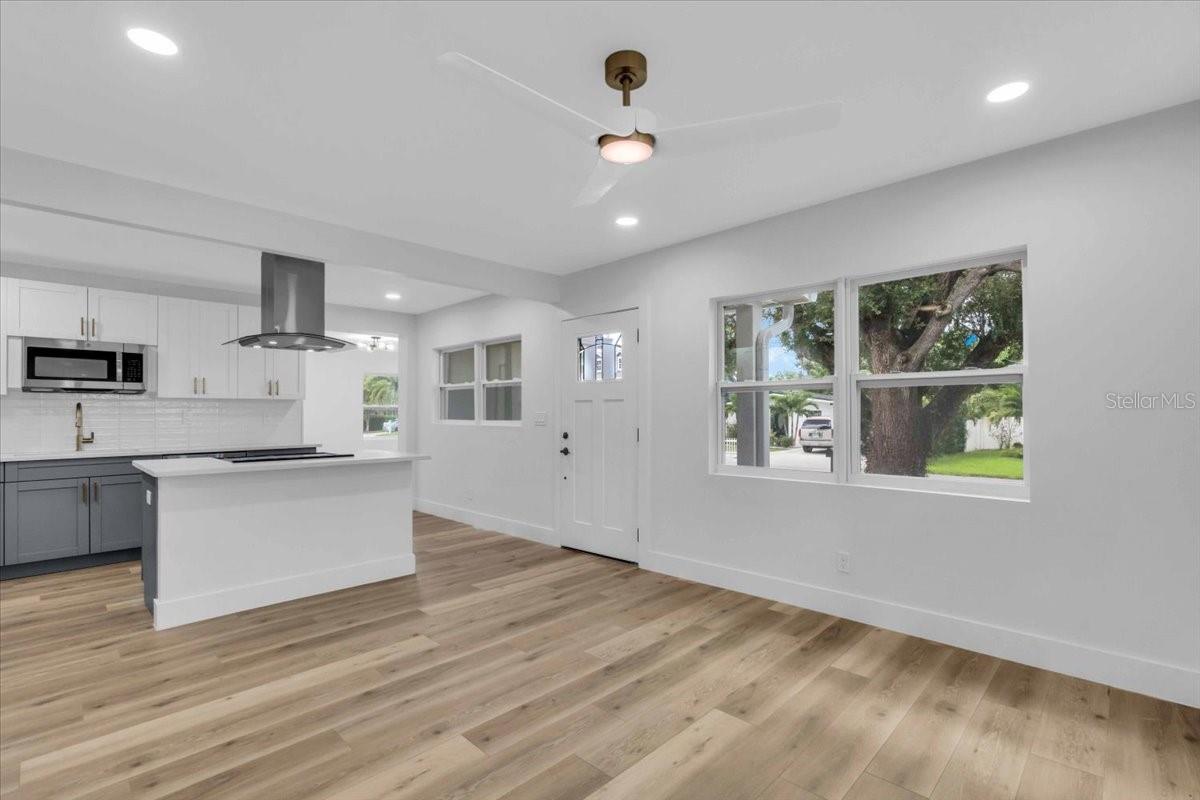
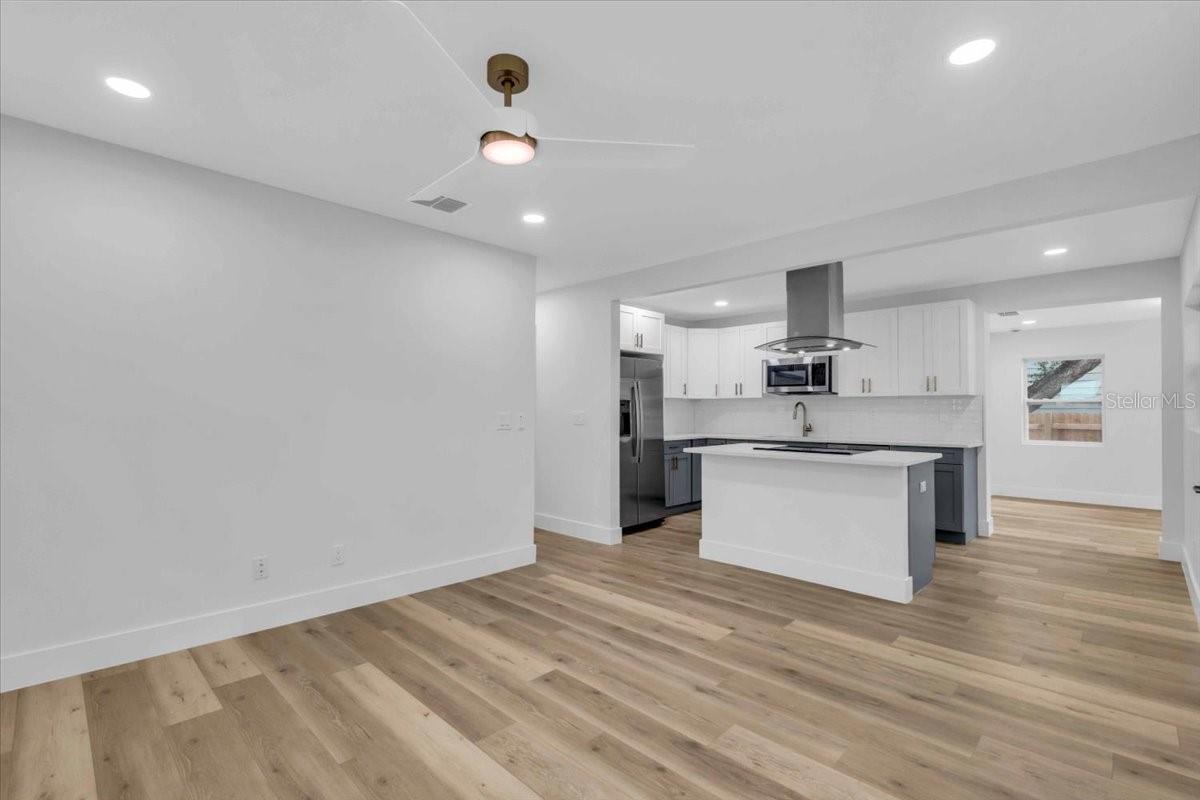
Open-plan kitchen with a large island, white cabinetry, stainless steel appliances, and light wood-look floors.
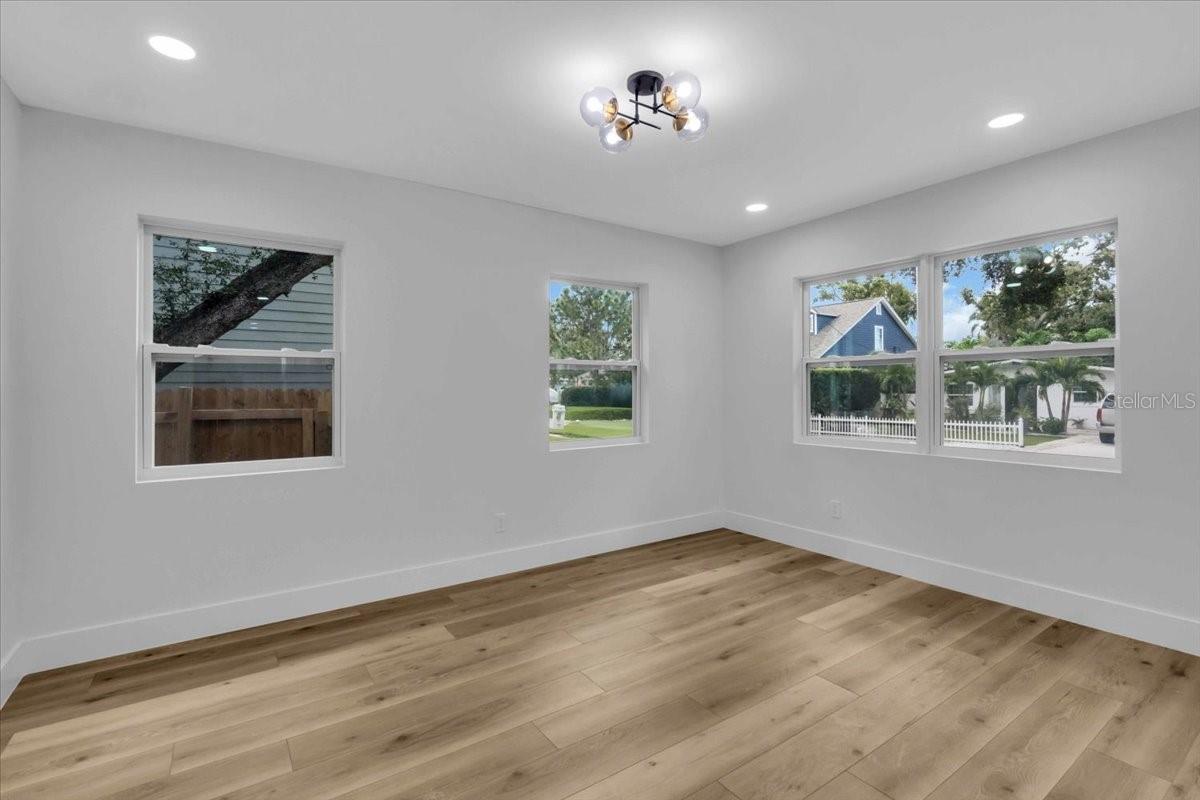
Empty room with light wood floors, white walls, a modern ceiling light, and multiple windows.
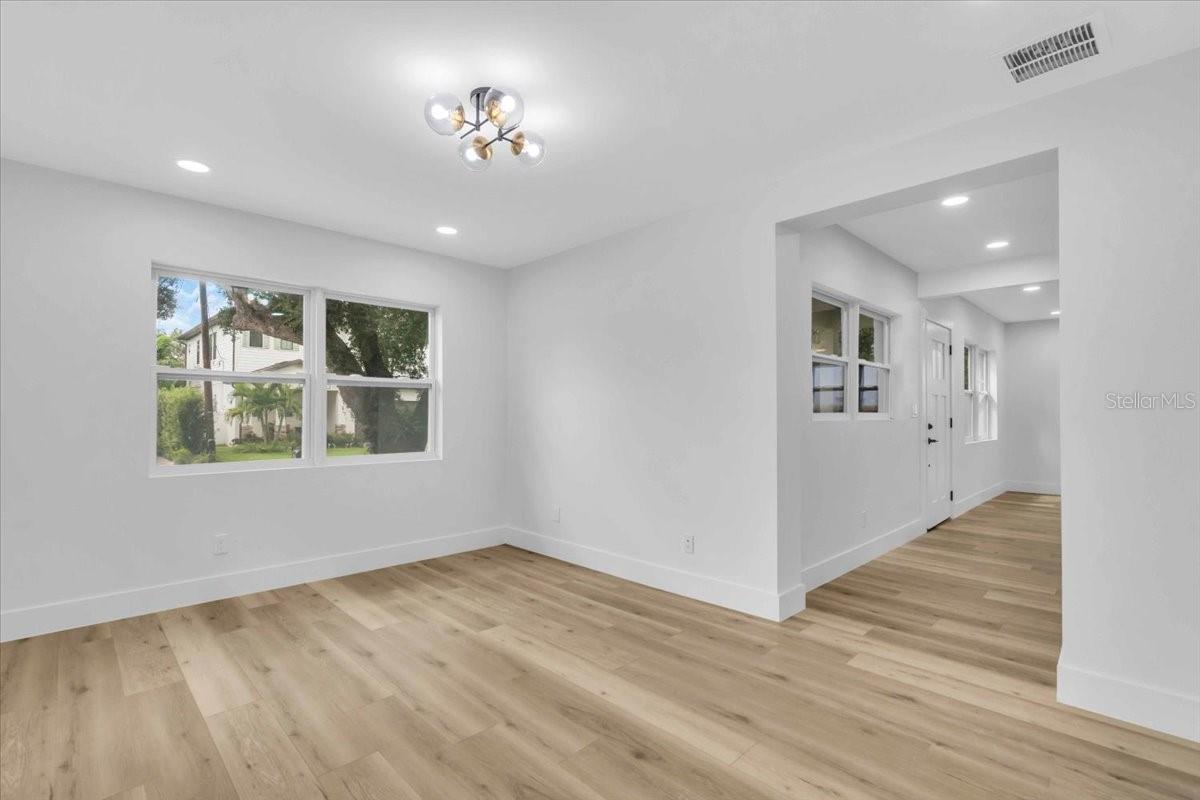
Vacant living room with light wood-look floors, a modern chandelier, and windows beside the entry hallway.
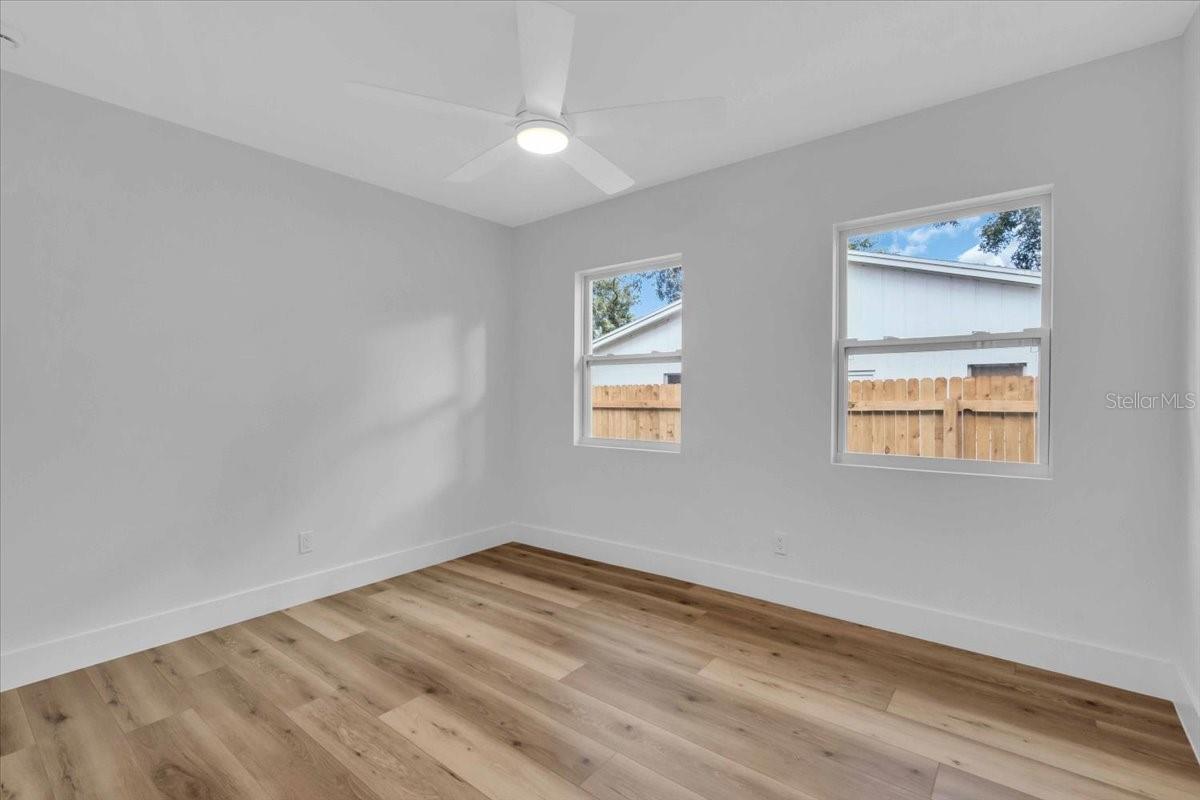
Empty room with wood-look floors, two windows, and a ceiling fan.
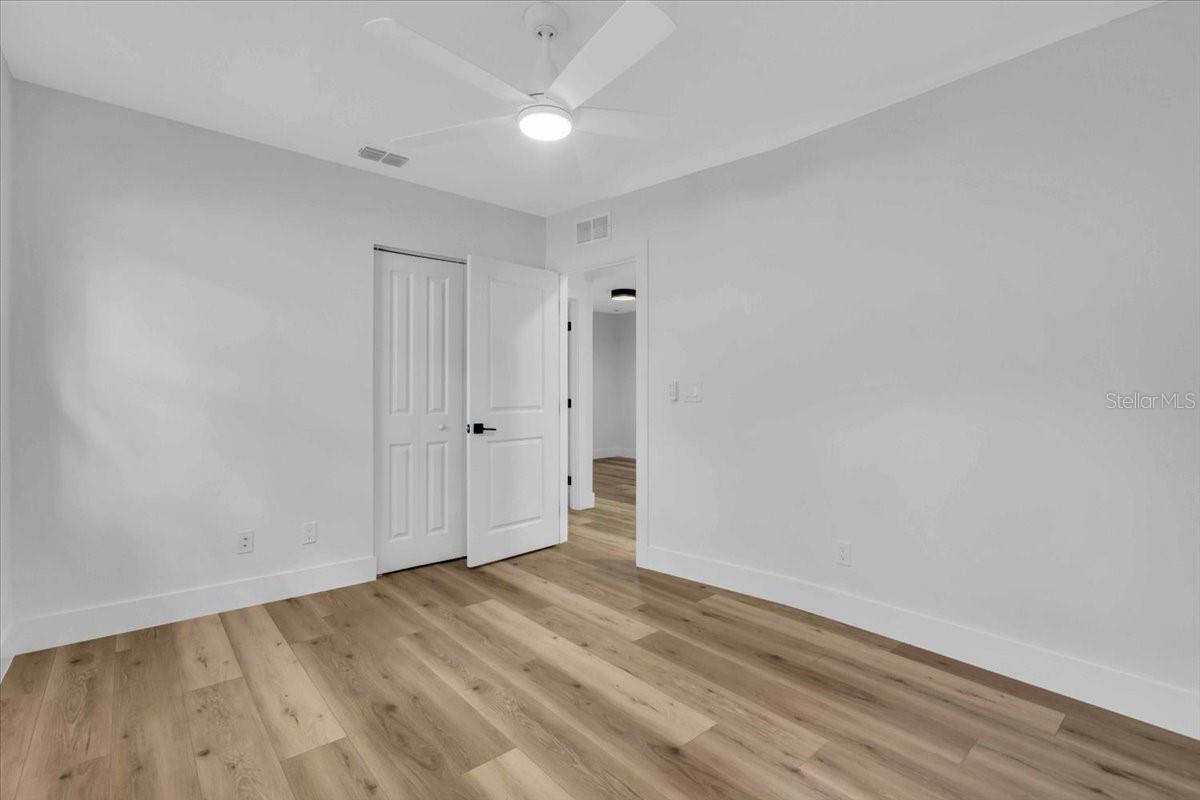
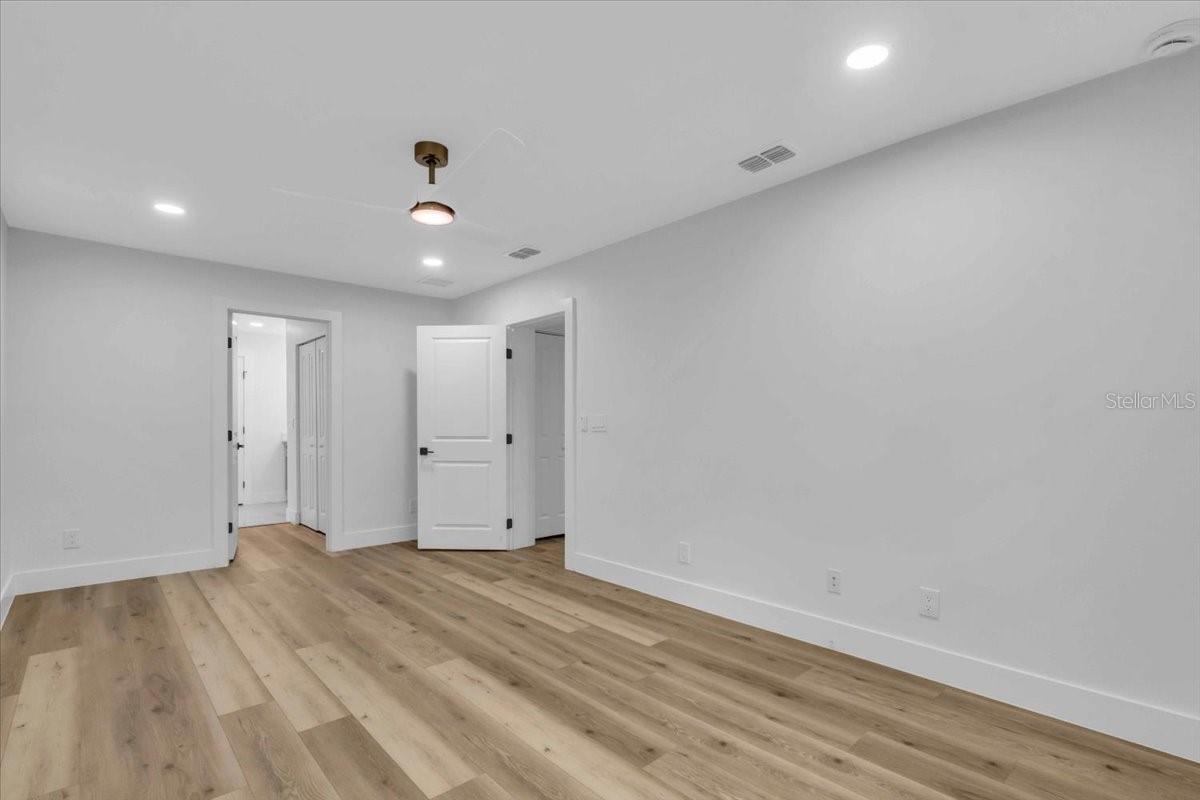
Empty bedroom with light wood flooring, a ceiling fan, and an open door beside a closet.
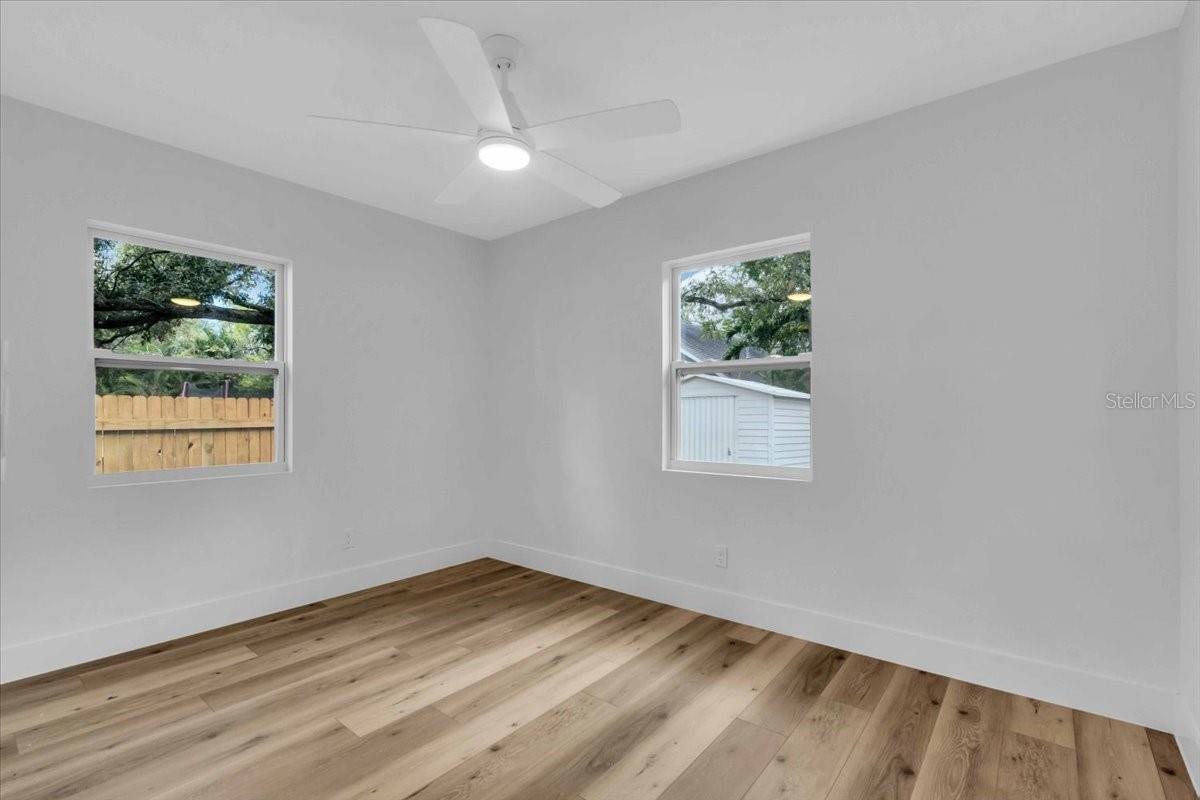
Empty bedroom with wood floors, two windows, and a white ceiling fan.
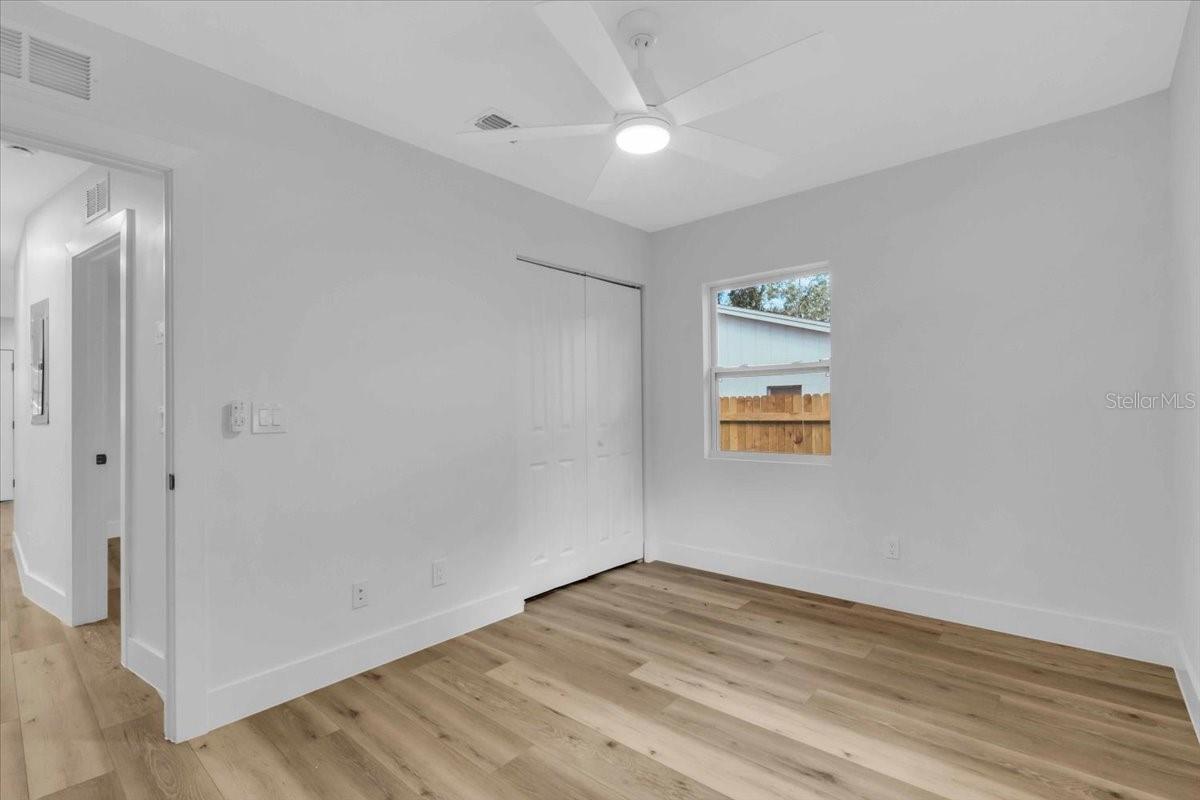
Vacant bedroom with wood-look floors, sliding closet doors, and a window overlooking a wooden fence.
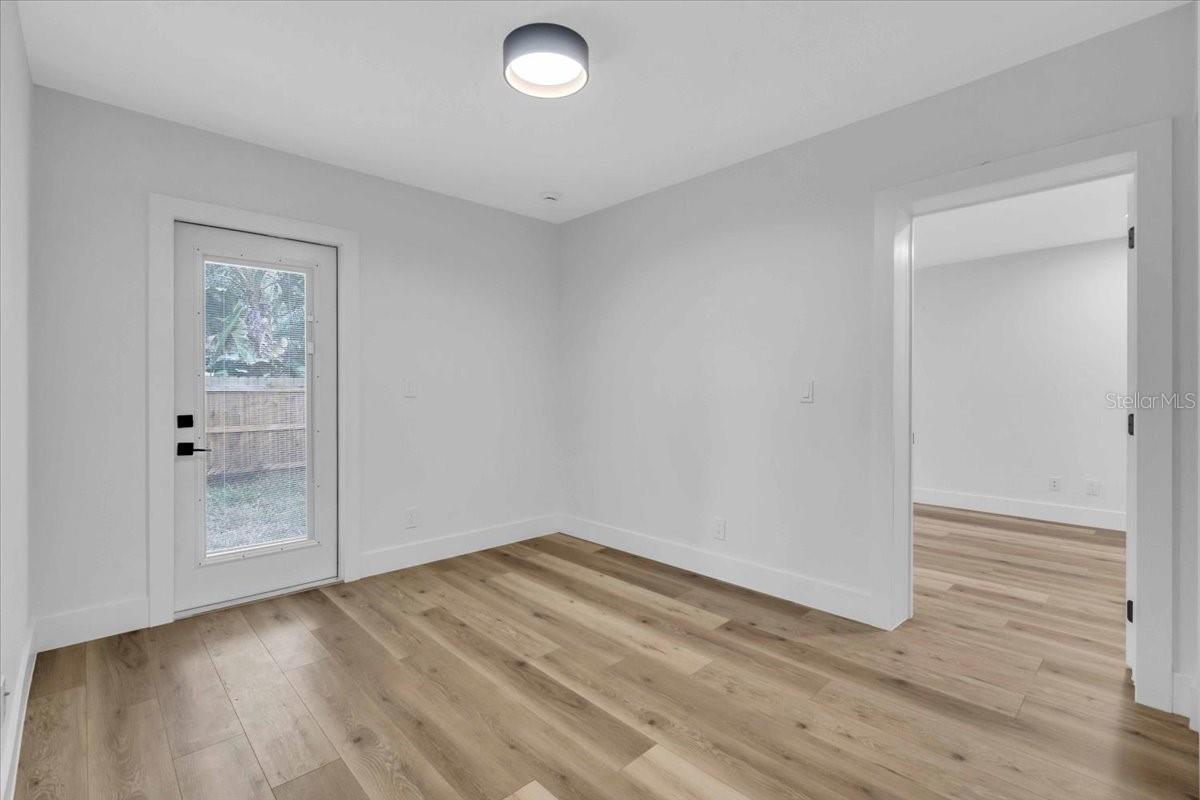
Empty interior room with wood-look plank flooring and a glass-panel exterior door.
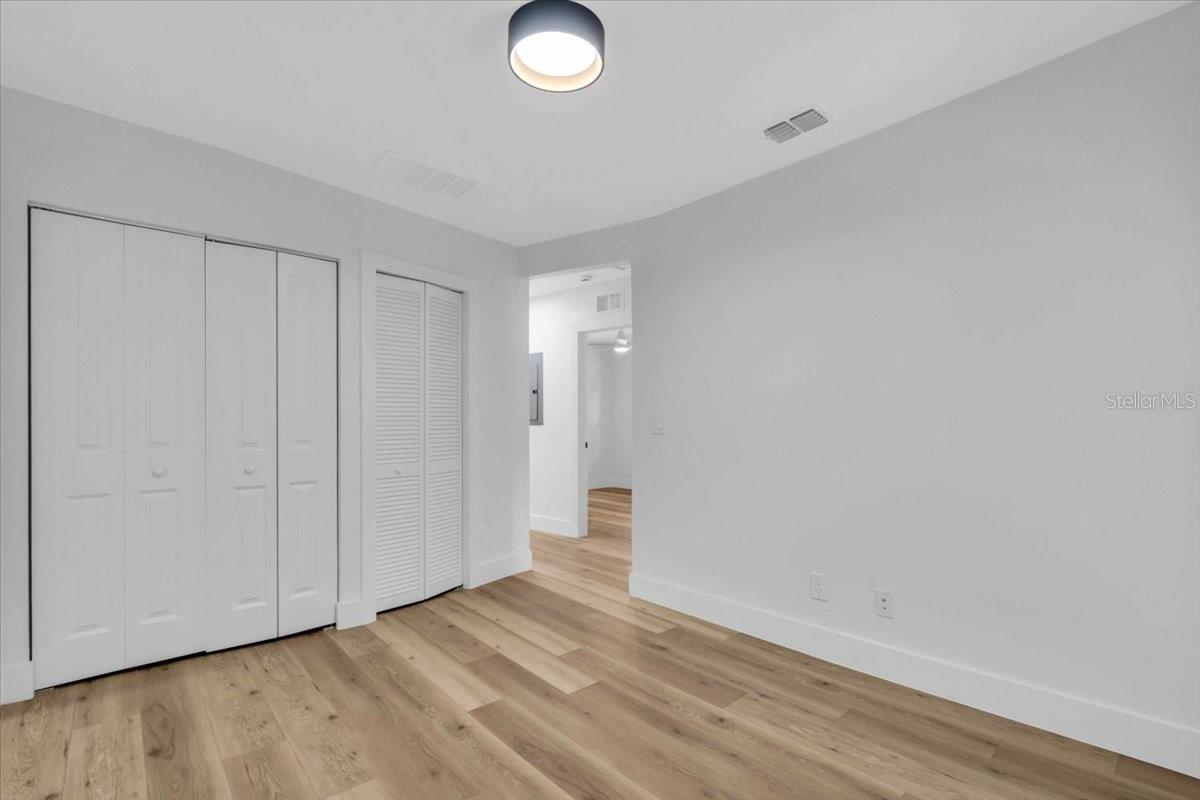
Empty room with light wood flooring and two sets of white closet doors.
Empty bedroom with light wood flooring, a ceiling fan, and a window overlooking a fenced yard.
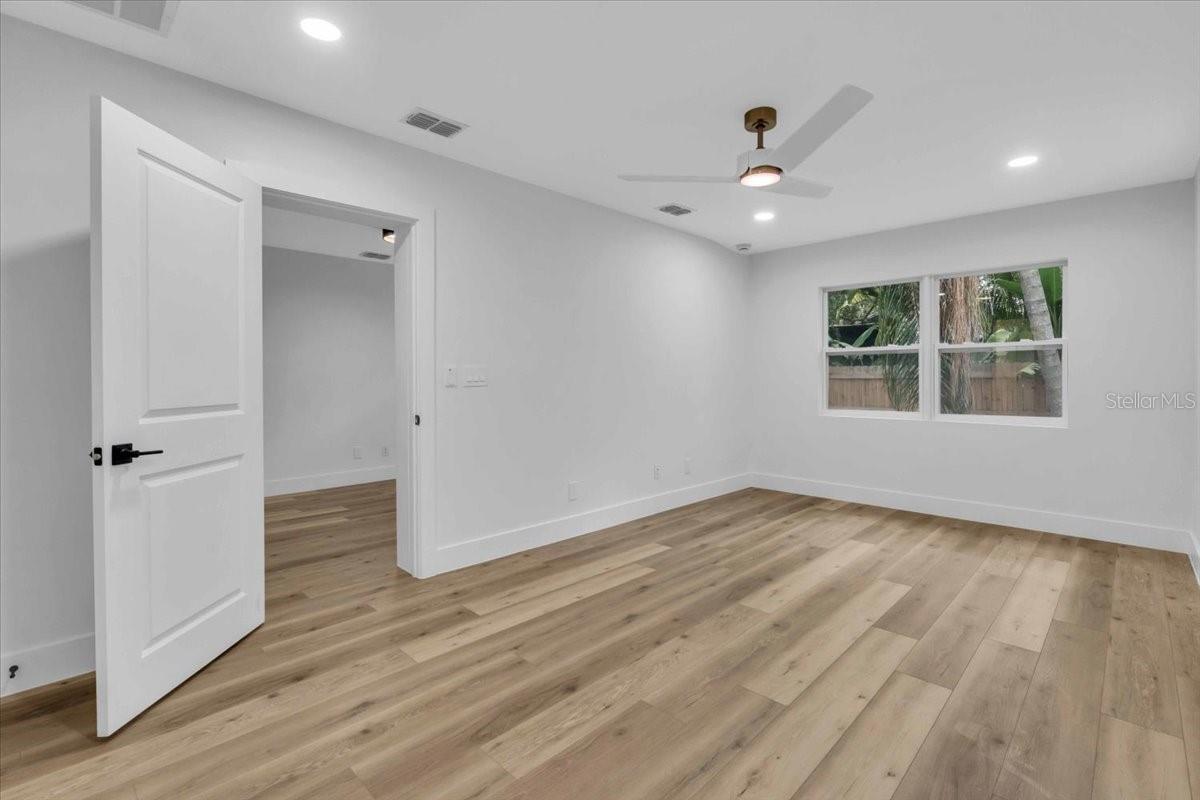
Vacant bedroom with wood-look plank flooring, a ceiling fan, and open doors.
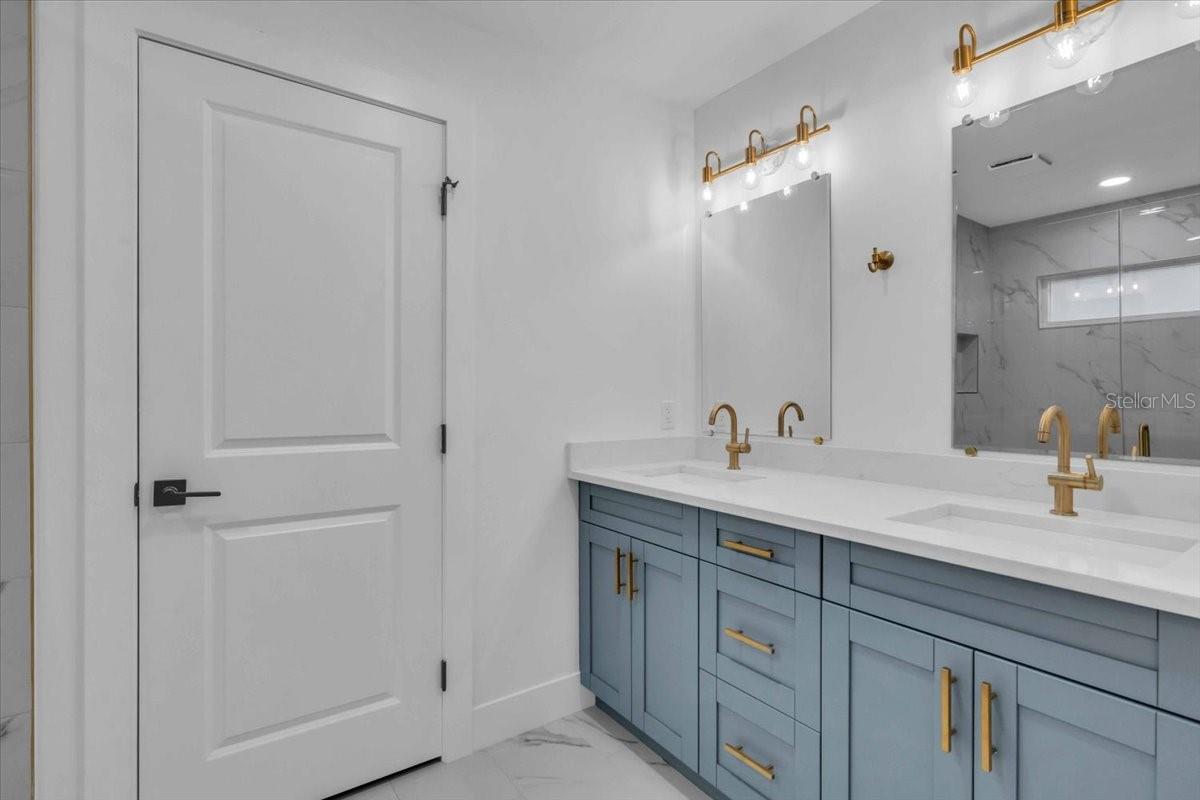
Bathroom with a blue-gray double vanity, brass fixtures, and a glass-enclosed shower.
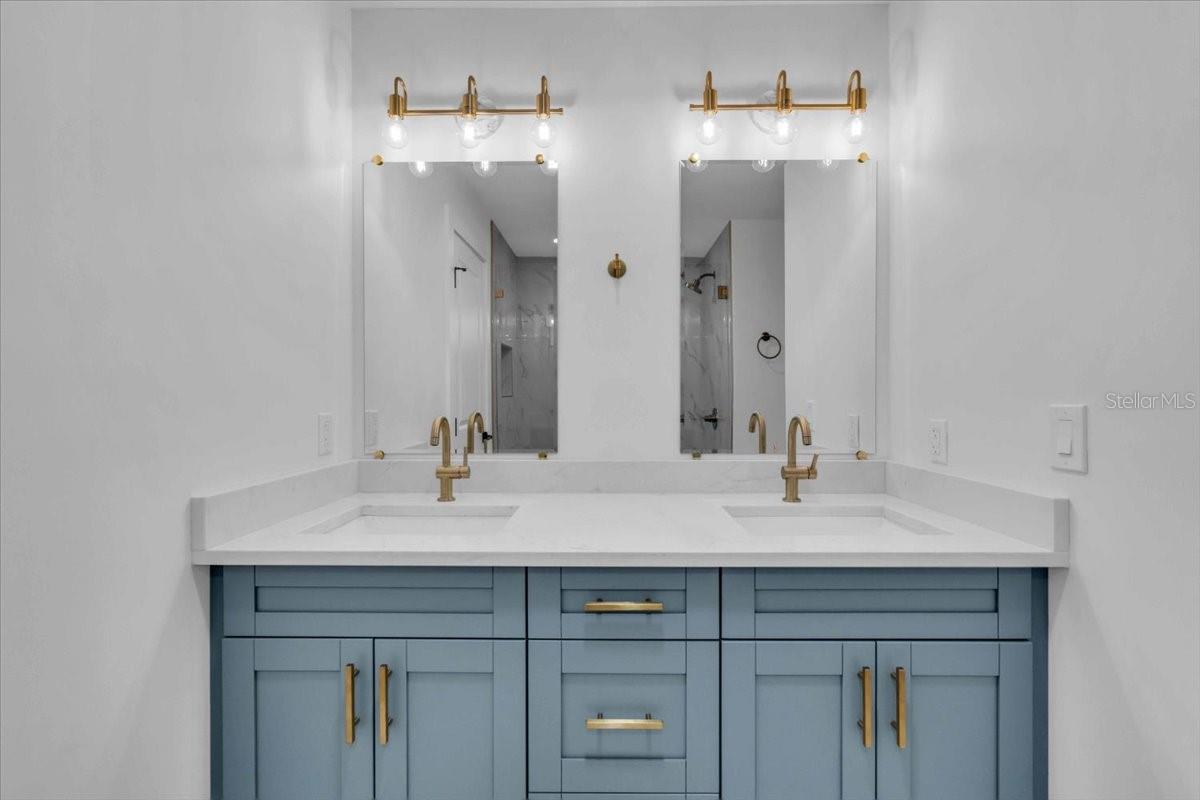
Bathroom double vanity with blue cabinets, a white countertop, and brass fixtures.
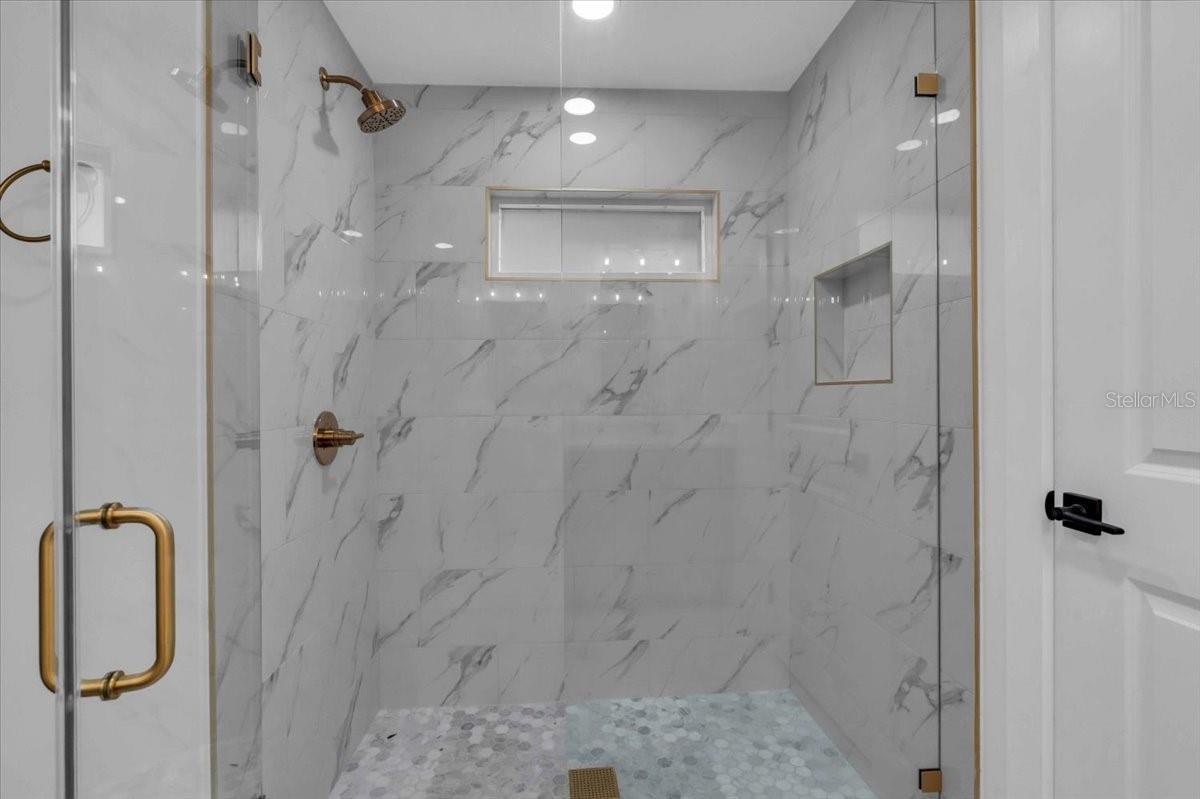
Walk-in shower with marble-look tile, brass fixtures, and a high horizontal window.
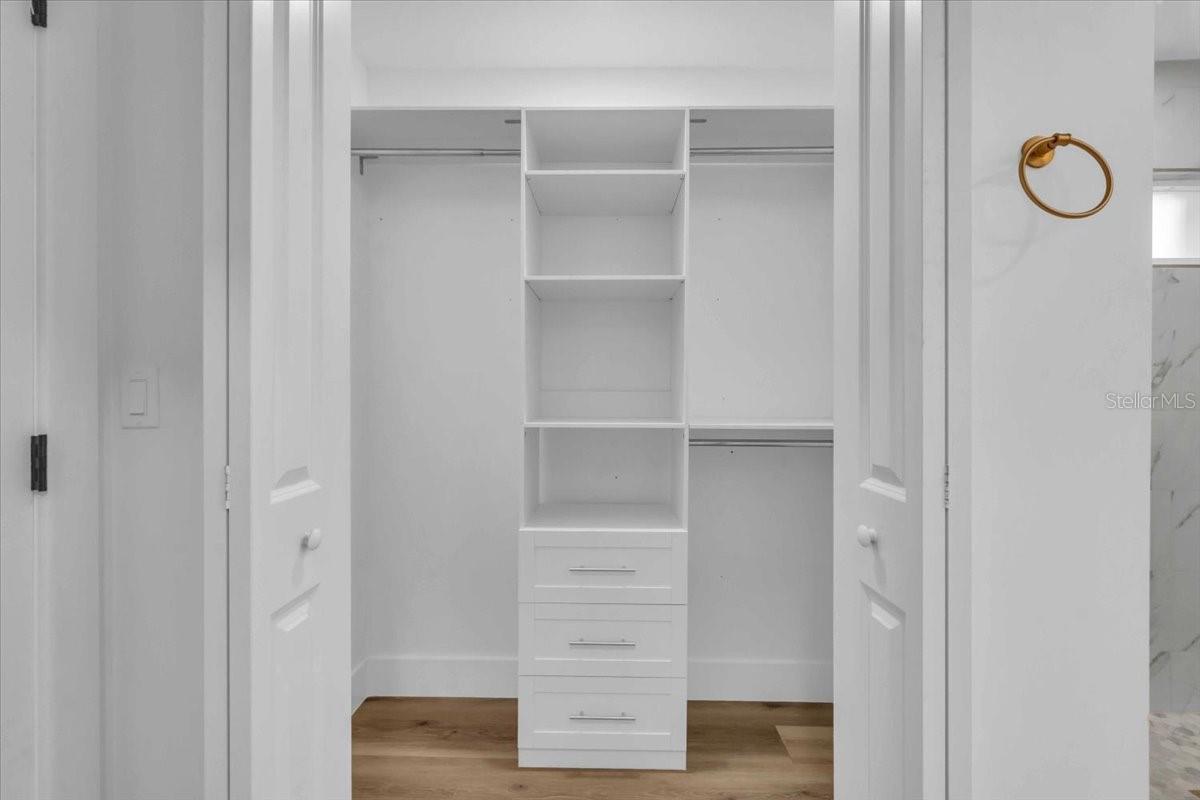
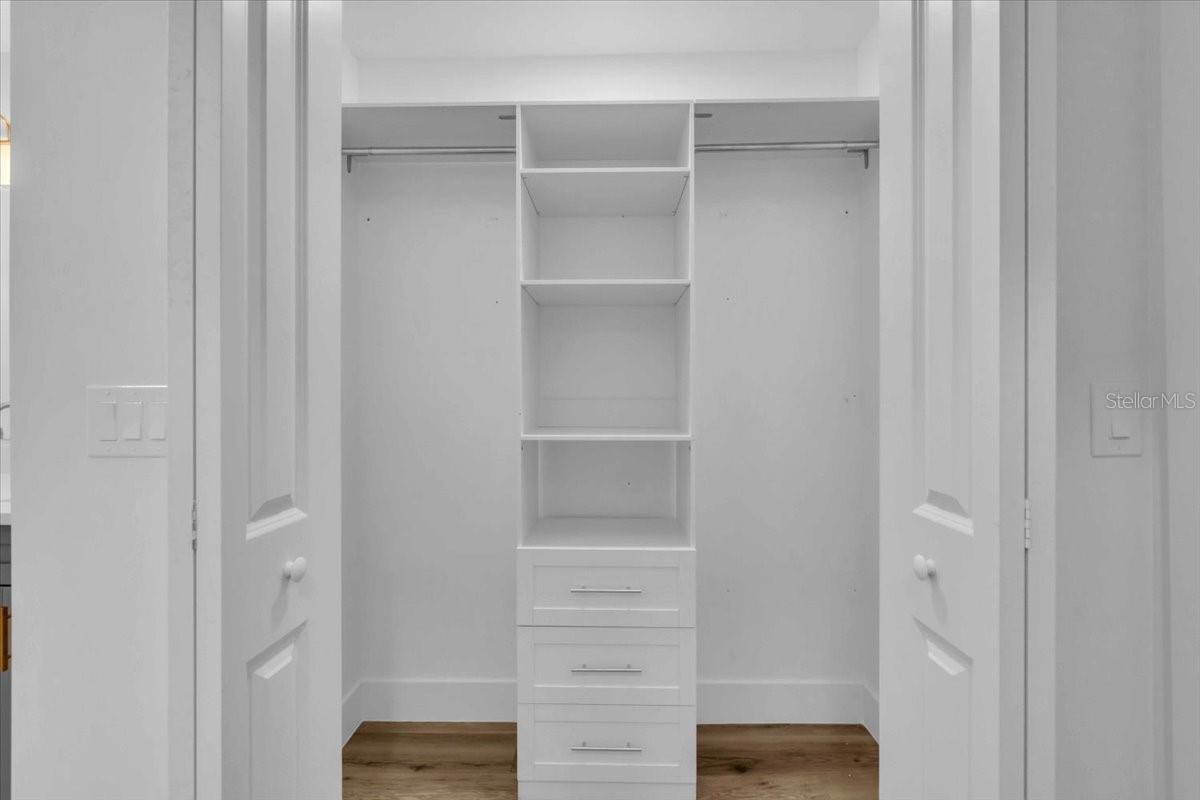
Walk-in closet with built-in white shelves and drawers, hanging rods, and wood flooring.
Walk-in closet with white built-in shelves, hanging rods, and central drawers.
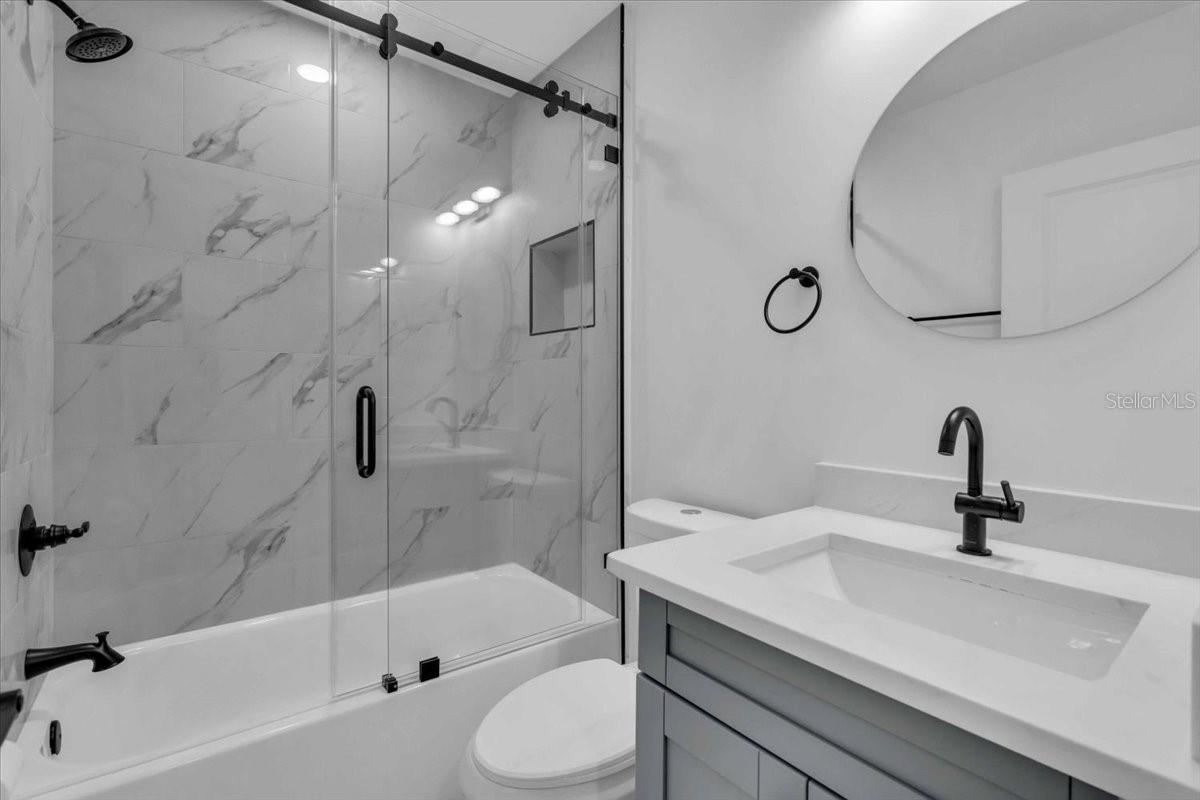
Modern bathroom with a glass-enclosed tub, marble-look tile, and a white vanity with black fixtures.
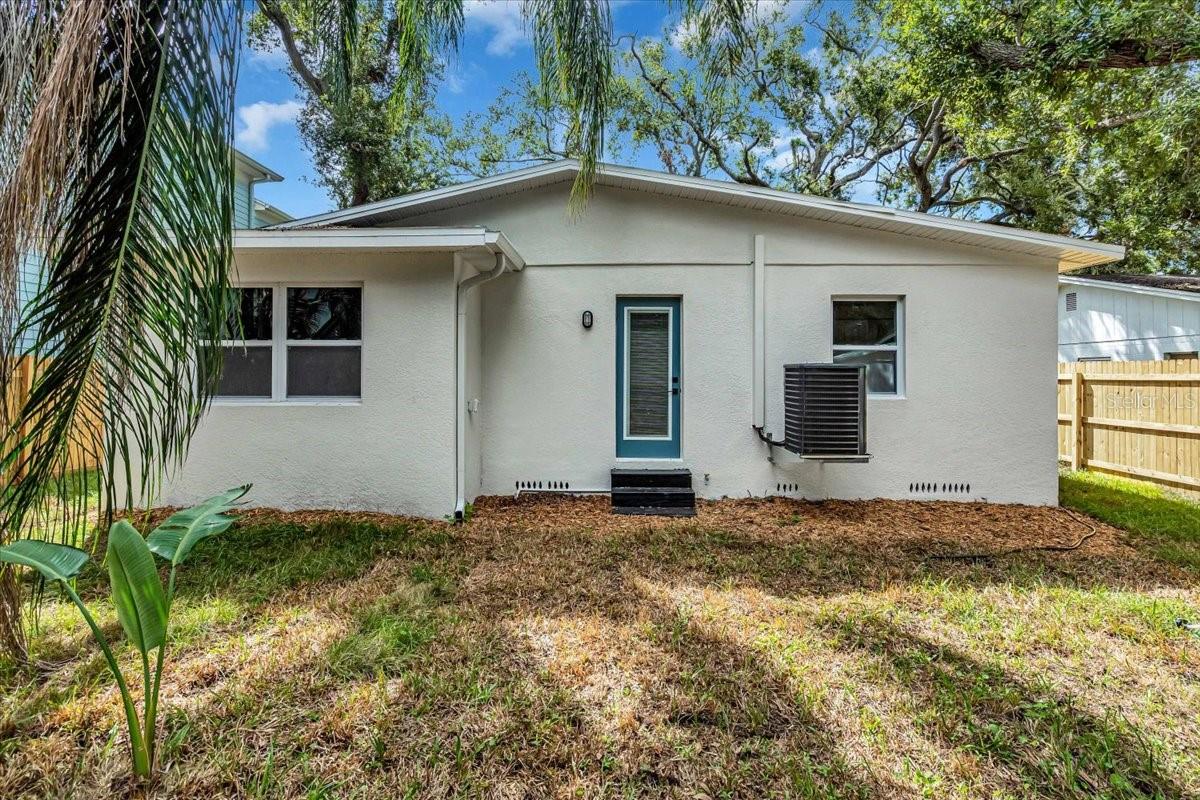
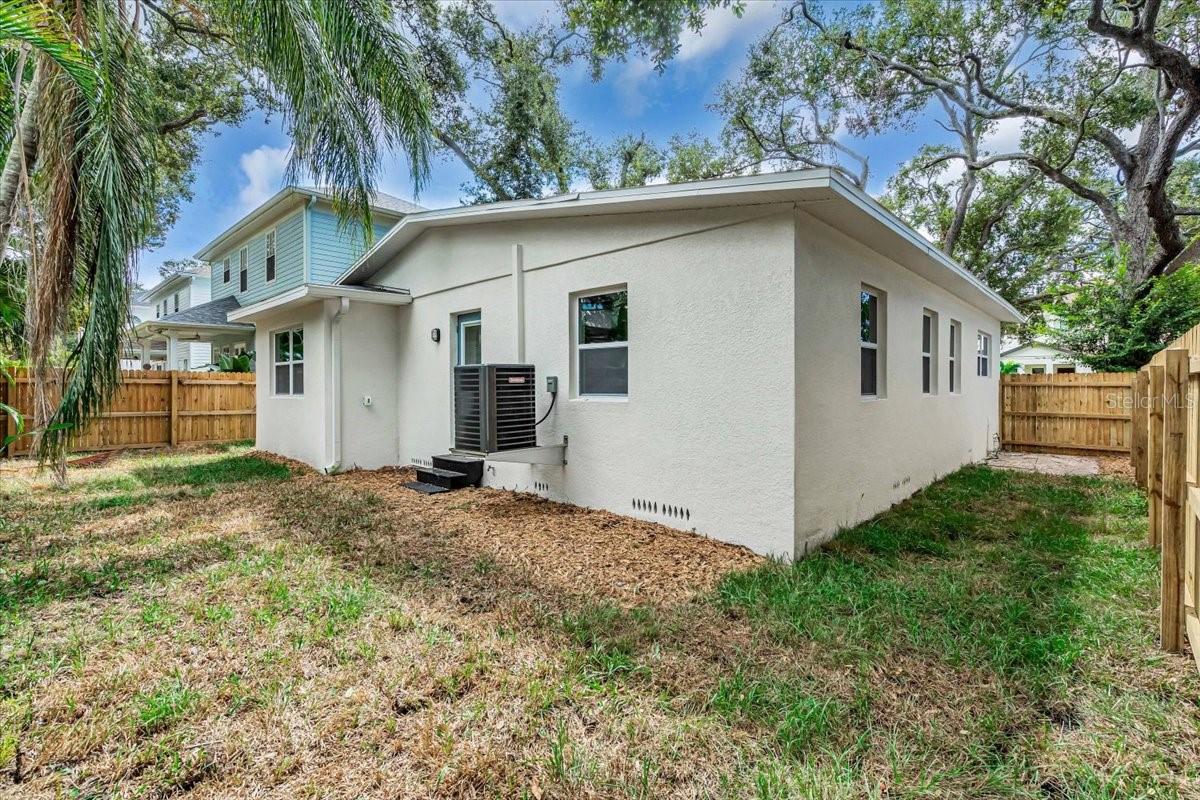
Rear of a white stucco house with a blue-trimmed door and palm-framed yard.
House exterior with a fenced backyard, grassy yard, and palm trees.
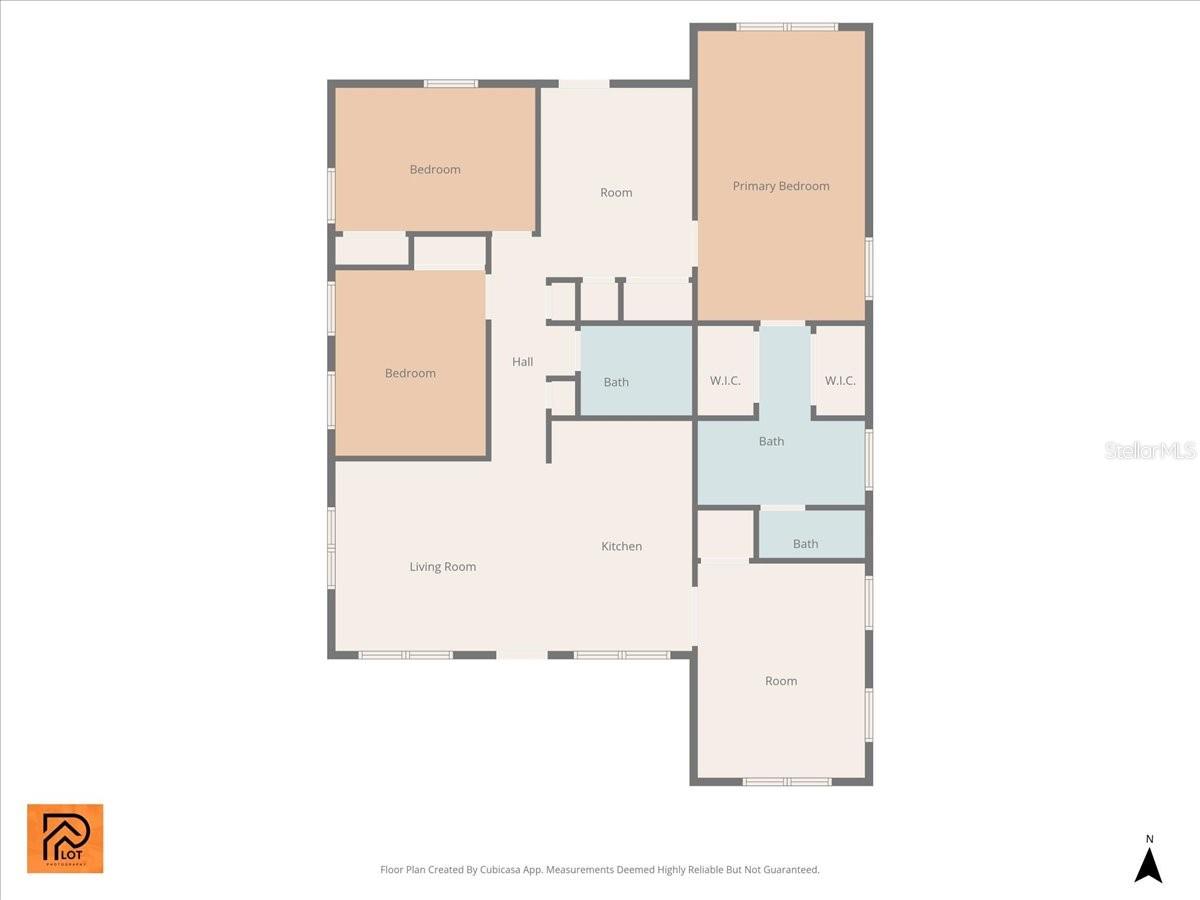
Floor plan with three bedrooms, living room, kitchen, three baths, and two walk-in closets.
SEE ALL PHOTOS
White single-story house with a blue front door, glowing windows, and a curved driveway at dusk.
White single-story home with black-trimmed windows, a concrete driveway, mature oak trees, and a wooden fence.
Single-story white house with a blue front door, dark-trimmed windows, and a concrete driveway.
White single-story house with a blue front door, framed by large mature trees.
Open kitchen with a large cooktop island, white and gray cabinets, and stainless steel appliances.
Kitchen with white and gray cabinets, gold hardware, stainless steel appliances, and light wood floors.
Renovated kitchen with a gray island, stainless steel appliances, and light wood flooring.
Vacant kitchen with a gray range island, suspended hood, light wood floors, and multiple windows.
Renovated kitchen with a large white island, stainless steel appliances, and white and gray cabinetry.
Open kitchen with a large white peninsula, gray lower cabinets, and wide windows overlooking a leafy yard.
Open-plan kitchen with a large island, white cabinetry, stainless steel appliances, and light wood-look floors.
Empty room with light wood floors, white walls, a modern ceiling light, and multiple windows.
Vacant living room with light wood-look floors, a modern chandelier, and windows beside the entry hallway.
Empty room with wood-look floors, two windows, and a ceiling fan.
Empty bedroom with light wood flooring, a ceiling fan, and an open door beside a closet.
Empty bedroom with wood floors, two windows, and a white ceiling fan.
Vacant bedroom with wood-look floors, sliding closet doors, and a window overlooking a wooden fence.
Empty interior room with wood-look plank flooring and a glass-panel exterior door.
Empty room with light wood flooring and two sets of white closet doors.
Empty bedroom with light wood flooring, a ceiling fan, and a window overlooking a fenced yard.
Vacant bedroom with wood-look plank flooring, a ceiling fan, and open doors.
Bathroom with a blue-gray double vanity, brass fixtures, and a glass-enclosed shower.
Bathroom double vanity with blue cabinets, a white countertop, and brass fixtures.
Walk-in shower with marble-look tile, brass fixtures, and a high horizontal window.
Walk-in closet with built-in white shelves and drawers, hanging rods, and wood flooring.
Walk-in closet with white built-in shelves, hanging rods, and central drawers.
Modern bathroom with a glass-enclosed tub, marble-look tile, and a white vanity with black fixtures.
Rear of a white stucco house with a blue-trimmed door and palm-framed yard.
House exterior with a fenced backyard, grassy yard, and palm trees.
Floor plan with three bedrooms, living room, kitchen, three baths, and two walk-in closets.
Courtesy of 360 REALTY OF TAMPA LLC, Daniel Feinman  Listing Contact: 813-508-2715 
Sold

3409 W VILLA ROSA ST

3409 W VILLA ROSA ST, TAMPA, FL 33611

$664,000
Discover the charm of 3409 Villa Rosa, a fully renovated South Tampa treasure where modern style meets everyday convenience. This 3-bedroom, 2-bath home is move-in ready with a gorgeous new kitchen, sleek appliances, fresh flooring, and two beautifully refinished bathrooms. The spacious master suite feels like a private retreat, while the flexible layout offers room for a home office or play space.

Enjoy the peace of mind that comes with being 16 feet above sea level -- this home stayed high and dry during recent storms. The backyard includes a handy storage shed and plenty of space to unwind.

Walk to Publix, neighborhood restaurants, and coffee shops, or take a quick bike ride to Bayshore. With top-rated schools and easy access to main roads, this location can't be beat. Whether you're starting a new chapter or downsizing with style, this South Tampa home checks every box.

3
beds

2
baths

1,485 Sq.Ft. LIVING AREA

4,550 Sq.Ft. lot

Daniel Feinman

Daniel Feinman

Features & Amenities

Interior

  • total bedrooms3
  • Total bathrooms2
  • full bathrooms2
  • Laundry room Electric Dryer Hookup, Inside, Laundry Room, Washer Hookup
  • Flooring Hardwood
  • APPLIANCES Cooktop, Dishwasher, Disposal, Electric Water Heater, Freezer, Ice Maker, Microwave, Refrigerator
  • other interior Features Ceiling Fans(s), Primary Bedroom Main Floor, Thermostat

Area & Lot

  • Status Sold
  • Date Sold October 31, 2025
  • Living Area1,485 Sq.Ft.
  • Total Area1,574 Sq.Ft.
  • Lot Area4,550 Sq.Ft.
  • MLS® IDTB8433017
  • TypeResidential
  • YEAR BUILT1958
  • NeighborhoodSouth Tampa mls

Exterior

  • STORIES1
  • water SourceNone
  • utilitiesCable Available, Electricity Available, Public
  • roofMembrane
  • HEAT TYPECentral
  • AIR CONDITIONINGCentral Air
  • sewerPublic Sewer
  • SubstructureBlock, Slab
  • other exterior FeaturesOther

Financial

  • Sales Price$664,000
  • Real Estate Tax $5,036/yr
  • Zoning RS-50
View Virtual Tour

South Tampa mls

Explore

Work With Us

With backgrounds in Real Estate Law as licensed Florida Attorneys, finance, marketing, and sales, our clients benefit from a true comprehensive approach to navigating basic to extremely complex real estate transactions.

Follow Us on Instagram