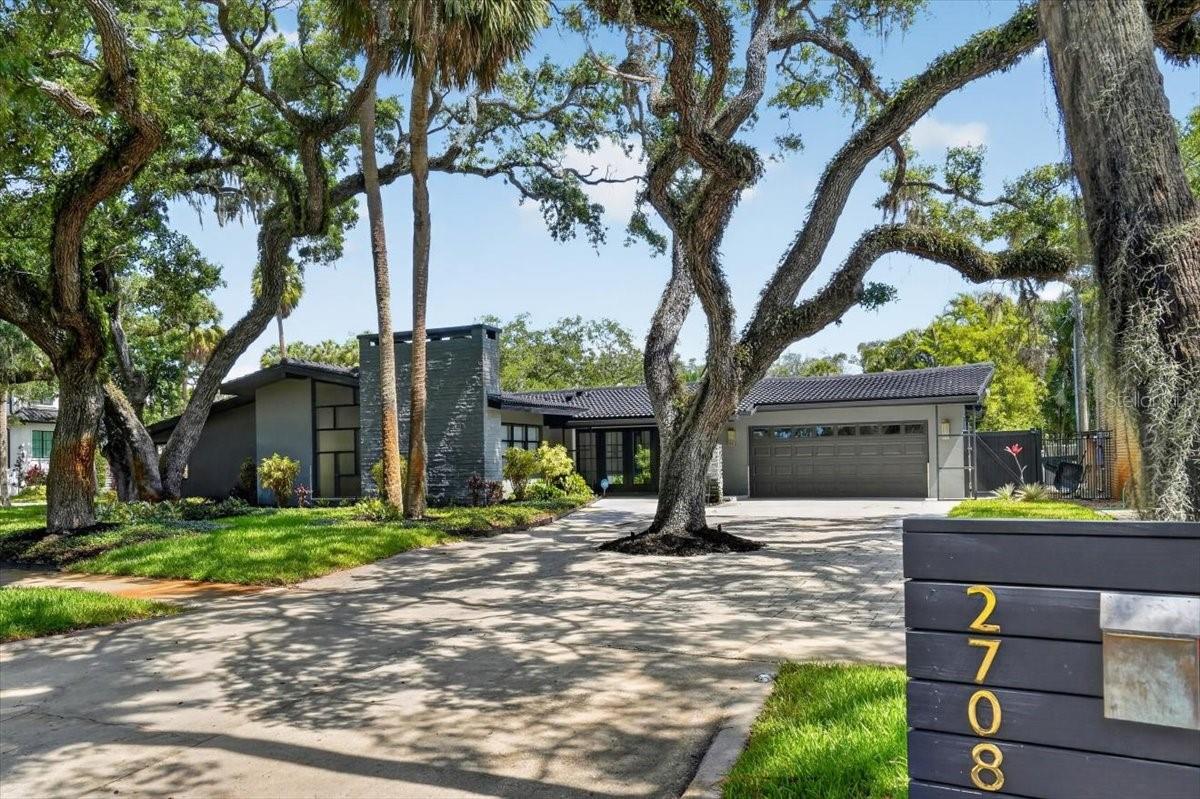
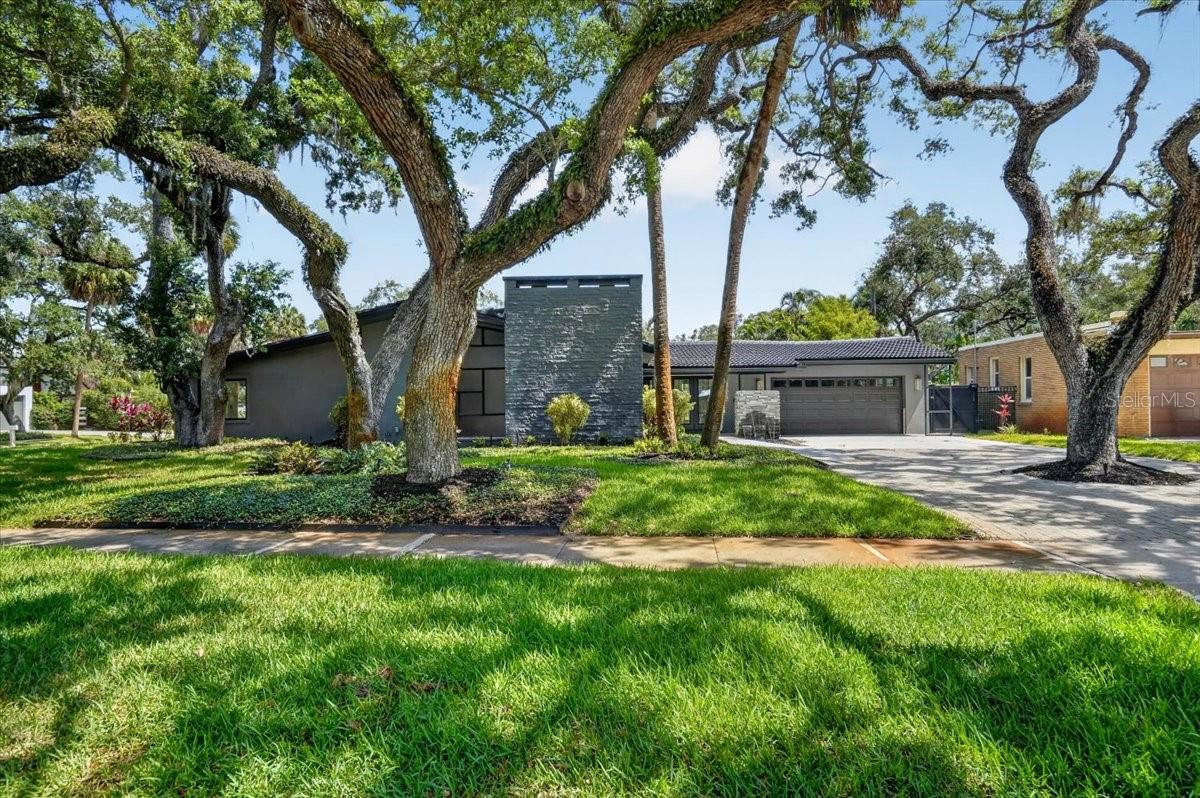
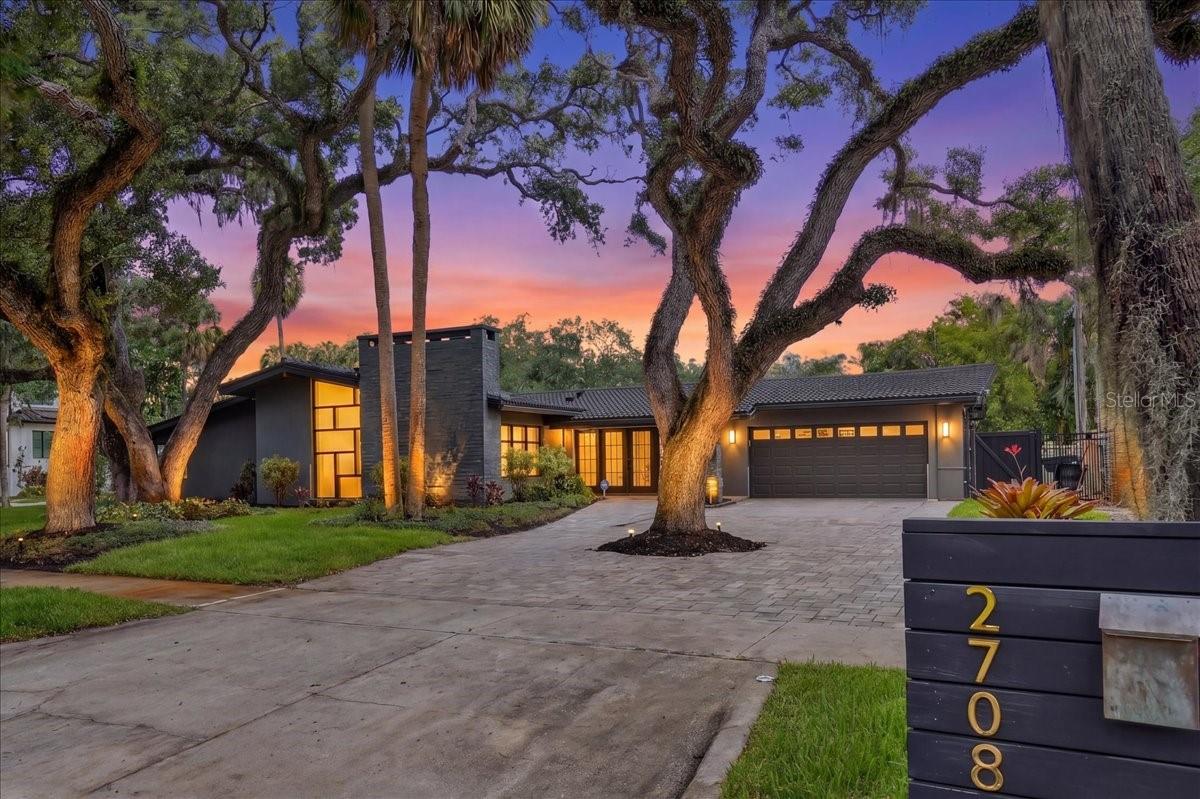
Modern single-story home with a dark exterior, two-car garage, and mature oak trees framing the driveway.
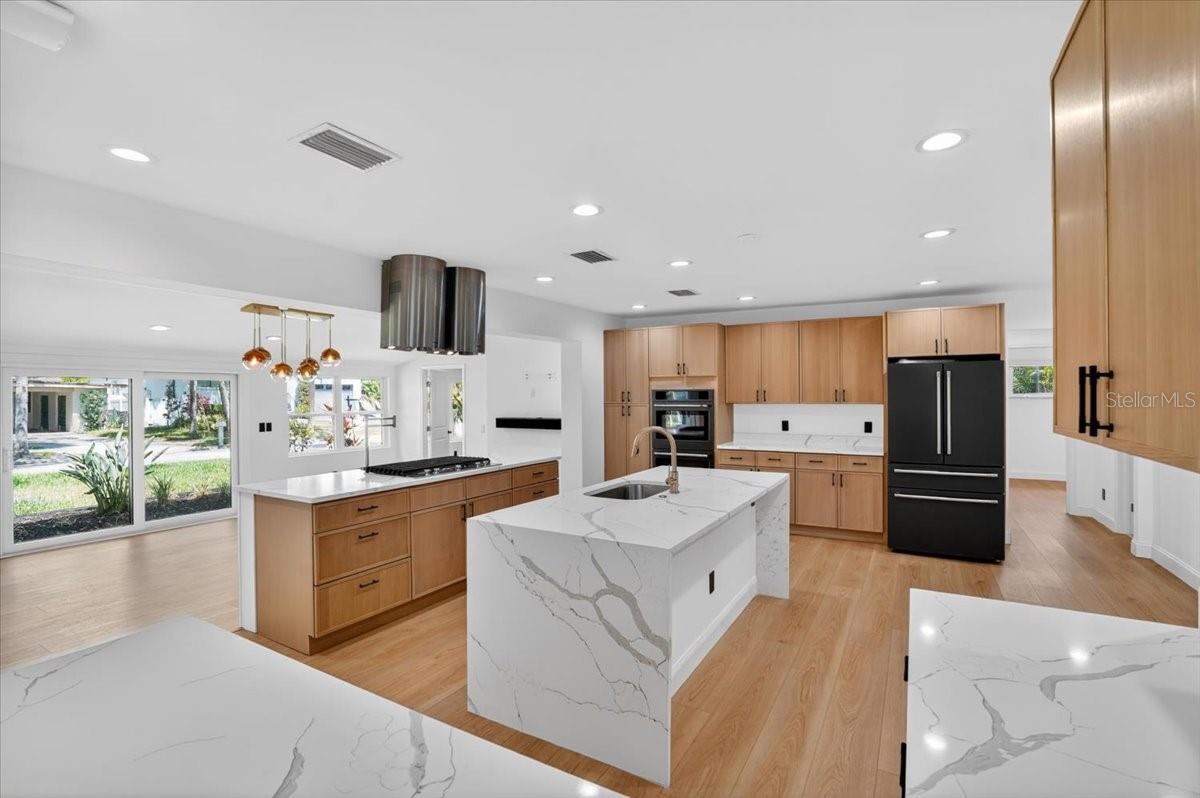
Renovated kitchen with light wood cabinets, stainless appliances, and a large veined stone island.
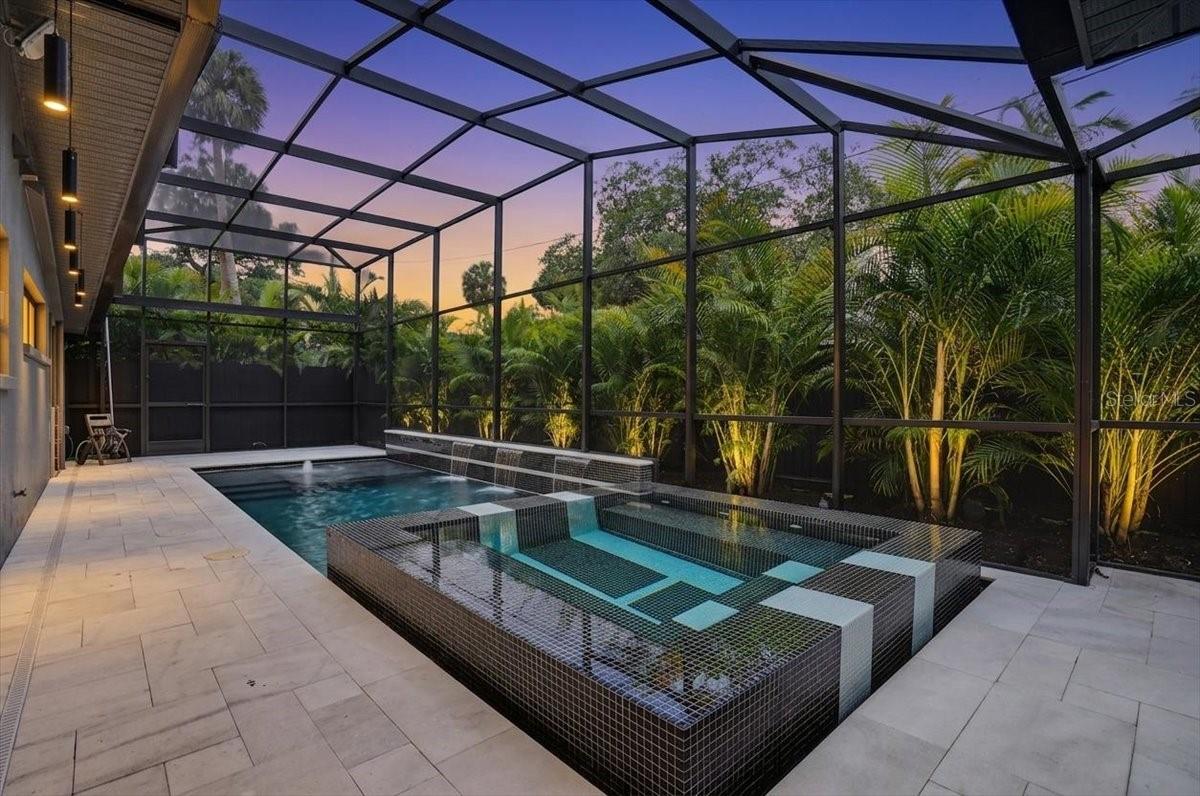
Screened backyard pool and raised square spa beside a tiled patio at dusk.
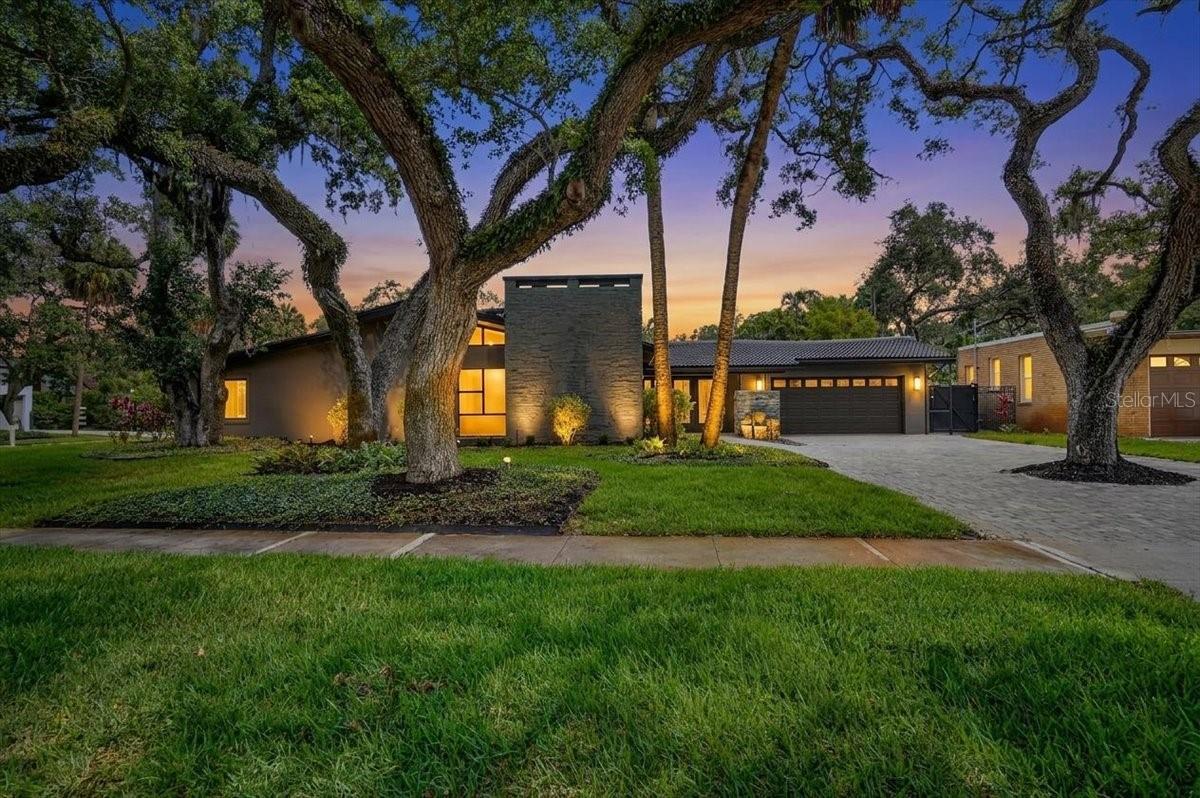
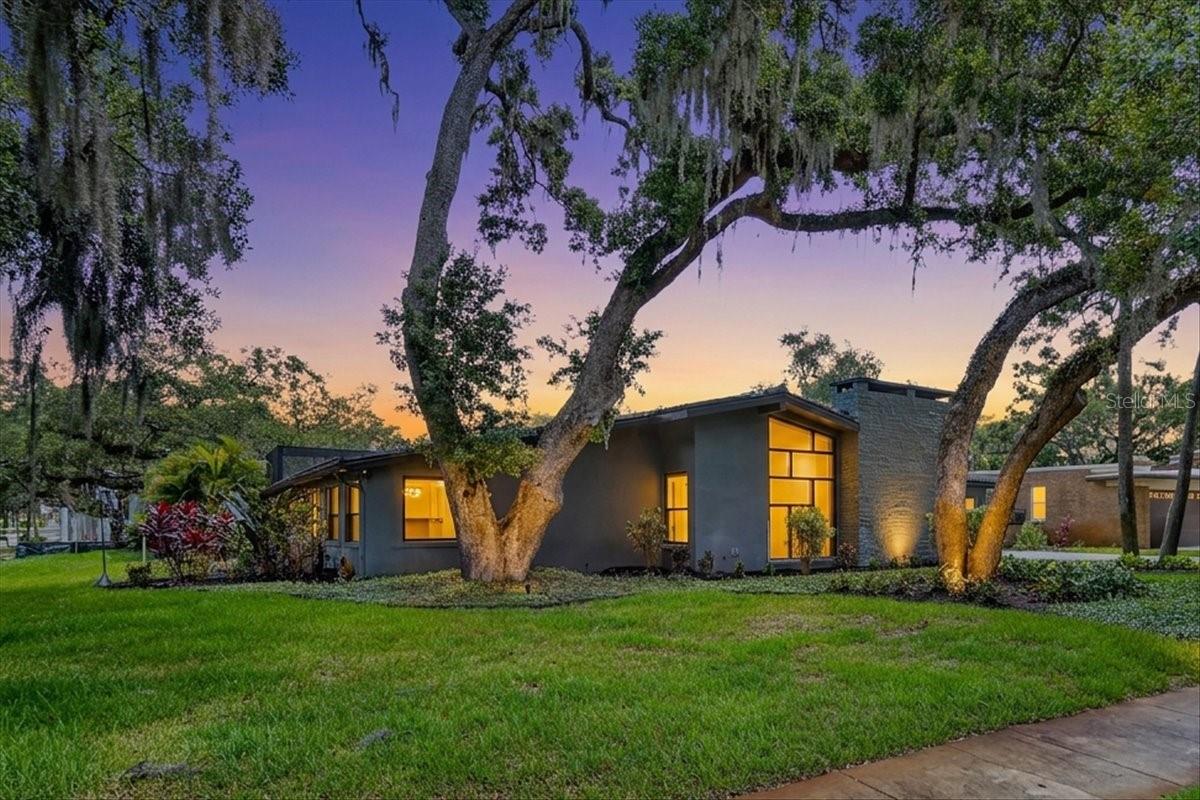
Modern single-story home with a stone tower and mature oak trees at dusk.
Modern dark gray home with a stone facade and garage beneath mature oak trees.
Modern single-story home with glowing windows framed by mature oak trees at dusk.
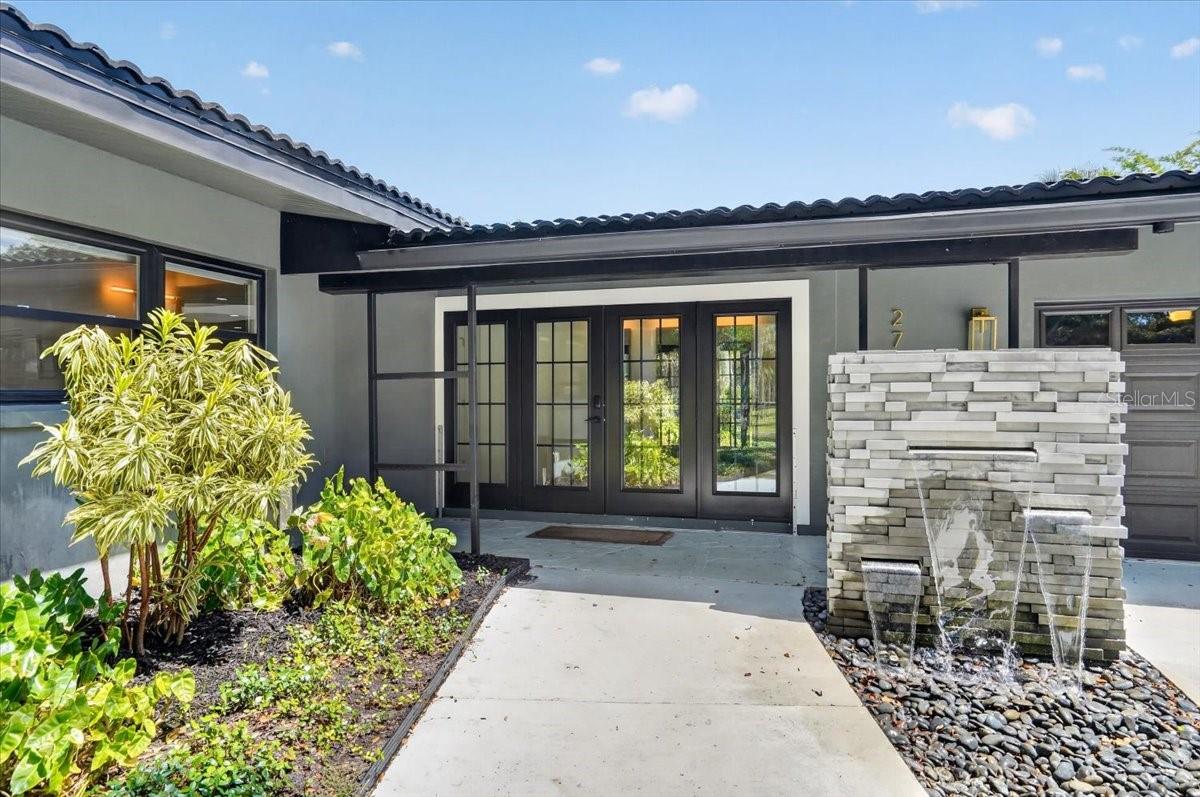
Modern home entrance with black-framed glass doors and a stacked-stone fountain.
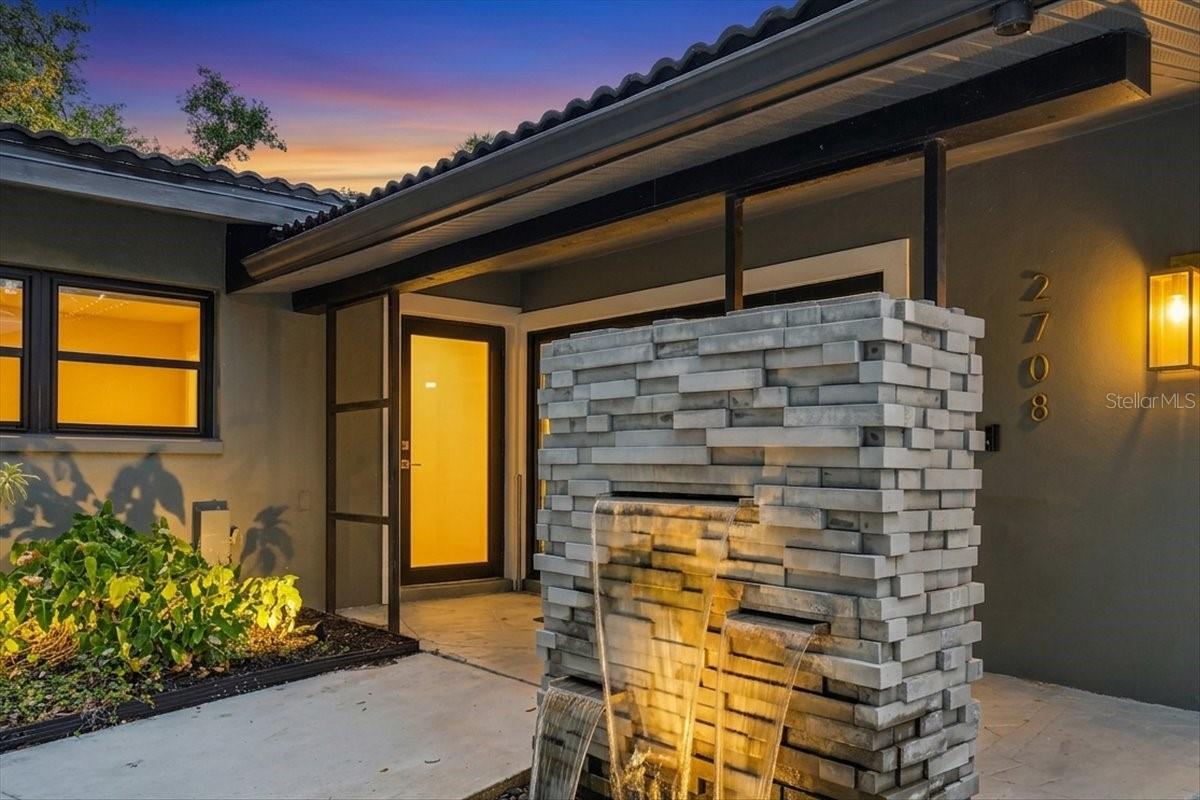
Modern home entrance with a stacked-stone water feature and warm lights at dusk.
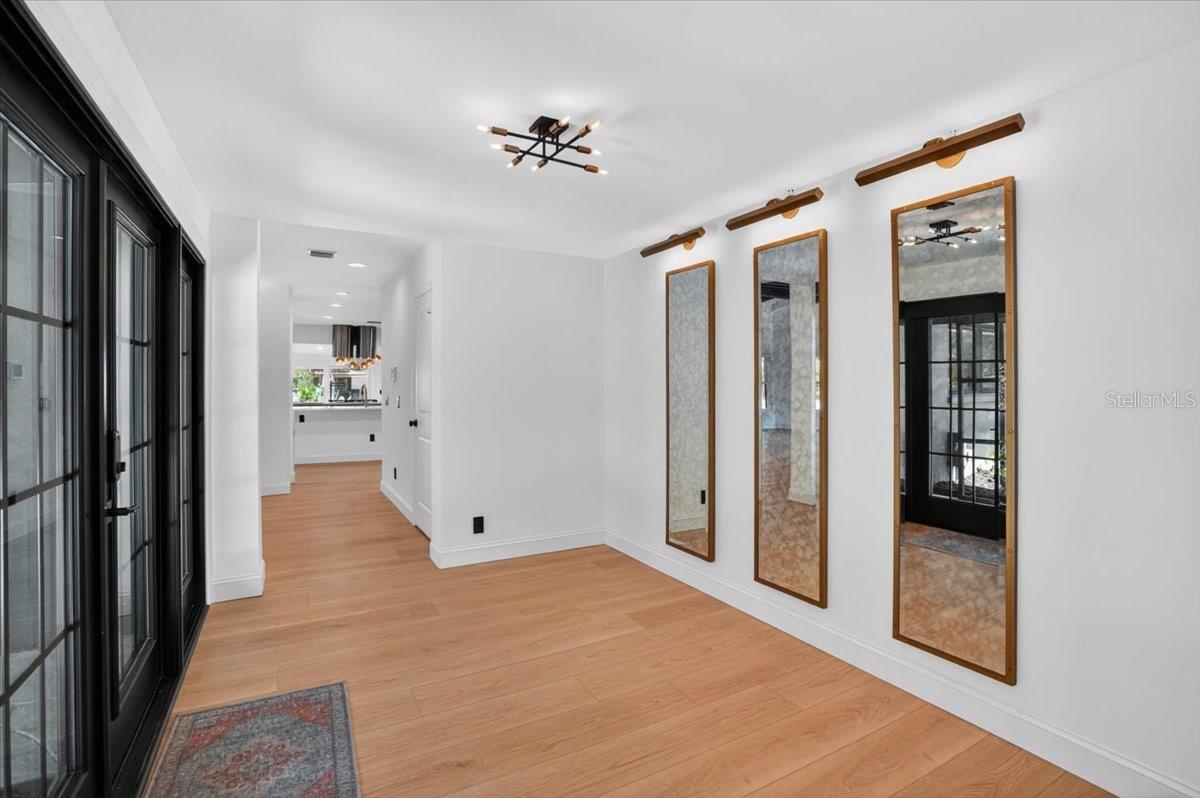
Entry hall with light wood floors, black-framed glass doors, and three tall wall mirrors.
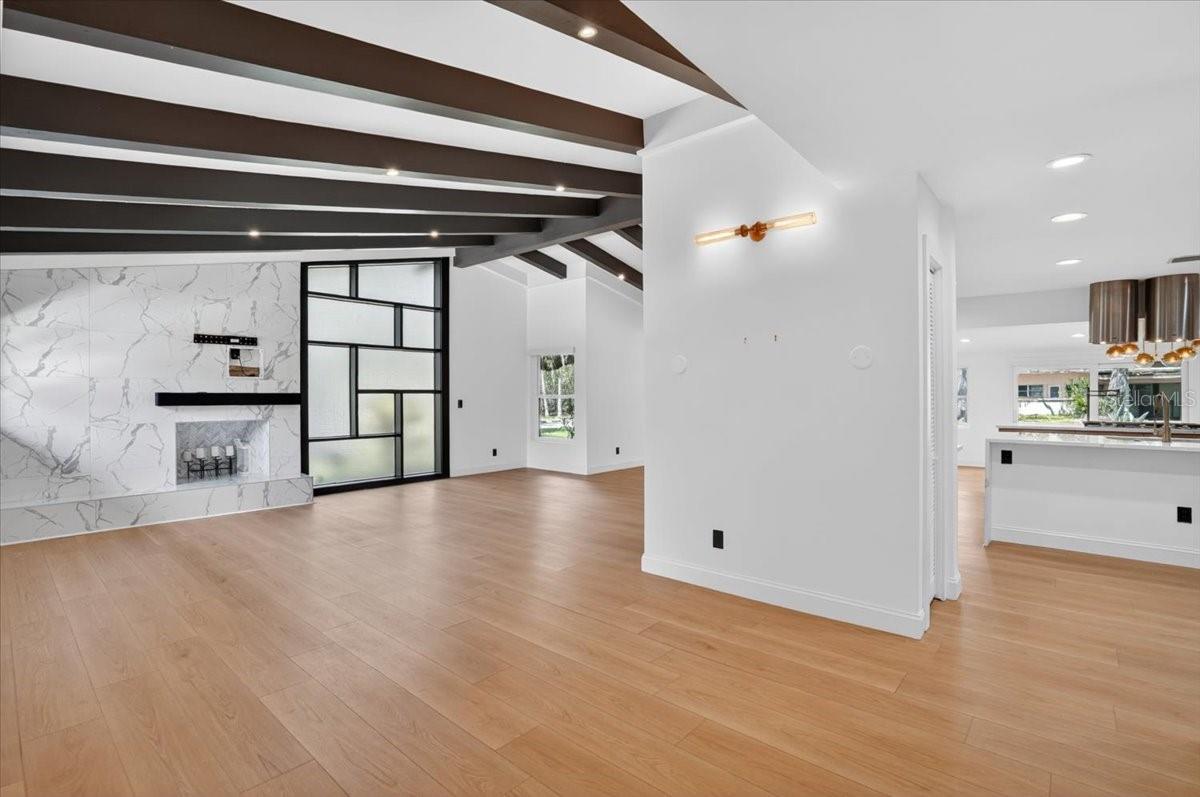
Vacant living room with dark ceiling beams, a marble-look fireplace, and an adjoining open kitchen.
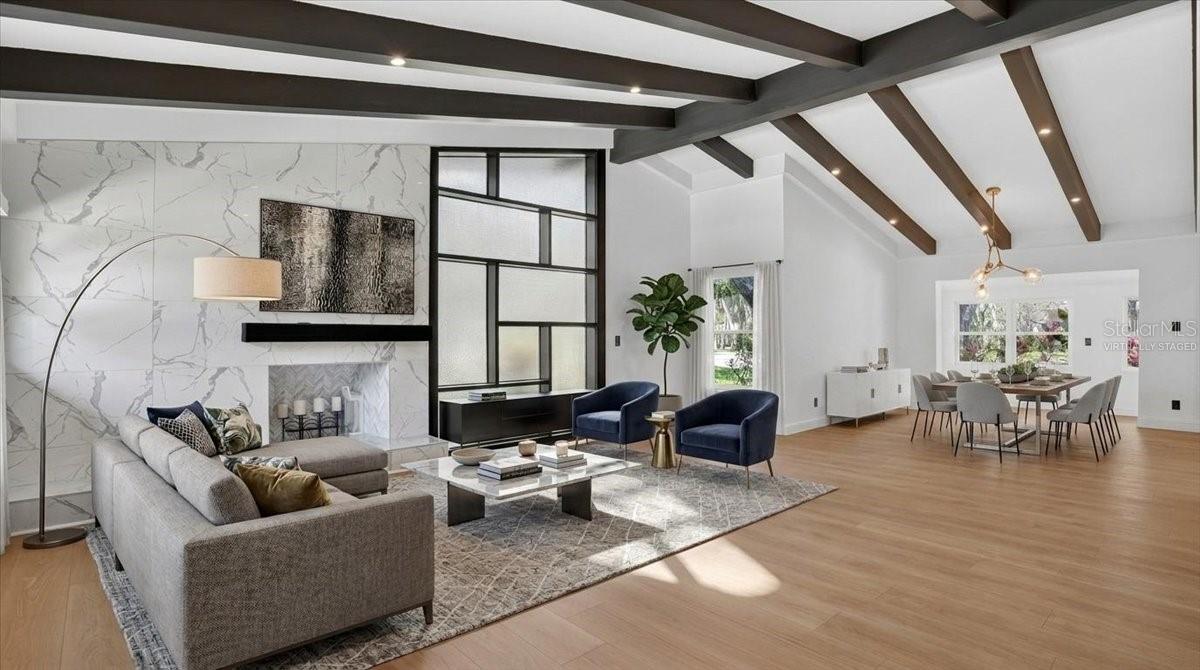
Open-plan living and dining room with vaulted beamed ceilings and a marble fireplace wall.
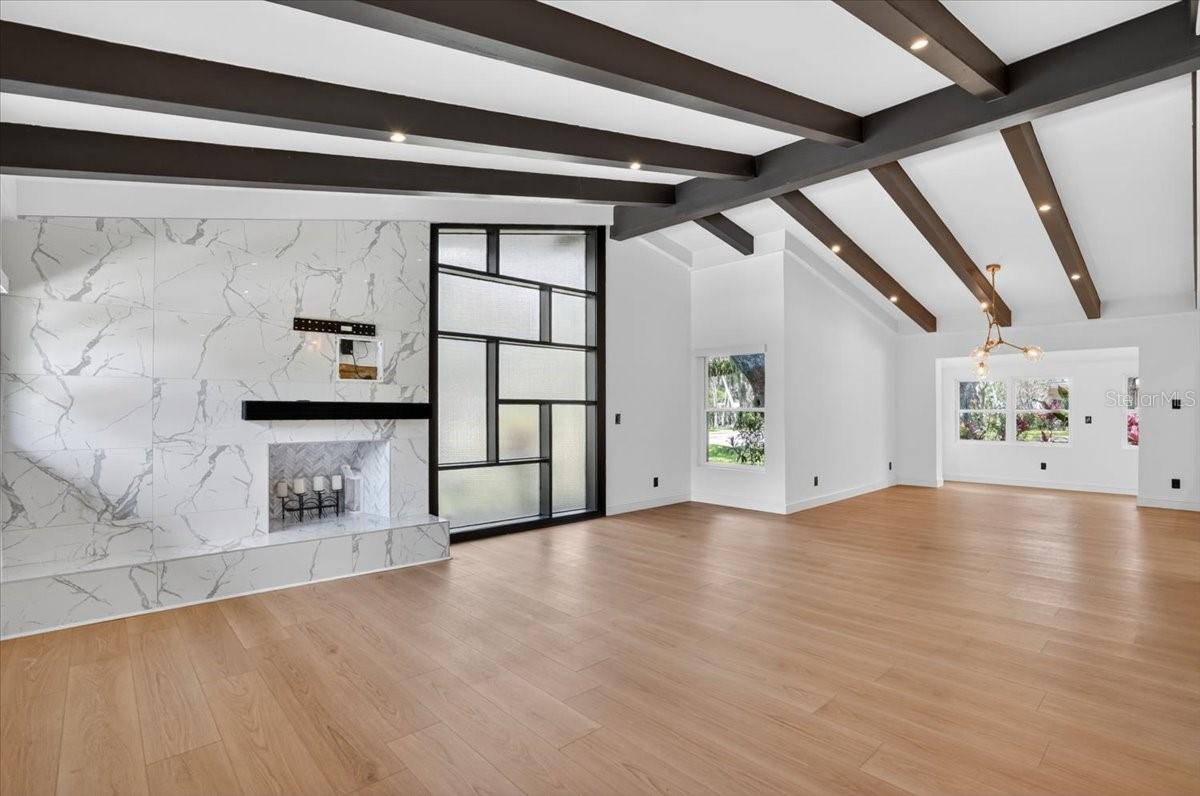
Vacant living room with a marble fireplace wall, black-framed glass panels, and exposed ceiling beams.
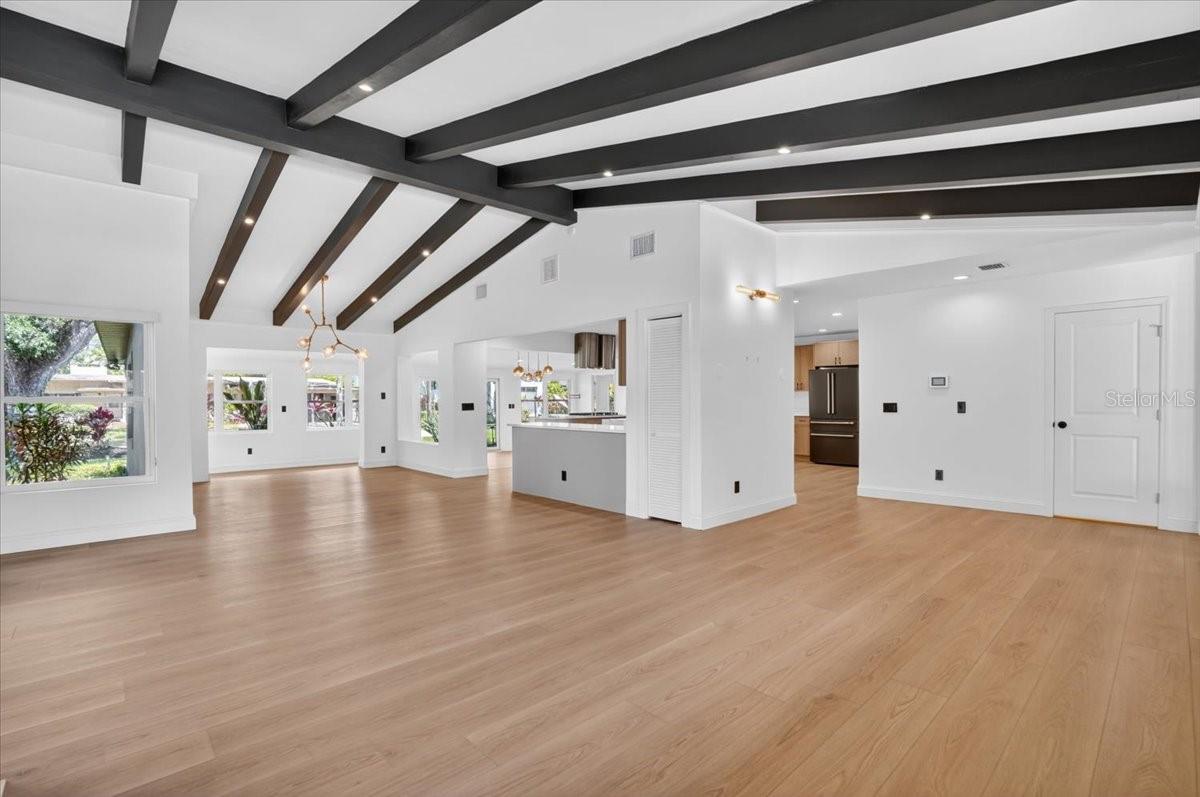
Vacant open-plan living area with dark ceiling beams, light wood floors, and kitchen beyond.
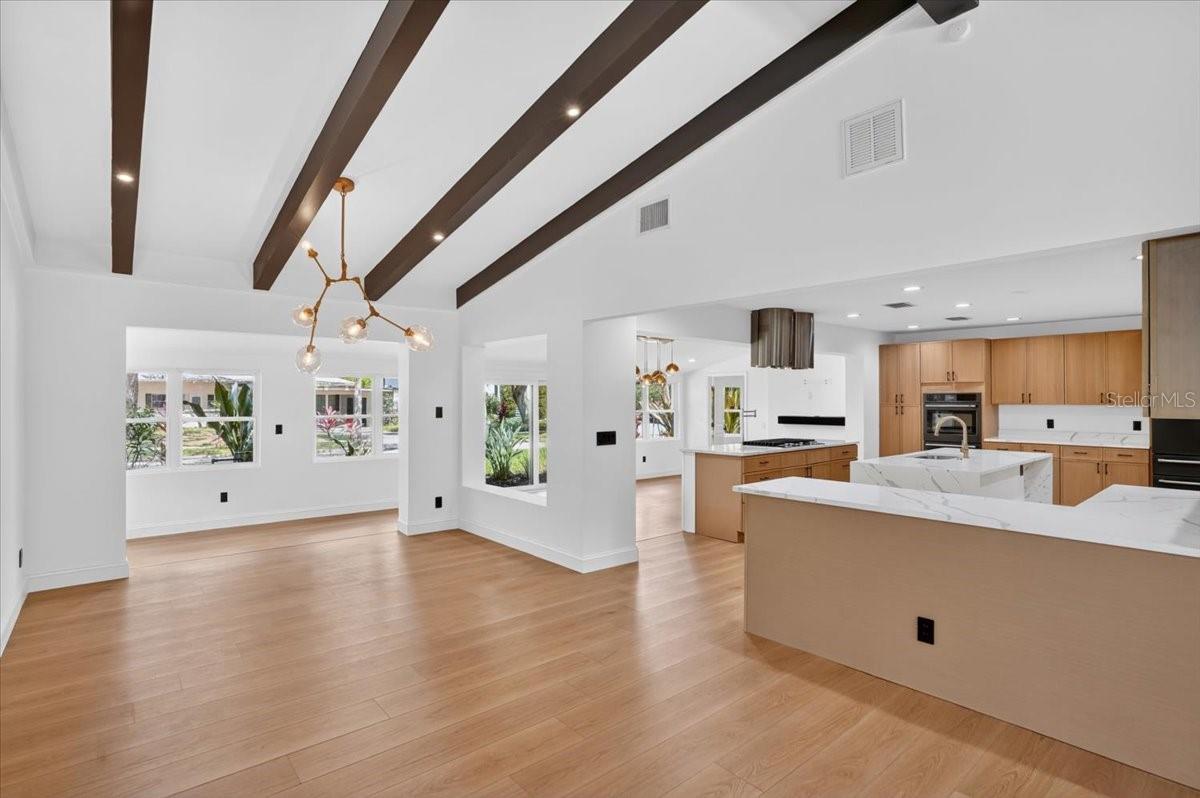
Open kitchen and living area with dark ceiling beams, wood cabinetry, and a large white island.
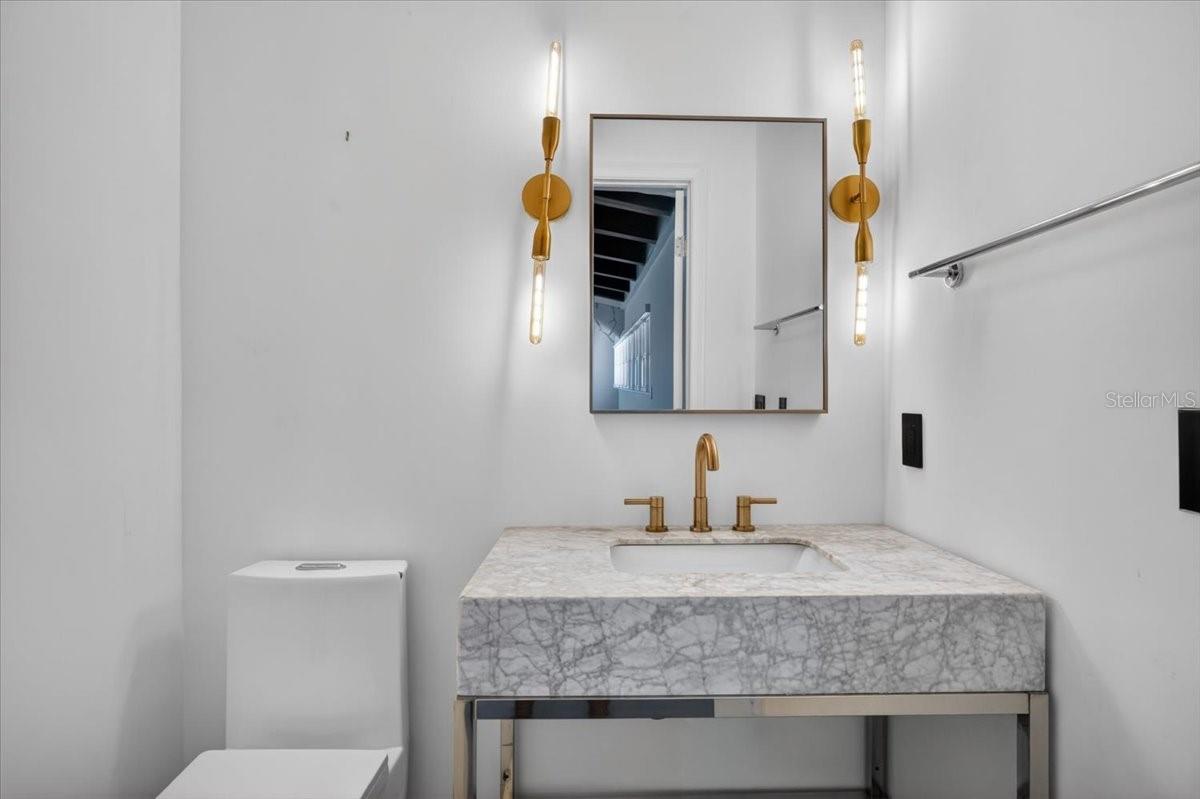
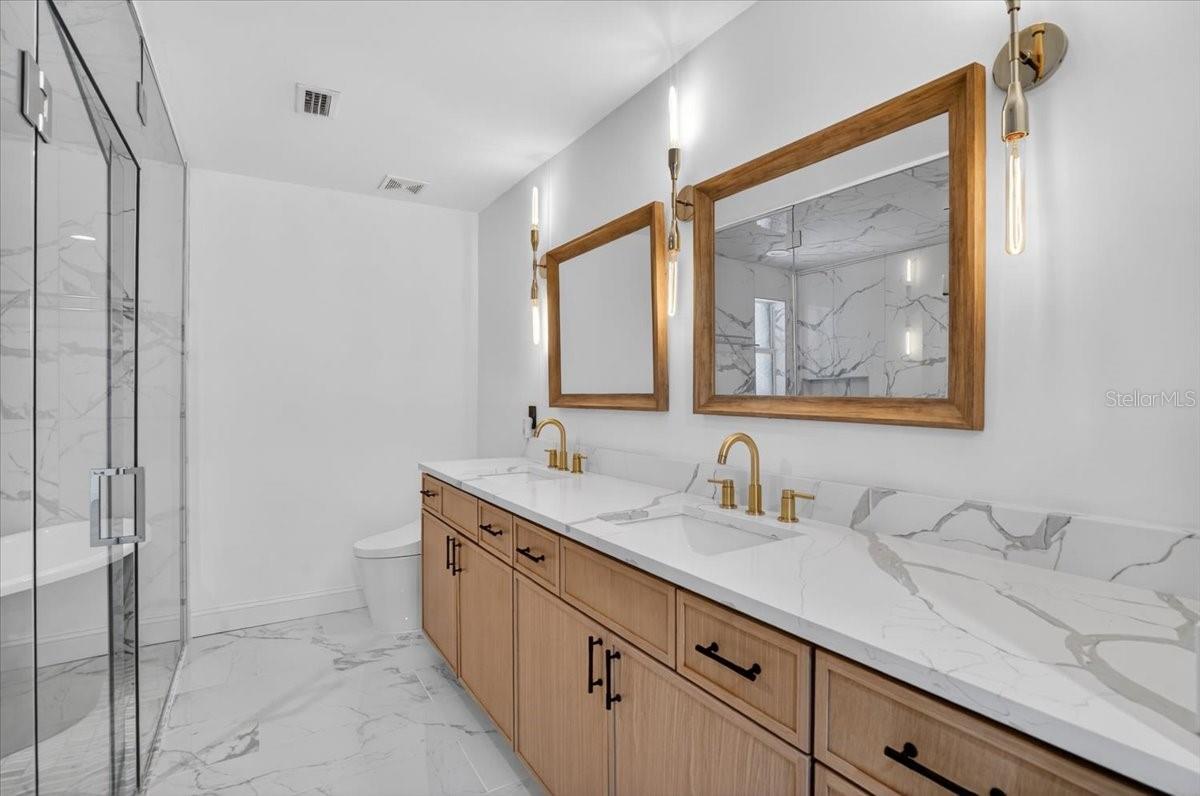
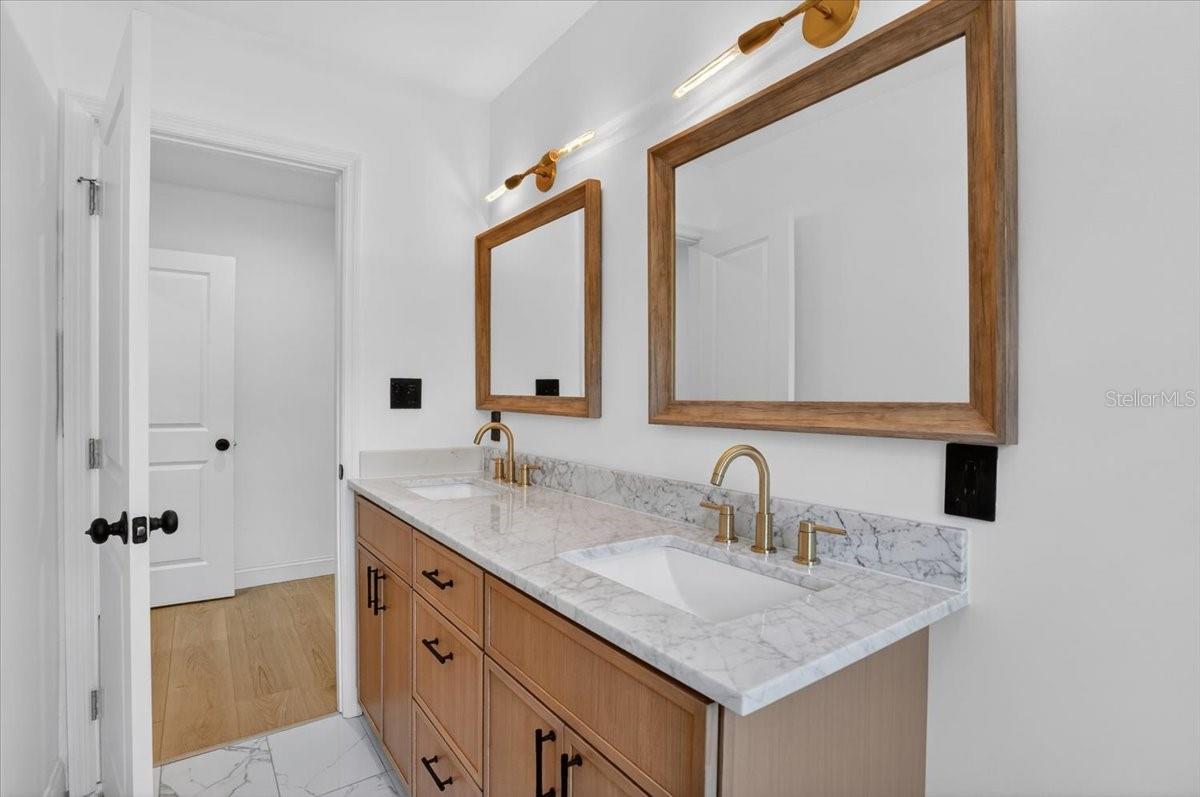
Bathroom vanity with a veined marble countertop, brass fixtures, and matching wall sconces.
Open kitchen with light wood cabinets, marble-look counters, and a large island.
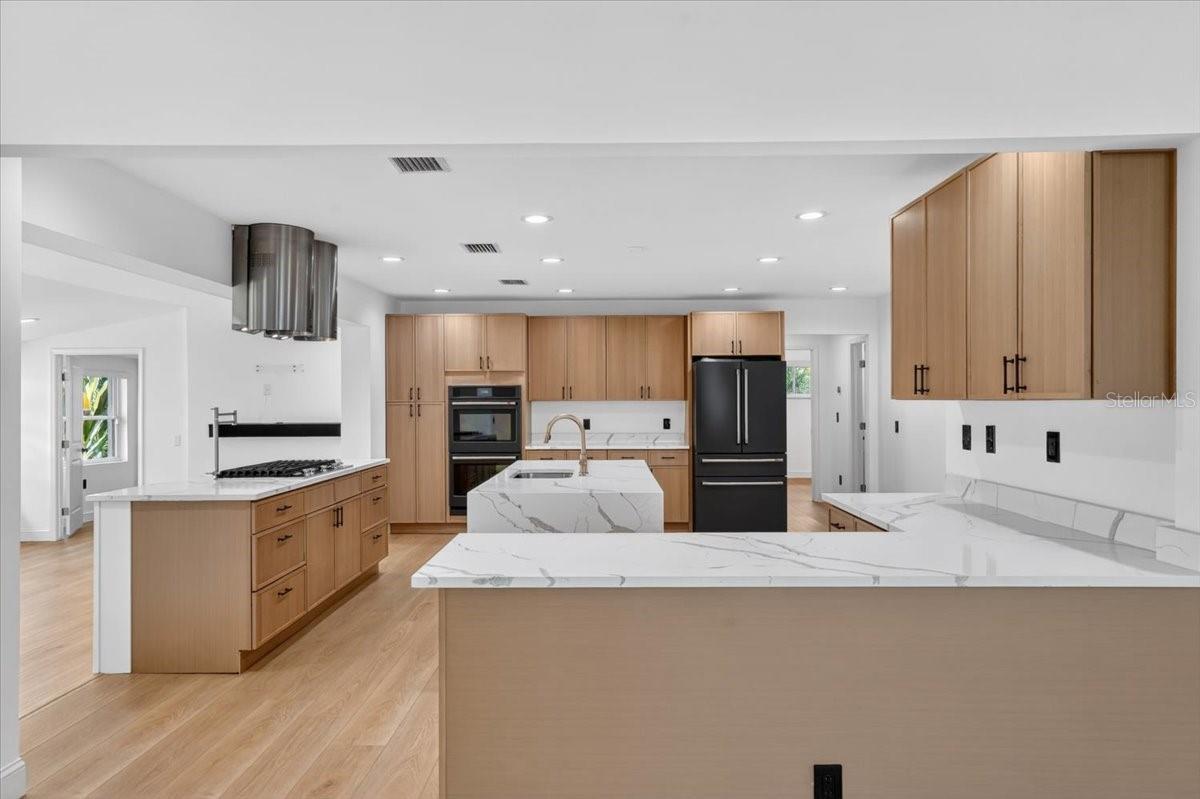
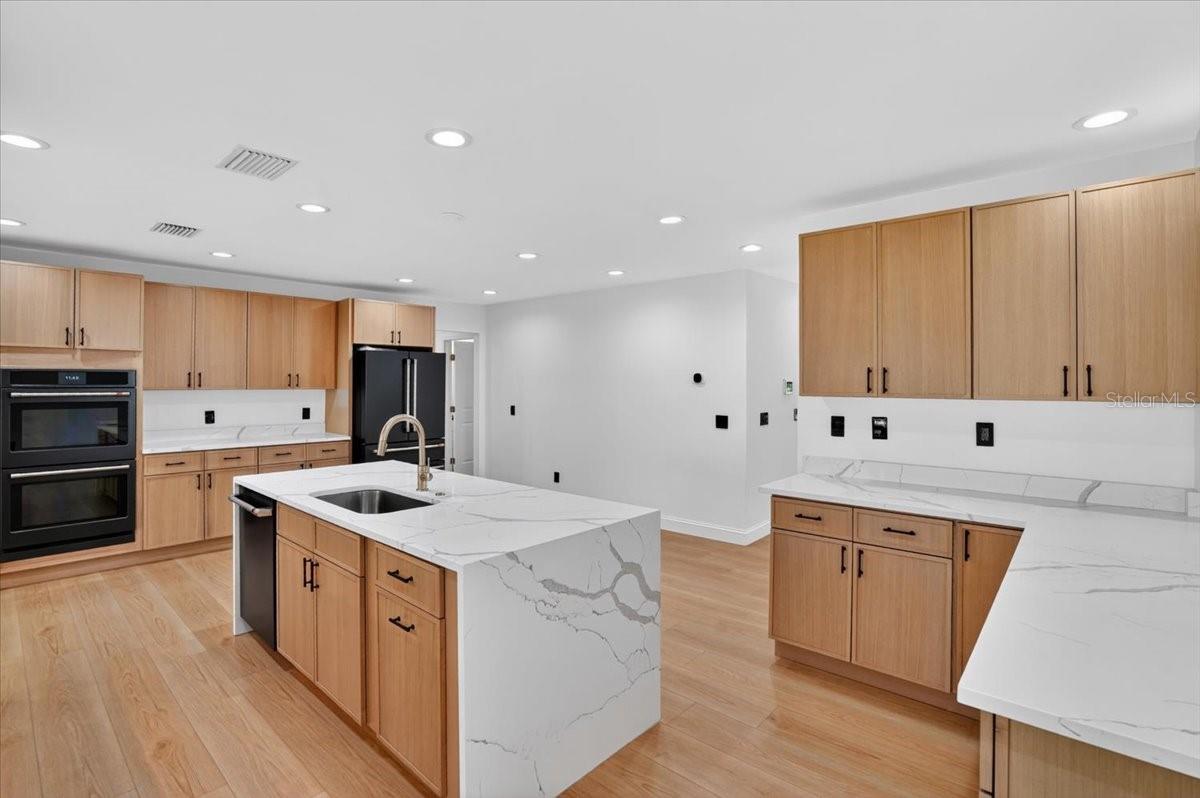
Modern kitchen with a large marble-look island, light wood cabinets, double ovens, and a black refrigerator.
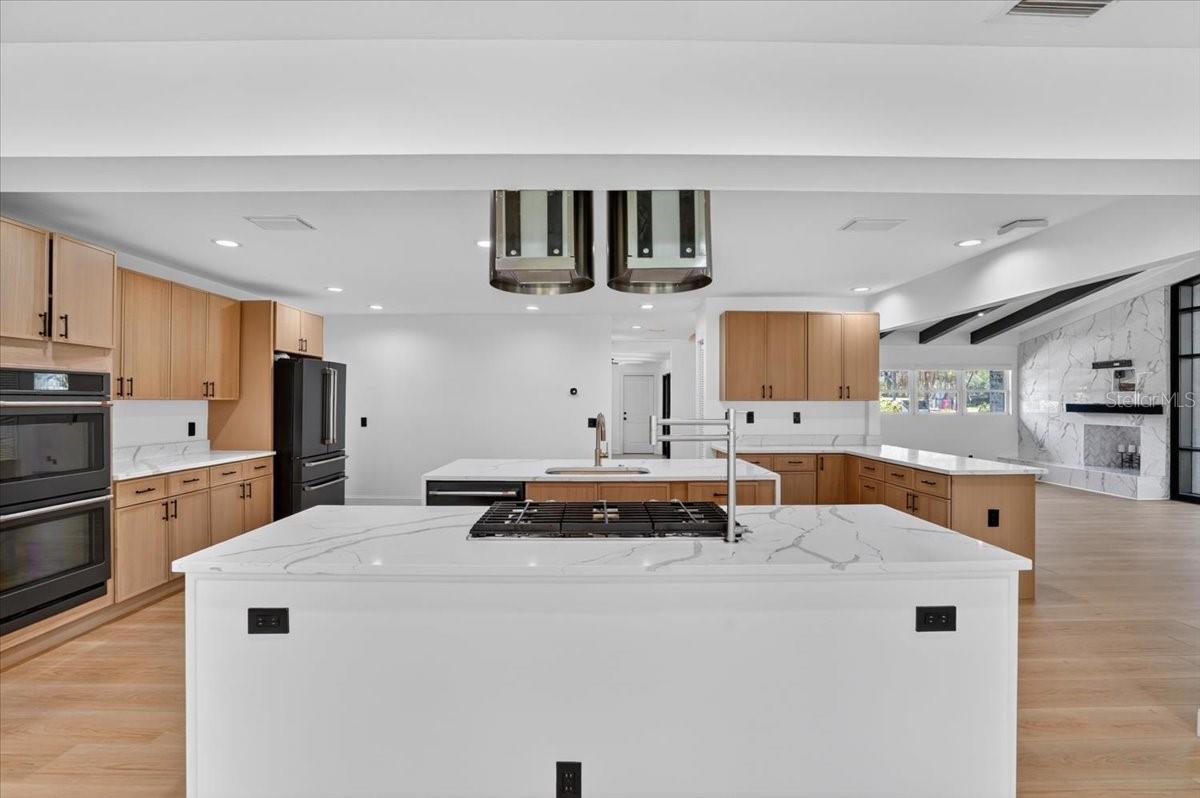
Renovated kitchen with a large marble-look island, gas cooktop, light wood cabinetry, and double wall ovens.
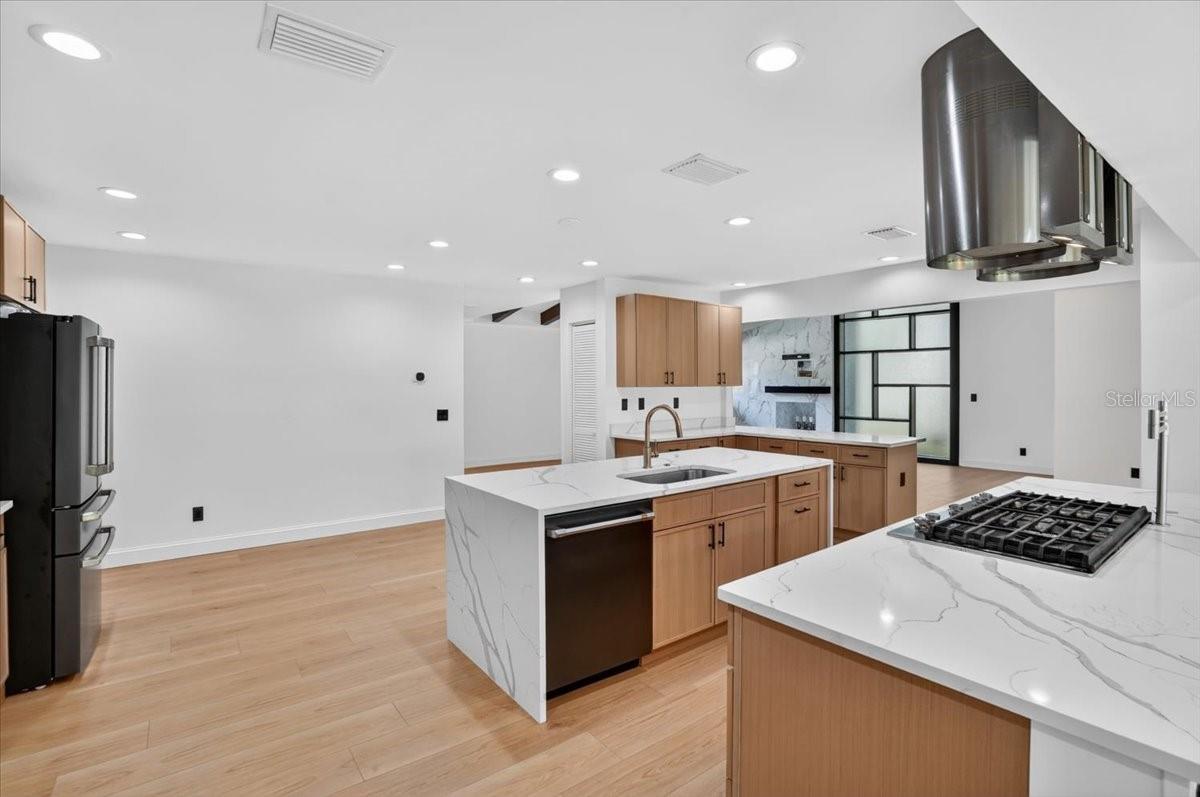
Modern kitchen with light wood cabinets, veined stone counters, a large island, and a gas cooktop.
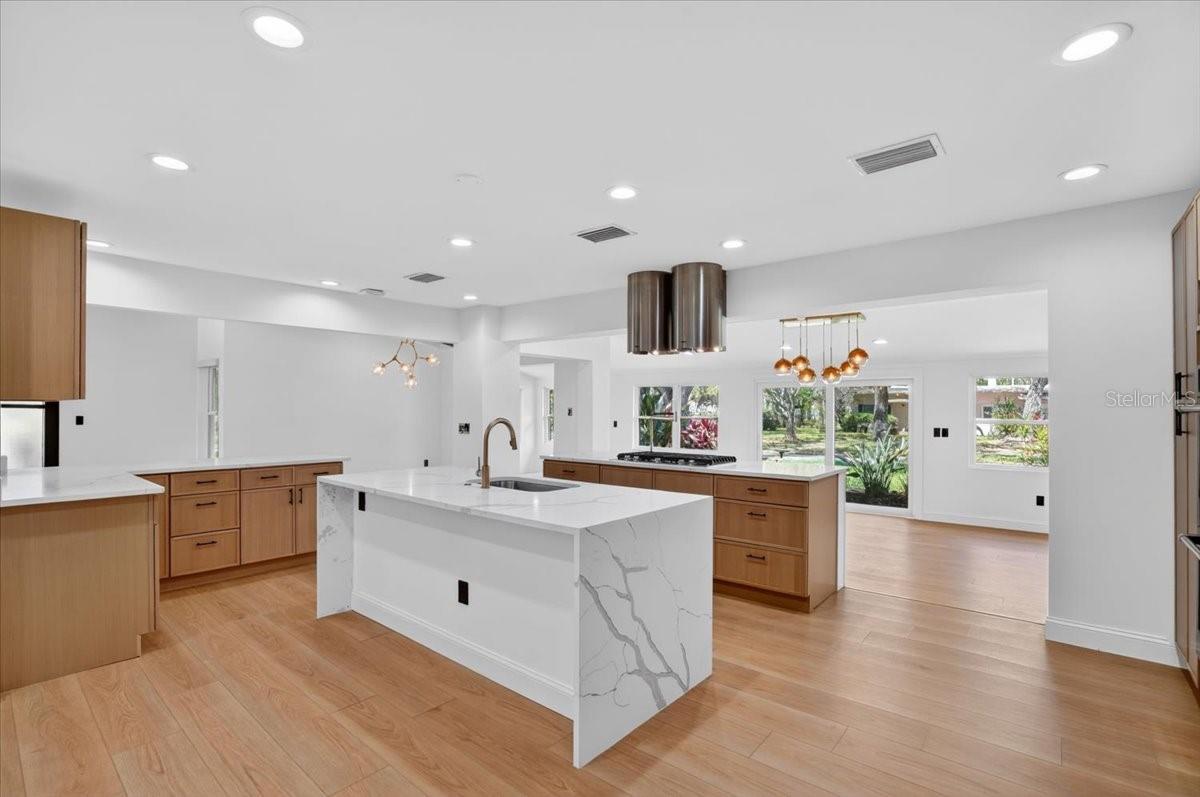
Kitchen with a white waterfall island, light wood cabinetry, and windows overlooking greenery.
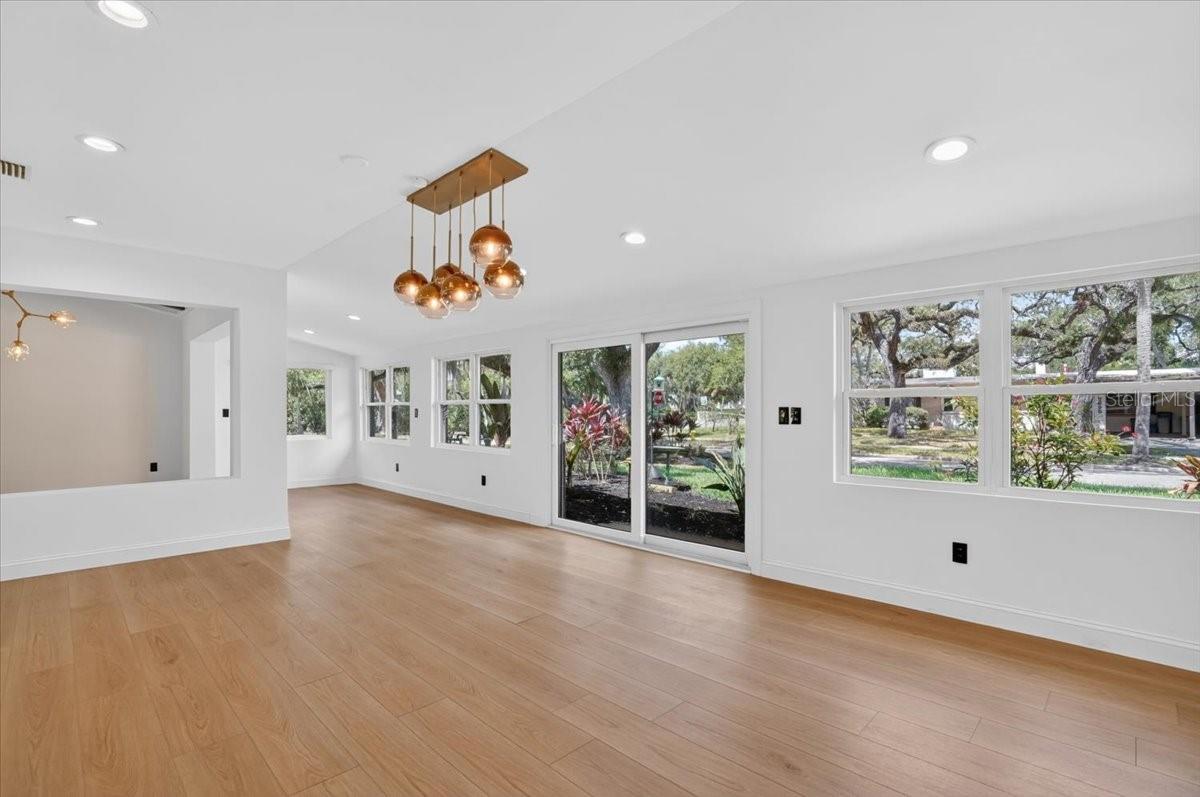
Open living and dining area with light wood-look floors, copper pendant lighting, and large windows.
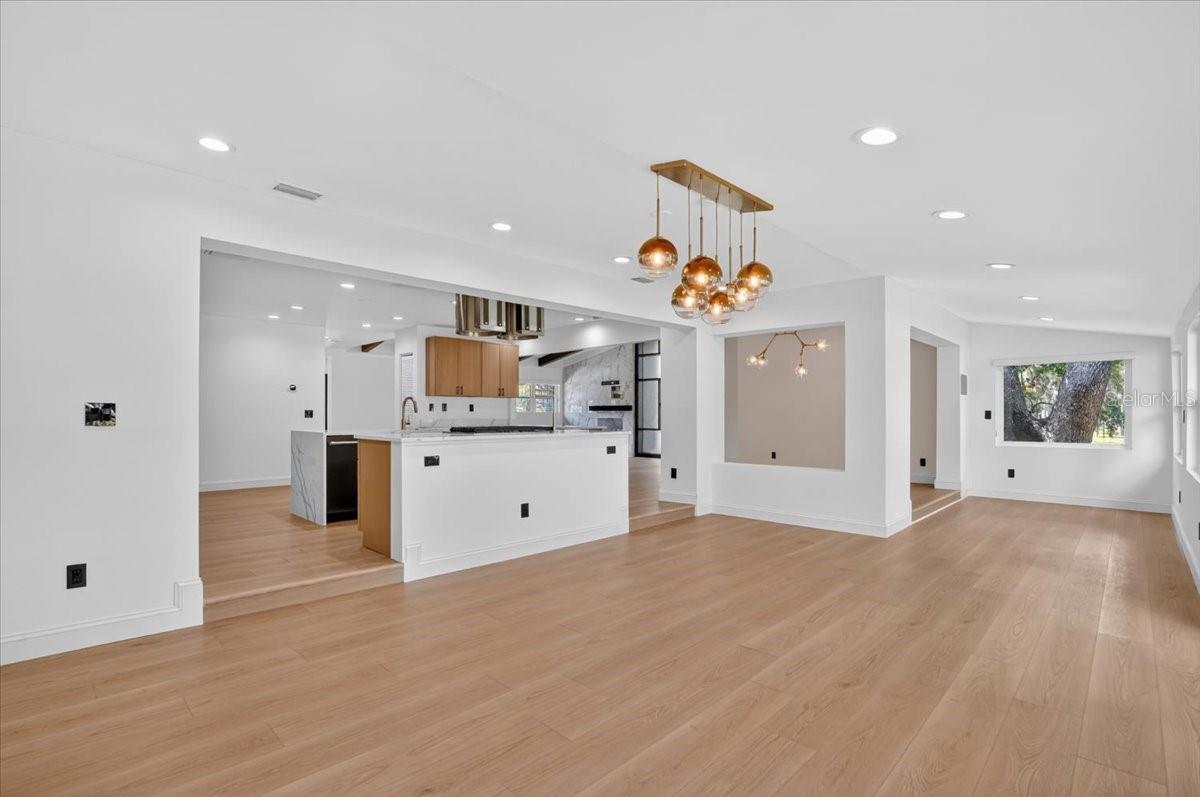
Open-plan living room with light wood floors, modern kitchen, and copper pendant lights.
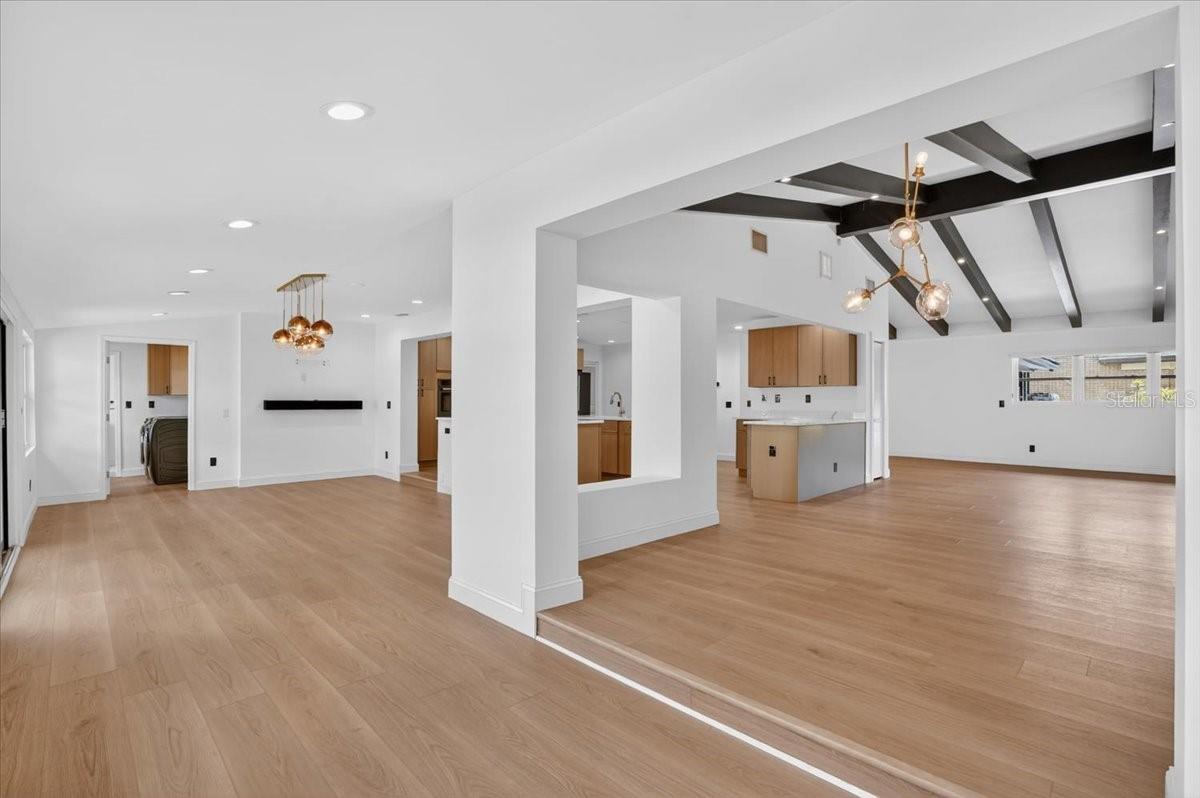
Open-plan interior with a wood-floored living area, kitchen island, and exposed dark ceiling beams.
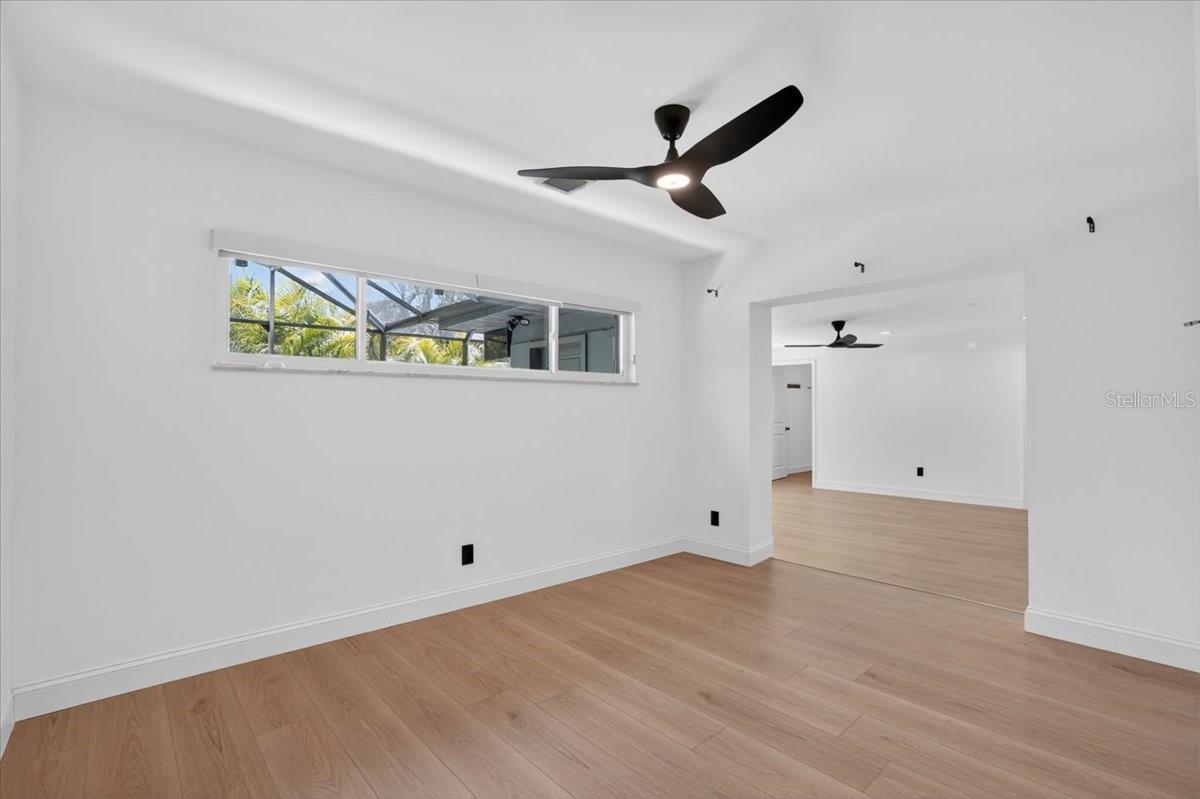
Empty interior room with wood-look flooring, a black ceiling fan, and a window overlooking a screened patio.
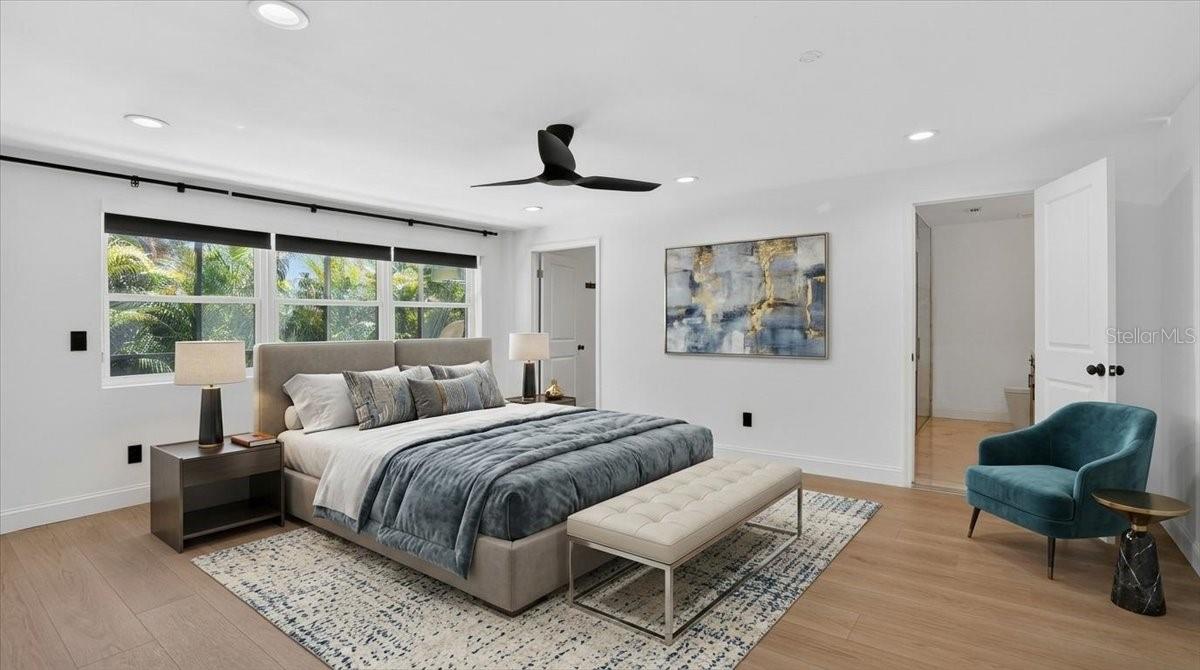
Staged bedroom with a large gray bed, tufted bench, and wide windows overlooking greenery.
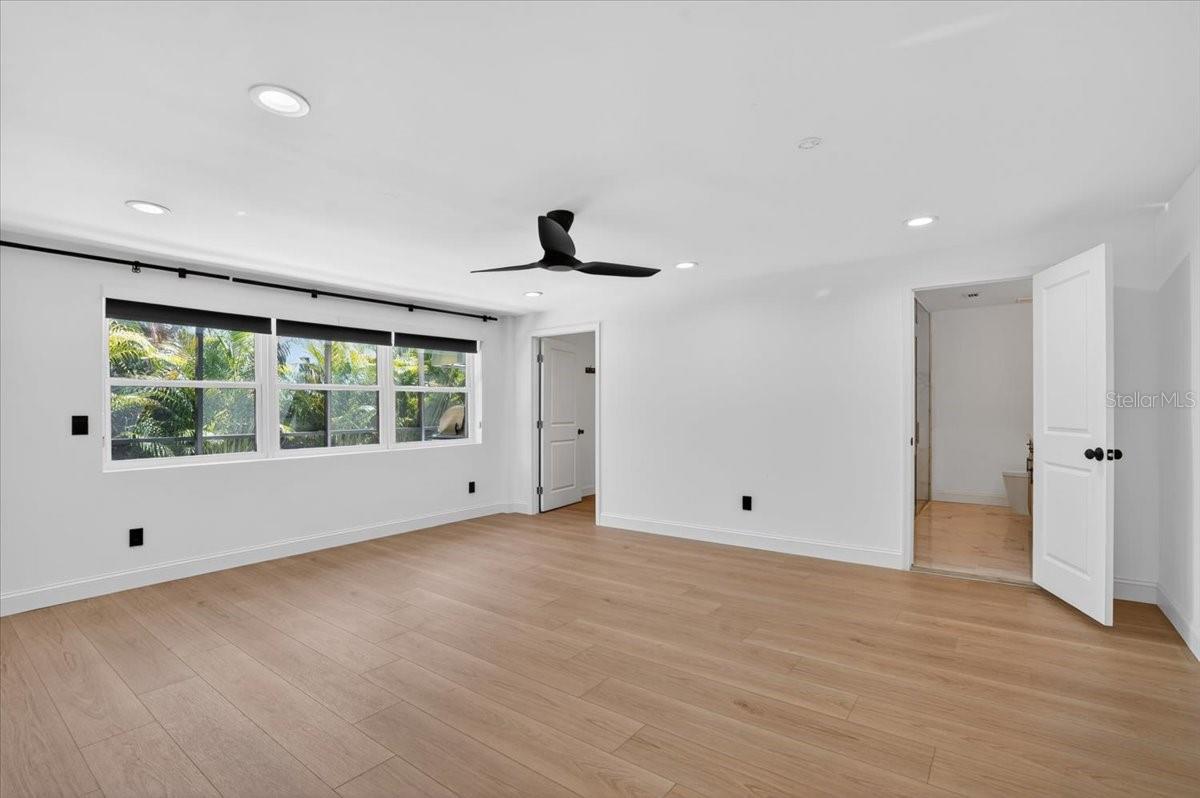
Empty room with light plank flooring, a black ceiling fan, and windows overlooking palm trees.
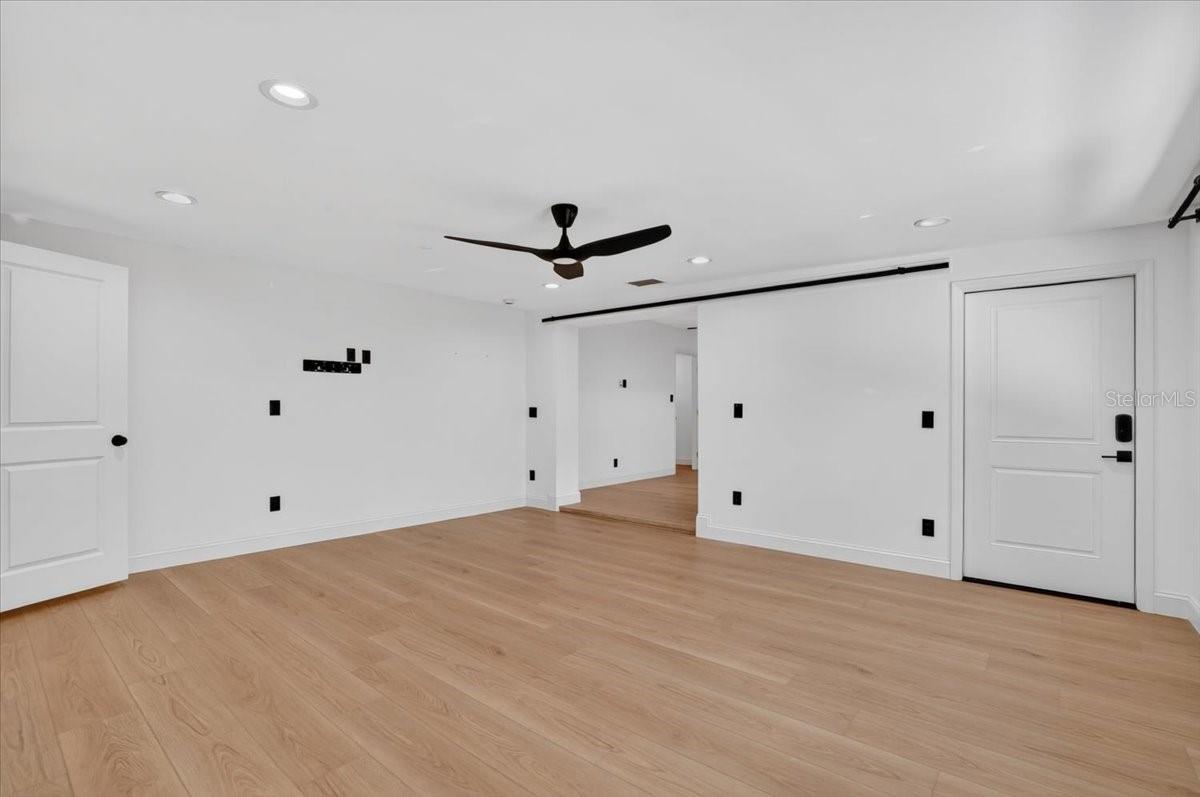
Empty room with light wood floors, white walls, a dark ceiling fan, and paneled doors.
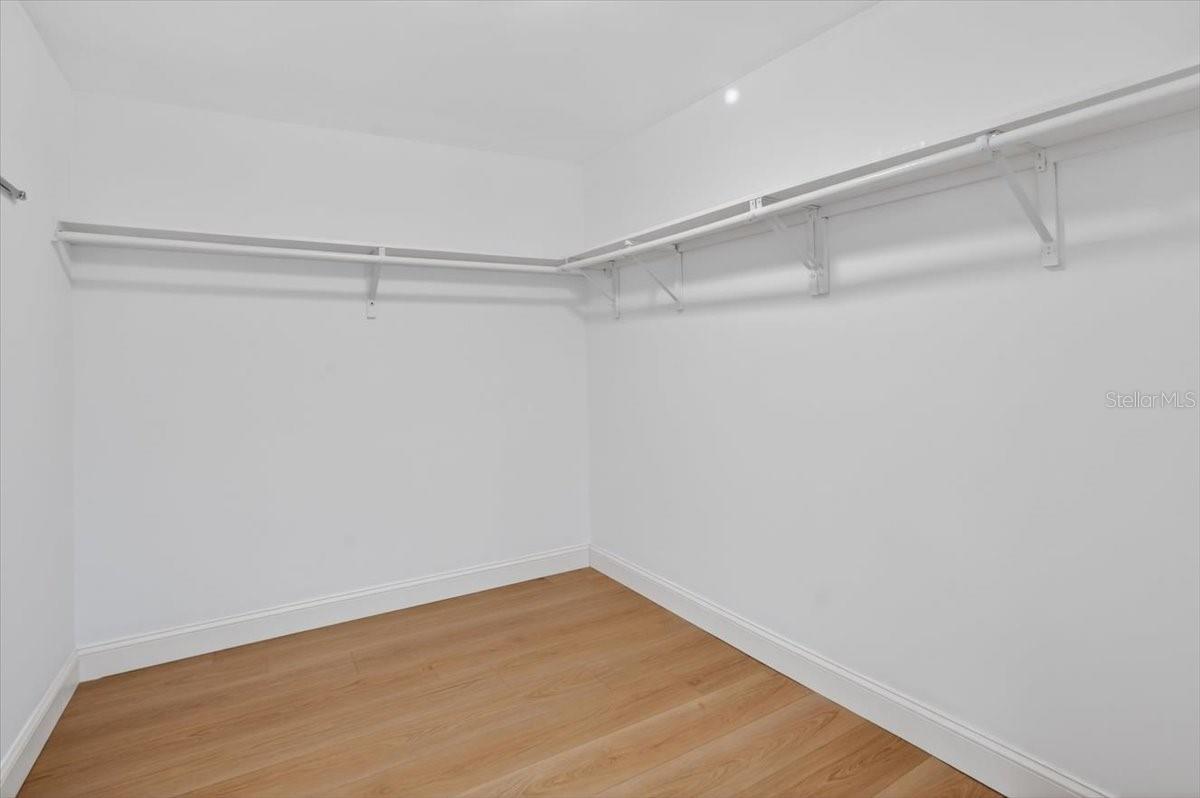
Empty walk-in closet with wraparound shelving and light wood flooring.
Modern bathroom with a double wood vanity, veined stone counters, gold fixtures, and glass shower.
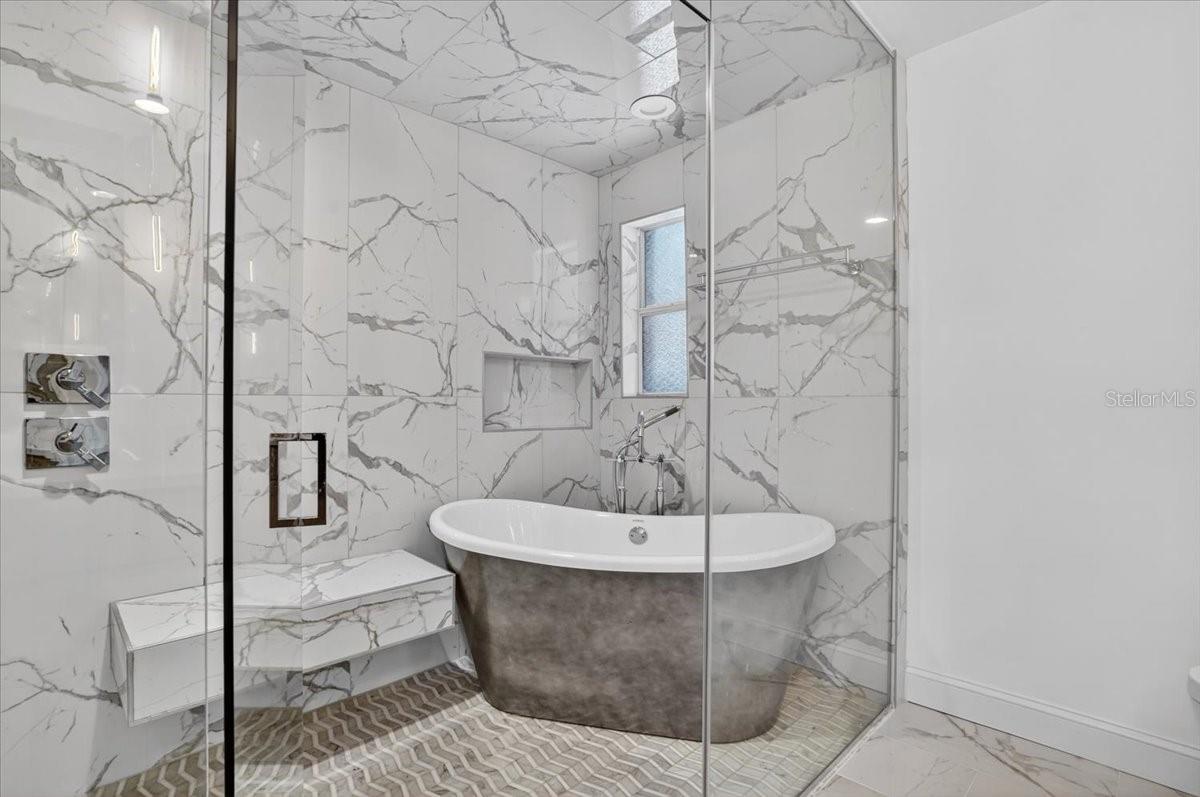
Bathroom with a freestanding soaking tub, marble-look walls, glass shower, and built-in bench.
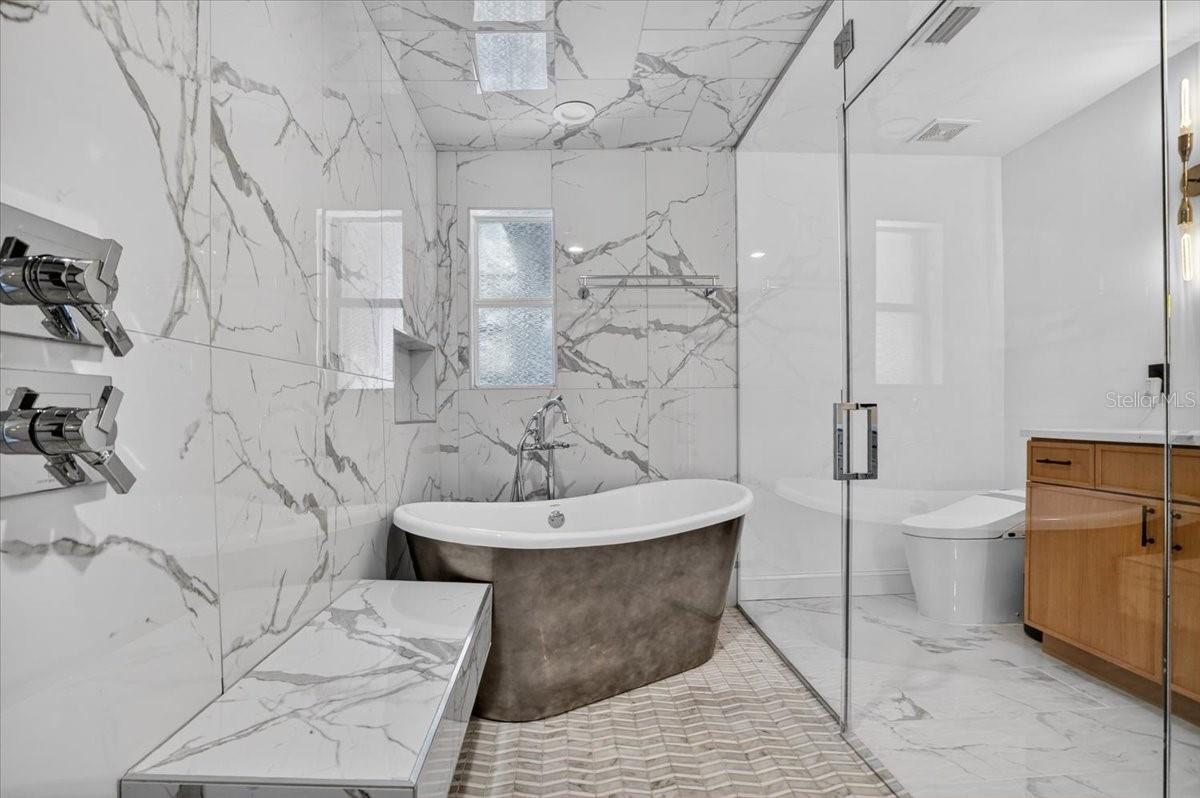
Bathroom with a freestanding tub, glass shower, marble-look tile, and wood vanity.
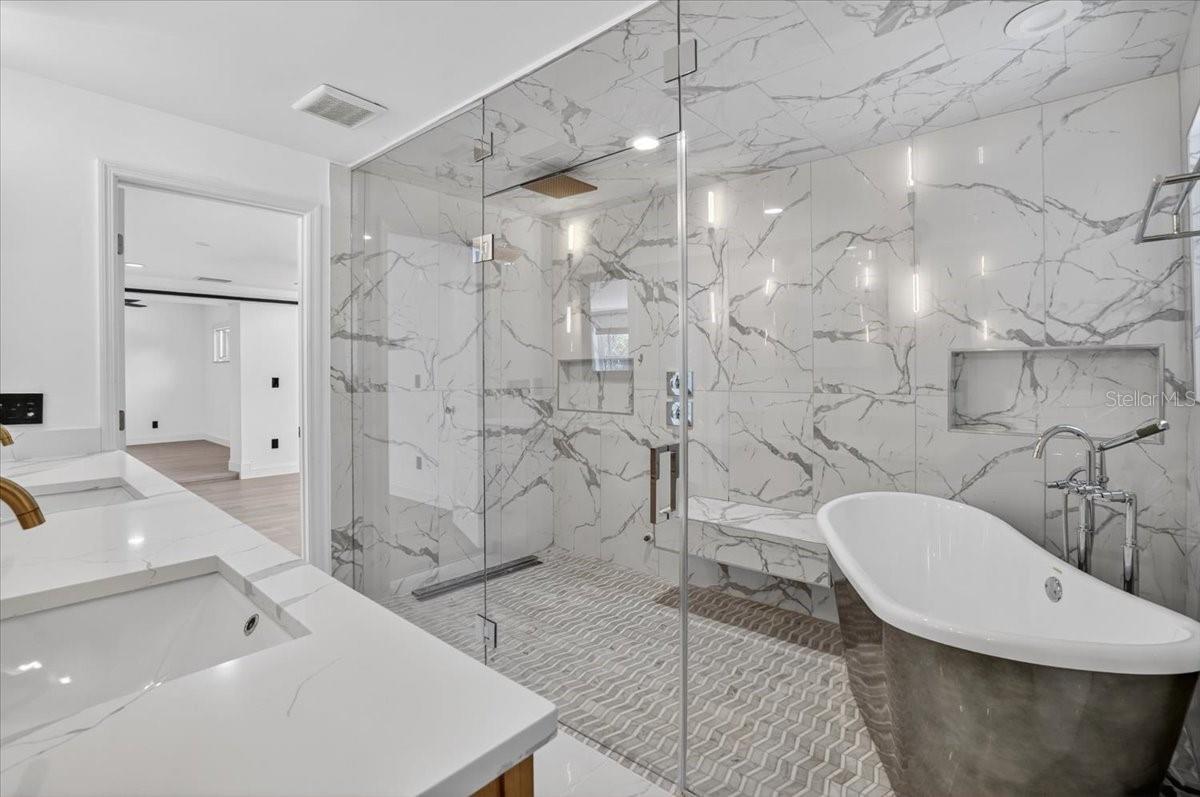
Modern bathroom with a marble-look glass shower, freestanding tub, and white vanity.
Empty bedroom with light wood floors and ceiling fan beside a bathroom with a wood vanity.
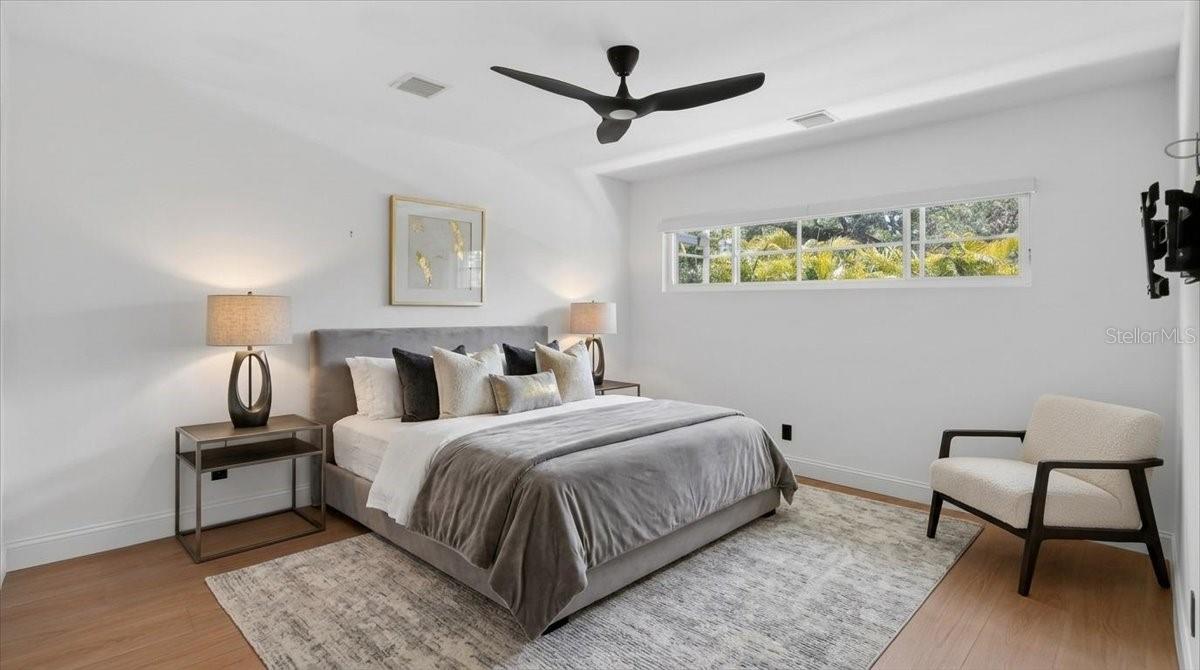
Furnished bedroom with a gray-and-white bed, black ceiling fan, and window overlooking greenery.
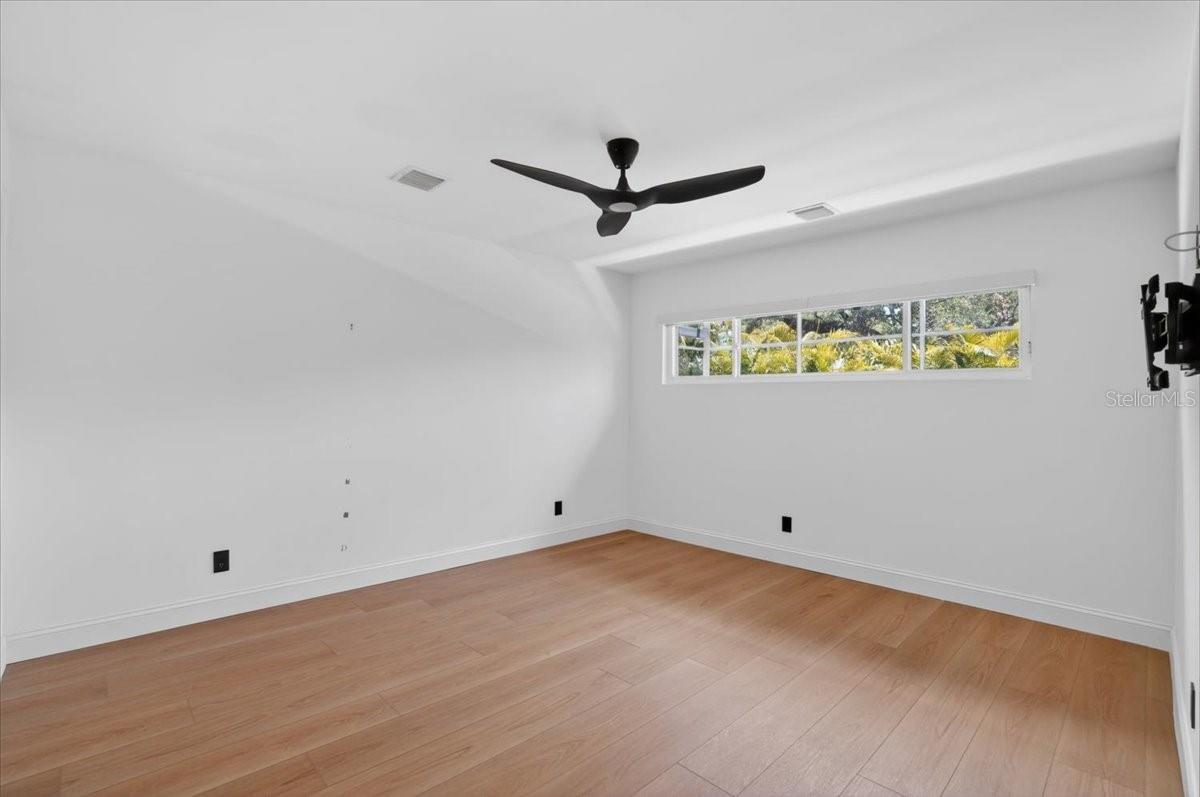
Vacant bright room with light wood flooring, a high horizontal window, and a black ceiling fan.
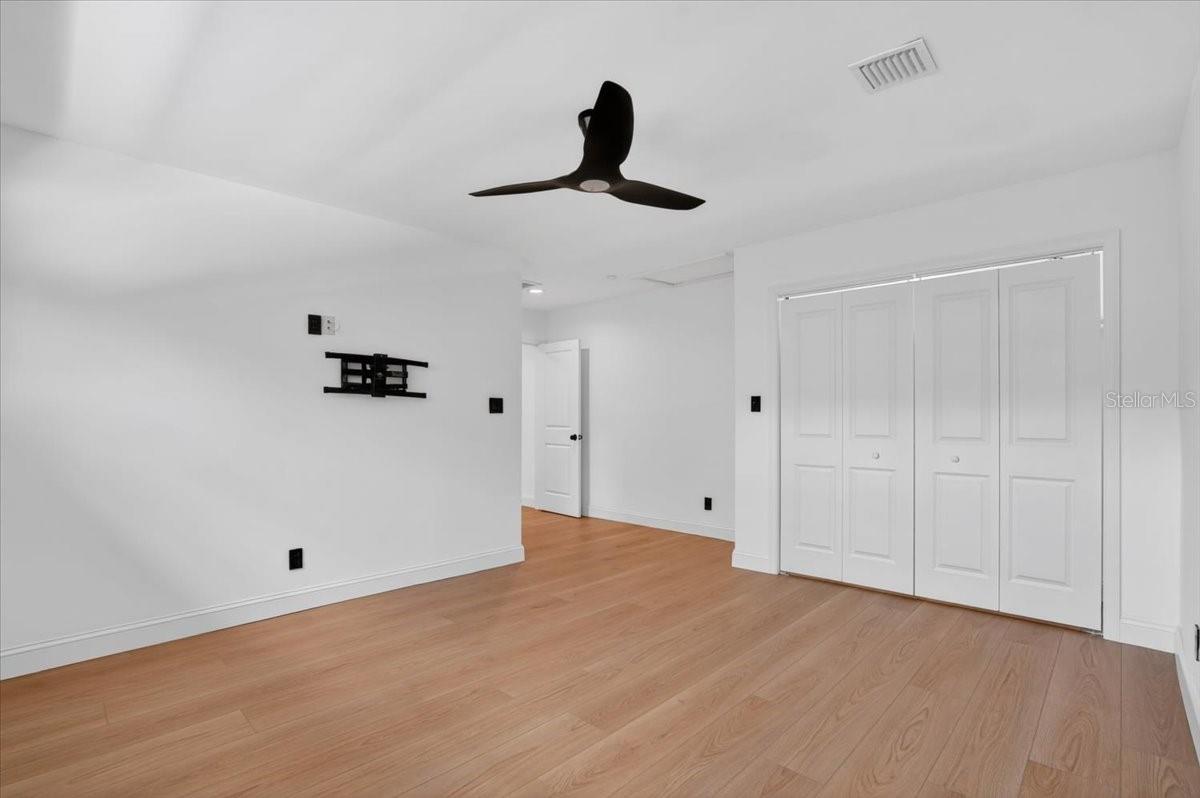
Empty bedroom with light wood floors, a black ceiling fan, and white closet doors.
Bathroom with a double vanity, veined marble counters, wood cabinetry, brass faucets, and wood-framed mirrors.
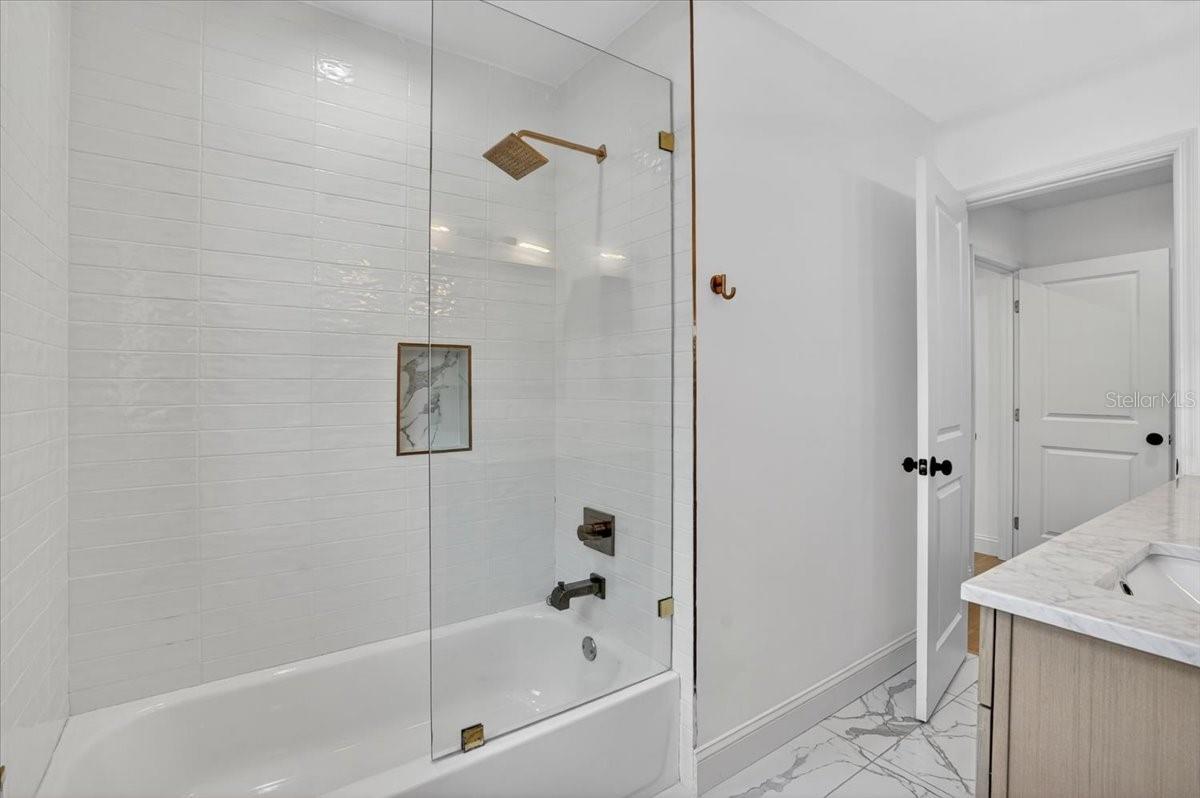
Bathroom with a glass-screened tub, white tile, brass fixtures, and marble-patterned flooring.
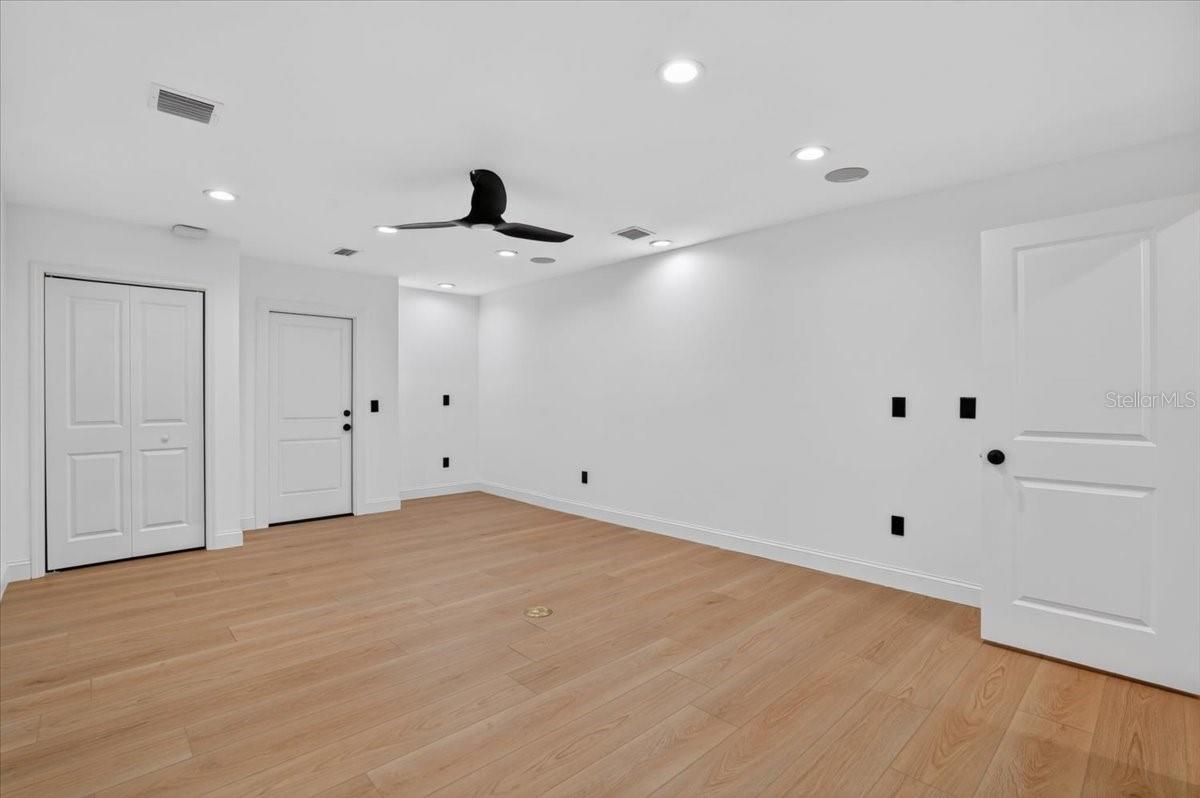
Empty interior room with light wood floors, a black ceiling fan, and several white doors.
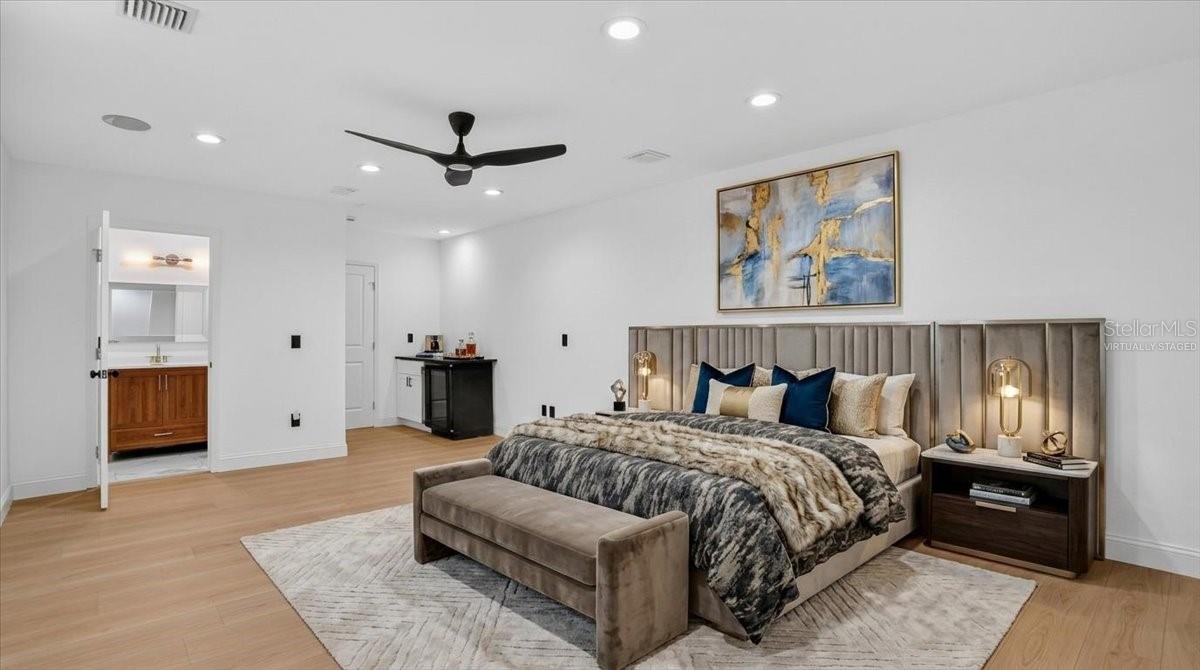
Staged bedroom with a tufted headboard, patterned bedding, and an upholstered bench.
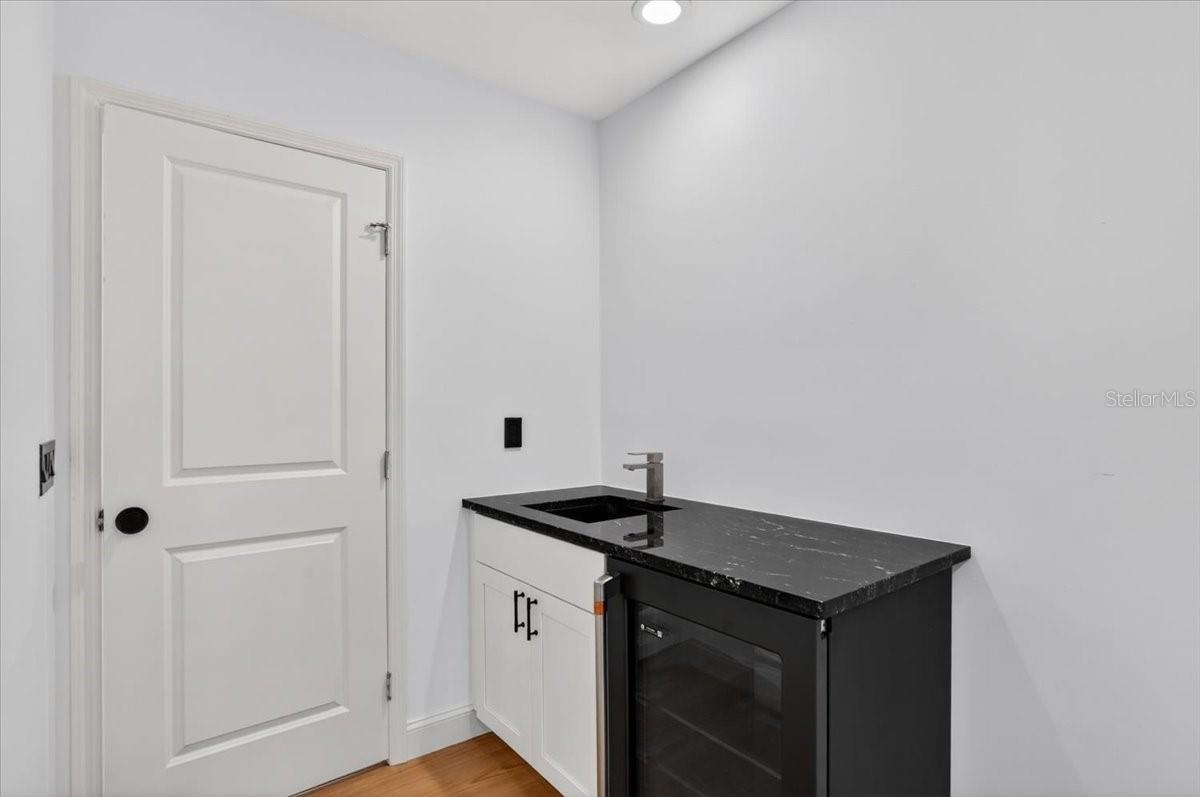
Compact kitchenette with a black stone counter, sink, white cabinets, and under-counter beverage refrigerator.
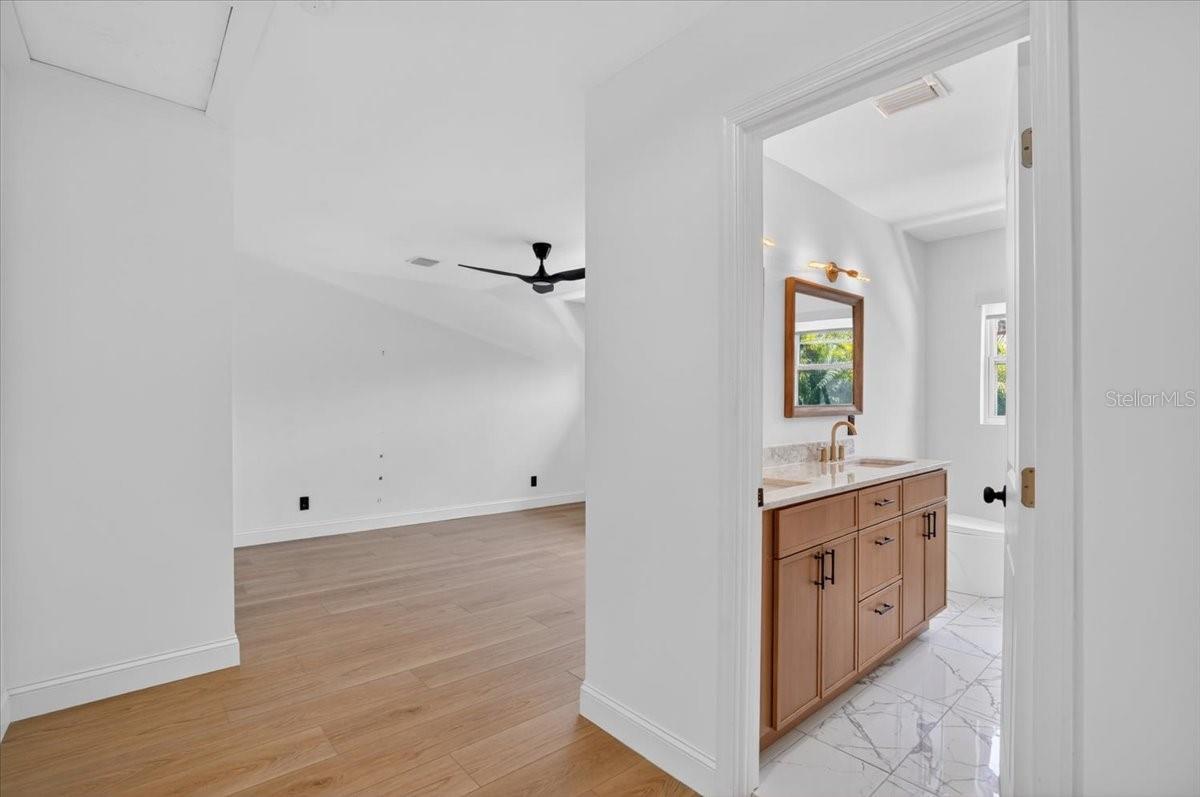
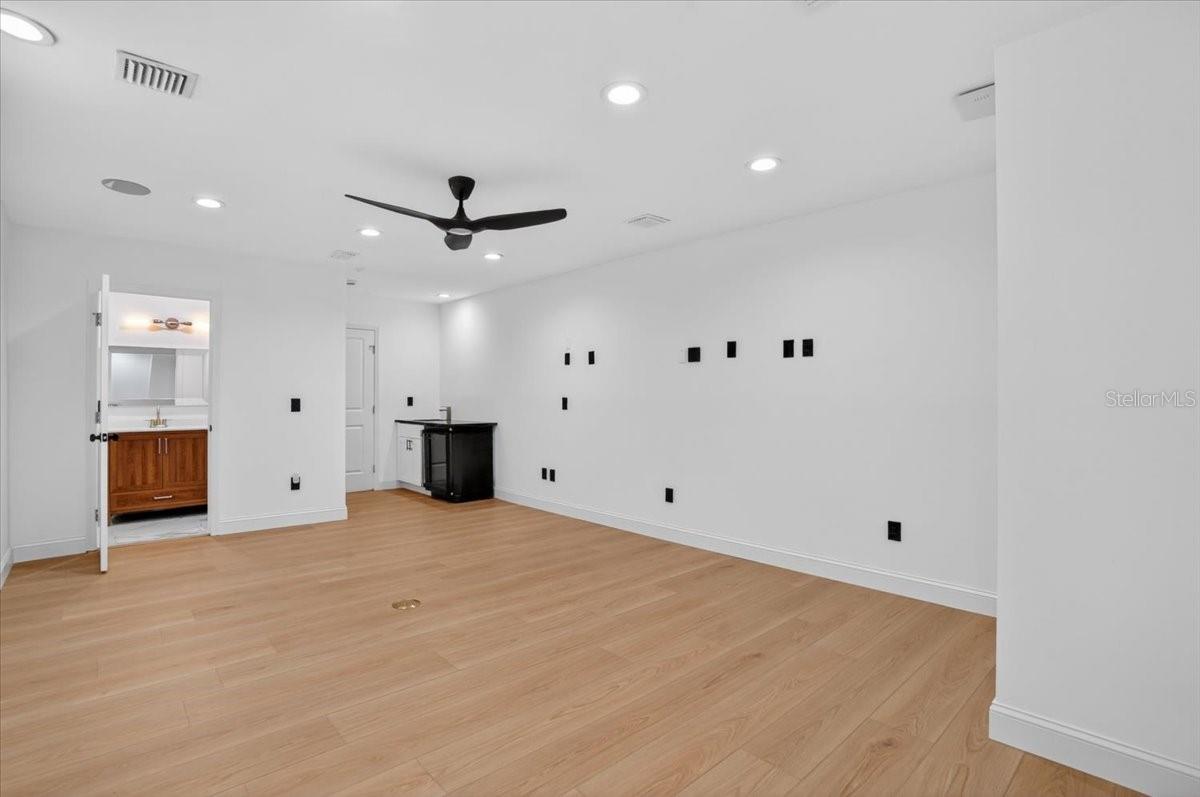
Vacant room with light wood floors, a black ceiling fan, and a vanity visible through an open doorway.
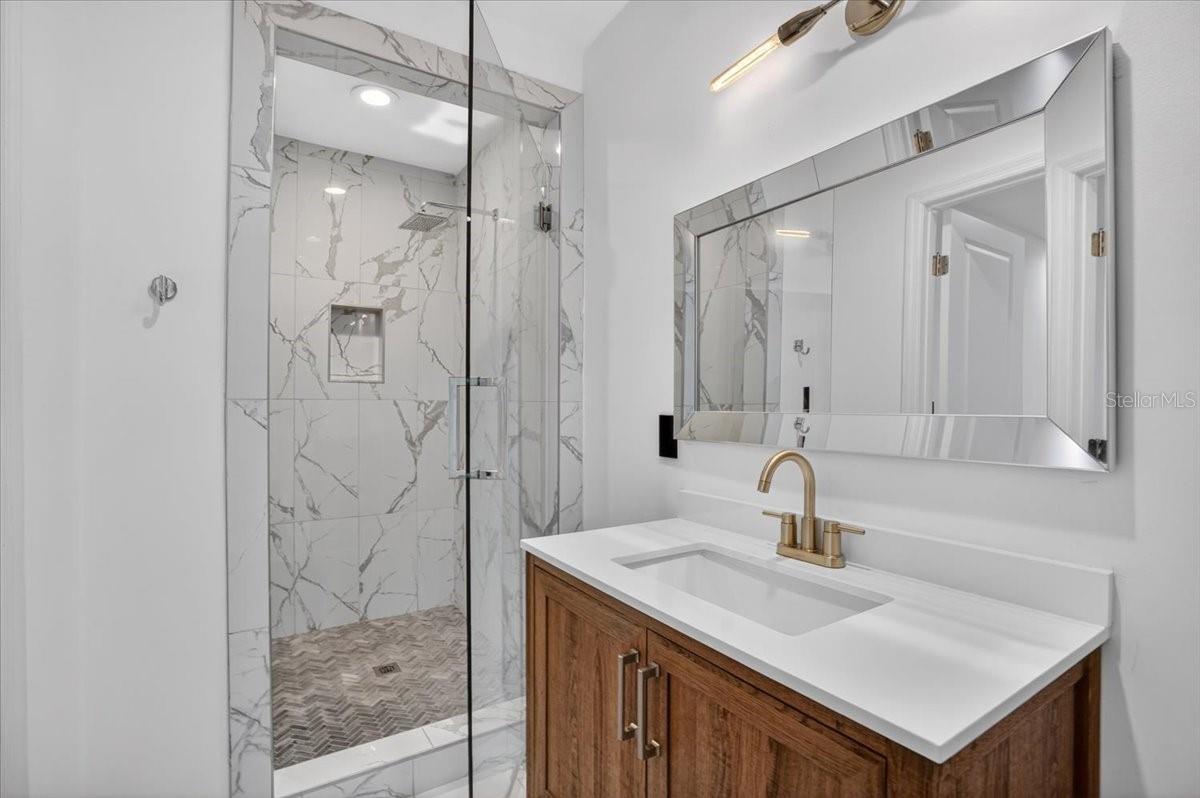
Bathroom with a marble-look walk-in shower and wood vanity topped with a white counter and brass faucet.
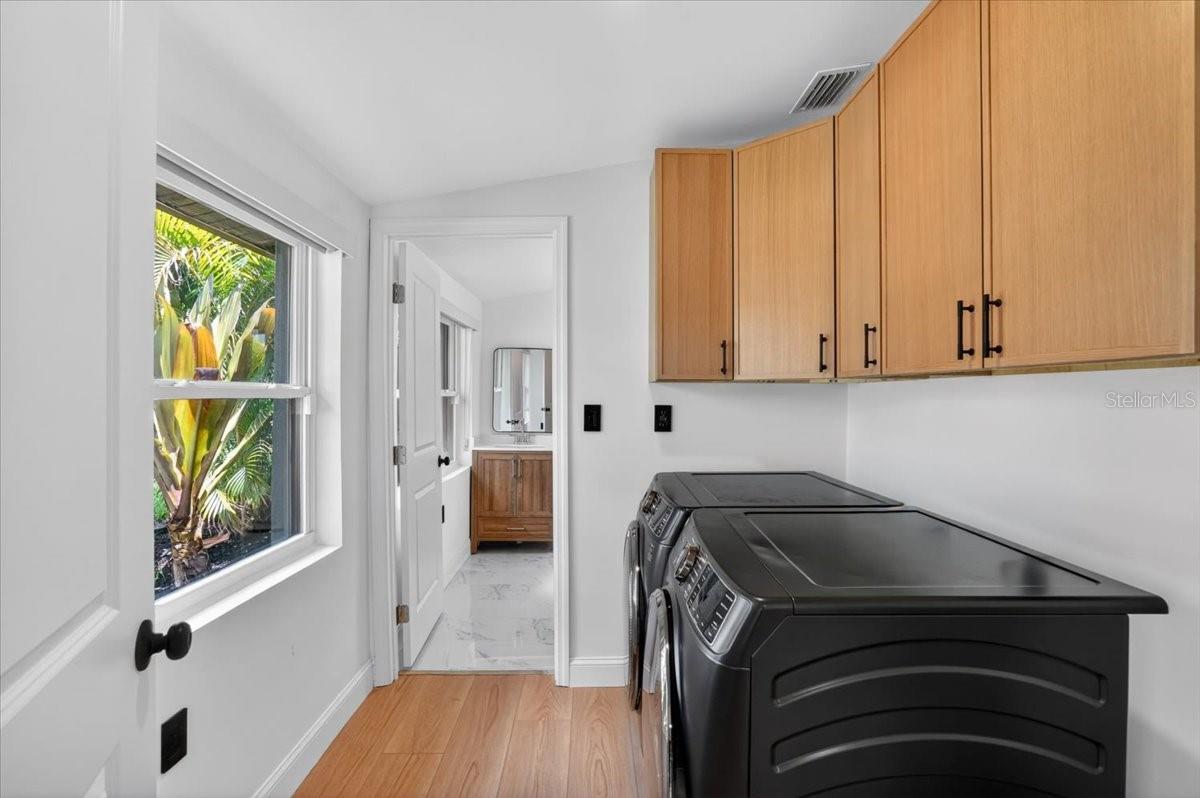
Laundry room with front-loading washer and dryer, wood cabinets, and a window overlooking tropical landscaping.
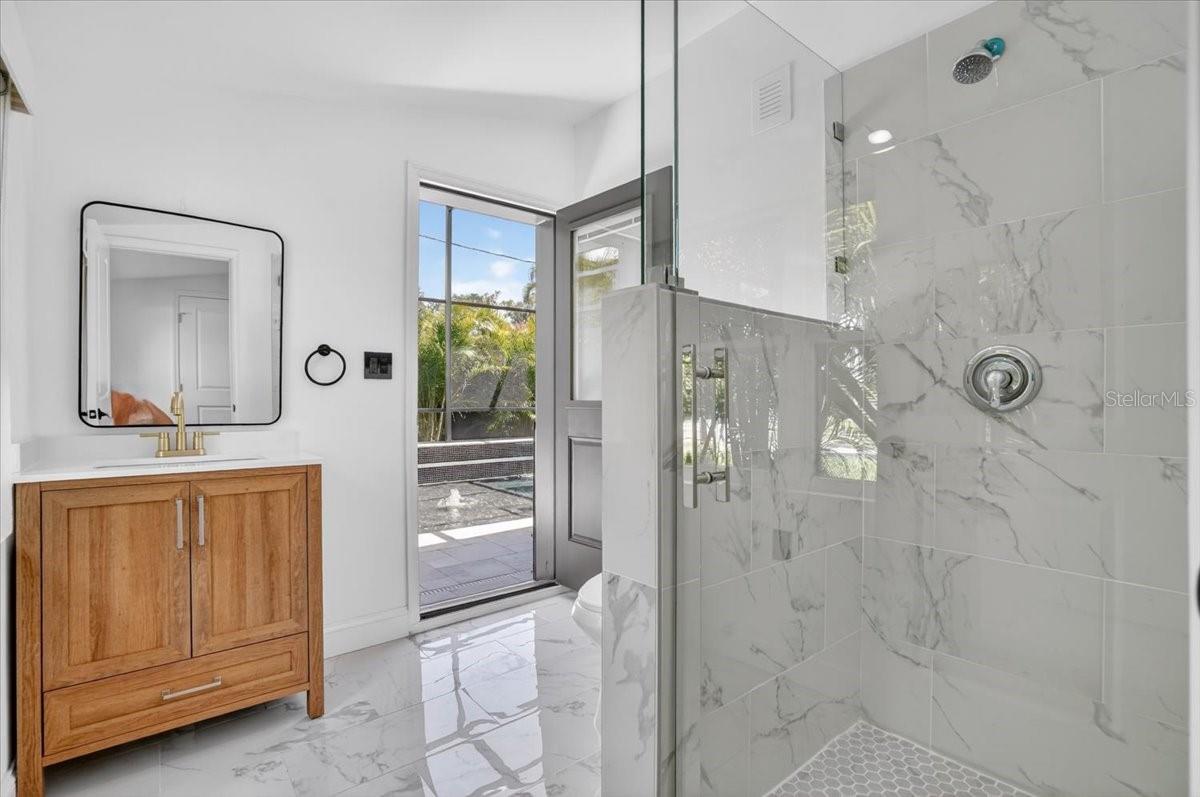
Bathroom with a marble-look glass shower, wood vanity, and door opening toward the pool.
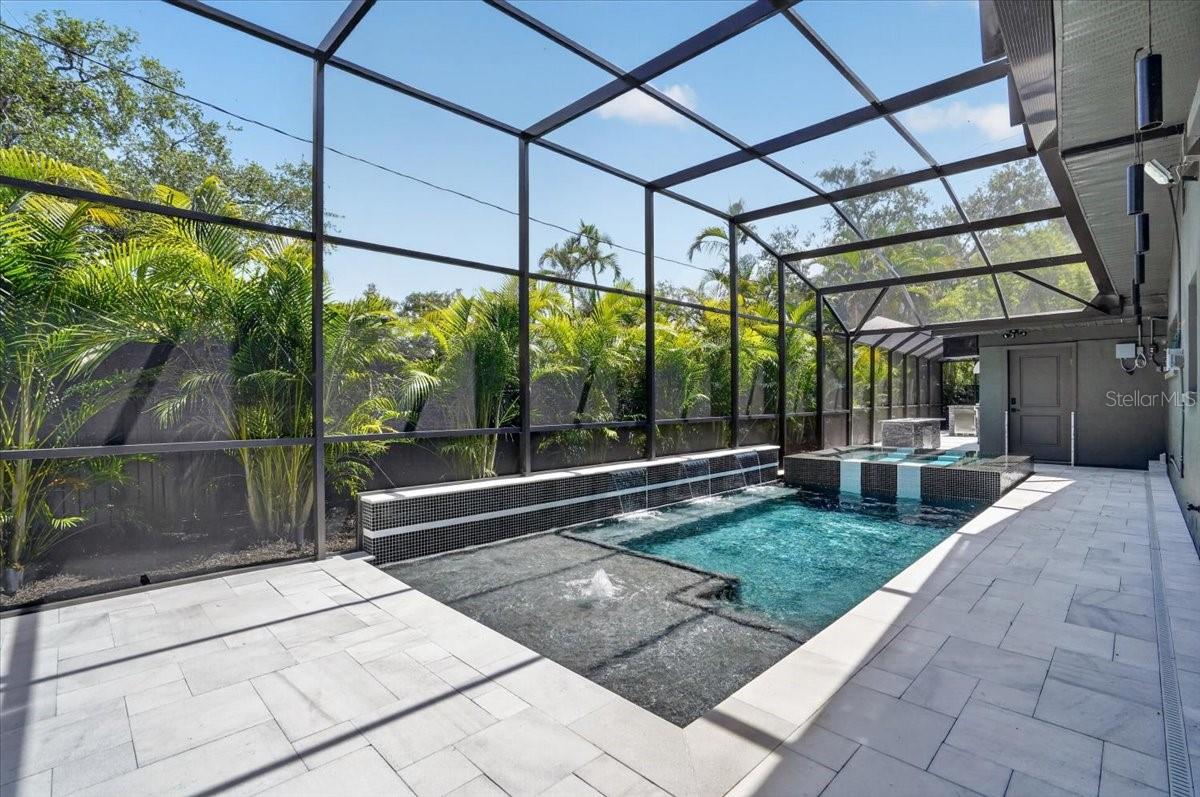
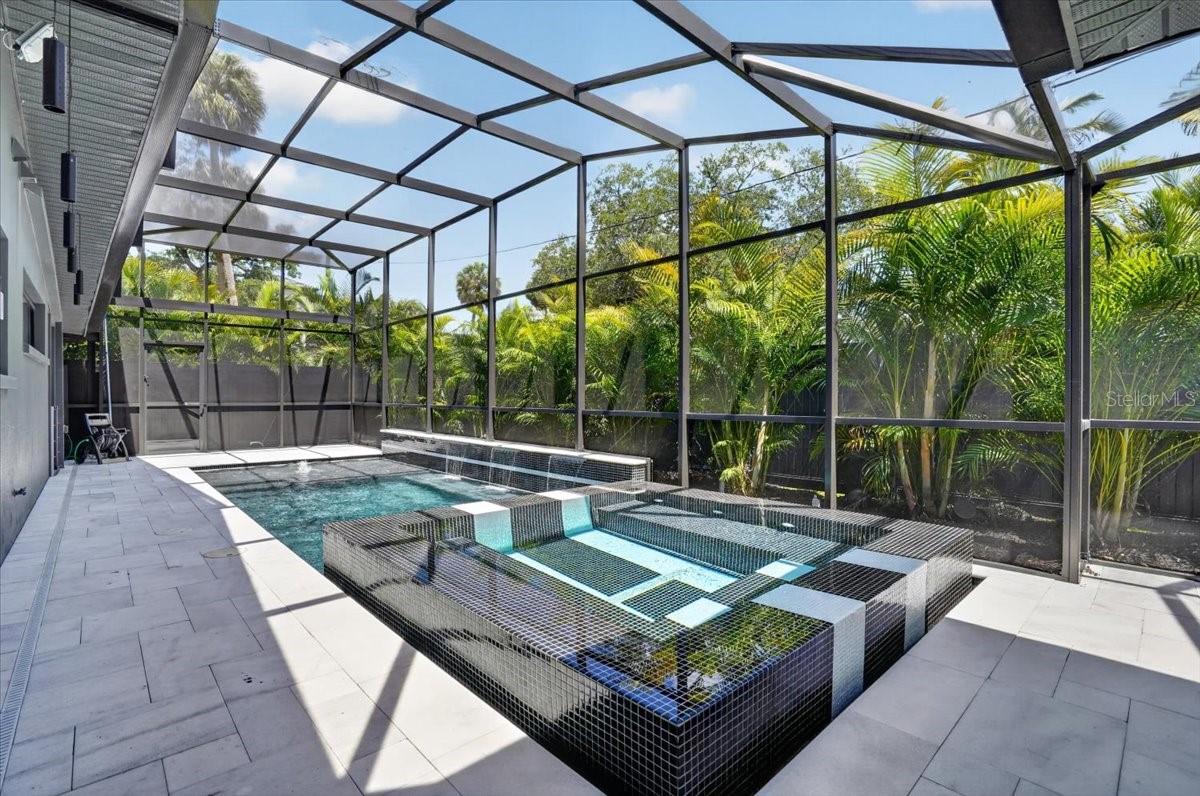
Screened pool and raised spa beside a pale tiled deck, with tropical palms beyond the enclosure.
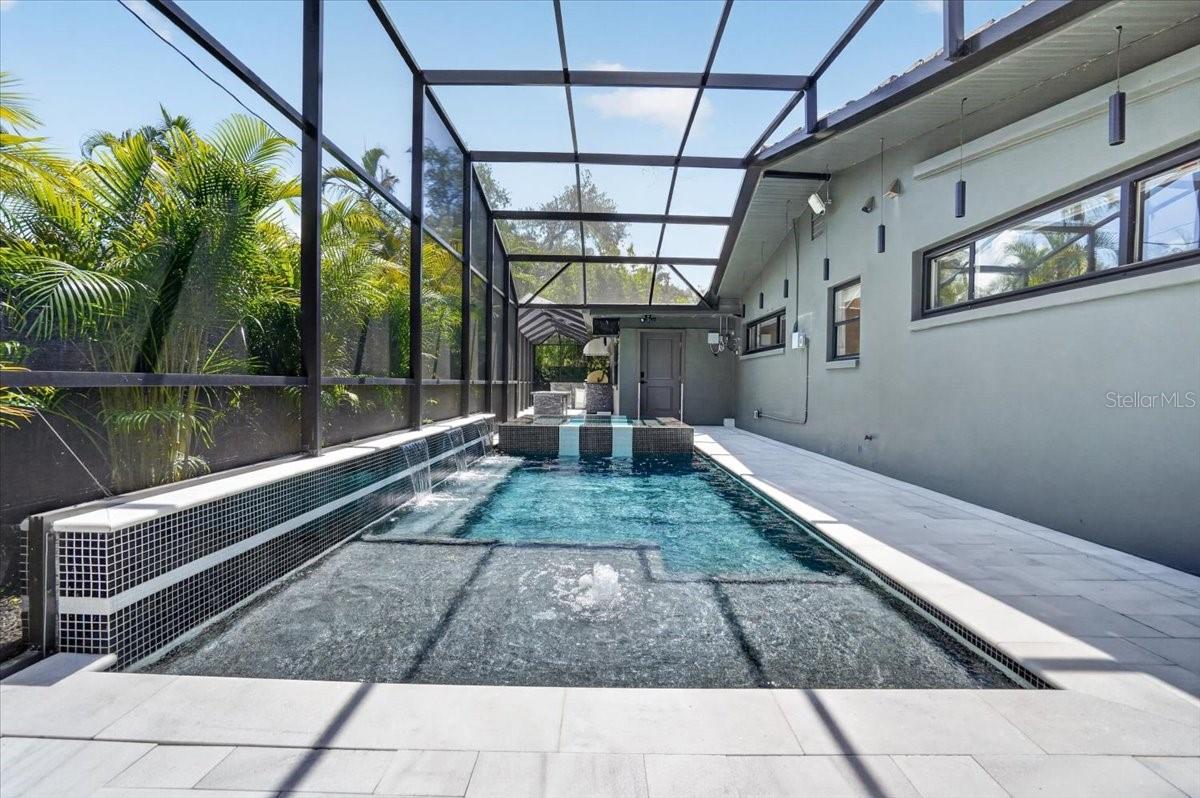
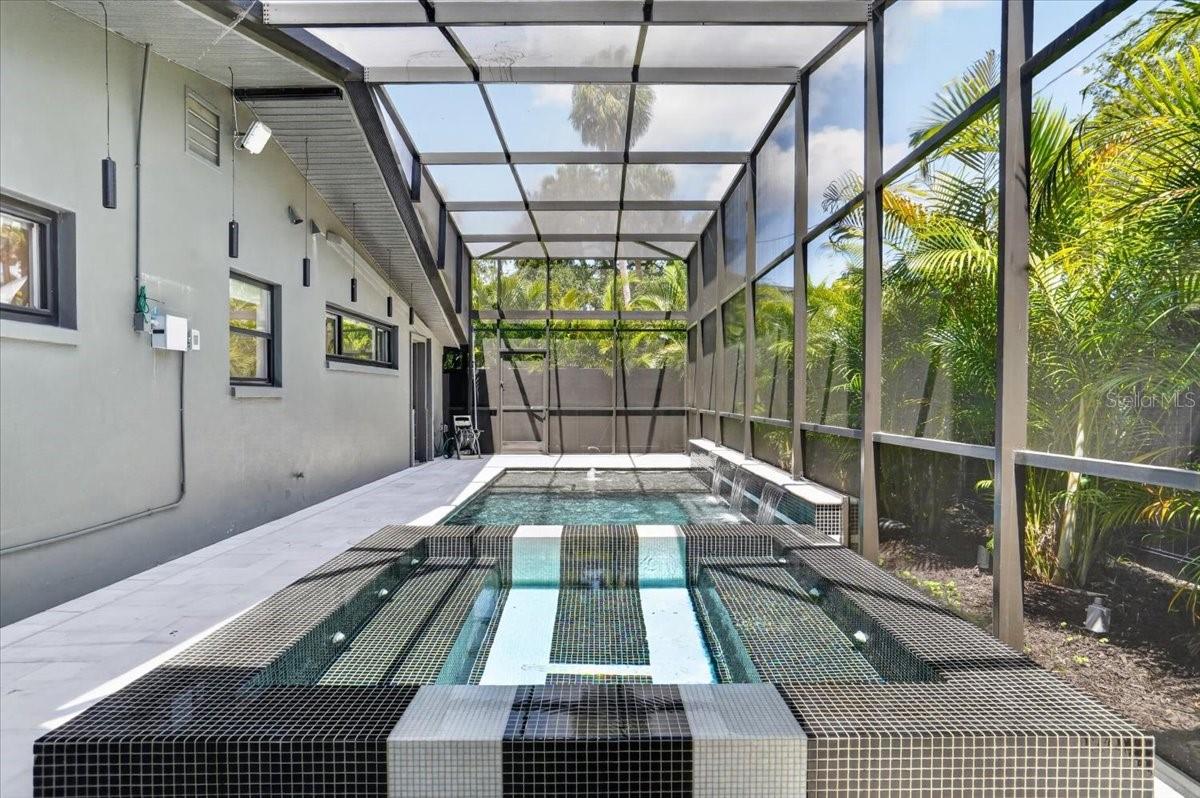
Screened swimming pool with a raised tiled waterfall and tropical palms beside the house.
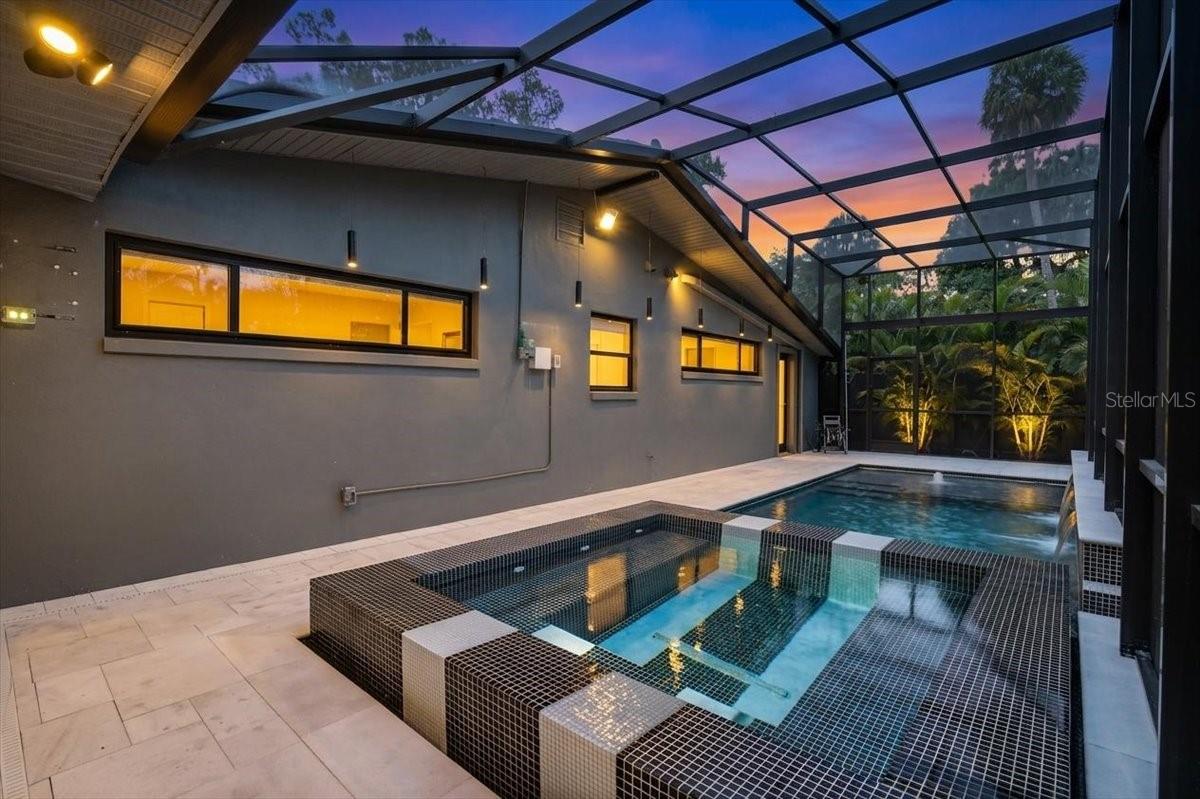
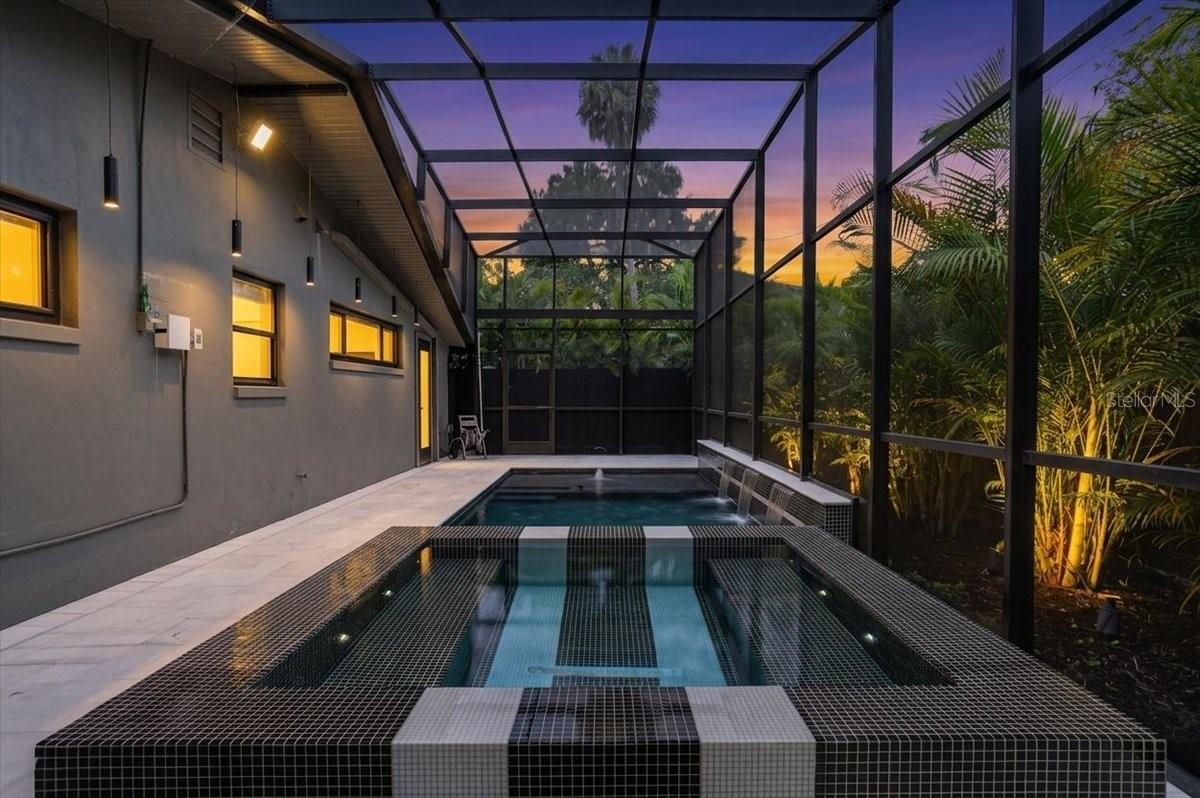
Screened pool courtyard at dusk with a raised tiled spa and tropical landscaping.
Screened pool and raised square spa beside a tiled patio, with tropical palms beyond the enclosure.
Screened pool and raised tiled spa beside a modern gray home, with palm trees beyond the enclosure.
Screened pool and raised tiled spa with tropical landscaping at dusk
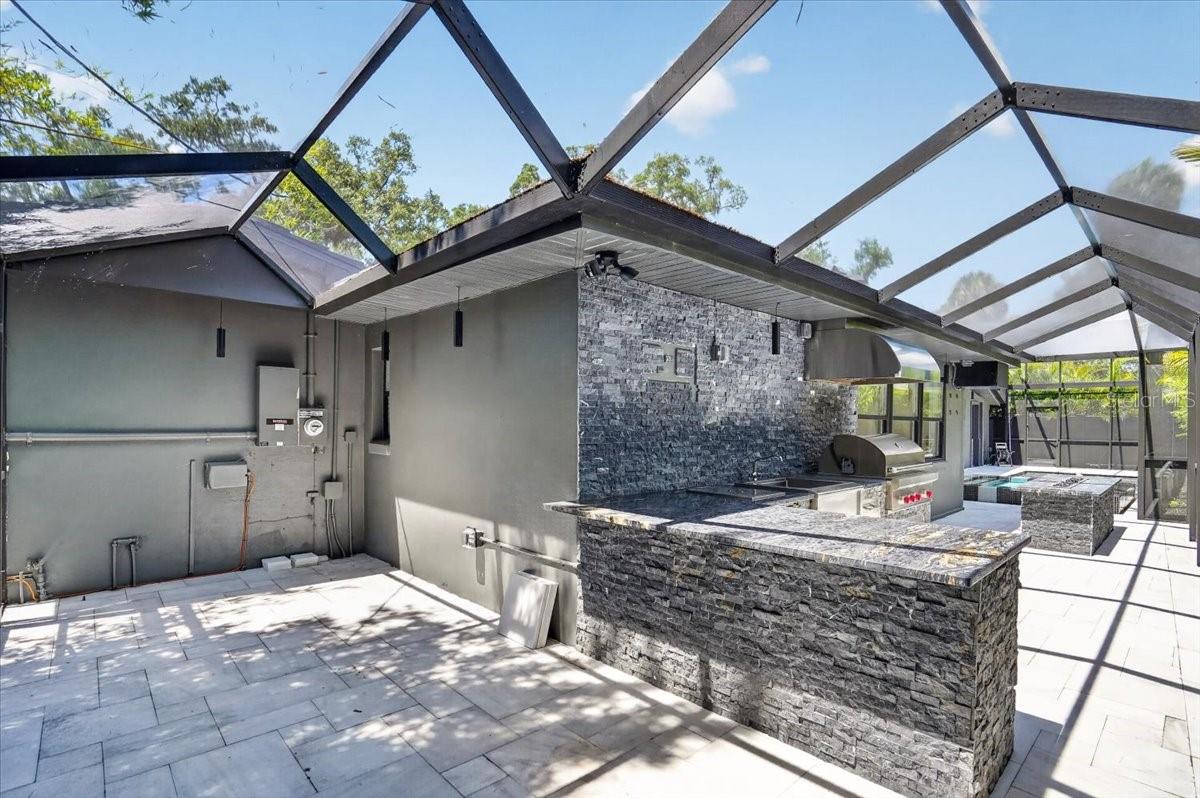
Screened patio with a stone outdoor kitchen island, built-in grill, and domed pizza oven.
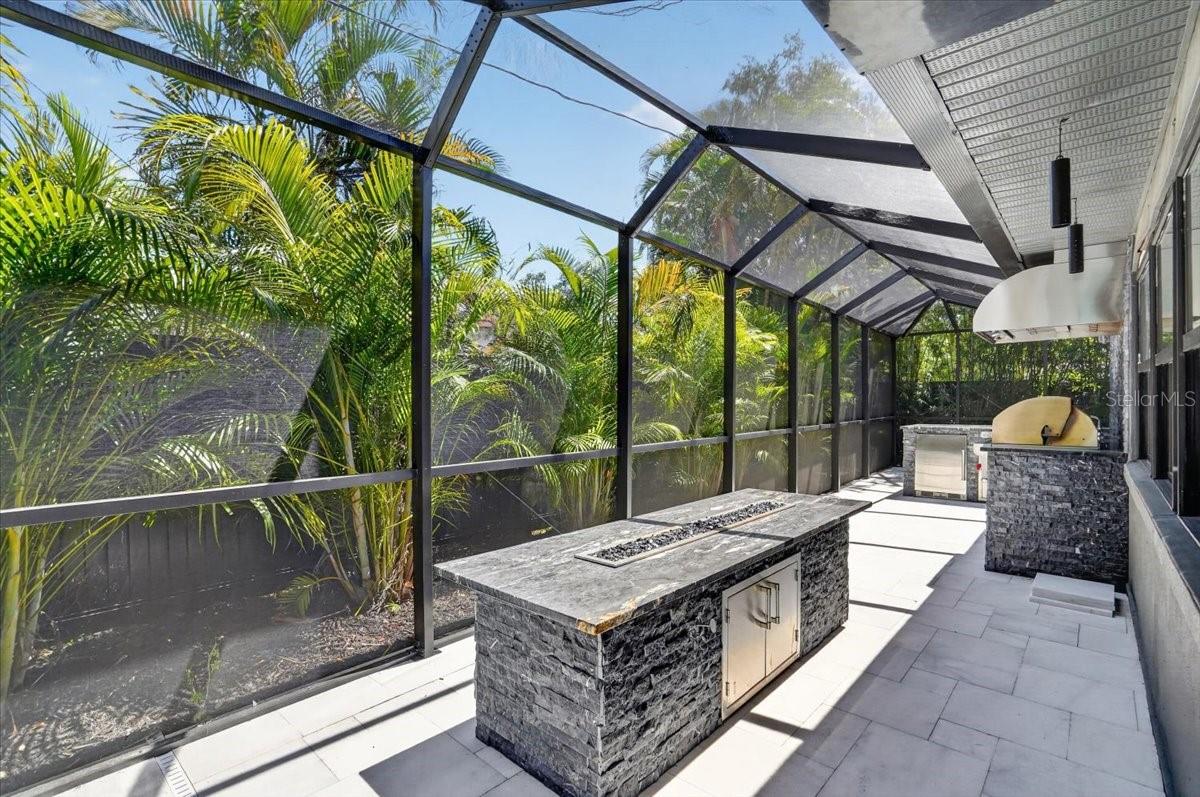
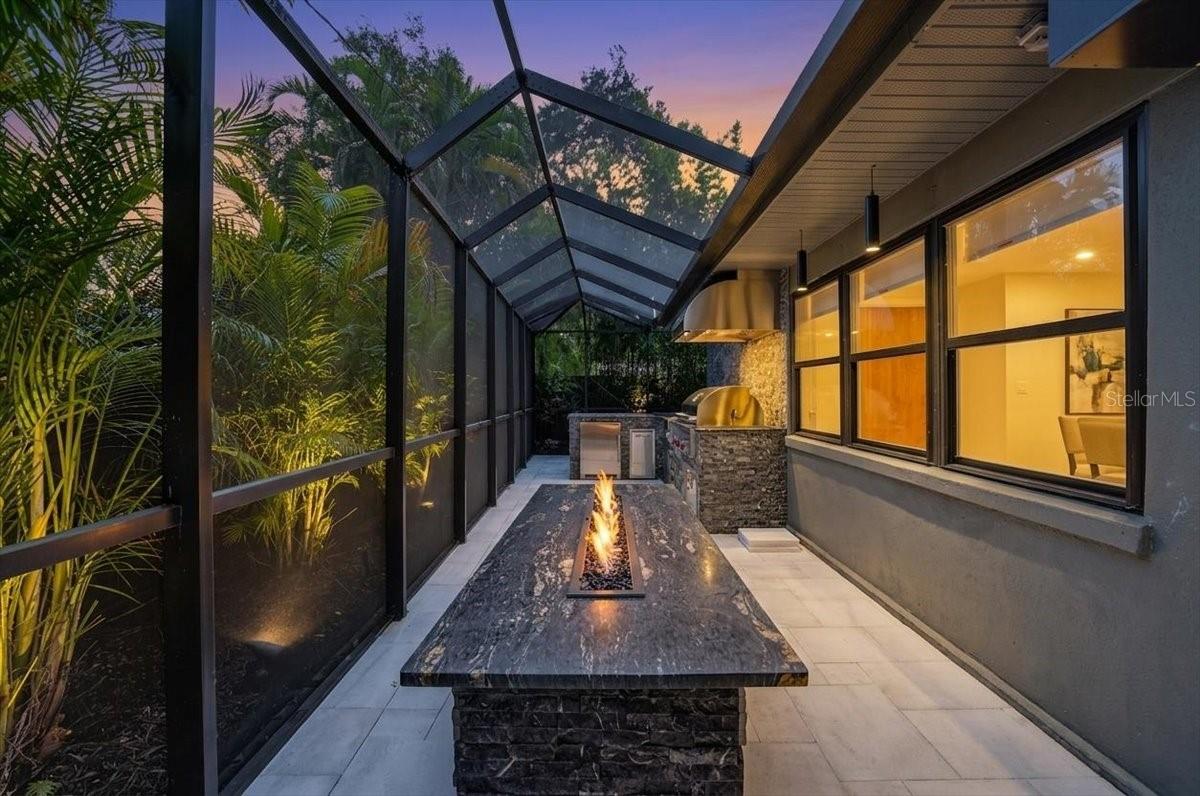
Screened patio with a long stone counter, linear fire feature, and outdoor kitchen at dusk.
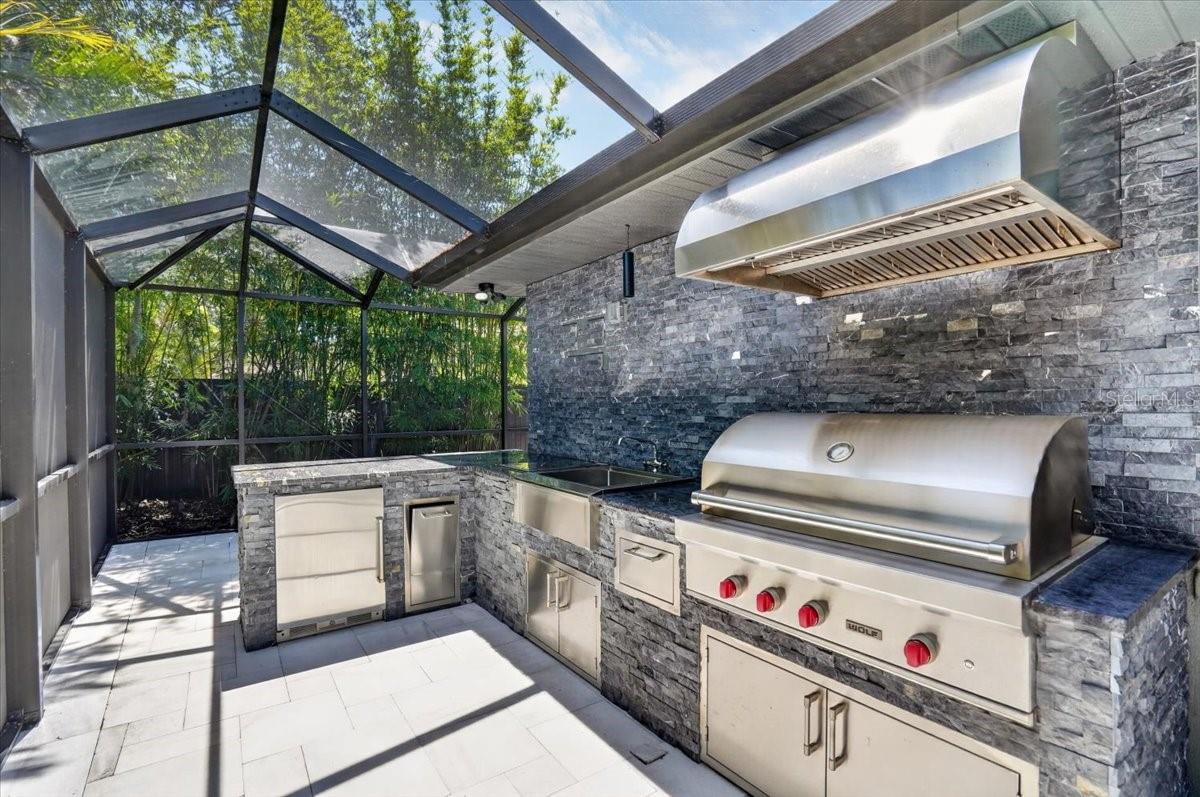
Screened outdoor kitchen with a stainless-steel grill, stone counters, and a leafy view.
Screened patio with a stone outdoor kitchen island, built-in grill, and small pool.
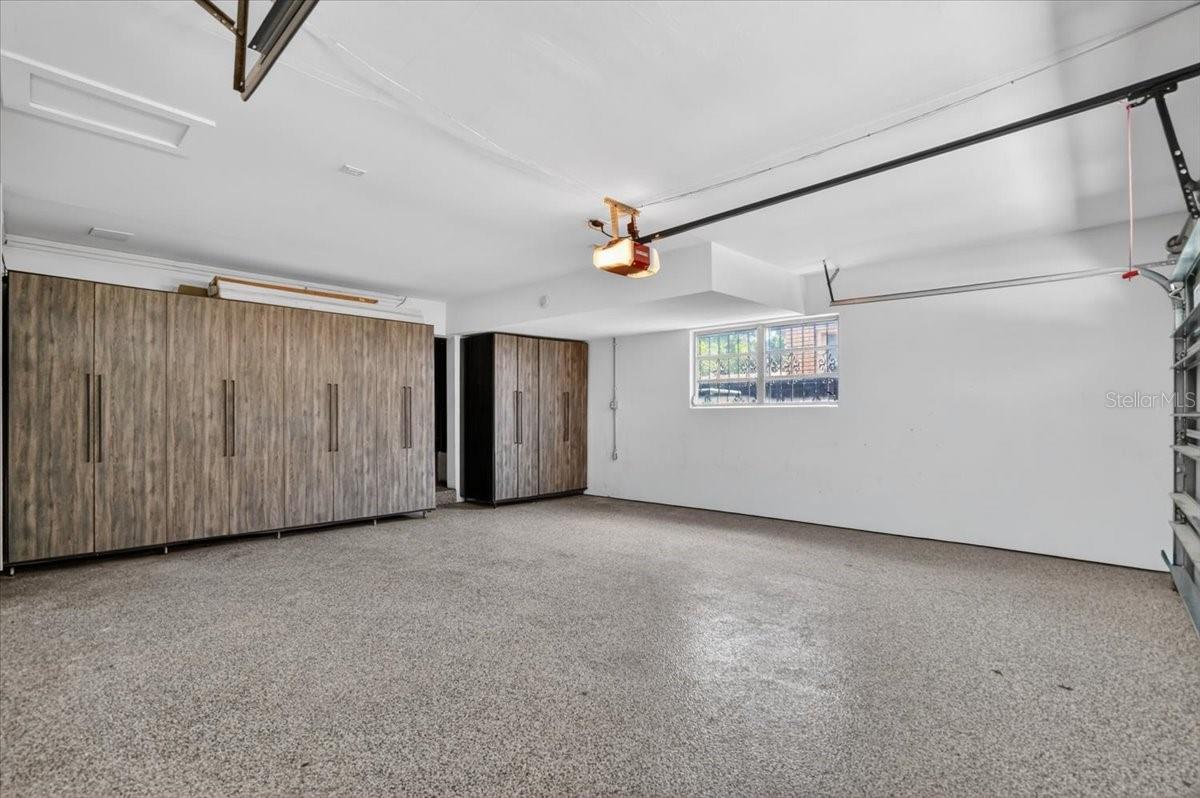
Empty garage with carpeted floor, built-in wood-grain cabinets, and overhead garage-door tracks.
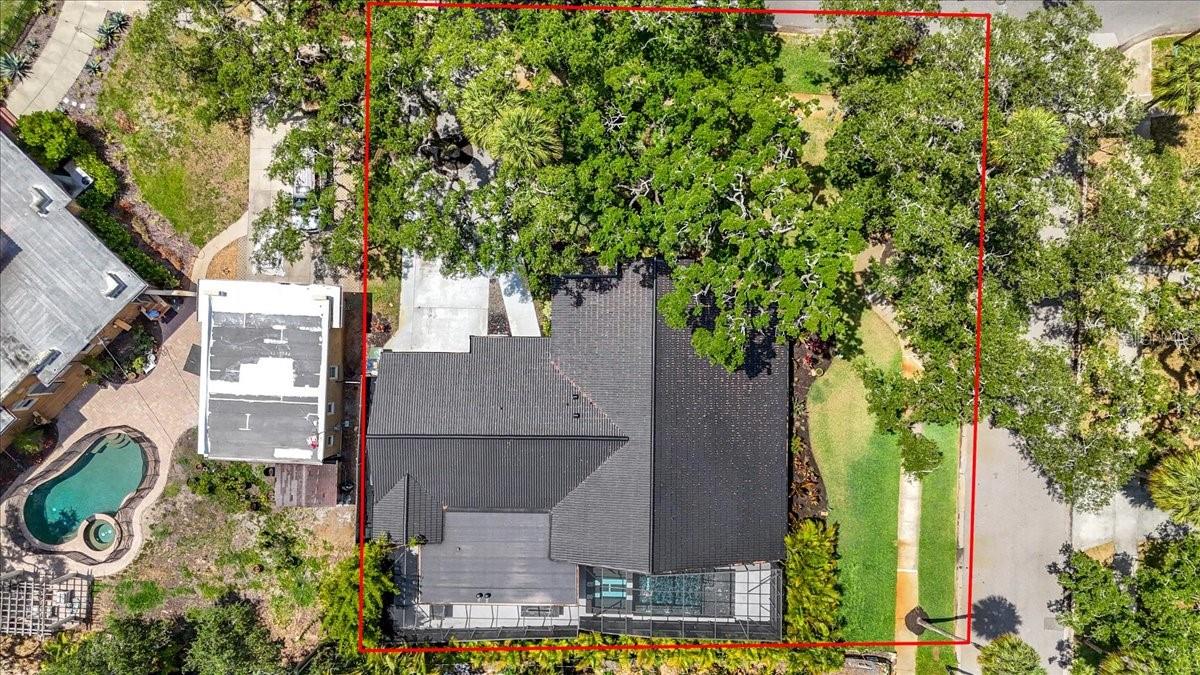
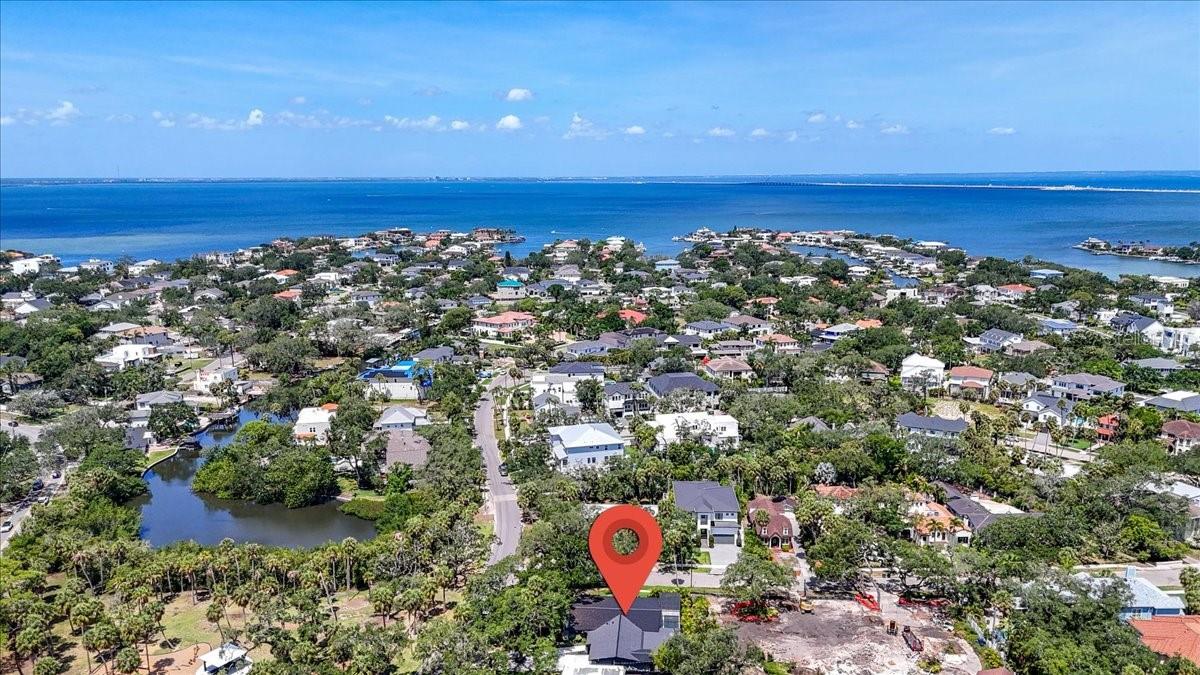
Aerial view of a home and tree-covered lot outlined in red.
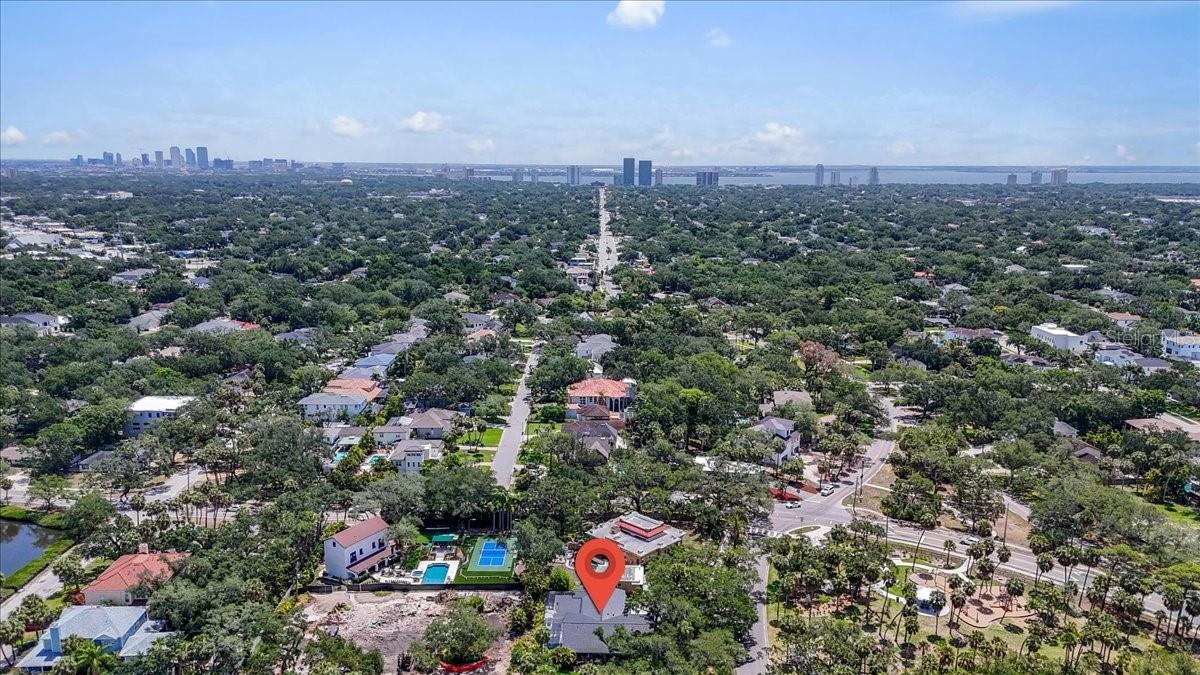
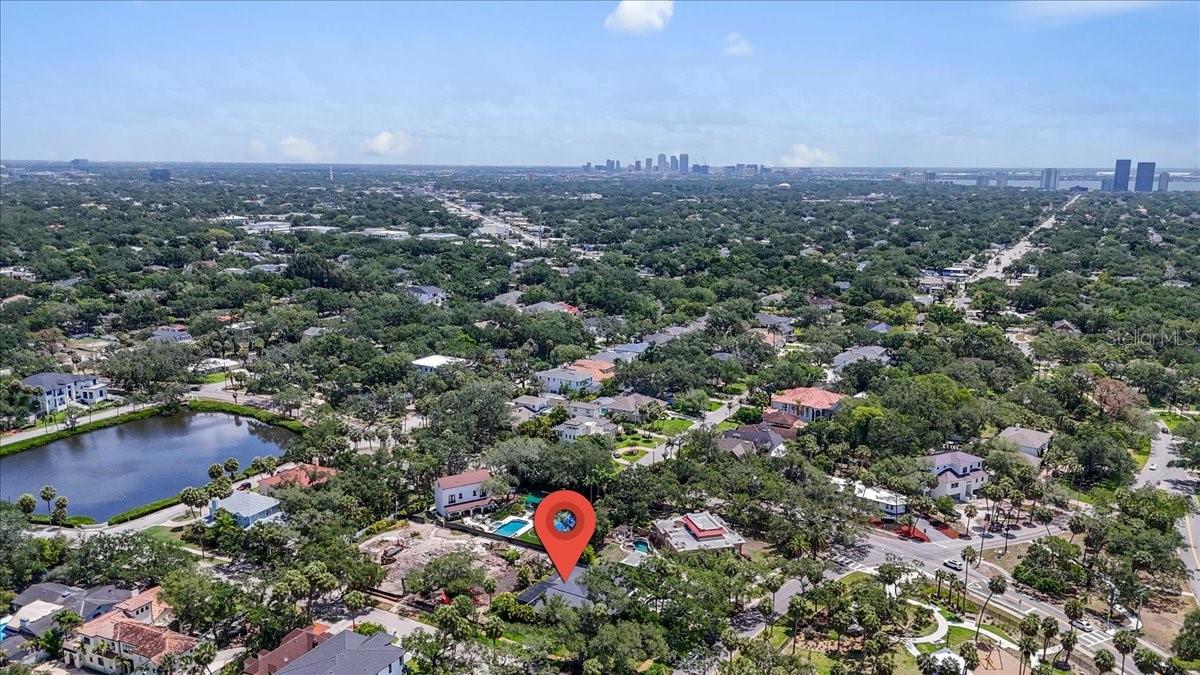
Aerial view of a Tampa home marked by a red pin, with the downtown skyline and water in the distance.
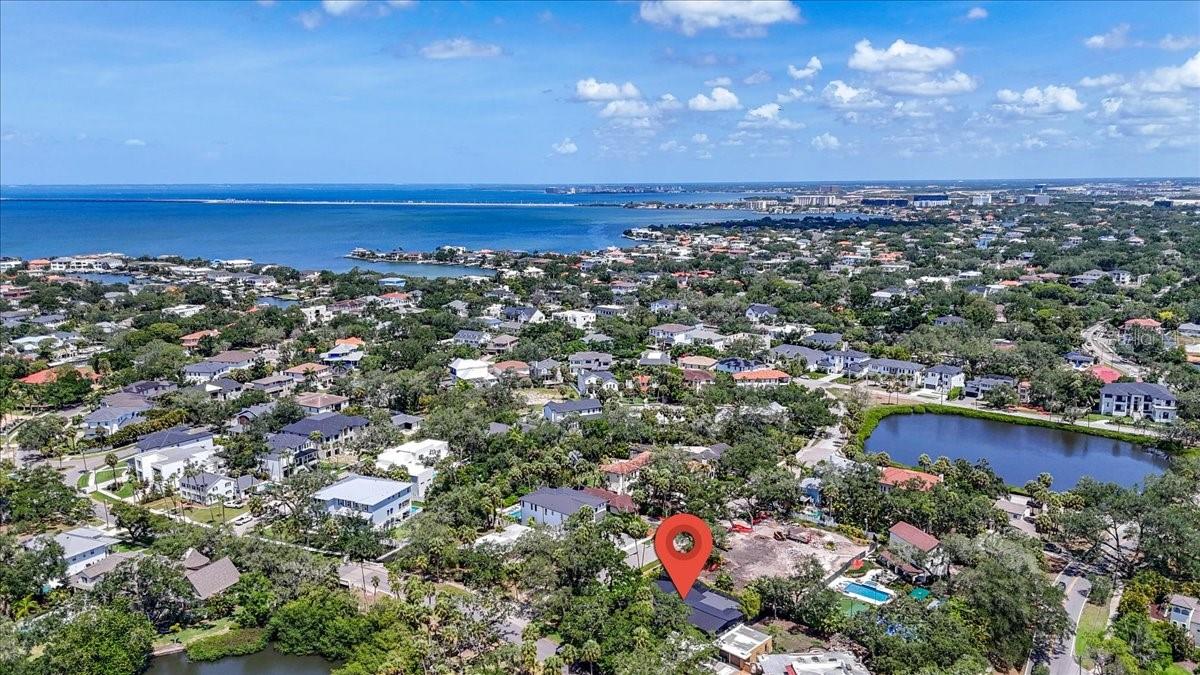
Aerial view of a Tampa neighborhood and bay, with a red marker identifying the property.
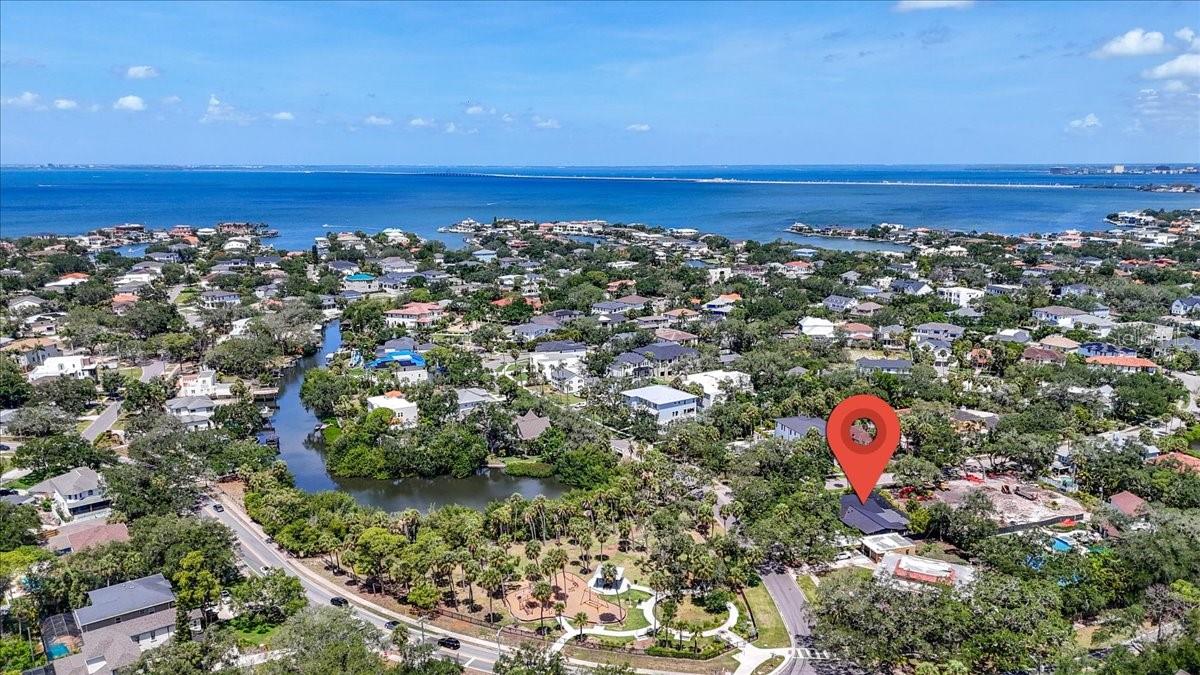
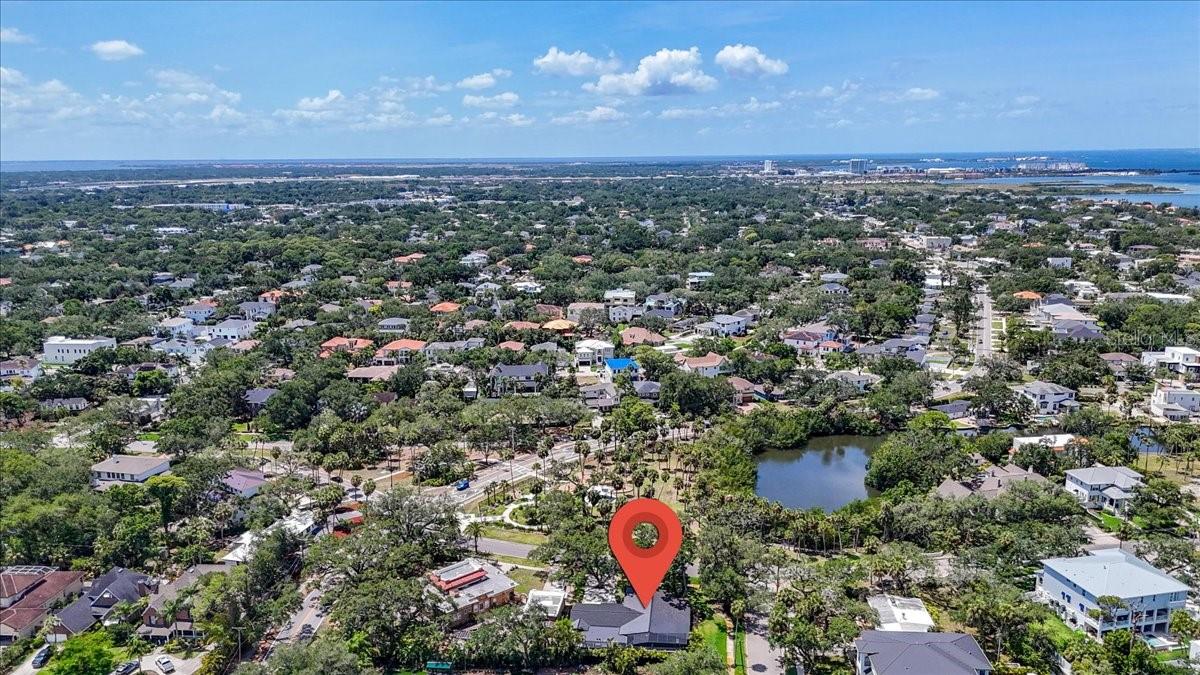
Aerial view of the red-pinned property, neighborhood park, and bay.
Aerial neighborhood view of a marked house near a pond, with the bay stretching across the horizon.
Aerial view of marked property among leafy Tampa homes, with pond and distant skyline.
Aerial view of a Tampa home marked by a red pin, with a pond nearby and water on the horizon.
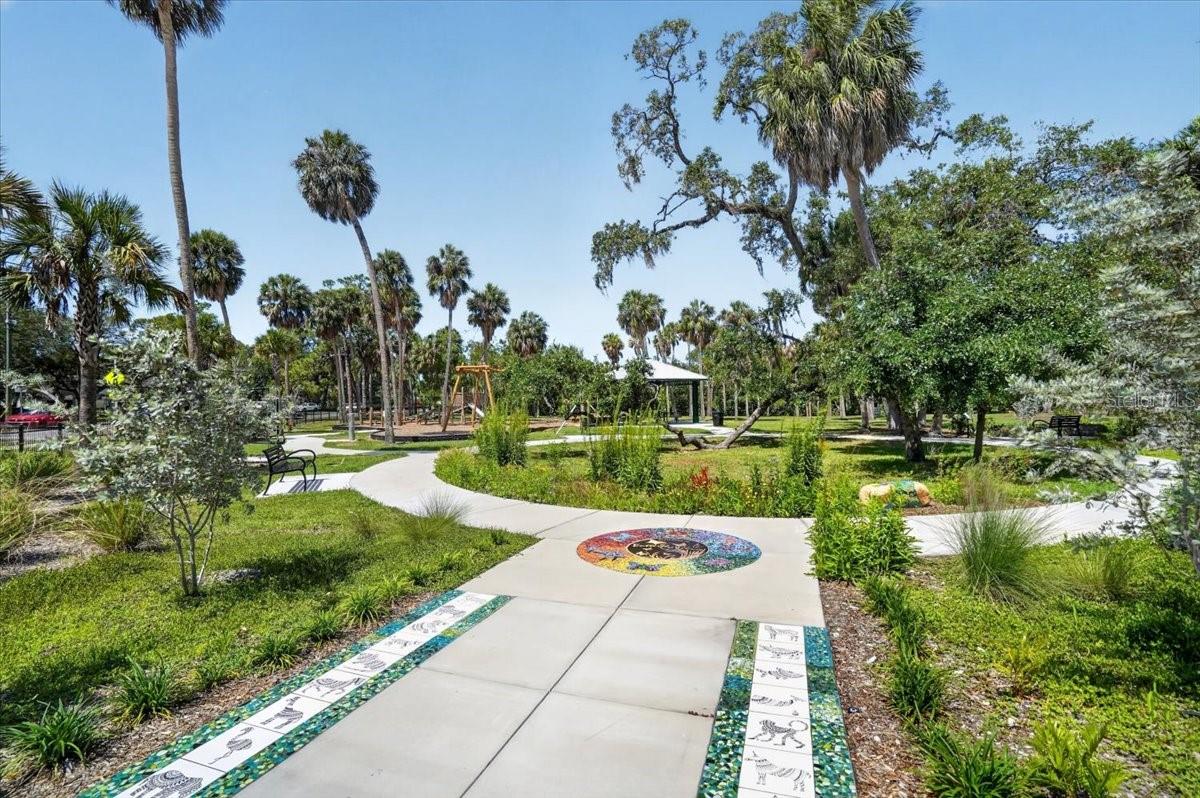
Landscaped park with a mosaic path, palm trees, playground swing set, and covered pavilion.
Modern dark-sided home framed by large oak trees, with an illuminated facade and broad paver driveway at dusk.
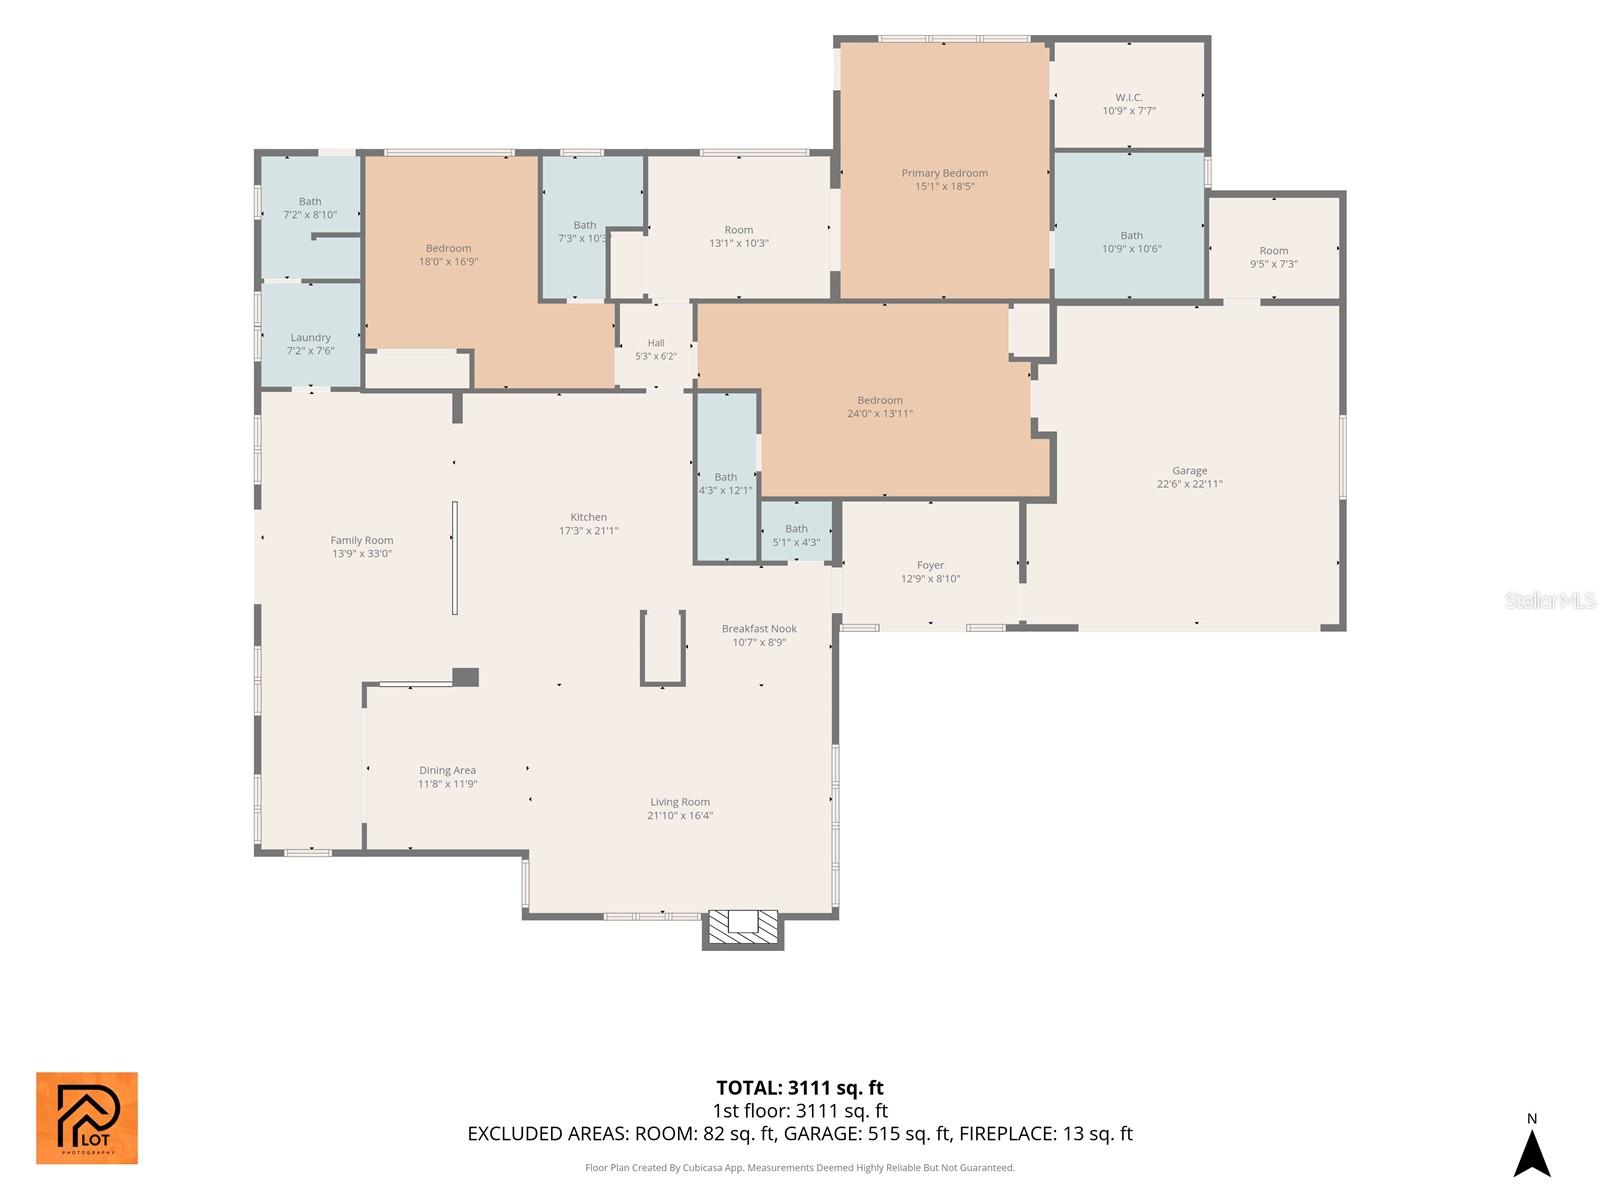
Single-story home floor plan showing room labels, dimensions, and a 3,111-square-foot total.
SEE ALL PHOTOS
Modern single-story home with a dark exterior, two-car garage, and mature oak trees framing the driveway.
Renovated kitchen with light wood cabinets, stainless appliances, and a large veined stone island.
Screened backyard pool and raised square spa beside a tiled patio at dusk.
Modern single-story home with a stone tower and mature oak trees at dusk.
Modern dark gray home with a stone facade and garage beneath mature oak trees.
Modern single-story home with glowing windows framed by mature oak trees at dusk.
Modern home entrance with black-framed glass doors and a stacked-stone fountain.
Modern home entrance with a stacked-stone water feature and warm lights at dusk.
Entry hall with light wood floors, black-framed glass doors, and three tall wall mirrors.
Vacant living room with dark ceiling beams, a marble-look fireplace, and an adjoining open kitchen.
Open-plan living and dining room with vaulted beamed ceilings and a marble fireplace wall.
Vacant living room with a marble fireplace wall, black-framed glass panels, and exposed ceiling beams.
Vacant open-plan living area with dark ceiling beams, light wood floors, and kitchen beyond.
Open kitchen and living area with dark ceiling beams, wood cabinetry, and a large white island.
Bathroom vanity with a veined marble countertop, brass fixtures, and matching wall sconces.
Open kitchen with light wood cabinets, marble-look counters, and a large island.
Modern kitchen with a large marble-look island, light wood cabinets, double ovens, and a black refrigerator.
Renovated kitchen with a large marble-look island, gas cooktop, light wood cabinetry, and double wall ovens.
Modern kitchen with light wood cabinets, veined stone counters, a large island, and a gas cooktop.
Kitchen with a white waterfall island, light wood cabinetry, and windows overlooking greenery.
Open living and dining area with light wood-look floors, copper pendant lighting, and large windows.
Open-plan living room with light wood floors, modern kitchen, and copper pendant lights.
Open-plan interior with a wood-floored living area, kitchen island, and exposed dark ceiling beams.
Empty interior room with wood-look flooring, a black ceiling fan, and a window overlooking a screened patio.
Staged bedroom with a large gray bed, tufted bench, and wide windows overlooking greenery.
Empty room with light plank flooring, a black ceiling fan, and windows overlooking palm trees.
Empty room with light wood floors, white walls, a dark ceiling fan, and paneled doors.
Empty walk-in closet with wraparound shelving and light wood flooring.
Modern bathroom with a double wood vanity, veined stone counters, gold fixtures, and glass shower.
Bathroom with a freestanding soaking tub, marble-look walls, glass shower, and built-in bench.
Bathroom with a freestanding tub, glass shower, marble-look tile, and wood vanity.
Modern bathroom with a marble-look glass shower, freestanding tub, and white vanity.
Empty bedroom with light wood floors and ceiling fan beside a bathroom with a wood vanity.
Furnished bedroom with a gray-and-white bed, black ceiling fan, and window overlooking greenery.
Vacant bright room with light wood flooring, a high horizontal window, and a black ceiling fan.
Empty bedroom with light wood floors, a black ceiling fan, and white closet doors.
Bathroom with a double vanity, veined marble counters, wood cabinetry, brass faucets, and wood-framed mirrors.
Bathroom with a glass-screened tub, white tile, brass fixtures, and marble-patterned flooring.
Empty interior room with light wood floors, a black ceiling fan, and several white doors.
Staged bedroom with a tufted headboard, patterned bedding, and an upholstered bench.
Compact kitchenette with a black stone counter, sink, white cabinets, and under-counter beverage refrigerator.
Vacant room with light wood floors, a black ceiling fan, and a vanity visible through an open doorway.
Bathroom with a marble-look walk-in shower and wood vanity topped with a white counter and brass faucet.
Laundry room with front-loading washer and dryer, wood cabinets, and a window overlooking tropical landscaping.
Bathroom with a marble-look glass shower, wood vanity, and door opening toward the pool.
Screened pool and raised spa beside a pale tiled deck, with tropical palms beyond the enclosure.
Screened swimming pool with a raised tiled waterfall and tropical palms beside the house.
Screened pool courtyard at dusk with a raised tiled spa and tropical landscaping.
Screened pool and raised square spa beside a tiled patio, with tropical palms beyond the enclosure.
Screened pool and raised tiled spa beside a modern gray home, with palm trees beyond the enclosure.
Screened pool and raised tiled spa with tropical landscaping at dusk
Screened patio with a stone outdoor kitchen island, built-in grill, and domed pizza oven.
Screened patio with a long stone counter, linear fire feature, and outdoor kitchen at dusk.
Screened outdoor kitchen with a stainless-steel grill, stone counters, and a leafy view.
Screened patio with a stone outdoor kitchen island, built-in grill, and small pool.
Empty garage with carpeted floor, built-in wood-grain cabinets, and overhead garage-door tracks.
Aerial view of a home and tree-covered lot outlined in red.
Aerial view of a Tampa home marked by a red pin, with the downtown skyline and water in the distance.
Aerial view of a Tampa neighborhood and bay, with a red marker identifying the property.
Aerial view of the red-pinned property, neighborhood park, and bay.
Aerial neighborhood view of a marked house near a pond, with the bay stretching across the horizon.
Aerial view of marked property among leafy Tampa homes, with pond and distant skyline.
Aerial view of a Tampa home marked by a red pin, with a pond nearby and water on the horizon.
Landscaped park with a mosaic path, palm trees, playground swing set, and covered pavilion.
Modern dark-sided home framed by large oak trees, with an illuminated facade and broad paver driveway at dusk.
Single-story home floor plan showing room labels, dimensions, and a 3,111-square-foot total.
Courtesy of 360 REALTY OF TAMPA LLC, Tallia Keene  Listing Contact: 813-508-2715 
For Sale

2708 N DUNDEE ST

2708 N DUNDEE ST, TAMPA, FL 33629

$1,699,900
One or more photo(s) has been virtually staged. A Rare South Tampa Original, Reimagined for Modern Florida Living
Set on an oversized 13,000+ square-foot corner lot in the heart of South Tampa, 2708 N. Dundee Street is a distinctive mid-century modern residence where architectural character, luxury updates, and an exceptional outdoor setting come together in a way that is increasingly difficult to find.
Originally built in 1957 and extensively renovated, this single-story home preserves the spirit of its mid-century roots while delivering the scale, finishes, and functionality expected of a contemporary luxury residence. Mature landscaping, clean architectural lines, soaring ceilings, and walls of glass create a home that feels both private and connected to its surroundings.
A notable feature of the property is an impressive outdoor living environment designed to be enjoyed year-round. The screened pool enclosure encompasses a sparkling pool and spa, dedicated pool bath, and fully equipped outdoor kitchen. A dramatic natural-gas fire feature and professionally designed landscape lighting transform the backyard after dark, while whole-home indoor and outdoor audio makes entertaining effortless.
Inside, the home is equally well suited to everyday living and entertaining. Vaulted beam ceilings and a floor-to-ceiling stone fireplace give the main living area a strong architectural presence, while expansive glass brings abundant natural light into the living spaces.
The chef's kitchen combines design and functionality with dual islands, extensive cabinetry and prep space, premium appliances, sleek oak cabinetry, a floating stainless-steel hood, and a versatile breakfast bar that transitions naturally into a dry bar when entertaining. The adjoining dining and living areas provide an open, flexible setting for everything from casual evenings at home to larger gatherings with friends.
Three generously proportioned bedrooms feel private and flexible each accompanied by a beautifully appointed ensuite bath. The primary suite is designed as a true retreat, with direct pool access, a spacious walk-in closet, and a spa-inspired bath featuring a wet room, hammered-metal soaking tub, dual shower heads, steam plumbing, dual vanities, and a heated bidet toilet. An adjoining flex space can easily adapt to an office, sitting room, nursery, fitness space, or private retreat.
The home's third bedroom is currently configured as a media room with a full bath, illustrating one of the property's greatest strengths: the ability to evolve with its next owner.
Thoughtful infrastructure and recent improvements add further value, including a new roof, new pool equipment, security system, well-fed irrigation, and a professionally installed perimeter water barrier system.
The location is equally compelling. Positioned just off Westshore Boulevard and directly across from a park, the property places residents within easy reach of South Tampa's dining, shopping, waterfront destinations, downtown Tampa, Tampa International Airport, and an exceptional selection of public and private schools.
A beautiful private retreat, an exceptional entertaining property, and a smart long-term investment in one of Tampa's most desirable neighborhoods--2708 N. Dundee Street is a home meant to be experienced.

3
beds

5
baths

3,214 Sq.Ft. LIVING AREA

0.31 Acres lot

Tallia Keene

Tallia Keene

Features & Amenities

Interior

  • total bedrooms3
  • Total bathrooms5
  • full bathrooms4
  • half bathroom1
  • Laundry room Laundry Room
  • Flooring Luxury Vinyl
  • Fireplace Gas
  • APPLIANCES Bar Fridge, Built-In Oven, Cooktop, Dishwasher, Disposal, Dryer, Exhaust Fan, Ice Maker, Microwave, Range Hood, Refrigerator, Tankless Water Heater, Washer, Water Filtration System
  • other interior Features Built-in Features, Cathedral Ceiling(s), Ceiling Fans(s), Dry Bar, Eat-in Kitchen, Kitchen/Family Room Combo, Living Room/Dining Room Combo, Open Floorplan, Primary Bedroom Main Floor, Solid Surface Counters, Solid Wood Cabinets, Stone Counters, Thermostat, Window Treatments

Area & Lot

  • Status For Sale
  • Living Area3,214 Sq.Ft.
  • Total Area3,950 Sq.Ft.
  • Lot Area0.31 Acres
  • MLS® IDTB8512210
  • TypeResidential
  • YEAR BUILT1957
  • NeighborhoodSunset Park
  • Architecture StylesMid-Century Modern
  • View DescriptionPark/Greenbelt, Trees/Woods
  • Elementary SchoolDale Mabry Elementary-HB
  • Middle SchoolColeman-HB
  • High SchoolPlant-HB

Exterior

  • STORIES1
  • Garage Space2.0
  • water SourcePublic
  • utilitiesElectricity Connected, Fiber Optics, Natural Gas Connected, Public, Sewer Connected, Sprinkler Well, Underground Utilities, Water Connected
  • PoolDeck, Gunite, In Ground, Lap, Lighting, Outside Bath Access, Screen Enclosure, Tile
  • roofTile
  • lot featuresCorner Lot, City Limits, Landscaped, Level, Oversized Lot, Paved
  • parkingBoat, Covered, Driveway, Garage Door Opener, Ground Level
  • HEAT TYPECentral, Electric
  • AIR CONDITIONINGCentral Air
  • sewerPublic Sewer
  • SubstructureSlab
  • other exterior FeaturesLighting, Outdoor Grill, Outdoor Kitchen, Private Yard, Sidewalk

Financial

  • Sales Price$1,699,900
  • Real Estate Tax $20,161/yr
  • Zoning RS-75
View Virtual Tour

Sunset Park

Explore

Work With Us

With backgrounds in Real Estate Law as licensed Florida Attorneys, finance, marketing, and sales, our clients benefit from a true comprehensive approach to navigating basic to extremely complex real estate transactions.

Follow Us on Instagram