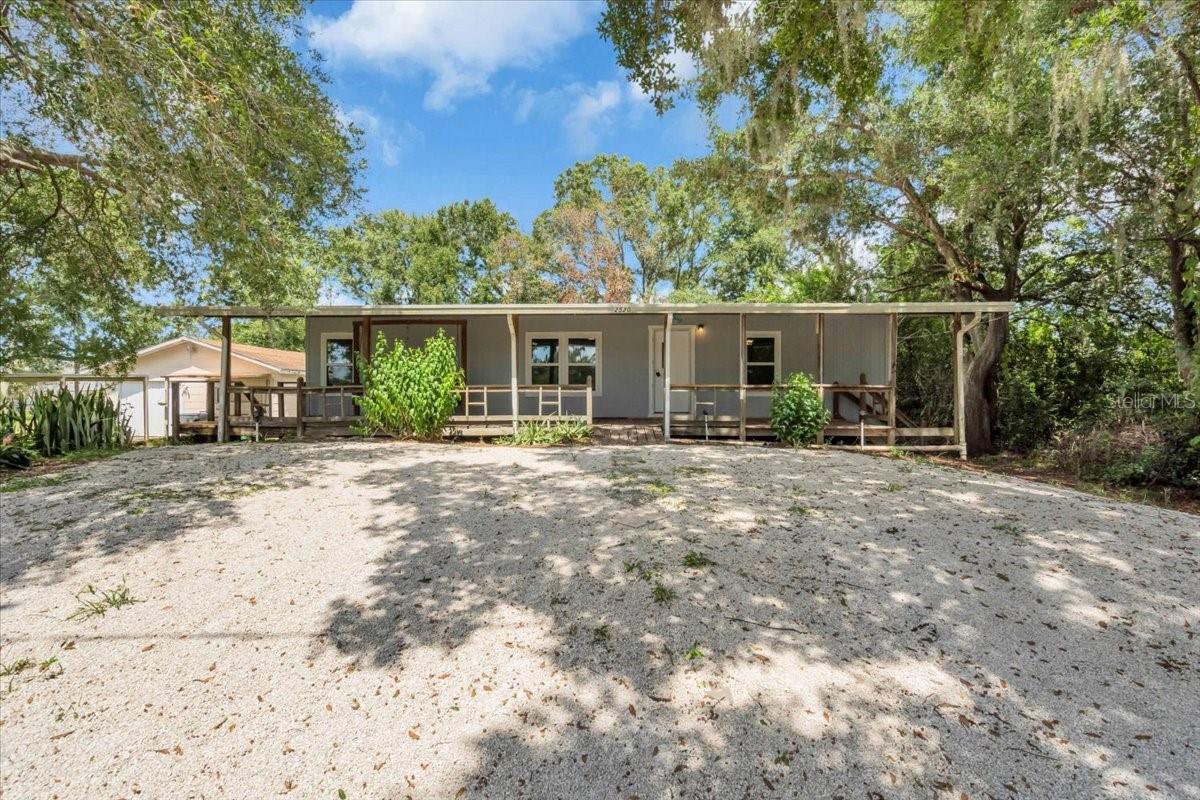
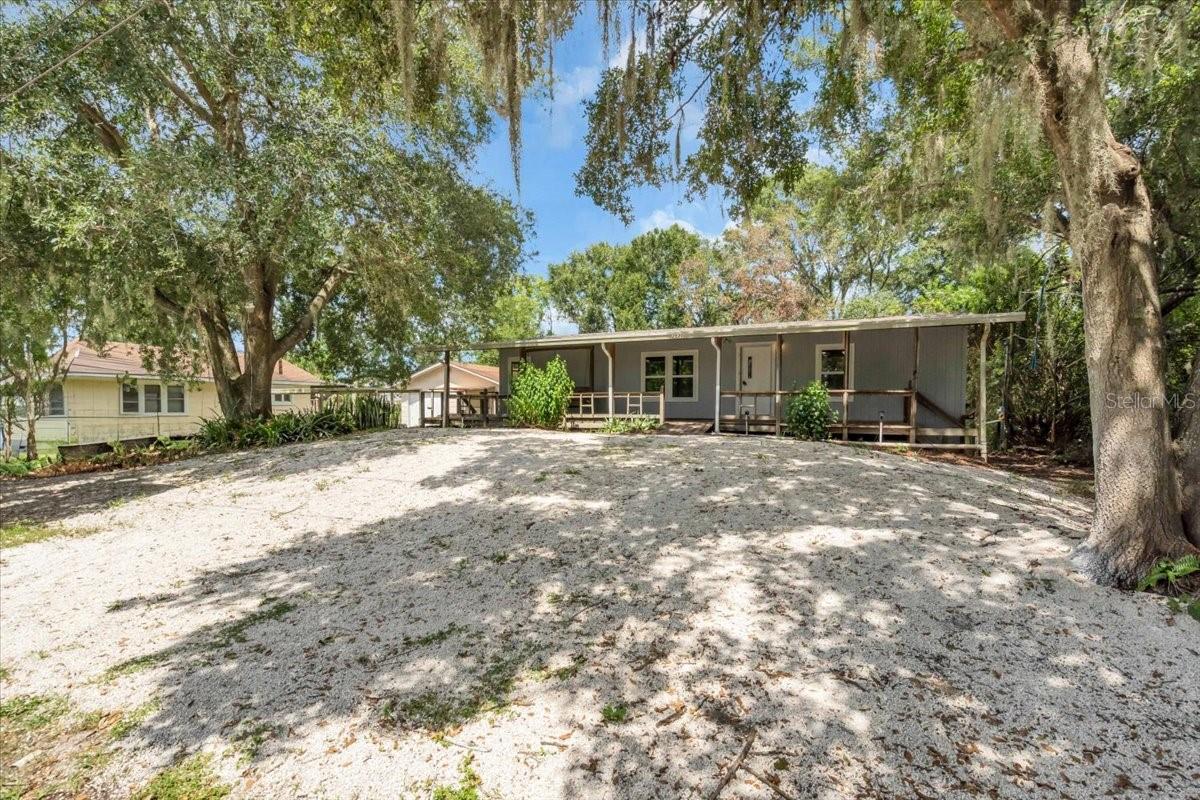
Single-story gray home with a long covered porch and broad gravel driveway beneath mature trees.
Single-story gray home with a covered porch and broad gravel driveway beneath mature trees.
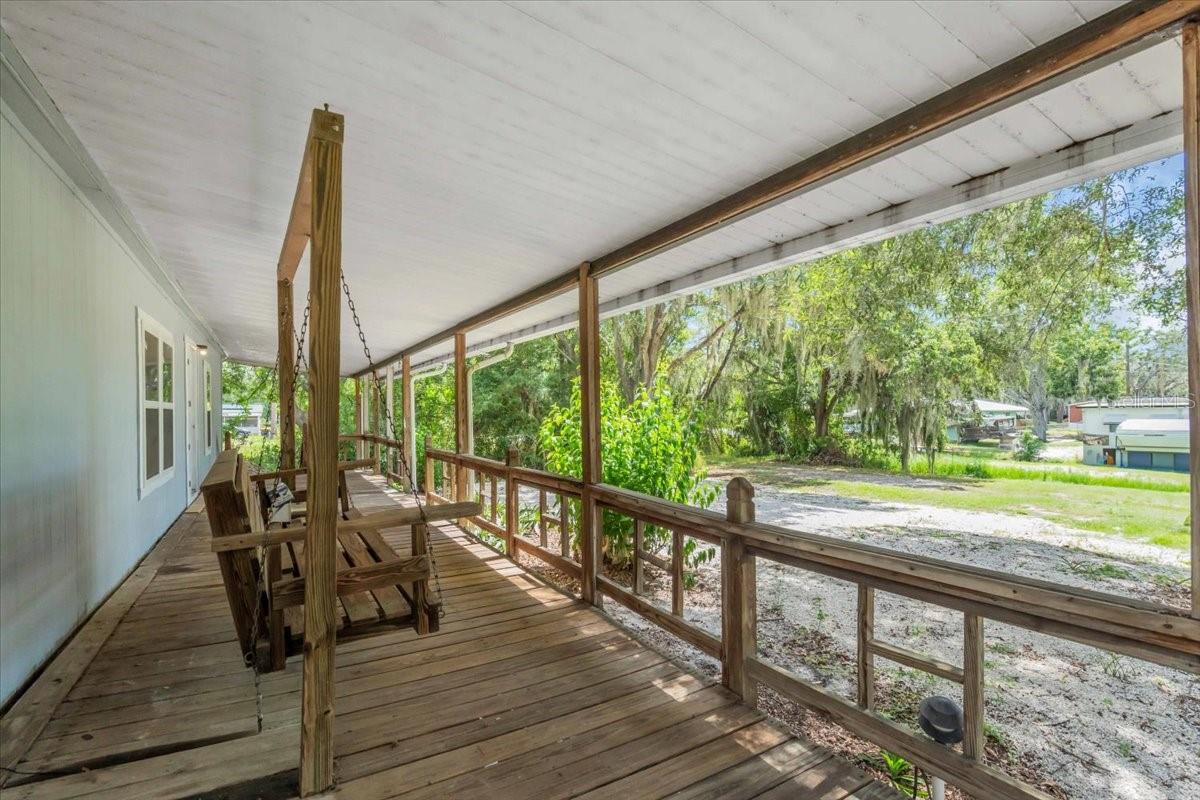
Covered wooden porch with a porch swing and chairs overlooking a tree-lined yard.
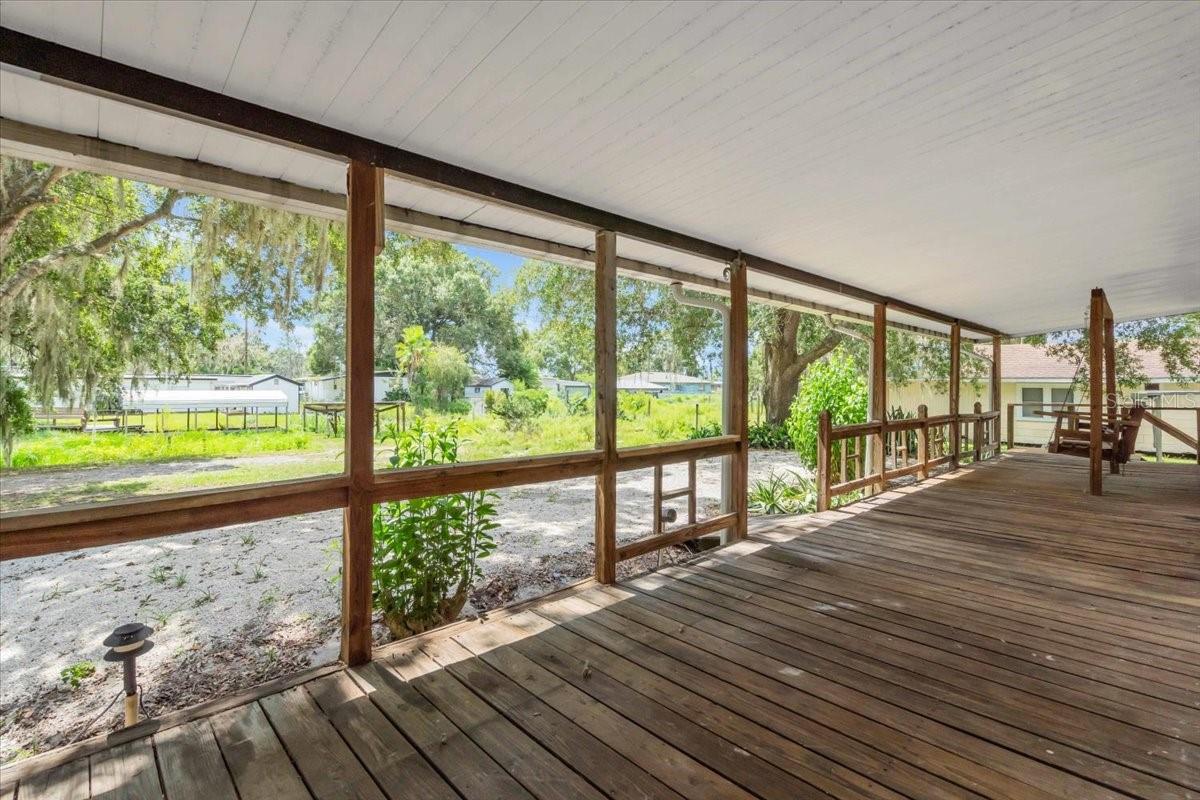
Covered wooden porch overlooking a sunny, tree-filled yard, with chairs at the far end.
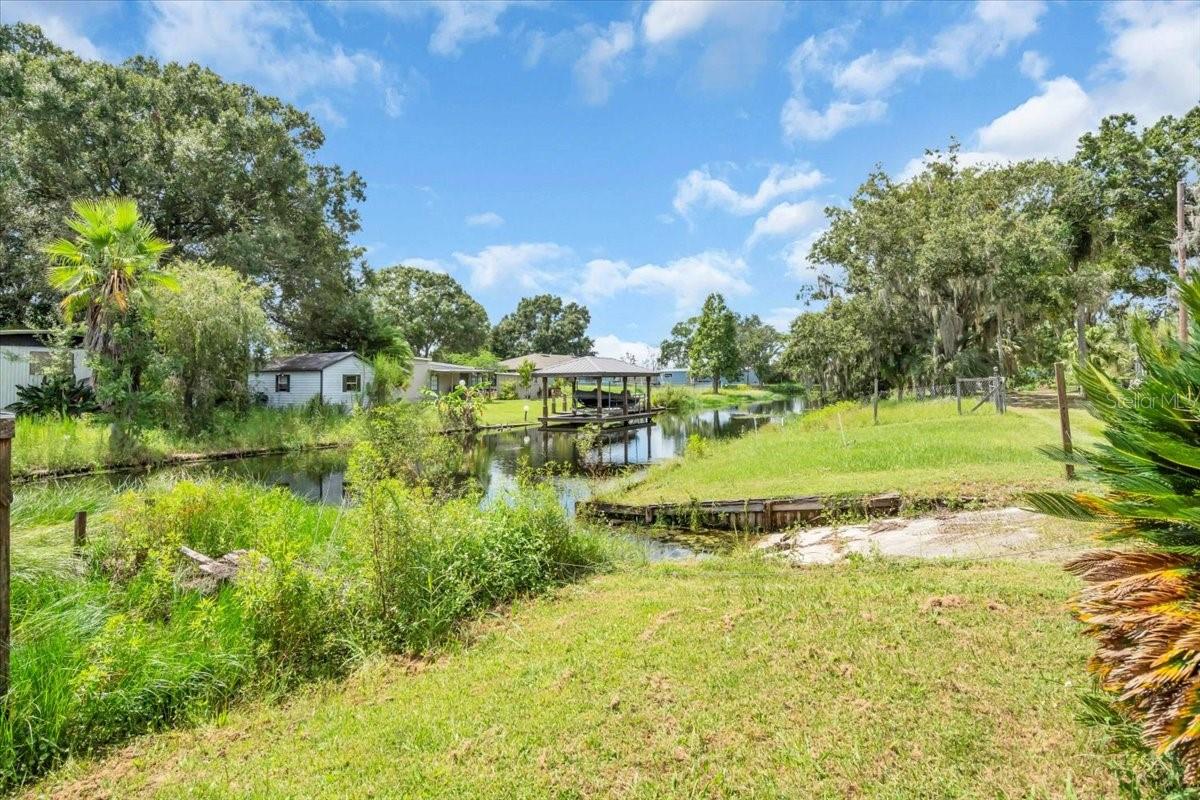
Waterfront yard with a canal, small dock, and homes beneath mature trees.
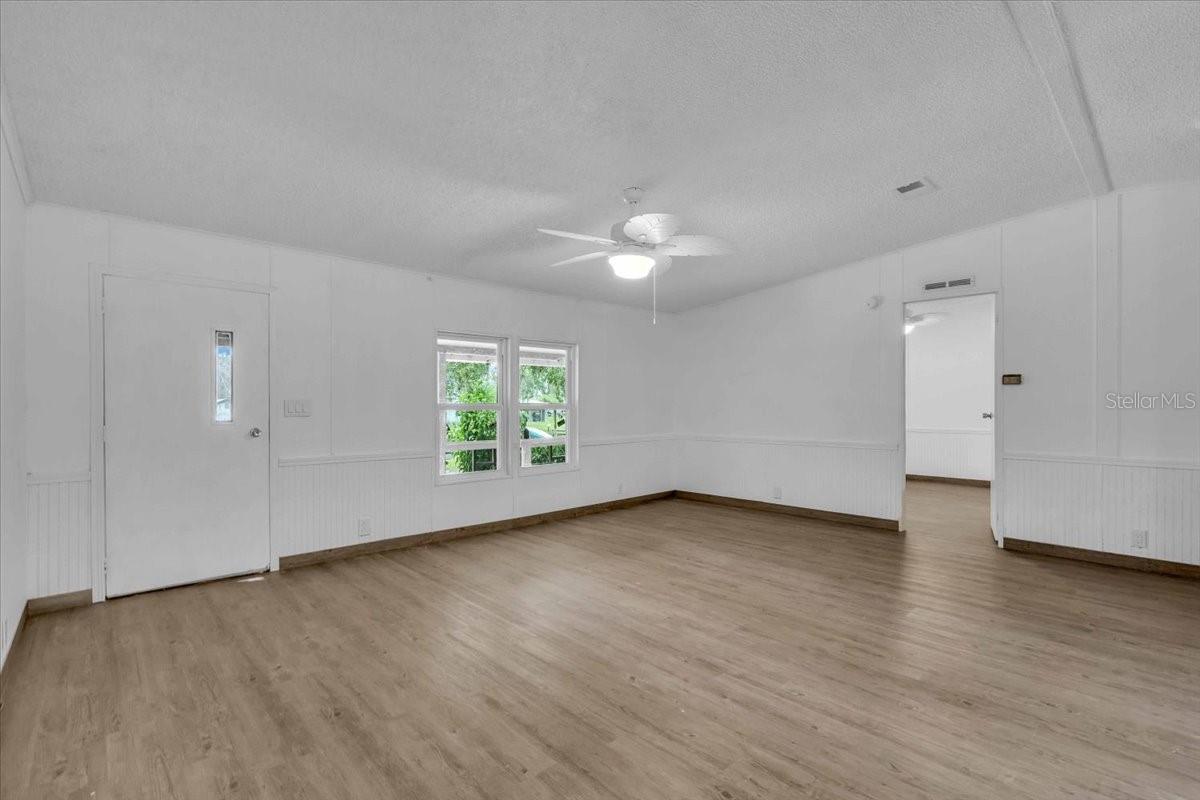
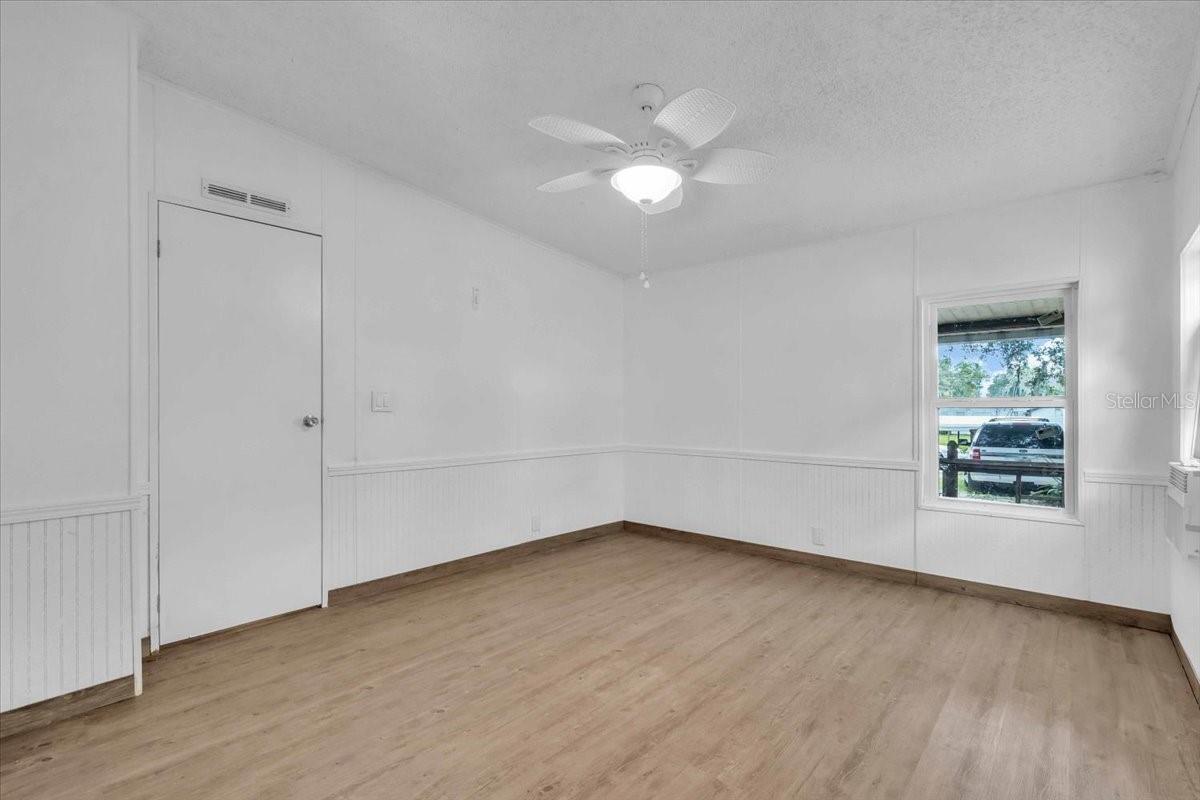
Vacant living room with wood-look floors, white wainscoting, two windows, and a ceiling fan.
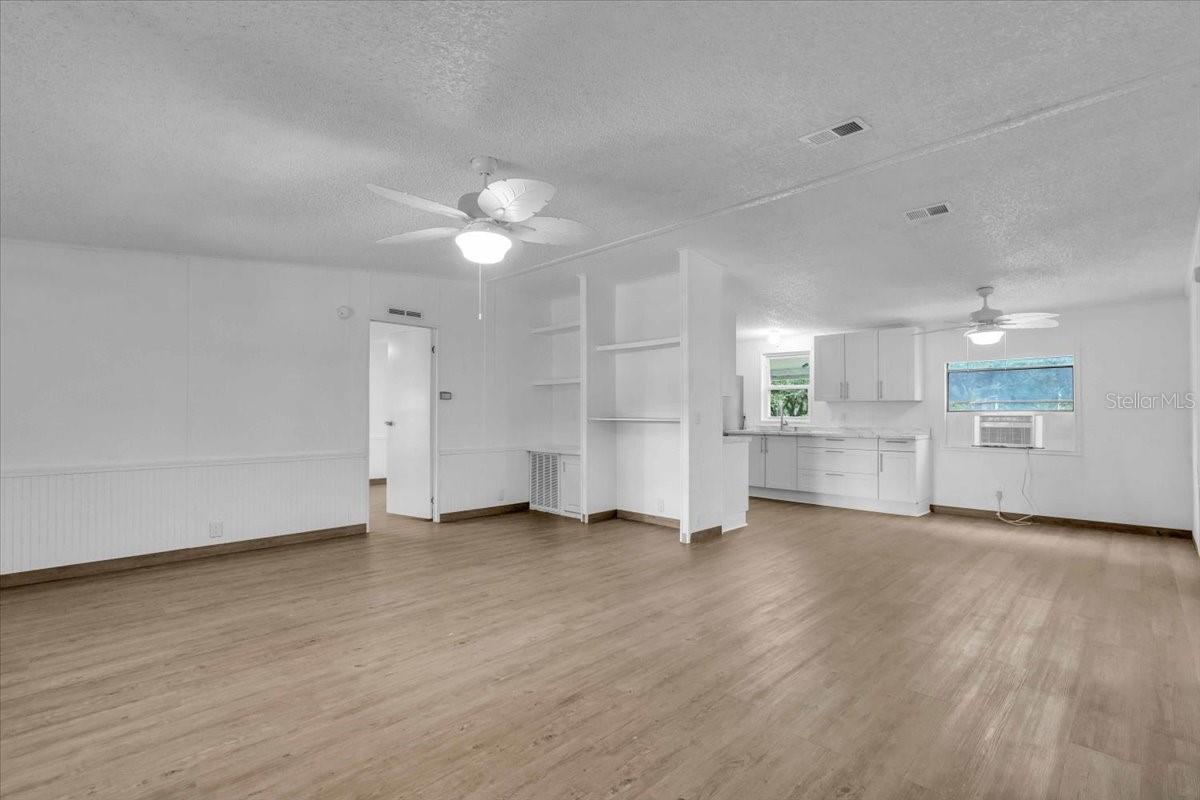
Open living area with wood-look floors, built-in shelves, ceiling fans, and a white kitchen.
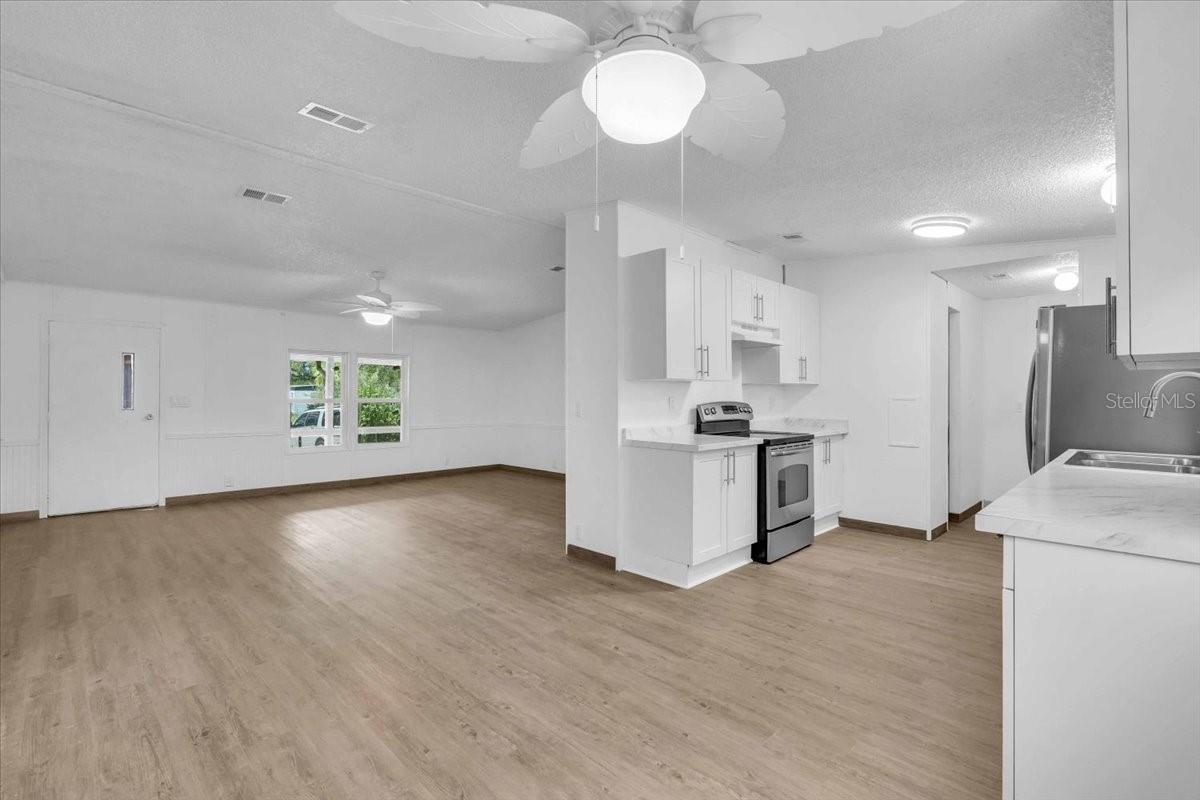
Open-plan kitchen and living area with white cabinets, stainless-steel appliances, and light wood-look flooring.
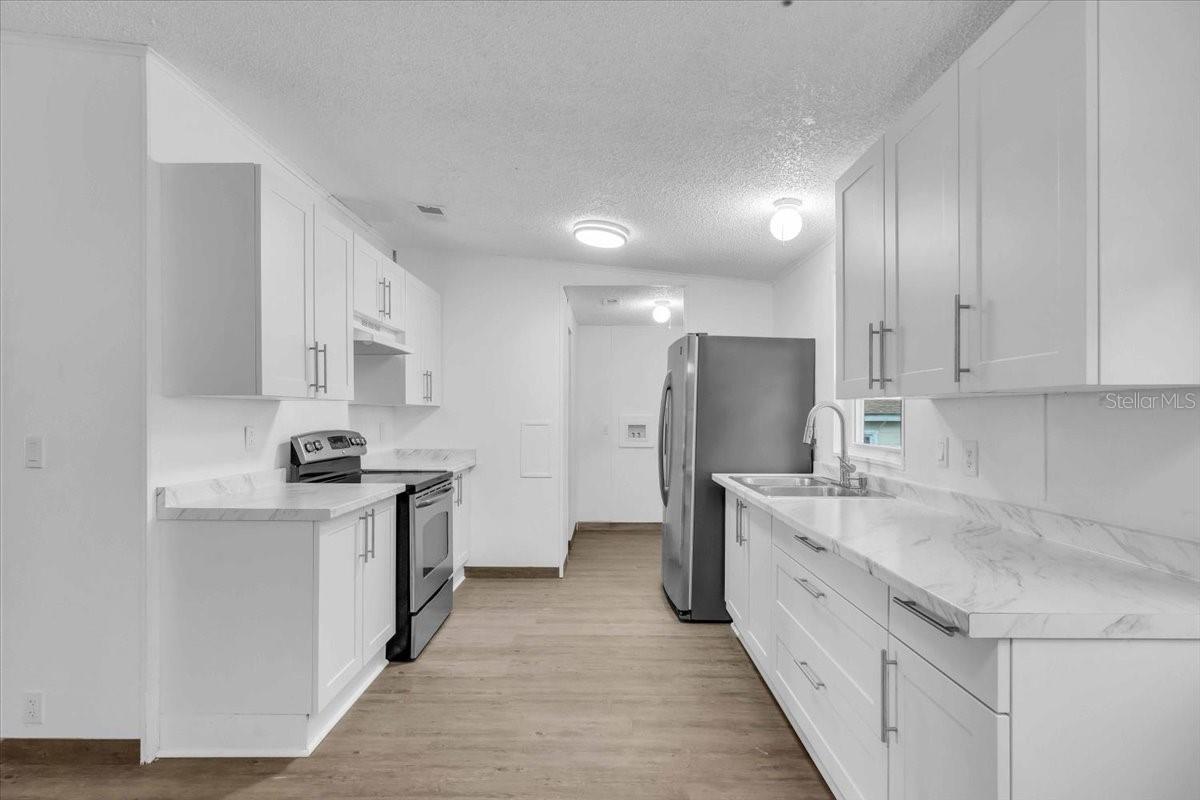
Galley kitchen with white cabinets, marble-look counters, and stainless steel appliances.
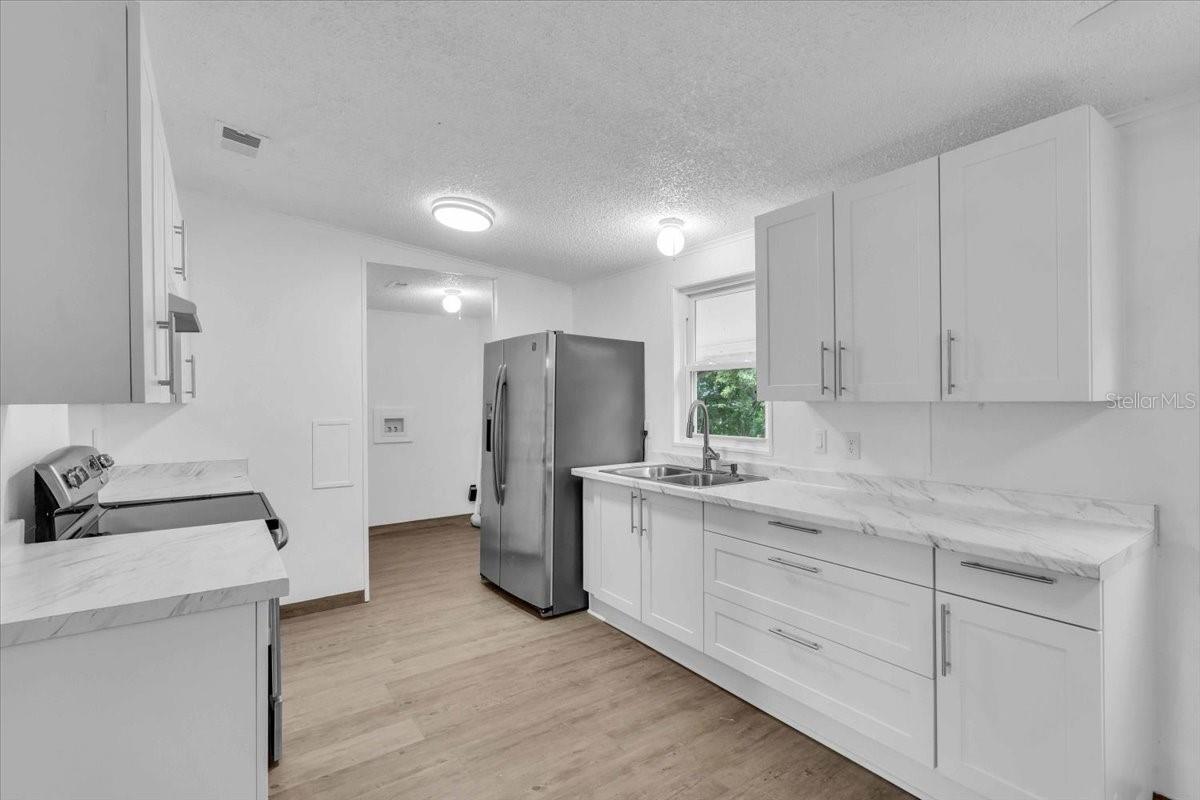
Vacant kitchen with white cabinetry, marble-look counters, stainless appliances, and light wood-look flooring.
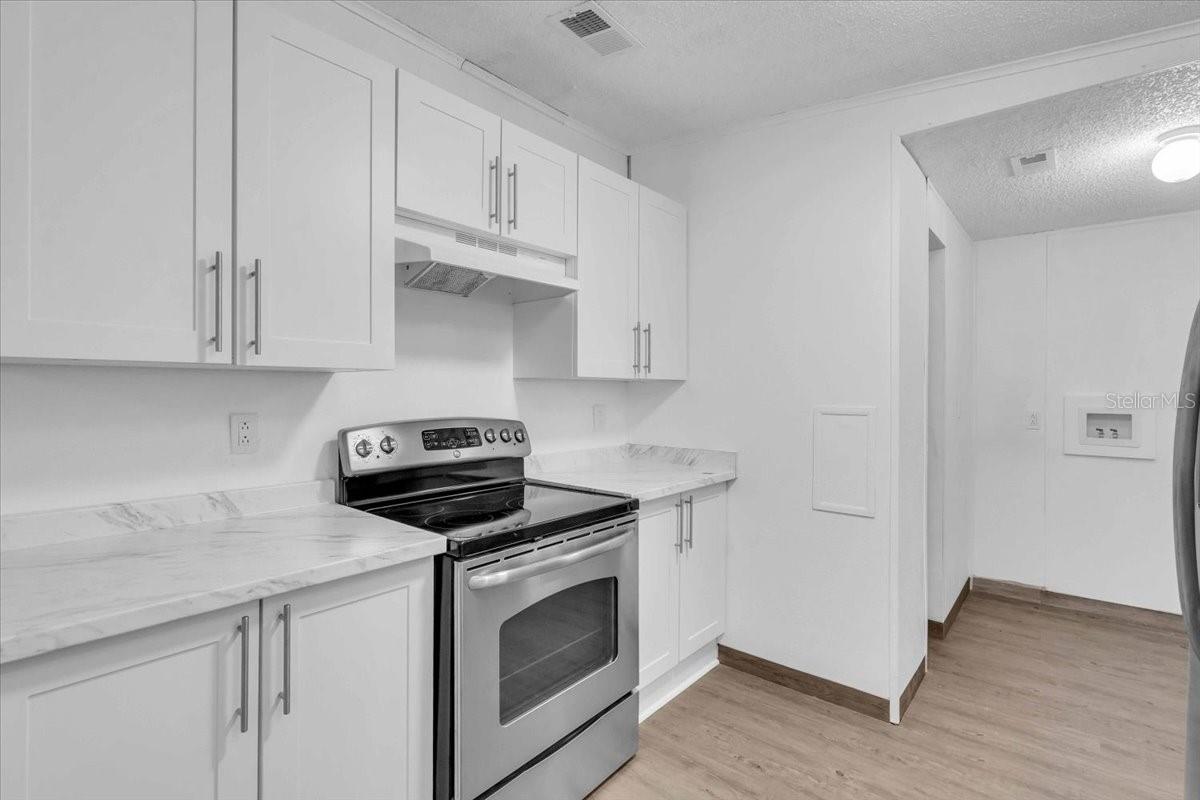
Vacant kitchen with white cabinets, marble-look counters, stainless steel range, and wood-look flooring.
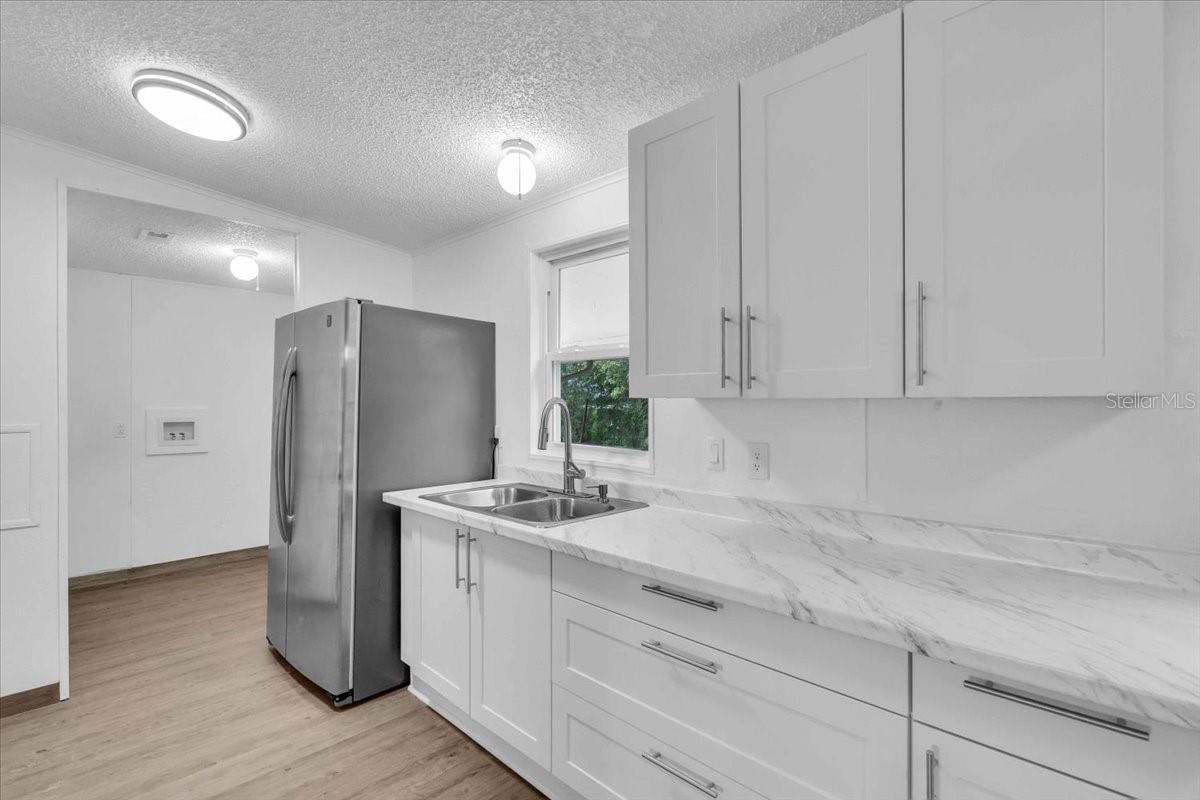
Renovated kitchen with white cabinets, marble-look counters, stainless-steel refrigerator, and a double-basin sink.
Empty room with wood-look flooring, white wainscoting, and a ceiling fan with light.
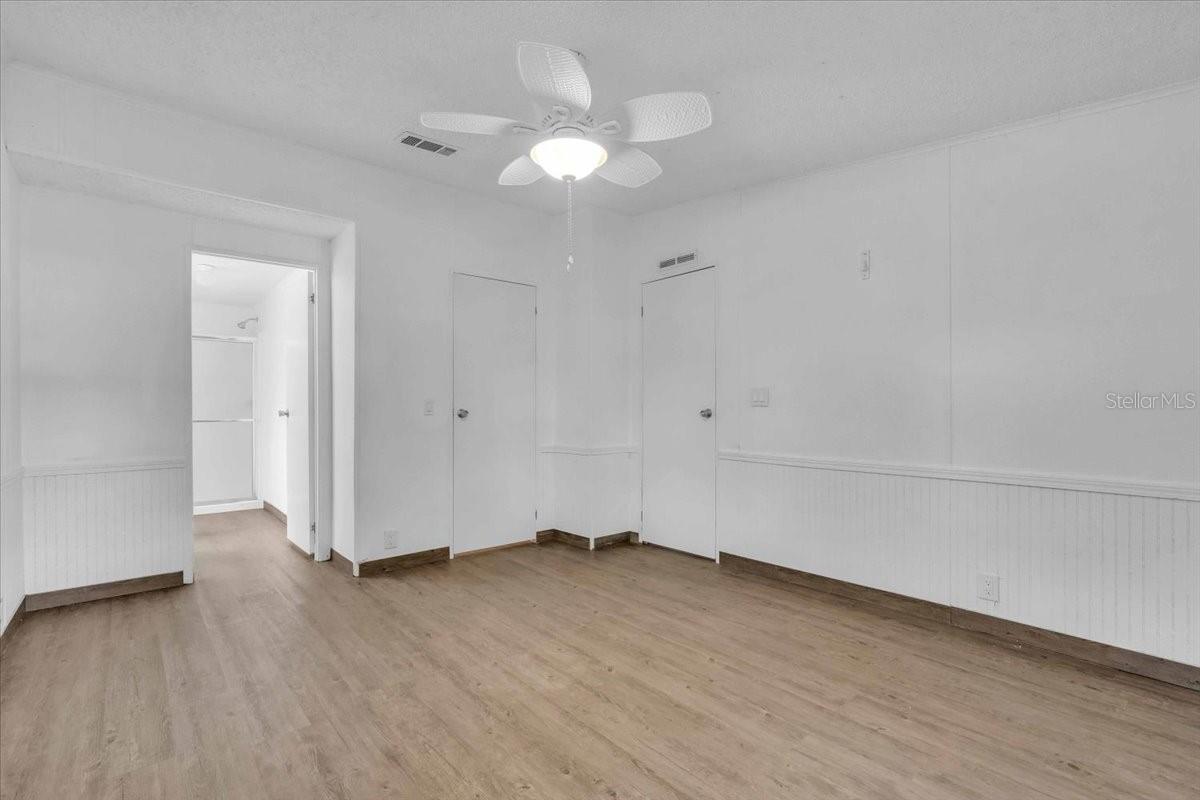
Vacant bedroom with wood-look flooring, white beadboard wainscoting, and a ceiling fan.
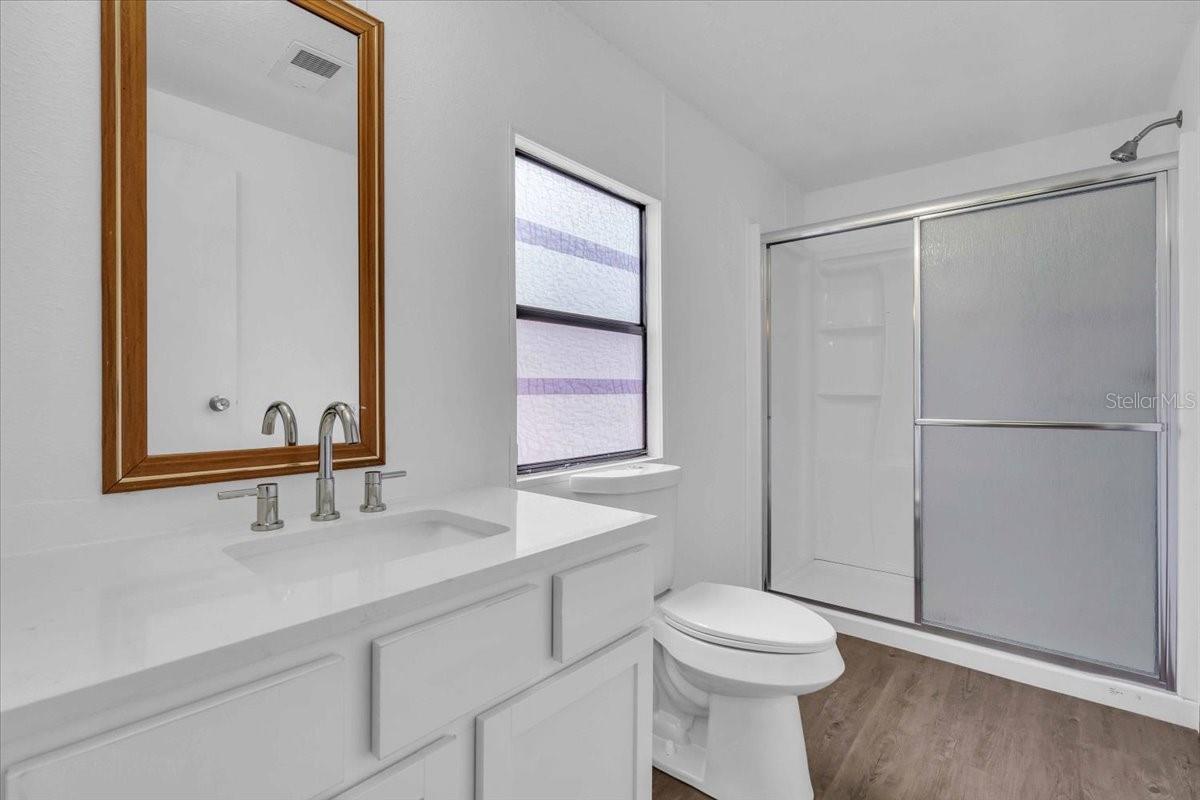
Bathroom with a white vanity, wood-framed mirror, frosted window, and sliding glass shower.
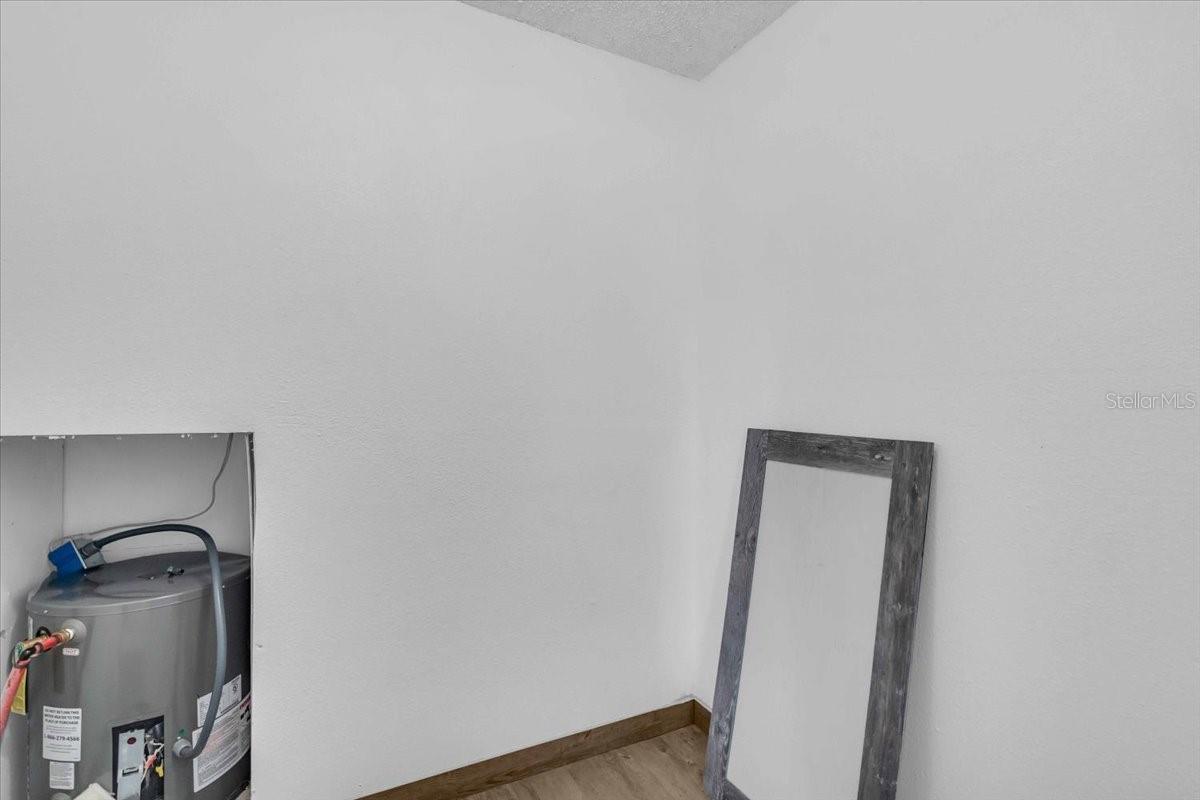
Utility area with a water heater, exposed plumbing, and a framed mirror leaning against the wall.
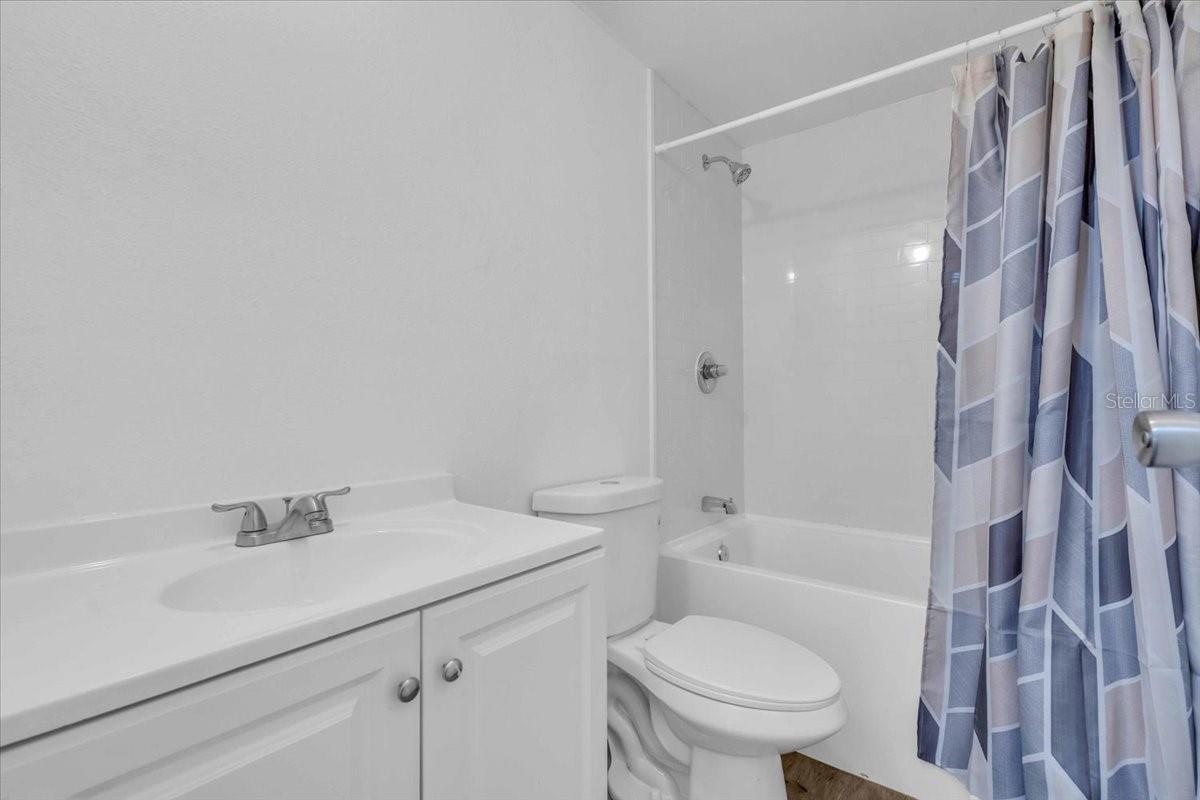
Bathroom with a white vanity, toilet, and bathtub-shower behind a blue-and-white patterned curtain.
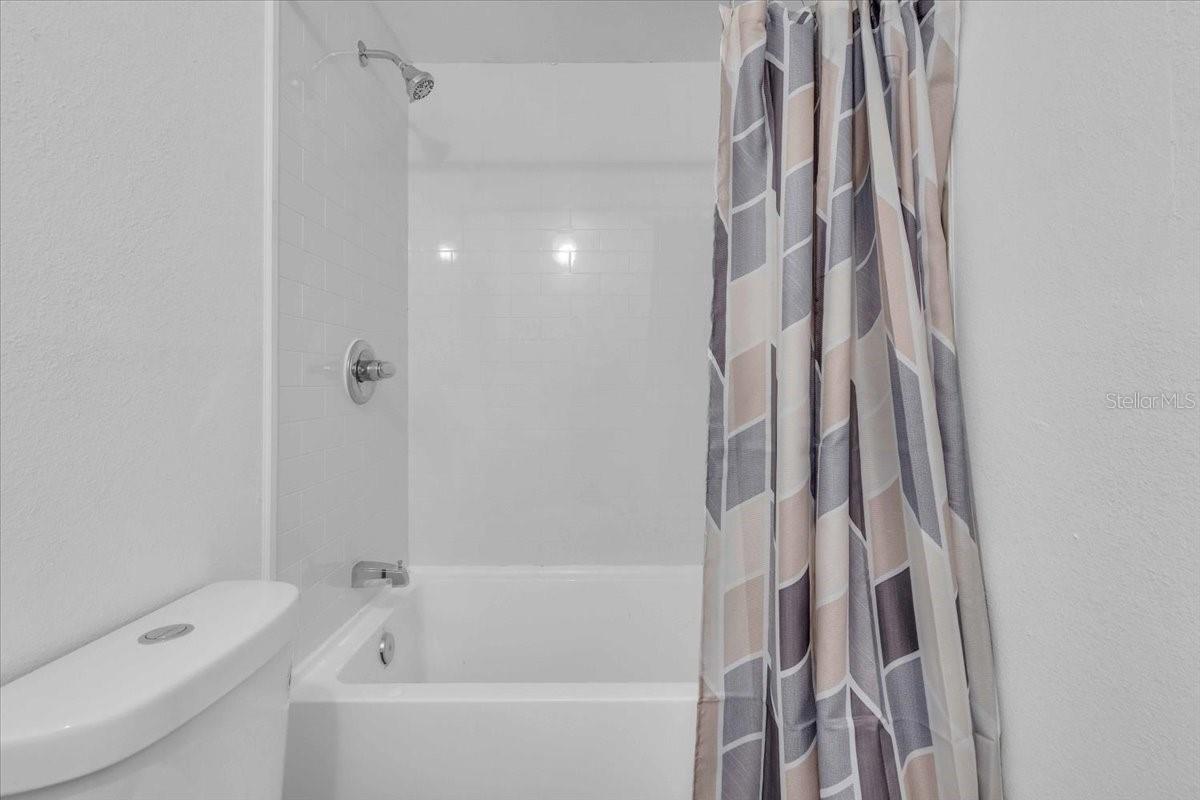
Bathroom tub and tiled shower with chrome fixtures and a geometric curtain.
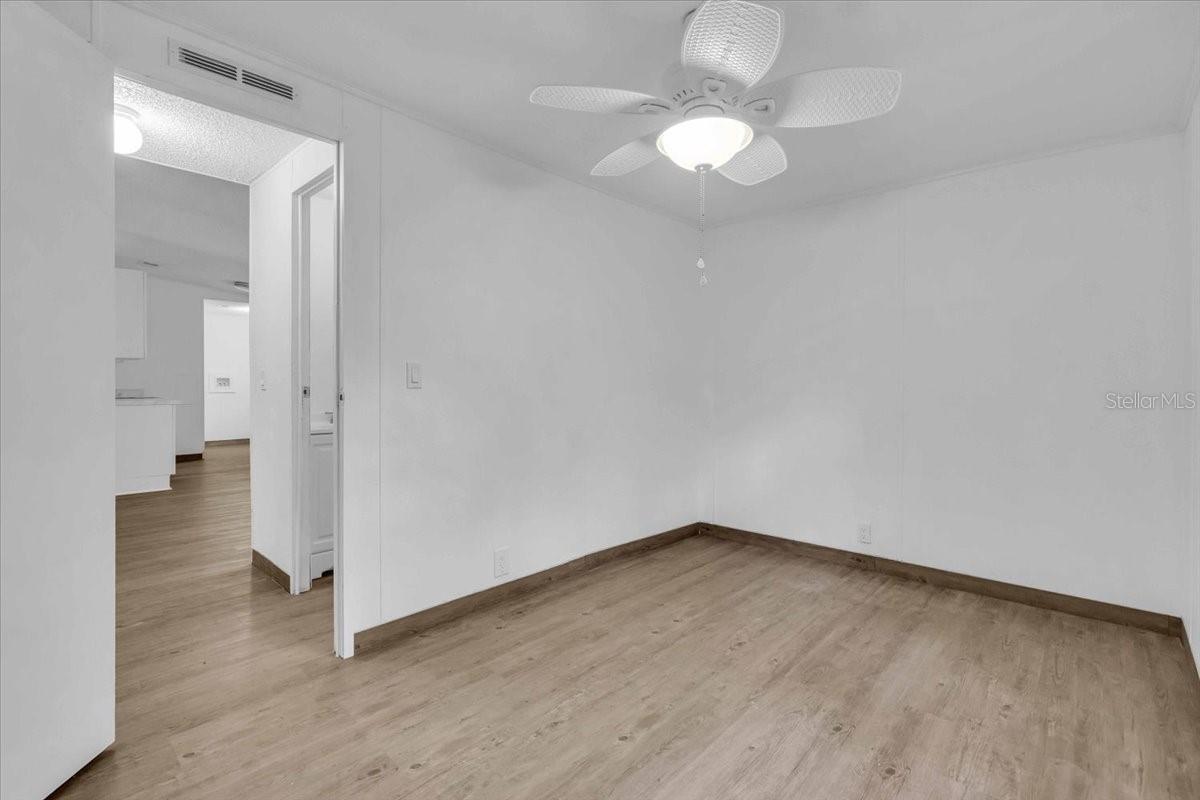
Empty room with wood-look flooring and ceiling fan, opening to a kitchen.
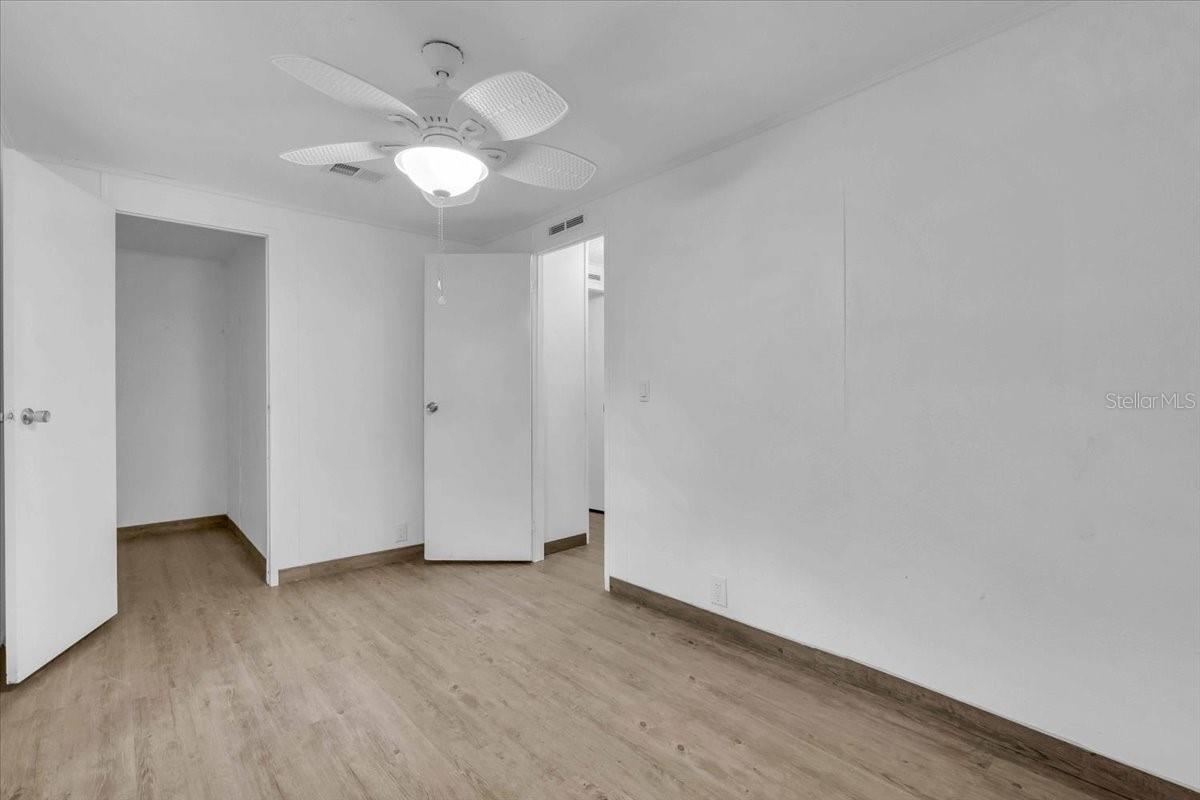
Empty bedroom with light wood-look flooring, white walls, and a ceiling fan with its light on.
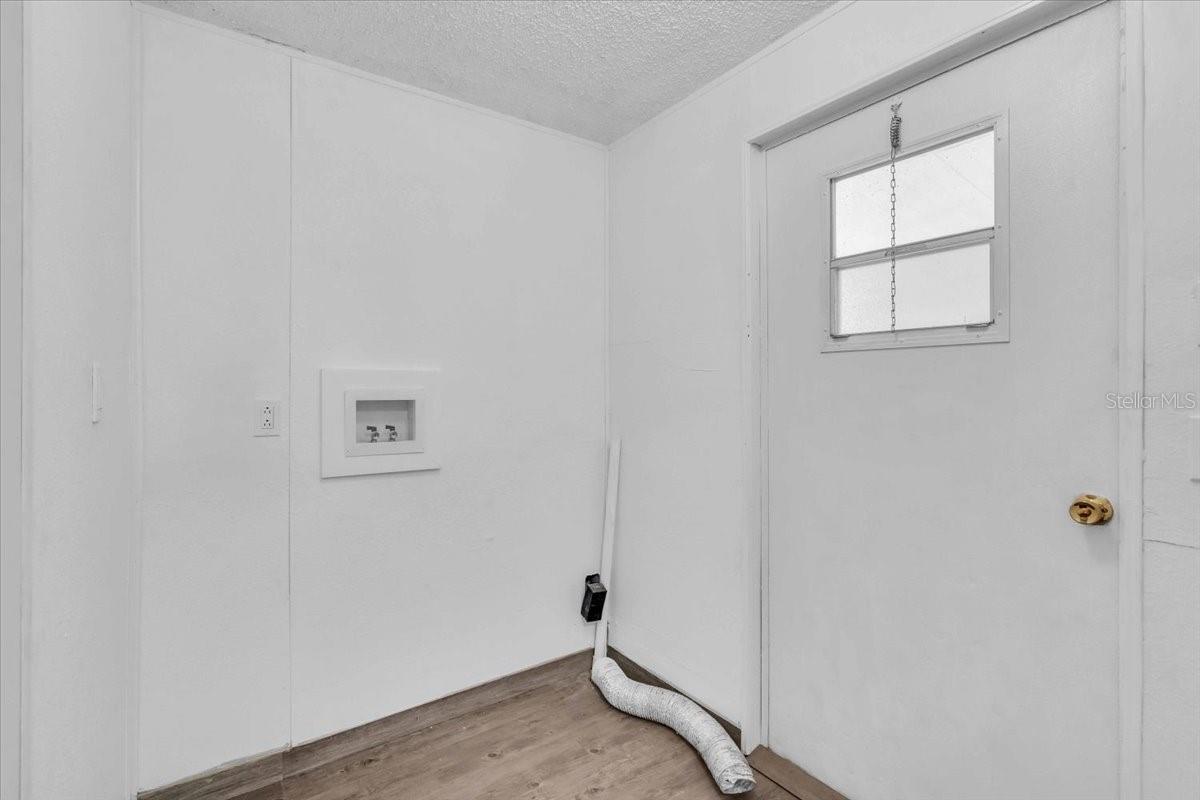
Vacant laundry room with washer hookups, a loose dryer vent hose, and a window in the door.
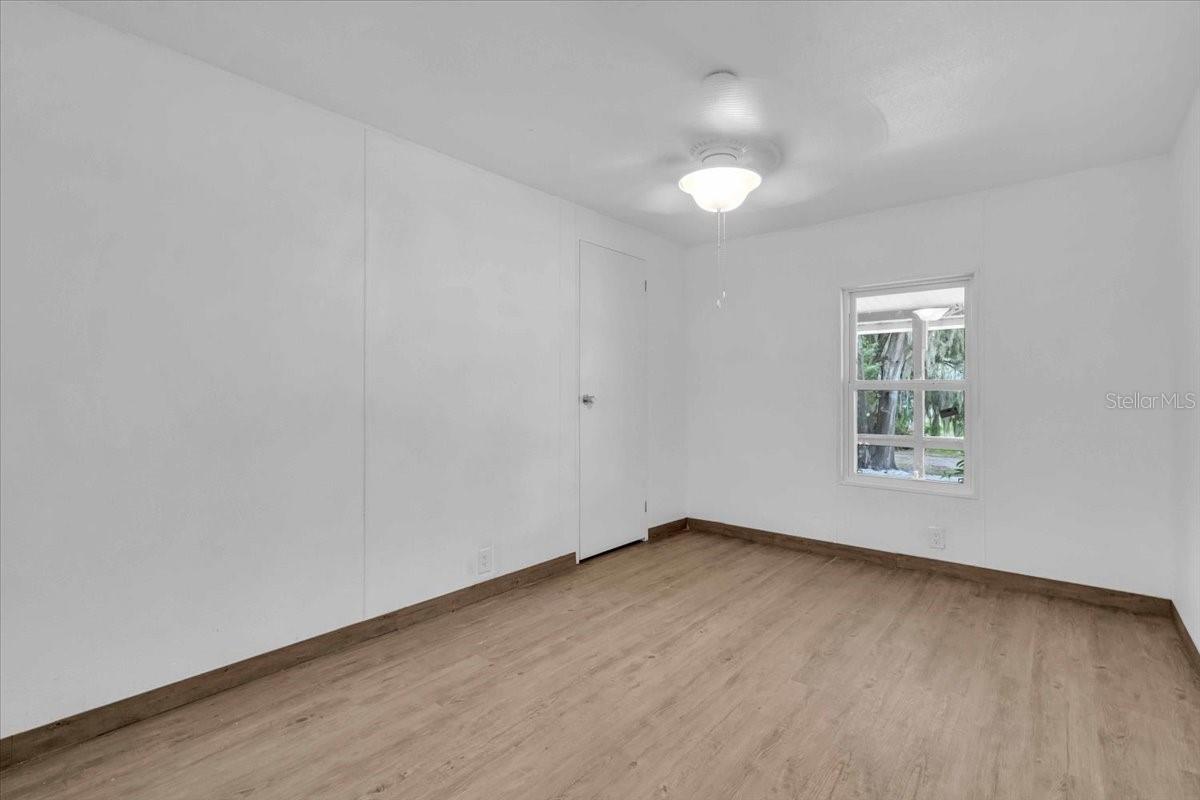
Vacant room with light wood-look flooring, a ceiling fan, and a window overlooking trees.
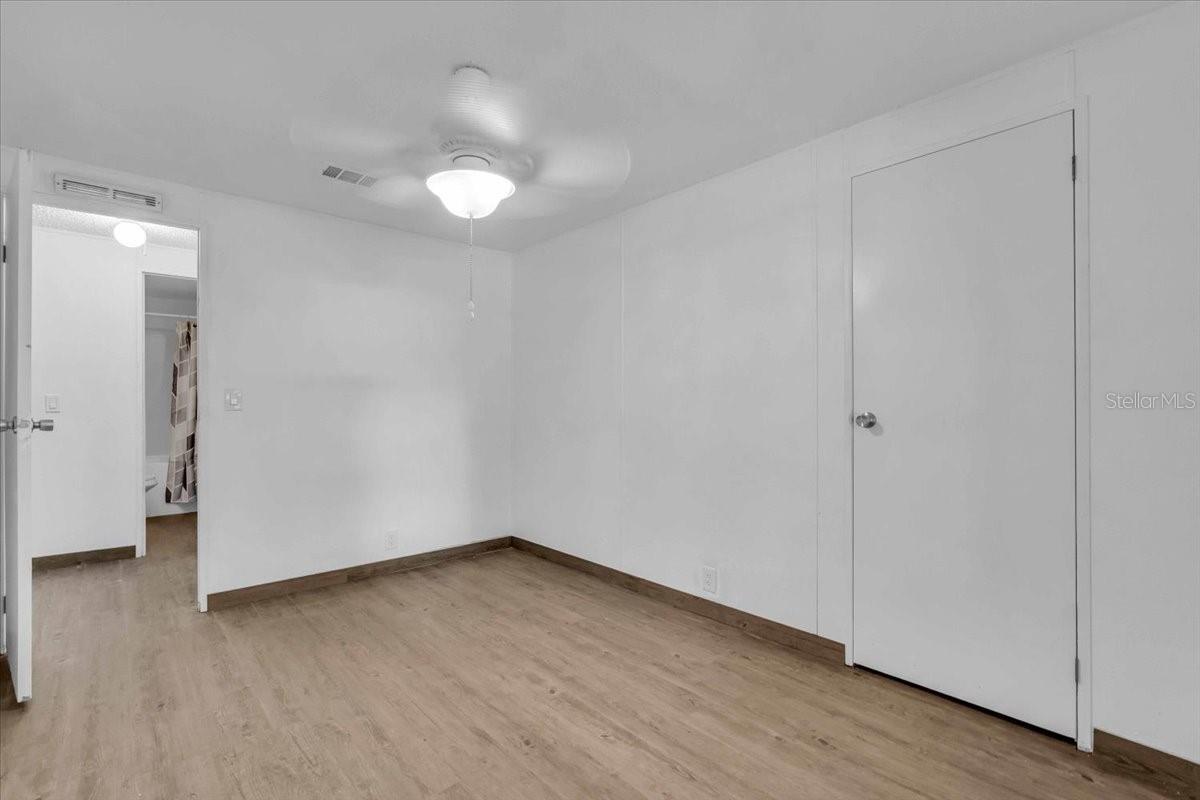
Empty bedroom with light wood-look flooring, a ceiling fan, and an open doorway to the bathroom.
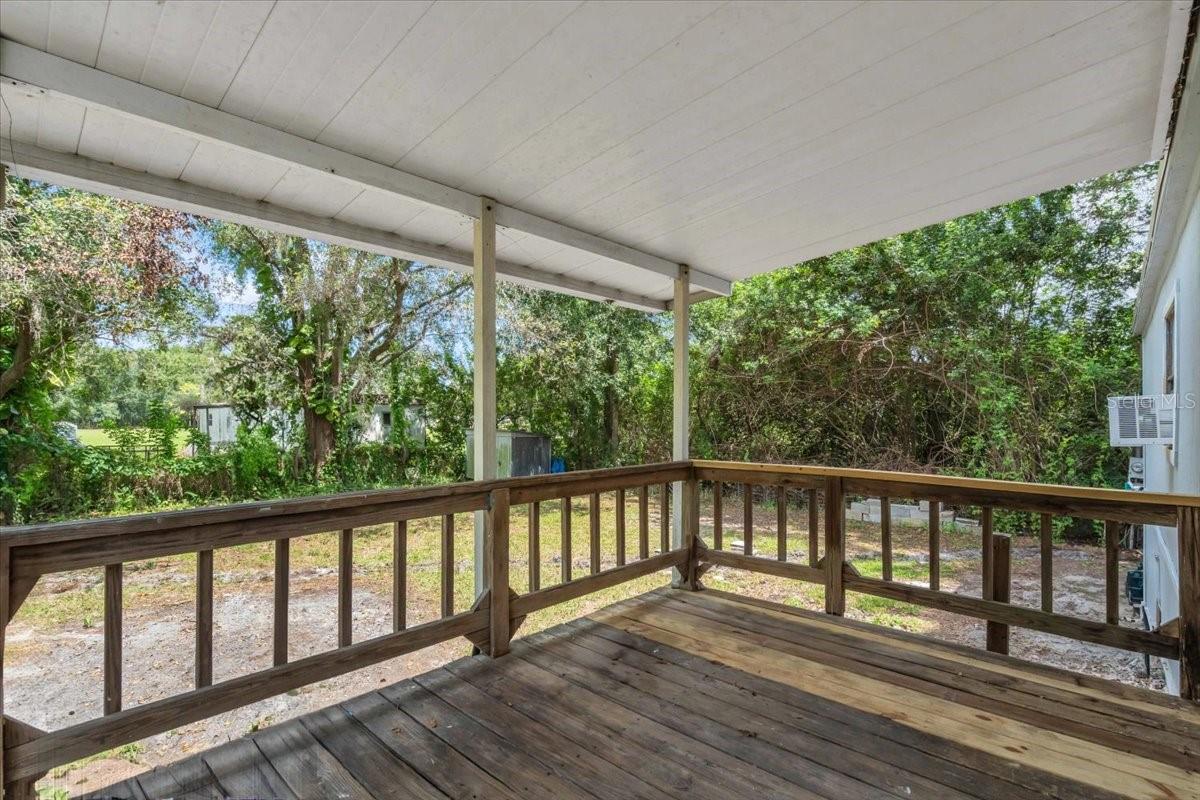
Covered wooden porch overlooking a leafy backyard, with weathered decking and railings.
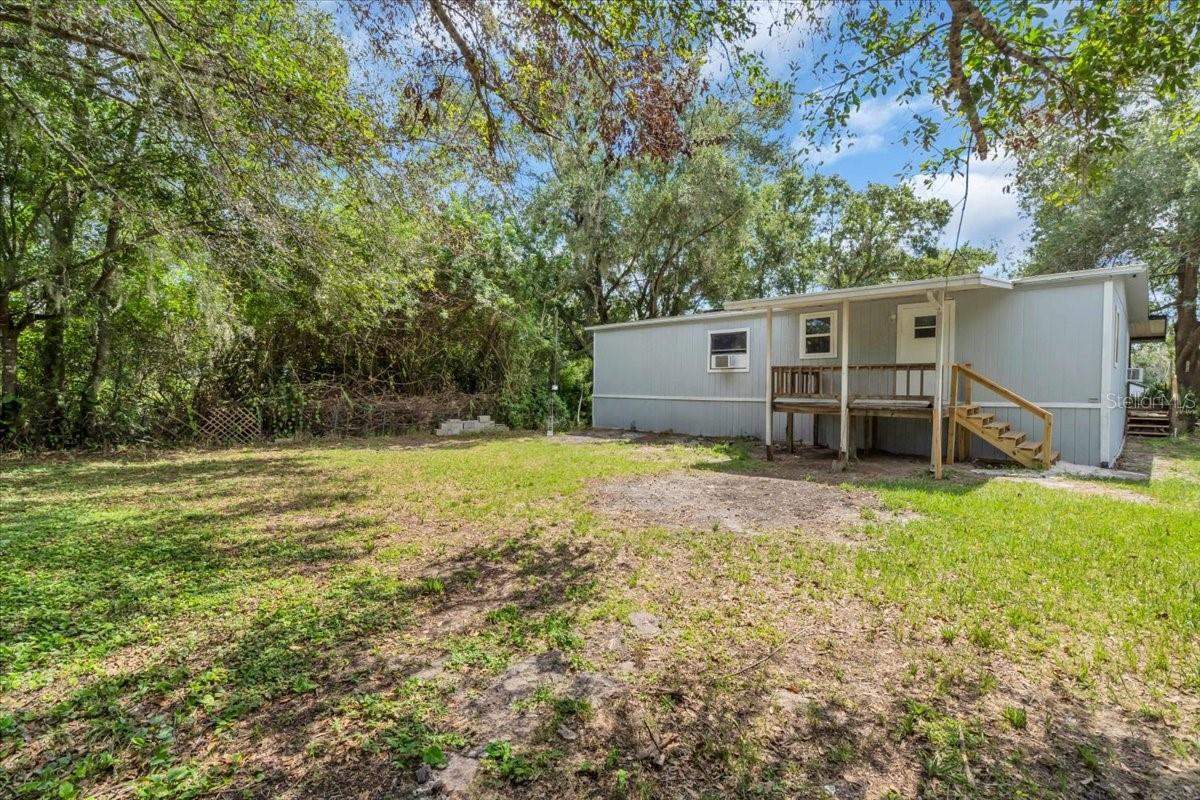
Light-colored manufactured home with a raised wooden porch in a grassy, tree-shaded yard.
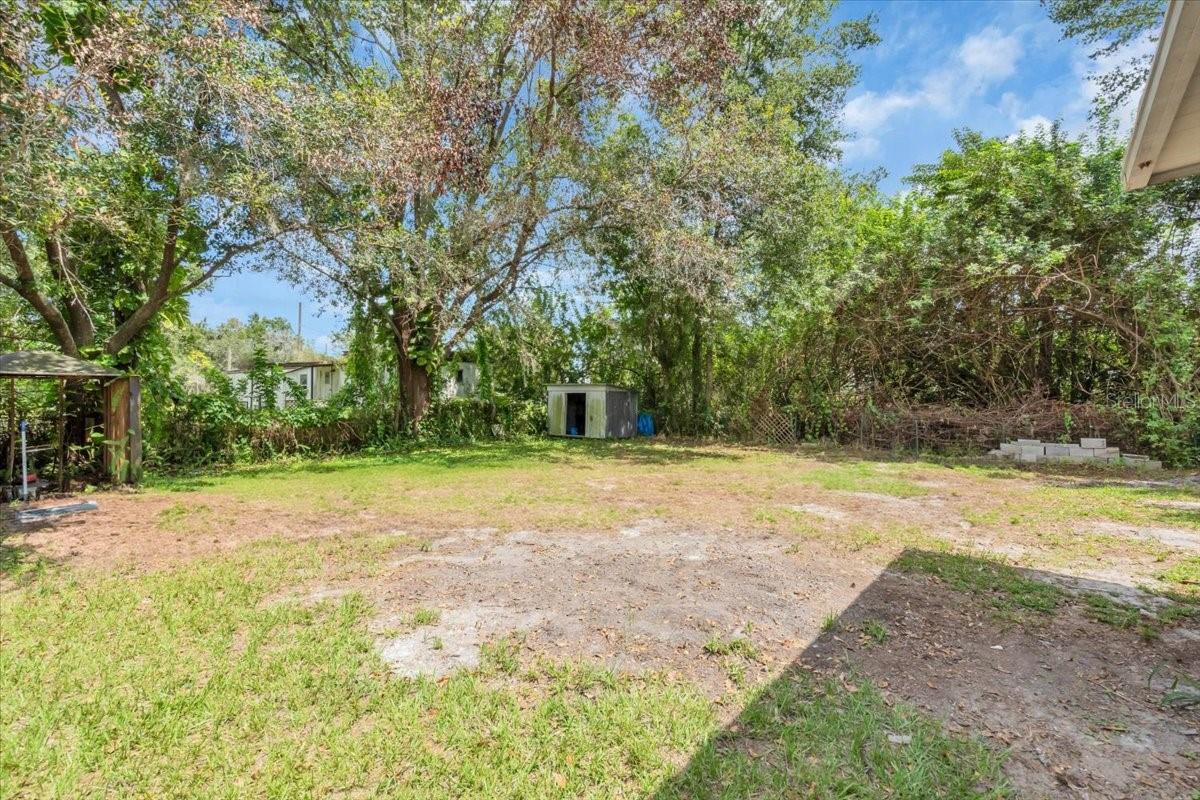
Tree-lined backyard with a small storage shed and patchy lawn.
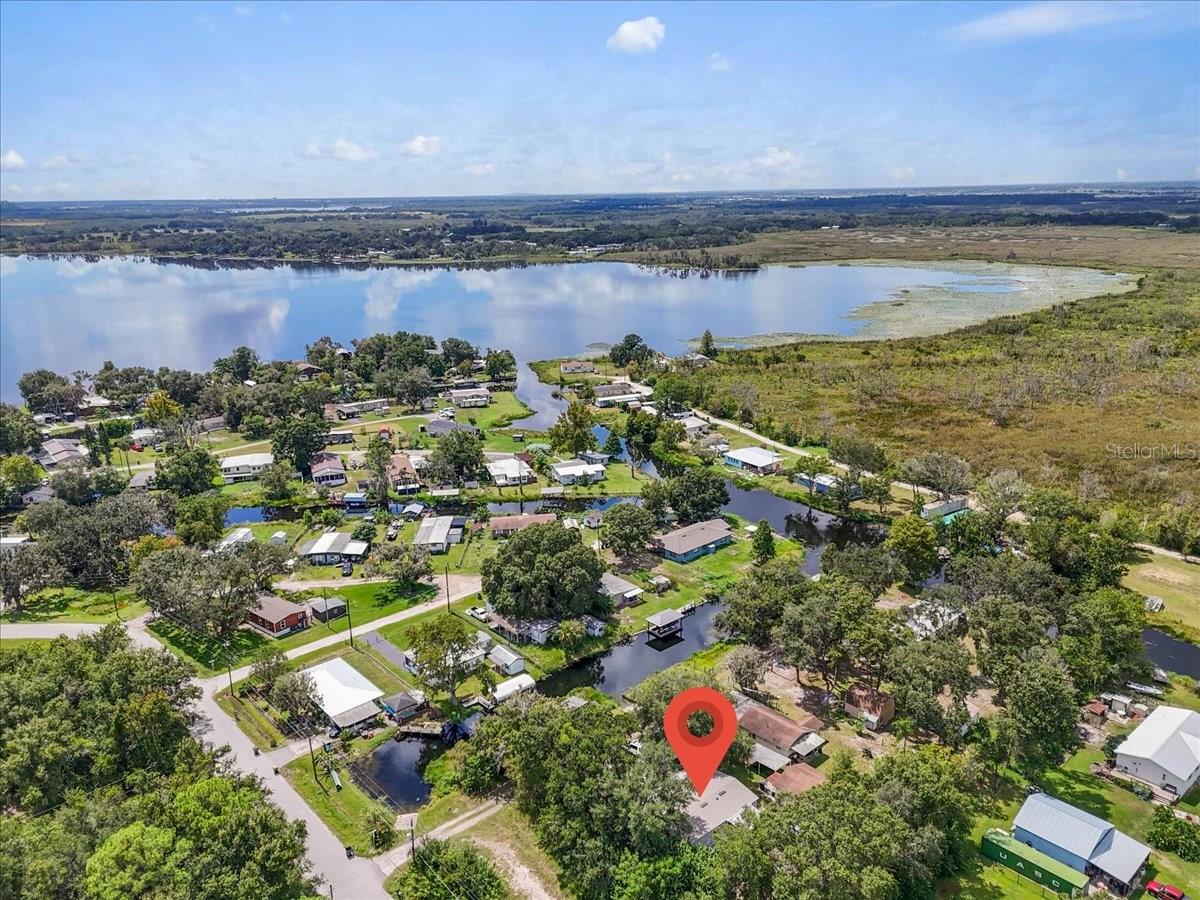
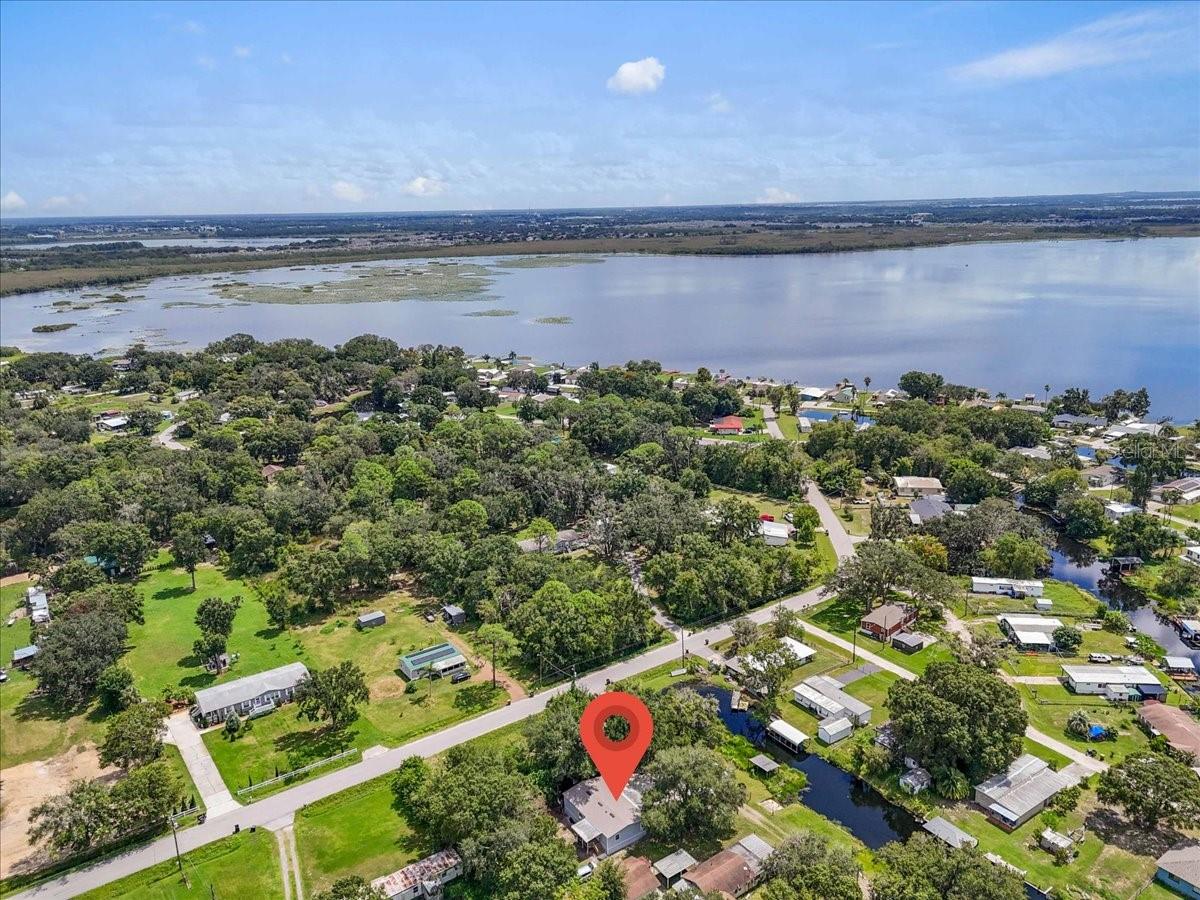
Aerial neighborhood beside a lake, with a red map pin marking a home among trees and waterways.
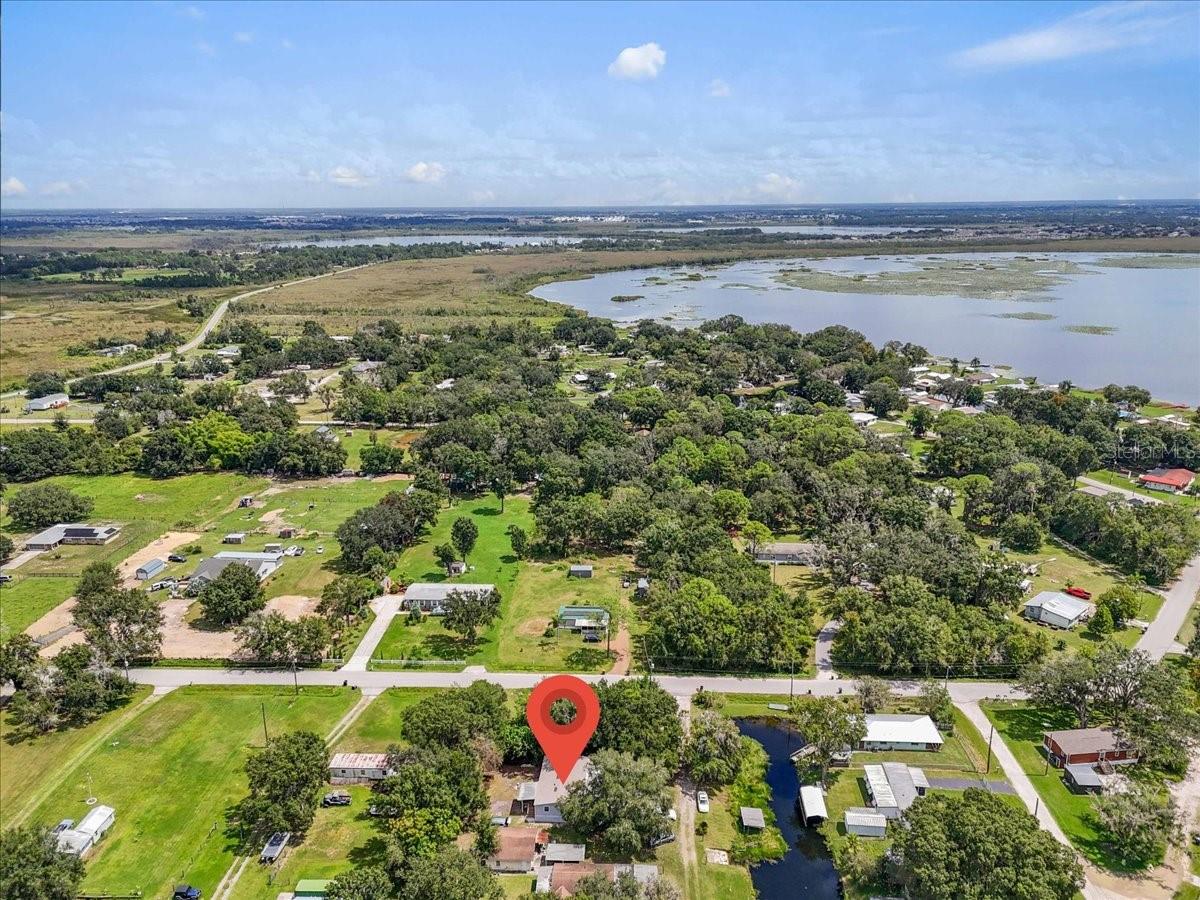
Aerial view of a home marked by a location pin near a lake and canals.
Aerial view of a home near a lake, marked by a red location pin.
Aerial view of the property and nearby homes, with wetlands and a lake in the distance.
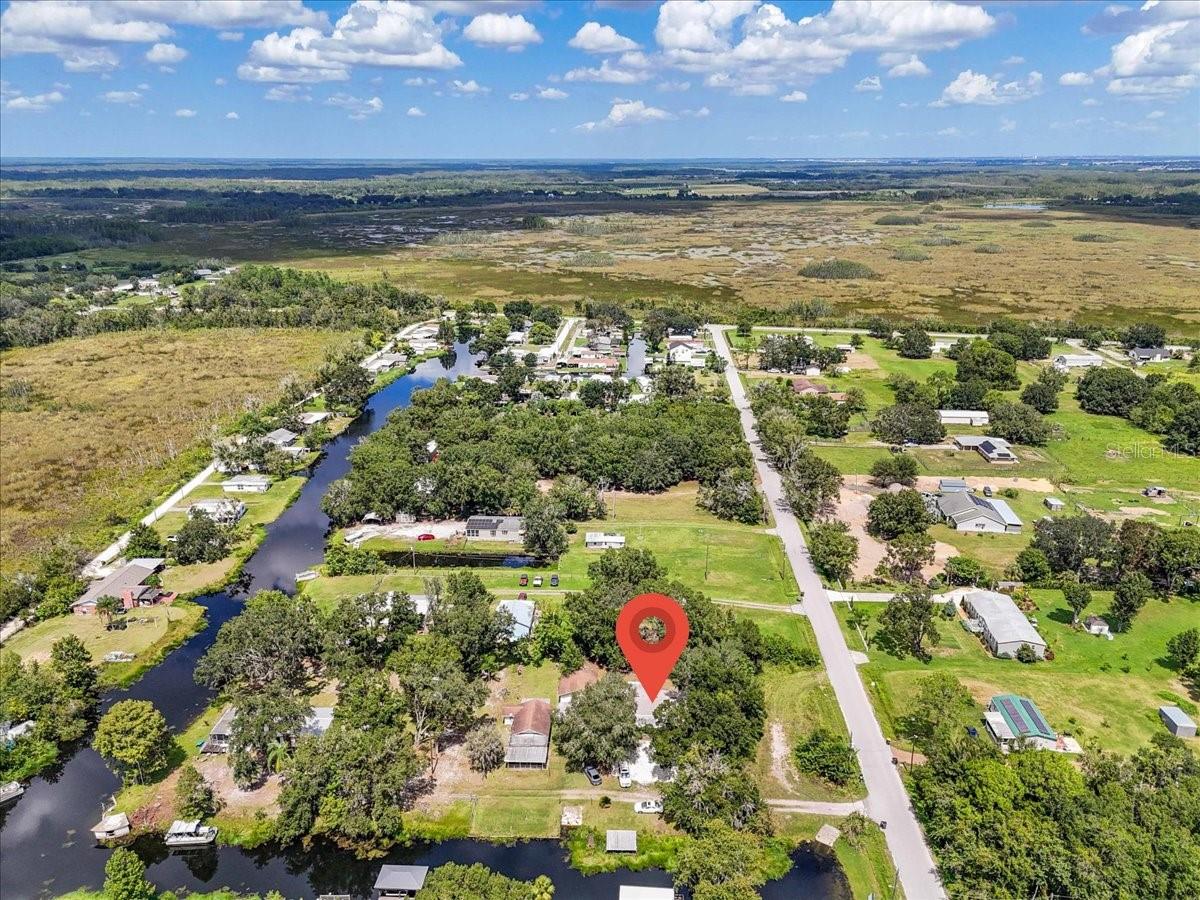
Aerial view of a canal-side property marked with a red pin, surrounded by homes and wetlands.
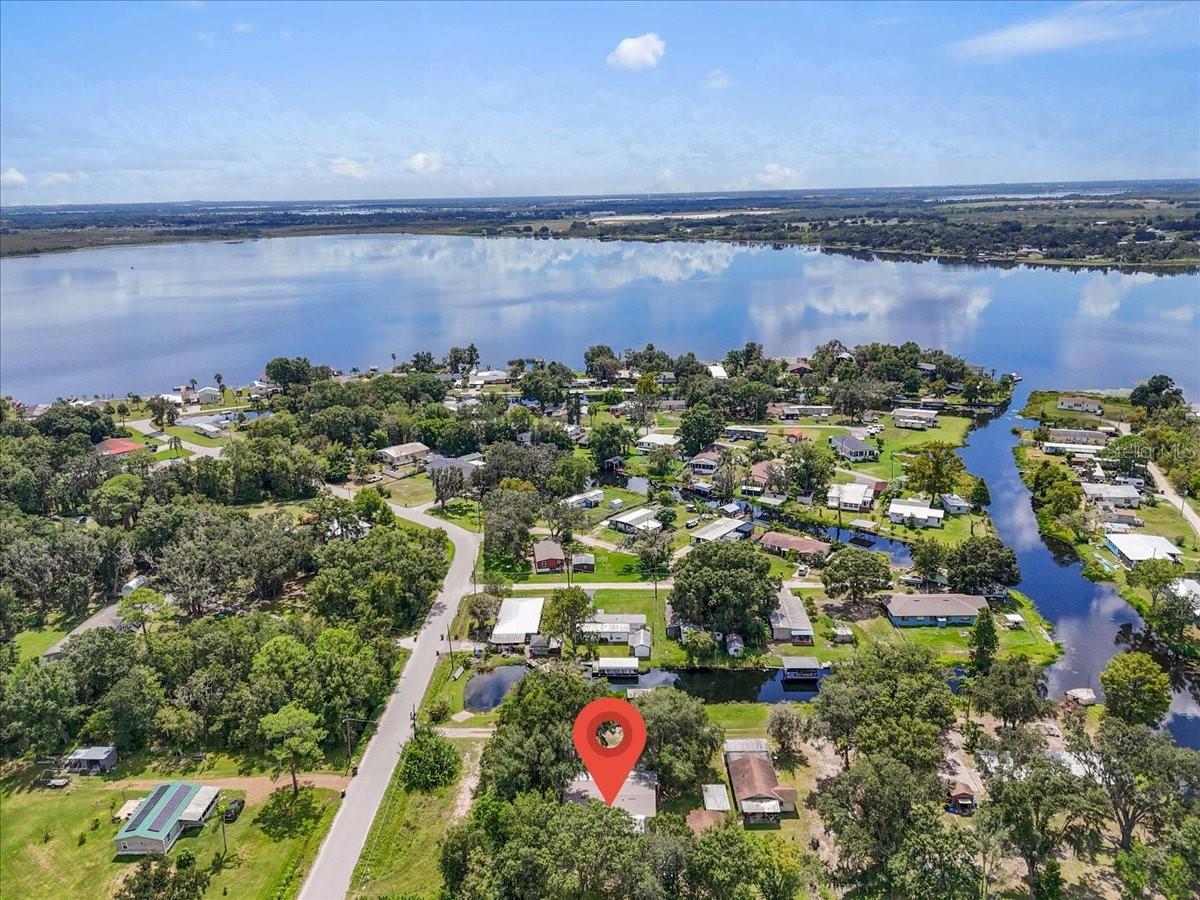
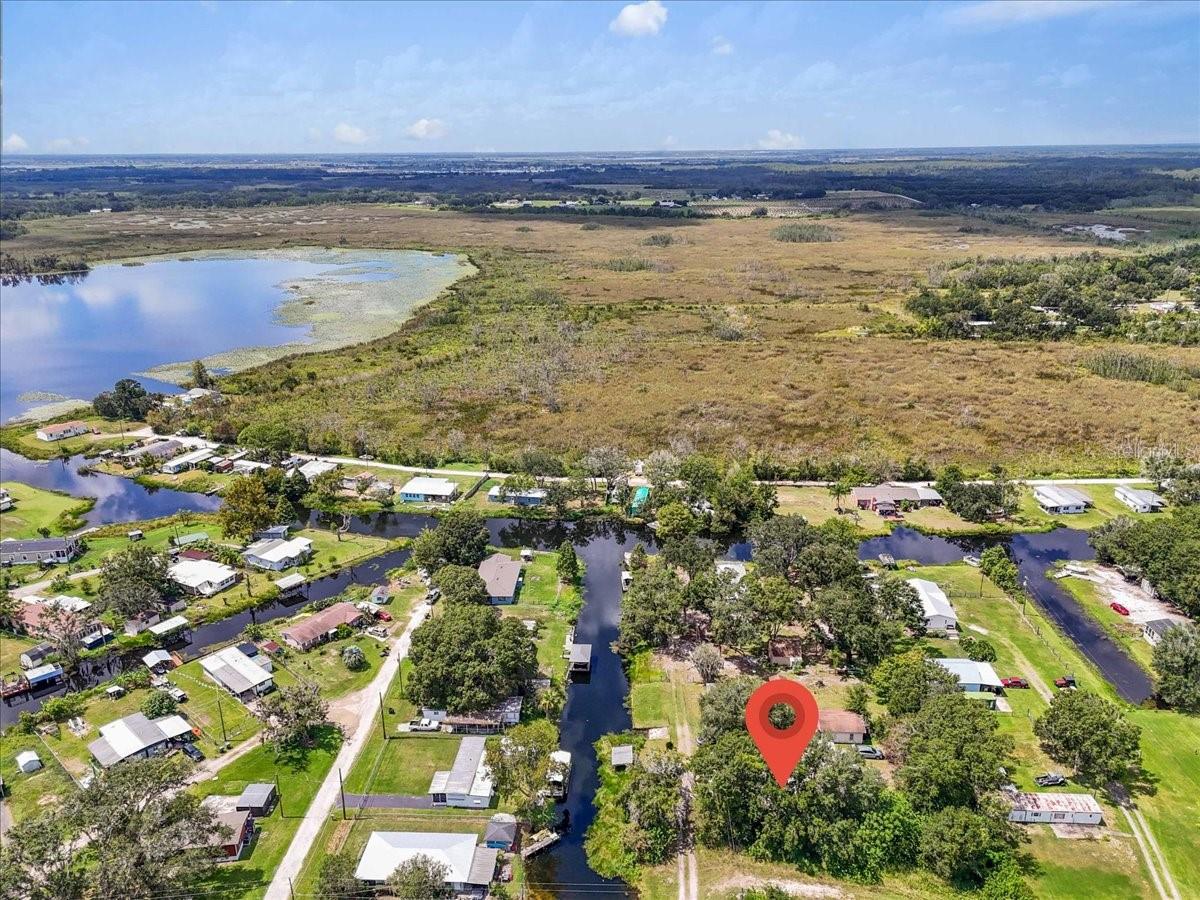
Aerial view of a canal-side property, marked by a red pin, with a lake and wetlands beyond.
SEE ALL PHOTOS
Single-story gray home with a long covered porch and broad gravel driveway beneath mature trees.
Single-story gray home with a covered porch and broad gravel driveway beneath mature trees.
Covered wooden porch with a porch swing and chairs overlooking a tree-lined yard.
Covered wooden porch overlooking a sunny, tree-filled yard, with chairs at the far end.
Waterfront yard with a canal, small dock, and homes beneath mature trees.
Vacant living room with wood-look floors, white wainscoting, two windows, and a ceiling fan.
Open living area with wood-look floors, built-in shelves, ceiling fans, and a white kitchen.
Open-plan kitchen and living area with white cabinets, stainless-steel appliances, and light wood-look flooring.
Galley kitchen with white cabinets, marble-look counters, and stainless steel appliances.
Vacant kitchen with white cabinetry, marble-look counters, stainless appliances, and light wood-look flooring.
Vacant kitchen with white cabinets, marble-look counters, stainless steel range, and wood-look flooring.
Renovated kitchen with white cabinets, marble-look counters, stainless-steel refrigerator, and a double-basin sink.
Empty room with wood-look flooring, white wainscoting, and a ceiling fan with light.
Vacant bedroom with wood-look flooring, white beadboard wainscoting, and a ceiling fan.
Bathroom with a white vanity, wood-framed mirror, frosted window, and sliding glass shower.
Utility area with a water heater, exposed plumbing, and a framed mirror leaning against the wall.
Bathroom with a white vanity, toilet, and bathtub-shower behind a blue-and-white patterned curtain.
Bathroom tub and tiled shower with chrome fixtures and a geometric curtain.
Empty room with wood-look flooring and ceiling fan, opening to a kitchen.
Empty bedroom with light wood-look flooring, white walls, and a ceiling fan with its light on.
Vacant laundry room with washer hookups, a loose dryer vent hose, and a window in the door.
Vacant room with light wood-look flooring, a ceiling fan, and a window overlooking trees.
Empty bedroom with light wood-look flooring, a ceiling fan, and an open doorway to the bathroom.
Covered wooden porch overlooking a leafy backyard, with weathered decking and railings.
Light-colored manufactured home with a raised wooden porch in a grassy, tree-shaded yard.
Tree-lined backyard with a small storage shed and patchy lawn.
Aerial neighborhood beside a lake, with a red map pin marking a home among trees and waterways.
Aerial view of a home marked by a location pin near a lake and canals.
Aerial view of a home near a lake, marked by a red location pin.
Aerial view of the property and nearby homes, with wetlands and a lake in the distance.
Aerial view of a canal-side property marked with a red pin, surrounded by homes and wetlands.
Aerial view of a canal-side property, marked by a red pin, with a lake and wetlands beyond.
Courtesy of 360 REALTY OF TAMPA LLC, Carlos Flores Ortiz  Listing Contact: 813-508-2715 
Sold

2520 SUNSET DR

2520 SUNSET DR, HAINES CITY, FL 33844

$175,999
Waterfront living at an affordable price -- and no HOA! This fully remodeled 3-bedroom, 2-bath 1990 mobile home offers direct canal access to Lake Lowery from the front yard, perfect for fishing or kayaking. The split floor plan features an open kitchen, spacious living areas, and a private primary suite. Enjoy a large lot with room for outdoor activities. Major updates include a brand-new roof (June 2025). Conveniently located near shopping, dining, schools, and major highways. Ideal as a starter home, vacation retreat, or investment property.

3
beds

2
baths

1,144 Sq.Ft. LIVING AREA

0.32 Acres lot

Carlos  Flores

Carlos Flores

Features & Amenities

Interior

  • total bedrooms3
  • Total bathrooms2
  • full bathrooms2
  • Laundry room None
  • Flooring Laminate
  • APPLIANCES Cooktop, Refrigerator
  • other interior Features Ceiling Fans(s), Open Floorplan

Area & Lot

  • Status Sold
  • Date Sold February 5, 2026
  • Living Area1,144 Sq.Ft.
  • Total Area1,144 Sq.Ft.
  • Lot Area0.32 Acres
  • MLS® IDTB8424729
  • TypeManufactured-Mobile
  • YEAR BUILT1990

Exterior

  • STORIES1
  • water SourceWell
  • utilitiesPrivate
  • roofOther
  • HEAT TYPEDuctless
  • AIR CONDITIONINGWall/Window Unit(s)
  • sewerSeptic Tank
  • SubstructurePillar/Post/Pier
  • other exterior FeaturesBalcony

Financial

  • Sales Price$175,999
  • Real Estate Tax $1,874/yr
  • Zoning R-3
View Virtual Tour

Work With Us

With backgrounds in Real Estate Law as licensed Florida Attorneys, finance, marketing, and sales, our clients benefit from a true comprehensive approach to navigating basic to extremely complex real estate transactions.

Follow Us on Instagram