Single-story gray home with a two-car garage and landscaped front garden beneath a colorful dusk sky.
Gray single-story home with a two-car garage, palm trees, and a walkway across the front lawn.
Entry foyer with white double doors, a wooden console table, round mirrors, and light wood flooring.
Living room with a neutral sofa, rustic chest coffee table, oversized wall clock, and tall windows.
Living room with sliding glass doors overlooking a pool and screened patio.
Dining room with a dark wood table, modern chandelier, large window, and glass-front display cabinet.
Open kitchen with white cabinets, a large island, stainless steel appliances, and an arched view into the living room.
Bright kitchen with white shaker cabinets, subway tile backsplash, and stainless steel appliances.
Dining room with a round table and white chairs opening into a bright living room.
Dining area with a round wood table and white chairs beside an open kitchen and patio doors.
Furnished living room with vaulted ceiling, cream leather seating, and large windows.
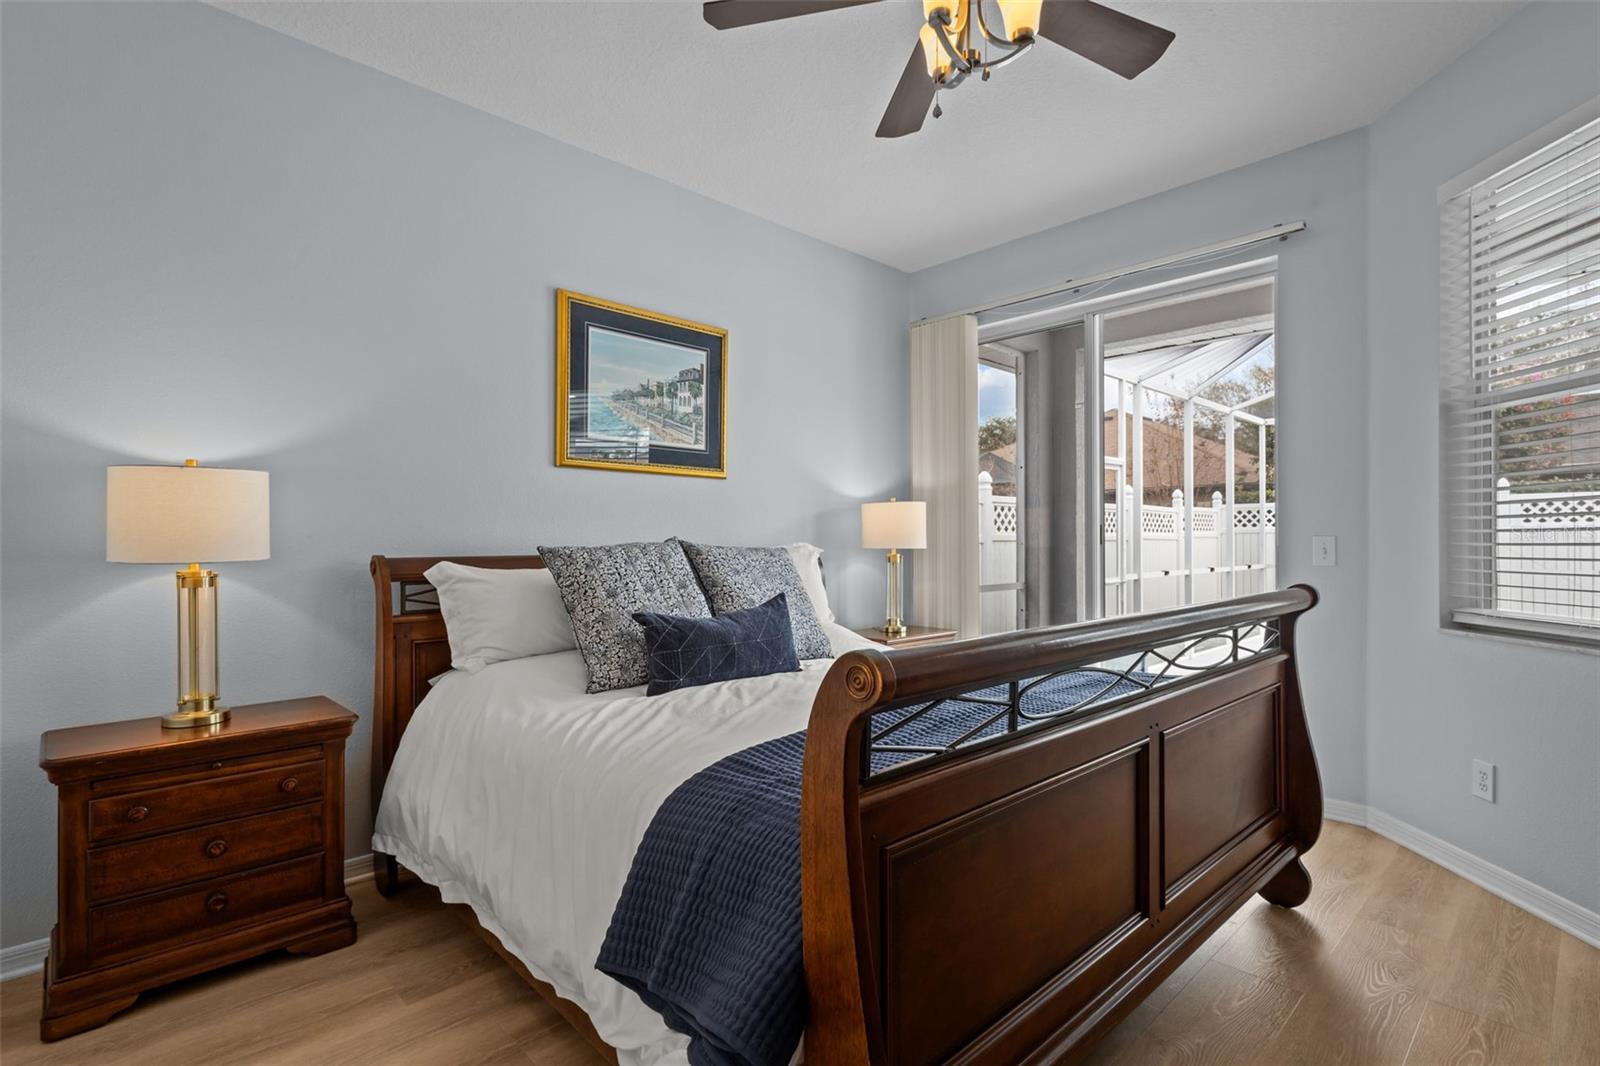
Bedroom with a dark wood sleigh bed beside sliding doors to a screened patio.
Furnished bedroom with a large bed, dark wood dresser, and sliding doors overlooking a screened pool.
Bathroom with a glass-enclosed tiled shower, built-in tub, round mirror, and white vanity.
Bathroom with a glass-enclosed tiled shower, soaking tub, and white vanity.
Bathroom with a white vanity, round mirror, mosaic backsplash, and marble-look tile floor.
Bedroom with a peach quilted bed, white window blinds, and framed canal artwork.
Bathroom with a tiled tub and shower beside a white vanity and large round mirror.
Home office with a corner desk, mesh chair, and beige filing cabinet.
Laundry room with a top-loading washer, front-loading dryer, and wire shelves of cleaning supplies.
Covered patio with wicker seating, a ceiling fan, and sliding doors overlooking a screened pool.
Curved backyard pool beneath a screened enclosure, surrounded by a concrete deck and white privacy fence.
Screened backyard pool beside a covered patio with sliding glass doors and wicker seating.
Aerial view of a single-story home with a front lawn, neighboring houses, and screened-in pools.
Aerial view of a single-story home with a screened pool enclosure and landscaped yard.
Aerial neighborhood view showing homes with screened pools beside a pond and wooded area.
Aerial view of a home with a screened pool and patio, fenced yard, and neighboring houses.
Aerial neighborhood view with screened pools, a waterway, and woods beyond.
Aerial view of a neighborhood playground beside a pavilion, basketball court, and fenced tennis courts.
Aerial view of community tennis courts and basketball court beside open fields and homes.
Single-story gray stucco home with a wide garage, covered entry, and landscaped front yard.
SEE ALL PHOTOS
Single-story gray home with a two-car garage and landscaped front garden beneath a colorful dusk sky.
Gray single-story home with a two-car garage, palm trees, and a walkway across the front lawn.
Entry foyer with white double doors, a wooden console table, round mirrors, and light wood flooring.
Living room with a neutral sofa, rustic chest coffee table, oversized wall clock, and tall windows.
Living room with sliding glass doors overlooking a pool and screened patio.
Dining room with a dark wood table, modern chandelier, large window, and glass-front display cabinet.
Open kitchen with white cabinets, a large island, stainless steel appliances, and an arched view into the living room.
Bright kitchen with white shaker cabinets, subway tile backsplash, and stainless steel appliances.
Dining room with a round table and white chairs opening into a bright living room.
Dining area with a round wood table and white chairs beside an open kitchen and patio doors.
Furnished living room with vaulted ceiling, cream leather seating, and large windows.
Bedroom with a dark wood sleigh bed beside sliding doors to a screened patio.
Furnished bedroom with a large bed, dark wood dresser, and sliding doors overlooking a screened pool.
Bathroom with a glass-enclosed tiled shower, built-in tub, round mirror, and white vanity.
Bathroom with a glass-enclosed tiled shower, soaking tub, and white vanity.
Bathroom with a white vanity, round mirror, mosaic backsplash, and marble-look tile floor.
Bedroom with a peach quilted bed, white window blinds, and framed canal artwork.
Bathroom with a tiled tub and shower beside a white vanity and large round mirror.
Home office with a corner desk, mesh chair, and beige filing cabinet.
Laundry room with a top-loading washer, front-loading dryer, and wire shelves of cleaning supplies.
Covered patio with wicker seating, a ceiling fan, and sliding doors overlooking a screened pool.
Curved backyard pool beneath a screened enclosure, surrounded by a concrete deck and white privacy fence.
Screened backyard pool beside a covered patio with sliding glass doors and wicker seating.
Aerial view of a single-story home with a front lawn, neighboring houses, and screened-in pools.
Aerial view of a single-story home with a screened pool enclosure and landscaped yard.
Aerial neighborhood view showing homes with screened pools beside a pond and wooded area.
Aerial view of a home with a screened pool and patio, fenced yard, and neighboring houses.
Aerial neighborhood view with screened pools, a waterway, and woods beyond.
Aerial view of a neighborhood playground beside a pavilion, basketball court, and fenced tennis courts.
Aerial view of community tennis courts and basketball court beside open fields and homes.
Single-story gray stucco home with a wide garage, covered entry, and landscaped front yard.
Courtesy of LIPPLY REAL ESTATE, Kristine Atwell  Listing Contact: 727-314-1000 
Sold

19145 CHERRY ROSE CIR

19145 CHERRY ROSE CIR, LUTZ, FL 33558

$549,900
This beautifully updated home is perfect for family living and entertaining. The bright, open-concept design is filled with natural sunlight, thanks to large windows and doors that showcase your private backyard oasis with a sparkling pool. Enjoy all-new luxury vinyl flooring throughout and a renovated kitchen featuring quartz countertops and new appliances--an ideal space for gatherings and daily life. The split floor plan is perfect for growing families offering 3 bedrooms, including a private primary suite. The spacious primary suite includes its own access to the pool, adding a touch of luxury. Conveniently located seconds from the Suncoast Parkway, this home is just a 20-minute drive to downtown Tampa. It's also zoned for top-rated Steinbrenner High School and situated across from the prestigious TPC Tampa Bay Golf Course. Recent updates include a NEW ROOF (2022) and pool cage rescreening (2022), resurfaced pool, lanai and NEW POOL MOTOR (2024) and a brand NEW DRIVEWAY (2024). Don't miss this exceptional home in an unbeatable location! Schedule your showing today!

3
beds

2
baths

1,754 Sq.Ft. LIVING AREA

6,600 Sq.Ft. lot

Features & Amenities

Interior

  • total bedrooms3
  • Total bathrooms2
  • full bathrooms2
  • Laundry room Inside, Laundry Room
  • Flooring Luxury Vinyl, Tile
  • APPLIANCES Dishwasher, Disposal, Gas Water Heater, Microwave, Range, Refrigerator
  • other interior Features Ceiling Fans(s), High Ceilings, Kitchen/Family Room Combo, Living Room/Dining Room Combo, Open Floorplan, Primary Bedroom Main Floor, Solid Surface Counters, Solid Wood Cabinets, Split Bedroom, Stone Counters, Thermostat, Vaulted Ceiling(s), Walk-In Closet(s)

Area & Lot

  • Status Sold
  • Date Sold March 11, 2025
  • Living Area1,754 Sq.Ft.
  • Total Area2,475 Sq.Ft.
  • Lot Area6,600 Sq.Ft.
  • MLS® IDTB8341747
  • TypeResidential
  • YEAR BUILT1996
  • Architecture StylesFlorida
  • View DescriptionPool
  • Elementary SchoolMcKitrick-HB
  • Middle SchoolMartinez-HB
  • High SchoolSteinbrenner High School

Exterior

  • STORIES1
  • Garage Space2.0
  • water SourcePublic
  • utilitiesBB/HS Internet Available, Cable Connected, Electricity Connected, Natural Gas Connected, Phone Available, Public, Sewer Connected, Sprinkler Meter, Street Lights, Underground Utilities, Water Connected
  • PoolAuto Cleaner, Child Safety Fence, Gunite, In Ground, Lighting, Screen Enclosure
  • roofShingle
  • lot featuresLevel, Sidewalk, Paved, Unincorporated
  • parkingDriveway, Garage Door Opener
  • HEAT TYPECentral, Electric
  • AIR CONDITIONINGCentral Air
  • sewerPublic Sewer
  • SubstructureSlab
  • HOA AmenitiesFence Restrictions, Vehicle Restrictions
  • security FeaturesSmoke Detector(s)
  • other exterior FeaturesIrrigation System, Rain Gutters, Sidewalk, Sliding Doors

Financial

  • Sales Price$549,900
  • Real Estate Tax $7,170/yr
  • HOA $73/mo
  • Zoning PD
View Virtual Tour

Work With Us

With backgrounds in Real Estate Law as licensed Florida Attorneys, finance, marketing, and sales, our clients benefit from a true comprehensive approach to navigating basic to extremely complex real estate transactions.

Follow Us on Instagram