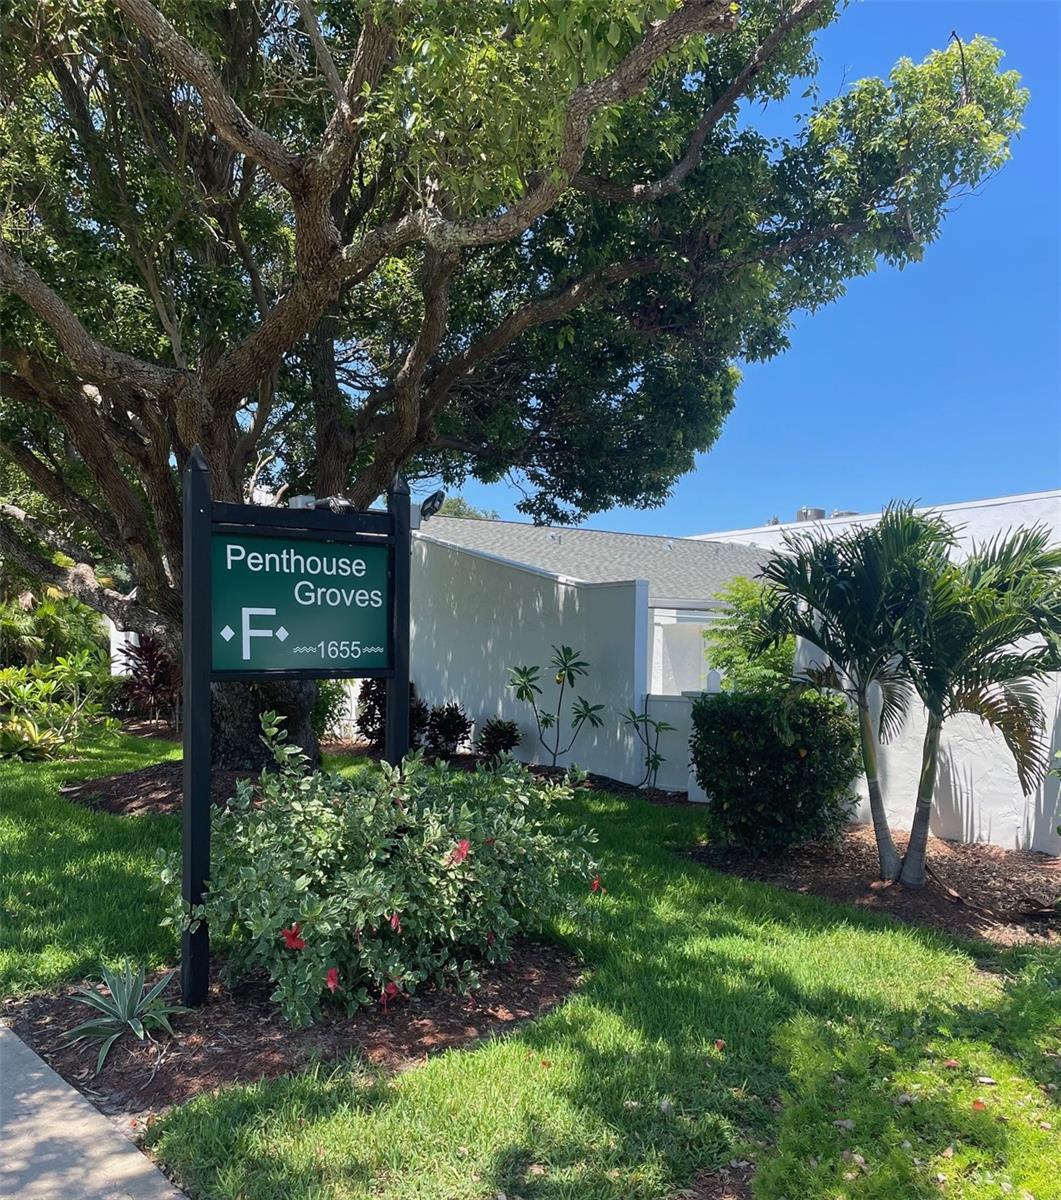
Penthouse Groves sign marked F and 1655 beside a landscaped condominium building and large shade tree.
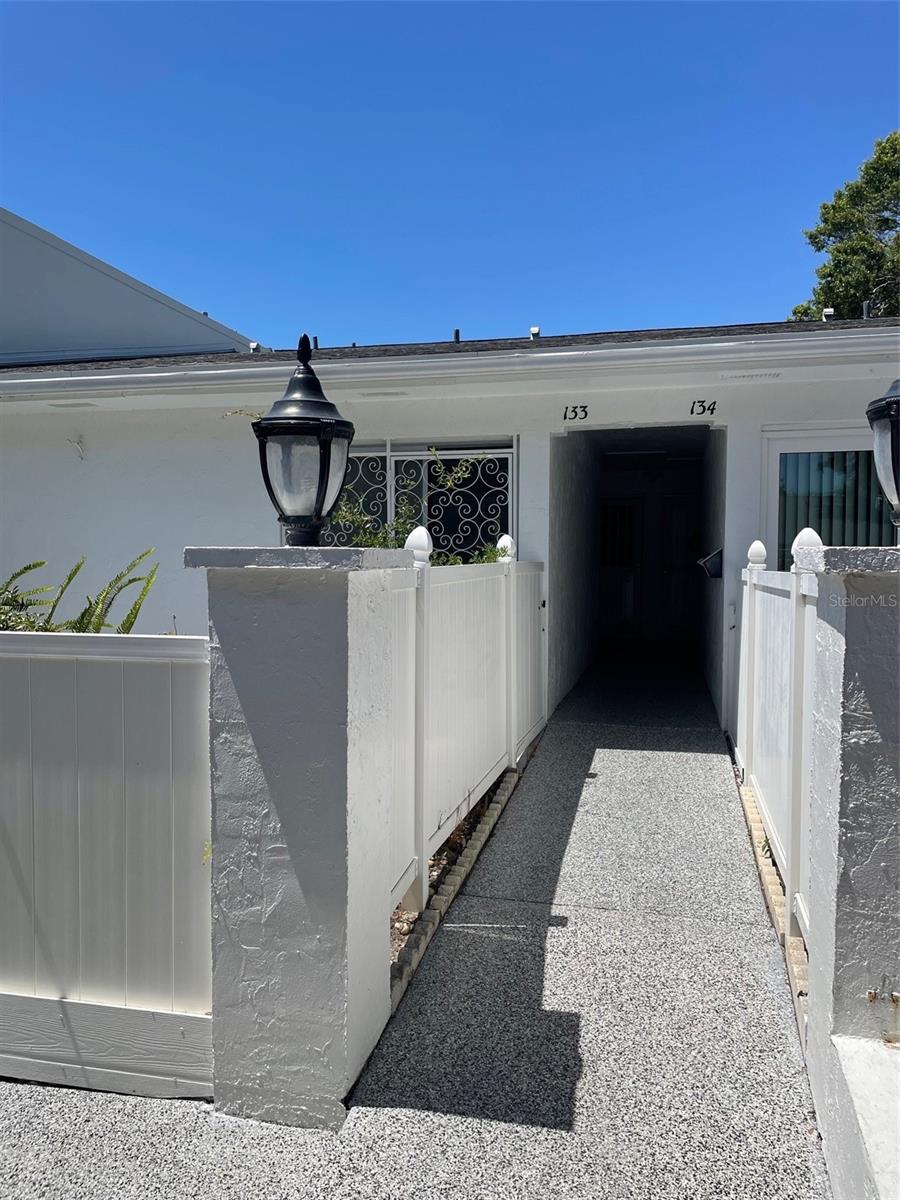
Residential entrance with a textured walkway, white fences, and doorway marked 133.
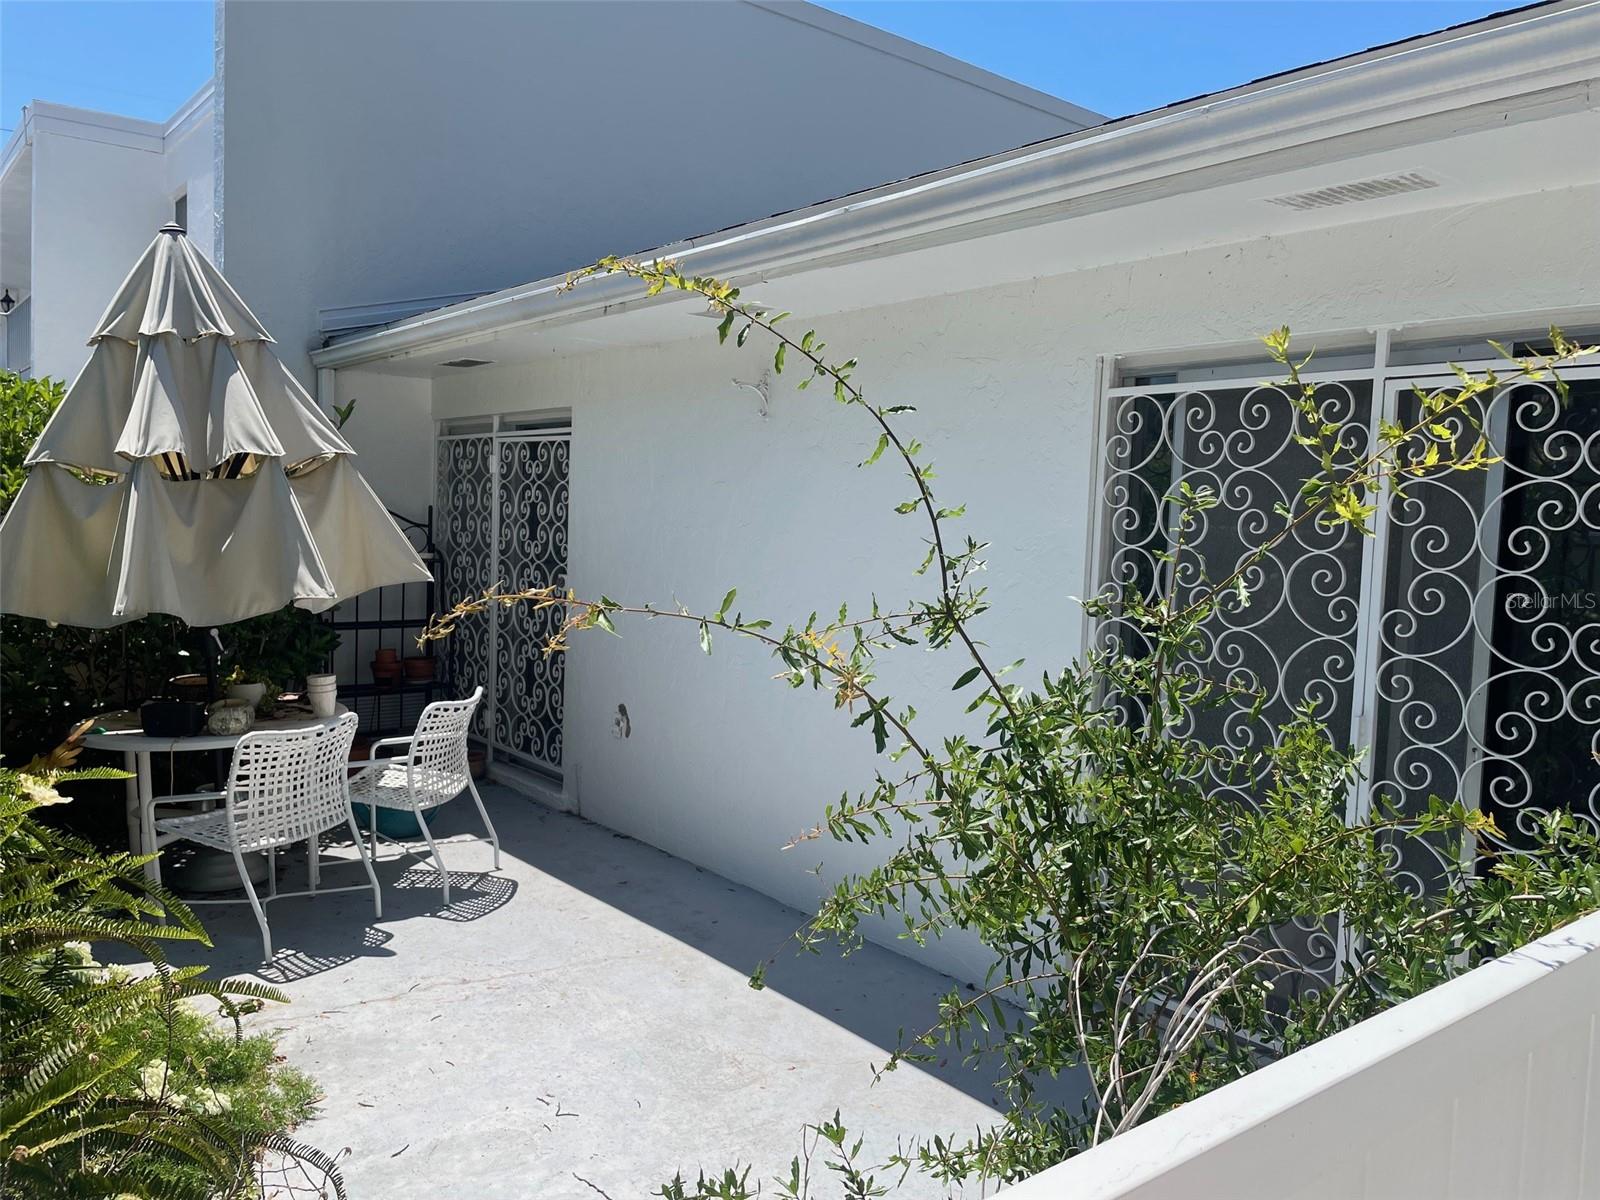
Condo patio with white outdoor seating beneath a large umbrella, decorative window grilles, and leafy plants.
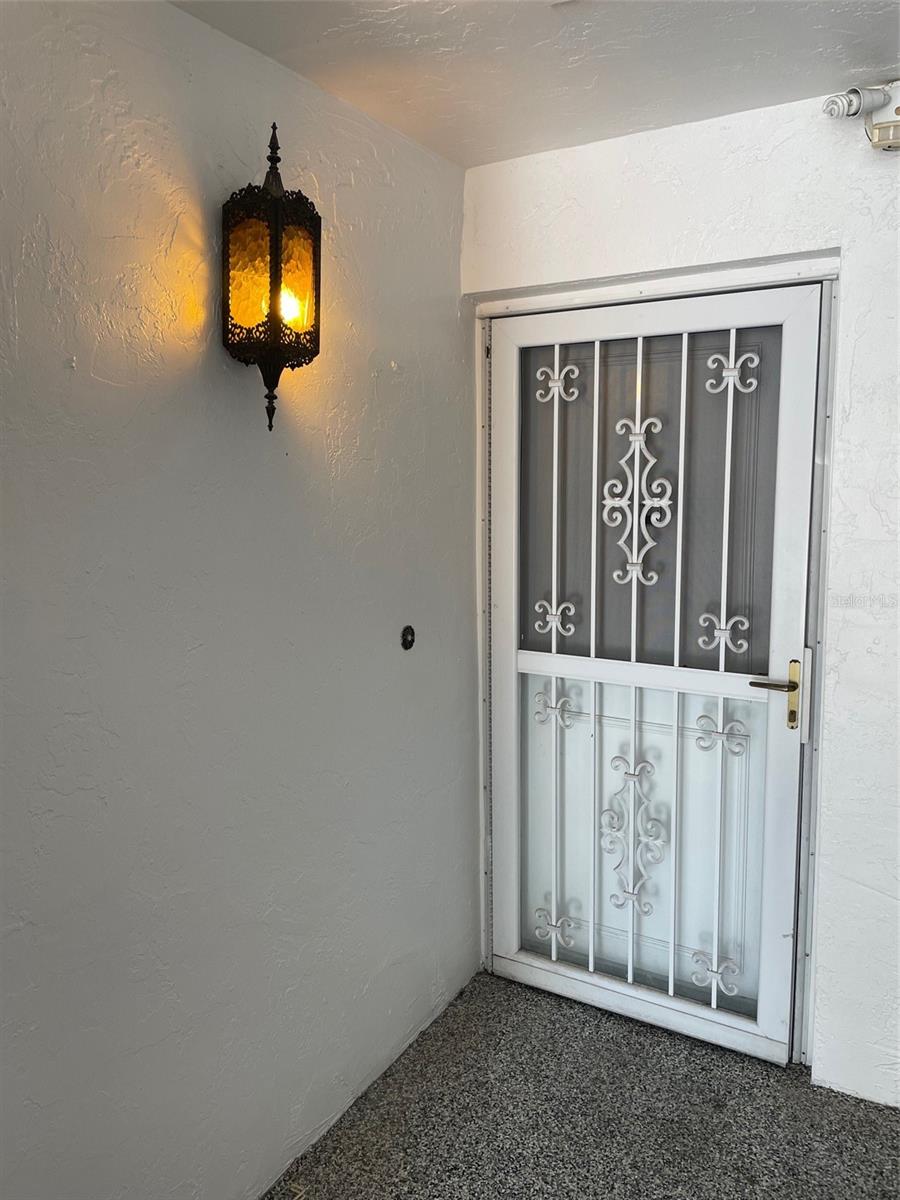
Covered entrance with an ornate white security door and glowing wall lantern.
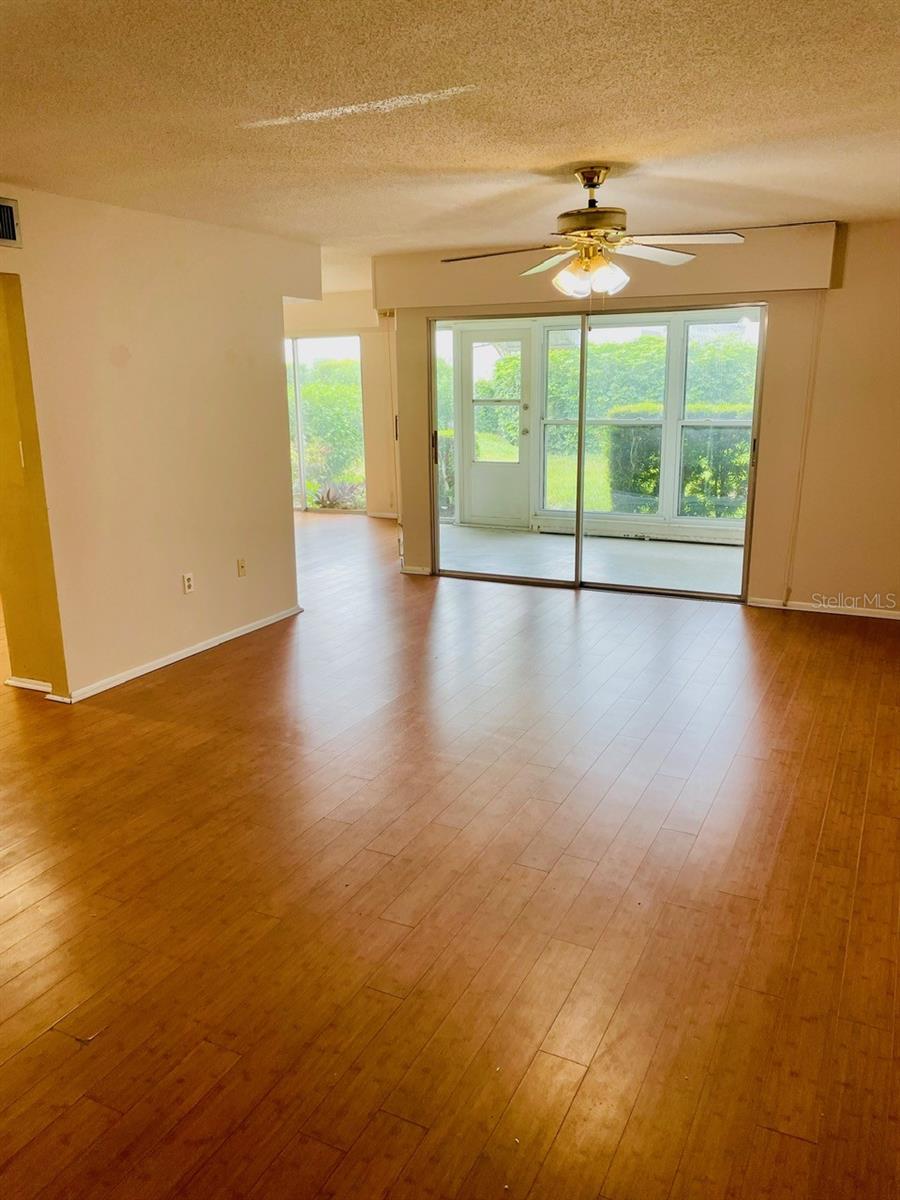
Empty living room with wood flooring, ceiling fan, and sliding glass doors to a bright sunroom.
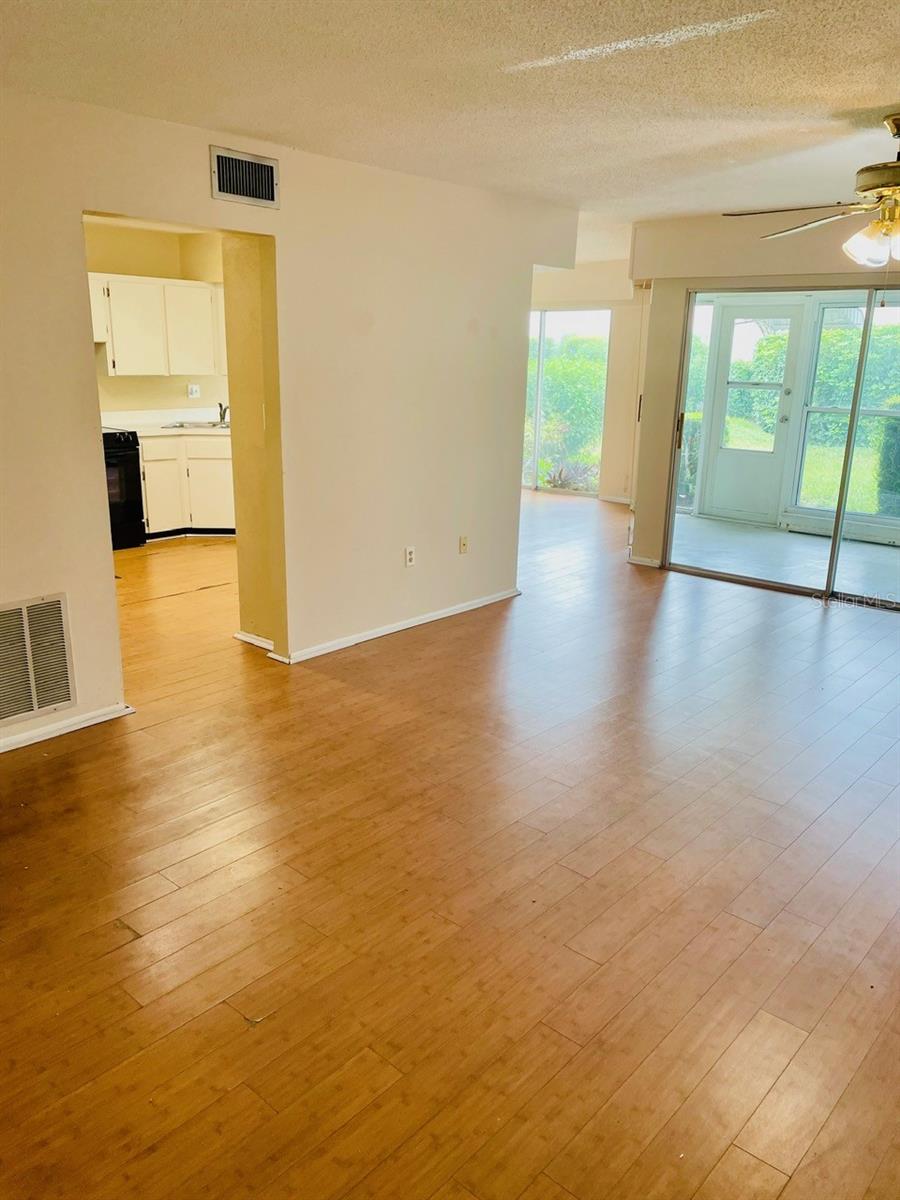
Empty living area with wood-look floors, an open kitchen doorway, and sliding glass doors to greenery.
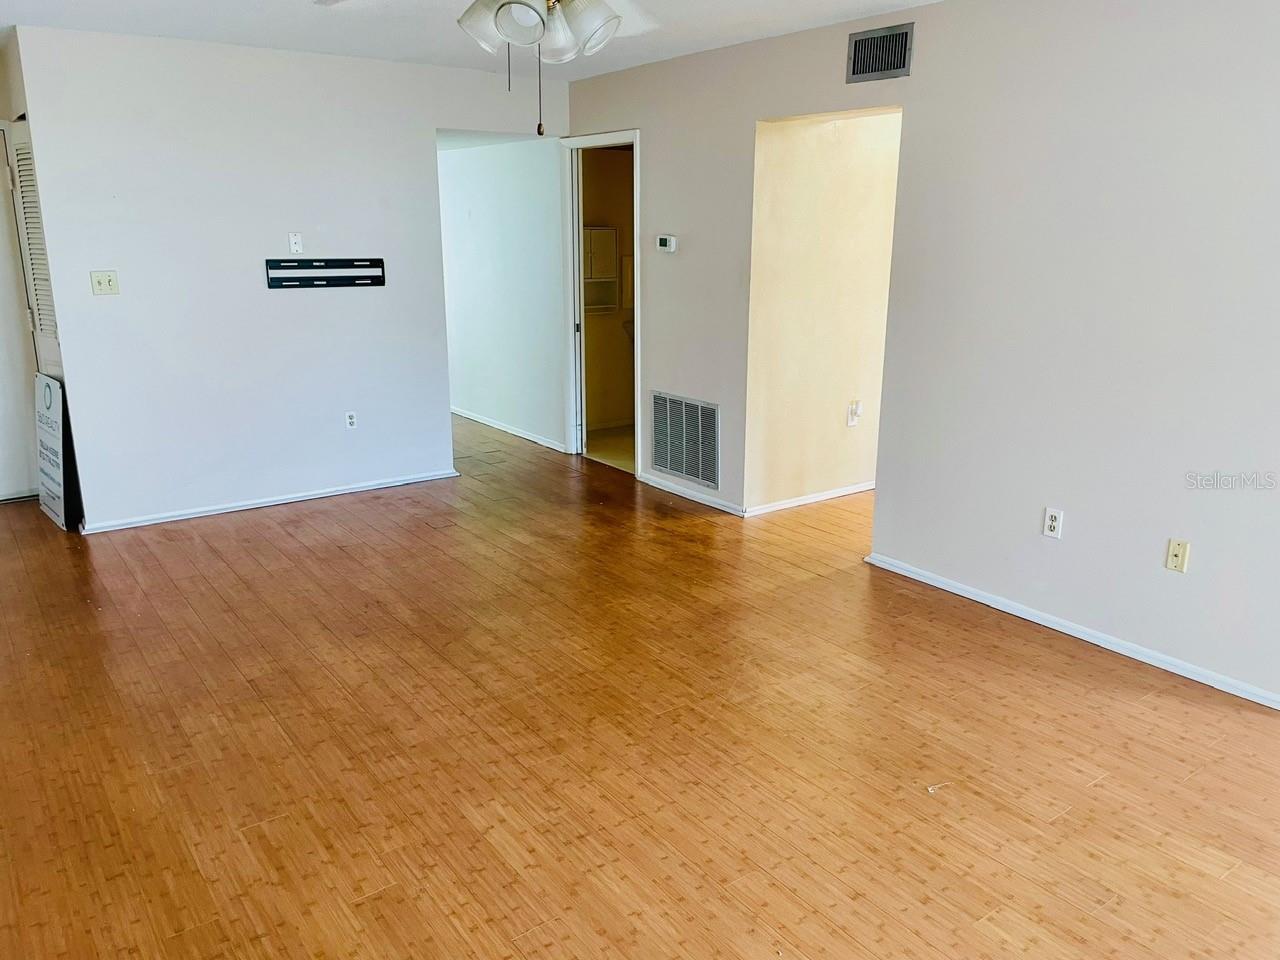
Empty room with a warm-toned wood floor, open doorway, and ceiling fan.
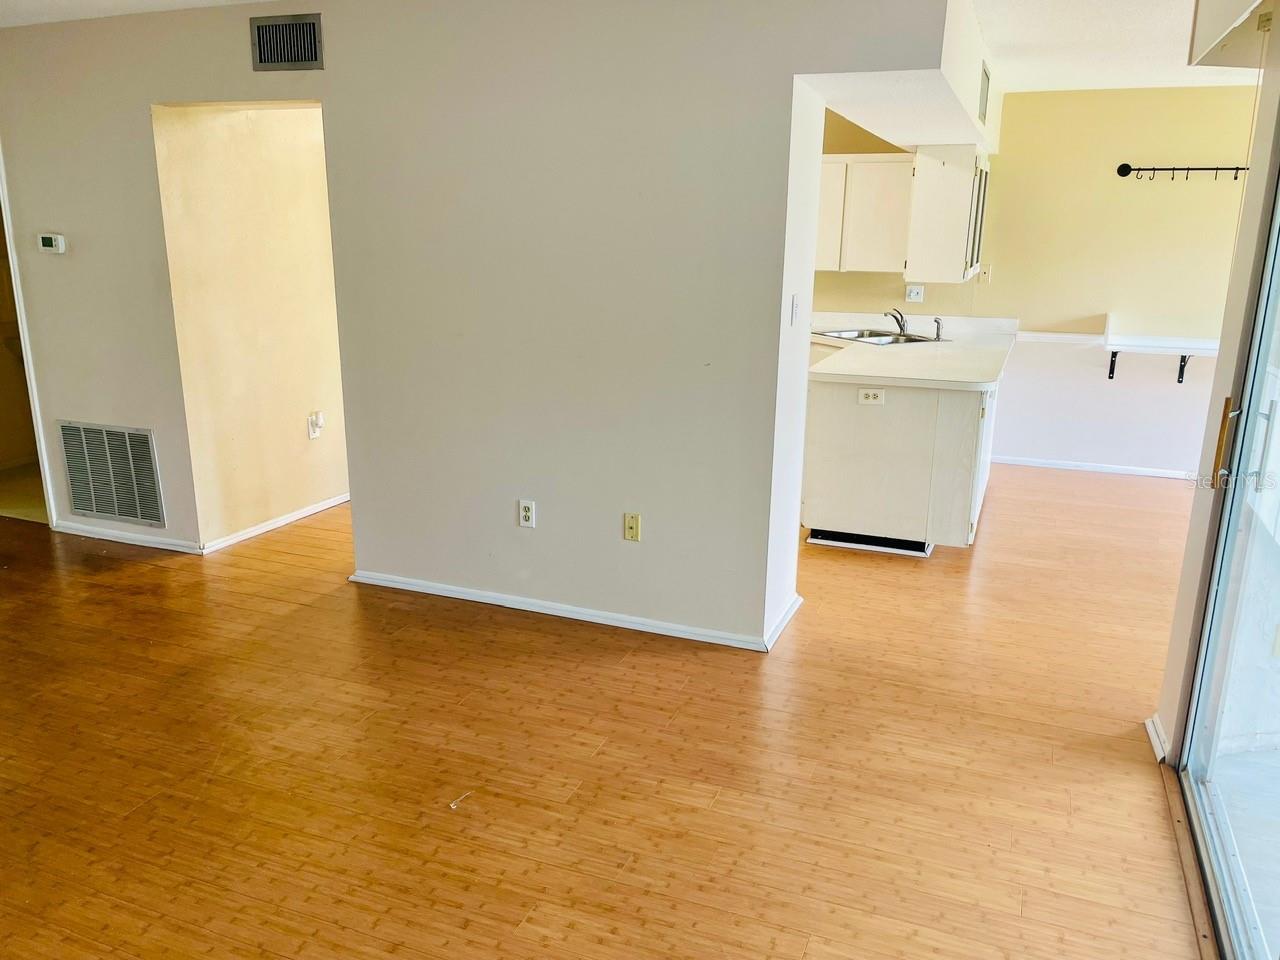
Vacant living area with warm wood flooring, a central partition, and an open kitchen.
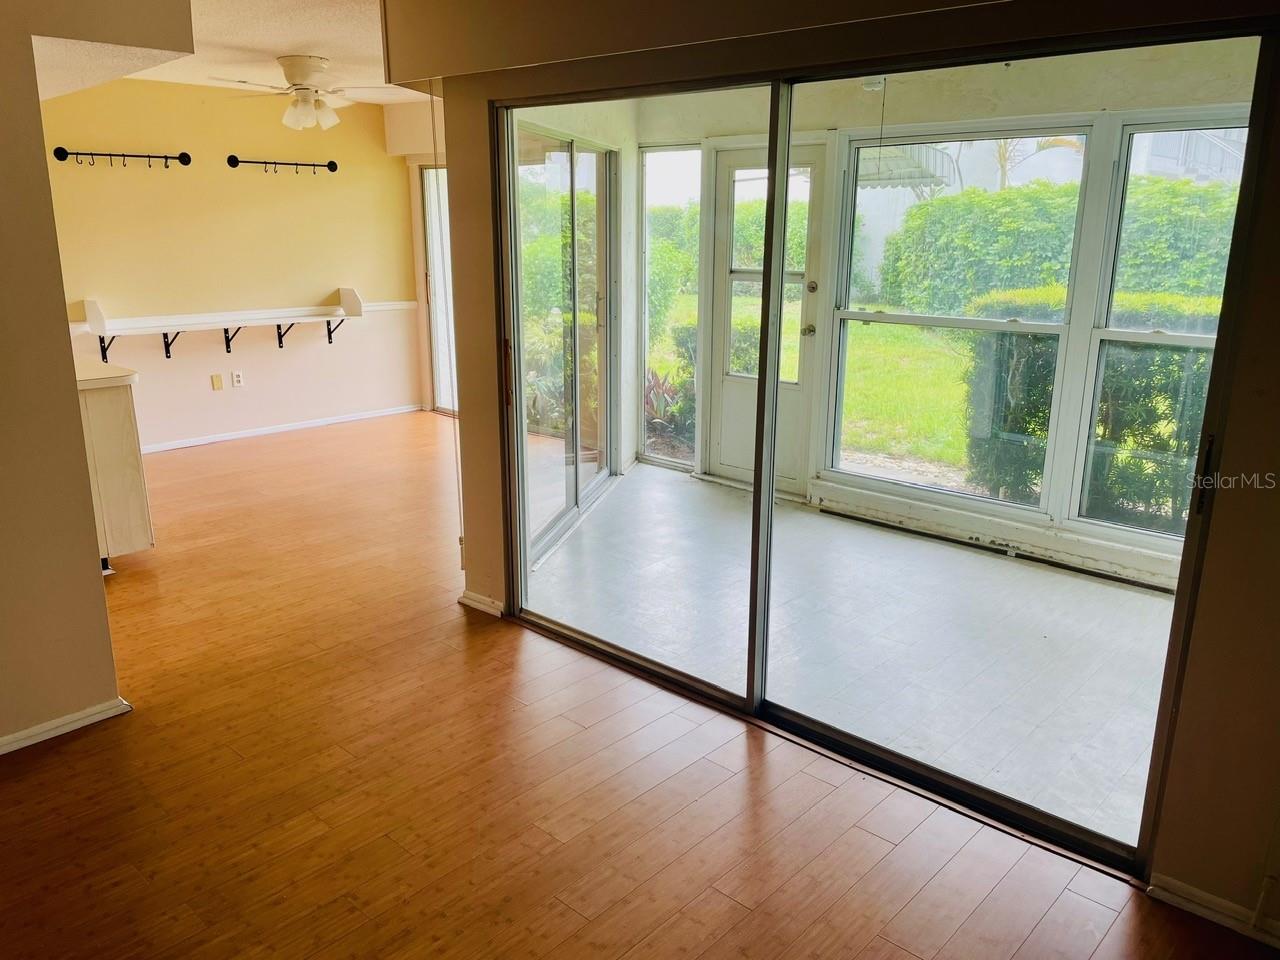
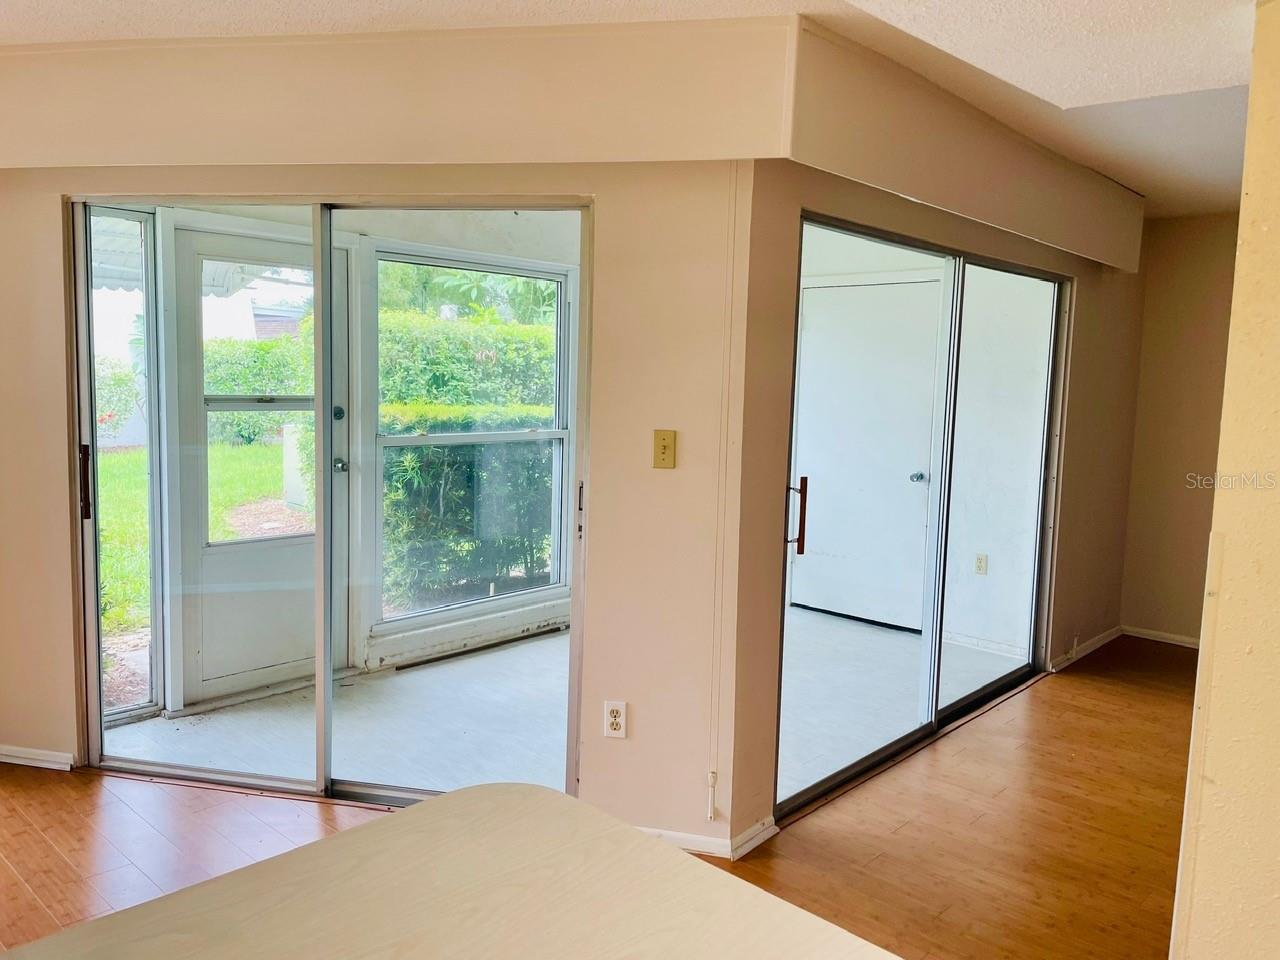
Empty dining area with wood-look flooring opens through sliding glass doors to a bright enclosed sunroom.
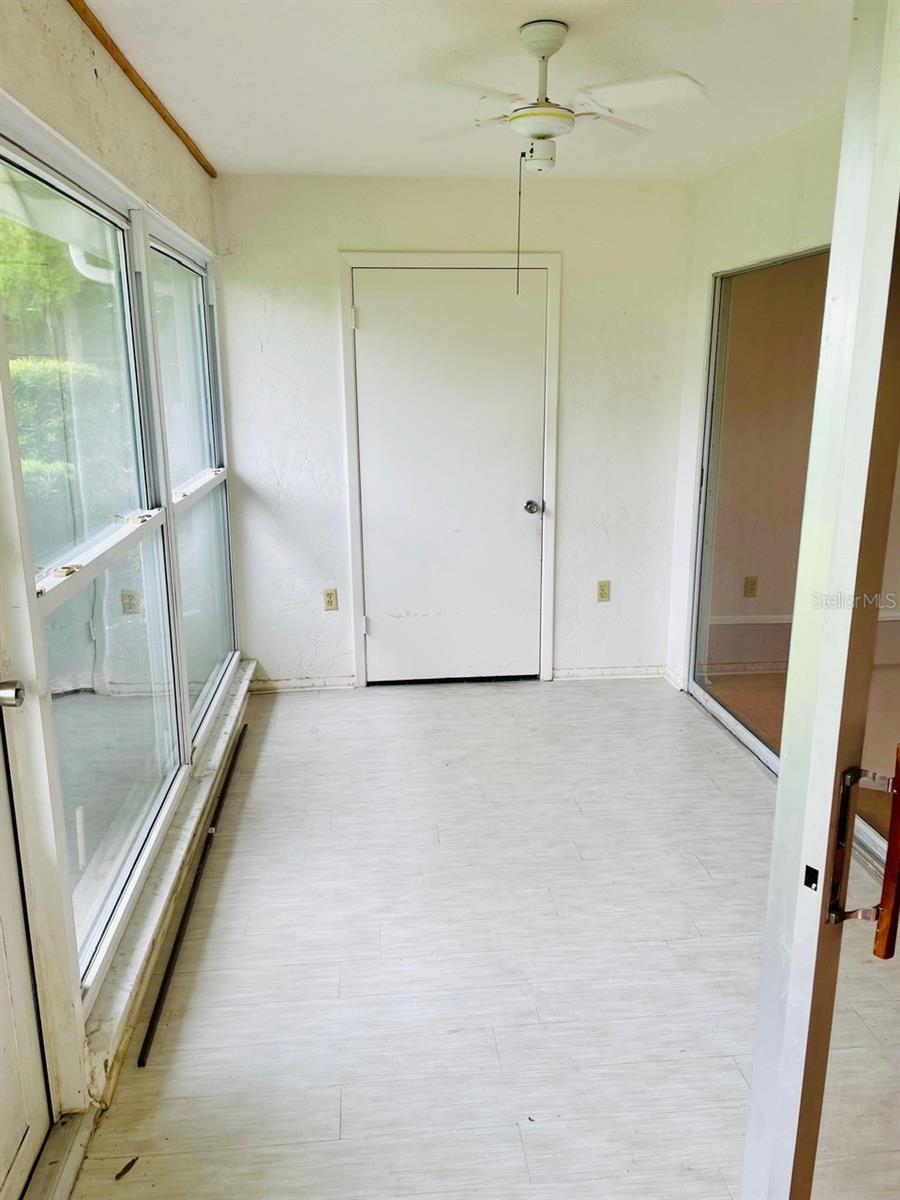
Empty sunroom with pale tile floors, a ceiling fan, and large windows overlooking greenery.
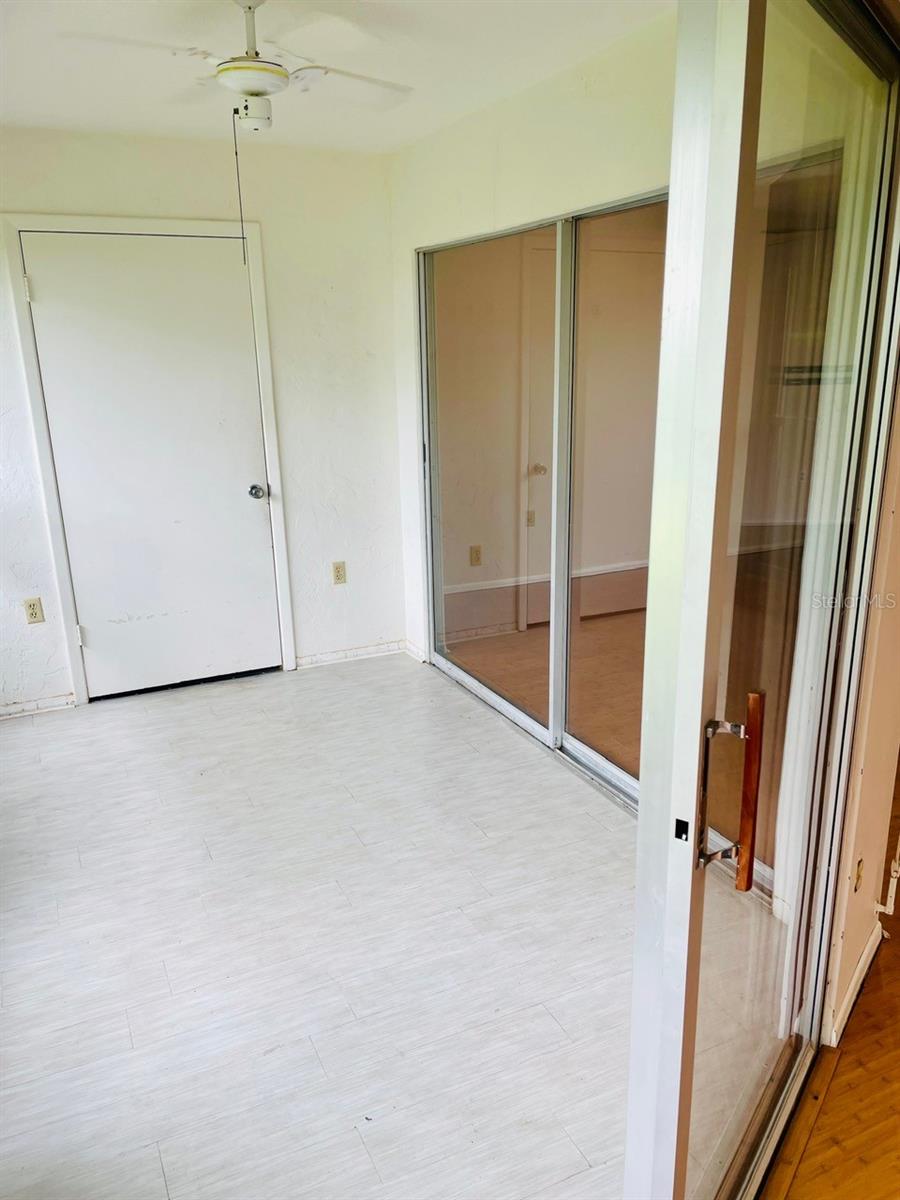
Empty sunroom with pale tile flooring, a ceiling fan, and sliding glass doors.
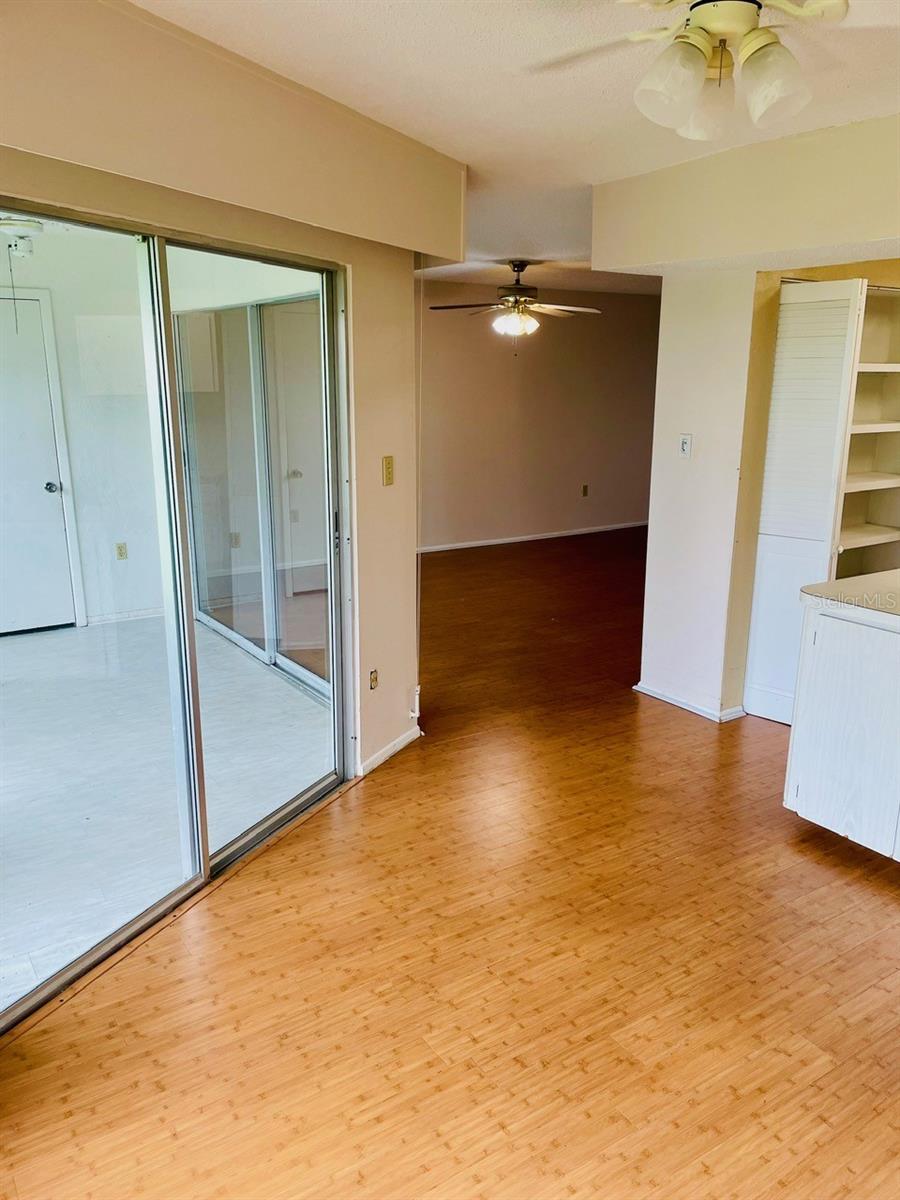
Vacant condo living area with wood-look flooring and sliding glass doors to a tiled sunroom.
Condo interior with wood flooring, sliding glass doors, and a bright enclosed patio.
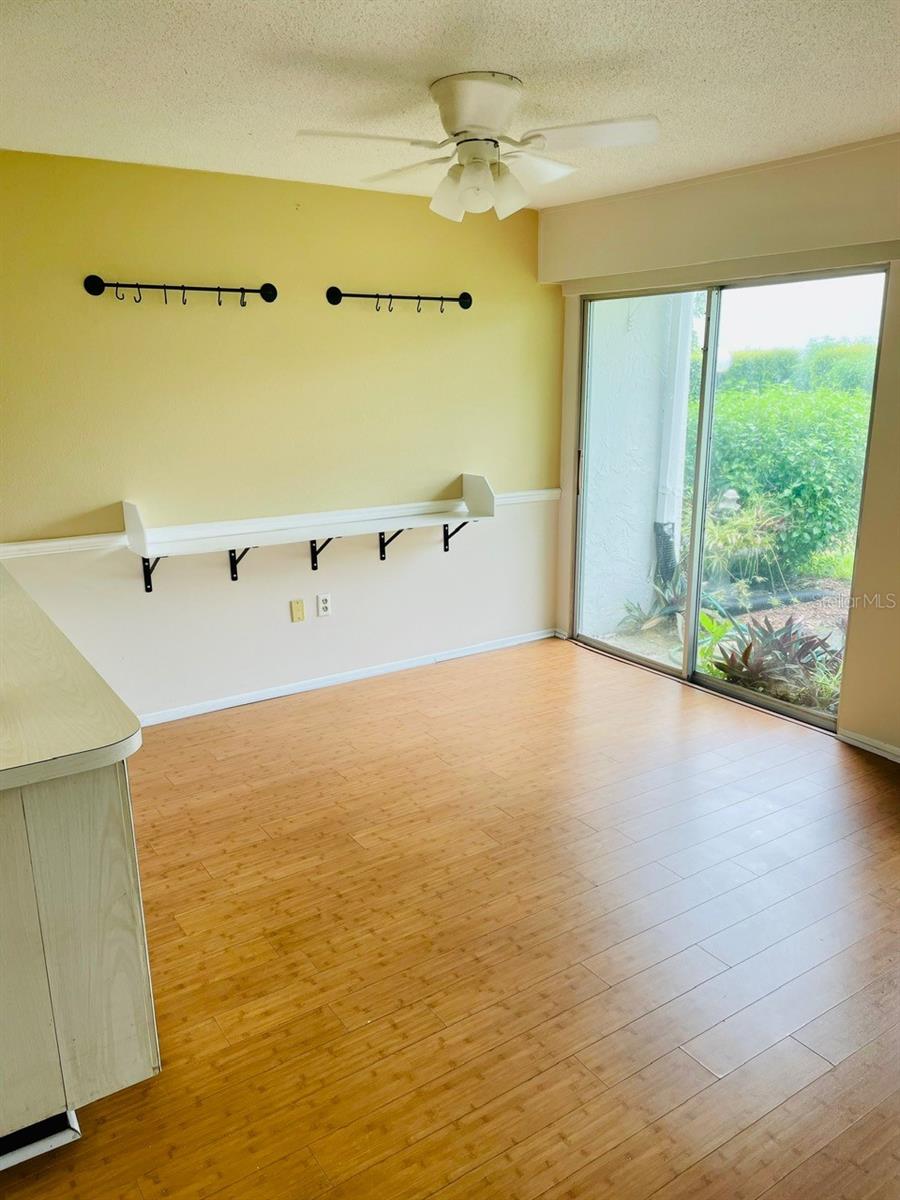
Empty room with wood-look flooring, ceiling fan, and sliding glass doors overlooking a garden.
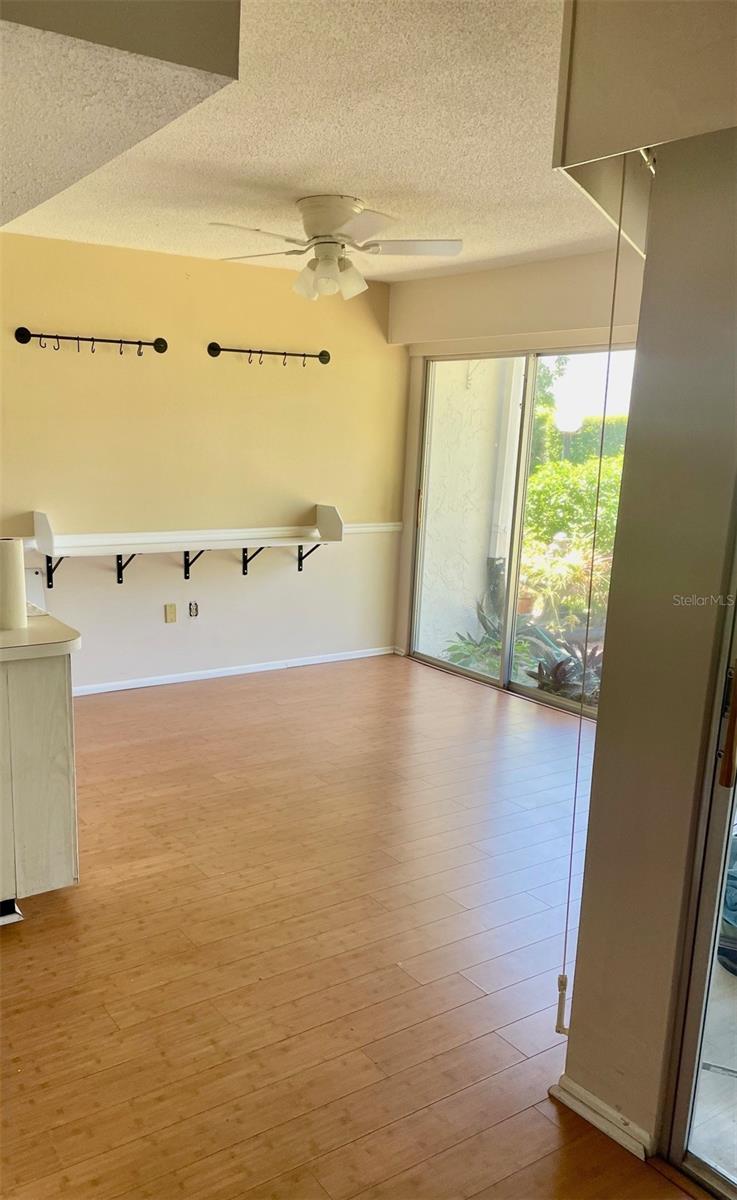
Empty room with wood-look floors, ceiling fan, wall shelf, and sliding glass door.
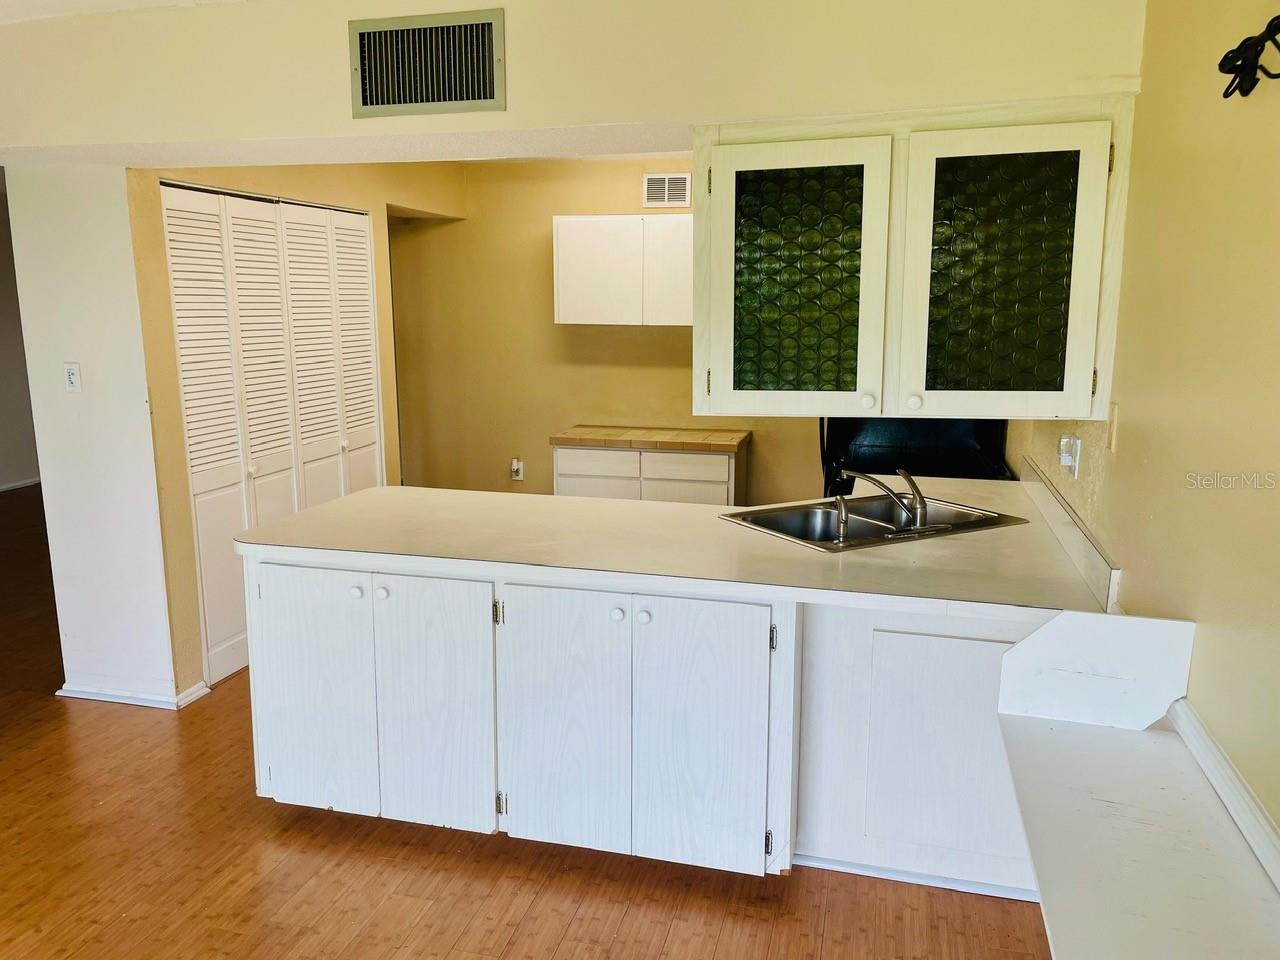
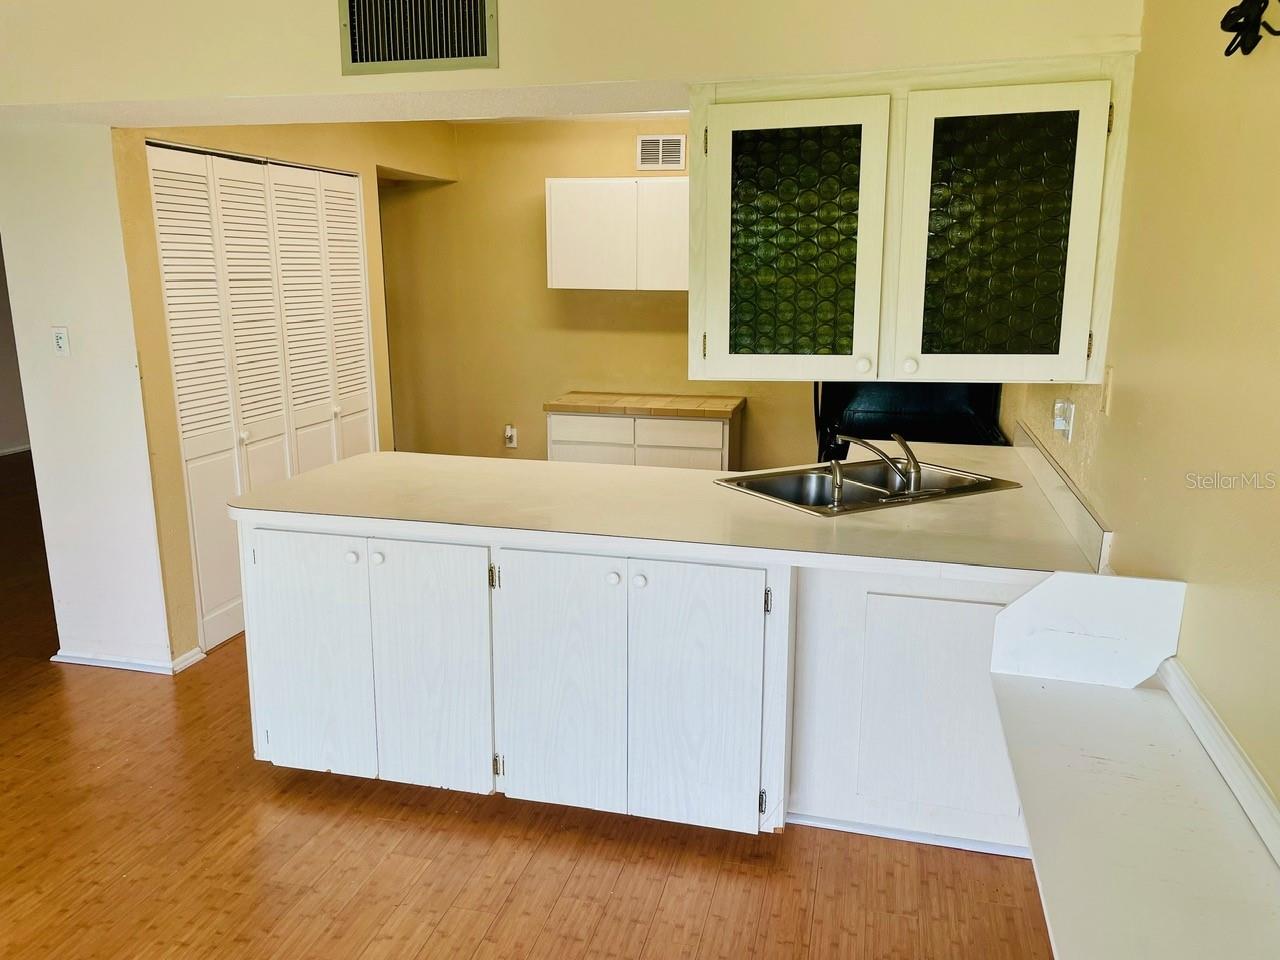
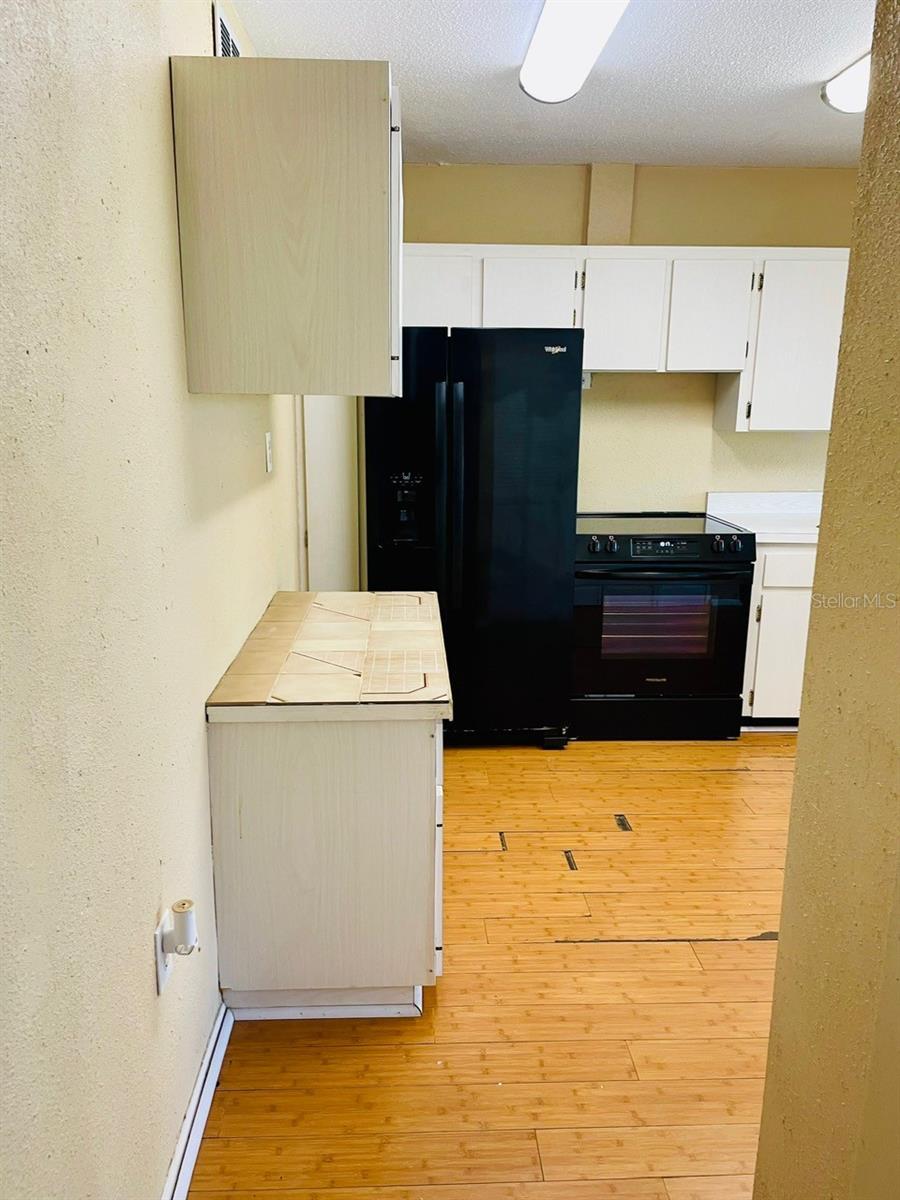
Vacant kitchen with a white peninsula, inset sink, glass-front cabinets, and louvered pantry doors.
Kitchen with white cabinetry, a broad peninsula sink, and warm wood flooring.
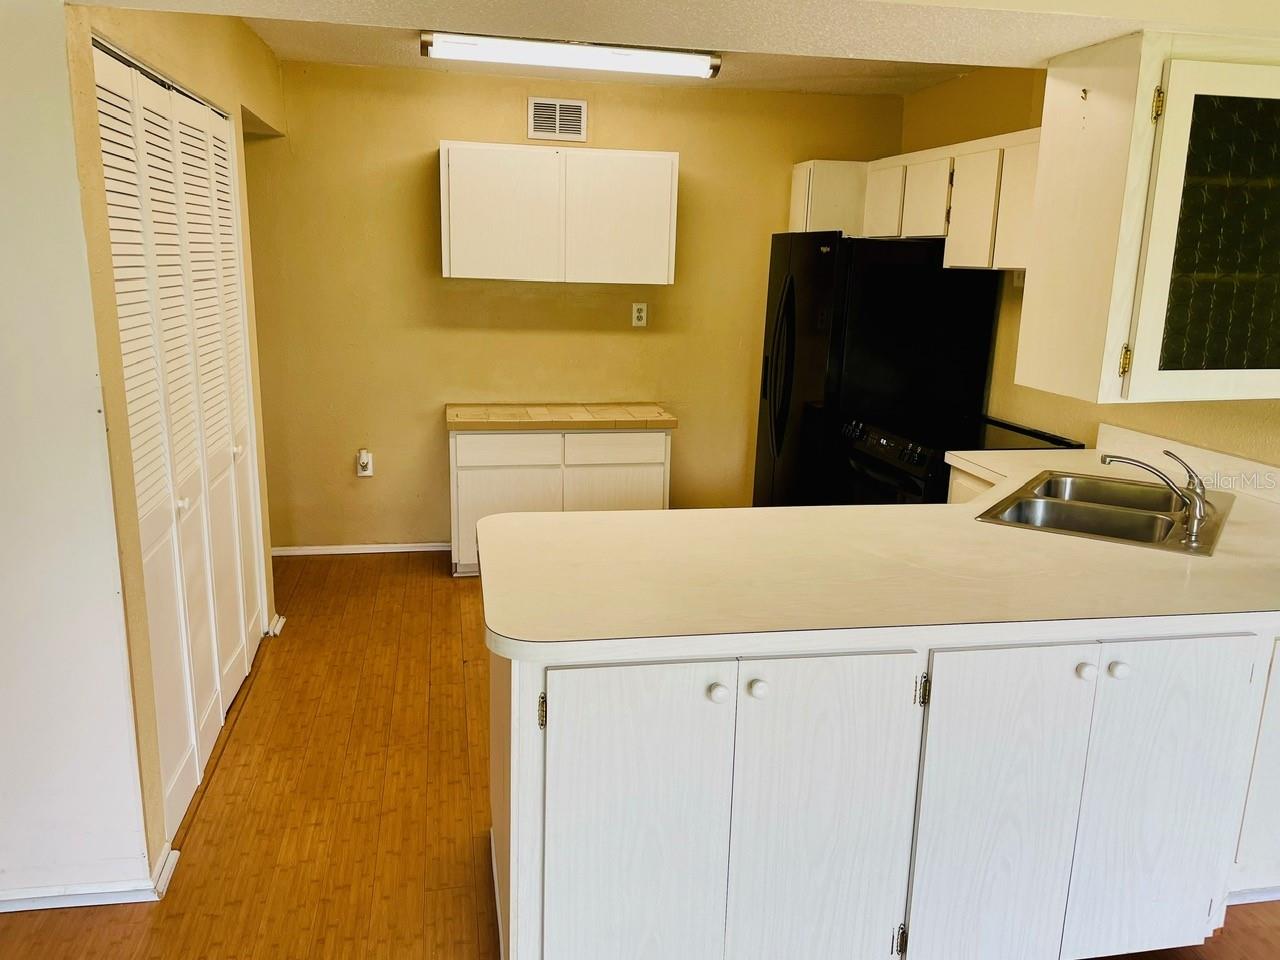
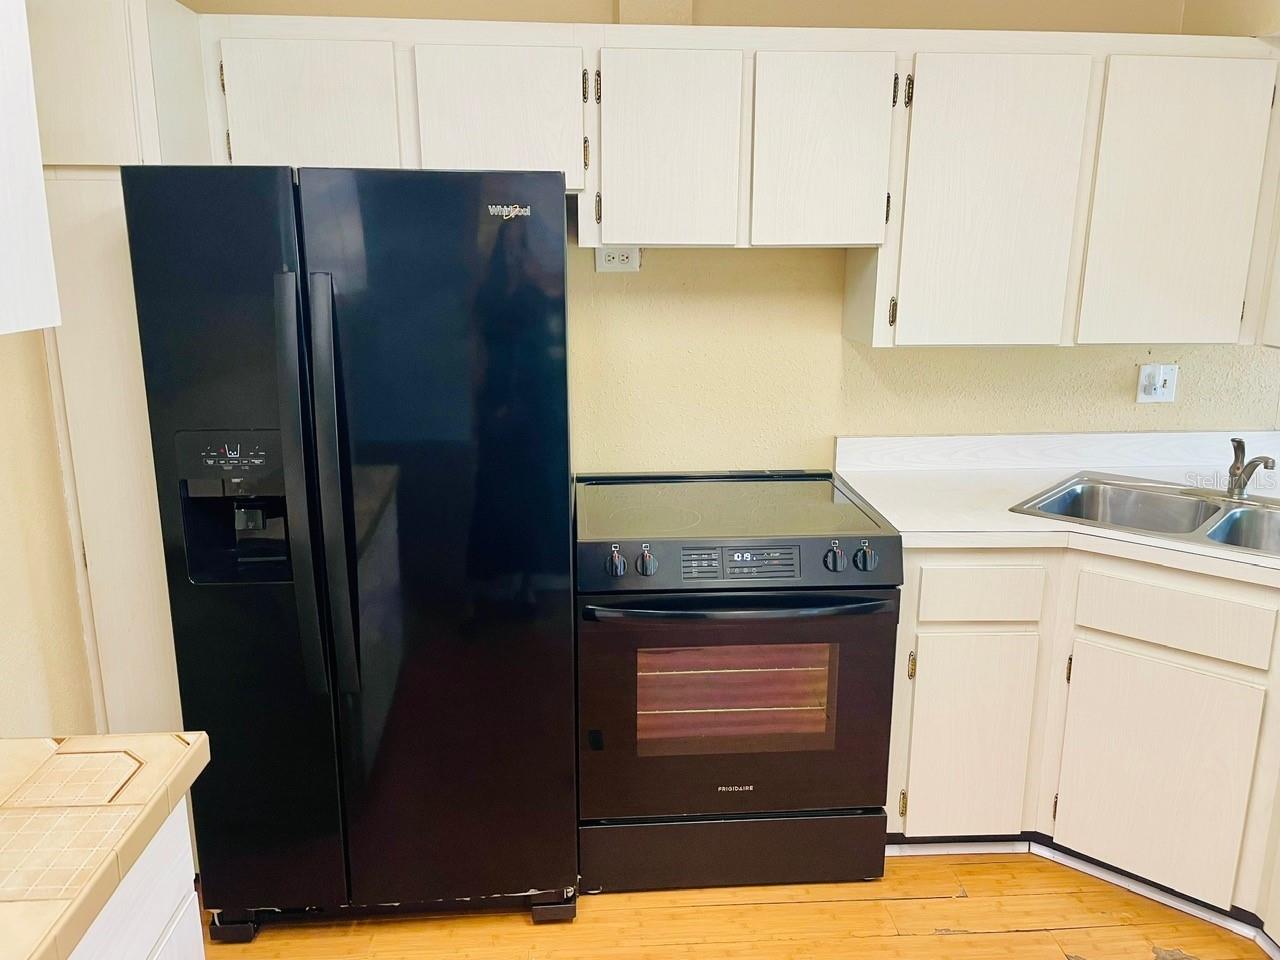
Kitchen with white cabinets, a large sink peninsula, and black refrigerator and range.
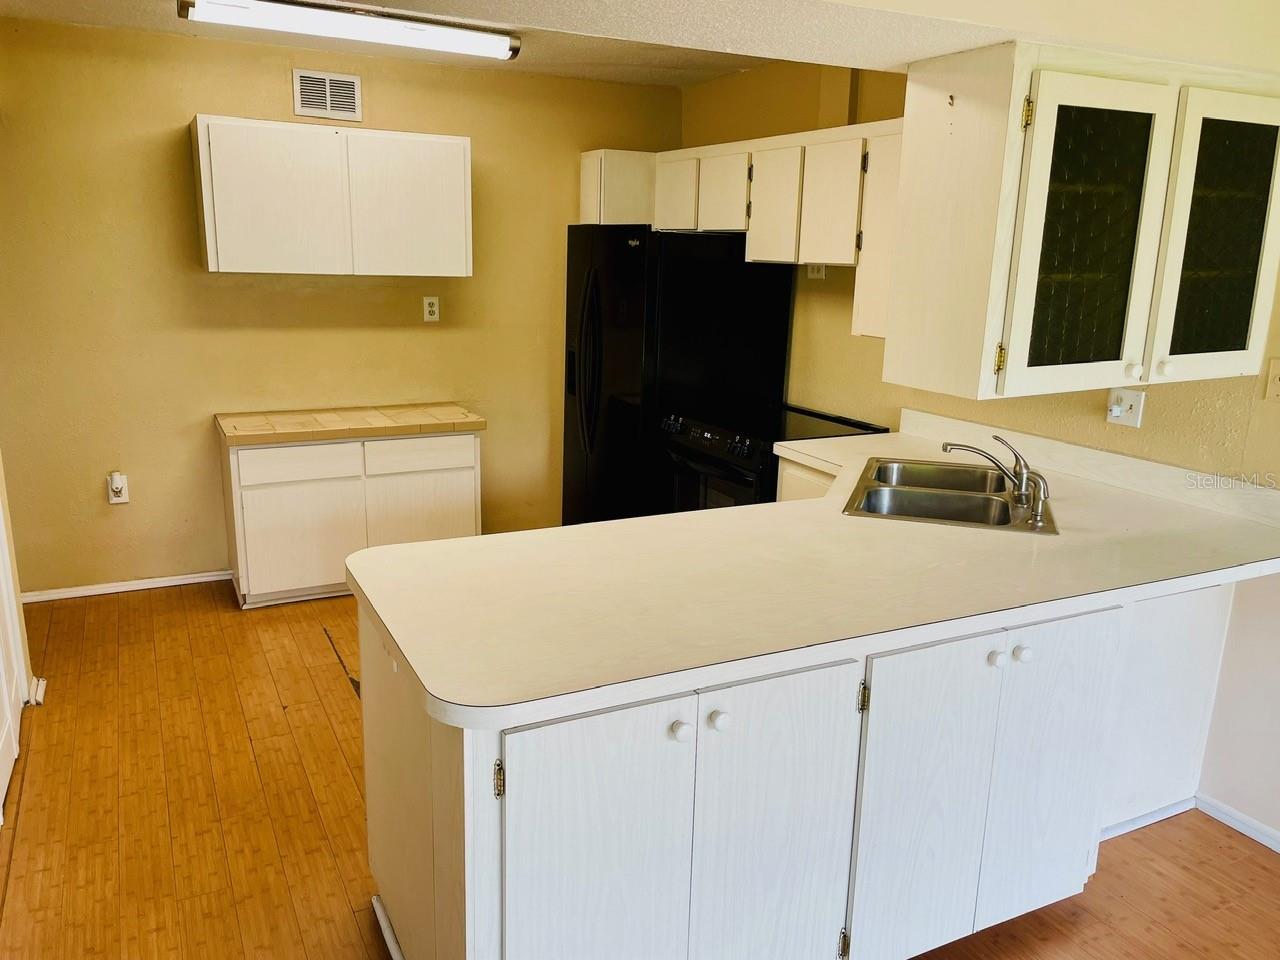
Kitchen with white cabinets, a large sink peninsula, black appliances, and wood flooring.
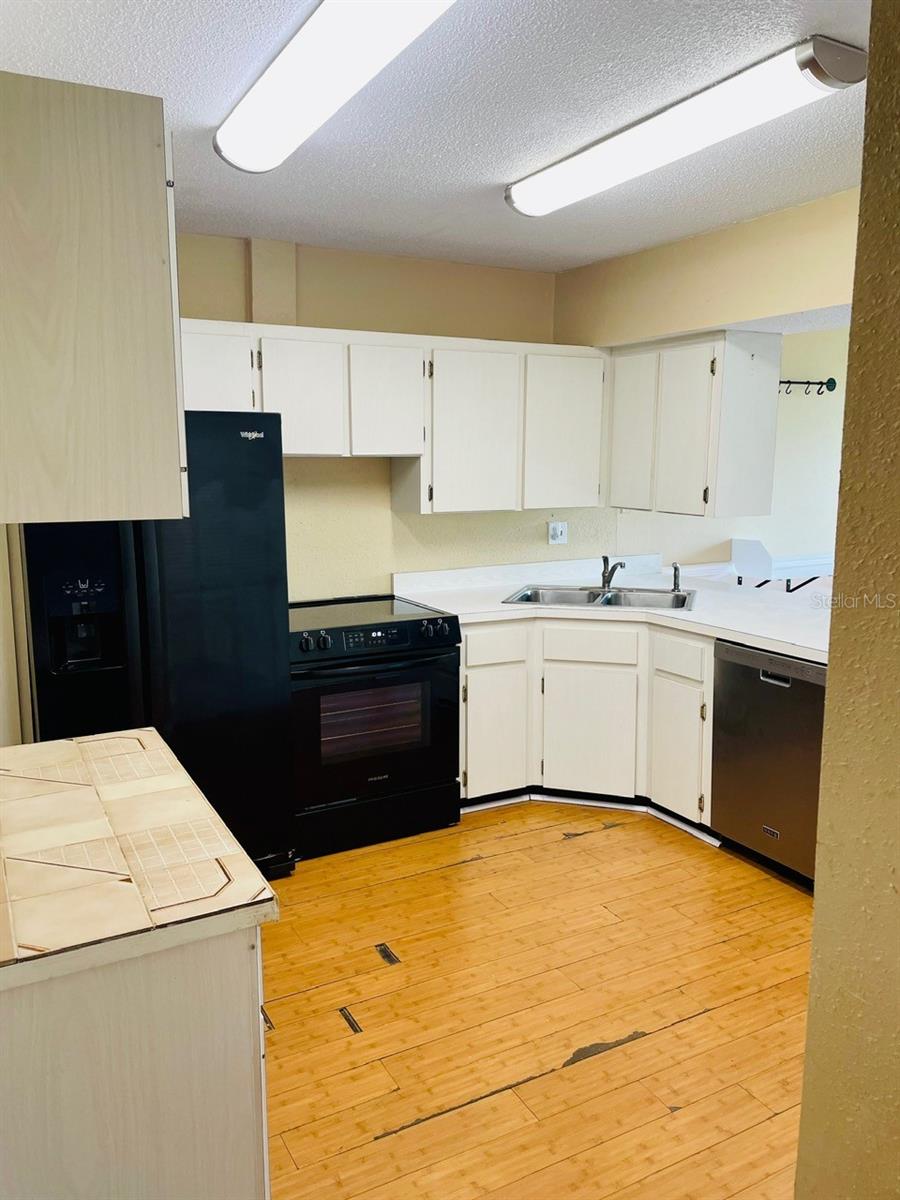
Kitchen with white cabinets, black appliances, a corner sink, and worn wood flooring.
Kitchen with white cabinets, black appliances, and warm-toned plank flooring.
Kitchen with white cabinets, black appliances, stainless-steel sink, and light wood flooring.
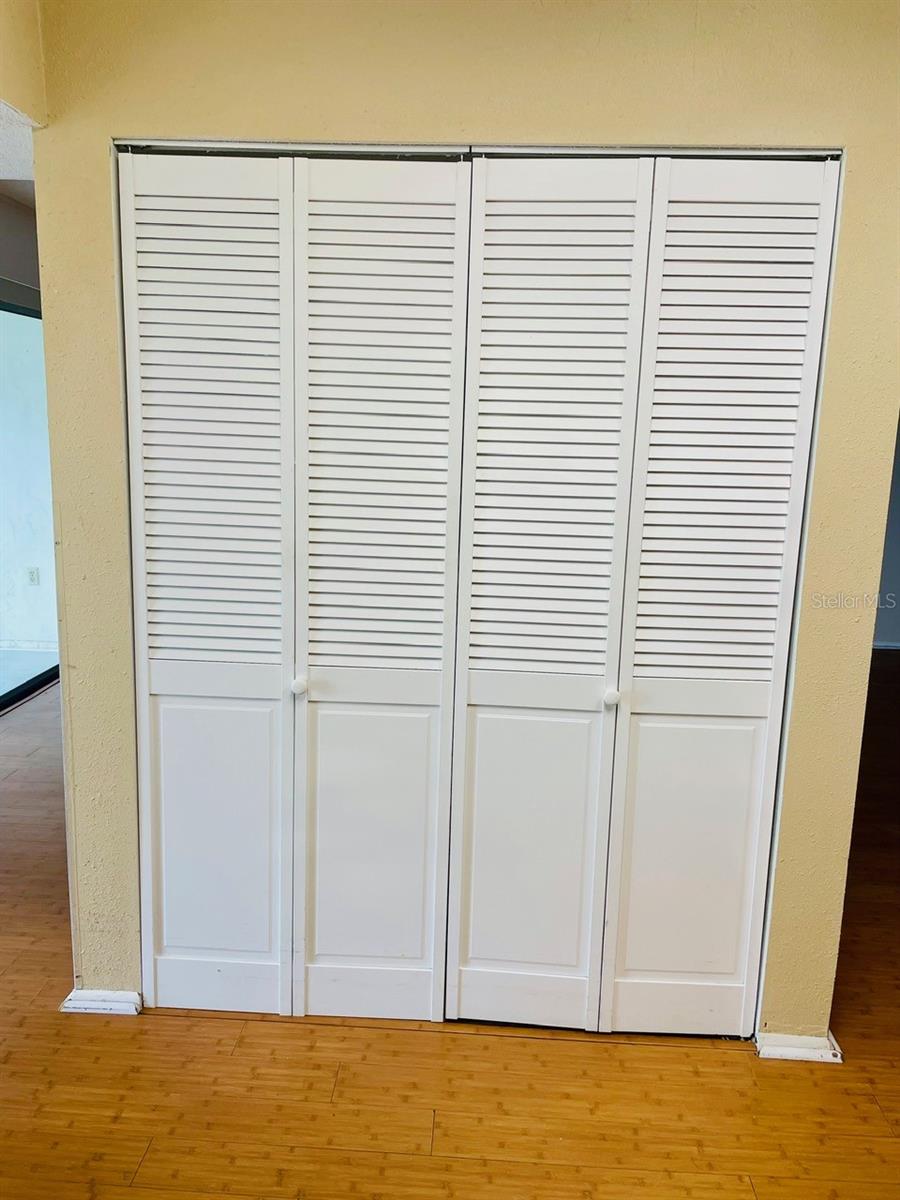
White louvered folding closet doors against a yellow wall above wood-look flooring.
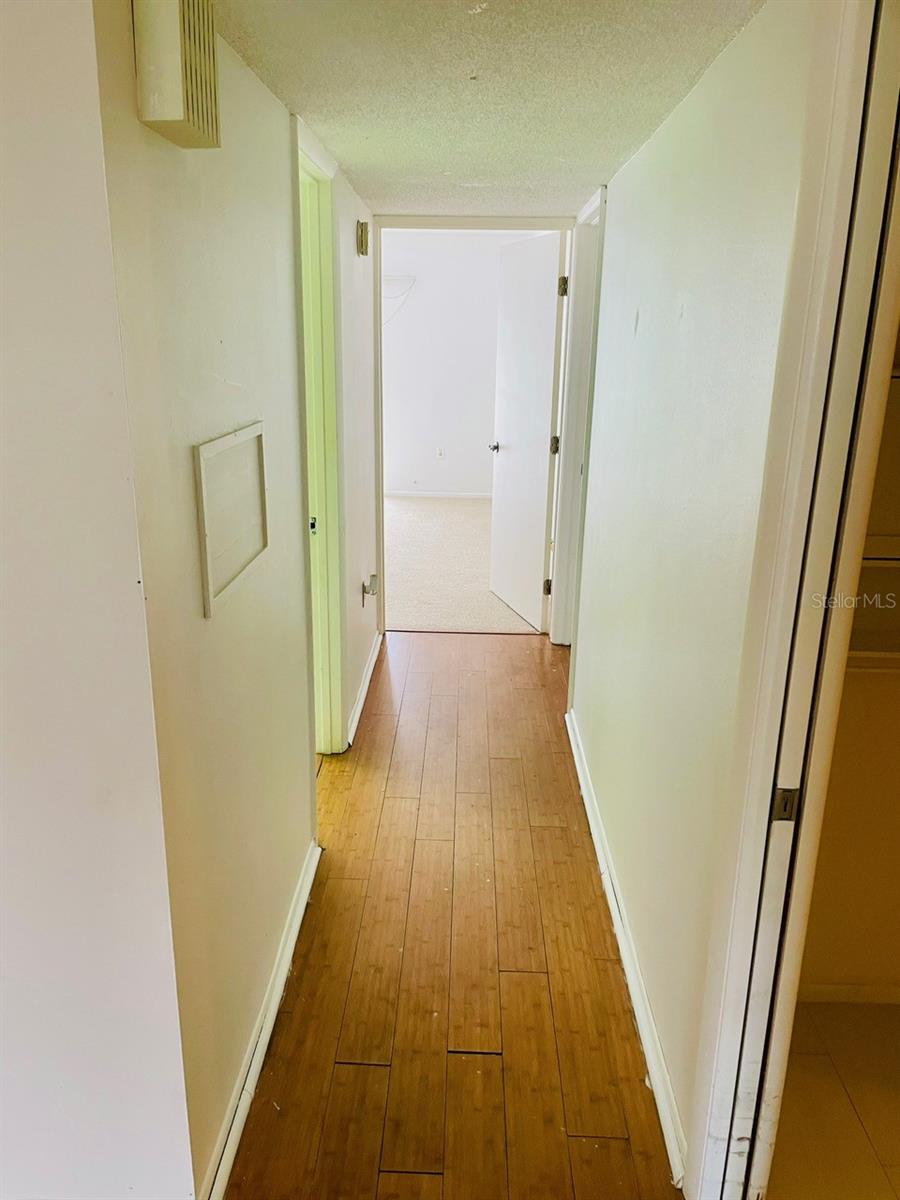
Empty hallway with warm wood flooring and open doorways leading to a bright room.
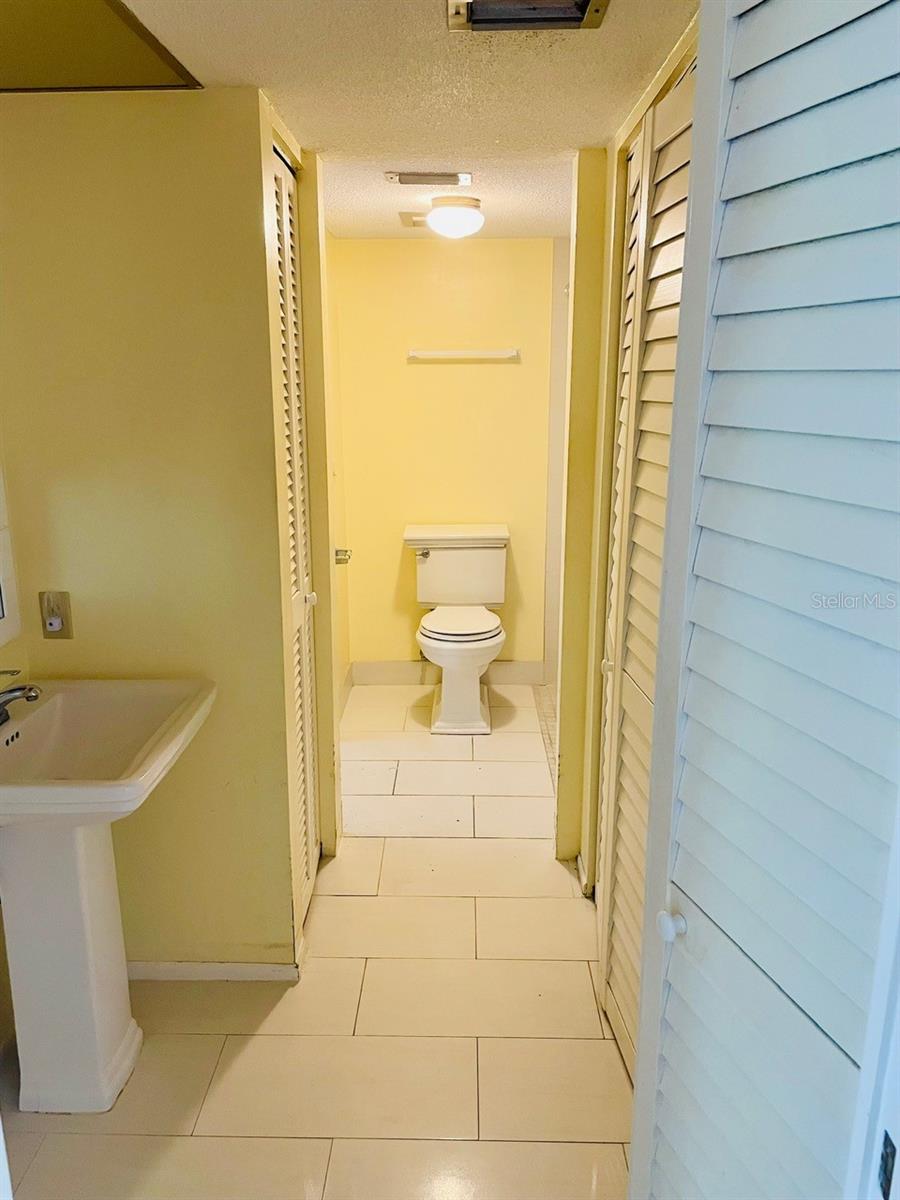
Bathroom with a toilet alcove, pedestal sink, louvered doors, and large cream floor tiles.
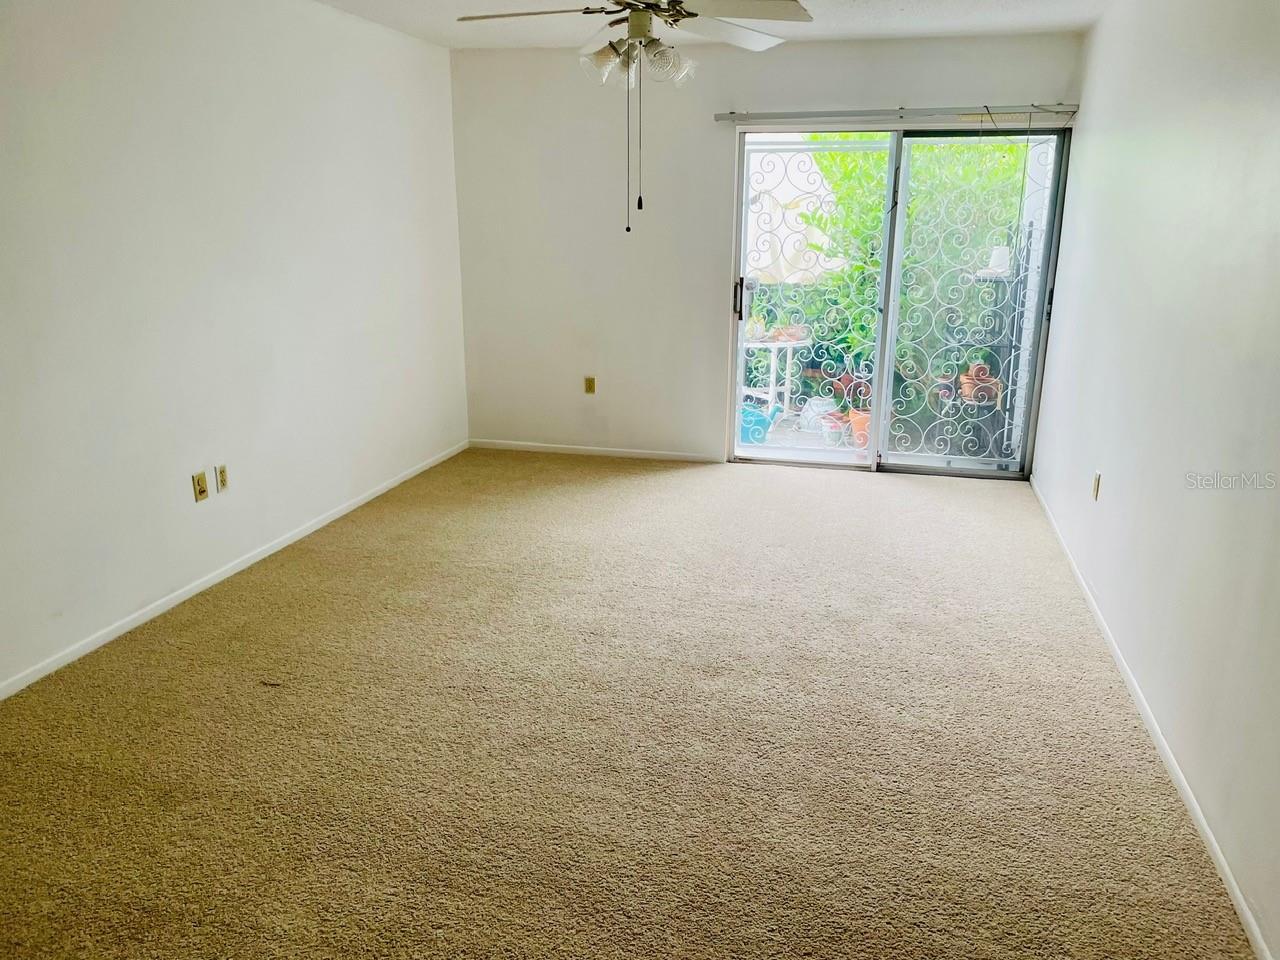
Empty carpeted room with a ceiling fan and sliding glass doors opening onto a leafy patio.
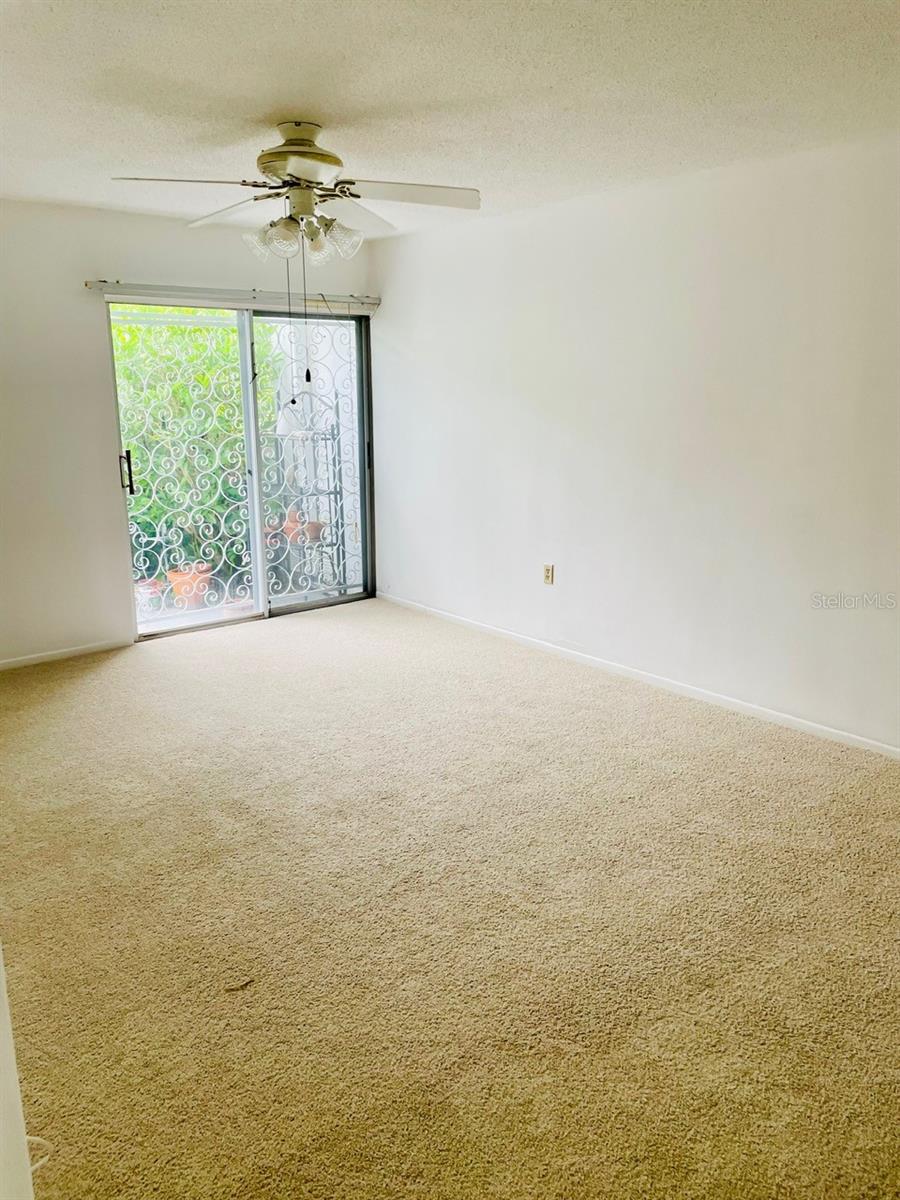
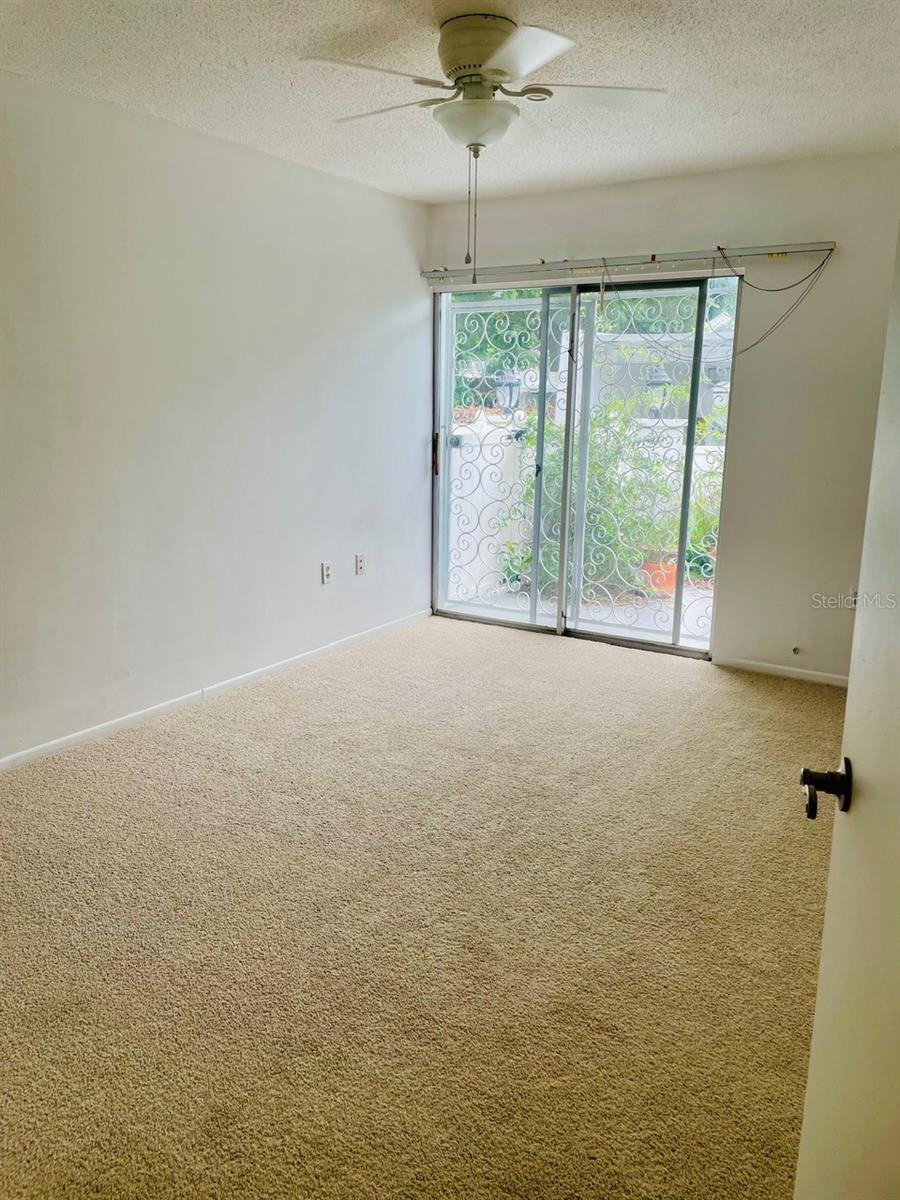
Empty carpeted room with a ceiling fan and sliding glass door with decorative security grille.
Vacant carpeted bedroom with mirrored closet doors, a ceiling fan, and screened sliding glass doors.
Vacant carpeted room with a ceiling fan and sliding glass doors with decorative grilles.
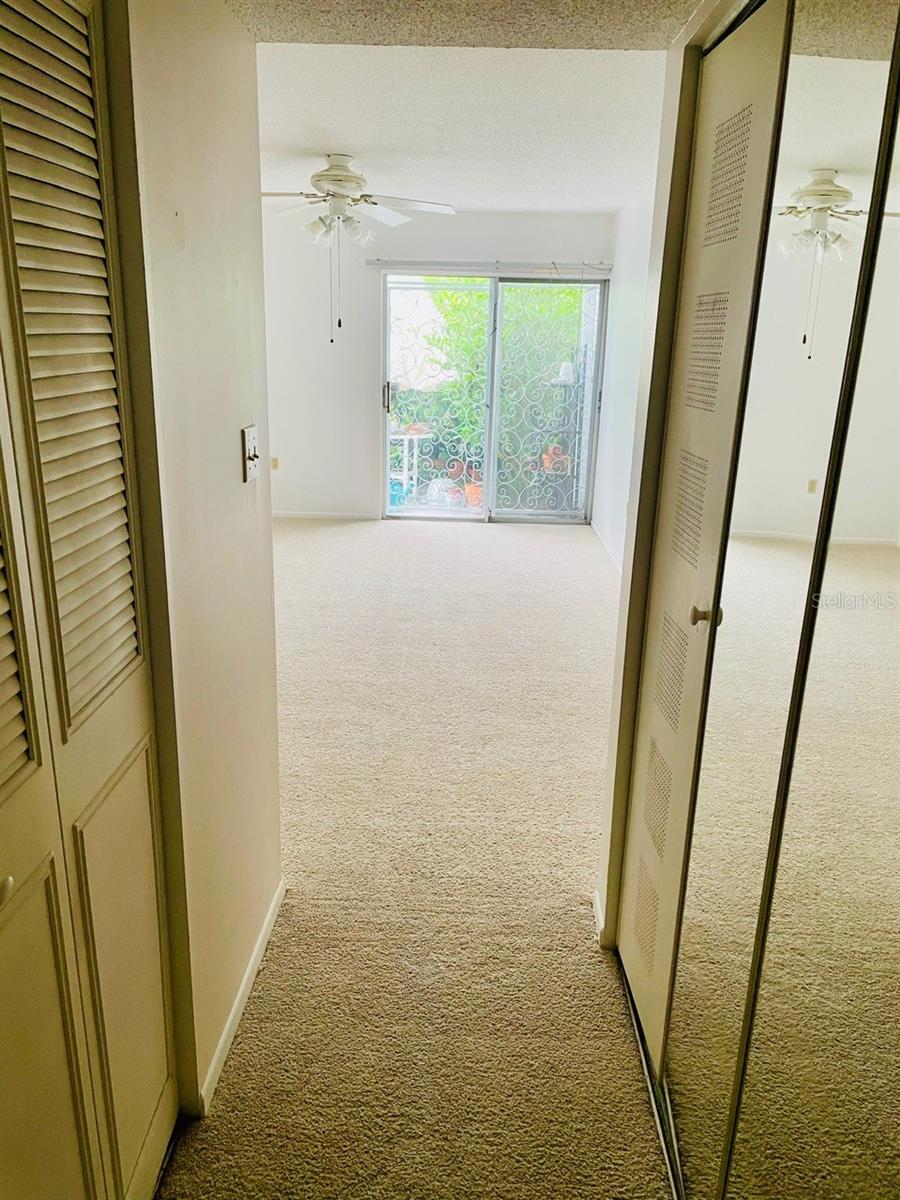
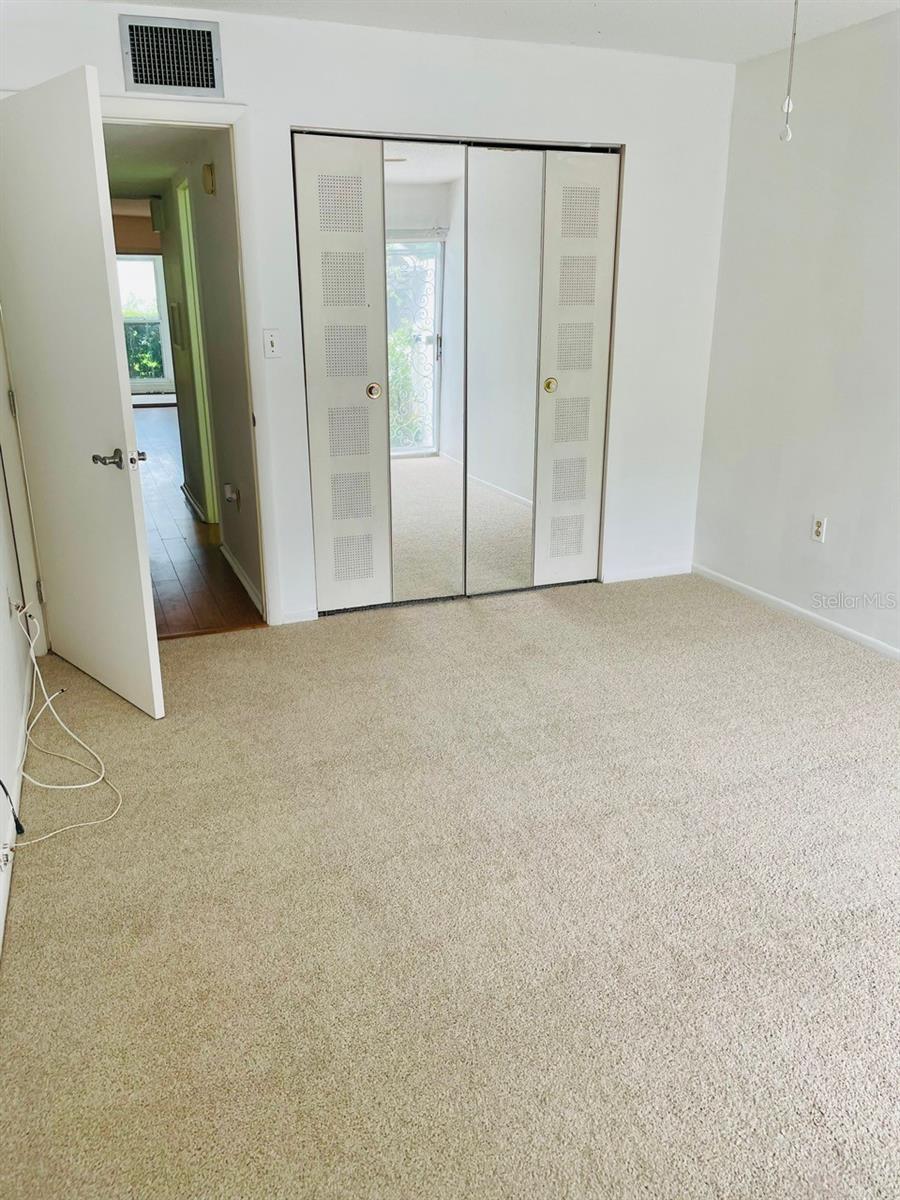
Empty carpeted bedroom with mirrored closet doors and an open doorway to the hallway.
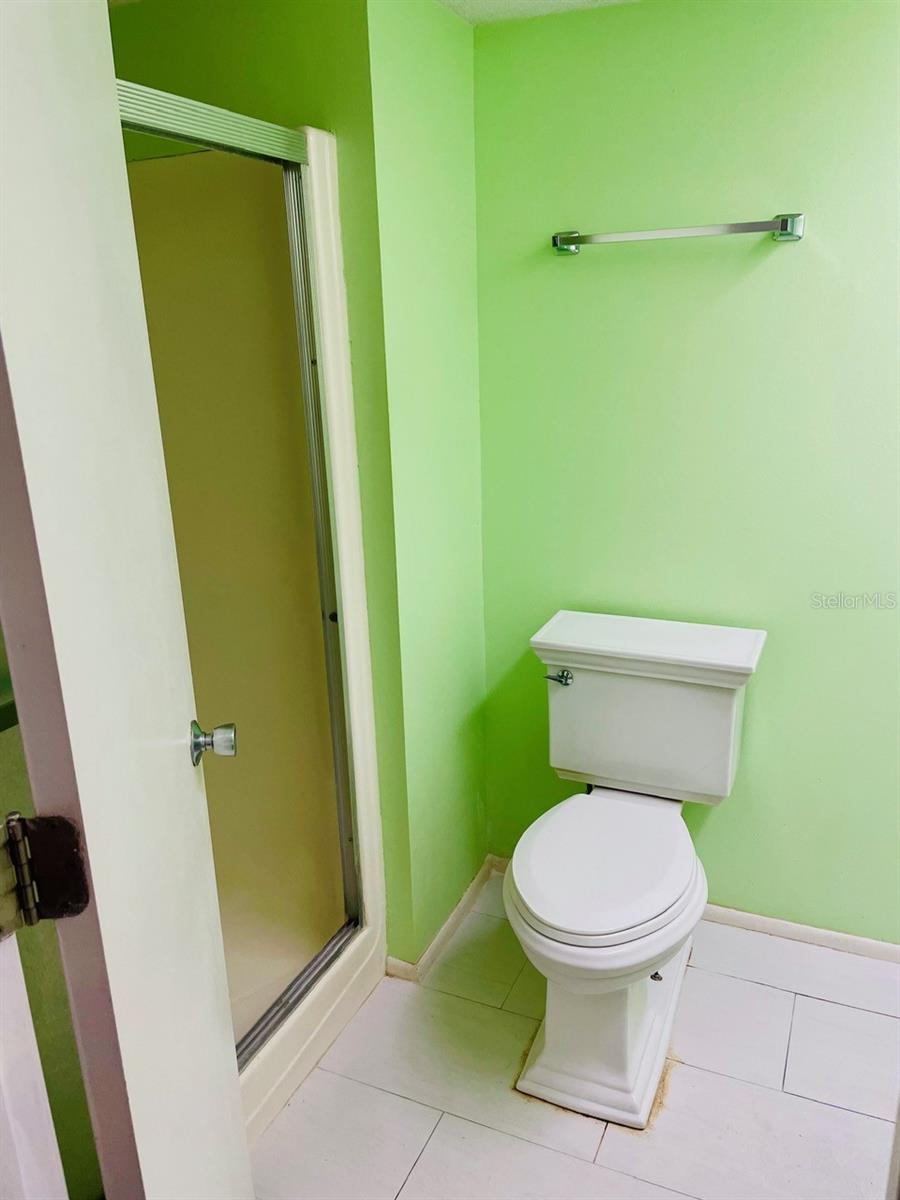
Bathroom with bright green walls, a white toilet, and a glass-enclosed shower.
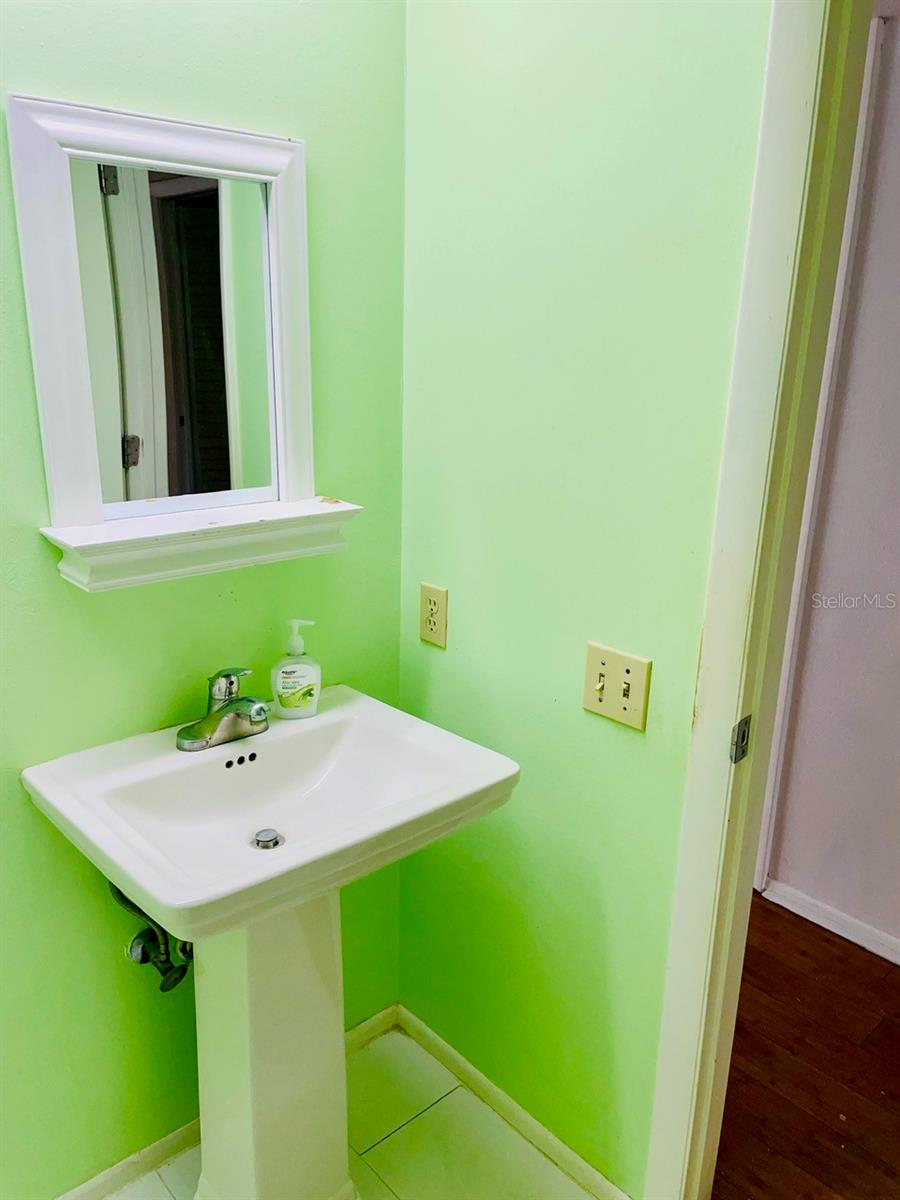
Bathroom pedestal sink with a framed mirror against bright green walls.
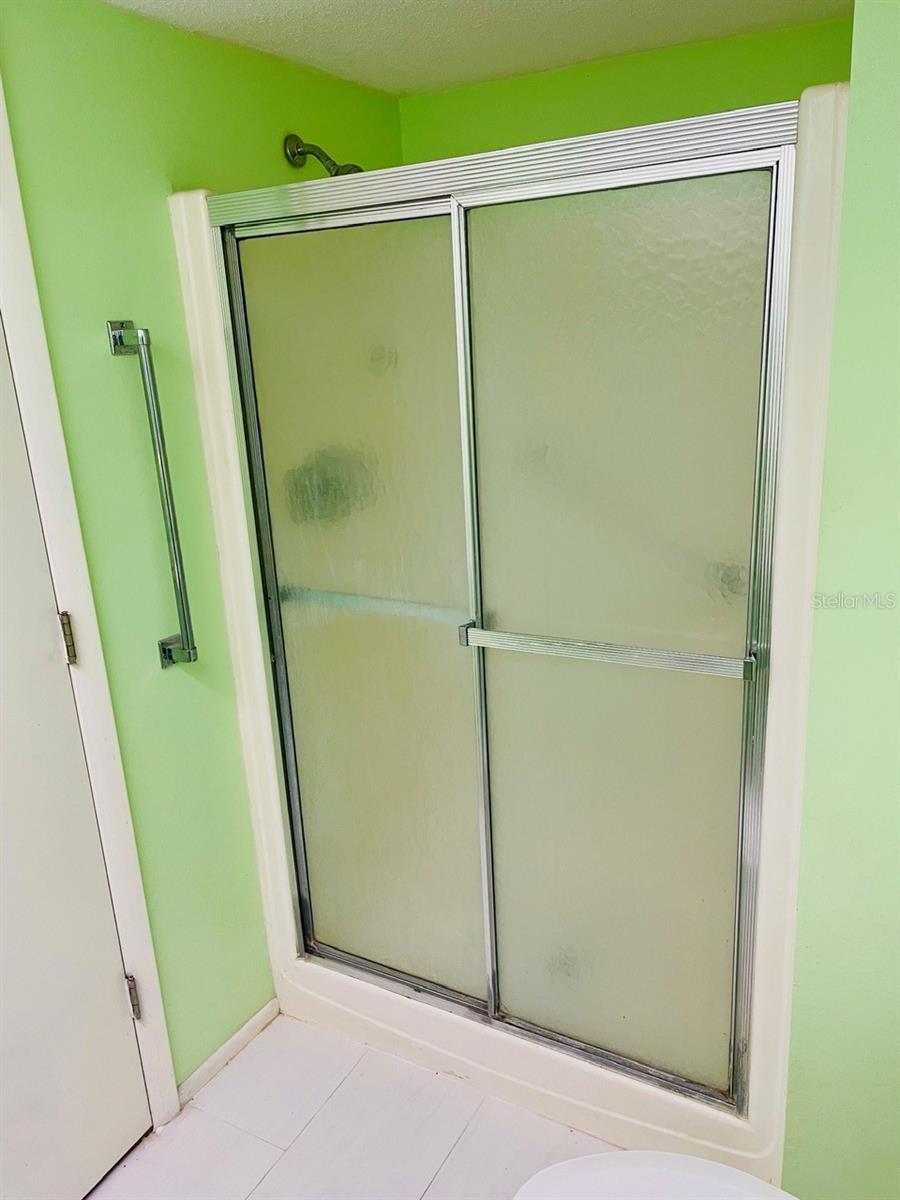
Bathroom shower with frosted sliding doors, a wall-mounted grab bar, and bright green walls.
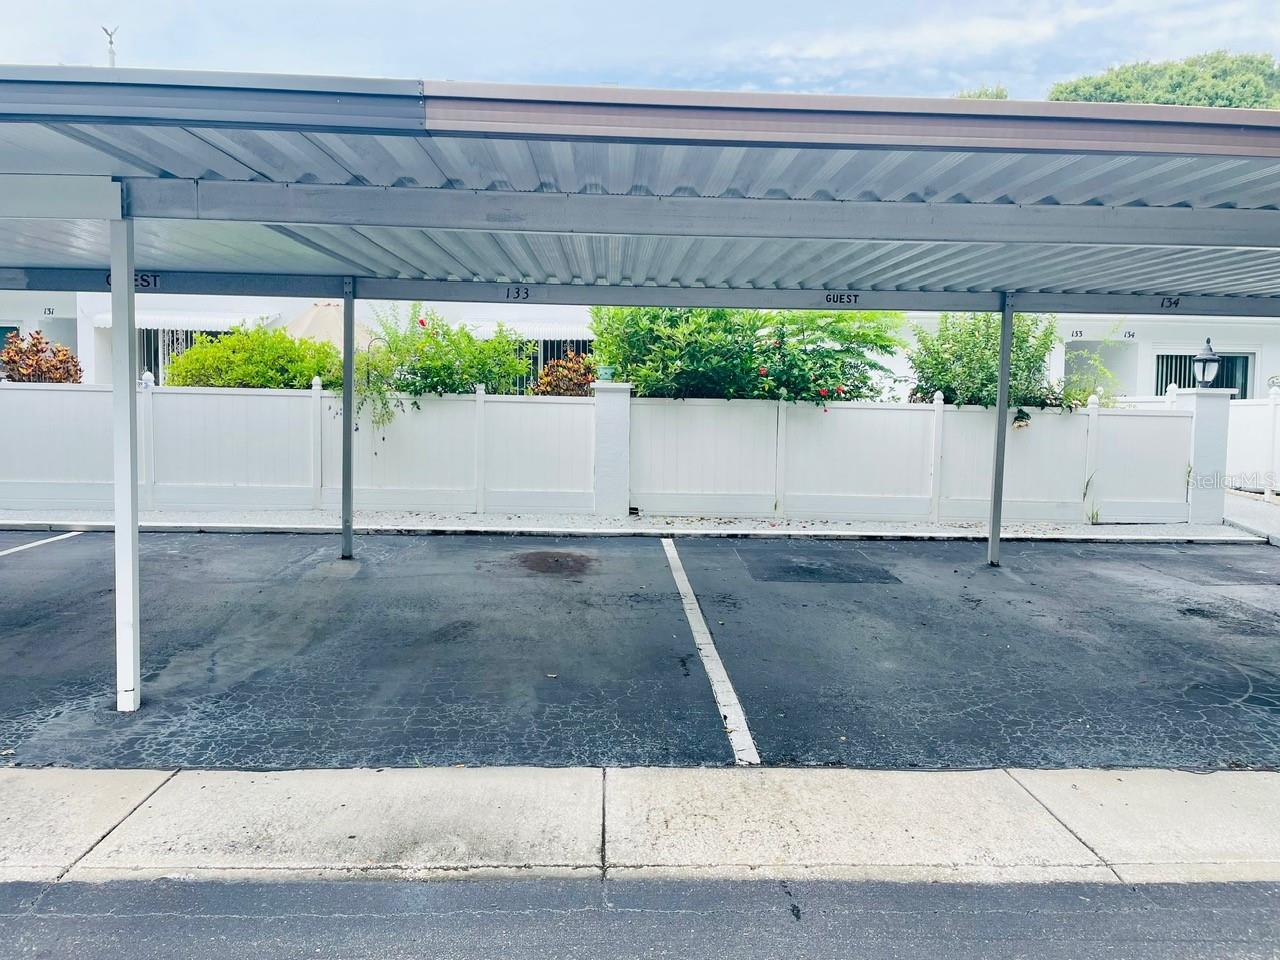
Covered parking spaces beneath a metal carport beside a white fence and shrubs.
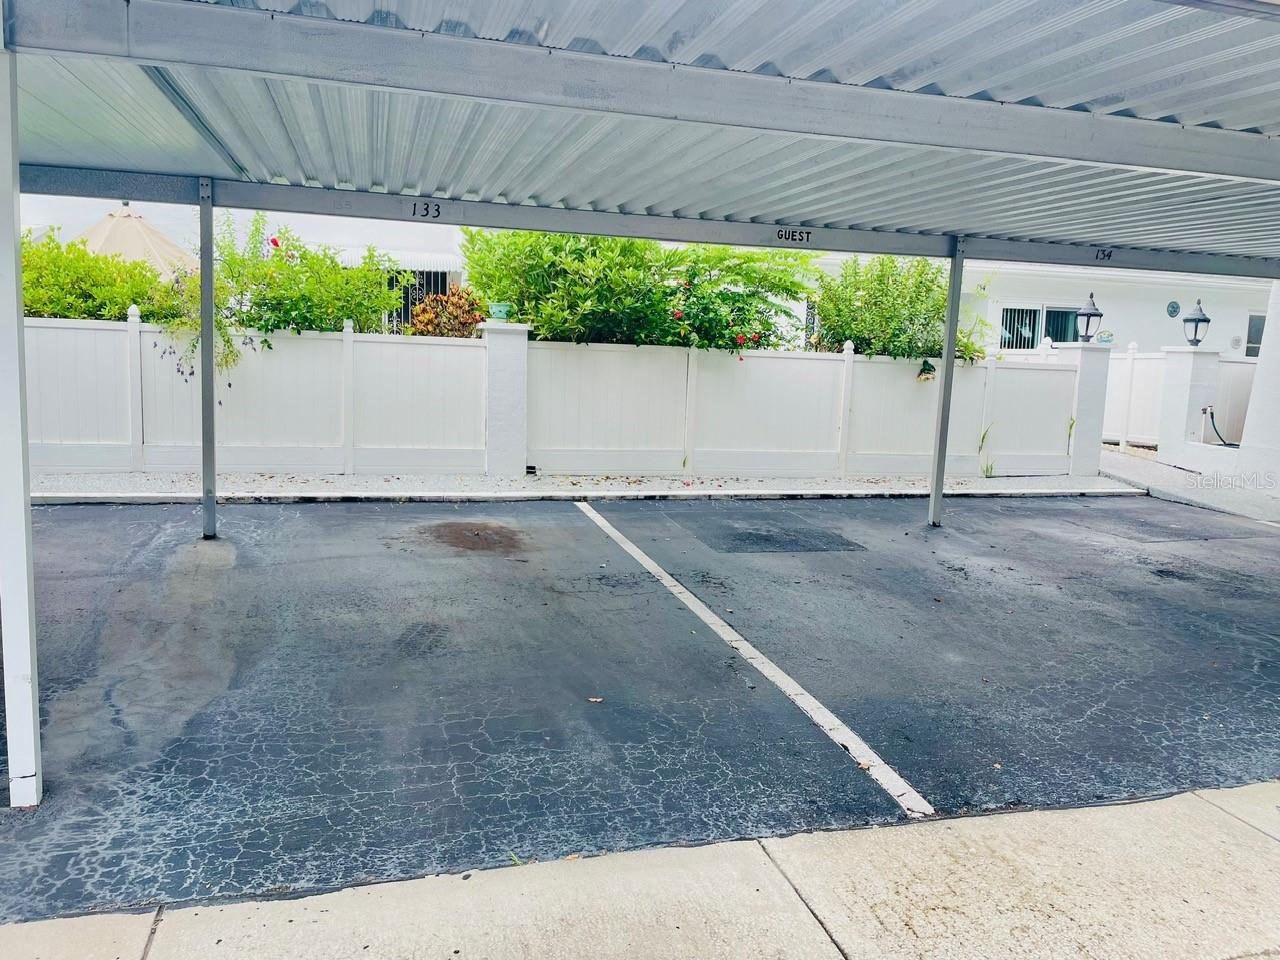
Covered parking spaces beneath a metal carport beside a white fence and green shrubs.
SEE ALL PHOTOS
Penthouse Groves sign marked F and 1655 beside a landscaped condominium building and large shade tree.
Residential entrance with a textured walkway, white fences, and doorway marked 133.
Condo patio with white outdoor seating beneath a large umbrella, decorative window grilles, and leafy plants.
Covered entrance with an ornate white security door and glowing wall lantern.
Empty living room with wood flooring, ceiling fan, and sliding glass doors to a bright sunroom.
Empty living area with wood-look floors, an open kitchen doorway, and sliding glass doors to greenery.
Empty room with a warm-toned wood floor, open doorway, and ceiling fan.
Vacant living area with warm wood flooring, a central partition, and an open kitchen.
Empty dining area with wood-look flooring opens through sliding glass doors to a bright enclosed sunroom.
Empty sunroom with pale tile floors, a ceiling fan, and large windows overlooking greenery.
Empty sunroom with pale tile flooring, a ceiling fan, and sliding glass doors.
Vacant condo living area with wood-look flooring and sliding glass doors to a tiled sunroom.
Condo interior with wood flooring, sliding glass doors, and a bright enclosed patio.
Empty room with wood-look flooring, ceiling fan, and sliding glass doors overlooking a garden.
Empty room with wood-look floors, ceiling fan, wall shelf, and sliding glass door.
Vacant kitchen with a white peninsula, inset sink, glass-front cabinets, and louvered pantry doors.
Kitchen with white cabinetry, a broad peninsula sink, and warm wood flooring.
Kitchen with white cabinets, a large sink peninsula, and black refrigerator and range.
Kitchen with white cabinets, a large sink peninsula, black appliances, and wood flooring.
Kitchen with white cabinets, black appliances, a corner sink, and worn wood flooring.
Kitchen with white cabinets, black appliances, and warm-toned plank flooring.
Kitchen with white cabinets, black appliances, stainless-steel sink, and light wood flooring.
White louvered folding closet doors against a yellow wall above wood-look flooring.
Empty hallway with warm wood flooring and open doorways leading to a bright room.
Bathroom with a toilet alcove, pedestal sink, louvered doors, and large cream floor tiles.
Empty carpeted room with a ceiling fan and sliding glass doors opening onto a leafy patio.
Empty carpeted room with a ceiling fan and sliding glass door with decorative security grille.
Vacant carpeted bedroom with mirrored closet doors, a ceiling fan, and screened sliding glass doors.
Vacant carpeted room with a ceiling fan and sliding glass doors with decorative grilles.
Empty carpeted bedroom with mirrored closet doors and an open doorway to the hallway.
Bathroom with bright green walls, a white toilet, and a glass-enclosed shower.
Bathroom pedestal sink with a framed mirror against bright green walls.
Bathroom shower with frosted sliding doors, a wall-mounted grab bar, and bright green walls.
Covered parking spaces beneath a metal carport beside a white fence and shrubs.
Covered parking spaces beneath a metal carport beside a white fence and green shrubs.
Courtesy of 360 REALTY OF TAMPA LLC, Tallia Keene  Listing Contact: 813-508-2715 
Sold

1655 S HIGHLAND AVE #F133

1655 S HIGHLAND AVE #F133, CLEARWATER, FL 33756

$150,000
Discover comfort and convenience in this inviting two bedroom, two bathroom condo nestled in a prime location close to grocery stores, restaurants, and shopping centers. Ideal for those seeking ease of access to amenities and everyday essentials.
Upon entering, you'll be greeted by a spacious living area with views of the outdoors from large sliders and windows bringing natural light throughout the home. The spacious living area flows seamlessly into a screened-in lanai, perfect for enjoying the Florida sunshine or a quiet evening outdoors. The eat-in kitchen area has a large pantry and ample counter space for preparing meals. Newly installed carpeting in the large bedrooms, provides a fresh and cozy atmosphere. Both bedrooms complete with sliders to an additional private courtyard.
The community itself boasts a large pool and clubhouse, ideal for relaxation and social gatherings. Surrounding the property, mature landscaping adds to the serene ambiance, creating a tranquil environment to come home to.
Whether you're looking for a permanent residence or a seasonal retreat, this condo offers both comfort and convenience in a sought-after location. Don't miss out on this opportunity to make it your own!

2
beds

2
baths

1,270 Sq.Ft. LIVING AREA

5,000 Sq.Ft. lot

Tallia Keene

Tallia Keene

Features & Amenities

Interior

  • total bedrooms2
  • Total bathrooms2
  • full bathrooms2
  • Laundry room Laundry Closet
  • Flooring Carpet, Laminate
  • APPLIANCES Cooktop, Dishwasher, Electric Water Heater, Refrigerator, Washer
  • other interior Features Accessibility Features, Ceiling Fans(s), Walk-In Closet(s)

Area & Lot

  • Status Sold
  • Date Sold September 10, 2025
  • Living Area1,270 Sq.Ft.
  • Total Area1,270 Sq.Ft.
  • Lot Area5,000 Sq.Ft.
  • MLS® IDT3538286
  • TypeCondo
  • YEAR BUILT1971
  • View DescriptionGarden
  • Middle SchoolLargo Middle-PN
  • High SchoolLargo High-PN

Exterior

  • STORIES1
  • water SourceNone
  • utilitiesCable Available, Phone Available, Sewer Connected, Water Connected
  • PoolIn Ground
  • roofShingle
  • lot featuresLandscaped
  • HEAT TYPECentral
  • AIR CONDITIONINGCentral Air
  • sewerPublic Sewer
  • SubstructureSlab
  • HOA AmenitiesClubhouse, Handicap Modified, Maintenance, Pool, Wheelchair Access
  • other exterior FeaturesCourtyard, Private Mailbox, Rain Gutters, Sidewalk

Financial

  • Sales Price$150,000
  • Real Estate Tax $404/yr
  • HOA $568/mo
View Virtual Tour

Work With Us

With backgrounds in Real Estate Law as licensed Florida Attorneys, finance, marketing, and sales, our clients benefit from a true comprehensive approach to navigating basic to extremely complex real estate transactions.

Follow Us on Instagram