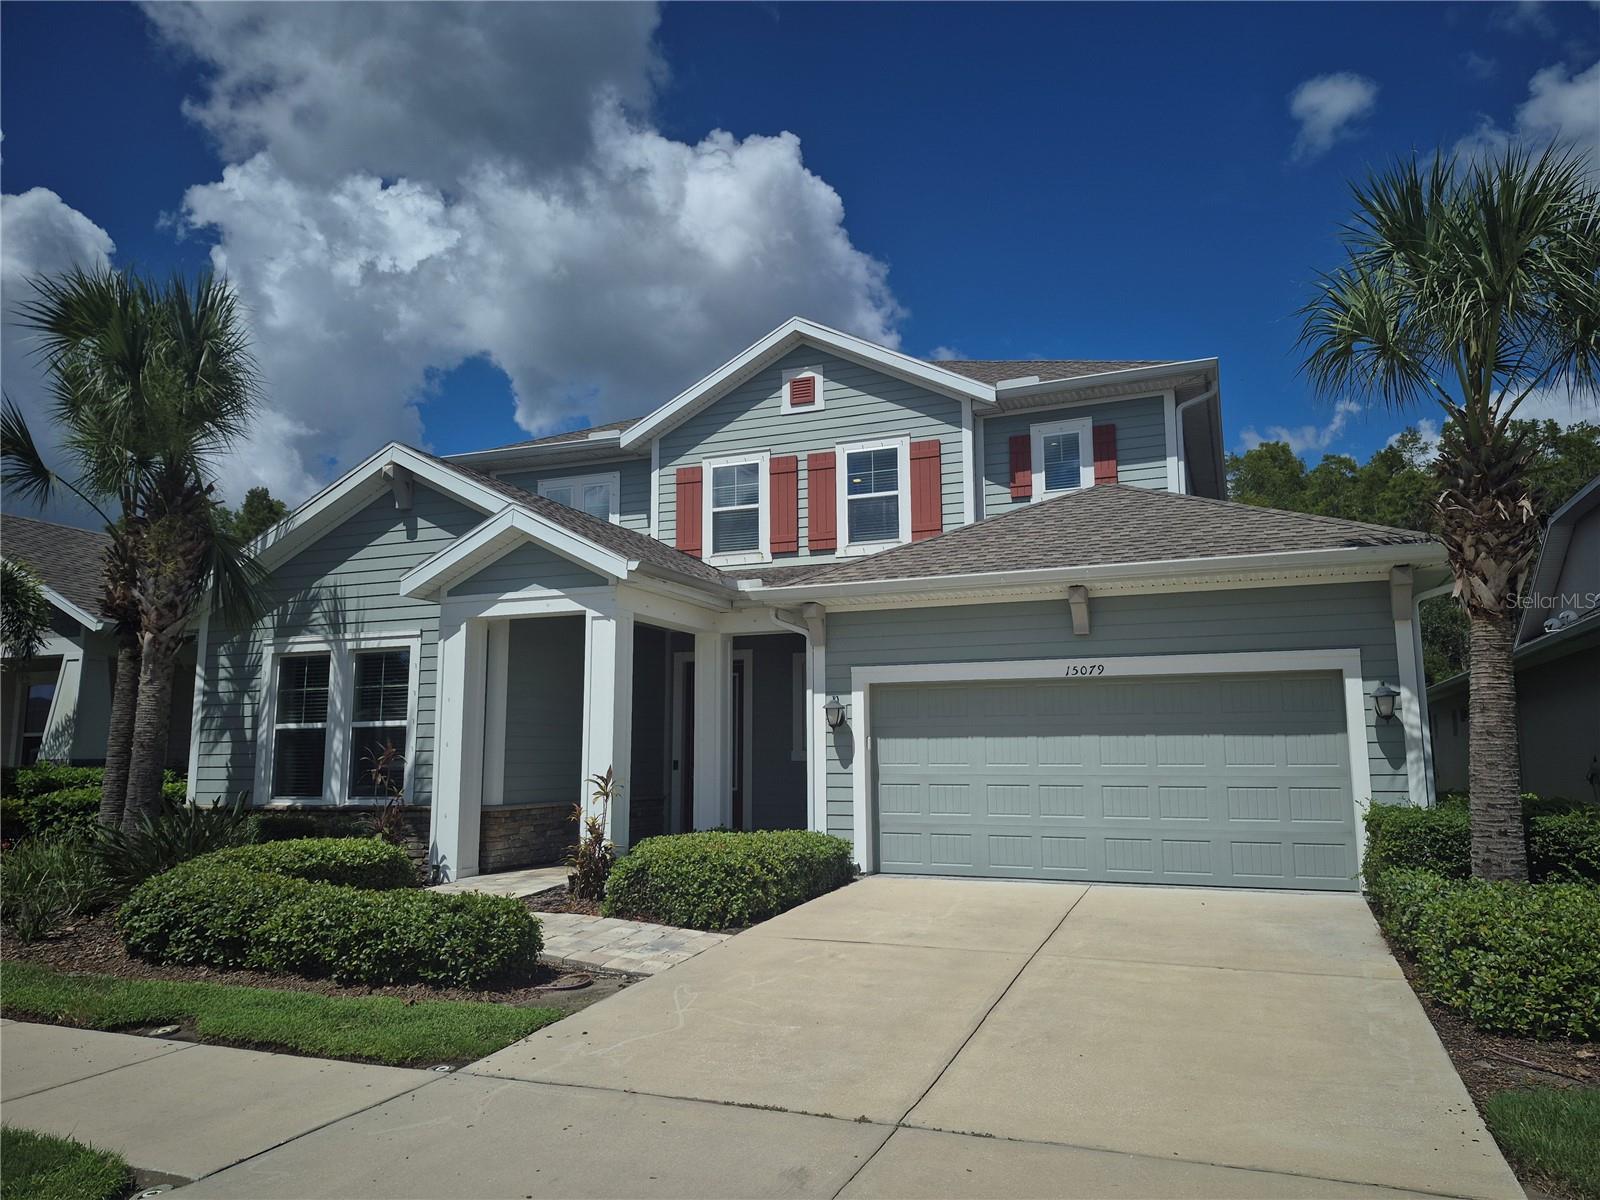
A beautiful wooded conservation backdrop, private screened pool and spa, and exceptional space to spread out make this Asturia home a standout. Located in Odessa, this four-bedroom, three-and-a-half-bath home with a three-car garage combines an impressive, open interior with inviting outdoor living.
The spacious paver lanai offers an expansive covered entertaining area with ceiling fans and a mounted TV, overlooking the pool, raised spa and woods beyond. With room for outdoor dining, lounging and gathering, this is an outdoor space you can enjoy well beyond swimming season. Pool maintenance is included in the rent, making it easy to enjoy your private outdoor retreat.
Inside, soaring ceilings and an open staircase create a grand sense of arrival. The kitchen features a large island with breakfast-bar seating, stainless steel appliances, generous cabinetry and ample counter space, opening to the main living area for easy everyday living and entertaining. An informal dining area with a built-in desk adds everyday convenience, while a separate room with French doors offers flexibility for a home office or formal dining room.
Beyond the four bedrooms, a large open upstairs bonus room provides space for a second living area, media room or recreation room, with additional storage space adding to the home's practicality. The primary suite features peaceful pool and wooded views, a bathroom with dual vanities, a soaking tub and separate shower, and a walk-in closet with an extensive custom organization system. A laundry room with cabinetry and a folding counter, along with the spacious three-car garage, completes the home.
Asturia's community amenities include a pool, fitness center, clubhouse, parks and playground, with tenant access available through owner designation and community registration. Enjoy a home with room to work, unwind and entertain, complemented by a beautiful outdoor retreat and the amenities of an established Odessa community.