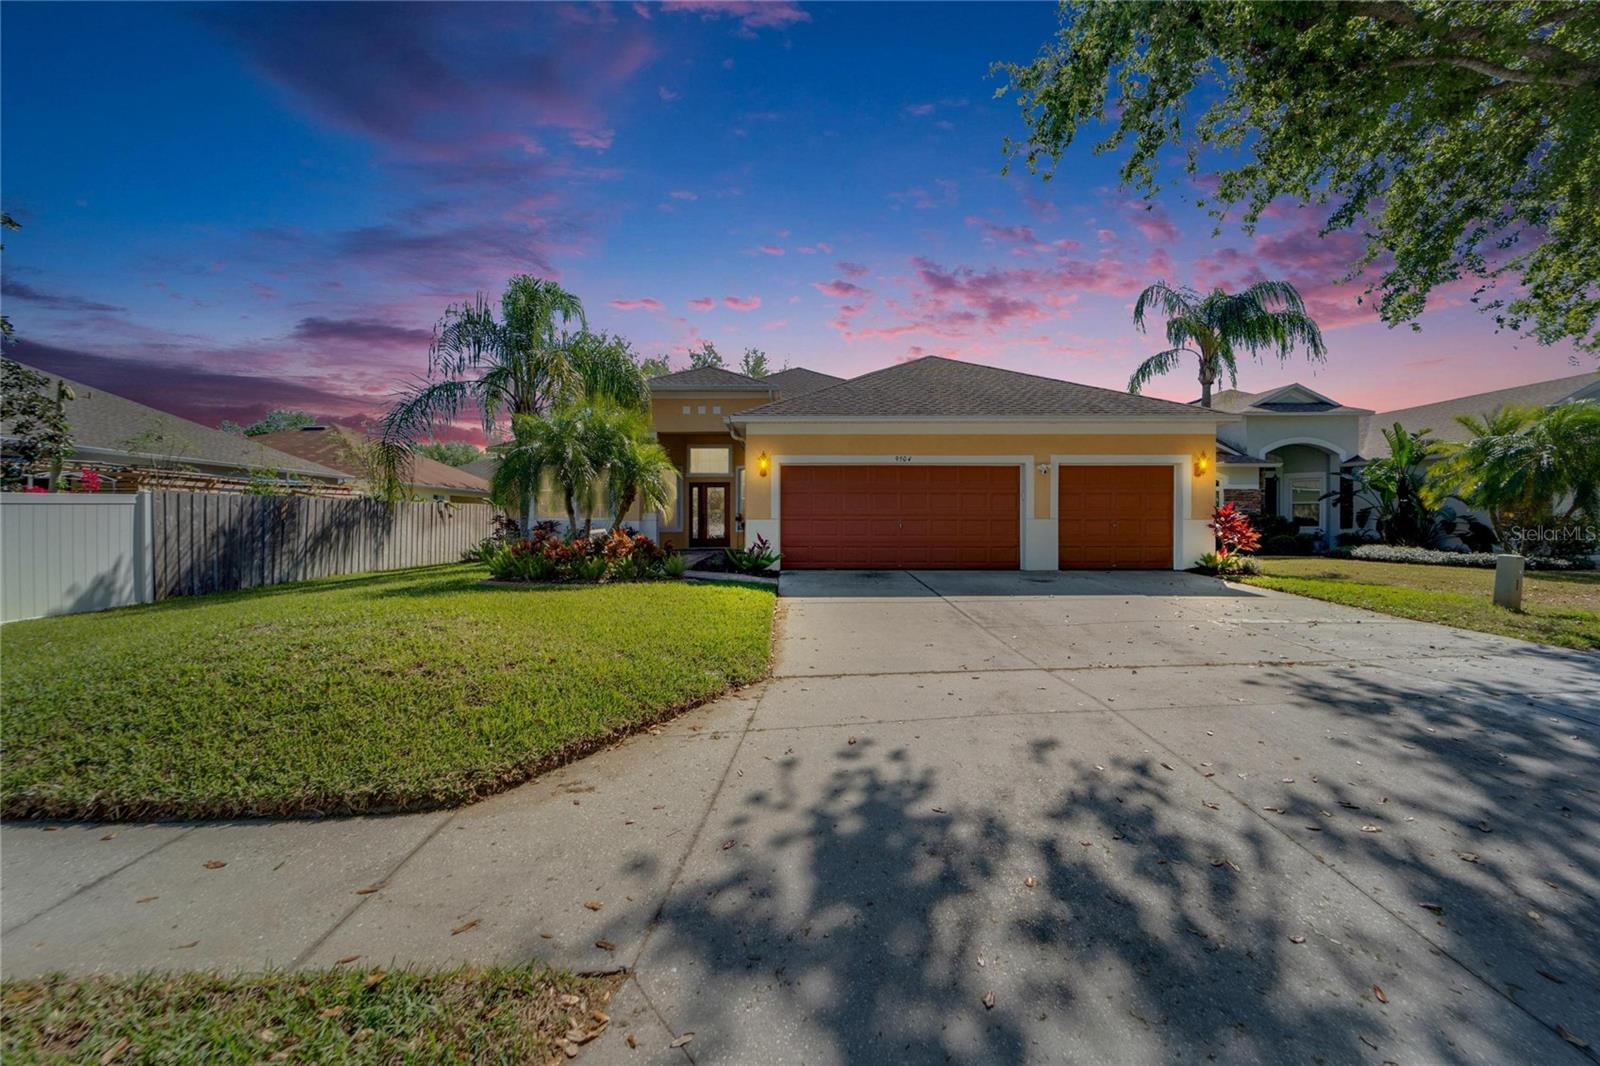
Single-story home with a two-car garage, palm landscaping, and a wide driveway at dusk.
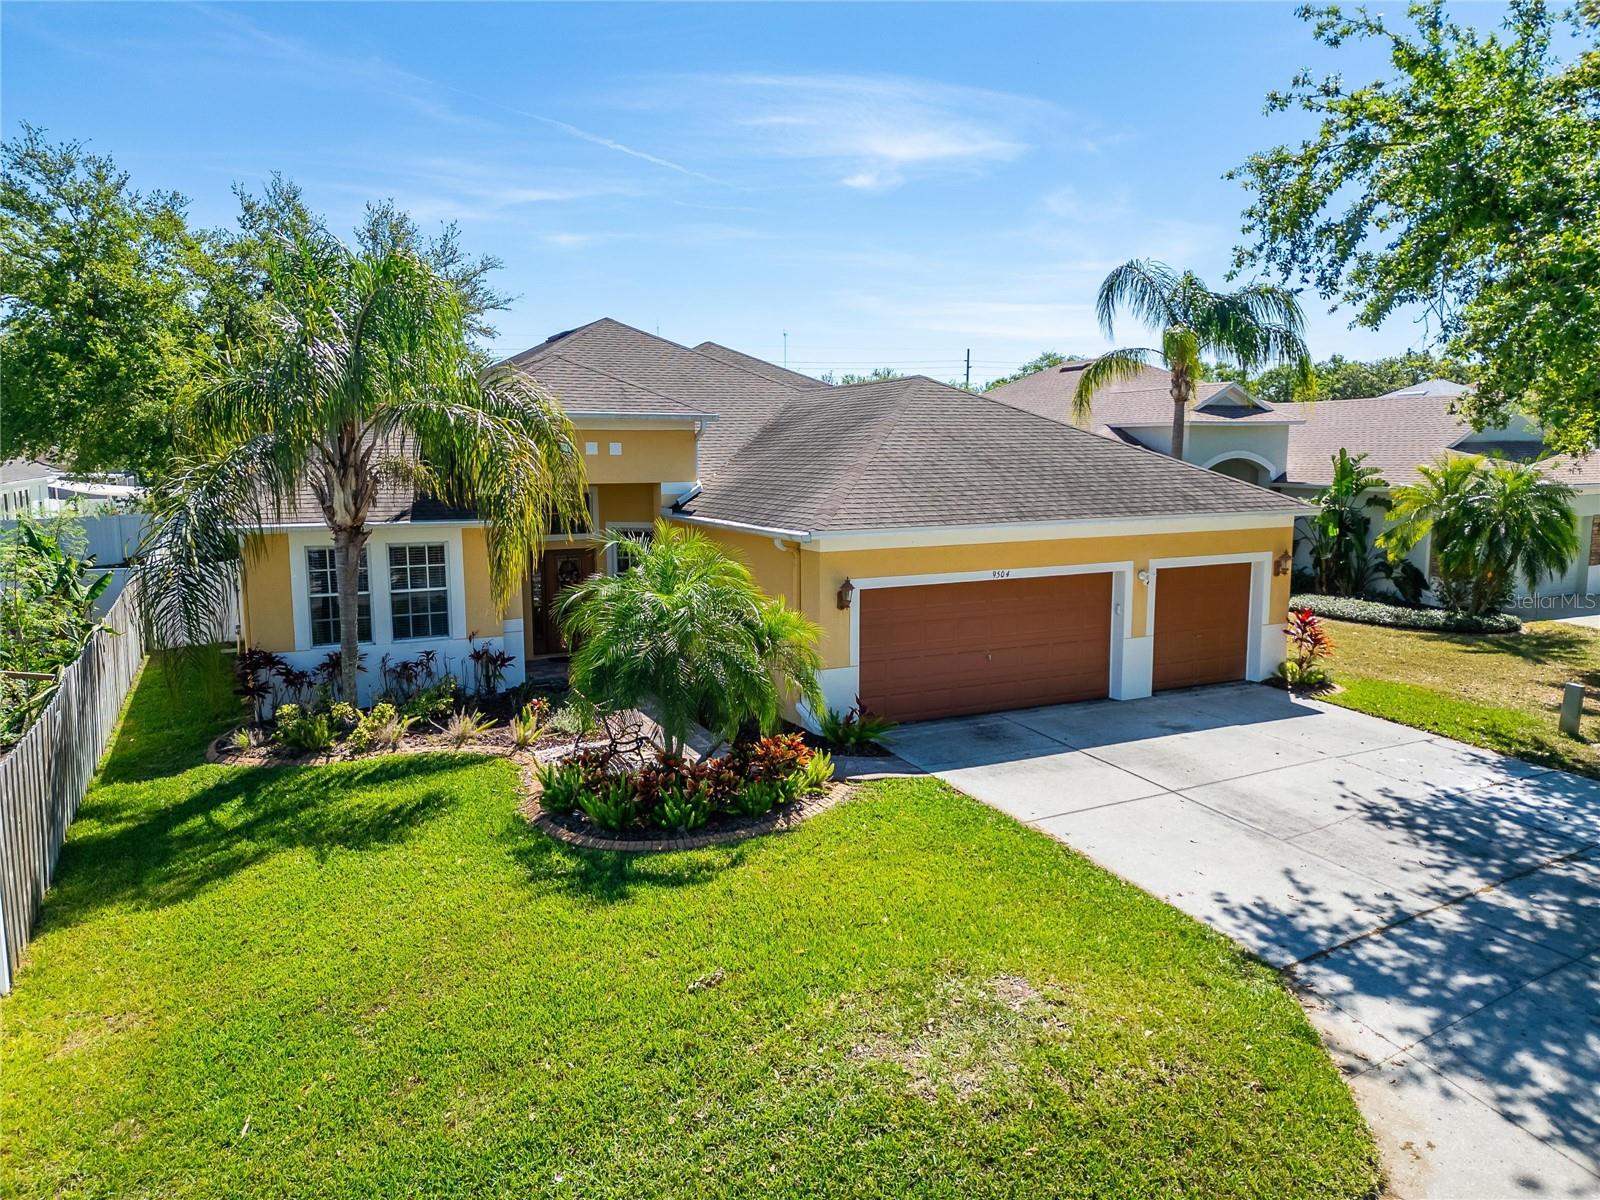
Yellow home with two garage doors, palm trees, landscaped beds, and a broad front lawn.
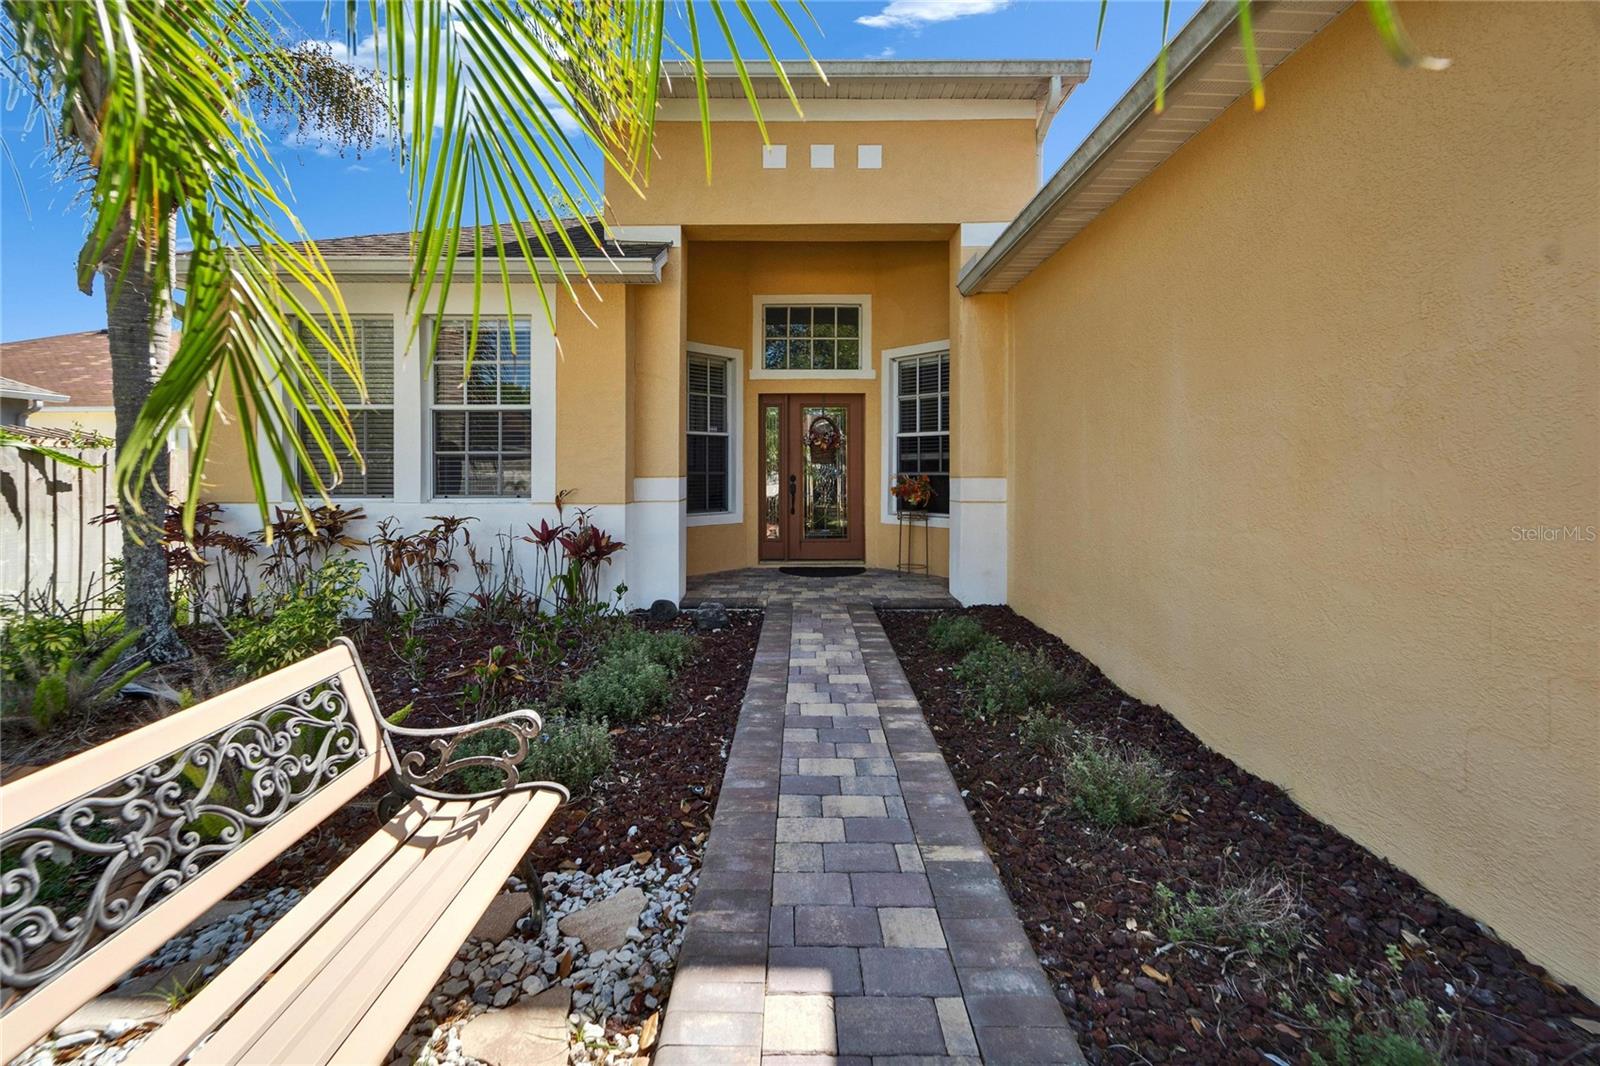
Home entrance with a paver walkway, landscaped beds, and a decorative bench.
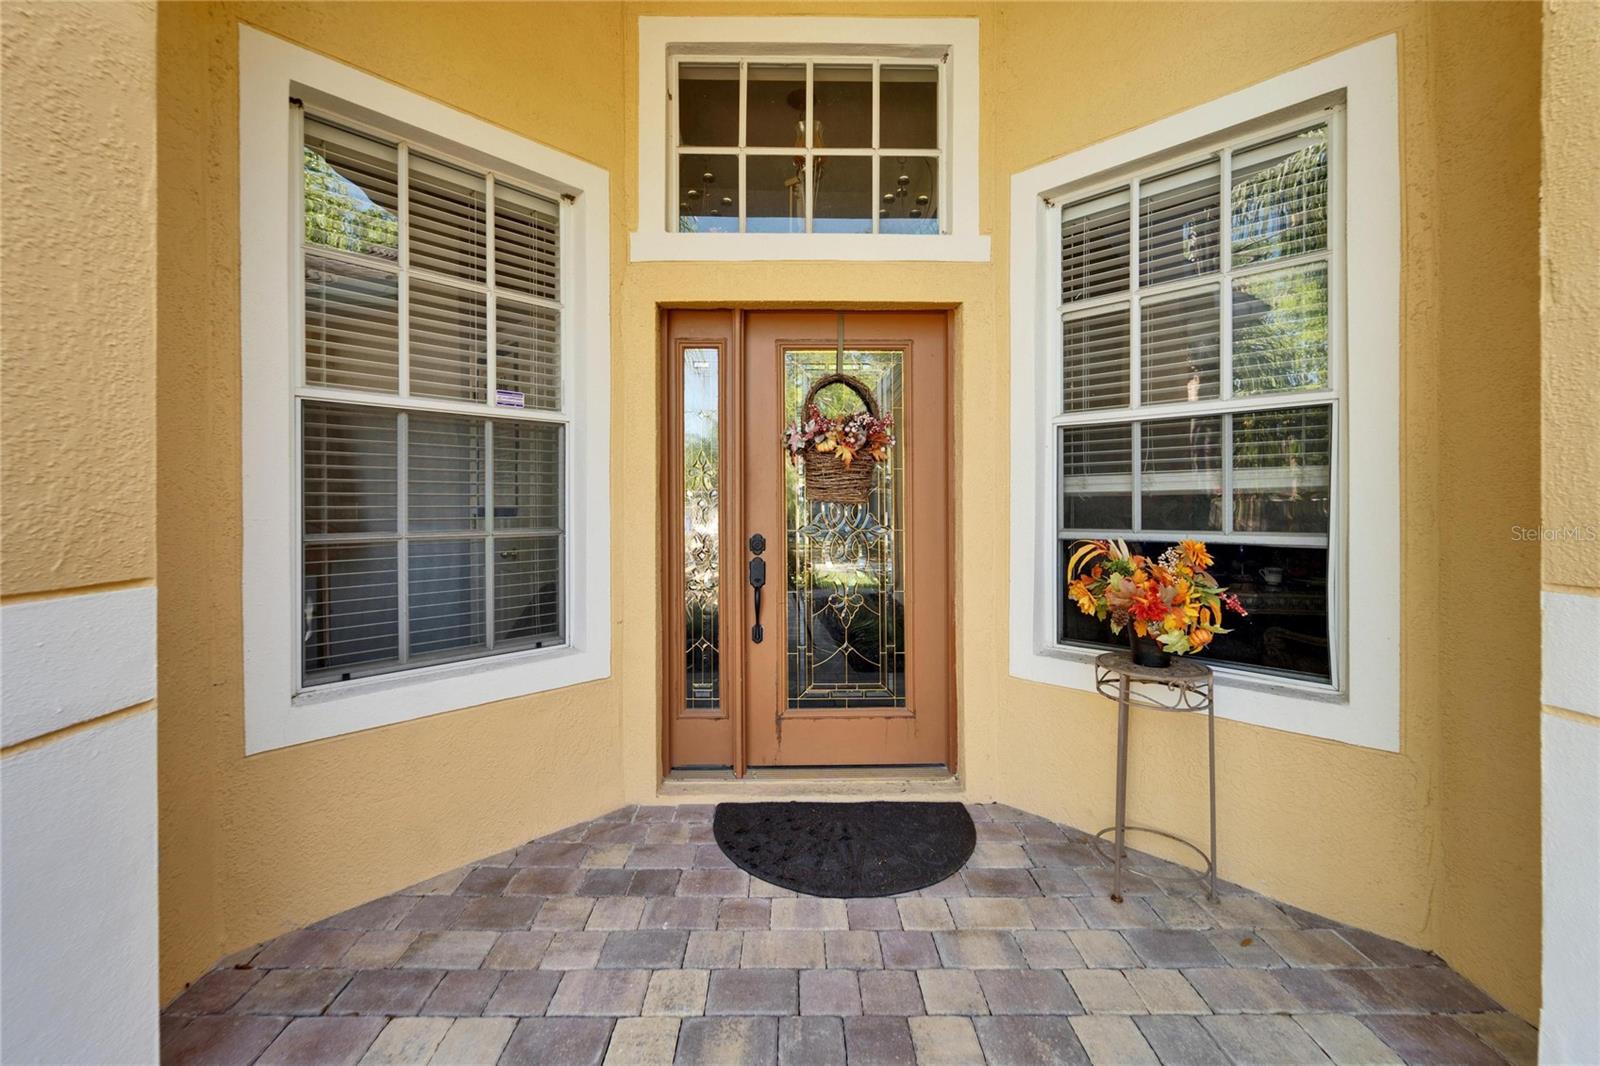
Home entry with a decorative glass door, tall windows, and a paver porch.
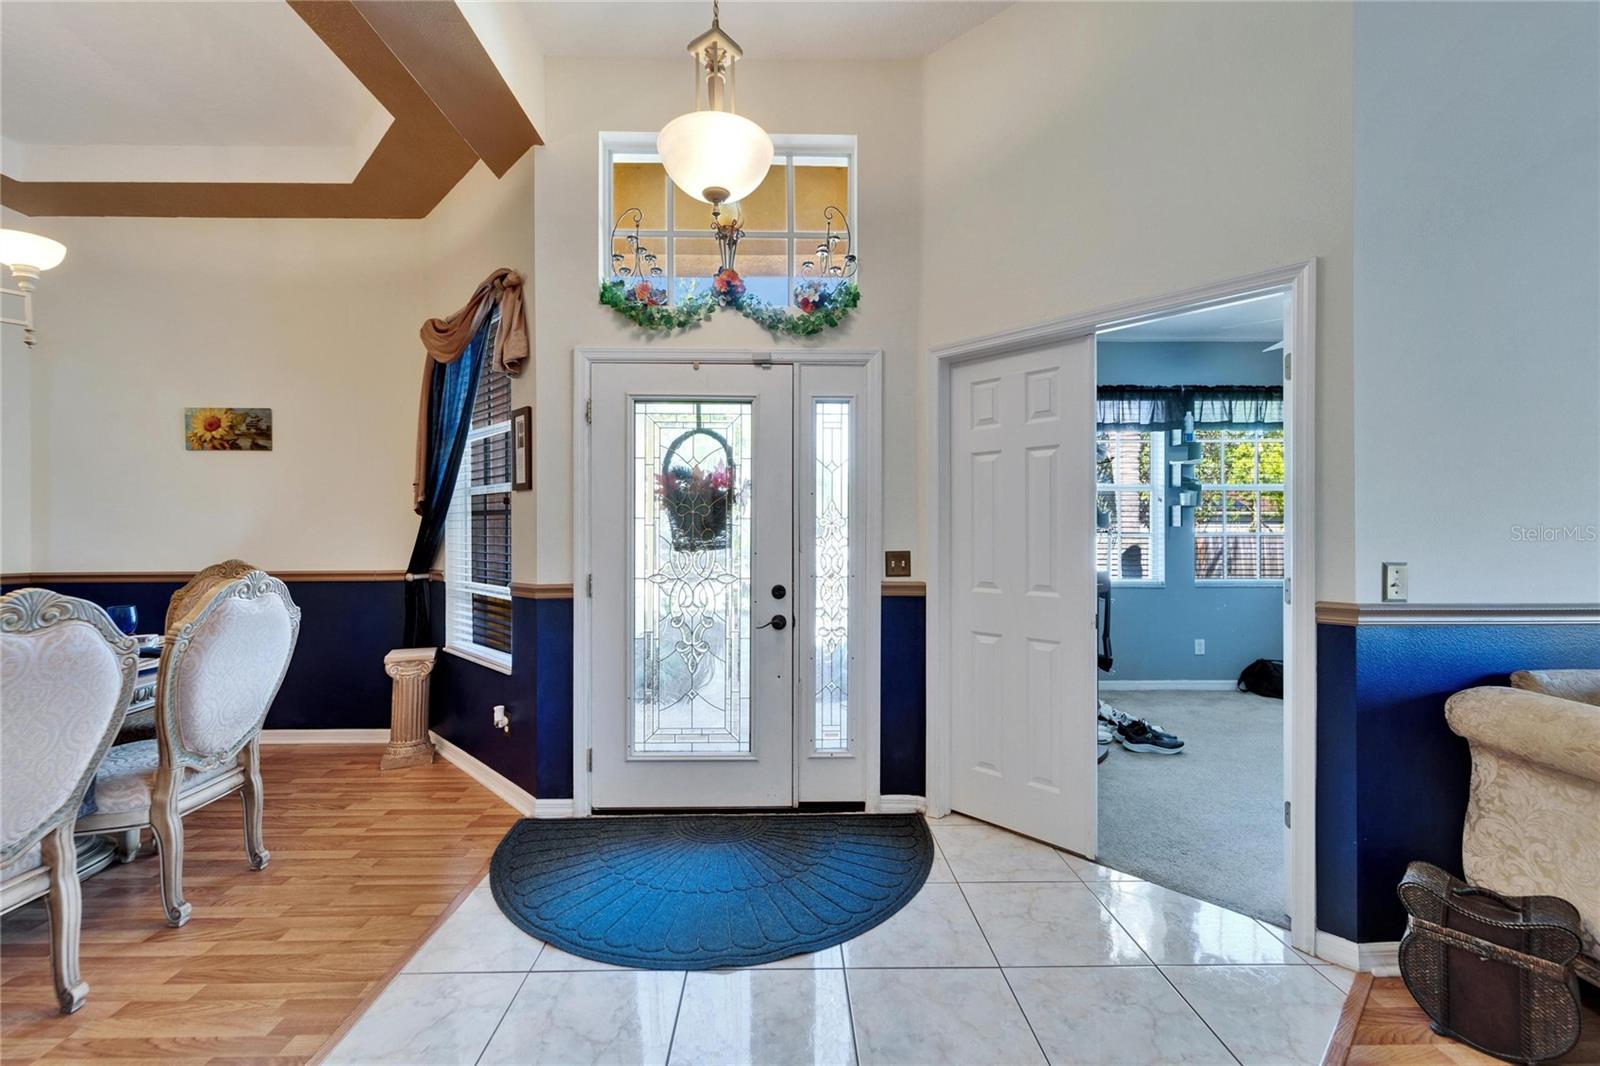
Entryway with a decorative glass front door, high ceiling, chandelier, and adjoining dining area.
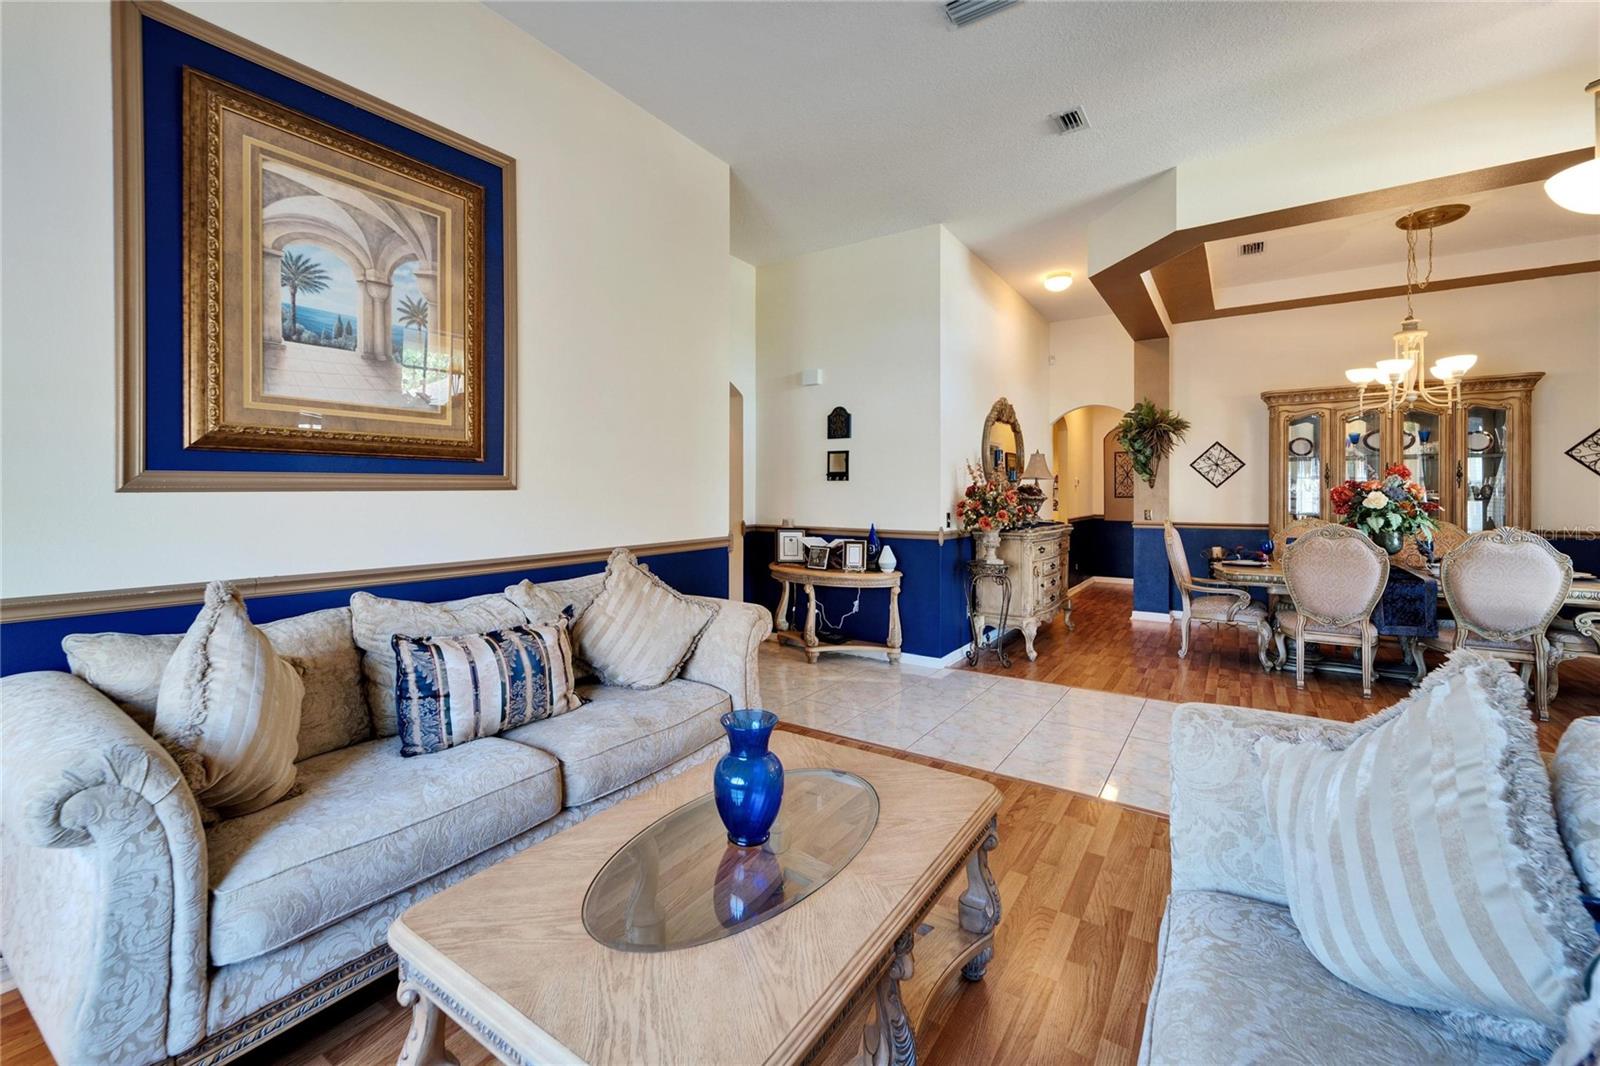
Living room with cream sofas and blue lower walls opening into a furnished dining area.
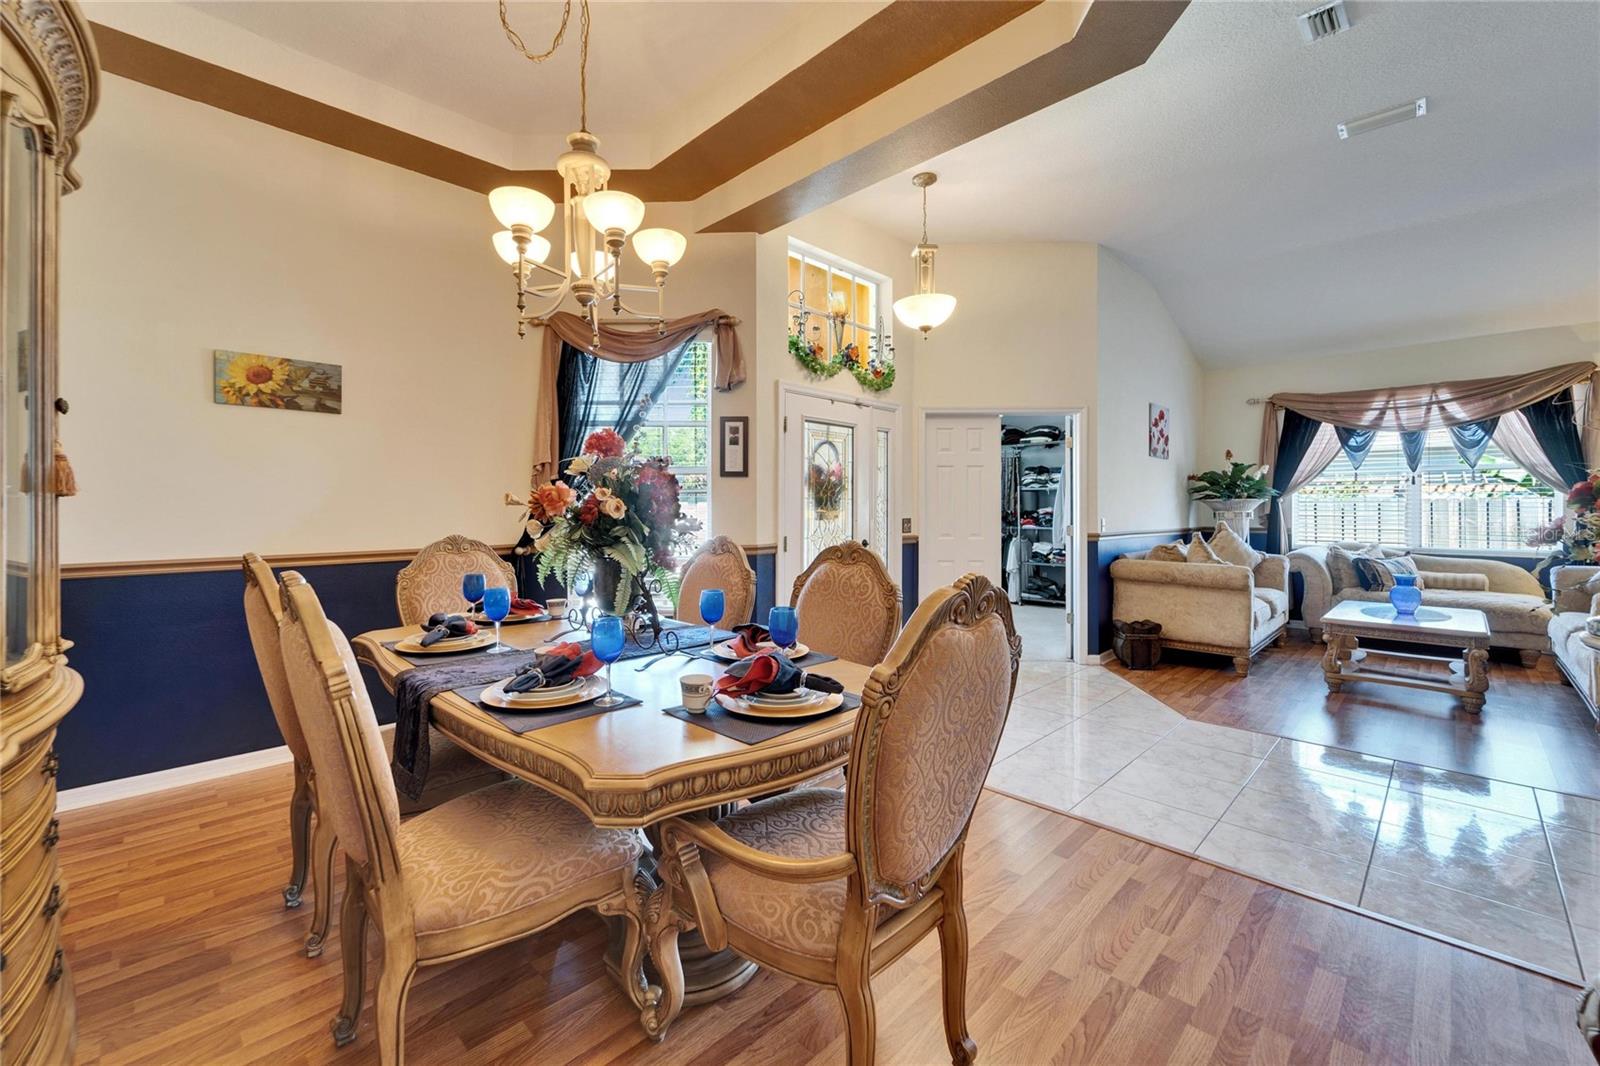
Open-plan dining and living room with an ornate dining set, tray ceiling, chandelier, and curtained window.
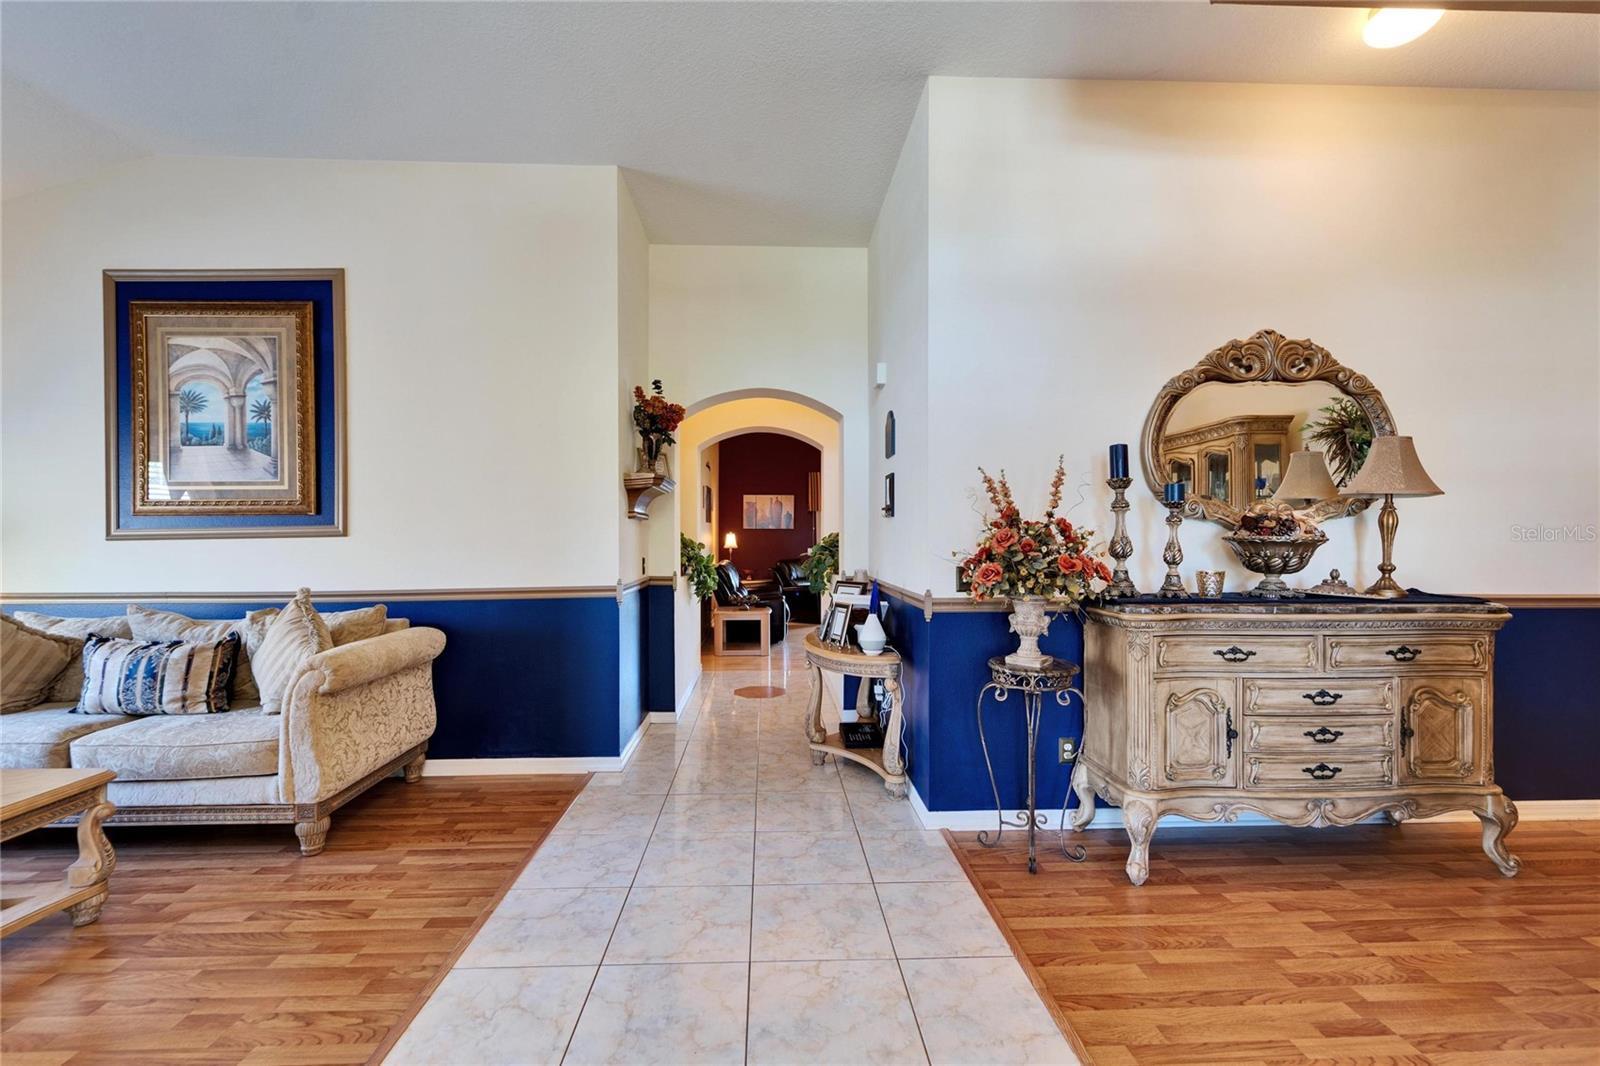
Furnished living room and entry hall with blue-and-white walls and an ornate dresser and mirror.
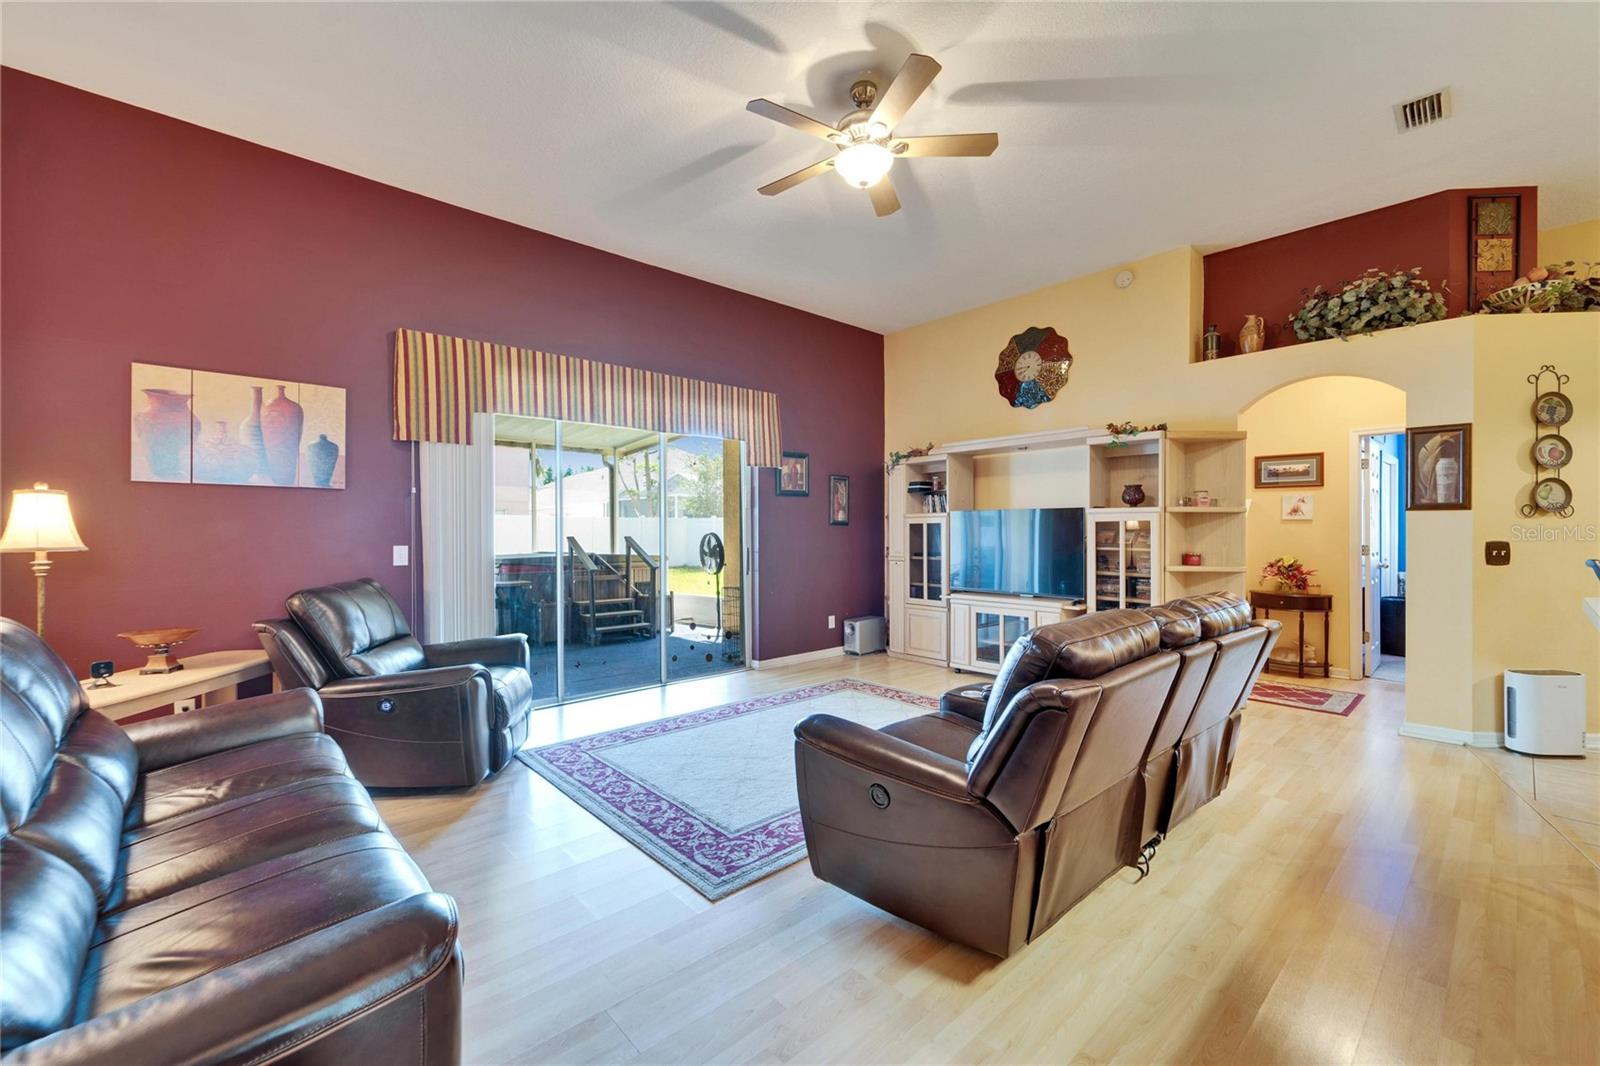
Living room with leather seating, built-in entertainment center, and sliding glass doors to the patio.
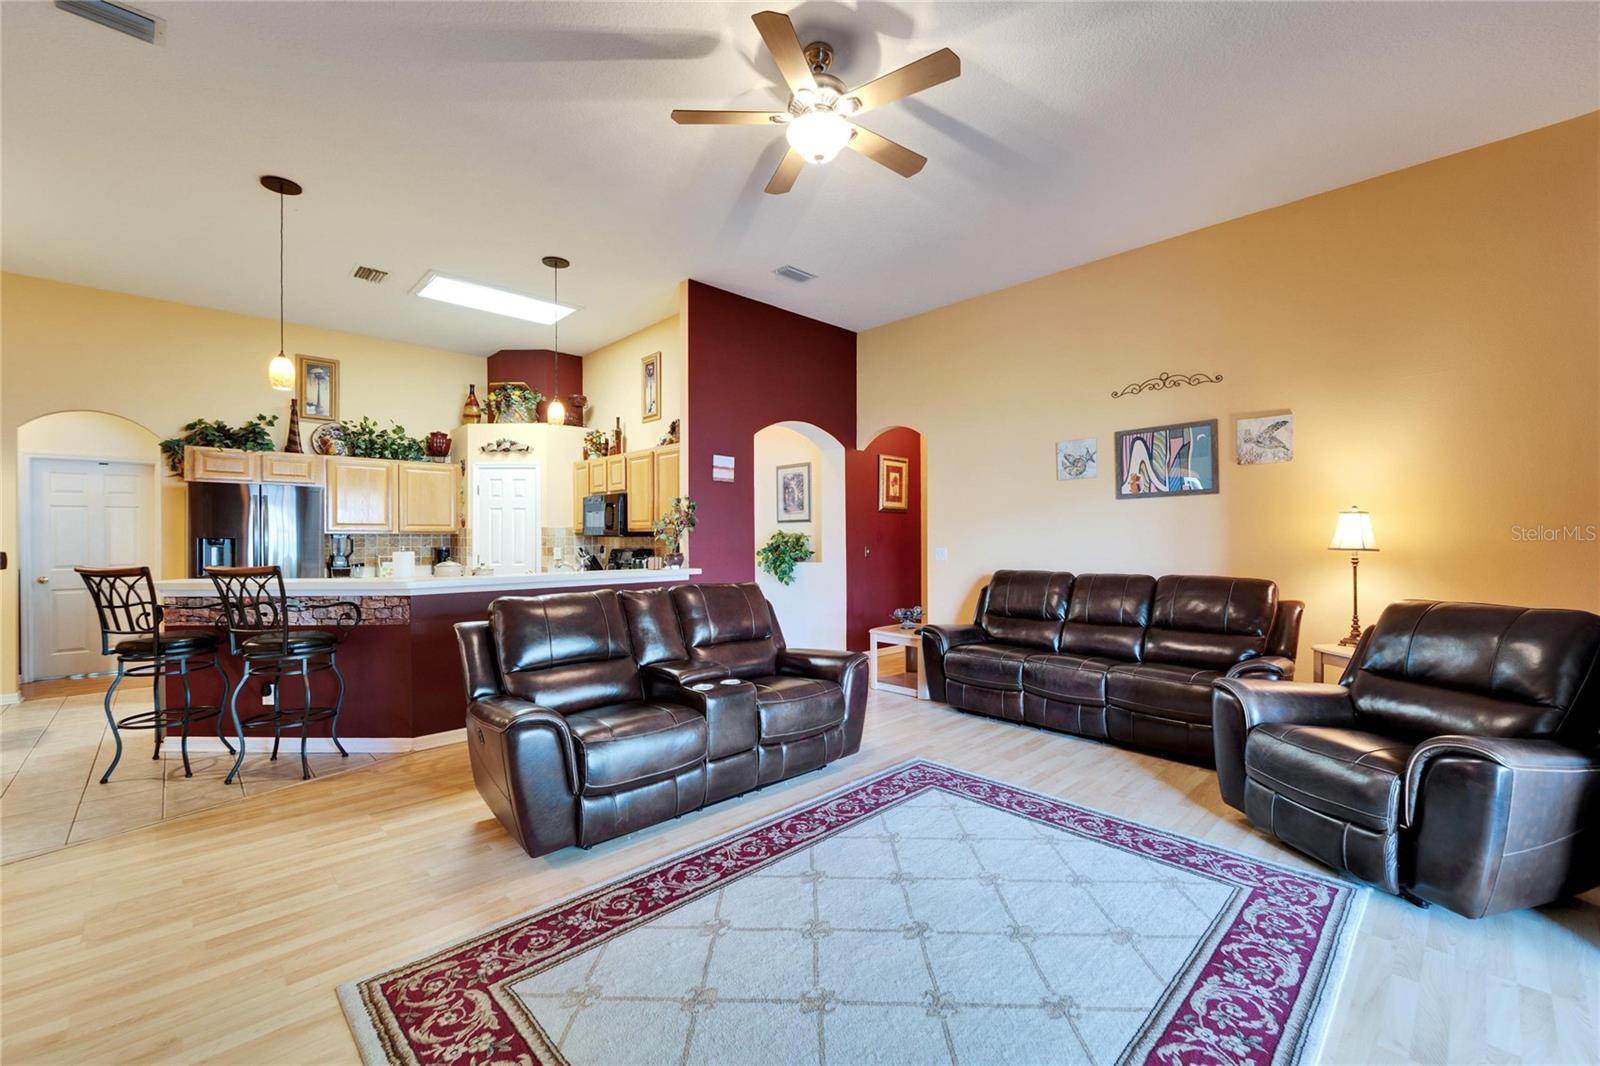
Open-plan living room and kitchen with leather seating, a patterned rug, and a breakfast bar.
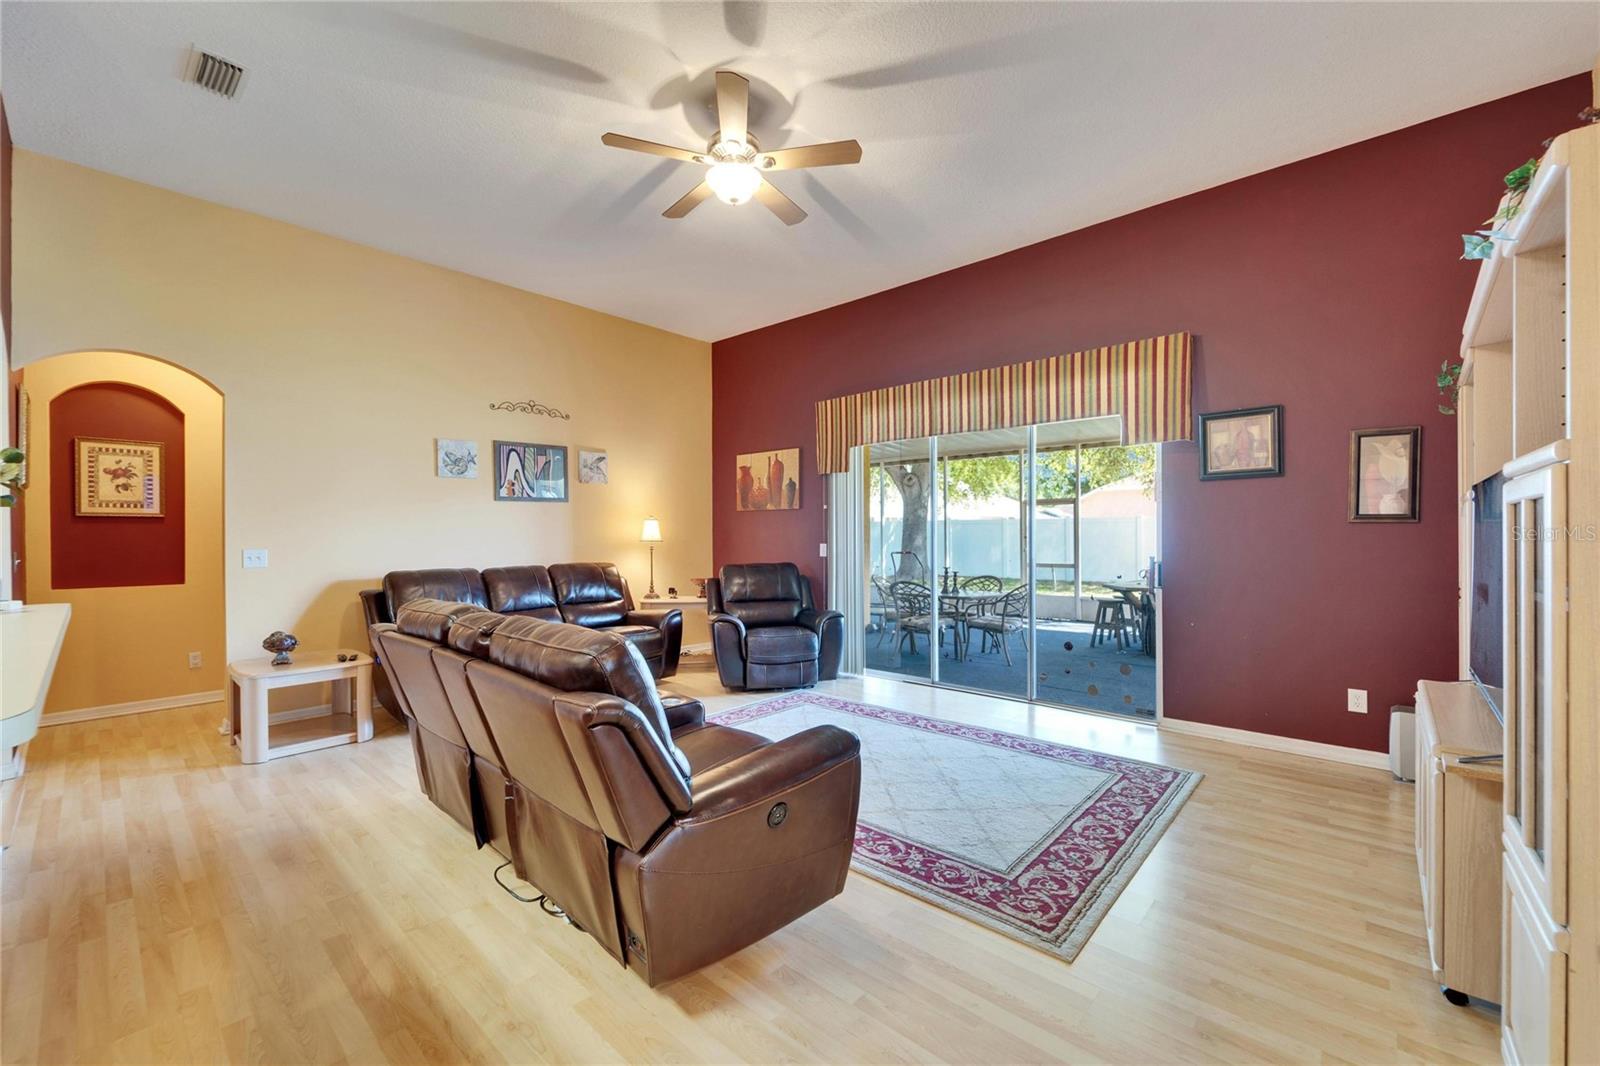
Living room with brown leather seating, a ceiling fan, and sliding glass doors to the patio.
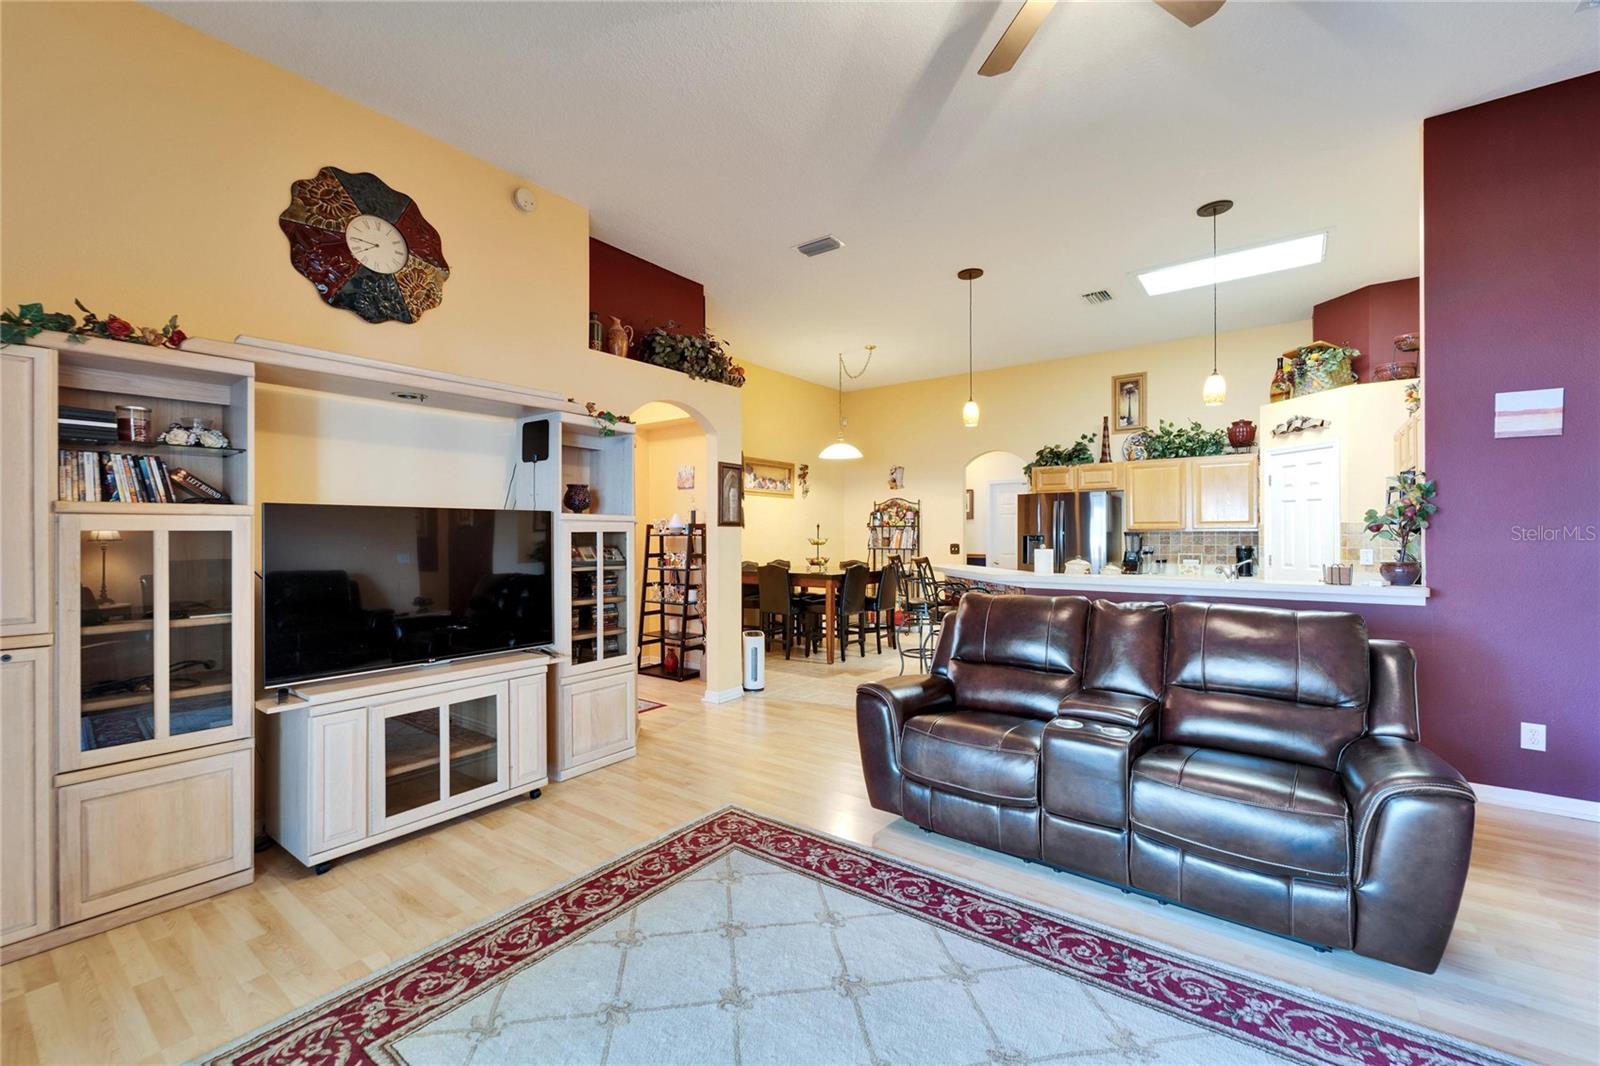
Living room with built-in entertainment center, leather reclining sofa, and open kitchen and dining area.
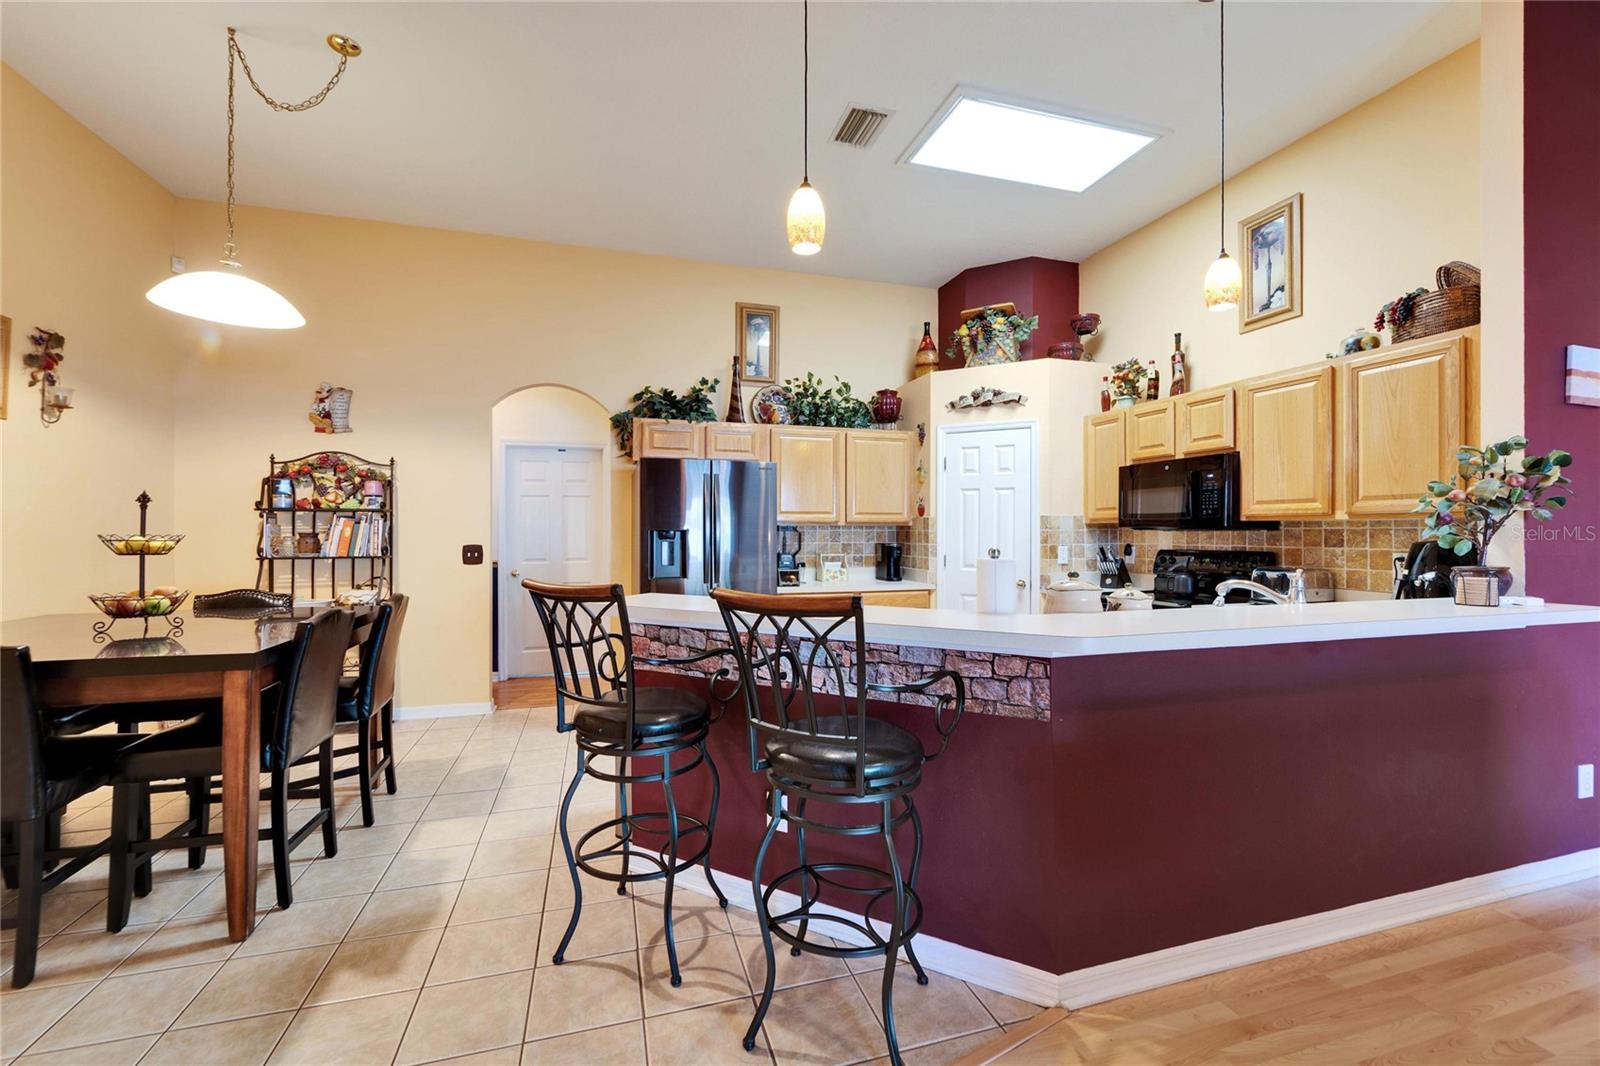
Kitchen with a large burgundy breakfast bar, light wood cabinets, and stainless steel appliances.
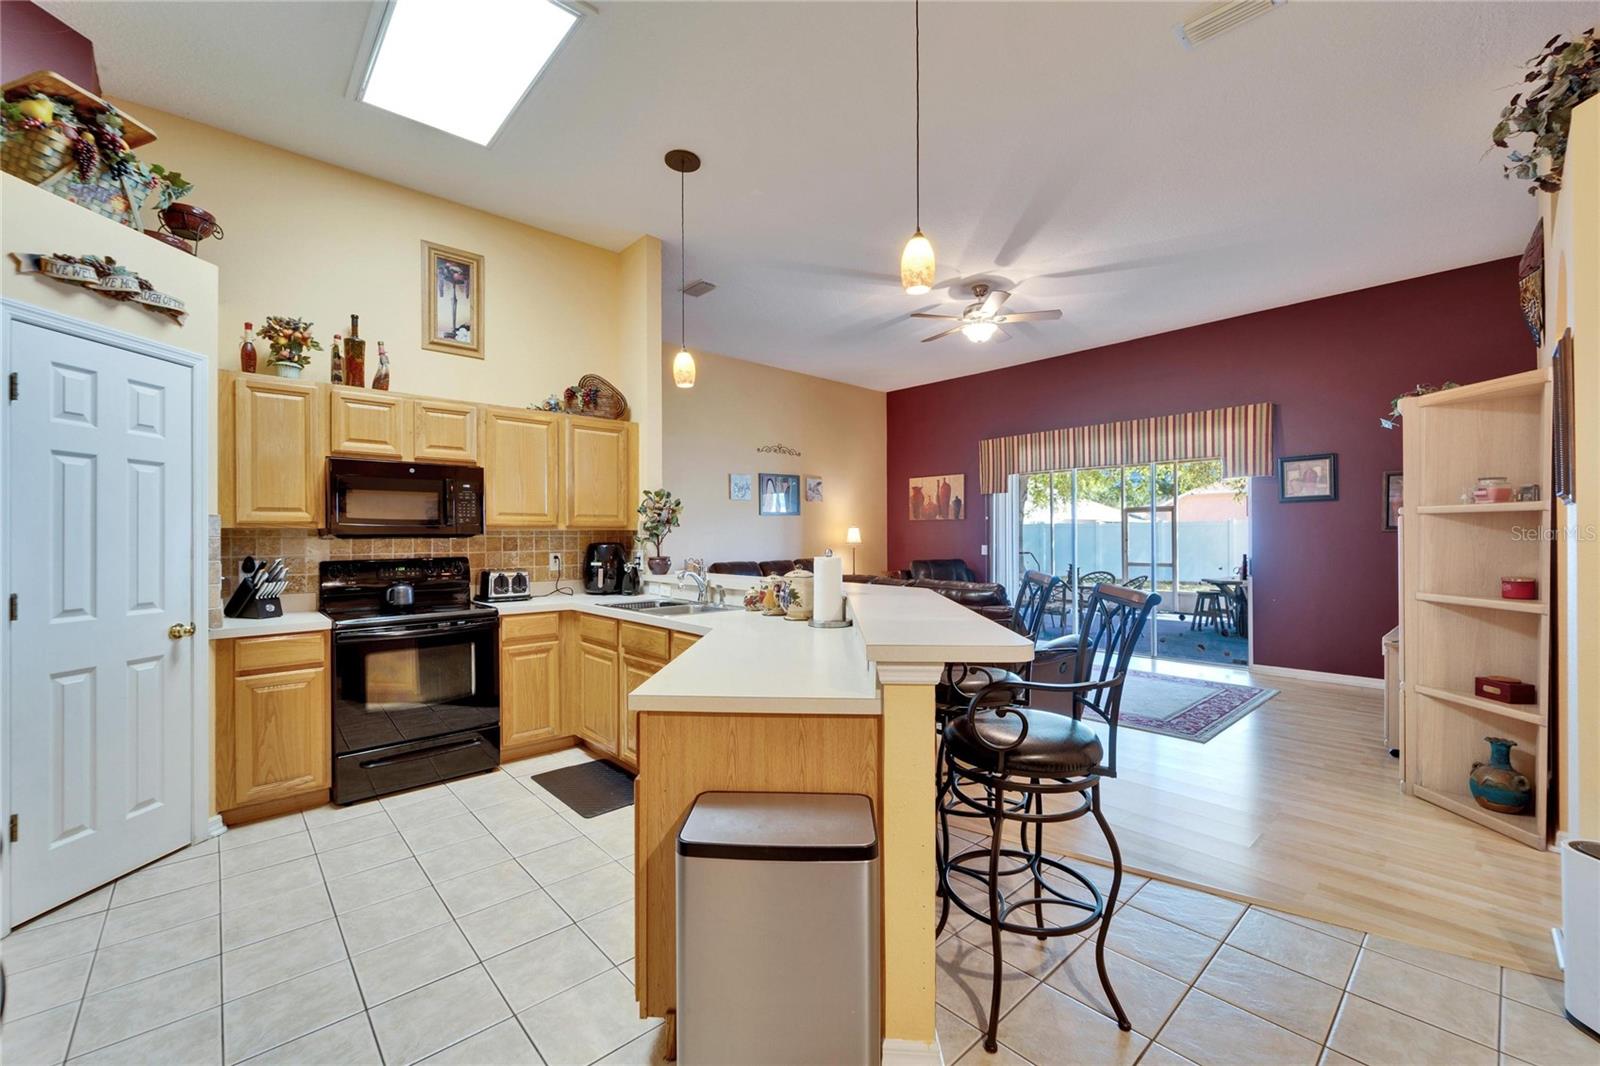
Kitchen with light wood cabinets and a white peninsula, open to a dining area with sliding patio doors.
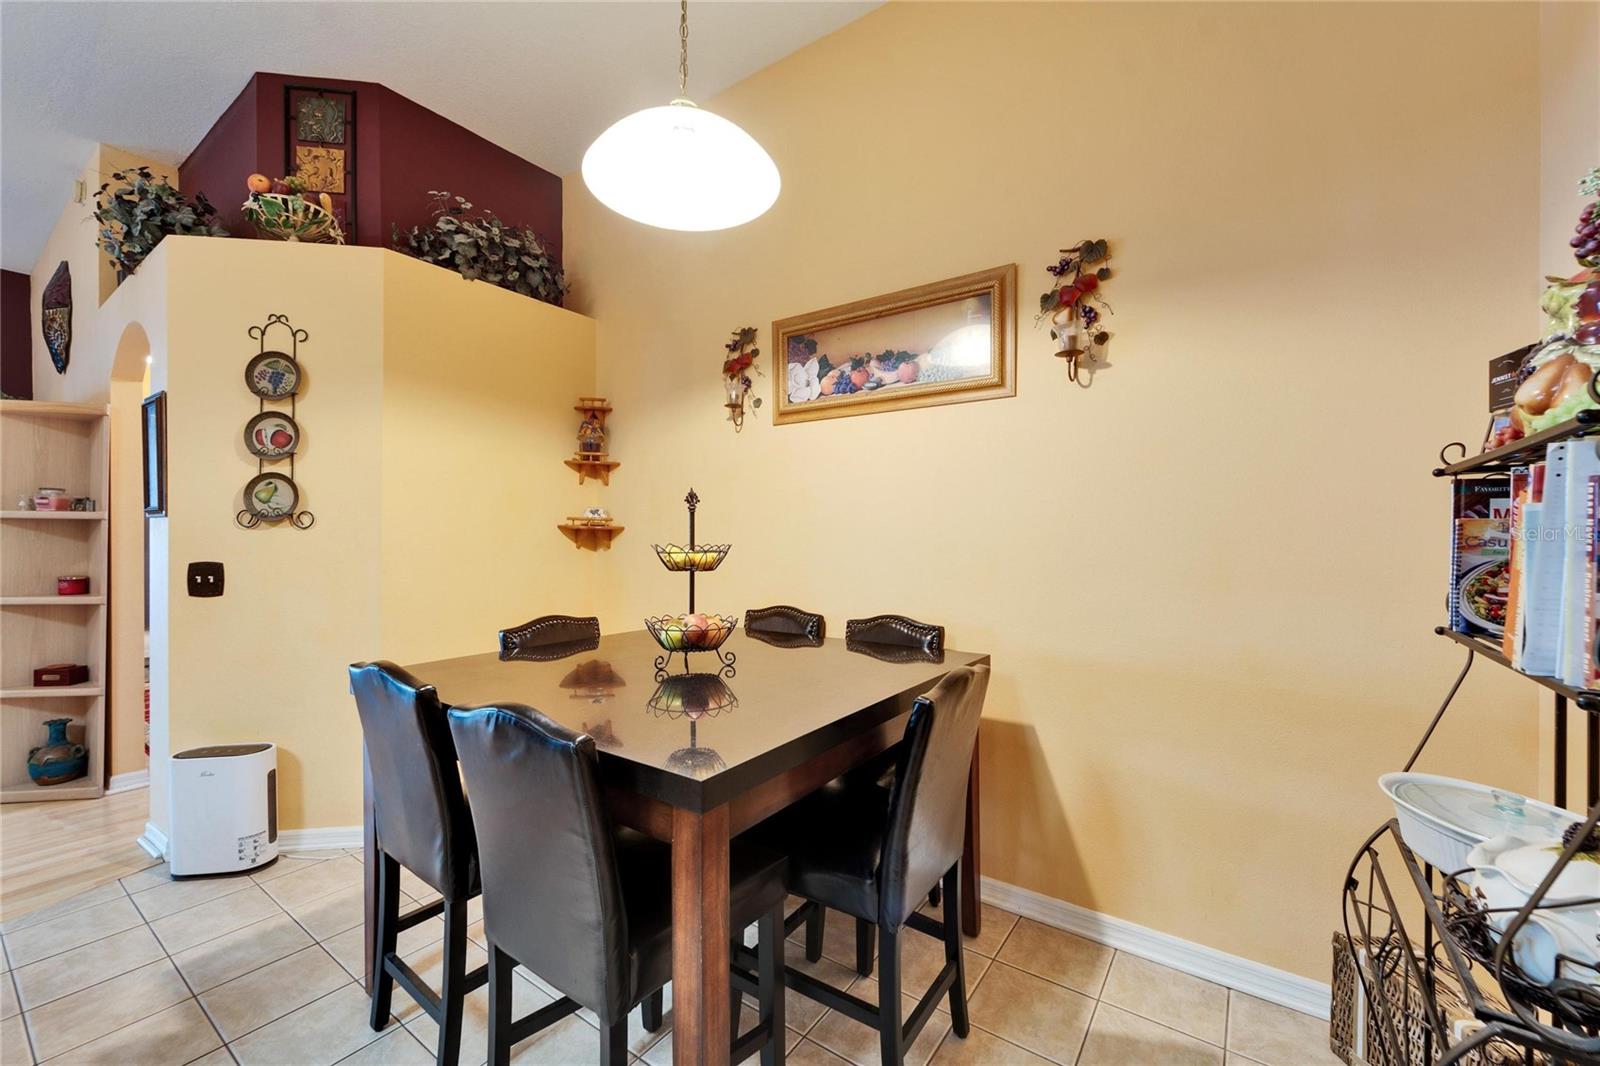
Dining room with a dark wood table, leather chairs, tiled floor, and high ceiling.
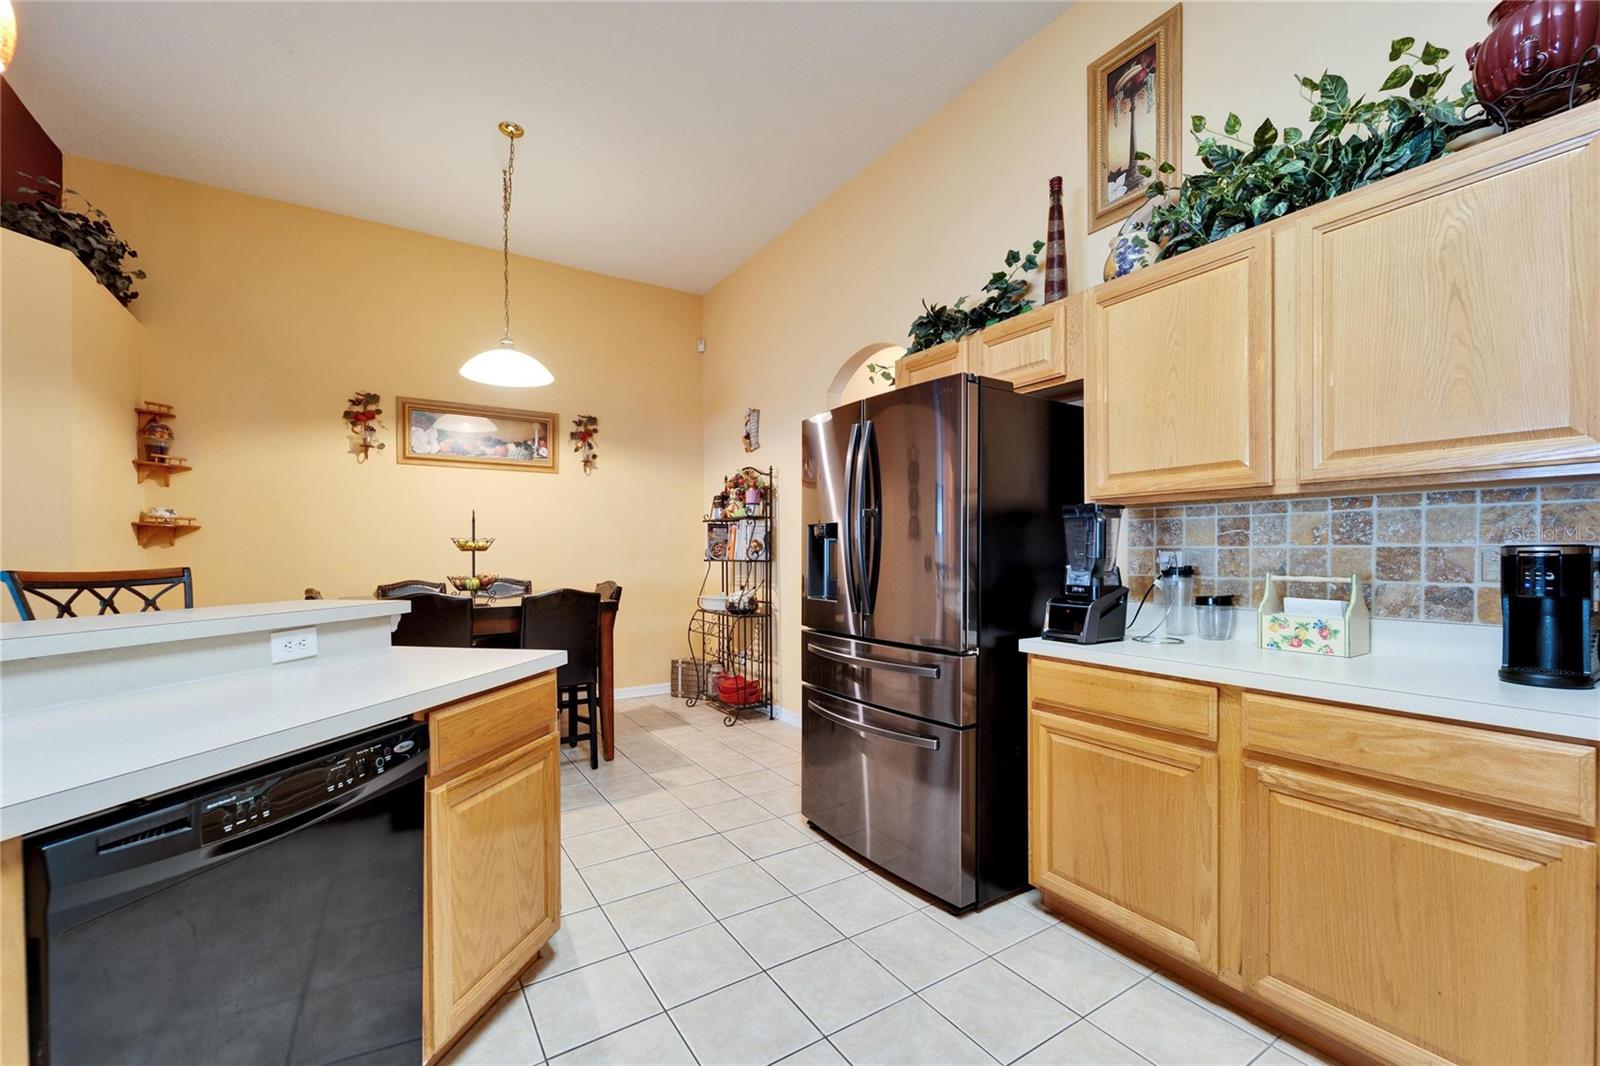
Kitchen with light wood cabinets, stainless steel appliances, tiled floors, and an adjoining dining area.
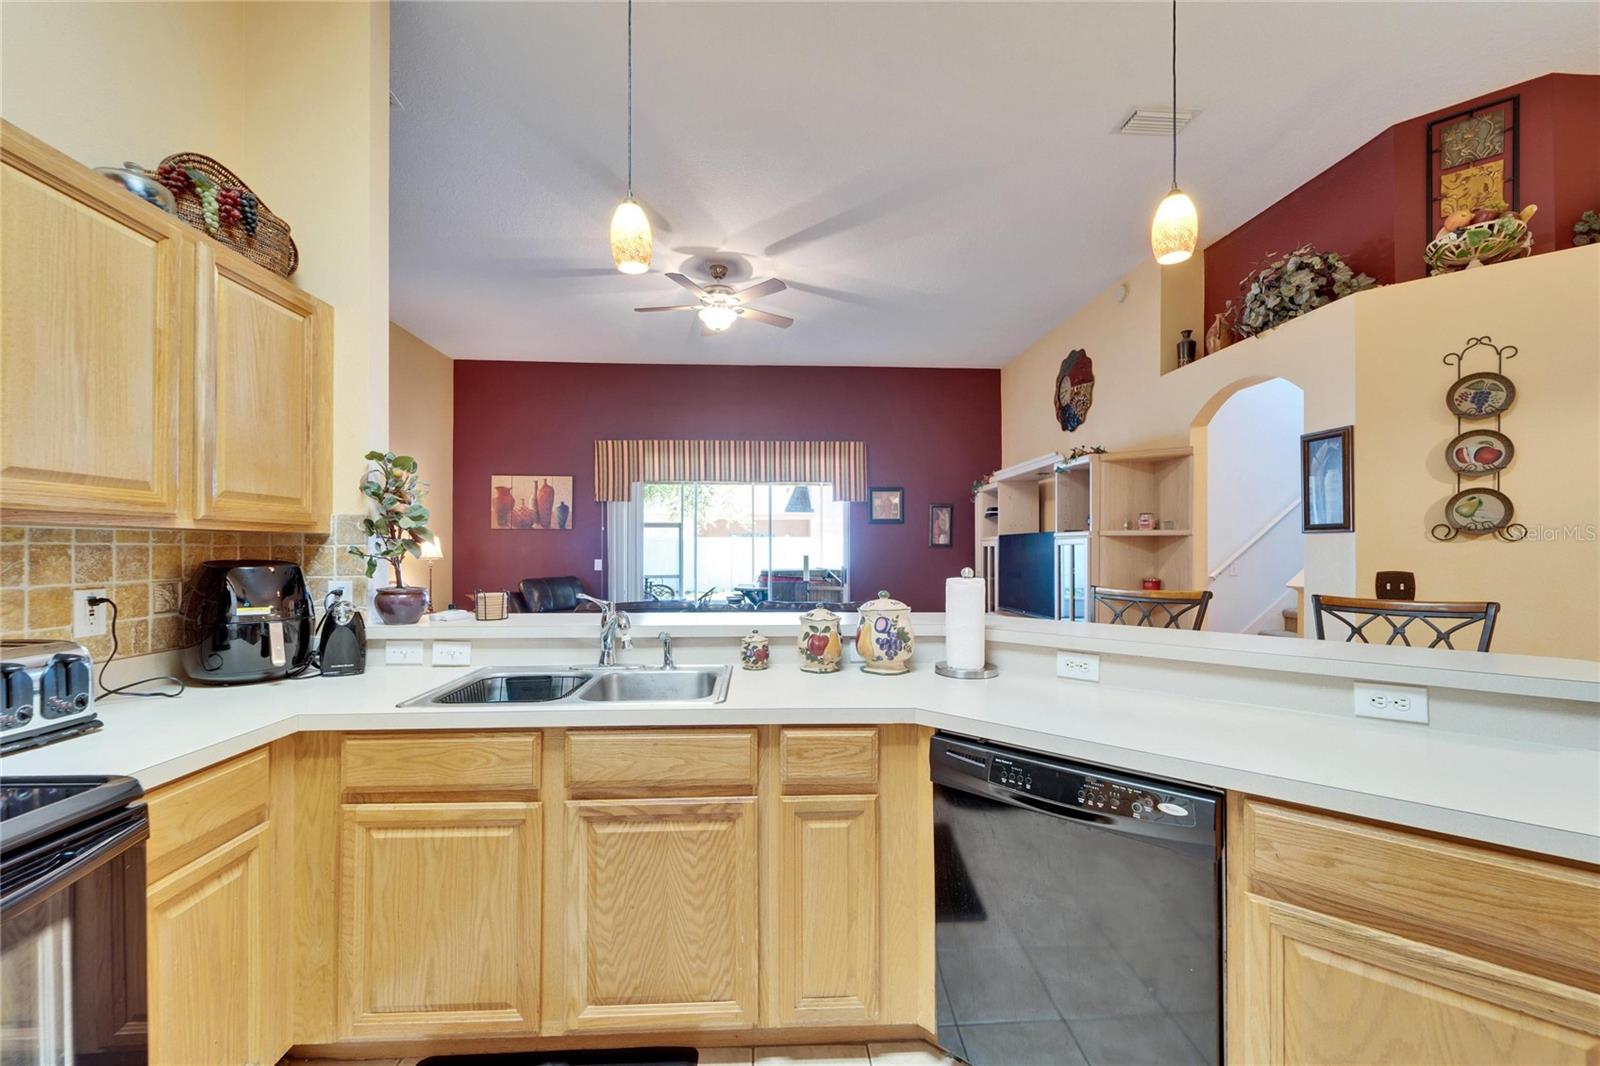
Kitchen with honey-colored cabinets and white counters opening onto a living area with a burgundy accent wall.
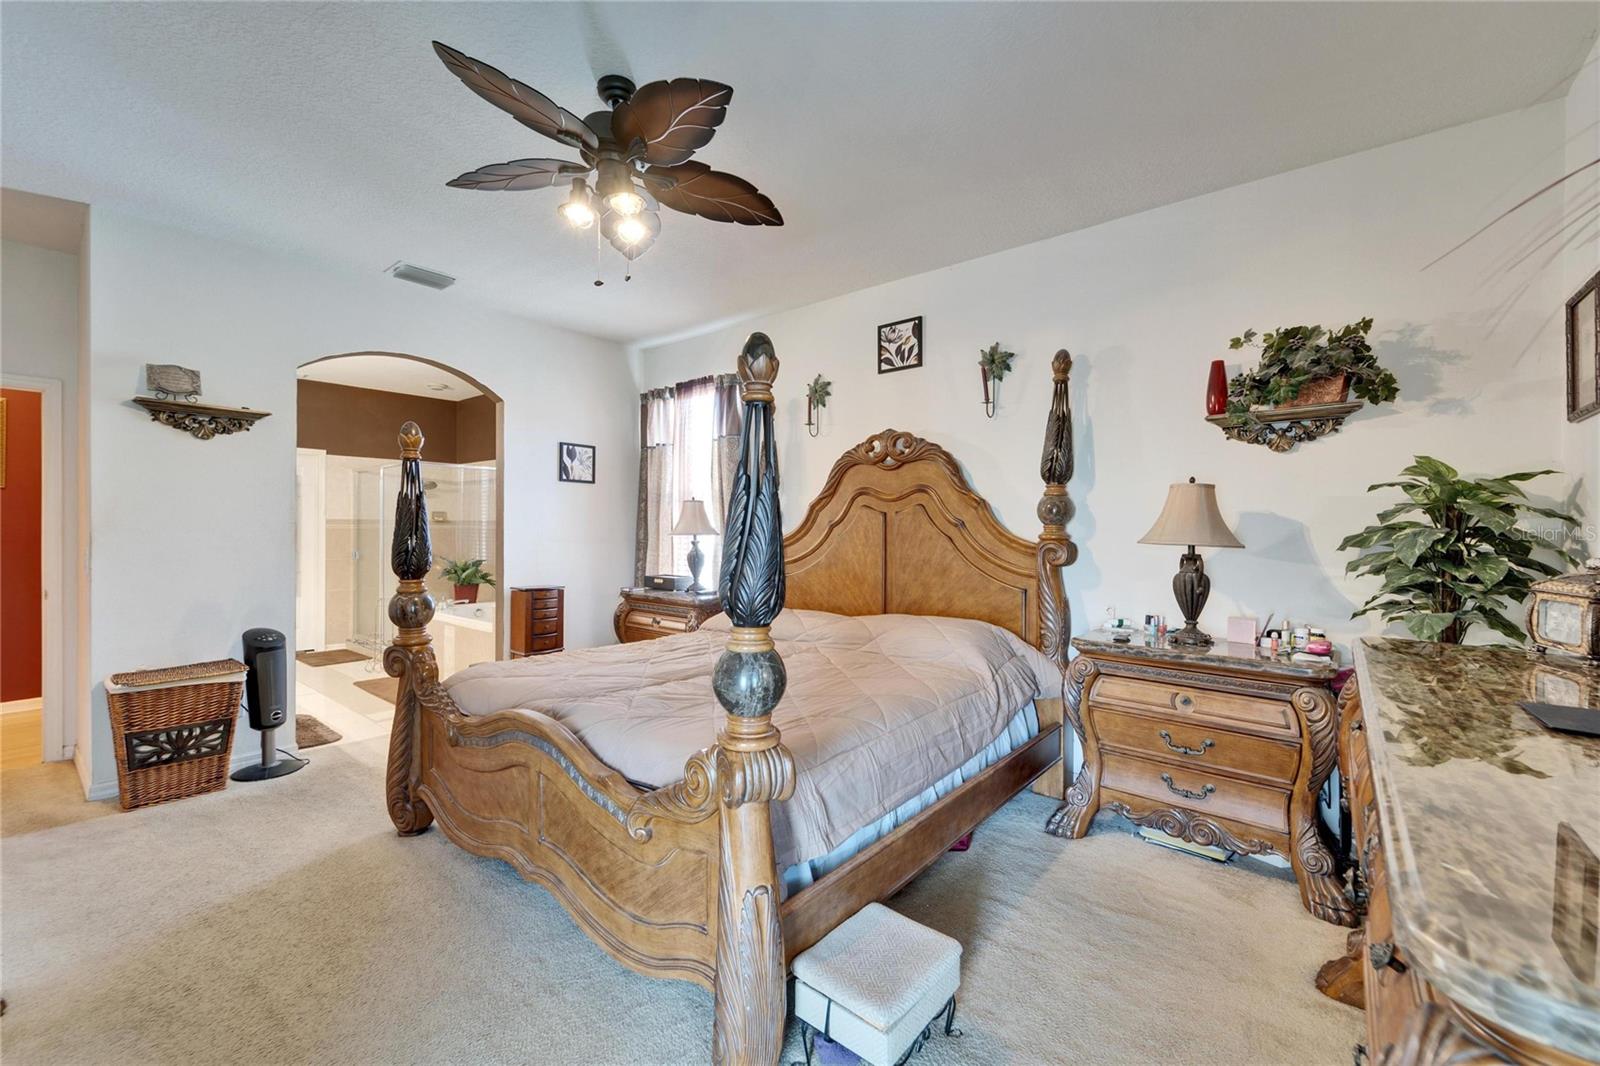
Furnished bedroom with an ornate carved wooden bed and an arched opening to the bathroom.
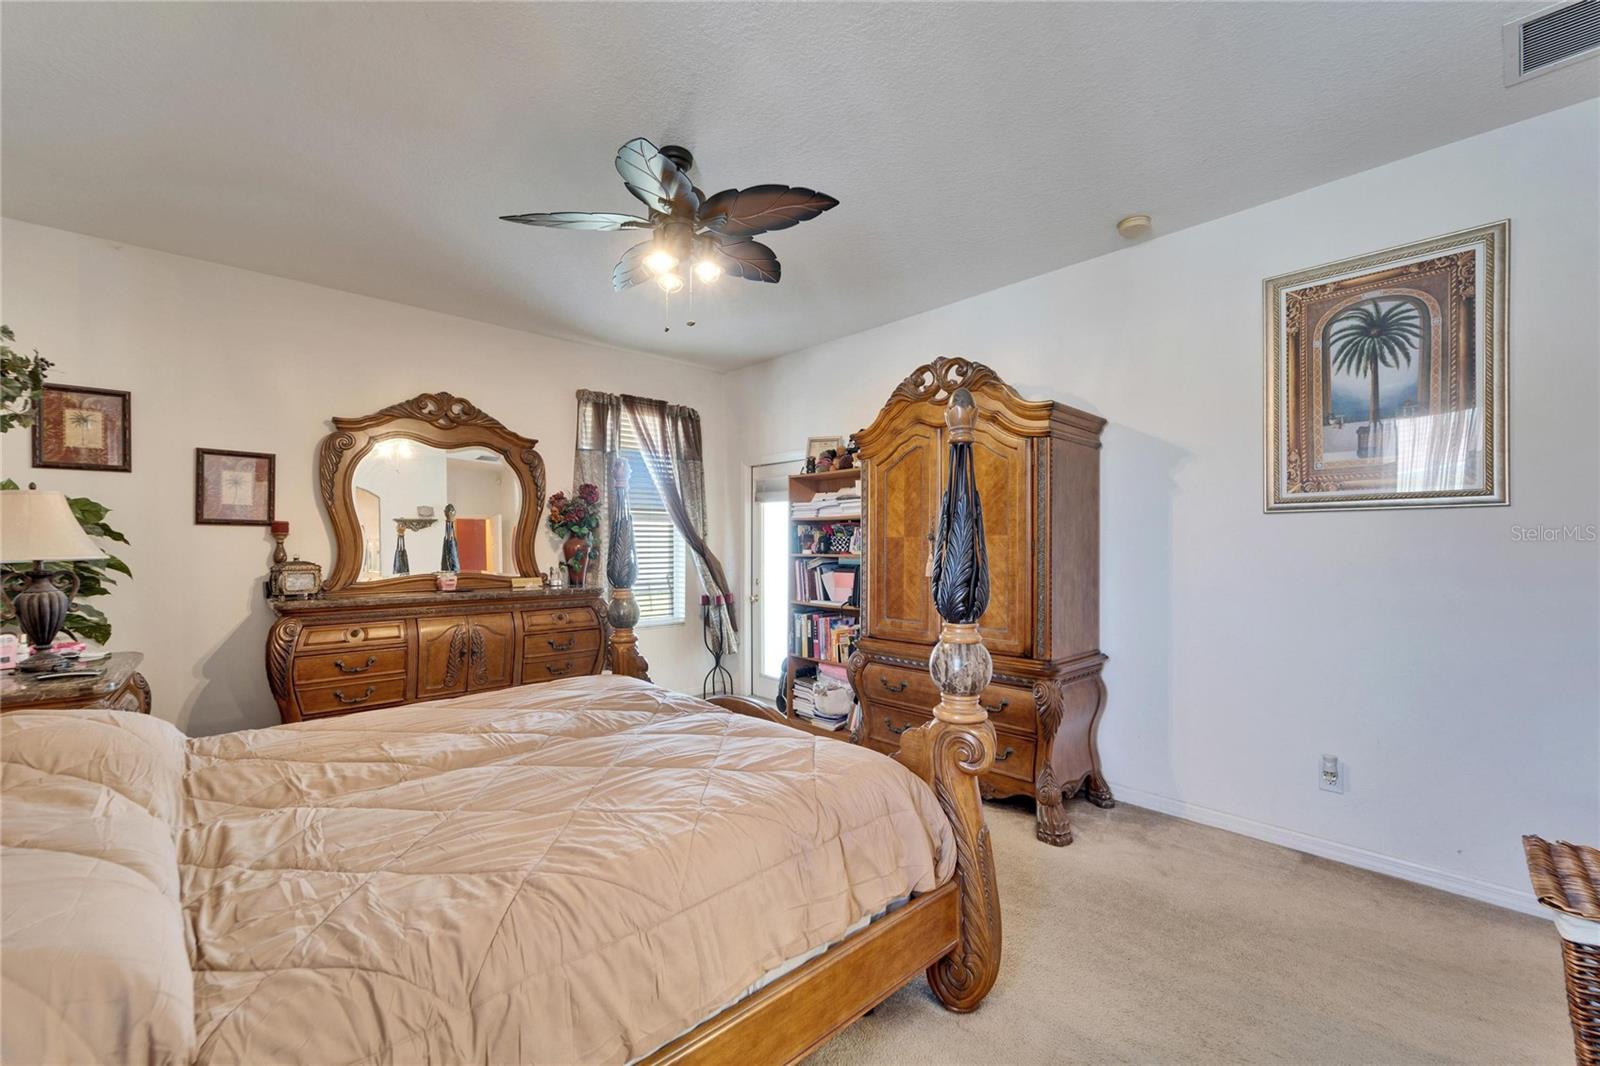
Bedroom with ornate carved wooden furniture, beige bedding, and a leaf-shaped ceiling fan.
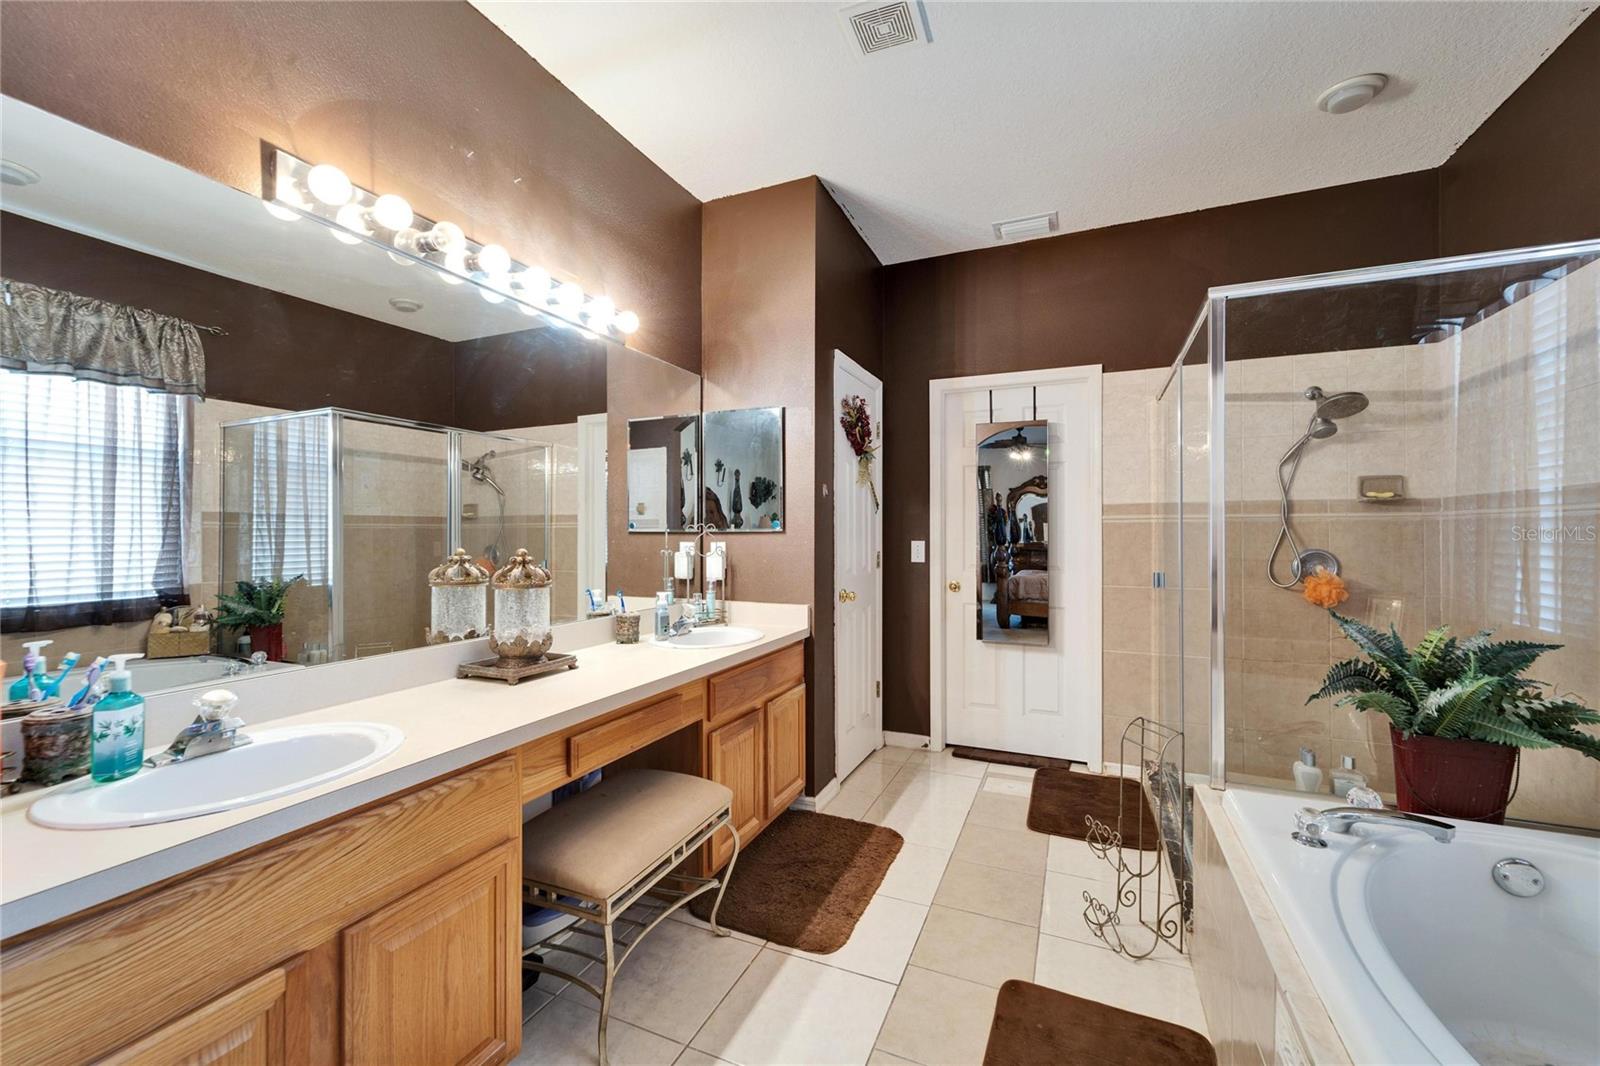
Bathroom with a long double vanity, glass-enclosed shower, and soaking tub.
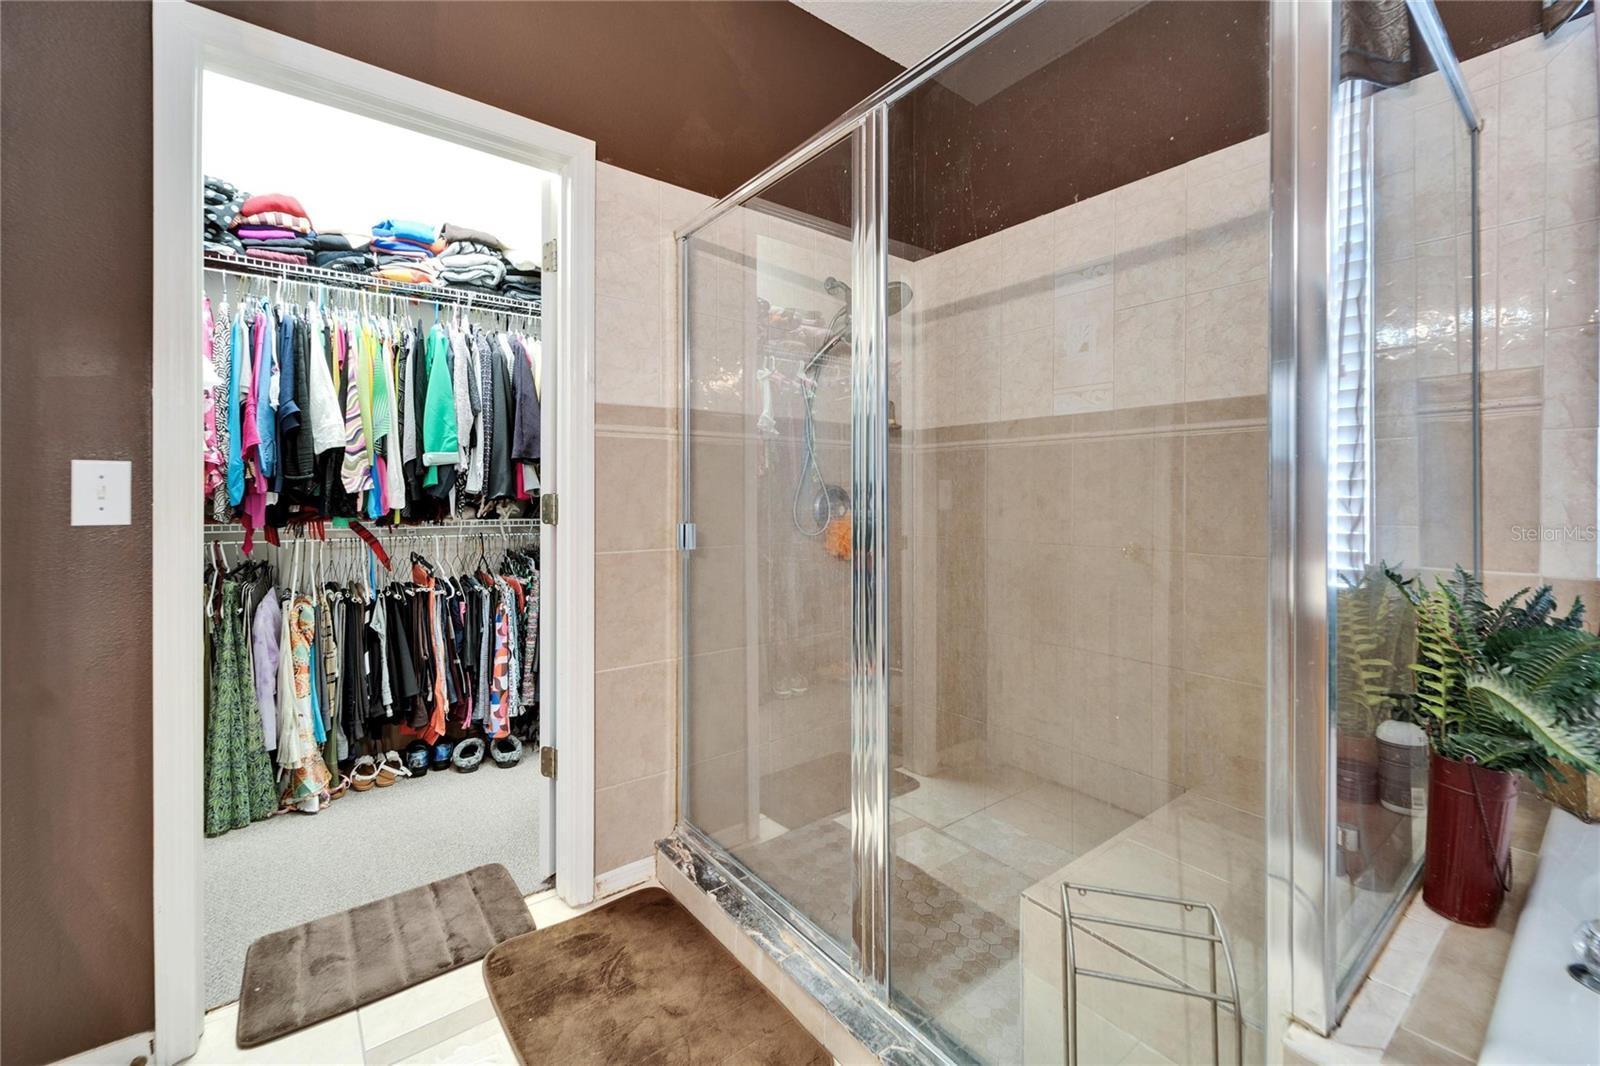
Bathroom with a glass-enclosed tiled shower beside an open, clothes-filled walk-in closet.
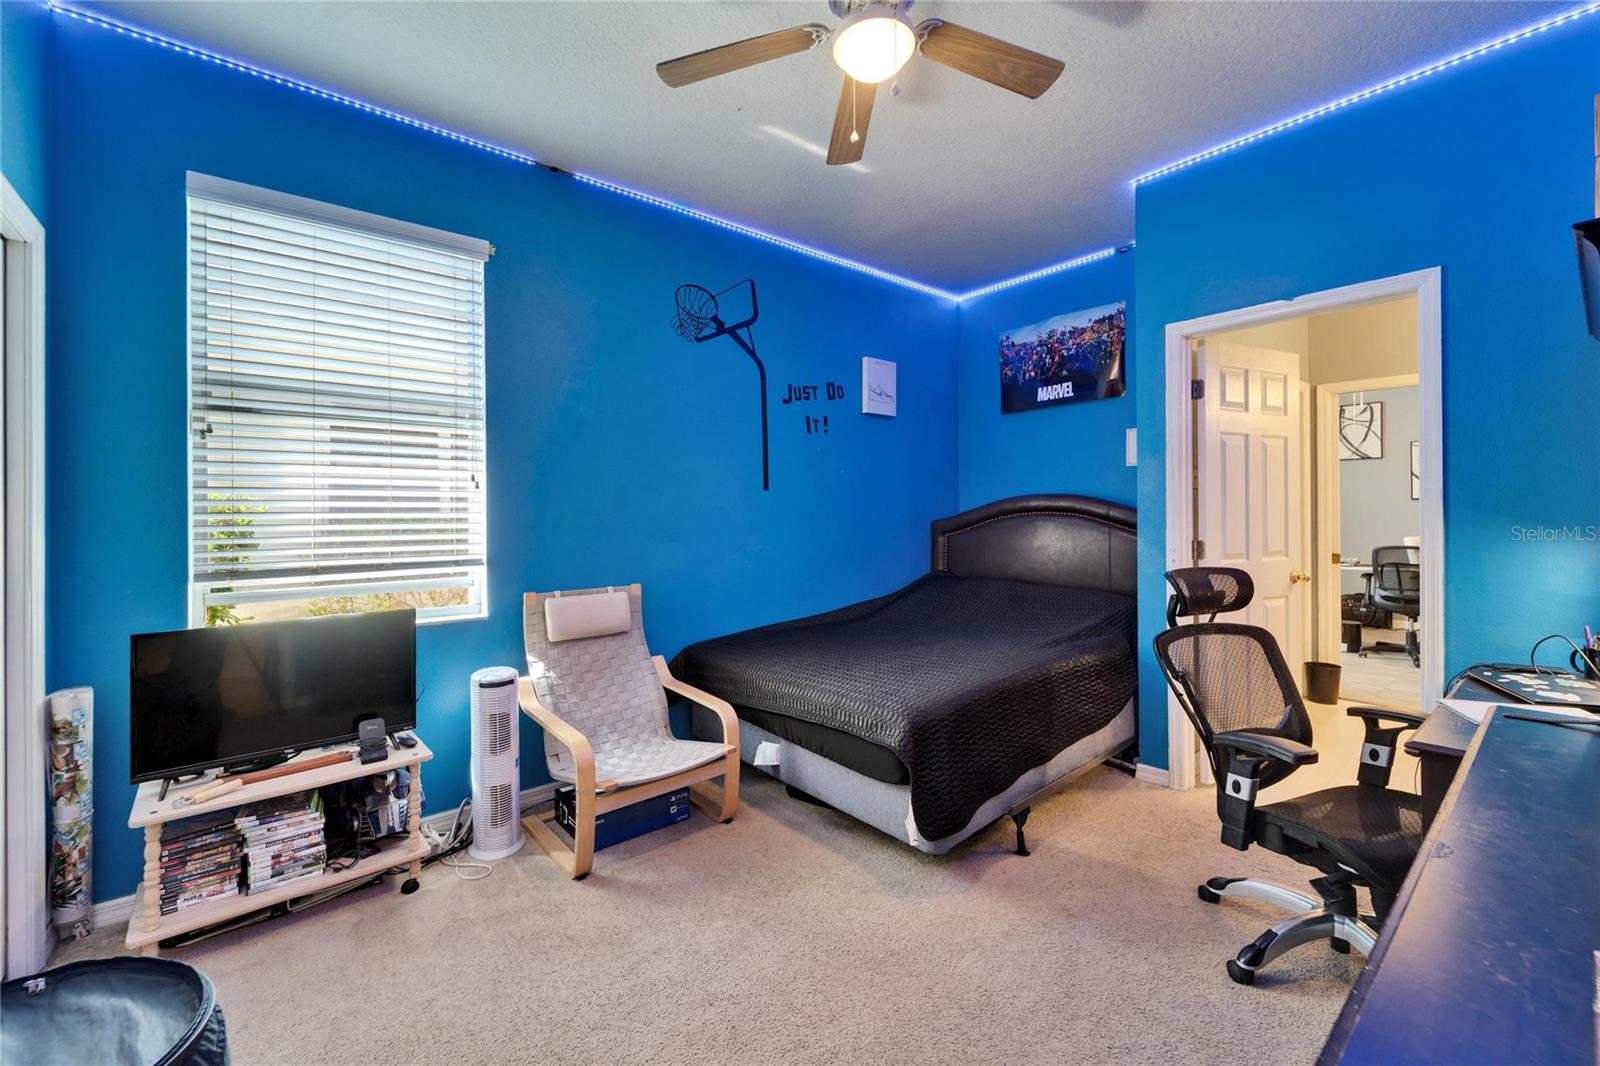
Blue bedroom with black bed, ceiling fan, LED lighting, and a doorway to an adjacent room.
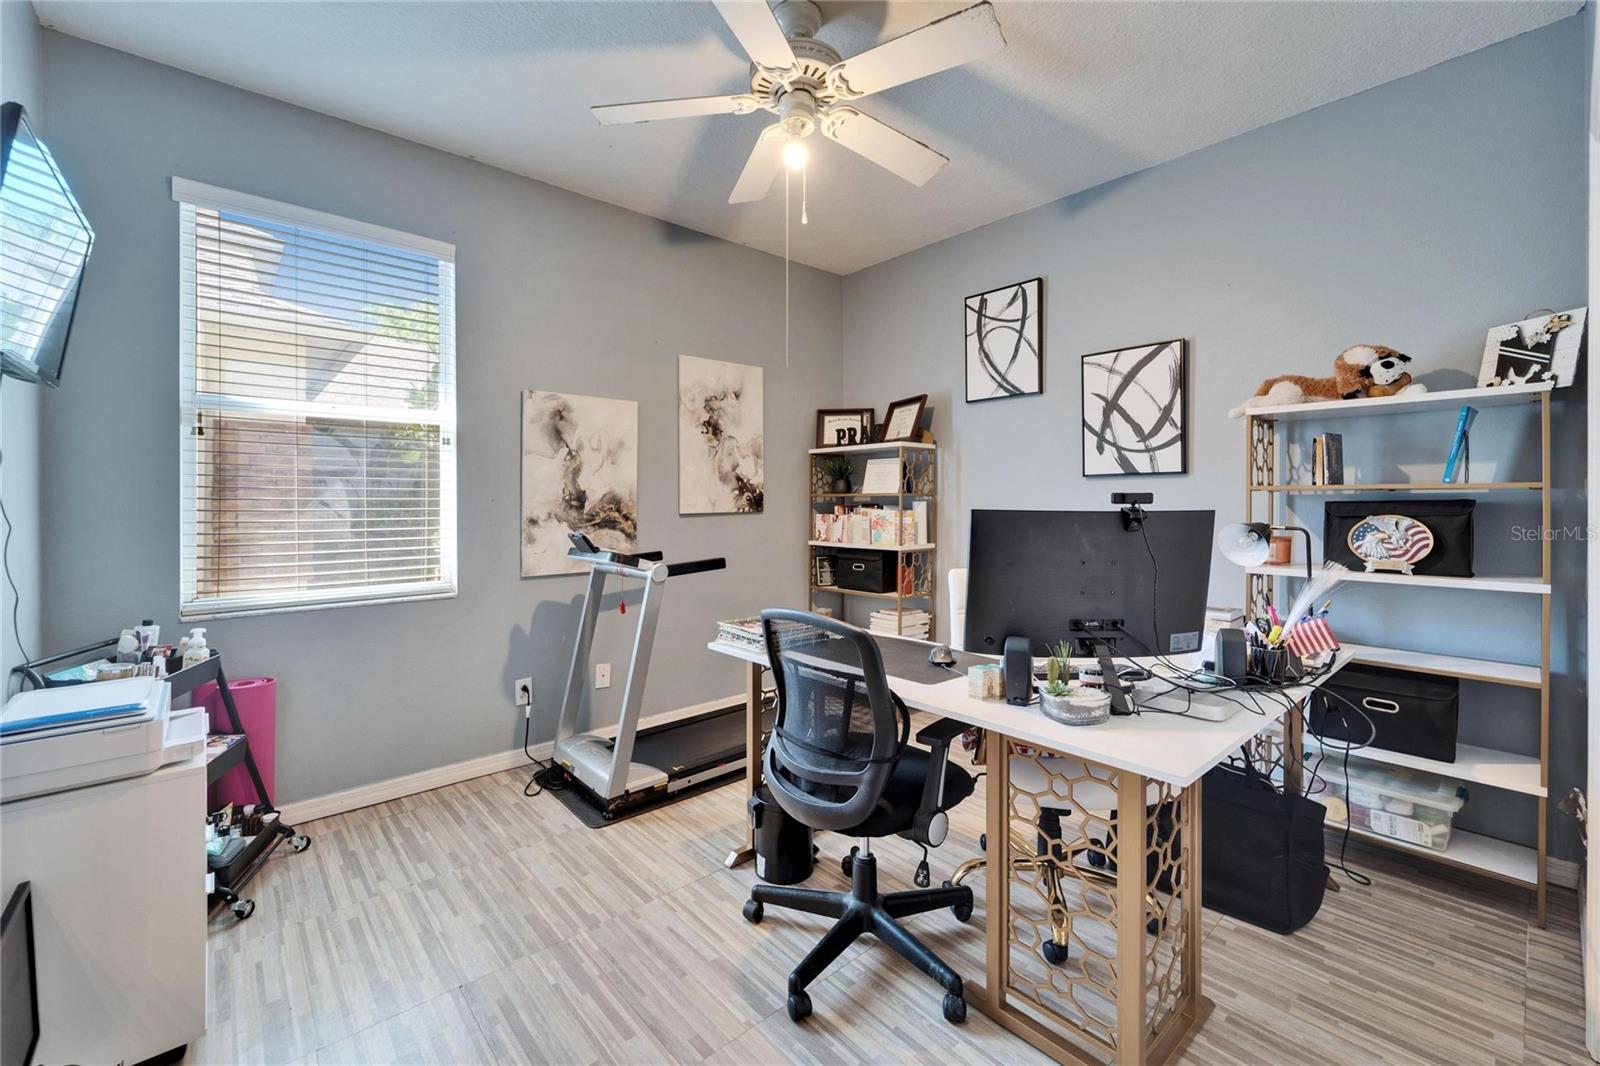
Home office with a desk, treadmill, shelving, and ceiling fan.
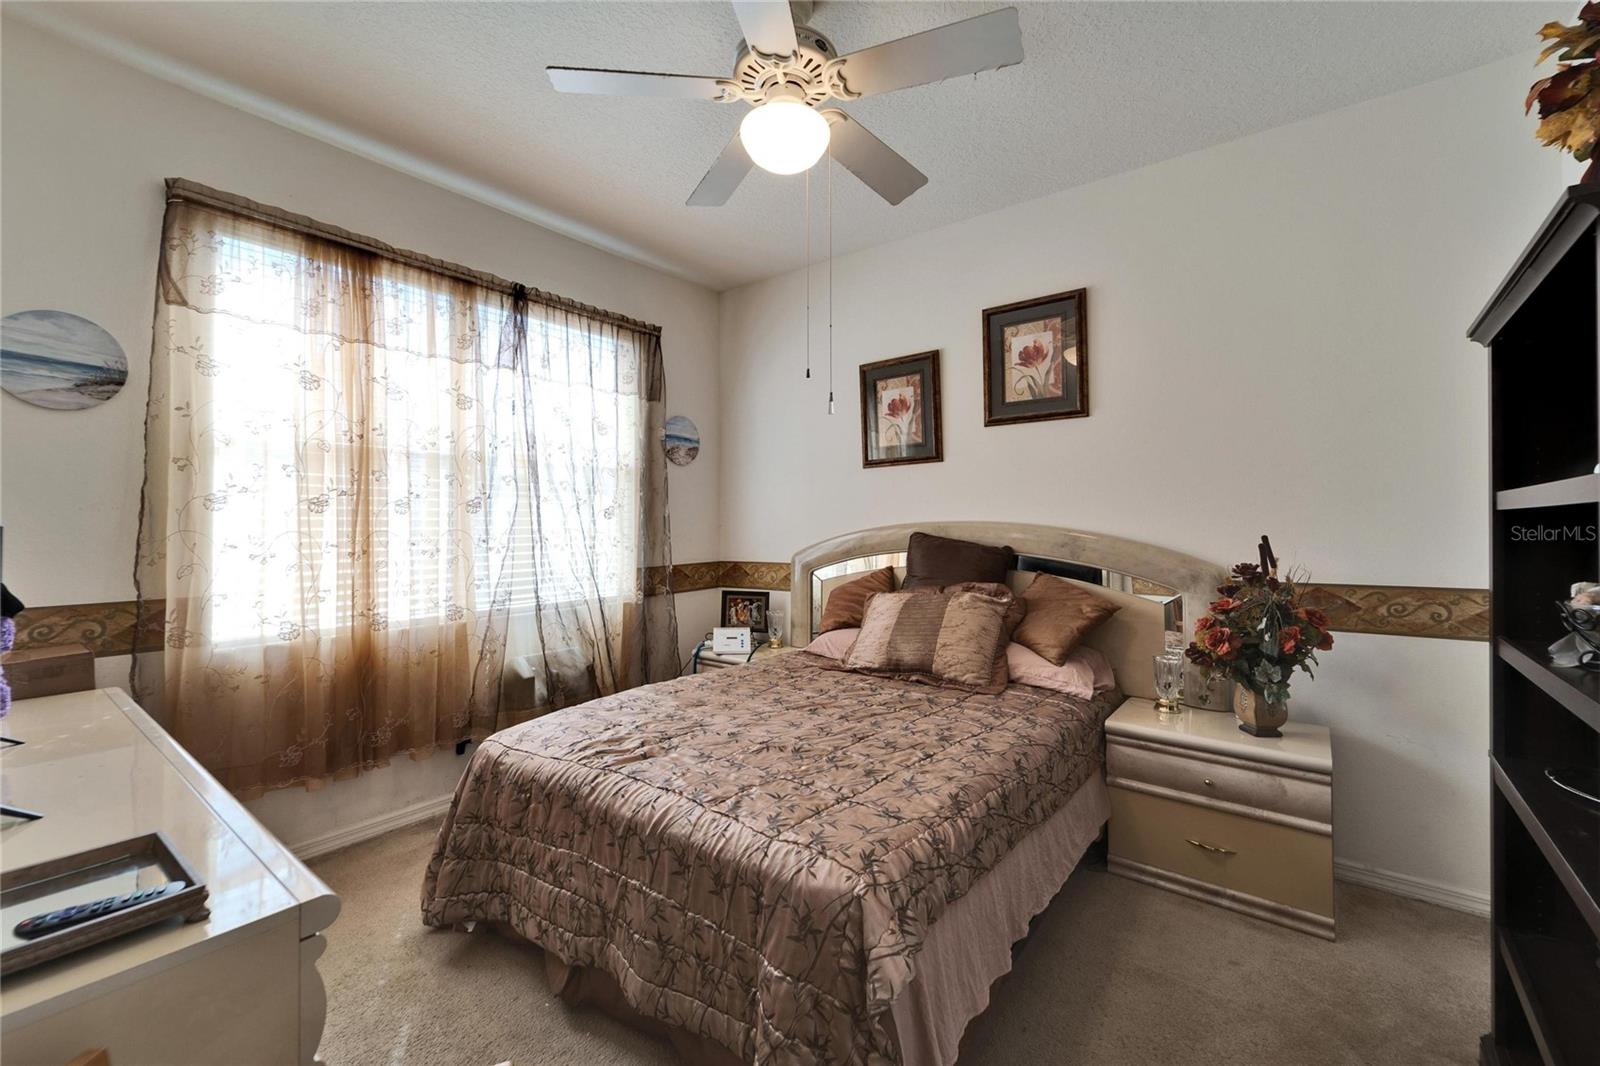
Bedroom with a patterned brown bedspread, matching nightstands, and sheer curtains over a bright window.
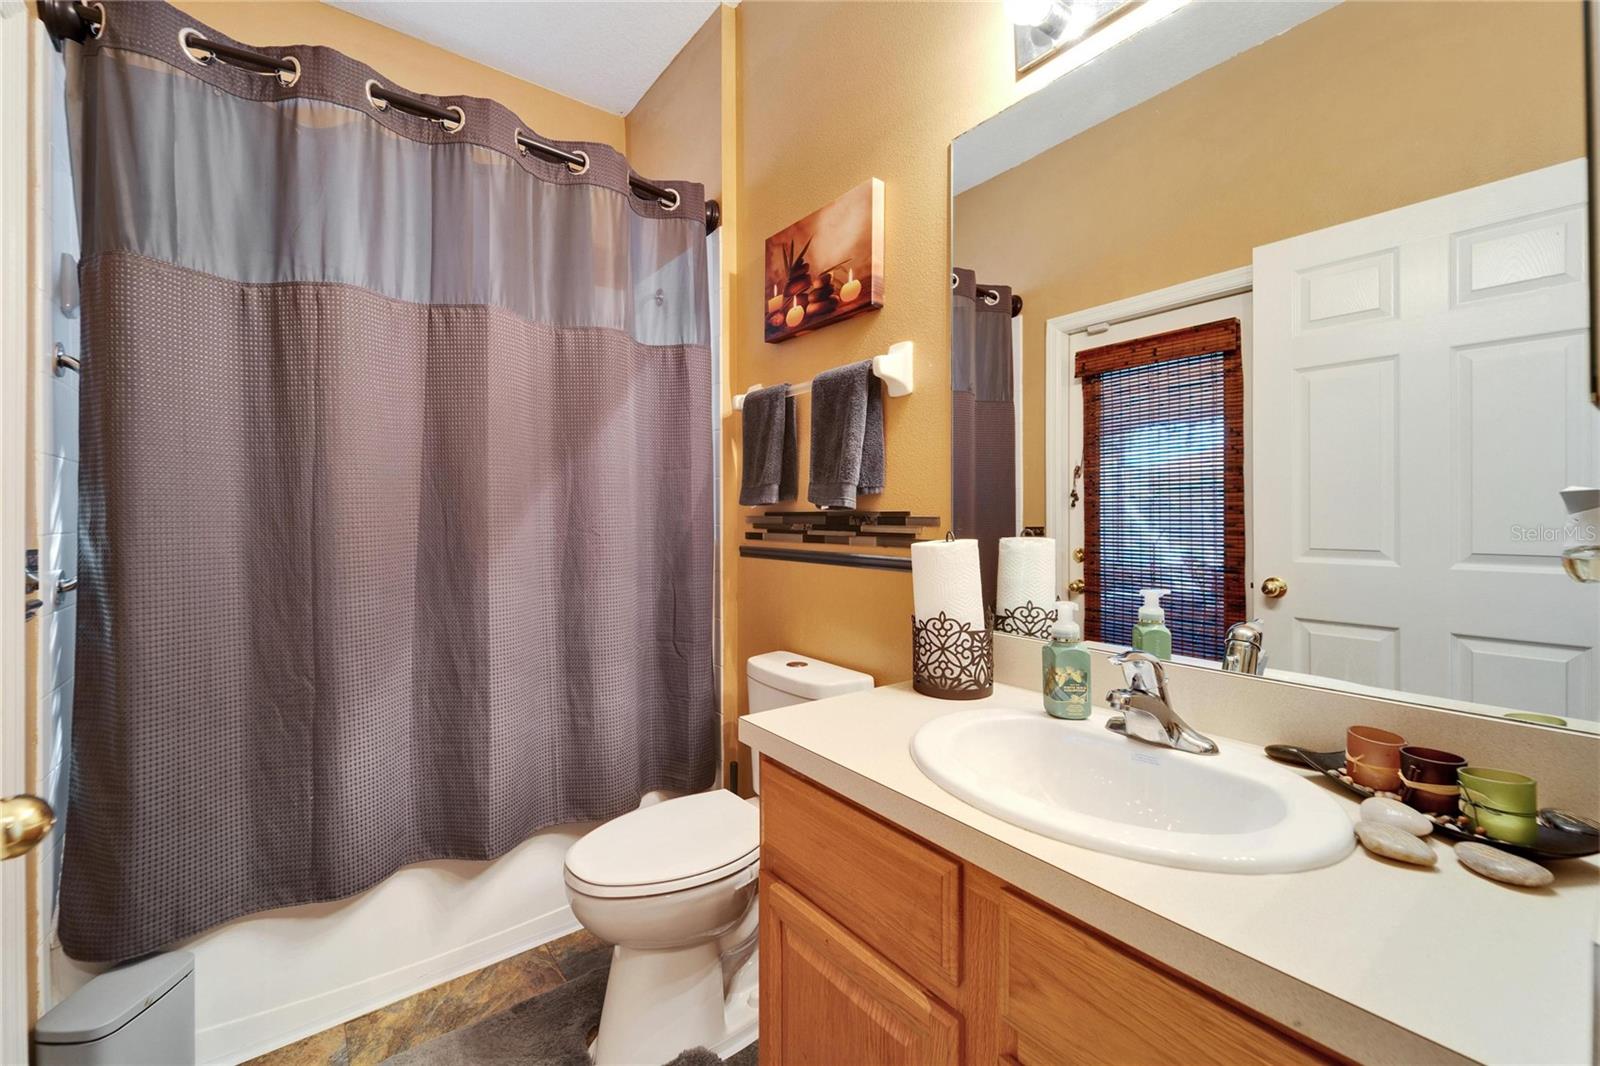
Bathroom with a gray shower curtain, toilet, and wood vanity beneath a large mirror.
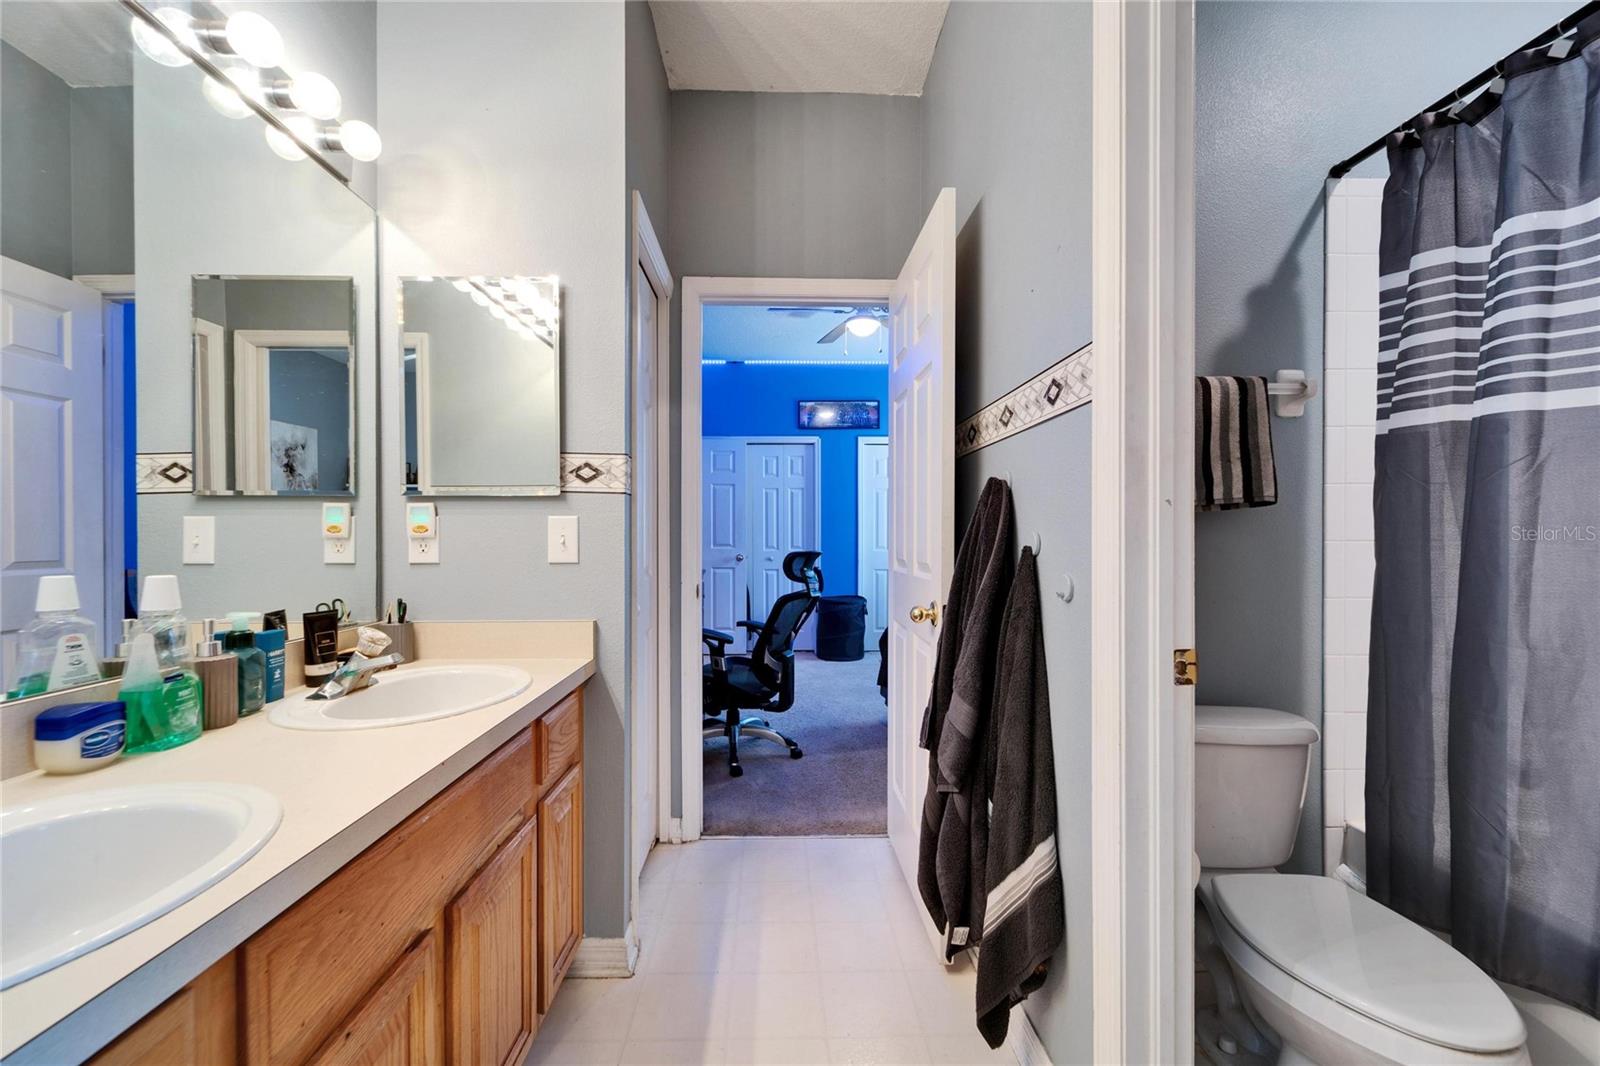
Bathroom with a double vanity and a toilet beside a tiled tub and striped shower curtain.
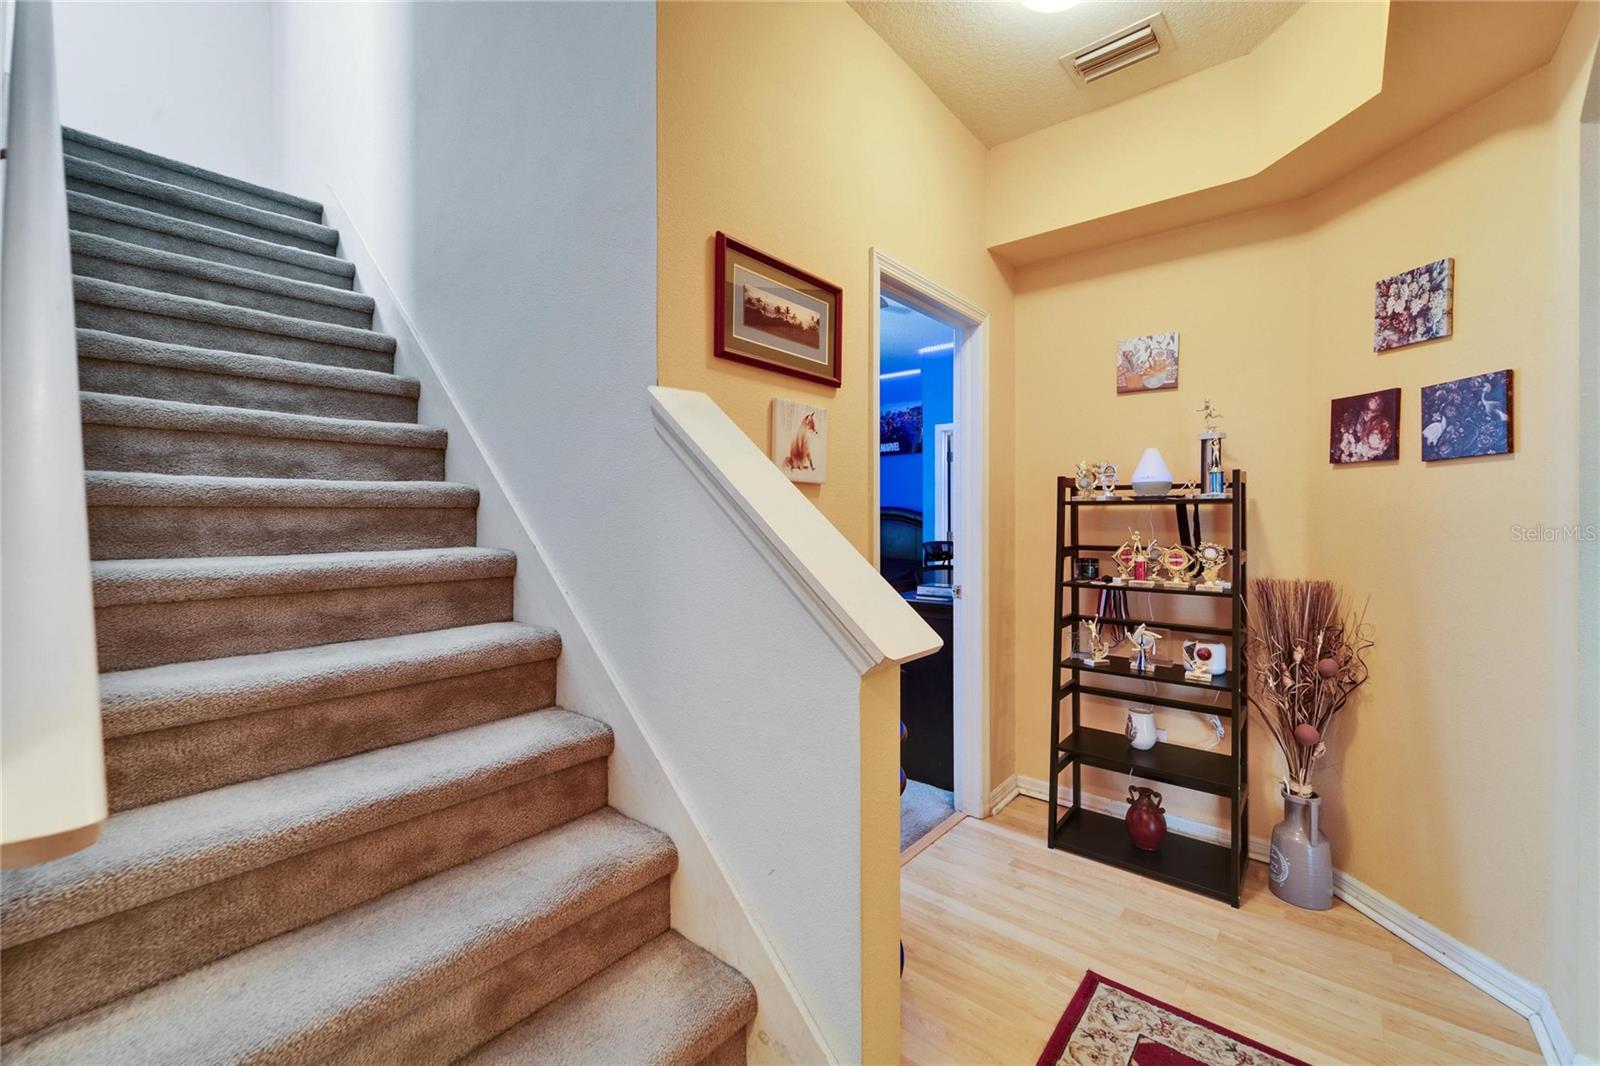
Carpeted staircase beside a foyer with light wood flooring and a shelf displaying trophies and ornaments.
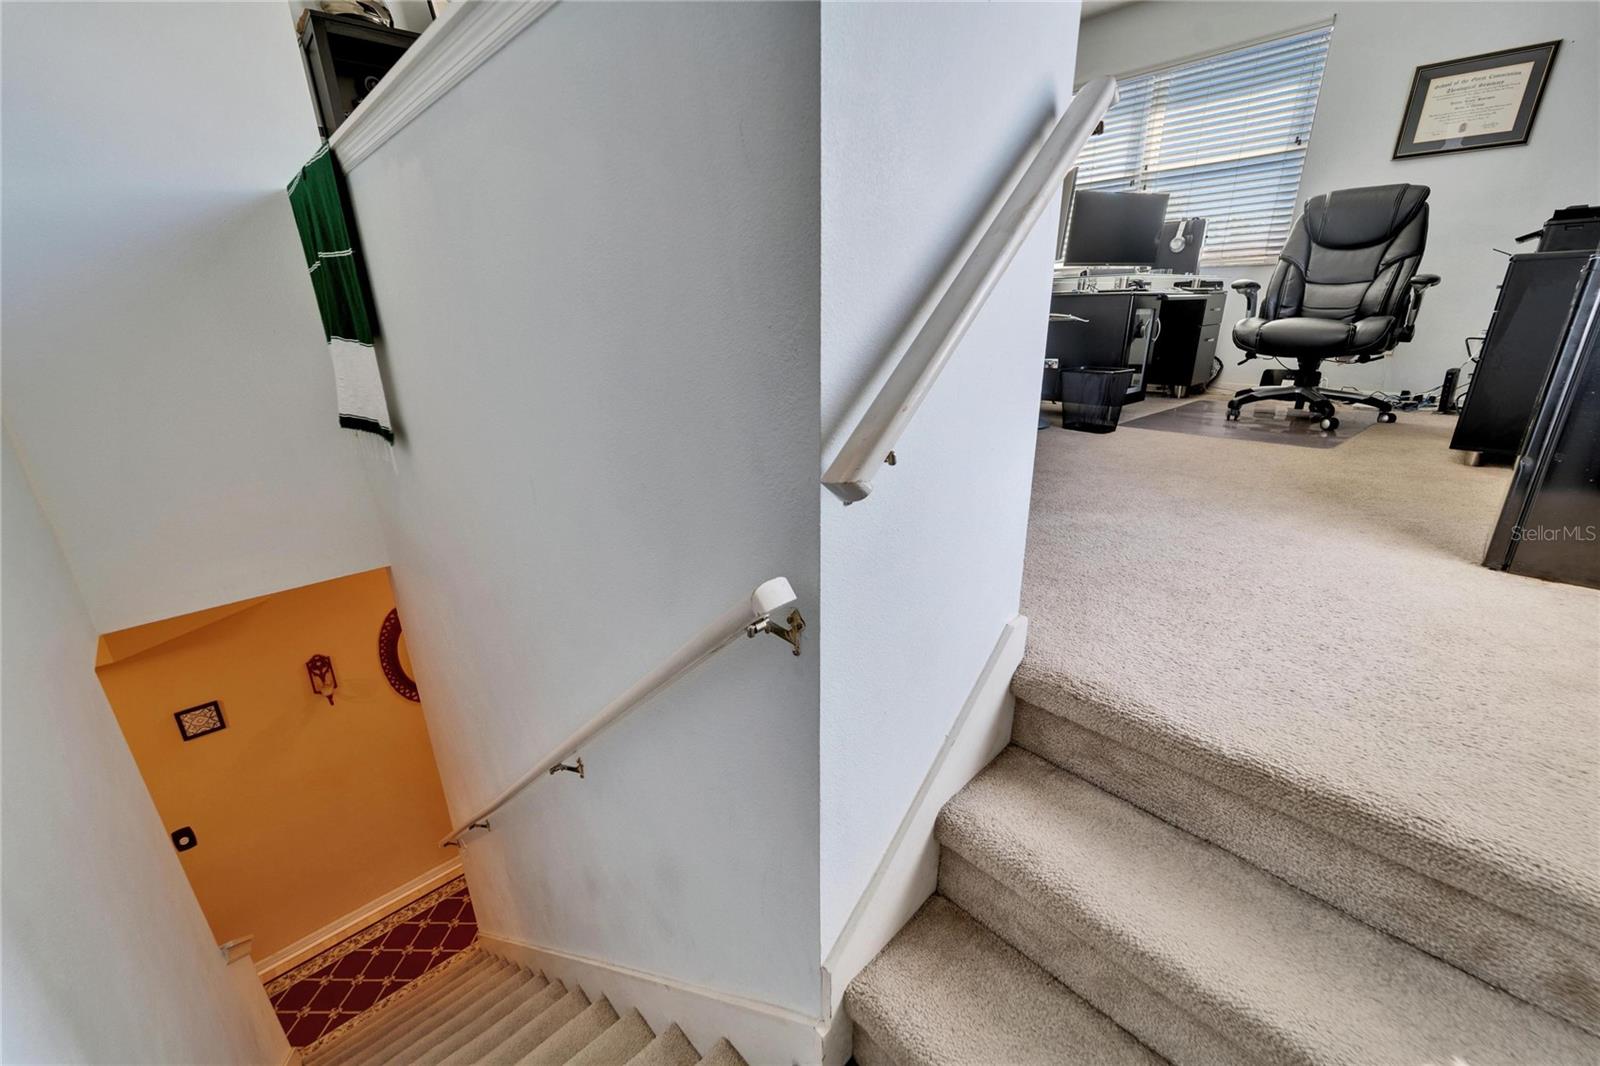
Carpeted staircase opens onto an upstairs office with a desk and black swivel chair.
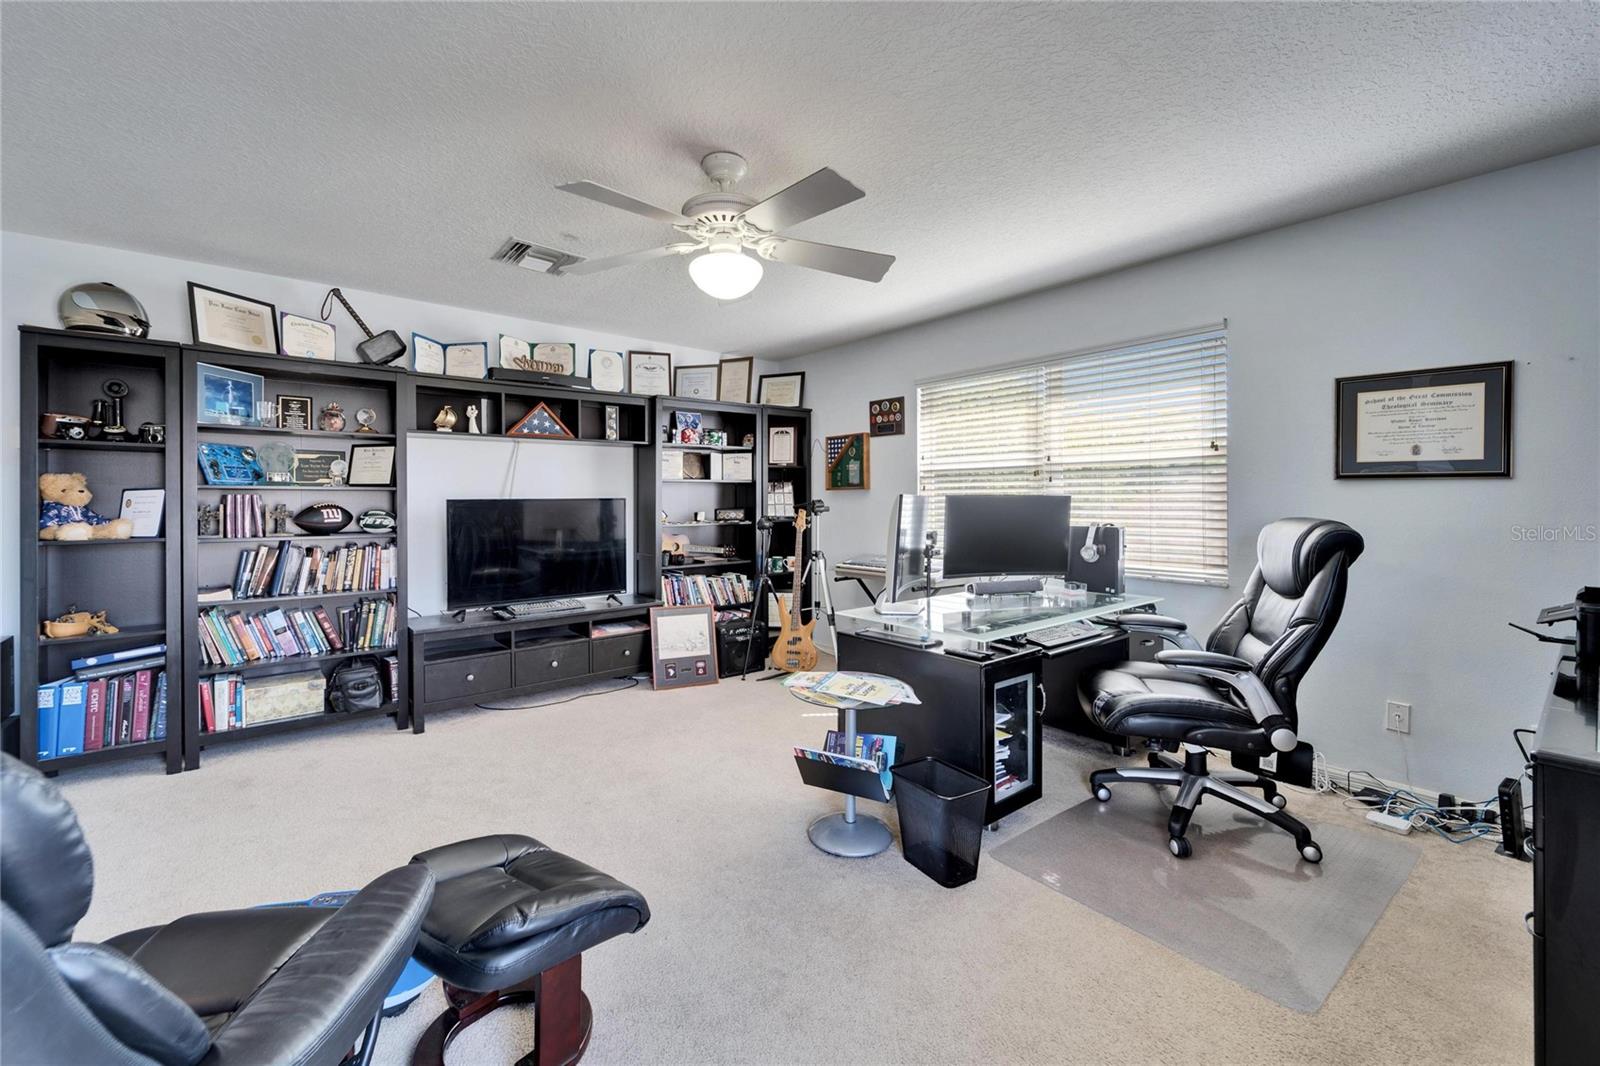
Furnished home office with dark bookshelves, computer desk, leather chair, and ceiling fan.
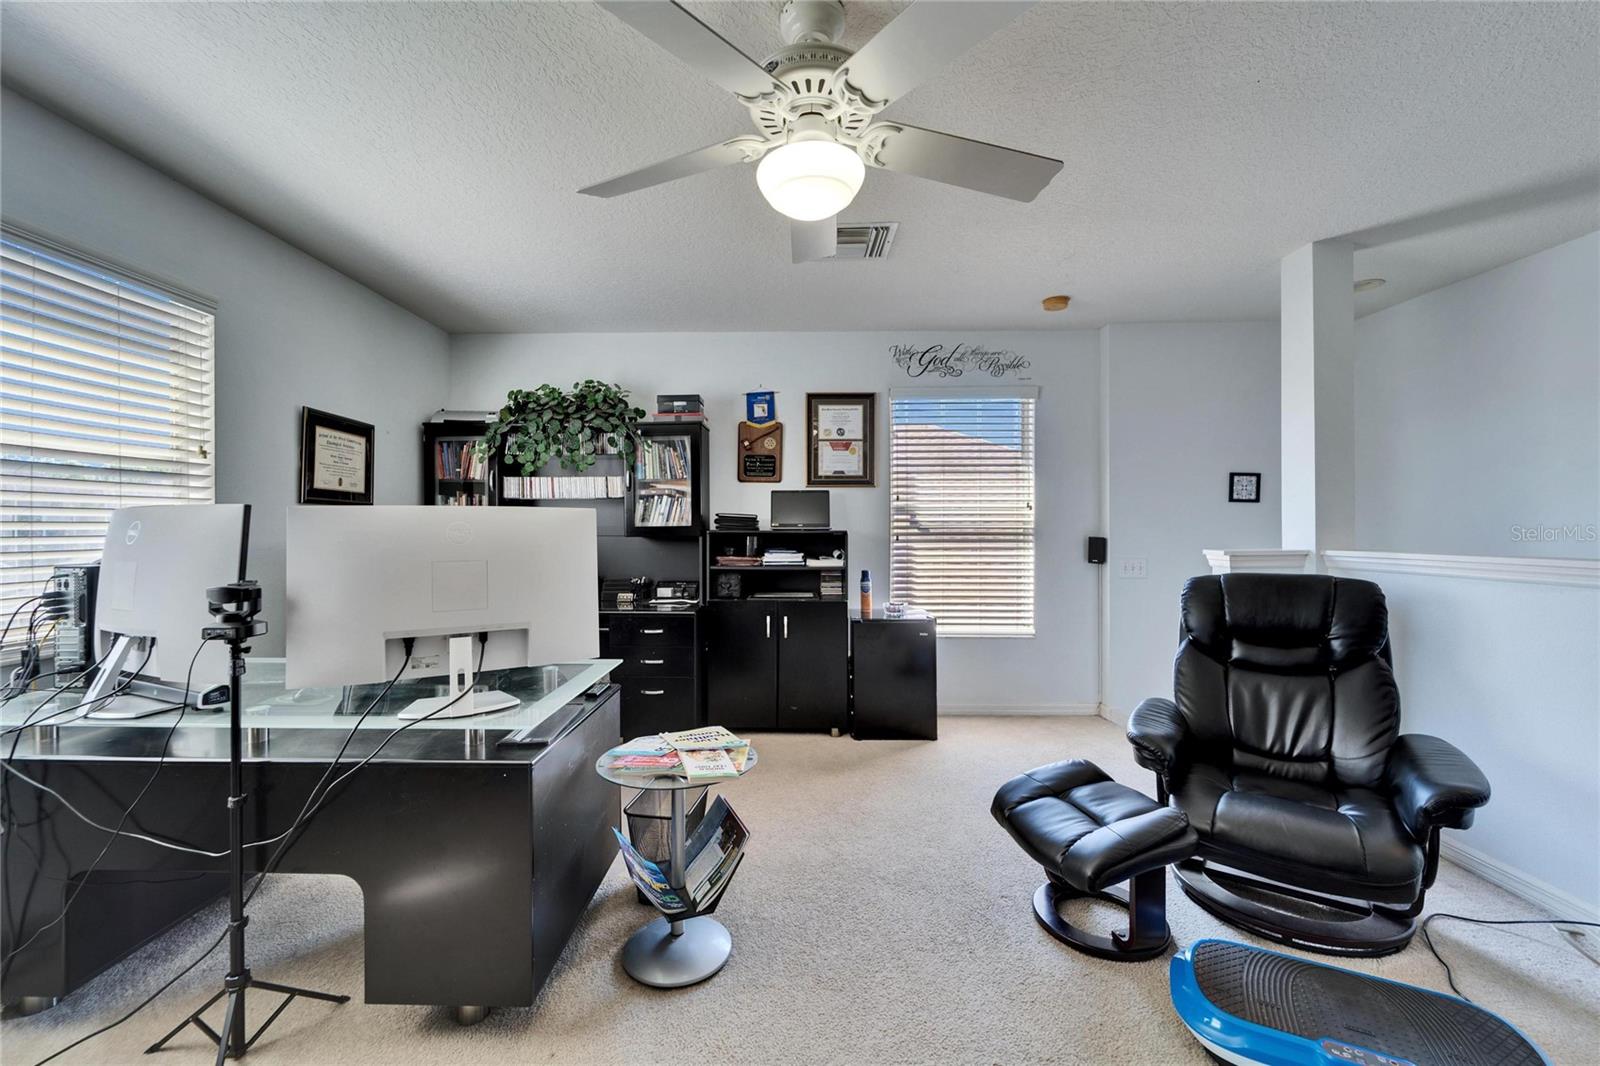
Furnished home office with a black desk, bookcases, and a leather recliner.
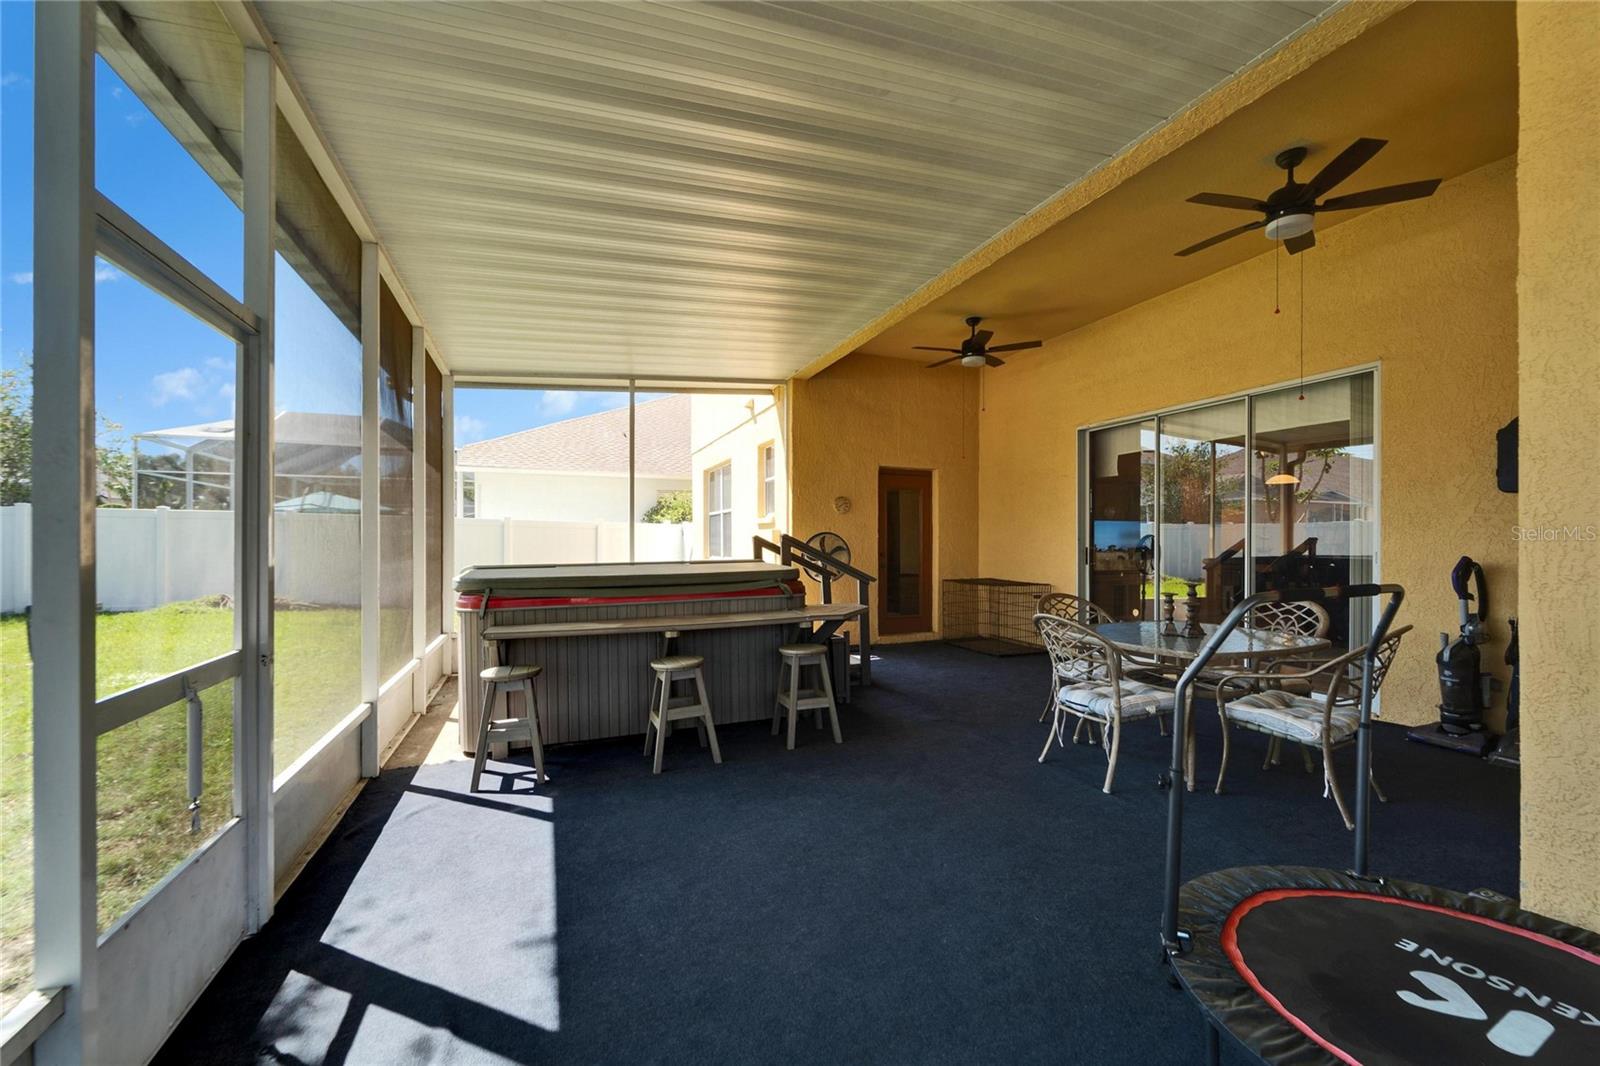
Screened patio with a hot tub, outdoor dining set, and ceiling fans.
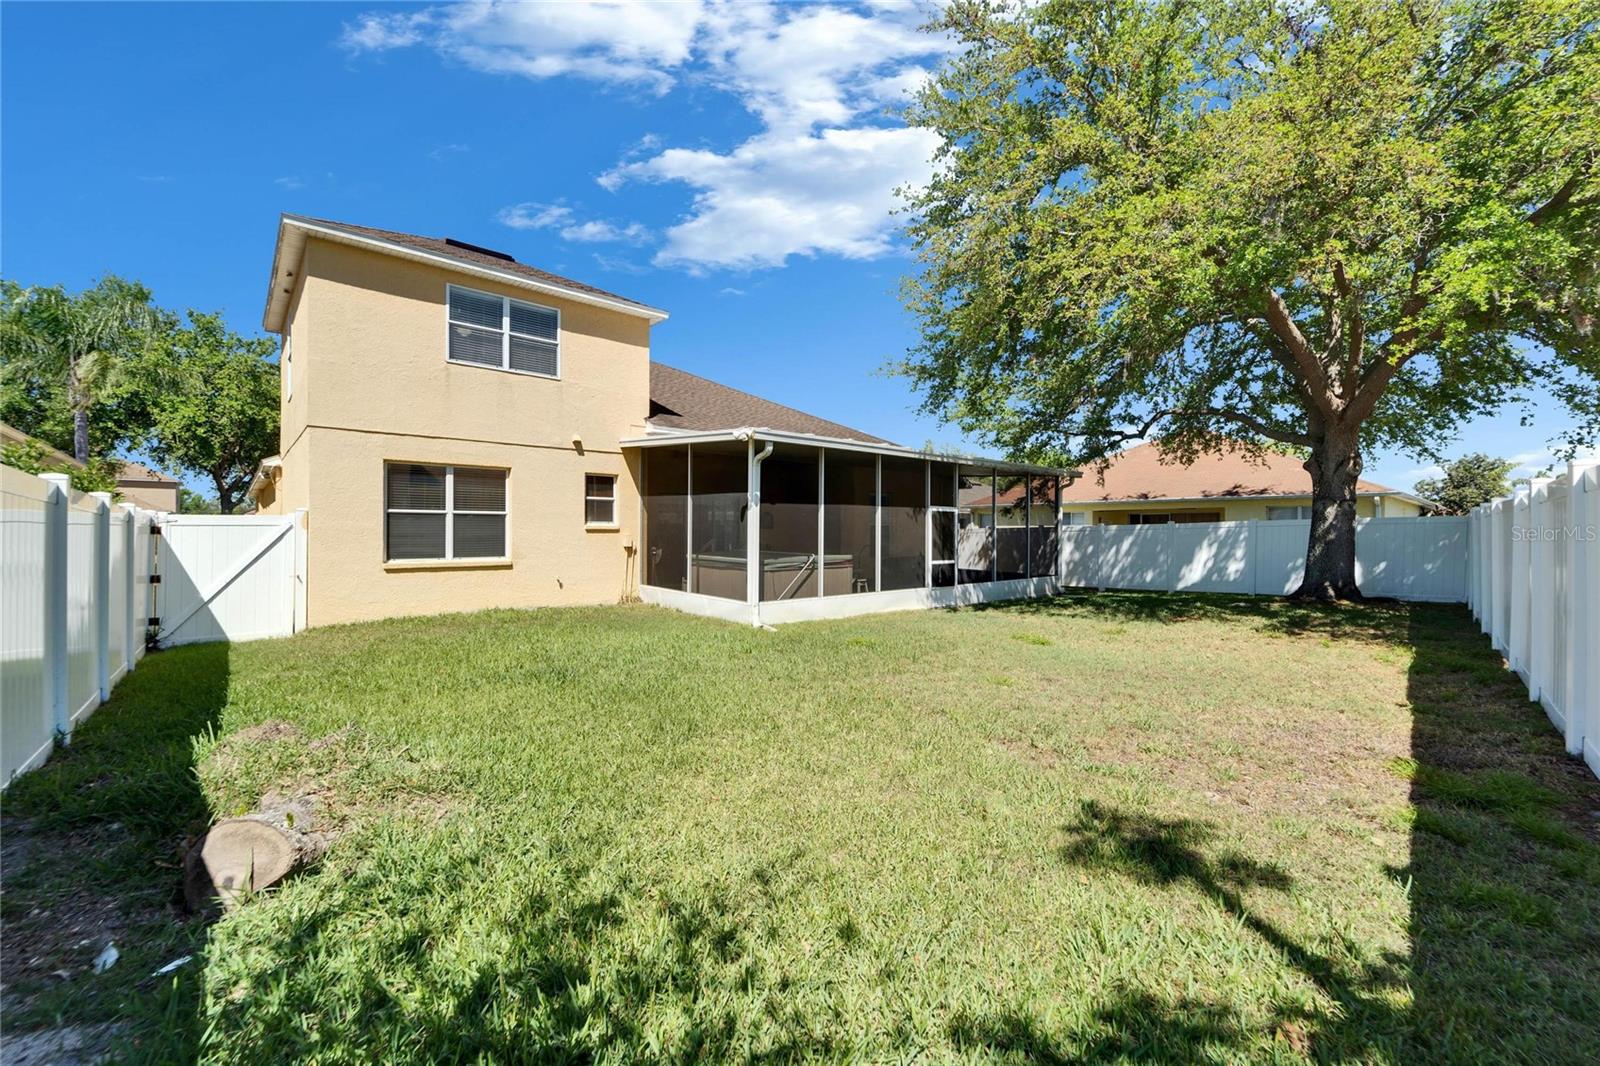
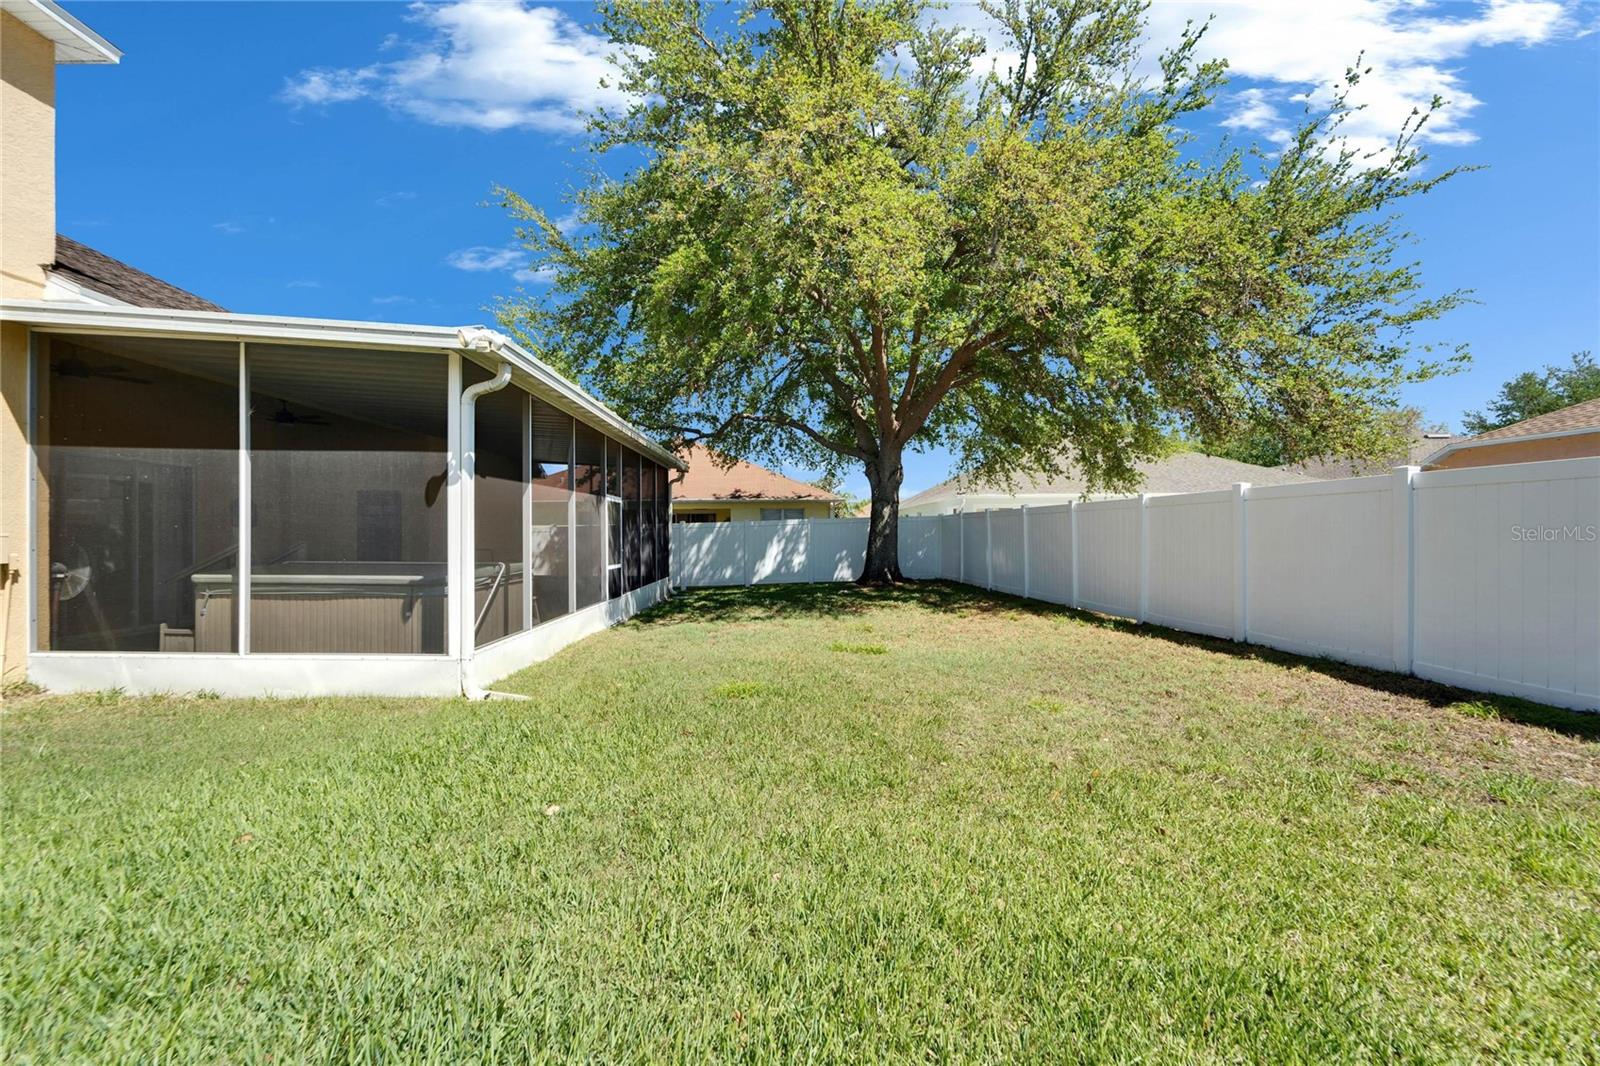
Two-story tan house with a screened patio, fenced lawn, and large shade tree.
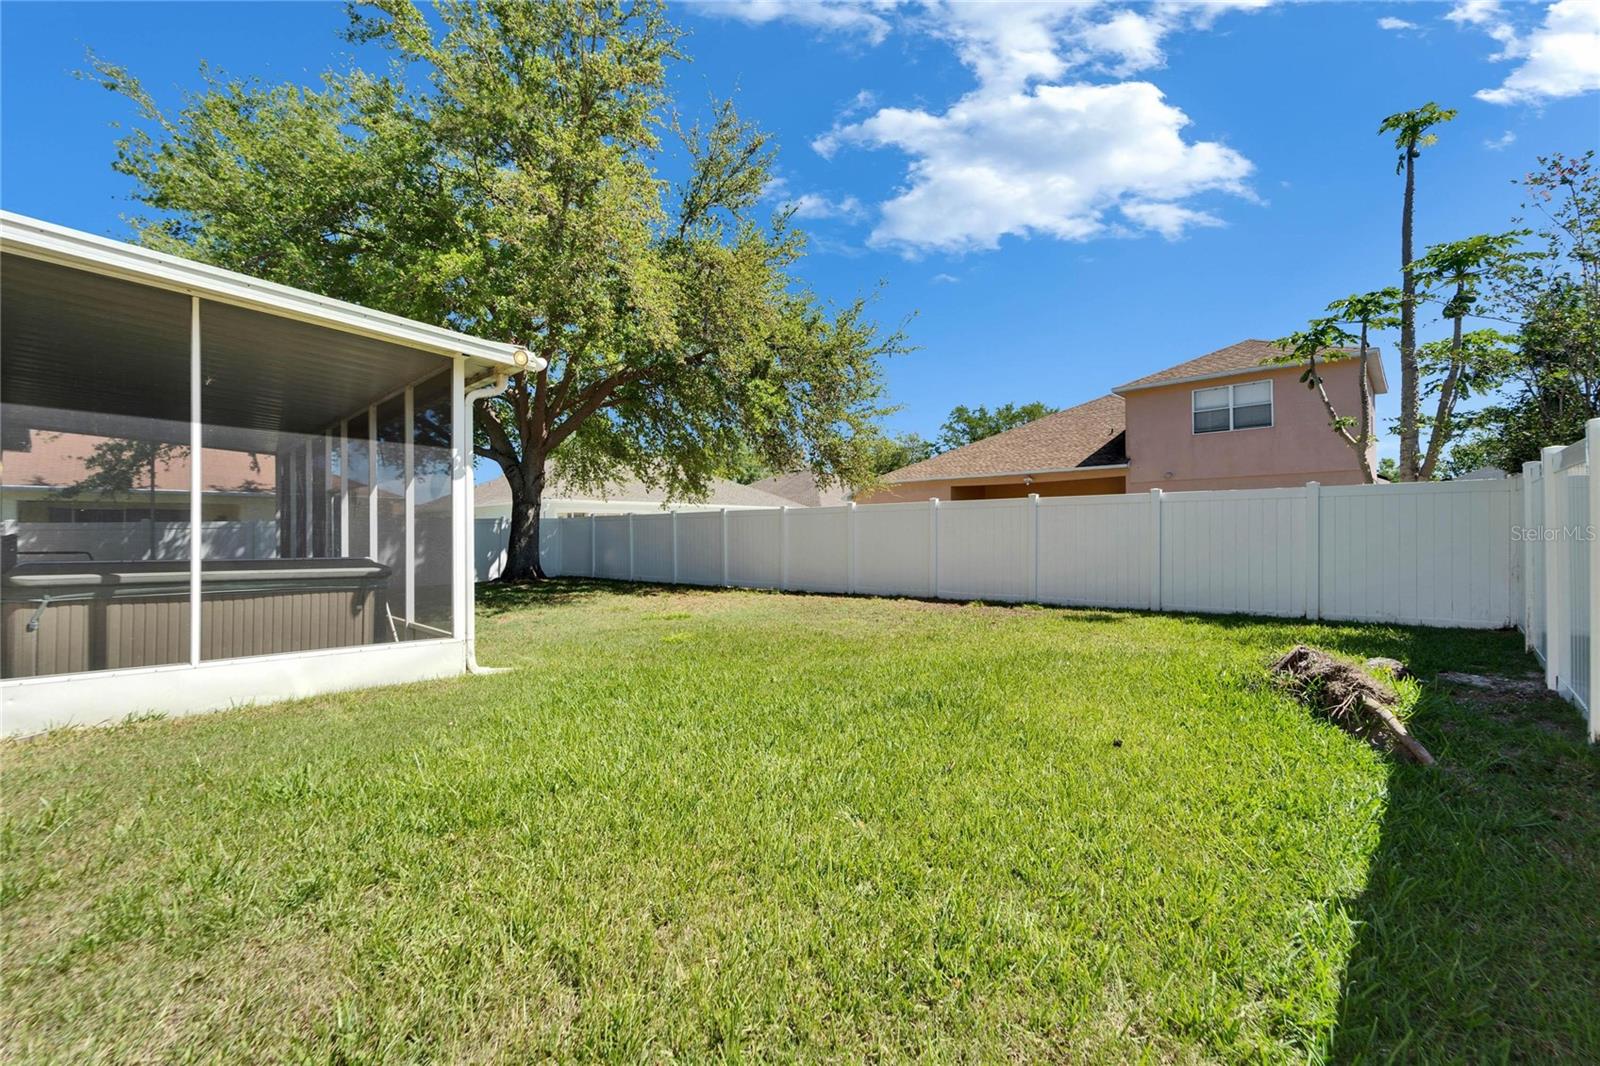
Backyard lawn with a large shade tree, white privacy fence, and screened patio.
Fenced backyard with a wide lawn, screened hot tub enclosure, and mature shade trees.
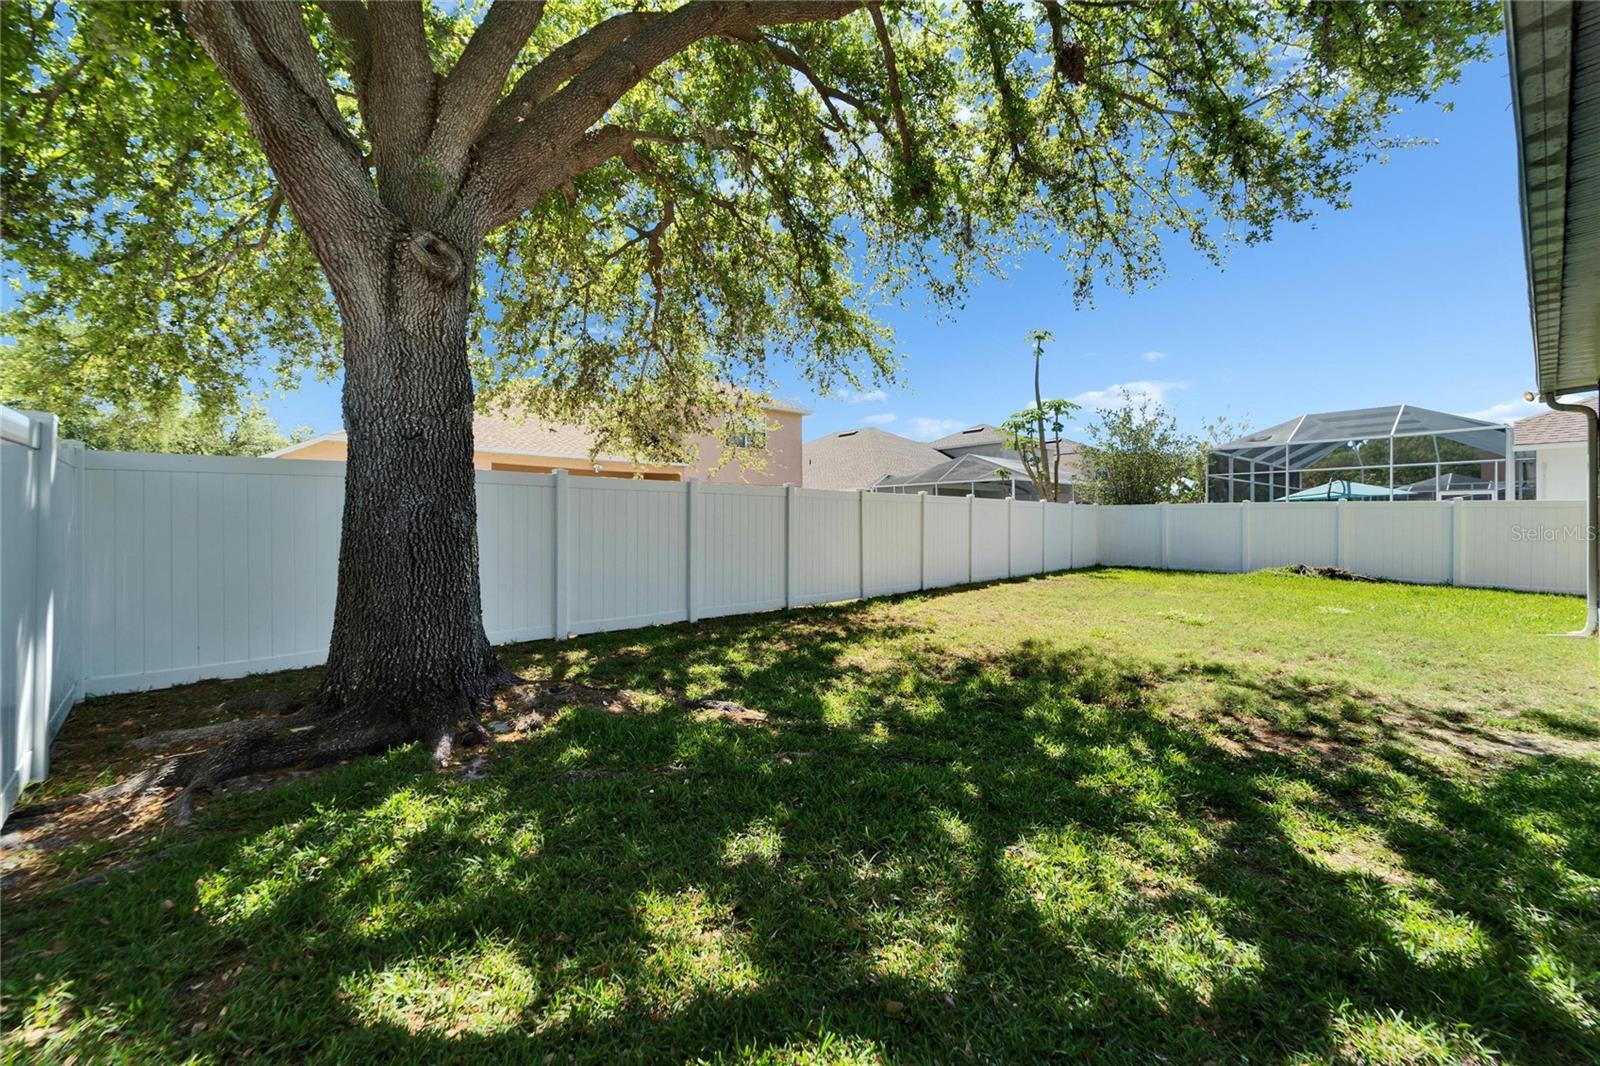
Fenced backyard with a large oak tree shading the lawn and neighboring screened pool enclosures.
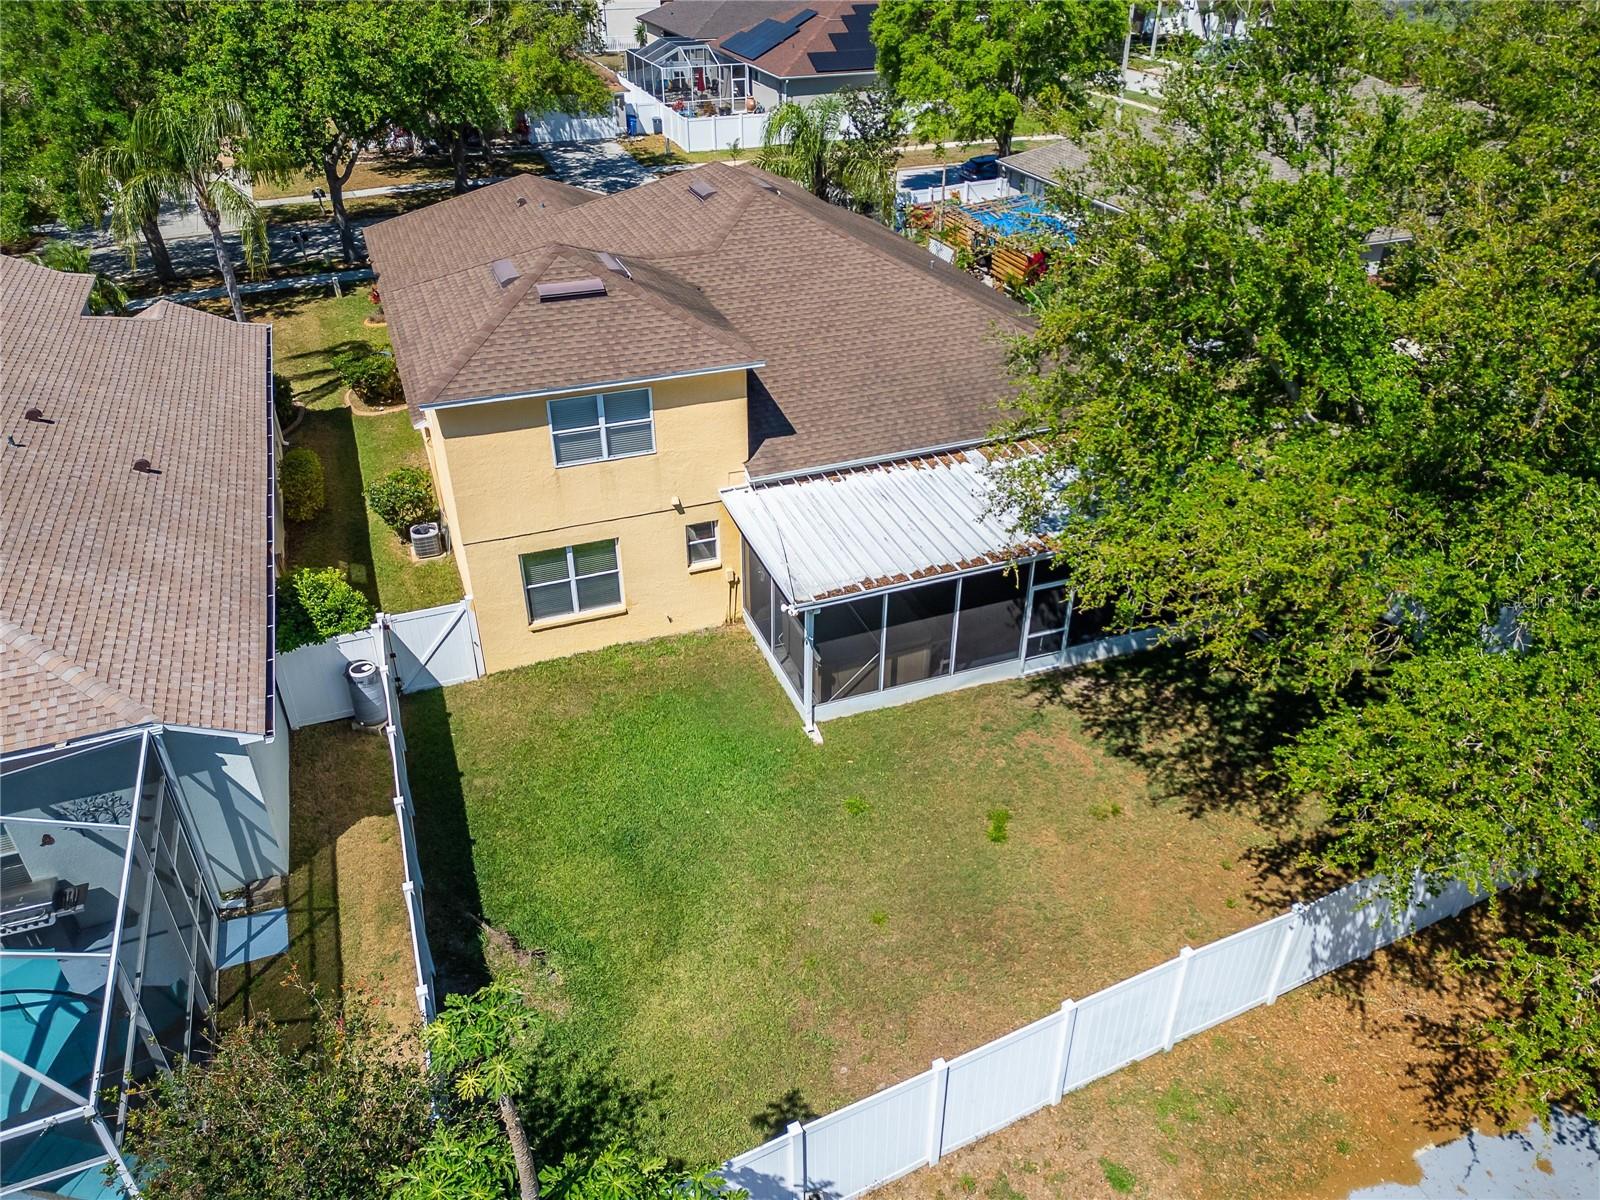
Aerial view of a yellow two-story home, screened lanai, and fenced backyard
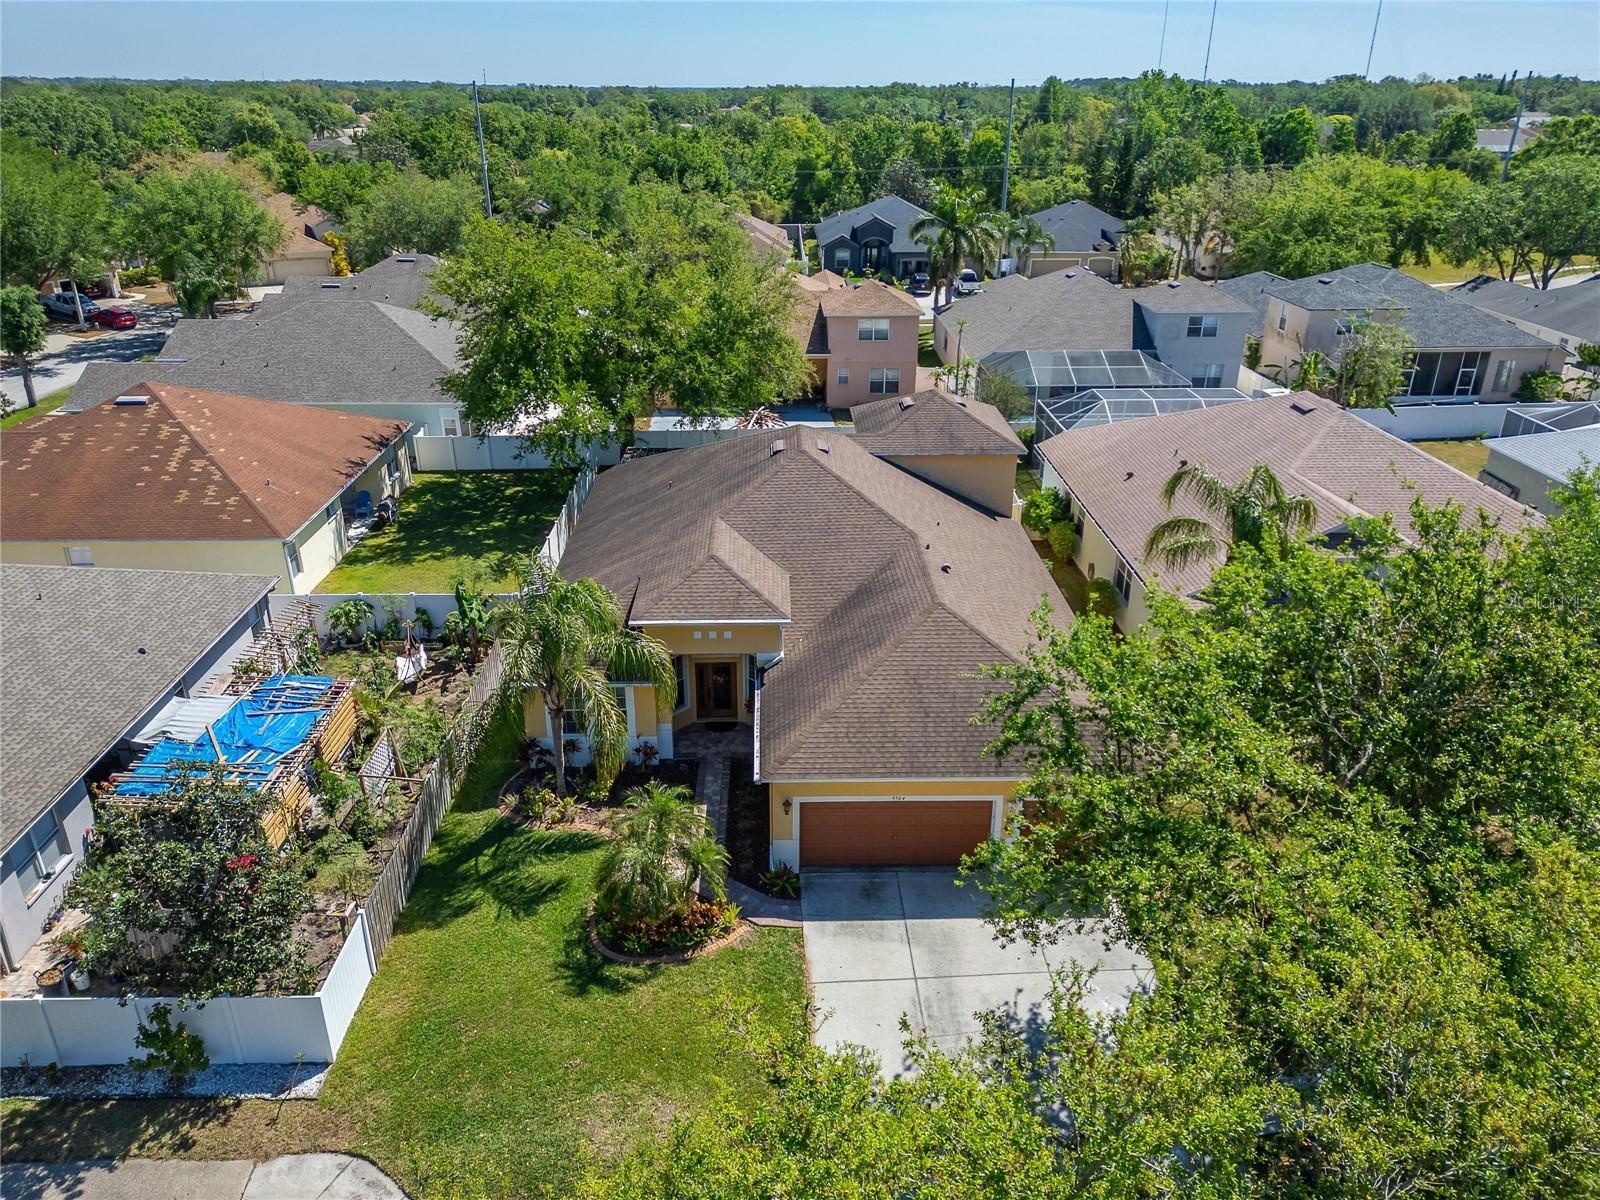
Aerial view of a tan house with a brown roof, landscaped yard, and attached garage.
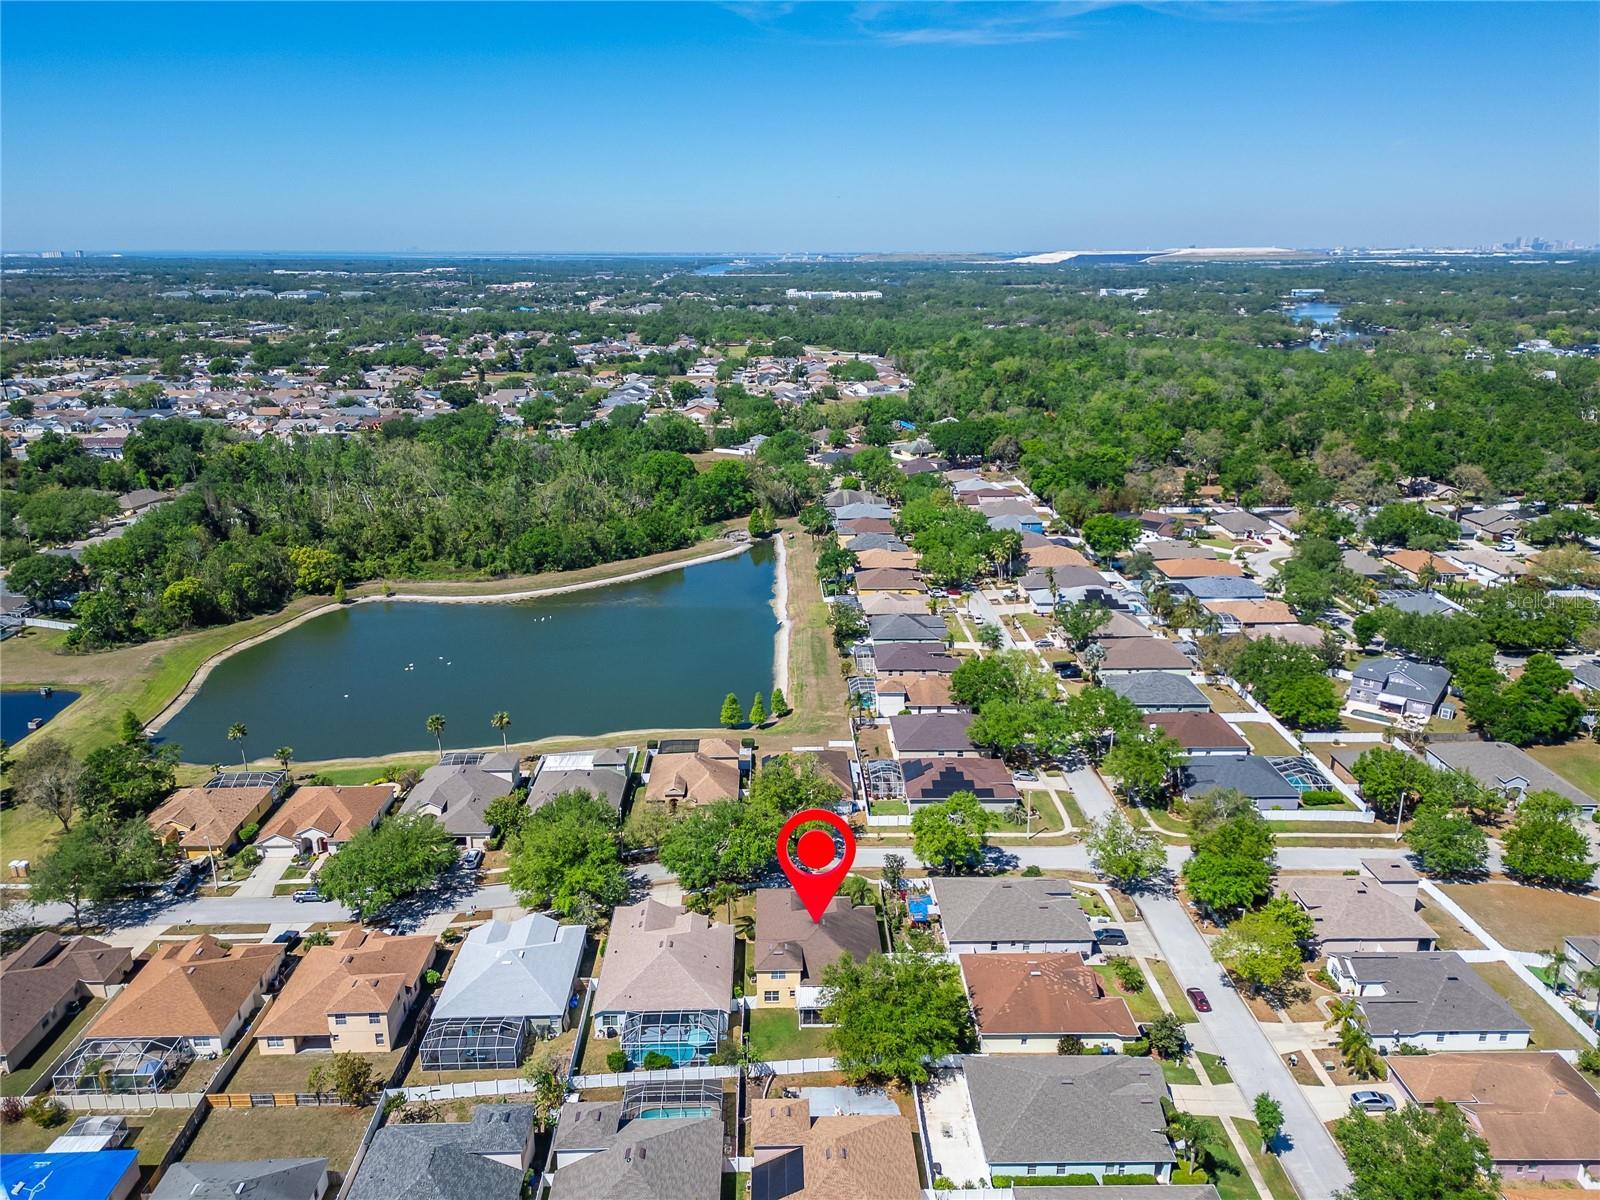
Aerial neighborhood view with a red marker identifying a home beside a pond.
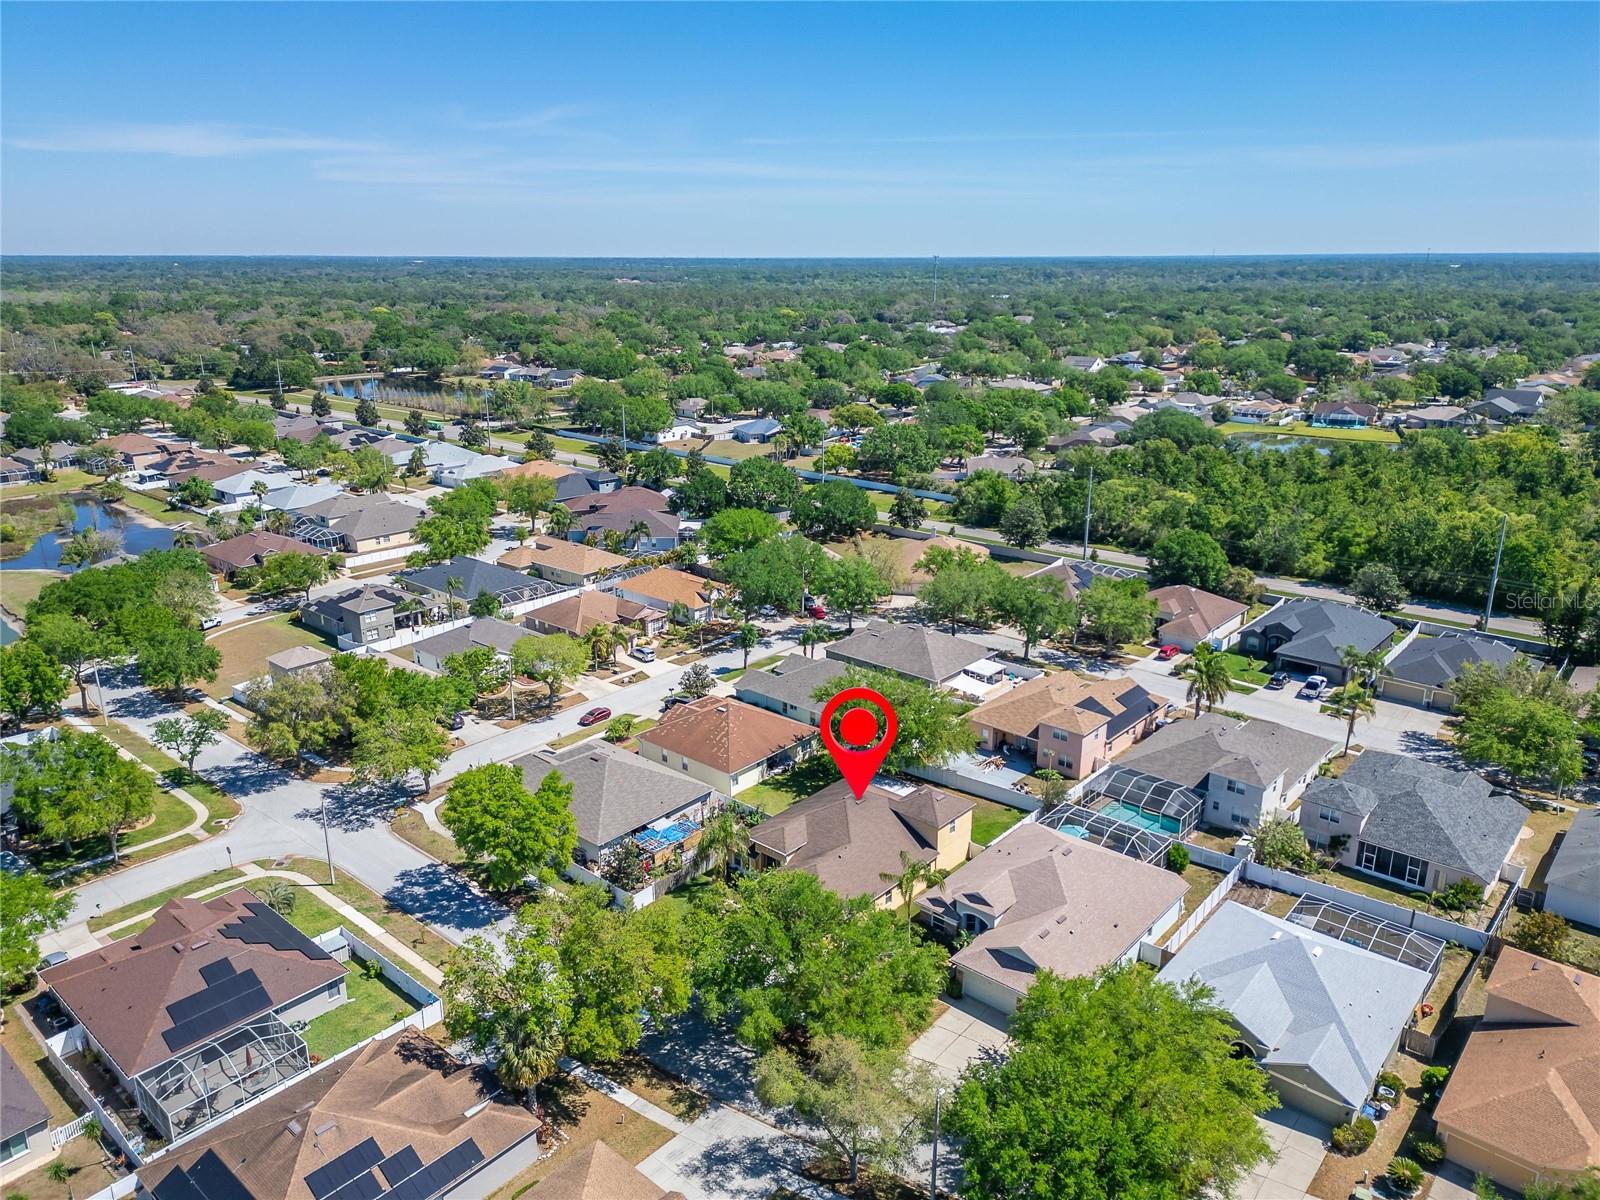
Aerial neighborhood view with a red pin marking a house among tree-lined streets and rooftops.
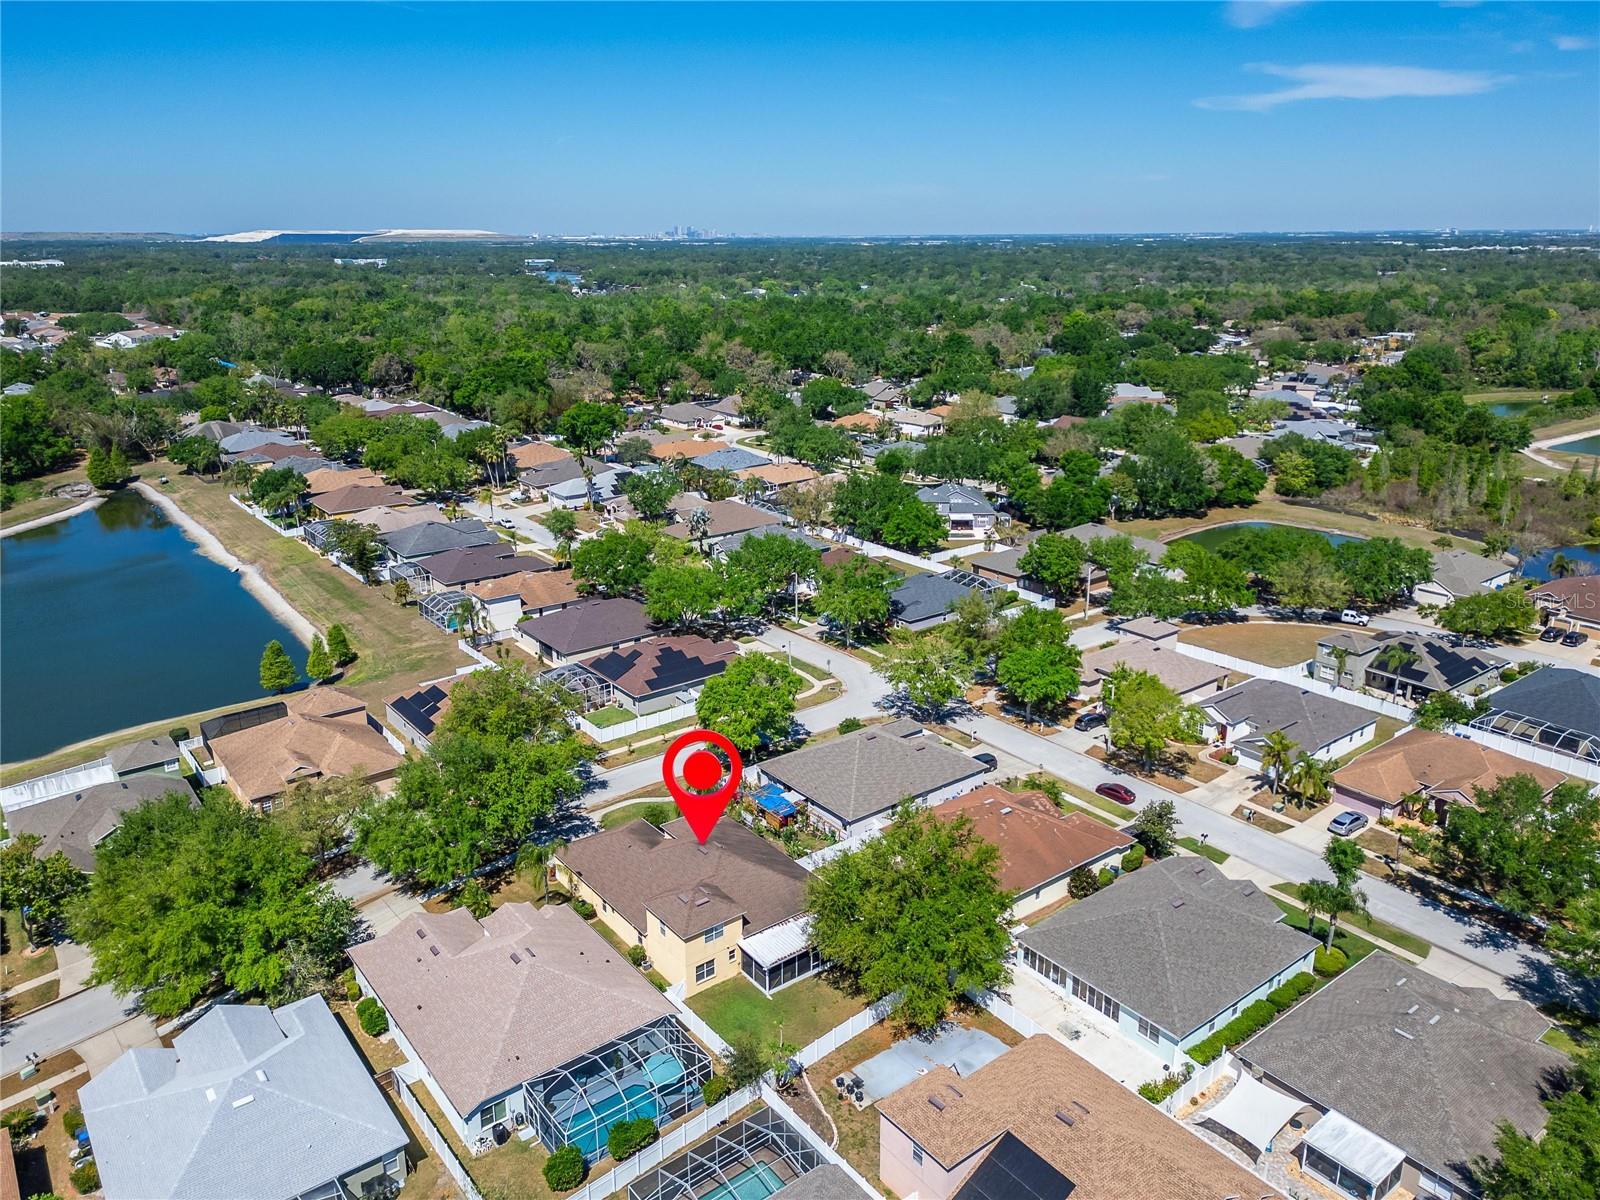
Aerial view of the marked home in a tree-lined neighborhood beside a small lake.
SEE ALL PHOTOS
Single-story home with a two-car garage, palm landscaping, and a wide driveway at dusk.
Yellow home with two garage doors, palm trees, landscaped beds, and a broad front lawn.
Home entrance with a paver walkway, landscaped beds, and a decorative bench.
Home entry with a decorative glass door, tall windows, and a paver porch.
Entryway with a decorative glass front door, high ceiling, chandelier, and adjoining dining area.
Living room with cream sofas and blue lower walls opening into a furnished dining area.
Open-plan dining and living room with an ornate dining set, tray ceiling, chandelier, and curtained window.
Furnished living room and entry hall with blue-and-white walls and an ornate dresser and mirror.
Living room with leather seating, built-in entertainment center, and sliding glass doors to the patio.
Open-plan living room and kitchen with leather seating, a patterned rug, and a breakfast bar.
Living room with brown leather seating, a ceiling fan, and sliding glass doors to the patio.
Living room with built-in entertainment center, leather reclining sofa, and open kitchen and dining area.
Kitchen with a large burgundy breakfast bar, light wood cabinets, and stainless steel appliances.
Kitchen with light wood cabinets and a white peninsula, open to a dining area with sliding patio doors.
Dining room with a dark wood table, leather chairs, tiled floor, and high ceiling.
Kitchen with light wood cabinets, stainless steel appliances, tiled floors, and an adjoining dining area.
Kitchen with honey-colored cabinets and white counters opening onto a living area with a burgundy accent wall.
Furnished bedroom with an ornate carved wooden bed and an arched opening to the bathroom.
Bedroom with ornate carved wooden furniture, beige bedding, and a leaf-shaped ceiling fan.
Bathroom with a long double vanity, glass-enclosed shower, and soaking tub.
Bathroom with a glass-enclosed tiled shower beside an open, clothes-filled walk-in closet.
Blue bedroom with black bed, ceiling fan, LED lighting, and a doorway to an adjacent room.
Home office with a desk, treadmill, shelving, and ceiling fan.
Bedroom with a patterned brown bedspread, matching nightstands, and sheer curtains over a bright window.
Bathroom with a gray shower curtain, toilet, and wood vanity beneath a large mirror.
Bathroom with a double vanity and a toilet beside a tiled tub and striped shower curtain.
Carpeted staircase beside a foyer with light wood flooring and a shelf displaying trophies and ornaments.
Carpeted staircase opens onto an upstairs office with a desk and black swivel chair.
Furnished home office with dark bookshelves, computer desk, leather chair, and ceiling fan.
Furnished home office with a black desk, bookcases, and a leather recliner.
Screened patio with a hot tub, outdoor dining set, and ceiling fans.
Two-story tan house with a screened patio, fenced lawn, and large shade tree.
Backyard lawn with a large shade tree, white privacy fence, and screened patio.
Fenced backyard with a wide lawn, screened hot tub enclosure, and mature shade trees.
Fenced backyard with a large oak tree shading the lawn and neighboring screened pool enclosures.
Aerial view of a yellow two-story home, screened lanai, and fenced backyard
Aerial view of a tan house with a brown roof, landscaped yard, and attached garage.
Aerial neighborhood view with a red marker identifying a home beside a pond.
Aerial neighborhood view with a red pin marking a house among tree-lined streets and rooftops.
Aerial view of the marked home in a tree-lined neighborhood beside a small lake.
Courtesy of SELLSTATE BAY REALTY, Scott Conklin  Listing Contact: 813-810-7510 
Sold

9504 LAUREL LEDGE DR

9504 LAUREL LEDGE DR, RIVERVIEW, FL 33569

$450,000
JUST REDUCED!!! PRICED TO SELL!!! SELLERS ARE WILLING TO CONTRIBUTE $10,000 TOWARDS CLOSING COST OR RATE BUYDOWN WITH FULL PRICE OFFER!!!
NEW HVAC SYSTEM 2023!!! HOT WATER TANK 2022!!! ROOF 2018!!! NEW LEAF GUTTER SYSTEM!!! HOUSE WATER FILTRATION SYSTEM 2021!!! NEW ATTIC INSULATION INSTALLED 2024!!! 4 BEDROOM 3 BATHROOM with LOFT and BONUS OFFICE ROOM.
Don't miss out on this meticulously maintained home located in the heart of RIVERVIEW!!! As you enter the home you pass a formal dining room on your right and your future room for your office on your left. Straight ahead you are walking into a large open kitchen and living room with room for a dinette table. The master suite also is located on one side of the house and the other bedrooms are on the opposite side for privacy. The stairway next to the guest bath and bed lead you to an amazing loft room (16 x 15) for a future playroom or another office. Moving to the rear of the house you open the sliding doors to huge covered patio (33 x 12) with a your own spa waiting for you that will insure you will never want leave home. This serene location will have a relaxing effect on you after any stressful day at work. The backyard is just waiting for you to fire up the grill on your patio and start the entertaining. The location really speaks for itself, just take I -75 south and explore some of the best beaches in the world in the Siesta Key area. Want to go mountain biking, experience some the best trails around at the Alafia River State Park just 20 minutes away. From golf to the mall, 15 min away you have access to it all! If downtown Tampa is the the venue you want, you are just 25 minutes from some of the biggest venues in town. Stop in our historic Ybor City a few exits away and grab the trolley to Channelside to see The Florida Aquarium. Call today and don't let this one get away!

5
beds

3
baths

3,081 Sq.Ft. LIVING AREA

8,798 Sq.Ft. lot

Features & Amenities

Interior

  • total bedrooms5
  • Total bathrooms3
  • full bathrooms3
  • Laundry room Inside, Laundry Room
  • Flooring Carpet, Ceramic Tile, Laminate
  • APPLIANCES Dishwasher, Disposal, Range, Refrigerator
  • other interior Features Cathedral Ceiling(s), Ceiling Fans(s), High Ceilings, Living Room/Dining Room Combo, Open Floorplan, Primary Bedroom Main Floor

Area & Lot

  • Status Sold
  • Date Sold September 8, 2025
  • Living Area3,081 Sq.Ft.
  • Total Area4,322 Sq.Ft.
  • Lot Area8,798 Sq.Ft.
  • MLS® IDTB8371313
  • TypeResidential
  • YEAR BUILT2001
  • Elementary SchoolBoyette Springs-HB
  • Middle SchoolRodgers-HB
  • High SchoolRiverview-HB

Exterior

  • STORIES2
  • Garage Space3.0
  • water SourcePublic
  • utilitiesPublic
  • roofShingle
  • lot featuresLandscaped, Oversized Lot
  • HEAT TYPECentral, Electric
  • AIR CONDITIONINGCentral Air
  • sewerPublic Sewer
  • SubstructureSlab
  • other exterior FeaturesSidewalk, Sliding Doors

Financial

  • Sales Price$450,000
  • Real Estate Tax $719/yr
  • HOA $47/mo
  • Zoning PD
View Virtual Tour

Work With Us

With backgrounds in Real Estate Law as licensed Florida Attorneys, finance, marketing, and sales, our clients benefit from a true comprehensive approach to navigating basic to extremely complex real estate transactions.

Follow Us on Instagram