Pink bungalow with a covered porch, turquoise doors, and a swan mural beneath the gable.
Pink home with a covered porch, aqua doors, and floral butterfly murals between palm trees.
Vacant living room with a stone fireplace, brass screen, and light wood flooring.
Empty living room with wood-look flooring, ceiling fan, and stone fireplace edge.
Empty room with wood-look flooring, white walls, and a street-facing window.
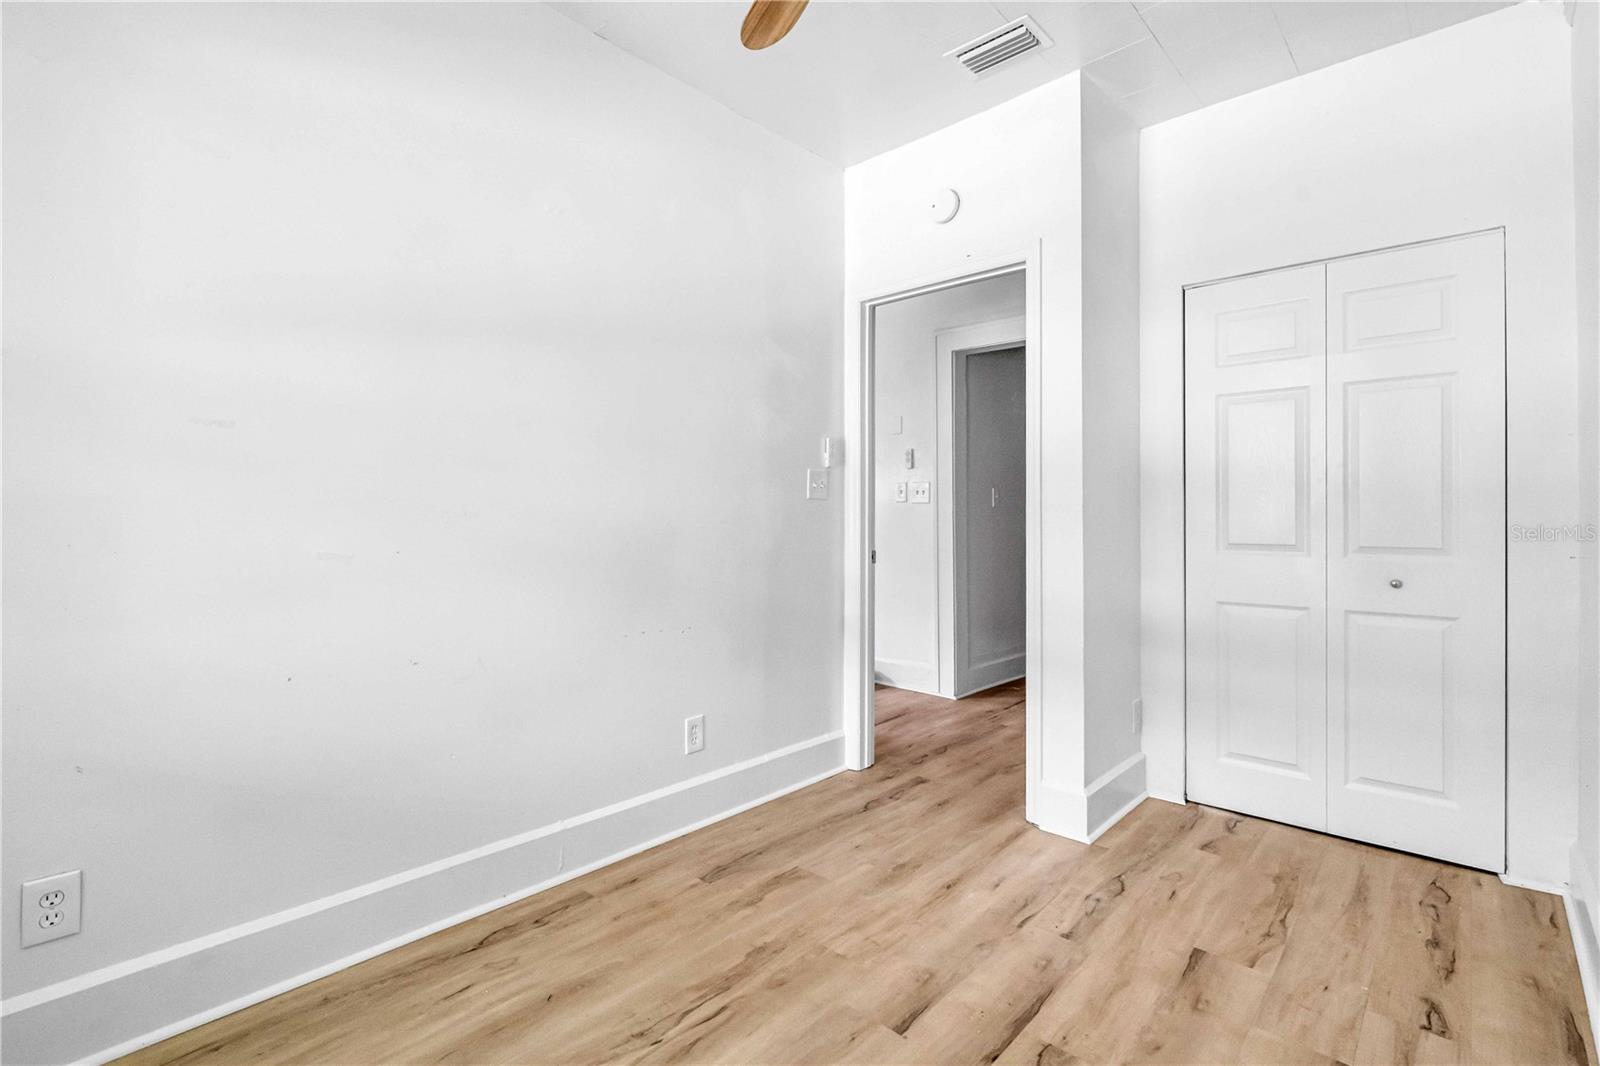
Empty bedroom with light wood-look flooring, a ceiling fan, and double-door closet.
Kitchen with white built-in cabinetry and counters, dark blue cabinets, and wood flooring.
Renovated galley kitchen with dark teal cabinets, pale wood uppers, white counters, and a stainless steel refrigerator.
Kitchen with blue cabinets, white counters, a brass spring faucet, and large windows.
Empty room with light wood-look floors, a ceiling fan, and three windows along one wall.
Vacant room with pale wood floors, white walls, and three windows overlooking a covered area.
Empty room with light wood-look flooring, a ceiling fan, and a closet beside an open doorway.
Bathroom with a striped blue-gray and white tiled shower, brass fixtures, and a white vanity.
Bathroom tub with brass fixtures, blue-and-white striped tile, and a pink flamingo dispenser.
Laundry room with side-by-side washer and dryer beneath wall-mounted storage shelves.
Floor plan for 751 5th Ave N #A, with two bedrooms and labeled room dimensions.
SEE ALL PHOTOS
Pink bungalow with a covered porch, turquoise doors, and a swan mural beneath the gable.
Pink home with a covered porch, aqua doors, and floral butterfly murals between palm trees.
Vacant living room with a stone fireplace, brass screen, and light wood flooring.
Empty living room with wood-look flooring, ceiling fan, and stone fireplace edge.
Empty room with wood-look flooring, white walls, and a street-facing window.
Empty bedroom with light wood-look flooring, a ceiling fan, and double-door closet.
Kitchen with white built-in cabinetry and counters, dark blue cabinets, and wood flooring.
Renovated galley kitchen with dark teal cabinets, pale wood uppers, white counters, and a stainless steel refrigerator.
Kitchen with blue cabinets, white counters, a brass spring faucet, and large windows.
Empty room with light wood-look floors, a ceiling fan, and three windows along one wall.
Vacant room with pale wood floors, white walls, and three windows overlooking a covered area.
Empty room with light wood-look flooring, a ceiling fan, and a closet beside an open doorway.
Bathroom with a striped blue-gray and white tiled shower, brass fixtures, and a white vanity.
Bathroom tub with brass fixtures, blue-and-white striped tile, and a pink flamingo dispenser.
Laundry room with side-by-side washer and dryer beneath wall-mounted storage shelves.
Floor plan for 751 5th Ave N #A, with two bedrooms and labeled room dimensions.
Courtesy of 360 REALTY OF TAMPA LLC, Joaquin Jaramillo  Listing Contact: 813-508-2715 
Leased

751 5TH AVE N #A

751 5TH AVE N #A, ST PETERSBURG, FL 33701

$2,150/month
Welcome to your dream home in the heart of St. Pete, Florida! This stunning two-bedroom, one-bath apartment has been completely renovated with modern finishes and stylish touches throughout. Perfect for entertaining, a sleek kitchen equipped with stainless steel appliances and granite countertops, and beautifully updated bedrooms. The contemporary bathroom features elegant fixtures and a luxurious feel. Located just blocks from vibrant downtown St. Pete, you'll have easy access to trendy restaurants, chic boutiques, and bustling nightlife. Experience the best of urban living in a beautifully refurbished space you'll love to call home. Rent includes water, sewage and trash.

2
beds

1
bath

911 Sq.Ft. LIVING AREA

2,792 Sq.Ft. lot

Joaquin Jaramillo

Joaquin Jaramillo

Features & Amenities

Interior

  • total bedrooms2
  • Total bathroom1
  • full bathroom1
  • Laundry room Inside
  • APPLIANCES Convection Oven, Dishwasher, Dryer, Electric Water Heater, Microwave, Refrigerator, Washer
  • other interior Features Ceiling Fans(s)

Area & Lot

  • Status Leased
  • Date Leased October 15, 2024
  • Living Area911 Sq.Ft.
  • Total Area1,560 Sq.Ft.
  • Lot Area2,792 Sq.Ft.
  • MLS® IDT3535511
  • TypeMulti-Family
  • YEAR BUILT1912

Exterior

  • STORIES1
  • HEAT TYPEWall Units / Window Unit
  • AIR CONDITIONINGMini-Split Unit(s)

Financial

  • Lease Price$2,150/mo
View Virtual Tour

Work With Us

With backgrounds in Real Estate Law as licensed Florida Attorneys, finance, marketing, and sales, our clients benefit from a true comprehensive approach to navigating basic to extremely complex real estate transactions.

Follow Us on Instagram