Island Place Private Residences entrance sign framed by tropical plants and hedges.
Front of a residential building with the 711 entrance and garage beneath mature trees.
Residence entrance with paired green doors, raised steps, and a garage door marked 711.
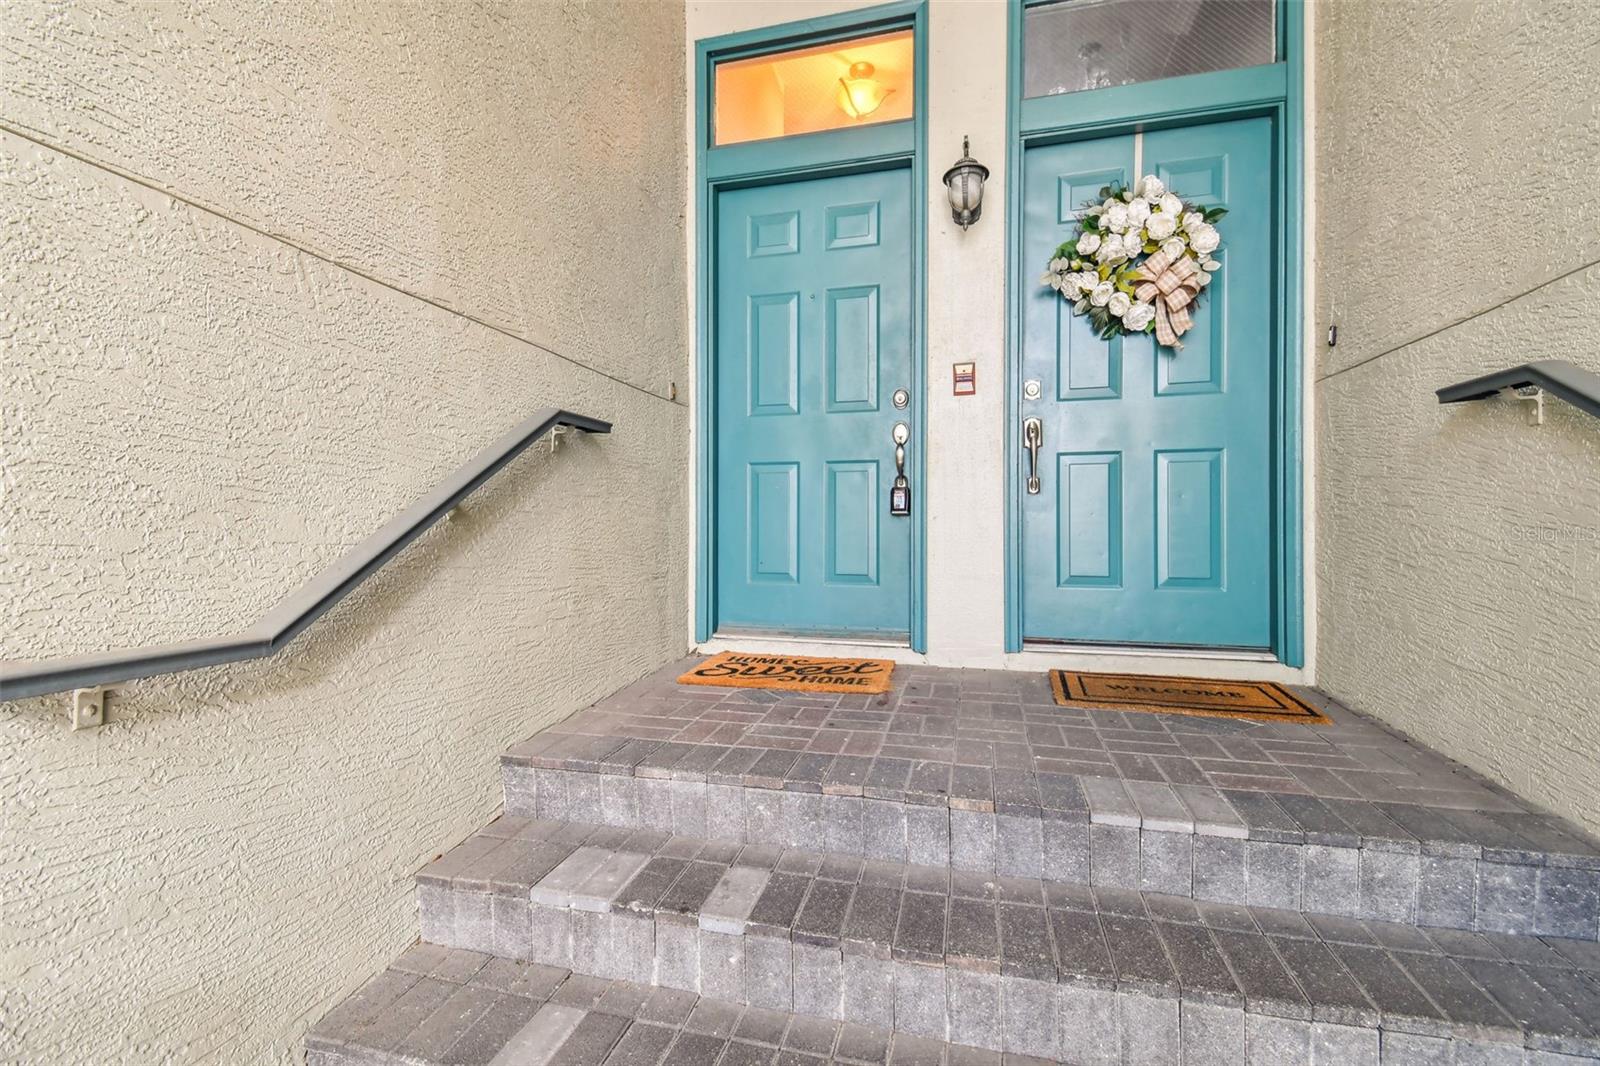
Turquoise entry doors, one with a white floral wreath, above raised paver steps.
Entryway staircase with white risers, wood treads, and a large mirror beside the teal front door.
Living room with a gray sectional and dining area beside sliding doors to a furnished balcony.
Living and dining room with wood floors and sliding doors opening to a tree-lined balcony.
Furnished living and dining room with hardwood floors and sliding glass doors to a leafy balcony.
Dining room with a wooden table beside sliding glass doors opening onto a balcony.
Apartment balcony with a glass-top table and chairs overlooking trees and nearby buildings.
Apartment balcony with a glass-top table overlooking nearby buildings and leafy trees.
Furnished apartment balcony with a glass-top dining table, patterned rug, and leafy tree views.
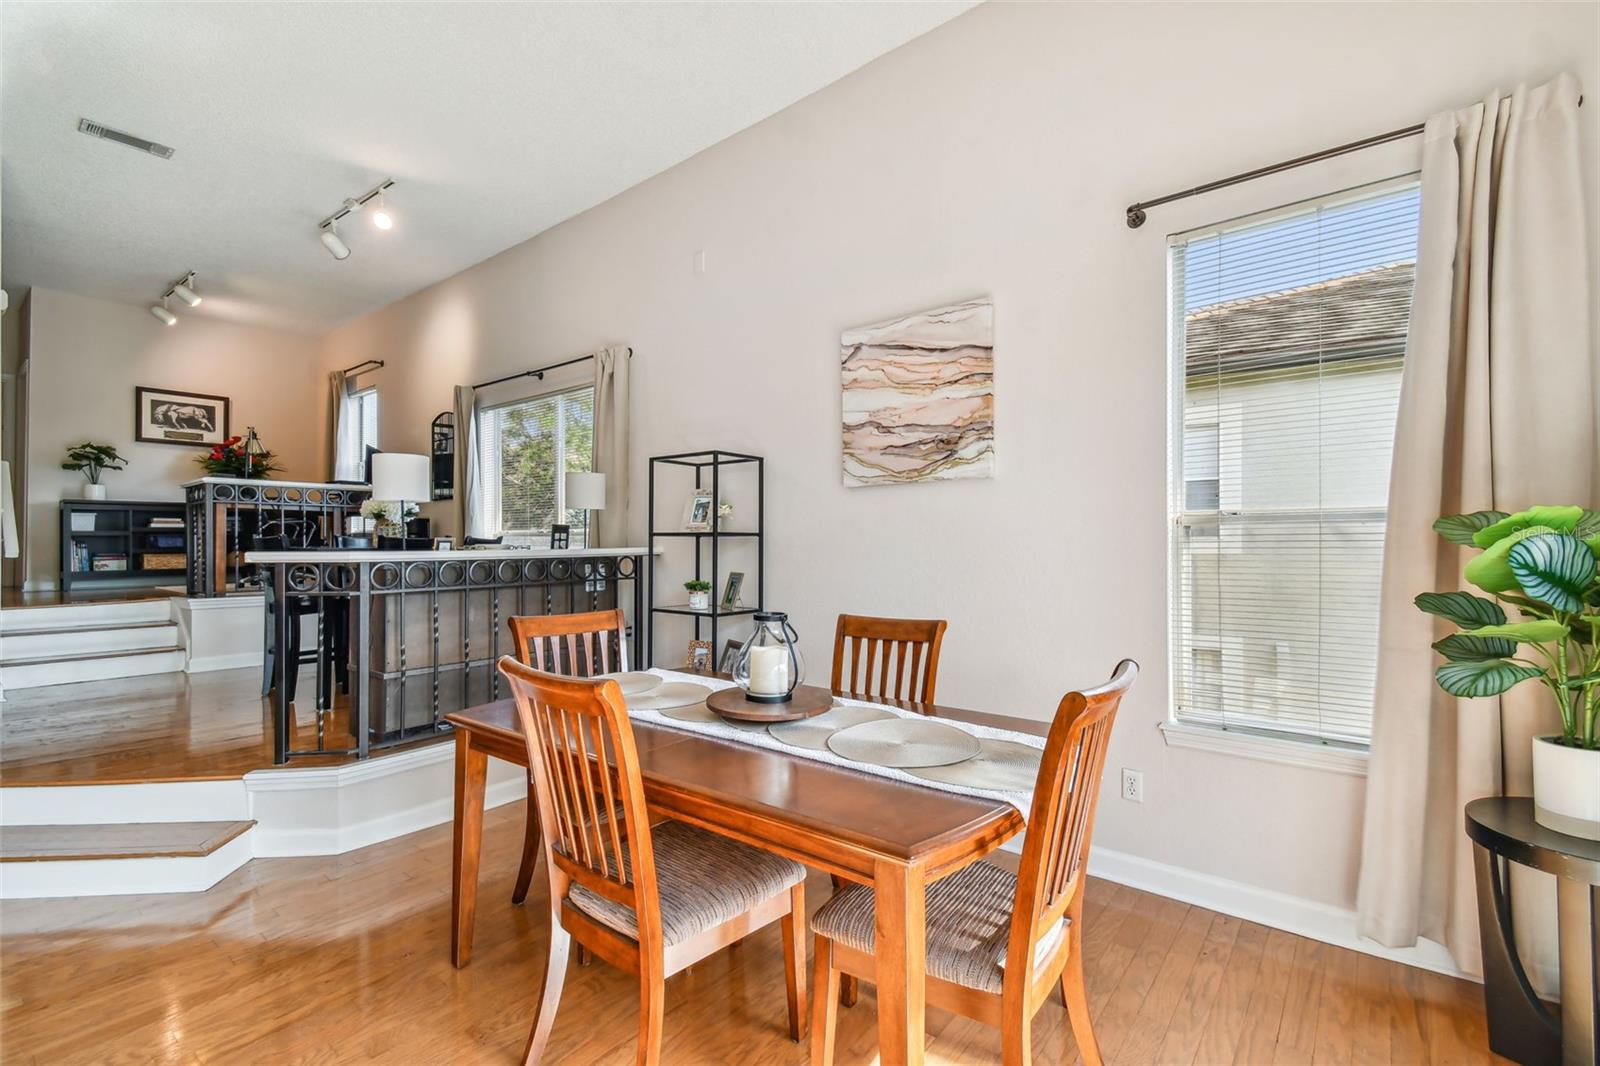
Dining room with a wooden table, hardwood floors, and a raised living area beyond a decorative railing.
Living room with a sectional sofa and glass coffee table, open to a kitchen with wood cabinets.
Furnished open-plan living and dining area with a sectional sofa, wooden table, and kitchen.
Dining area with black furniture, decorative railing, hardwood floors, and large windows.
Dining area with a dark table, large curtained windows, and a balcony door.
Kitchen and dining area with granite counters, a double sink, and sliding doors to a balcony.
Open-plan kitchen and living area with granite counters, light wood cabinets, and sliding glass doors facing trees.
Kitchen with light wood cabinets, granite counters, a double sink, and a white electric range.
Kitchen with granite counters, light wood cabinets, a large peninsula sink, and stainless-steel appliances.
Kitchen with light wood cabinets, granite counters, stainless steel refrigerator, and white range.
Kitchen with light wood cabinets, granite counter, and stainless steel refrigerator beside an adjoining living area.
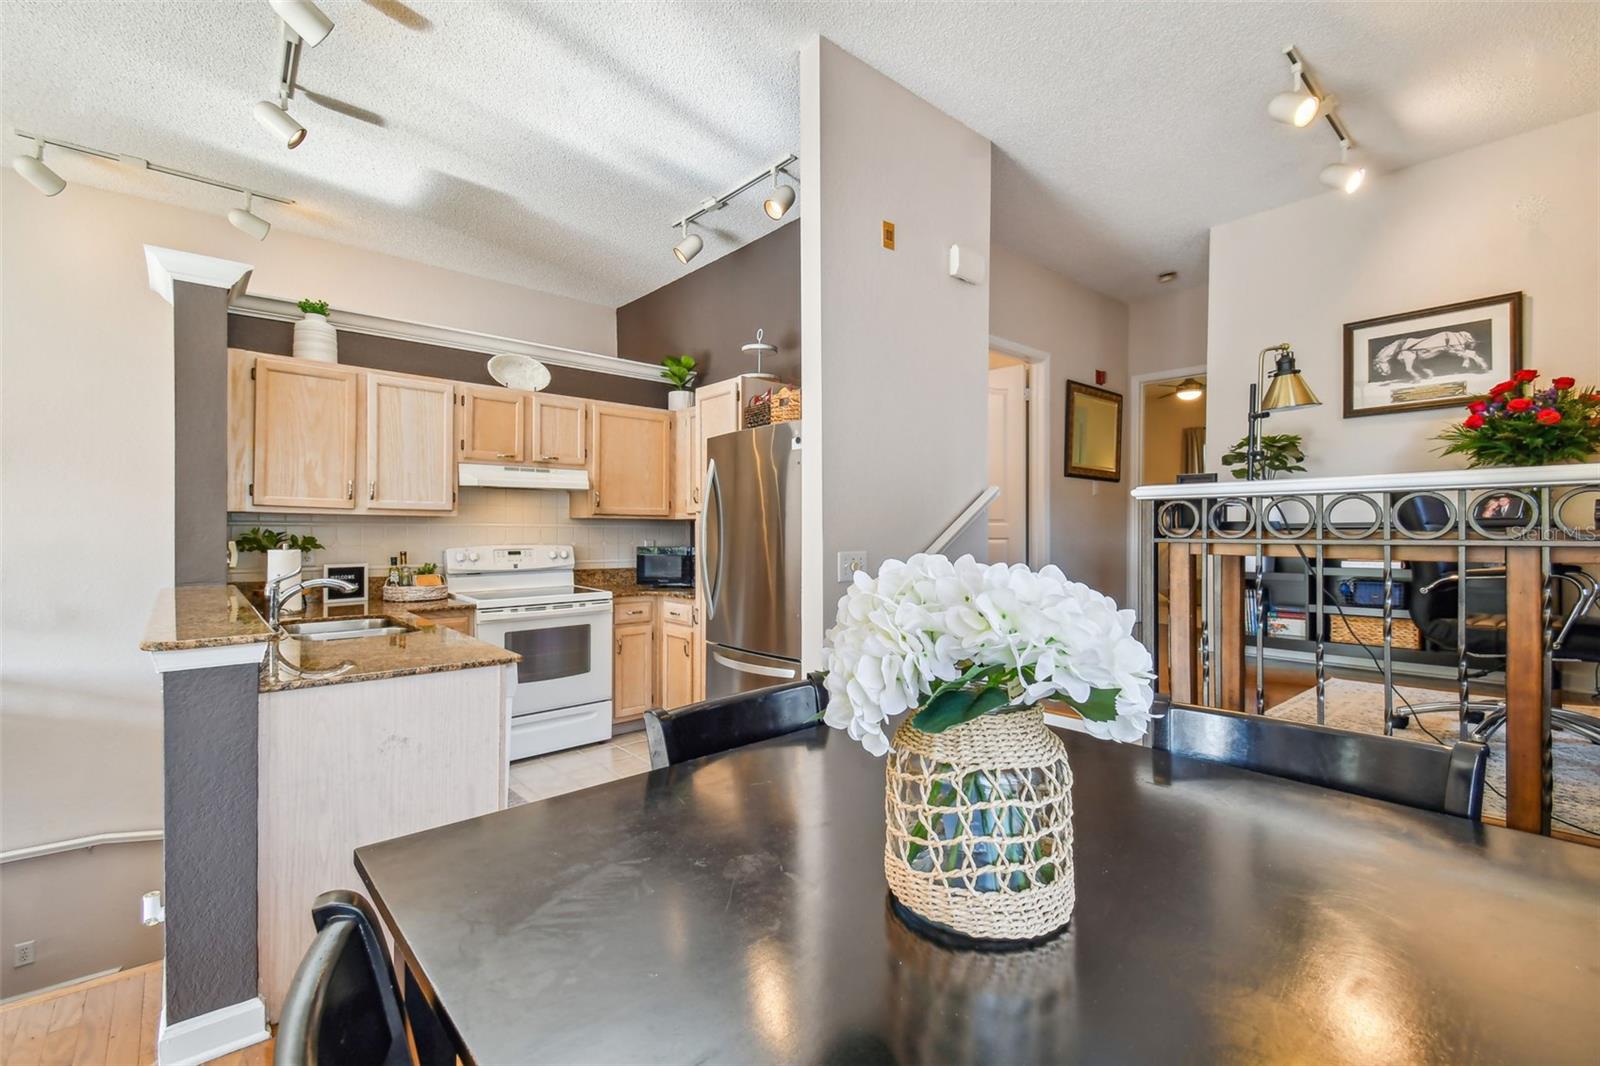
Kitchen and dining area with wood cabinets, granite counters, stainless appliances, and a white flower centerpiece.
Kitchen with light wood cabinets and granite counter opening onto a raised dining area with hardwood floors.
Home office with dark wood desks and a patterned rug beside a dining area.
Furnished living area with sliding glass doors to a balcony, viewed from behind a wooden desk.
Furnished home office with hardwood floors, black desk, ornate metal railing, and bedroom doorway.
Furnished bedroom with a large bed, ceiling fan, and curtained window overlooking greenery.
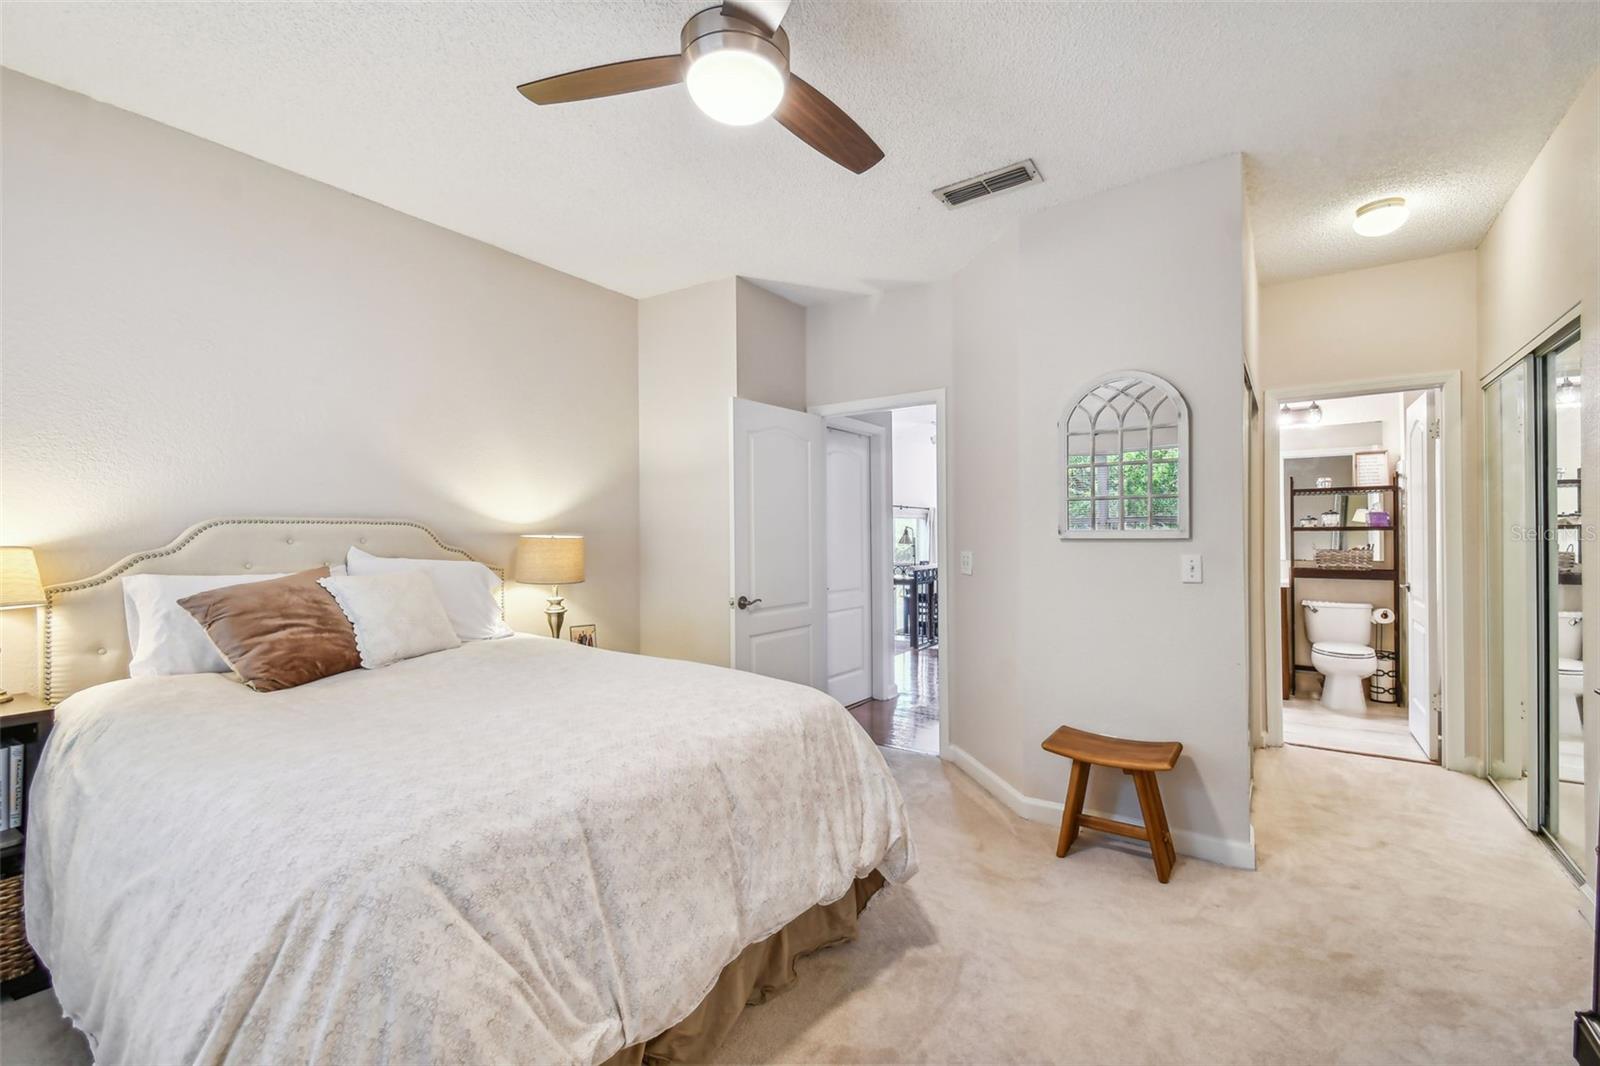
Furnished bedroom with a large bed, ceiling fan, and mirrored closet doors beside the bathroom.
Furnished bedroom with a large bed, ceiling fan, and window overlooking leafy trees.
Bathroom with a dark wood vanity, white sink, toilet, and full-length white shower curtain.
Bathroom with a dark wood vanity and wide mirror, opening onto a furnished office.
Bathroom with dark wood vanity, large mirror, tiled shower, and shelving beside the toilet.
Open doorway between a carpeted room with mirrored closet doors and a furnished room with flowers.
Laundry room with washer, dryer, and overhead cabinets beside an open doorway to a bedroom.
Laundry room with white washer and dryer, overhead cabinets, and a water heater.
Garage with overhead door, ceiling-mounted opener, stacked moving boxes, storage bins, and a teal ladder.
Island Place Private Residences entrance sign surrounded by tropical landscaping.
Courtyard pool and fountain framed by arched columns, with Tampa’s skyline in the distance.
Aerial view of a residence with a turquoise pool, paved patio, and surrounding lounge chairs.
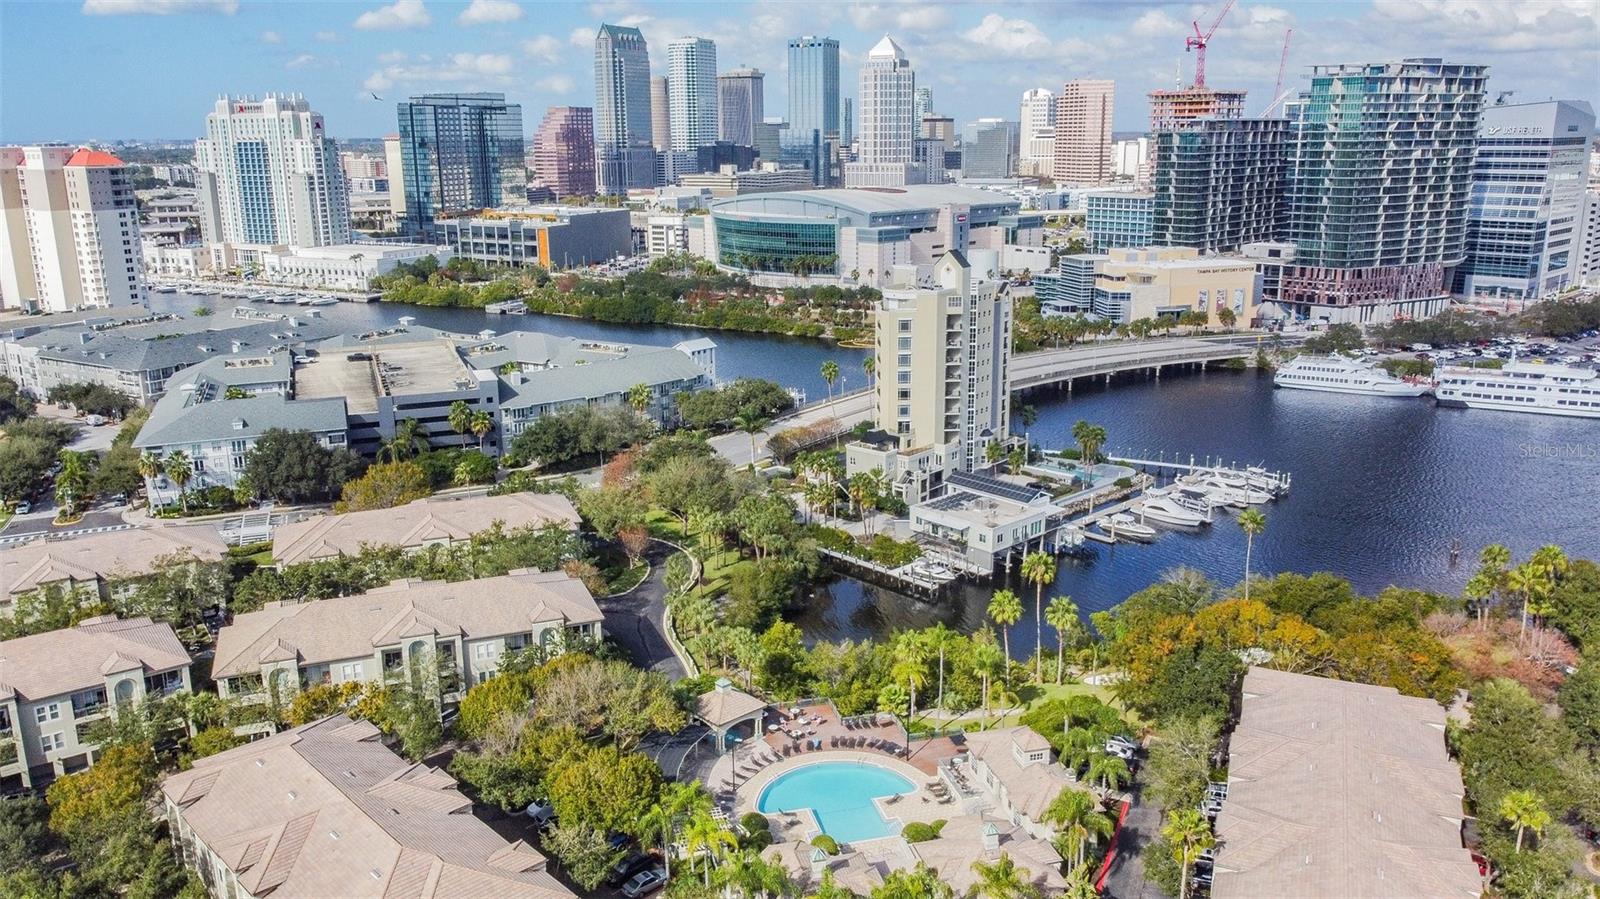
Aerial view of a community pool with lounge chairs, a covered pavilion, and tropical landscaping.
Aerial view of a residential community pool beside tile-roofed buildings and a canal.
Residential complex pool and palm trees with the Tampa skyline behind it.
Waterfront condominium complex with a swimming pool and harbor beyond.
Waterfront residential complex with a curved pool, docked boats, and downtown Tampa skyline.
Aerial view of a residential community pool, waterfront homes, and Tampa’s downtown skyline.
Waterfront homes and community pool overlook the river and downtown Tampa skyline.
Waterfront residential community with a pool, marina, palm trees, and Tampa skyline.
Furnished interior with a dining table, leather sectional, and bar counter beneath a high ceiling.
Fitness room with rows of cardio machines and a large arched window.
Fitness room with treadmills and elliptical machines beside an arched window and glass exit door.
Community playground with a red spiral slide and climbing structure beneath palm trees.
Landscaped entrance to Island Place Island Walk, marked by a stone community sign.
Gated community entrance with a brick guardhouse, palm tree, and Island Place and Island Walk sign.
Waterfront lawn with a winding gravel path, mature trees, and high-rises across the water.
Palm-lined Tampa waterfront with a park bench and downtown skyline across the water.
Palm-lined waterfront with a bench overlooking the water and downtown Tampa high-rises.
Waterfront lawn with picnic tables on a gravel path, overlooking water and high-rise buildings.
Waterfront view of Tampa’s skyline, with boats, high-rises, and green foliage along the rocky shore.
Waterfront view toward downtown towers, framed by a palm tree and rocky shoreline.
Tampa waterfront and downtown skyline with palm trees, docks, and boats.
Waterfront residential community with a marina, bridge, and high-rise buildings.
Aerial view of waterfront homes, marina, pool, and Tampa skyline.
Tampa skyline across the water, with waterfront residences and a green shoreline in the foreground.
Townhouse exterior with arched entrance, garage marked 711, and mature trees at dusk.
SEE ALL PHOTOS
Island Place Private Residences entrance sign framed by tropical plants and hedges.
Front of a residential building with the 711 entrance and garage beneath mature trees.
Residence entrance with paired green doors, raised steps, and a garage door marked 711.
Turquoise entry doors, one with a white floral wreath, above raised paver steps.
Entryway staircase with white risers, wood treads, and a large mirror beside the teal front door.
Living room with a gray sectional and dining area beside sliding doors to a furnished balcony.
Living and dining room with wood floors and sliding doors opening to a tree-lined balcony.
Furnished living and dining room with hardwood floors and sliding glass doors to a leafy balcony.
Dining room with a wooden table beside sliding glass doors opening onto a balcony.
Apartment balcony with a glass-top table and chairs overlooking trees and nearby buildings.
Apartment balcony with a glass-top table overlooking nearby buildings and leafy trees.
Furnished apartment balcony with a glass-top dining table, patterned rug, and leafy tree views.
Dining room with a wooden table, hardwood floors, and a raised living area beyond a decorative railing.
Living room with a sectional sofa and glass coffee table, open to a kitchen with wood cabinets.
Furnished open-plan living and dining area with a sectional sofa, wooden table, and kitchen.
Dining area with black furniture, decorative railing, hardwood floors, and large windows.
Dining area with a dark table, large curtained windows, and a balcony door.
Kitchen and dining area with granite counters, a double sink, and sliding doors to a balcony.
Open-plan kitchen and living area with granite counters, light wood cabinets, and sliding glass doors facing trees.
Kitchen with light wood cabinets, granite counters, a double sink, and a white electric range.
Kitchen with granite counters, light wood cabinets, a large peninsula sink, and stainless-steel appliances.
Kitchen with light wood cabinets, granite counters, stainless steel refrigerator, and white range.
Kitchen with light wood cabinets, granite counter, and stainless steel refrigerator beside an adjoining living area.
Kitchen and dining area with wood cabinets, granite counters, stainless appliances, and a white flower centerpiece.
Kitchen with light wood cabinets and granite counter opening onto a raised dining area with hardwood floors.
Home office with dark wood desks and a patterned rug beside a dining area.
Furnished living area with sliding glass doors to a balcony, viewed from behind a wooden desk.
Furnished home office with hardwood floors, black desk, ornate metal railing, and bedroom doorway.
Furnished bedroom with a large bed, ceiling fan, and curtained window overlooking greenery.
Furnished bedroom with a large bed, ceiling fan, and mirrored closet doors beside the bathroom.
Furnished bedroom with a large bed, ceiling fan, and window overlooking leafy trees.
Bathroom with a dark wood vanity, white sink, toilet, and full-length white shower curtain.
Bathroom with a dark wood vanity and wide mirror, opening onto a furnished office.
Bathroom with dark wood vanity, large mirror, tiled shower, and shelving beside the toilet.
Open doorway between a carpeted room with mirrored closet doors and a furnished room with flowers.
Laundry room with washer, dryer, and overhead cabinets beside an open doorway to a bedroom.
Laundry room with white washer and dryer, overhead cabinets, and a water heater.
Garage with overhead door, ceiling-mounted opener, stacked moving boxes, storage bins, and a teal ladder.
Island Place Private Residences entrance sign surrounded by tropical landscaping.
Courtyard pool and fountain framed by arched columns, with Tampa’s skyline in the distance.
Aerial view of a residence with a turquoise pool, paved patio, and surrounding lounge chairs.
Aerial view of a community pool with lounge chairs, a covered pavilion, and tropical landscaping.
Aerial view of a residential community pool beside tile-roofed buildings and a canal.
Residential complex pool and palm trees with the Tampa skyline behind it.
Waterfront condominium complex with a swimming pool and harbor beyond.
Waterfront residential complex with a curved pool, docked boats, and downtown Tampa skyline.
Aerial view of a residential community pool, waterfront homes, and Tampa’s downtown skyline.
Waterfront homes and community pool overlook the river and downtown Tampa skyline.
Waterfront residential community with a pool, marina, palm trees, and Tampa skyline.
Furnished interior with a dining table, leather sectional, and bar counter beneath a high ceiling.
Fitness room with rows of cardio machines and a large arched window.
Fitness room with treadmills and elliptical machines beside an arched window and glass exit door.
Community playground with a red spiral slide and climbing structure beneath palm trees.
Landscaped entrance to Island Place Island Walk, marked by a stone community sign.
Gated community entrance with a brick guardhouse, palm tree, and Island Place and Island Walk sign.
Waterfront lawn with a winding gravel path, mature trees, and high-rises across the water.
Palm-lined Tampa waterfront with a park bench and downtown skyline across the water.
Palm-lined waterfront with a bench overlooking the water and downtown Tampa high-rises.
Waterfront lawn with picnic tables on a gravel path, overlooking water and high-rise buildings.
Waterfront view of Tampa’s skyline, with boats, high-rises, and green foliage along the rocky shore.
Waterfront view toward downtown towers, framed by a palm tree and rocky shoreline.
Tampa waterfront and downtown skyline with palm trees, docks, and boats.
Waterfront residential community with a marina, bridge, and high-rise buildings.
Aerial view of waterfront homes, marina, pool, and Tampa skyline.
Tampa skyline across the water, with waterfront residences and a green shoreline in the foreground.
Townhouse exterior with arched entrance, garage marked 711, and mature trees at dusk.
Courtesy of 360 REALTY OF TAMPA LLC, Tallia Keene  Listing Contact: 813-508-2715 
Sold

711 SEAGATE DR

711 SEAGATE DR, TAMPA, FL 33602

$448,000
! Welcome to this charming townhouse nestled in Harbour Island, where convenience meets comfort. This well-appointed end unit residence boasts a large one bedroom and one bathroom that is ideal for those seeking a cozy yet modern living space. Multiple levels through out the home gives a spacious feel complete with an additional flex space, for an office or reading nook, separate laundry room, and two separate dining areas.
Upon entering, natural light floods the open floor plan, highlighting the contemporary design and creating an inviting atmosphere. The living area seamlessly flows into a kitchen equipped with modern appliances and ample storage, perfect for culinary enthusiasts.
One of the standout features of this townhouse is its large balcony, offering a tranquil retreat for morning coffee or evening relaxation. The property is meticulously maintained, ensuring a turnkey living experience for its new owners.
Located in a vibrant community, residents enjoy access to a host of amenities, including but not limited to a fitness center, swimming pool, clubhouse, and a 24 hr. security gate. Additionally, its proximity to downtown Tampa ensures easy access to cultural and entertainment hubs such as the renowned Amalie Arena, Michelin-starred restaurants, scenic parks, and the picturesque Riverwalk.
Whether you're drawn to the vibrant urban lifestyle or the tranquil waterfront setting, this Harbour Island townhouse offers the best of both worlds--a modern sanctuary in a prime location. Discover the epitome of comfortable living with this gem of a property in Tampa's sought-after Harbour Island neighborhood

1
bed

1
bath

1,084 Sq.Ft. LIVING AREA

2 Sq.Ft. lot

Tallia Keene

Tallia Keene

Features & Amenities

Interior

  • total bedrooms1
  • Total bathroom1
  • full bathroom1
  • Laundry room Laundry Room
  • Flooring Luxury Vinyl
  • APPLIANCES Cooktop, Dishwasher, Disposal, Dryer, Exhaust Fan, Ice Maker, Microwave, Refrigerator, Washer
  • other interior Features Ceiling Fans(s), Living Room/Dining Room Combo, Primary Bedroom Upstairs, Walk-In Closet(s)

Area & Lot

  • Status Sold
  • Date Sold December 5, 2024
  • Living Area1,084 Sq.Ft.
  • Total Area1,434 Sq.Ft.
  • Lot Area2 Sq.Ft.
  • MLS® IDT3531189
  • TypeTownhouse
  • YEAR BUILT1993
  • View DescriptionCity, Trees/Woods

Exterior

  • STORIES2
  • Garage Space1.0
  • water SourcePublic
  • utilitiesCable Connected, Electricity Connected, Phone Available, Sewer Connected, Sprinkler Recycled, Street Lights, Underground Utilities, Water Connected
  • PoolIn Ground
  • roofShingle
  • lot featuresCity Limits, Landscaped, Near Marina, Sidewalk
  • HEAT TYPECentral
  • AIR CONDITIONINGCentral Air
  • sewerPublic Sewer
  • SubstructureBlock
  • security FeaturesGated Community, Key Card Entry, Secured Garage / Parking, Security Gate, Security Lights, Smoke Detector(s)
  • other exterior FeaturesIrrigation System, Lighting, Sidewalk

Financial

  • Sales Price$448,000
  • Real Estate Tax $5,701/yr
  • HOA $680/mo
  • Zoning PD-A
View Virtual Tour

Work With Us

With backgrounds in Real Estate Law as licensed Florida Attorneys, finance, marketing, and sales, our clients benefit from a true comprehensive approach to navigating basic to extremely complex real estate transactions.

Follow Us on Instagram