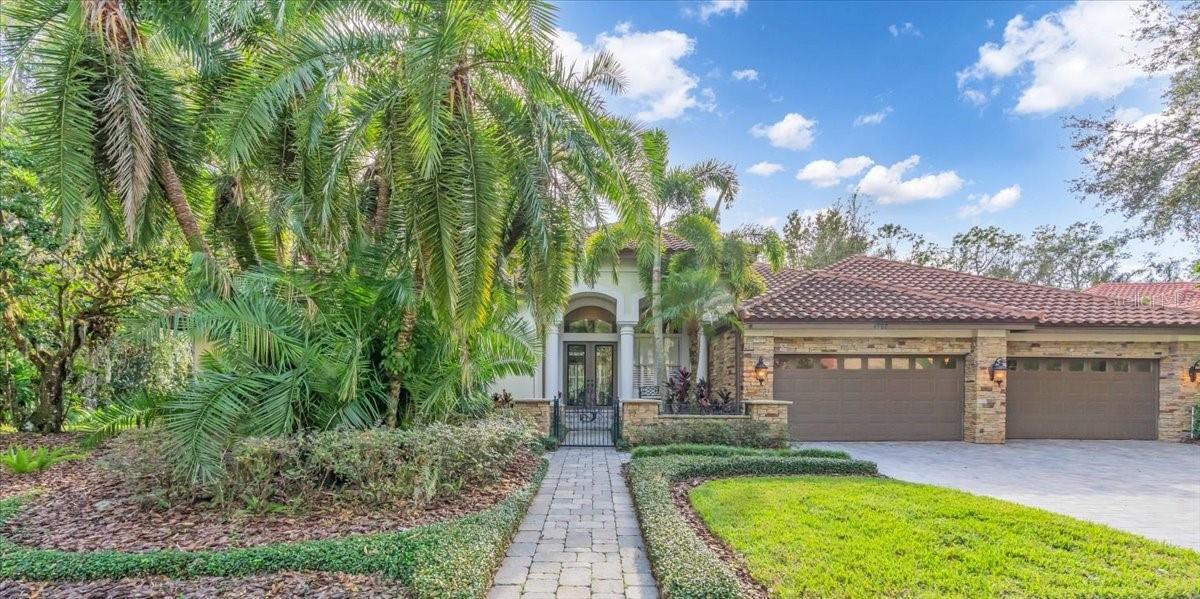
Single-story home with a three-car garage, red tile roof, and palm-lined front walkway.
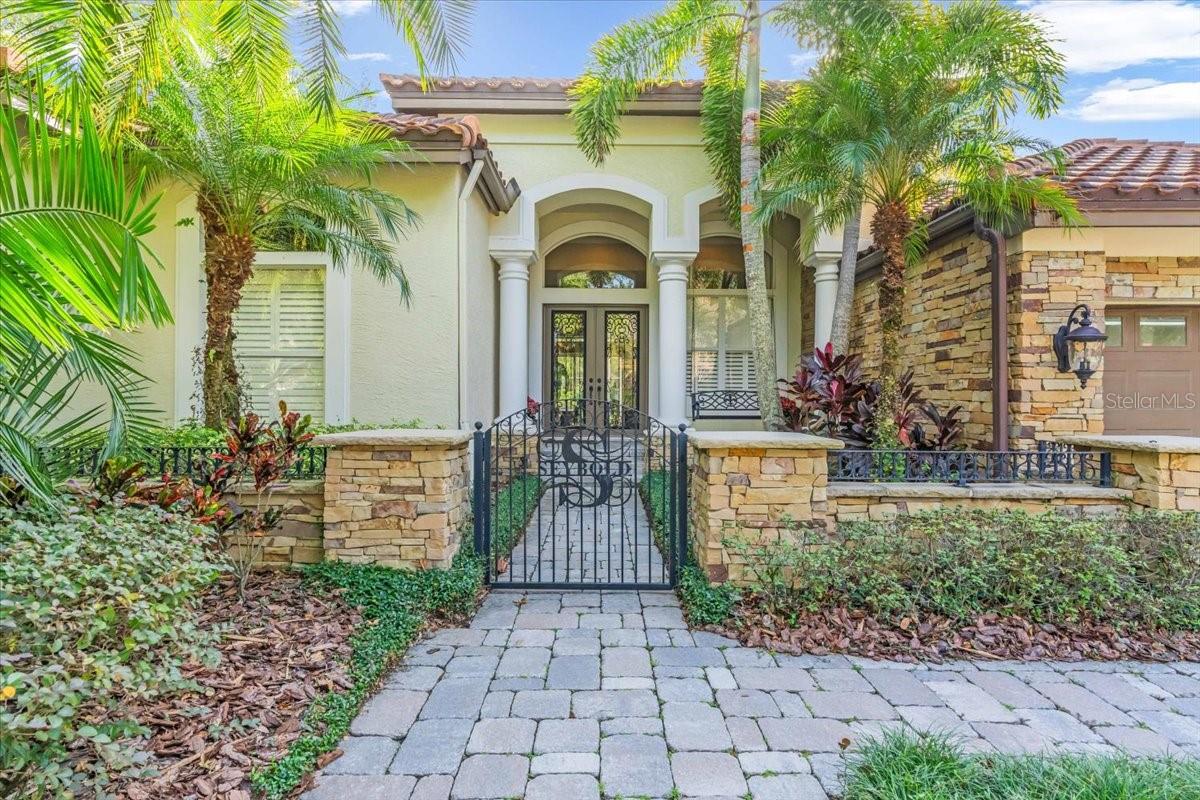
Home entrance with stone columns, an iron gate, paver walkway, and palm trees.
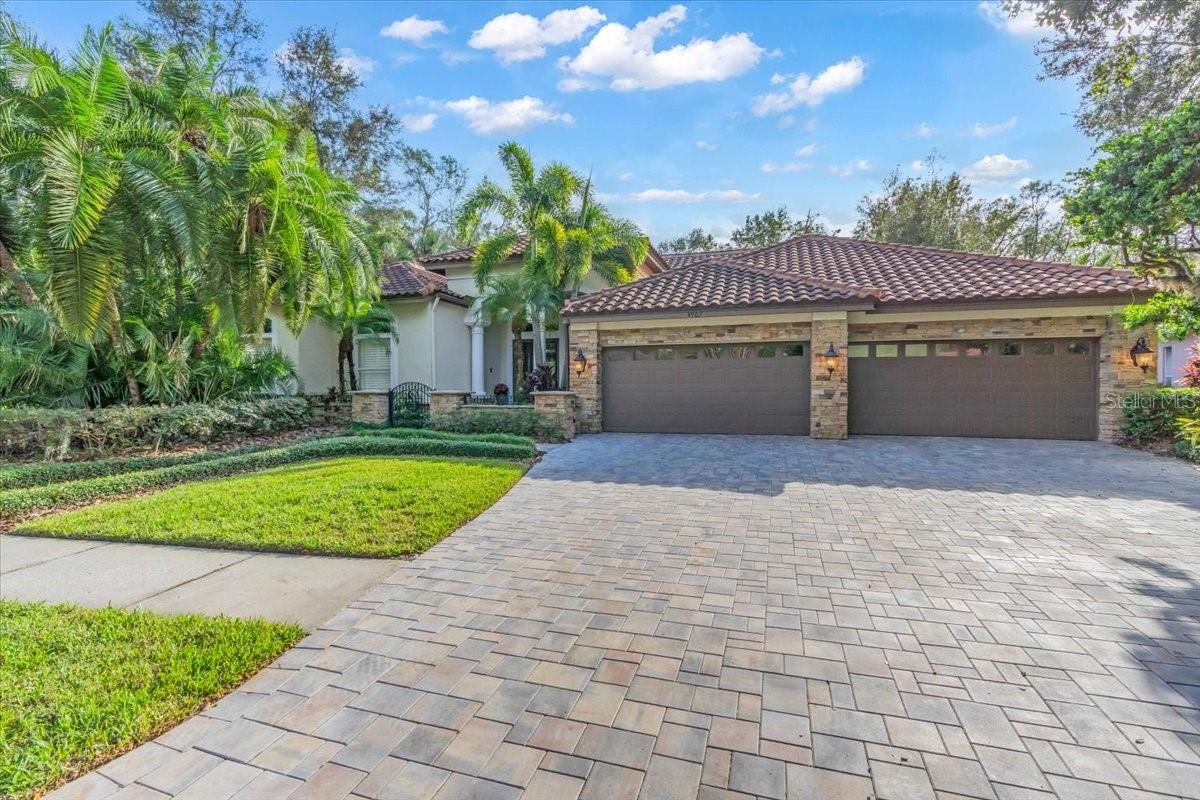
Single-story home with a tile roof, three-car garage, paver driveway, and tropical landscaping.
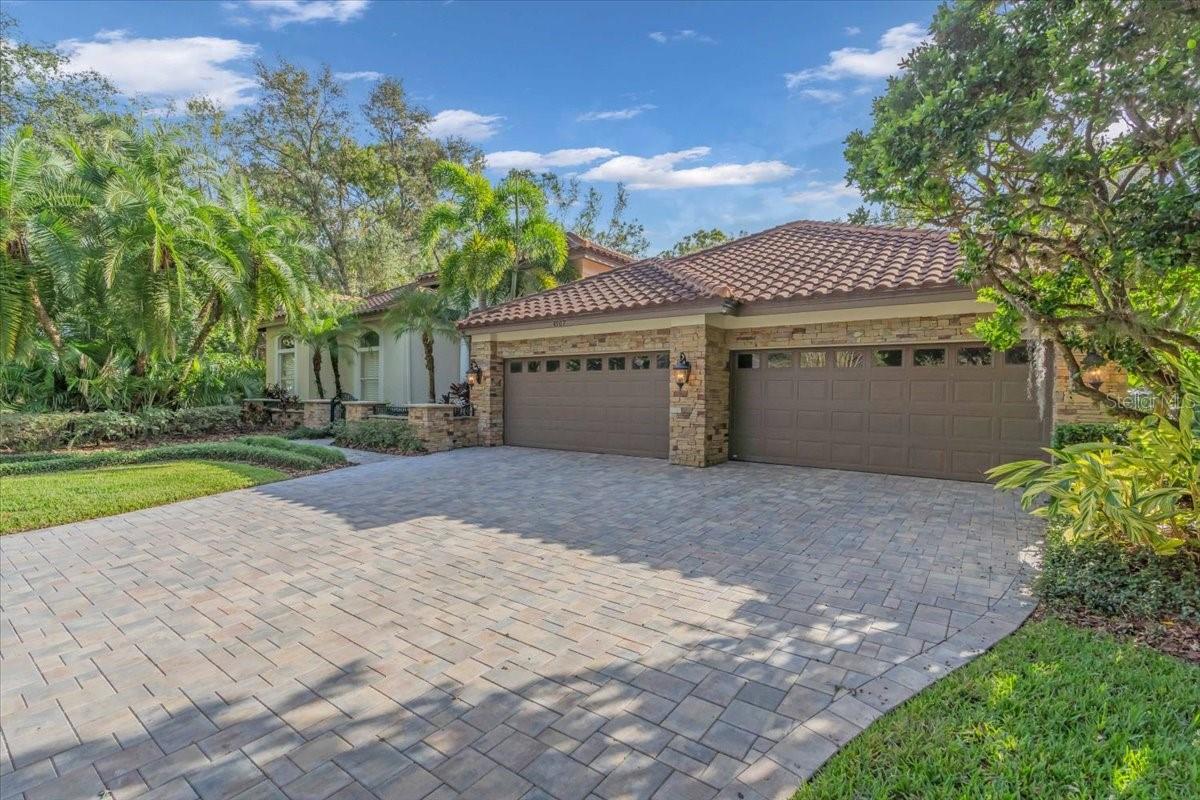
Single-story home with a stone facade, tile roof, two-car garage, and paver driveway.
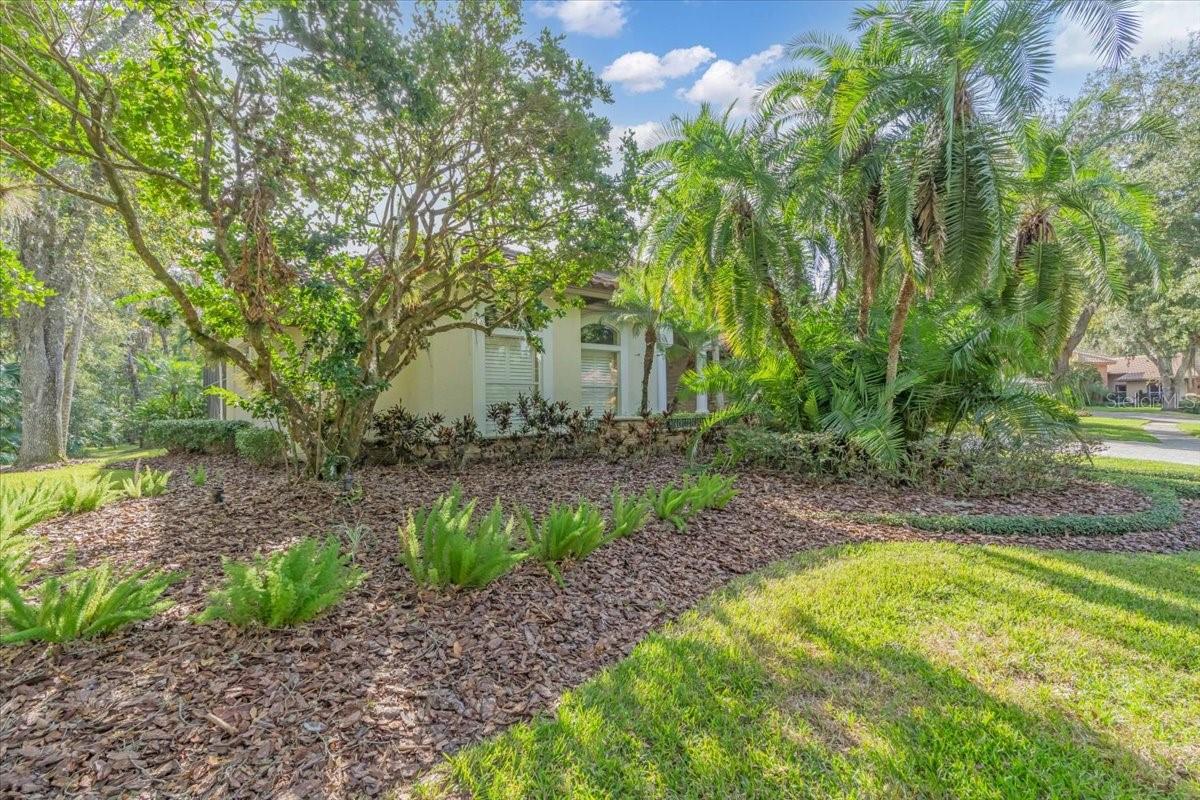
Single-story home's front exterior, partly screened by mature oaks and palms above landscaped mulch beds.
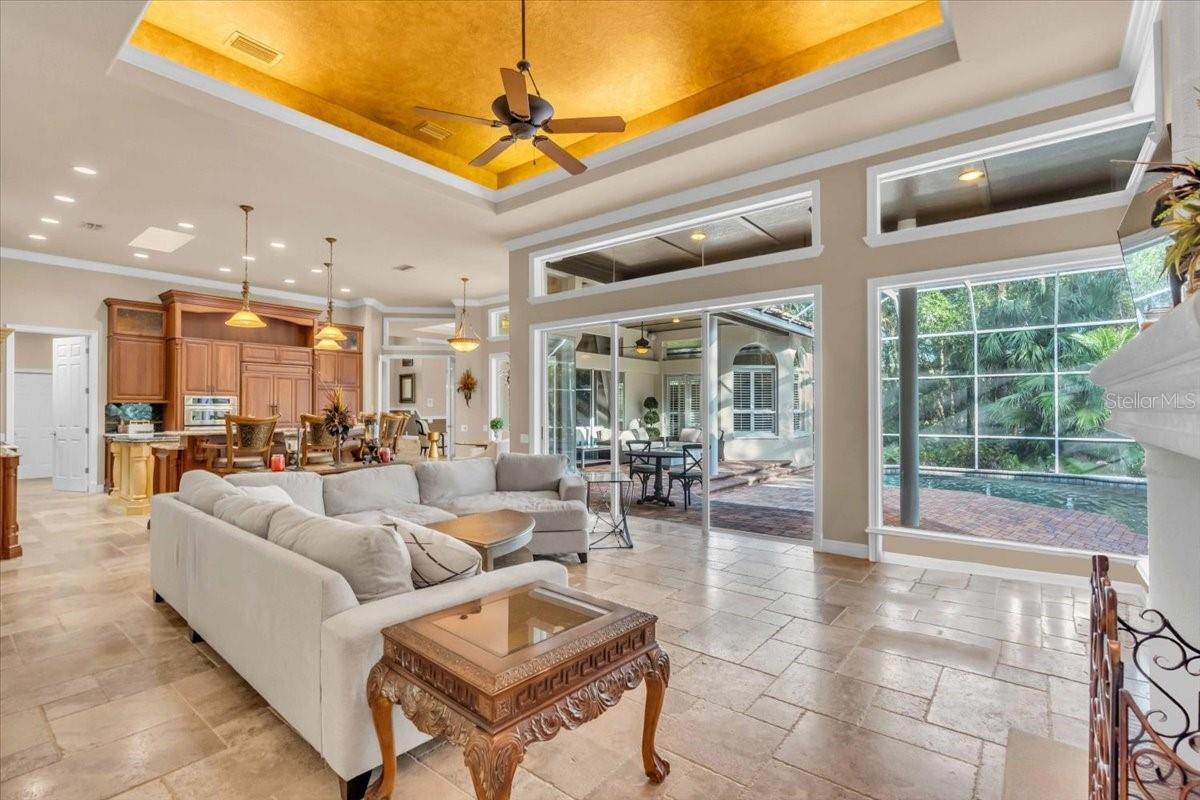
Furnished living room with a gold tray ceiling, open kitchen, and windows overlooking a pool.
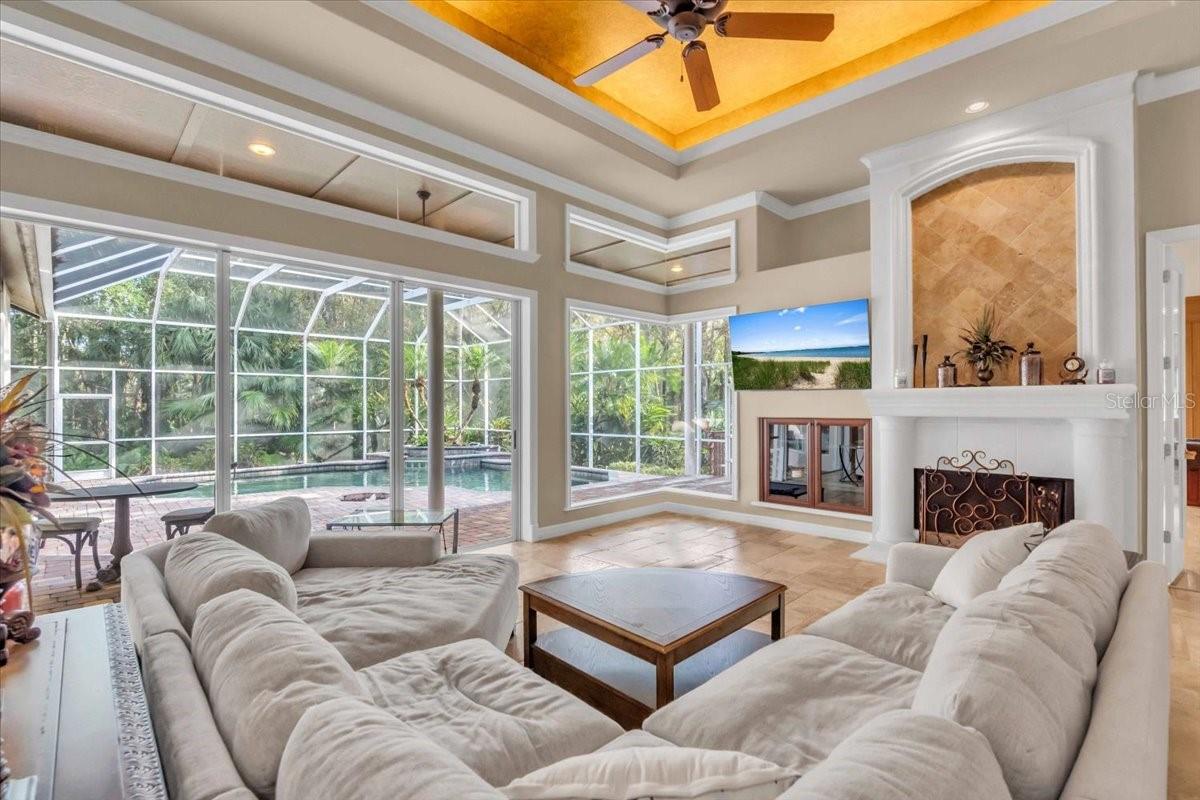
Living room with a white fireplace, tray ceiling, and windows overlooking a screened pool.
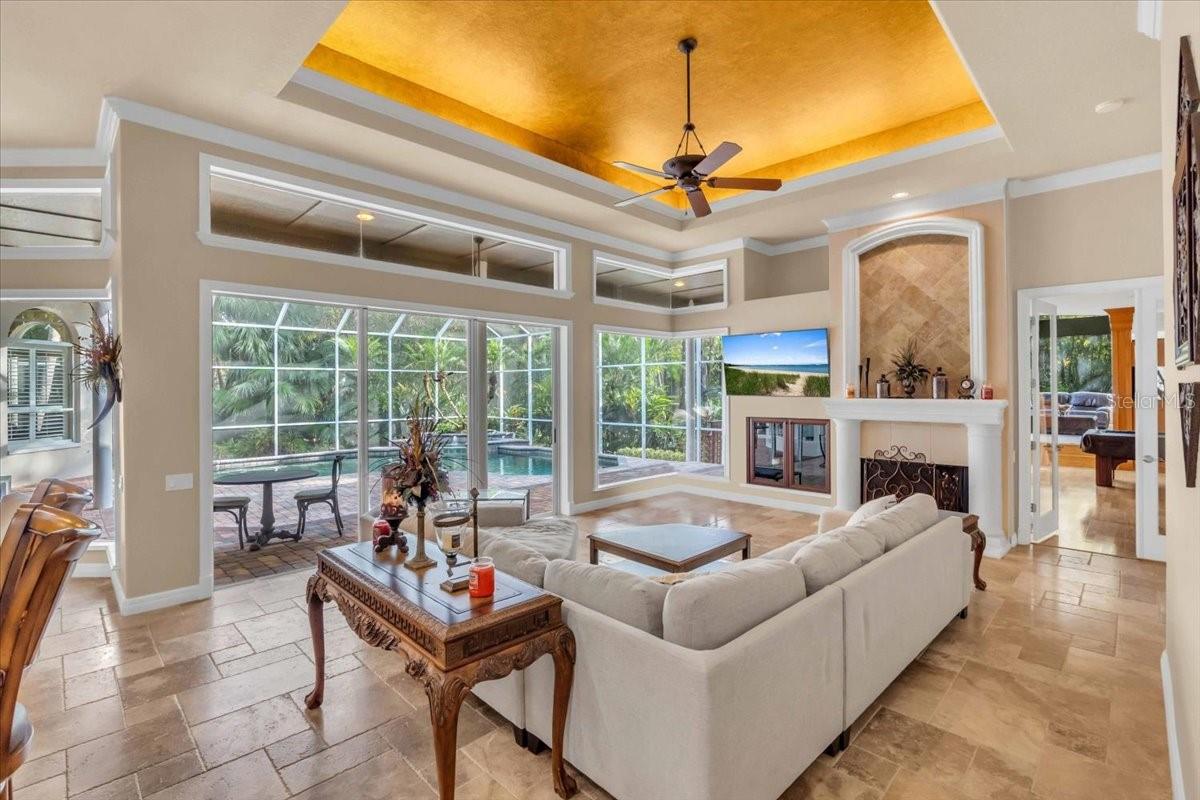
Living room with a glowing tray ceiling, fireplace, and views of the screened pool patio.
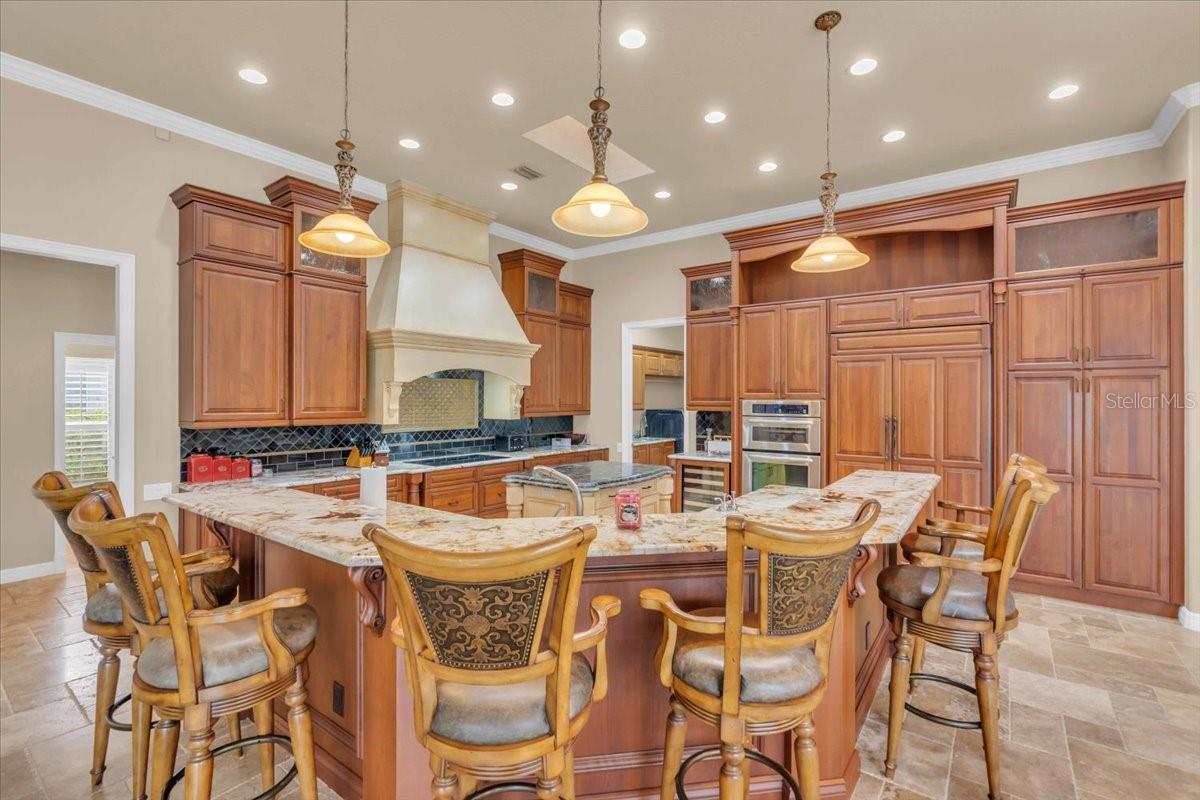
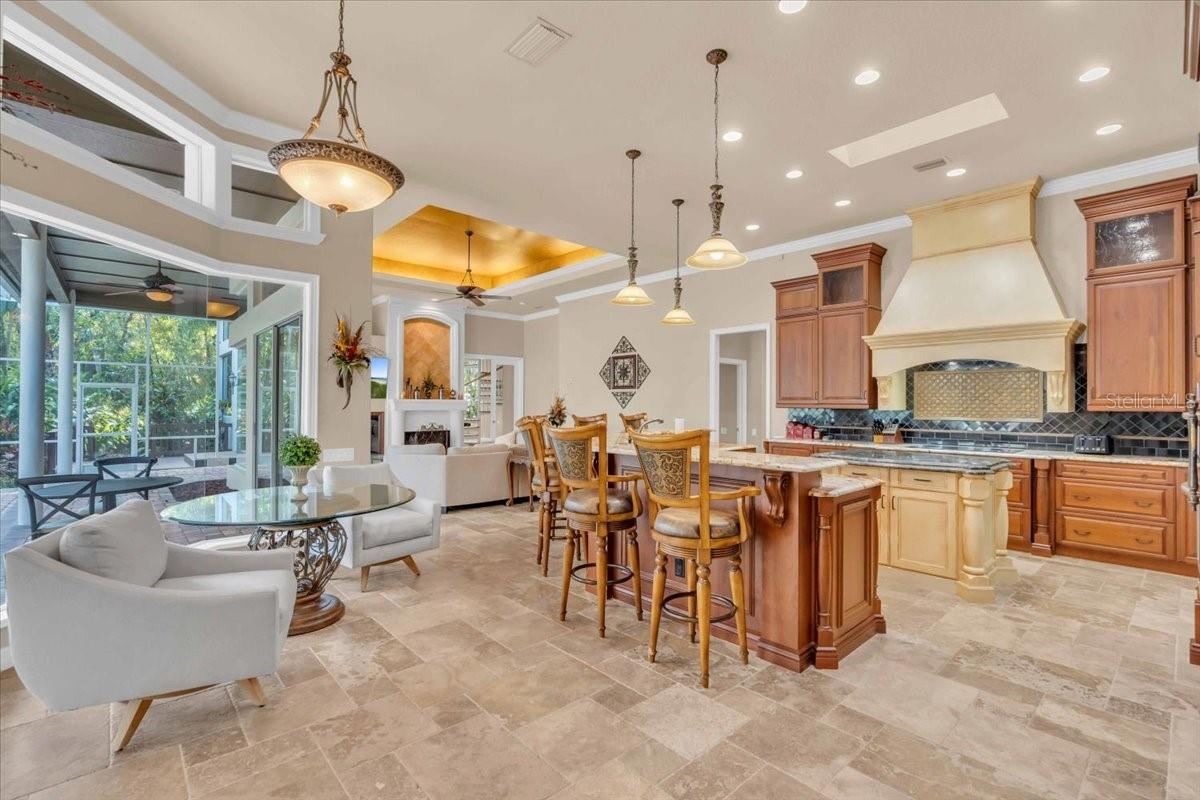
Spacious kitchen with warm wood cabinetry, marble island, carved bar stools, and decorative range hood.
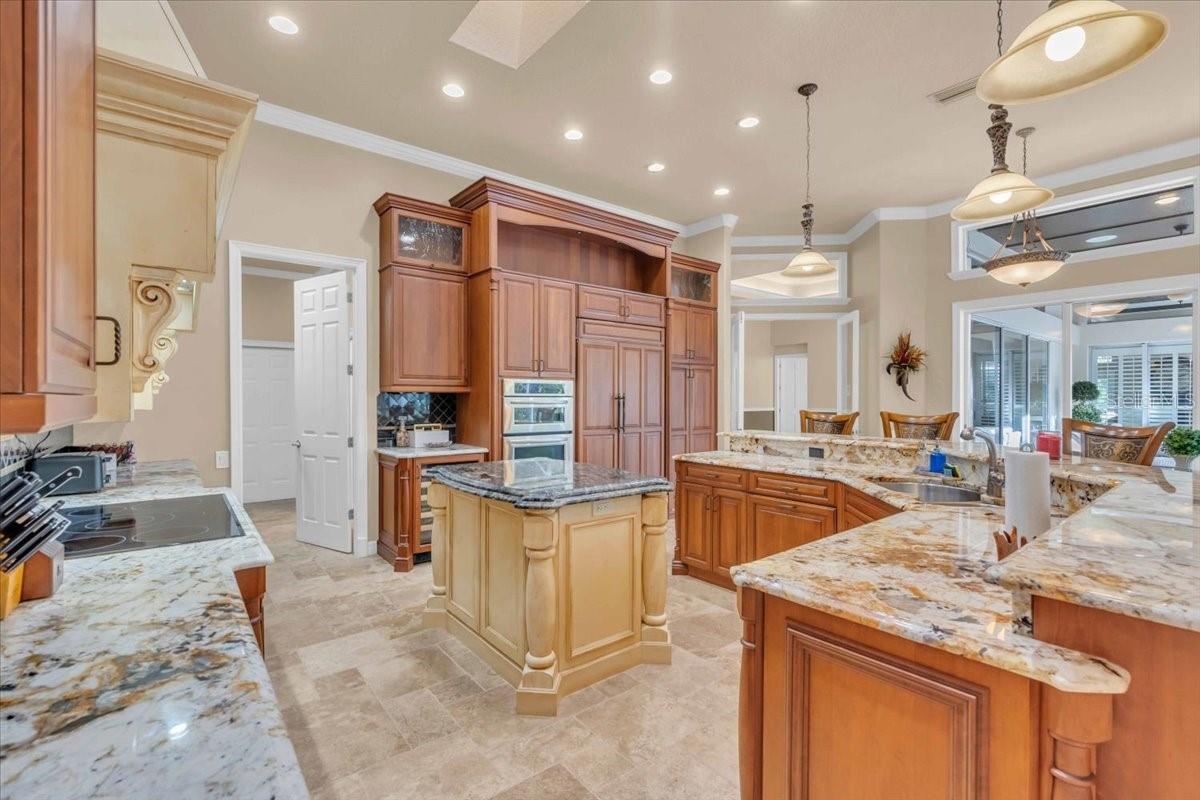
Kitchen with cherry cabinetry, granite counters, a central island, and built-in double ovens.
Spacious kitchen with a large island, warm wood cabinetry, stone counters, and windows overlooking greenery.
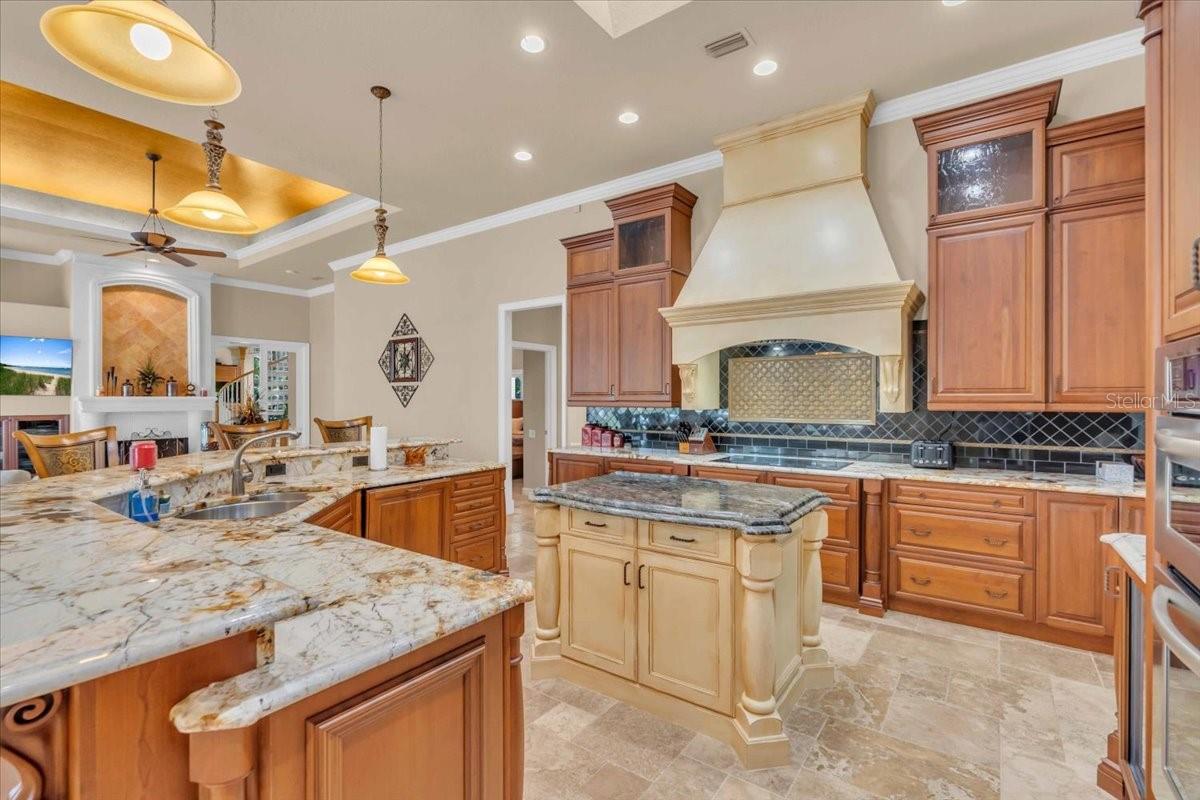
Kitchen with wood cabinetry, a cream range hood, and stone countertops and island.
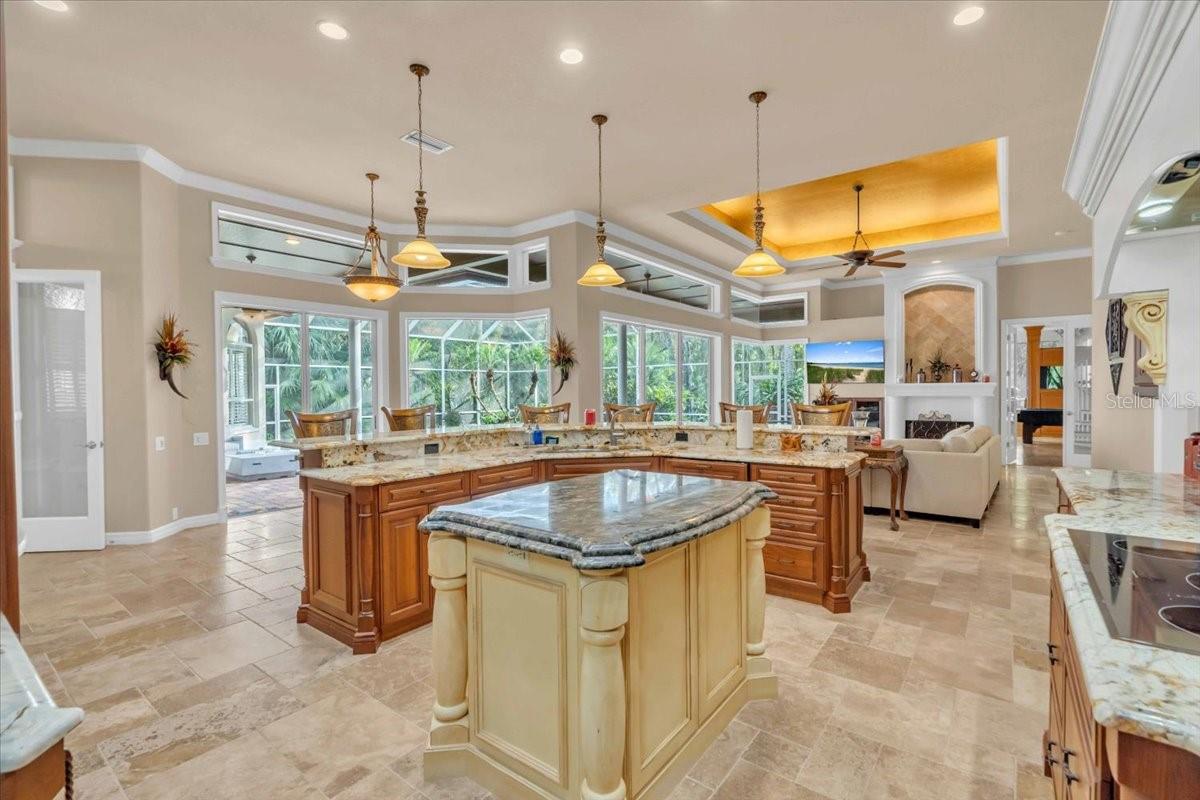
Open-plan kitchen with a large wood island and ornate range hood beside a living area opening to a screened patio.
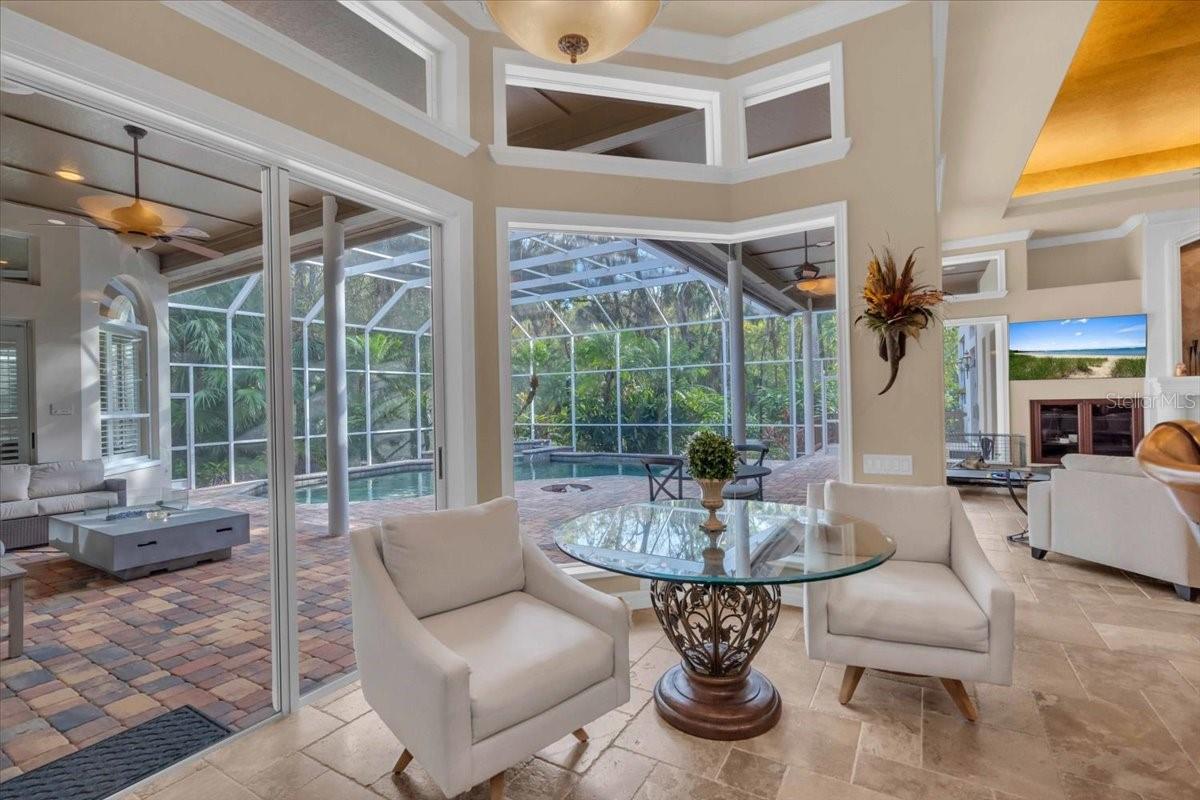
Living room with white armchairs and a glass table overlooking a screened patio and pool.
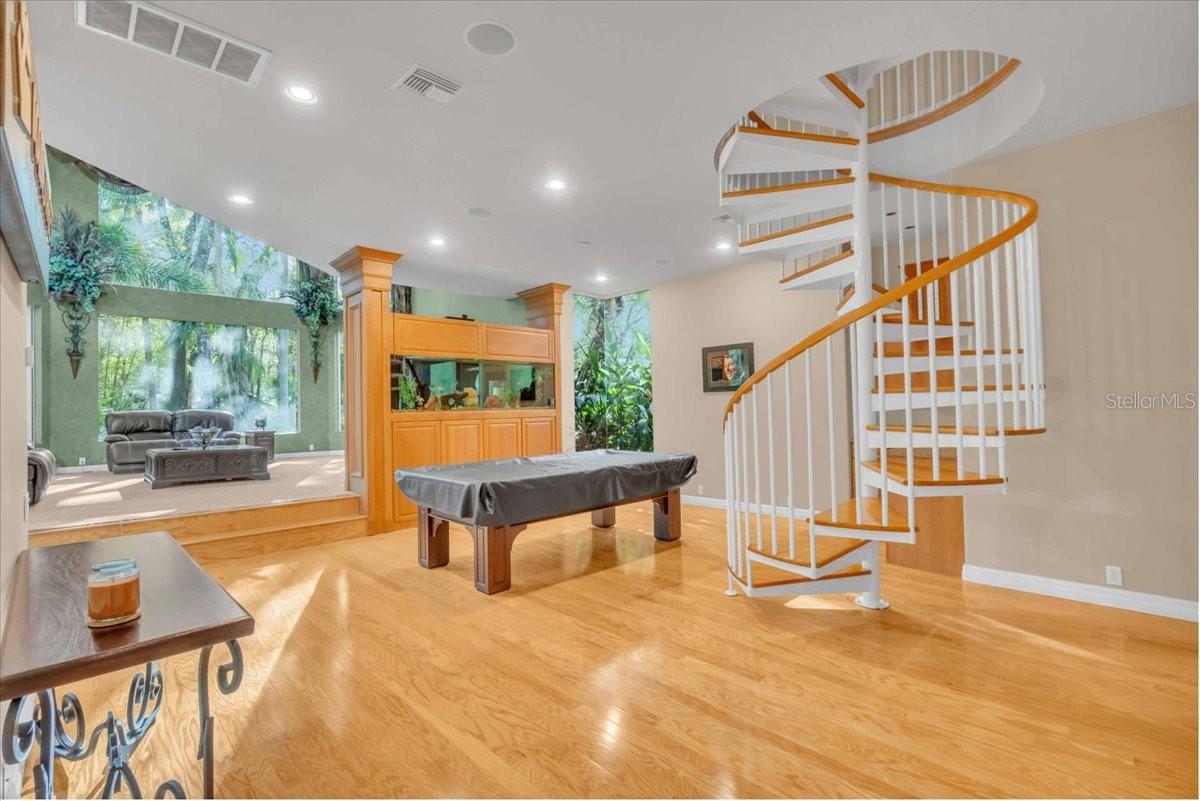
Game room with a pool table, built-in aquarium, and curved spiral staircase beside a windowed sitting area.
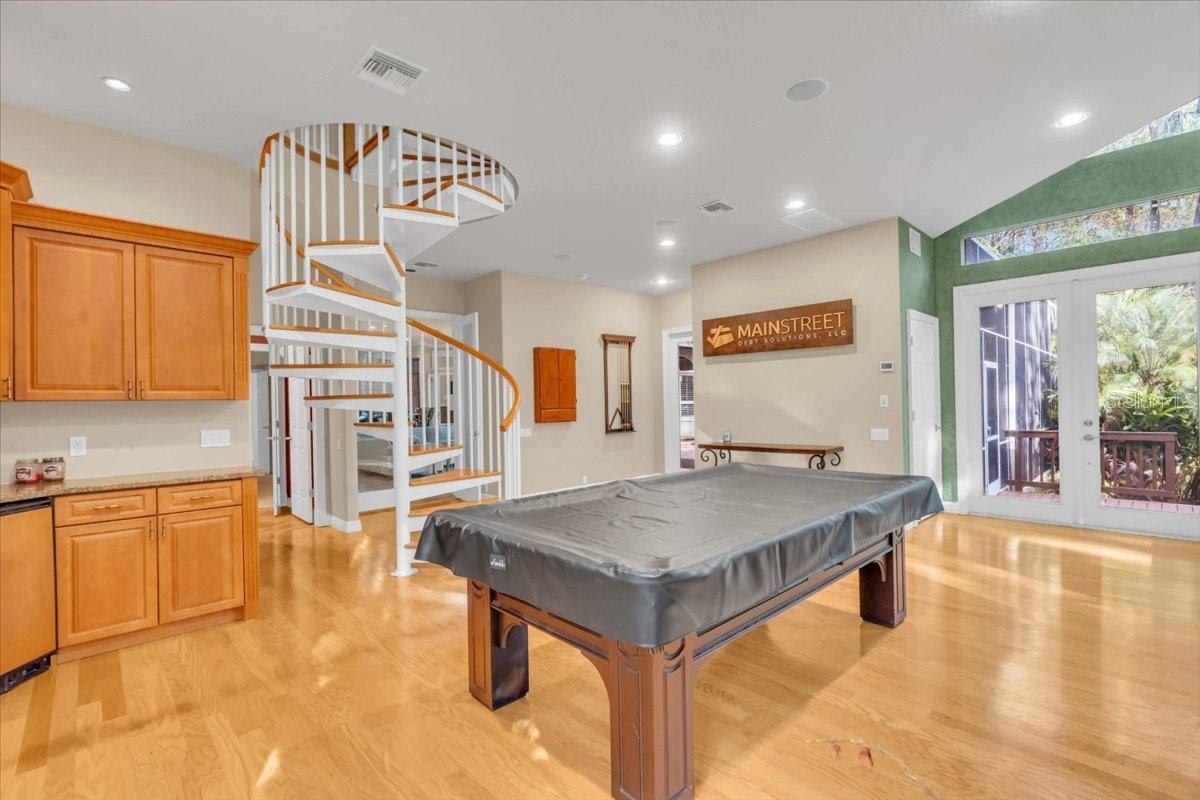
Interior game room with a covered pool table, spiral staircase, and wood cabinetry.
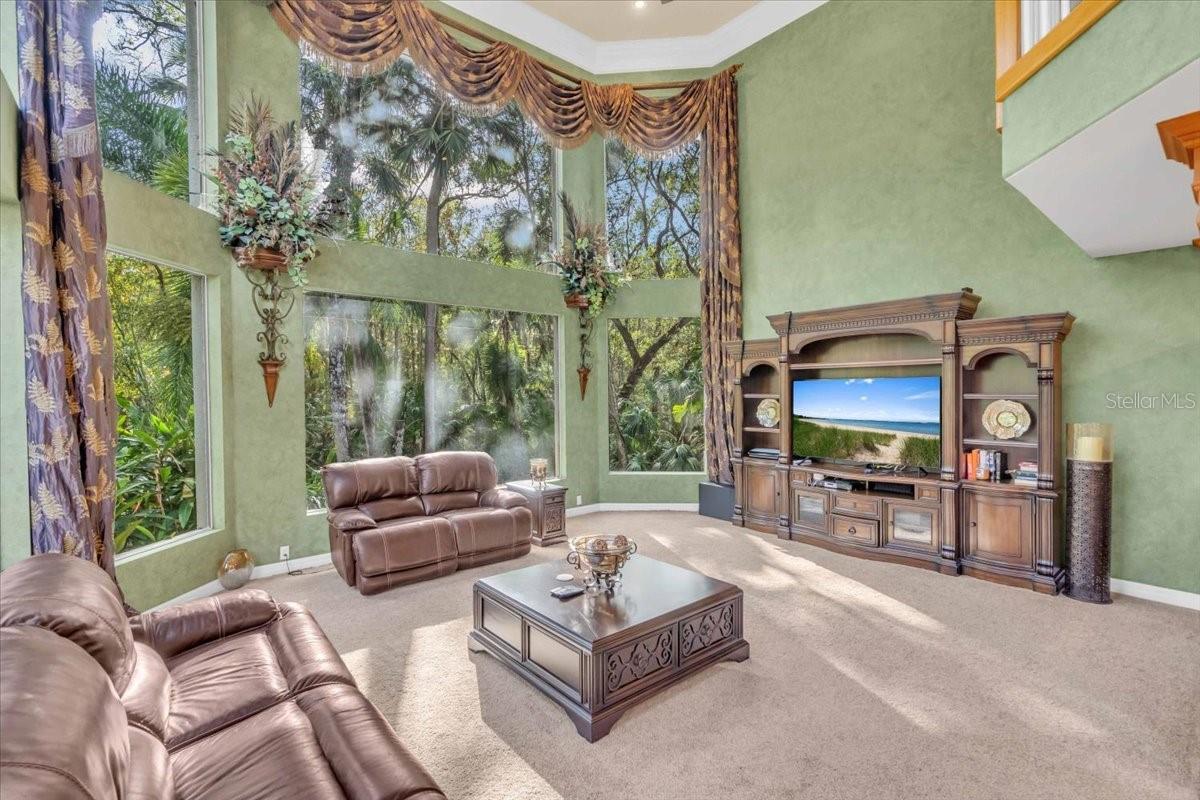
Living room with leather sofas, a carved entertainment center, and tall windows overlooking trees.
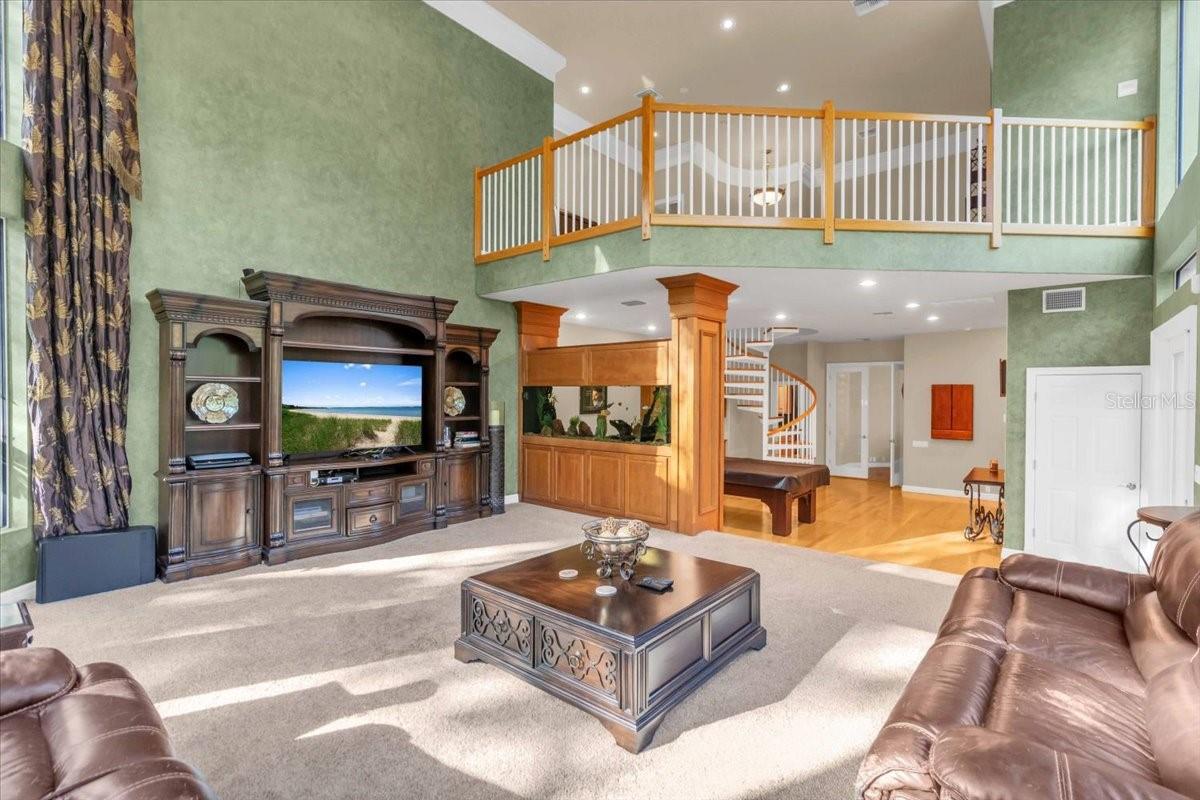
Two-story living room with a loft railing, spiral staircase, built-in aquarium, and ornate entertainment center.
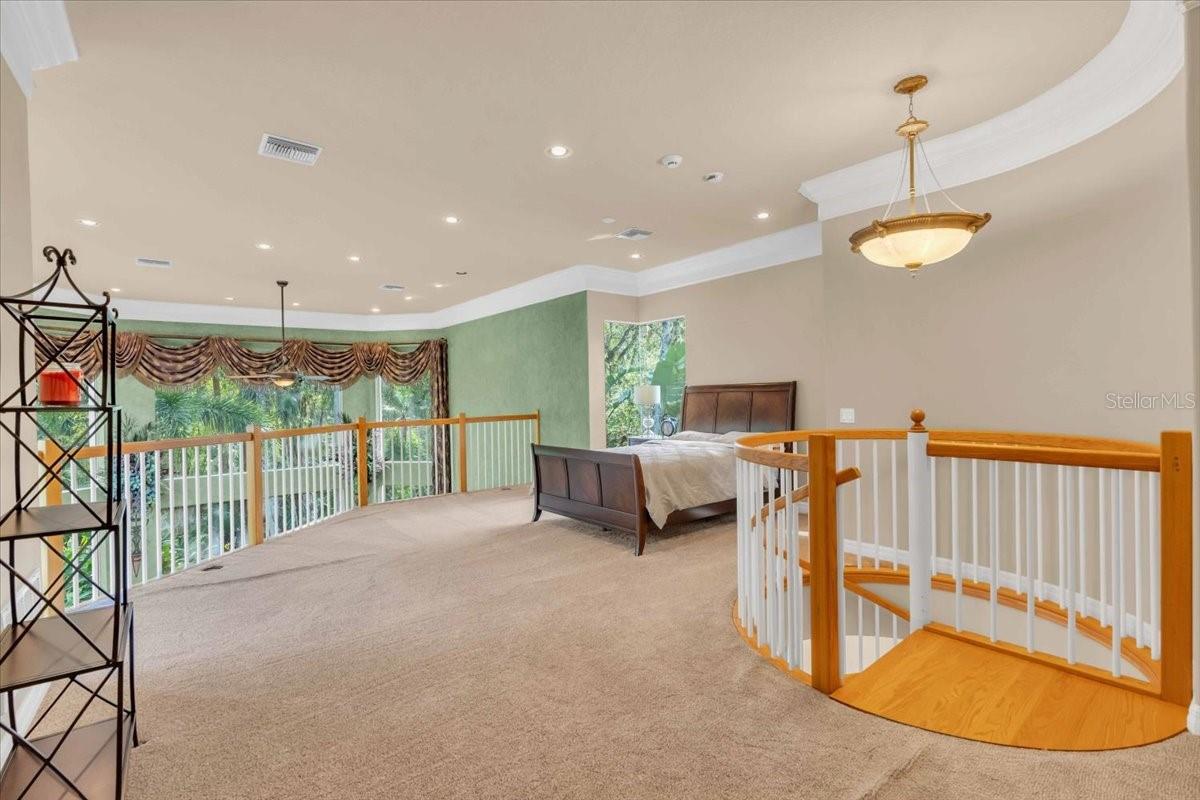
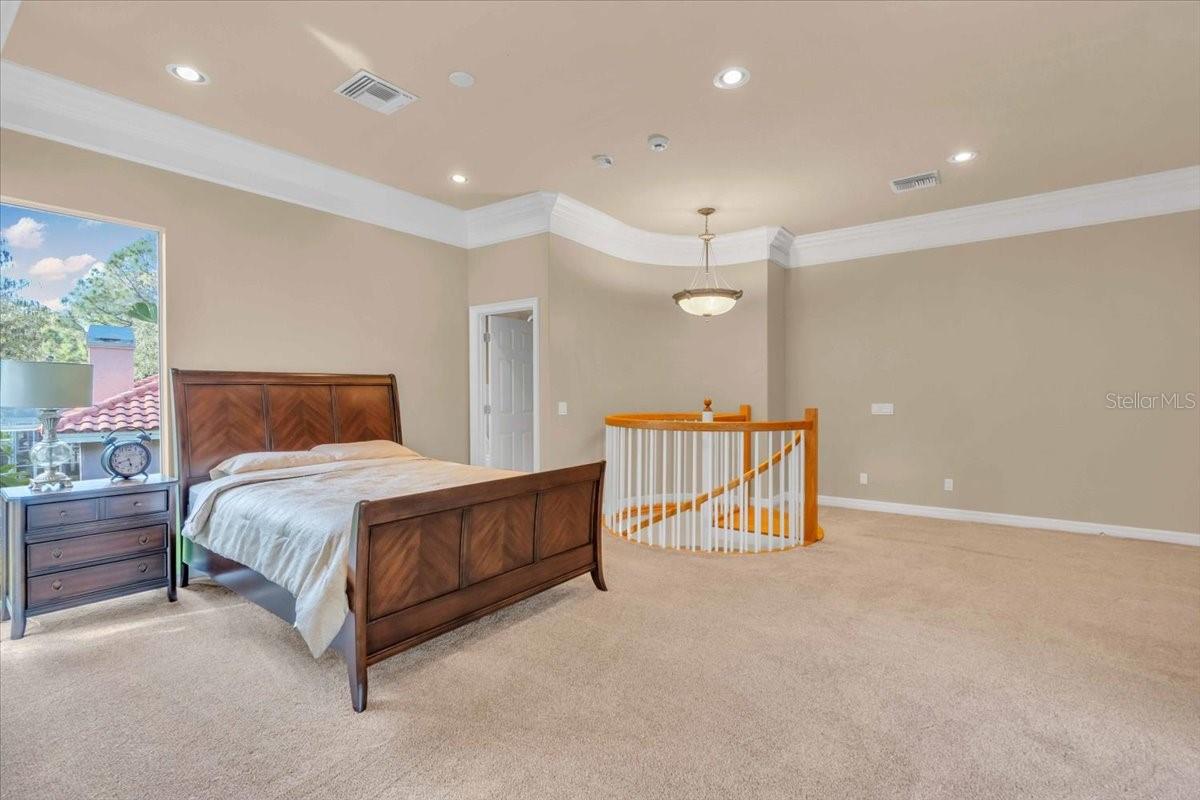
Upstairs bedroom with a curved railing around the open stairwell and large windows overlooking greenery.
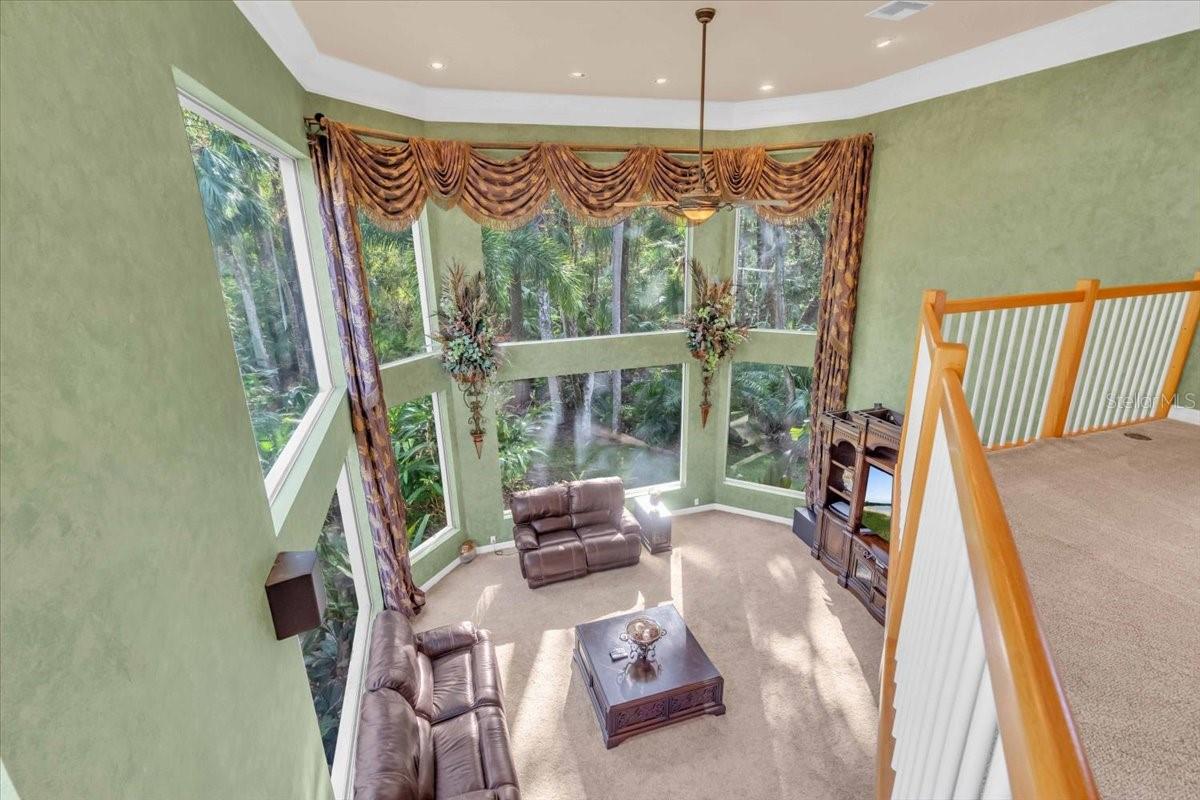
Two-story living room with floor-to-ceiling windows, ornate drapes, and views of lush trees.
Furnished bedroom with a dark wood bed and curved railing around an open stairwell.
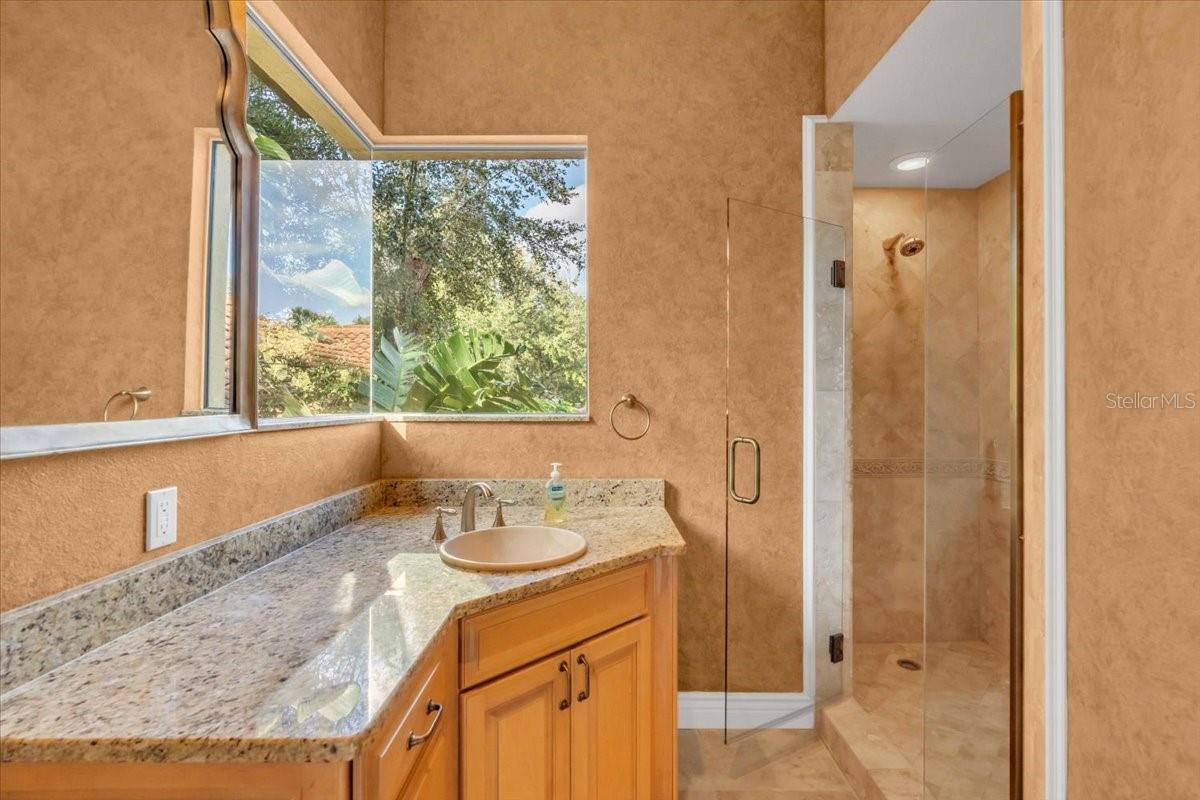
Bathroom with a granite vanity and large window beside a glass-enclosed shower.
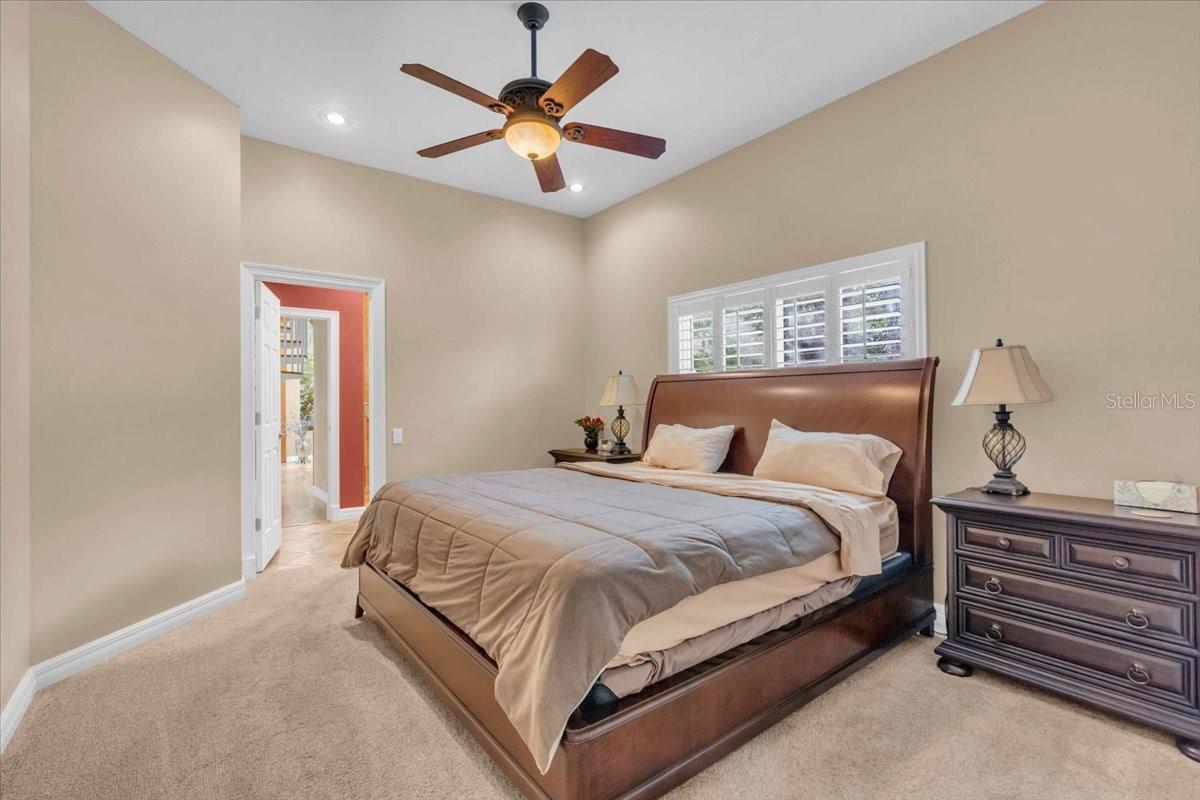
Furnished bedroom with a brown leather bed, plantation shutters, and a ceiling fan.
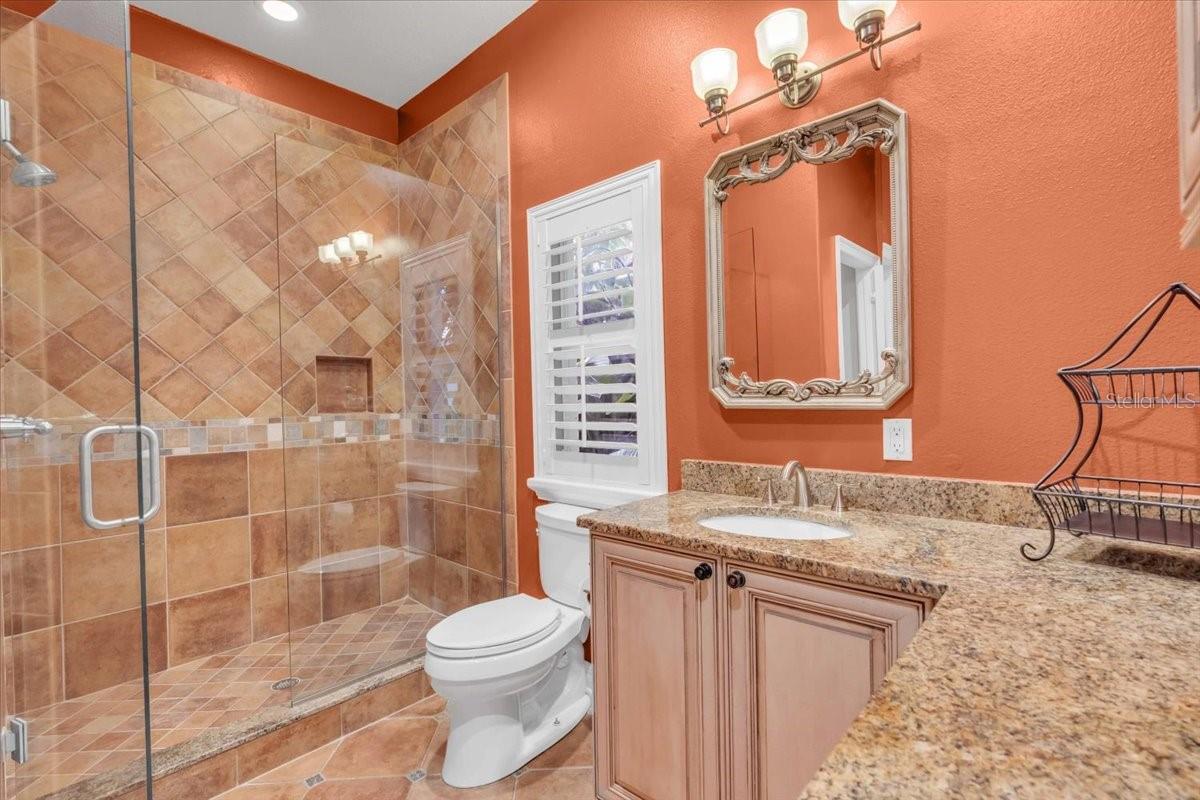
Bathroom with a tan-tiled walk-in shower, granite vanity, orange walls, and decorative mirror.
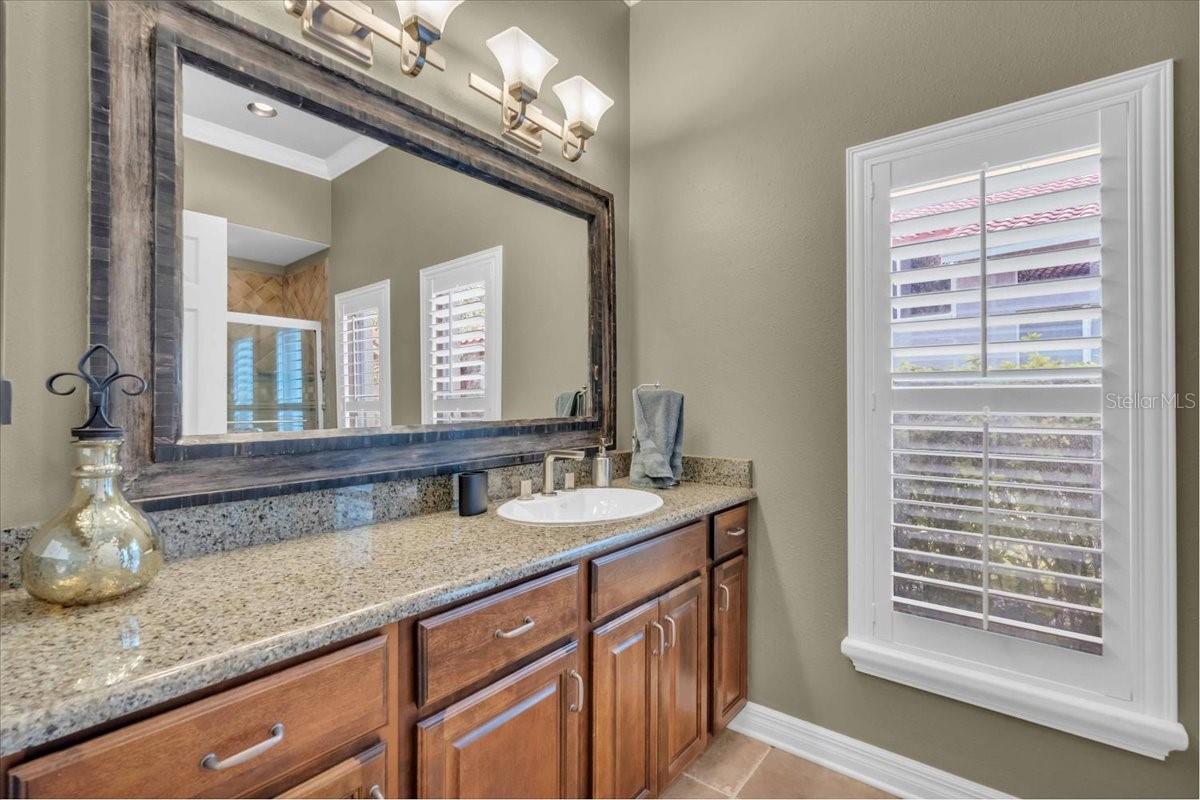
Bathroom vanity with granite counter, wood cabinets, large framed mirror, and plantation-shuttered window.
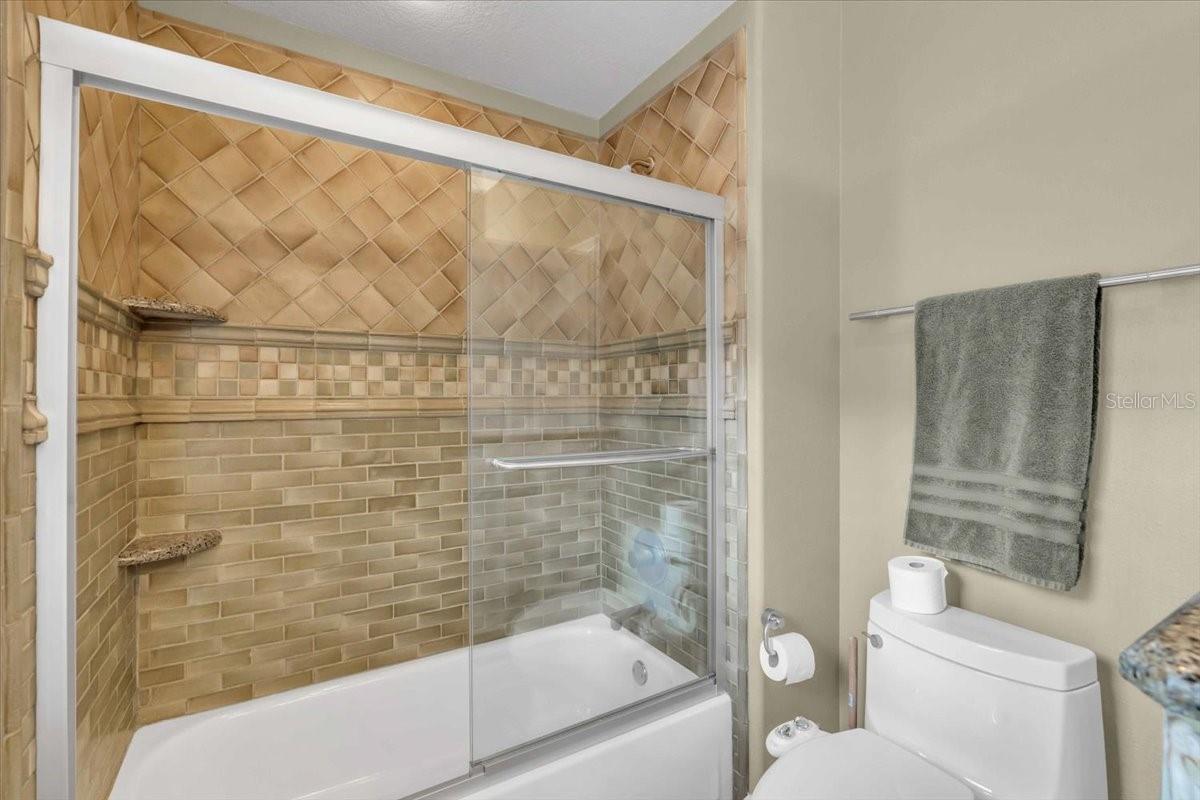
Bathroom with a tiled tub and shower, sliding glass doors, built-in shelves, and a gray towel.
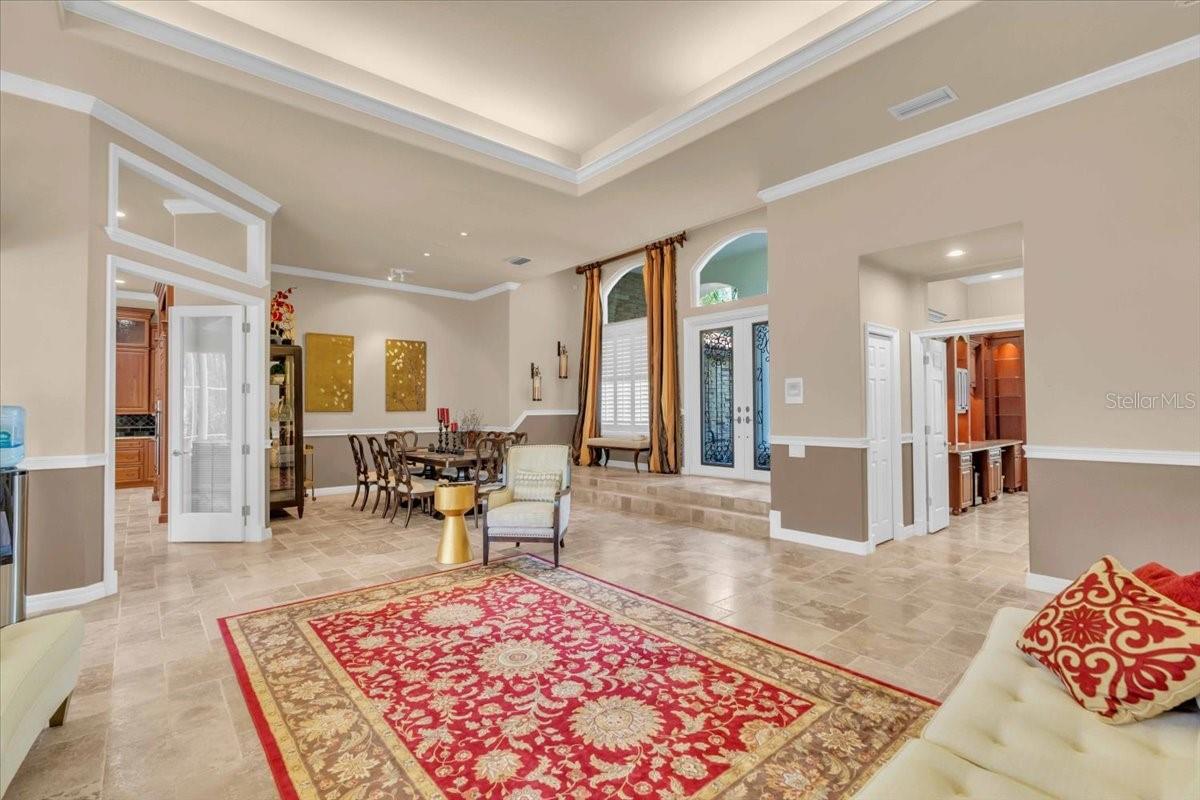
Living and dining area with a tray ceiling, tiled floors, and a red patterned rug.
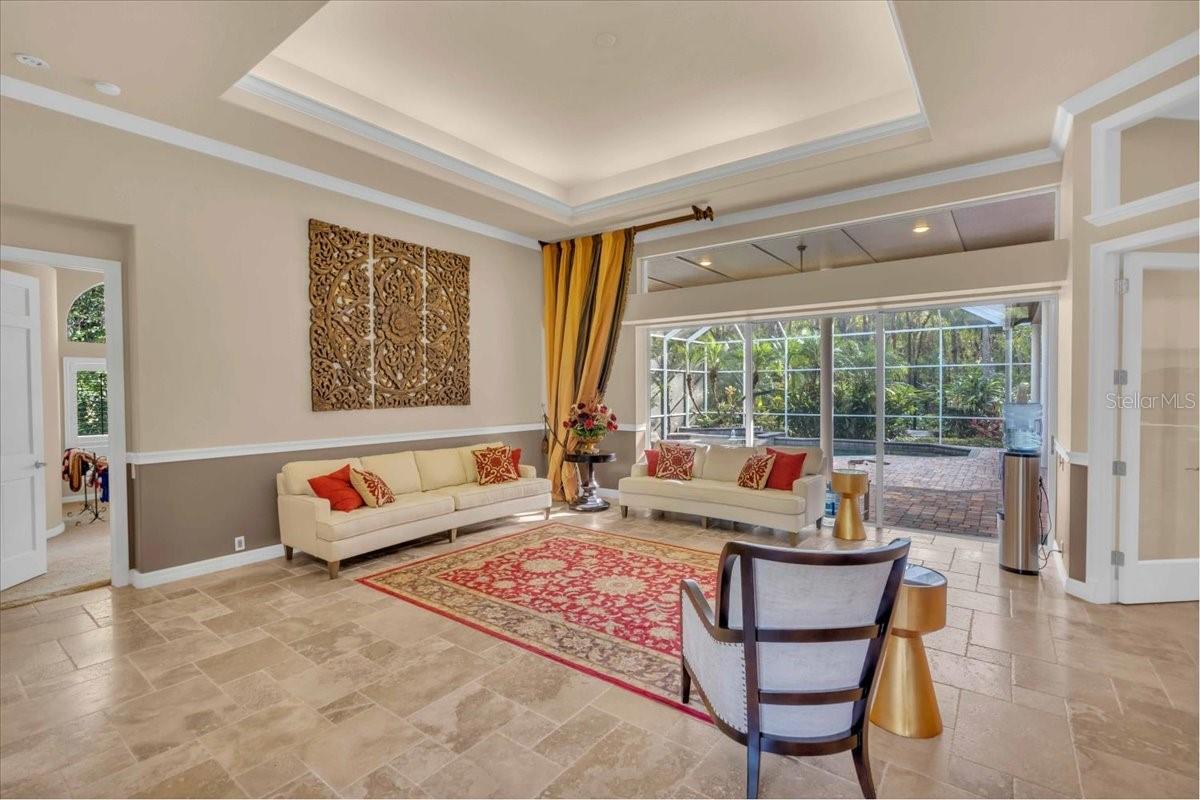
Living room with cream sofas, a red patterned rug, and sliding doors to a screened patio.
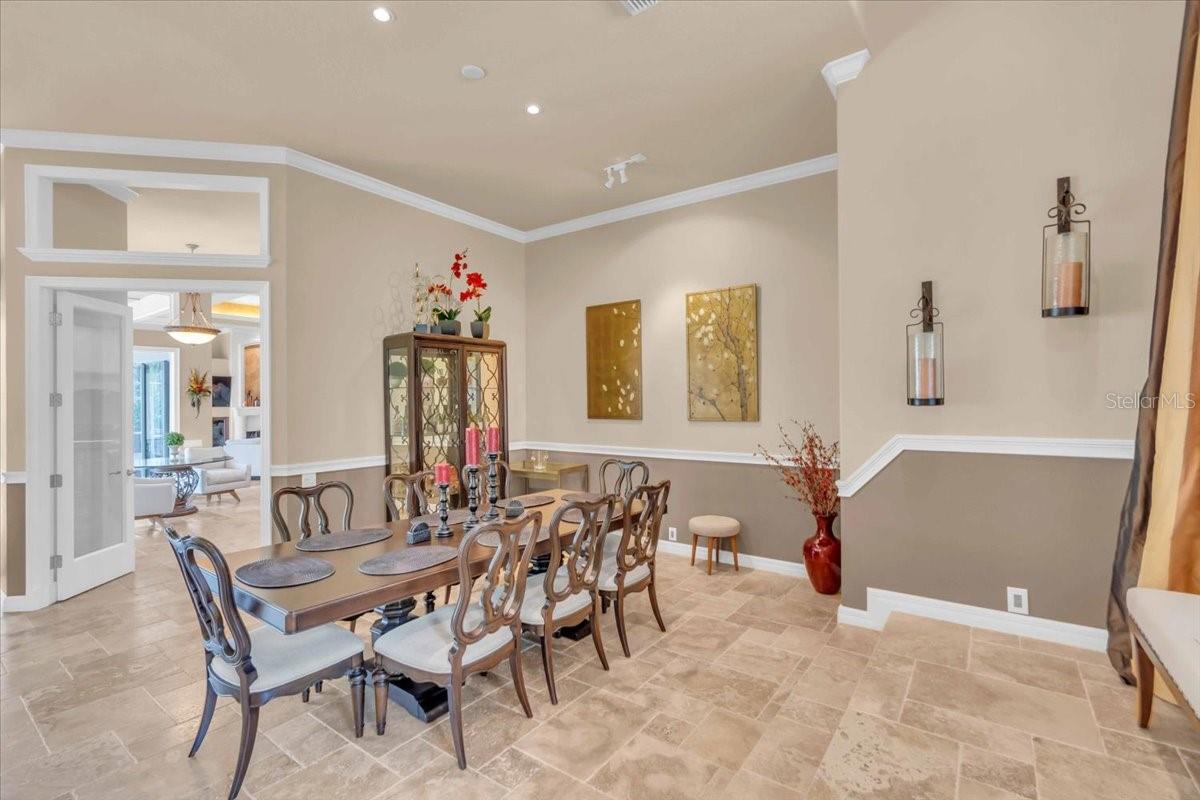
Furnished dining room with a long wooden table, upholstered chairs, and beige tile flooring.
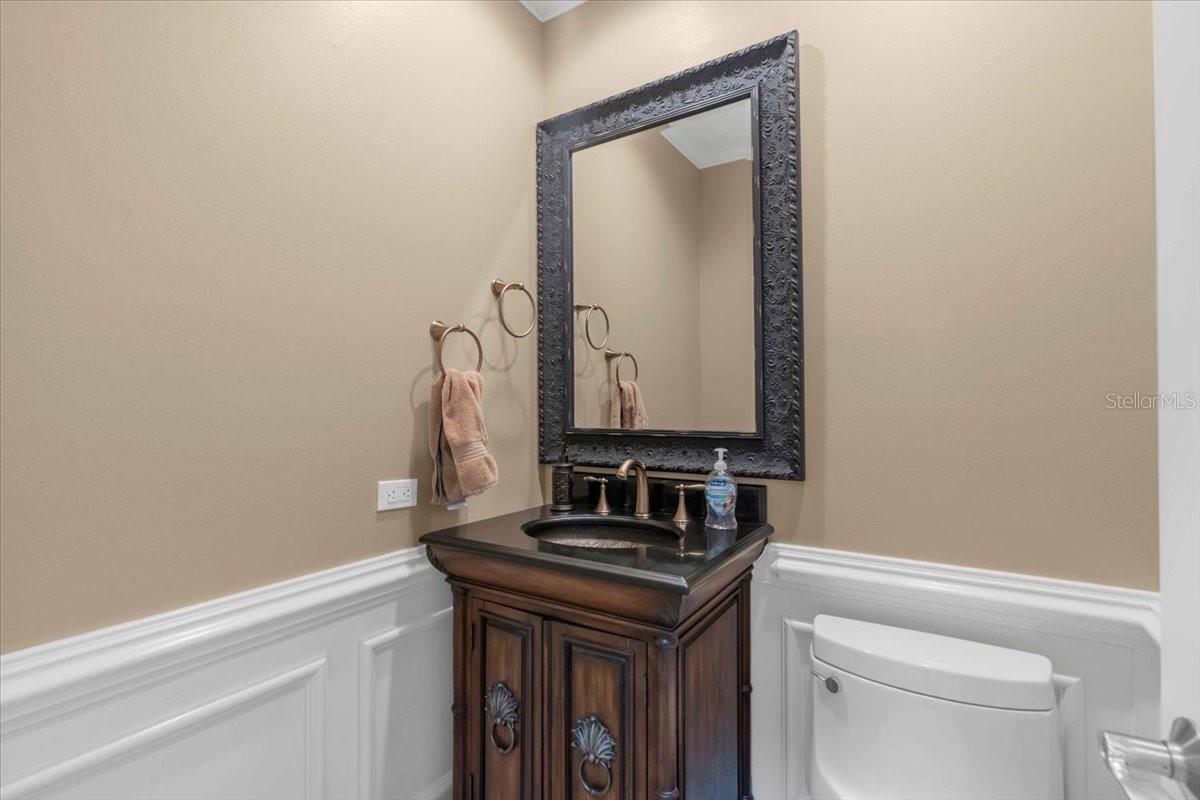
Bathroom with a dark wood vanity, ornate mirror, white wainscoting, and toilet.
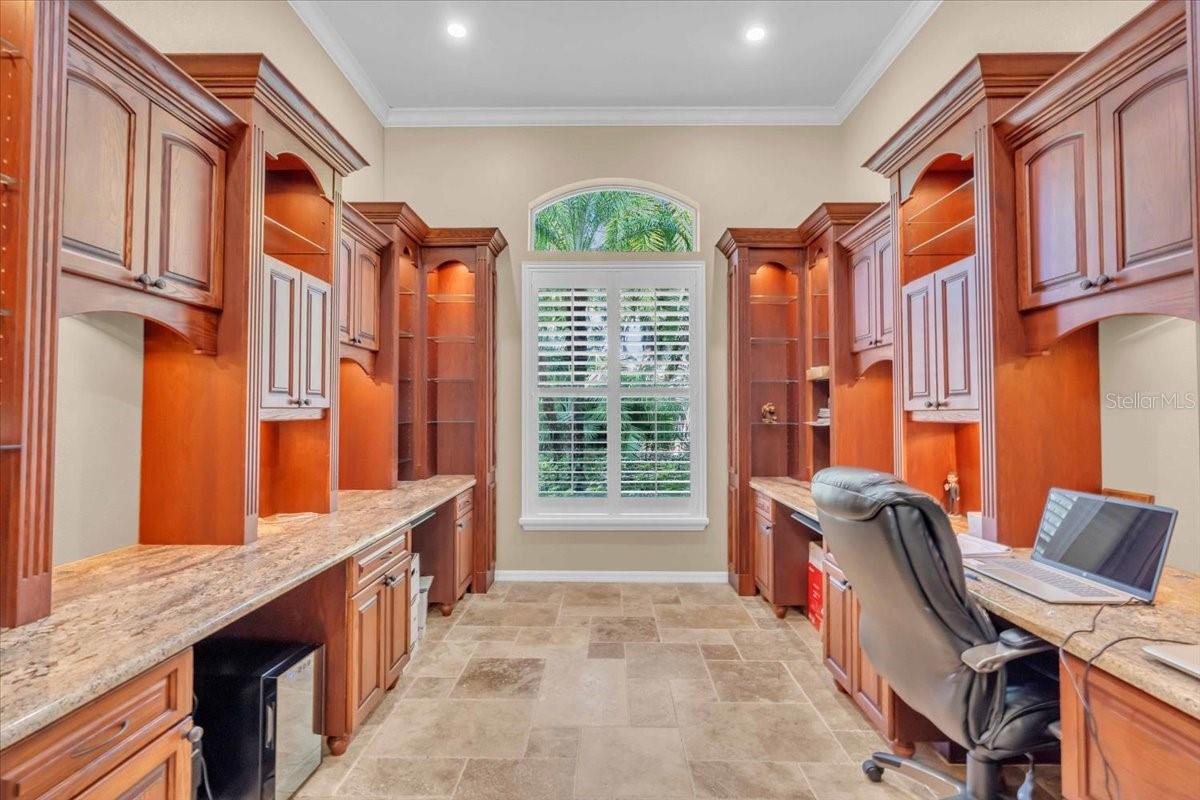
Home office with reddish wood built-ins, stone counters, and a shuttered window overlooking greenery.
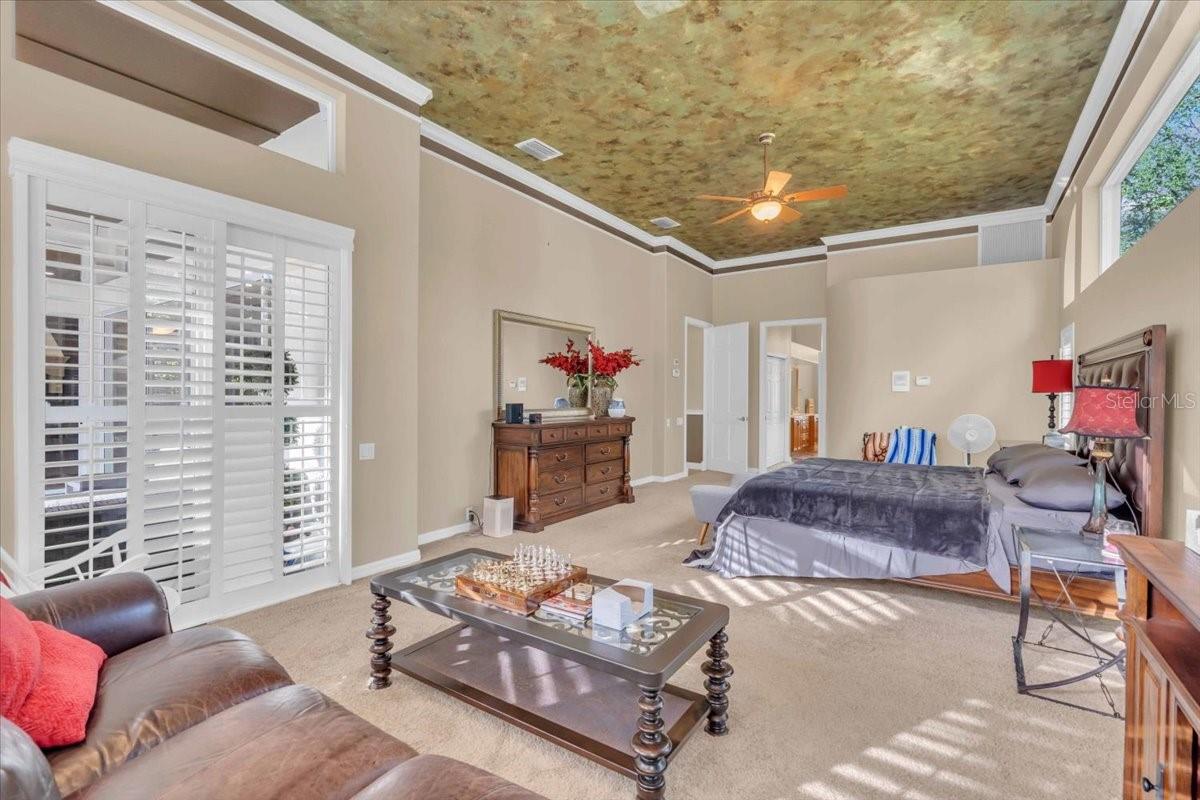
Furnished bedroom with a large bed, tall arched windows, plantation shutters, and a sitting area.
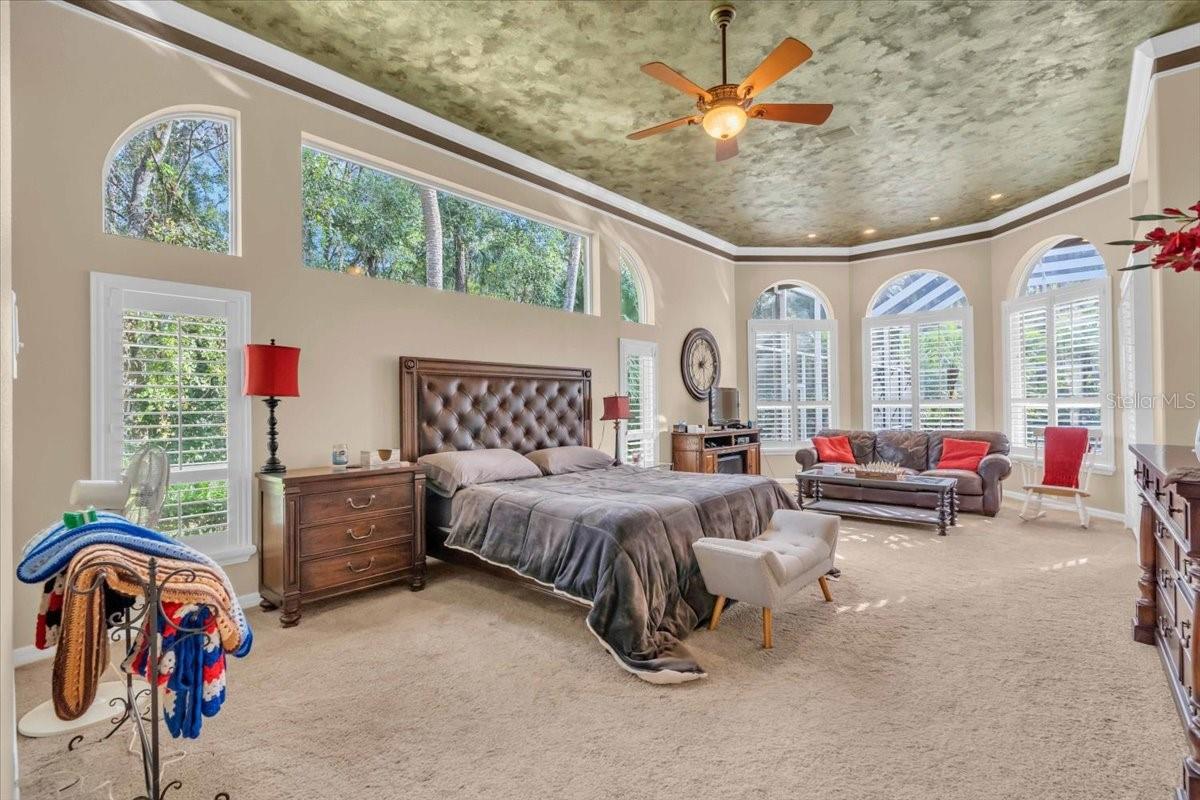
Furnished bedroom with plantation shutters and a patterned vaulted ceiling.
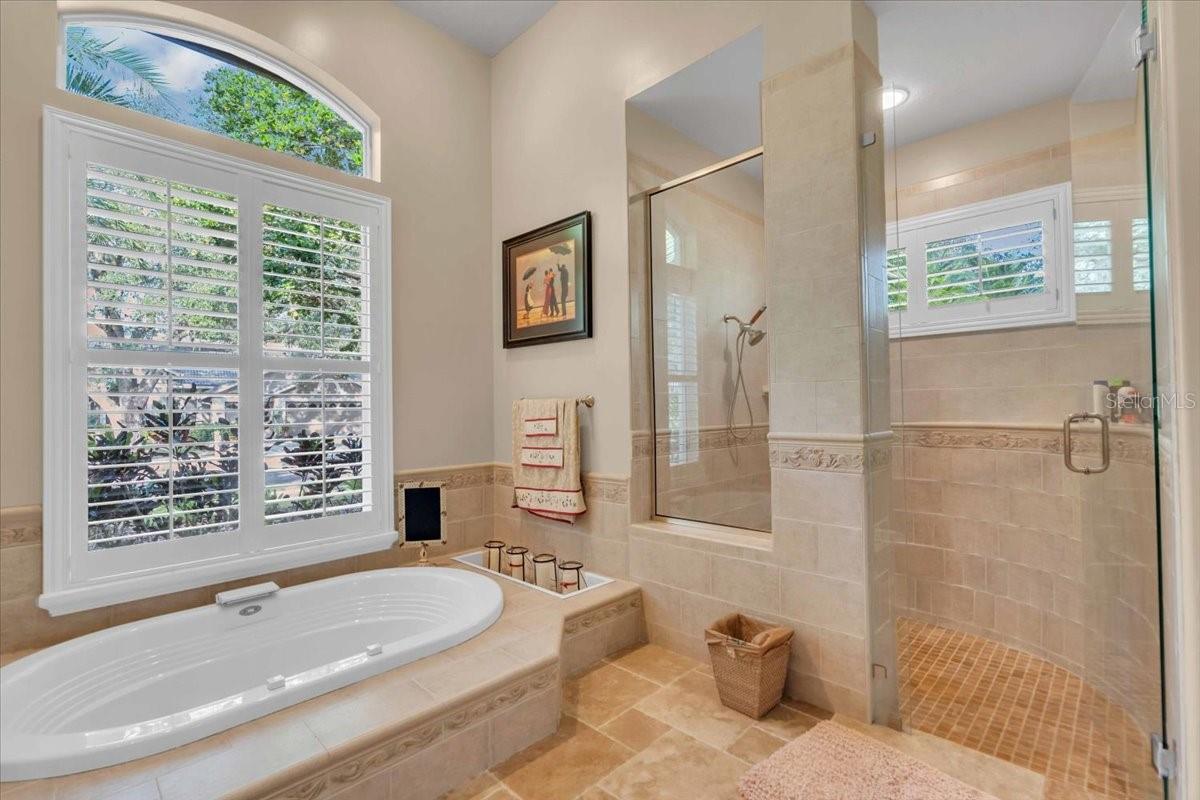
Bathroom with a built-in soaking tub, plantation shutters, and a glass-enclosed walk-in shower.
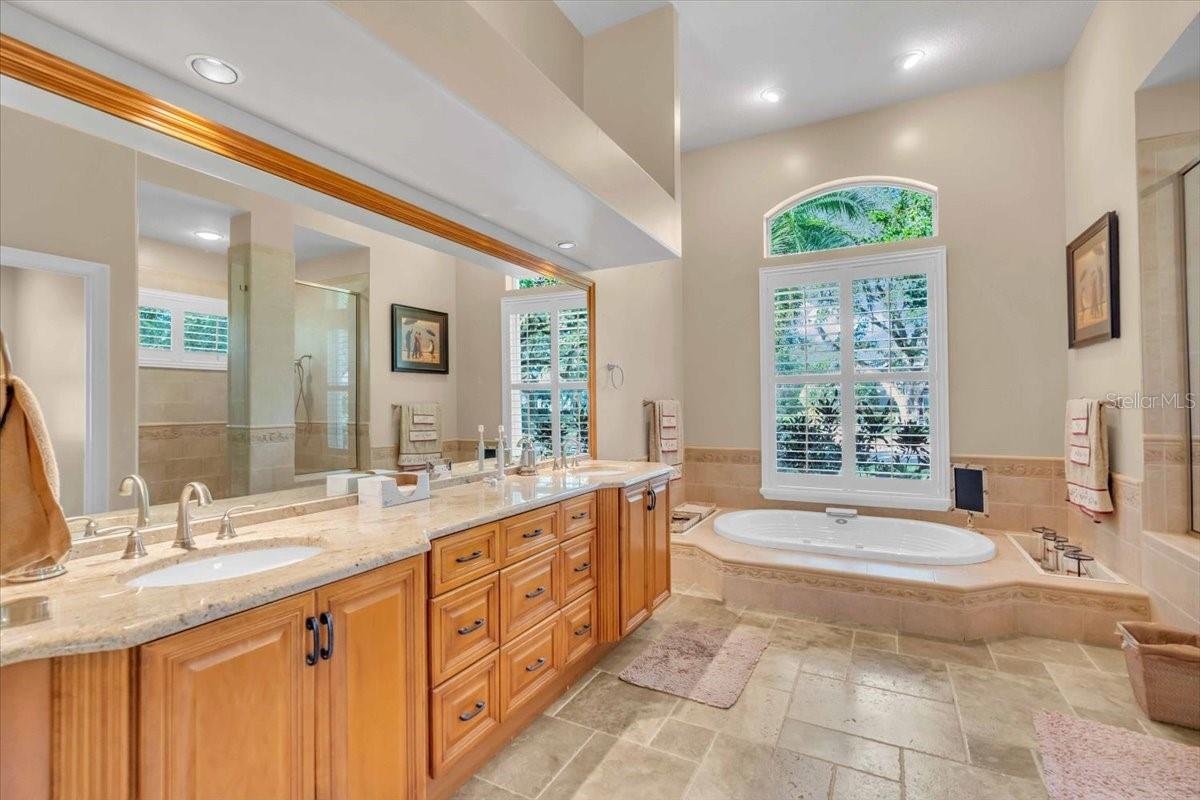
Spacious bathroom with a double-sink wood vanity and soaking tub beneath a shuttered window.
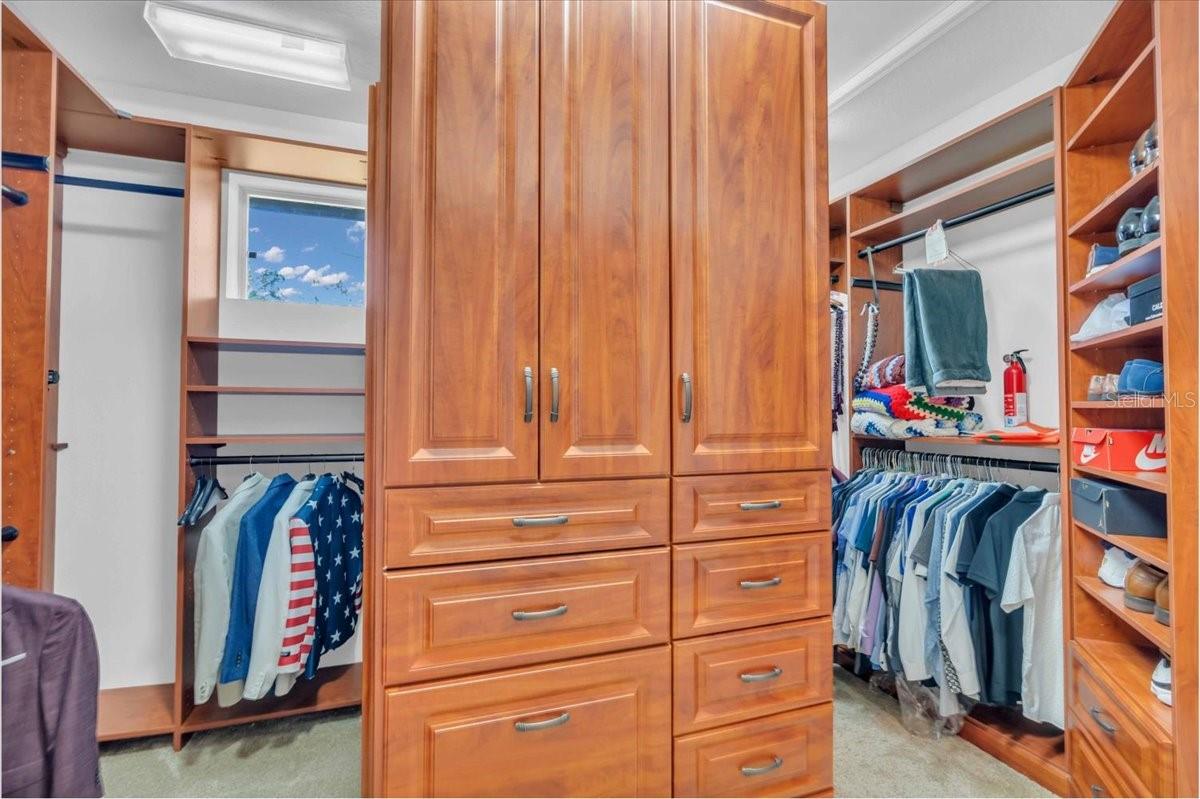
Walk-in closet with extensive wood cabinetry, central drawers, open shelving, and clothes hanging on both sides.
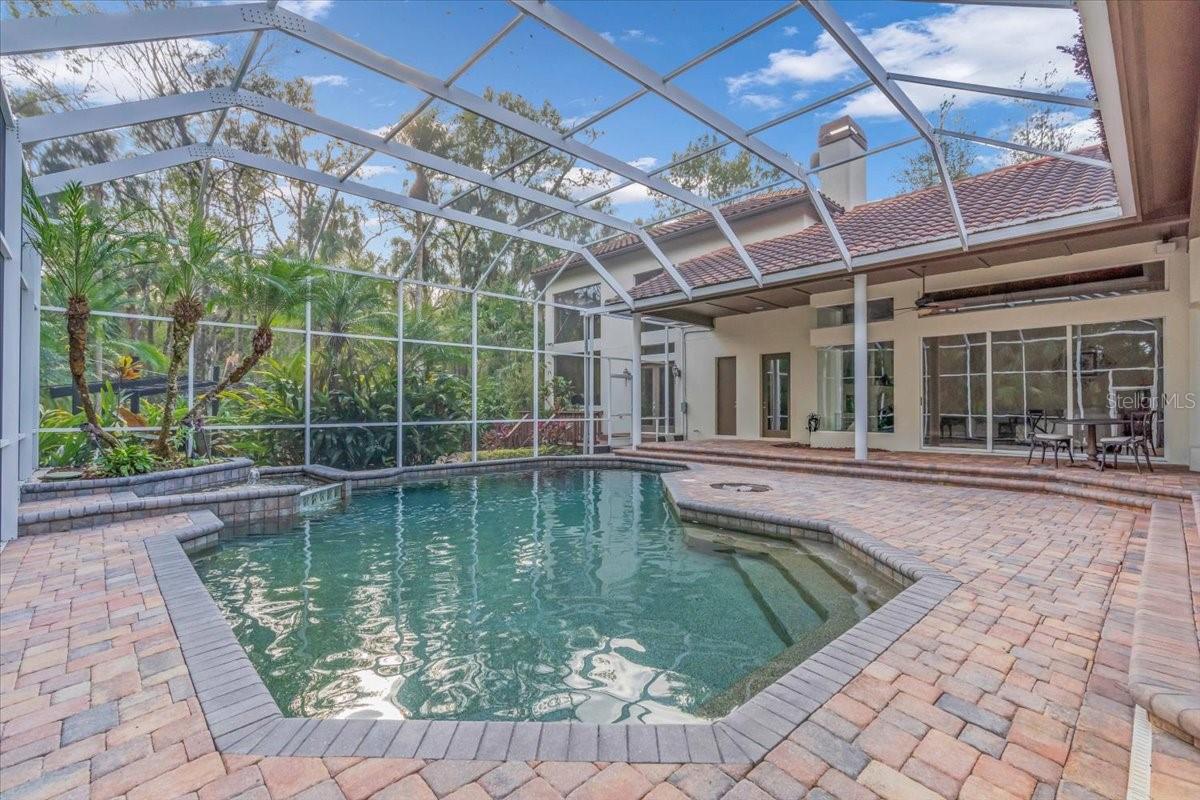
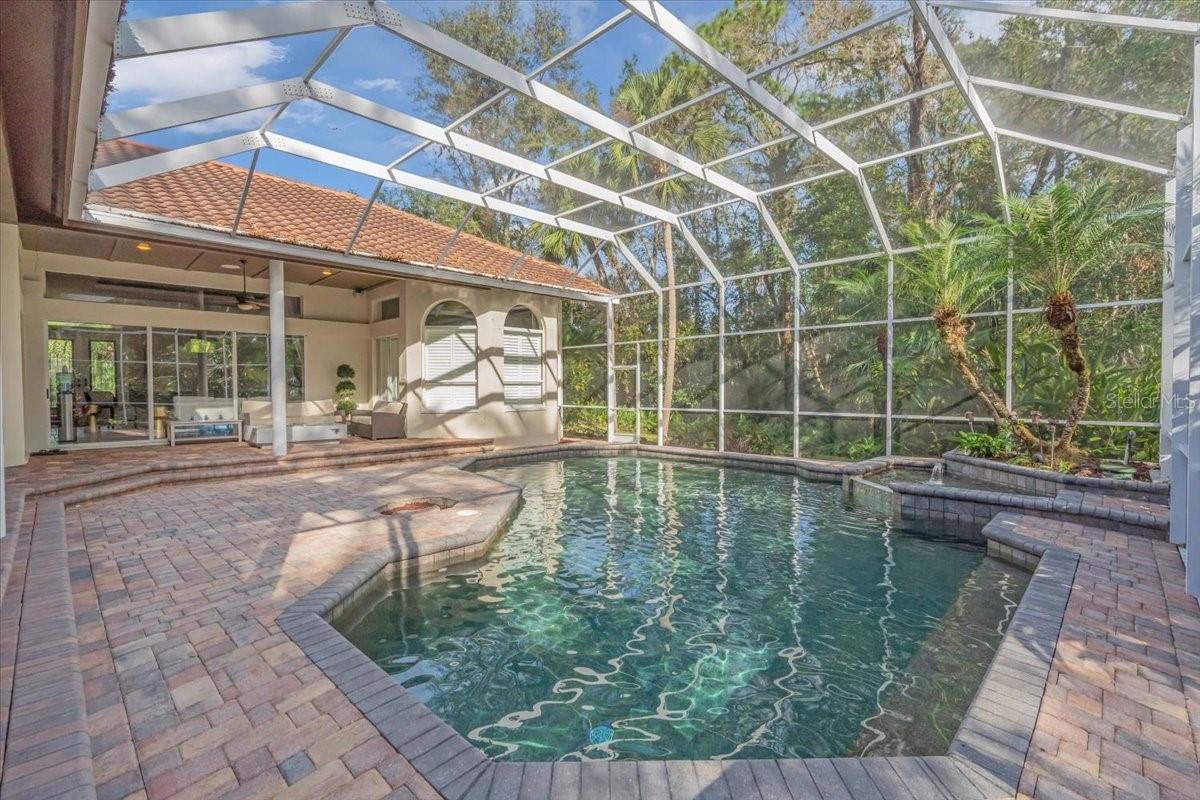
Screened-in swimming pool with a brick paver deck, tropical landscaping, and covered patio seating.
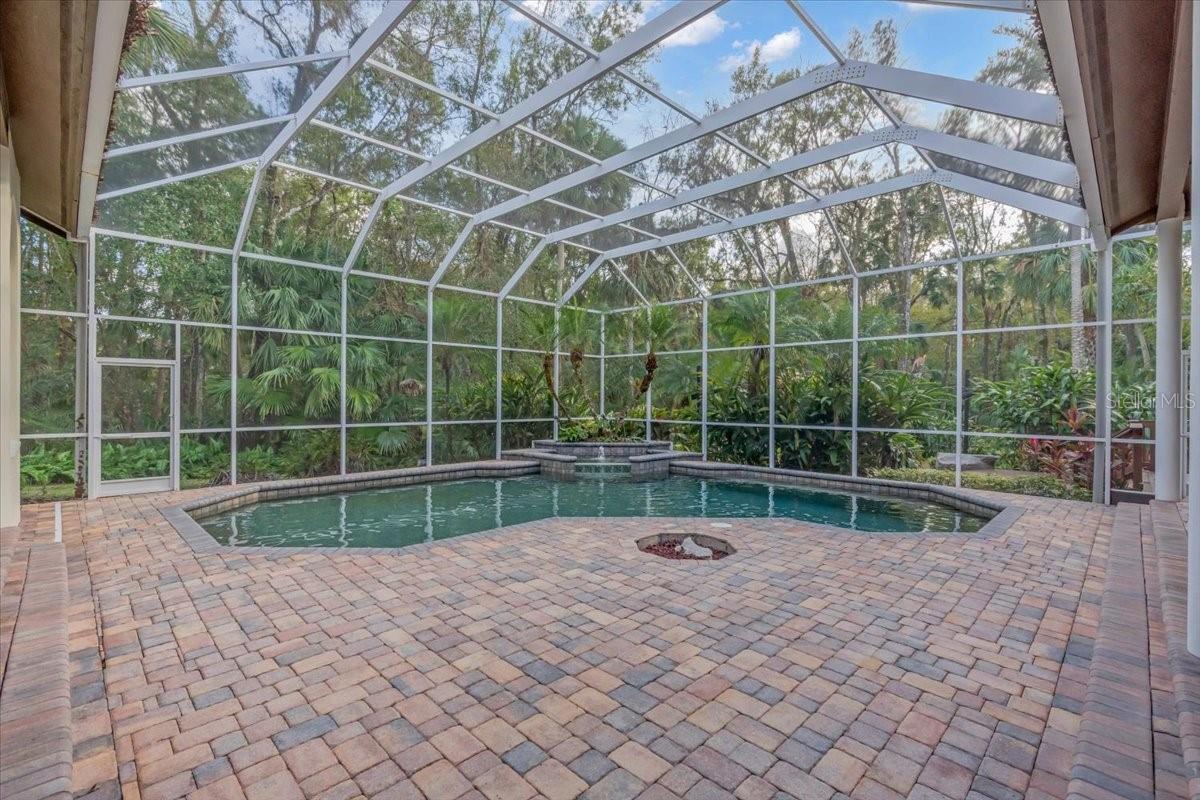
Screened swimming pool with a raised spa, wide paver deck, and tropical landscaping beyond.
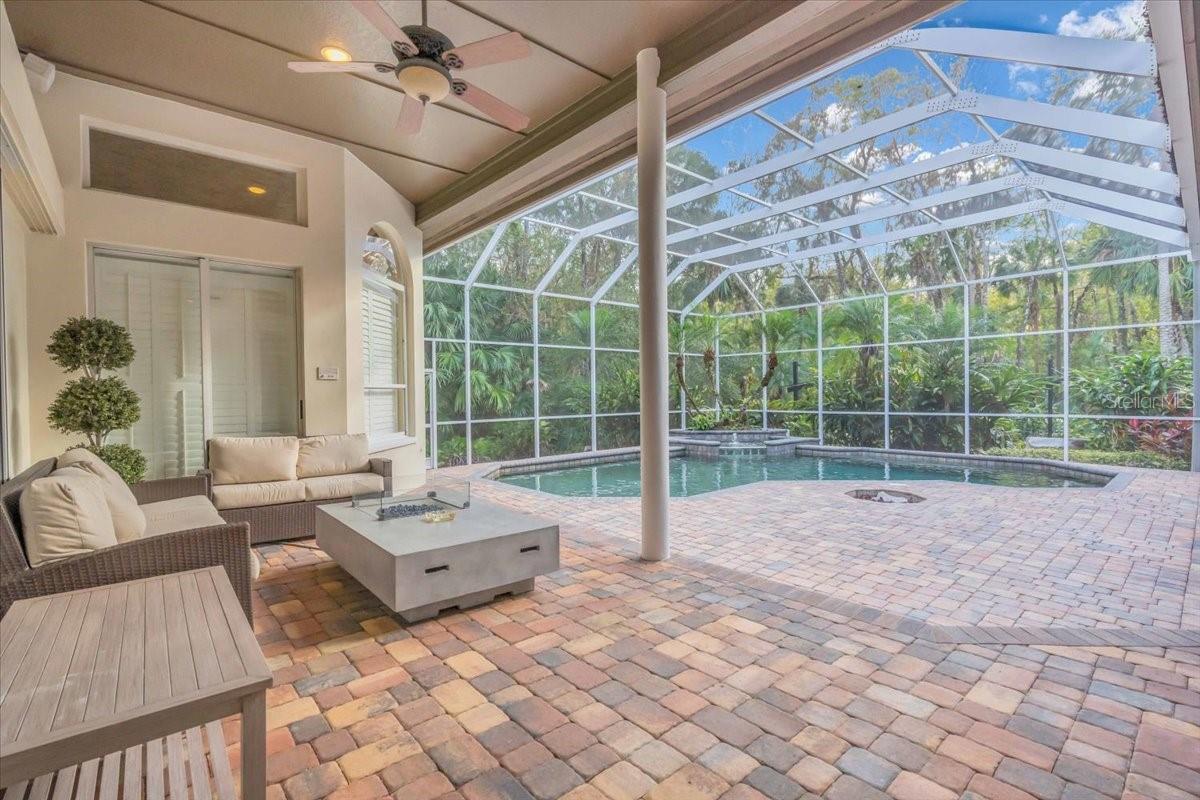
Screened pool and covered patio with wicker seating and multicolored pavers.
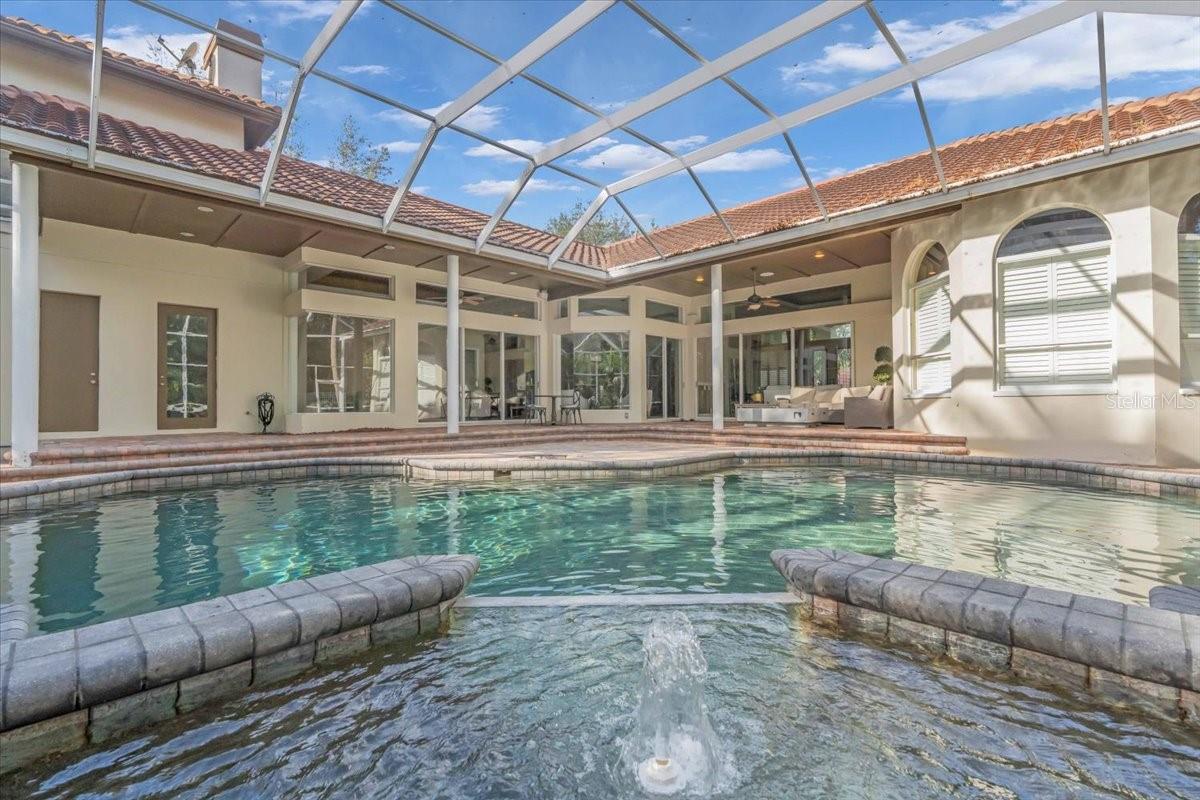
Screened pool and raised spa beside a home with a furnished covered patio.
Backyard pool and raised spa with a paver deck, screened enclosure, and covered patio.
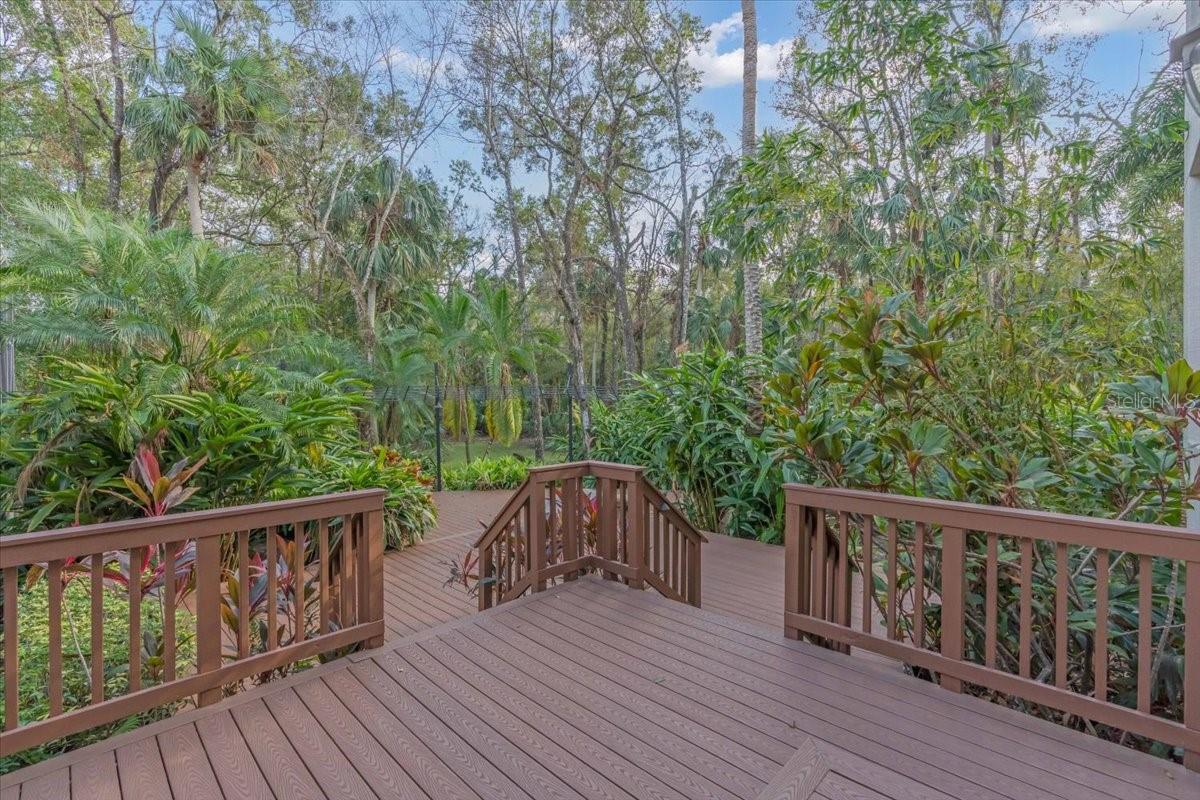
Wooden deck with steps and railings overlooking dense tropical landscaping and mature trees.
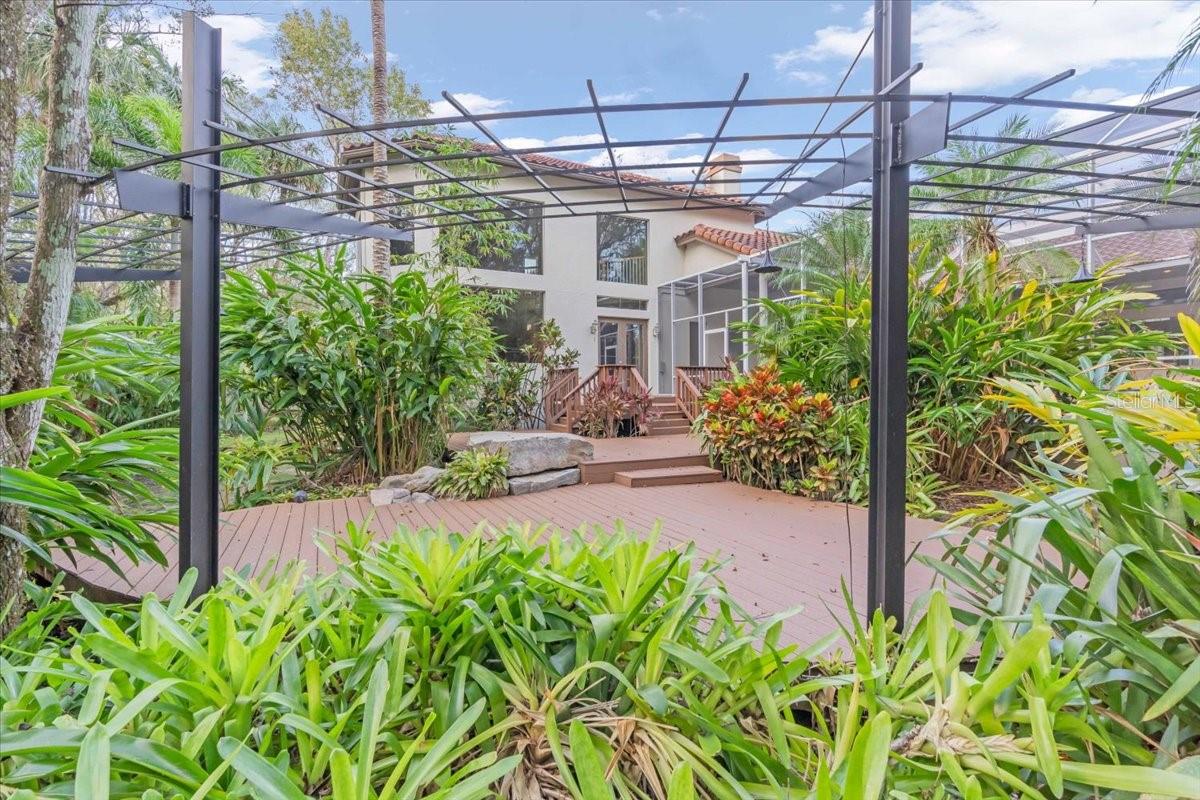
Rear deck with steps to the house, framed by a metal pergola and lush tropical plants.
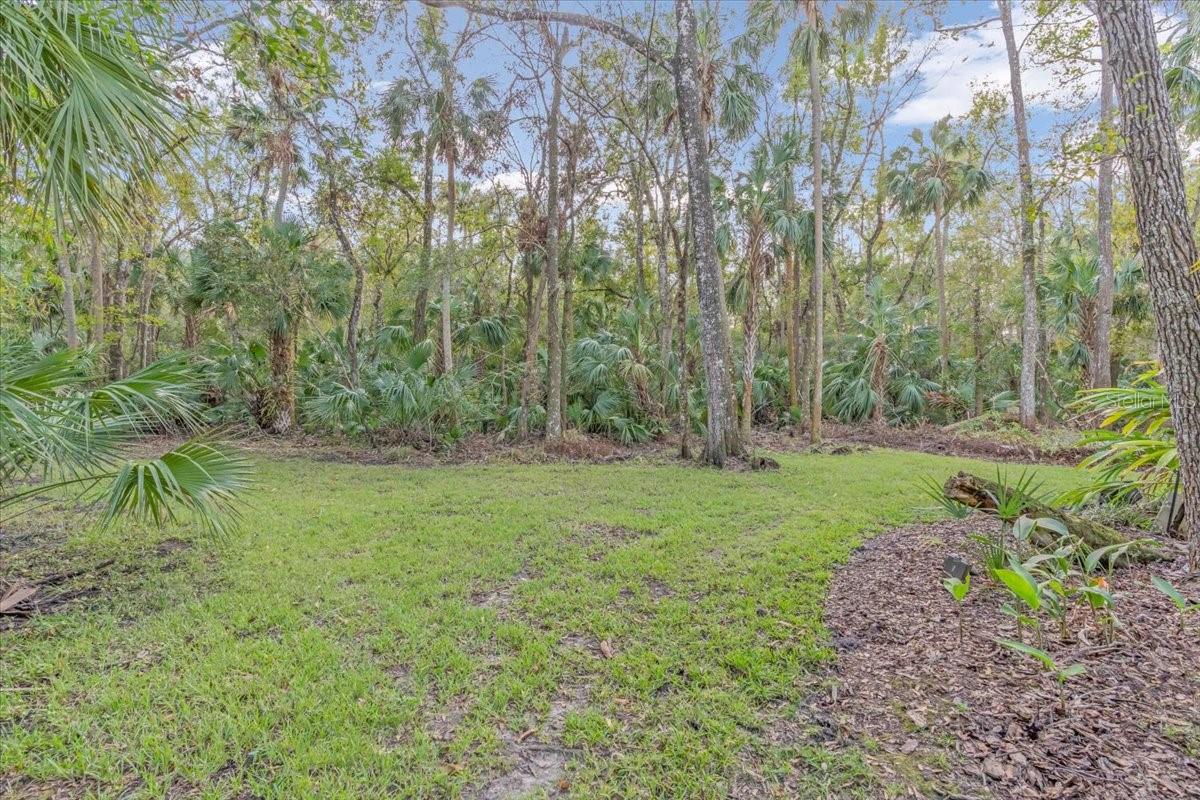
Grassy yard bordered by a dense stand of trees and palms.
SEE ALL PHOTOS
Single-story home with a three-car garage, red tile roof, and palm-lined front walkway.
Home entrance with stone columns, an iron gate, paver walkway, and palm trees.
Single-story home with a tile roof, three-car garage, paver driveway, and tropical landscaping.
Single-story home with a stone facade, tile roof, two-car garage, and paver driveway.
Single-story home's front exterior, partly screened by mature oaks and palms above landscaped mulch beds.
Furnished living room with a gold tray ceiling, open kitchen, and windows overlooking a pool.
Living room with a white fireplace, tray ceiling, and windows overlooking a screened pool.
Living room with a glowing tray ceiling, fireplace, and views of the screened pool patio.
Spacious kitchen with warm wood cabinetry, marble island, carved bar stools, and decorative range hood.
Kitchen with cherry cabinetry, granite counters, a central island, and built-in double ovens.
Spacious kitchen with a large island, warm wood cabinetry, stone counters, and windows overlooking greenery.
Kitchen with wood cabinetry, a cream range hood, and stone countertops and island.
Open-plan kitchen with a large wood island and ornate range hood beside a living area opening to a screened patio.
Living room with white armchairs and a glass table overlooking a screened patio and pool.
Game room with a pool table, built-in aquarium, and curved spiral staircase beside a windowed sitting area.
Interior game room with a covered pool table, spiral staircase, and wood cabinetry.
Living room with leather sofas, a carved entertainment center, and tall windows overlooking trees.
Two-story living room with a loft railing, spiral staircase, built-in aquarium, and ornate entertainment center.
Upstairs bedroom with a curved railing around the open stairwell and large windows overlooking greenery.
Two-story living room with floor-to-ceiling windows, ornate drapes, and views of lush trees.
Furnished bedroom with a dark wood bed and curved railing around an open stairwell.
Bathroom with a granite vanity and large window beside a glass-enclosed shower.
Furnished bedroom with a brown leather bed, plantation shutters, and a ceiling fan.
Bathroom with a tan-tiled walk-in shower, granite vanity, orange walls, and decorative mirror.
Bathroom vanity with granite counter, wood cabinets, large framed mirror, and plantation-shuttered window.
Bathroom with a tiled tub and shower, sliding glass doors, built-in shelves, and a gray towel.
Living and dining area with a tray ceiling, tiled floors, and a red patterned rug.
Living room with cream sofas, a red patterned rug, and sliding doors to a screened patio.
Furnished dining room with a long wooden table, upholstered chairs, and beige tile flooring.
Bathroom with a dark wood vanity, ornate mirror, white wainscoting, and toilet.
Home office with reddish wood built-ins, stone counters, and a shuttered window overlooking greenery.
Furnished bedroom with a large bed, tall arched windows, plantation shutters, and a sitting area.
Furnished bedroom with plantation shutters and a patterned vaulted ceiling.
Bathroom with a built-in soaking tub, plantation shutters, and a glass-enclosed walk-in shower.
Spacious bathroom with a double-sink wood vanity and soaking tub beneath a shuttered window.
Walk-in closet with extensive wood cabinetry, central drawers, open shelving, and clothes hanging on both sides.
Screened-in swimming pool with a brick paver deck, tropical landscaping, and covered patio seating.
Screened swimming pool with a raised spa, wide paver deck, and tropical landscaping beyond.
Screened pool and covered patio with wicker seating and multicolored pavers.
Screened pool and raised spa beside a home with a furnished covered patio.
Backyard pool and raised spa with a paver deck, screened enclosure, and covered patio.
Wooden deck with steps and railings overlooking dense tropical landscaping and mature trees.
Rear deck with steps to the house, framed by a metal pergola and lush tropical plants.
Grassy yard bordered by a dense stand of trees and palms.
Courtesy of 360 REALTY OF TAMPA LLC, Daniel Feinman  Listing Contact: 813-508-2715 
Sold

4907 LONDONDERRY DR

4907 LONDONDERRY DR, TAMPA, FL 33647

$1,400,000
Beautiful home in the sought after, gated, community of Westover in Tampa Palms. The gourmet kitchen has beautiful granite counters with beveled edges, an island, breakfast bar that seats 6, staggered solid wood cabinetry with crown molding, recessed lighting, clear glass inserts, induction cooktop, double oven, and a custom wood front dishwasher and refrigerator. The amazing bonus area addition includes a game and pool room with a built-in freshwater aquarium, an incredible room that soars with 20-foot-high ceilings, massive floor to ceiling windows and Florida forest views, and an upstairs 4th bedroom with extra storage and a full bath.

Large family room with a gas fireplace and triple sliding doors leads to the sprawling lanai with screened enclosure, brick pavers, updated salt water, heated pool and spa, and wood deck in the back for outdoor parties.

This amazing house has 4 Bedrooms, 4.5 Baths, a large office with built-in desk and storage, massive family room, living and dining room, game/pool room, bonus loft off of a spiral staircase, and a 3 car garage with a finished floor. Conservation areas in the back and on the side, where you can look out on your oversized lot through enormous windows. Wonderful landscaping, outdoor lighting, stone accents, paver driveway, barrel tile roof, brick paved walkway and front porch, updated decking, and wrought iron fenced courtyard.

The double door entry welcomes you to travertine floors, detailed woodwork including crown molding, high baseboards, chair rails, perfect lighting and fans, custom window treatments and plantation shutters throughout. Large master bedroom with bay window, walk-in closet, double vanities, garden bath, and 2 shower heads.

The bonus room has a built-in bar, wine fridge, liquor cabinet, and beer cooler.

Customized furniture to fit the space is available for an additional fee.

4
beds

5
baths

5,560 Sq.Ft. LIVING AREA

0.53 Acres lot

Daniel Feinman

Daniel Feinman

Features & Amenities

Interior

  • total bedrooms4
  • Total bathrooms5
  • full bathrooms4
  • half bathroom1
  • Laundry room Inside, Laundry Room
  • Flooring Carpet, Ceramic Tile, Wood
  • APPLIANCES Bar Fridge, Built-In Oven, Cooktop, Dishwasher, Disposal, Dryer, Freezer, Ice Maker, Microwave, Range, Refrigerator, Tankless Water Heater, Washer, Wine Refrigerator
  • other interior Features Cathedral Ceiling(s), Ceiling Fans(s), Crown Molding, Dry Bar, Eat-in Kitchen, High Ceilings, Kitchen/Family Room Combo, Open Floorplan, Primary Bedroom Main Floor, Walk-In Closet(s)

Area & Lot

  • Status Sold
  • Date Sold June 26, 2025
  • Living Area5,560 Sq.Ft.
  • Total Area7,344 Sq.Ft.
  • Lot Area0.53 Acres
  • MLS® IDTB8321654
  • TypeResidential
  • YEAR BUILT1992

Exterior

  • STORIES2
  • Garage Space3.0
  • water SourcePublic
  • utilitiesBB/HS Internet Available, Cable Connected, Electricity Connected, Public
  • PoolDeck, In Ground, Lighting, Screen Enclosure
  • roofTile
  • HEAT TYPECentral
  • AIR CONDITIONINGCentral Air
  • sewerPublic Sewer
  • SubstructureSlab
  • other exterior FeaturesLighting, Rain Gutters, Sliding Doors

Financial

  • Sales Price$1,400,000
  • Real Estate Tax $20,688/yr
  • HOA $52/mo
  • Zoning CU
View Virtual Tour

Work With Us

With backgrounds in Real Estate Law as licensed Florida Attorneys, finance, marketing, and sales, our clients benefit from a true comprehensive approach to navigating basic to extremely complex real estate transactions.

Follow Us on Instagram