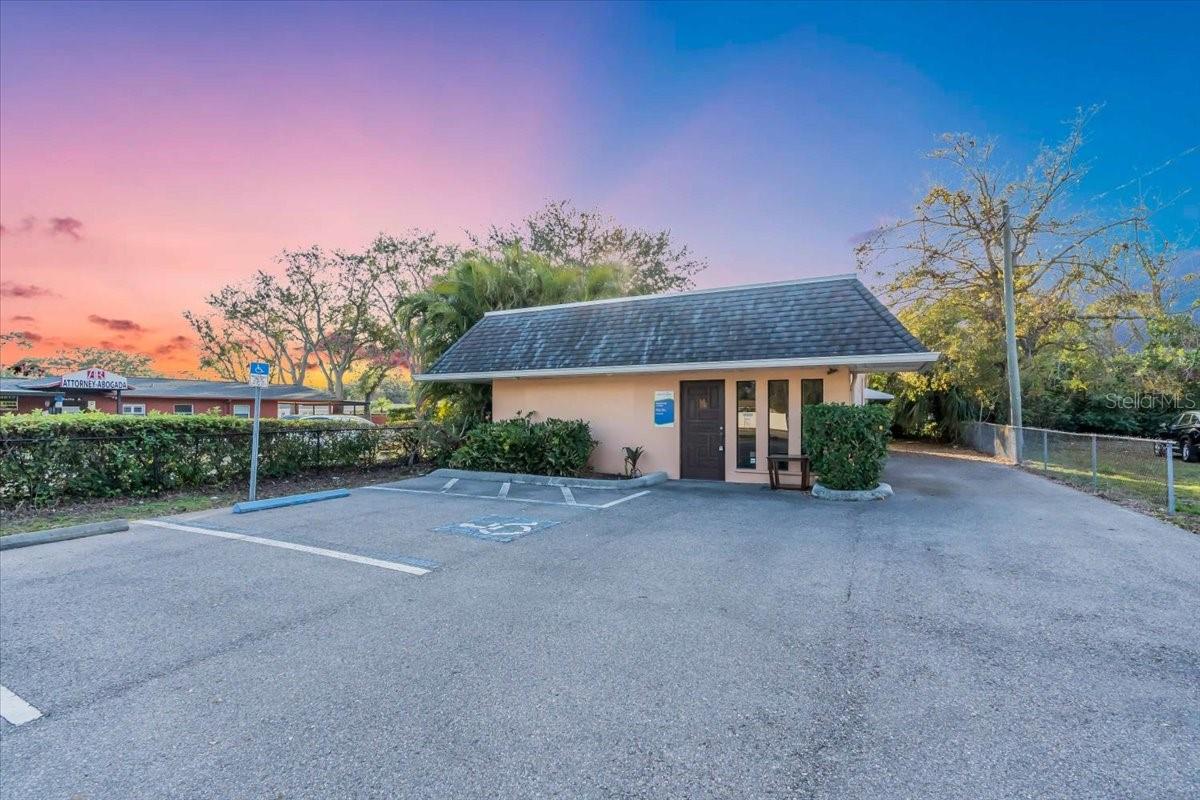
Single-story office building with a shingle roof beside an accessible parking space at dusk.
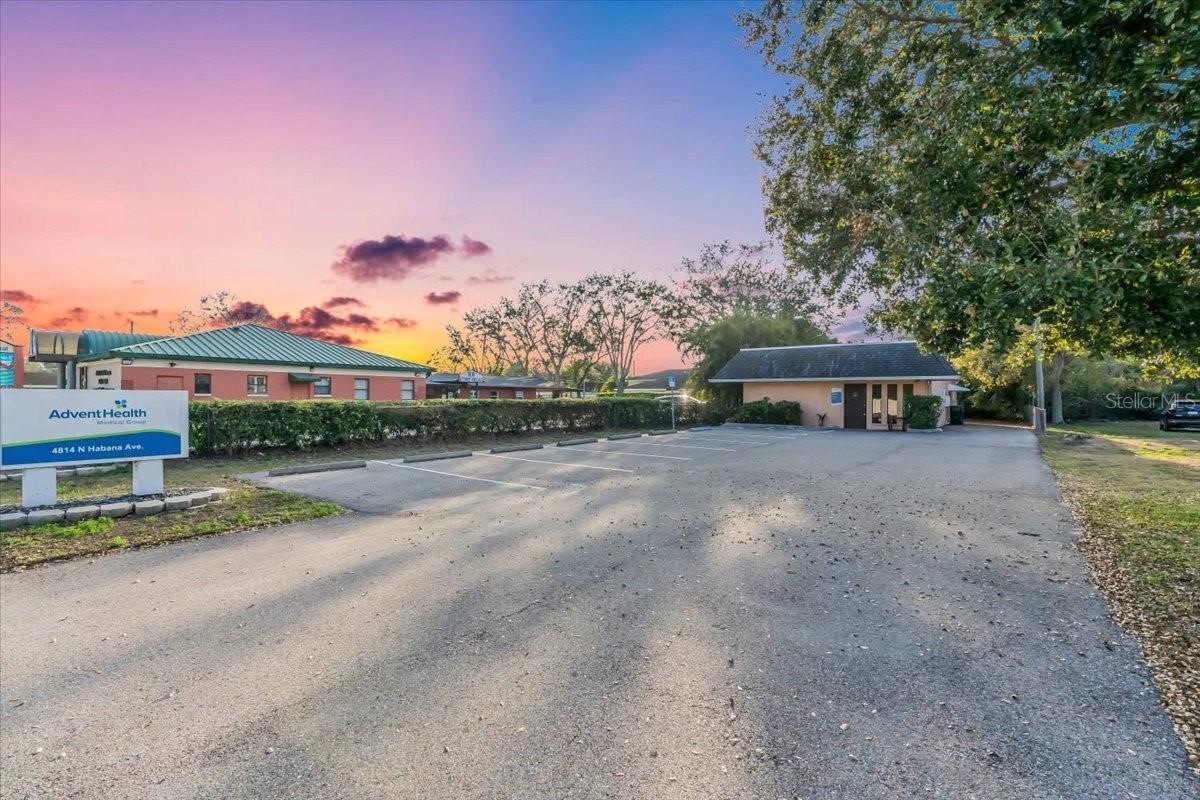
AdventHealth medical office and parking lot beneath a pink-orange dusk sky.
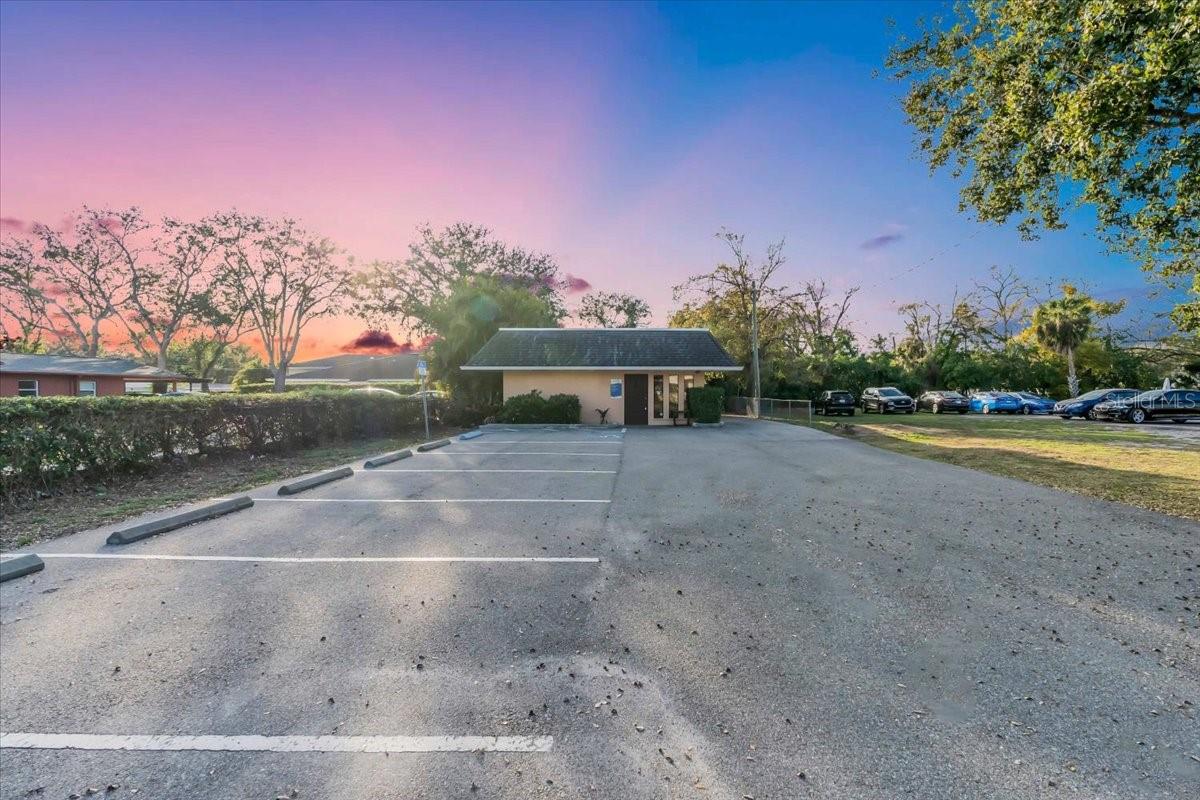
Small single-story building beyond a mostly empty parking lot at dusk.
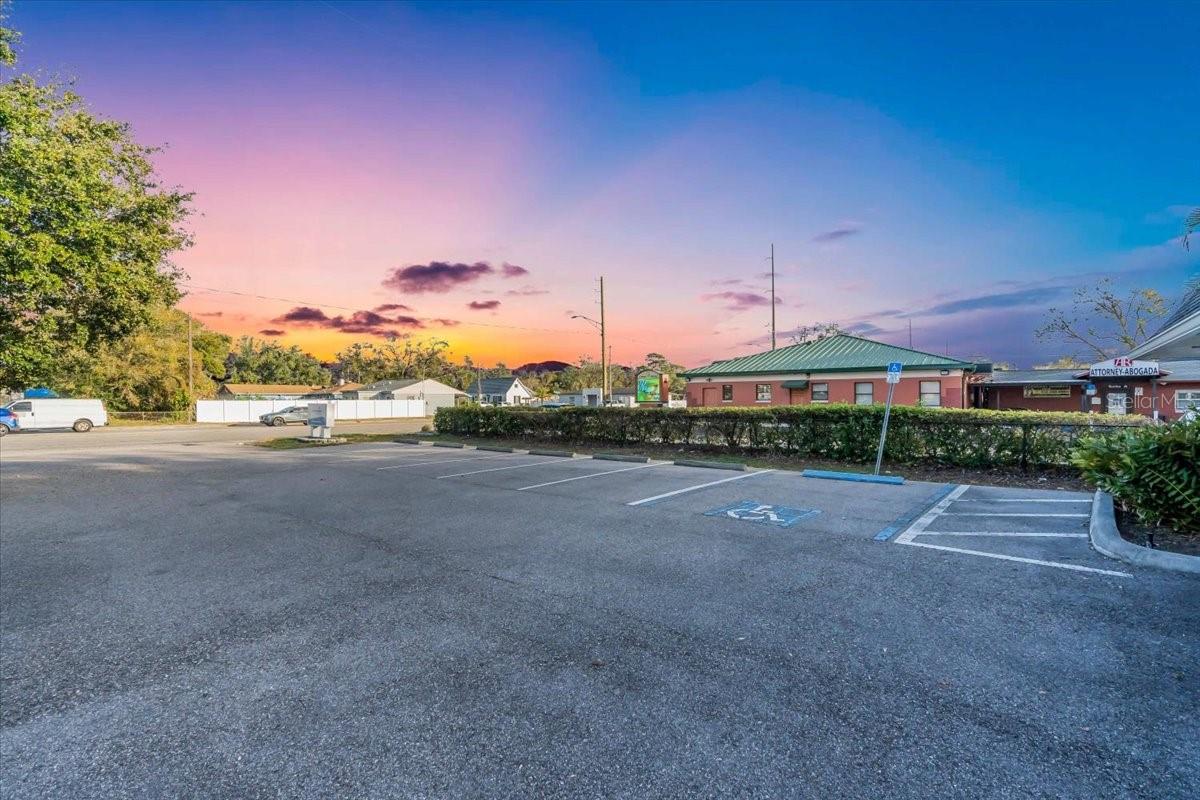
Parking lot with accessible spaces and low-rise commercial buildings beneath a colorful dusk sky.
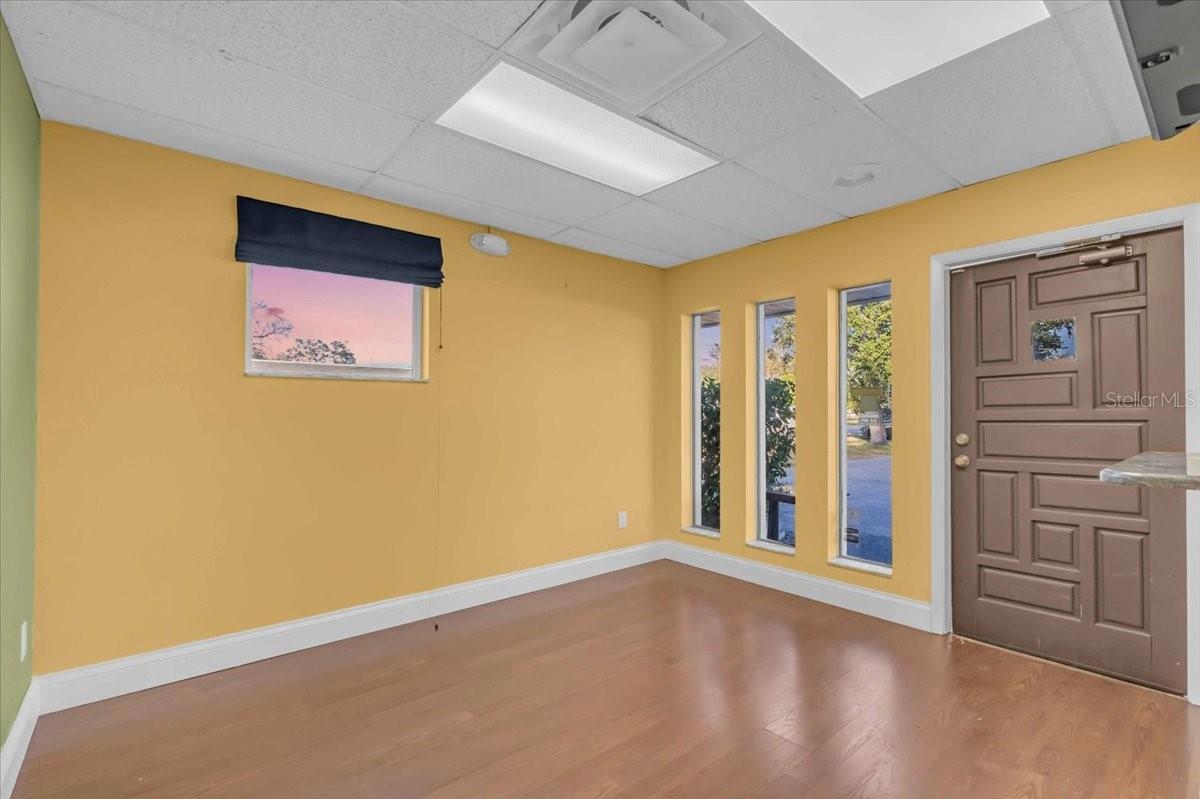
Vacant yellow-walled room with wood-look flooring, a brown door, and tall narrow windows.
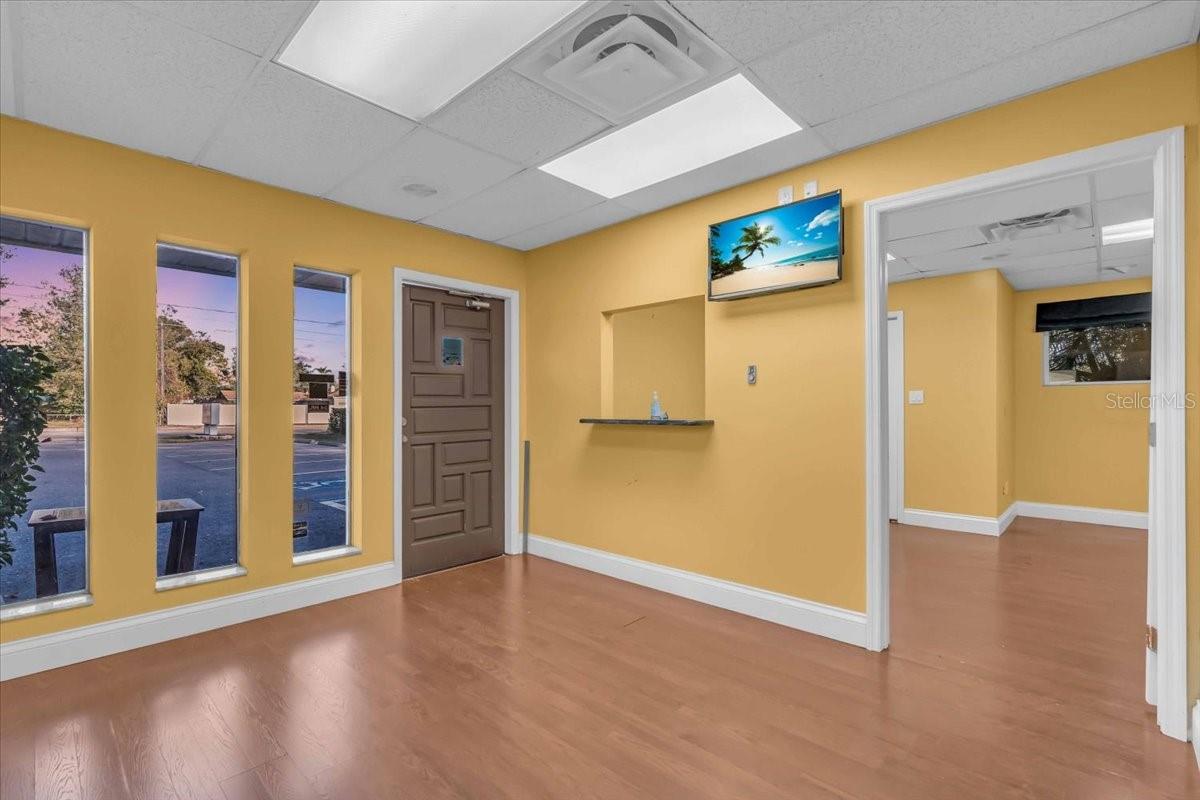
Vacant yellow-walled interior with wood-look floors, narrow windows, and an adjoining room.
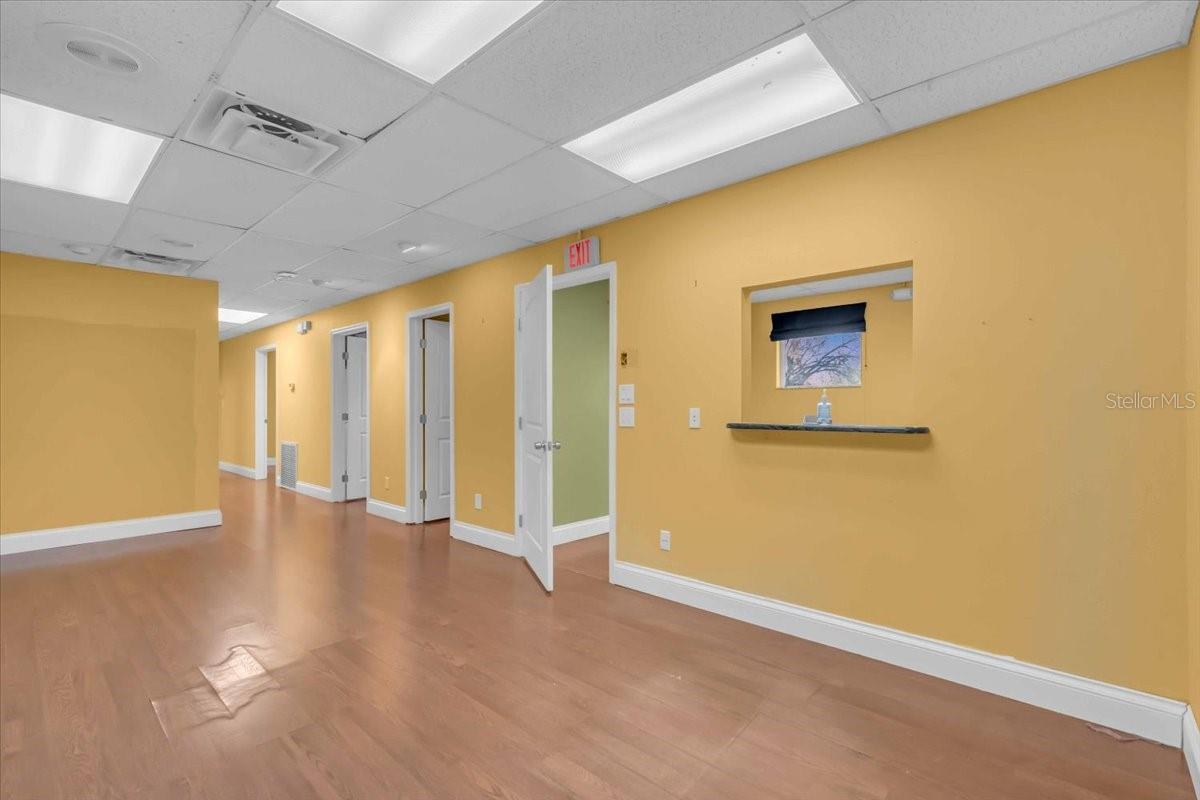
Vacant commercial interior with yellow walls, wood-look flooring, several doorways, and a small counter beneath a window.
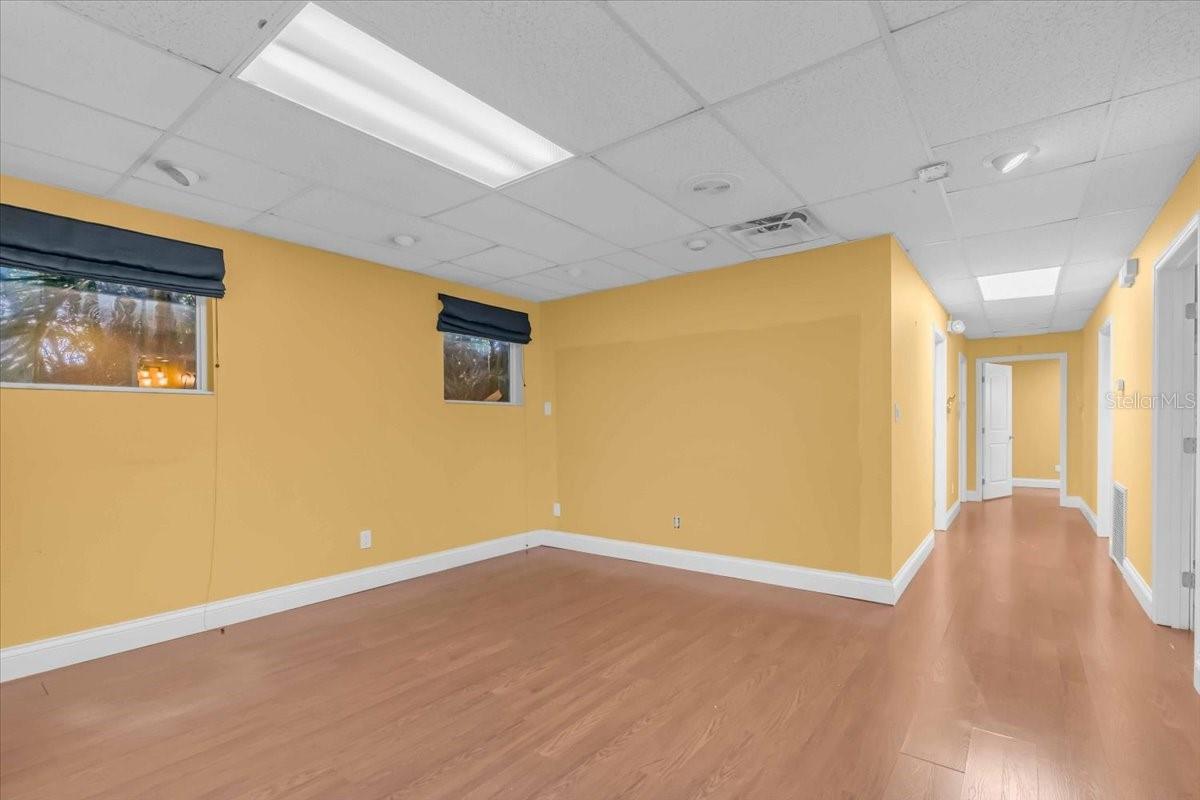
Empty yellow-walled room with wood-look flooring and a hallway extending to the right.
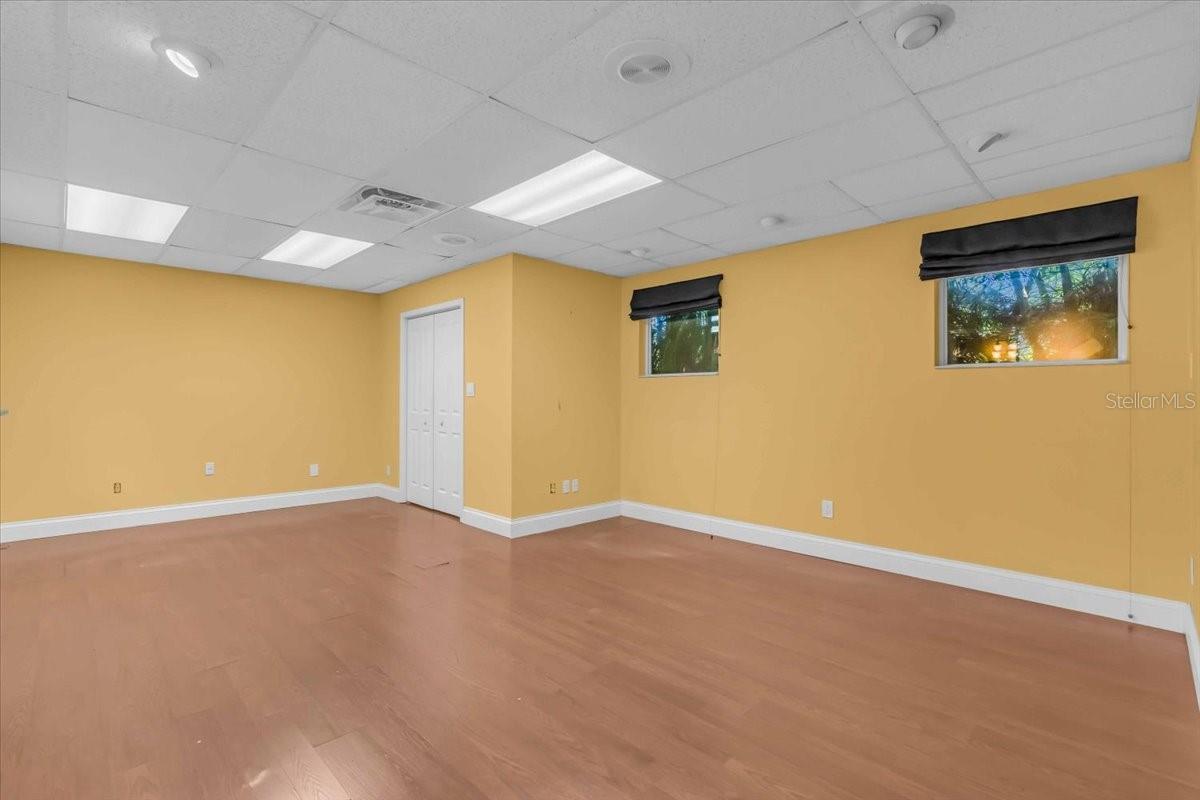
Empty yellow-walled room with wood-look flooring, two shaded windows, and a white double closet door.
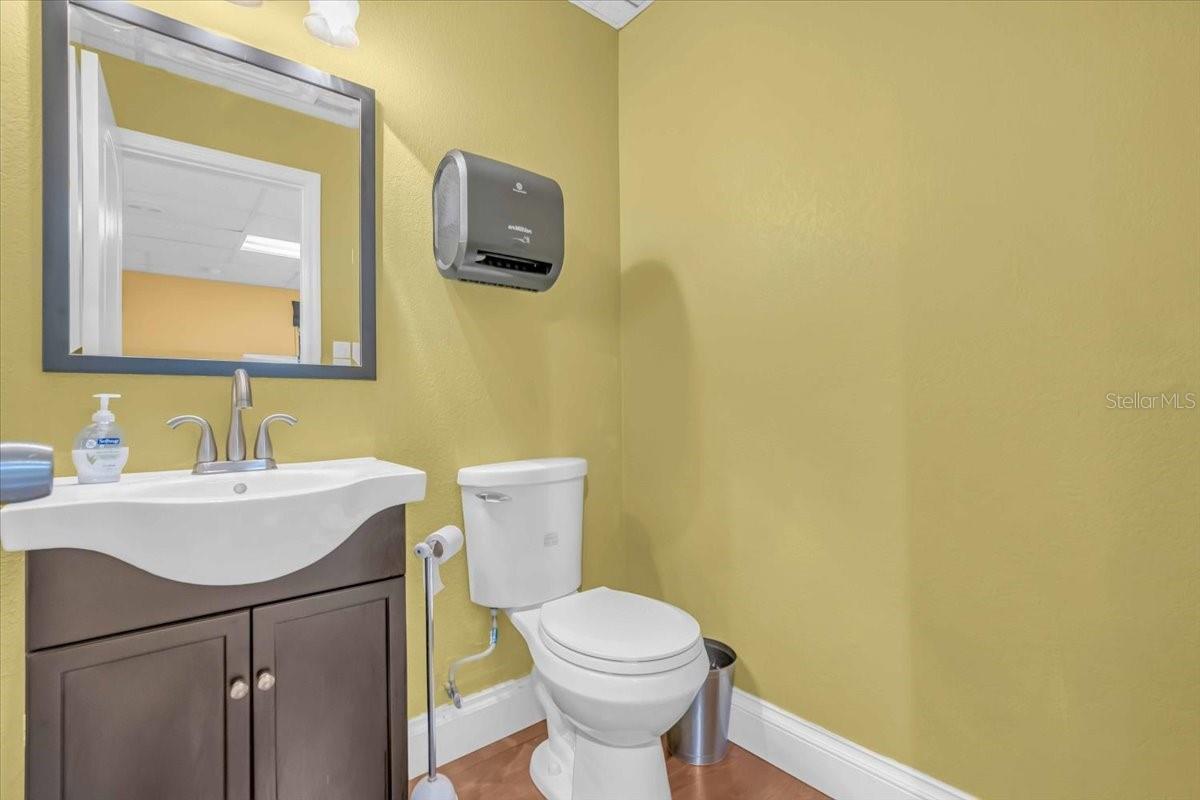
Bathroom with yellow walls, dark wood vanity, white sink and toilet, and large framed mirror.
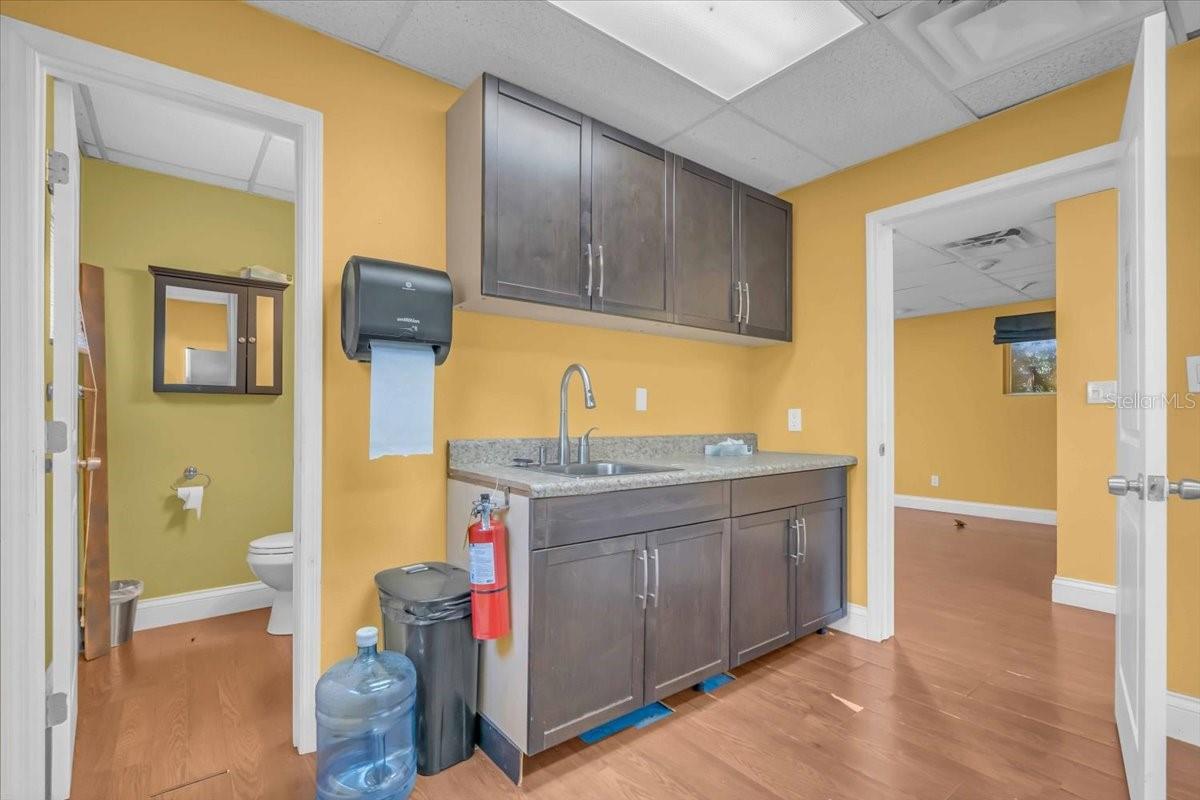
Kitchenette with dark cabinets and sink, with a bathroom visible through the doorway.
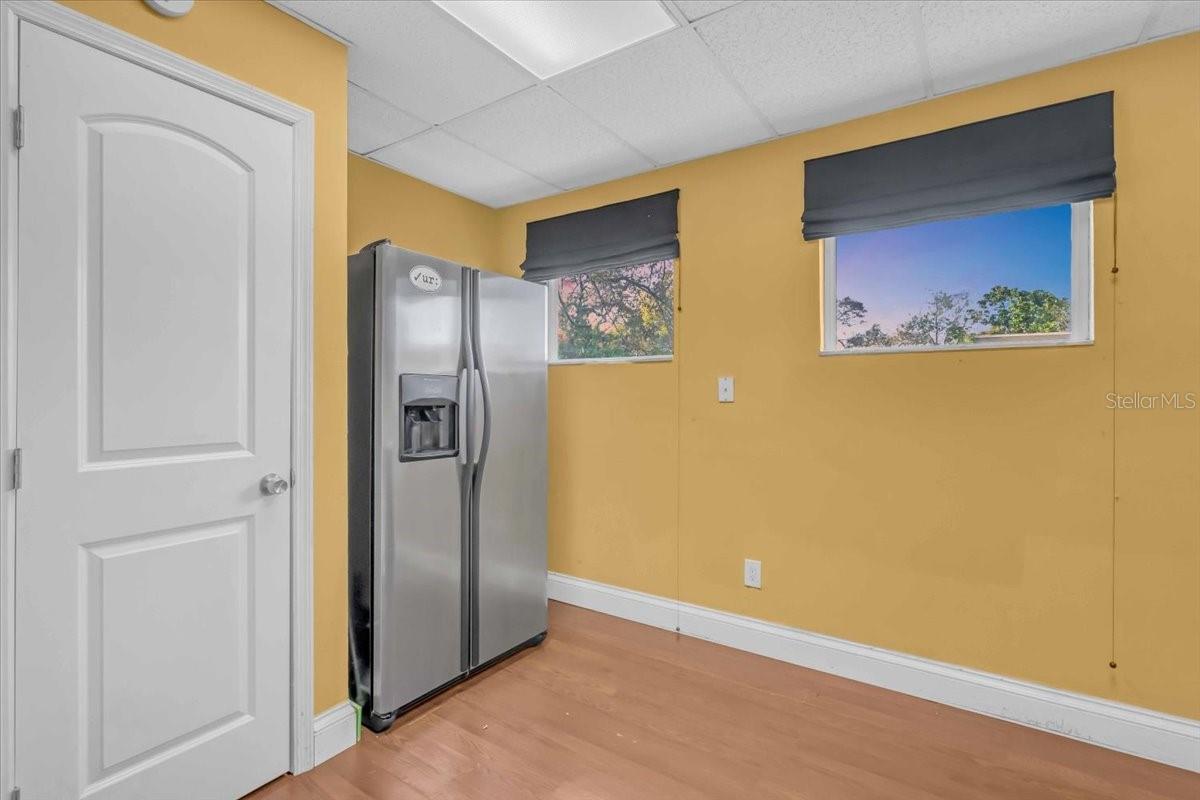
Empty yellow-walled room with a stainless-steel refrigerator, two shaded windows, and a light wood floor.
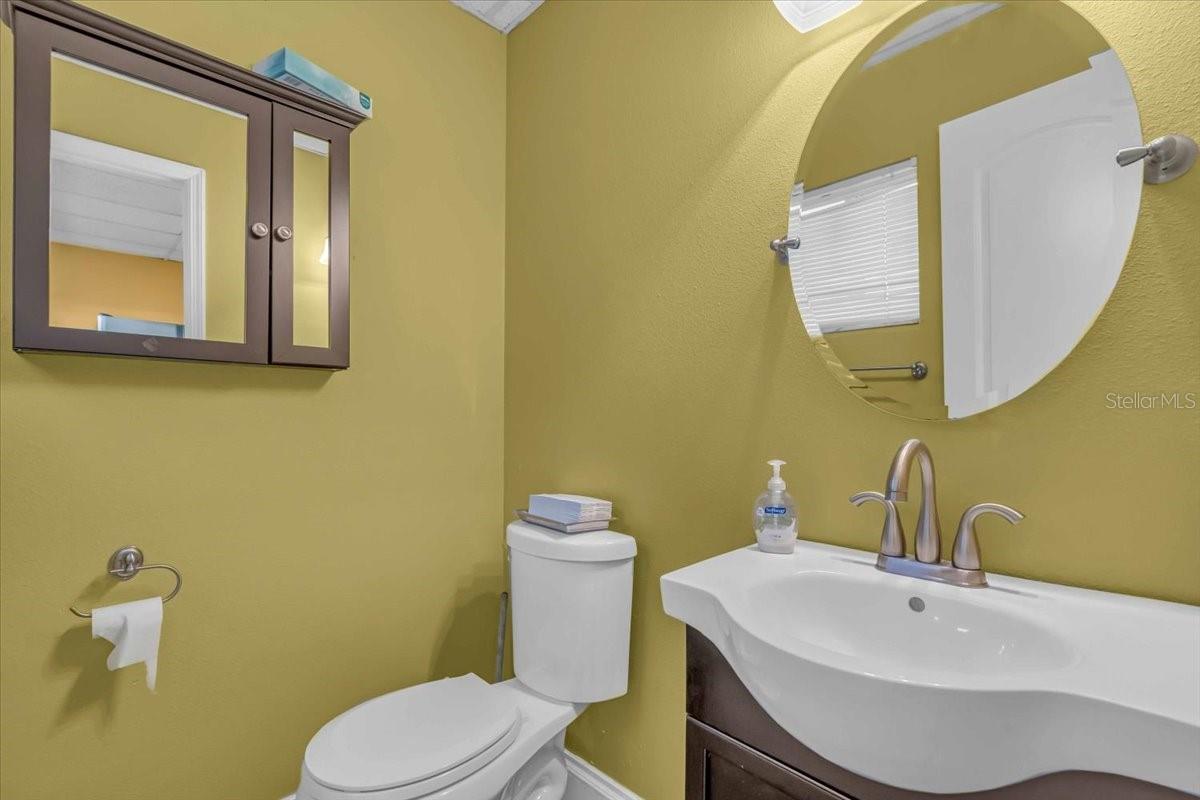
Bathroom with mustard-yellow walls, white toilet, dark wood vanity, and round mirror.
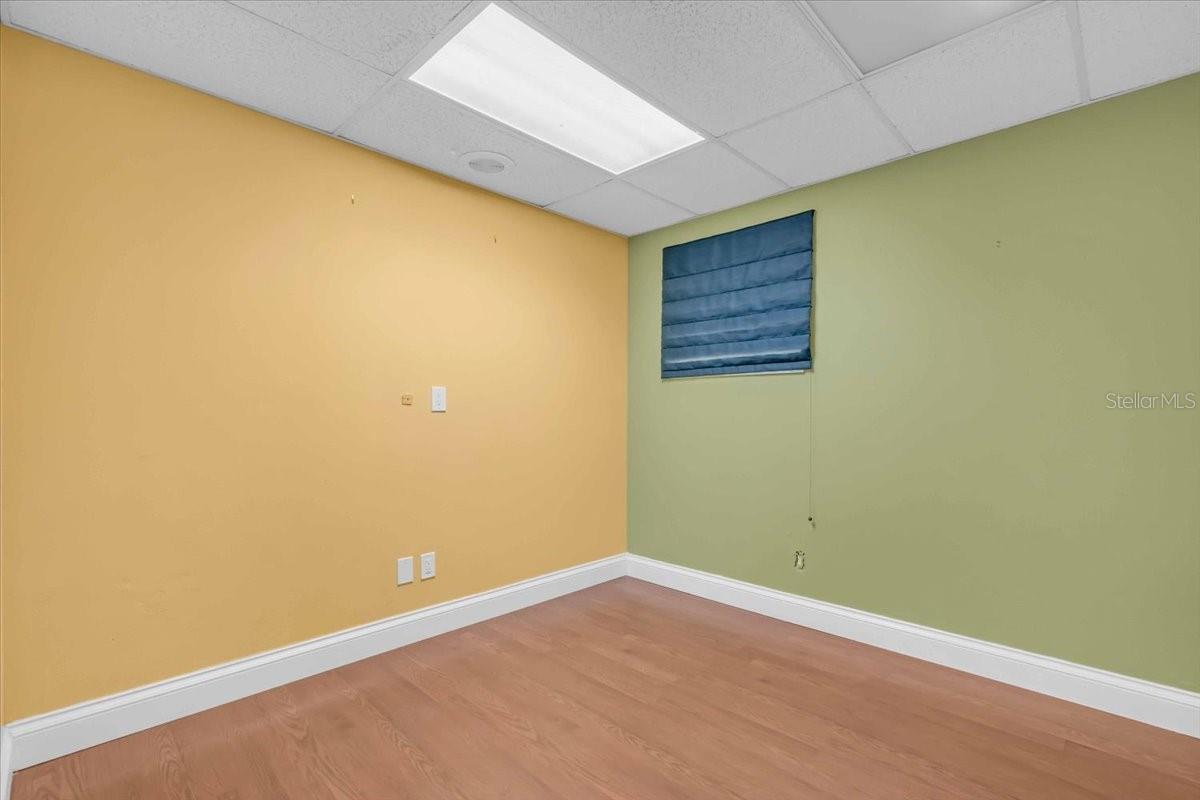
Vacant room with yellow and green walls, wood-look flooring, and a small window with a blue shade.
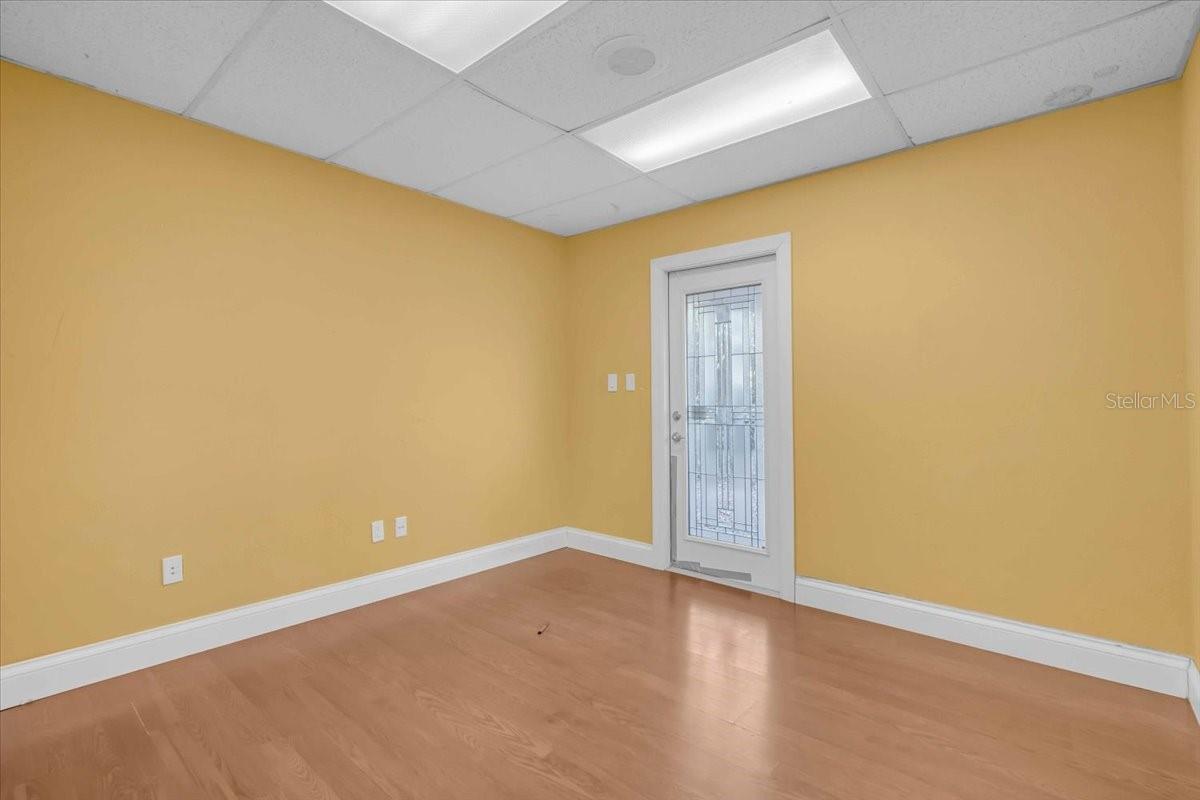
Vacant room with yellow walls, wood flooring, and a narrow glass-panel door.
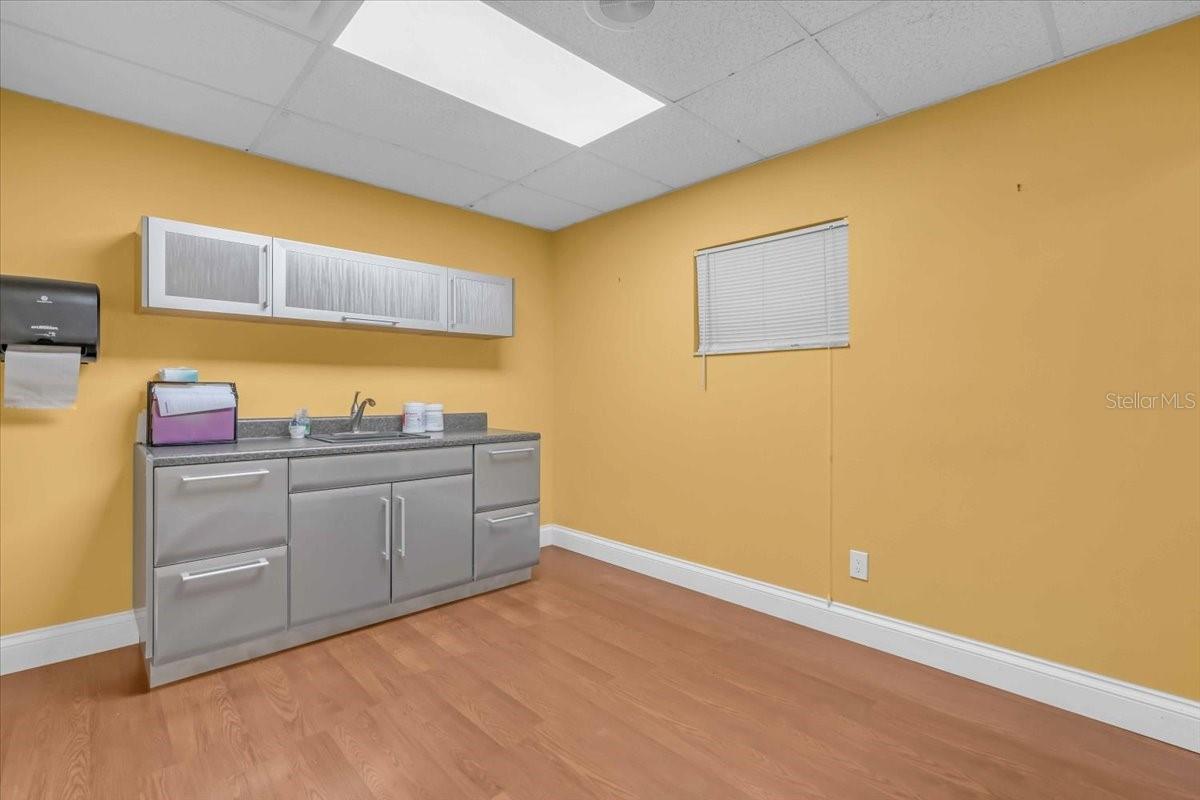
Empty room with gray sink cabinets, mustard-yellow walls, and wood-look flooring.
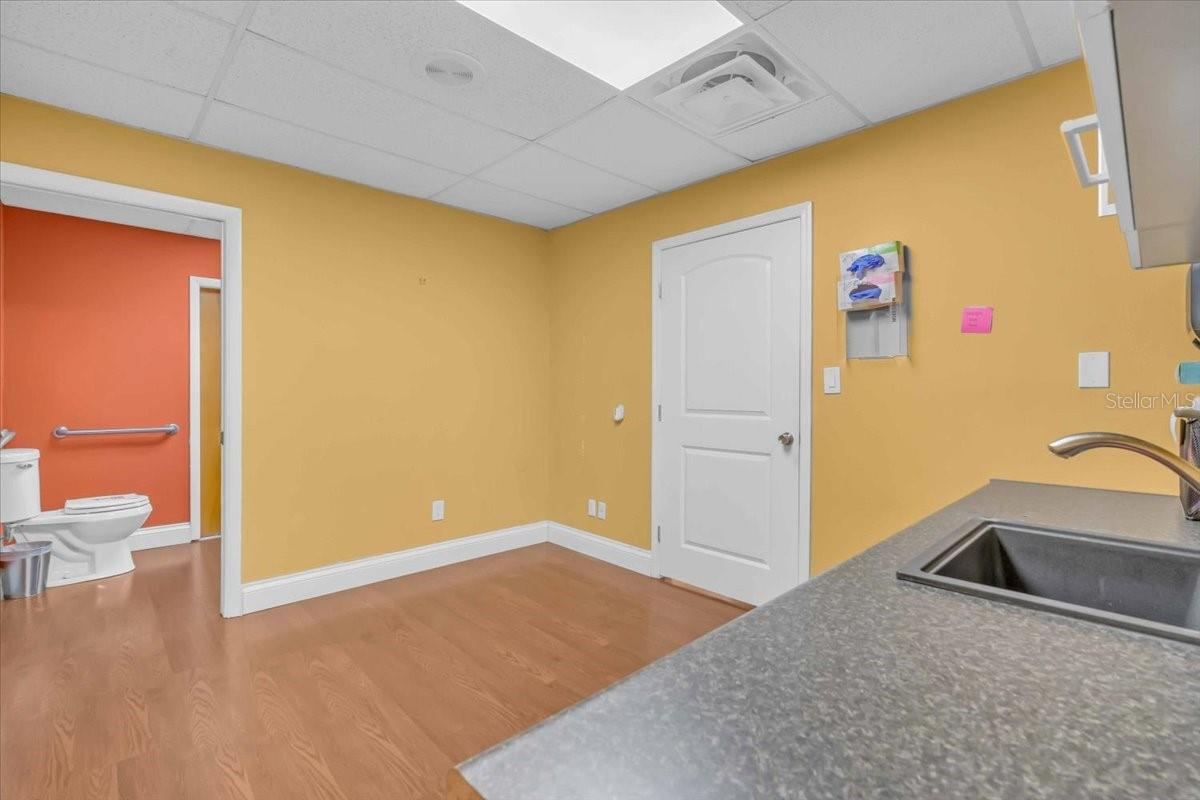
Small yellow-walled room with a gray sink counter, wood-look floor, and adjoining accessible bathroom.
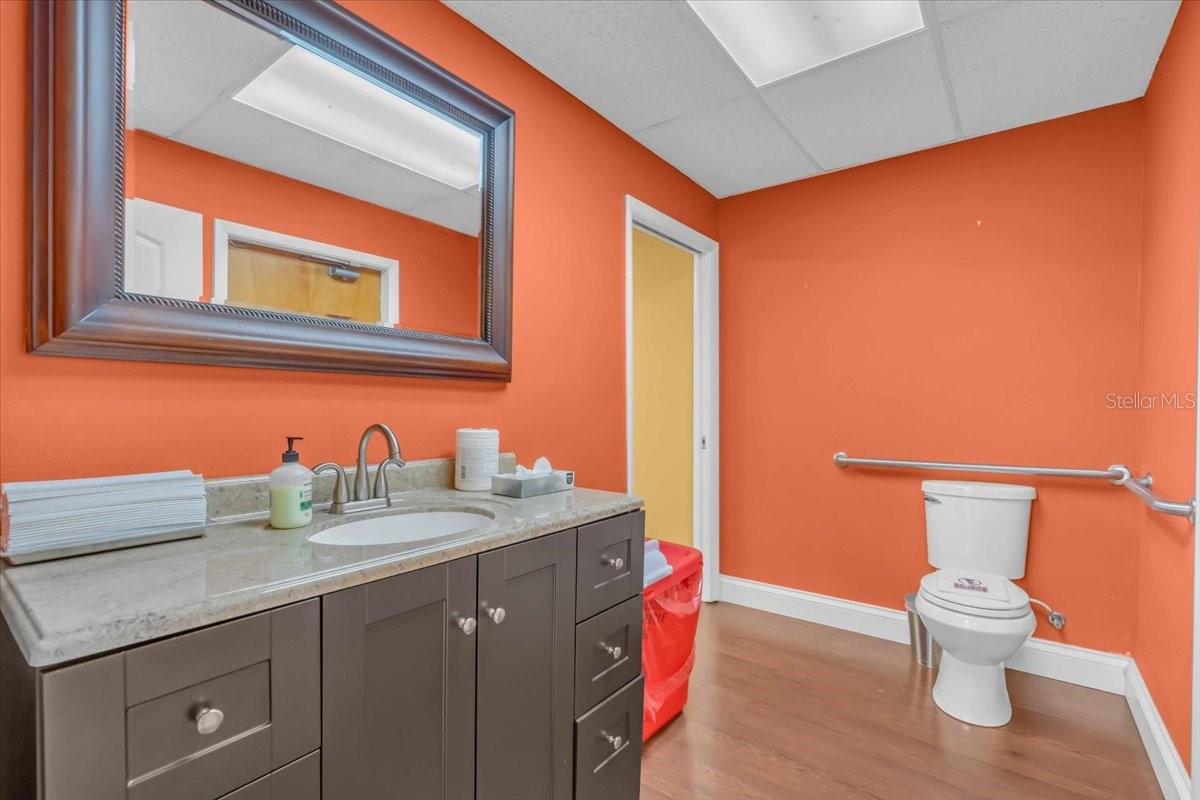
Bathroom with orange walls, a dark vanity, framed mirror, toilet, and accessibility grab bar.
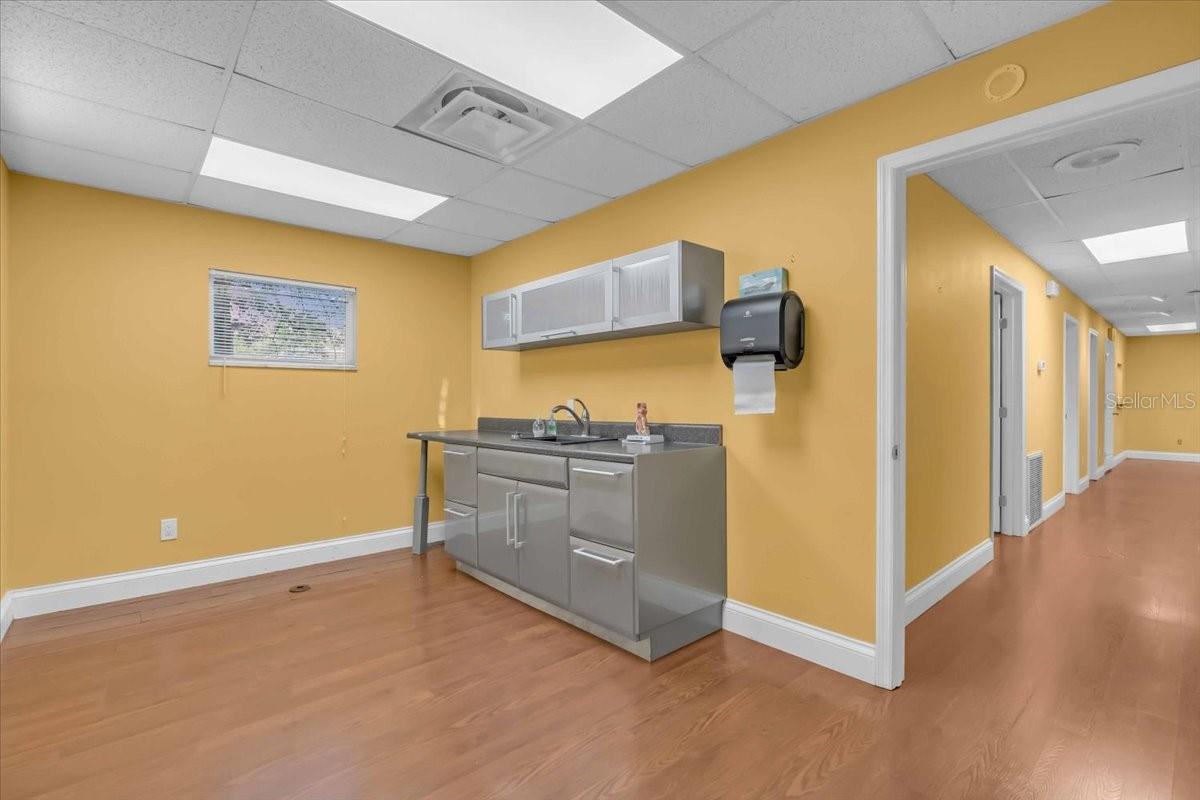
Commercial kitchenette and hallway with yellow walls and wood-look flooring.
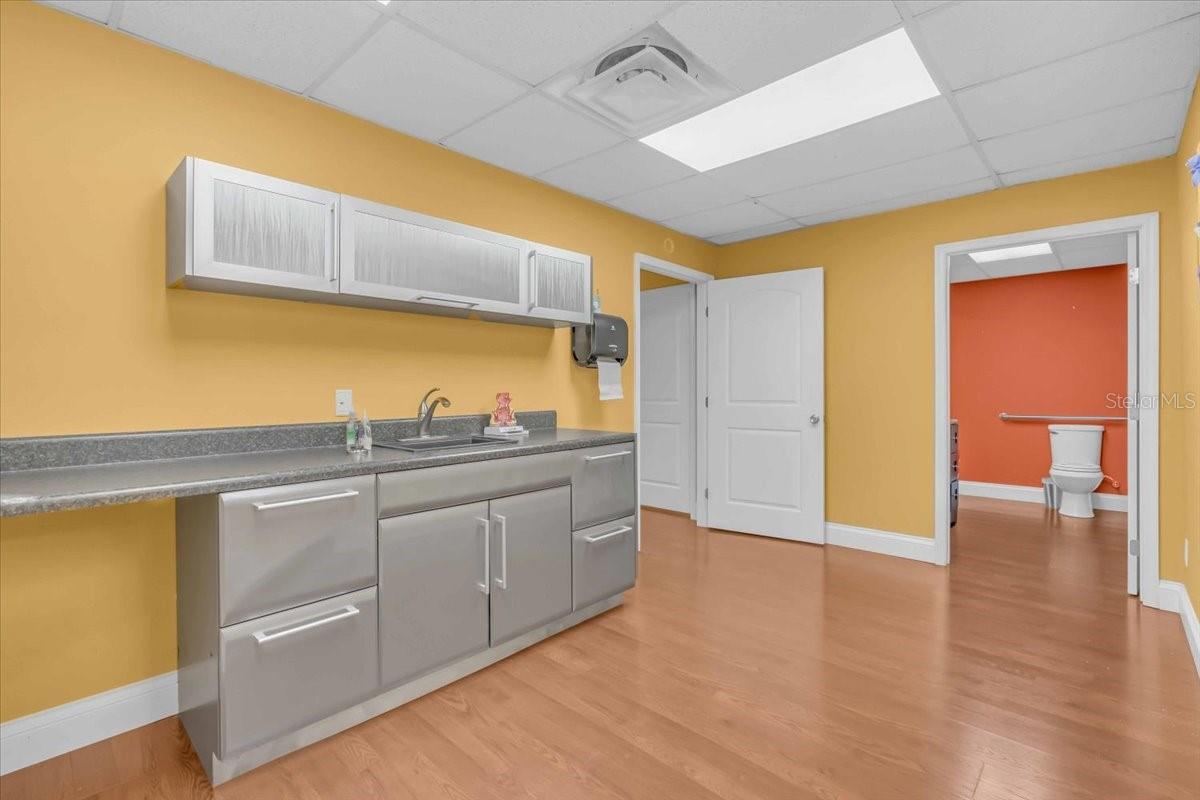
Yellow-walled interior with gray sink cabinets and an open doorway to a bathroom.
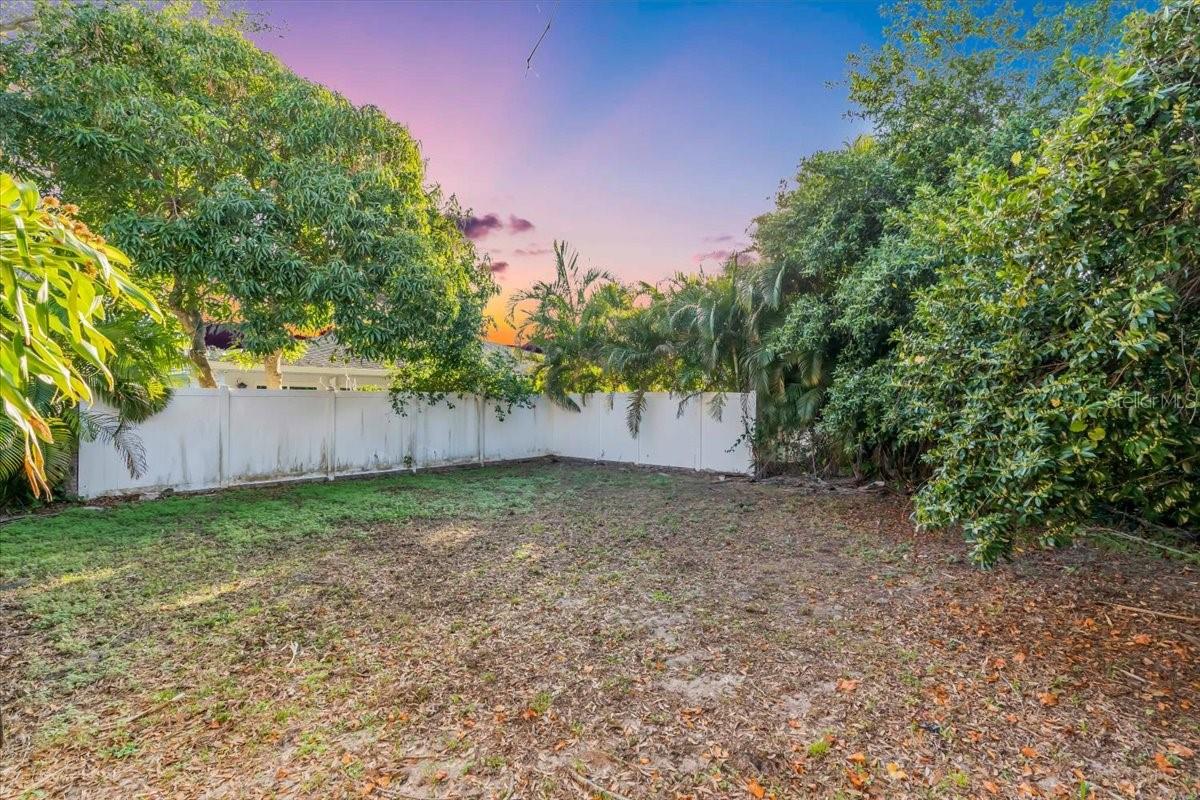
Backyard with a white privacy fence, mature trees, and a leaf-strewn lawn at dusk.
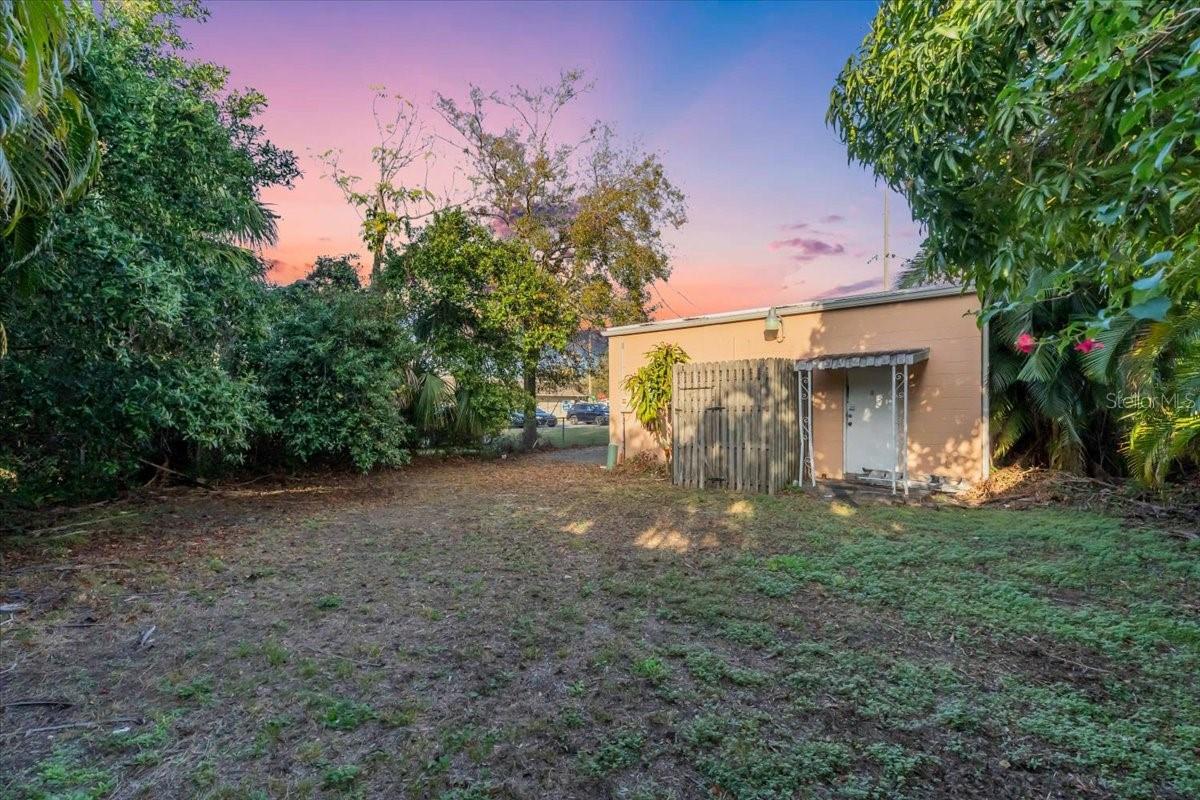
Single-story building beside a mostly bare yard, bordered by tropical greenery at dusk.
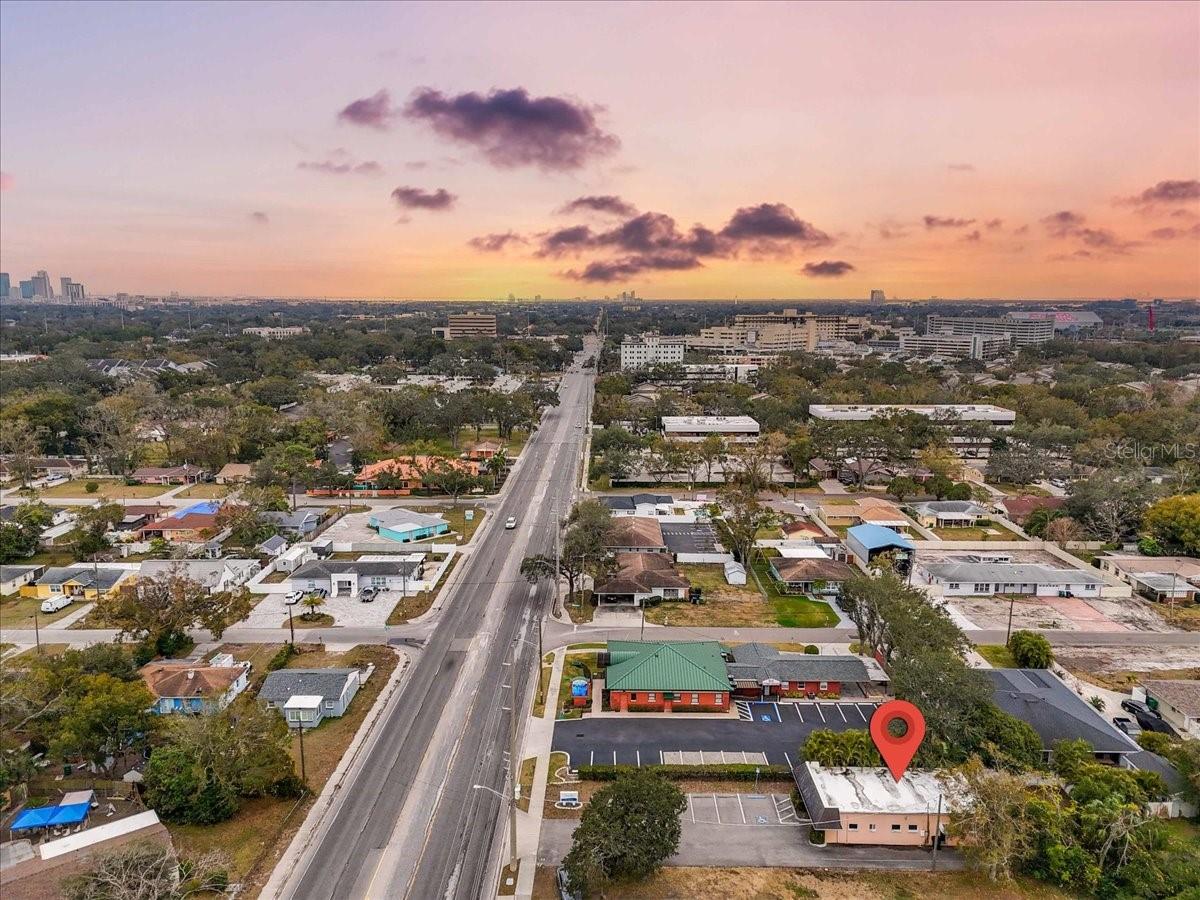
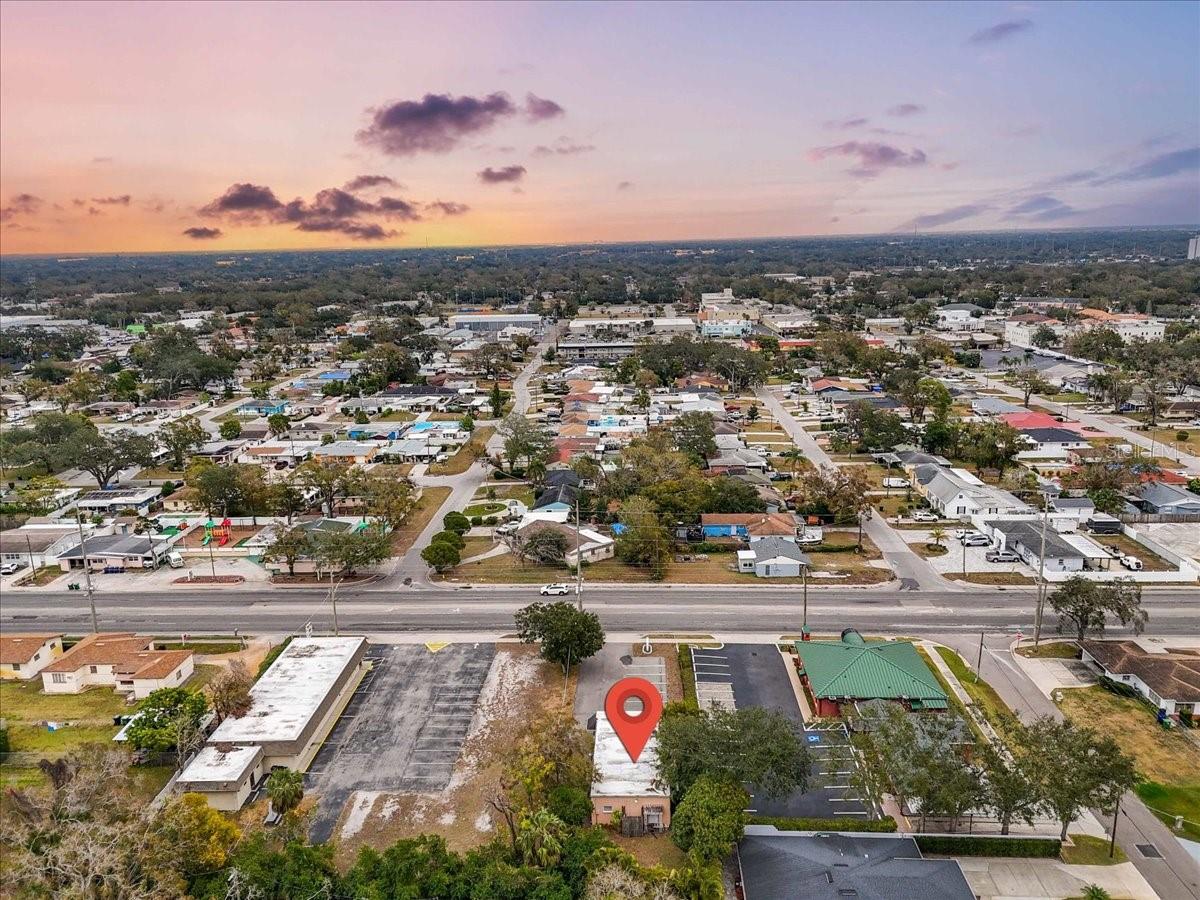
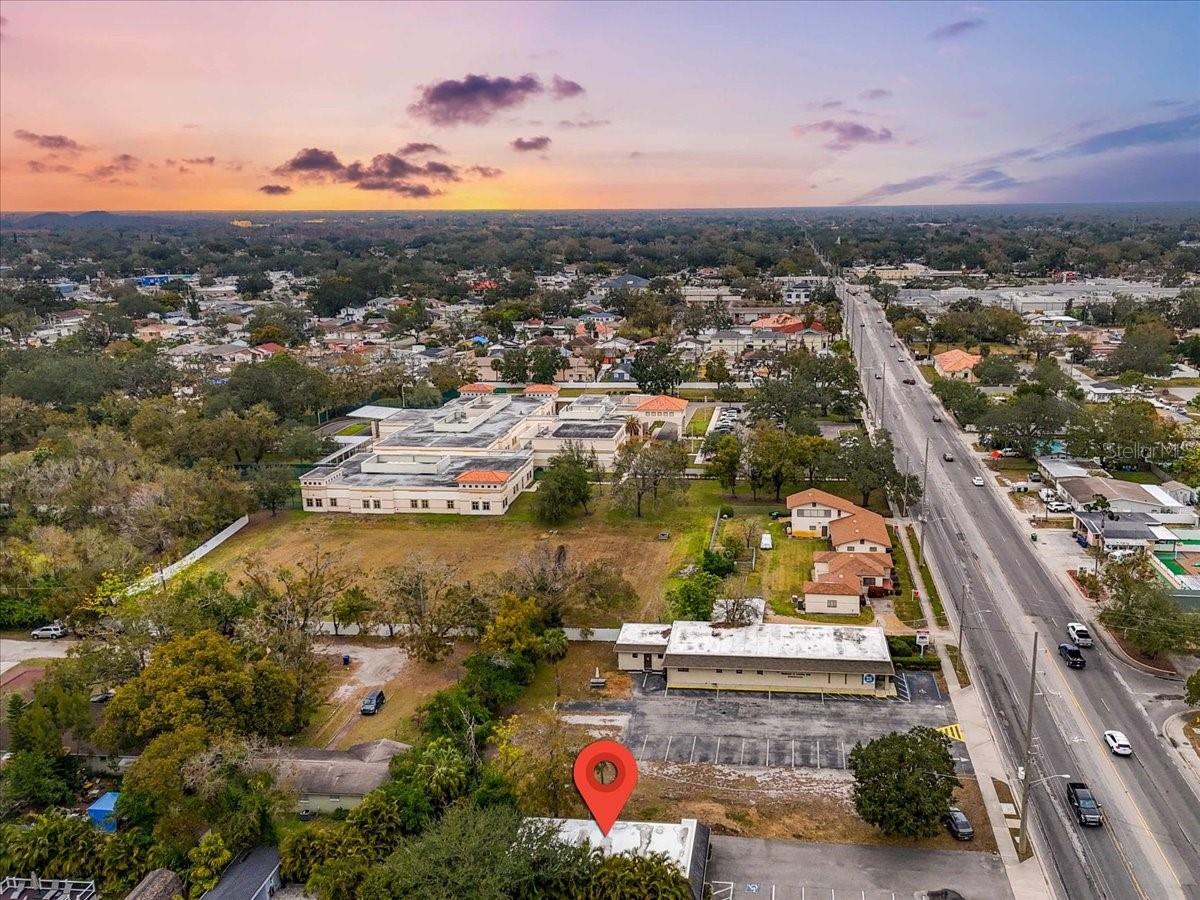
Aerial view of Tampa with a map pin marking a low-rise building beside a major road at sunset.
Aerial neighborhood with a red property marker and distant Tampa skyline.
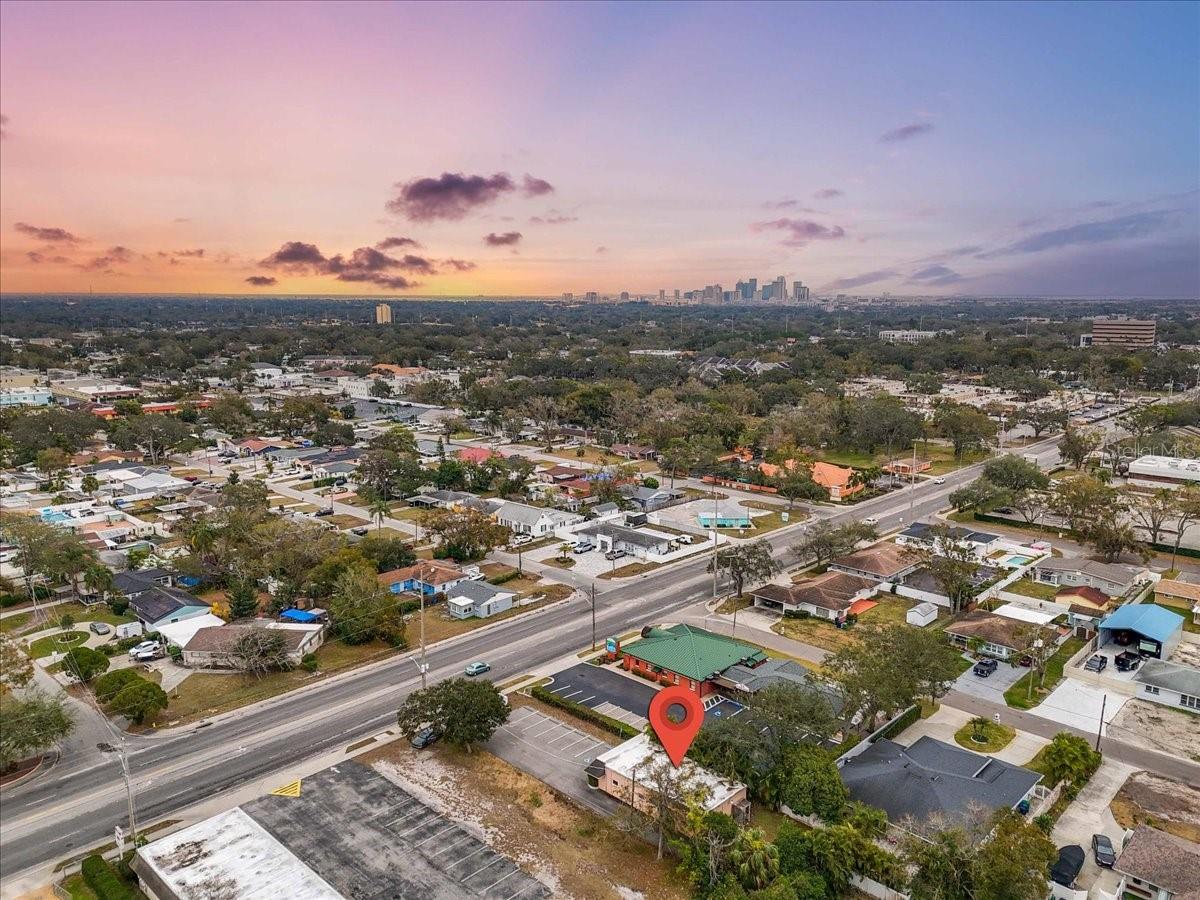
Aerial view of a Tampa neighborhood at sunset, with a red map pin marking the property.
Aerial view of a marked property and surrounding Tampa neighborhood at sunset.
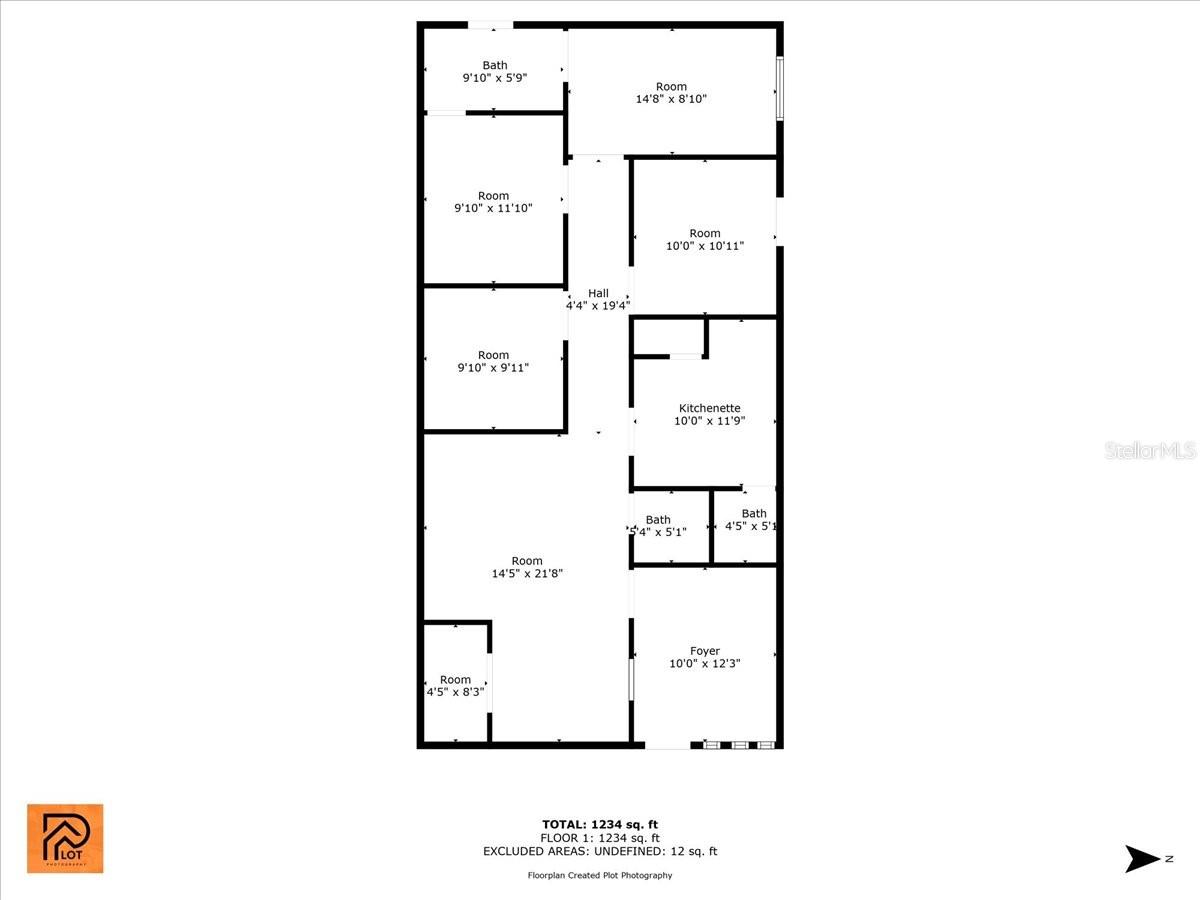
Floor plan showing labeled rooms, three baths, a kitchenette, hall, and foyer across 1,234 square feet.
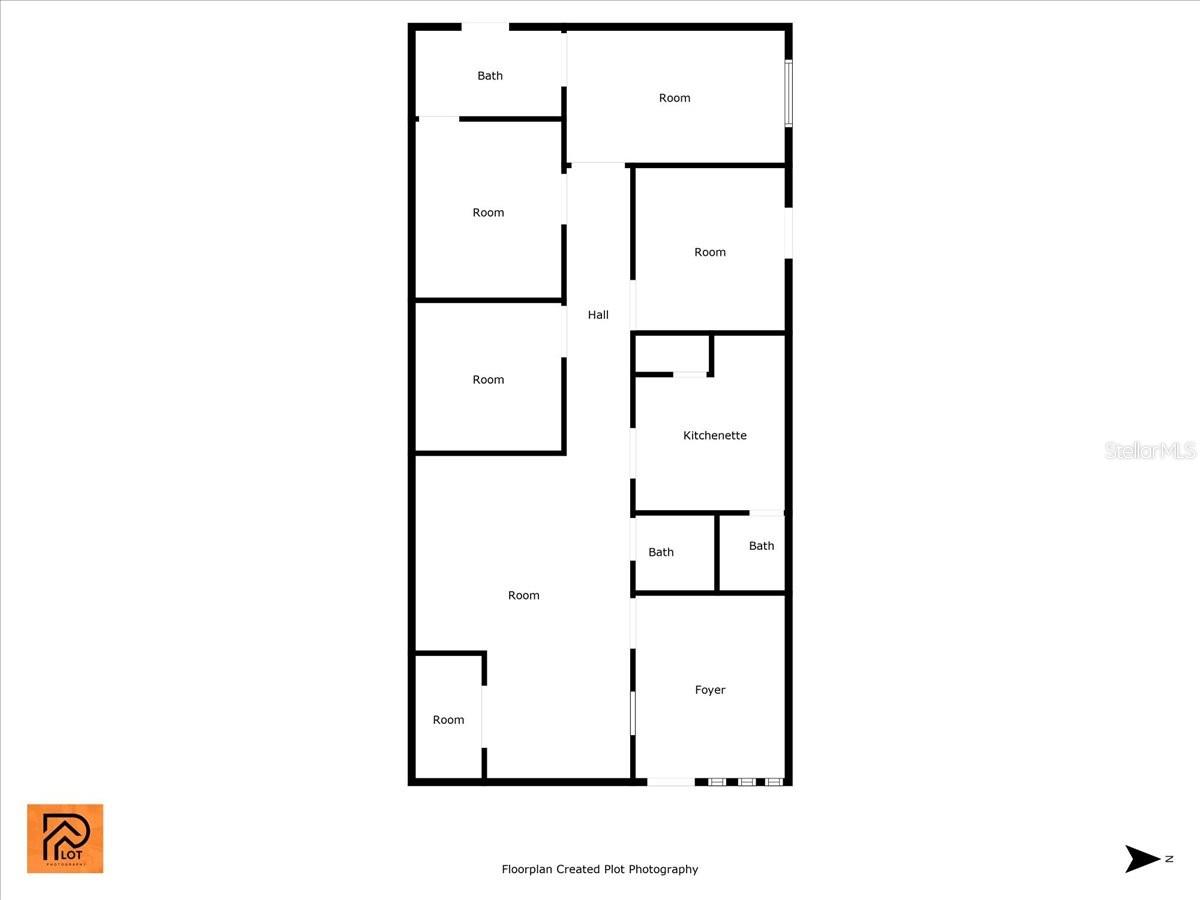
Floor plan with multiple rooms, a central hall, foyer, kitchenette, and three bathrooms.
SEE ALL PHOTOS
Single-story office building with a shingle roof beside an accessible parking space at dusk.
AdventHealth medical office and parking lot beneath a pink-orange dusk sky.
Small single-story building beyond a mostly empty parking lot at dusk.
Parking lot with accessible spaces and low-rise commercial buildings beneath a colorful dusk sky.
Vacant yellow-walled room with wood-look flooring, a brown door, and tall narrow windows.
Vacant yellow-walled interior with wood-look floors, narrow windows, and an adjoining room.
Vacant commercial interior with yellow walls, wood-look flooring, several doorways, and a small counter beneath a window.
Empty yellow-walled room with wood-look flooring and a hallway extending to the right.
Empty yellow-walled room with wood-look flooring, two shaded windows, and a white double closet door.
Bathroom with yellow walls, dark wood vanity, white sink and toilet, and large framed mirror.
Kitchenette with dark cabinets and sink, with a bathroom visible through the doorway.
Empty yellow-walled room with a stainless-steel refrigerator, two shaded windows, and a light wood floor.
Bathroom with mustard-yellow walls, white toilet, dark wood vanity, and round mirror.
Vacant room with yellow and green walls, wood-look flooring, and a small window with a blue shade.
Vacant room with yellow walls, wood flooring, and a narrow glass-panel door.
Empty room with gray sink cabinets, mustard-yellow walls, and wood-look flooring.
Small yellow-walled room with a gray sink counter, wood-look floor, and adjoining accessible bathroom.
Bathroom with orange walls, a dark vanity, framed mirror, toilet, and accessibility grab bar.
Commercial kitchenette and hallway with yellow walls and wood-look flooring.
Yellow-walled interior with gray sink cabinets and an open doorway to a bathroom.
Backyard with a white privacy fence, mature trees, and a leaf-strewn lawn at dusk.
Single-story building beside a mostly bare yard, bordered by tropical greenery at dusk.
Aerial view of Tampa with a map pin marking a low-rise building beside a major road at sunset.
Aerial neighborhood with a red property marker and distant Tampa skyline.
Aerial view of a Tampa neighborhood at sunset, with a red map pin marking the property.
Aerial view of a marked property and surrounding Tampa neighborhood at sunset.
Floor plan showing labeled rooms, three baths, a kitchenette, hall, and foyer across 1,234 square feet.
Floor plan with multiple rooms, a central hall, foyer, kitchenette, and three bathrooms.
Courtesy of 360 REALTY OF TAMPA LLC, Daniel Feinman  Listing Contact: 813-508-2715 
Sold

4814 N HABANA AVE

4814 N HABANA AVE, TAMPA, FL 33614

$485,000
Introducing a prime commercial property located at 4814 N Habana St, Tampa, FL 33614. This versatile building offers an excellent opportunity for businesses looking to expand or establish a presence in a highly accessible and bustling area of Tampa. The property features a spacious layout with ample square footage, making it ideal for a variety of commercial uses, including retail, small medical, office space, or light industrial. With high visibility and heavy traffic on N Habana St, this location provides great exposure for any business. Conveniently situated near major roadways, shopping centers, and residential neighborhoods, the building offers both convenience and accessibility. Don't miss out on this exceptional real estate opportunity in a thriving market. Contact us today to schedule a viewing!!!

1,404 Sq.Ft. LIVING AREA

9,263 Sq.Ft. lot

Daniel Feinman

Daniel Feinman

Carlos  Flores

Carlos Flores

Features & Amenities

Area & Lot

  • Status Sold
  • Date Sold March 17, 2025
  • Living Area1,404 Sq.Ft.
  • Total Area1,600 Sq.Ft.
  • Lot Area9,263 Sq.Ft.
  • MLS® IDTB8349203
  • TypeCommercial
  • YEAR BUILT1983

Exterior

  • STORIES1
  • AIR CONDITIONINGCentral Air
  • SubstructureBlock

Financial

  • Sales Price$485,000
  • Real Estate Tax $5,167/yr
  • Zoning RO-1
View Virtual Tour

Work With Us

With backgrounds in Real Estate Law as licensed Florida Attorneys, finance, marketing, and sales, our clients benefit from a true comprehensive approach to navigating basic to extremely complex real estate transactions.

Follow Us on Instagram