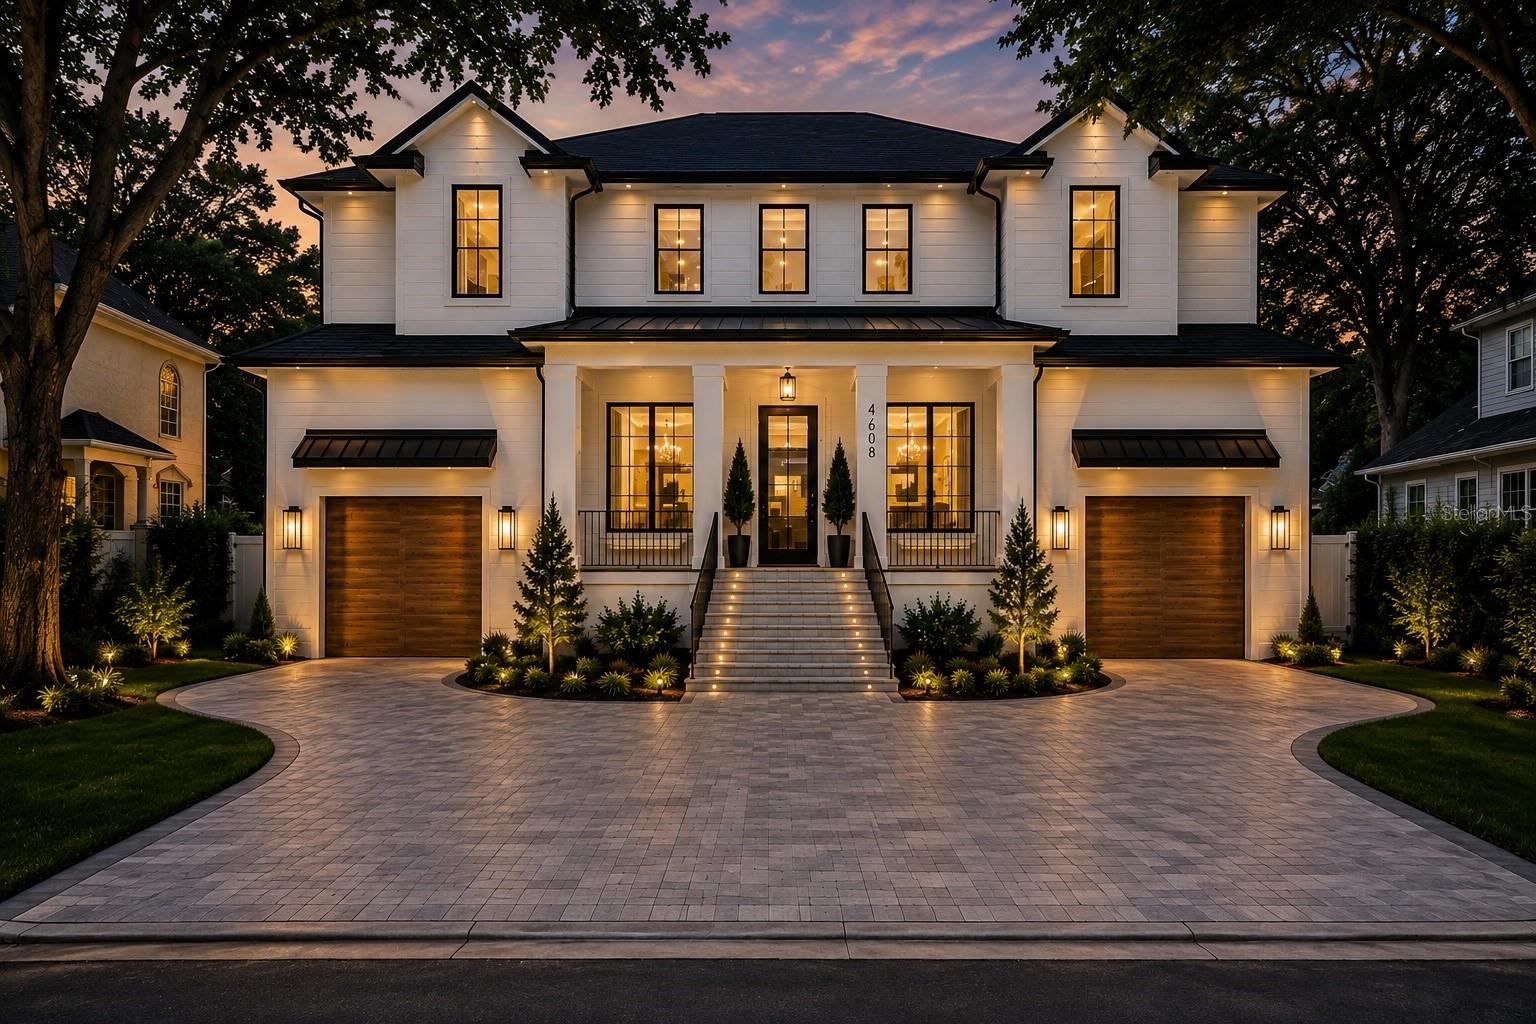
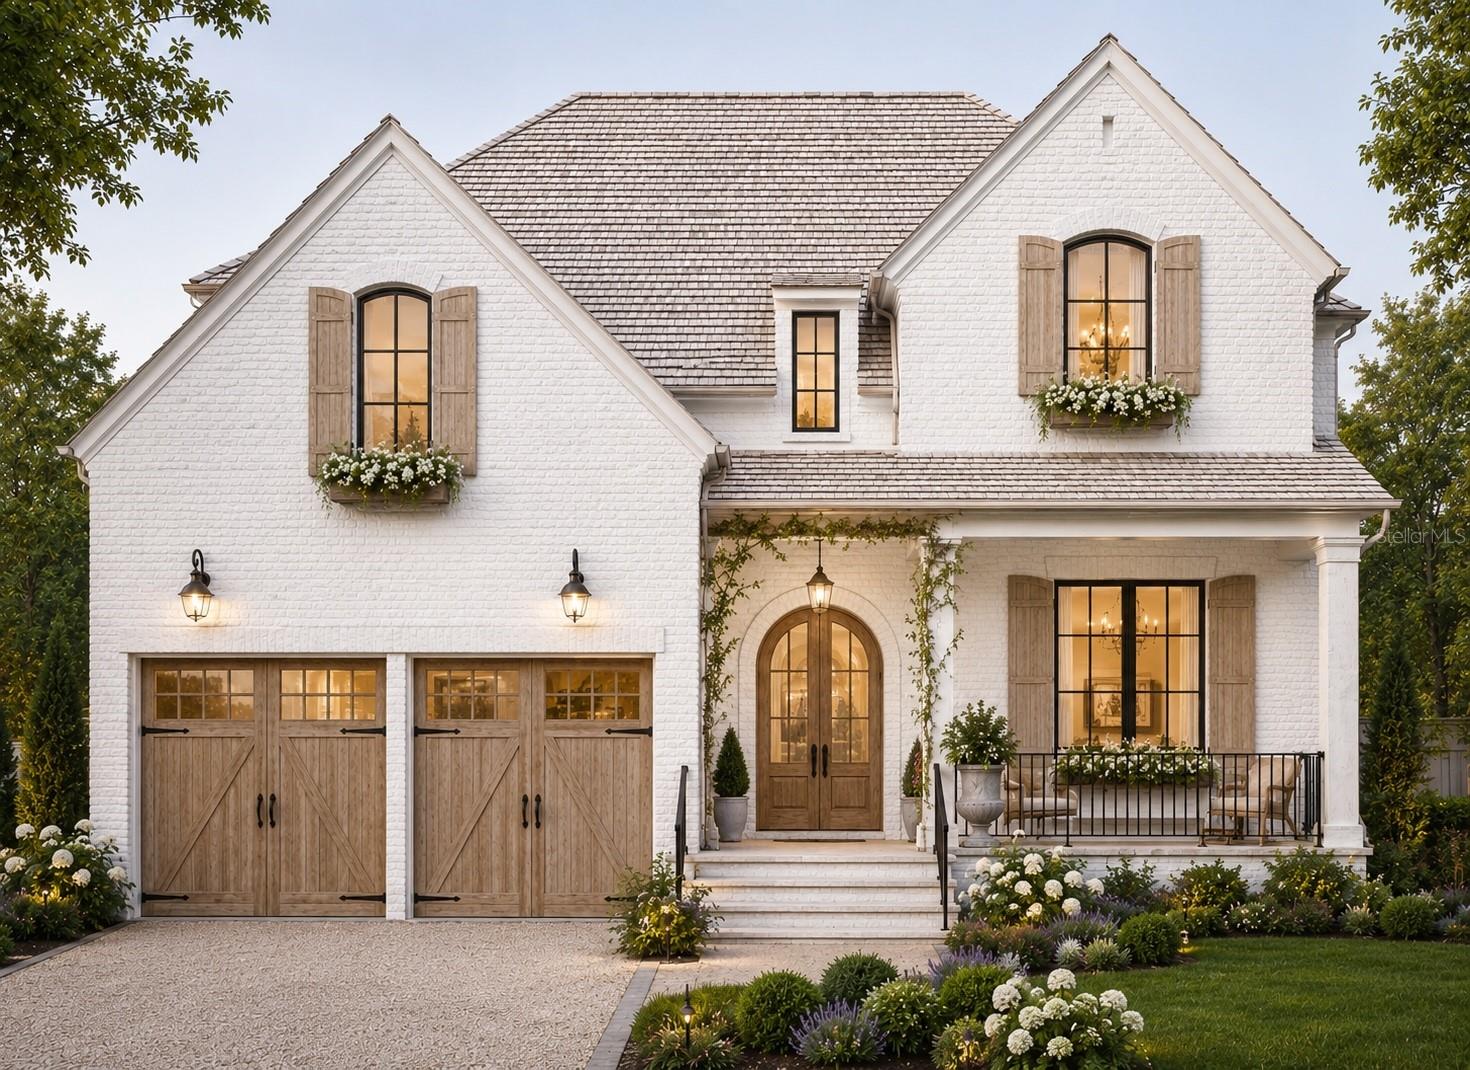
Two-story white house with twin garages and an illuminated entry at dusk.
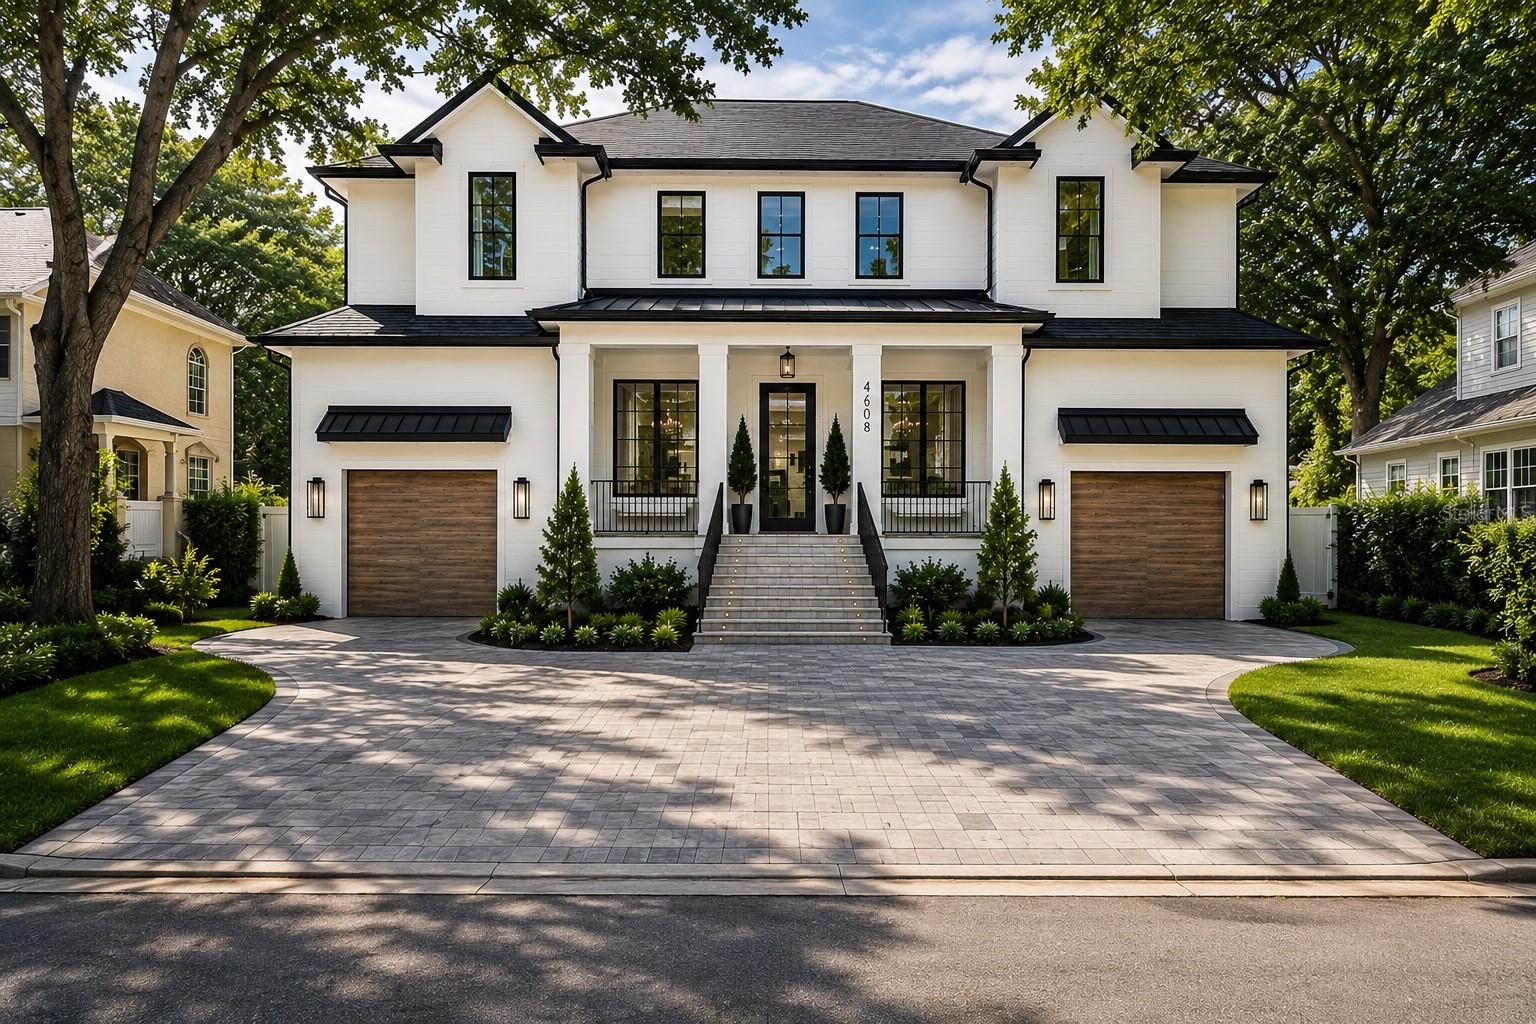
Two-story white home with black trim, twin wood-paneled garage doors, and a broad paved driveway.
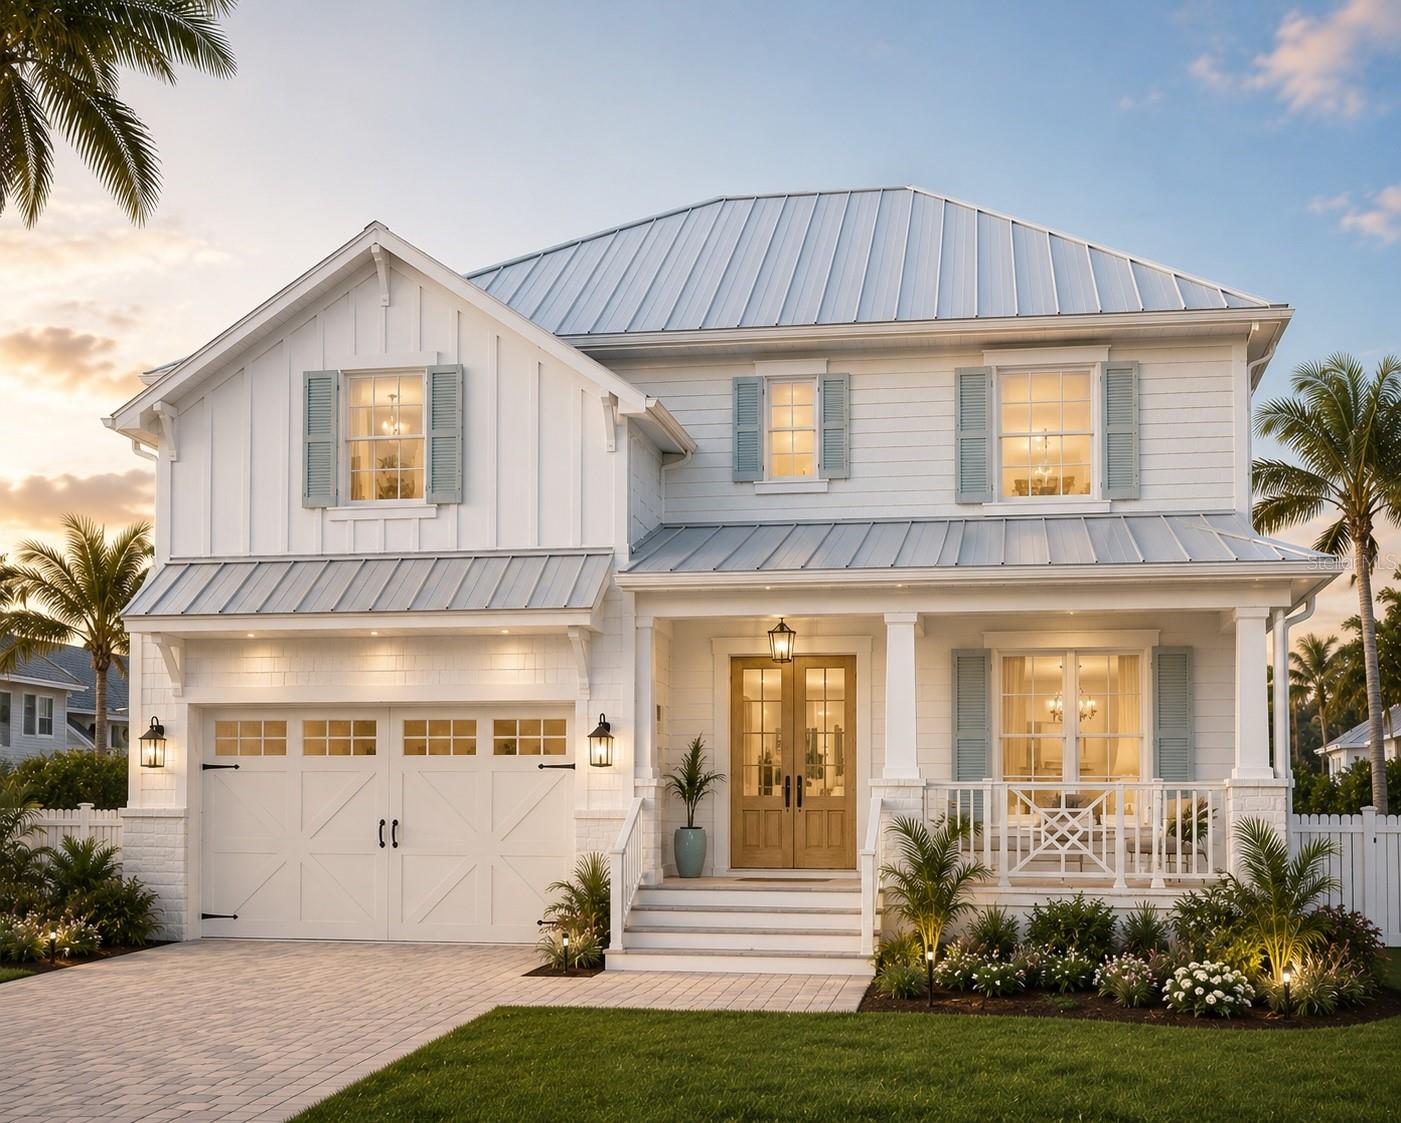
White two-story home with a metal roof, front porch, garage, and palm landscaping at sunset.
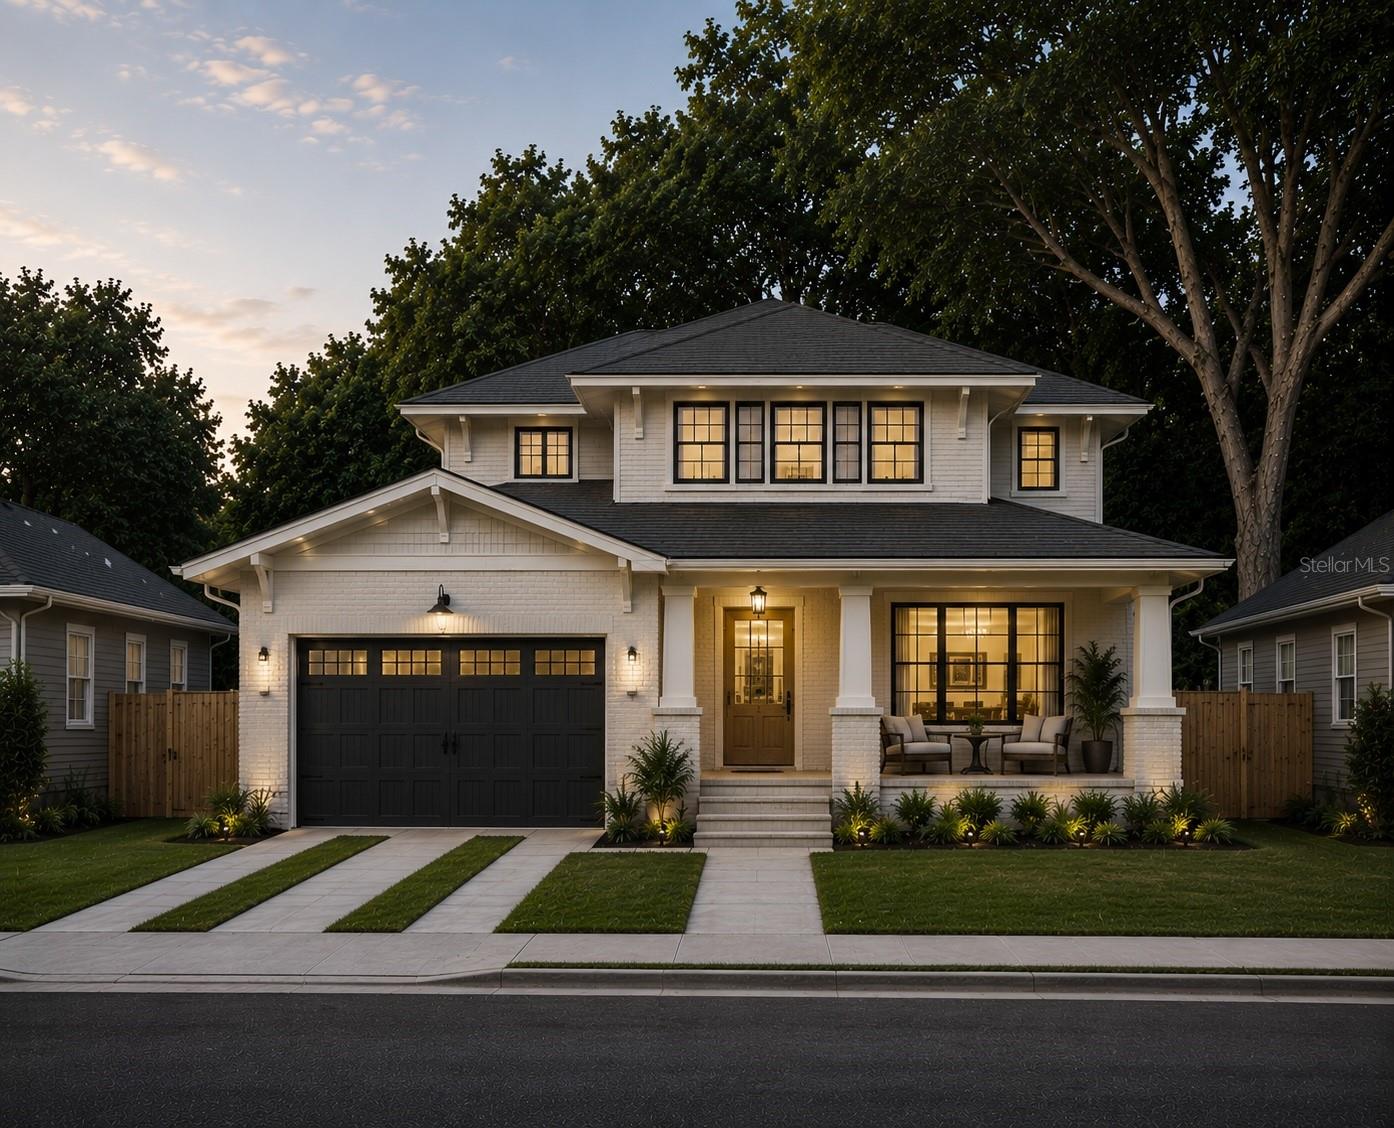
Two-story white brick house with a double garage, covered porch, and illuminated windows at dusk.
White brick home with wood garage doors, an arched entry, and flower-filled landscaping at dusk.
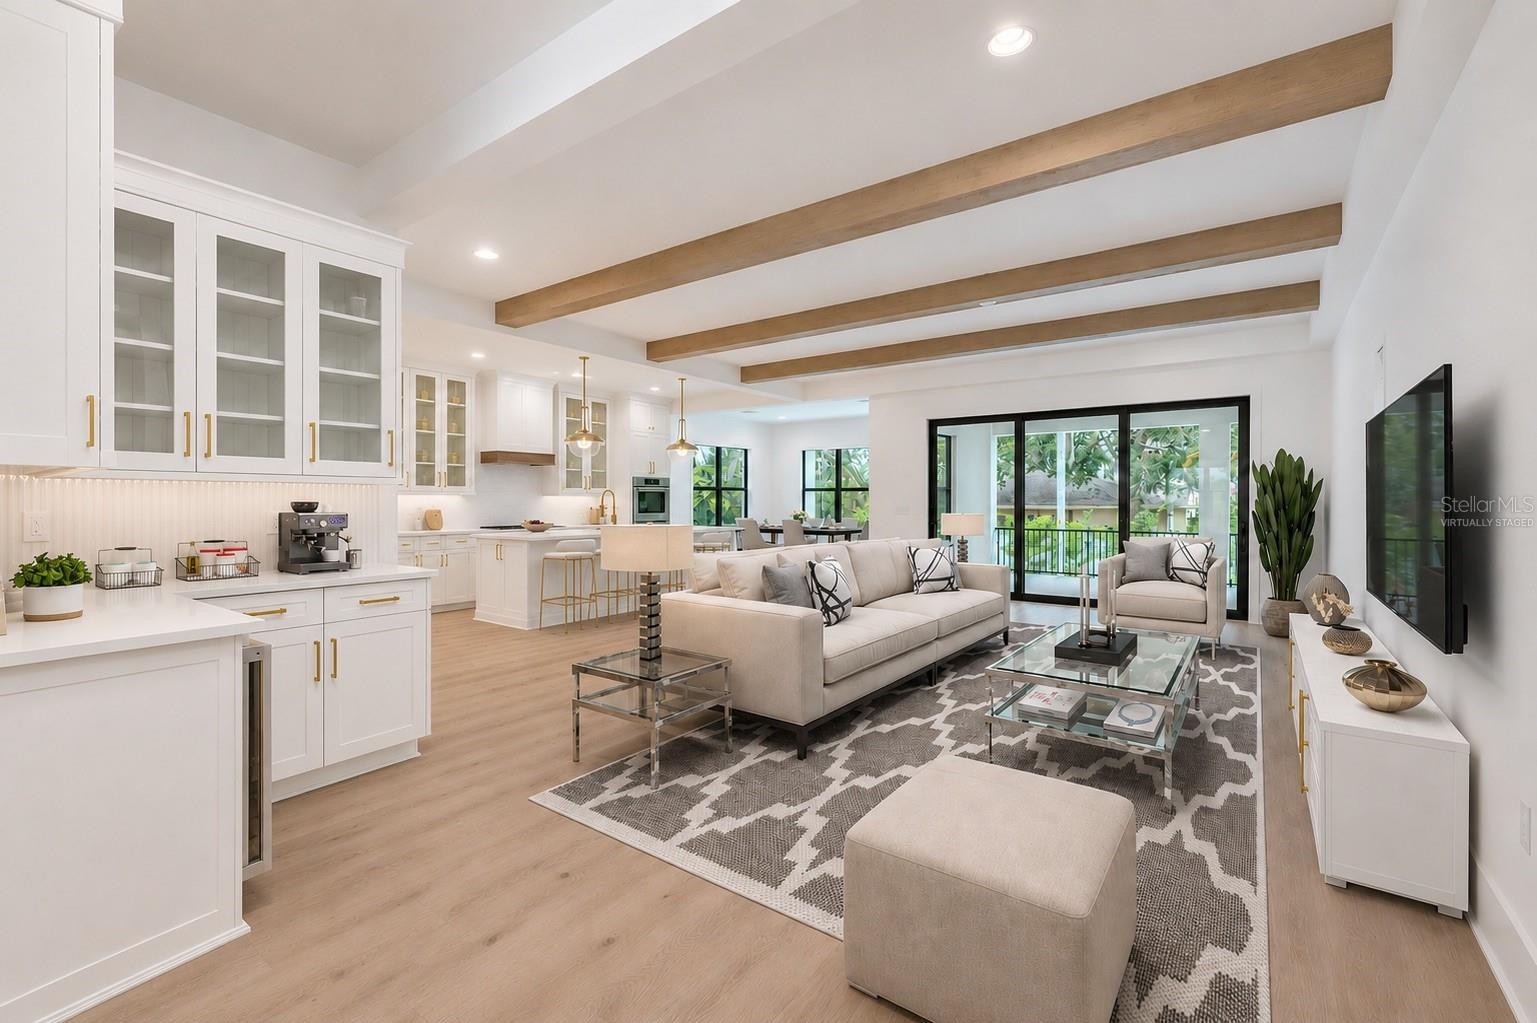
Open-plan living room and kitchen with wood ceiling beams and black-framed glass doors.
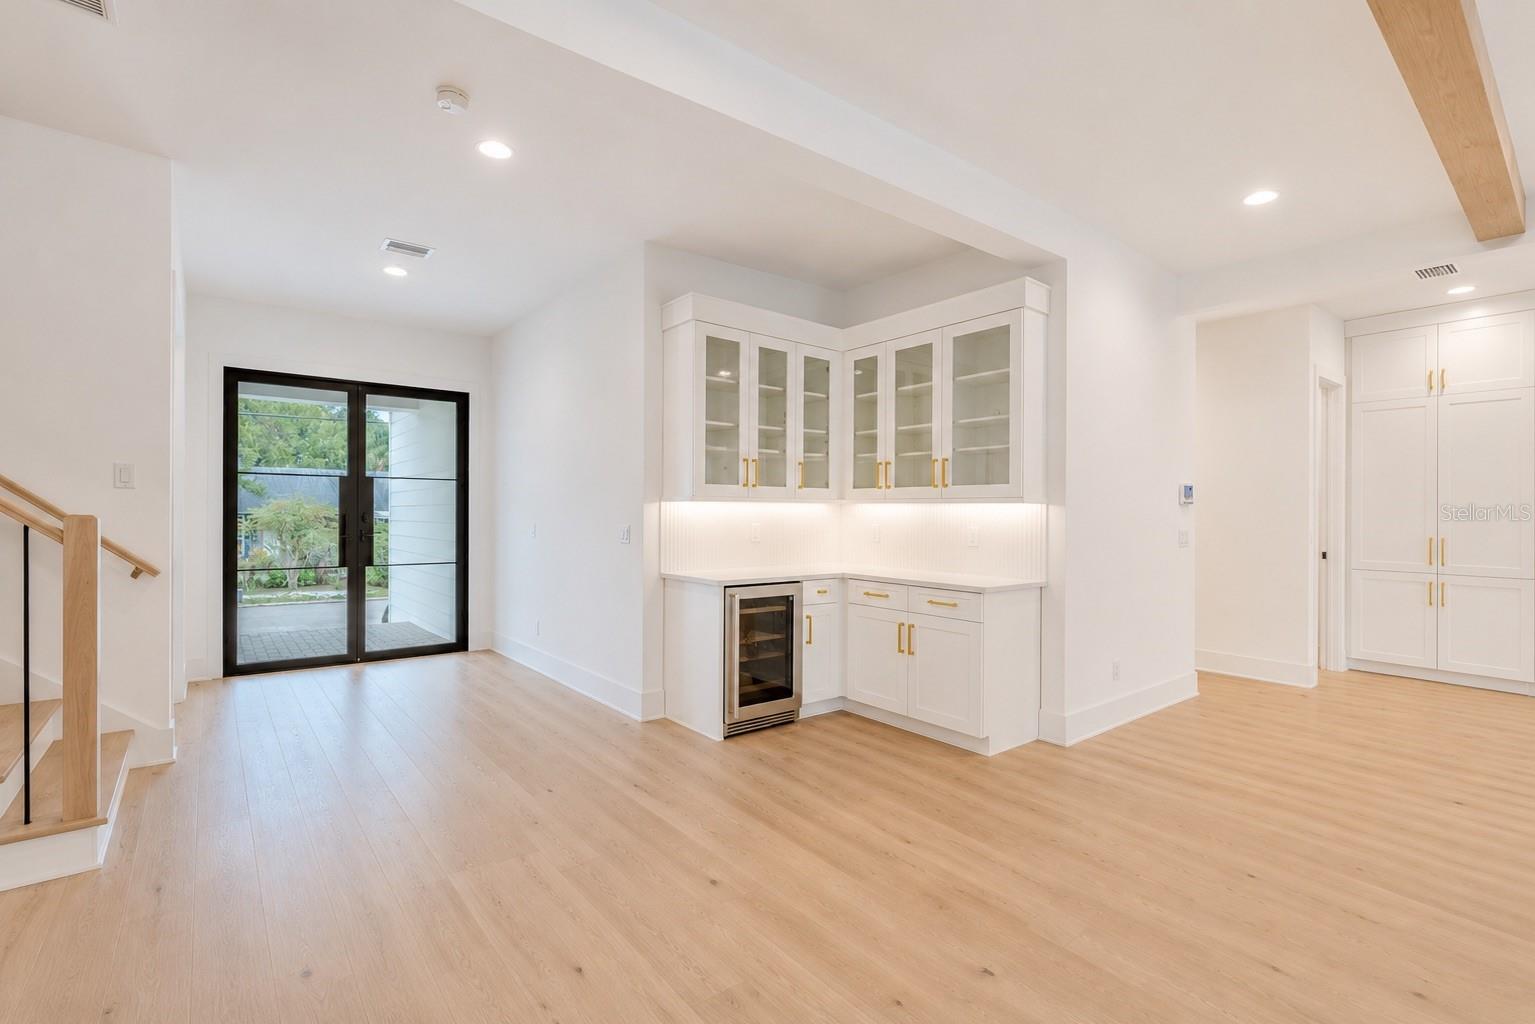
Bright open room with a white built-in bar, beverage refrigerator, sliding glass doors, and pale wood floors.
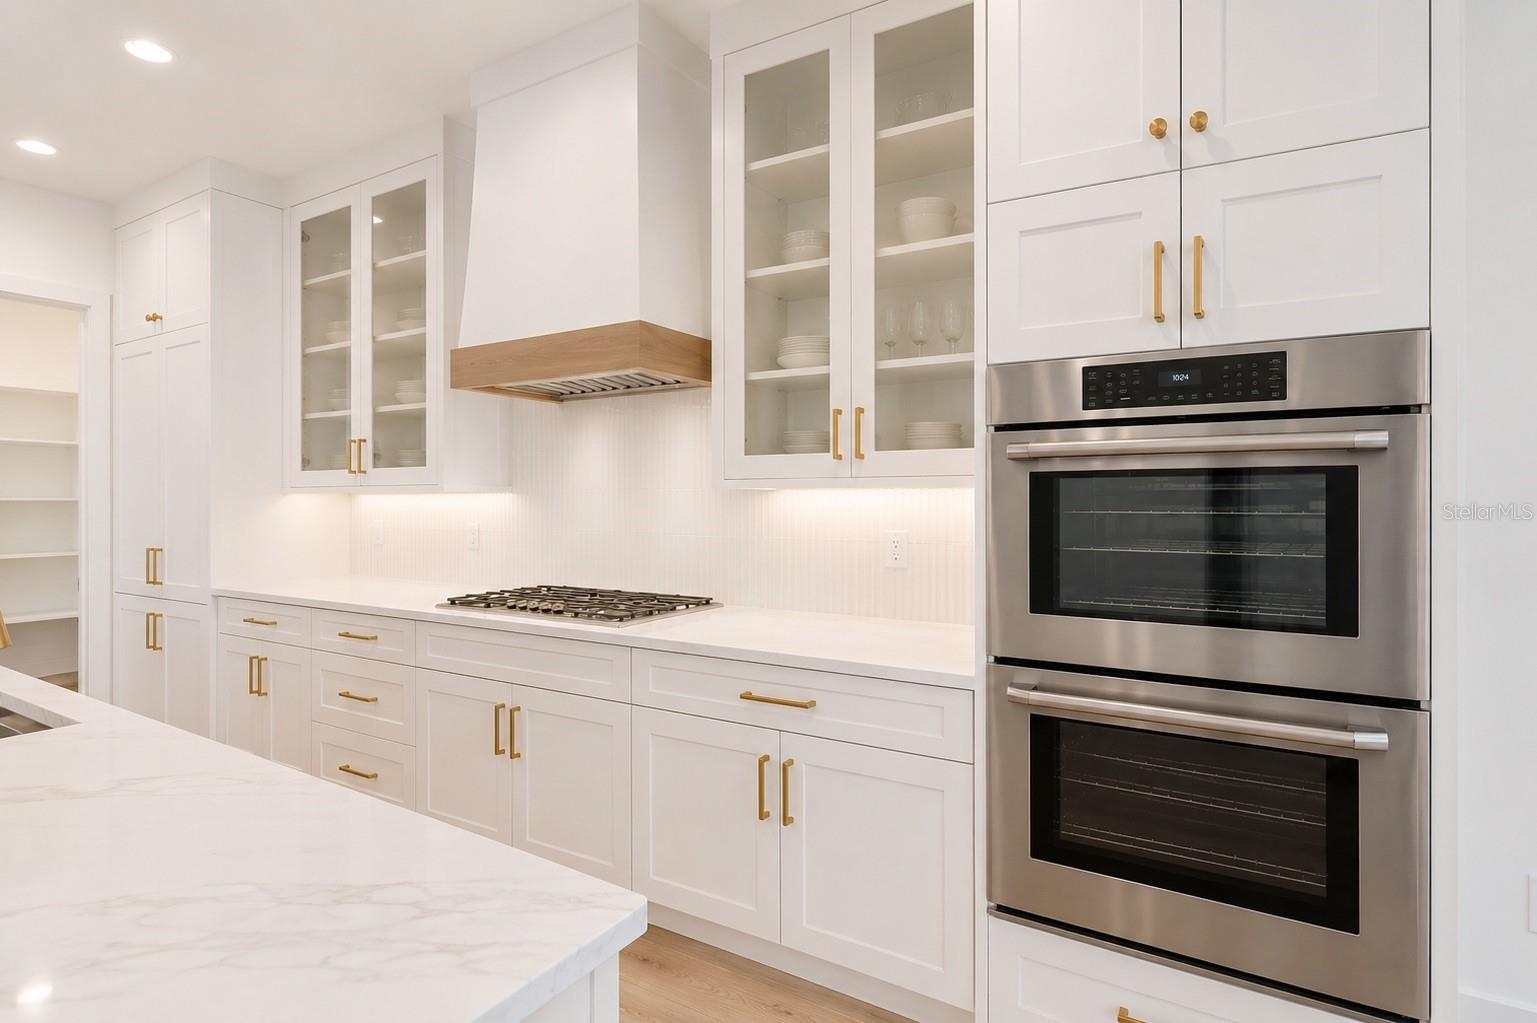
White kitchen with marble island, brass cabinet hardware, gas cooktop, and stacked stainless-steel ovens.
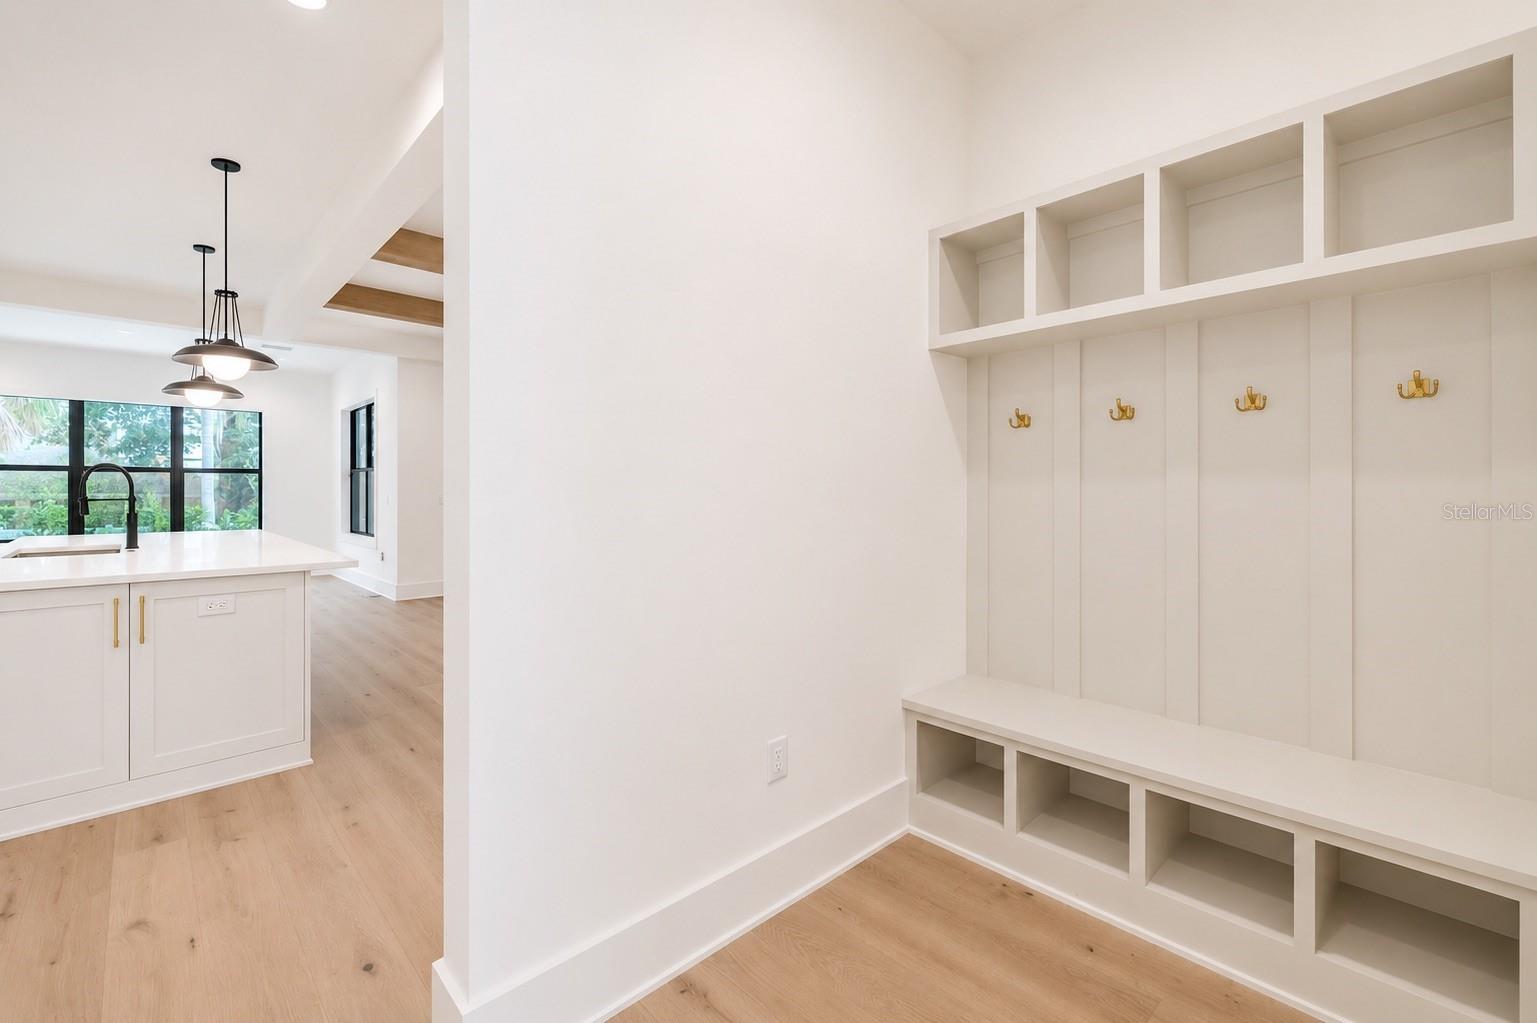
Mudroom with built-in white bench, brass hooks, overhead cubbies, and an adjoining kitchen.
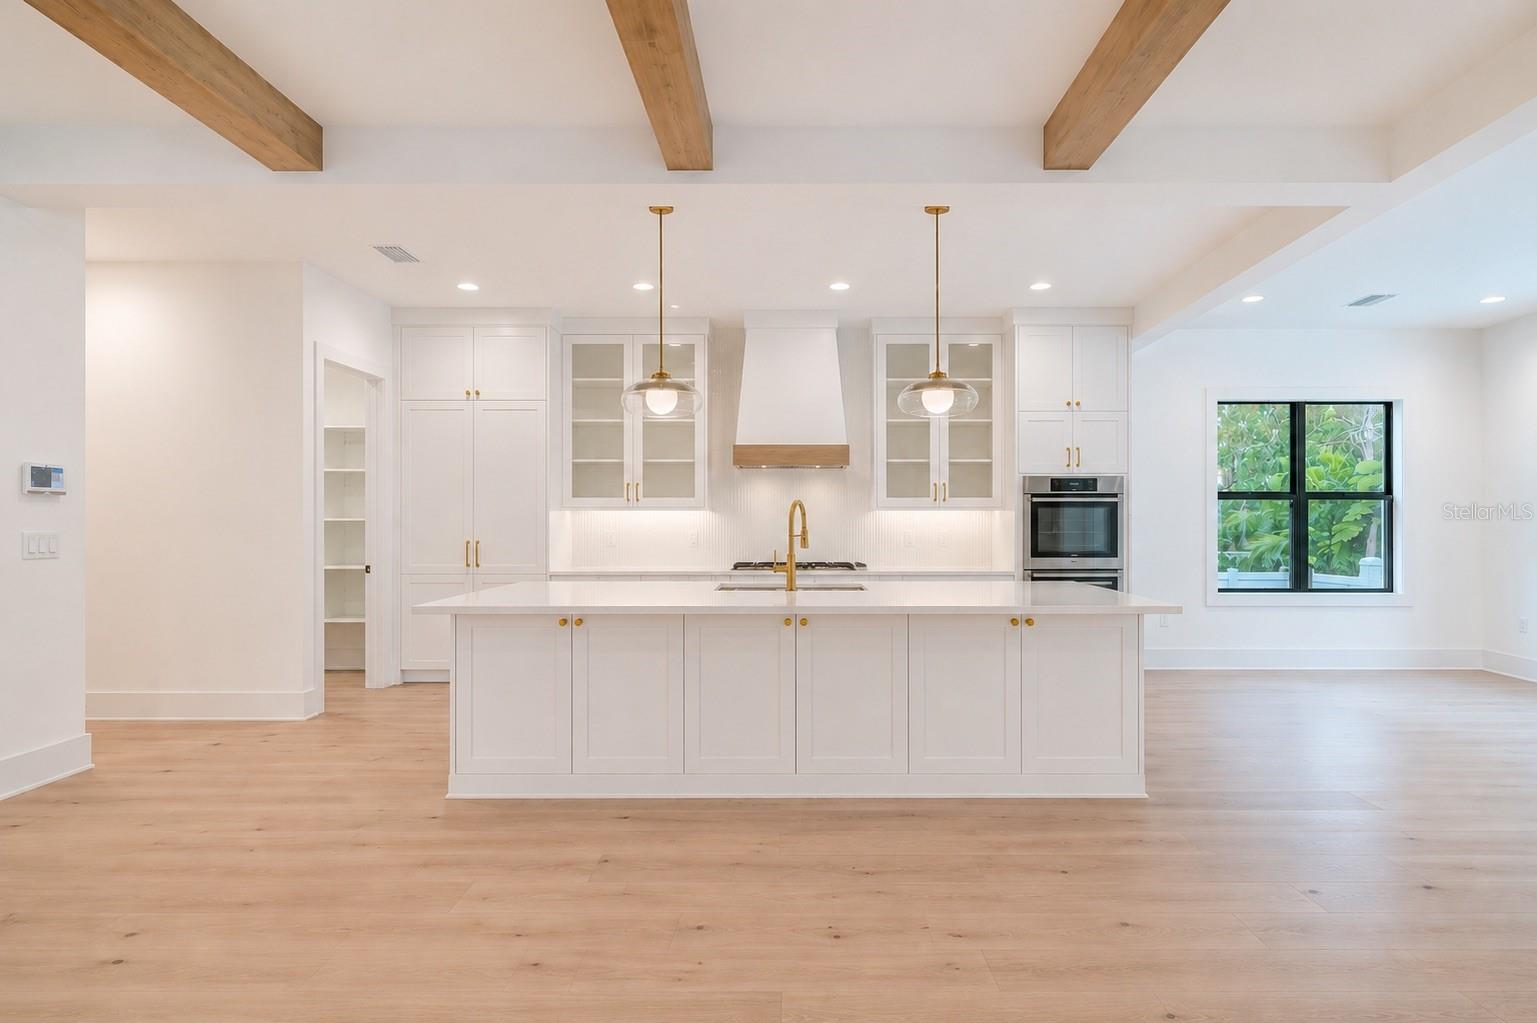
Bright kitchen with a large white island, gold faucet, exposed wood ceiling beams, and light wood floors.
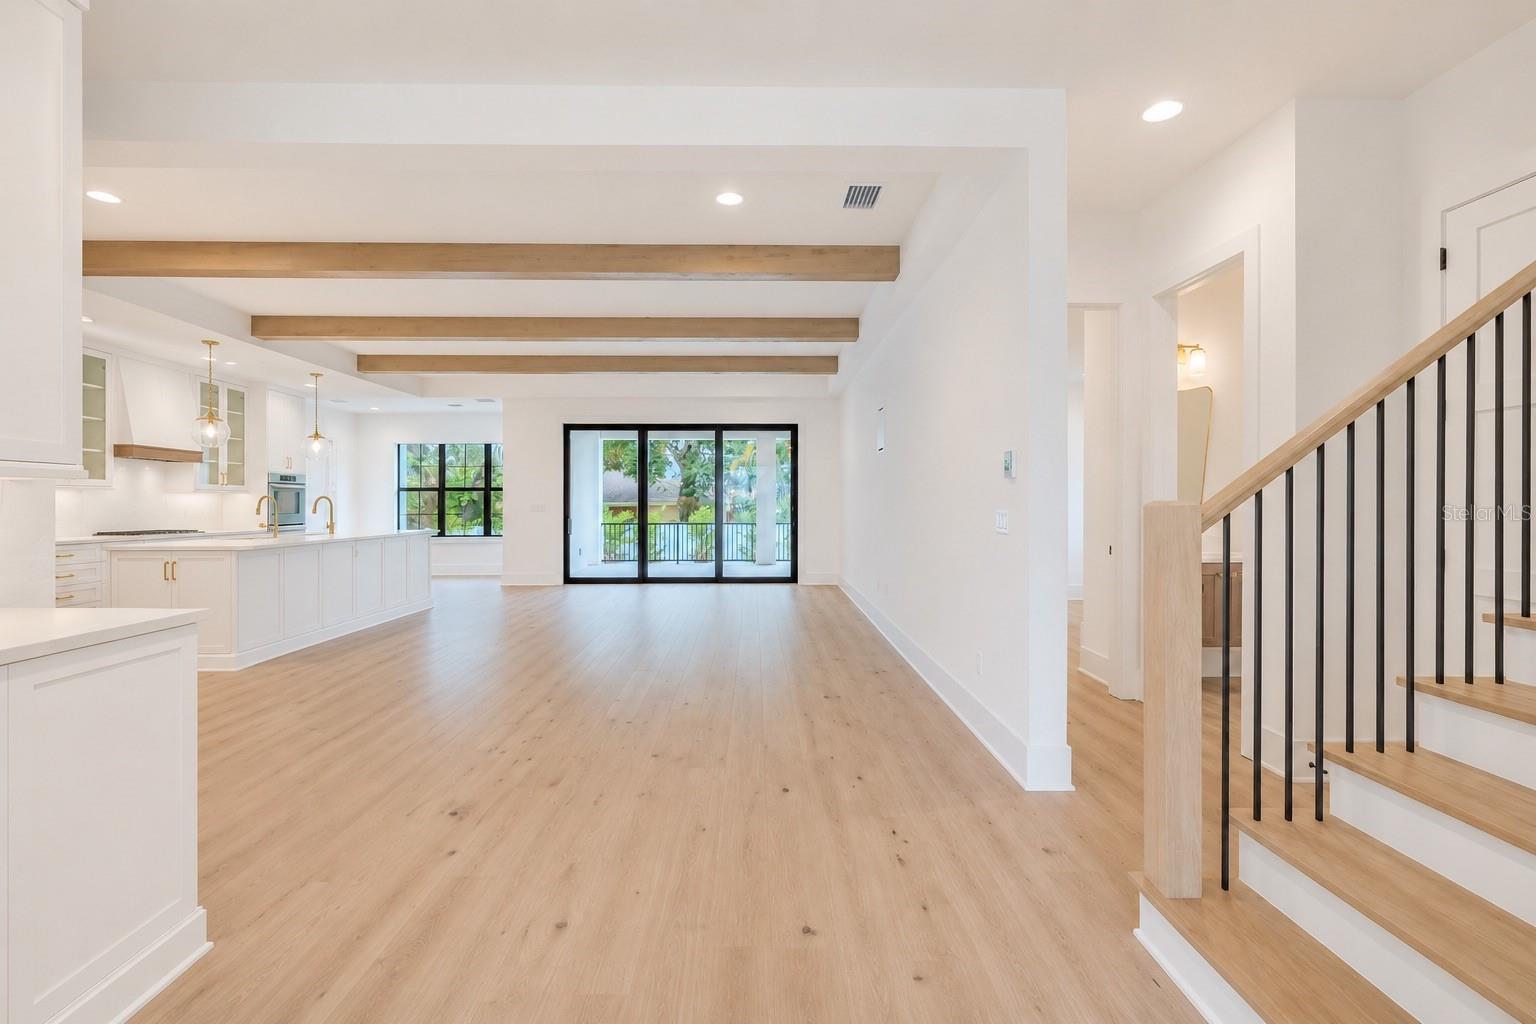
Open-plan living area with pale wood floors, exposed beams, white kitchen, sliding doors, and staircase.
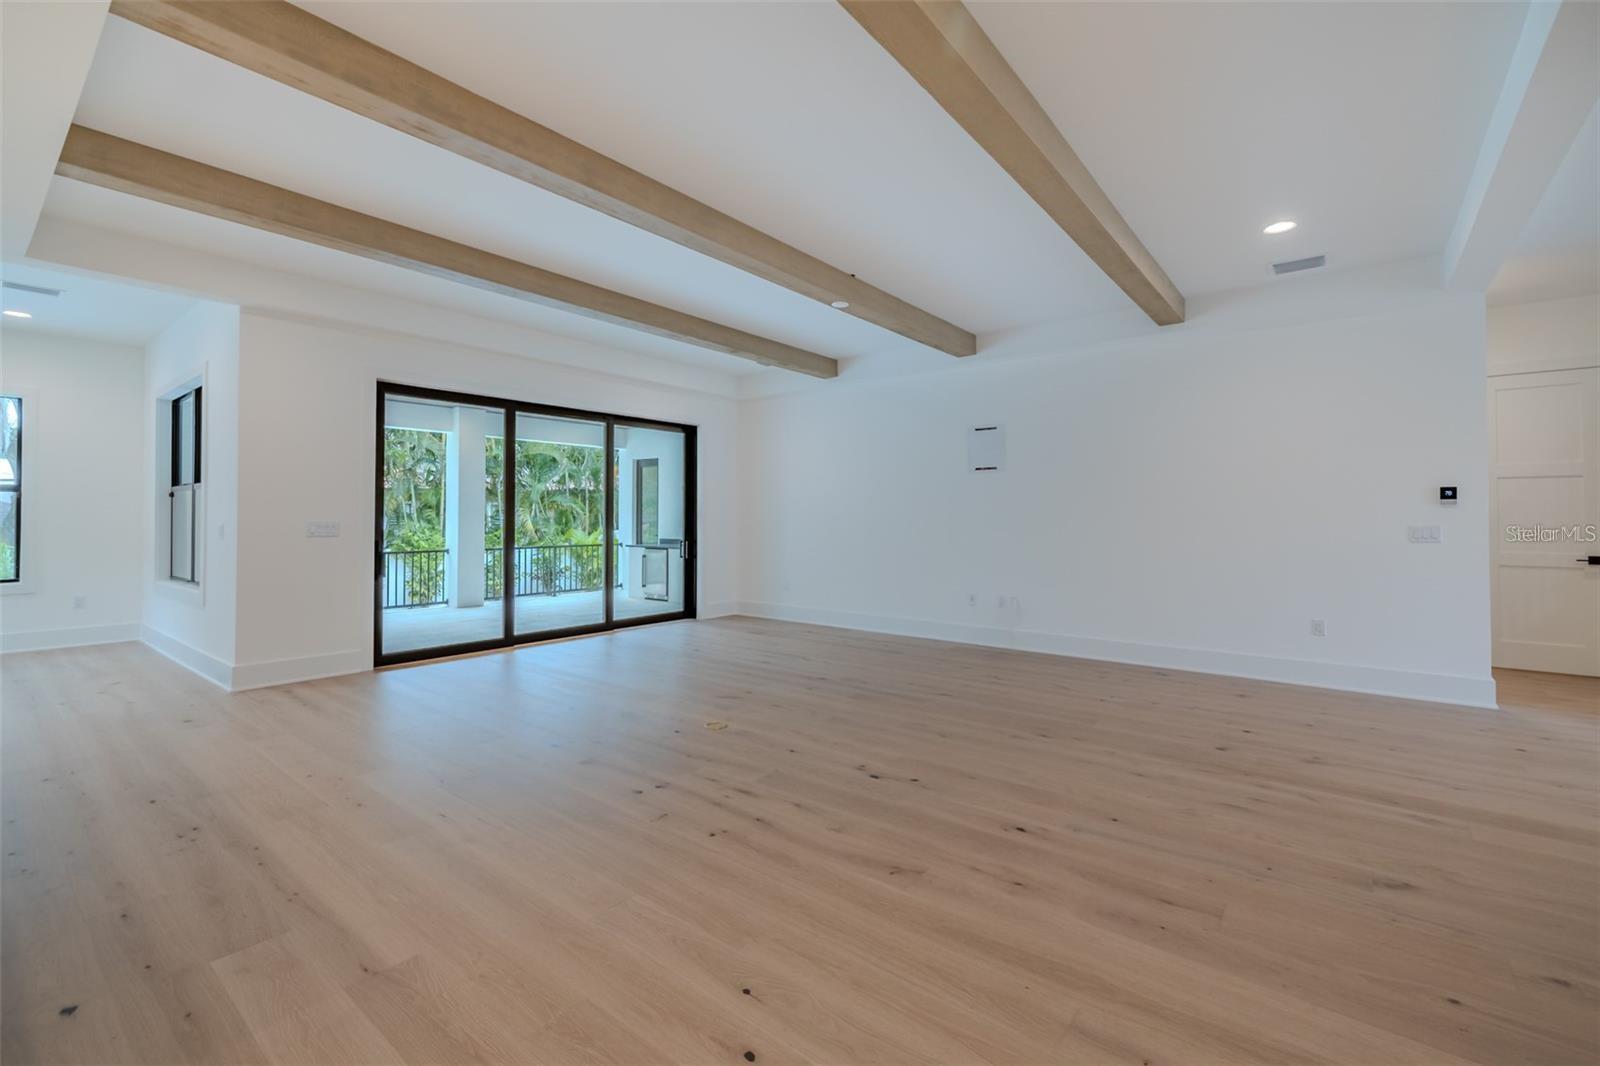
Vacant living room with exposed wood ceiling beams, pale floors, and sliding doors to a balcony.
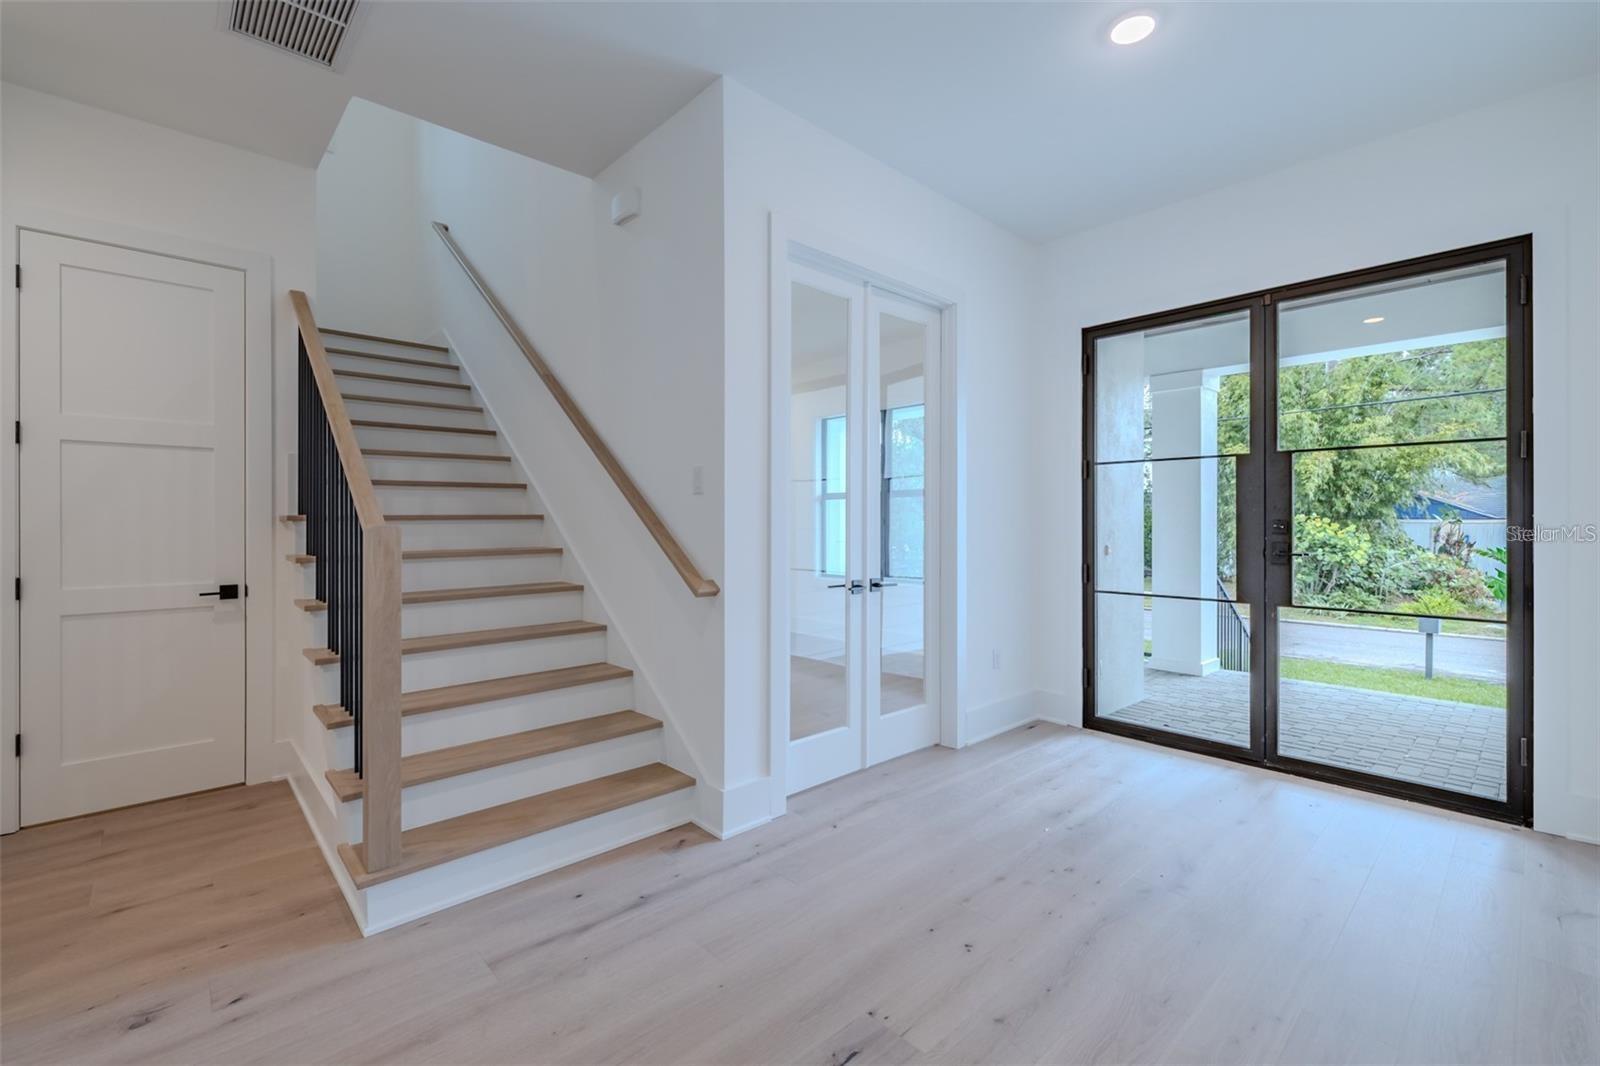
Entryway with a wood-and-black staircase and dark-framed glass front doors.
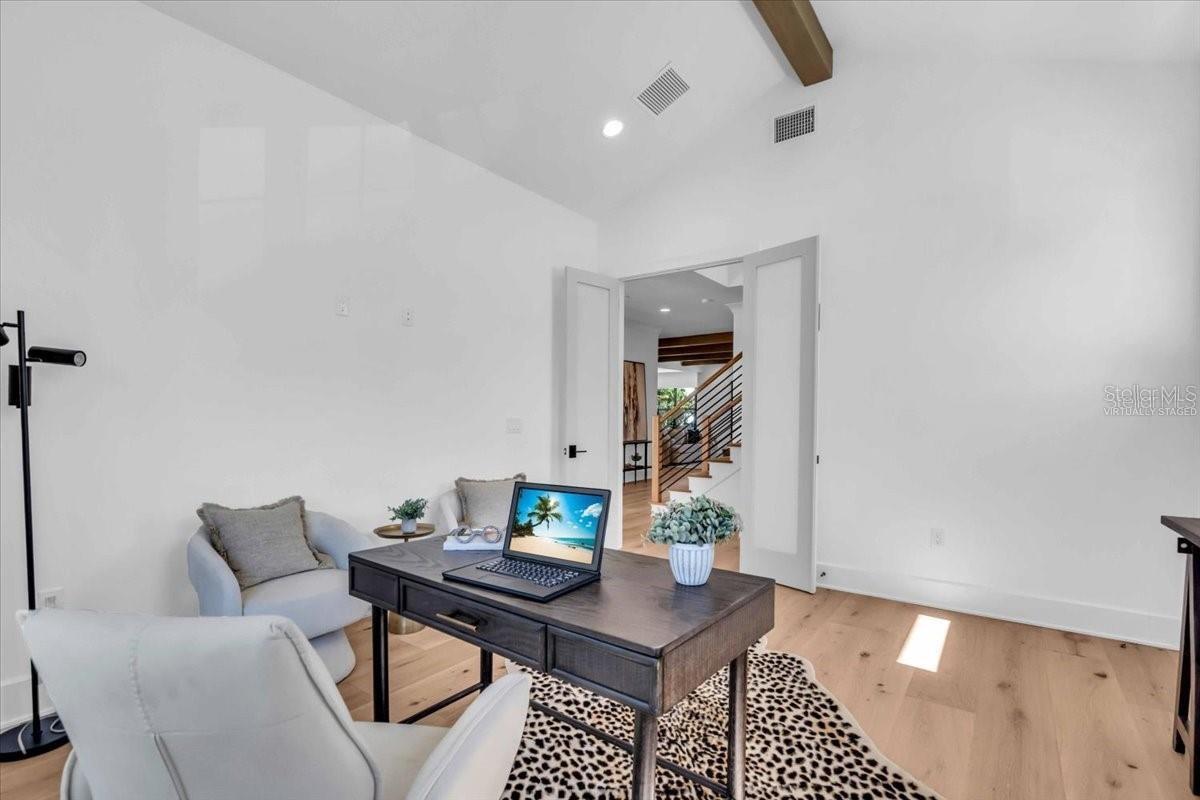
Virtually staged home office with a dark desk, laptop, light chairs, patterned rug, and open view to the staircase.
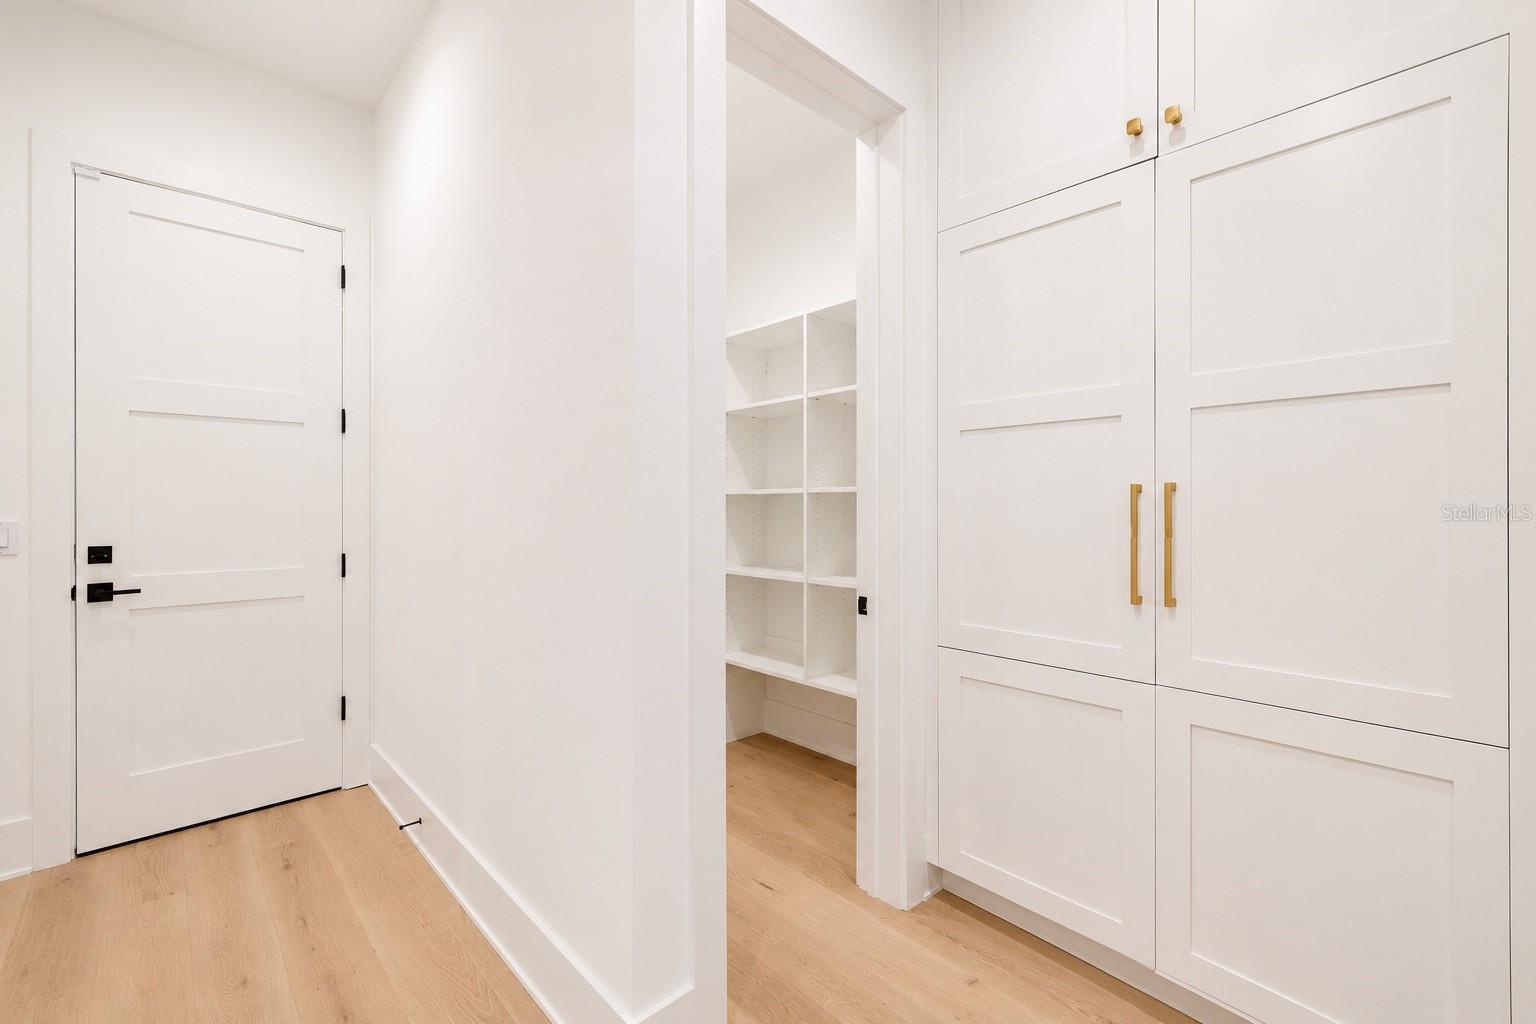
Walk-in closet with white built-in cabinets, brass handles, open shelving, and light wood floors.
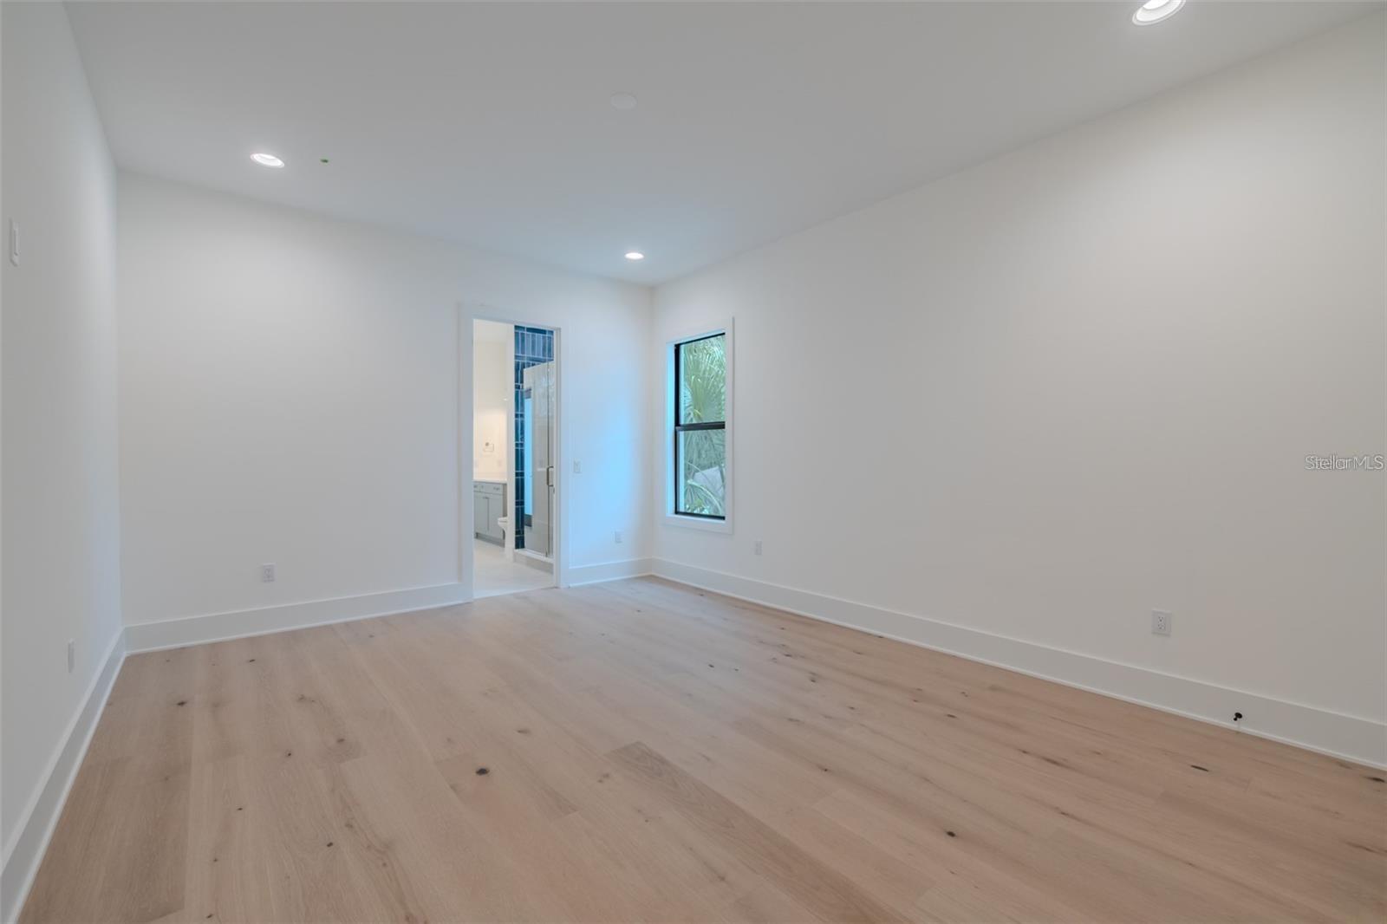
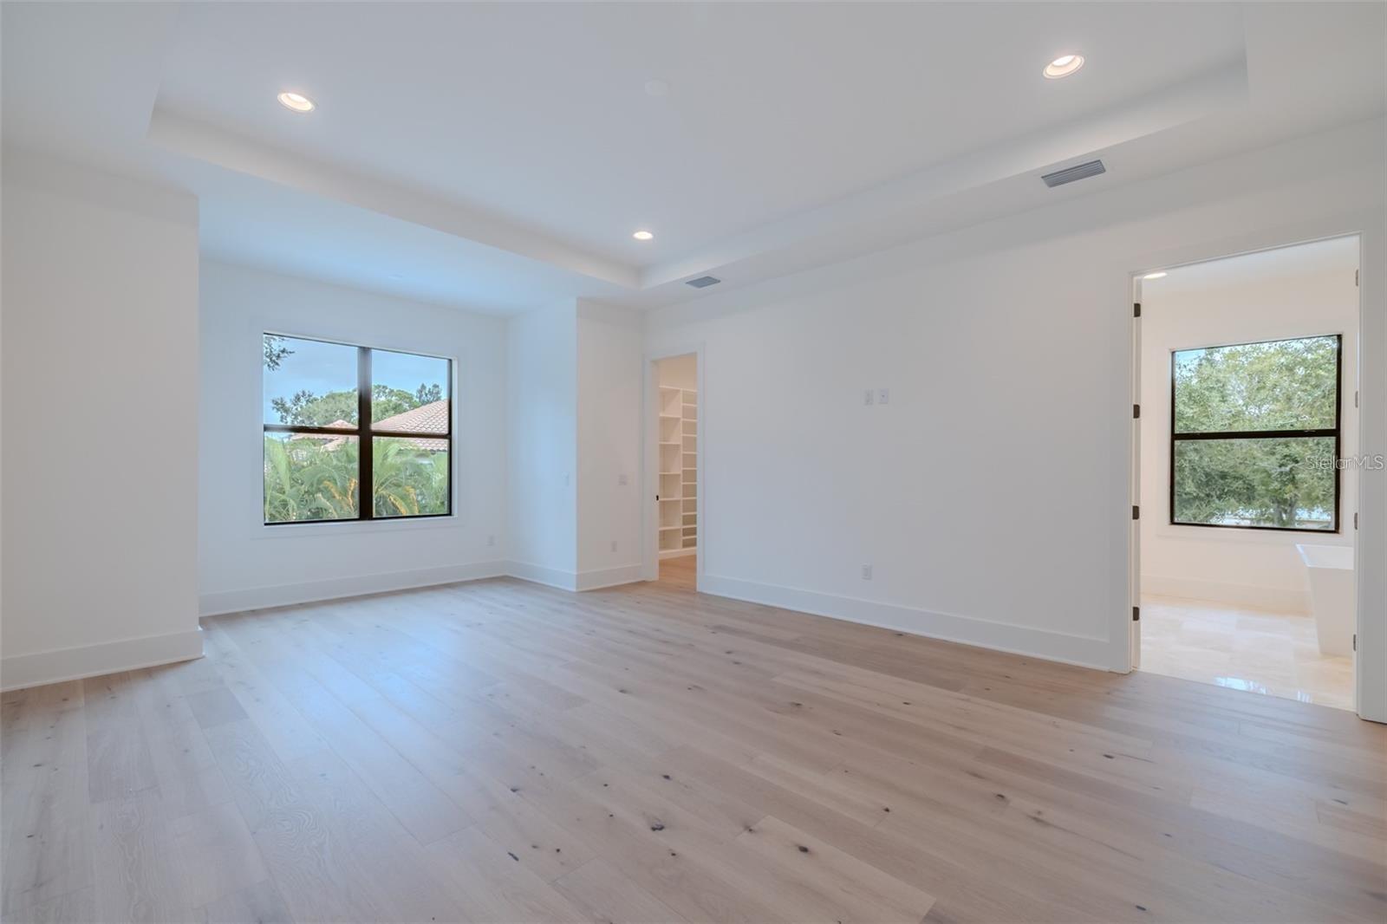
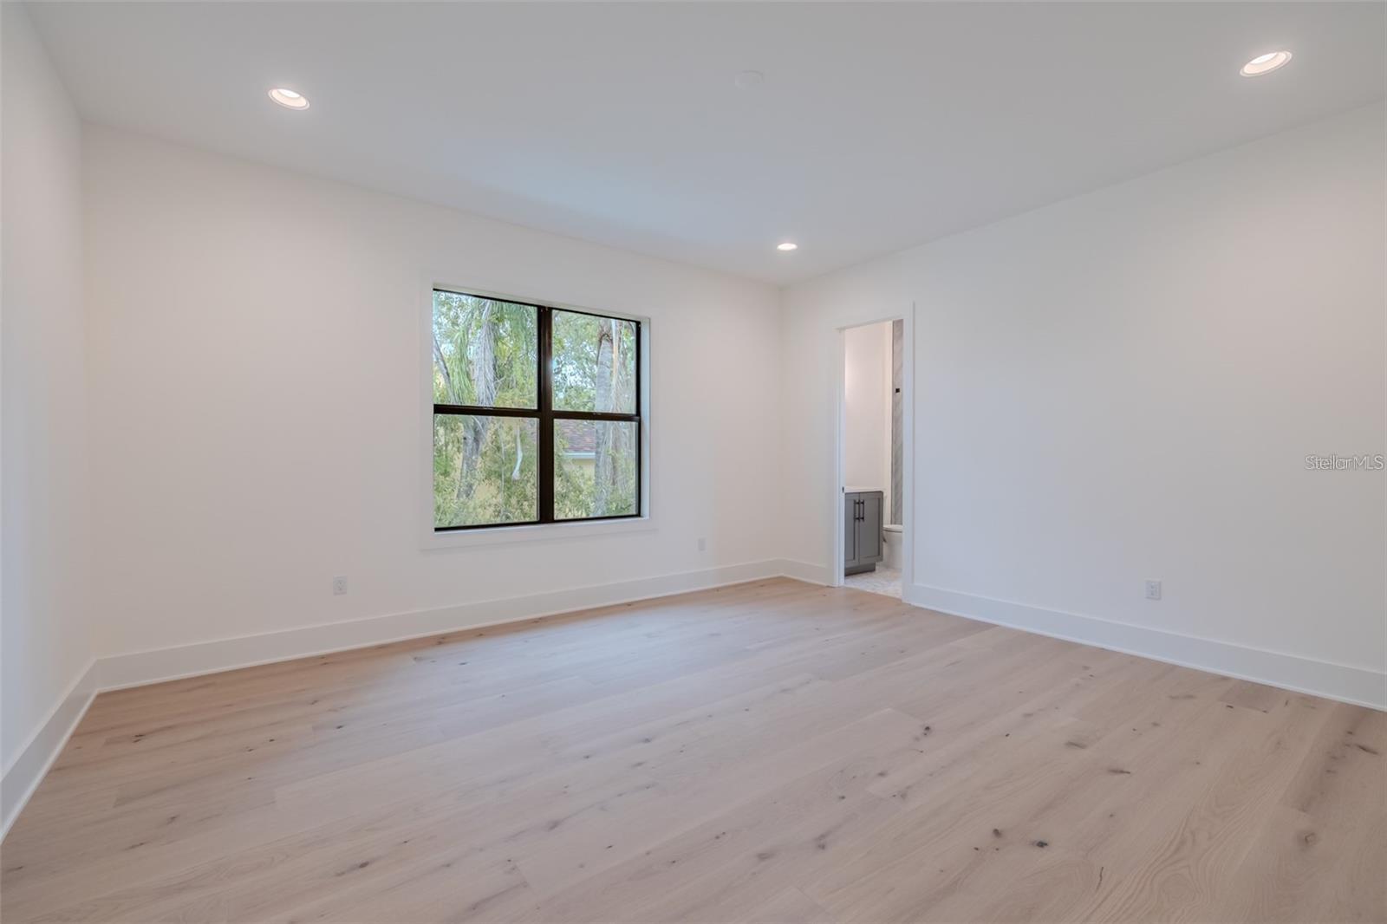
Empty room with pale wood floors, recessed lights, and a window beside an open bathroom doorway.
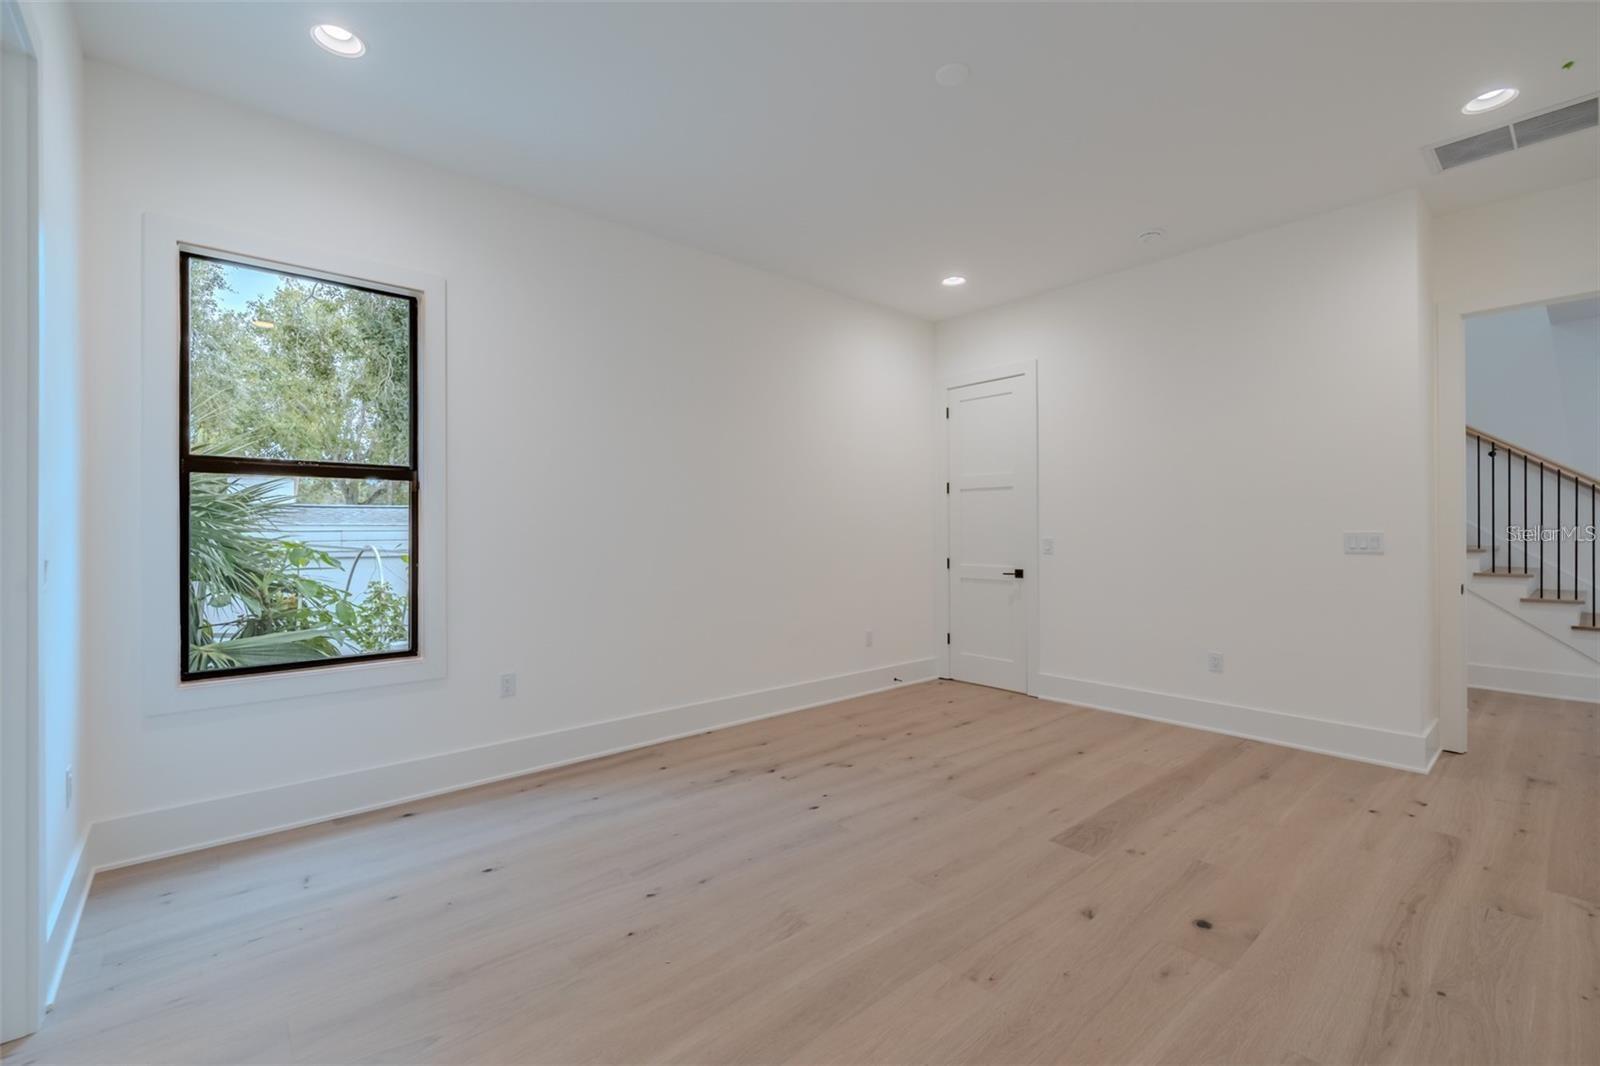
Empty room with pale wood floors, a large window, and a staircase visible through the doorway.
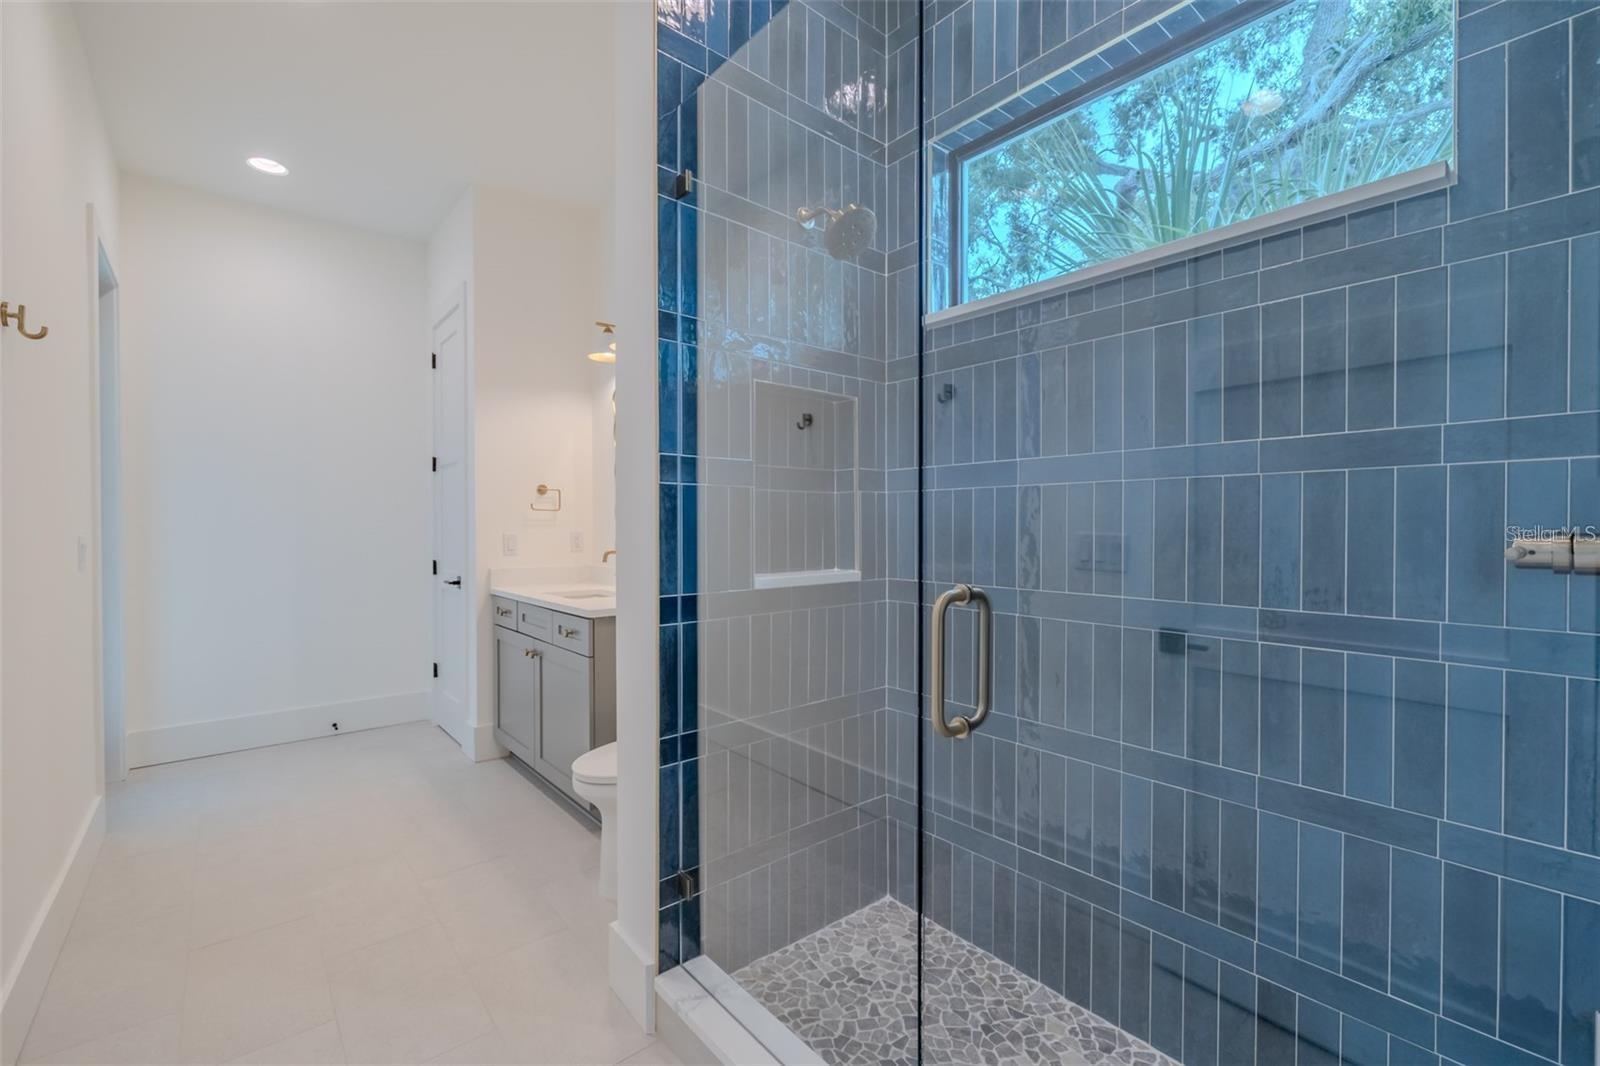
Bathroom with a blue-gray tiled walk-in shower, glass enclosure, pebble floor, and wide window.
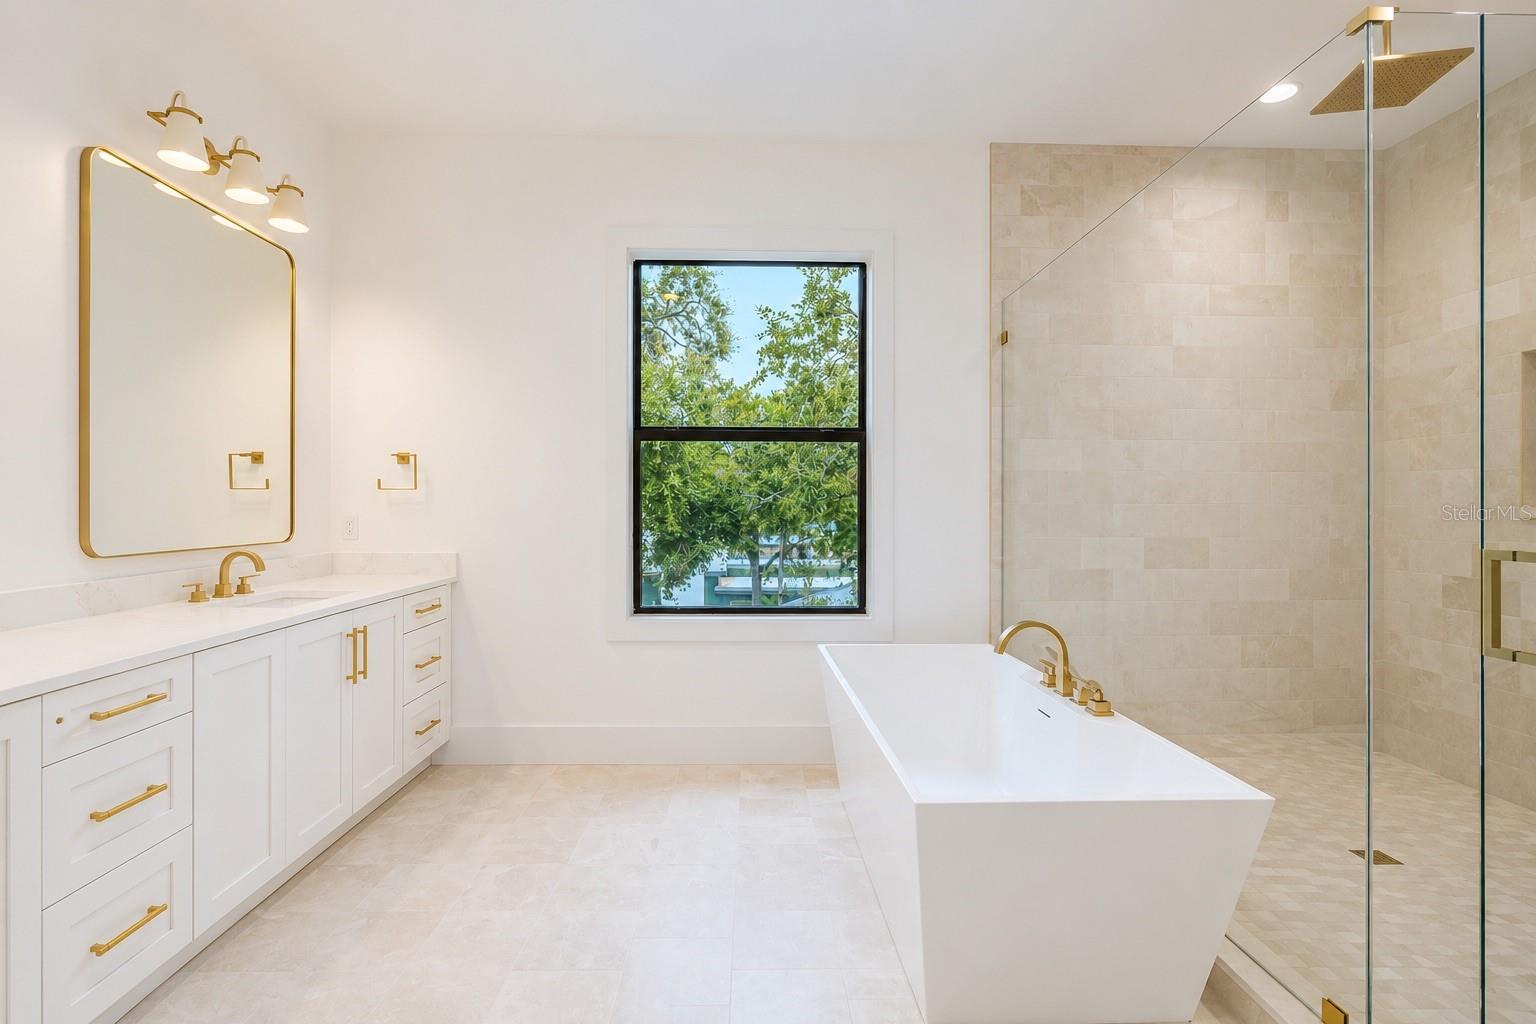
Bathroom with a freestanding soaking tub, glass shower, gold fixtures, and a window overlooking trees.
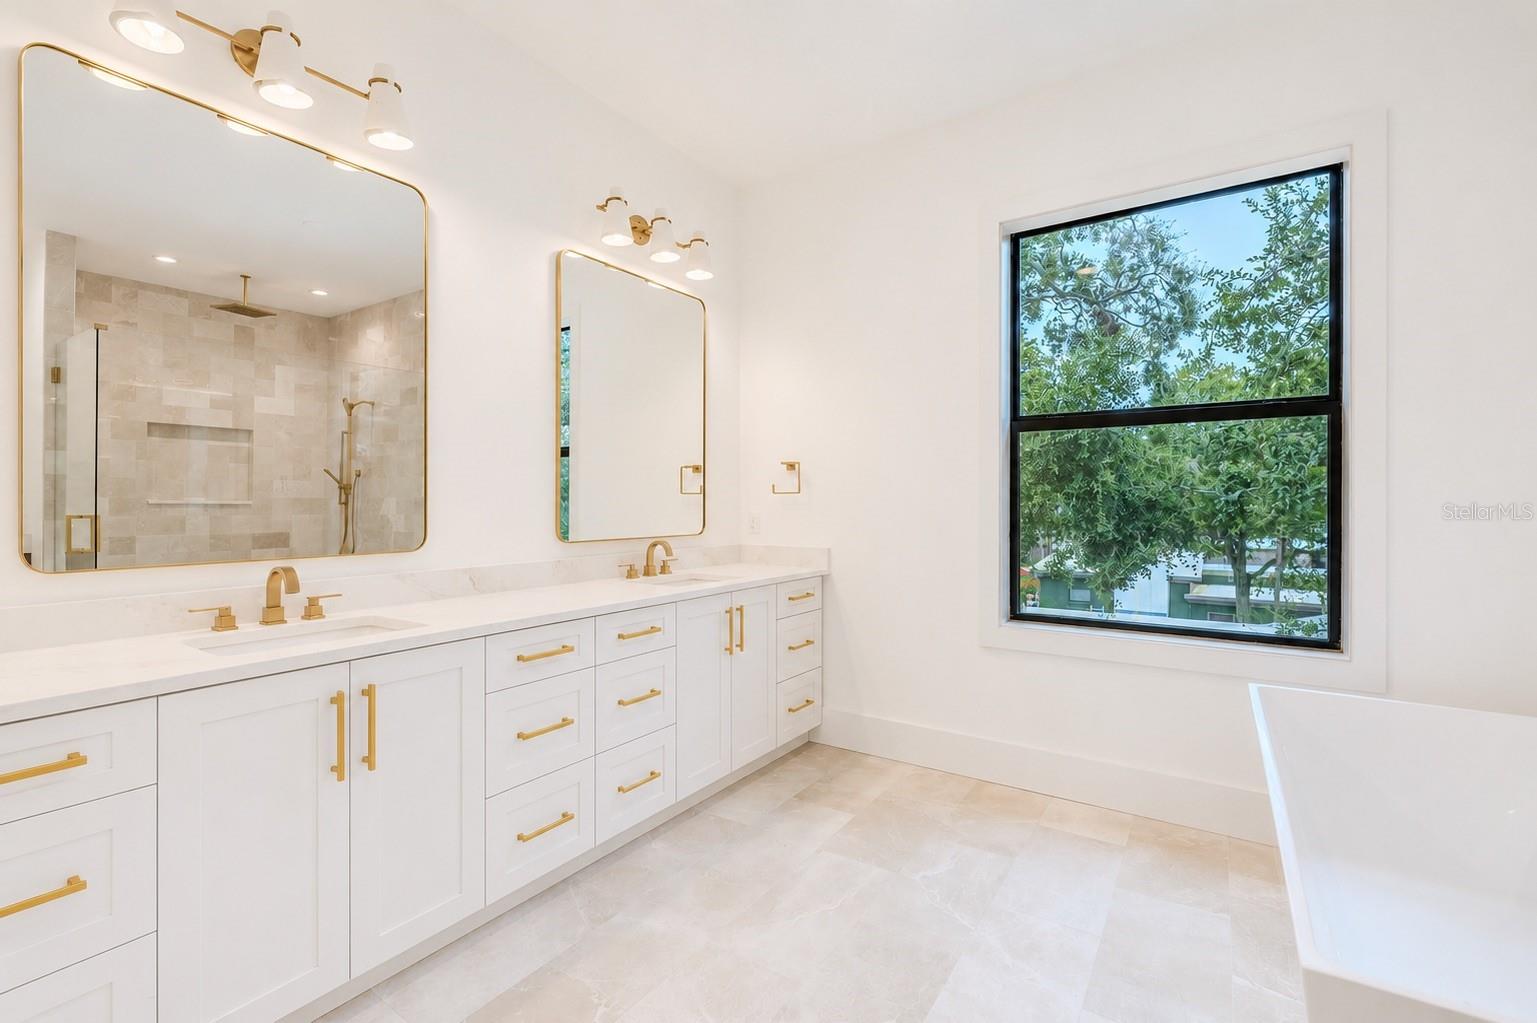
Bathroom with a white double vanity, gold fixtures, tiled shower, and large window.
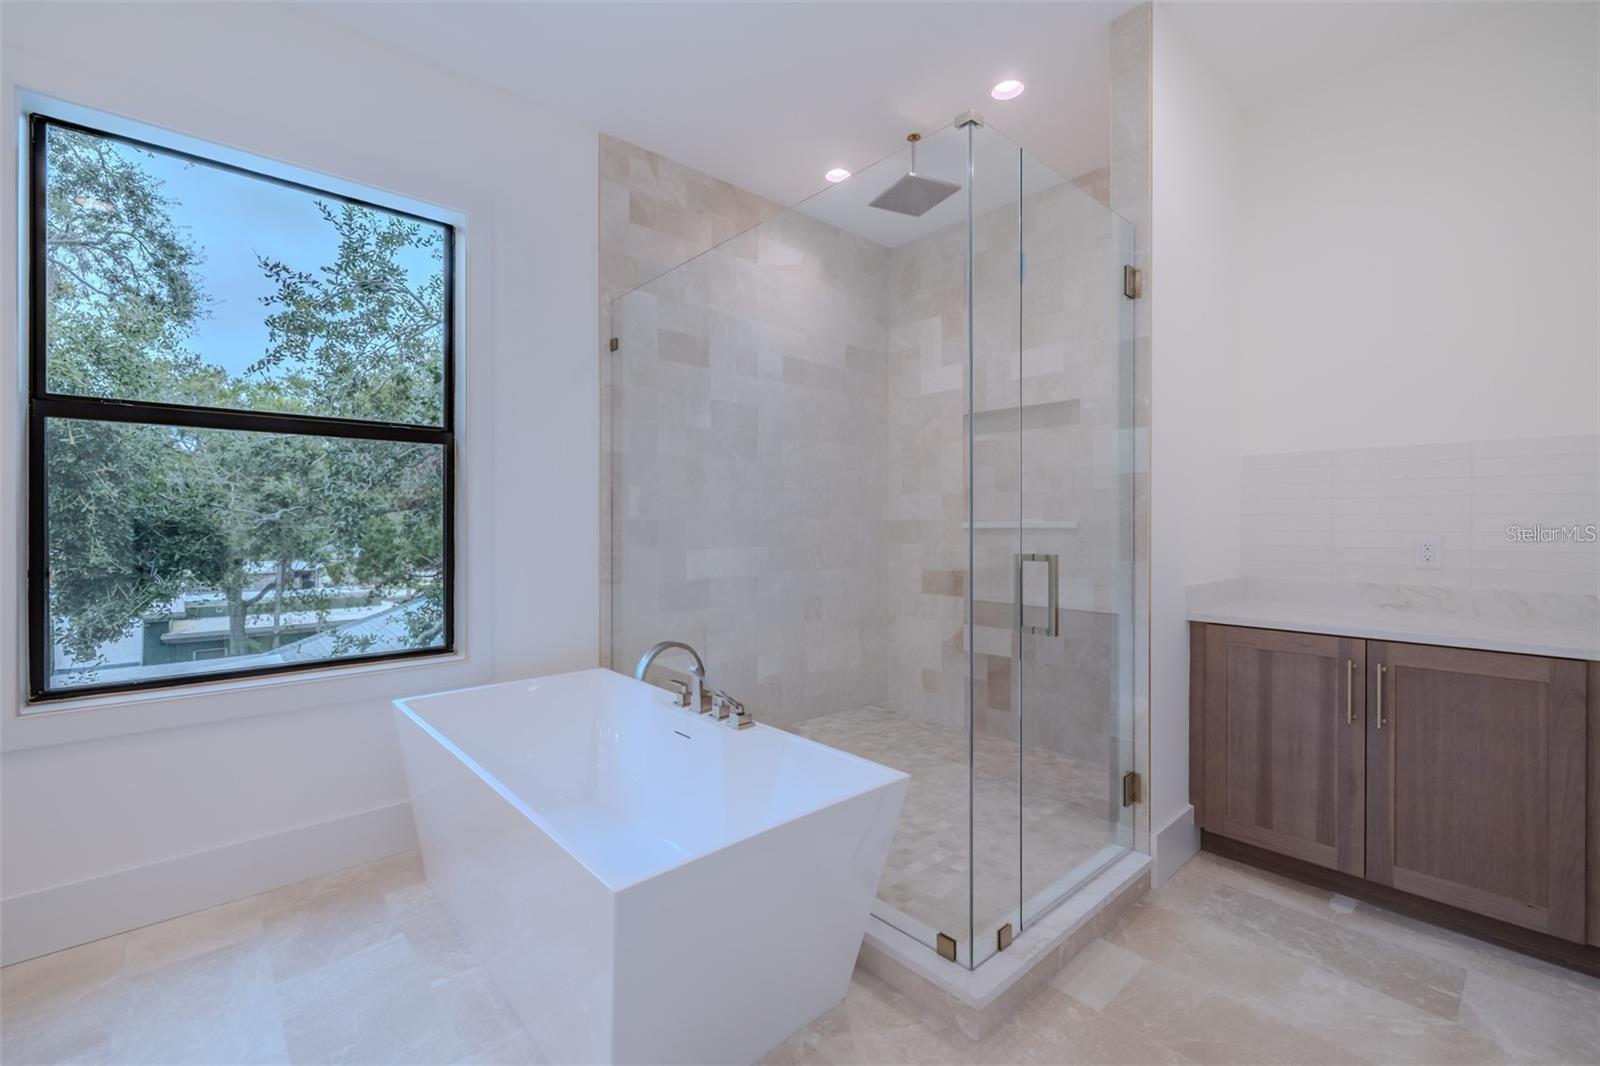
Modern bathroom with a freestanding tub, glass shower, large window, and dark wood vanity.
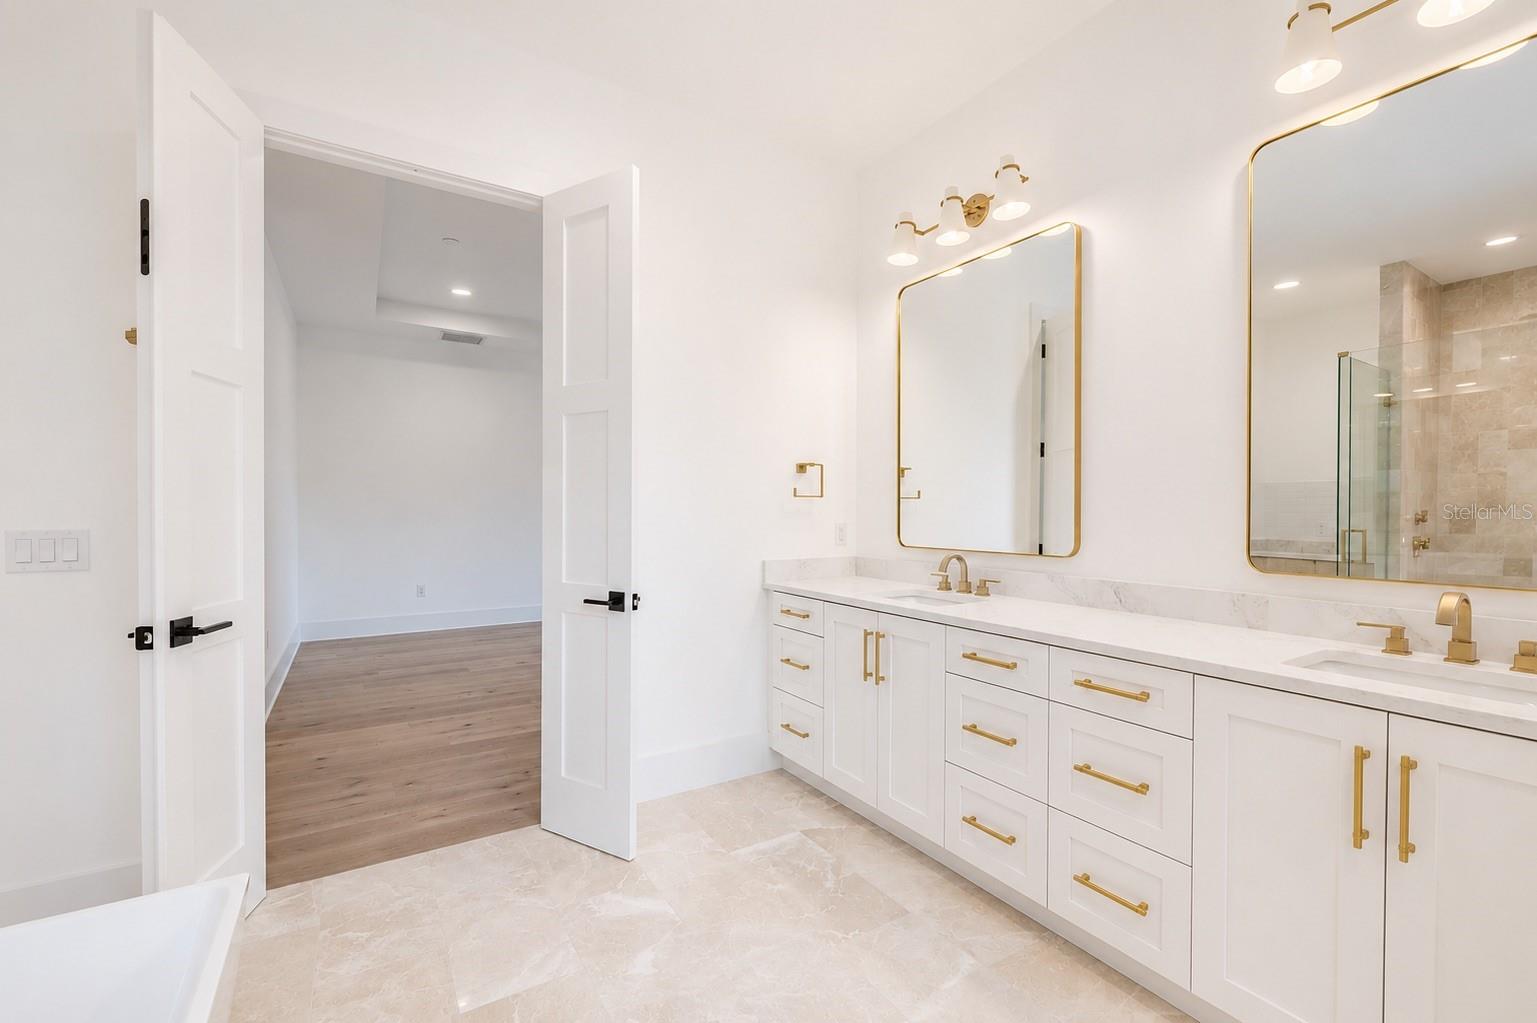
Bathroom with a long white vanity, gold fixtures and mirrors, and pale stone tile beside an open doorway.
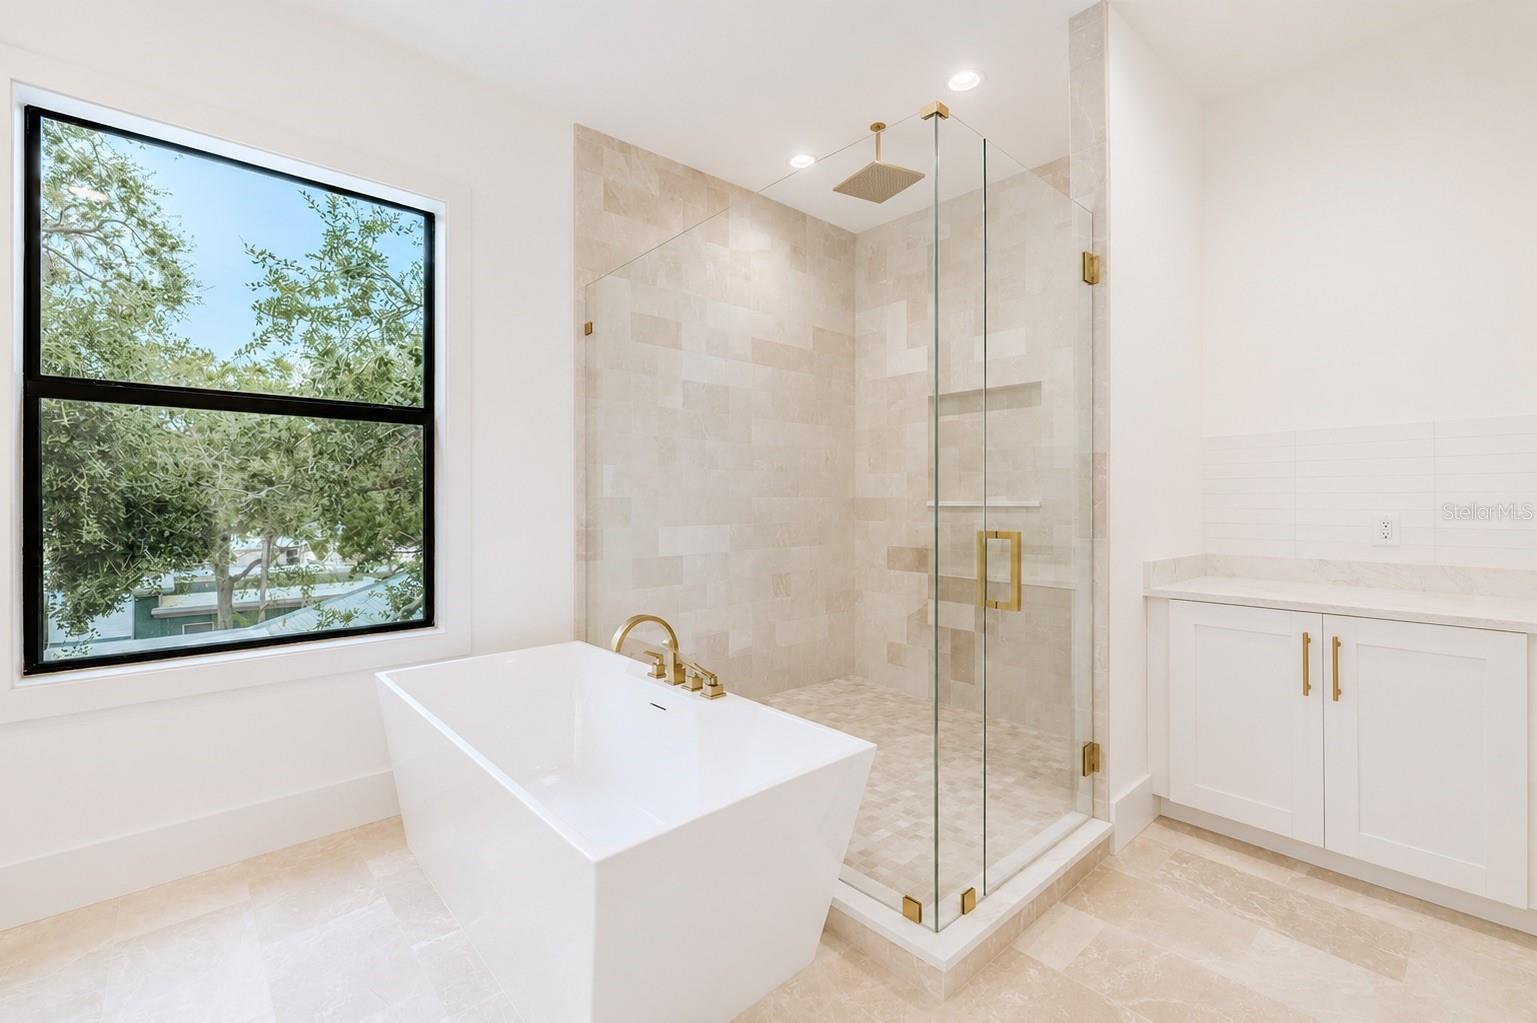
Modern bathroom with freestanding soaking tub, glass shower, and large window overlooking trees.
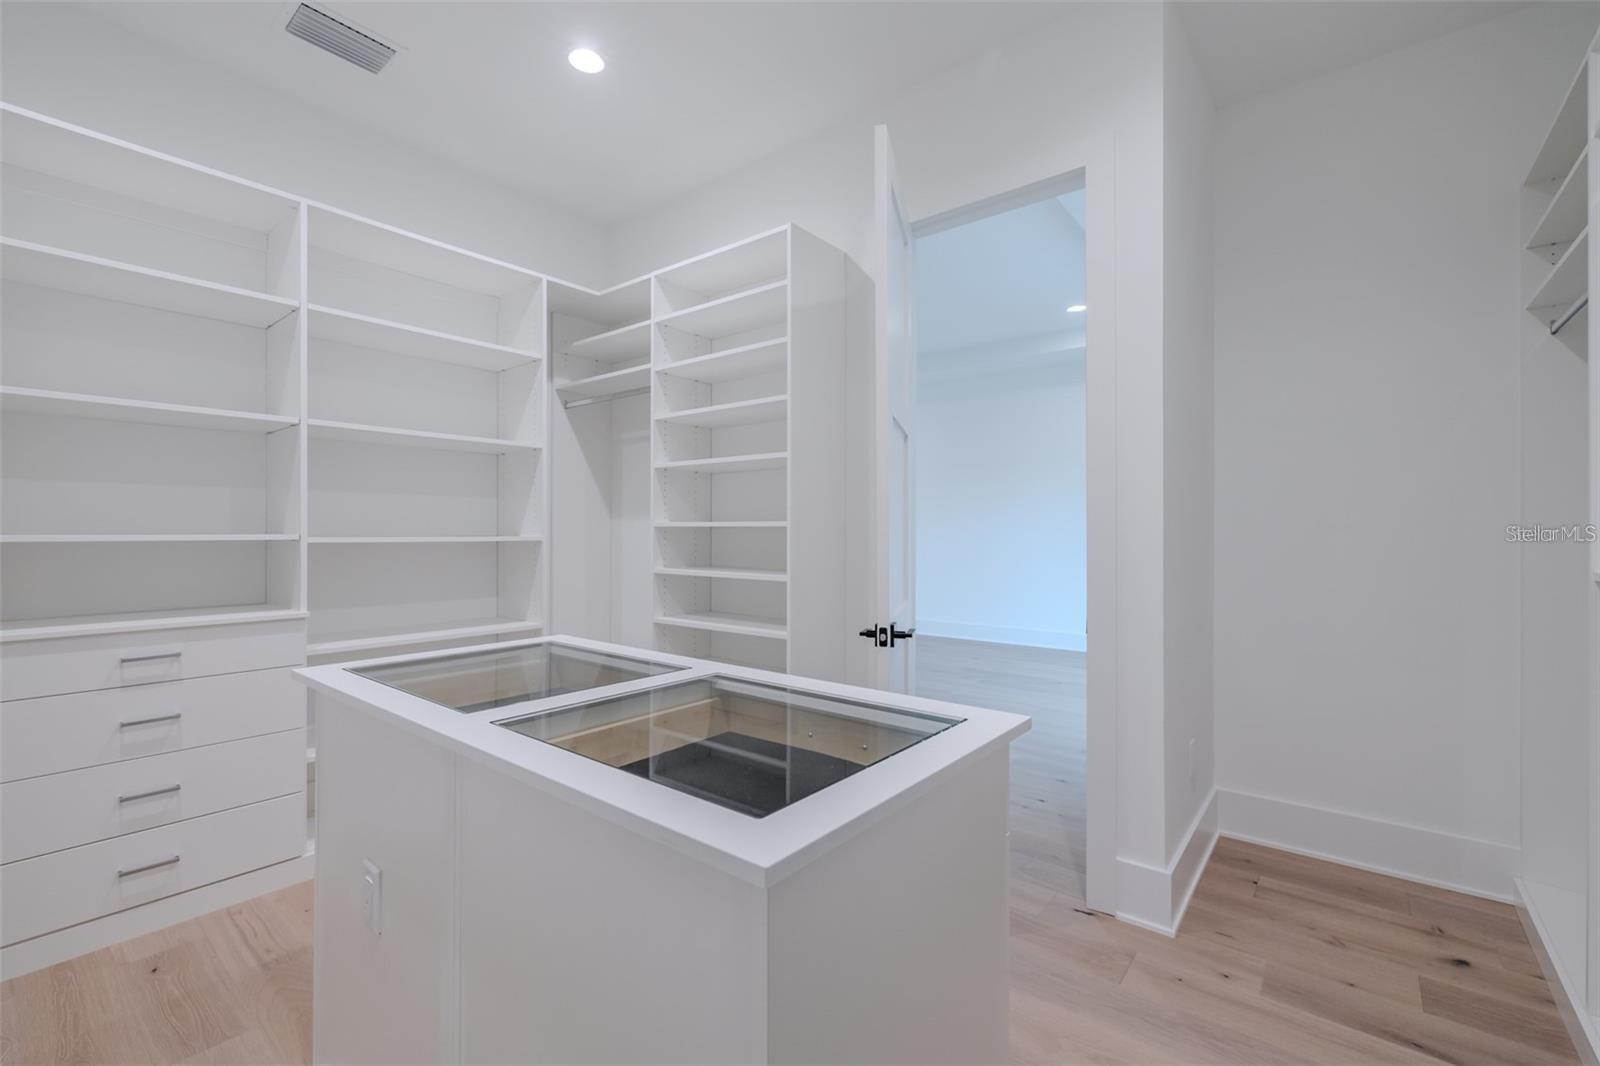
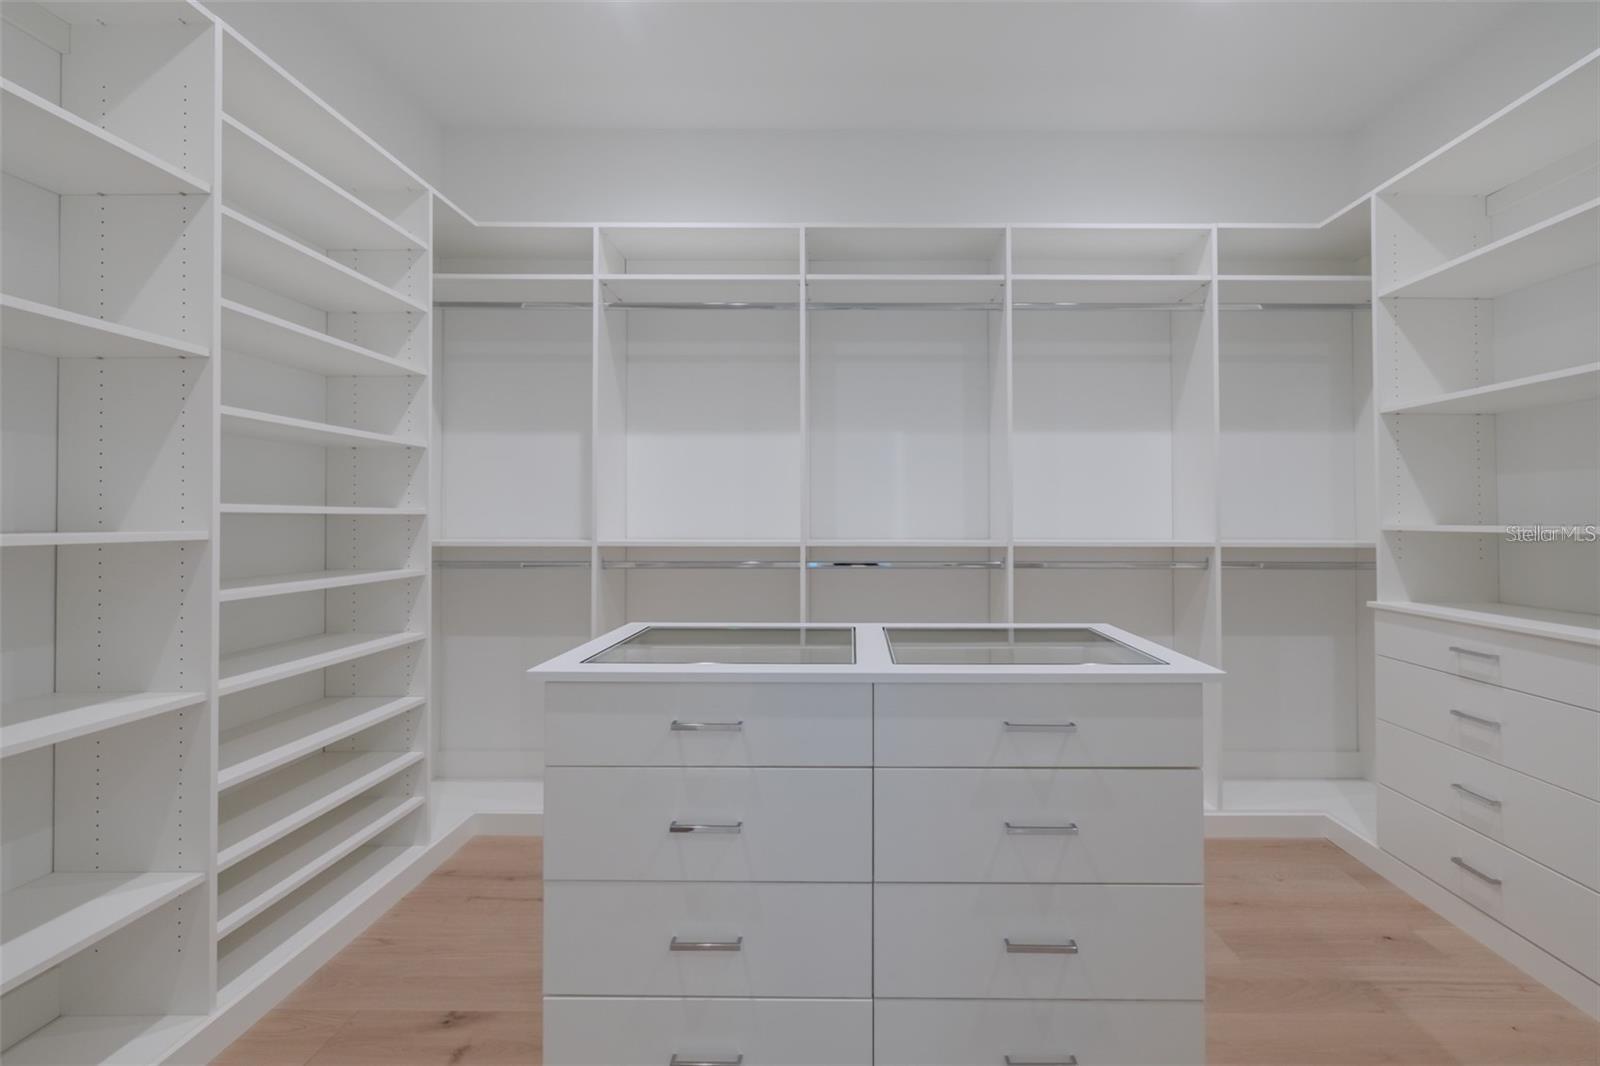
Walk-in closet with white built-in shelving and drawers, a glass-top island, and light wood flooring.
Walk-in closet with extensive white built-ins, a central glass-top island, and light wood flooring.
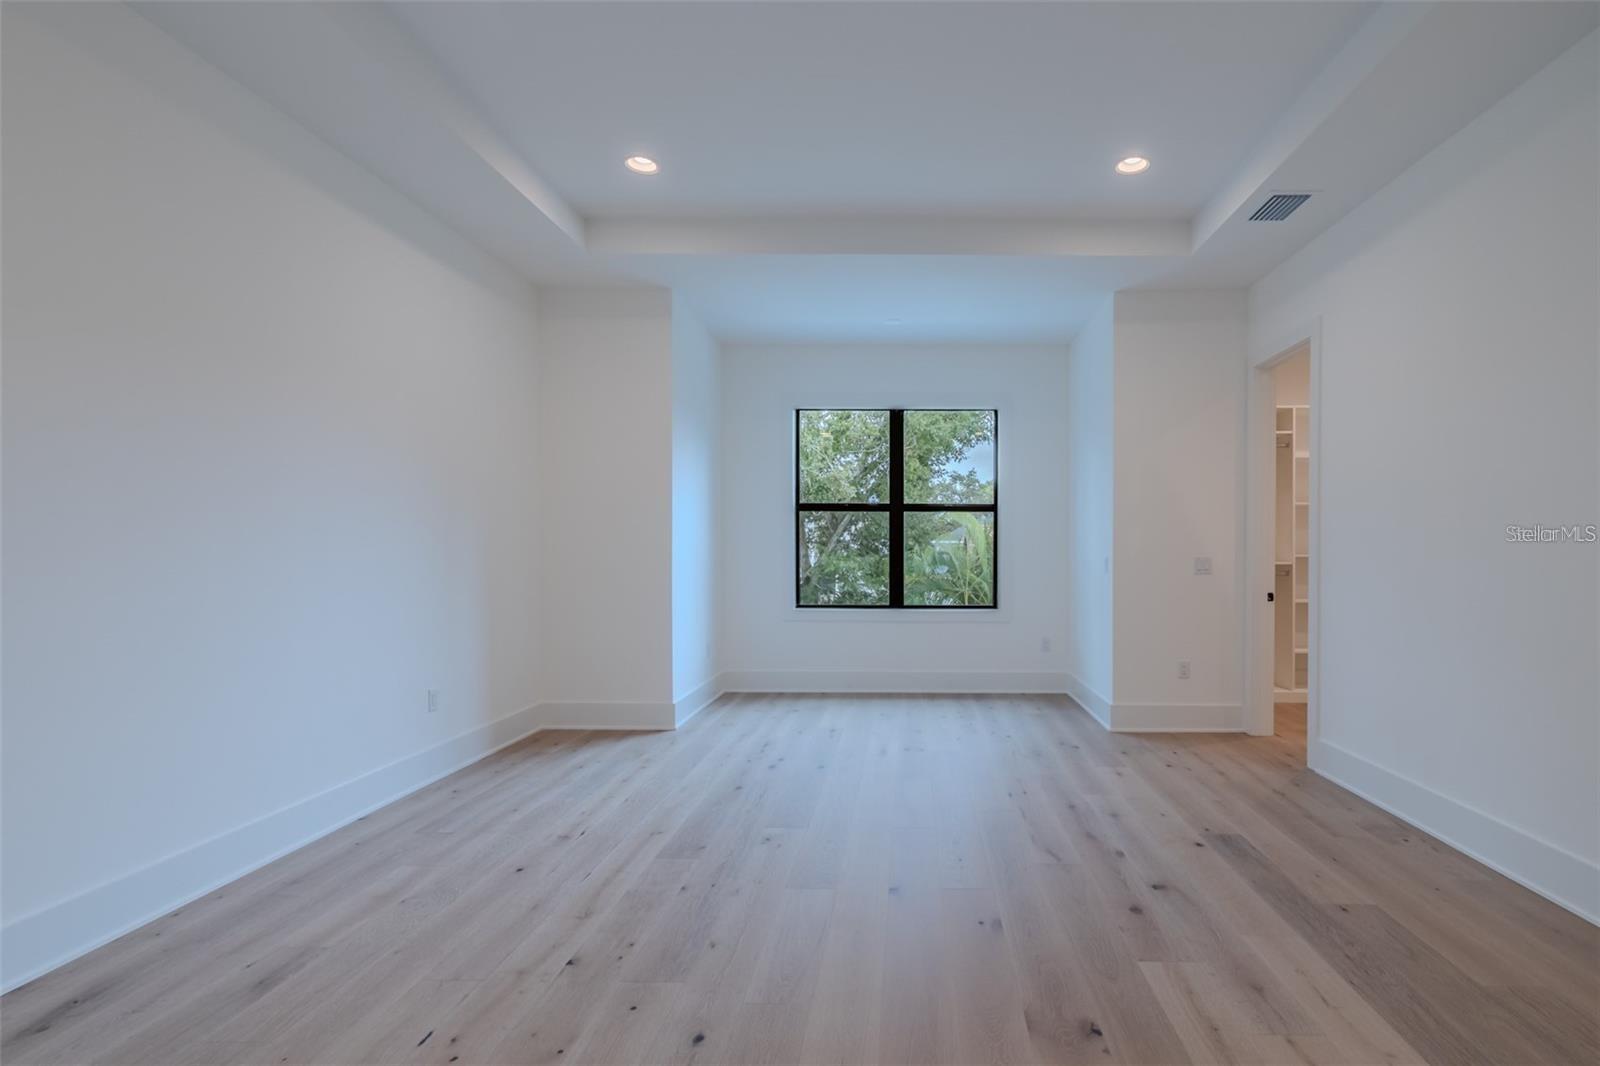
Vacant room with pale wood floors, tray ceiling, and a black-framed window overlooking greenery.
Empty bedroom with pale wood floors, a large window, and an adjoining bathroom.
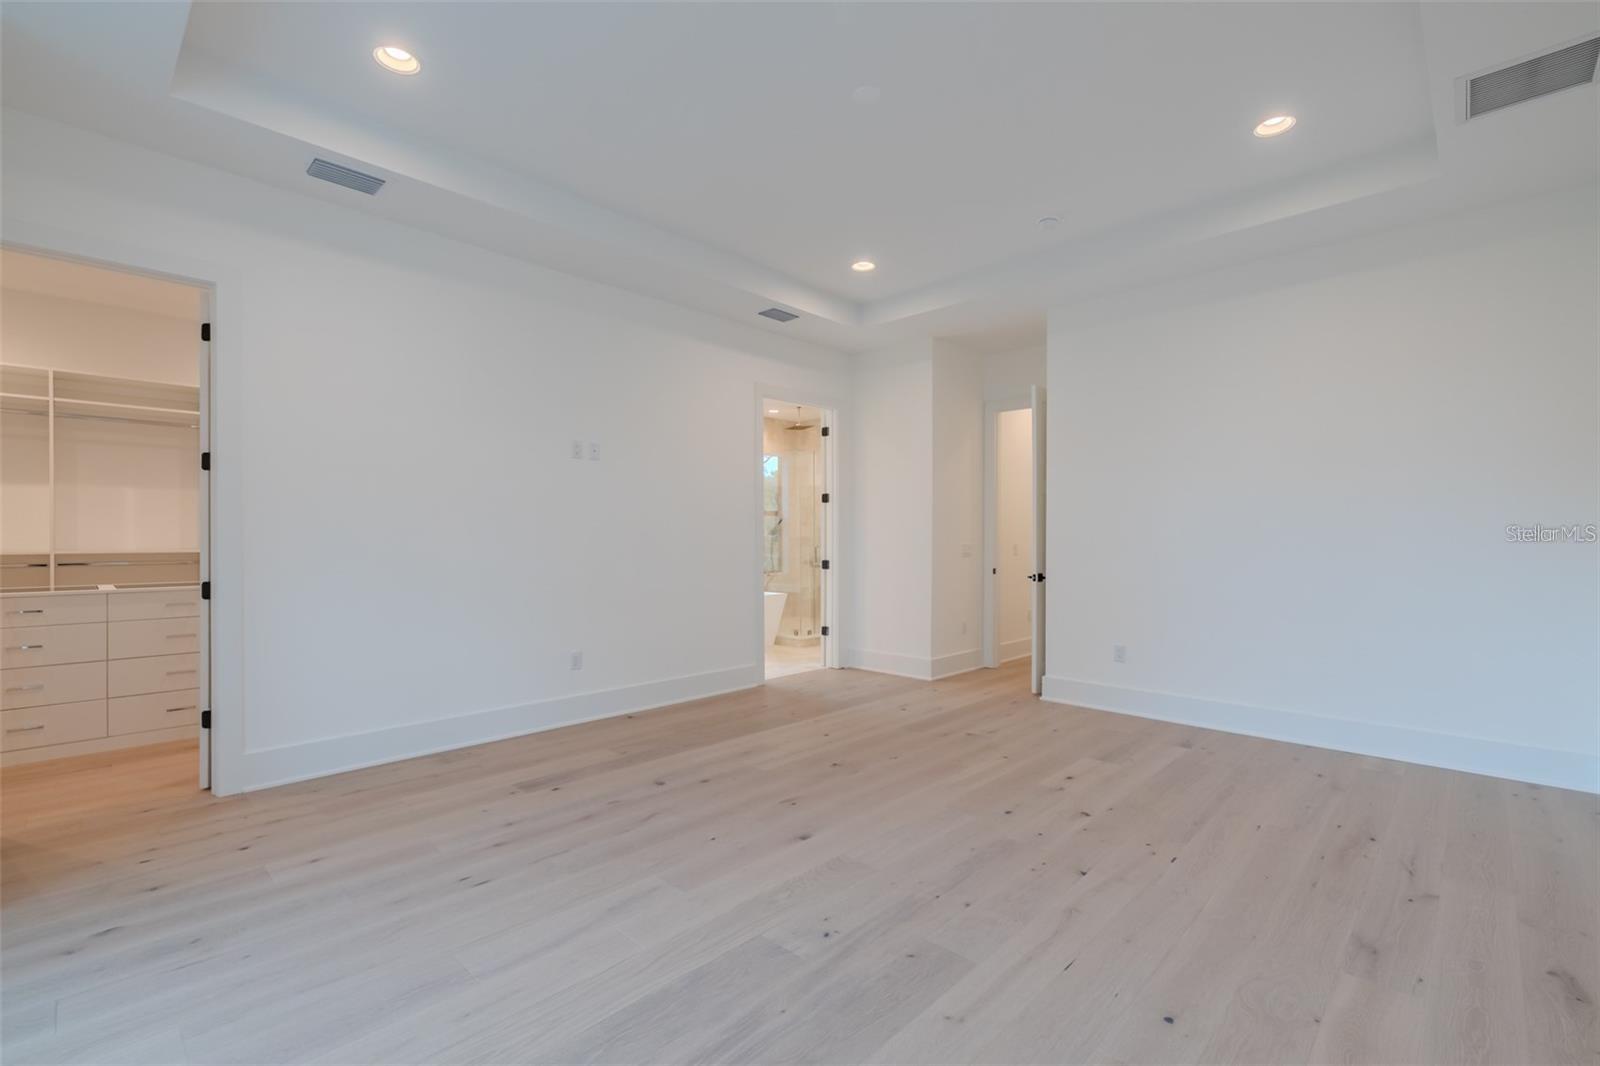
Empty bedroom with pale wood floors, a tray ceiling, and an open walk-in closet.
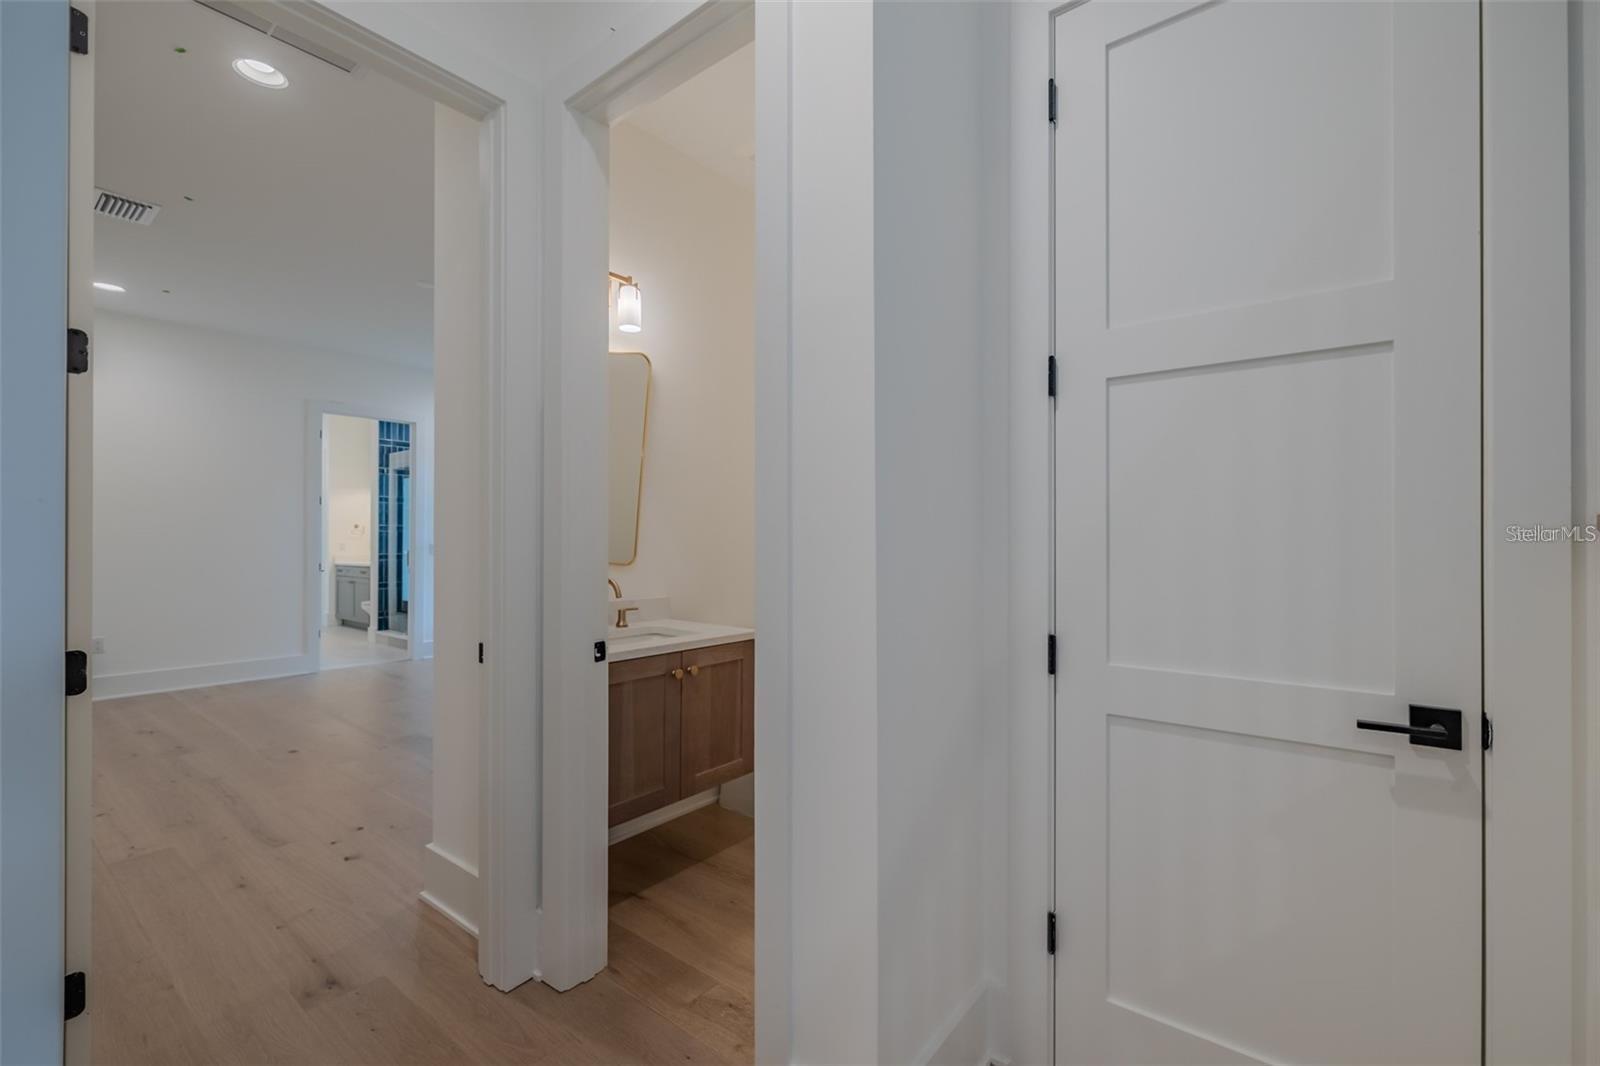
Hallway with pale wood floors and white paneled doors, looking toward a bathroom vanity.
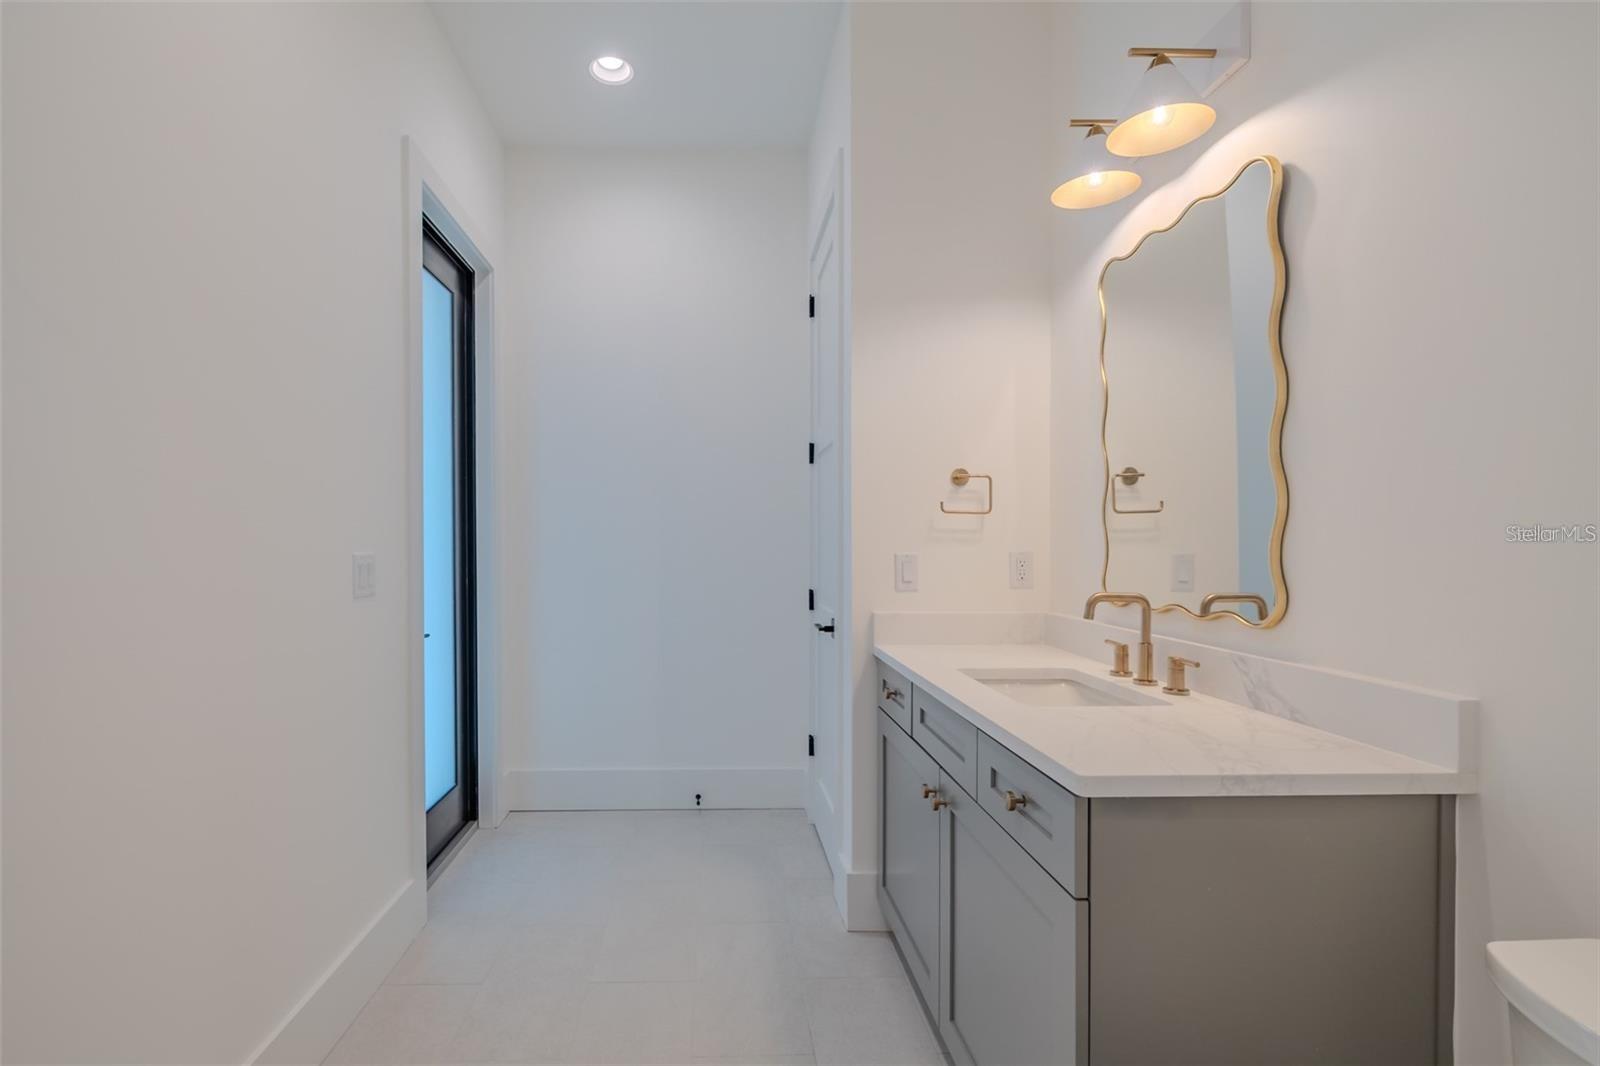
Modern bathroom vanity with gray cabinets, a white countertop, gold faucets, and a wavy gold-framed mirror.
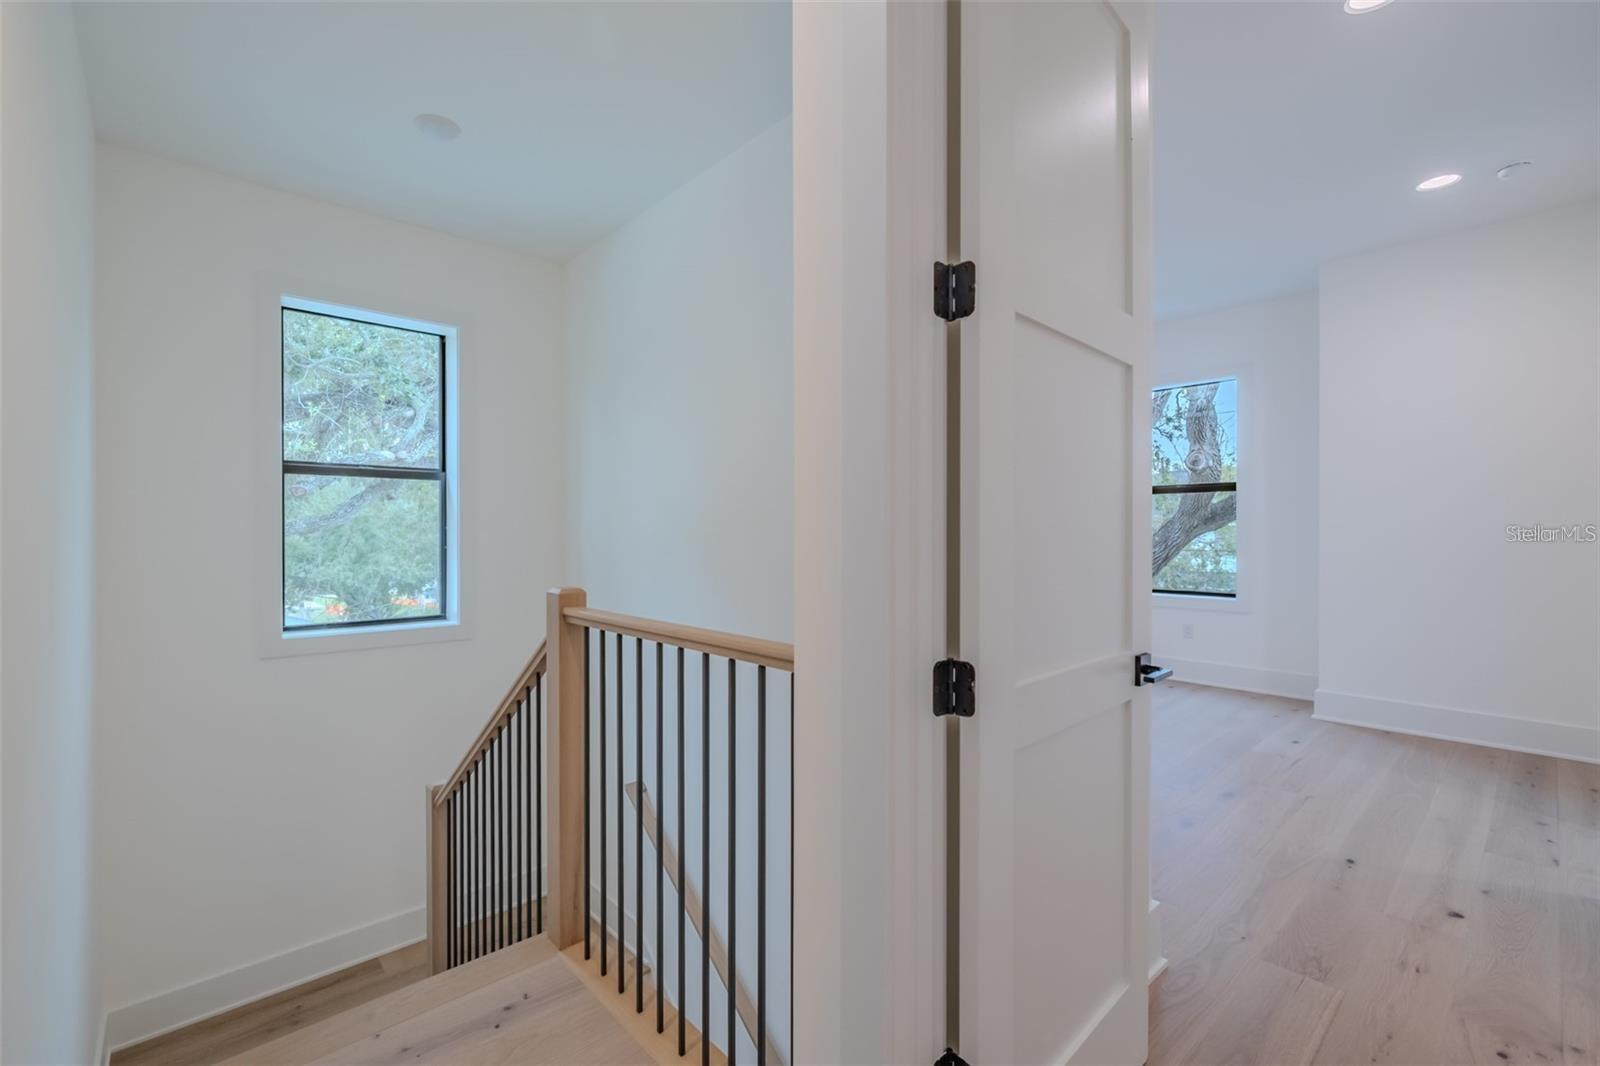
Upstairs landing with a wood-and-black staircase beside an open door to a bright, empty room.
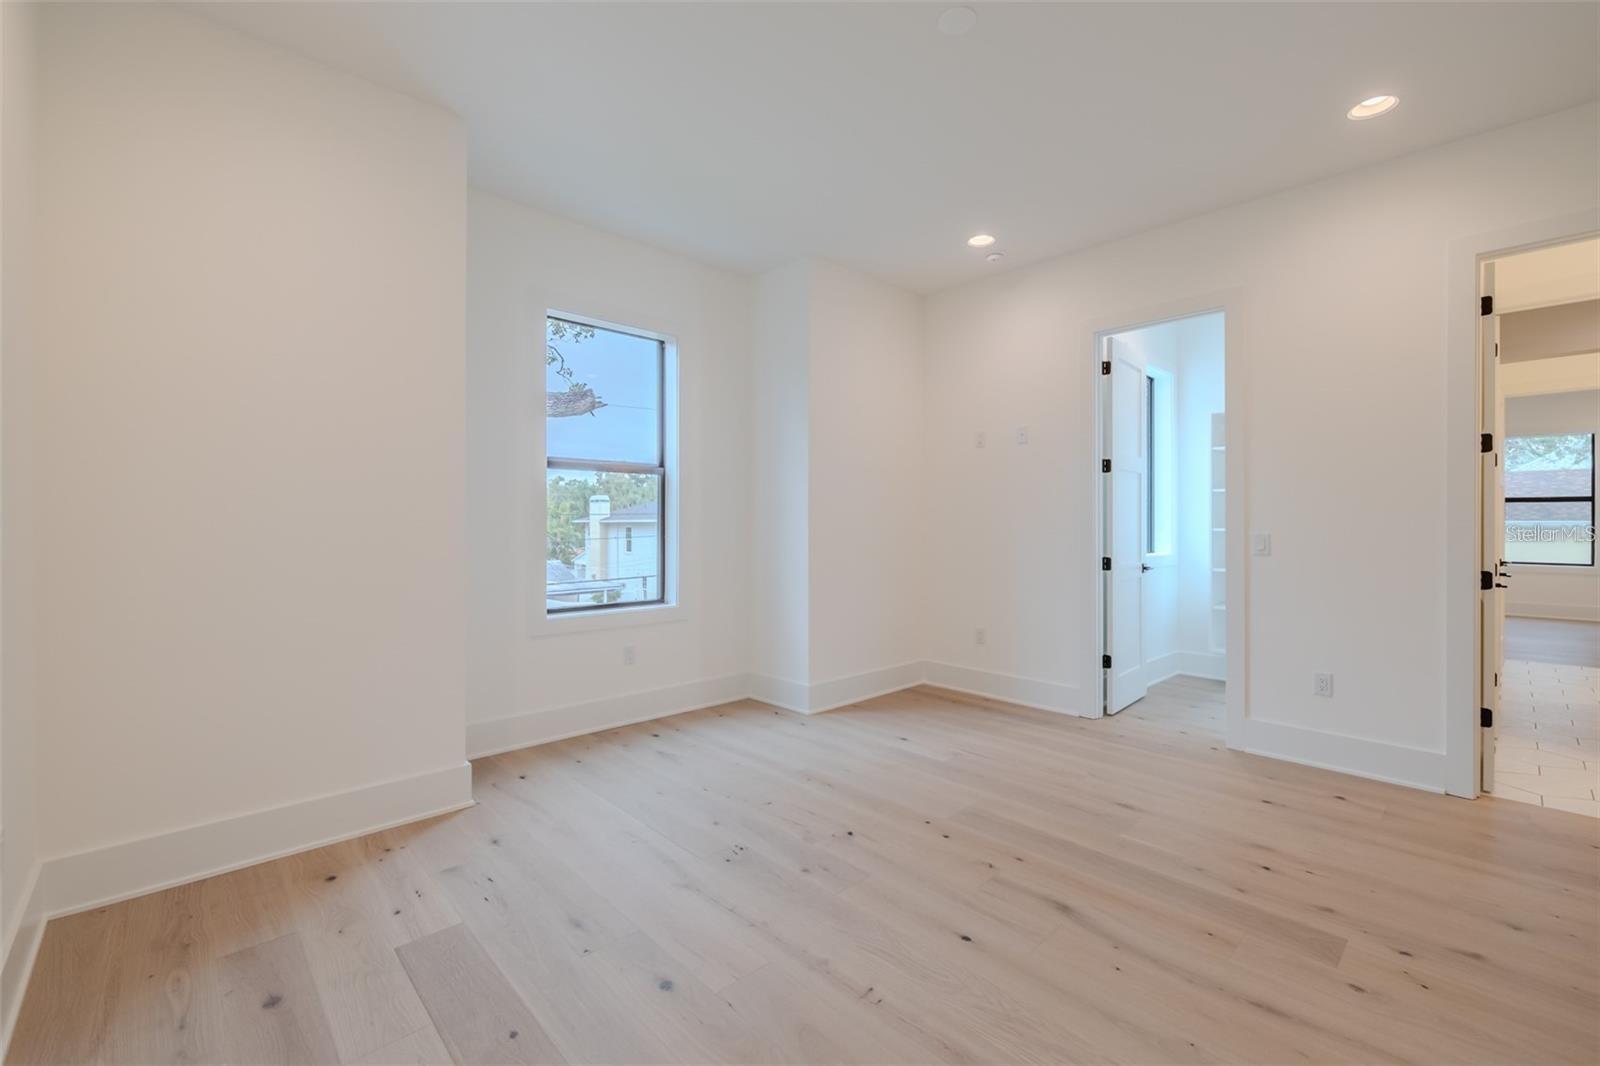
Vacant room with pale wood floors, recessed lights, and a window overlooking neighboring homes.
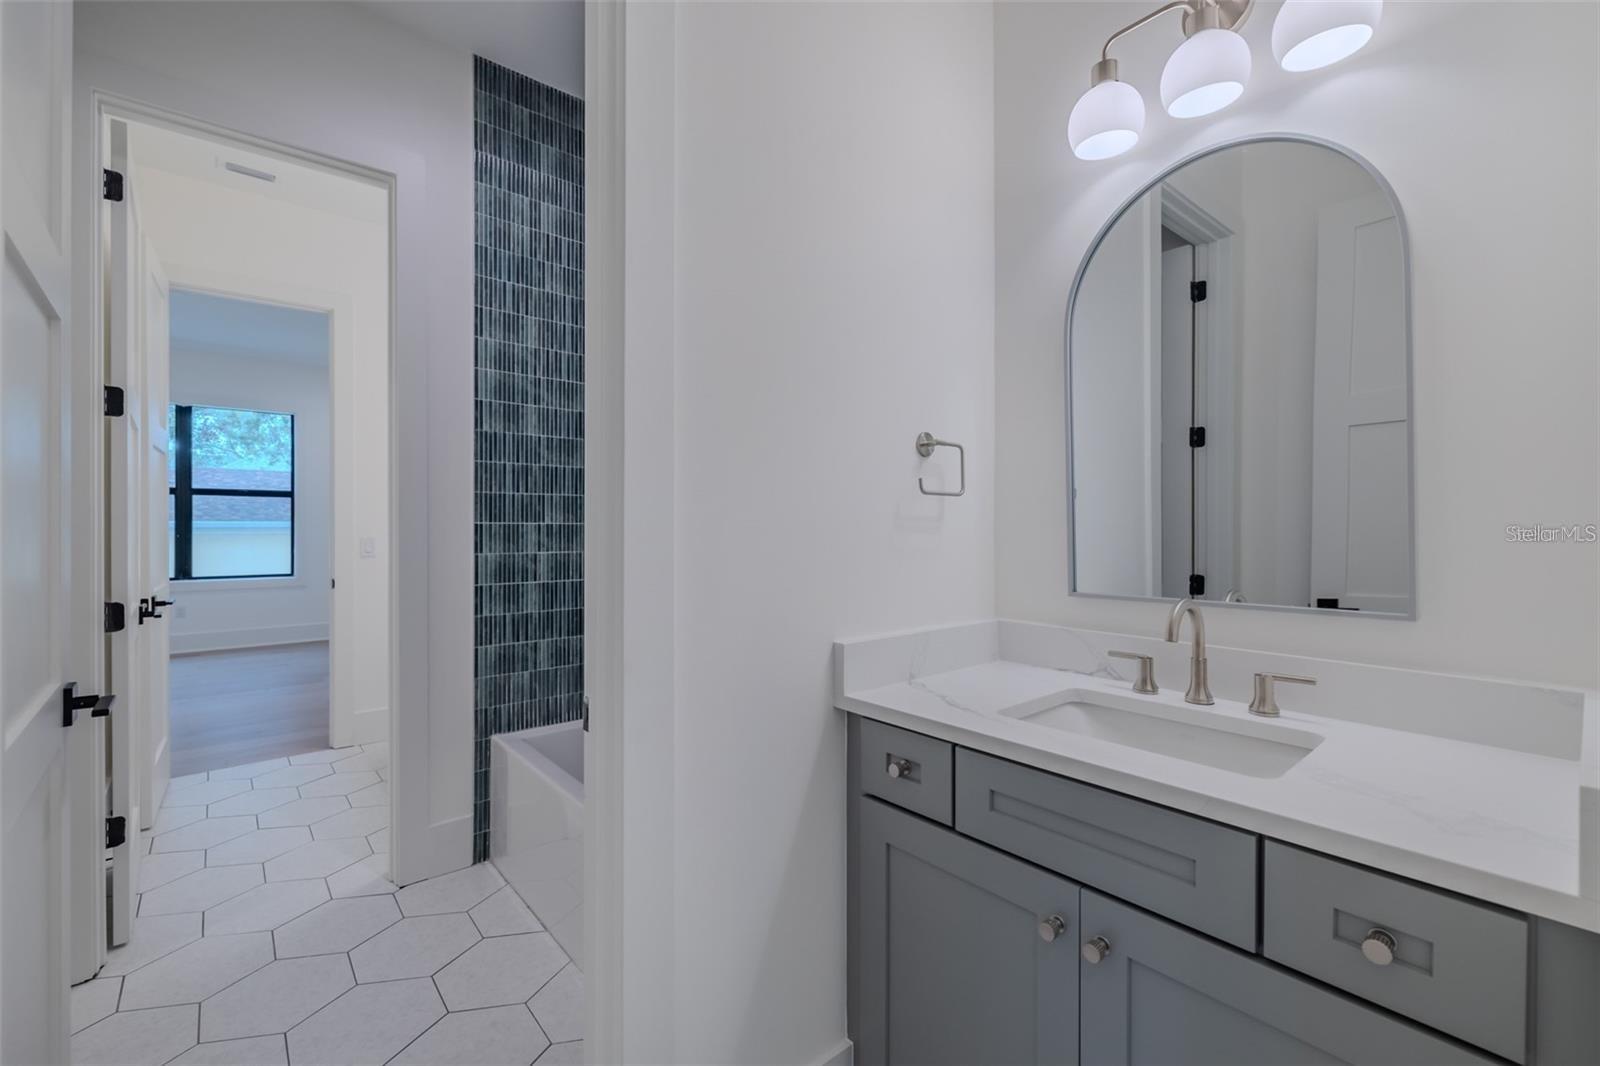
Bathroom with gray vanity, arched mirror, and hexagonal floor tiles.
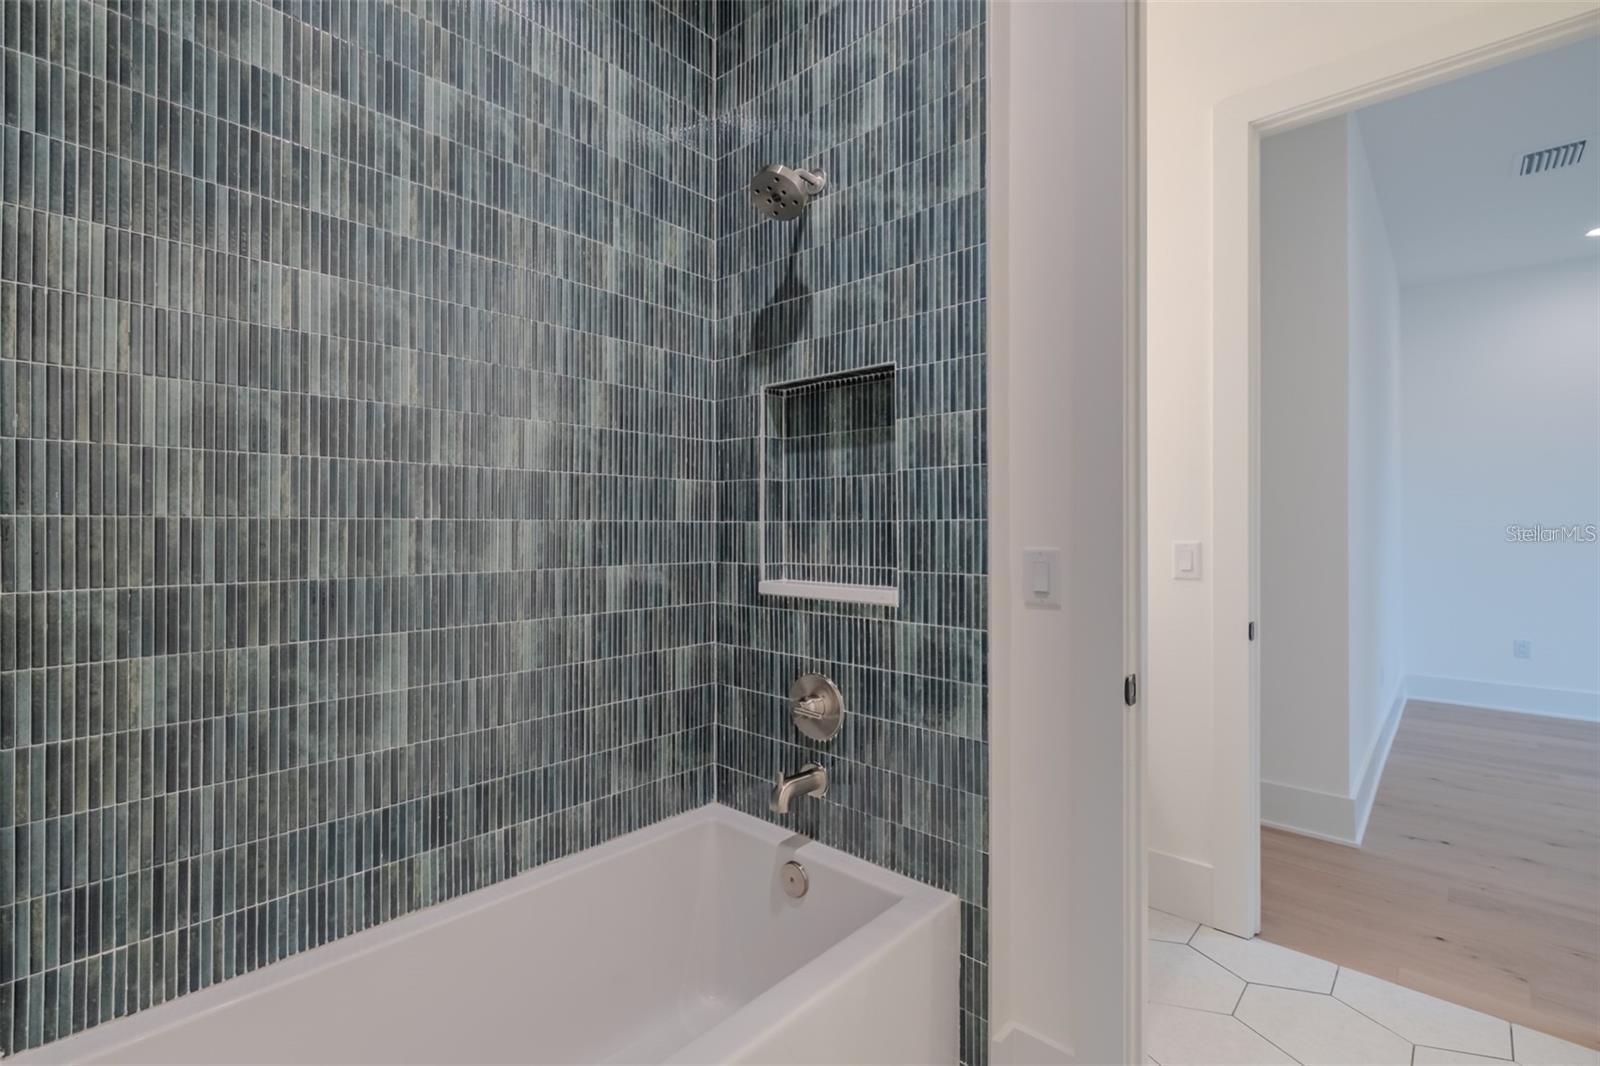
Bathroom with a white tub, dark vertical tile shower surround, and recessed wall niche.
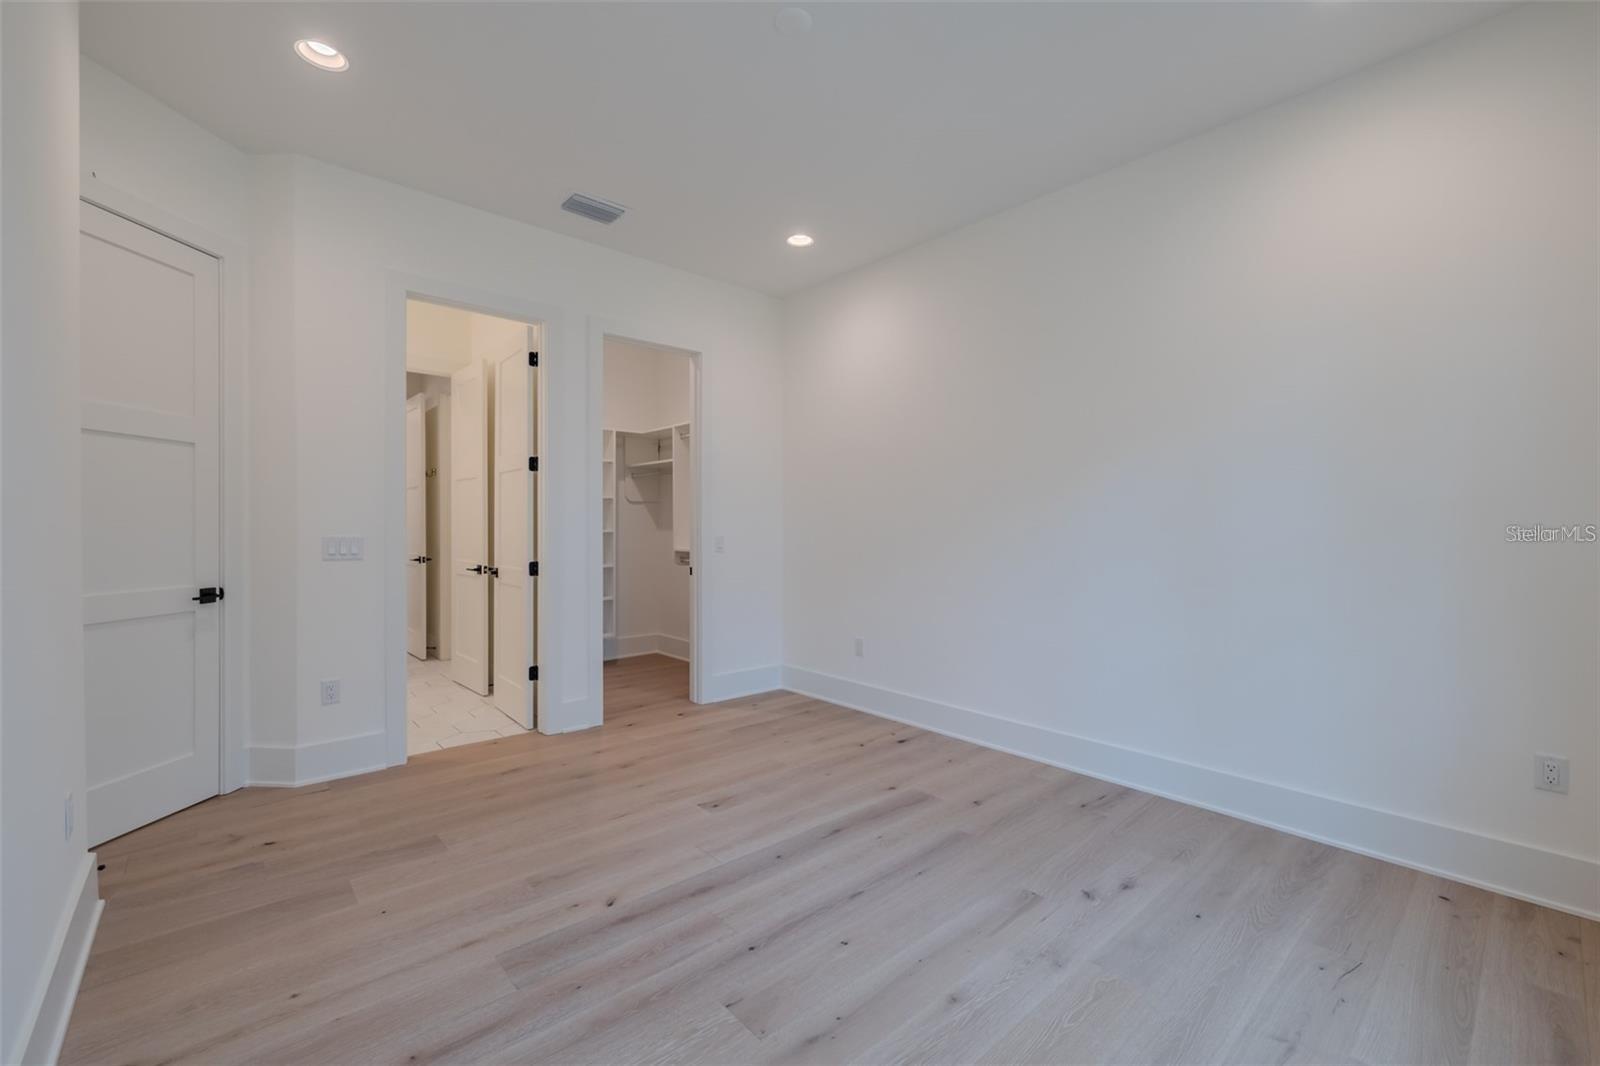
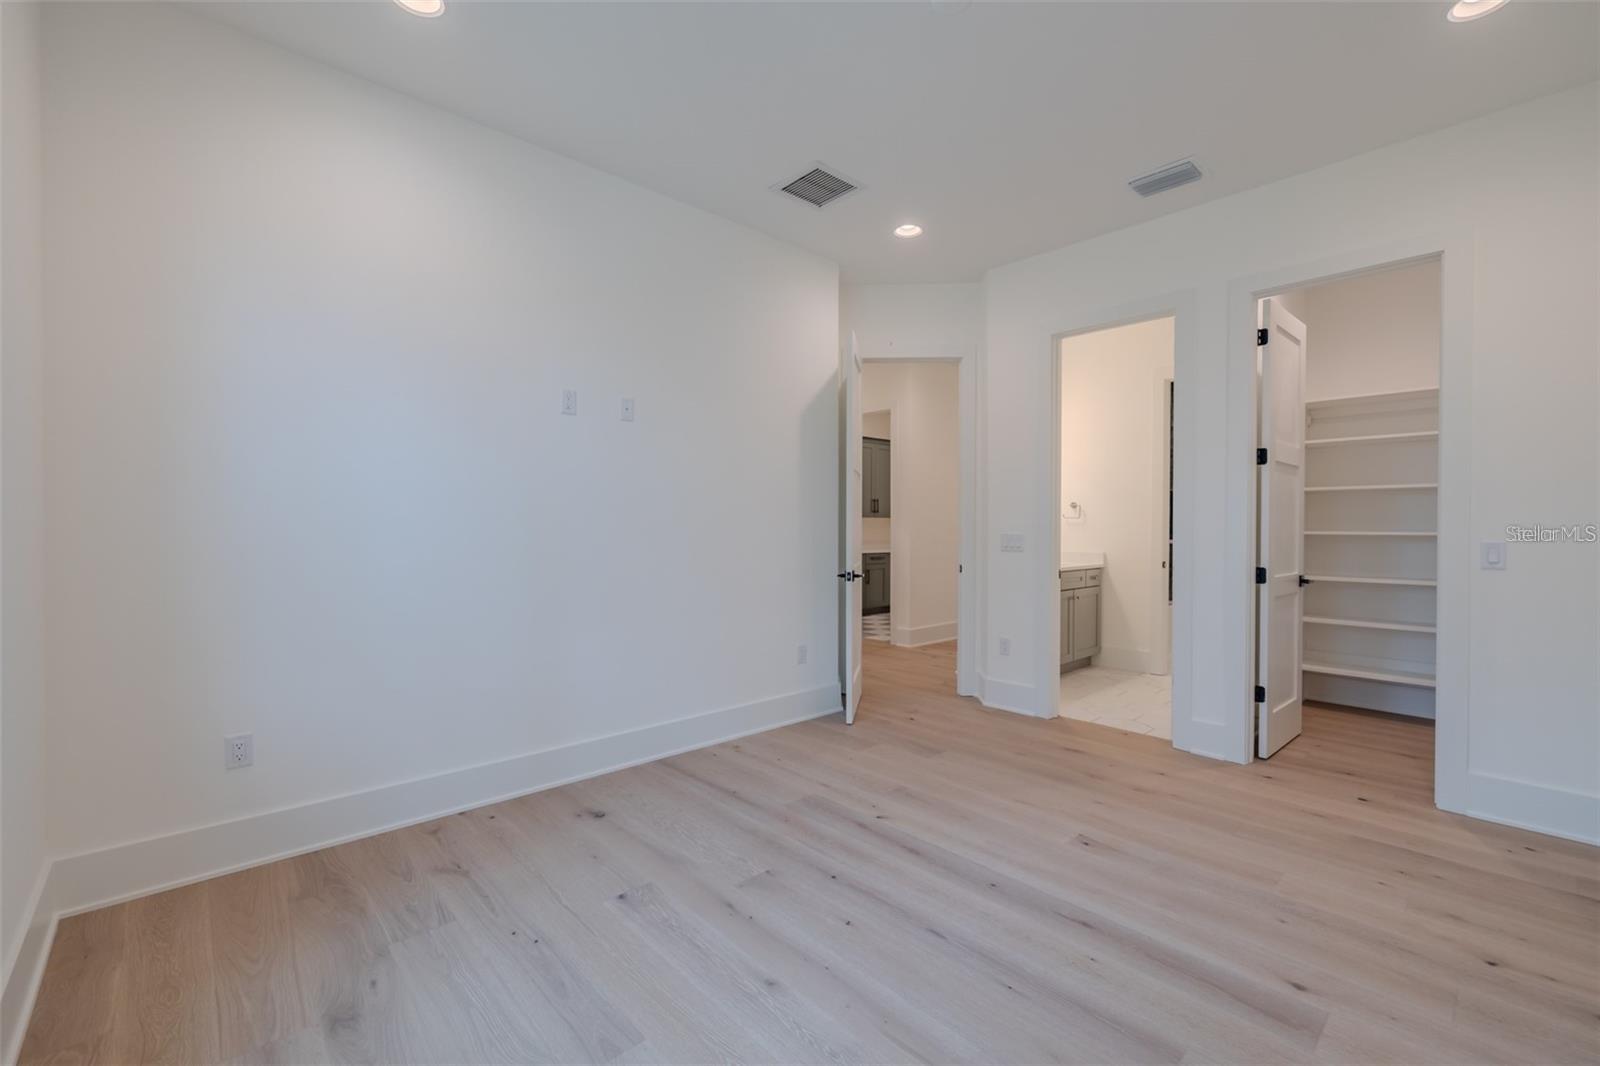
Empty room with light wood floors, recessed lights, and open doorways to a closet and tiled area.
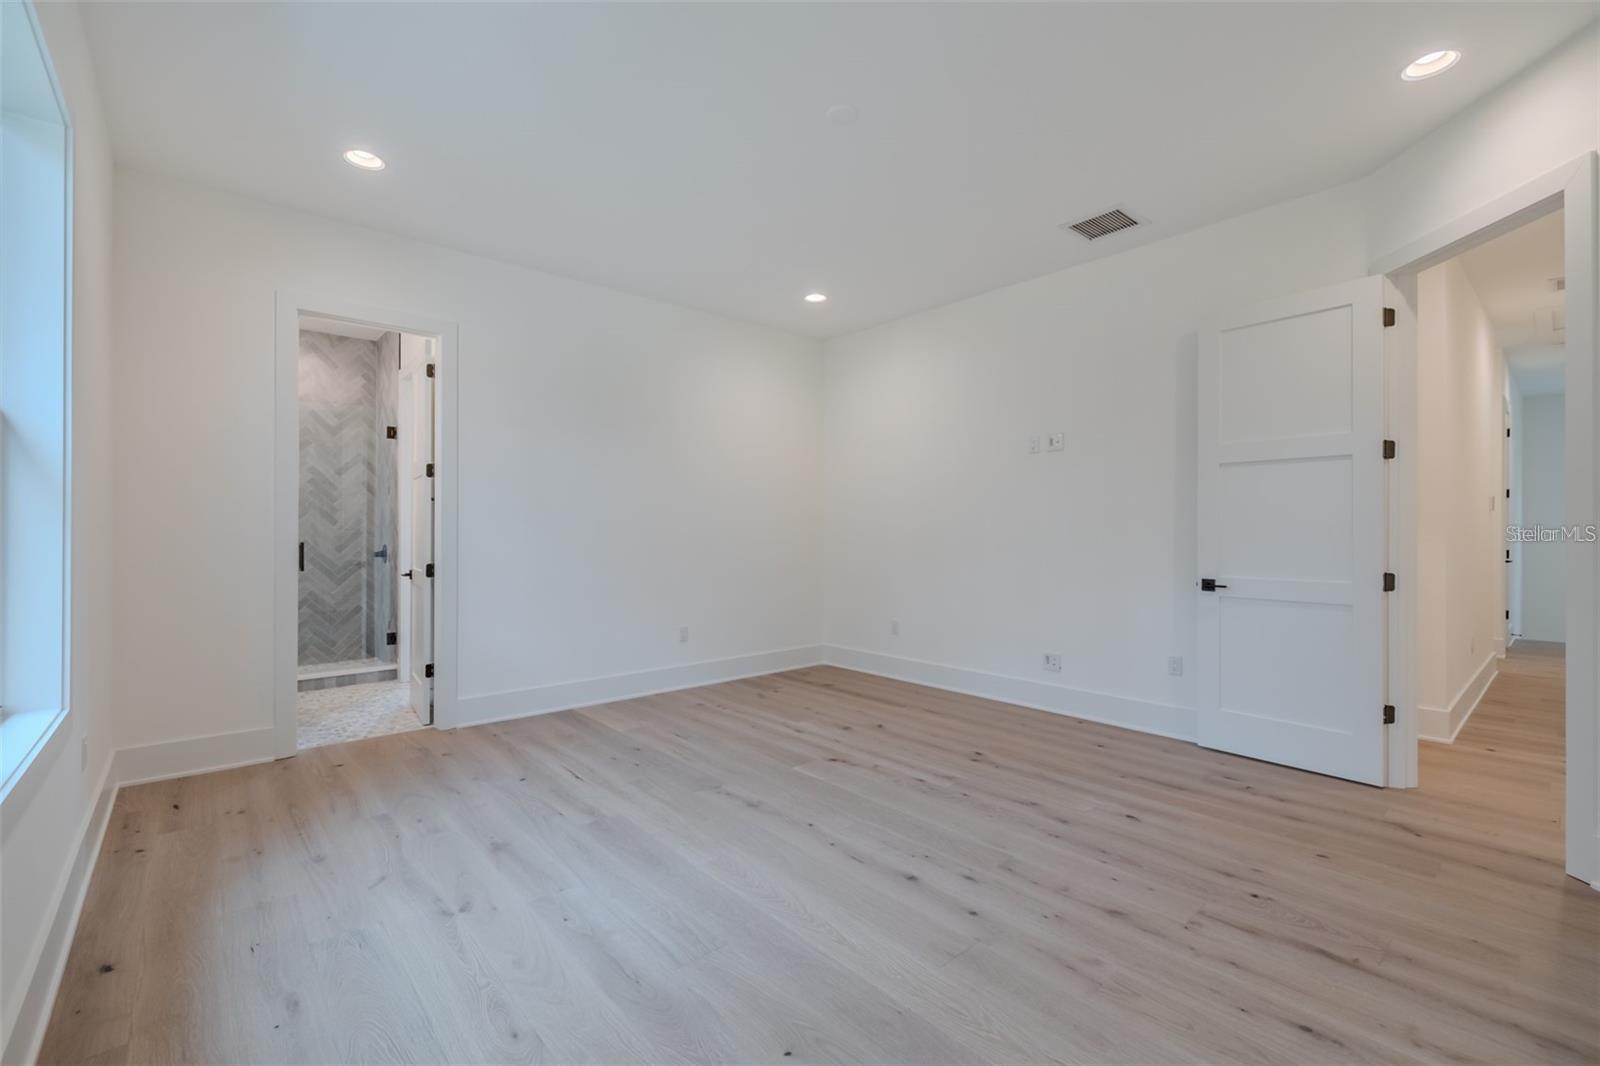
Empty bedroom with pale wood floors, recessed lights, and a bathroom doorway.
Empty bedroom with pale wood floors, a large black-framed window, and an adjoining bathroom doorway.
Empty interior room with pale wood floors, open doorways, and a built-in shelving closet.
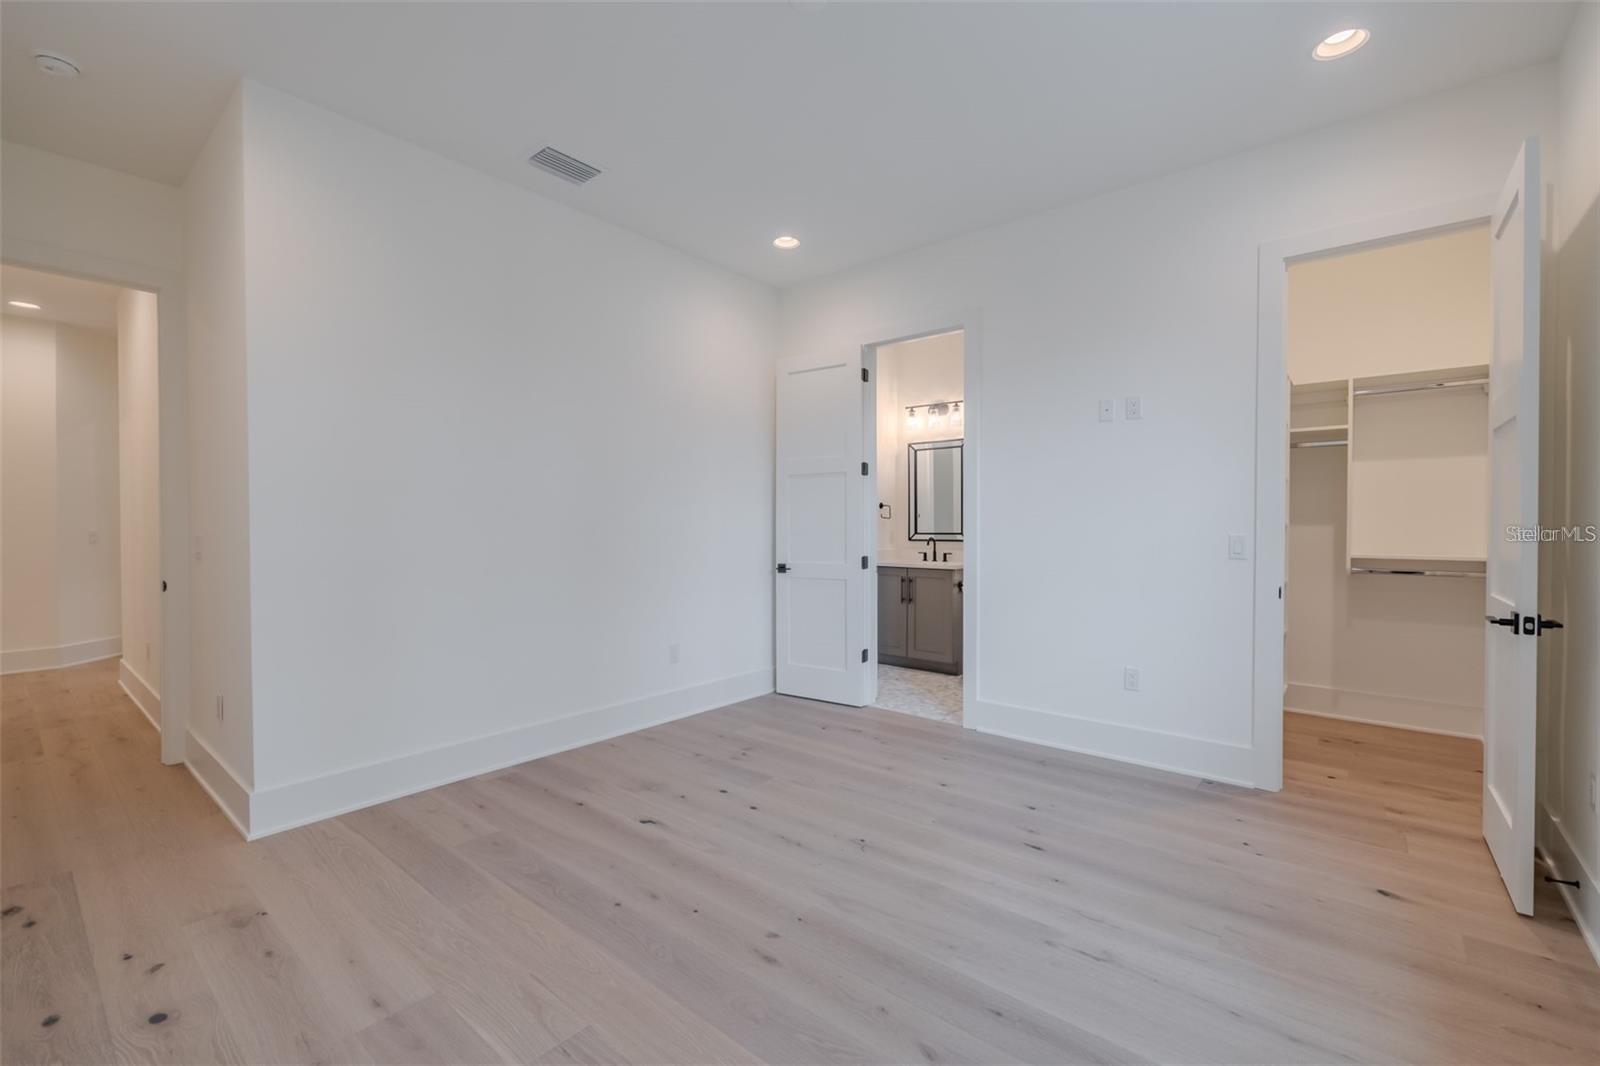
Empty bedroom with pale wood floors, an ensuite bathroom, and an open walk-in closet.
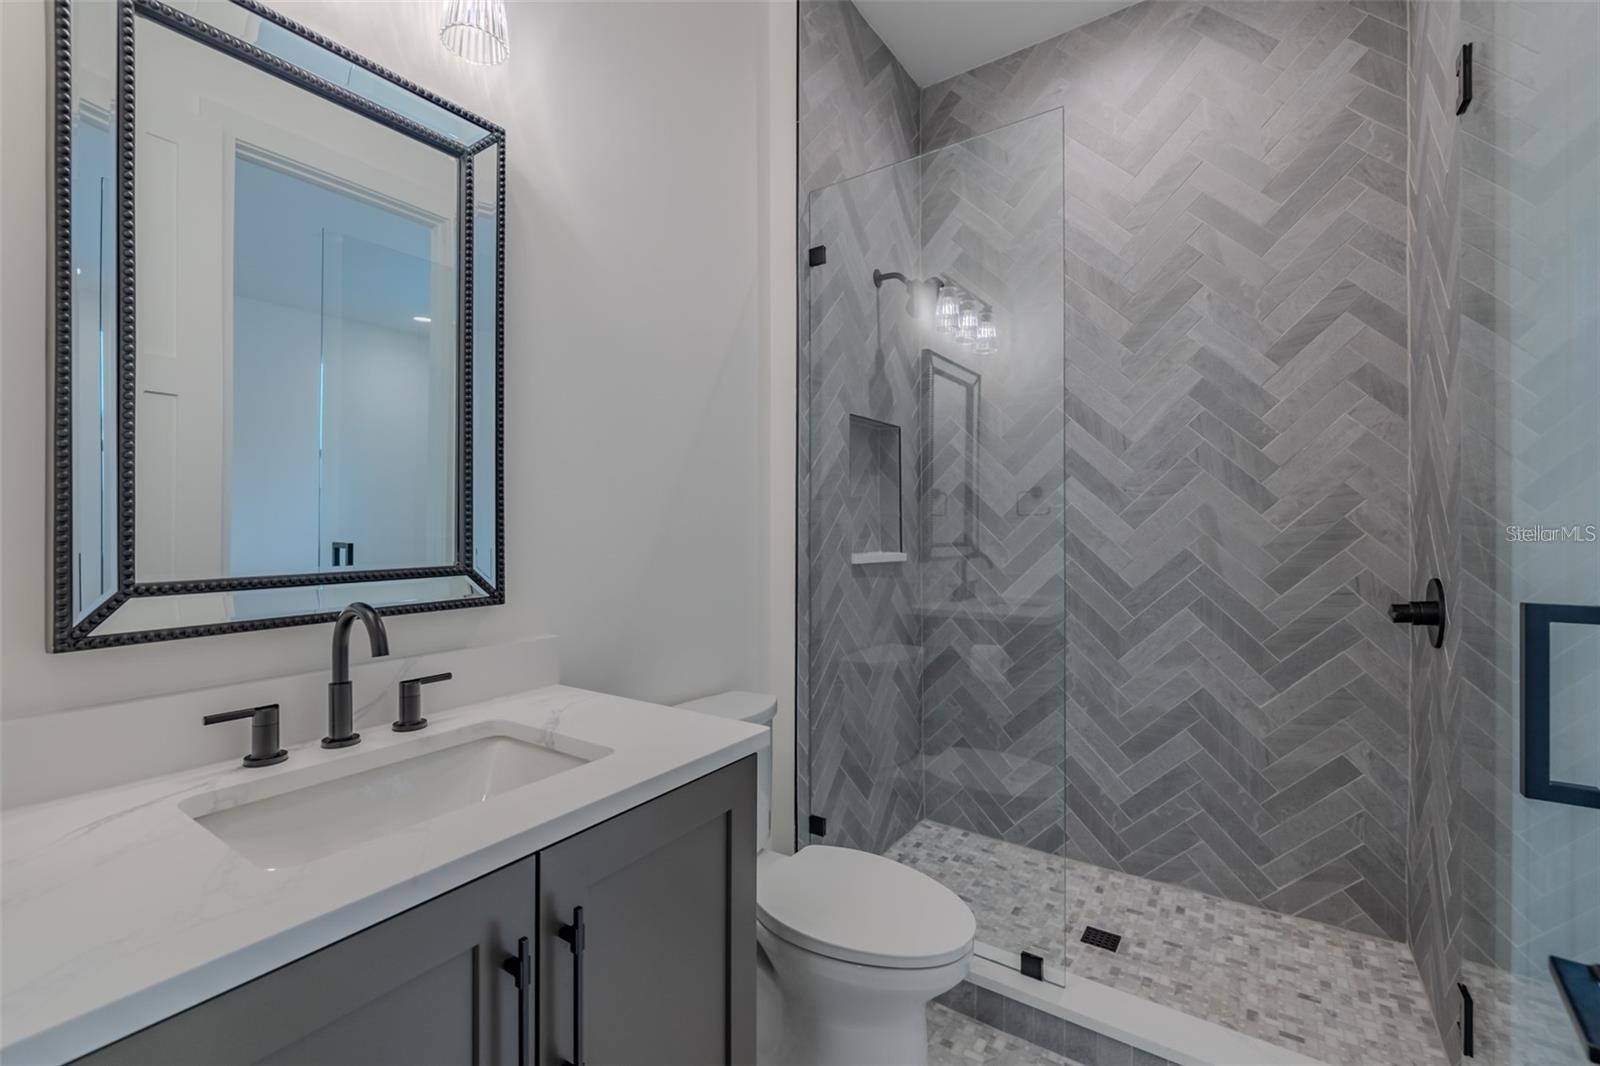
Modern bathroom with a glass shower, gray herringbone tile, and a white-countertop vanity.
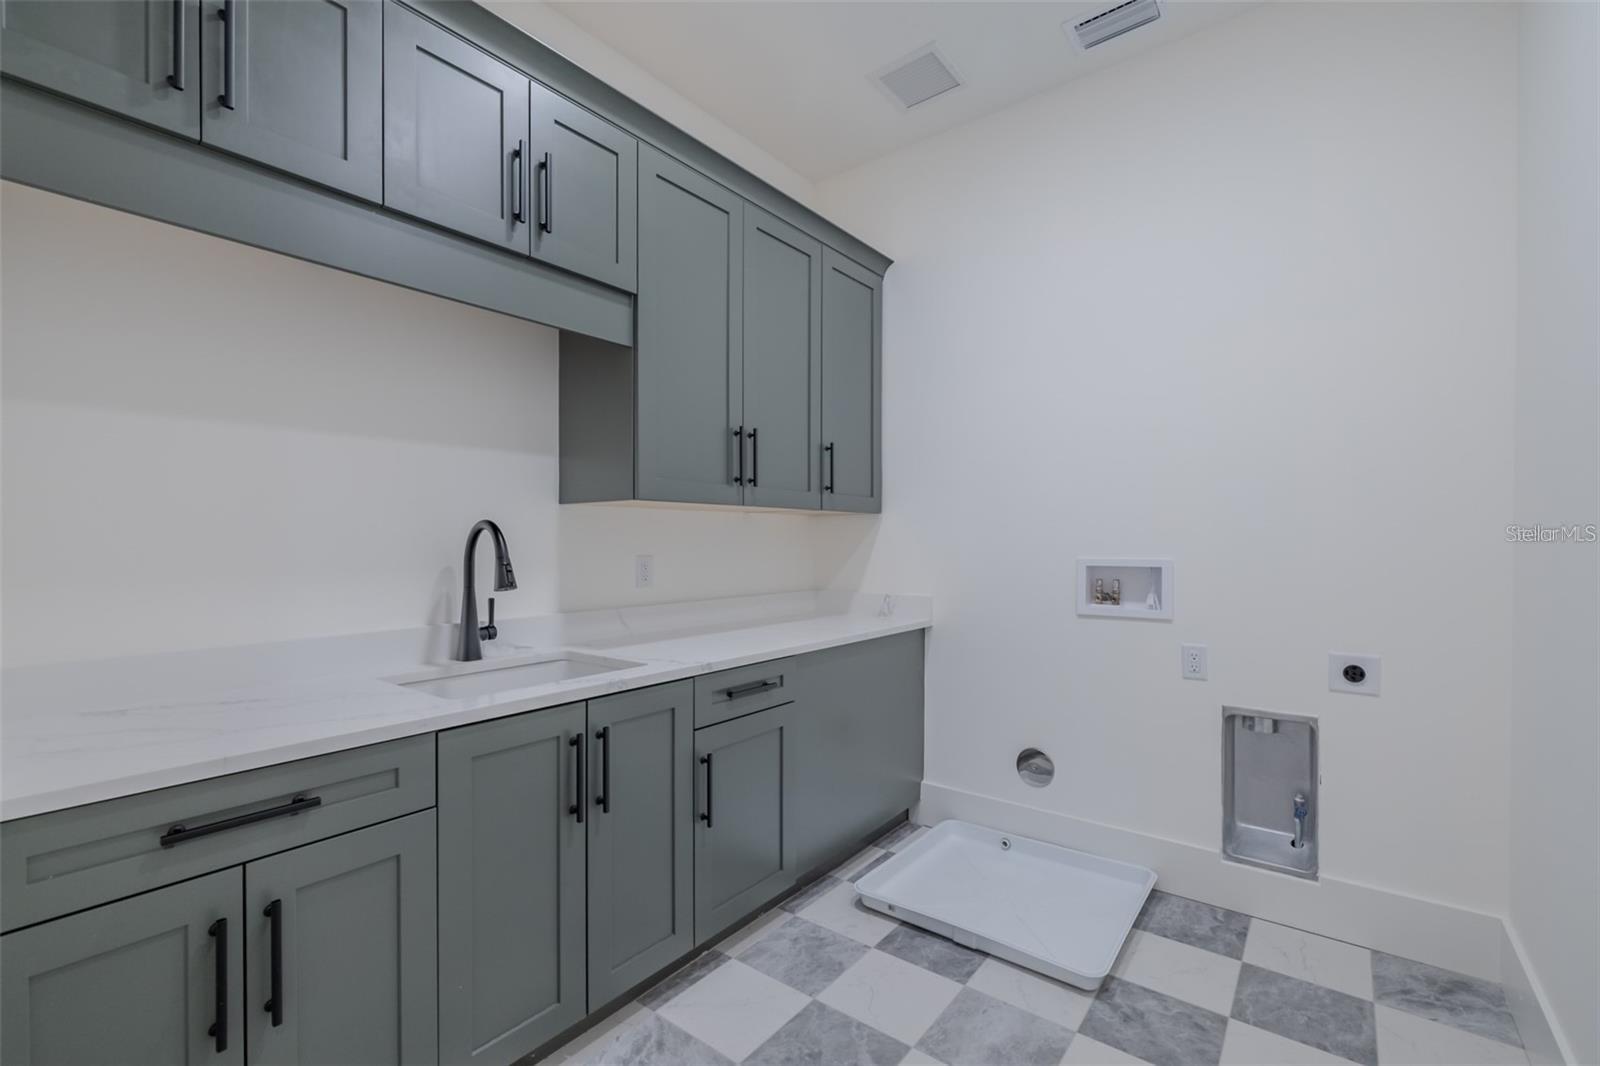
Laundry room with gray-green cabinetry, a sink, washer hookups, and checkerboard tile floor.
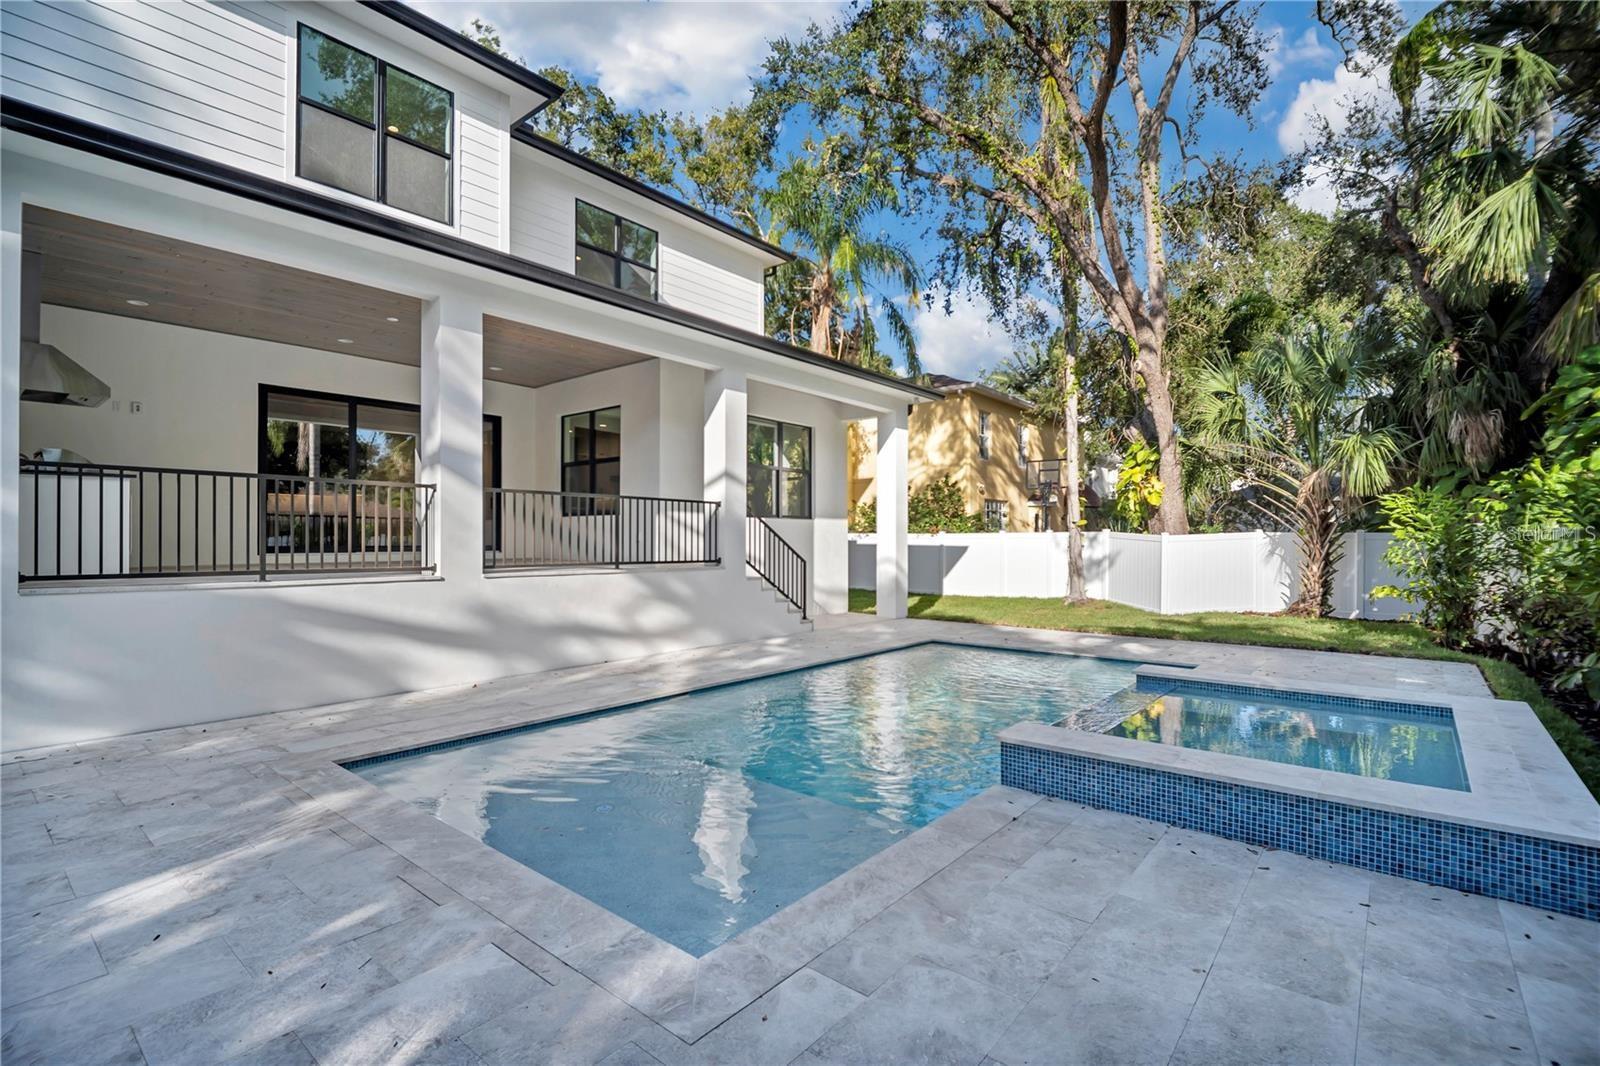
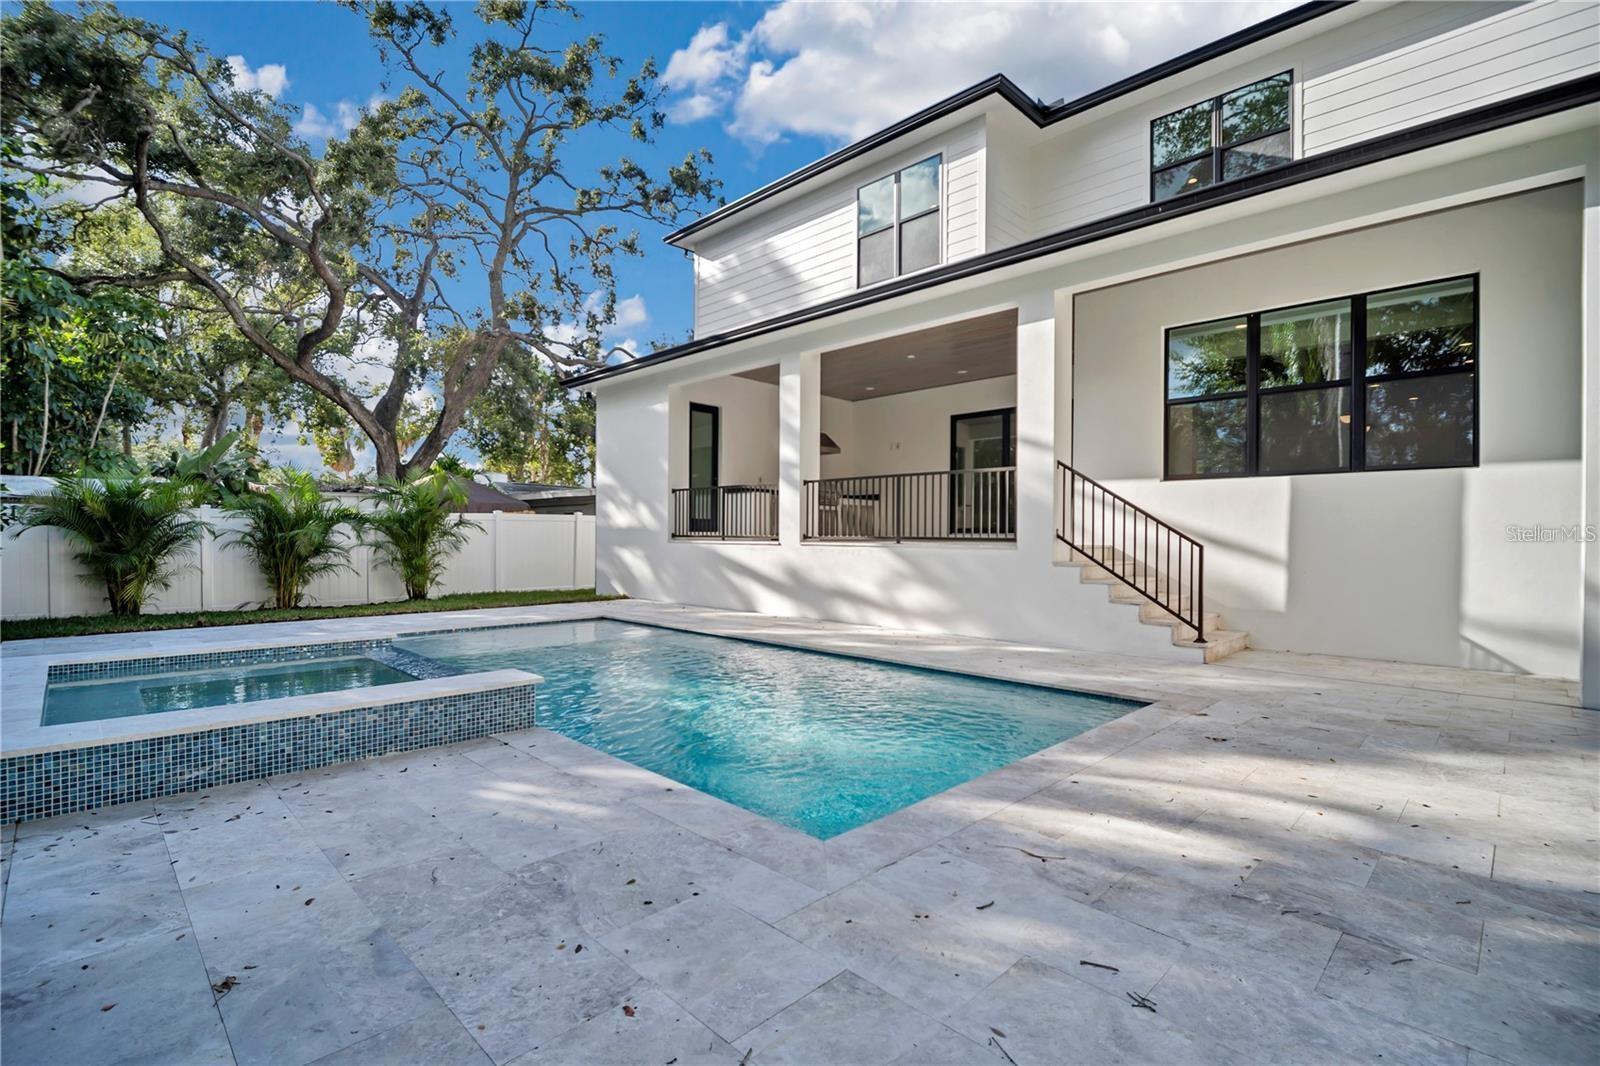
Backyard pool and raised spa beside a modern white home with a covered patio.
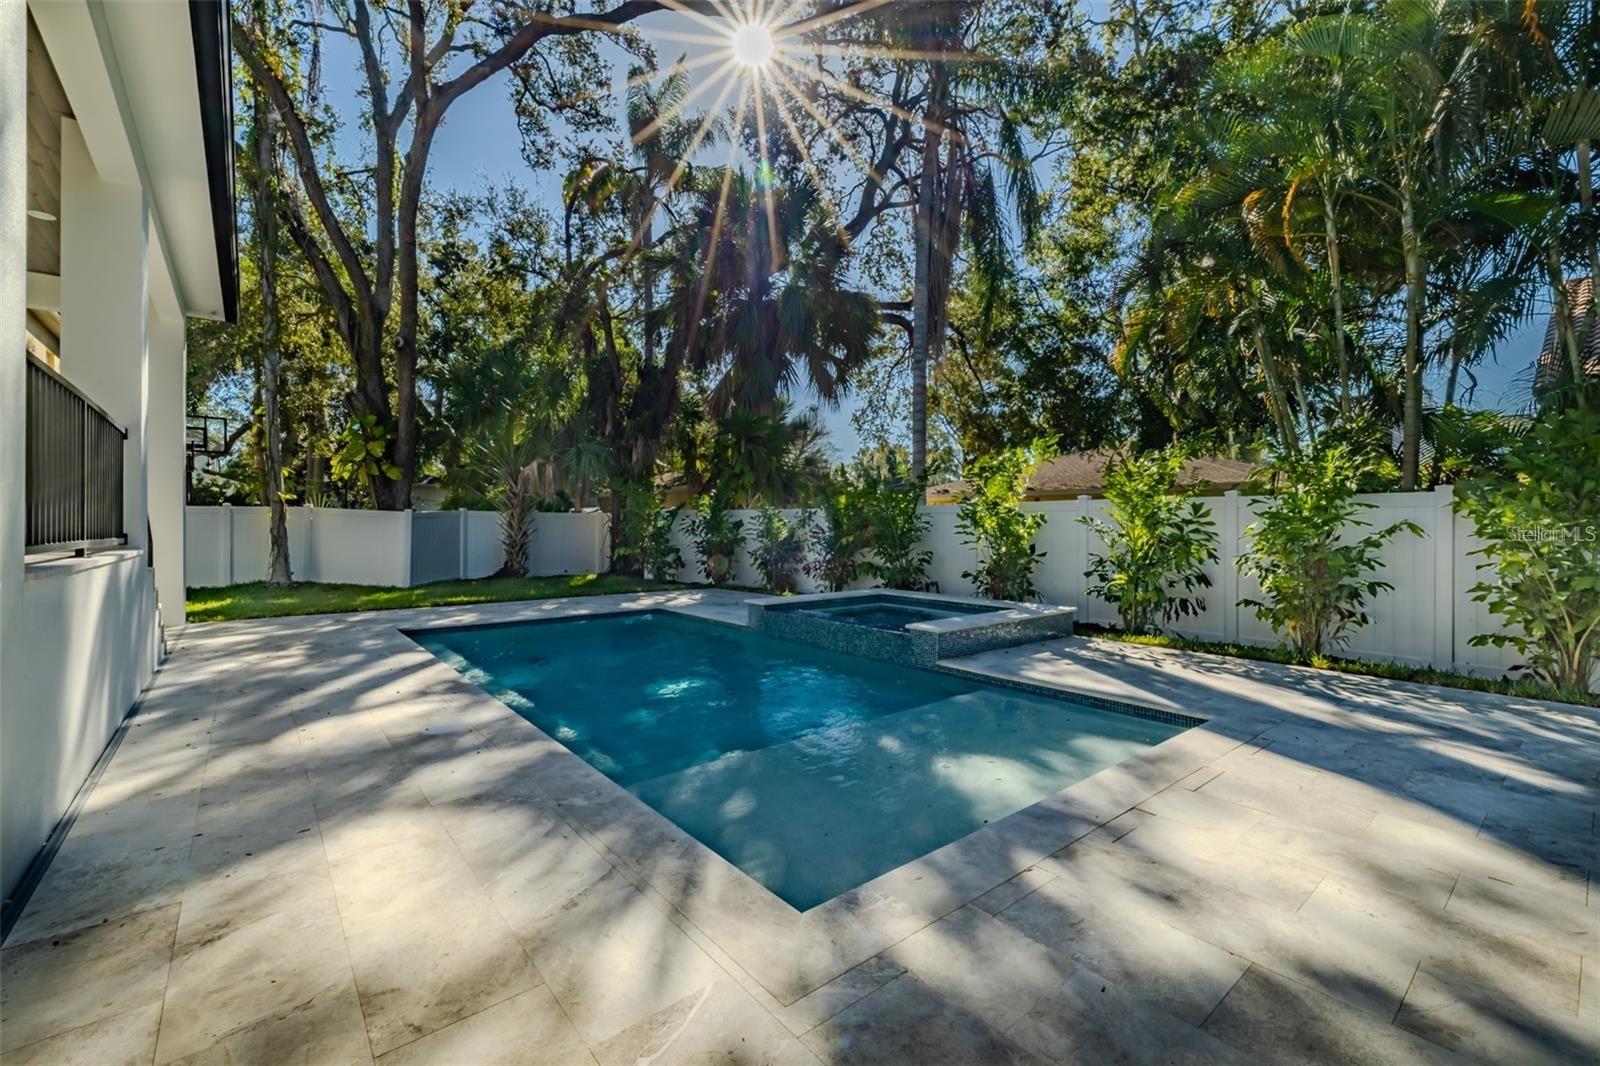
Backyard swimming pool and raised spa surrounded by a paved patio, white fence, and tropical trees.
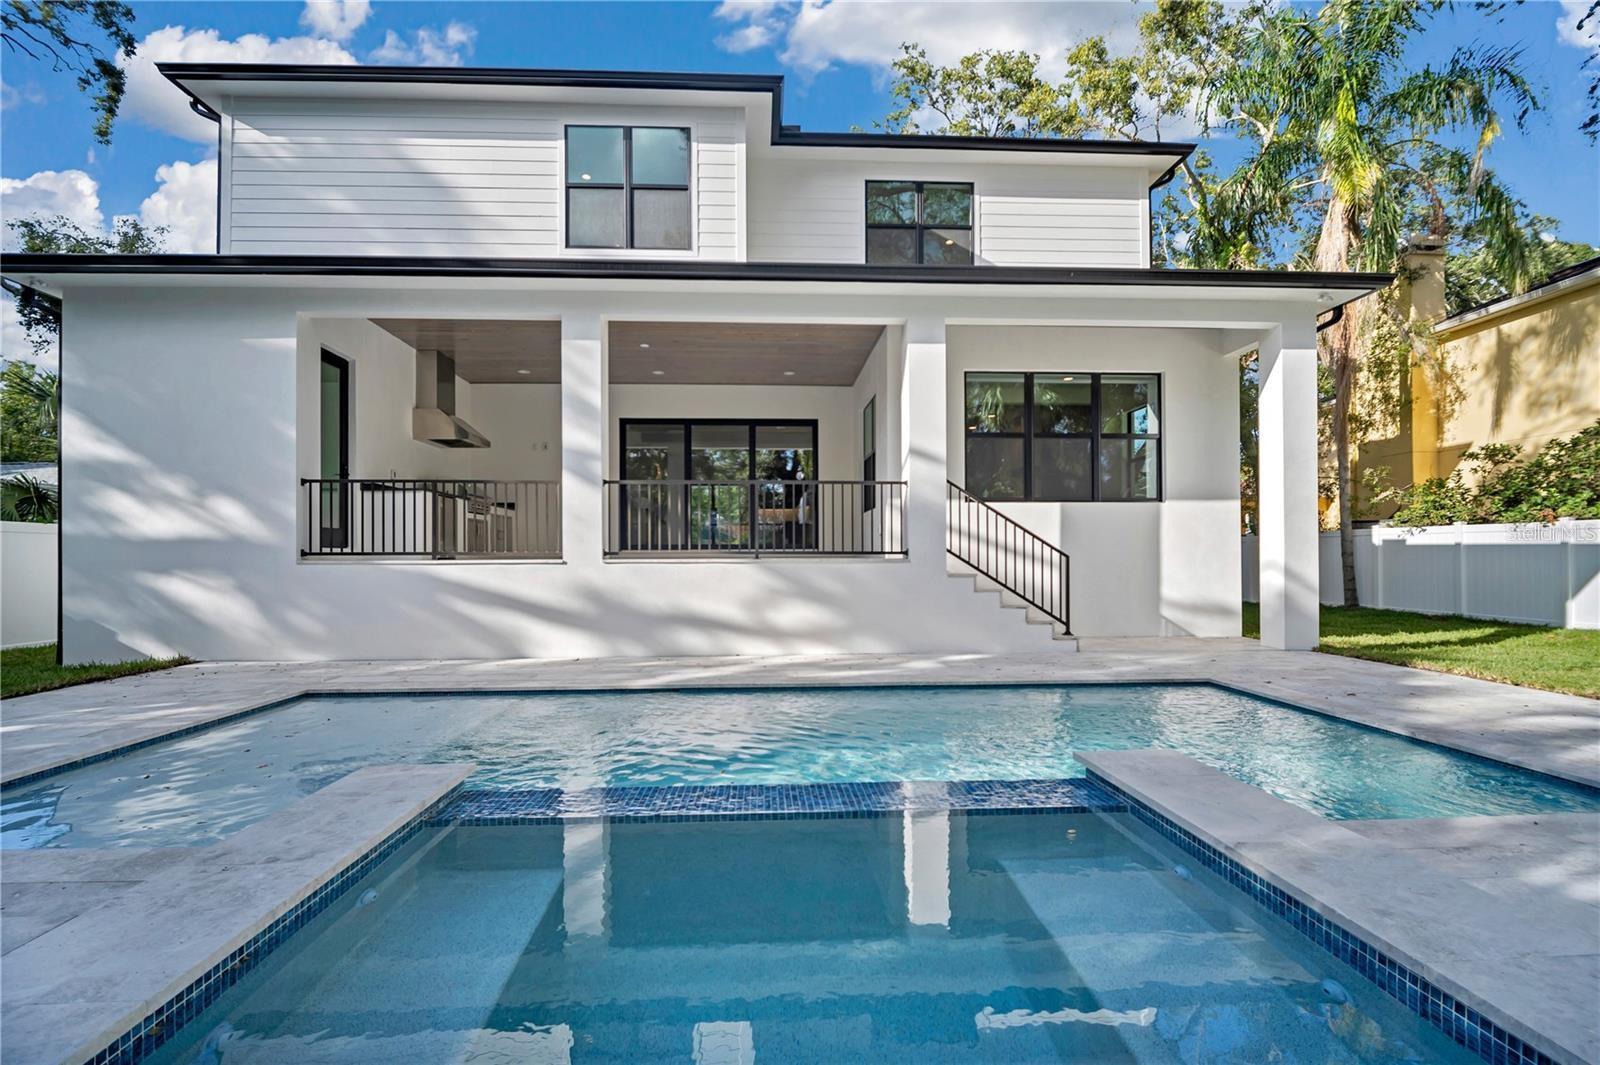
Modern two-story white home behind a swimming pool, with a covered patio and black railings.
Modern white home with a covered patio behind a swimming pool and attached spa.
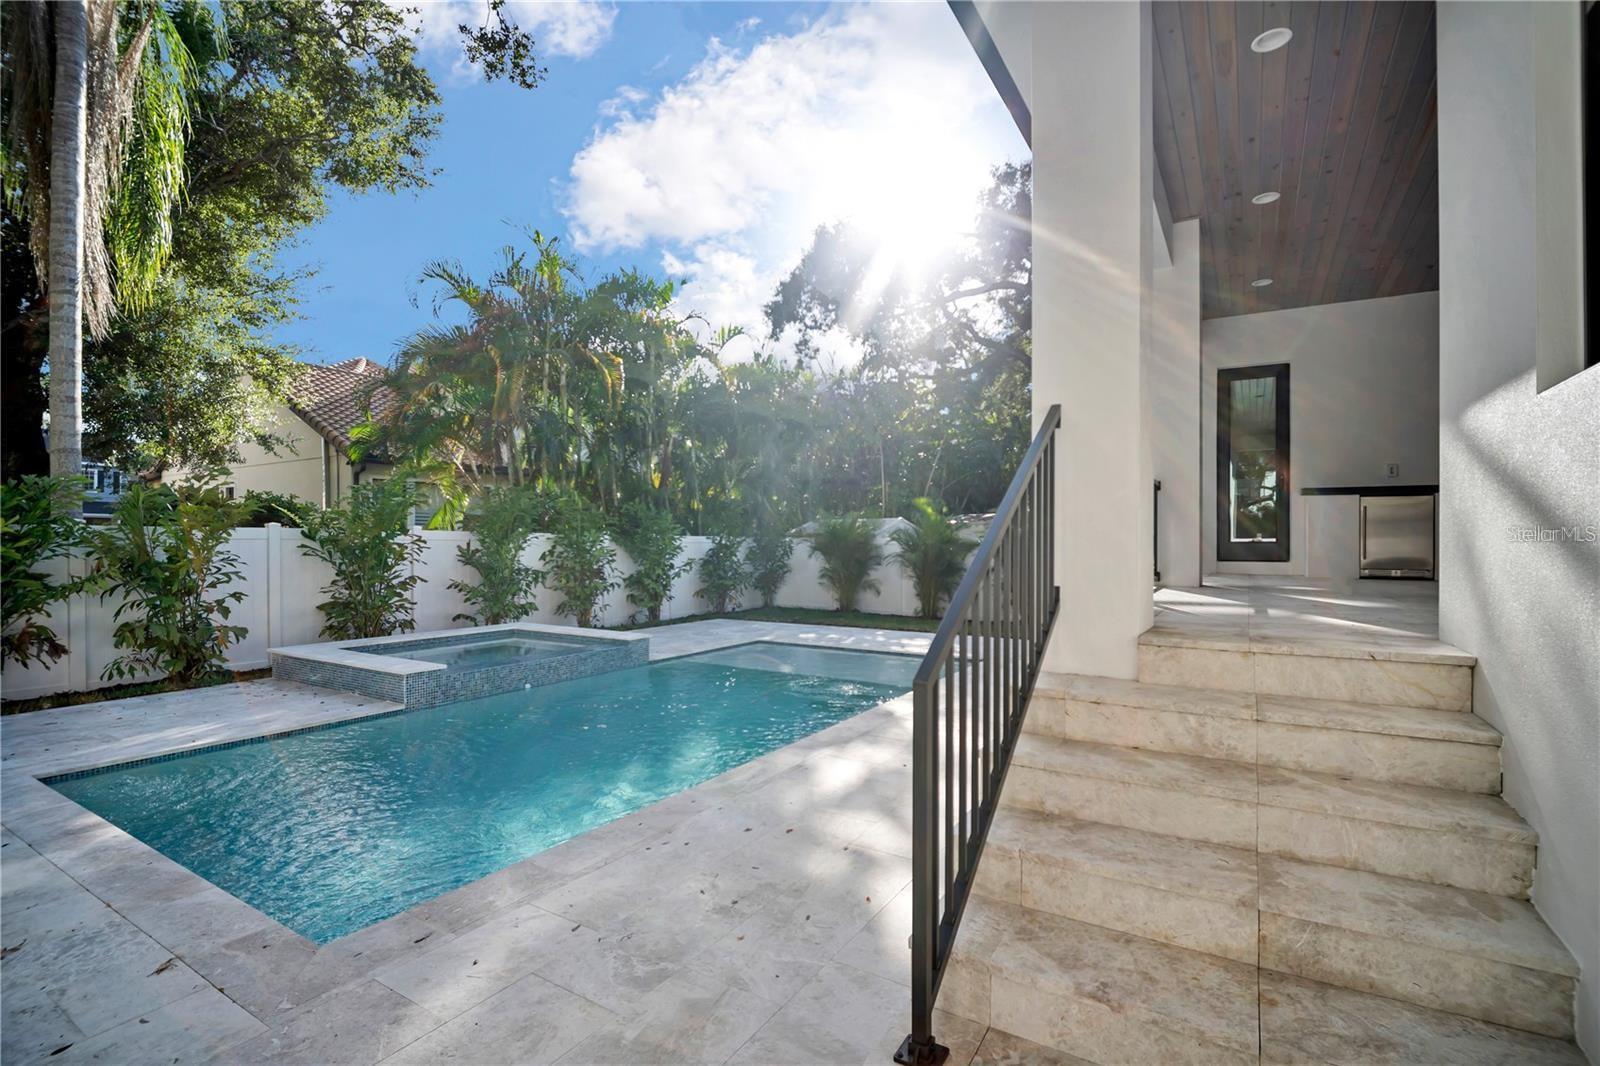
Backyard pool and raised spa beside a covered stone entry with broad steps and a black railing.
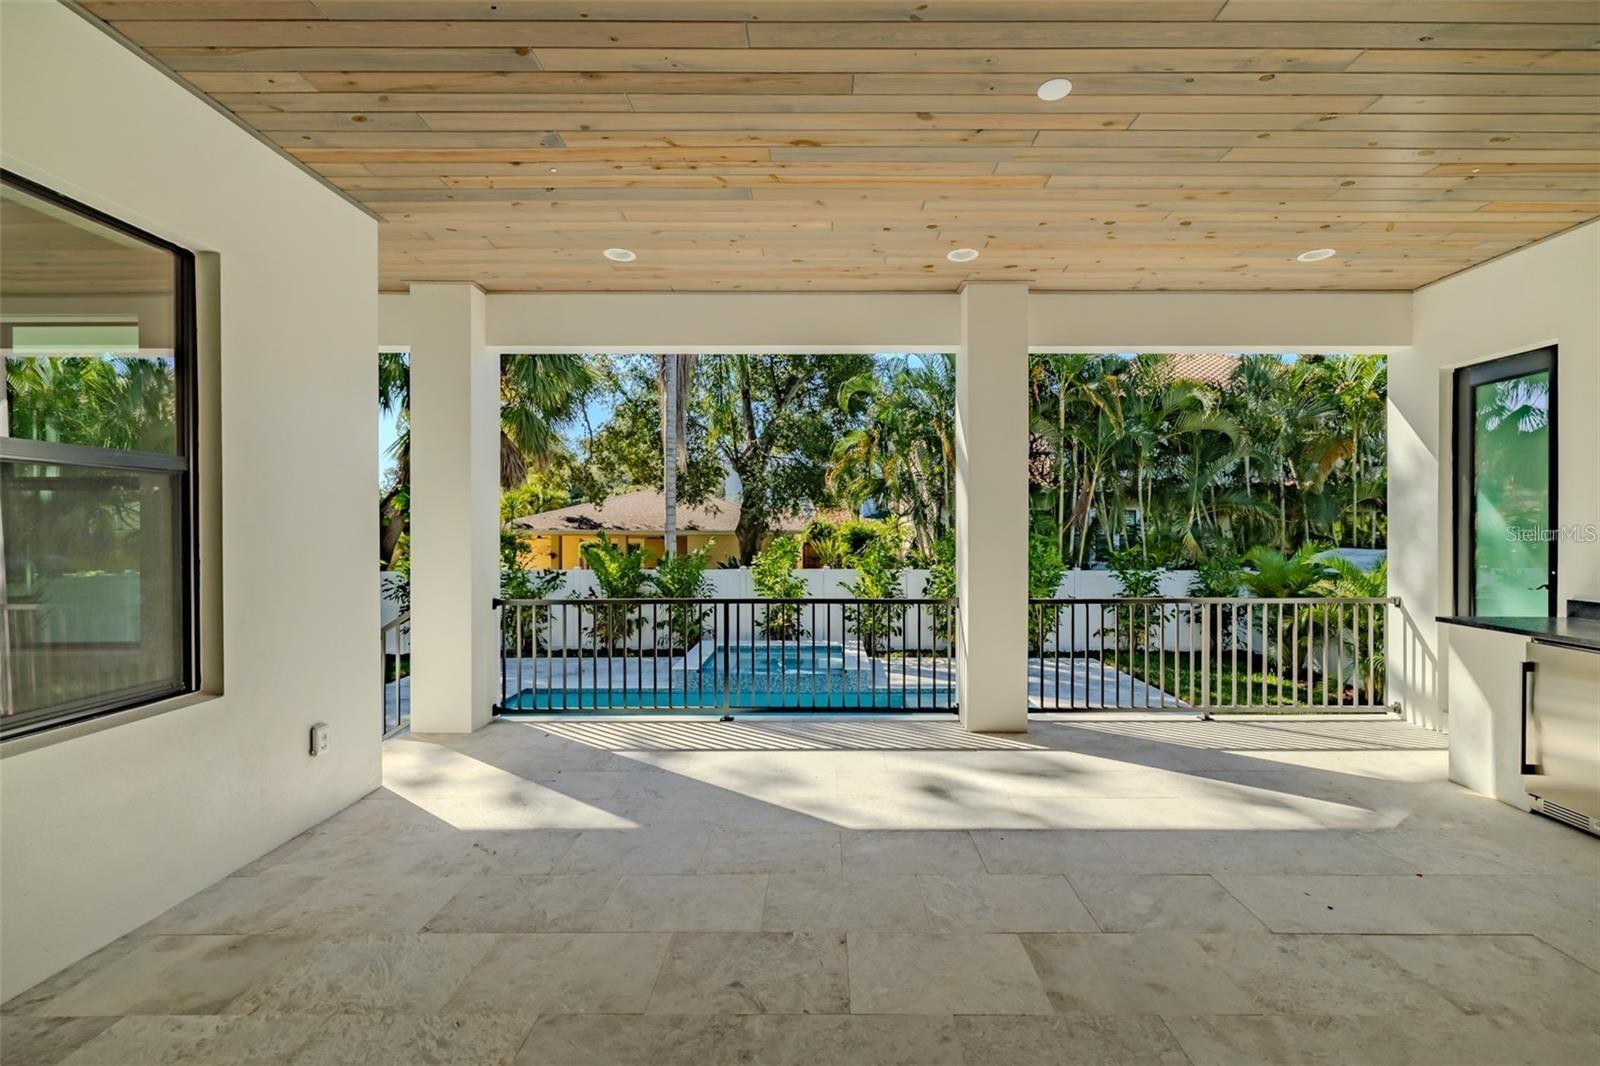
Covered patio overlooking a pool, with a wood-plank ceiling and tropical landscaping.
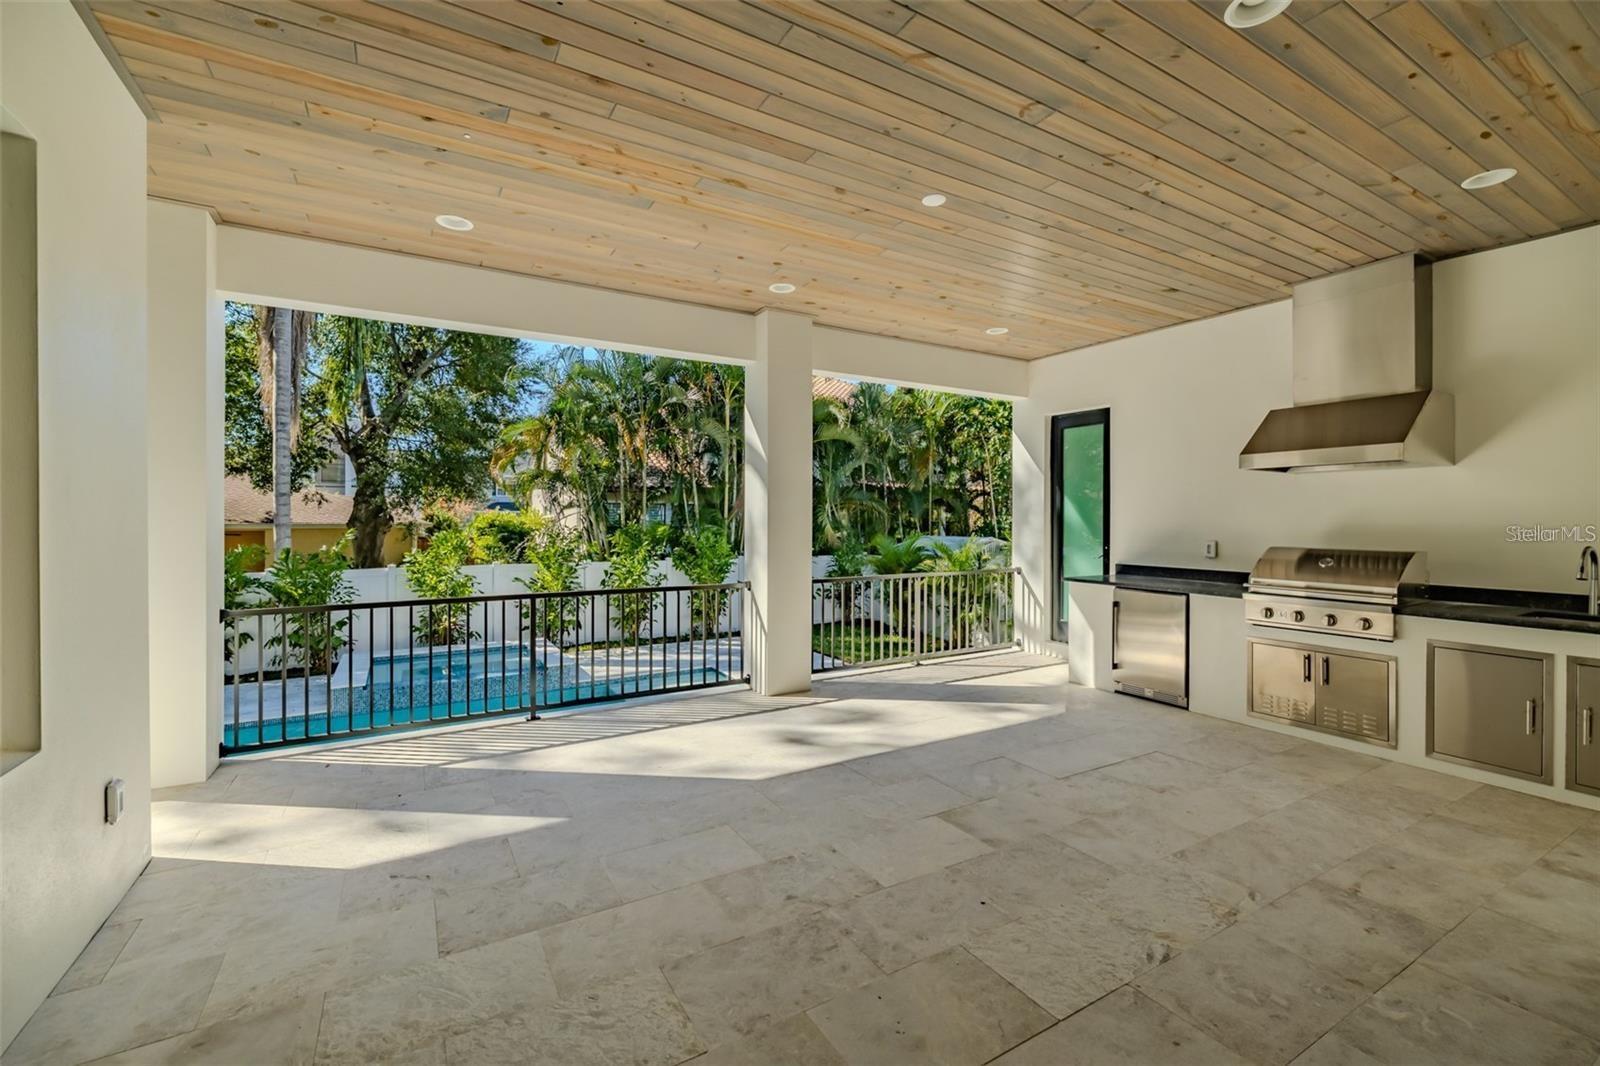
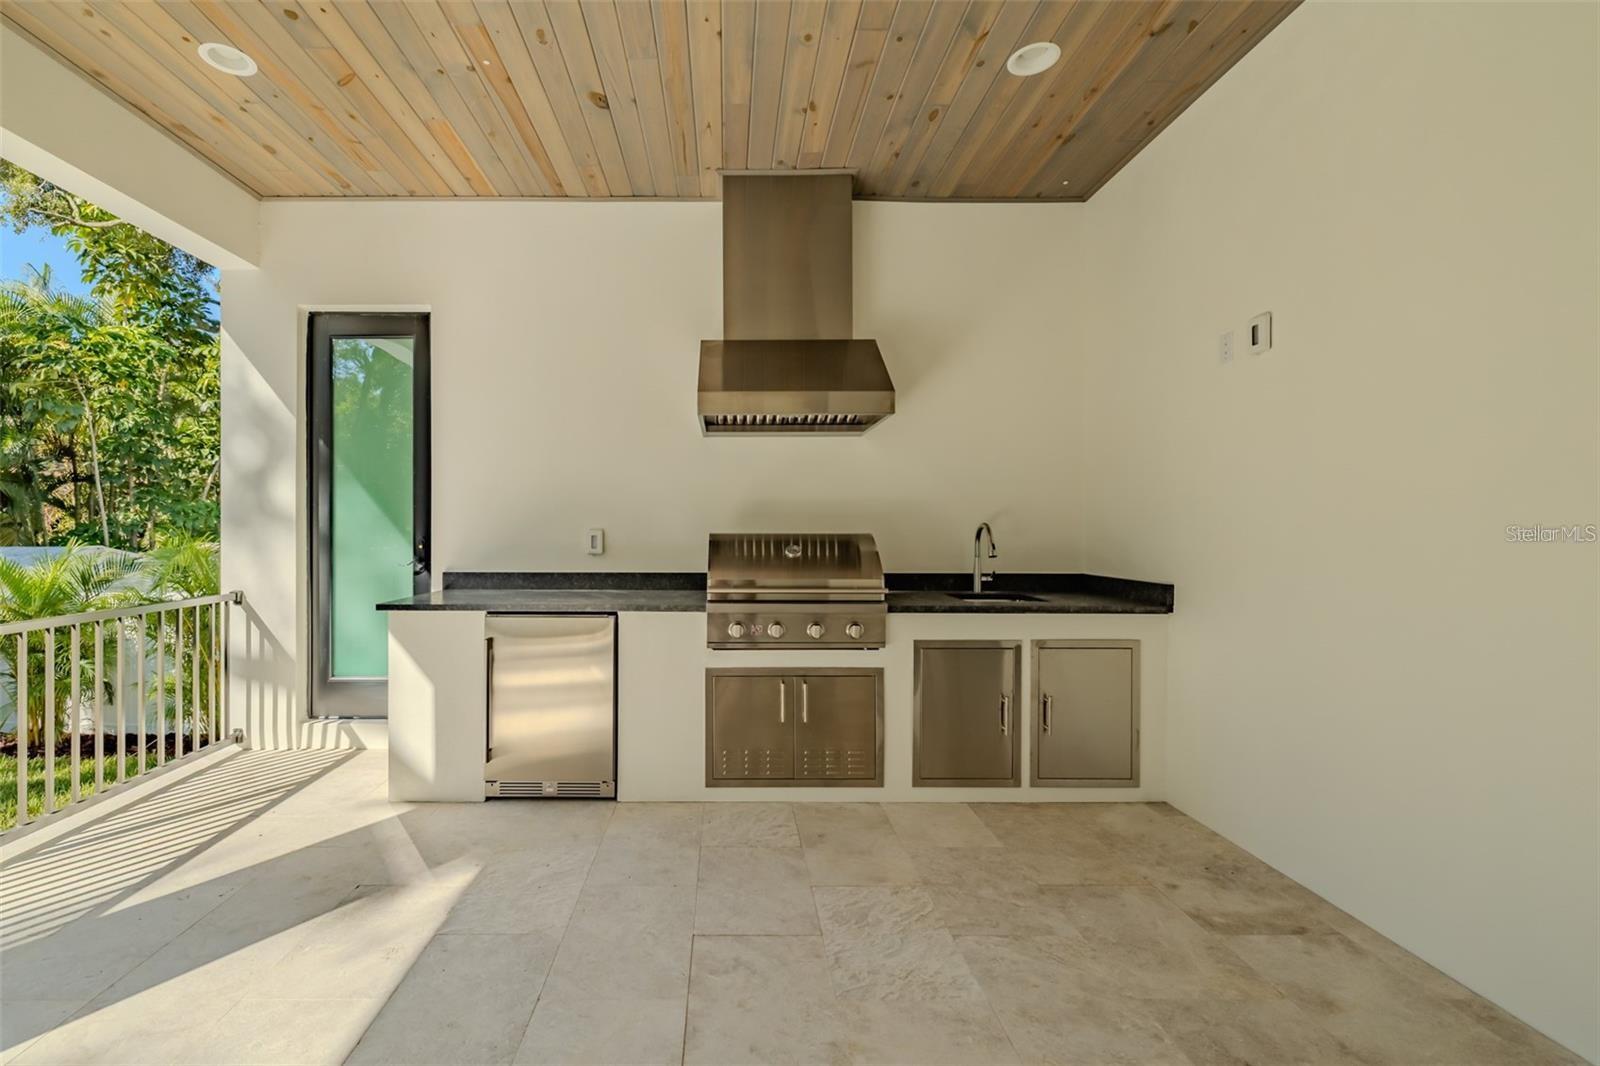
Covered patio with a built-in stainless-steel grill overlooking a pool and tropical landscaping.
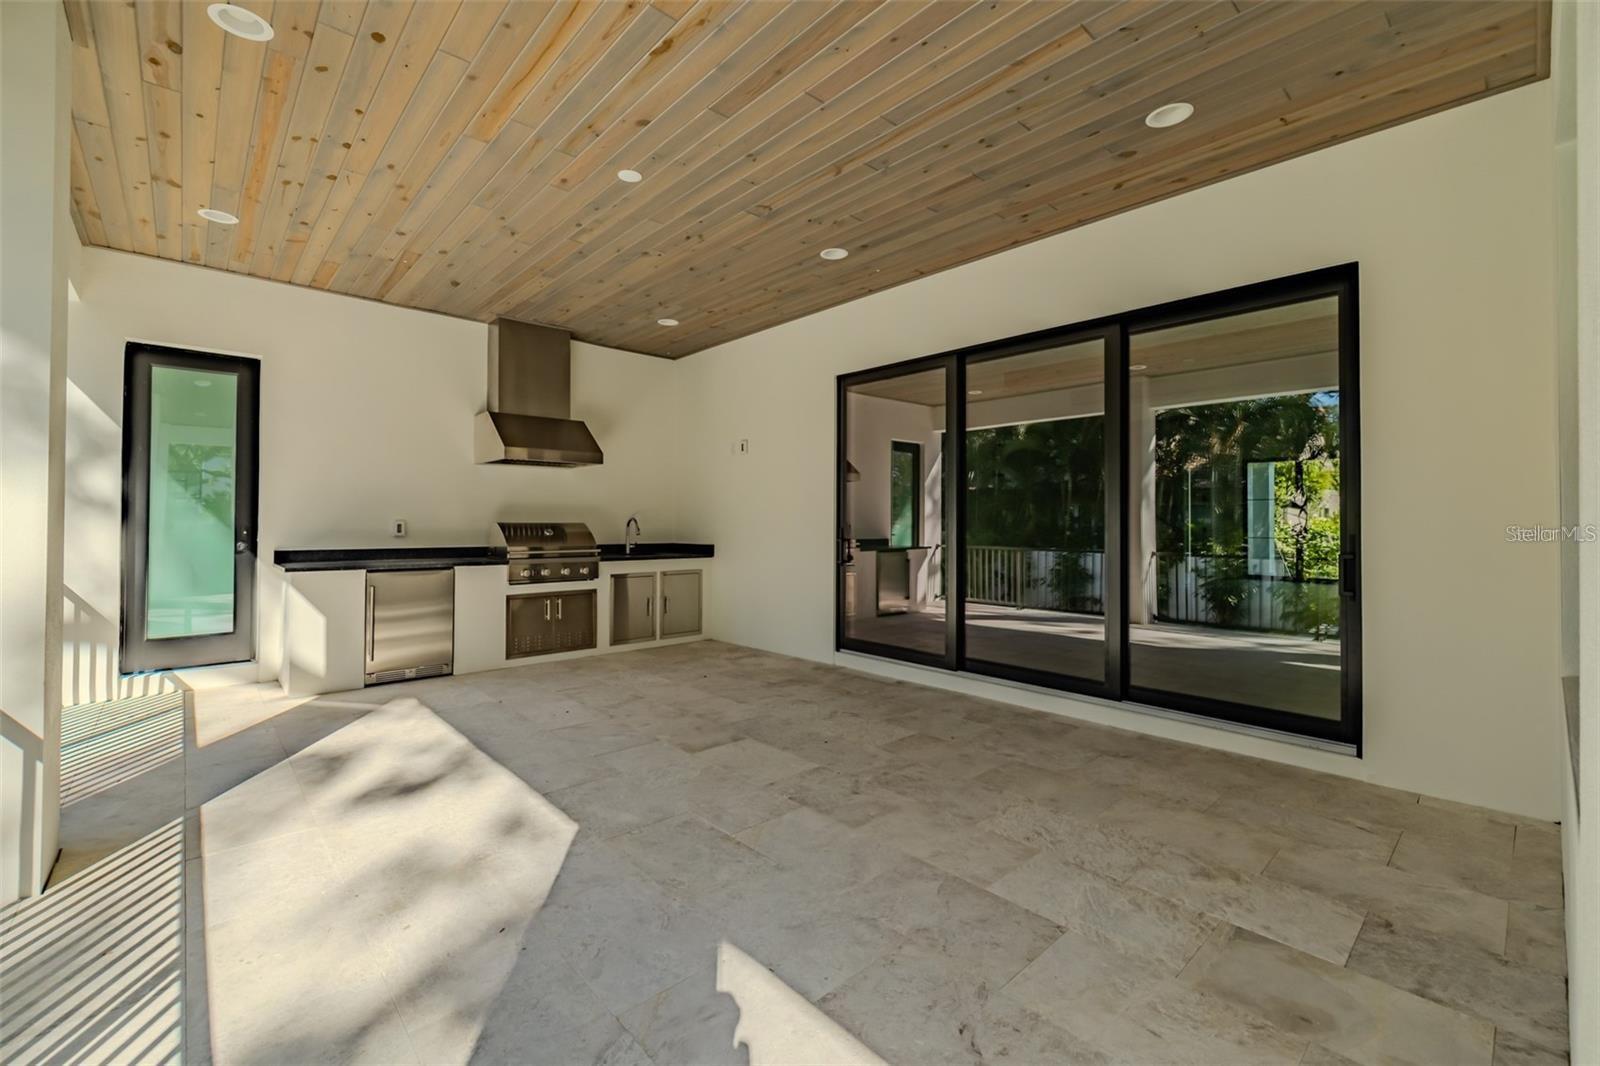
Covered patio with a wood ceiling, built-in outdoor kitchen, and large sliding glass doors.
Covered patio kitchen with stainless-steel grill and sink beneath a wood-plank ceiling.
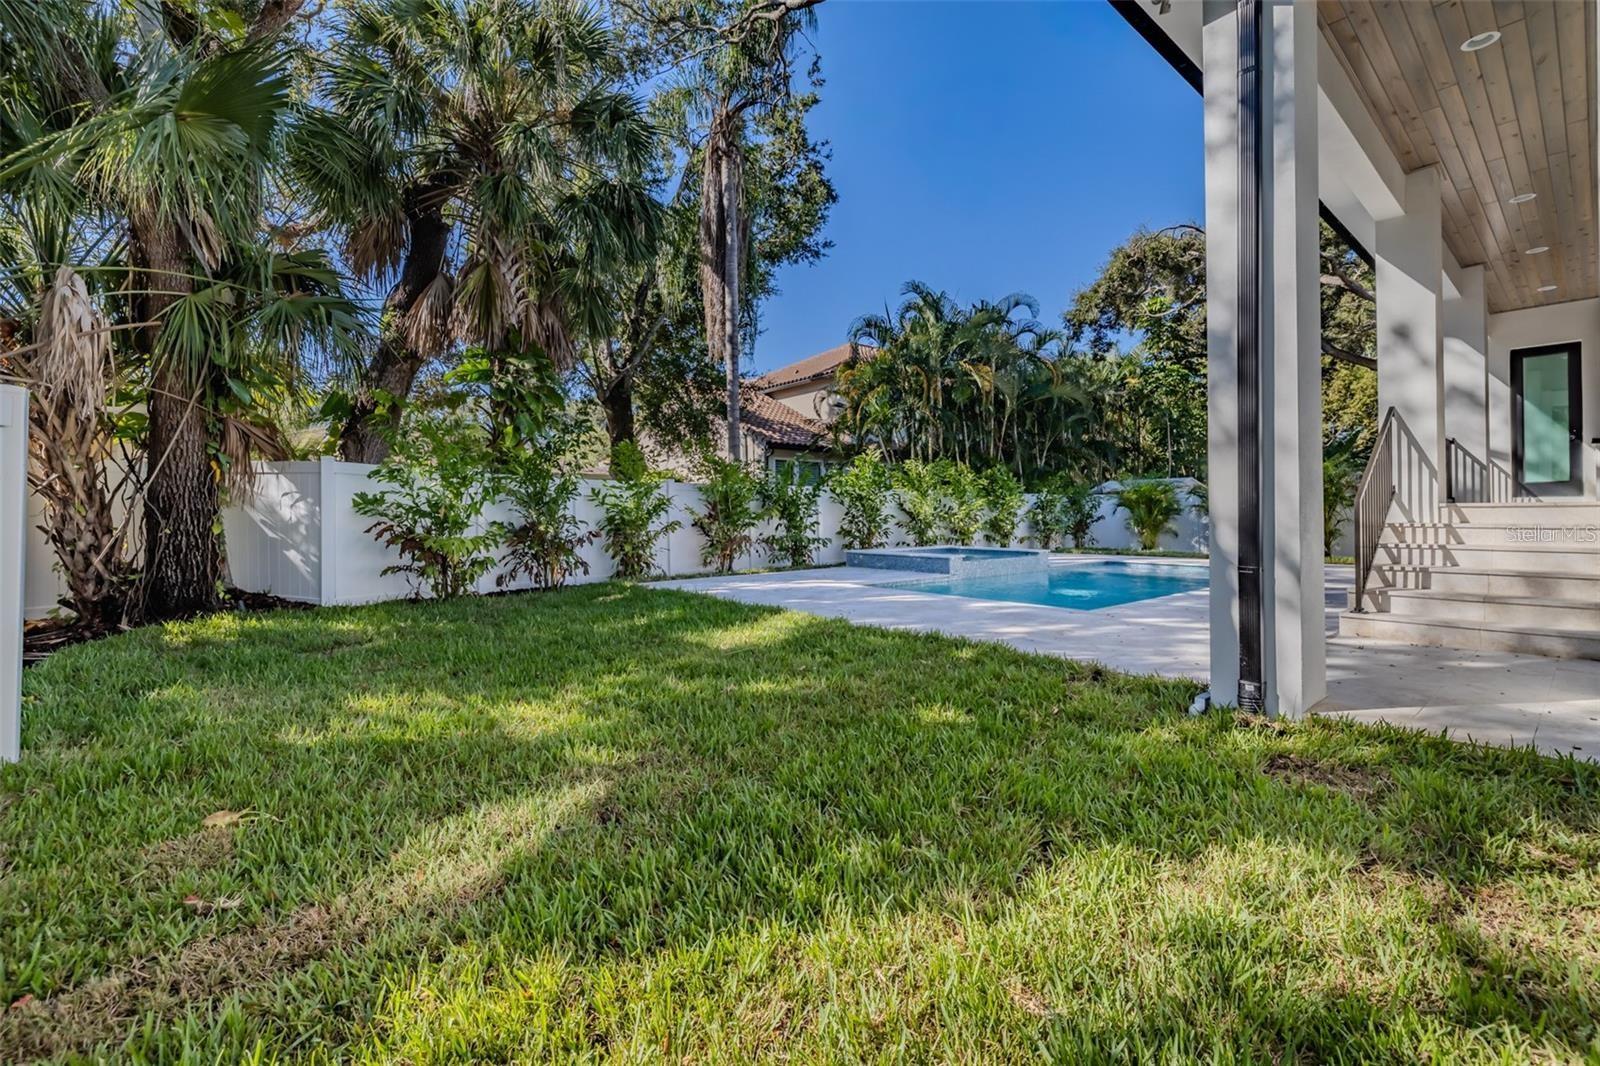
Backyard swimming pool beside a covered porch, white fence, and tropical landscaping.
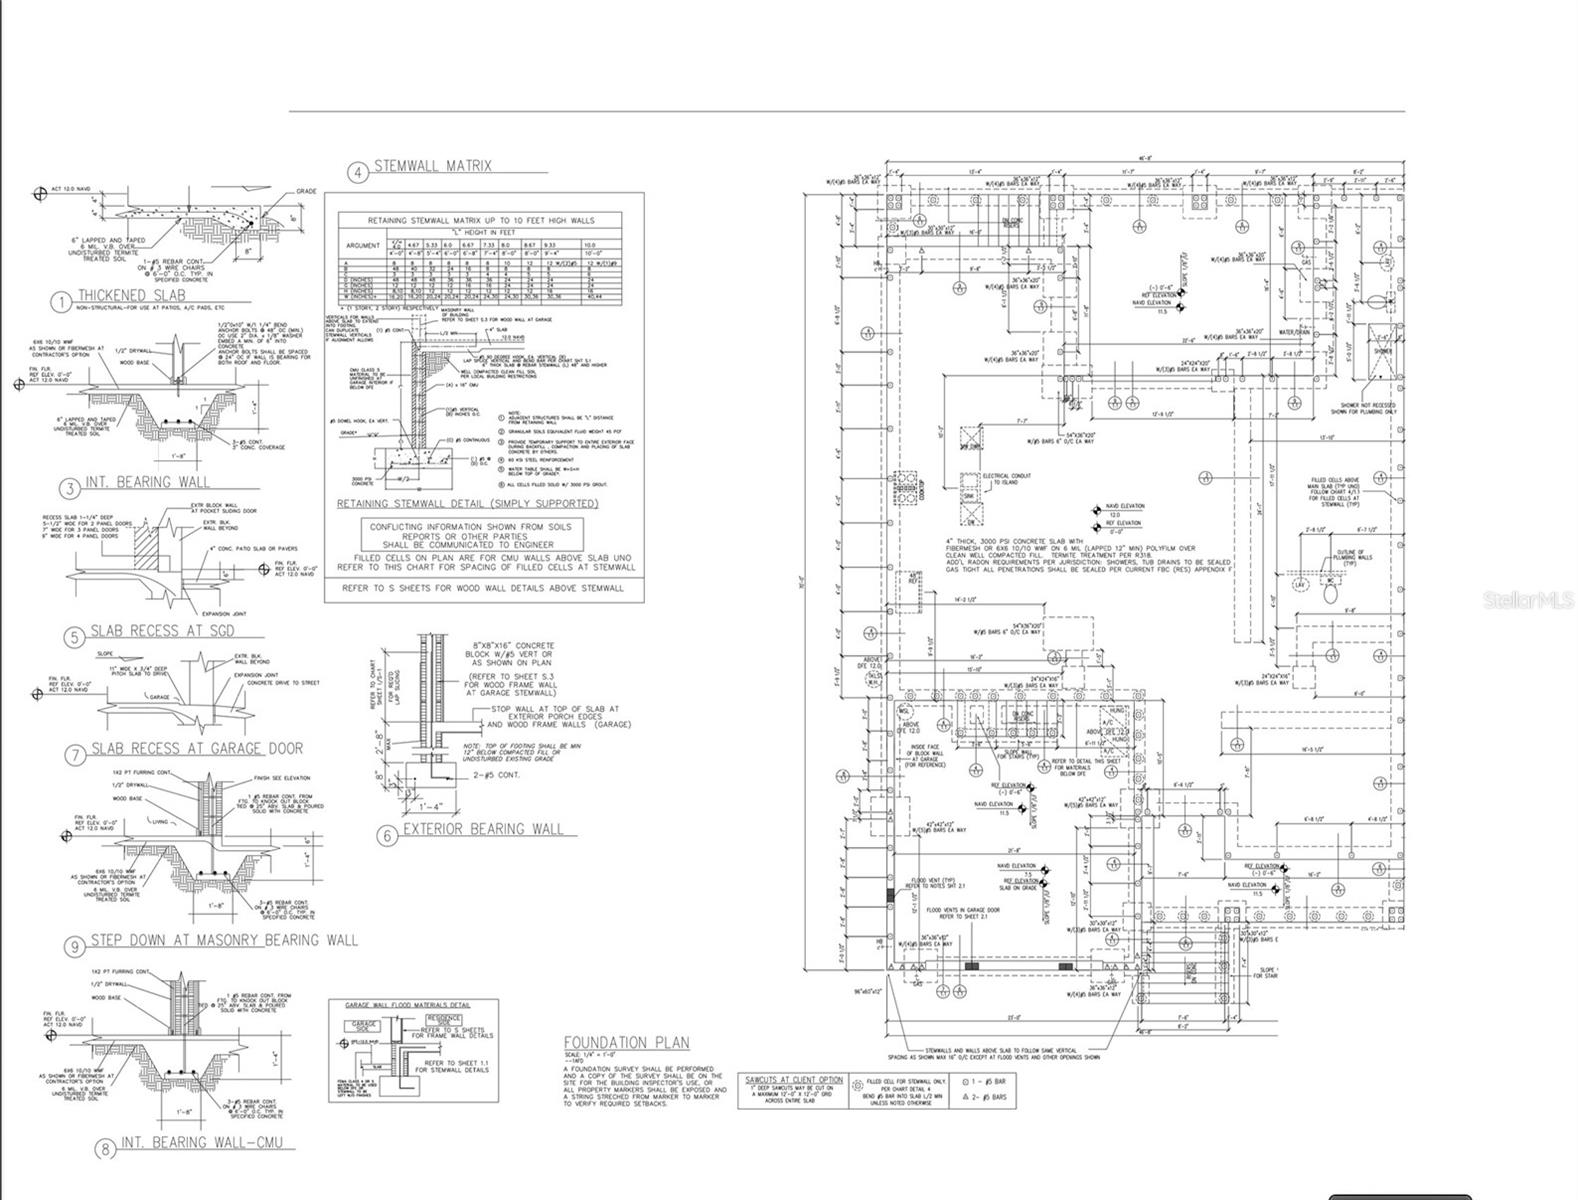
Foundation plan with detailed house layout, dimensions, and slab and bearing-wall construction details.
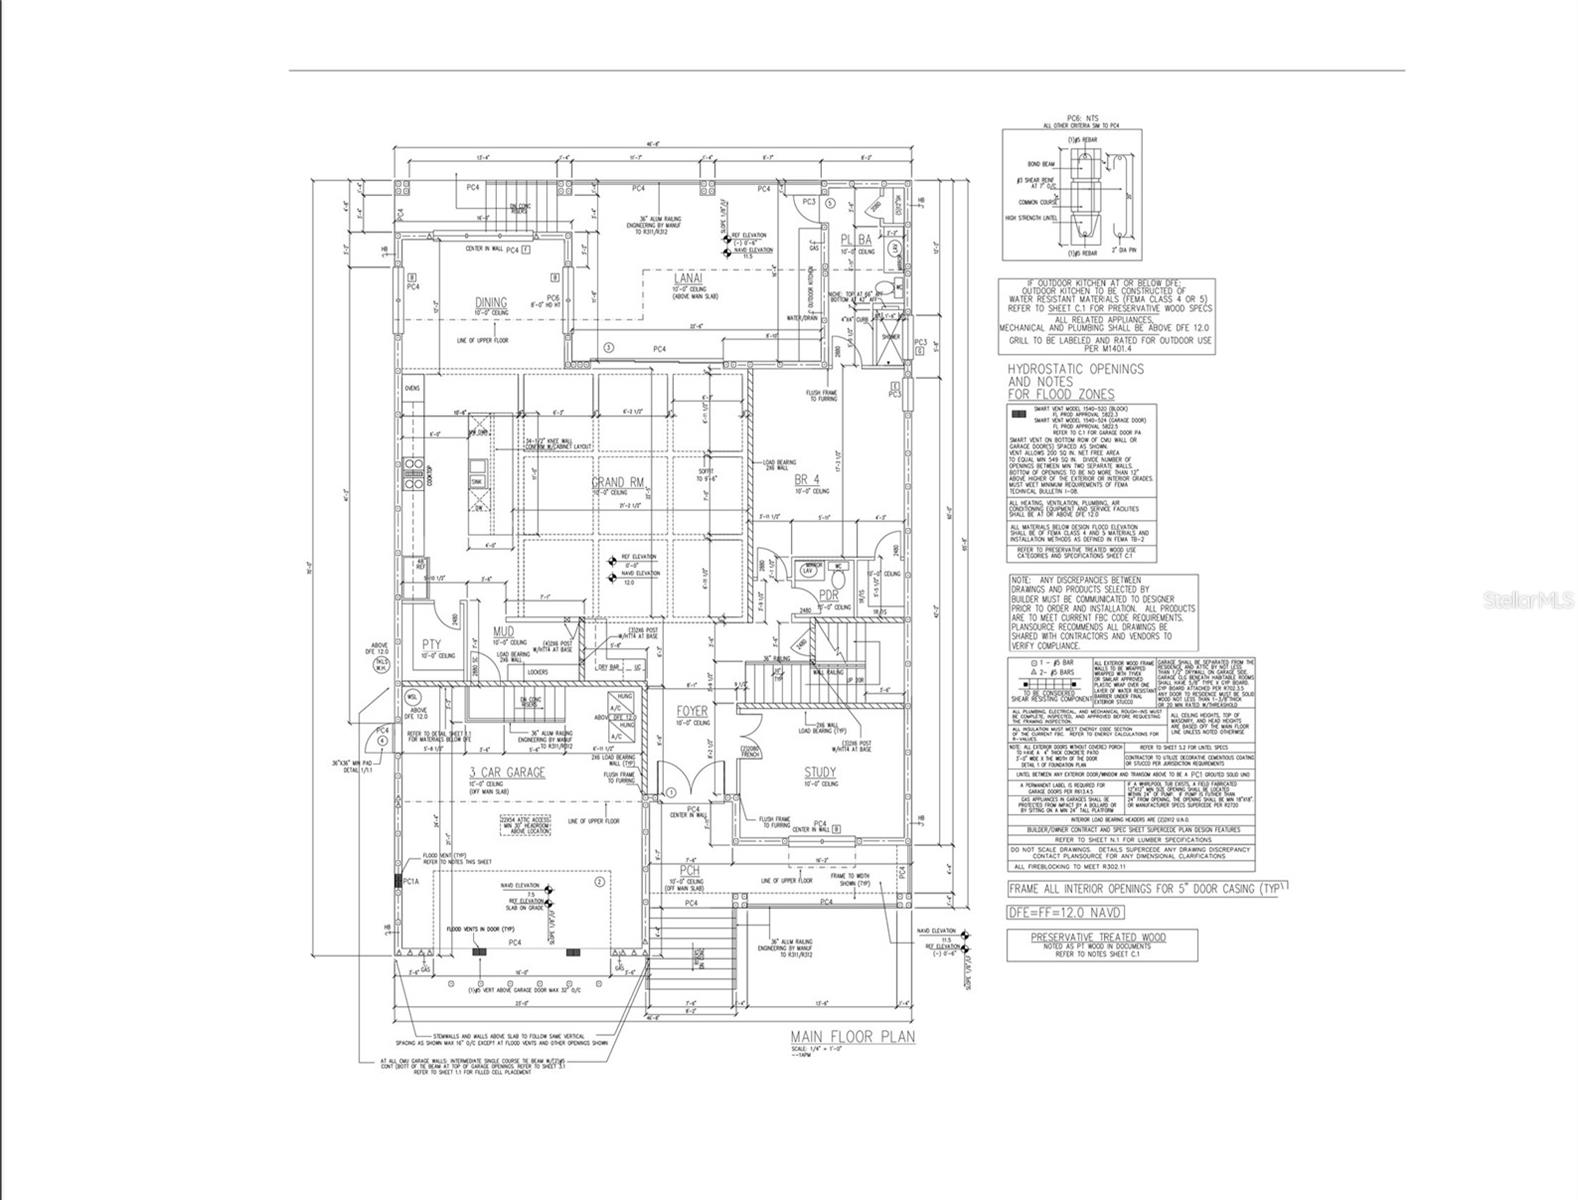
Main-floor plan showing a grand room, dining room, study, lanai, and three-car garage.
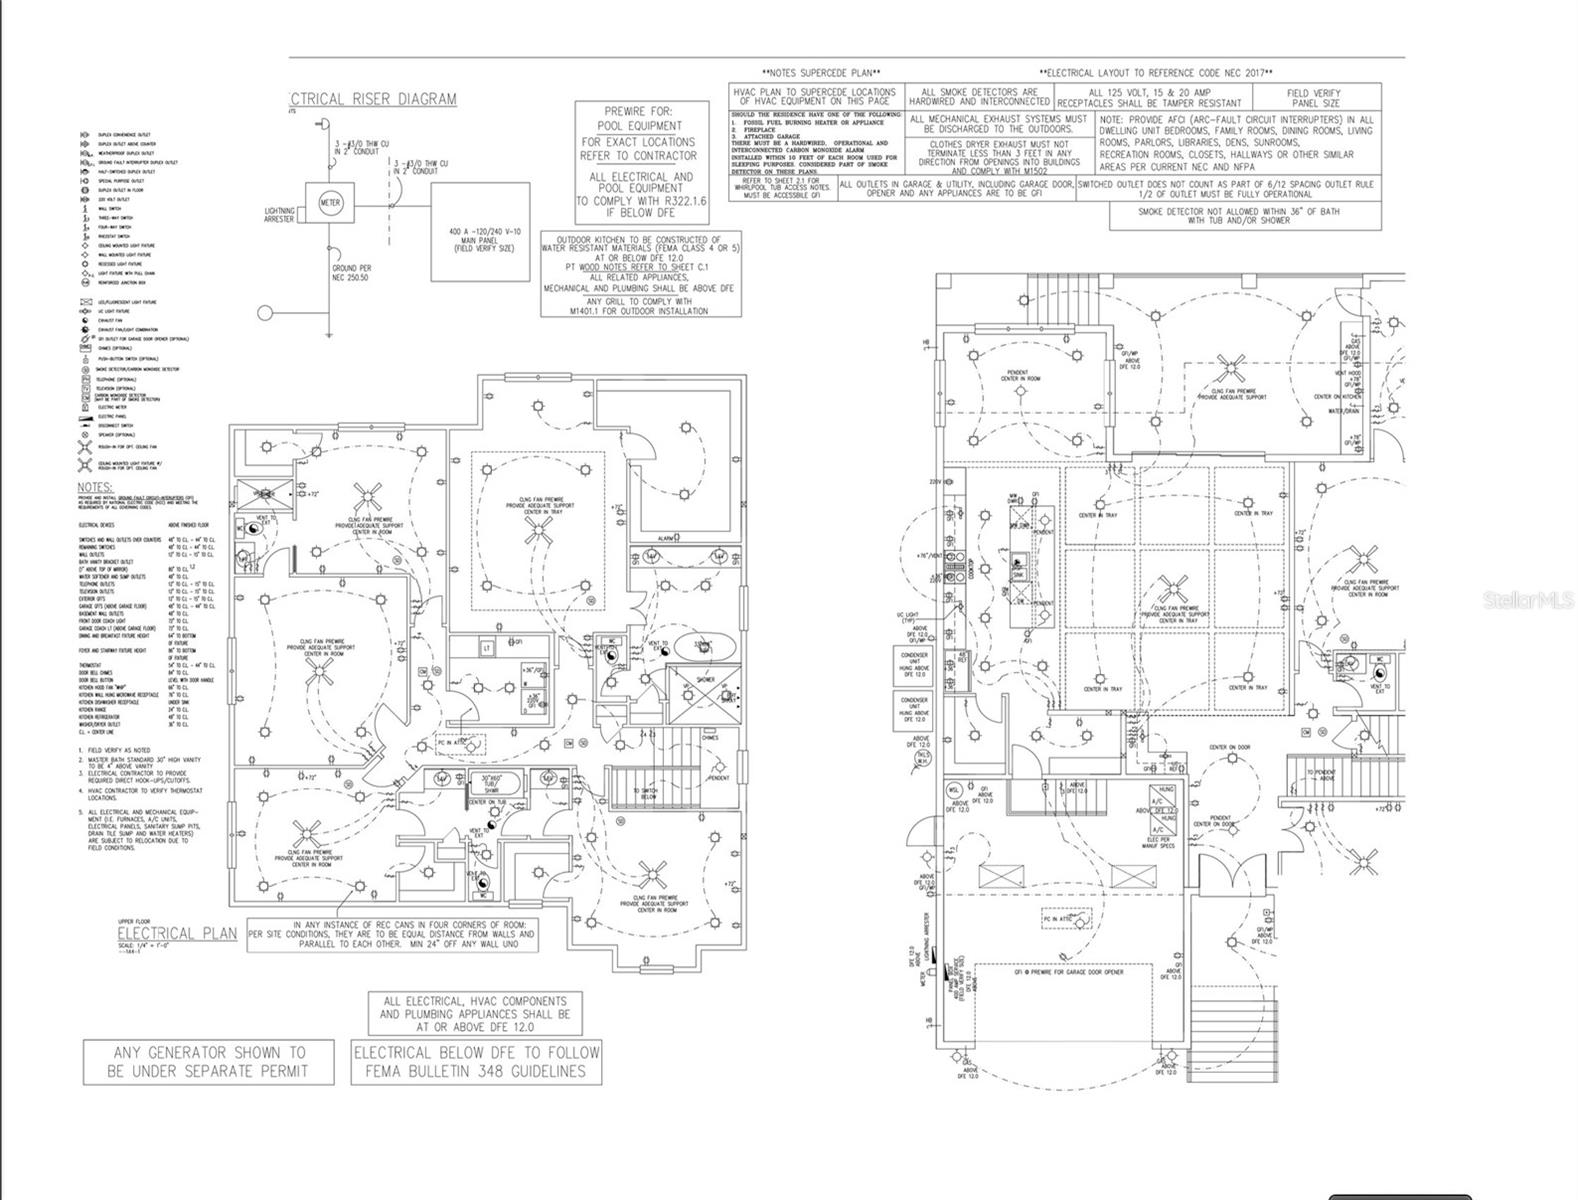
Electrical floor plans and riser diagram for 4608 W El Prado Blvd.
SEE ALL PHOTOS
Two-story white house with twin garages and an illuminated entry at dusk.
Two-story white home with black trim, twin wood-paneled garage doors, and a broad paved driveway.
White two-story home with a metal roof, front porch, garage, and palm landscaping at sunset.
Two-story white brick house with a double garage, covered porch, and illuminated windows at dusk.
White brick home with wood garage doors, an arched entry, and flower-filled landscaping at dusk.
Open-plan living room and kitchen with wood ceiling beams and black-framed glass doors.
Bright open room with a white built-in bar, beverage refrigerator, sliding glass doors, and pale wood floors.
White kitchen with marble island, brass cabinet hardware, gas cooktop, and stacked stainless-steel ovens.
Mudroom with built-in white bench, brass hooks, overhead cubbies, and an adjoining kitchen.
Bright kitchen with a large white island, gold faucet, exposed wood ceiling beams, and light wood floors.
Open-plan living area with pale wood floors, exposed beams, white kitchen, sliding doors, and staircase.
Vacant living room with exposed wood ceiling beams, pale floors, and sliding doors to a balcony.
Entryway with a wood-and-black staircase and dark-framed glass front doors.
Virtually staged home office with a dark desk, laptop, light chairs, patterned rug, and open view to the staircase.
Walk-in closet with white built-in cabinets, brass handles, open shelving, and light wood floors.
Empty room with pale wood floors, recessed lights, and a window beside an open bathroom doorway.
Empty room with pale wood floors, a large window, and a staircase visible through the doorway.
Bathroom with a blue-gray tiled walk-in shower, glass enclosure, pebble floor, and wide window.
Bathroom with a freestanding soaking tub, glass shower, gold fixtures, and a window overlooking trees.
Bathroom with a white double vanity, gold fixtures, tiled shower, and large window.
Modern bathroom with a freestanding tub, glass shower, large window, and dark wood vanity.
Bathroom with a long white vanity, gold fixtures and mirrors, and pale stone tile beside an open doorway.
Modern bathroom with freestanding soaking tub, glass shower, and large window overlooking trees.
Walk-in closet with white built-in shelving and drawers, a glass-top island, and light wood flooring.
Walk-in closet with extensive white built-ins, a central glass-top island, and light wood flooring.
Vacant room with pale wood floors, tray ceiling, and a black-framed window overlooking greenery.
Empty bedroom with pale wood floors, a large window, and an adjoining bathroom.
Empty bedroom with pale wood floors, a tray ceiling, and an open walk-in closet.
Hallway with pale wood floors and white paneled doors, looking toward a bathroom vanity.
Modern bathroom vanity with gray cabinets, a white countertop, gold faucets, and a wavy gold-framed mirror.
Upstairs landing with a wood-and-black staircase beside an open door to a bright, empty room.
Vacant room with pale wood floors, recessed lights, and a window overlooking neighboring homes.
Bathroom with gray vanity, arched mirror, and hexagonal floor tiles.
Bathroom with a white tub, dark vertical tile shower surround, and recessed wall niche.
Empty room with light wood floors, recessed lights, and open doorways to a closet and tiled area.
Empty bedroom with pale wood floors, recessed lights, and a bathroom doorway.
Empty bedroom with pale wood floors, a large black-framed window, and an adjoining bathroom doorway.
Empty interior room with pale wood floors, open doorways, and a built-in shelving closet.
Empty bedroom with pale wood floors, an ensuite bathroom, and an open walk-in closet.
Modern bathroom with a glass shower, gray herringbone tile, and a white-countertop vanity.
Laundry room with gray-green cabinetry, a sink, washer hookups, and checkerboard tile floor.
Backyard pool and raised spa beside a modern white home with a covered patio.
Backyard swimming pool and raised spa surrounded by a paved patio, white fence, and tropical trees.
Modern two-story white home behind a swimming pool, with a covered patio and black railings.
Modern white home with a covered patio behind a swimming pool and attached spa.
Backyard pool and raised spa beside a covered stone entry with broad steps and a black railing.
Covered patio overlooking a pool, with a wood-plank ceiling and tropical landscaping.
Covered patio with a built-in stainless-steel grill overlooking a pool and tropical landscaping.
Covered patio with a wood ceiling, built-in outdoor kitchen, and large sliding glass doors.
Covered patio kitchen with stainless-steel grill and sink beneath a wood-plank ceiling.
Backyard swimming pool beside a covered porch, white fence, and tropical landscaping.
Foundation plan with detailed house layout, dimensions, and slab and bearing-wall construction details.
Main-floor plan showing a grand room, dining room, study, lanai, and three-car garage.
Electrical floor plans and riser diagram for 4608 W El Prado Blvd.
Courtesy of 360 REALTY OF TAMPA LLC, Carlyn Neuman  Listing Contact: 813-508-2715 
For Sale

4608 W EL PRADO BLVD

4608 W EL PRADO BLVD, TAMPA, FL 33629

$2,249,000
Pre-Construction. To be built. Your opportunity to own this custom-built 5 bedroom, PLUS a bonus room PLUS an office, 4.5 bath residence where thoughtful design meets timeless style! CUSTOMIZABLE OPTIONS ARE STILL AVAILABLE! As you enter, you're greeted by a spacious grand room featuring oak ceiling beams and a custom dry bar with additional cabinetry and a wine fridge. The open layout flows seamlessly into the chef's kitchen, complete with a large center island and a generous walk-in pantry. The kitchen is outfitted with premium appliances, including a natural gas cooktop, built-in double wall ovens, refrigerator, microwave drawer, all integrated into custom cabinetry that extends to the ceiling with undercabinet LED lighting and elegant quartz countertops. Additional conveniences include a mudroom entry from the garage. The dining room overlooks your stunning pool and spa. The office or den is positioned at the front of the home providing that perfect view while studying or working. Downstairs offers a private guest bedroom with a full bath that doubles as a convenient pool bath. The powder bath completes the first floor. The upstairs primary suite is a luxurious retreat with an expansive custom closet system and a spa-inspired bath featuring dual sinks, marble flooring, custom marble tile walls, an oversized shower, and a freestanding soaking tub. Two bedrooms share a Jack and Jill bathroom. The 5th bedroom has its own ensuite bath. The versatile/multi-use bonus room provides flexible space to suit your lifestyle needs. Wood floors run throughout the home, adding warmth and character. Sliding glass doors lead from the grand room to a large covered lanai with a full outdoor kitchen, overlooking the dazzling saltwater pool and heated spa. This home will be built on an elevated stem wall, offering added peace of mind and protection. Located in the coveted Mabry/Coleman/Plant school district, this property offers an unmatched combination of luxury, comfort and convenience. Contact me today!

5
beds

5
baths

4,152 Sq.Ft. LIVING AREA

8,580 Sq.Ft. lot

Carlyn Neuman

Carlyn Neuman

Jon Dotolo

Jon Dotolo

Features & Amenities

Interior

  • total bedrooms5
  • Total bathrooms5
  • full bathrooms4
  • half bathroom1
  • Laundry room Laundry Room
  • Flooring Hardwood, Marble, Tile
  • APPLIANCES Built-In Oven, Cooktop, Dishwasher, Disposal, Gas Water Heater, Microwave, Range, Range Hood, Refrigerator, Tankless Water Heater
  • other interior Features Ceiling Fans(s), Eat-in Kitchen, High Ceilings, Kitchen/Family Room Combo, Open Floorplan, Primary Bedroom Upstairs, Split Bedroom, Stone Counters, Thermostat, Walk-In Closet(s)

Area & Lot

  • Status For Sale
  • Living Area4,152 Sq.Ft.
  • Total Area4,152 Sq.Ft.
  • Lot Area8,580 Sq.Ft.
  • MLS® IDTB8514825
  • TypeResidential
  • YEAR BUILT2027
  • NeighborhoodSouth Tampa

Exterior

  • STORIES1
  • Garage Space2.0
  • water SourcePublic
  • utilitiesCable Available, Electricity Connected, Natural Gas Connected, Public, Sewer Connected, Water Connected
  • PoolGunite, Heated, In Ground, Lighting, Salt Water
  • roofShingle
  • HEAT TYPECentral
  • AIR CONDITIONINGCentral Air
  • sewerPublic Sewer
  • SubstructureStem Wall
  • other exterior FeaturesOutdoor Grill, Rain Gutters

Financial

  • Sales Price$2,249,000
  • Real Estate Tax $10,189/yr
  • Zoning RS-75
View Virtual Tour

South Tampa

Explore

Work With Us

With backgrounds in Real Estate Law as licensed Florida Attorneys, finance, marketing, and sales, our clients benefit from a true comprehensive approach to navigating basic to extremely complex real estate transactions.

Follow Us on Instagram