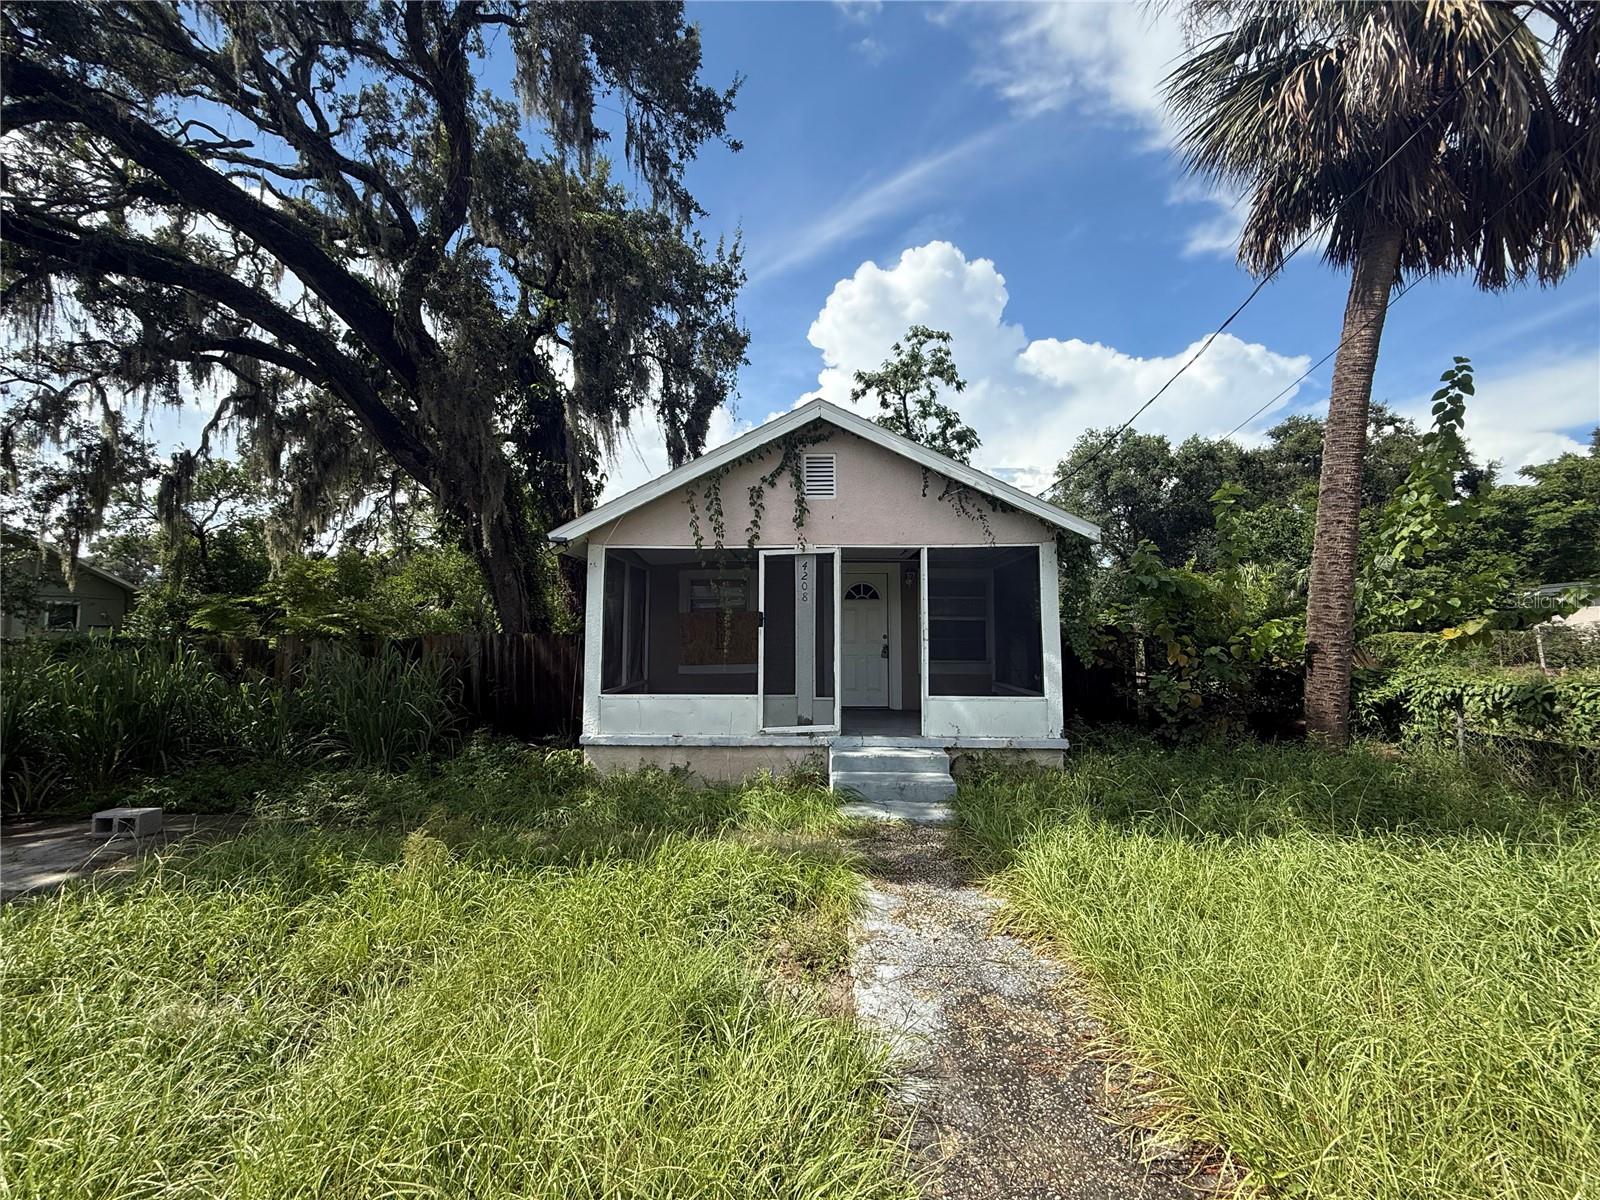
Small house with a screened front porch, overgrown lawn, and gravel walkway beneath mature trees.
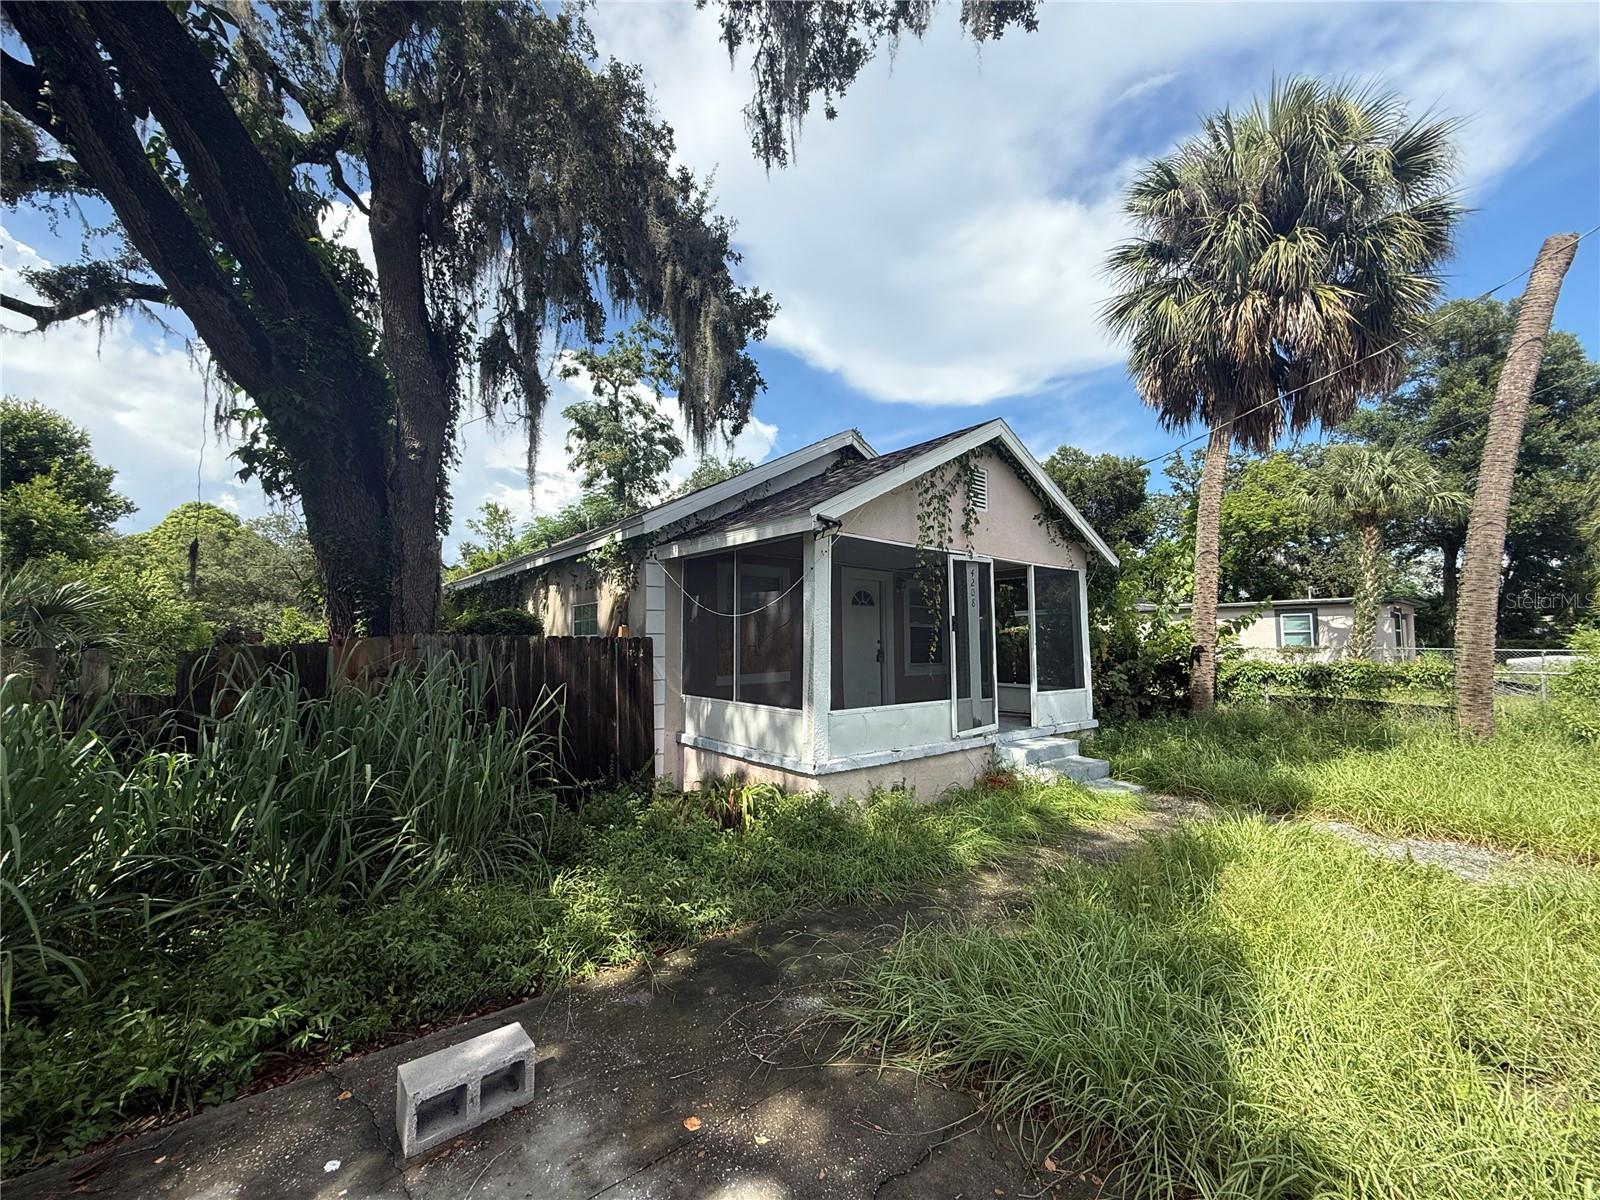
Small single-story home with a screened porch, shaded by a large oak and surrounded by overgrown grass.
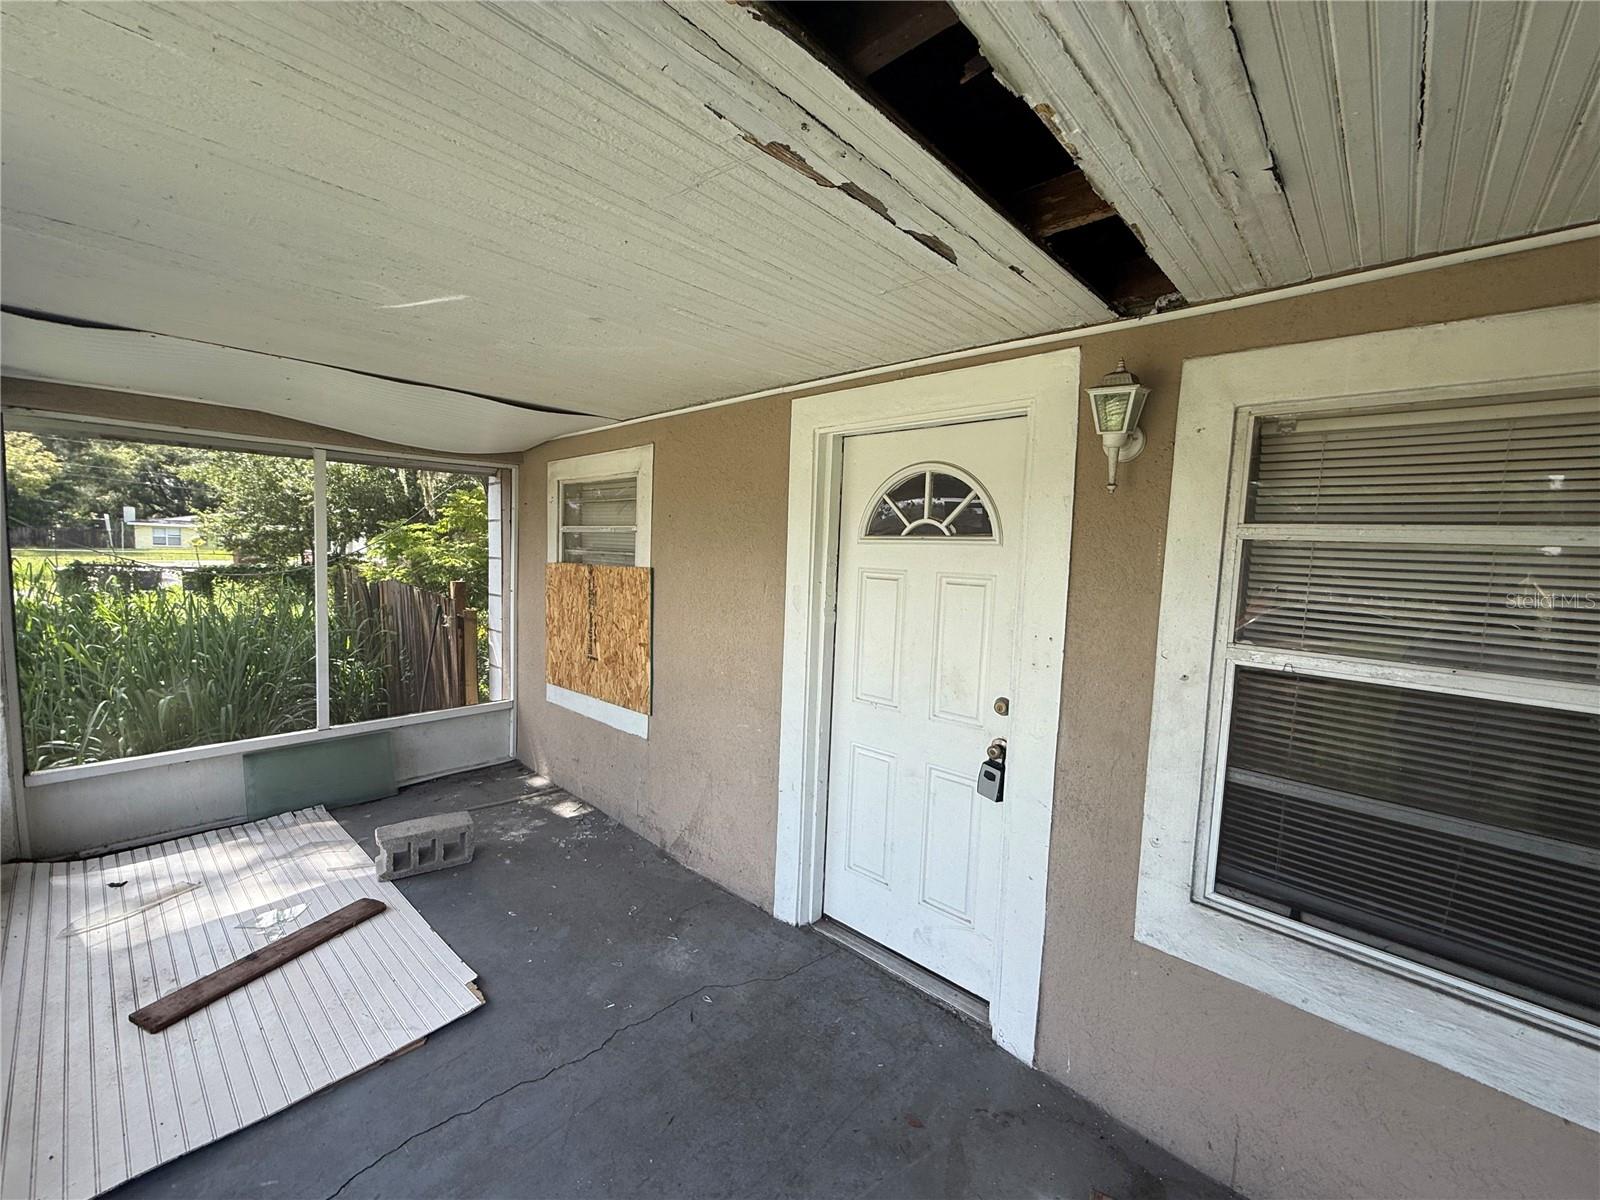
Covered front porch with a white entry door, damaged ceiling, boarded window, and loose panels on the floor.
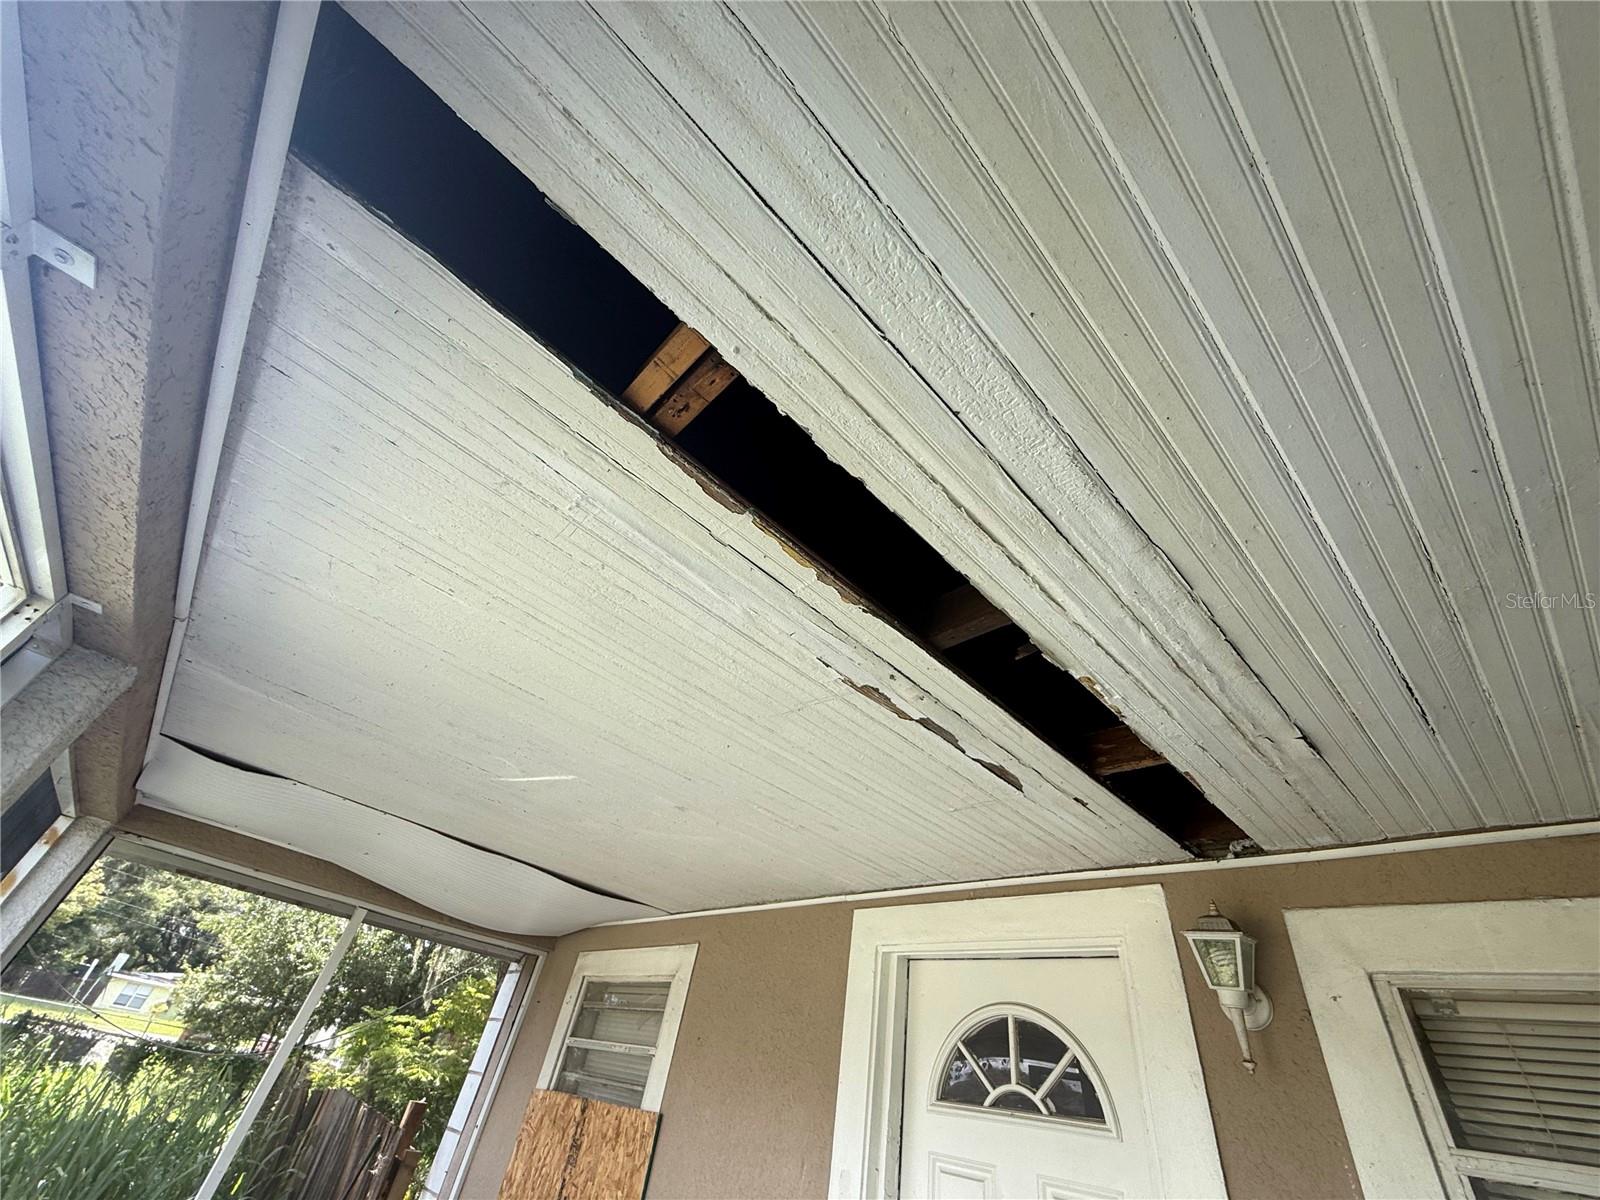
Front entry with a porch ceiling missing panels and exposing wooden framing.
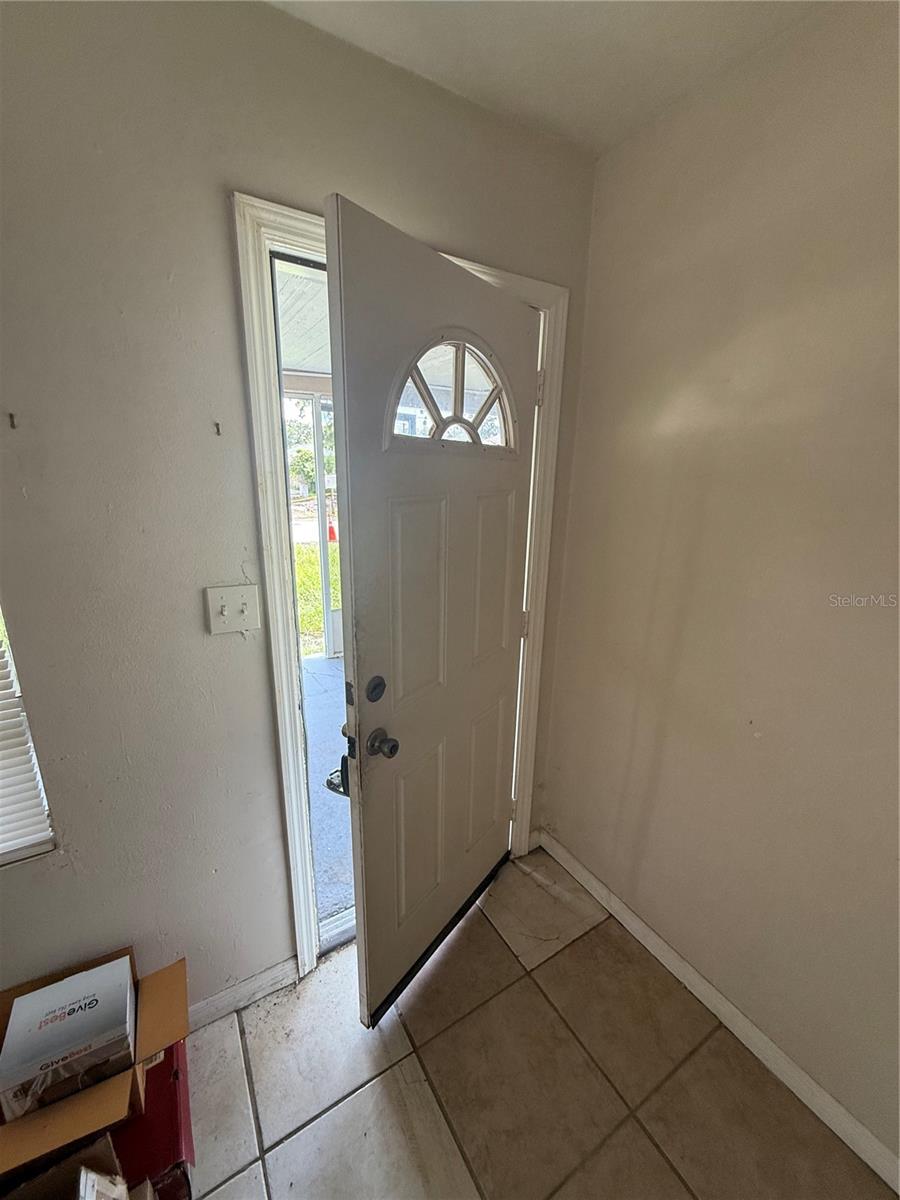
Entryway with an open front door featuring a semicircular window and beige tile floor.
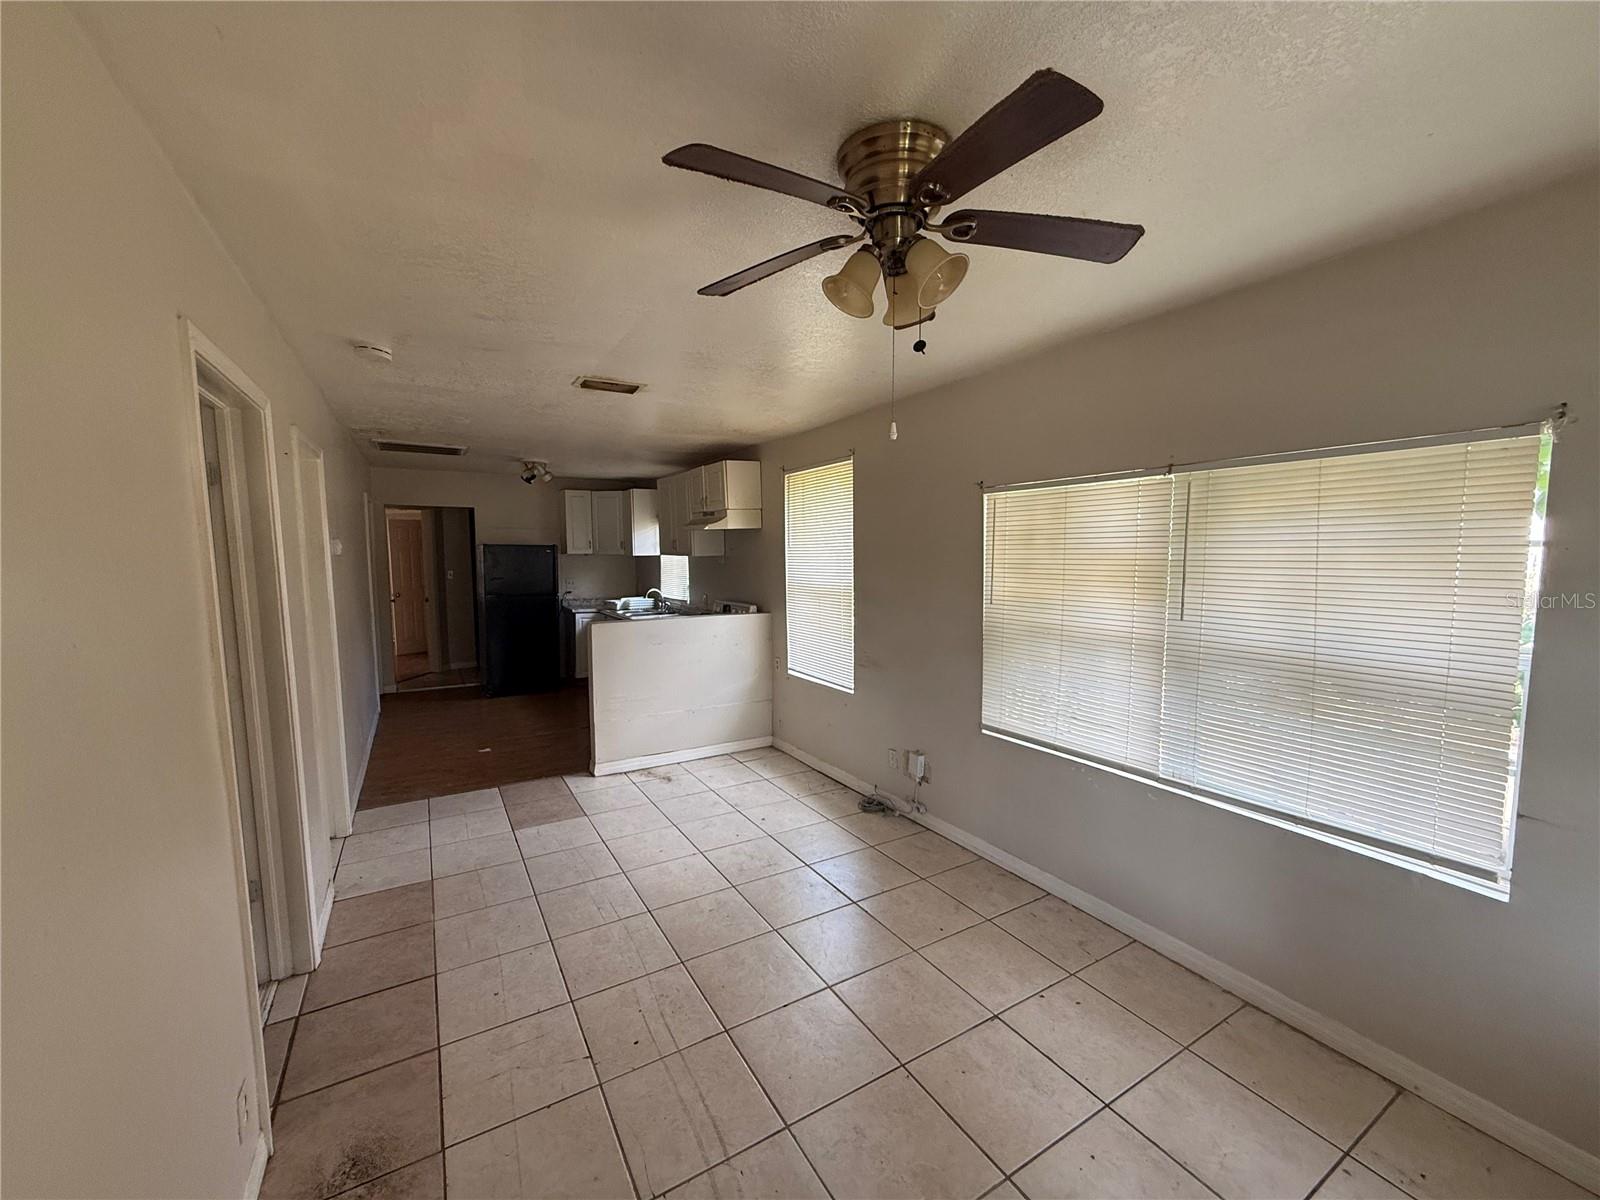
Open-plan room with tiled floors, large blinded windows, a ceiling fan, and a compact kitchen.
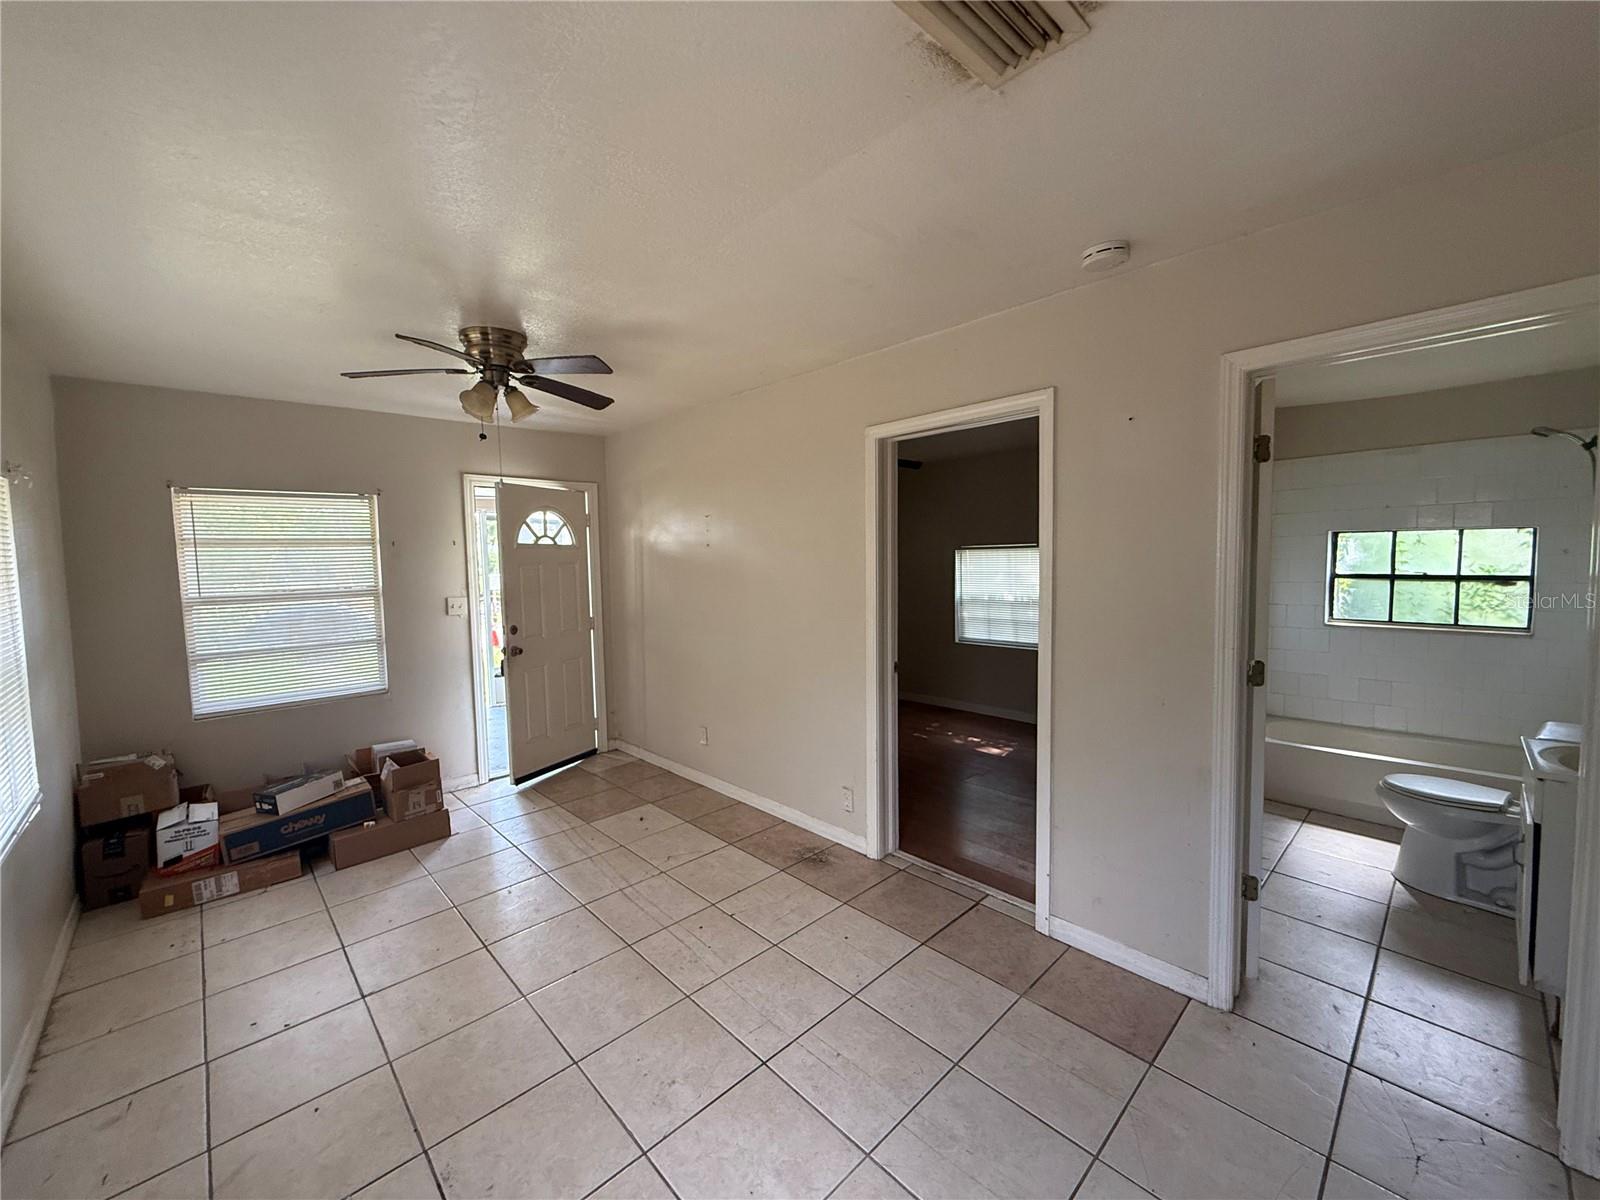
Tiled living room with a ceiling fan, boxes by the front door, and doorways to a bedroom and bathroom.
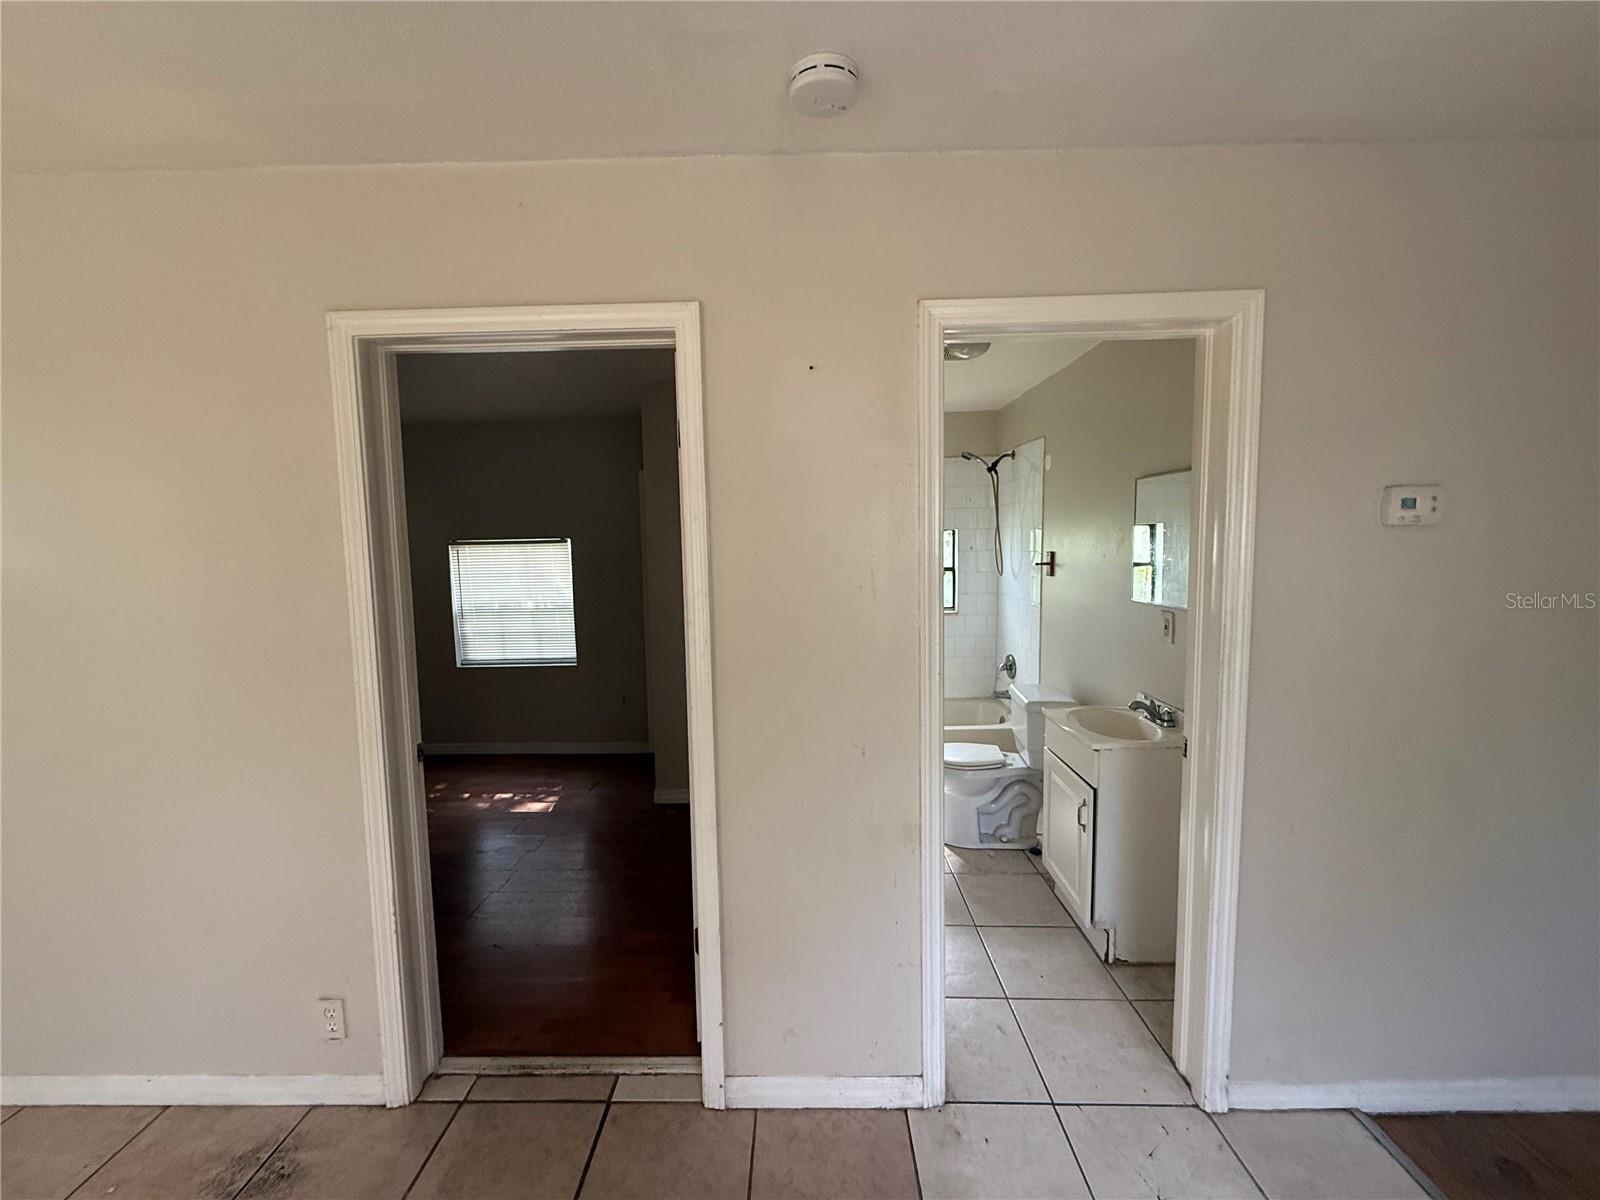
Tiled interior with a bathroom doorway and an adjacent doorway to a dark-floored room.
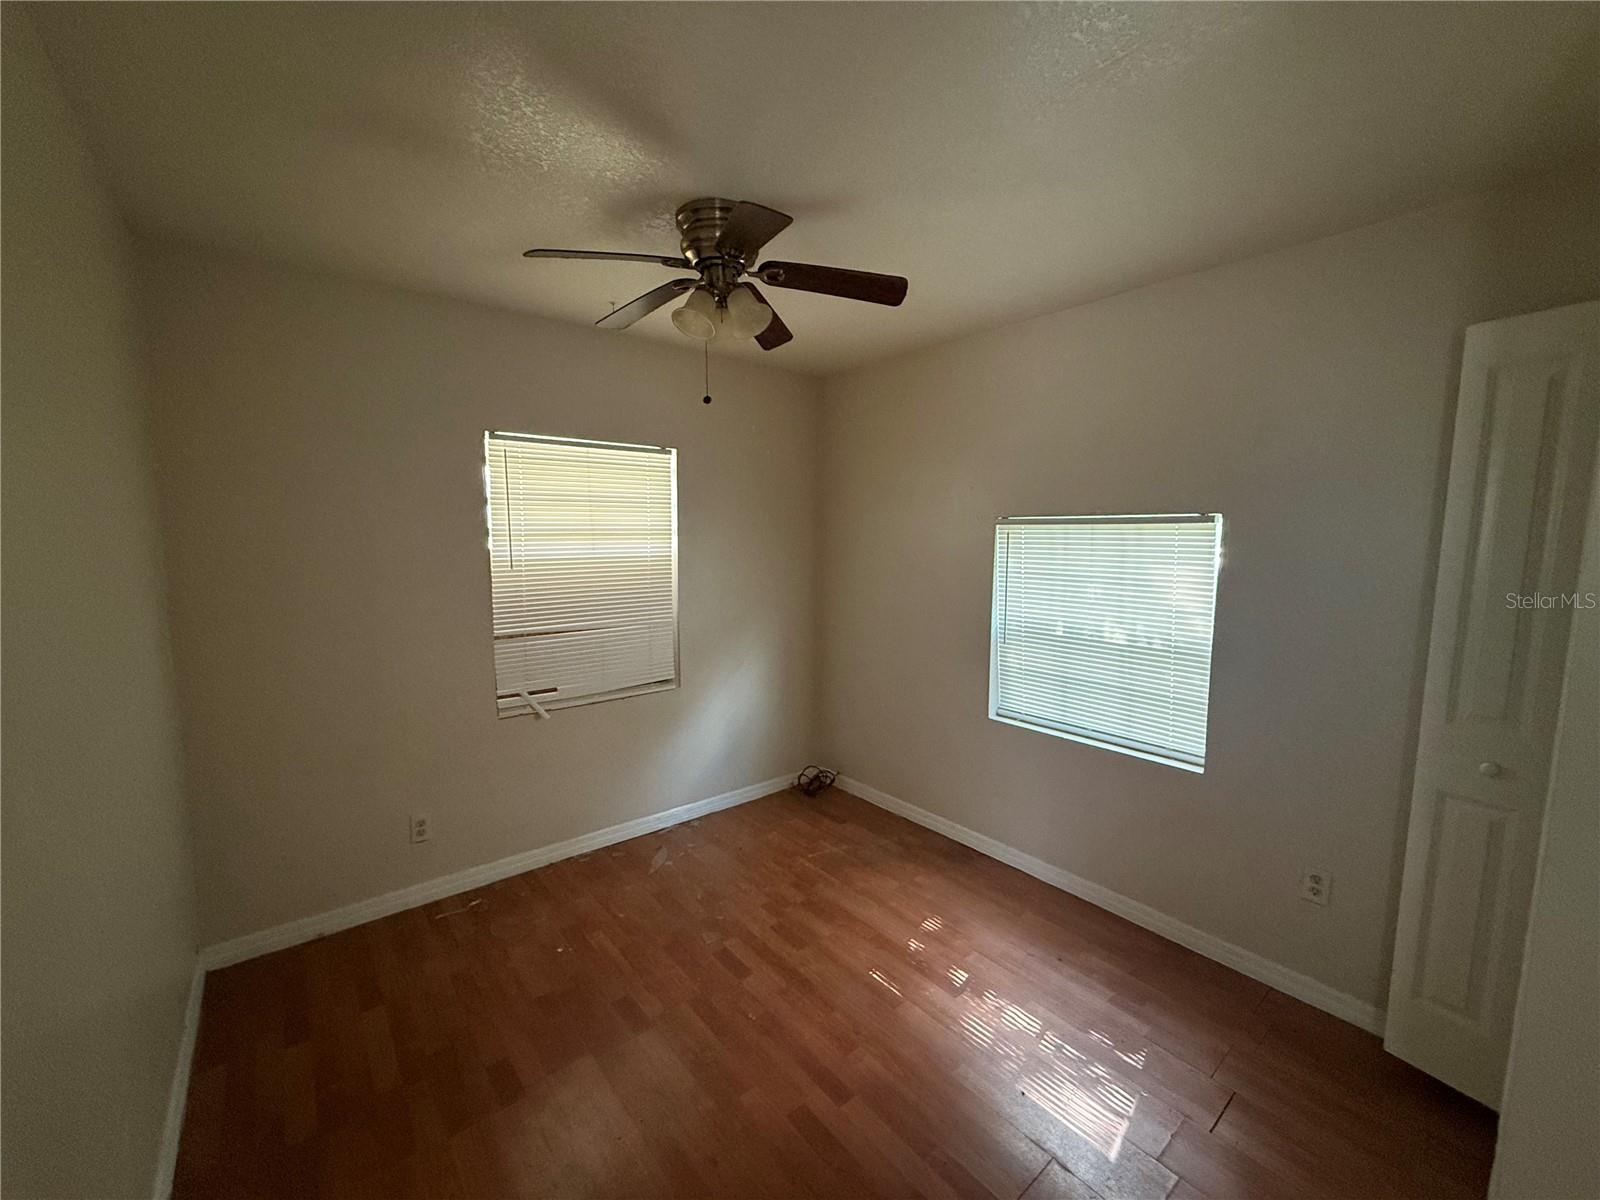
Vacant bedroom with wood-look floors, two windows with blinds, and a ceiling fan.
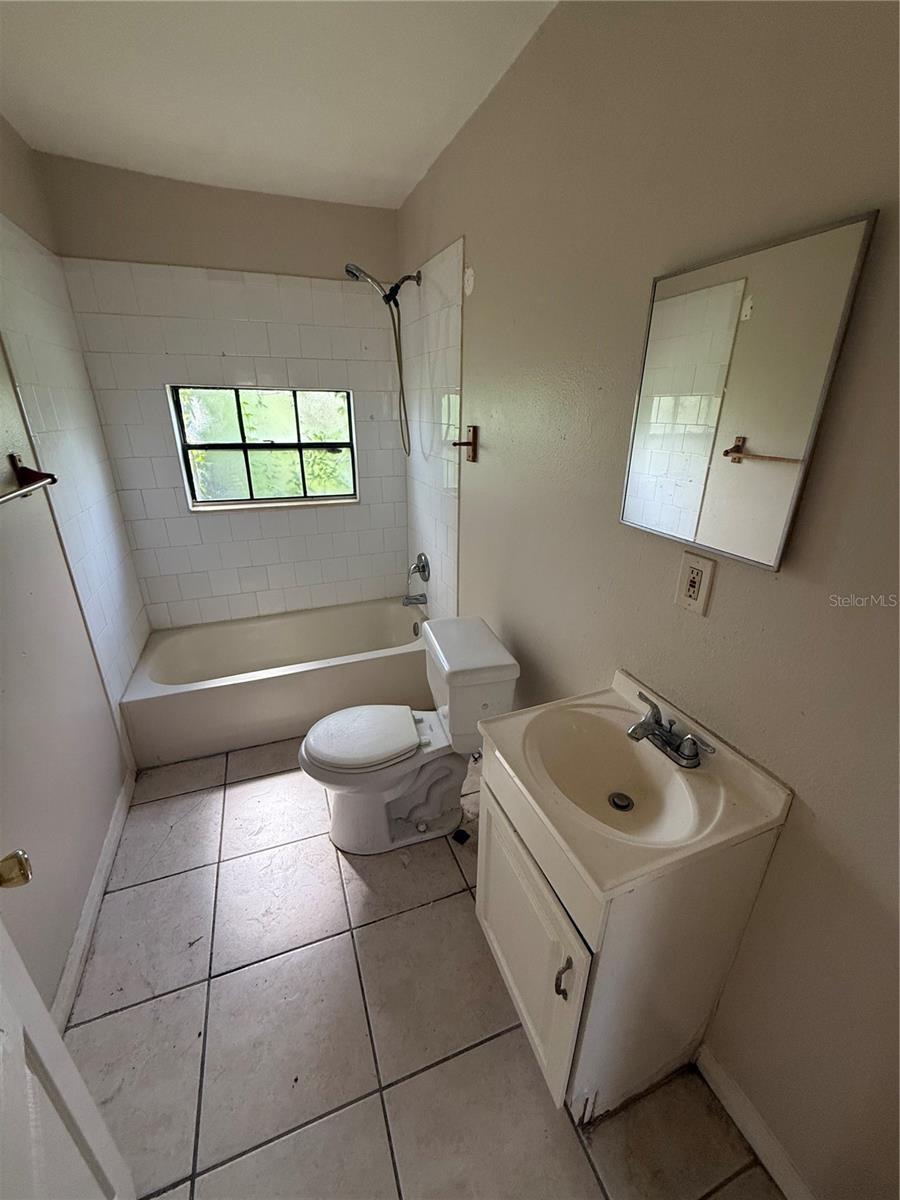
Bathroom with a tiled tub surround, window, toilet, and cream vanity.
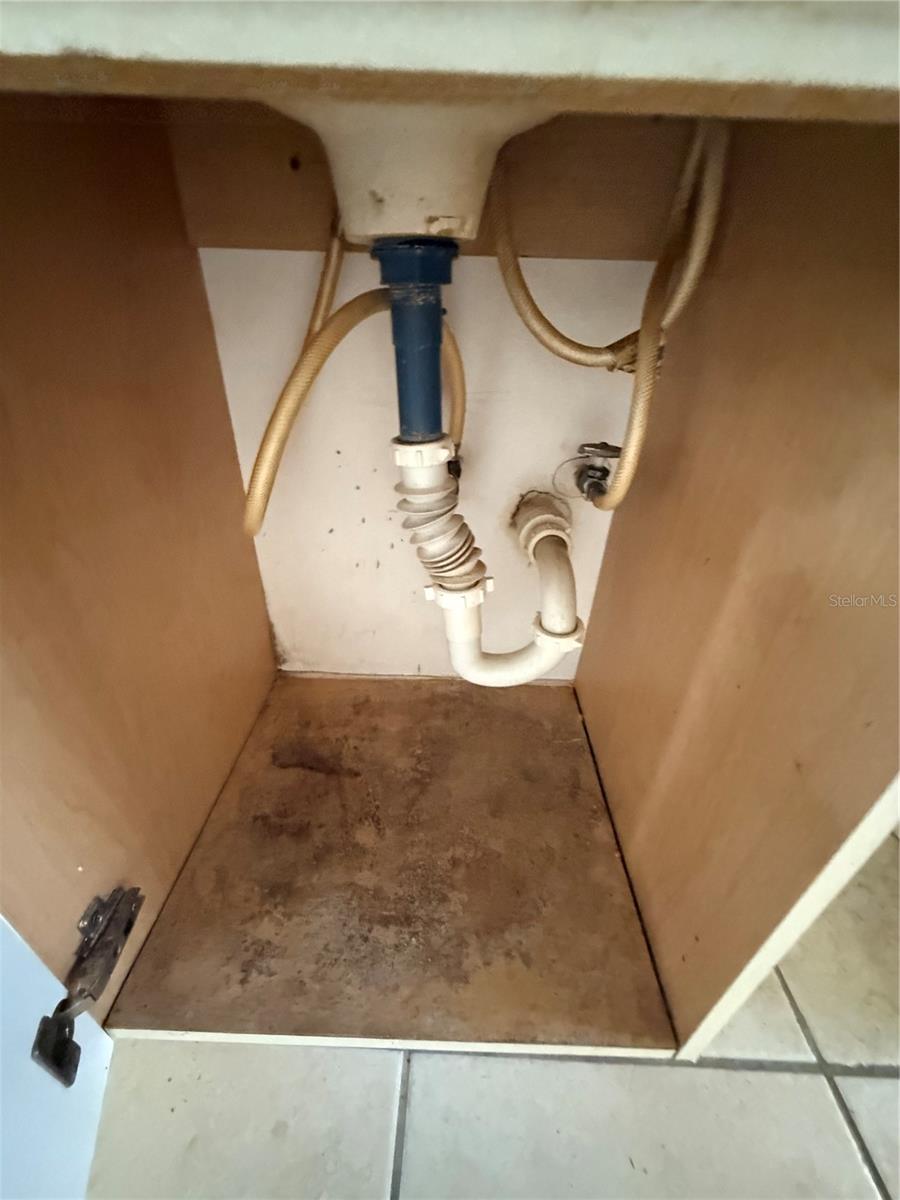
Under-sink cabinet with exposed plumbing and a stained floor.
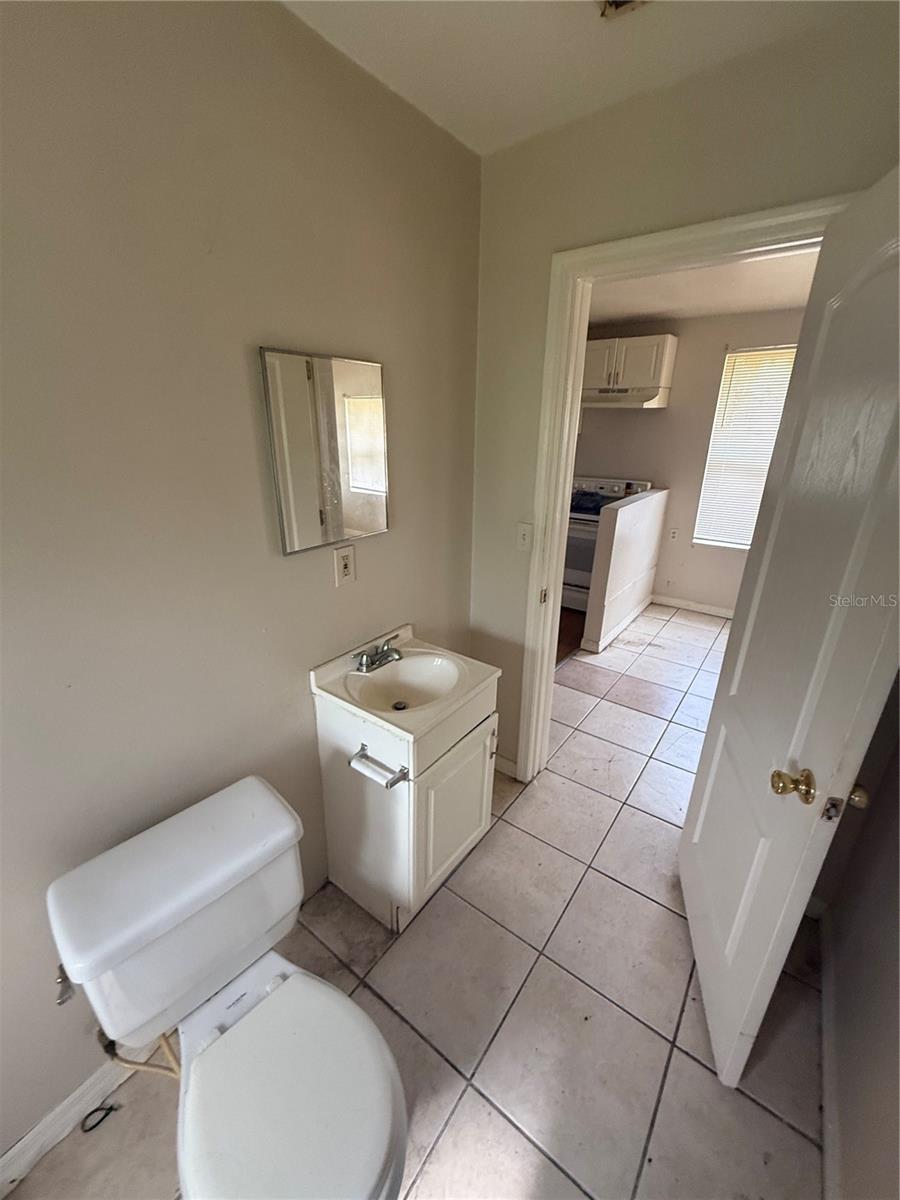
Bathroom with a compact white vanity and toilet, looking through the doorway into the kitchen.
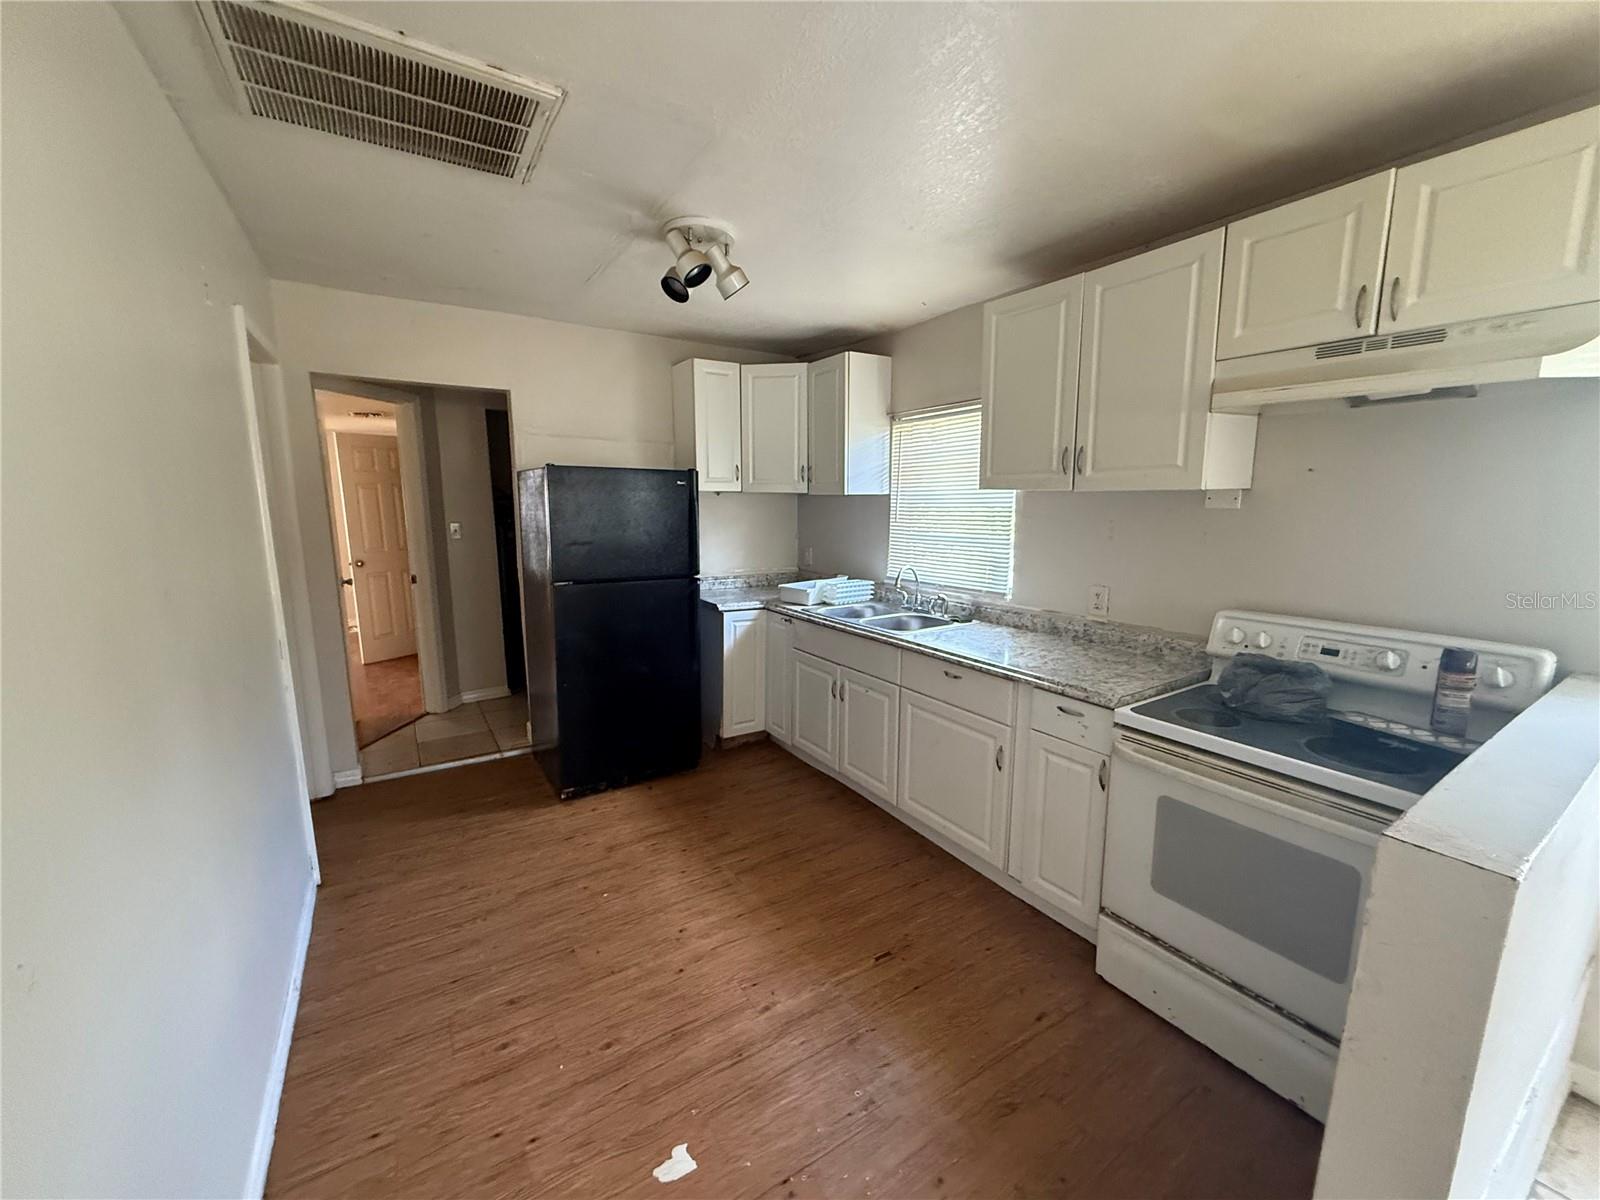
Vacant kitchen with white cabinets, a black refrigerator, and an electric range.
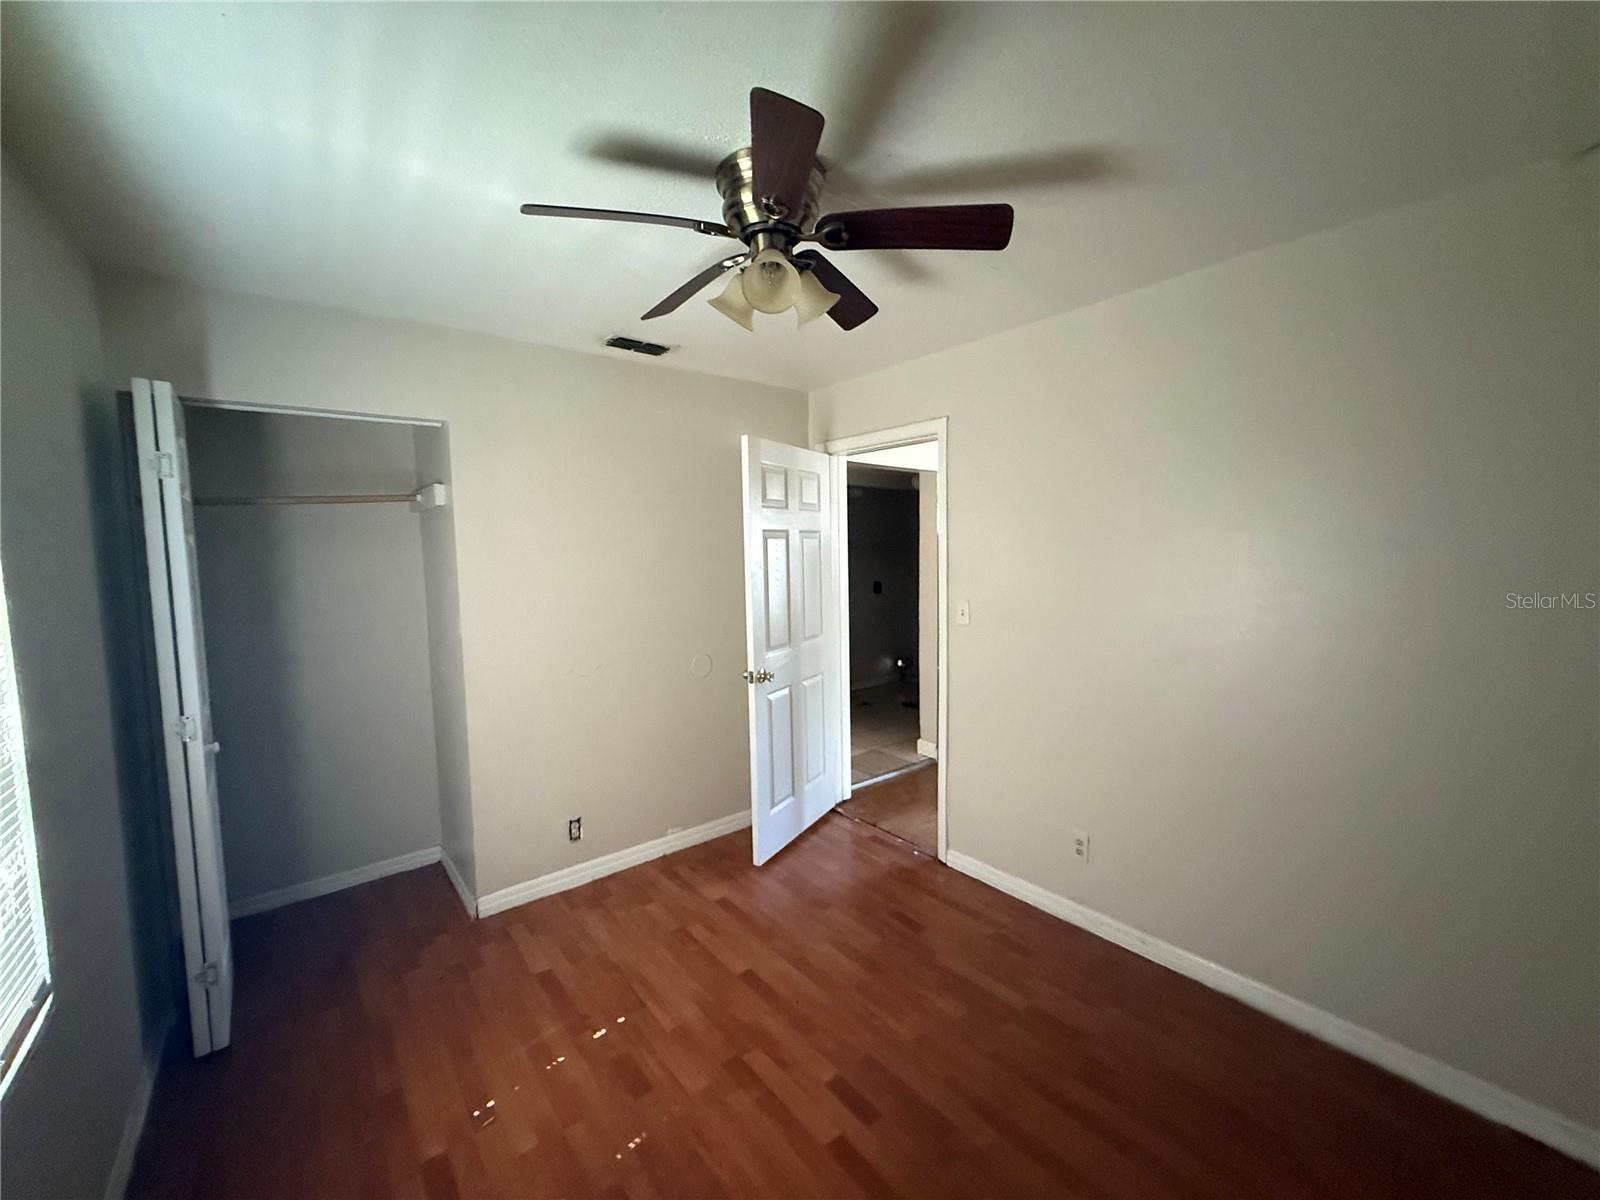
Vacant bedroom with wood-look flooring, an open closet, and a ceiling fan.
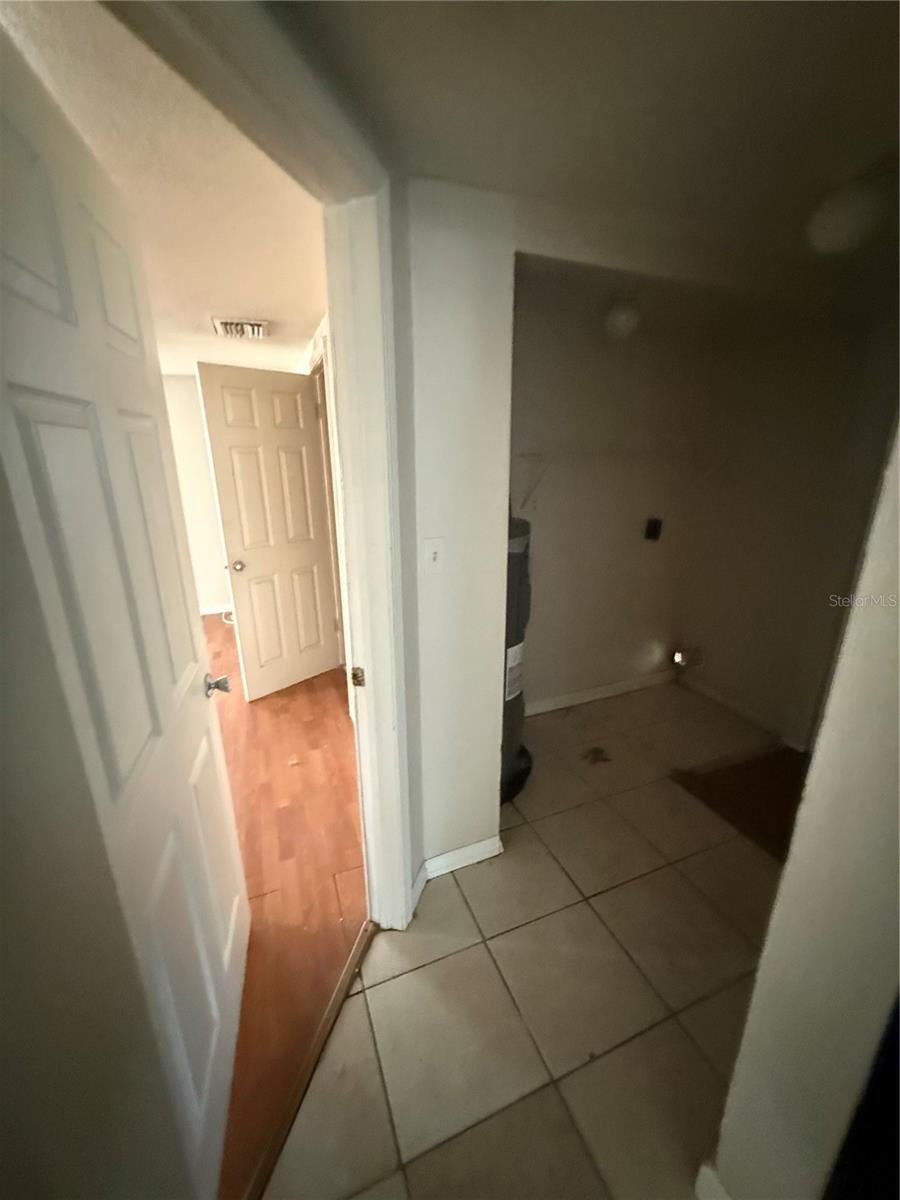
Tiled interior area beside an open doorway to a wood-floored hallway and dark alcove.
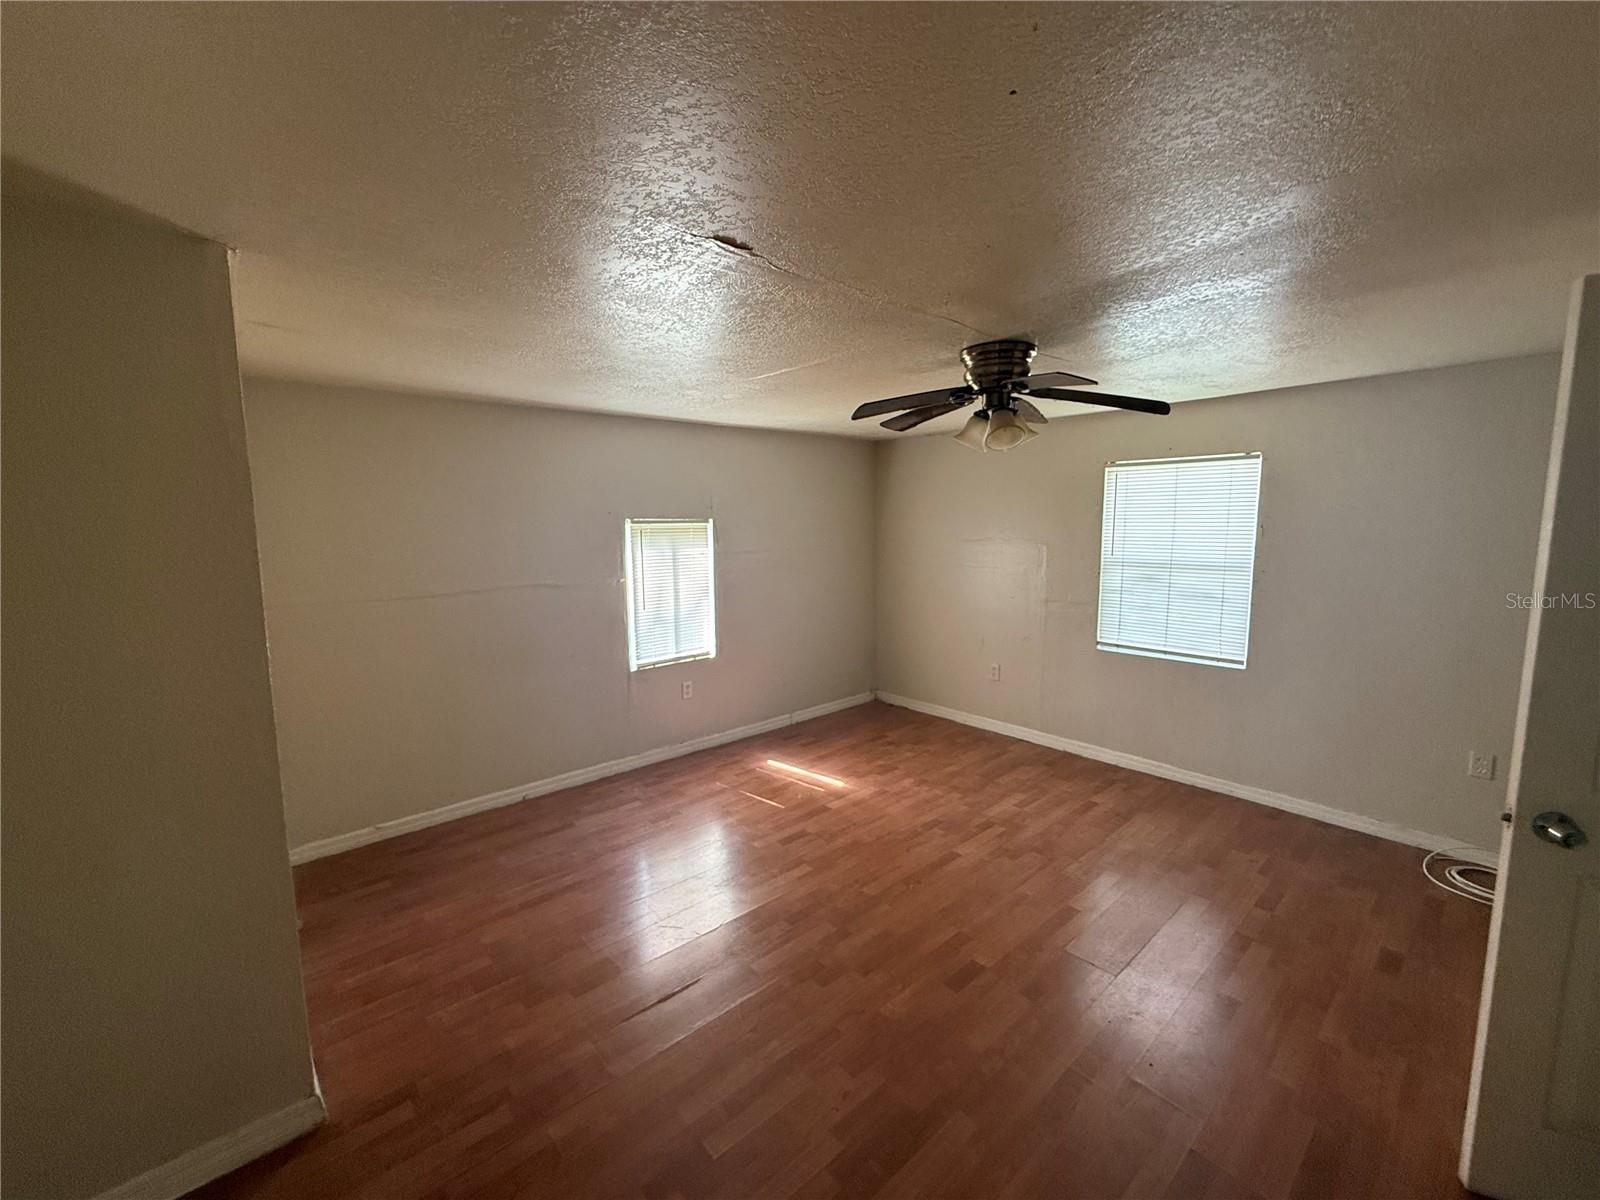
Empty bedroom with wood-look floors, two windows, and a ceiling fan.
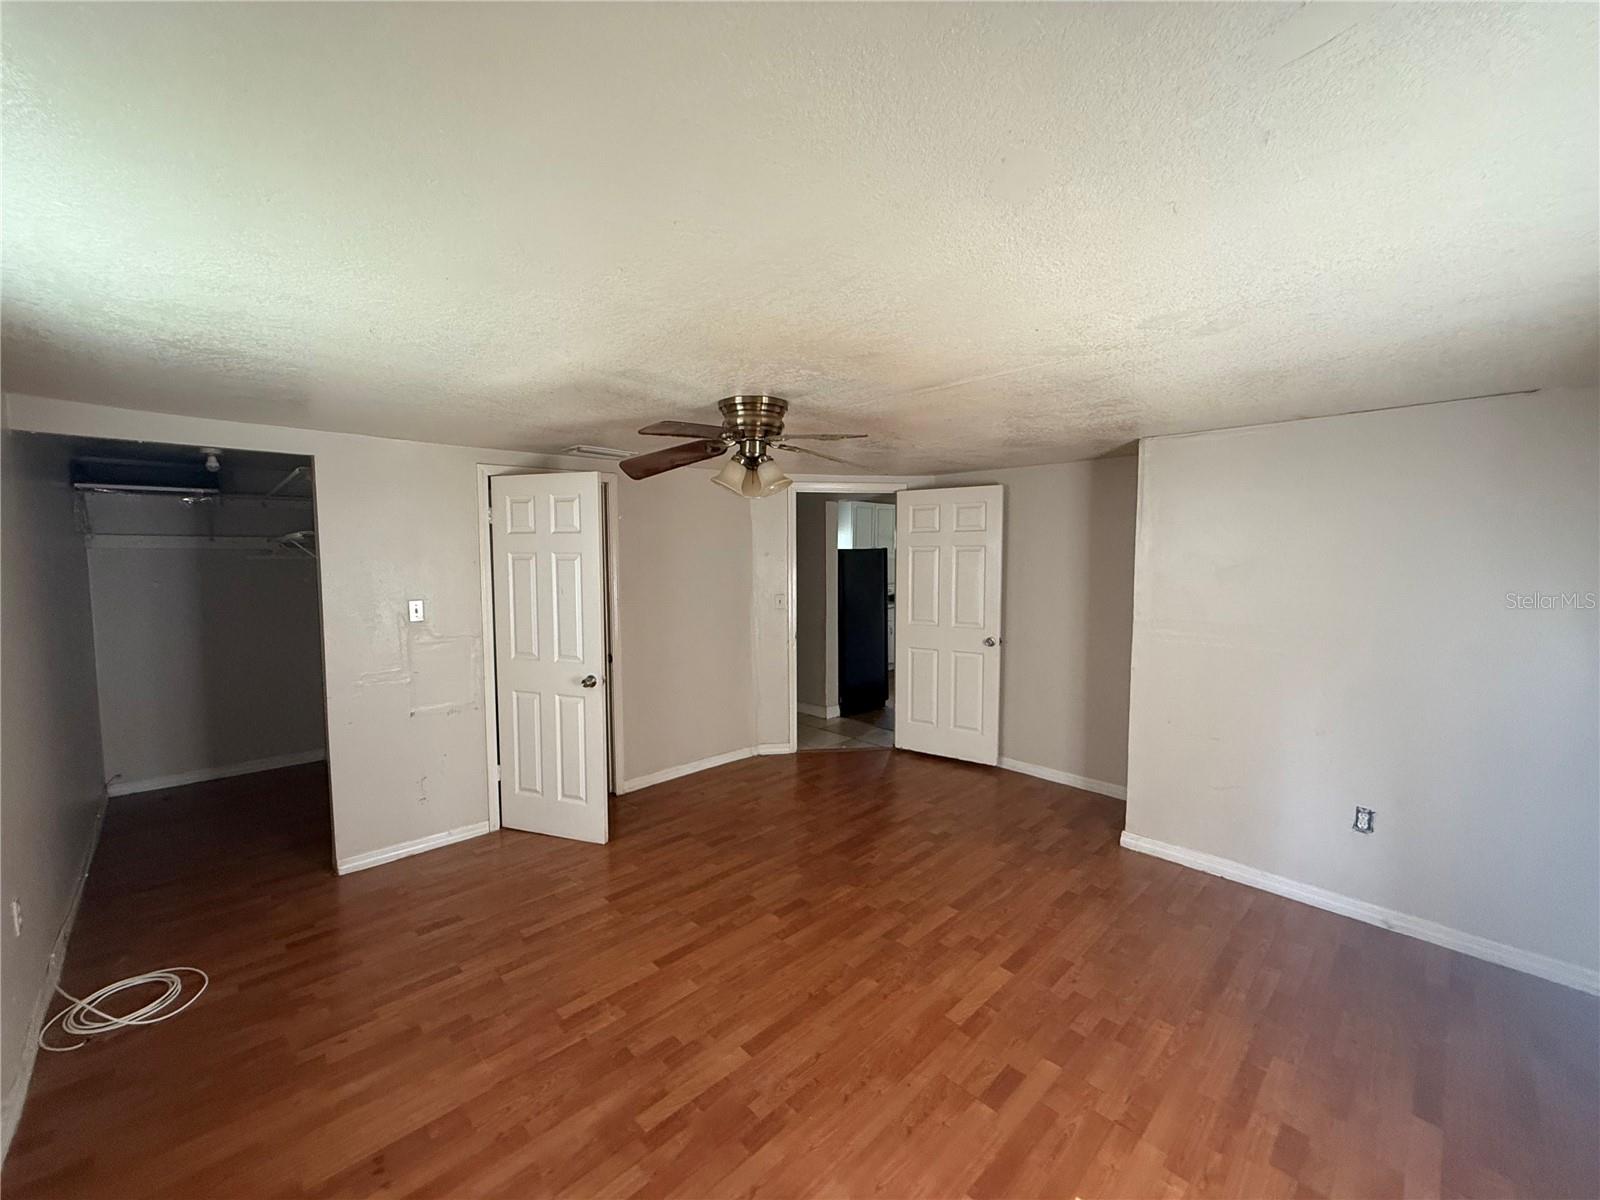
Empty bedroom with reddish wood flooring, a ceiling fan, and an open closet.
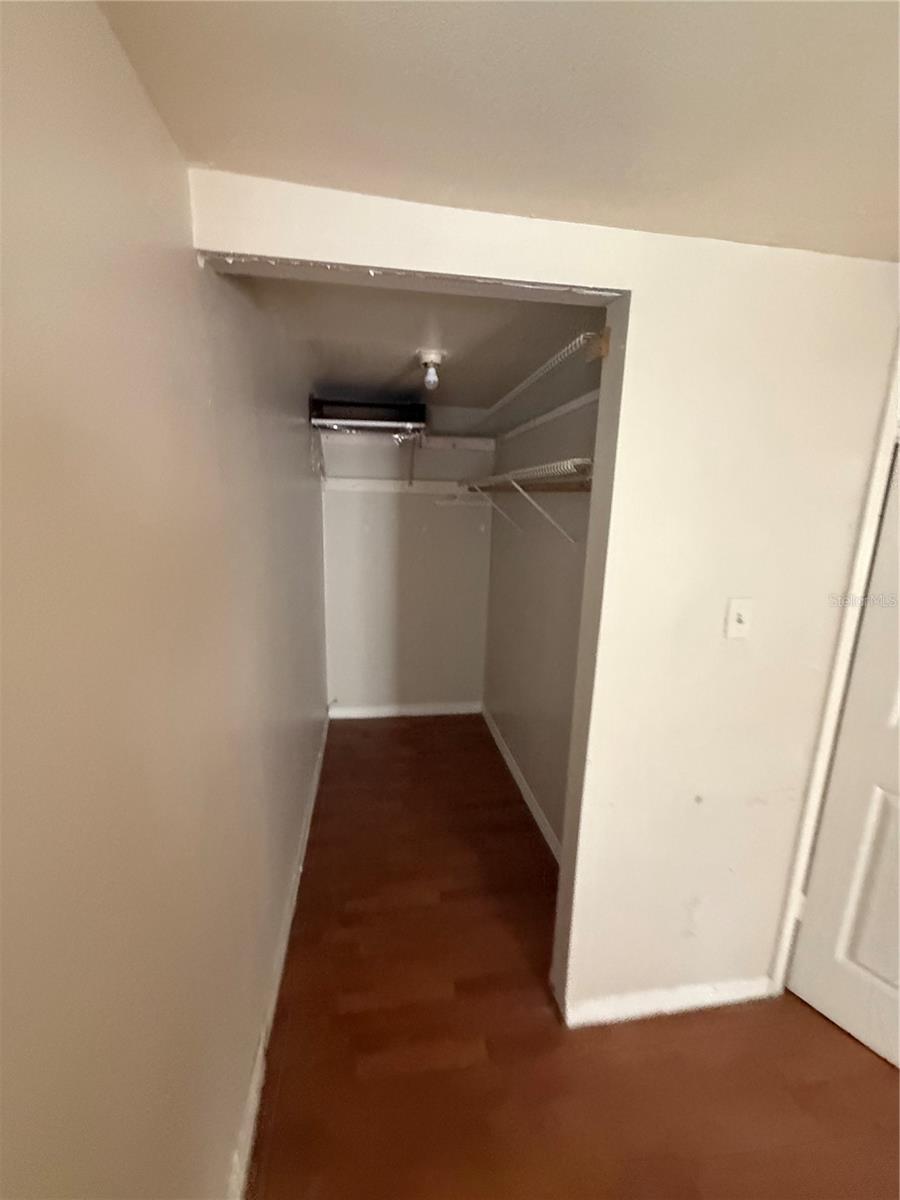
Empty walk-in closet with built-in wire shelves and rods and reddish-brown wood flooring.
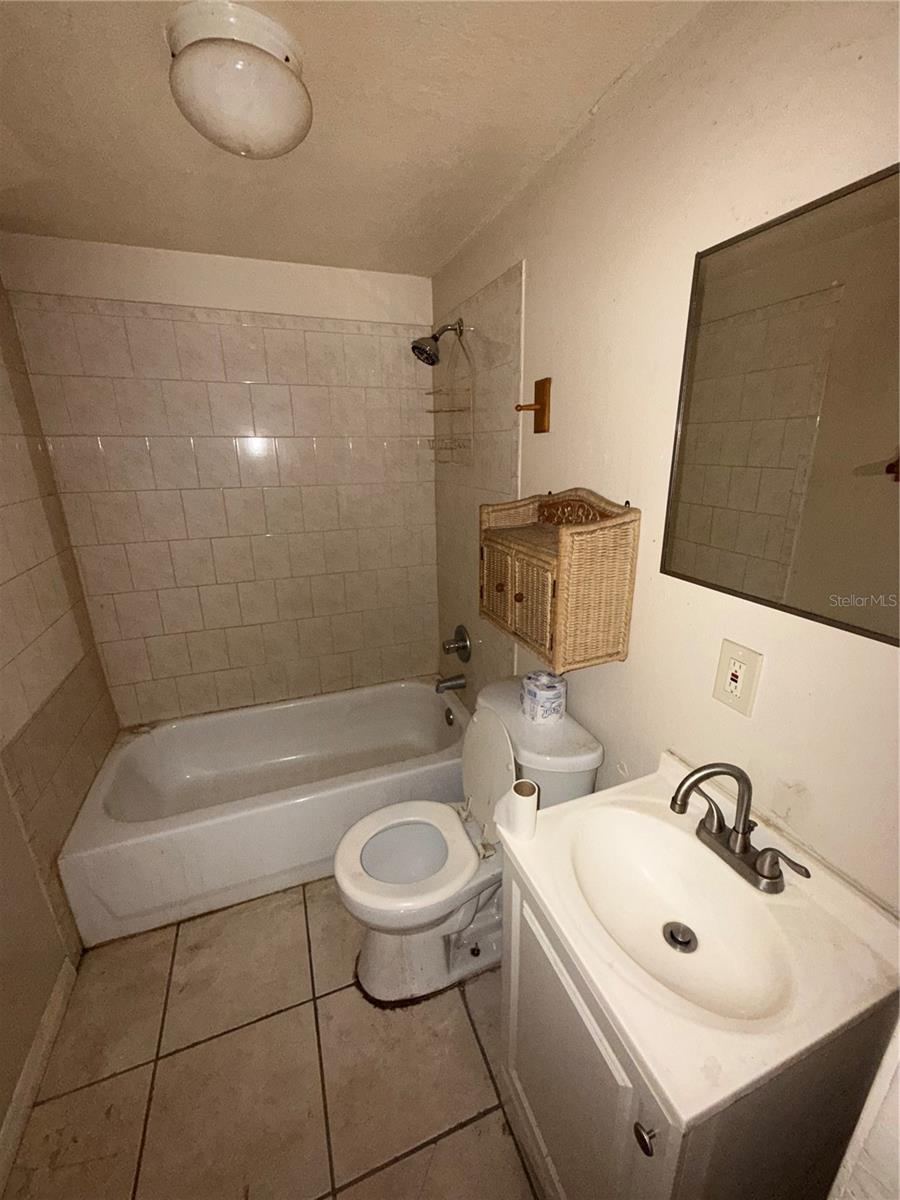
Bathroom with a tiled tub and shower, toilet, and white vanity with a large mirror.
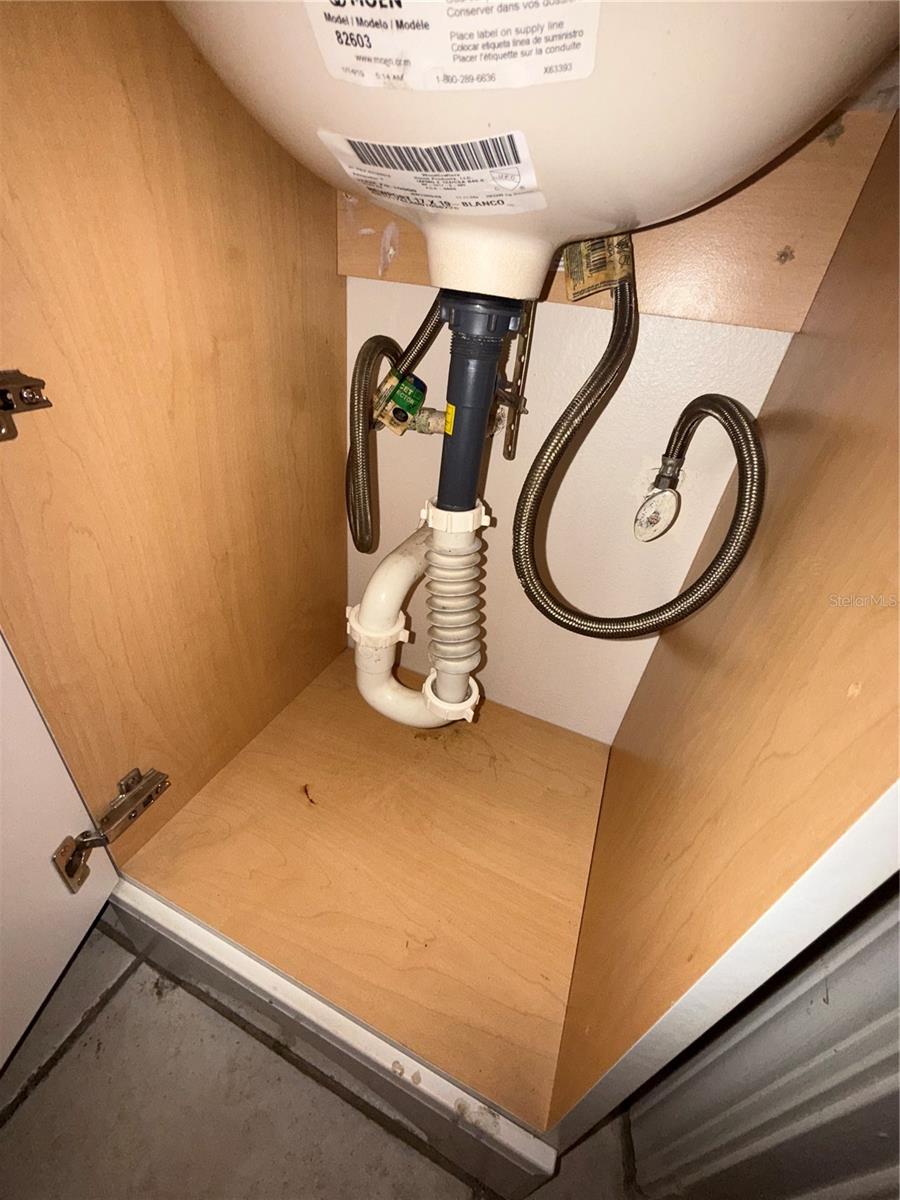
Sink plumbing beneath a basin inside a wood cabinet, with exposed drain and braided water-supply lines.
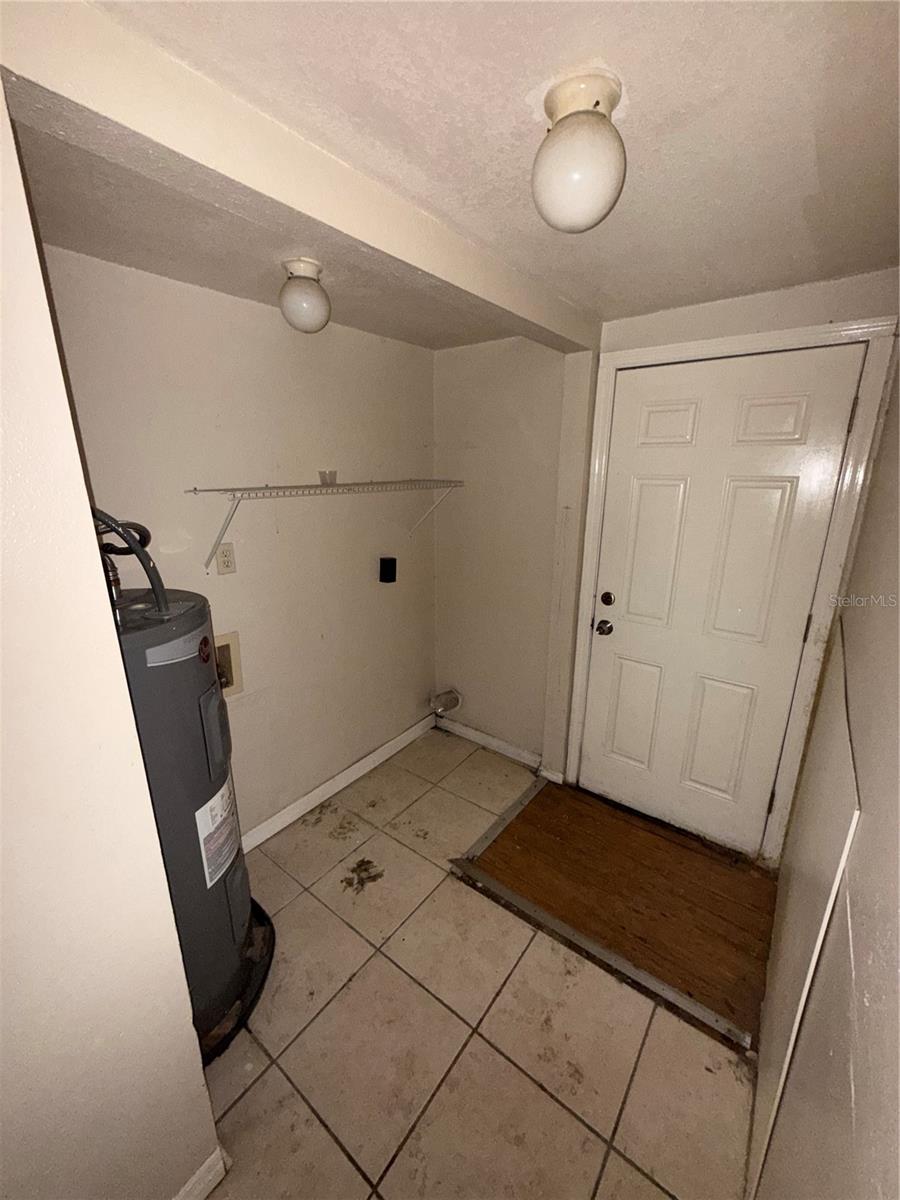
Utility room with a water heater, wire shelf, tiled floor, and white paneled door.
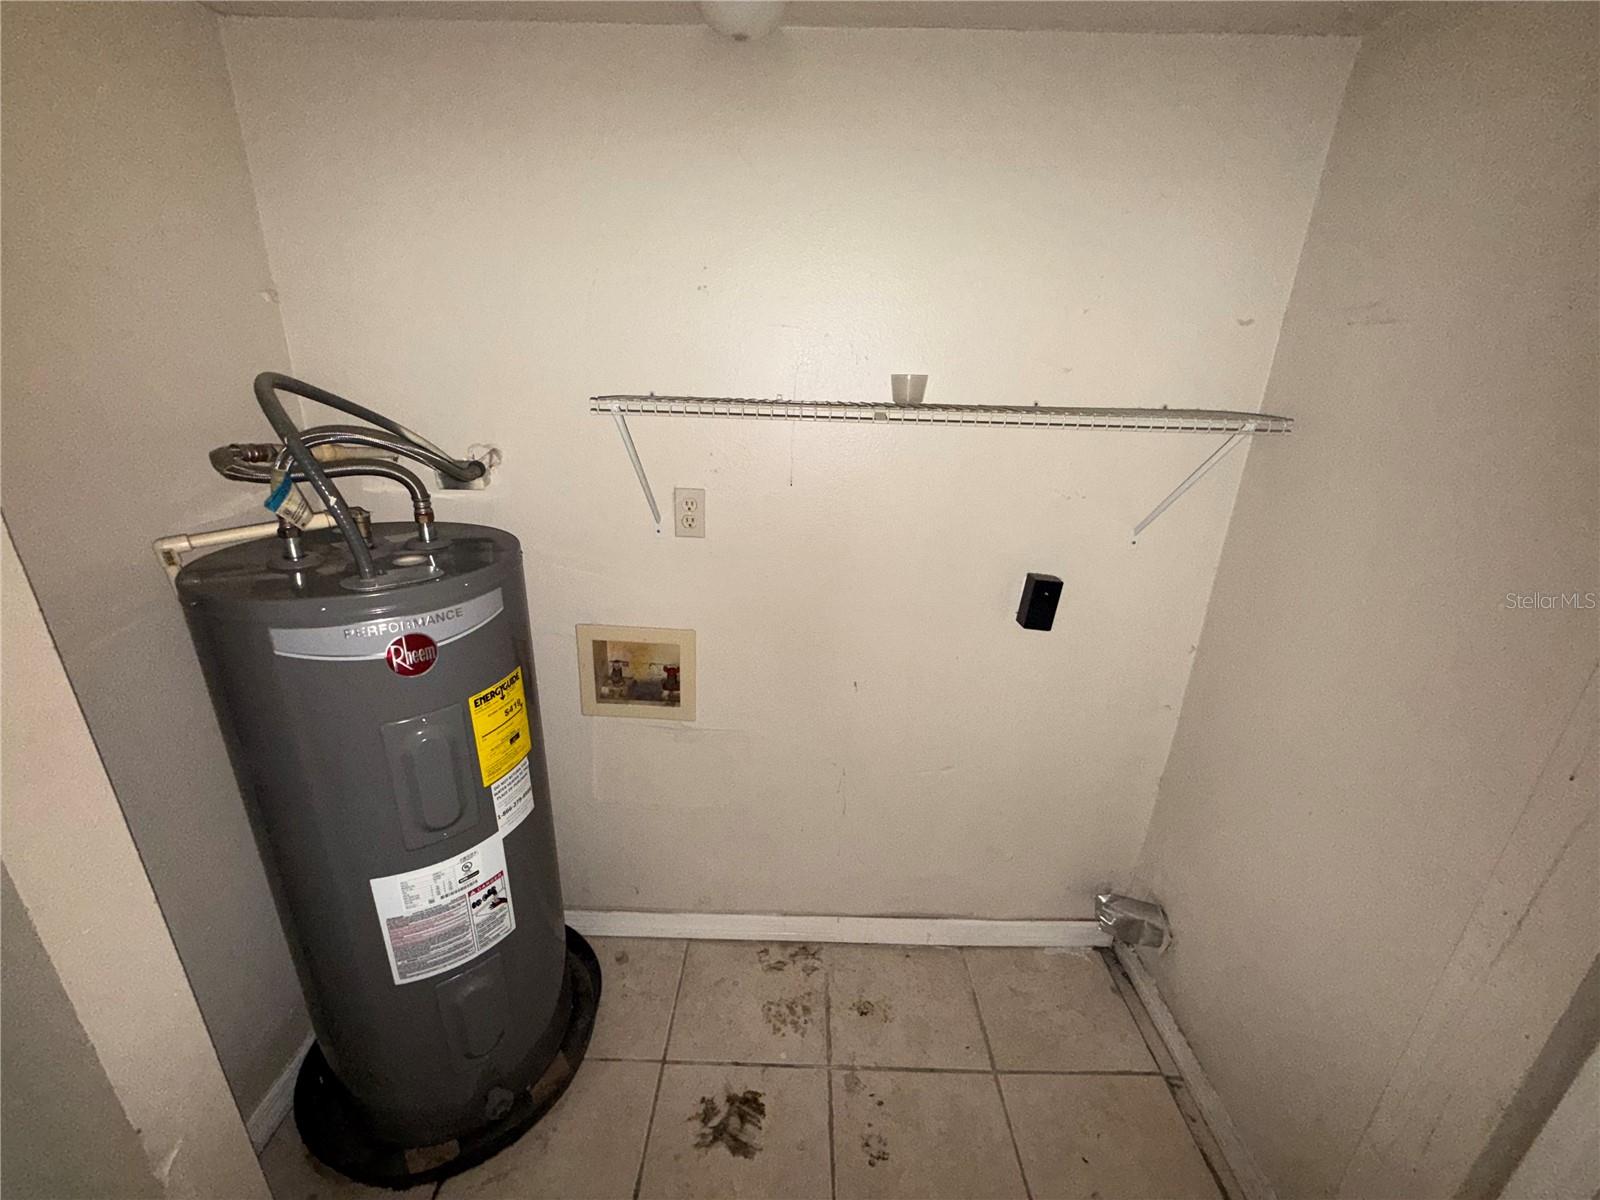
Utility closet with a gray Rheem water heater, wire shelf, and stained tile floor.
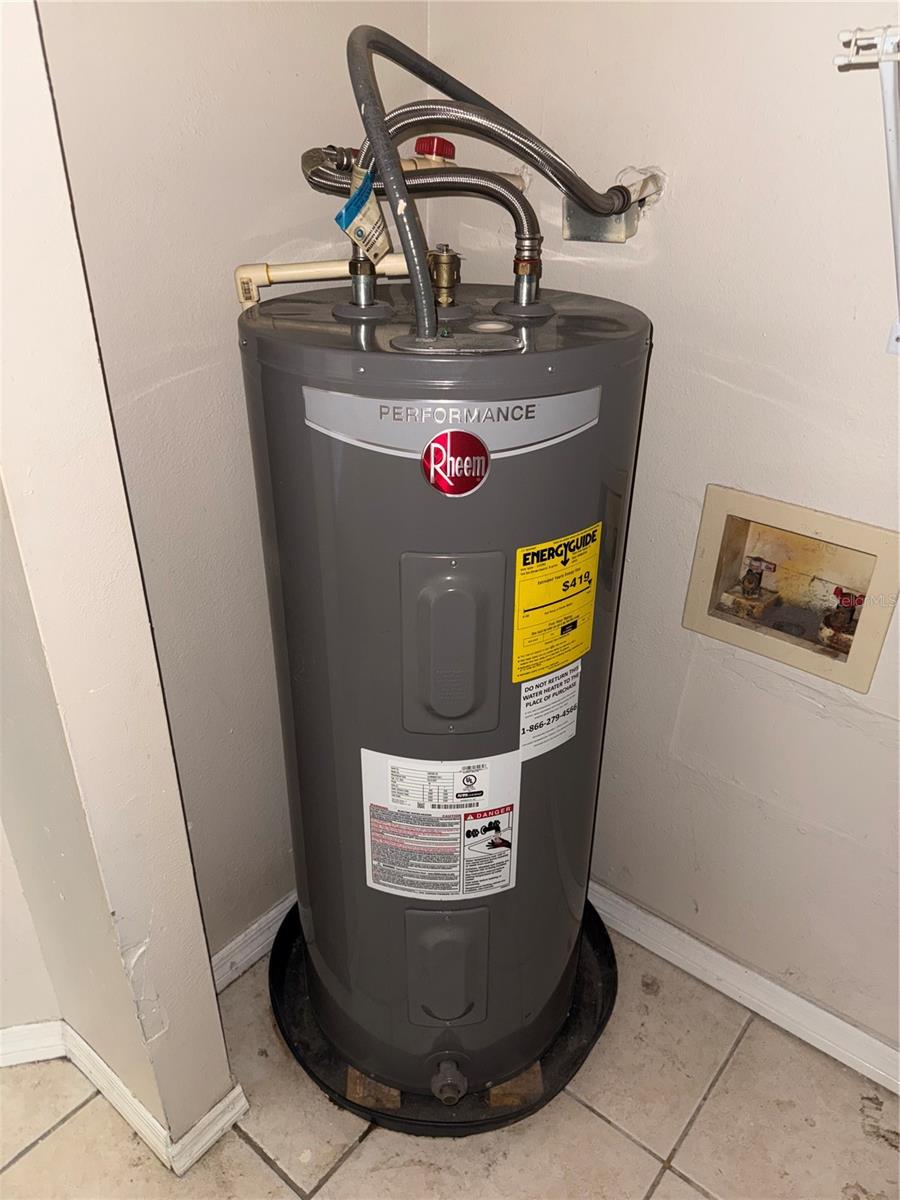
Rheem water heater in a tiled utility closet, with flexible supply lines and an EnergyGuide label.
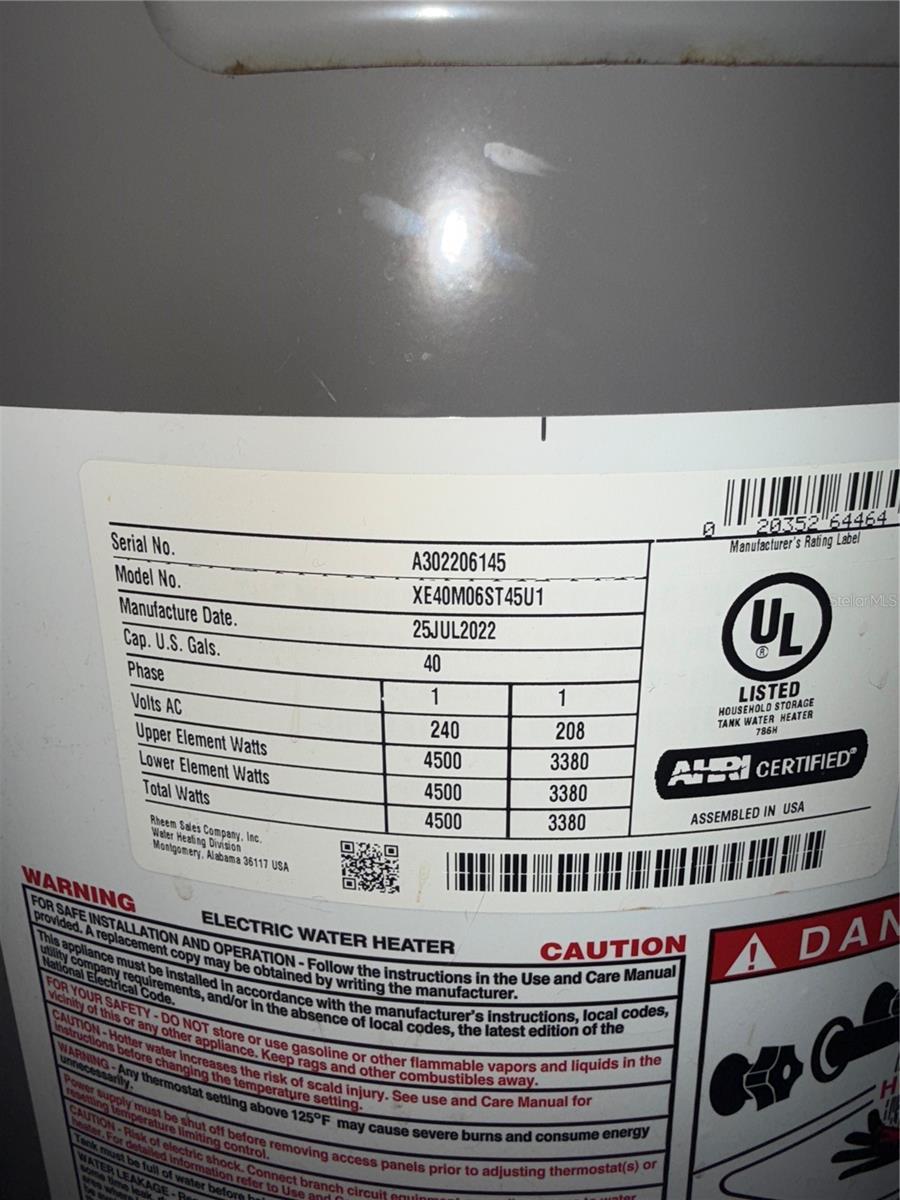
Electric water heater with a Rheem label identifying a 40-gallon unit.
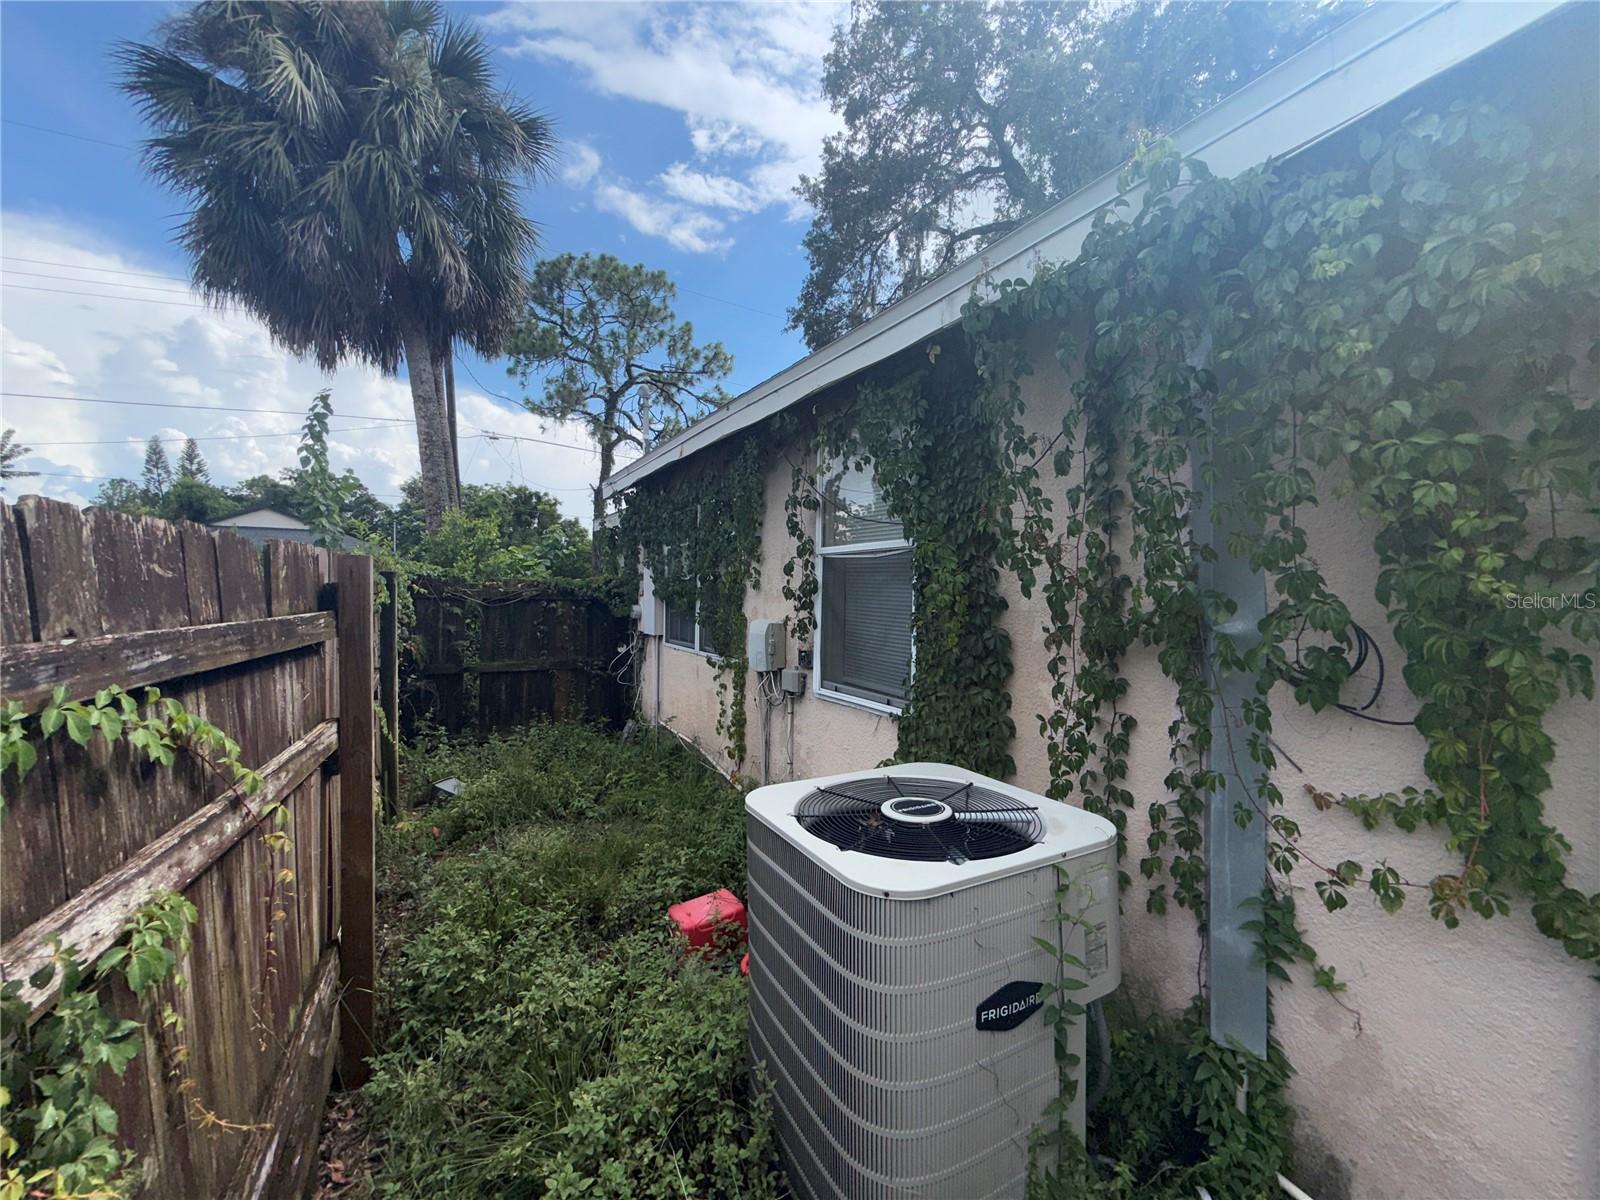
House side yard with vine-covered wall, wooden fence, and outdoor air-conditioning unit.
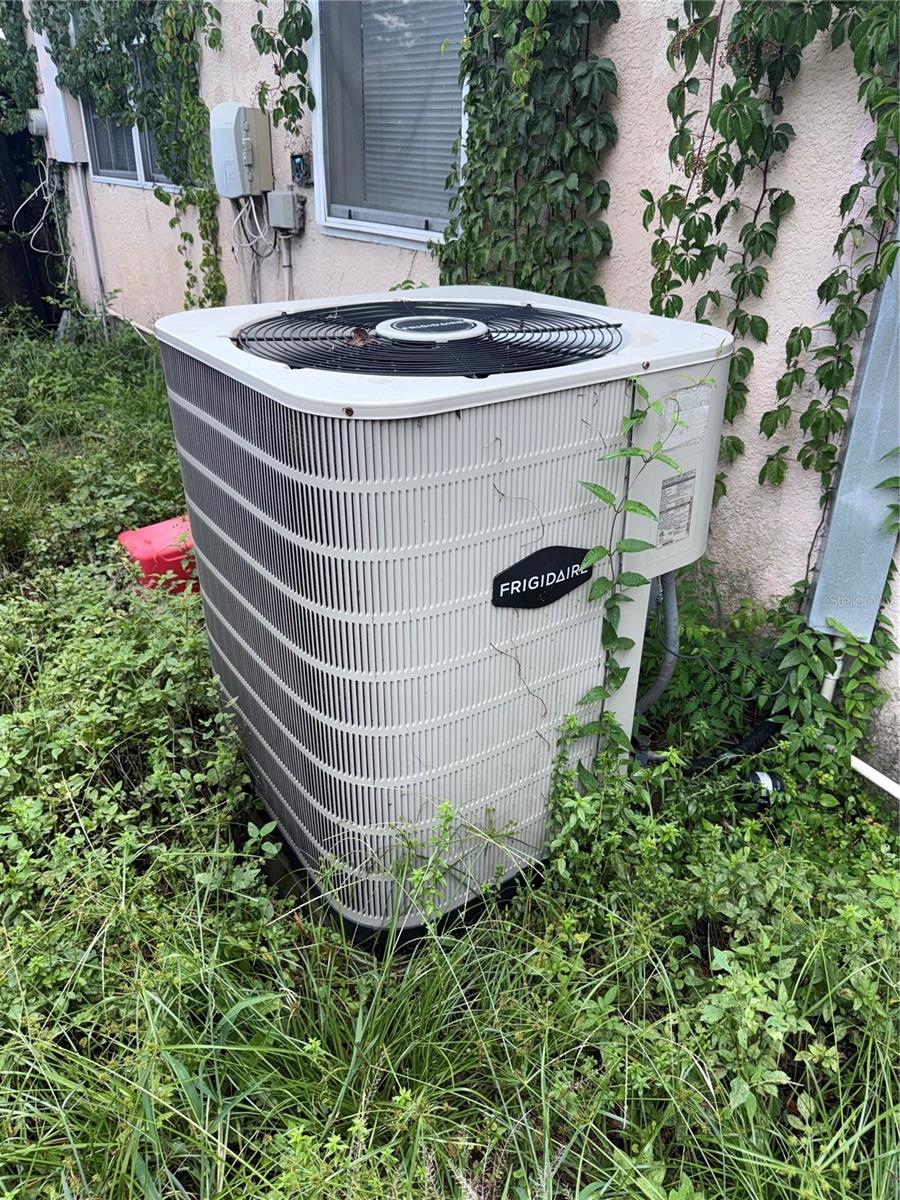
Outdoor Frigidaire air-conditioning condenser surrounded by dense vegetation beside a stucco wall.
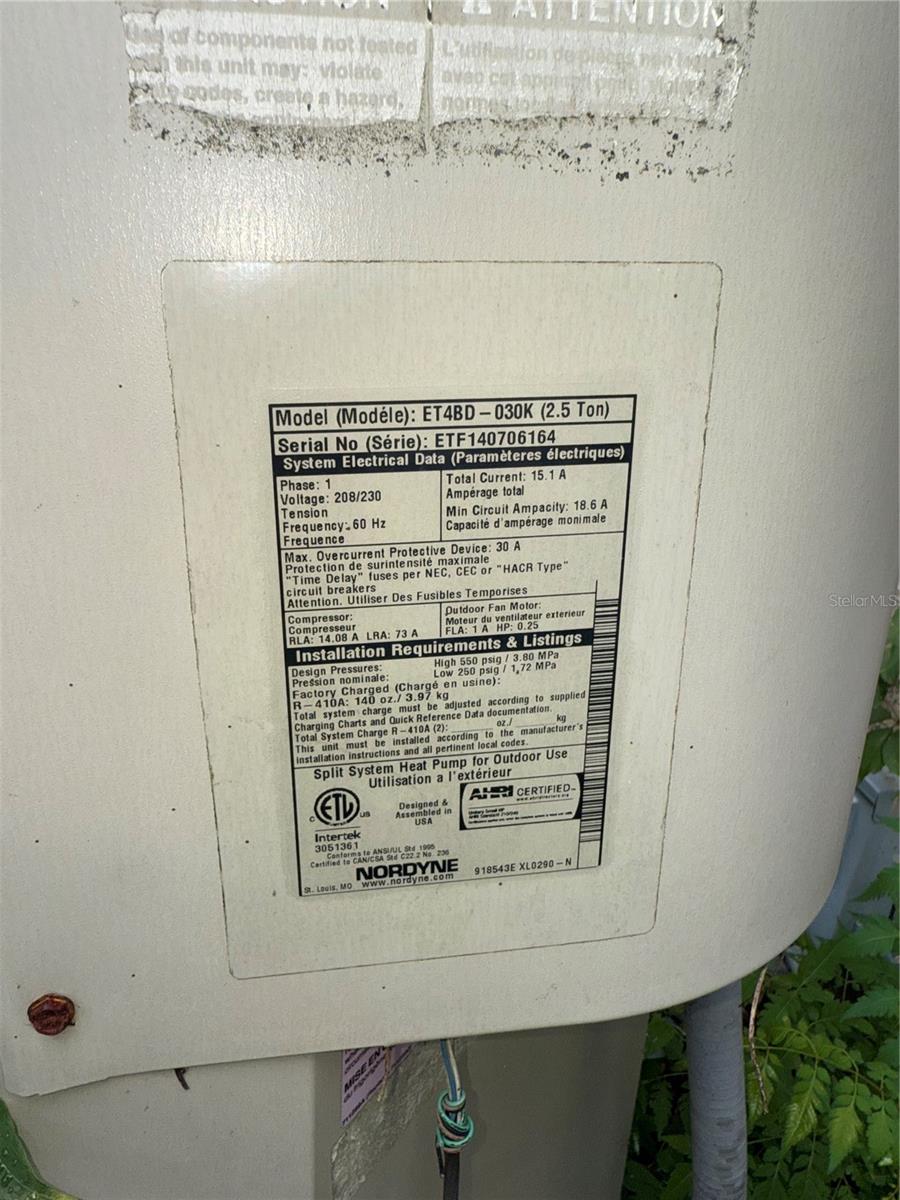
Outdoor heat pump with a visible Nordyne model and electrical specifications label.
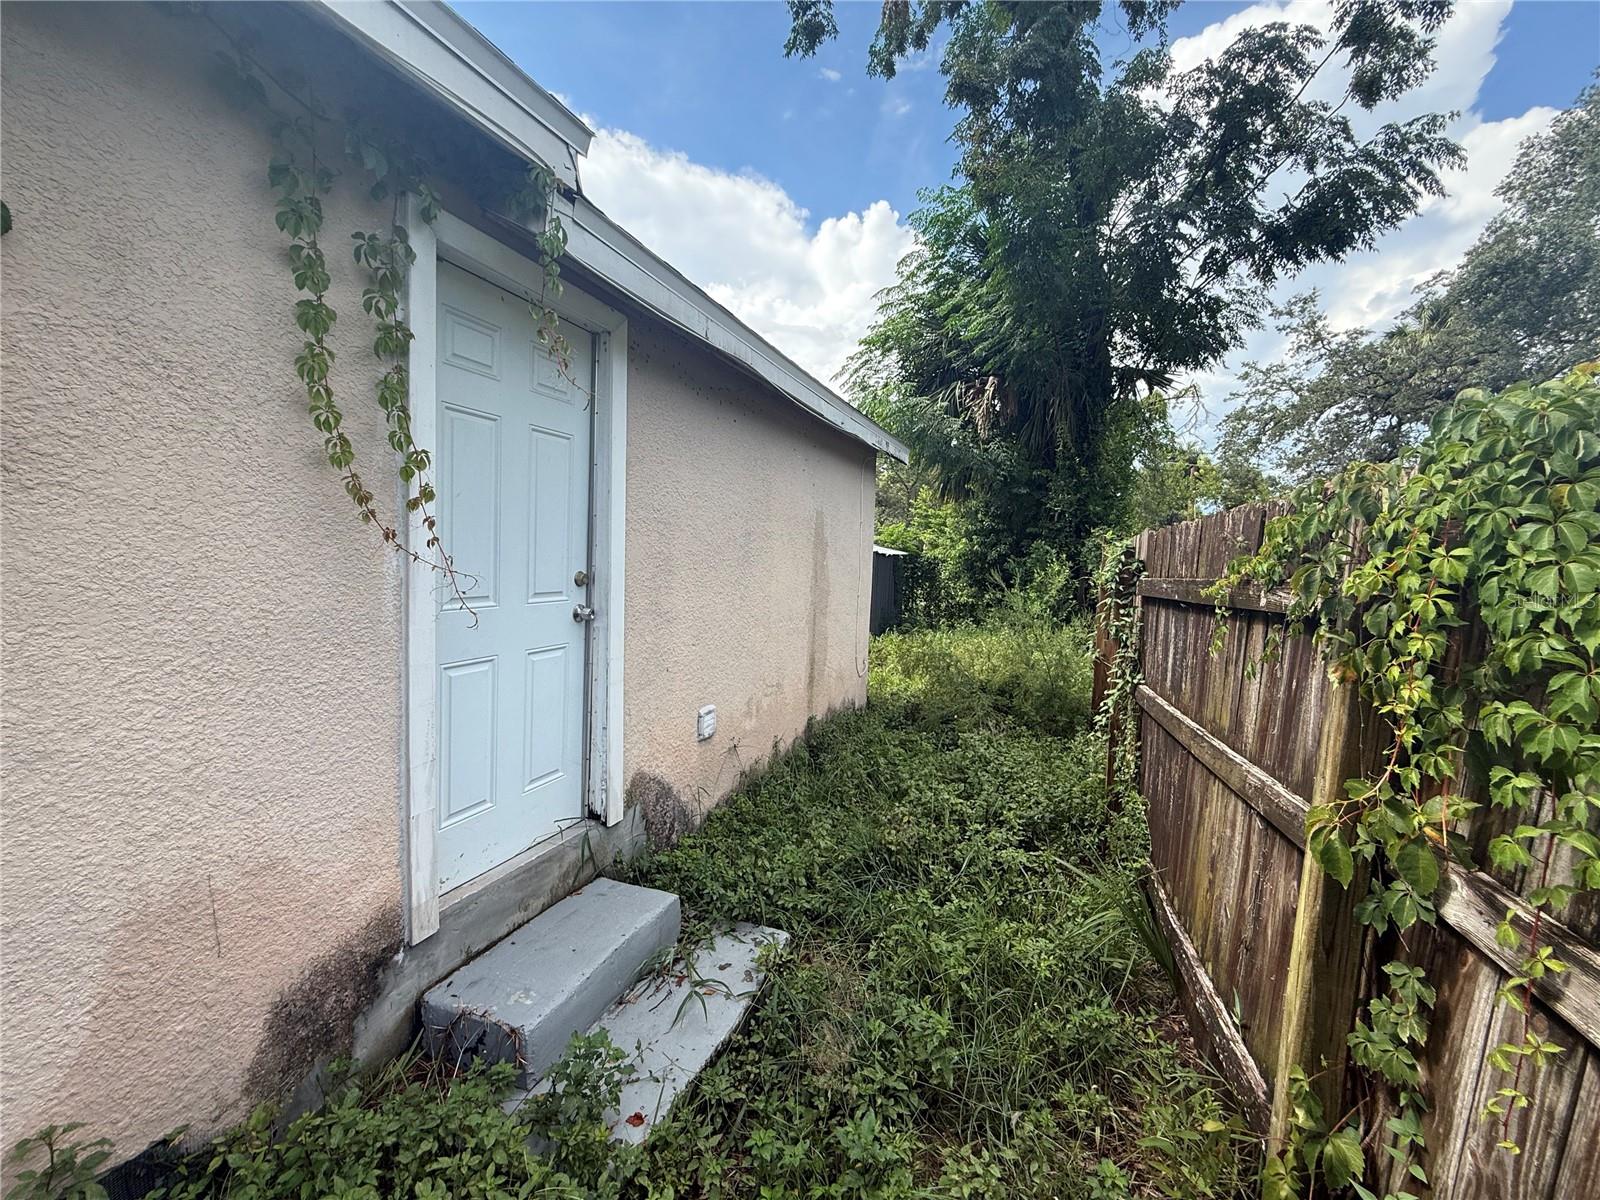
House side entrance with a white door beside an overgrown yard and weathered wooden fence.
SEE ALL PHOTOS
Small house with a screened front porch, overgrown lawn, and gravel walkway beneath mature trees.
Small single-story home with a screened porch, shaded by a large oak and surrounded by overgrown grass.
Covered front porch with a white entry door, damaged ceiling, boarded window, and loose panels on the floor.
Front entry with a porch ceiling missing panels and exposing wooden framing.
Entryway with an open front door featuring a semicircular window and beige tile floor.
Open-plan room with tiled floors, large blinded windows, a ceiling fan, and a compact kitchen.
Tiled living room with a ceiling fan, boxes by the front door, and doorways to a bedroom and bathroom.
Tiled interior with a bathroom doorway and an adjacent doorway to a dark-floored room.
Vacant bedroom with wood-look floors, two windows with blinds, and a ceiling fan.
Bathroom with a tiled tub surround, window, toilet, and cream vanity.
Under-sink cabinet with exposed plumbing and a stained floor.
Bathroom with a compact white vanity and toilet, looking through the doorway into the kitchen.
Vacant kitchen with white cabinets, a black refrigerator, and an electric range.
Vacant bedroom with wood-look flooring, an open closet, and a ceiling fan.
Tiled interior area beside an open doorway to a wood-floored hallway and dark alcove.
Empty bedroom with wood-look floors, two windows, and a ceiling fan.
Empty bedroom with reddish wood flooring, a ceiling fan, and an open closet.
Empty walk-in closet with built-in wire shelves and rods and reddish-brown wood flooring.
Bathroom with a tiled tub and shower, toilet, and white vanity with a large mirror.
Sink plumbing beneath a basin inside a wood cabinet, with exposed drain and braided water-supply lines.
Utility room with a water heater, wire shelf, tiled floor, and white paneled door.
Utility closet with a gray Rheem water heater, wire shelf, and stained tile floor.
Rheem water heater in a tiled utility closet, with flexible supply lines and an EnergyGuide label.
Electric water heater with a Rheem label identifying a 40-gallon unit.
House side yard with vine-covered wall, wooden fence, and outdoor air-conditioning unit.
Outdoor Frigidaire air-conditioning condenser surrounded by dense vegetation beside a stucco wall.
Outdoor heat pump with a visible Nordyne model and electrical specifications label.
House side entrance with a white door beside an overgrown yard and weathered wooden fence.
Courtesy of 360 REALTY OF TAMPA LLC, Carlos Flores Ortiz  Listing Contact: 813-508-2715 
Sold

4208 E CAYUGA ST

4208 E CAYUGA ST, TAMPA, FL 33610

$150,000
Discover this inviting wood frame home offering 952 sq. ft. of heated living space on a 5,000 sq. ft. lot. Featuring a practical floor plan, this home includes a comfortable living area, functional kitchen, and three well-sized bedrooms. Two full bathrooms provide convenience for any lifestyle.

Enjoy the spacious backyard--perfect for outdoor gatherings, gardening, or future enhancements. Located in a central Tampa neighborhood, you'll have quick access to schools, shopping, dining, parks, and major highways.

Ideal for homeowners or investors seeking a property with location, value, and potential.

3
beds

2
baths

952 Sq.Ft. LIVING AREA

5,000 Sq.Ft. lot

Carlos  Flores

Carlos Flores

Features & Amenities

Interior

  • total bedrooms3
  • Total bathrooms2
  • full bathrooms2
  • Laundry room Other
  • Flooring Other
  • APPLIANCES Other
  • other interior Features Other

Area & Lot

  • Status Sold
  • Date Sold September 2, 2025
  • Living Area952 Sq.Ft.
  • Total Area1,088 Sq.Ft.
  • Lot Area5,000 Sq.Ft.
  • MLS® IDTB8416874
  • TypeResidential
  • YEAR BUILT1953

Exterior

  • STORIES1
  • water SourcePublic
  • utilitiesPublic
  • roofShingle
  • HEAT TYPECentral
  • AIR CONDITIONINGCentral Air
  • sewerPublic Sewer
  • SubstructureCrawlspace
  • other exterior FeaturesOther

Financial

  • Sales Price$150,000
  • Real Estate Tax $1,853/yr
  • Zoning RS-50
View Virtual Tour

Work With Us

With backgrounds in Real Estate Law as licensed Florida Attorneys, finance, marketing, and sales, our clients benefit from a true comprehensive approach to navigating basic to extremely complex real estate transactions.

Follow Us on Instagram