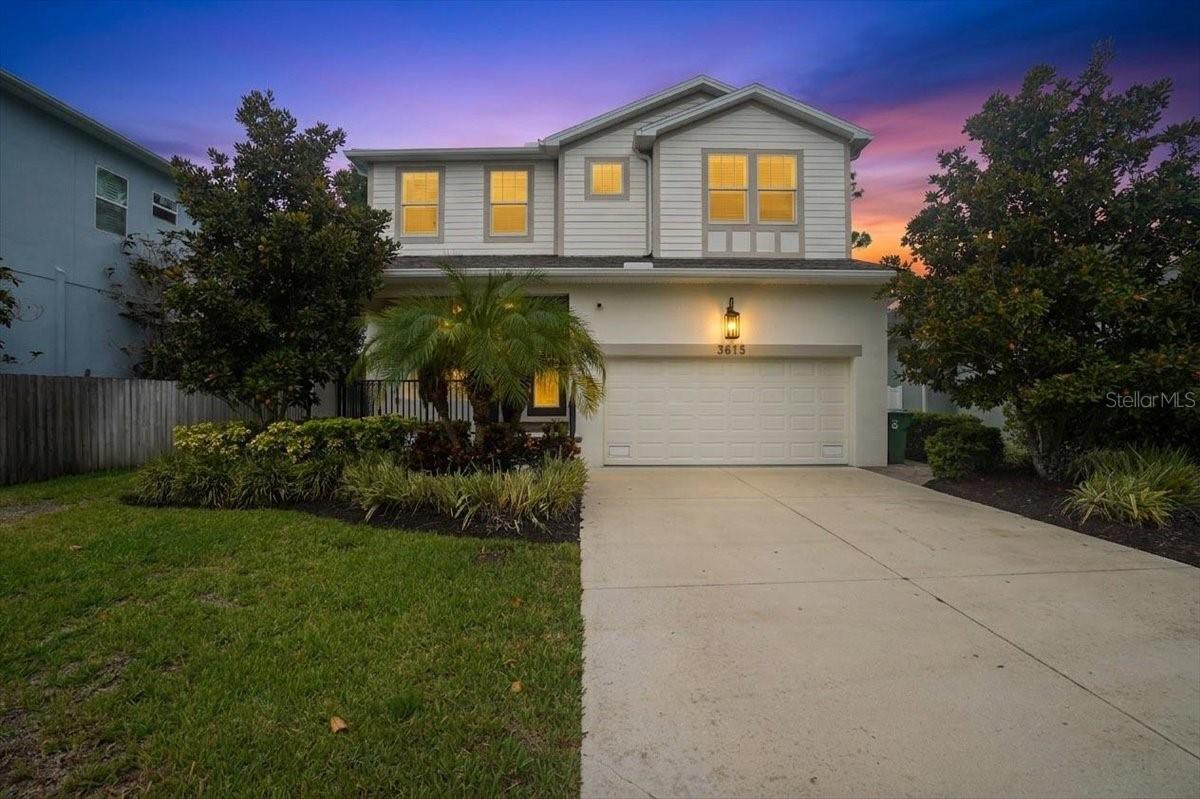
Two-story gray house with a double garage and landscaped front yard at dusk.
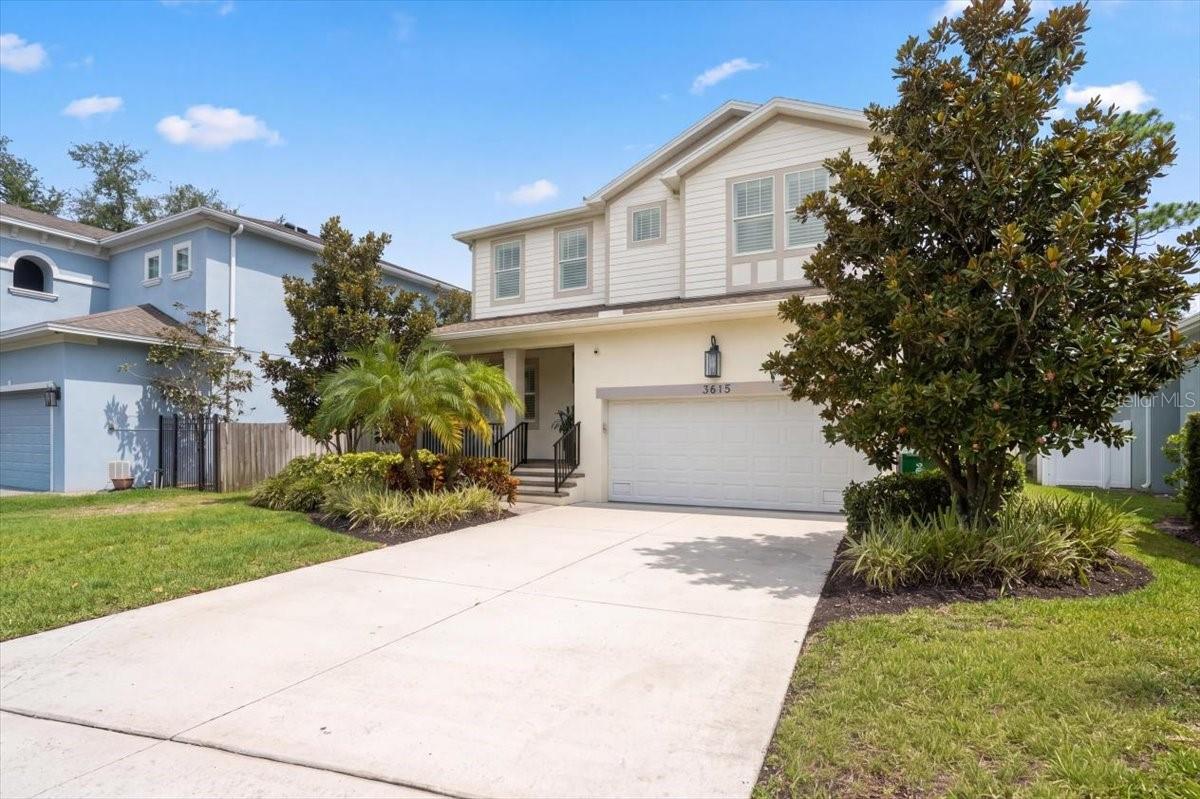
Two-story cream house with a double garage, covered entry, palm, and broad front driveway.
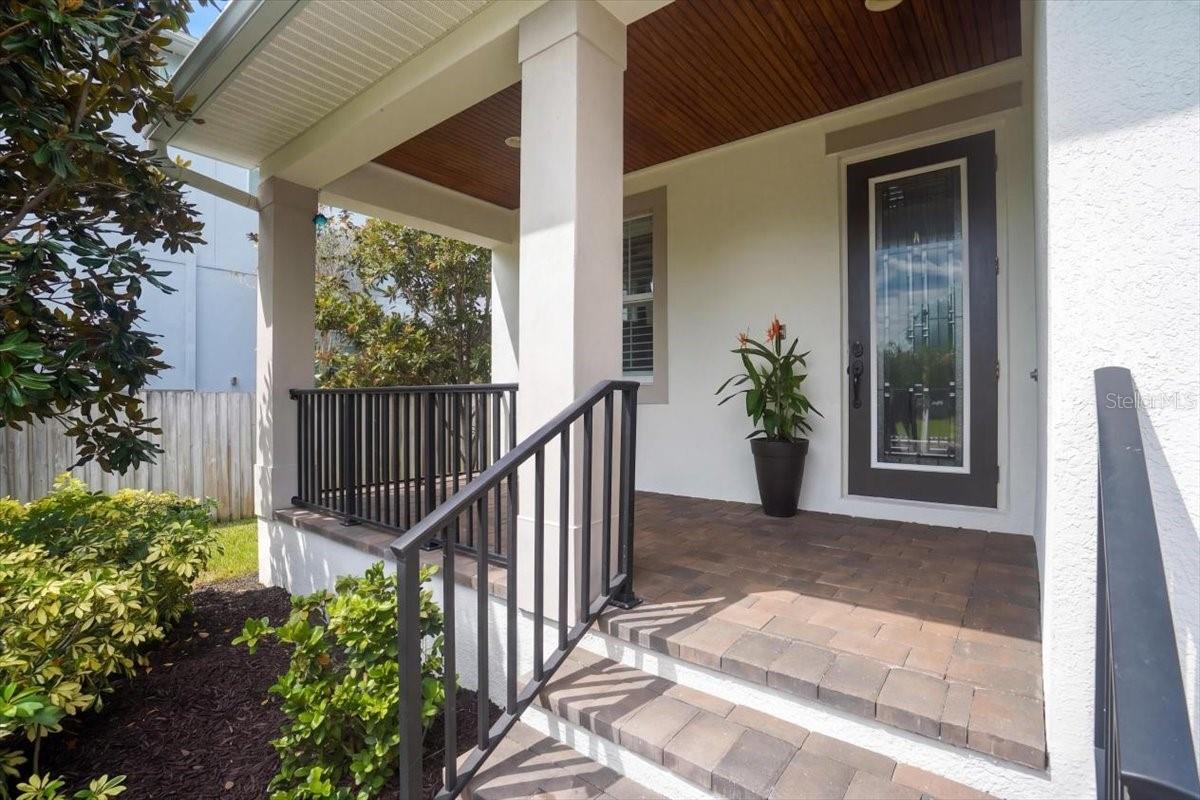
Covered front porch with tiled steps, black railings, and a glass-paneled entry door.
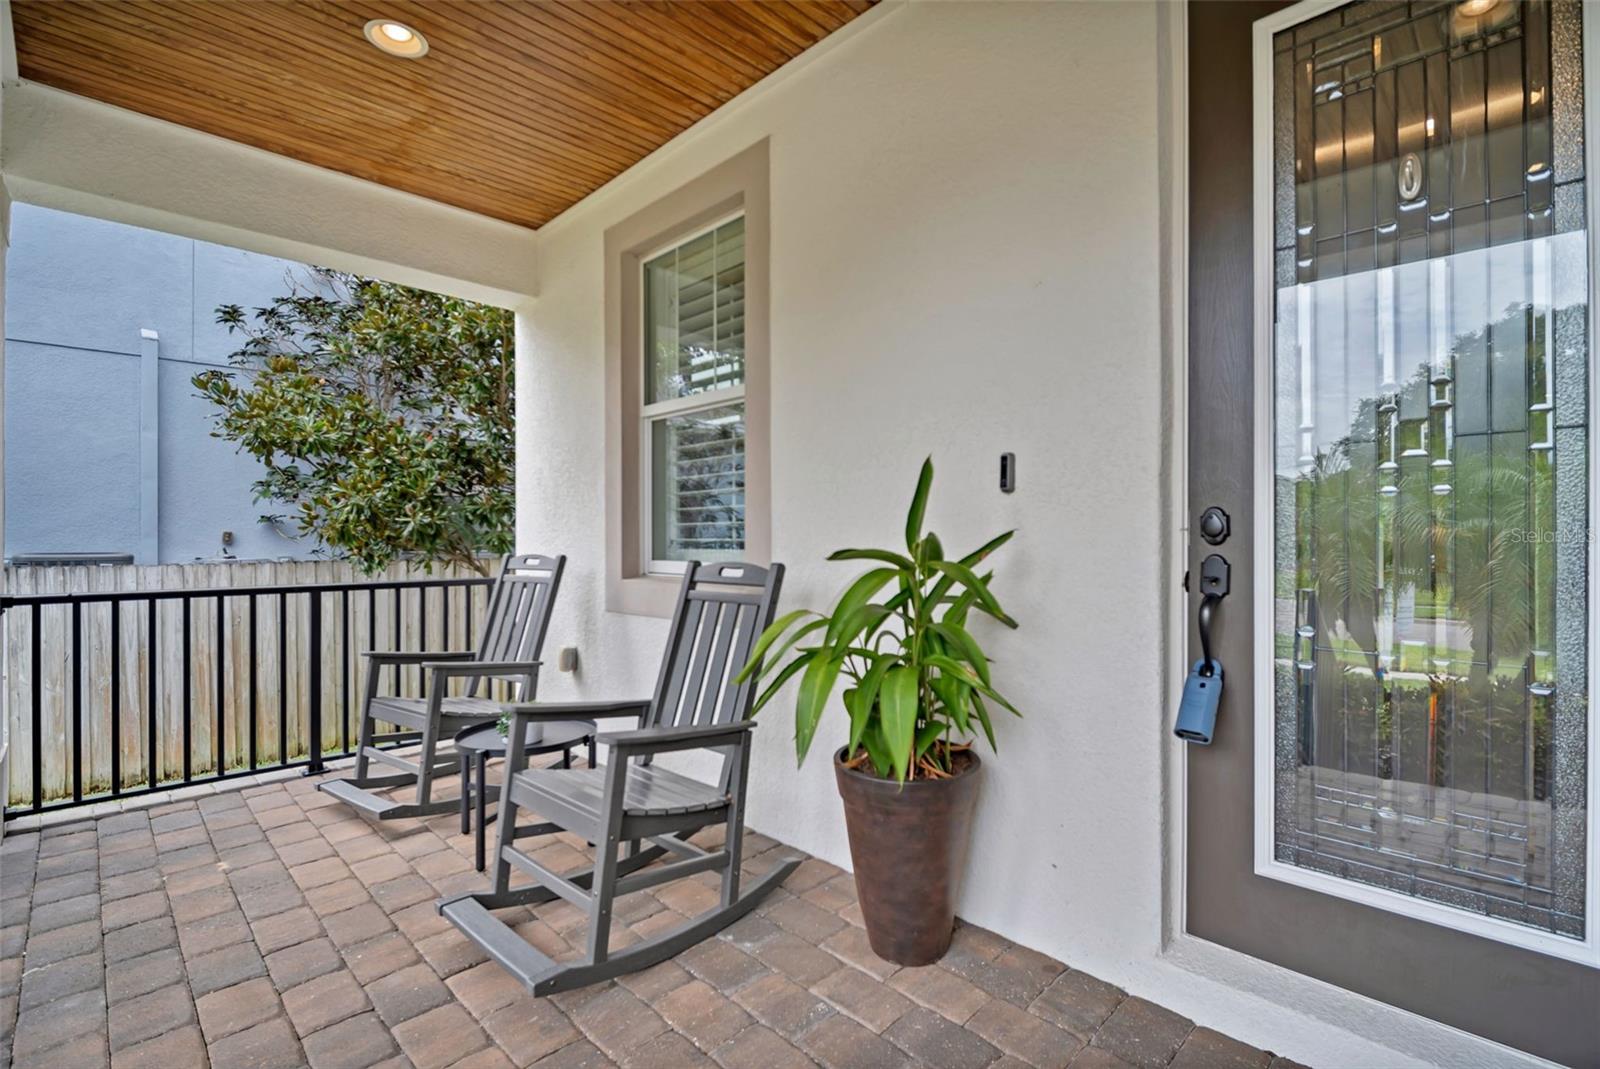
Covered front porch with brick pavers, two rocking chairs, and a wood-plank ceiling.
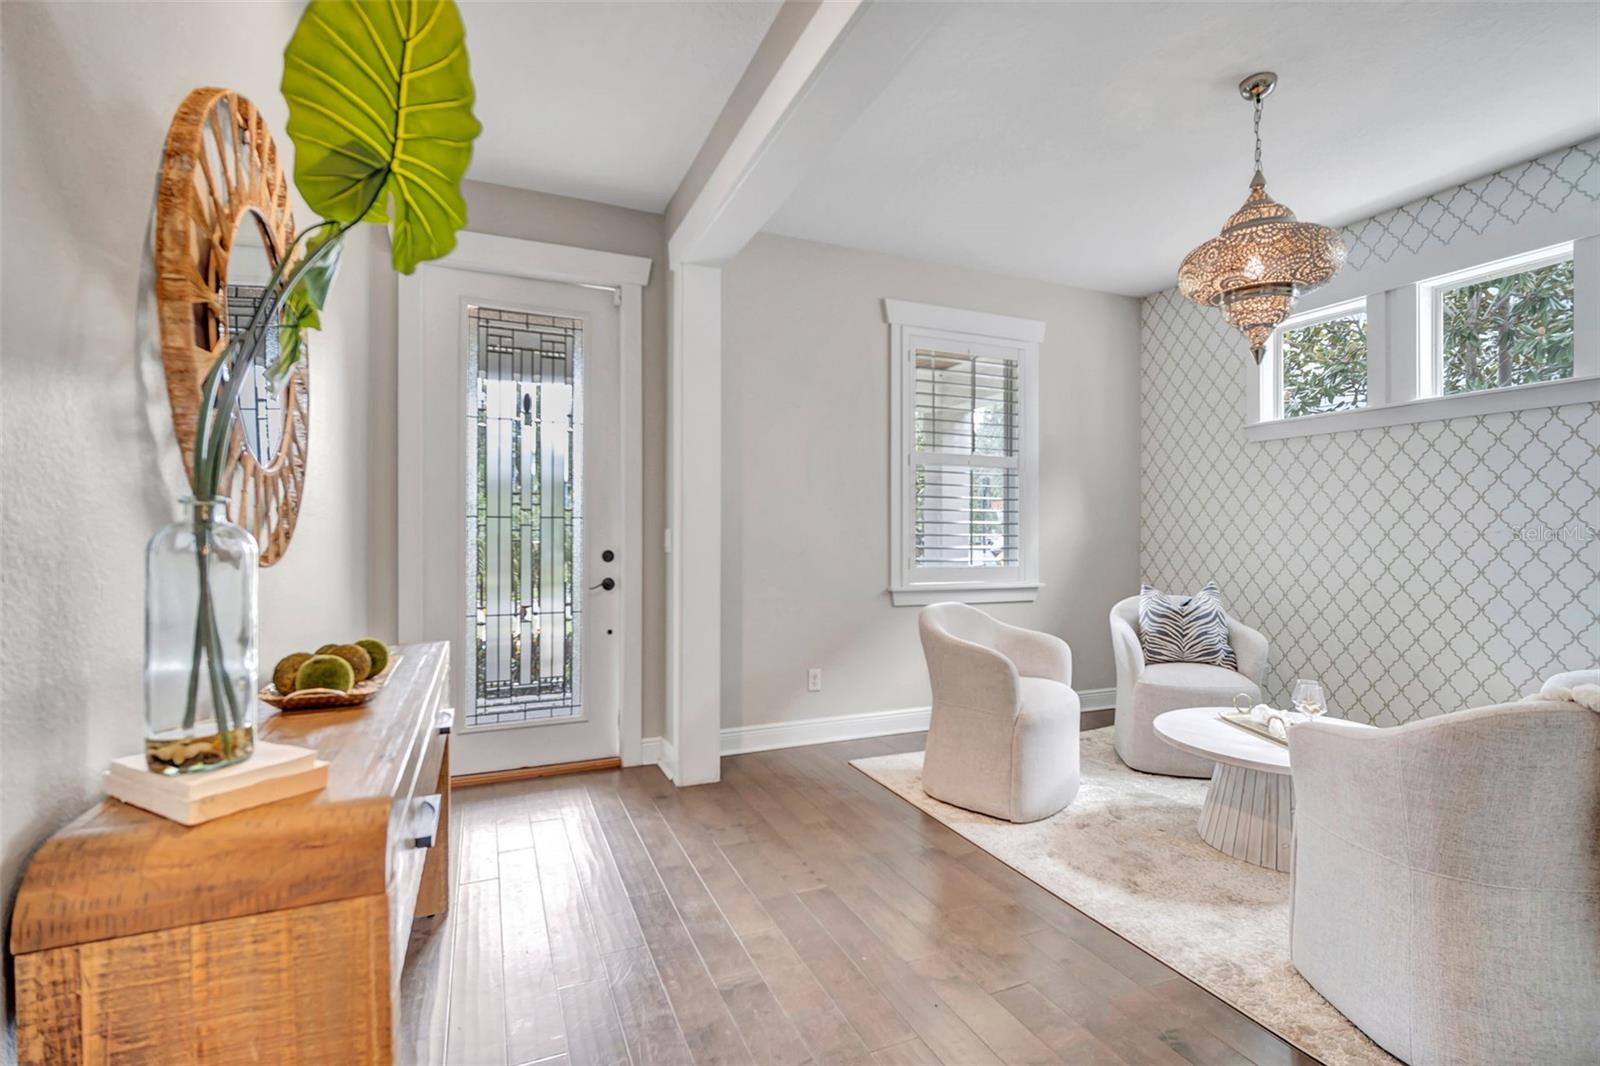
Bright entryway opening into a living room with white armchairs and patterned wallpaper.
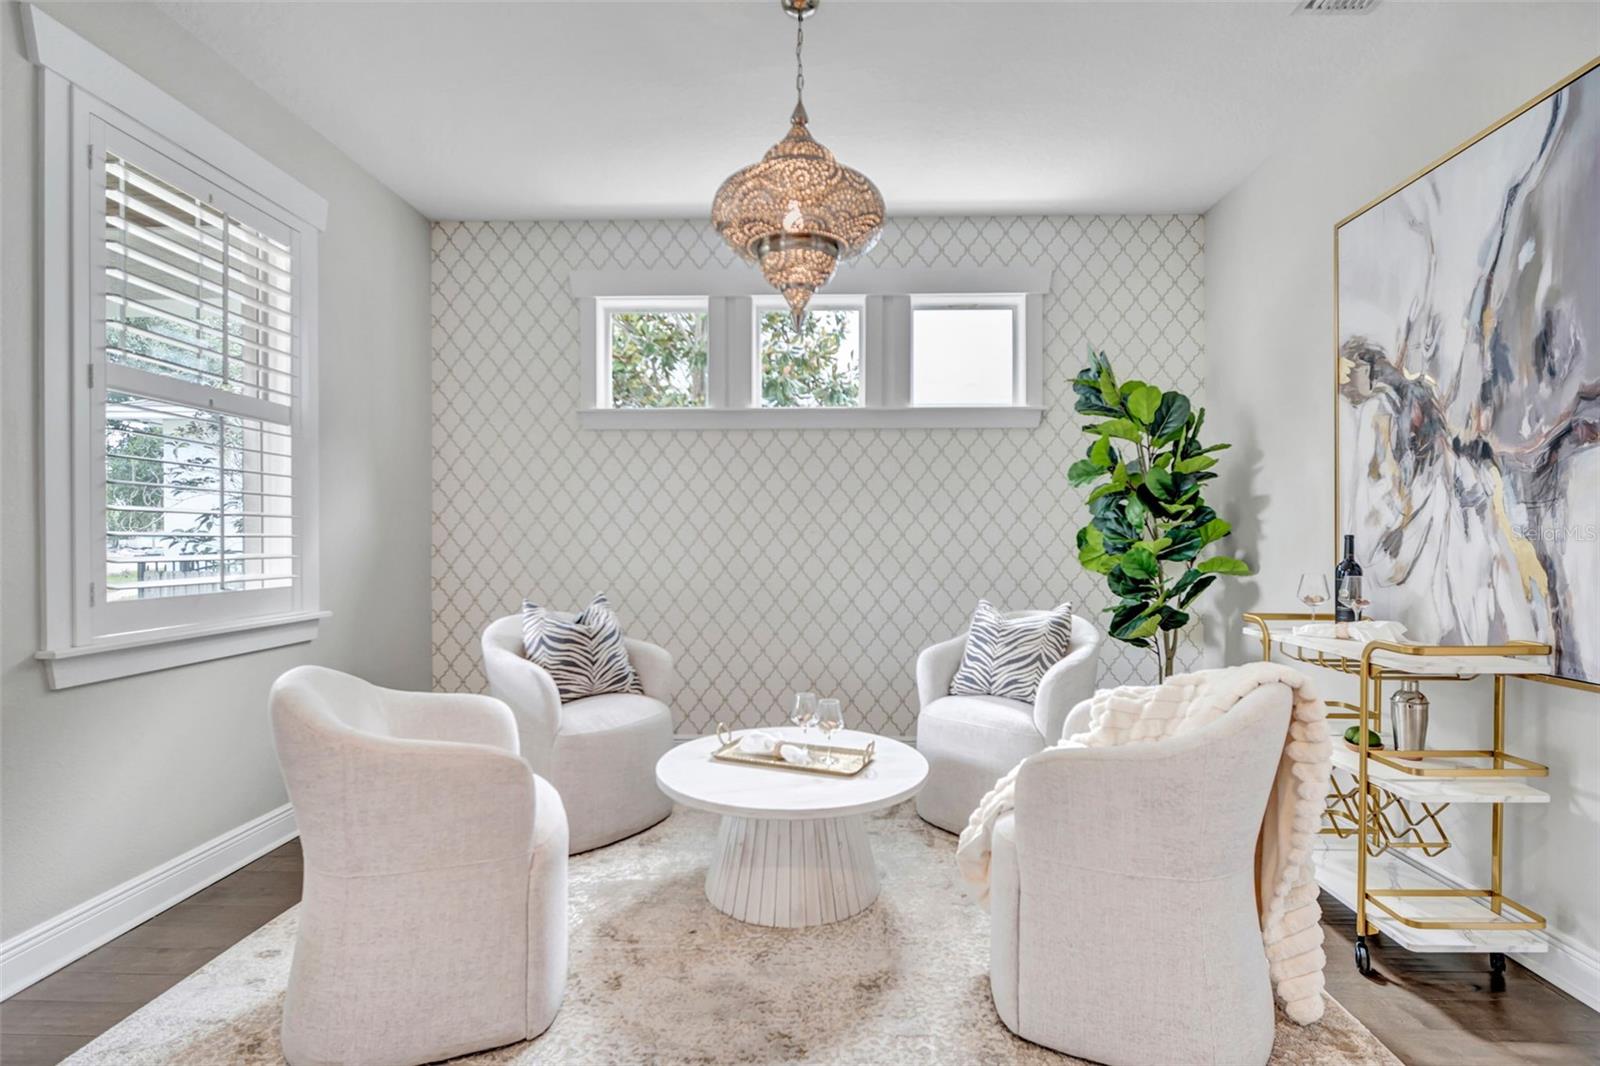
Staged sitting room with white chairs, patterned wallpaper, and a round coffee table.
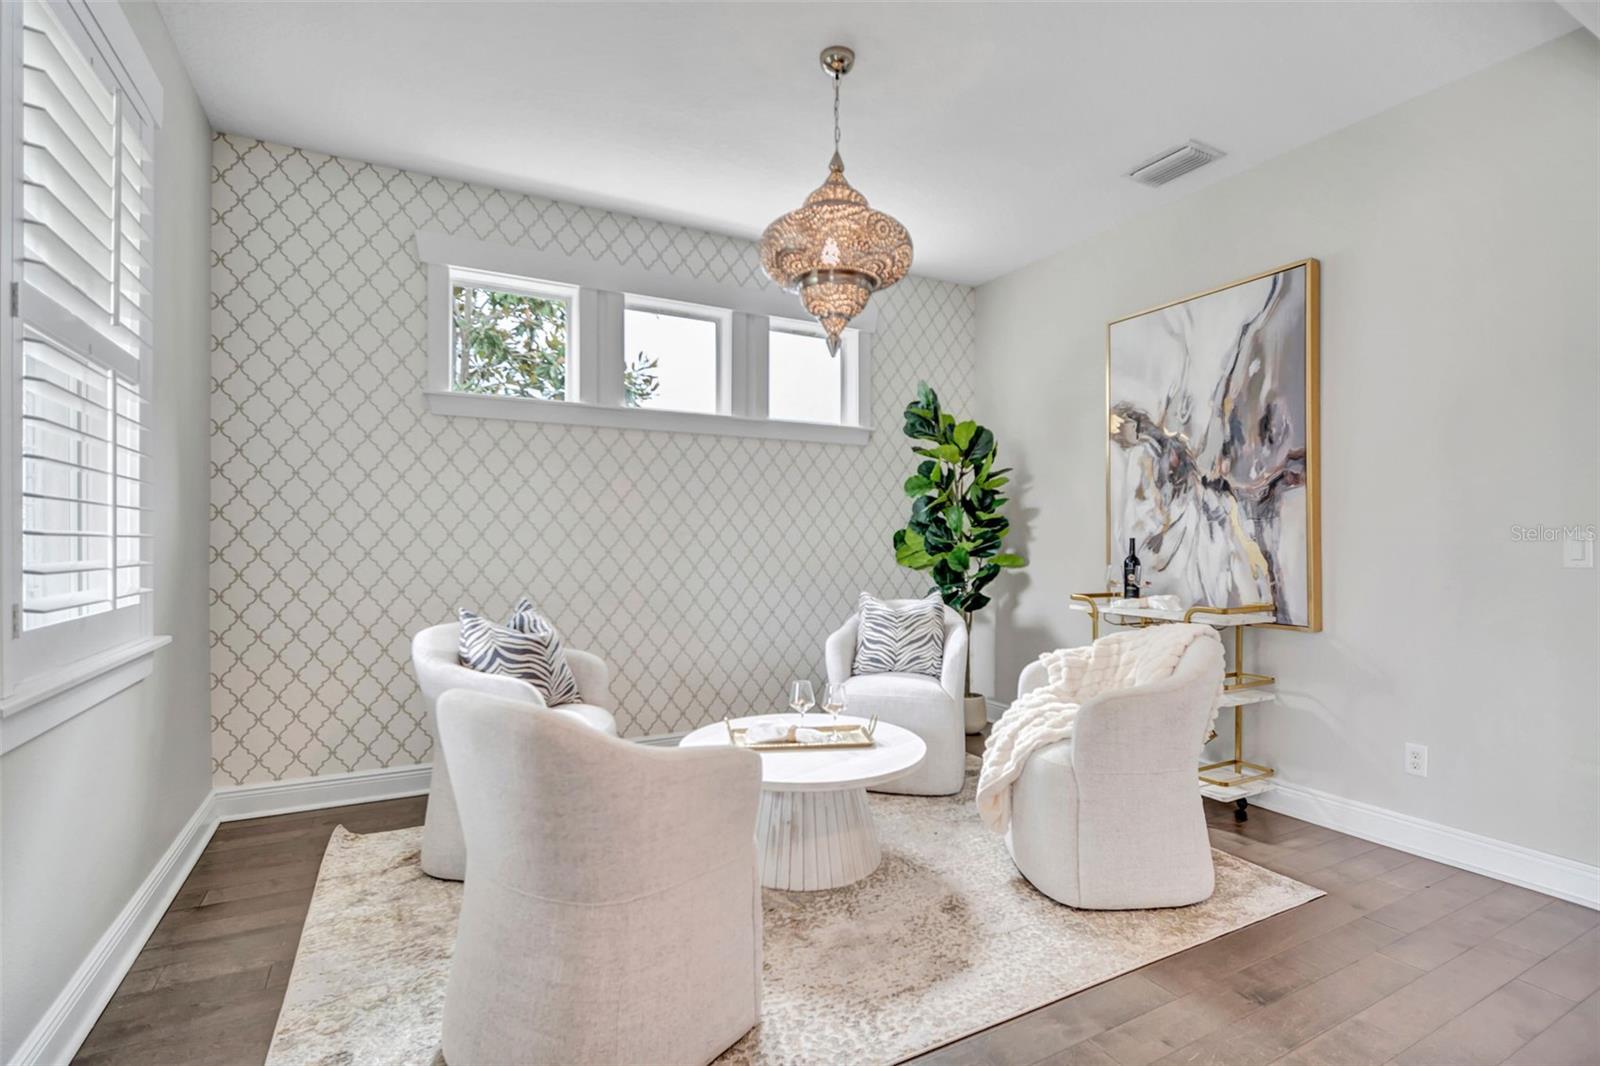
Staged sitting area with white chairs, patterned wallpaper, and a decorative pendant light.
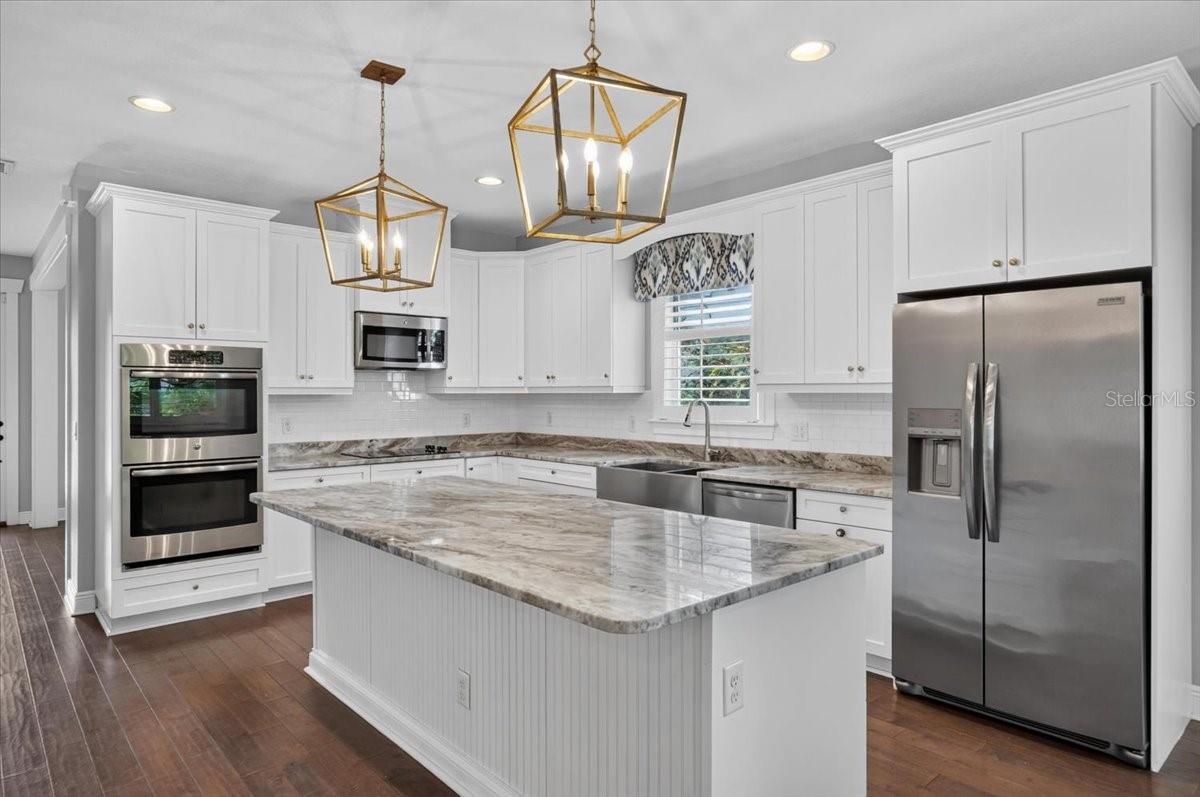
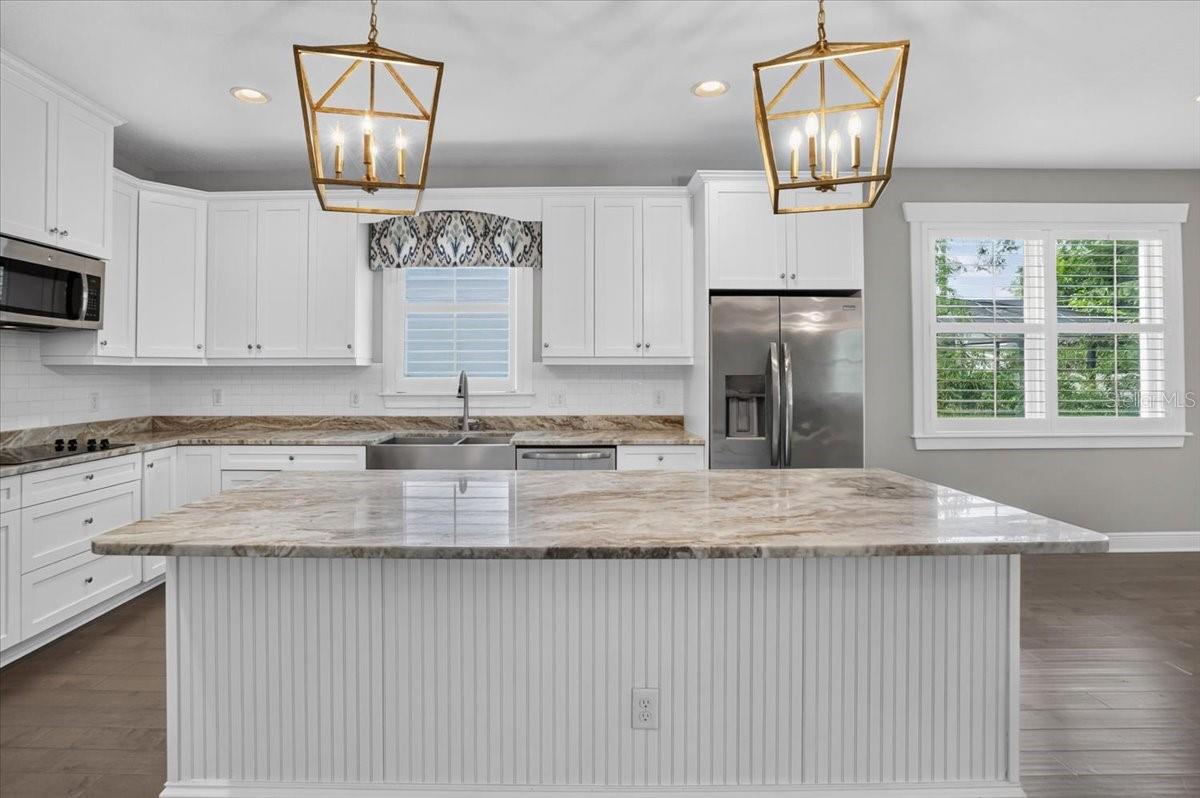
Kitchen with white cabinets, a large stone island, stainless steel appliances, and brass pendant lights.
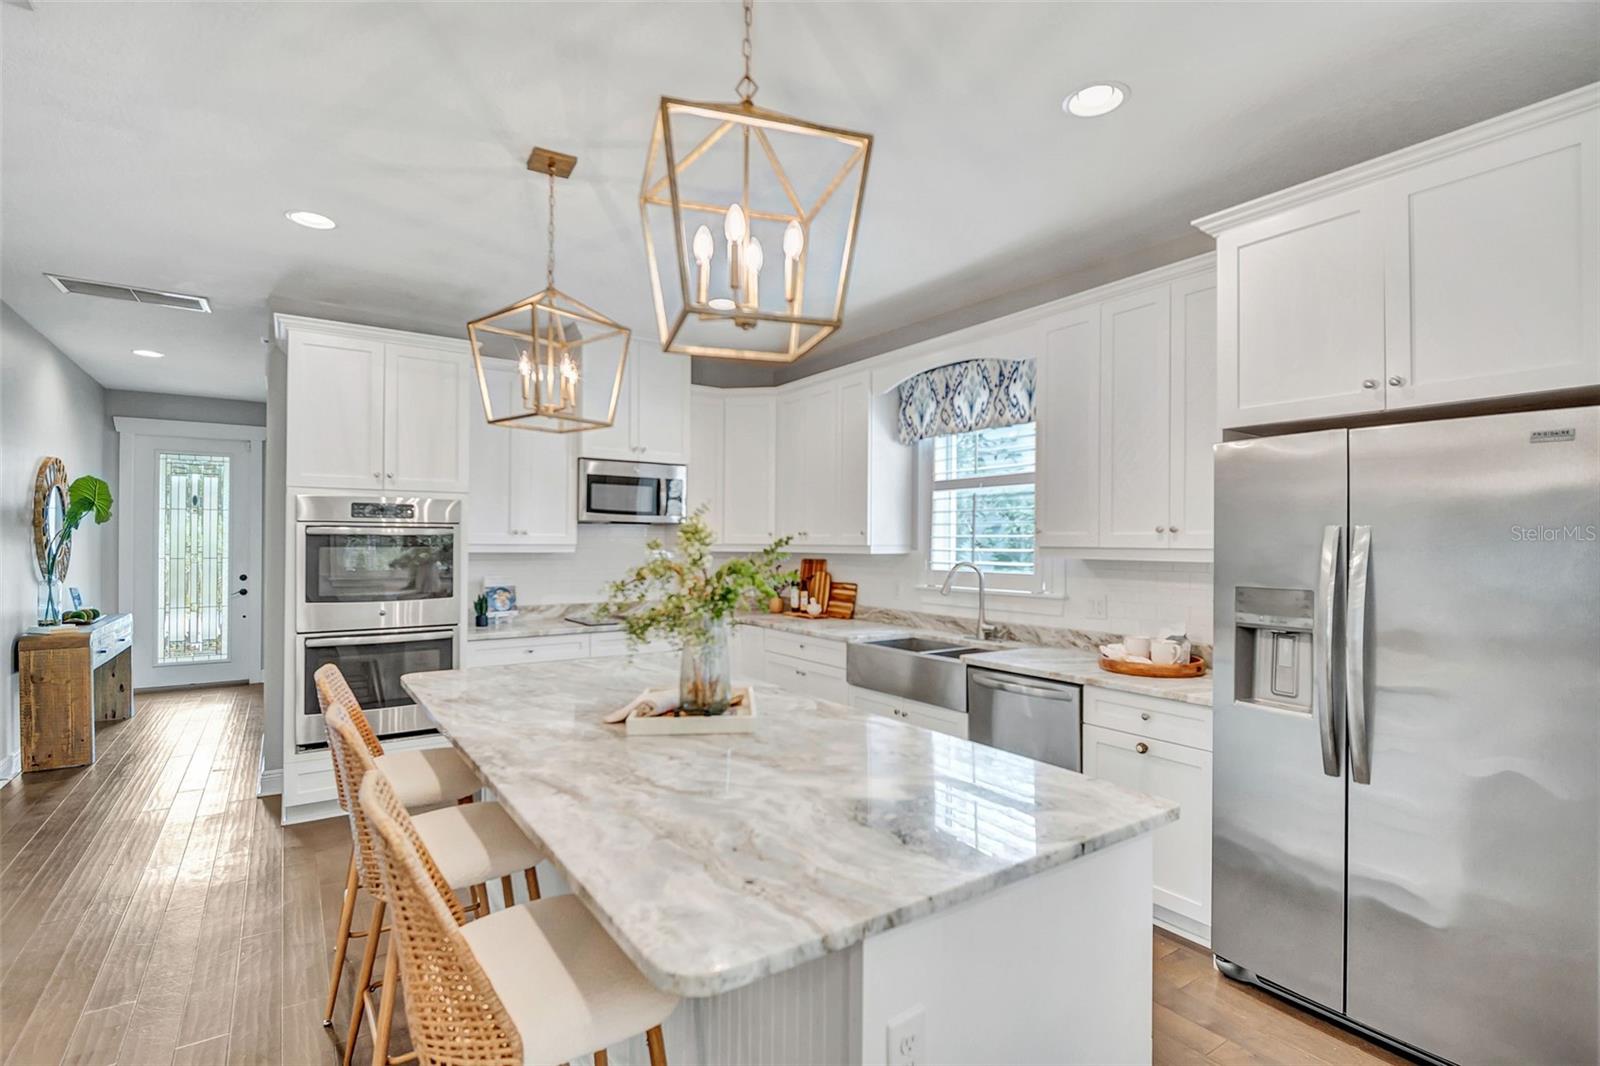
Bright white kitchen with a large marble island, stainless appliances, and gold pendant lights.
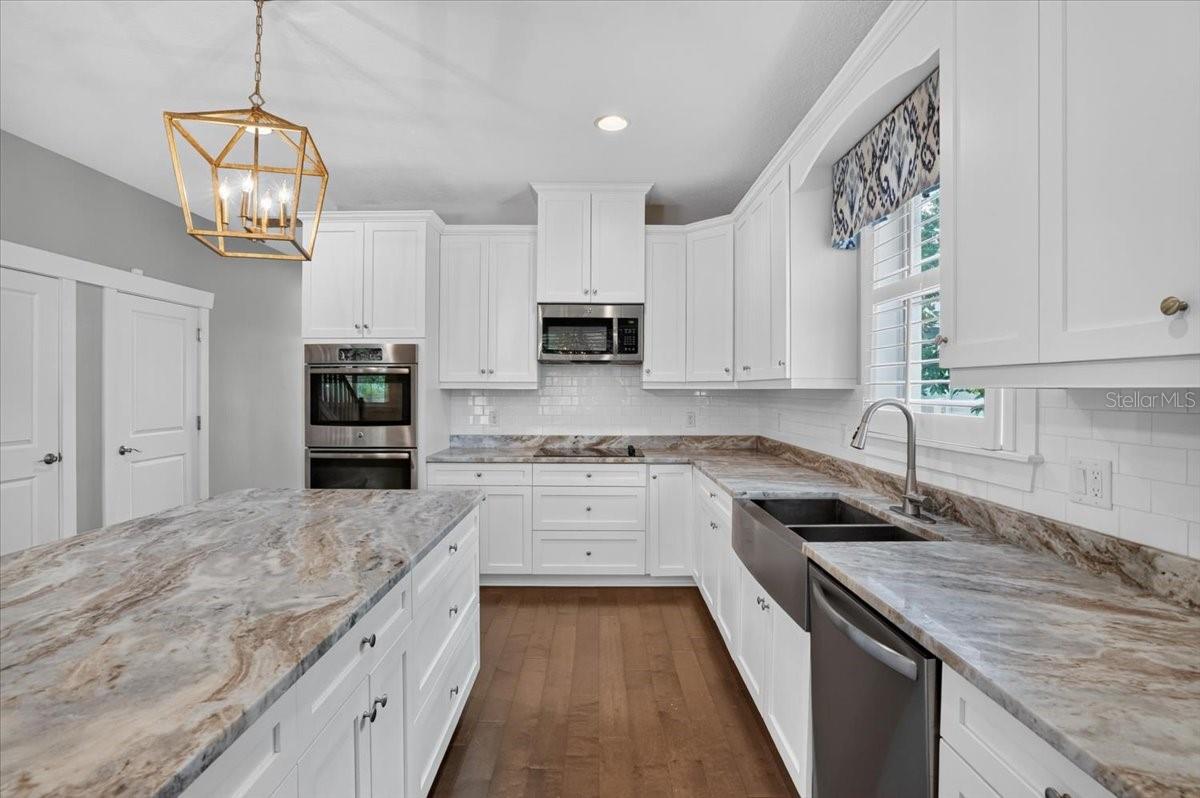
Bright white kitchen with a large marble-patterned island, stainless appliances, and a farmhouse sink.
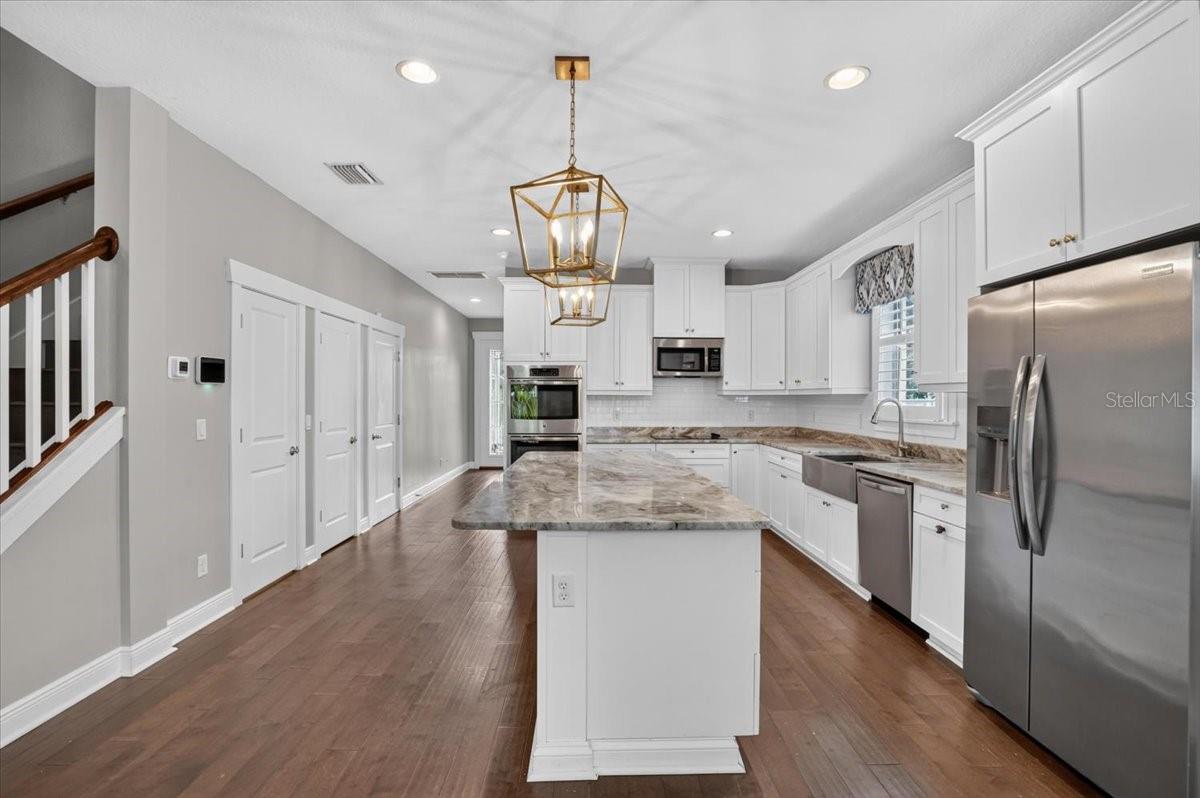
Bright kitchen with white cabinets, a large stone-topped island, stainless appliances, and pendant lights.
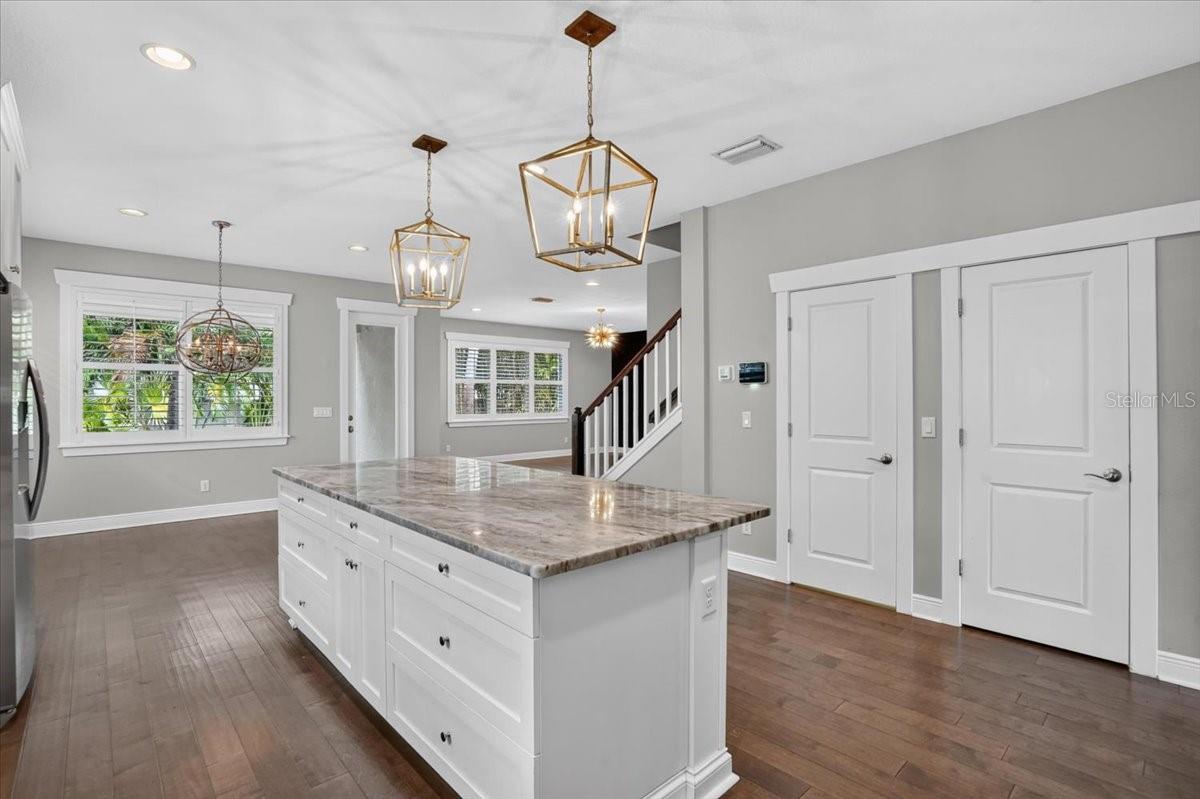
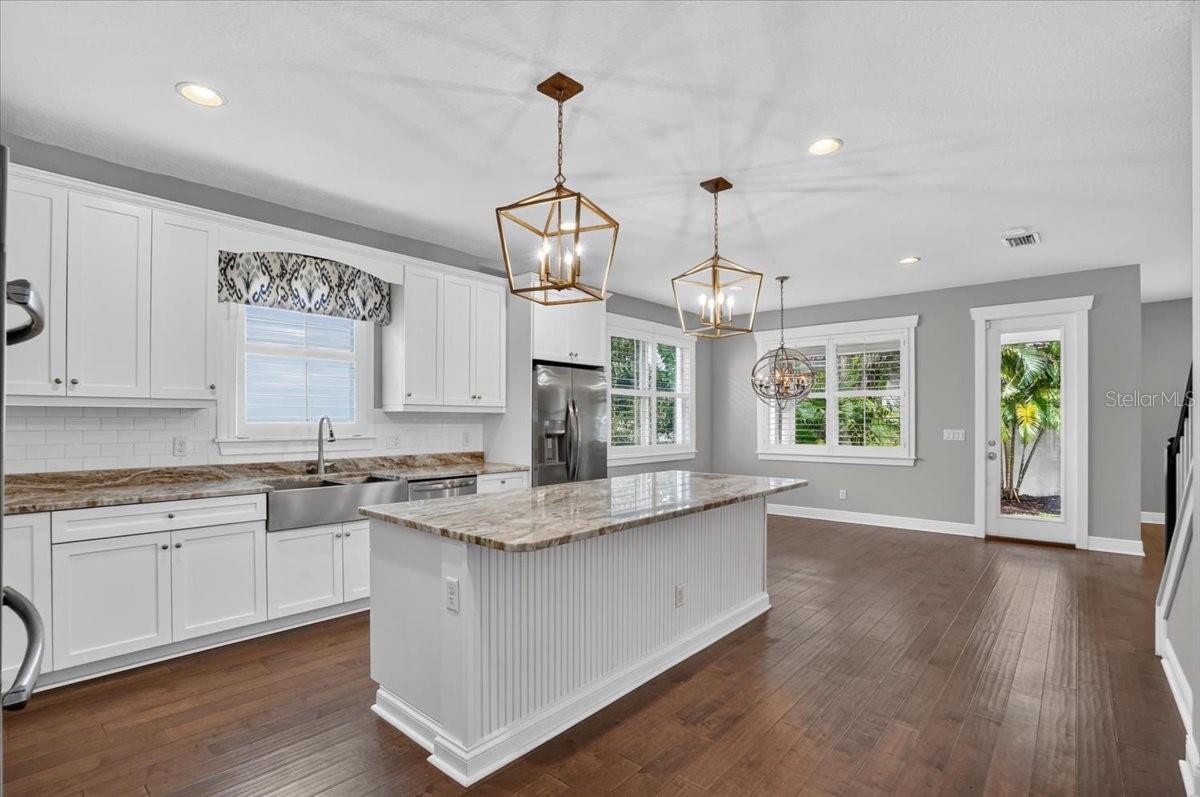
Open-plan kitchen with a large stone-topped island, brass pendant lights, hardwood floors, and a staircase.
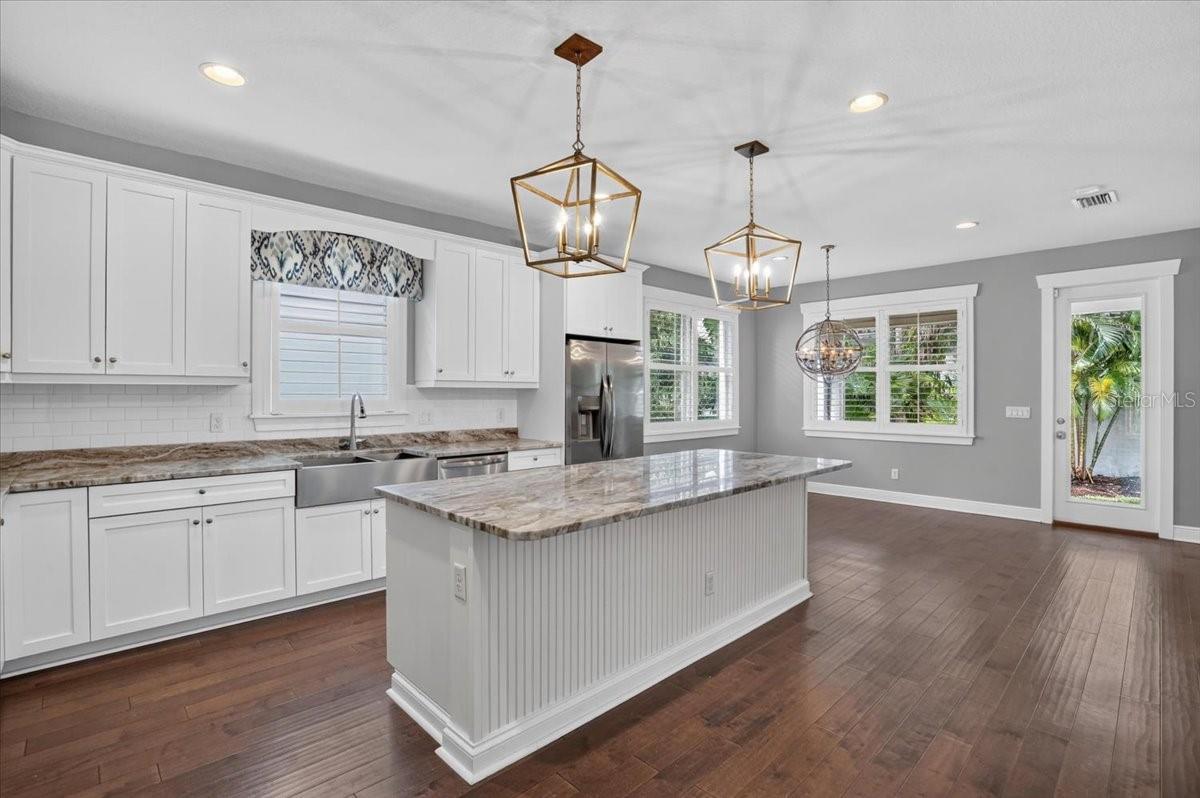
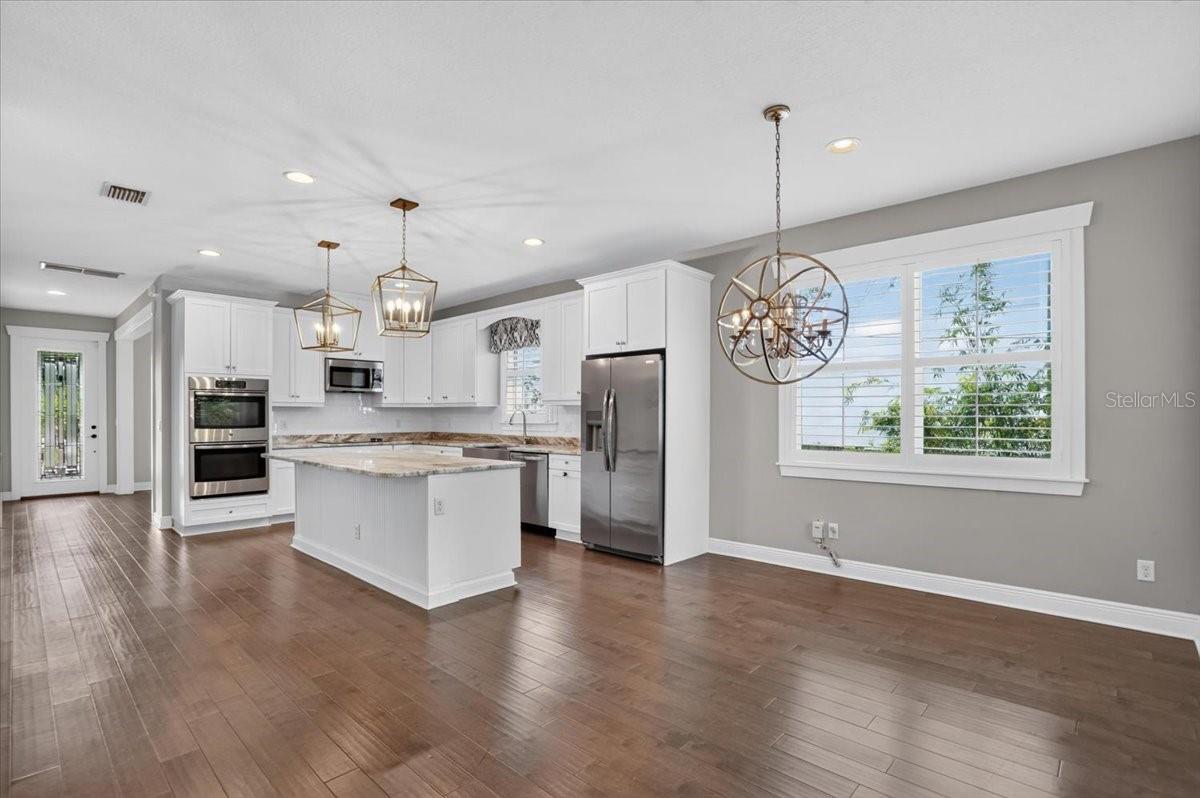
Open-plan kitchen with white cabinets, stainless steel appliances, a central island, and dark wood-look floors.
Kitchen with white shaker cabinets, stainless steel appliances, and a large granite-topped island.
Kitchen with a large stone-topped island, white cabinetry, stainless steel appliances, and a brass pendant light.
Bright white kitchen with a large stone island, stainless steel appliances, and brass pendant lights.
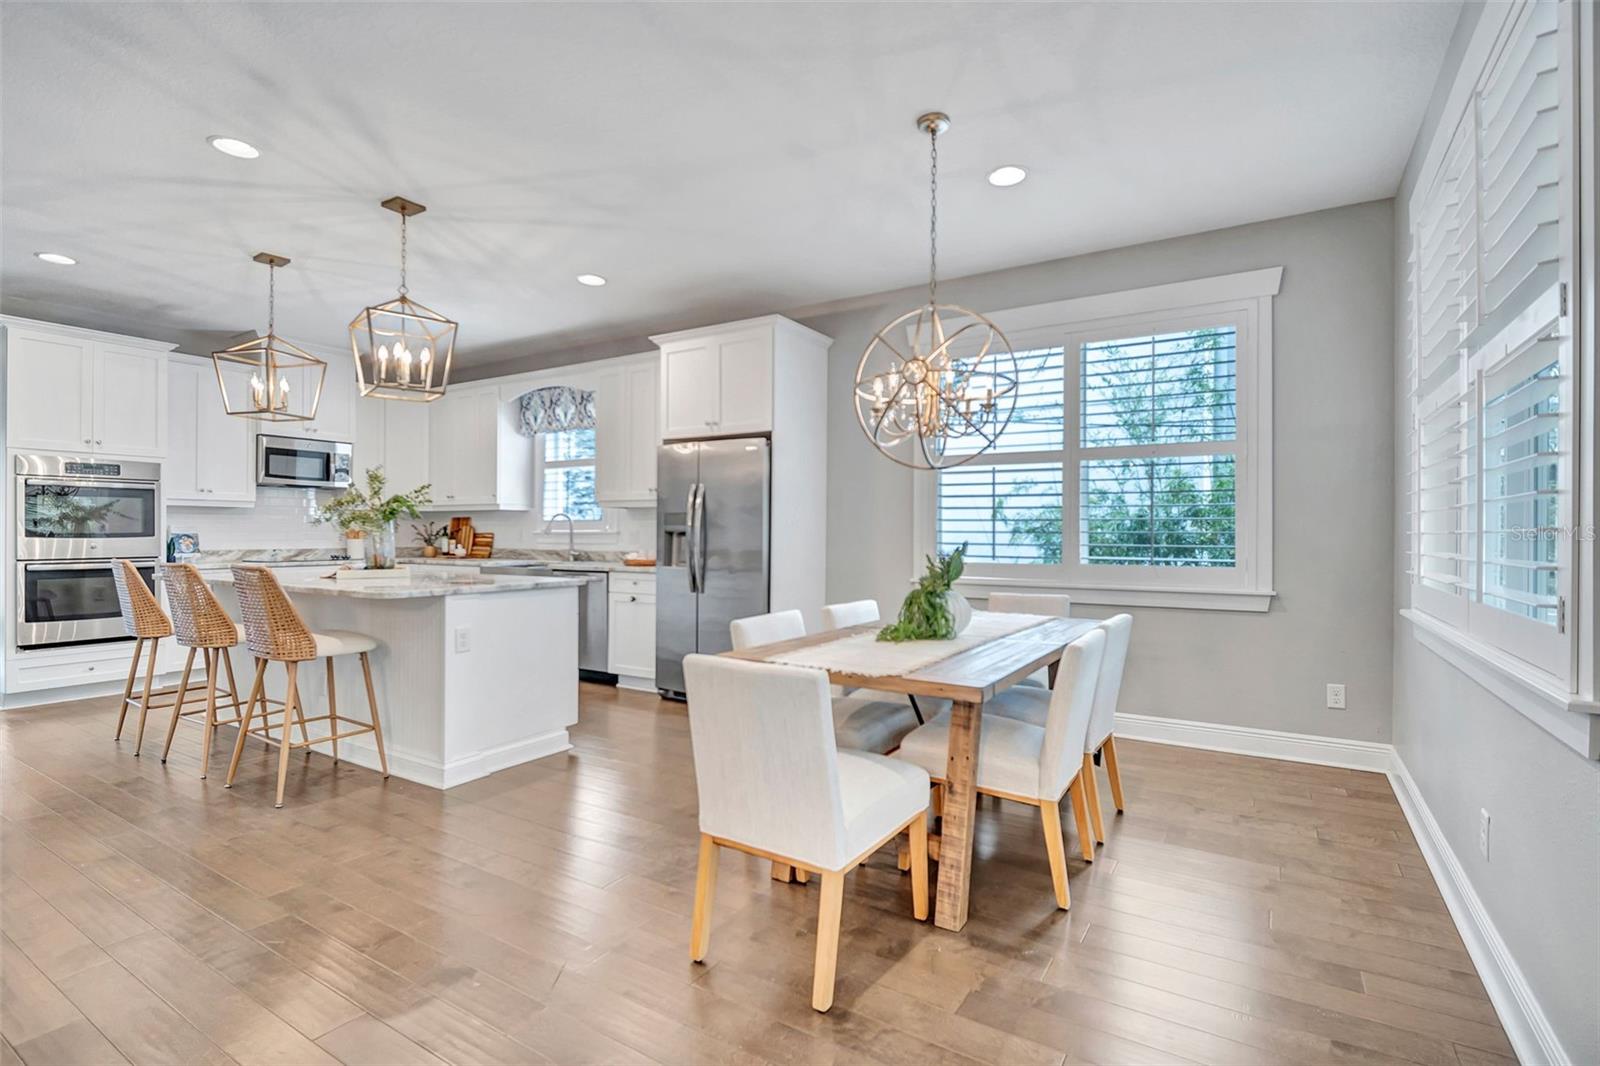
Open kitchen and dining area with a large island, woven bar stools, and plantation-shuttered windows.
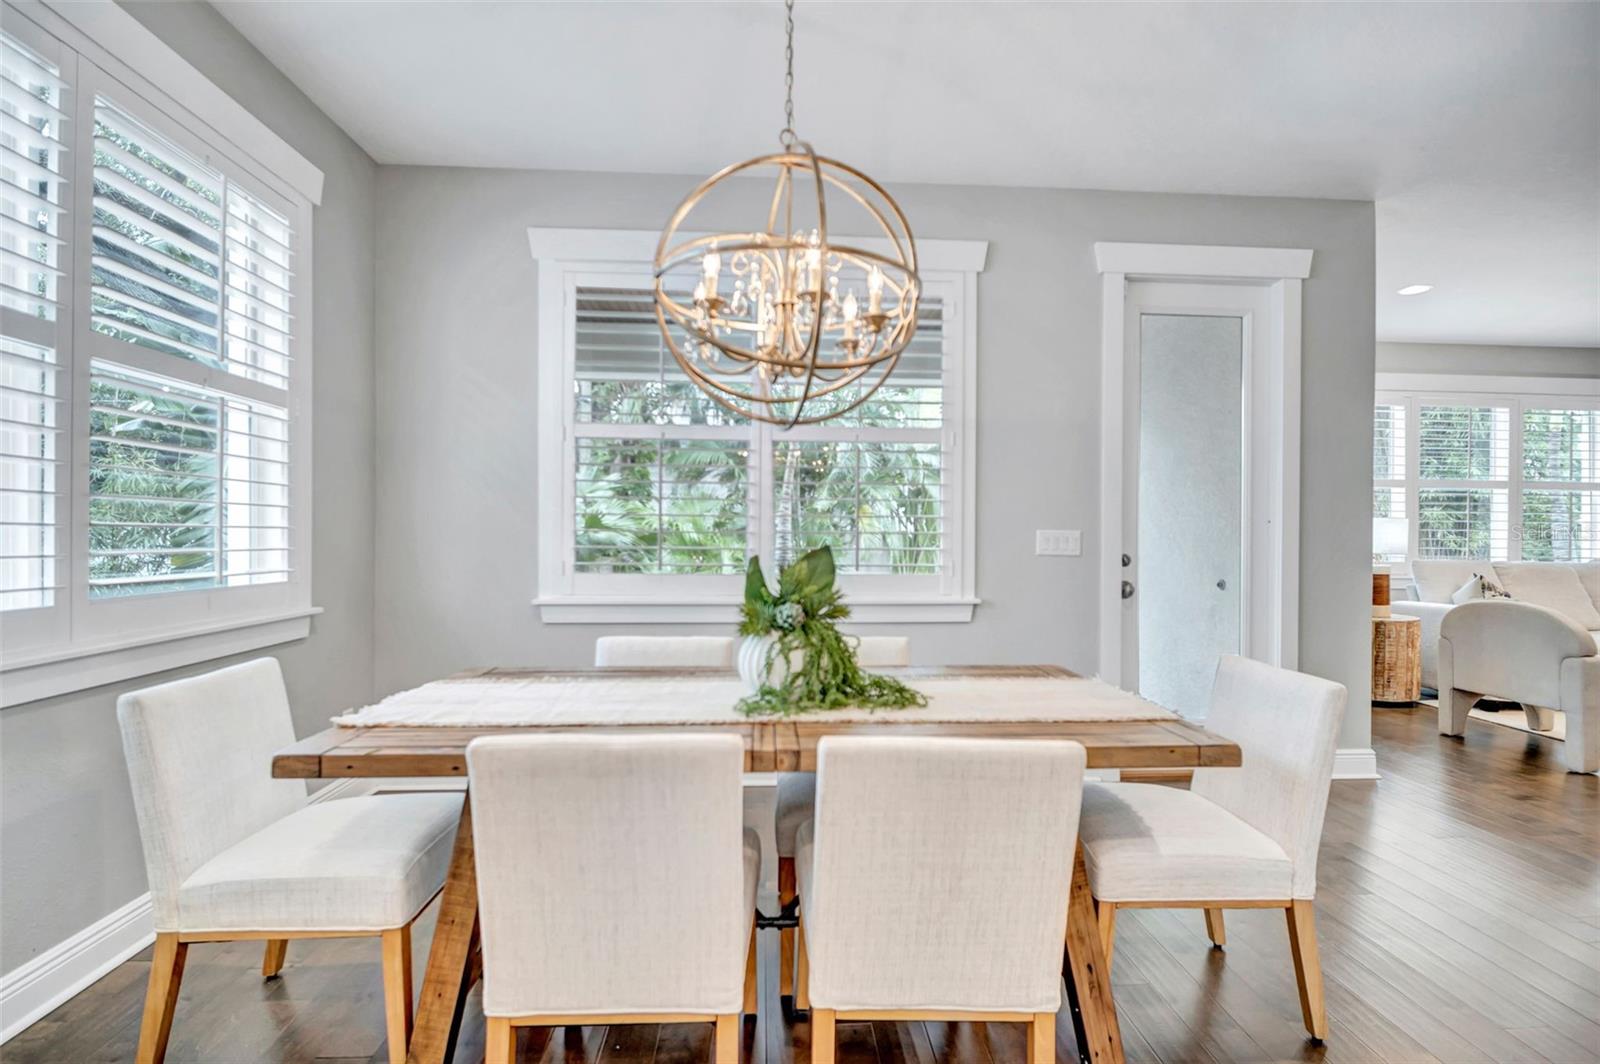
Dining room with a wooden table, white chairs, shuttered windows, and a brass globe chandelier.
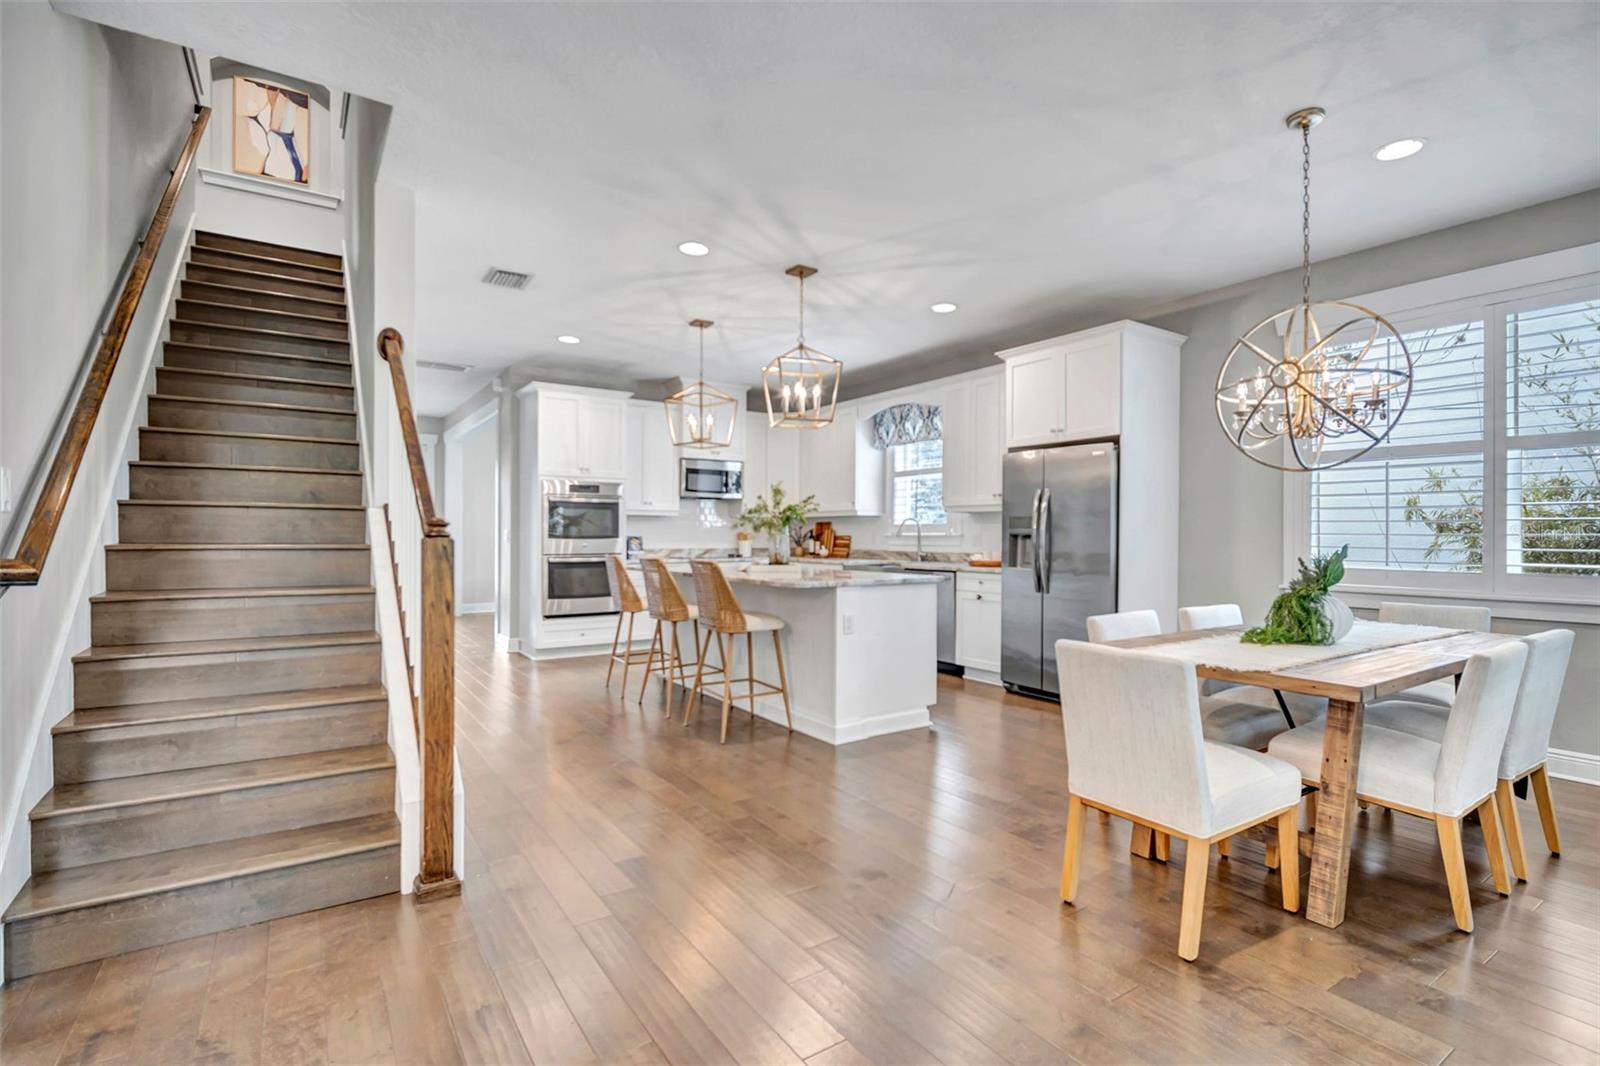
Open-plan kitchen and dining area with a large island, stainless appliances, and a staircase with wood handrails.
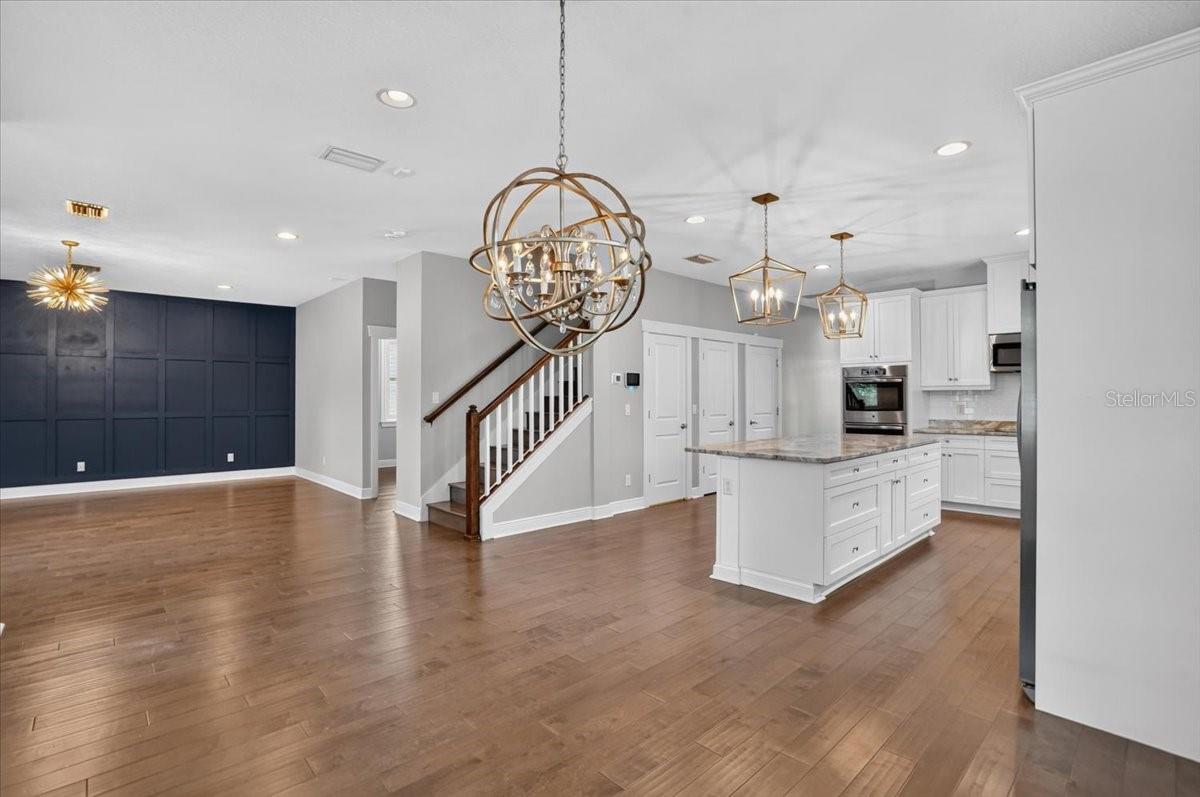
Open kitchen and living area with a large island, dark paneled wall, and wood floors.
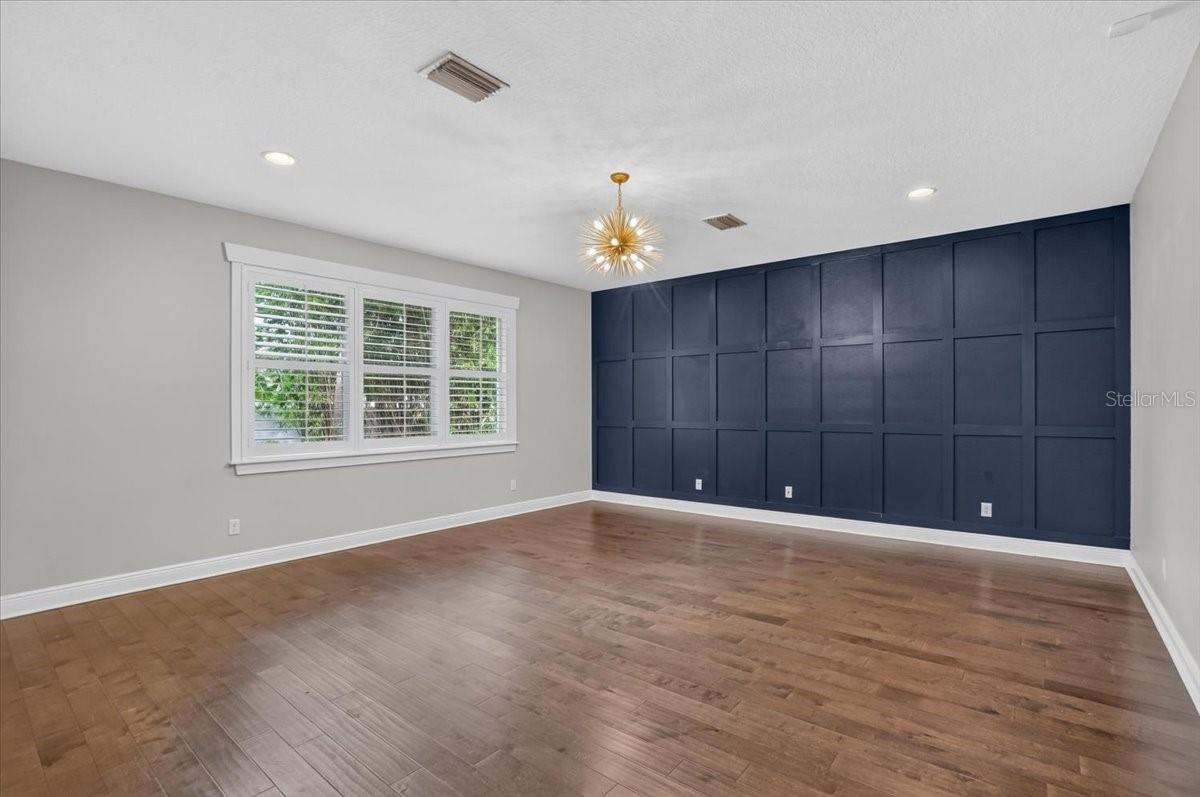
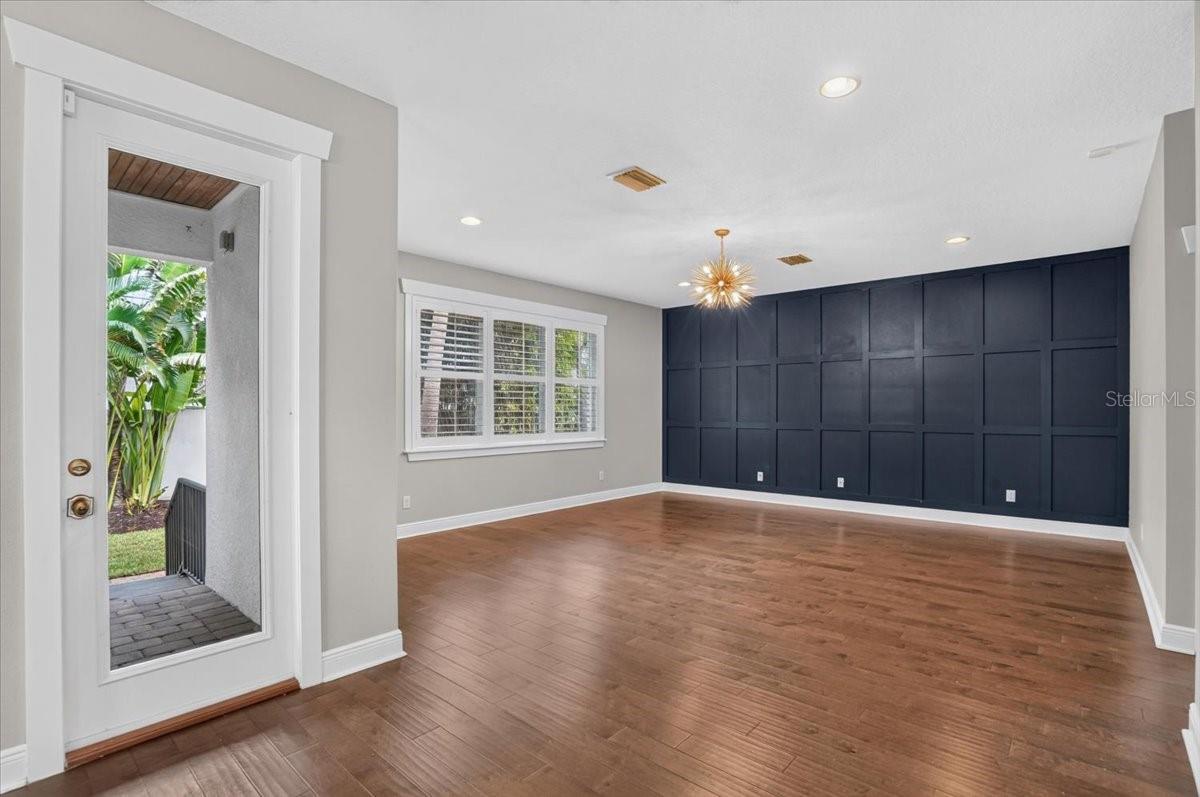
Empty room with a navy paneled accent wall, wood floors, shuttered windows, and a starburst pendant light.
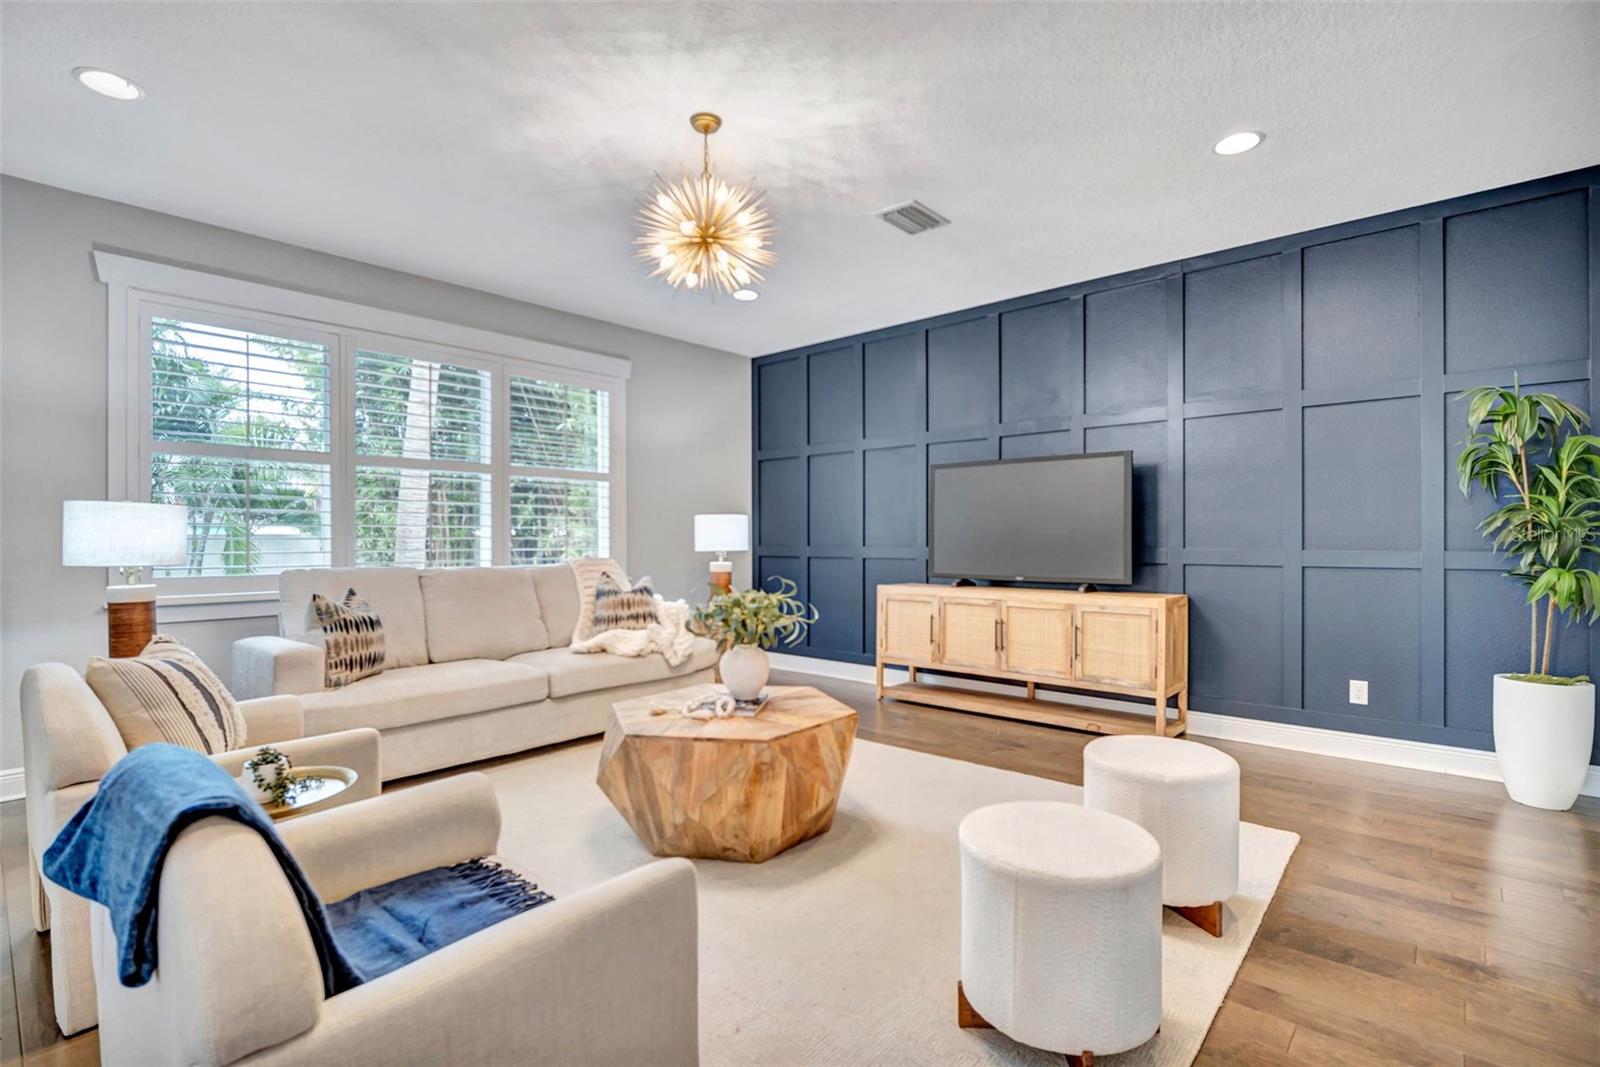
Living room with a navy paneled television wall, cream seating, and large shuttered windows.
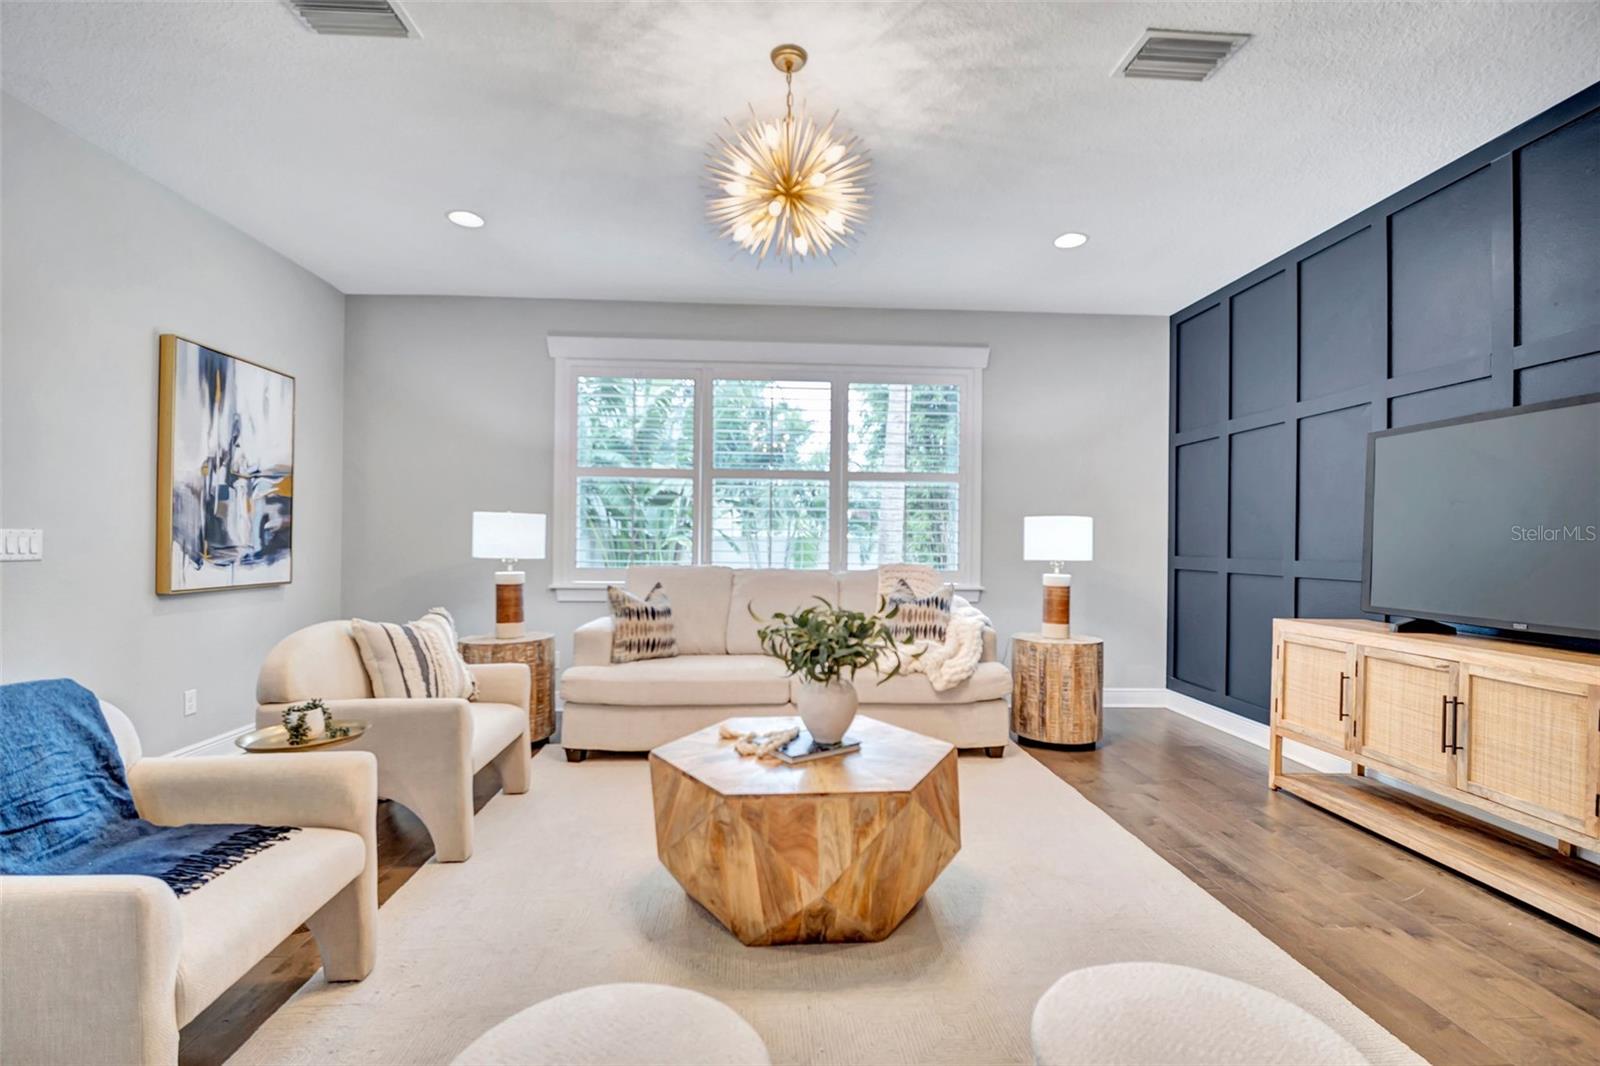
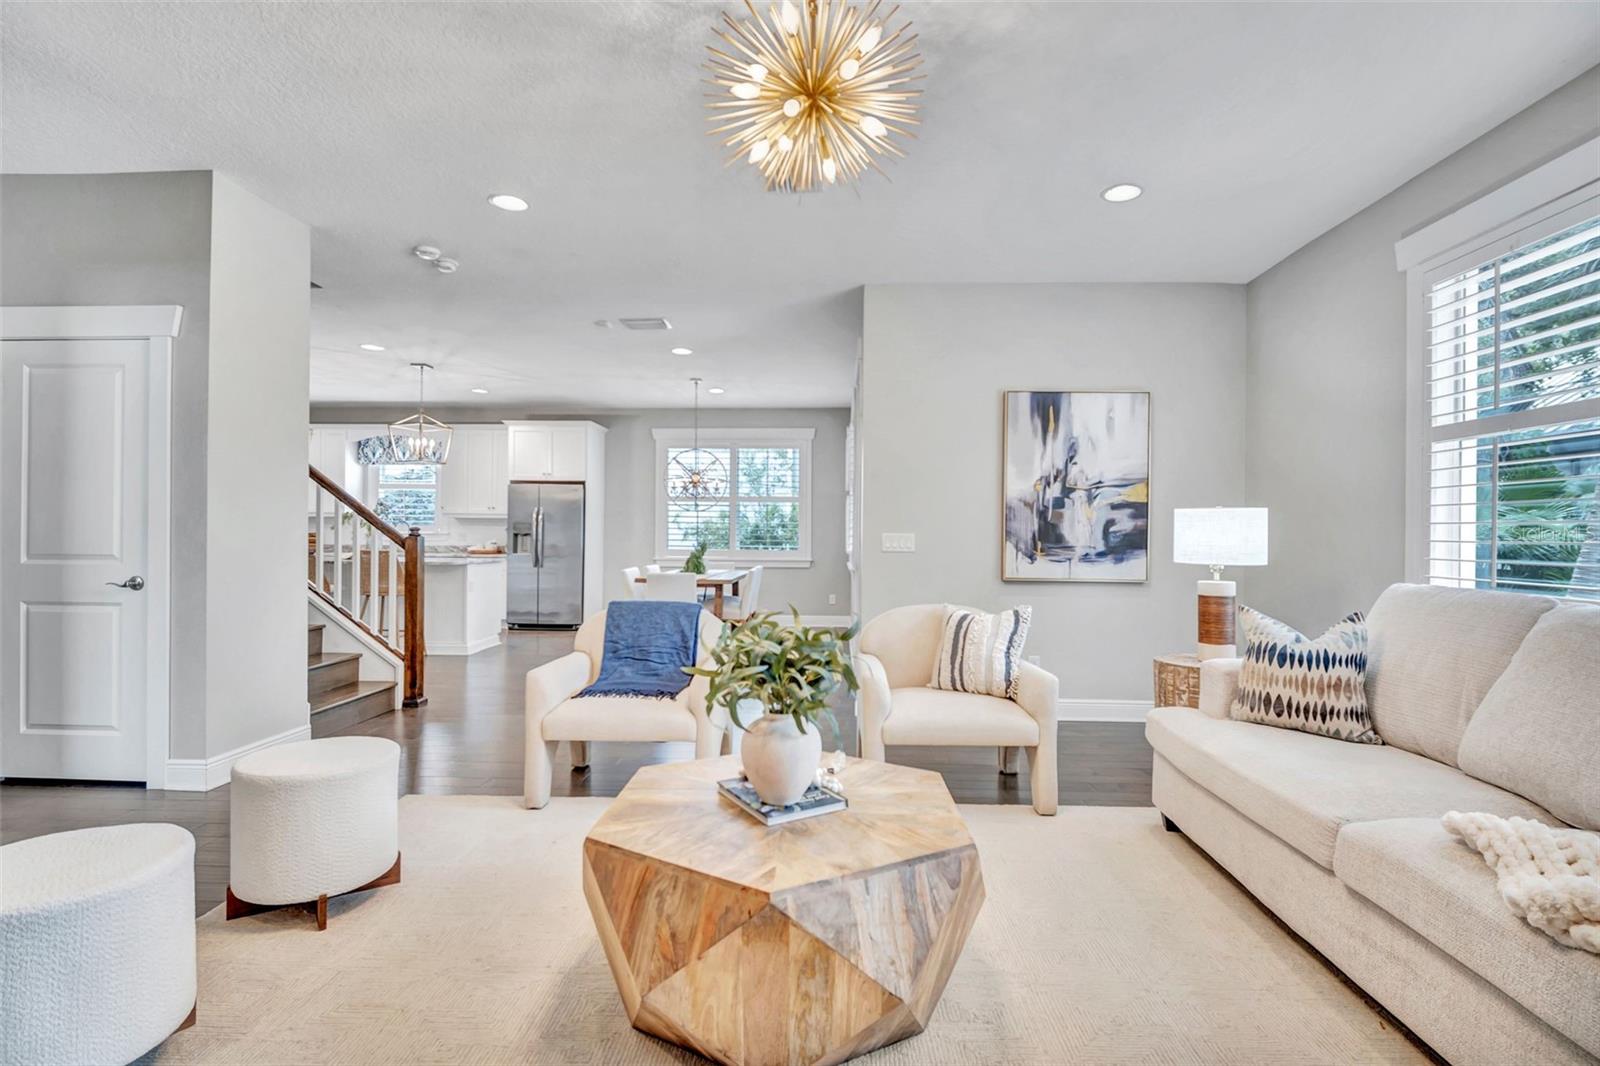
Staged living room with cream sofas, a geometric wood coffee table, and navy paneled accent wall.
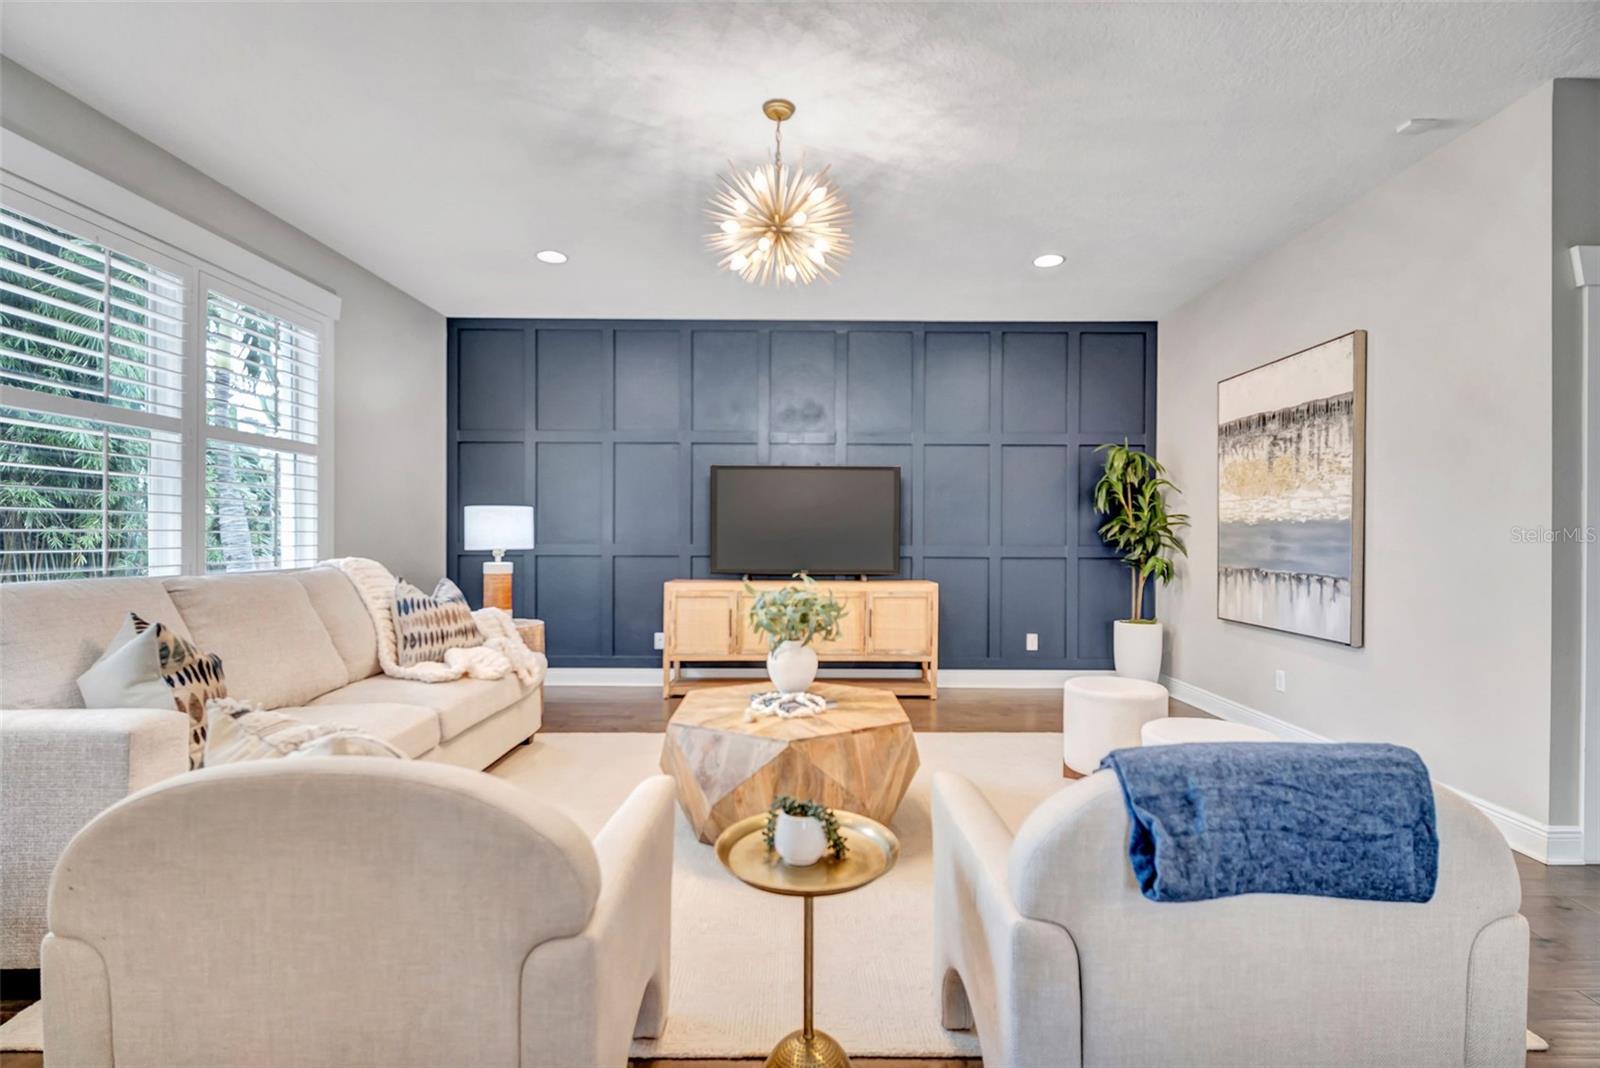
Staged living room with a dark blue paneled TV wall, beige seating, and shuttered windows.
Empty room with wood-look tile floors and a dark navy paneled accent wall.
Staged living room with a geometric wood coffee table, cream seating, and an open kitchen.
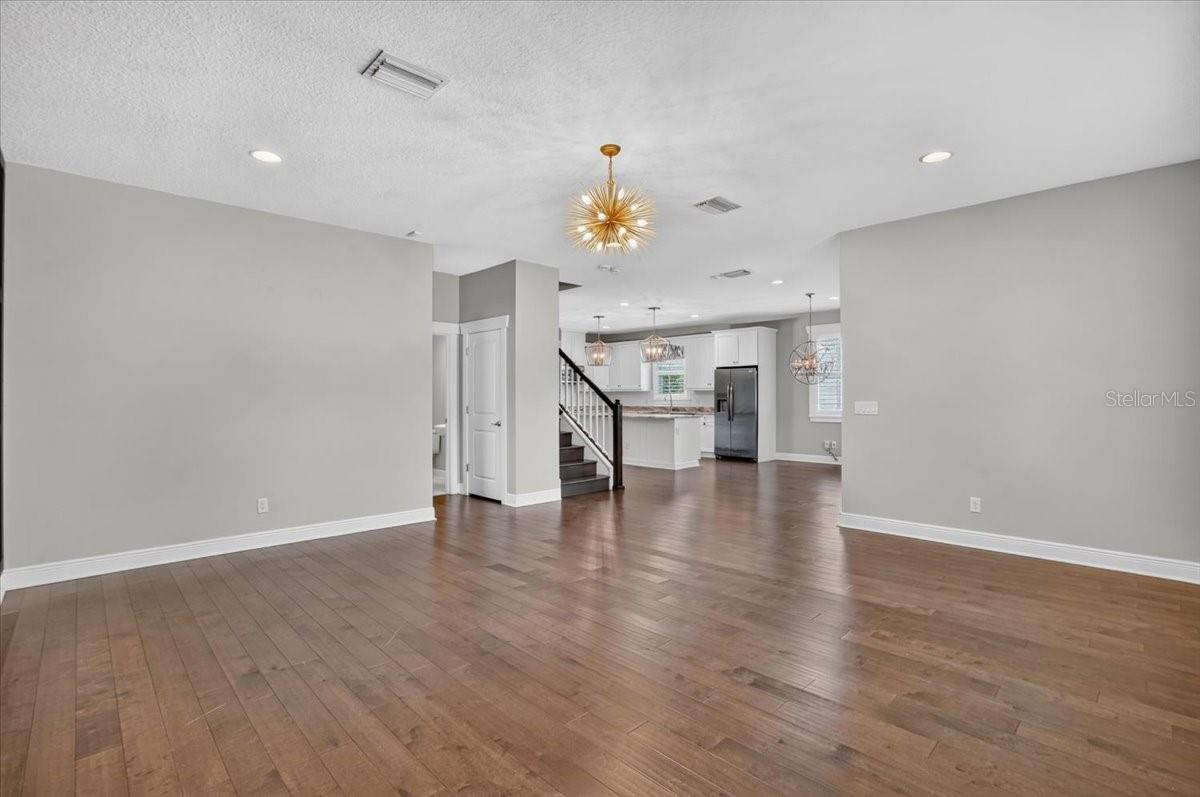
Open living area with wood floors, a staircase, and a white kitchen beyond.
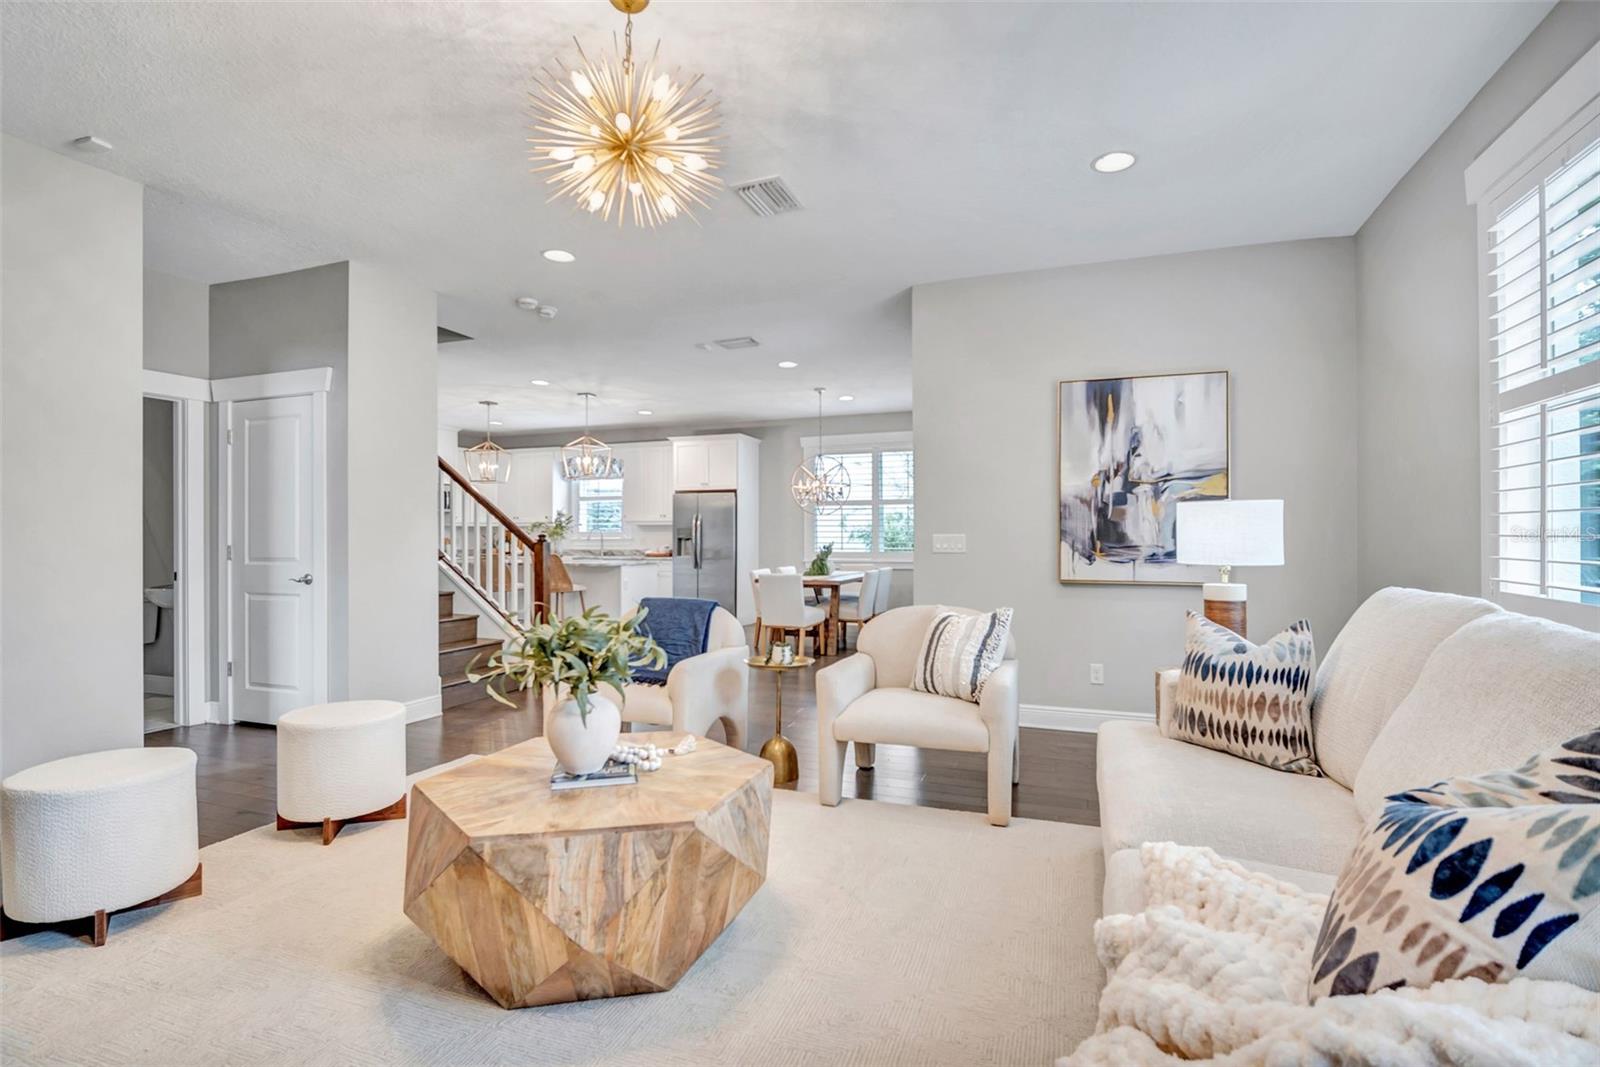
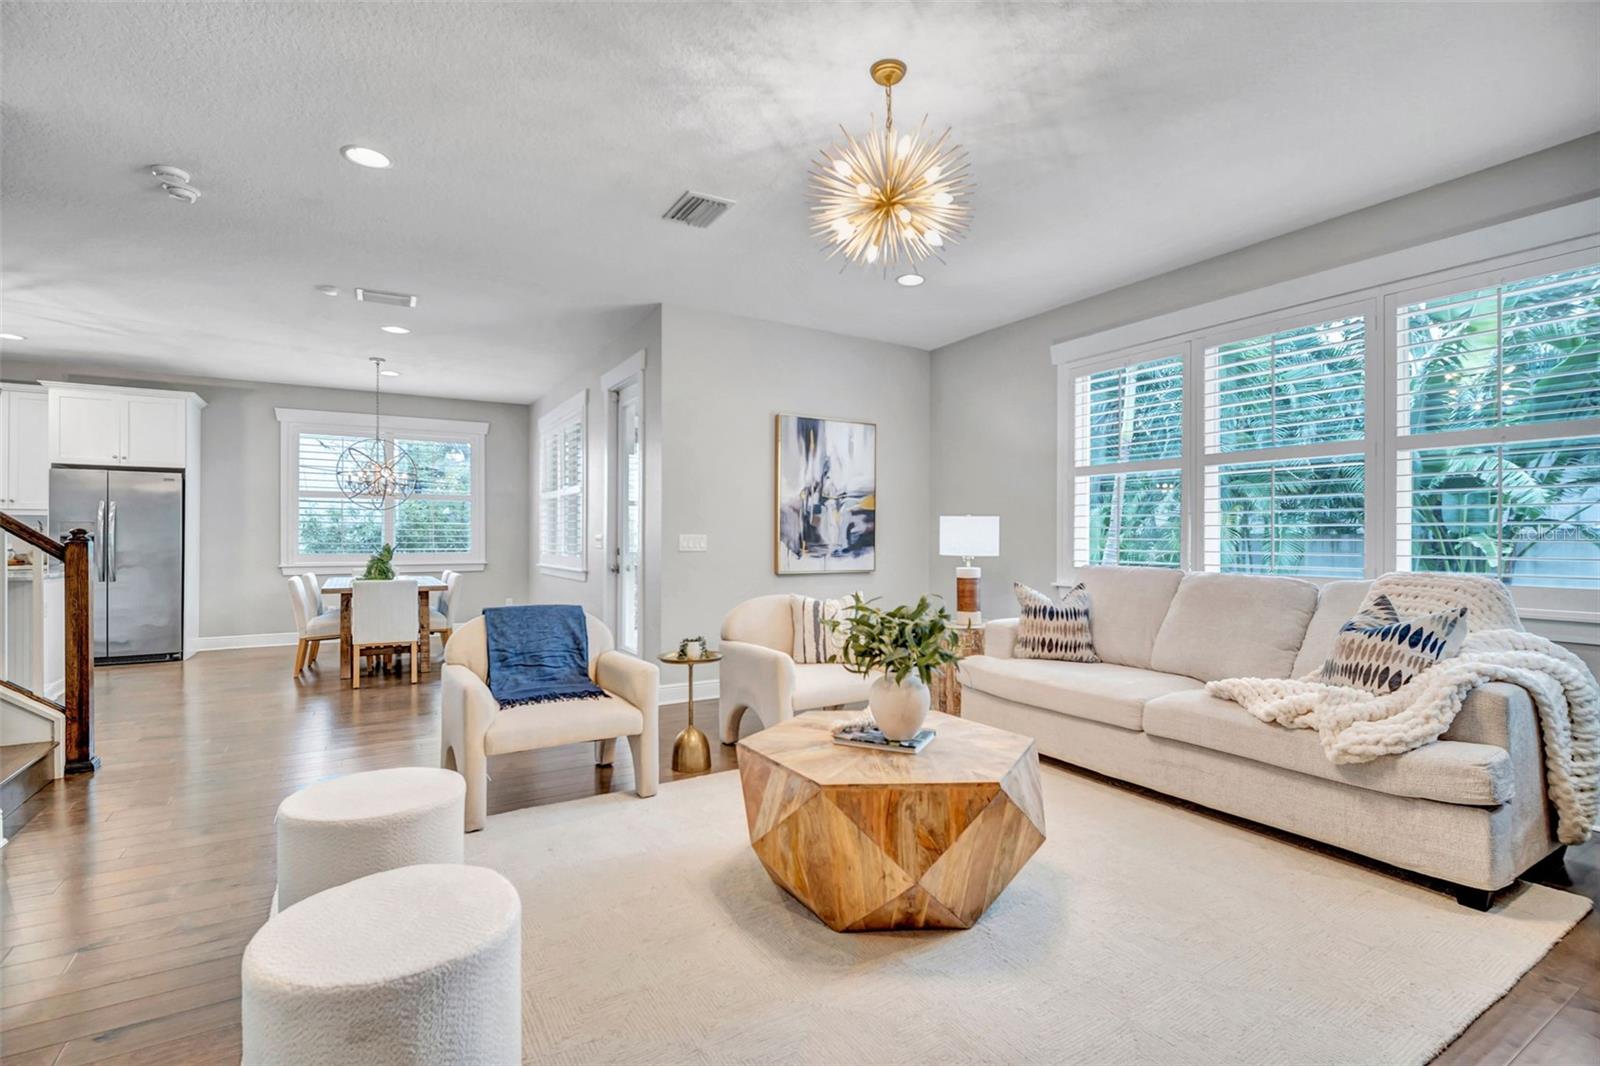
Staged living room opening to a white kitchen and dining area, with a geometric wood coffee table and starburst chandelier.
Furnished living room with a pale sectional, geometric wood coffee table, and large shuttered windows.
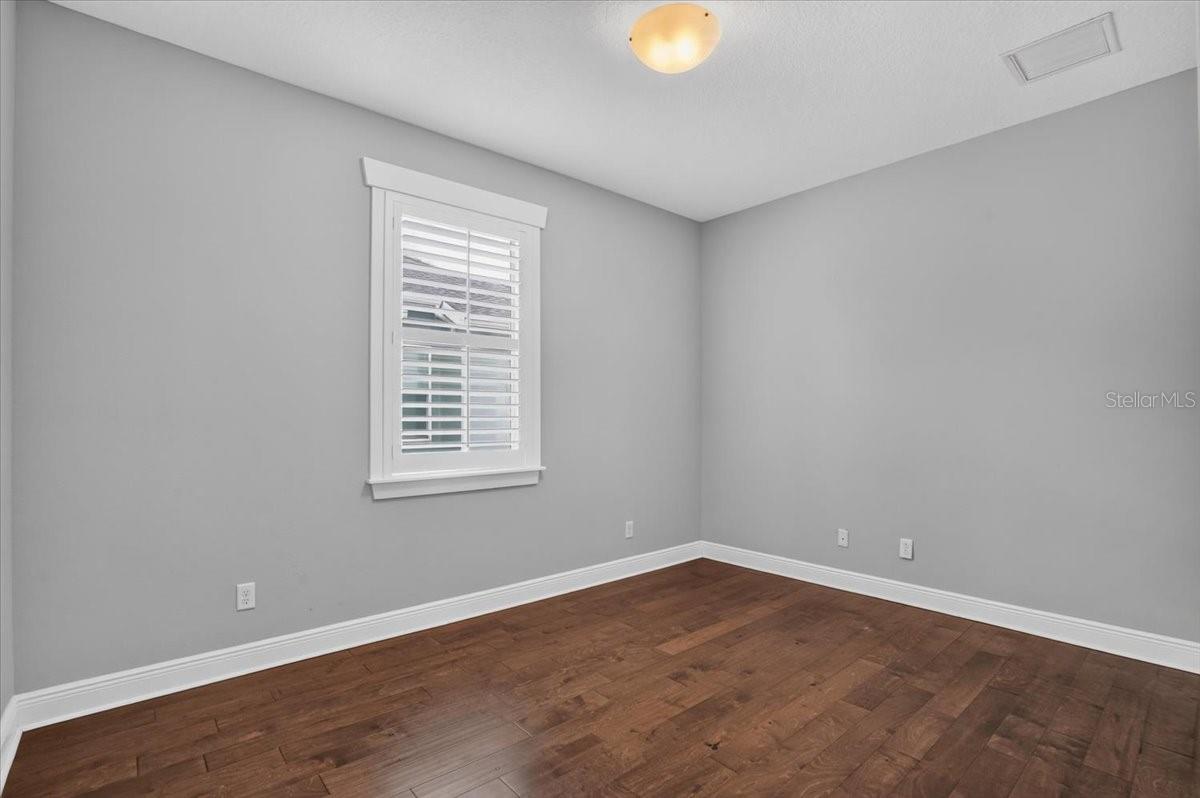
Empty room with gray walls, hardwood flooring, and a shuttered window.
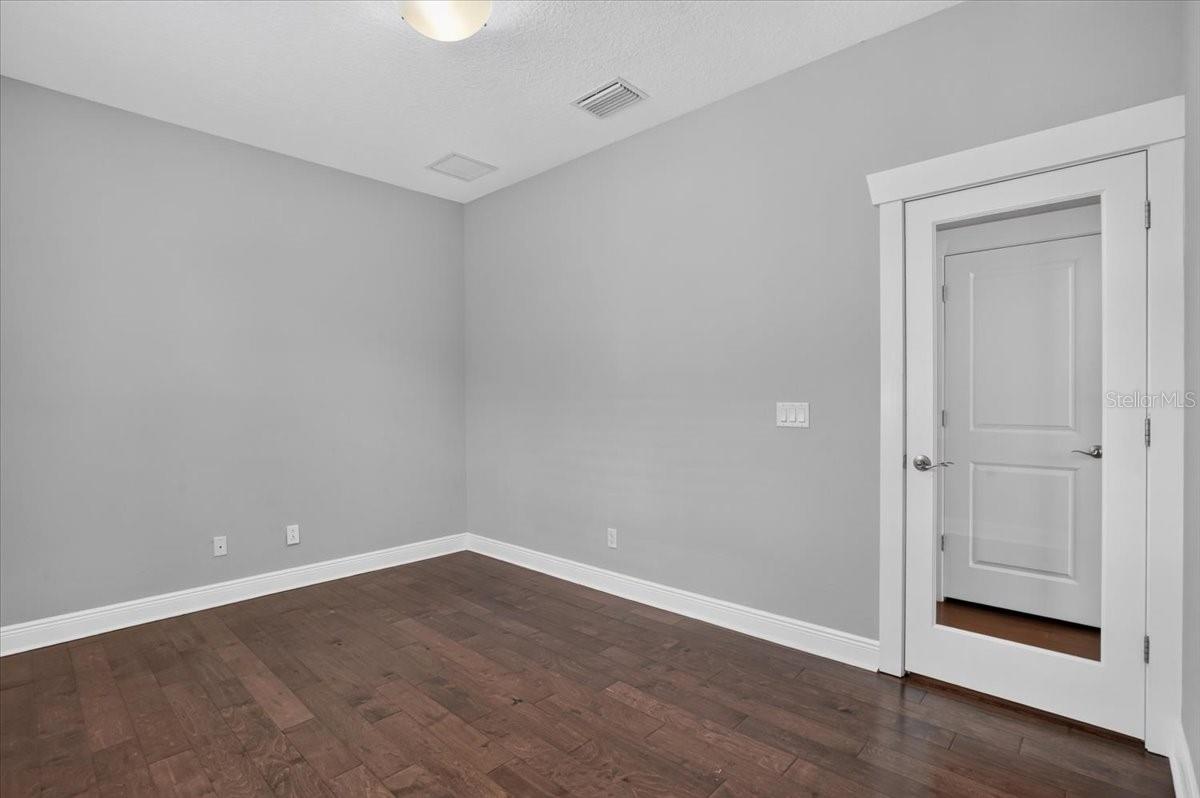
Empty room with gray walls, dark wood flooring, and a mirrored closet door.
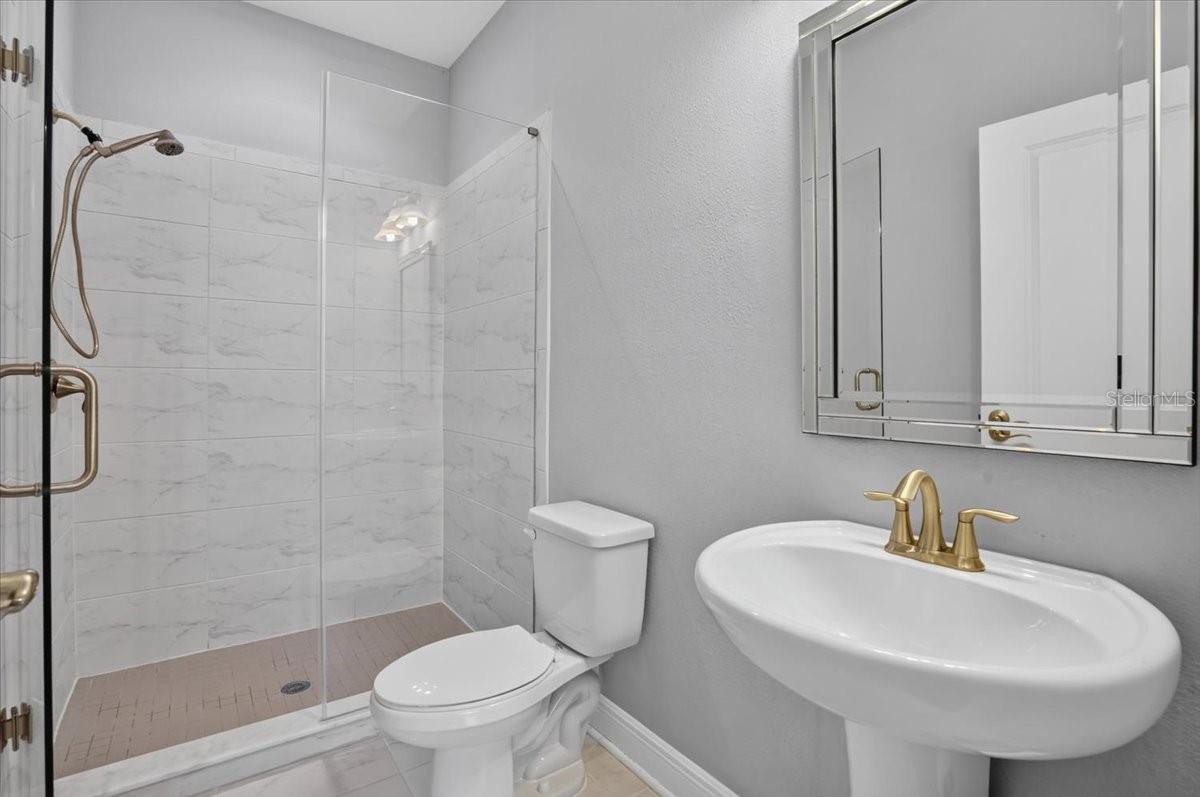
Bathroom with a glass-enclosed tiled shower and pedestal sink with gold-tone fixtures.
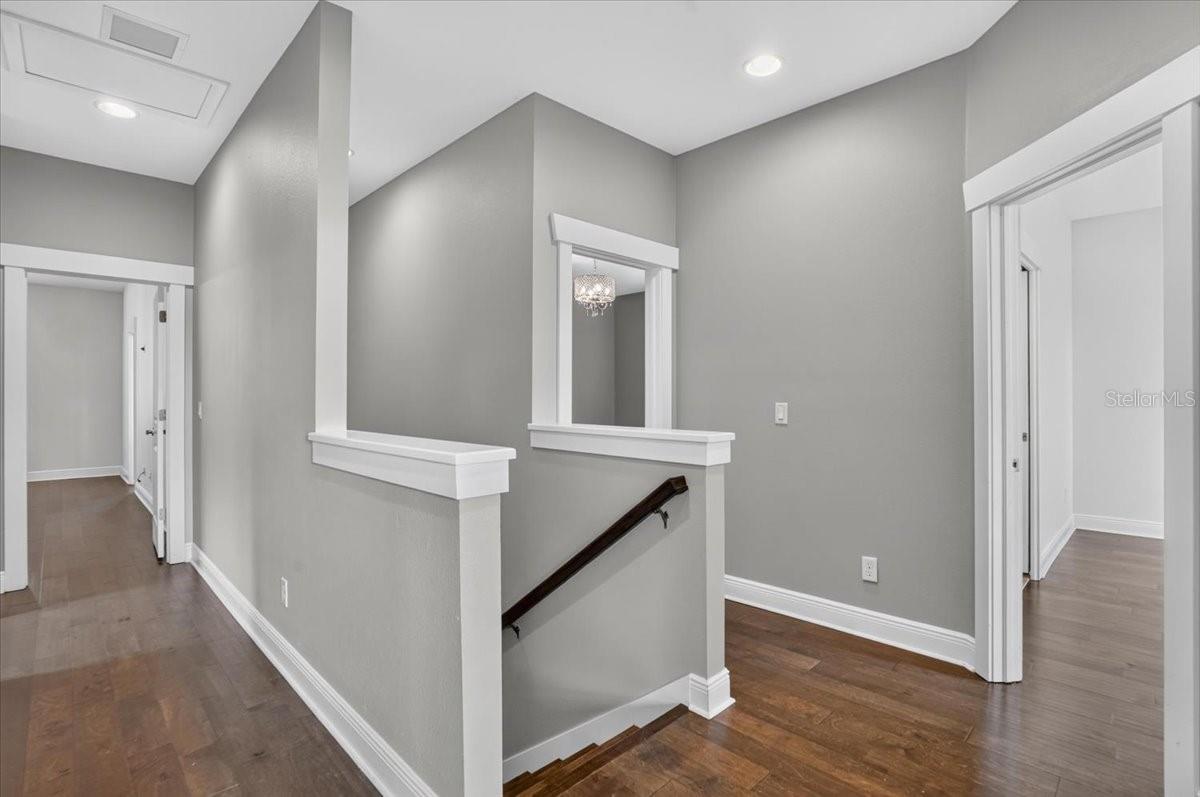
Stair landing with dark wood floors, white-trimmed openings, and a handrail descending the stairs.
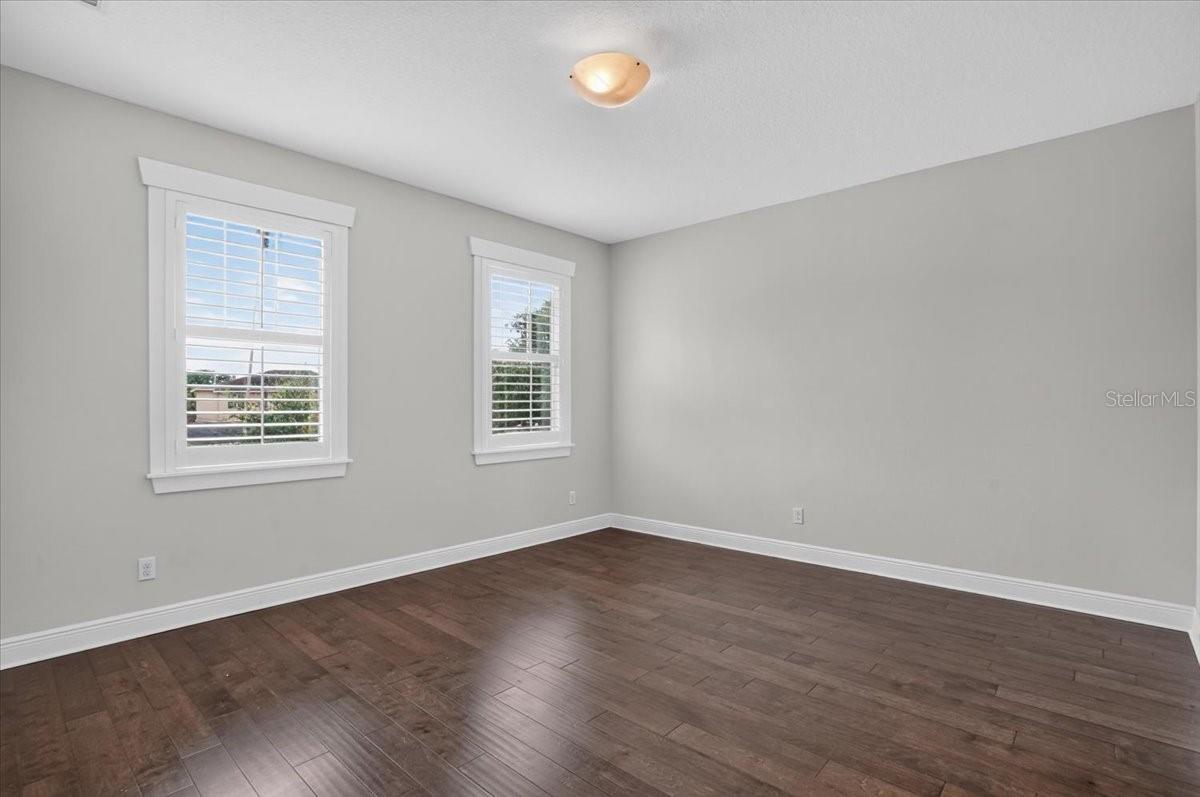
Empty room with dark wood-look floors, gray walls, and two white-trimmed windows.
Empty room with dark wood floors, gray walls, and three open doorways.
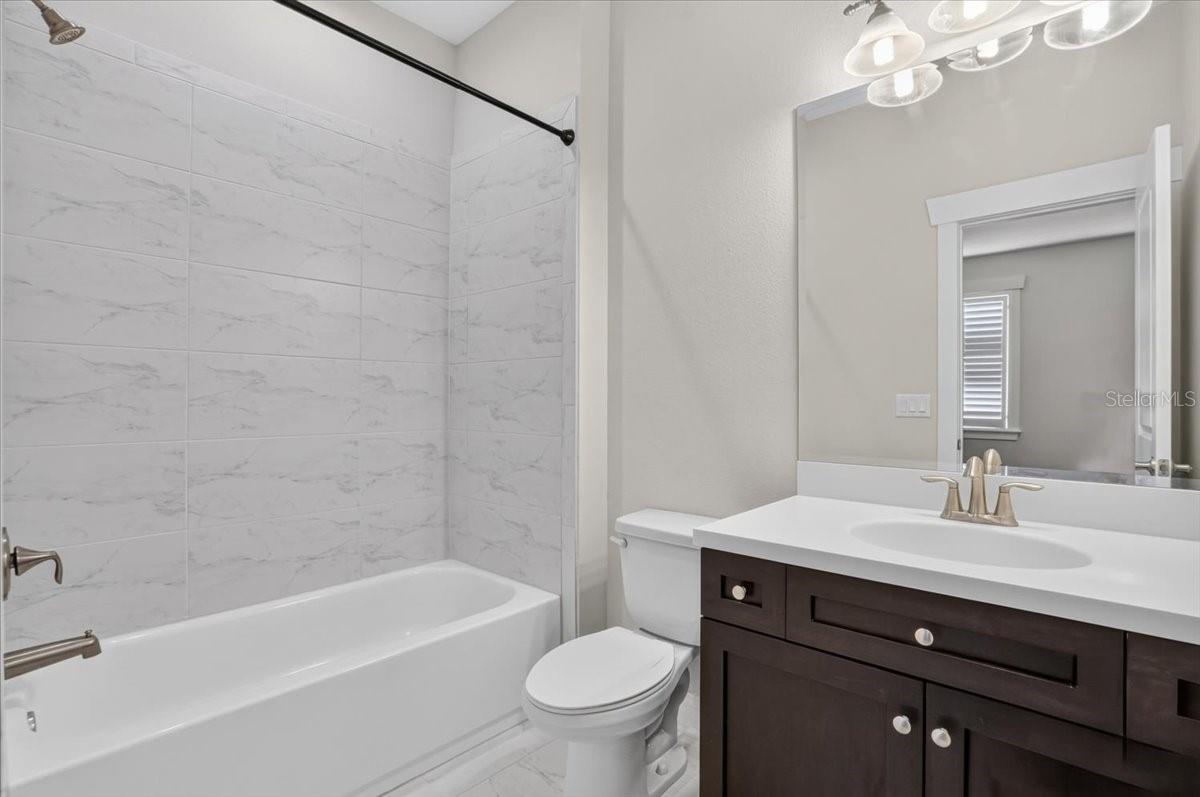
Bathroom with a marble-look tub surround, dark wood vanity, and large mirror.
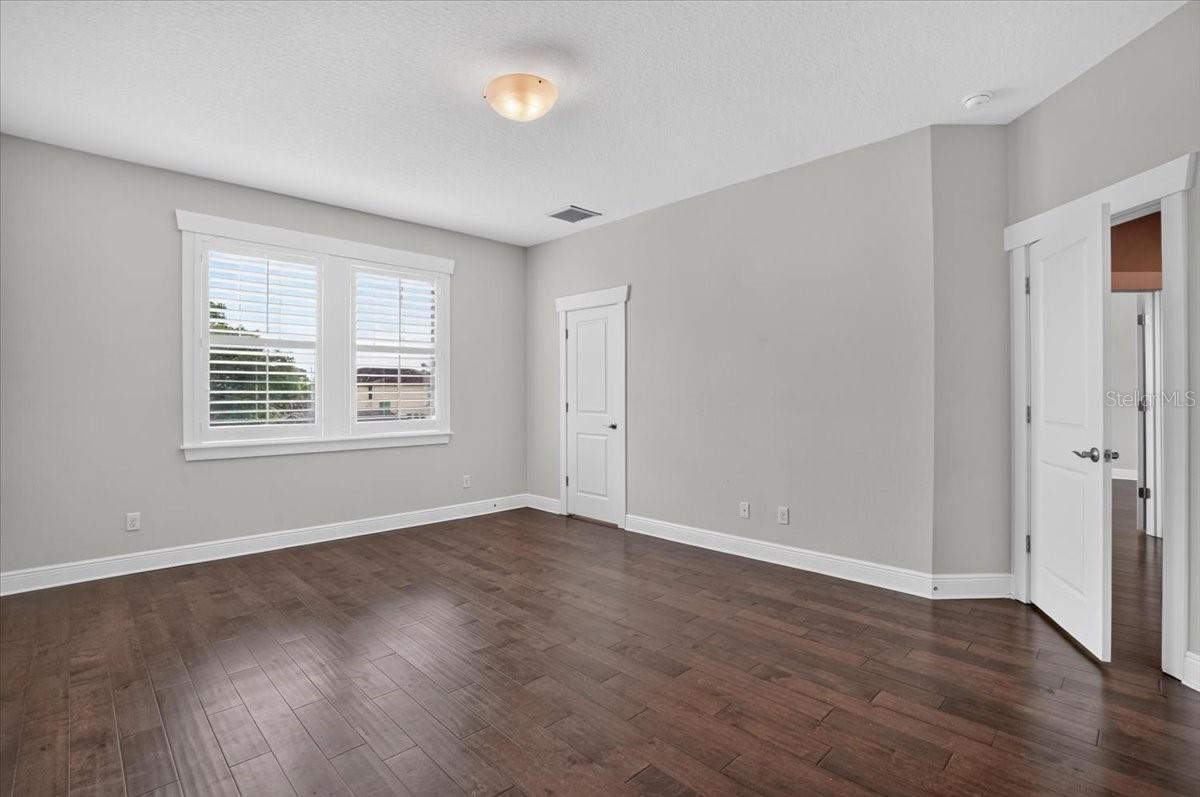
Empty bedroom with dark wood-look flooring, two shuttered windows, and white doors.
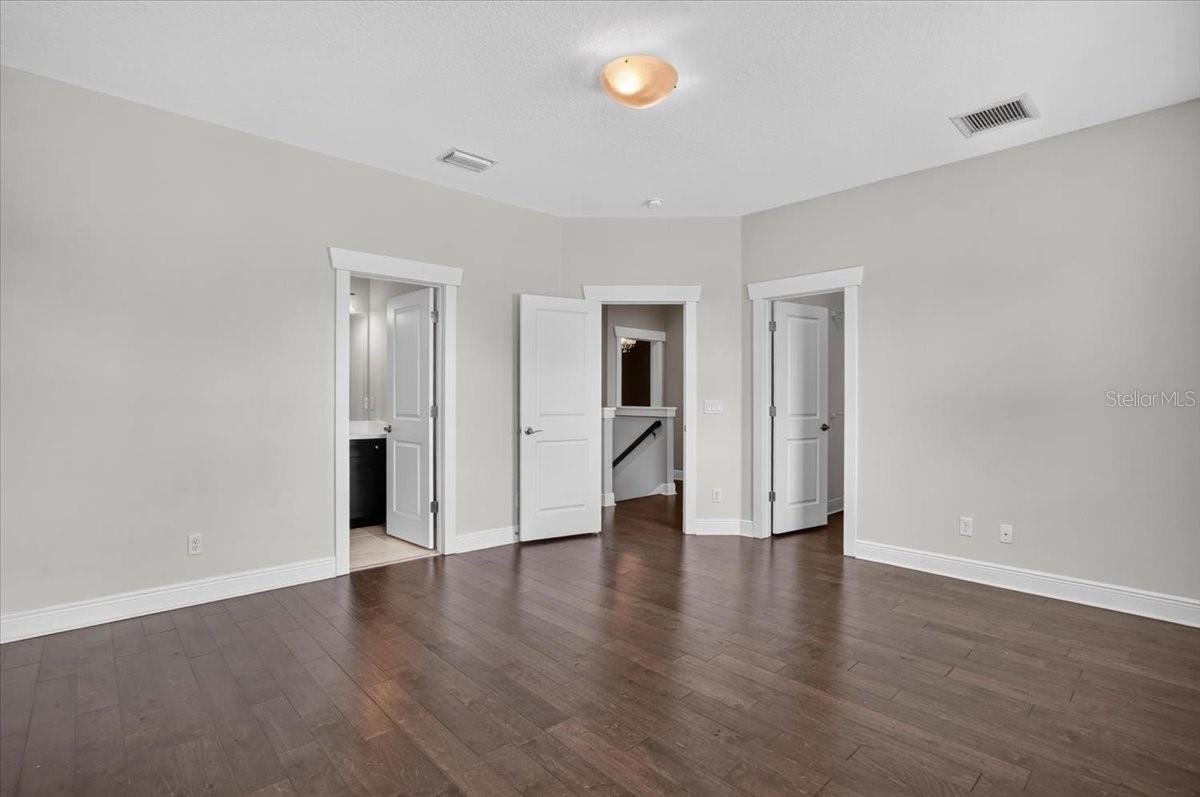
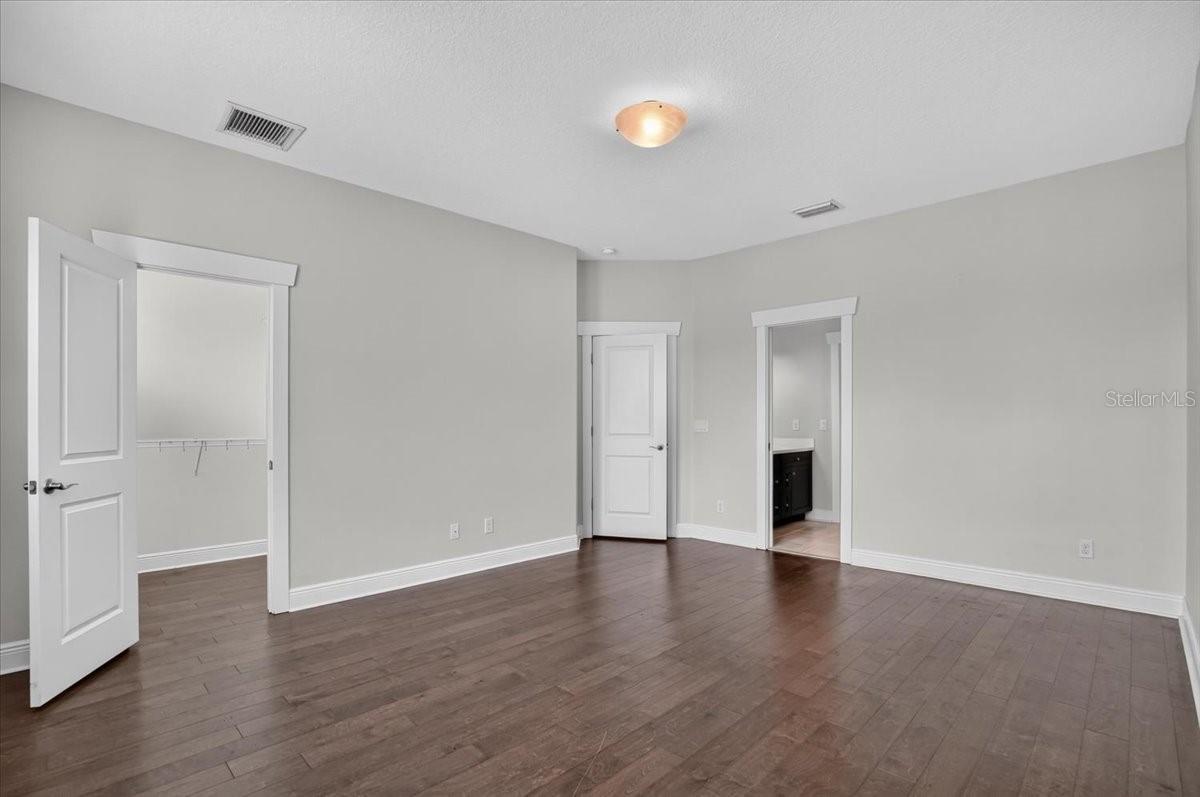
Empty bedroom with dark wood floors, a closet, and a doorway to a bathroom vanity.
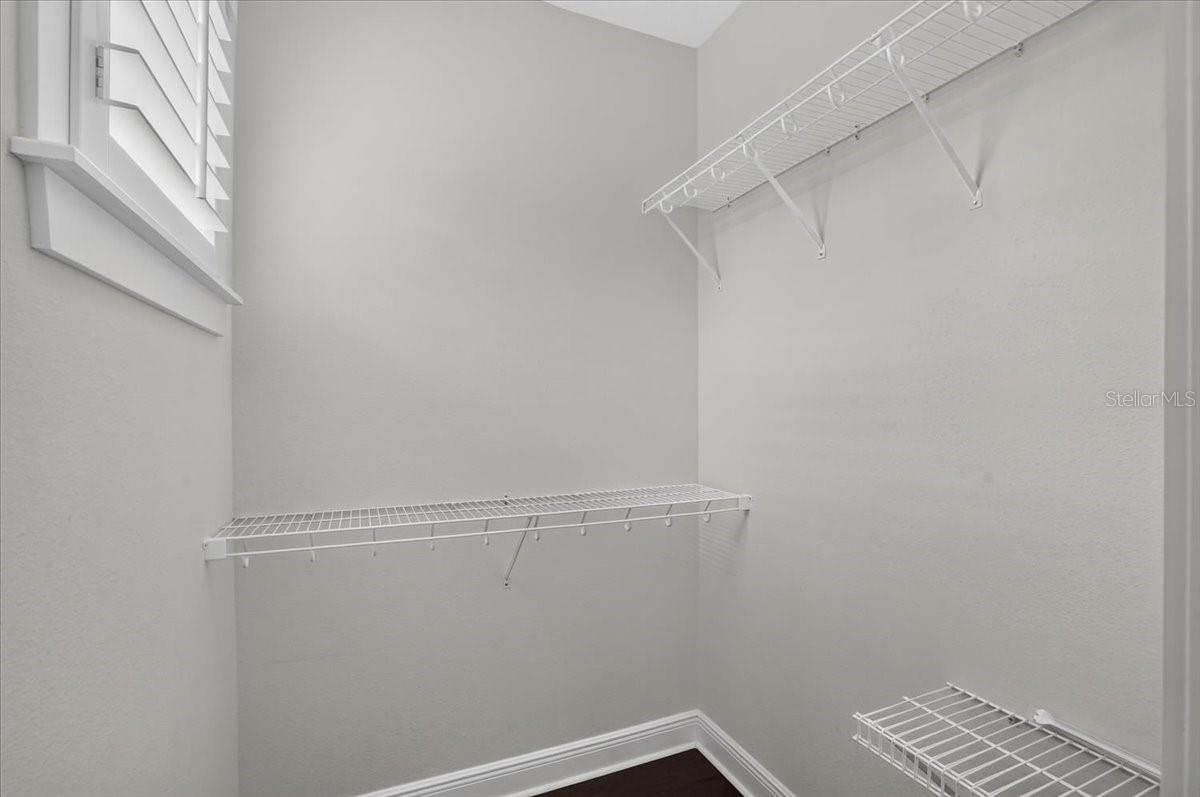
Walk-in closet with white wire shelves, a shuttered window, and dark flooring.
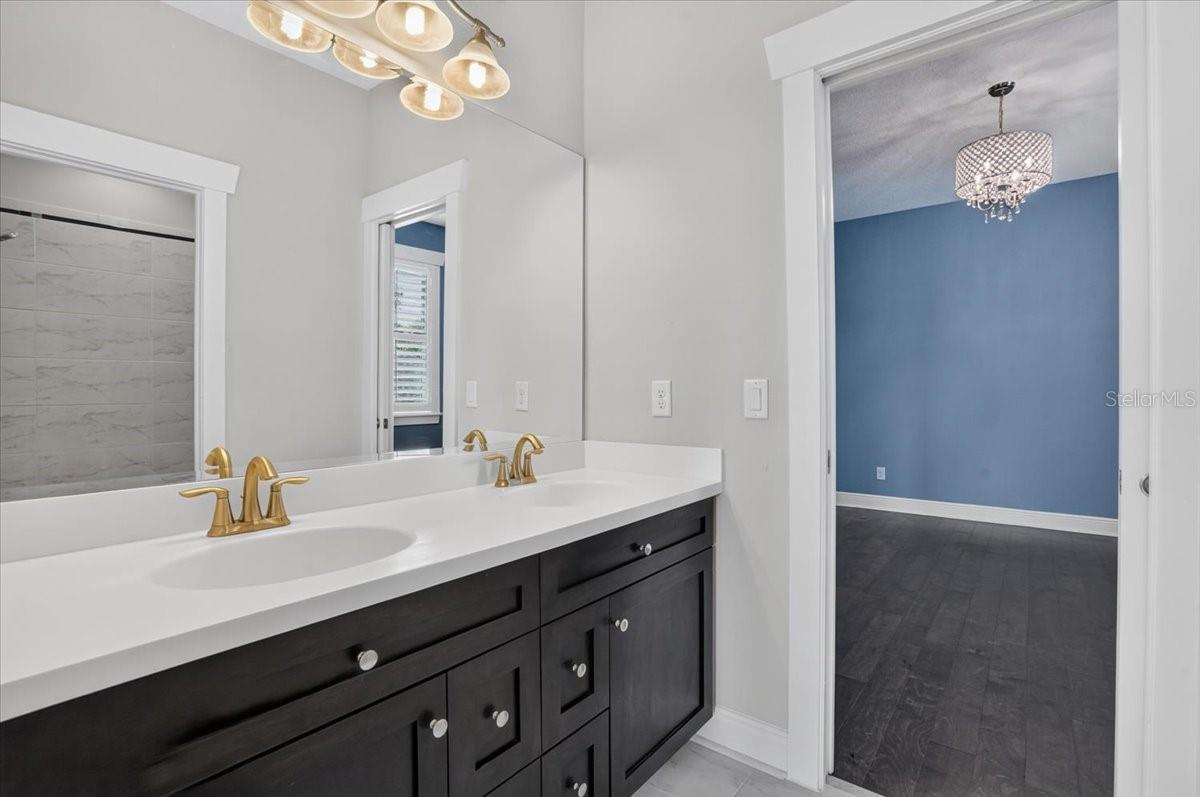
Bathroom vanity with dark cabinetry and gold faucets, opening to a room with blue walls.
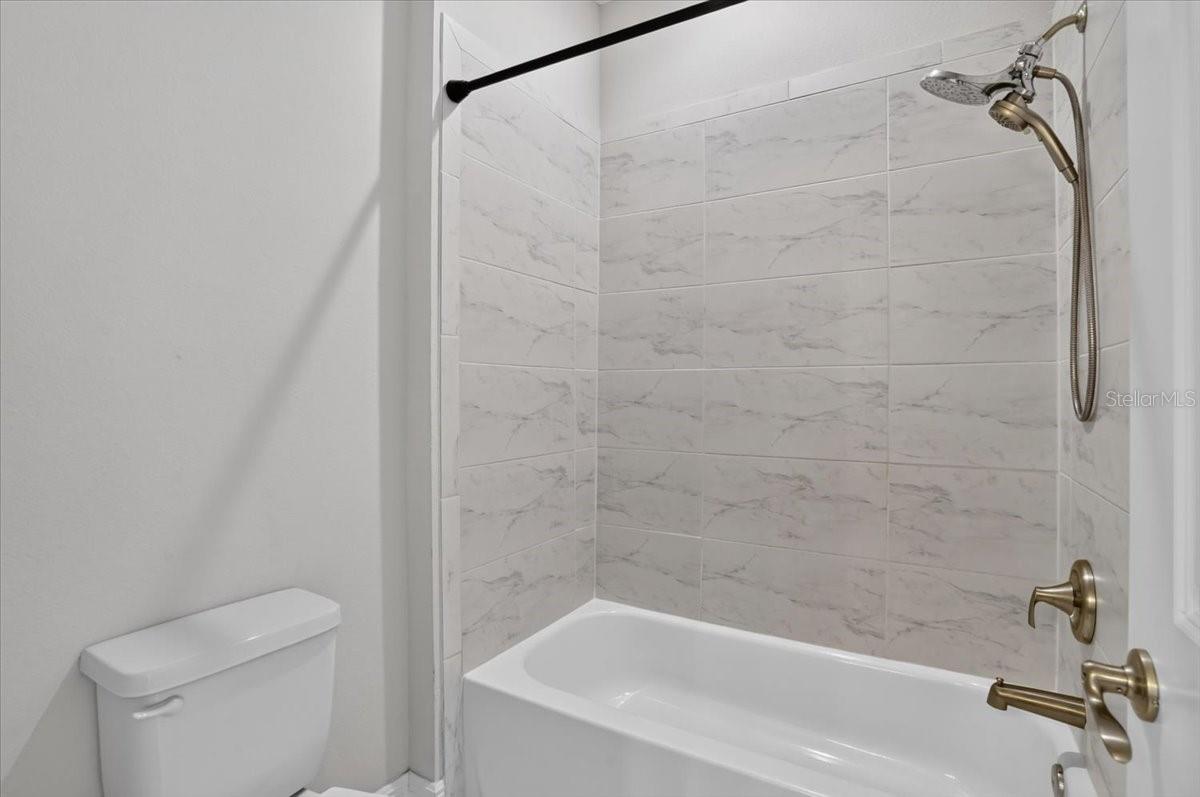
Bathroom tub and shower with marble-look tile and bronze-toned fixtures.
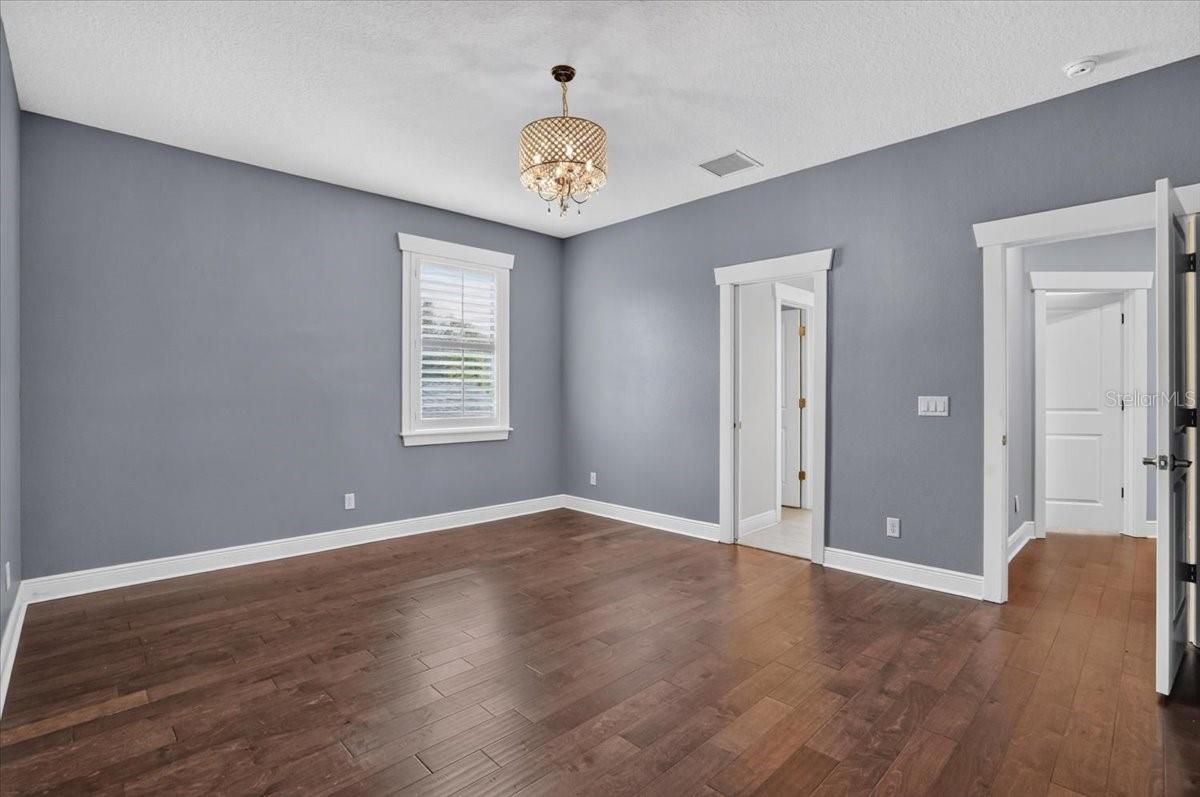
Empty room with hardwood floors, gray walls, a chandelier, and two doorways.
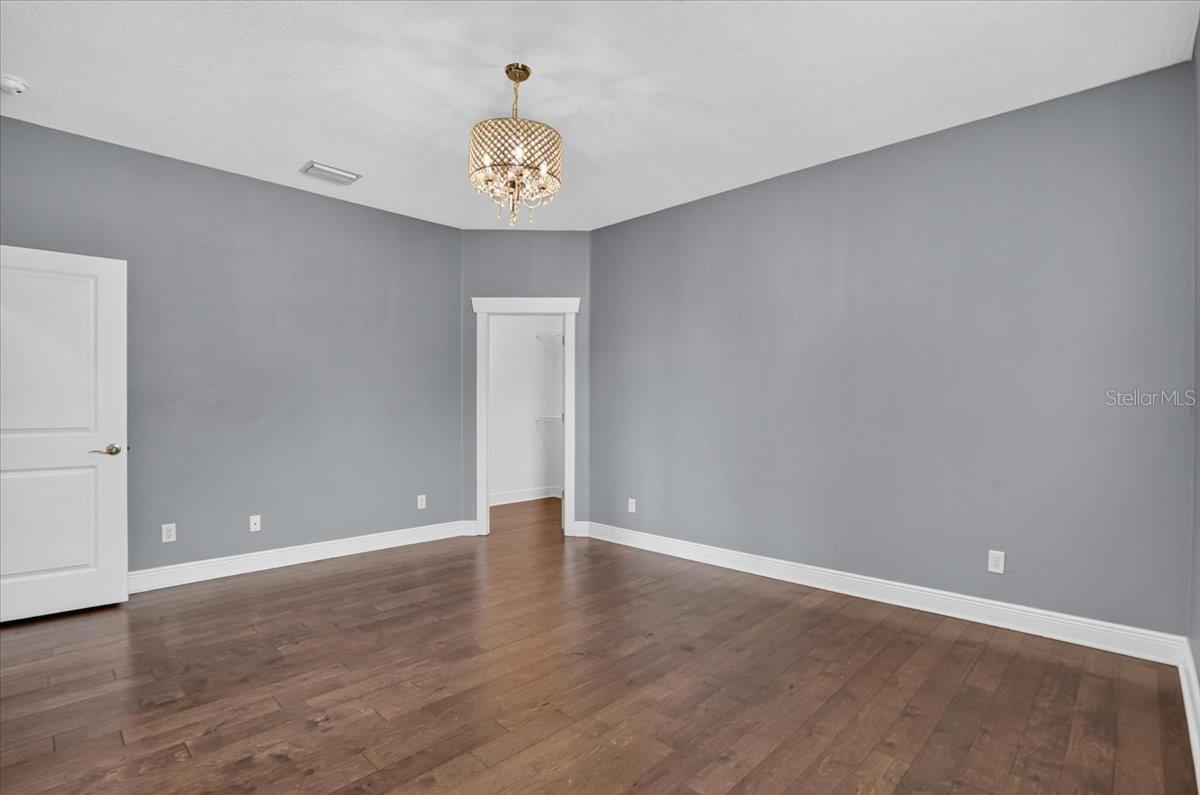
Empty gray-walled room with wood flooring and a chandelier
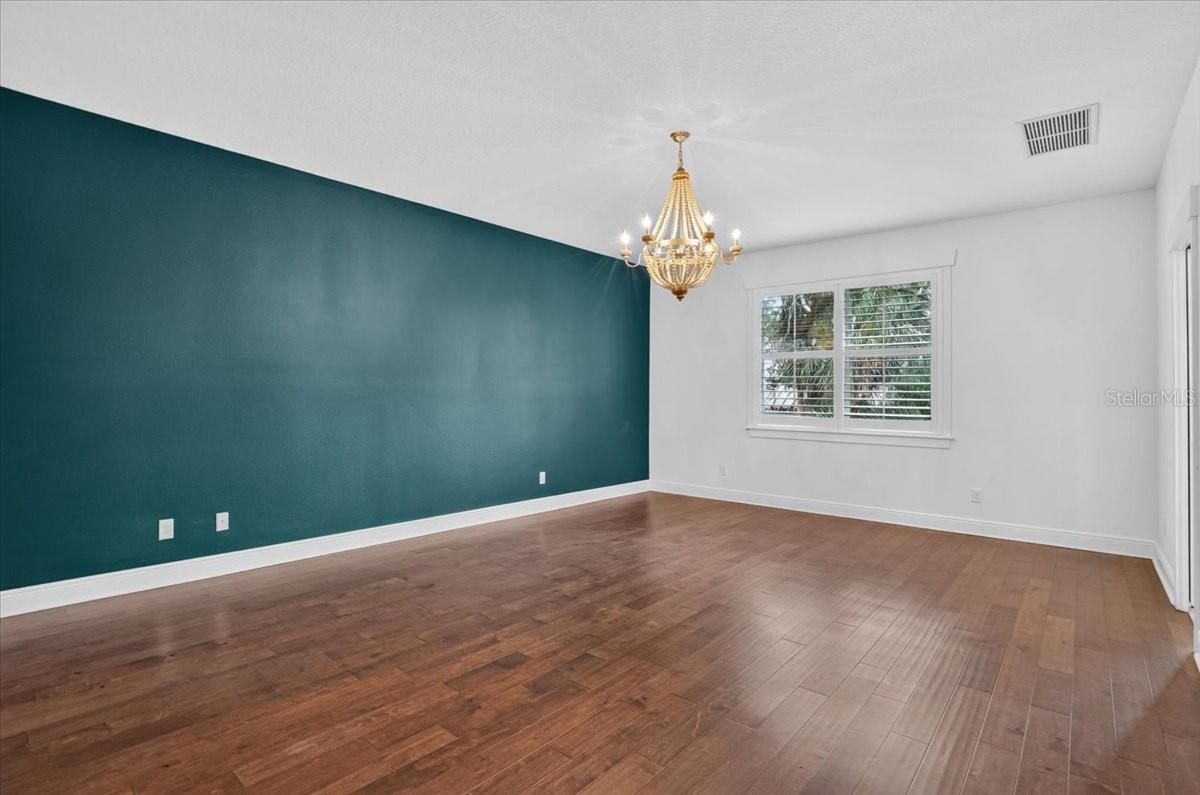
Empty dining room with a teal accent wall, wood flooring, and a gold chandelier.
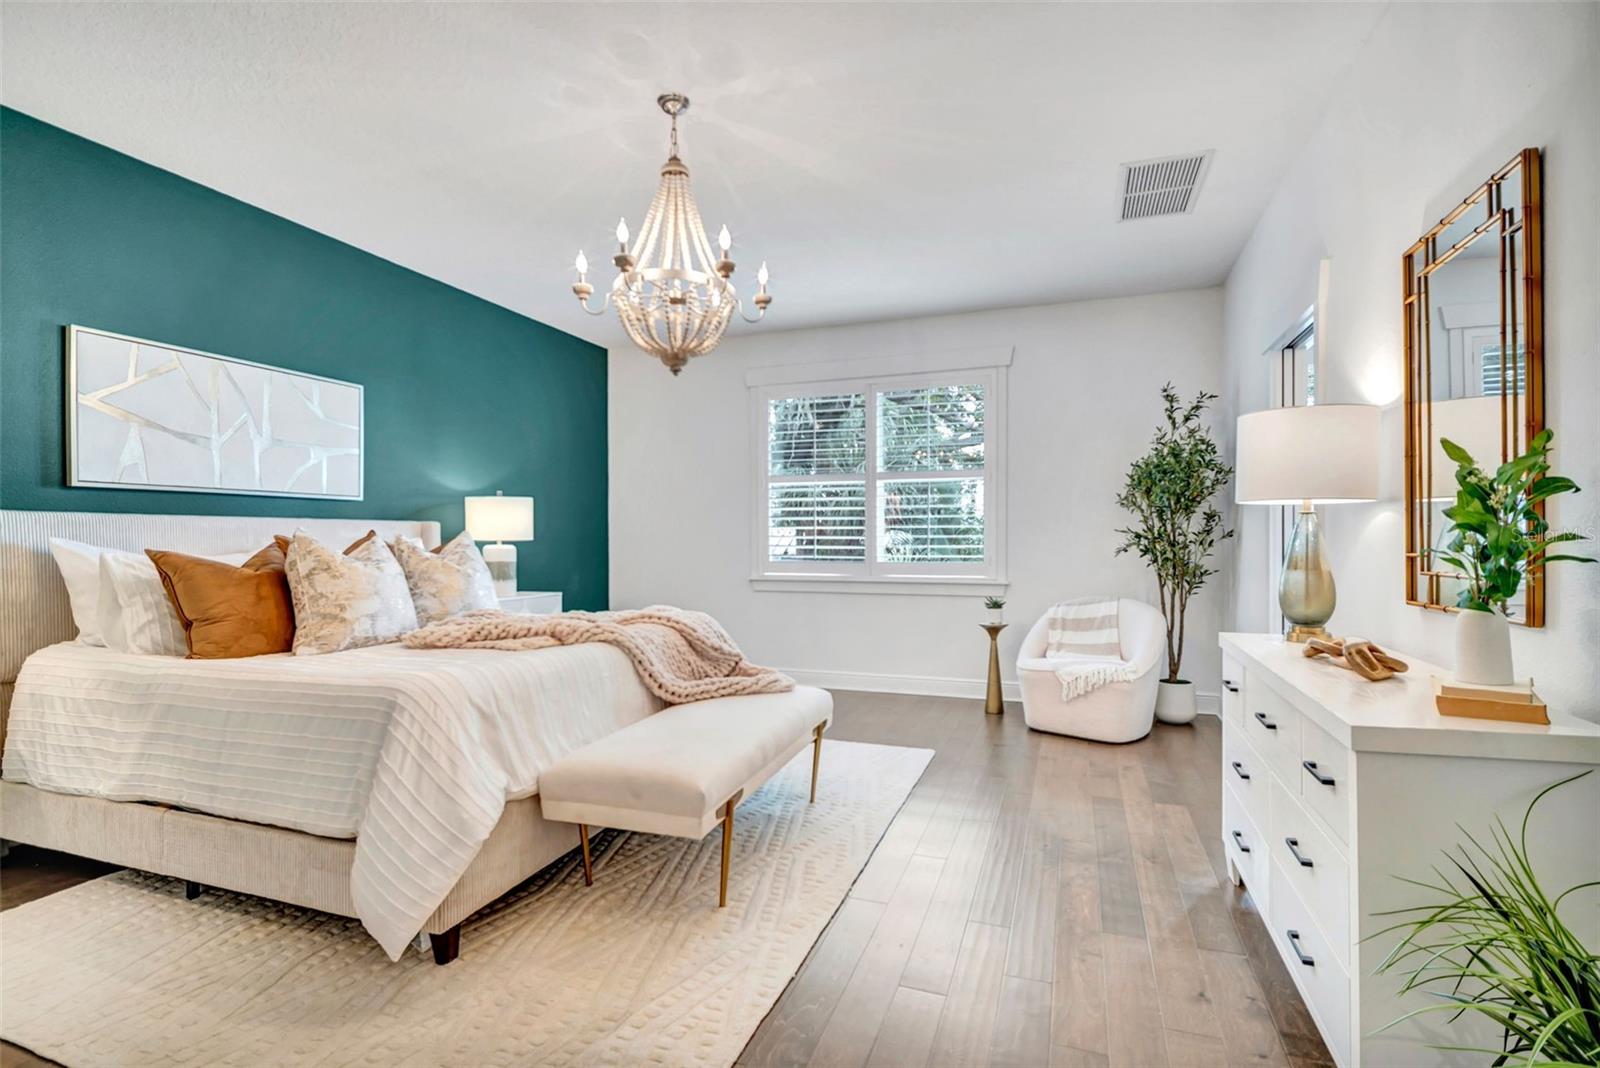
Furnished bedroom with a teal accent wall, white bed, chandelier, and gold-framed mirror.
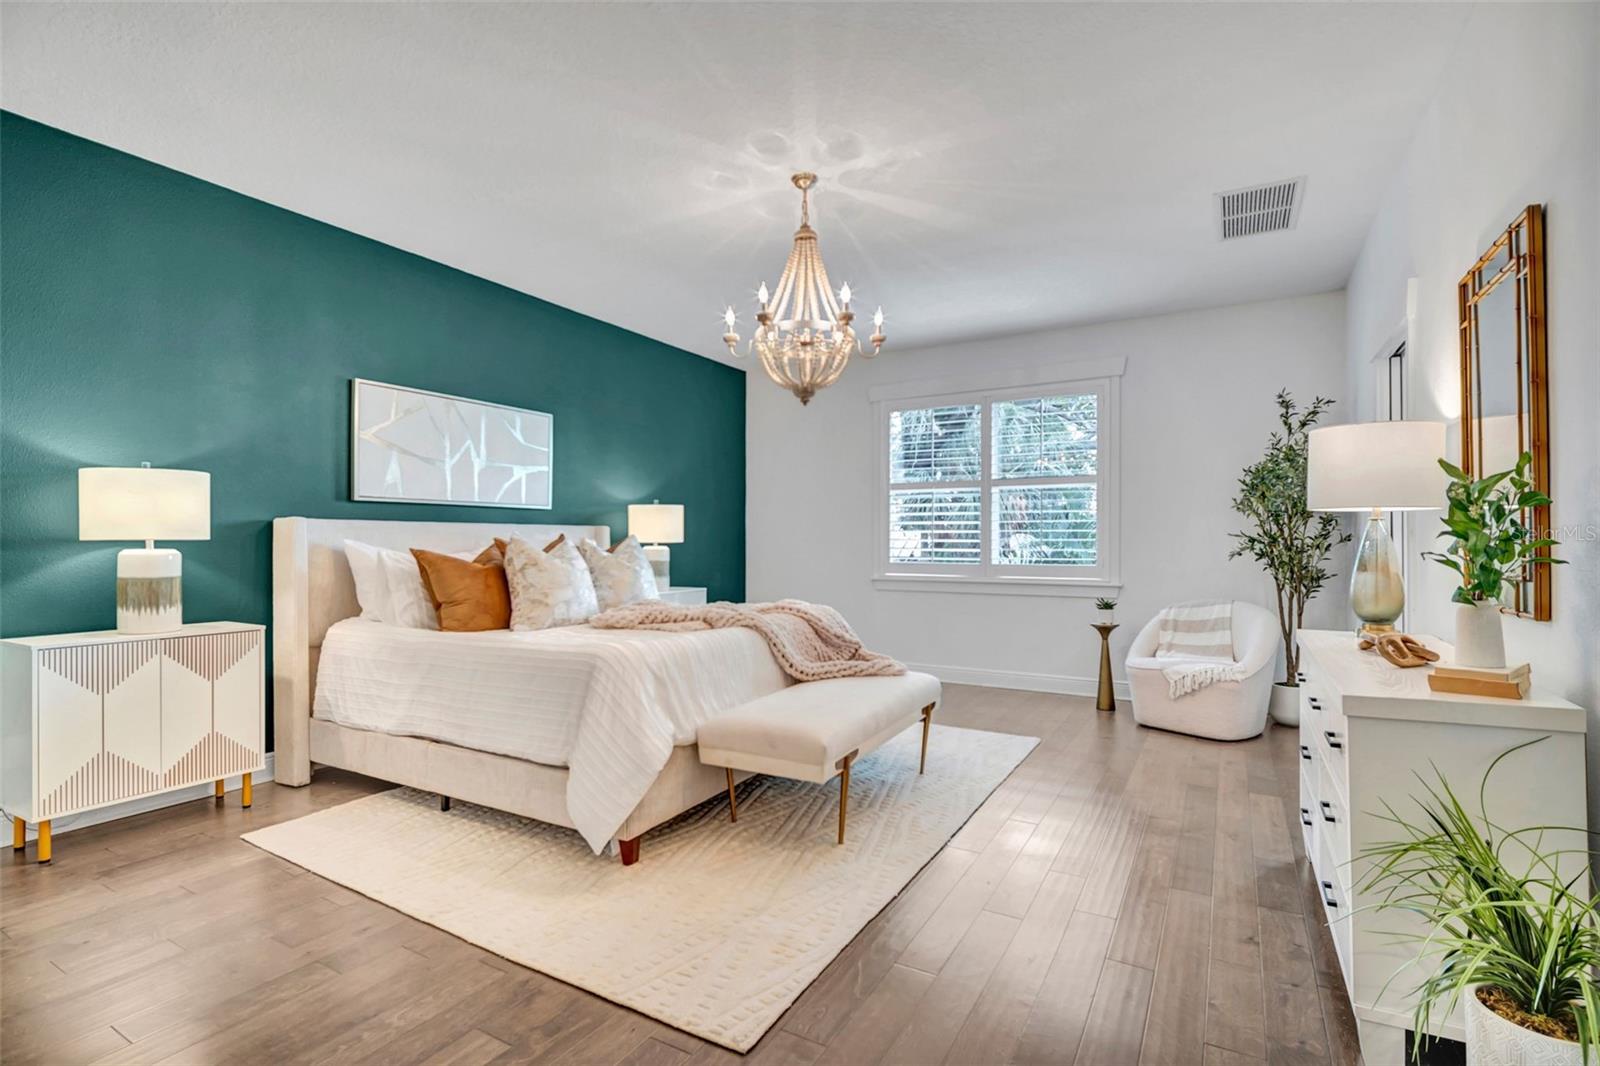
Staged bedroom with a white bed, teal accent wall, chandelier, and window seating area.
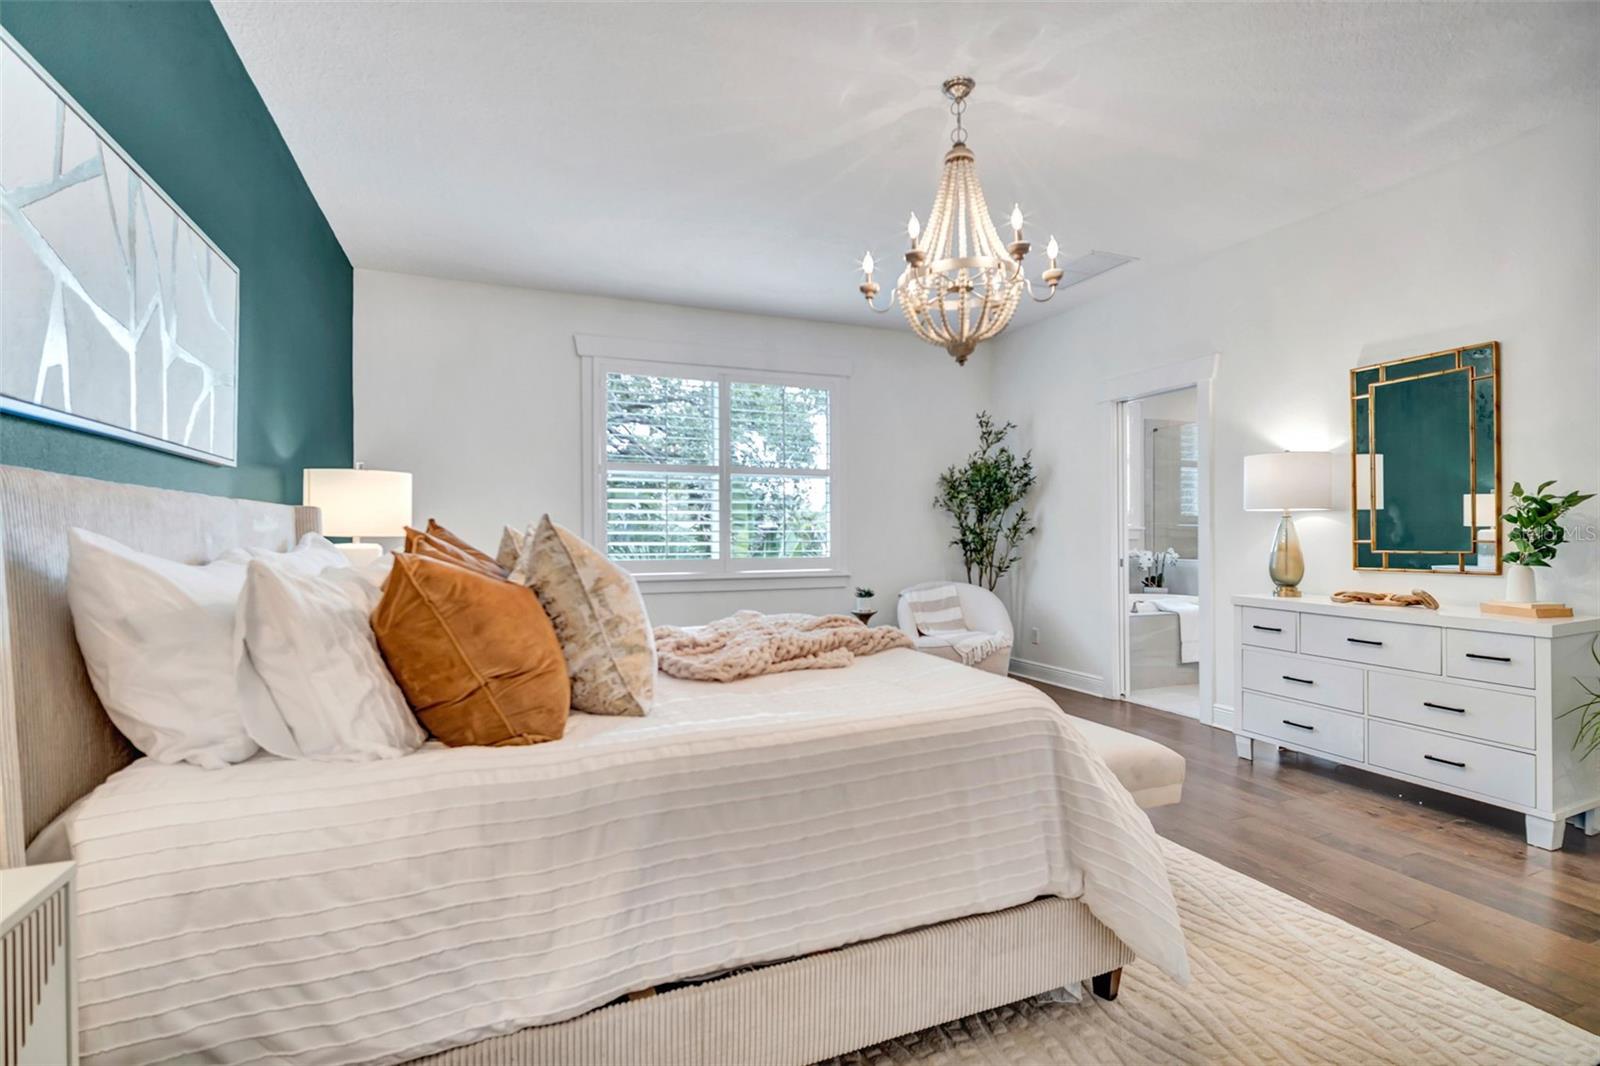
Staged bedroom with a white bed, teal accent wall, chandelier, and shuttered window.
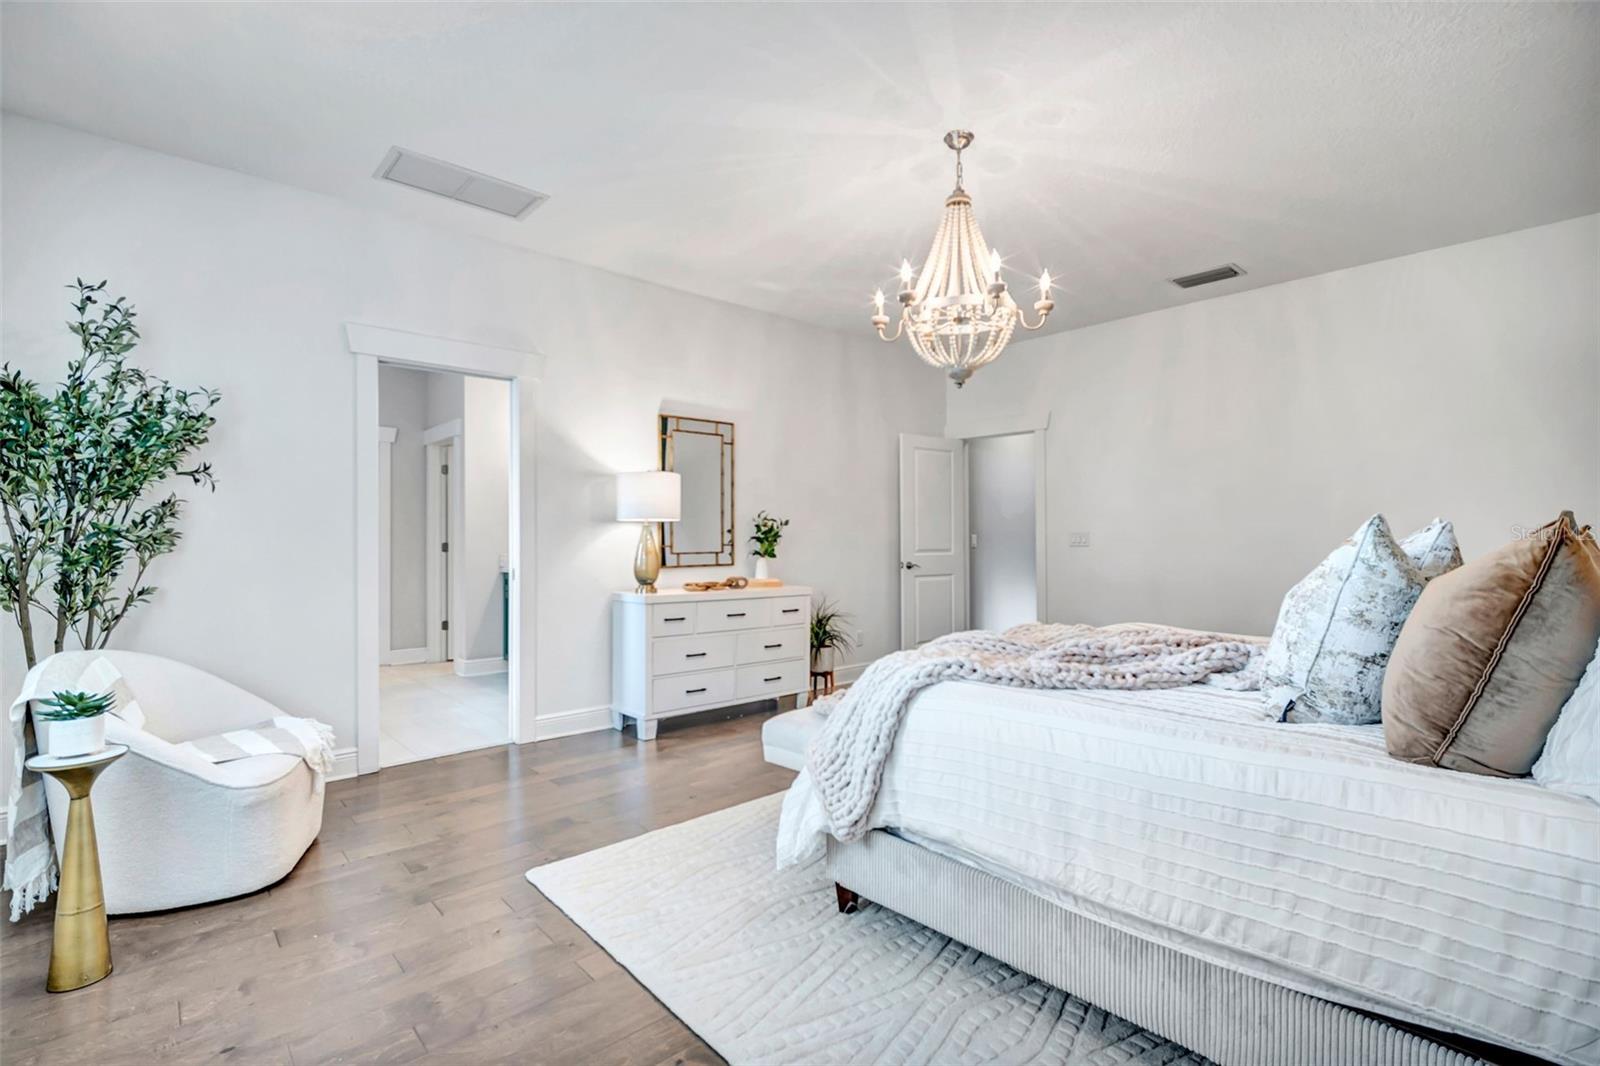
Bright bedroom with a large white bed, crystal chandelier, and wood floors.
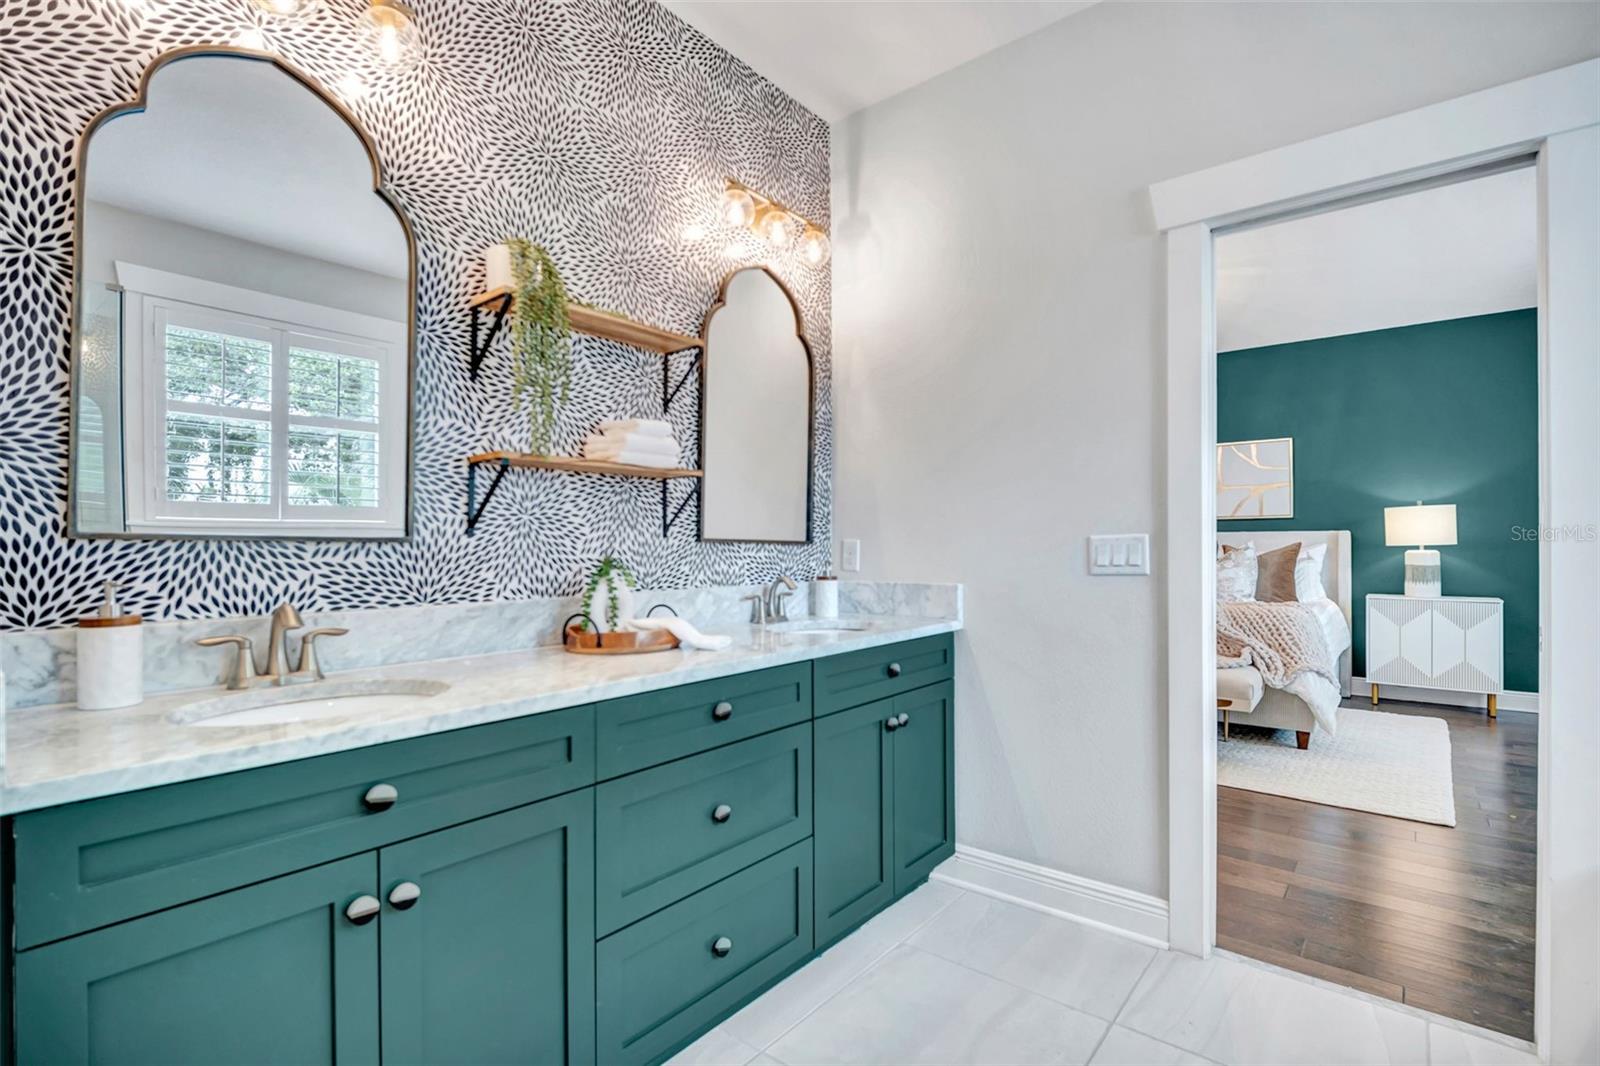
Bathroom with a teal double vanity, marble countertop, patterned wallpaper, and a view into a teal-accented bedroom.
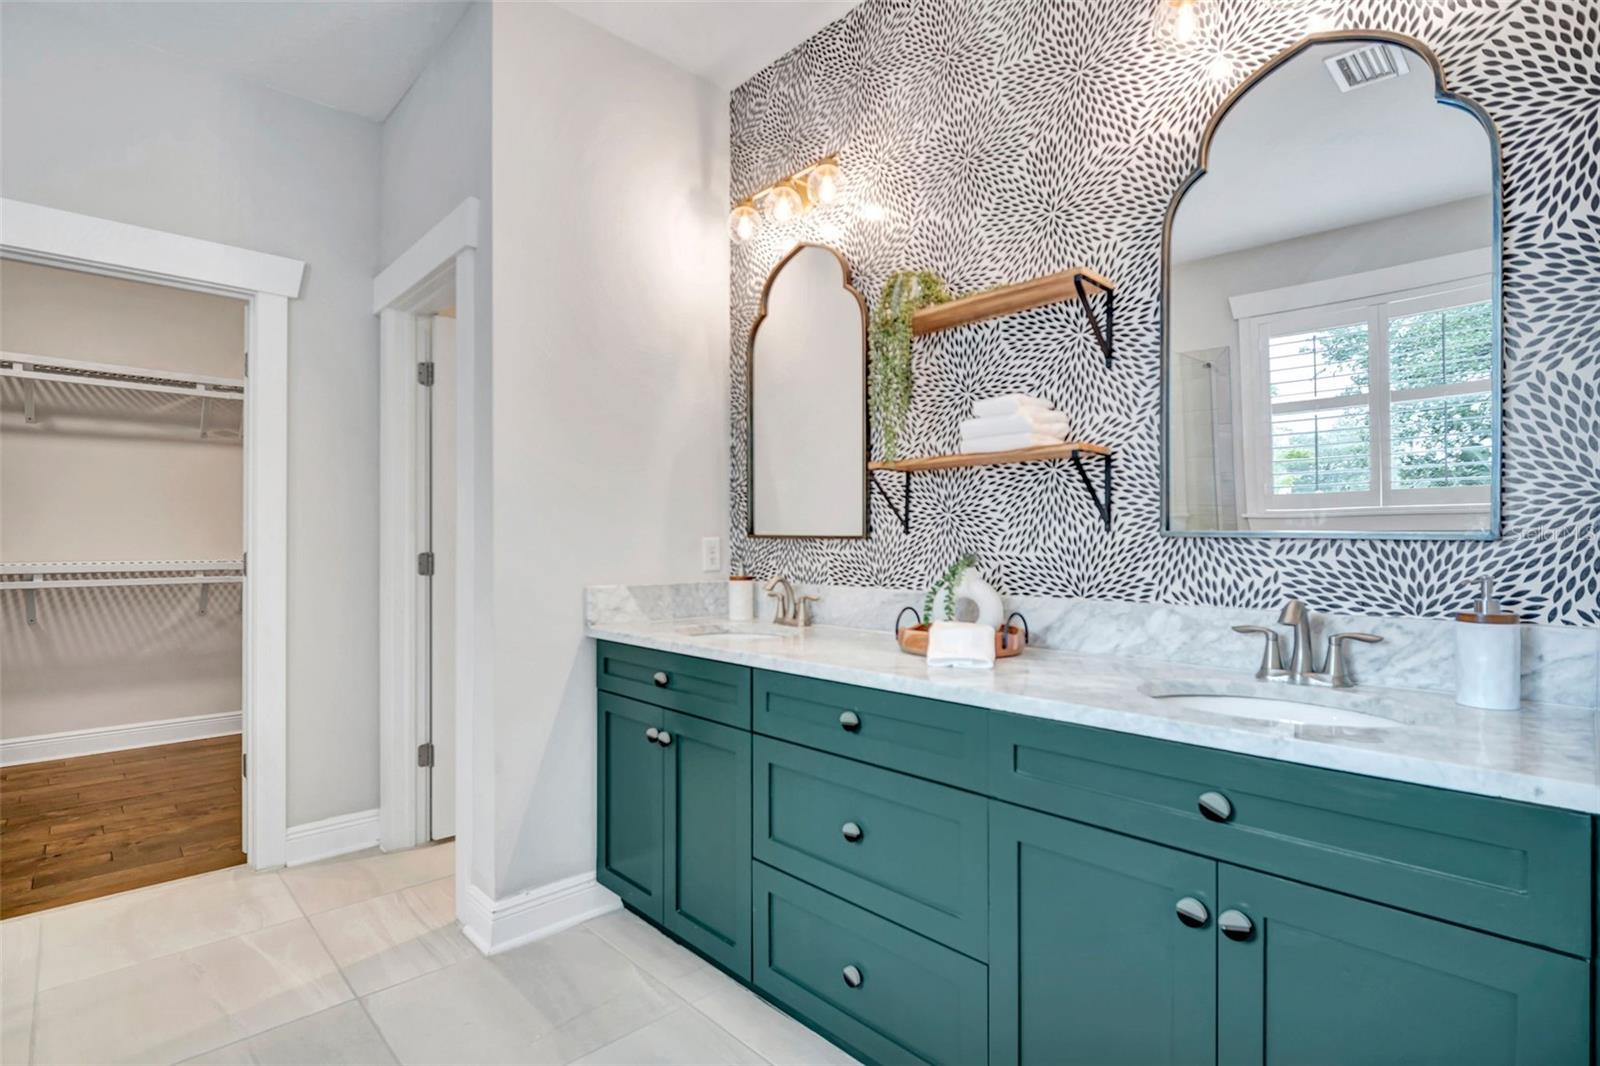
Bathroom with a teal double vanity, marble countertop, patterned accent wall, and arched mirrors.
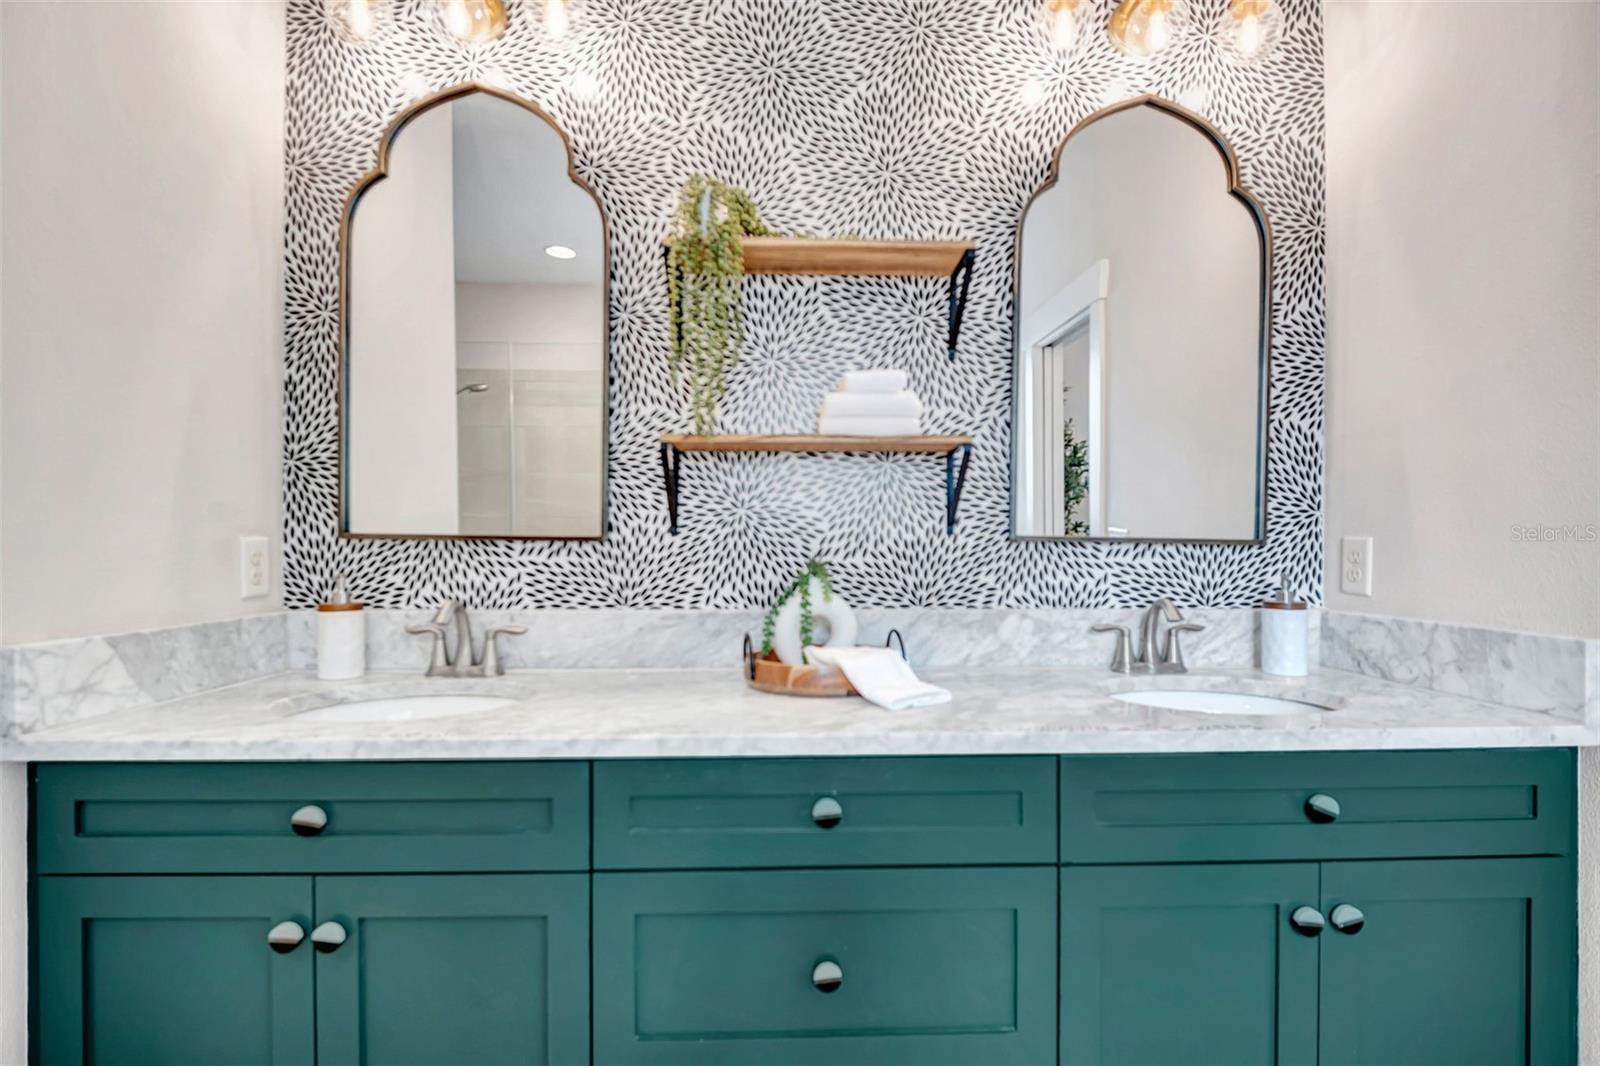
Bathroom vanity with teal cabinets, marble countertop, patterned wallpaper, and two arched mirrors.
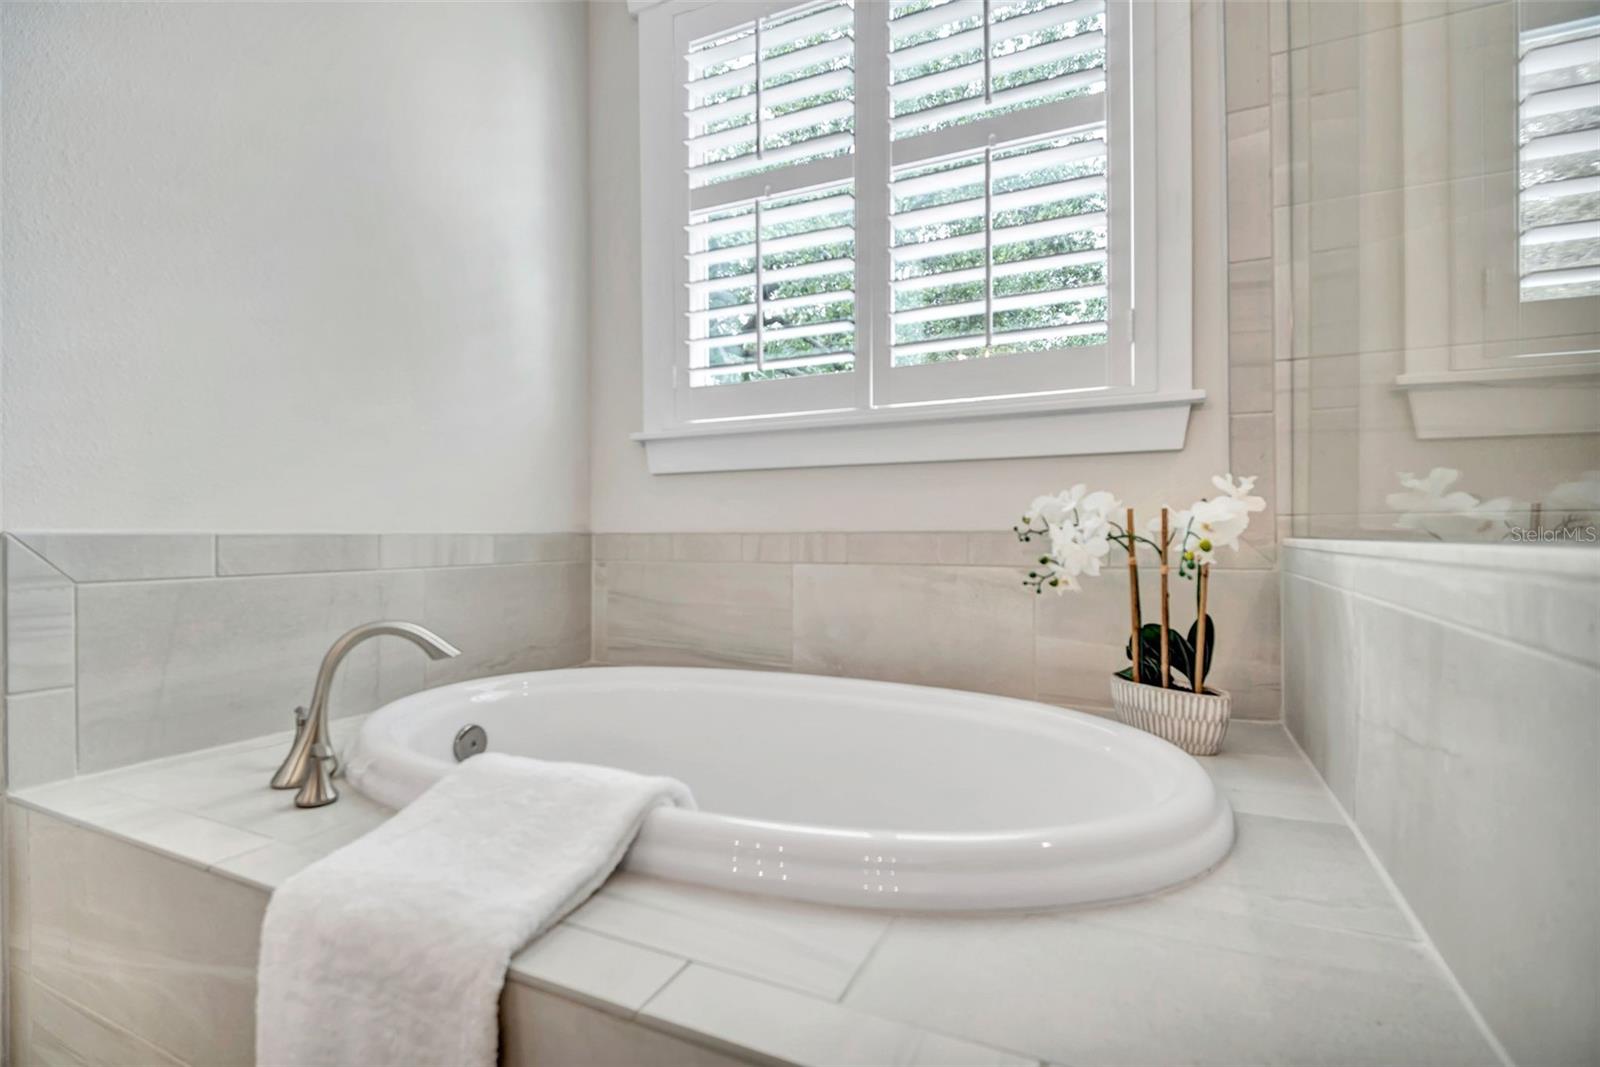
Bathroom soaking tub with pale tile, plantation shutters, and an orchid on the ledge.
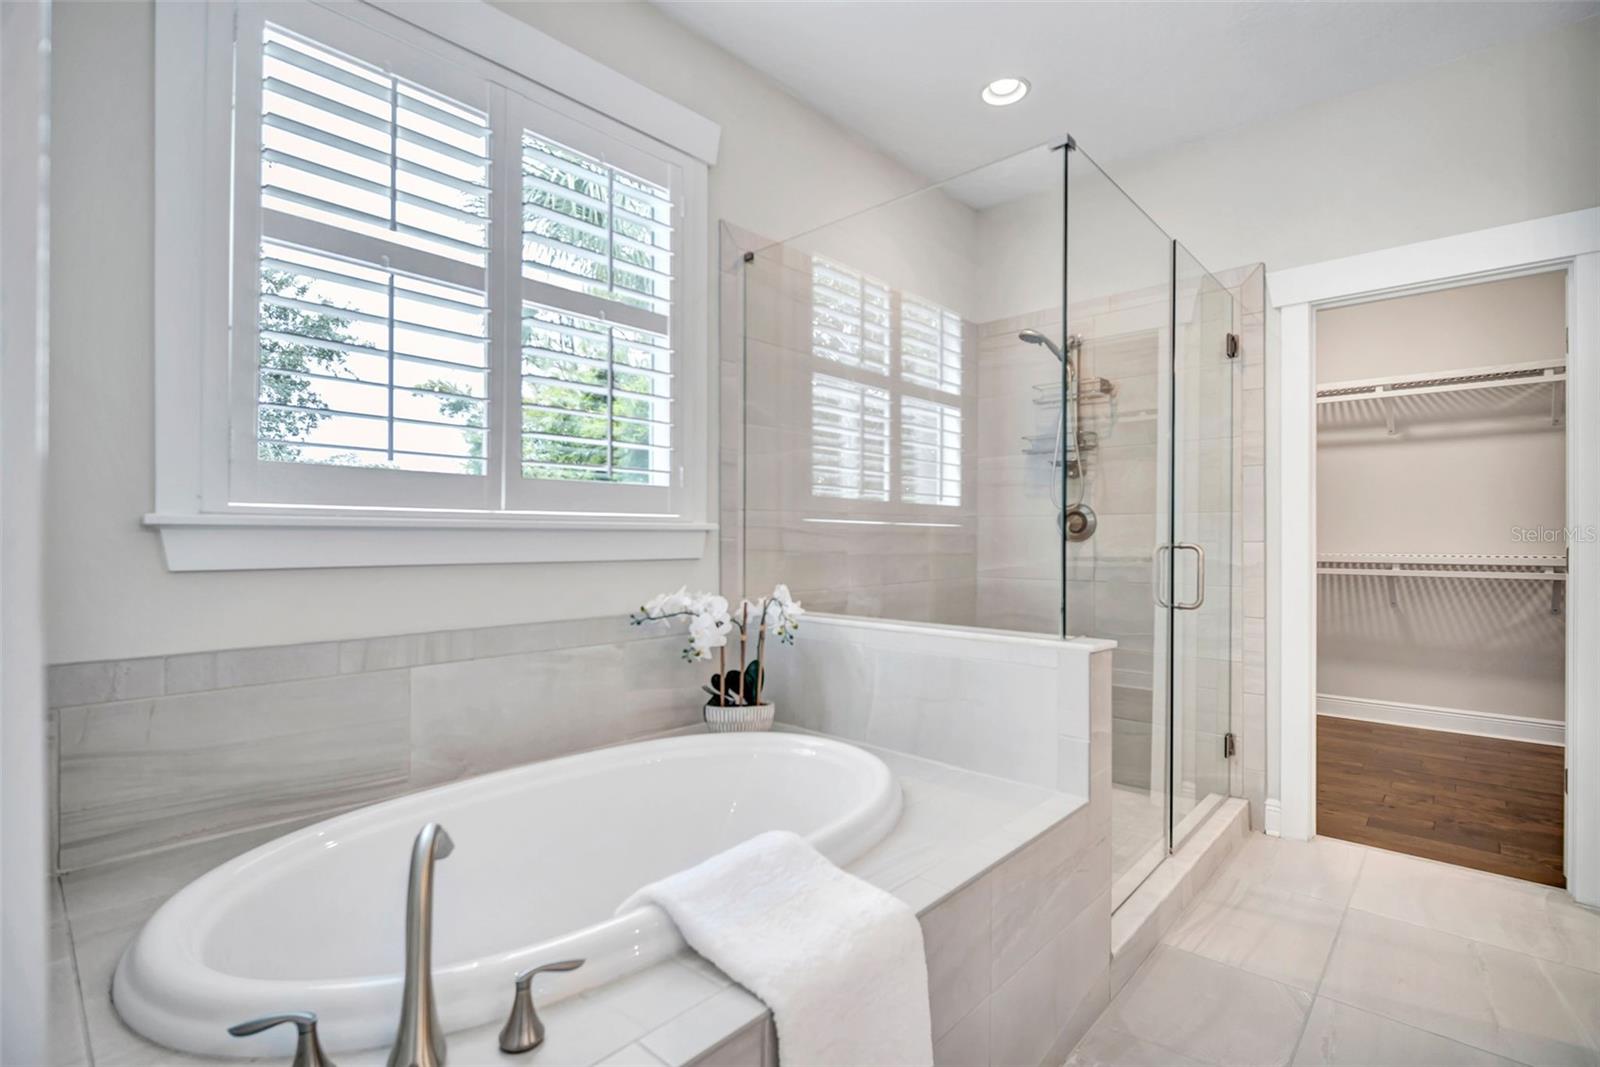
Primary bathroom with a soaking tub, glass shower, plantation shutters, and an open walk-in closet.
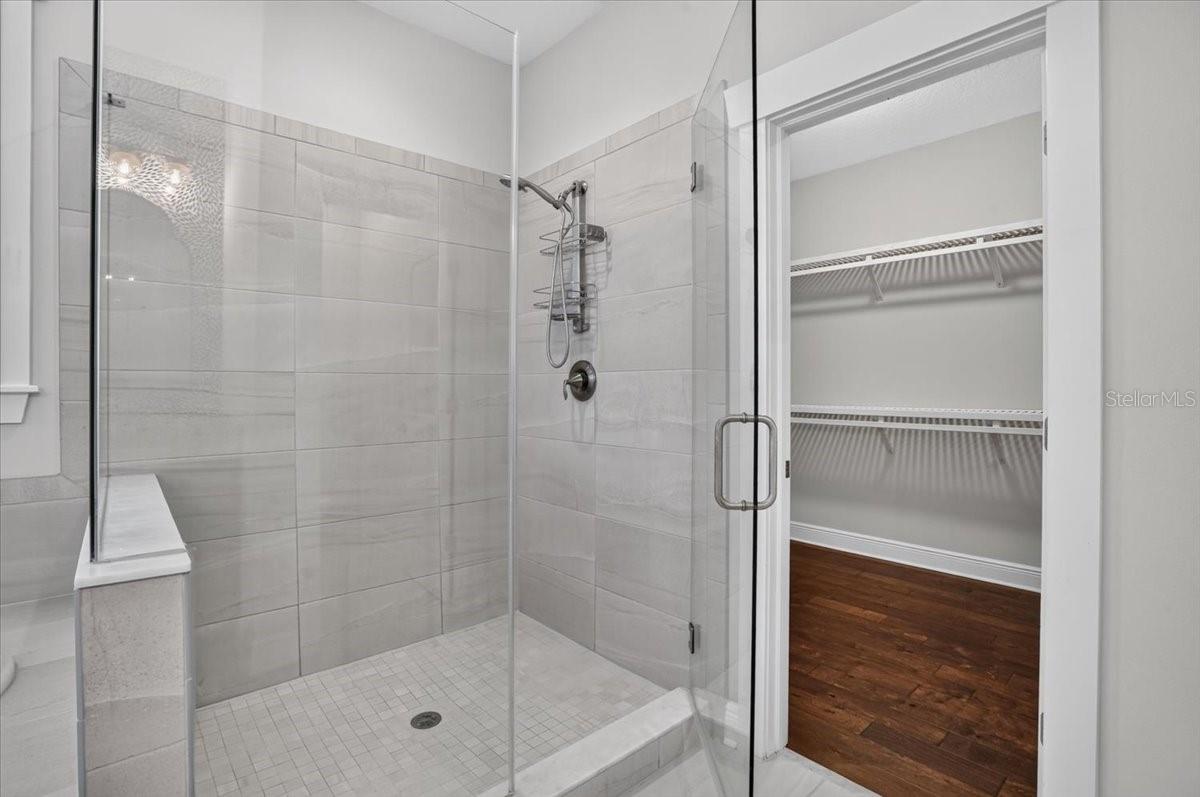
Tiled bathroom with a glass-enclosed walk-in shower beside an open closet with wire shelving.
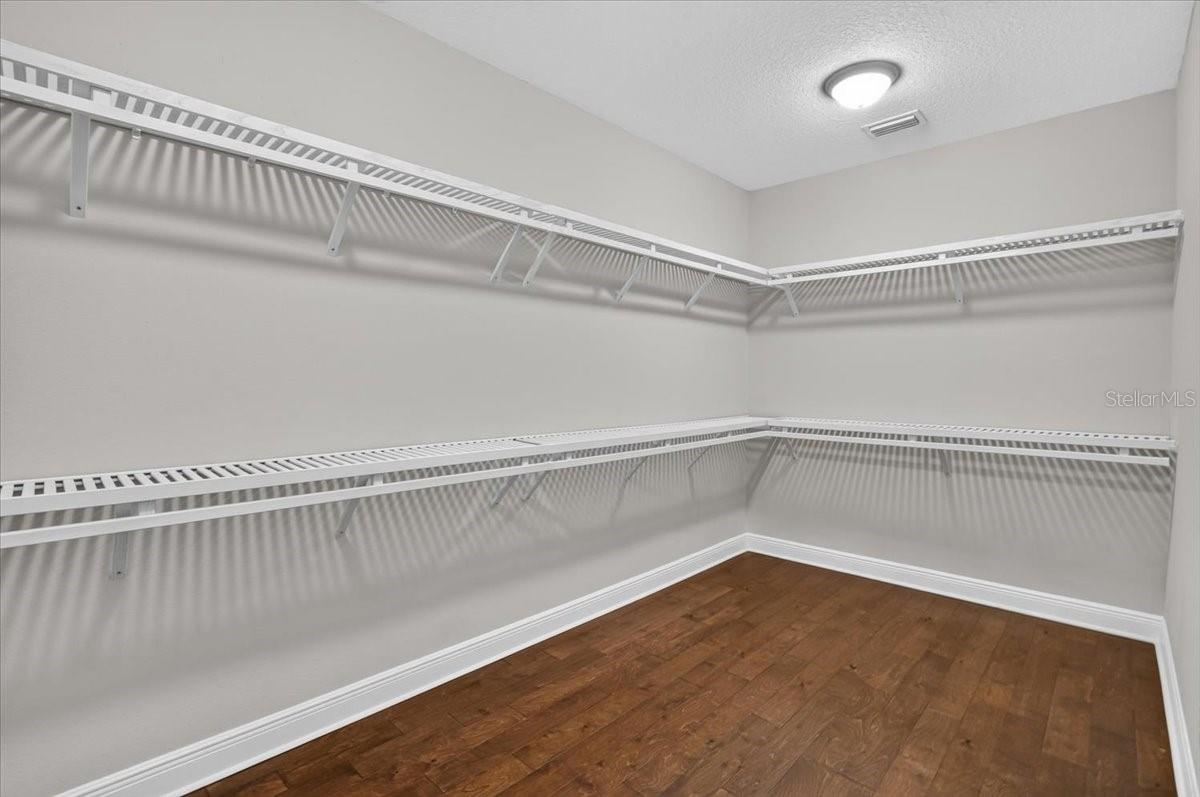
Walk-in closet with wraparound white wire shelving and hardwood floors.
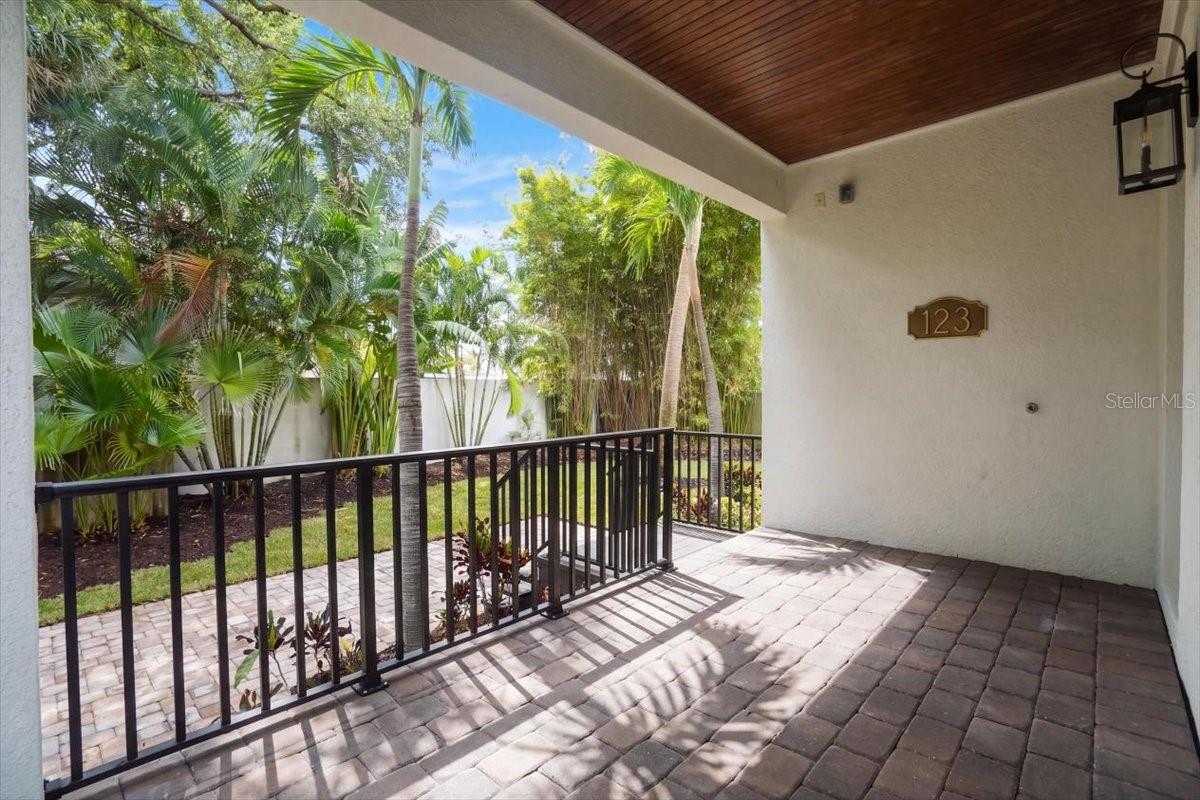
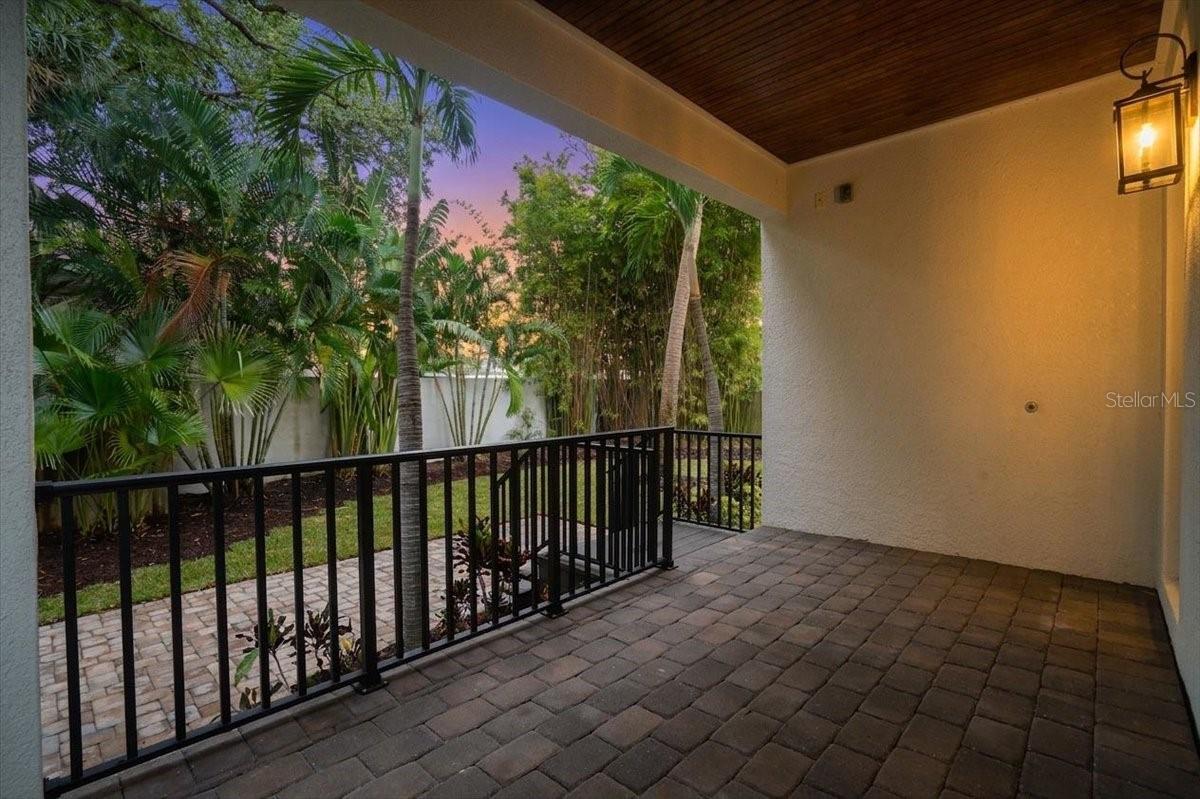
Covered patio with brick pavers, black railing, and tropical landscaping.
Covered patio with brick pavers and black railing overlooking tropical landscaping at dusk.
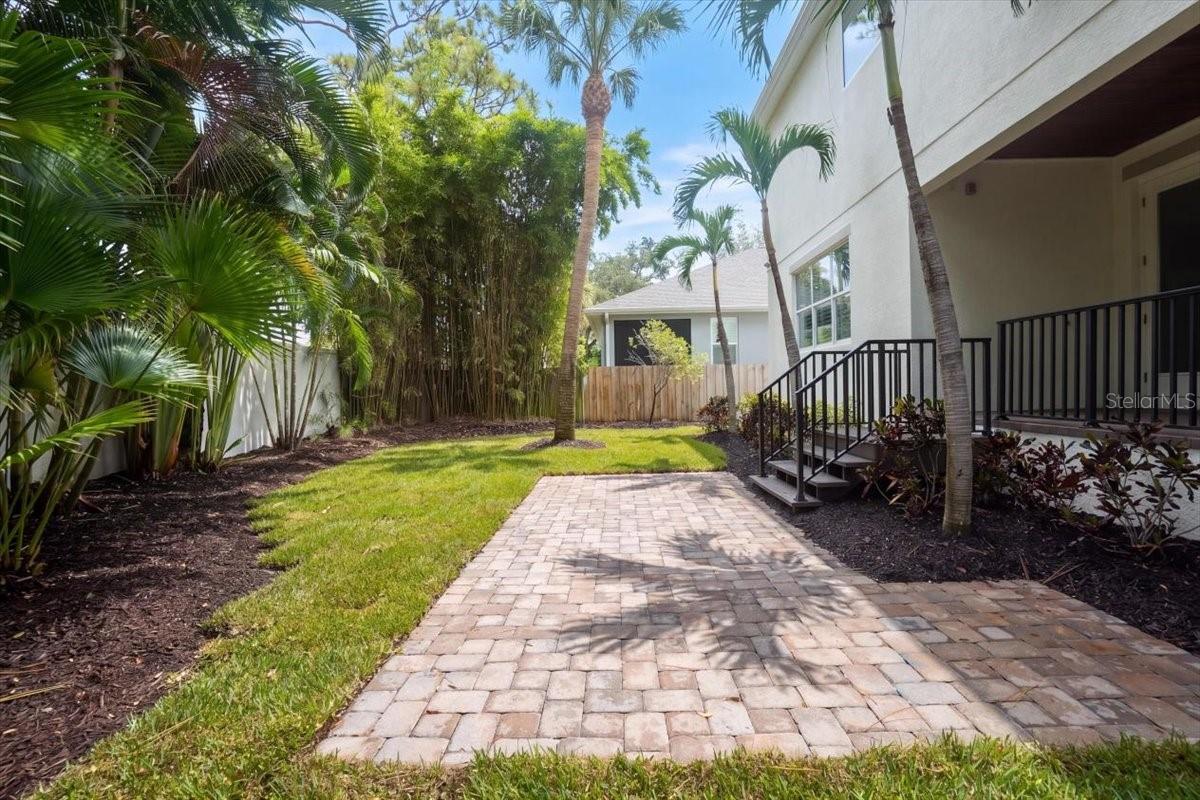
Paver walkway through a palm-lined side yard beside a white stucco home.
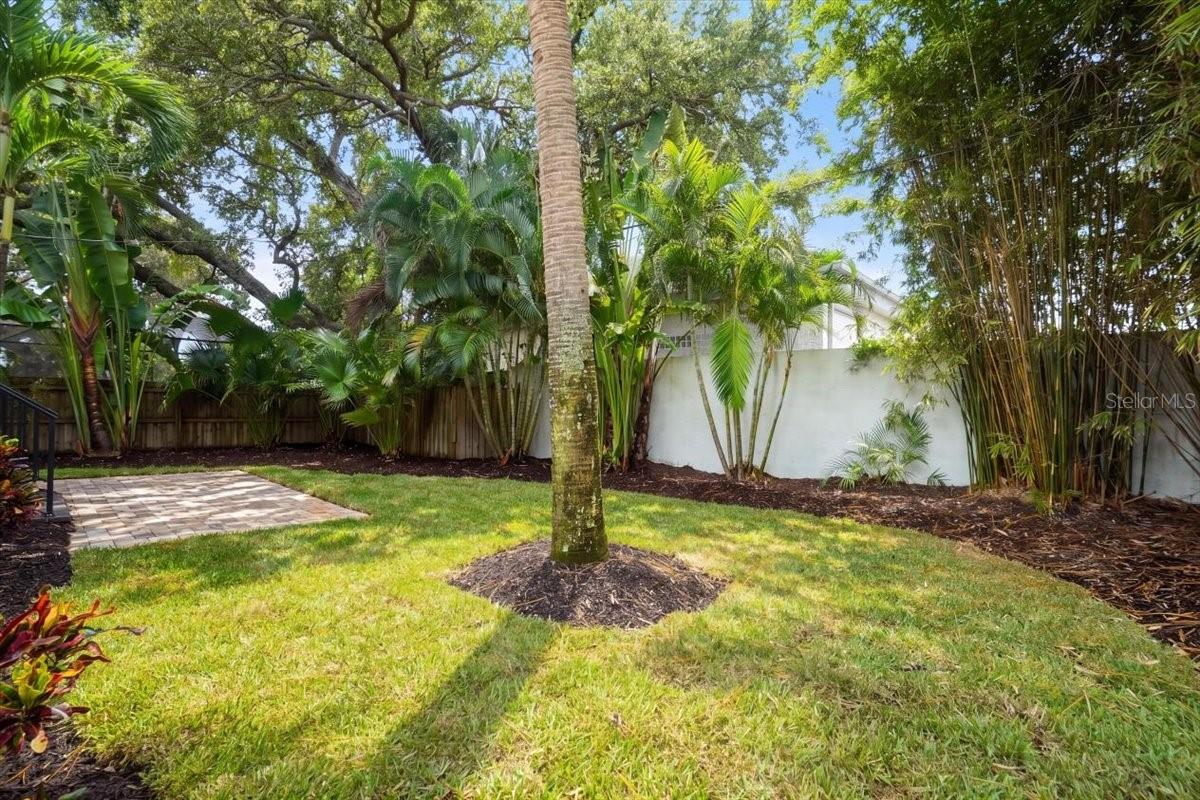
Landscaped backyard with a paved patio, lawn, palms, and privacy fencing.
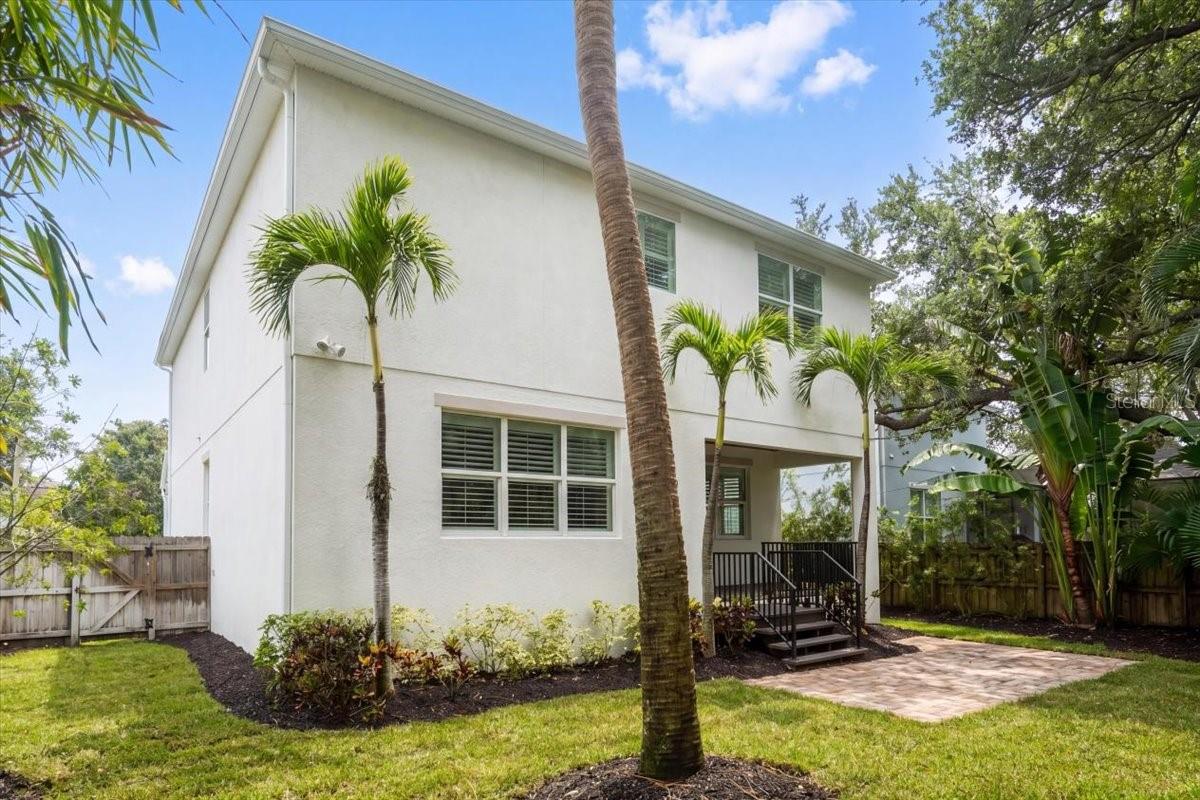
White two-story home viewed from the backyard, with a small deck, paved patio, and palm trees.
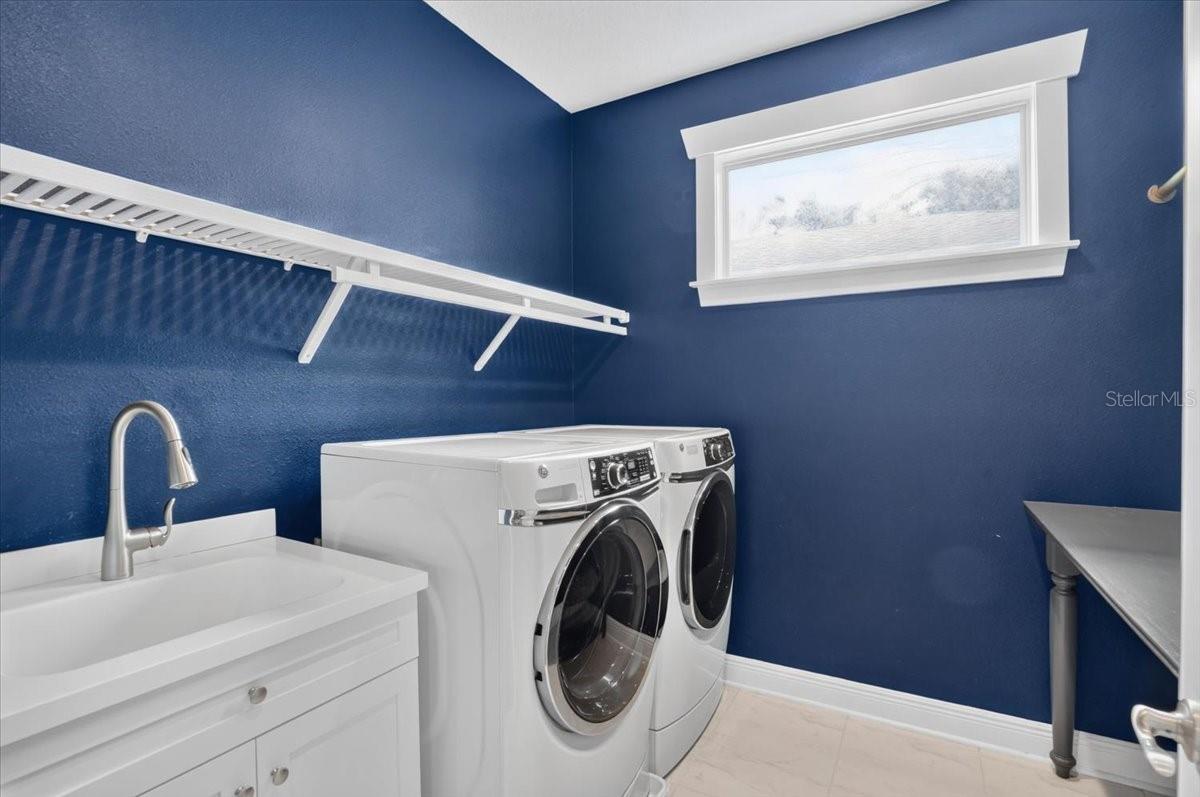
Laundry room with white front-loading washer and dryer, utility sink, and wall shelving.
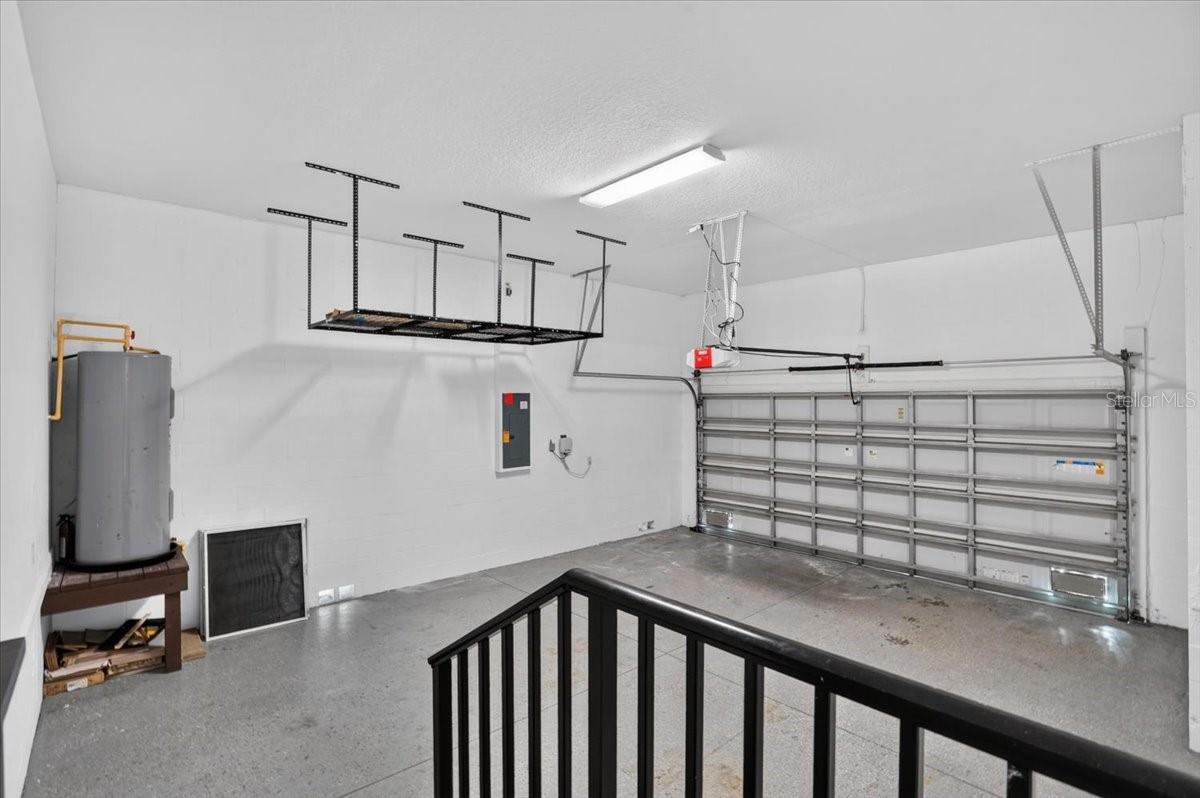
Empty garage with ceiling storage racks, a closed garage door, and a water heater.
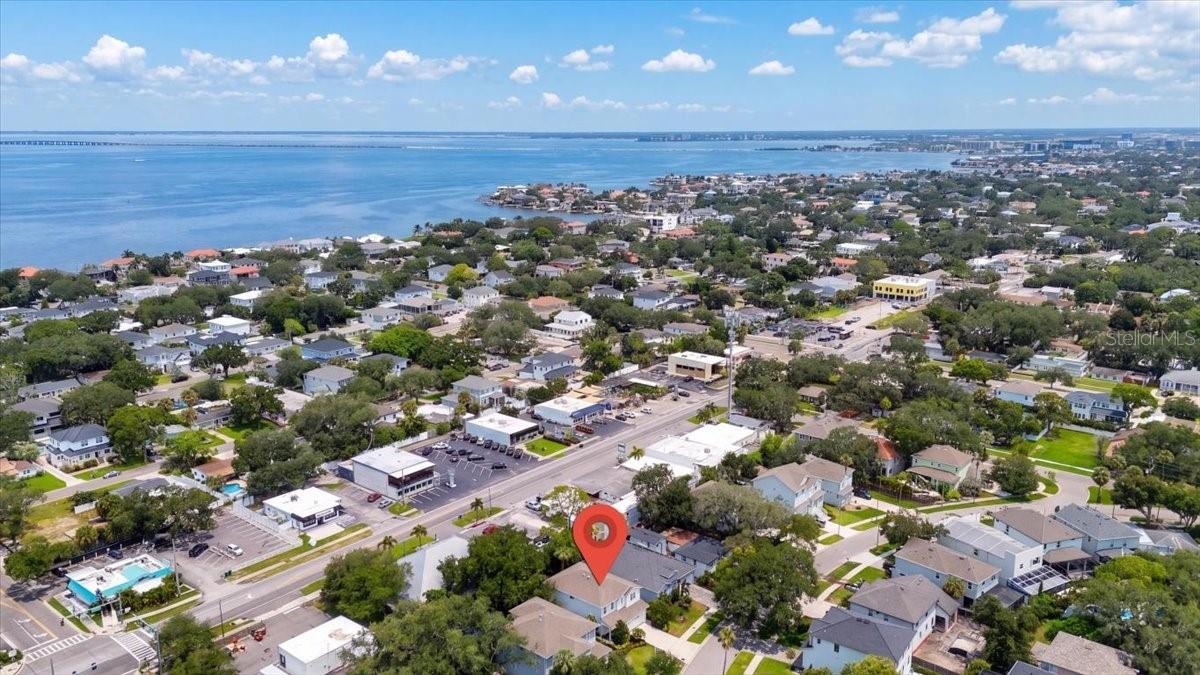
Aerial view of a residential neighborhood by the bay, with a map pin marking a home.
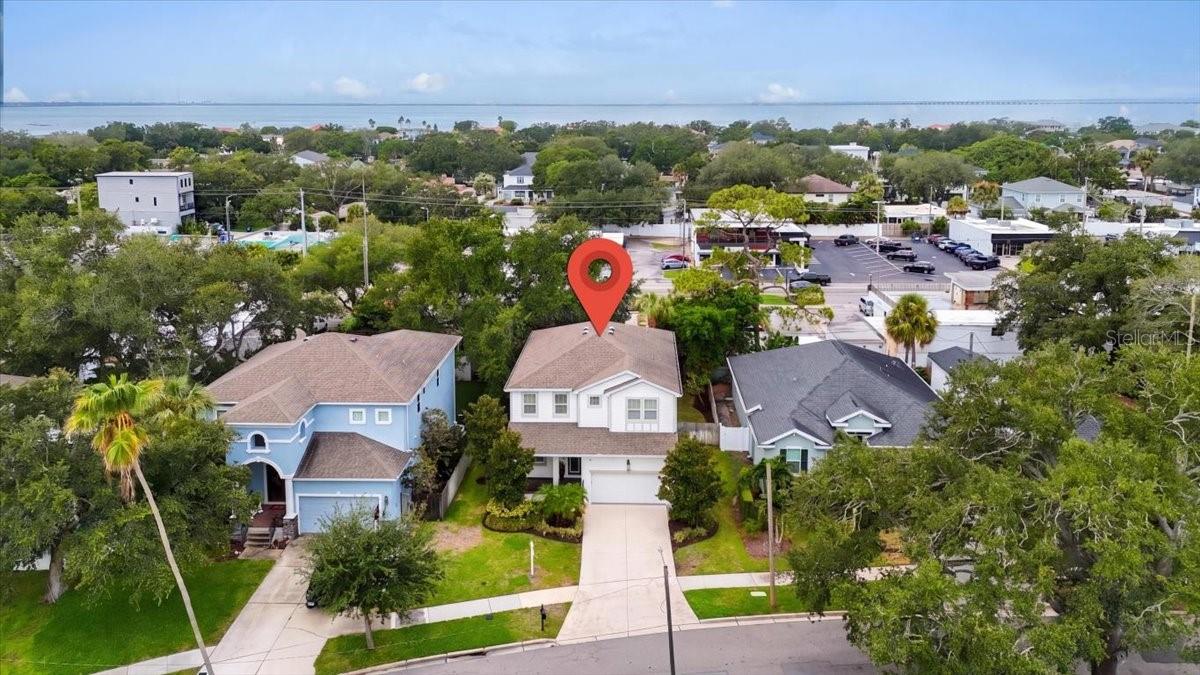
Aerial view of a two-story white house with a red location marker and distant water.
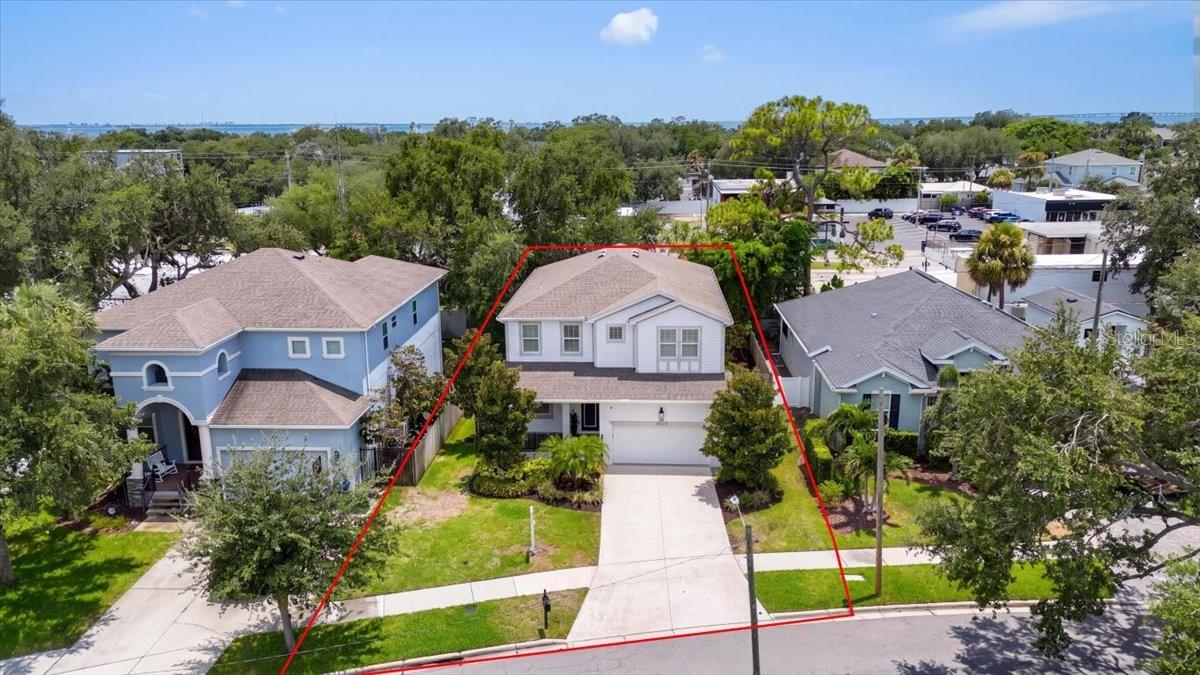
Aerial view of a two-story white house outlined in red, with a driveway and distant water.
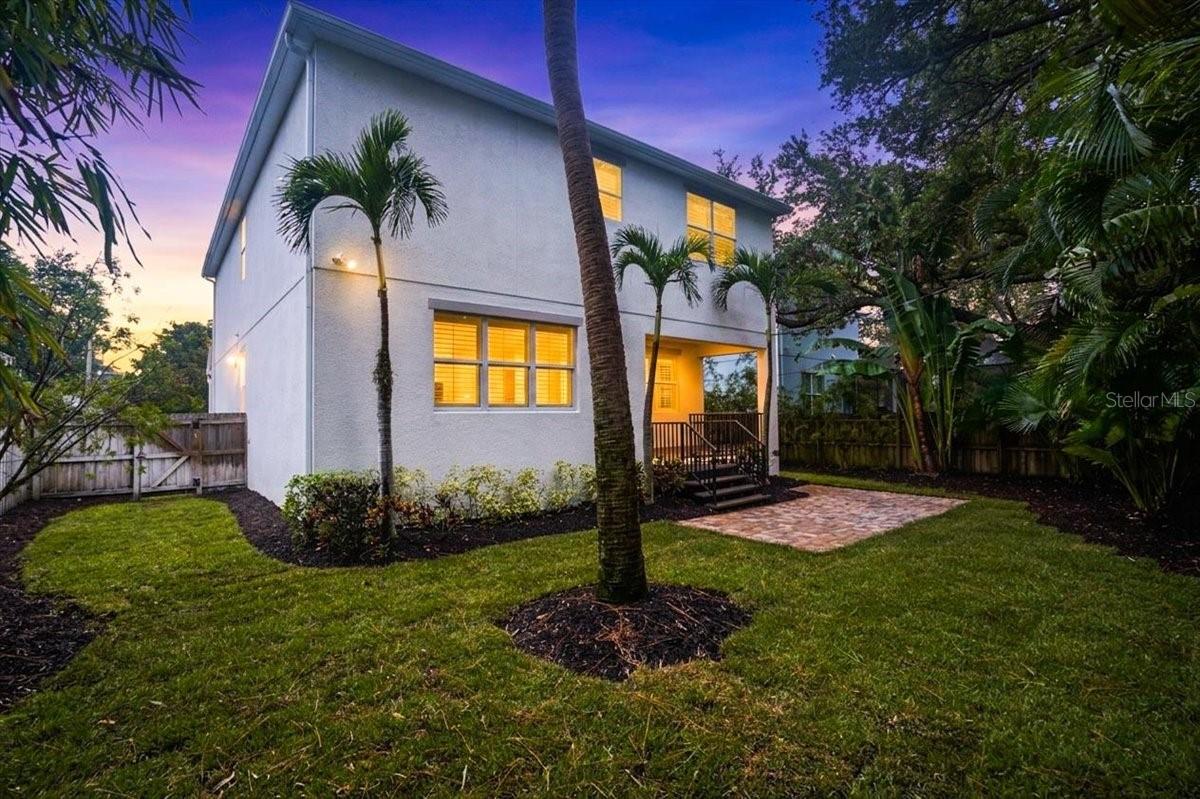
Two-story white house at dusk, with glowing windows, palm trees, and a paved patio.
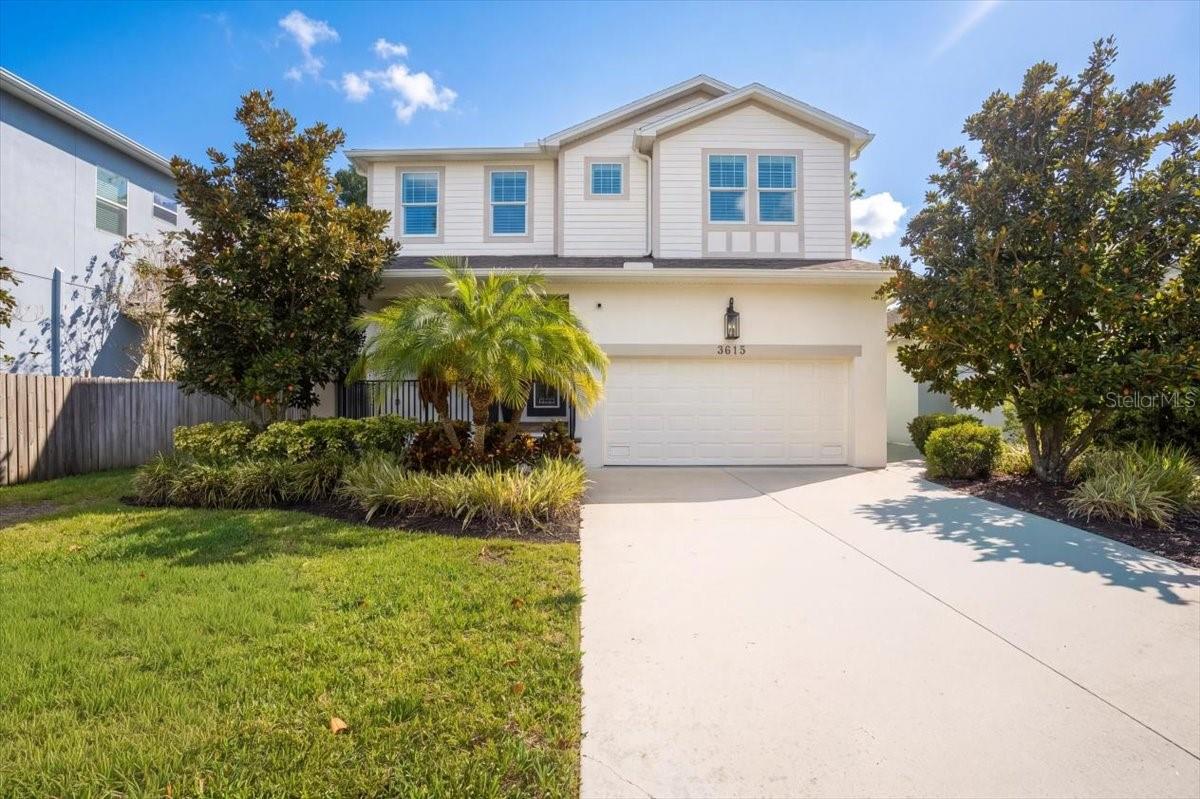
Two-story white house with a double garage, landscaped lawn, palm trees, and a wide driveway.
SEE ALL PHOTOS
Two-story gray house with a double garage and landscaped front yard at dusk.
Two-story cream house with a double garage, covered entry, palm, and broad front driveway.
Covered front porch with tiled steps, black railings, and a glass-paneled entry door.
Covered front porch with brick pavers, two rocking chairs, and a wood-plank ceiling.
Bright entryway opening into a living room with white armchairs and patterned wallpaper.
Staged sitting room with white chairs, patterned wallpaper, and a round coffee table.
Staged sitting area with white chairs, patterned wallpaper, and a decorative pendant light.
Kitchen with white cabinets, a large stone island, stainless steel appliances, and brass pendant lights.
Bright white kitchen with a large marble island, stainless appliances, and gold pendant lights.
Bright white kitchen with a large marble-patterned island, stainless appliances, and a farmhouse sink.
Bright kitchen with white cabinets, a large stone-topped island, stainless appliances, and pendant lights.
Open-plan kitchen with a large stone-topped island, brass pendant lights, hardwood floors, and a staircase.
Open-plan kitchen with white cabinets, stainless steel appliances, a central island, and dark wood-look floors.
Kitchen with white shaker cabinets, stainless steel appliances, and a large granite-topped island.
Kitchen with a large stone-topped island, white cabinetry, stainless steel appliances, and a brass pendant light.
Bright white kitchen with a large stone island, stainless steel appliances, and brass pendant lights.
Open kitchen and dining area with a large island, woven bar stools, and plantation-shuttered windows.
Dining room with a wooden table, white chairs, shuttered windows, and a brass globe chandelier.
Open-plan kitchen and dining area with a large island, stainless appliances, and a staircase with wood handrails.
Open kitchen and living area with a large island, dark paneled wall, and wood floors.
Empty room with a navy paneled accent wall, wood floors, shuttered windows, and a starburst pendant light.
Living room with a navy paneled television wall, cream seating, and large shuttered windows.
Staged living room with cream sofas, a geometric wood coffee table, and navy paneled accent wall.
Staged living room with a dark blue paneled TV wall, beige seating, and shuttered windows.
Empty room with wood-look tile floors and a dark navy paneled accent wall.
Staged living room with a geometric wood coffee table, cream seating, and an open kitchen.
Open living area with wood floors, a staircase, and a white kitchen beyond.
Staged living room opening to a white kitchen and dining area, with a geometric wood coffee table and starburst chandelier.
Furnished living room with a pale sectional, geometric wood coffee table, and large shuttered windows.
Empty room with gray walls, hardwood flooring, and a shuttered window.
Empty room with gray walls, dark wood flooring, and a mirrored closet door.
Bathroom with a glass-enclosed tiled shower and pedestal sink with gold-tone fixtures.
Stair landing with dark wood floors, white-trimmed openings, and a handrail descending the stairs.
Empty room with dark wood-look floors, gray walls, and two white-trimmed windows.
Empty room with dark wood floors, gray walls, and three open doorways.
Bathroom with a marble-look tub surround, dark wood vanity, and large mirror.
Empty bedroom with dark wood-look flooring, two shuttered windows, and white doors.
Empty bedroom with dark wood floors, a closet, and a doorway to a bathroom vanity.
Walk-in closet with white wire shelves, a shuttered window, and dark flooring.
Bathroom vanity with dark cabinetry and gold faucets, opening to a room with blue walls.
Bathroom tub and shower with marble-look tile and bronze-toned fixtures.
Empty room with hardwood floors, gray walls, a chandelier, and two doorways.
Empty gray-walled room with wood flooring and a chandelier
Empty dining room with a teal accent wall, wood flooring, and a gold chandelier.
Furnished bedroom with a teal accent wall, white bed, chandelier, and gold-framed mirror.
Staged bedroom with a white bed, teal accent wall, chandelier, and window seating area.
Staged bedroom with a white bed, teal accent wall, chandelier, and shuttered window.
Bright bedroom with a large white bed, crystal chandelier, and wood floors.
Bathroom with a teal double vanity, marble countertop, patterned wallpaper, and a view into a teal-accented bedroom.
Bathroom with a teal double vanity, marble countertop, patterned accent wall, and arched mirrors.
Bathroom vanity with teal cabinets, marble countertop, patterned wallpaper, and two arched mirrors.
Bathroom soaking tub with pale tile, plantation shutters, and an orchid on the ledge.
Primary bathroom with a soaking tub, glass shower, plantation shutters, and an open walk-in closet.
Tiled bathroom with a glass-enclosed walk-in shower beside an open closet with wire shelving.
Walk-in closet with wraparound white wire shelving and hardwood floors.
Covered patio with brick pavers, black railing, and tropical landscaping.
Covered patio with brick pavers and black railing overlooking tropical landscaping at dusk.
Paver walkway through a palm-lined side yard beside a white stucco home.
Landscaped backyard with a paved patio, lawn, palms, and privacy fencing.
White two-story home viewed from the backyard, with a small deck, paved patio, and palm trees.
Laundry room with white front-loading washer and dryer, utility sink, and wall shelving.
Empty garage with ceiling storage racks, a closed garage door, and a water heater.
Aerial view of a residential neighborhood by the bay, with a map pin marking a home.
Aerial view of a two-story white house with a red location marker and distant water.
Aerial view of a two-story white house outlined in red, with a driveway and distant water.
Two-story white house at dusk, with glowing windows, palm trees, and a paved patio.
Two-story white house with a double garage, landscaped lawn, palm trees, and a wide driveway.
Courtesy of 360 REALTY OF TAMPA LLC, Tallia Keene  Listing Contact: 813-508-2715 
For Sale

3615 W RENELLIE CIR

3615 W RENELLIE CIR, TAMPA, FL 33629

$1,359,000
Prime location, quality finishes, functional space, and the ability for a home to evolve with its owners all come together at 3615 W. Renellie Circle. **Note: The property is professionally staged. Not virtually staged. Some rooms show before and after staging for scale.**
Located in an established 33629 neighborhood and within the Dale Mabry Elementary, Coleman Middle, and Plant High School district, this approximately 3,200- square-foot home offers a rare combination of modern functionality and a highly sought-after South Tampa setting.
Built in 2016, the home offers the advantages of a newer- construction without giving up the mature neighborhood setting that makes this area so appealing. The thoughtfully designed floor plan includes four bedrooms, four full baths, and flexible spaces that can adapt to work, guests, hobbies, or everyday living.
The main living areas are open, welcoming, and designed for both daily life and entertaining. Rich wood flooring, abundant natural light, and quality finishes carry throughout the living spaces, while the kitchen serves as a natural centerpiece with custom wood cabinetry, stone countertops, a large center island, stainless steel appliances, double ovens, a cooktop, and walk-in pantry.
The primary suite provides a comfortable retreat with a generous walk-in closet, dual vanities, separate shower, and soaking tub. Additional bedrooms and well-appointed baths provide privacy and flexibility for family members and guests, including a private en-suite bedroom and a Jack-and-Jill bath connecting two additional bedrooms.
The property also includes a first-floor flex room and full bath with walk-in shower, adding another useful dimension to the home--perfect for an office, guest space, playroom, or additional living area. Upstairs, a dedicated laundry room keeps everyday functionality exactly where it belongs.
Outside, the fenced and tree-lined backyard provides privacy and a natural extension of the home's living space. The covered outdoor area creates an inviting place to relax or entertain, while fresh landscaping gives the property a polished, finished feel.
For those looking to create an even more substantial outdoor retreat, a professionally developed pool and outdoor living concept provides a vision for the backyard's potential. The opportunity is there to create a pool and entertaining environment tailored to the way the next owner wants to enjoy the home.
Ultimately, 3615 W. Renellie Circle brings together the elements that continue to matter in South Tampa: a desirable location, highly regarded schools, a well-designed home, generous living space, and room to make the property your own.
It is a home that works beautifully for today's lifestyle while offering the kind of location and underlying fundamentals that will remain valuable for many years to come.

4
beds

4
baths

3,186 Sq.Ft. LIVING AREA

7,320 Sq.Ft. lot

Tallia Keene

Tallia Keene

Features & Amenities

Interior

  • total bedrooms4
  • Total bathrooms4
  • full bathrooms4
  • Laundry room Laundry Room
  • Flooring Hardwood
  • APPLIANCES Built-In Oven, Cooktop, Dishwasher, Disposal, Dryer, Electric Water Heater, Exhaust Fan, Ice Maker, Microwave, Washer
  • other interior Features Eat-in Kitchen, High Ceilings, Kitchen/Family Room Combo, Living Room/Dining Room Combo, Open Floorplan, Split Bedroom, Stone Counters, Walk-In Closet(s), Window Treatments

Area & Lot

  • Status For Sale
  • Living Area3,186 Sq.Ft.
  • Total Area3,922 Sq.Ft.
  • Lot Area7,320 Sq.Ft.
  • MLS® IDTB8530800
  • TypeResidential
  • YEAR BUILT2016
  • NeighborhoodSouth Tampa
  • Elementary SchoolDale Mabry Elementary-HB
  • Middle SchoolColeman-HB
  • High SchoolPlant City-HB

Exterior

  • STORIES2
  • Garage Space2.0
  • water SourceNone
  • utilitiesCable Available, Electricity Connected, Public, Sewer Connected, Water Connected
  • roofShingle
  • lot featuresSidewalk, Paved
  • HEAT TYPECentral, Electric
  • AIR CONDITIONINGCentral Air
  • sewerPublic Sewer
  • SubstructureSlab
  • other exterior FeaturesLighting

Financial

  • Sales Price$1,359,000
  • Real Estate Tax $11,076/yr
  • Zoning RS-60
View Virtual Tour

South Tampa

Explore

Work With Us

With backgrounds in Real Estate Law as licensed Florida Attorneys, finance, marketing, and sales, our clients benefit from a true comprehensive approach to navigating basic to extremely complex real estate transactions.

Follow Us on Instagram