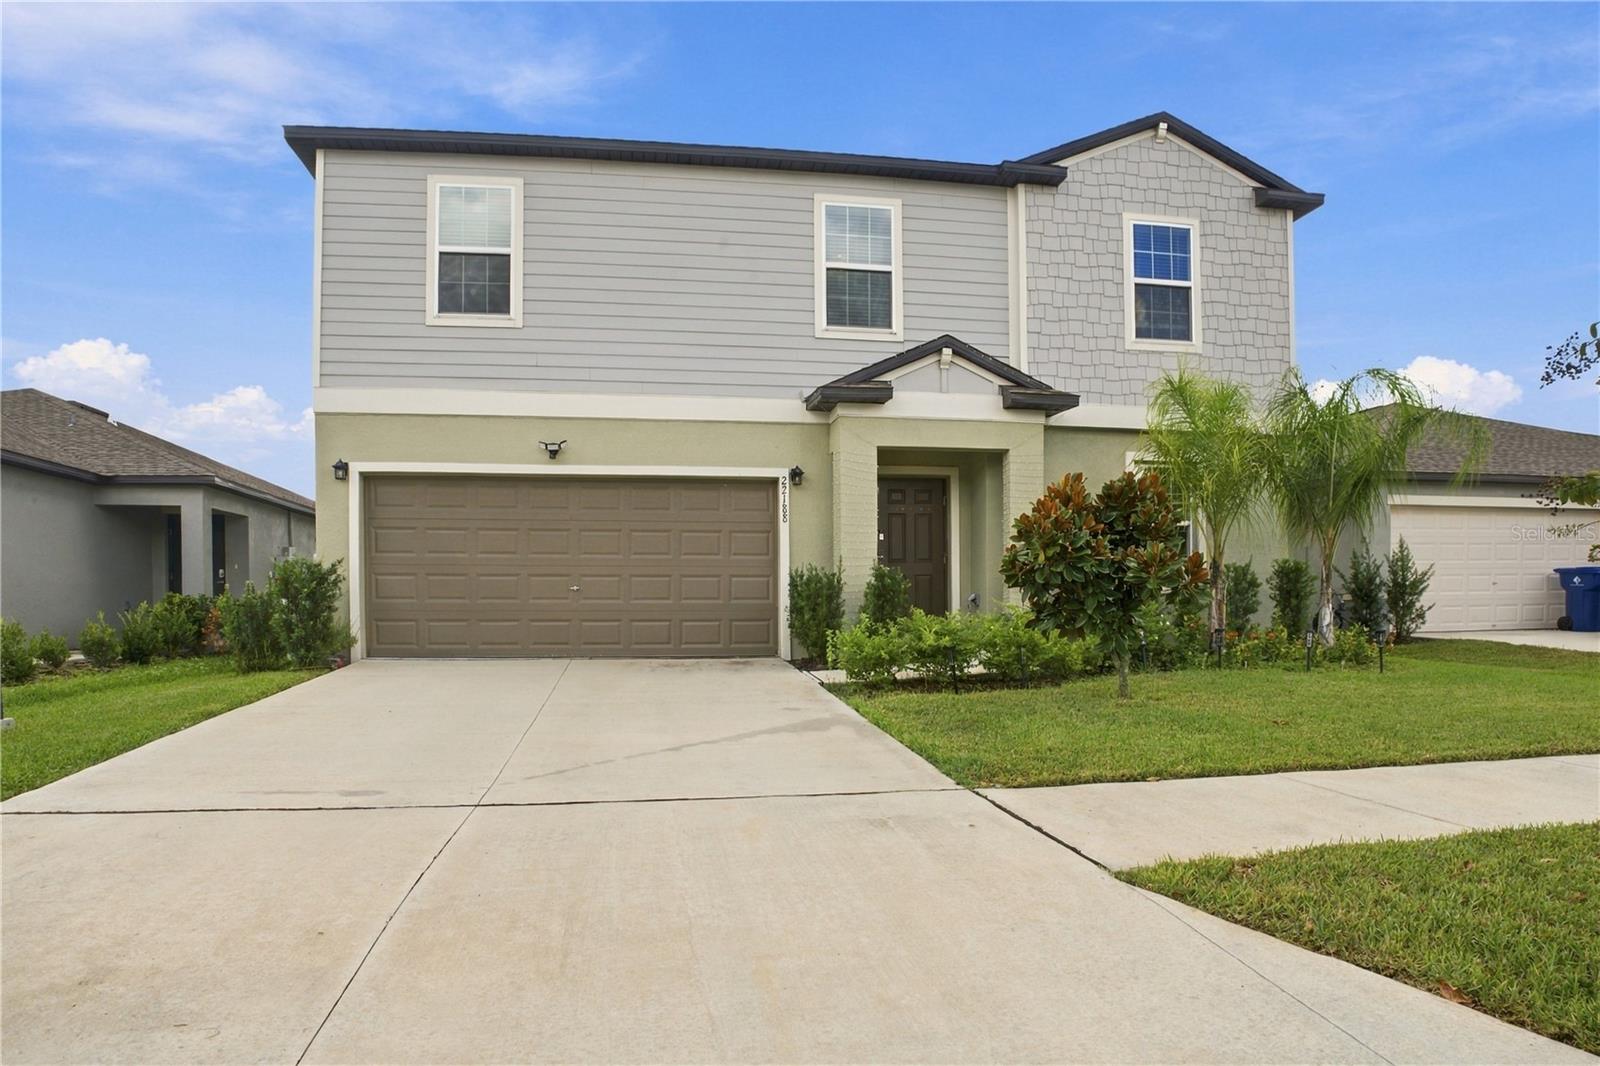


Two-story gray house with a double garage, covered entry, and broad driveway.
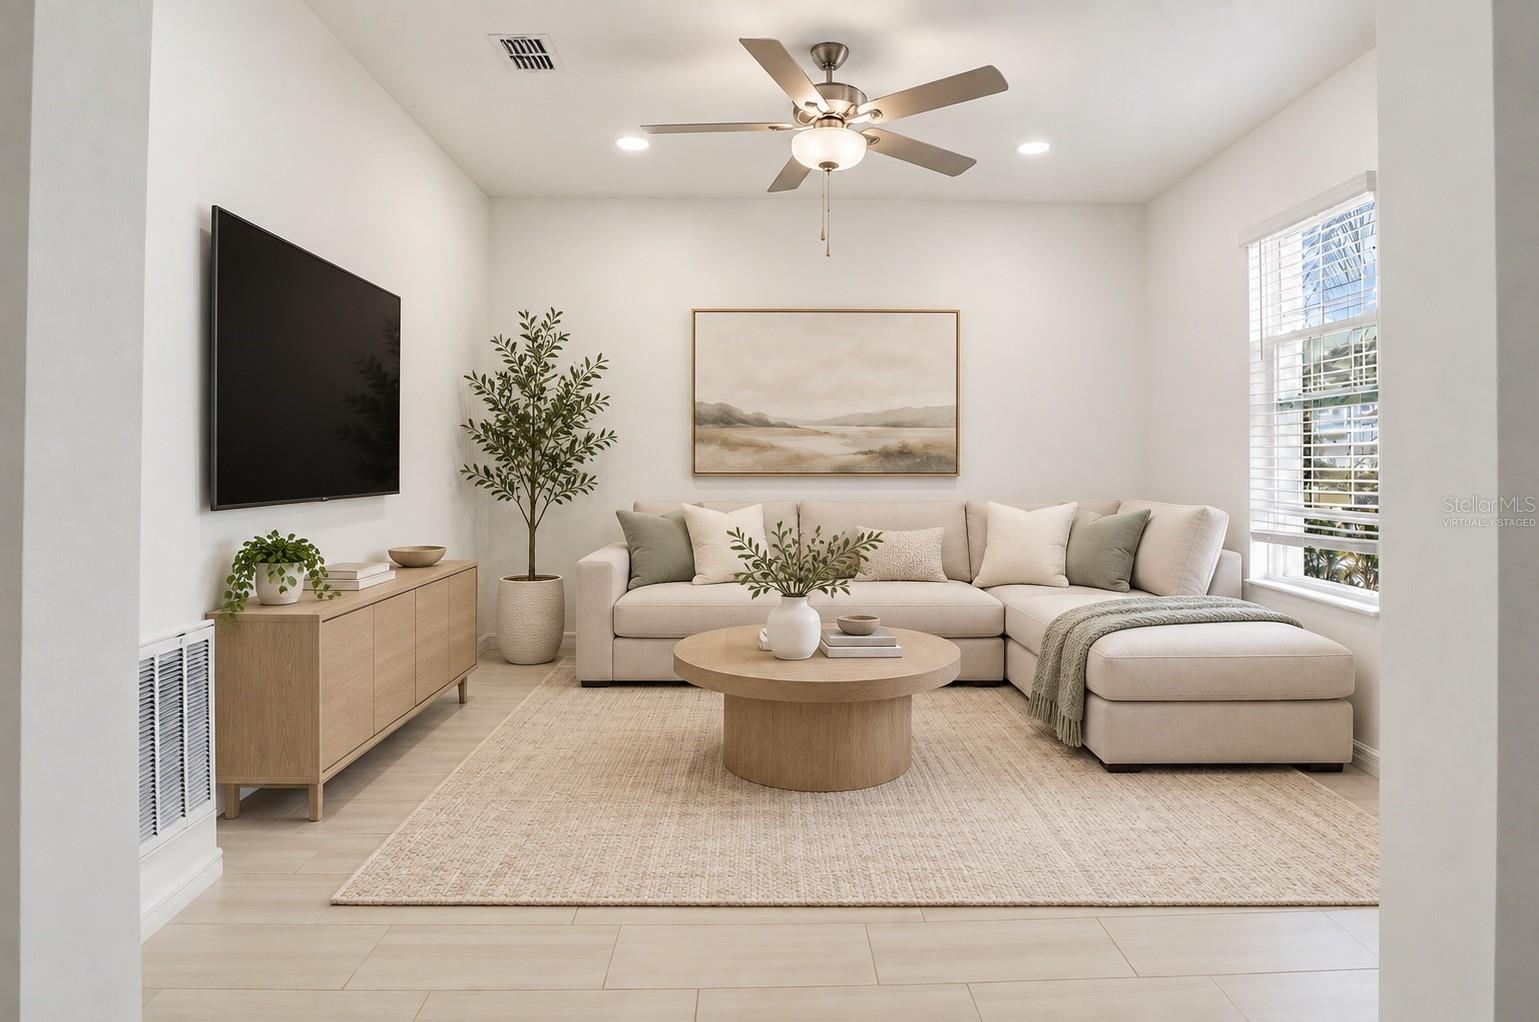
Virtually staged living room with a cream sectional, round wood coffee table, and ceiling fan.
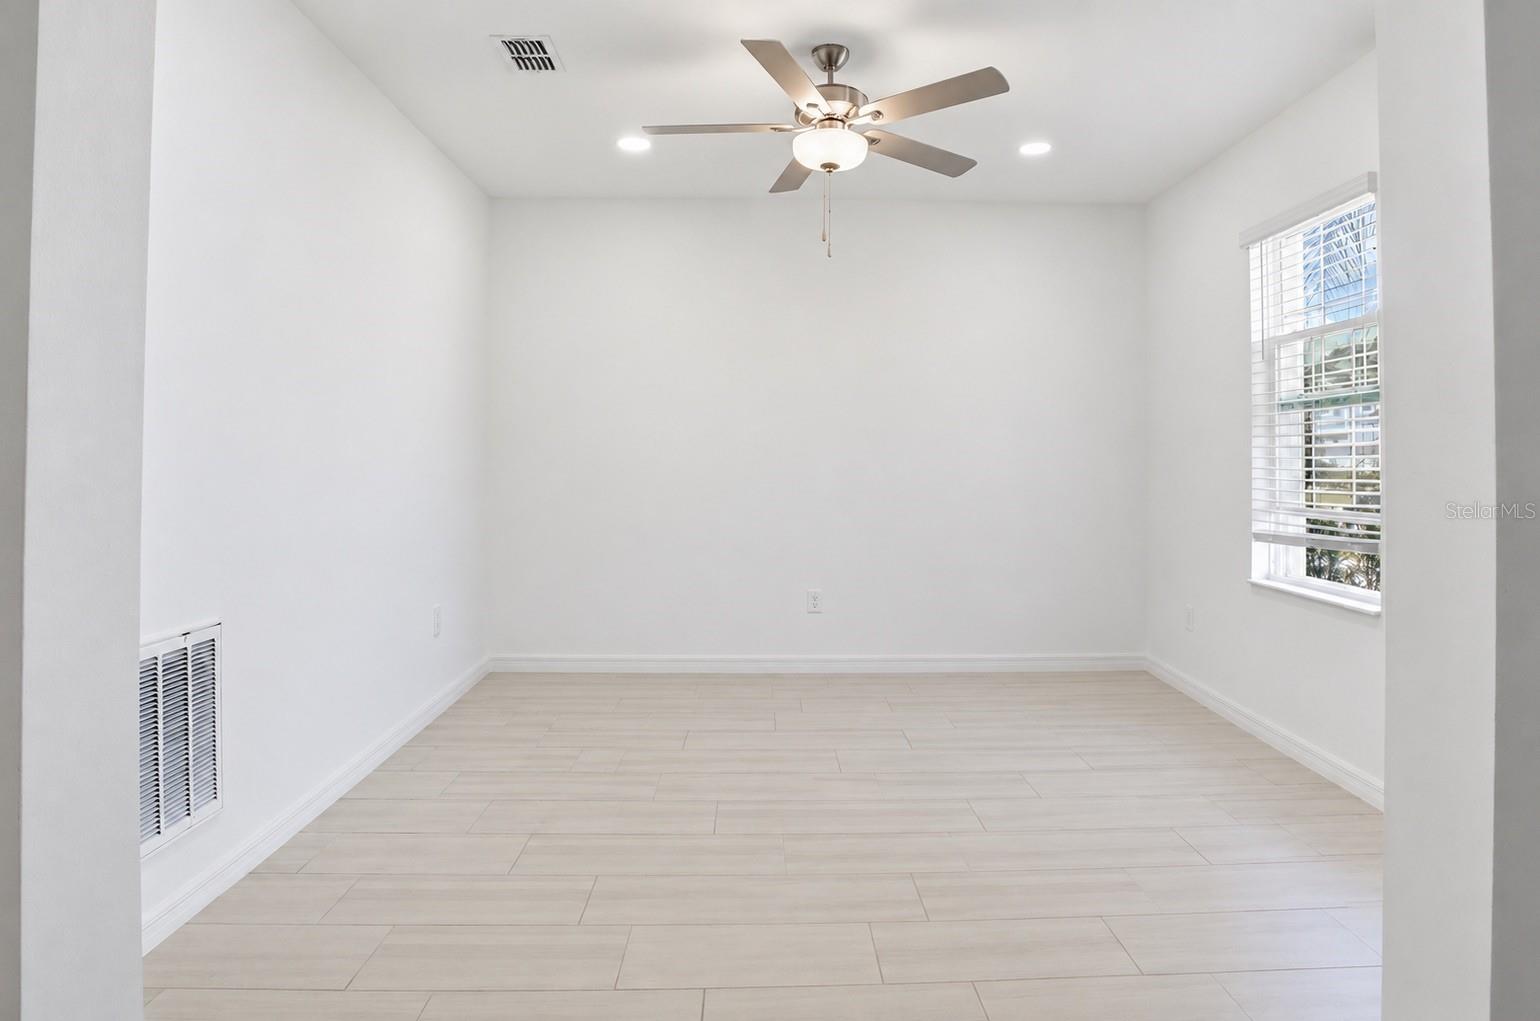
Vacant bright room with pale tile flooring, a ceiling fan, and a window with white blinds.
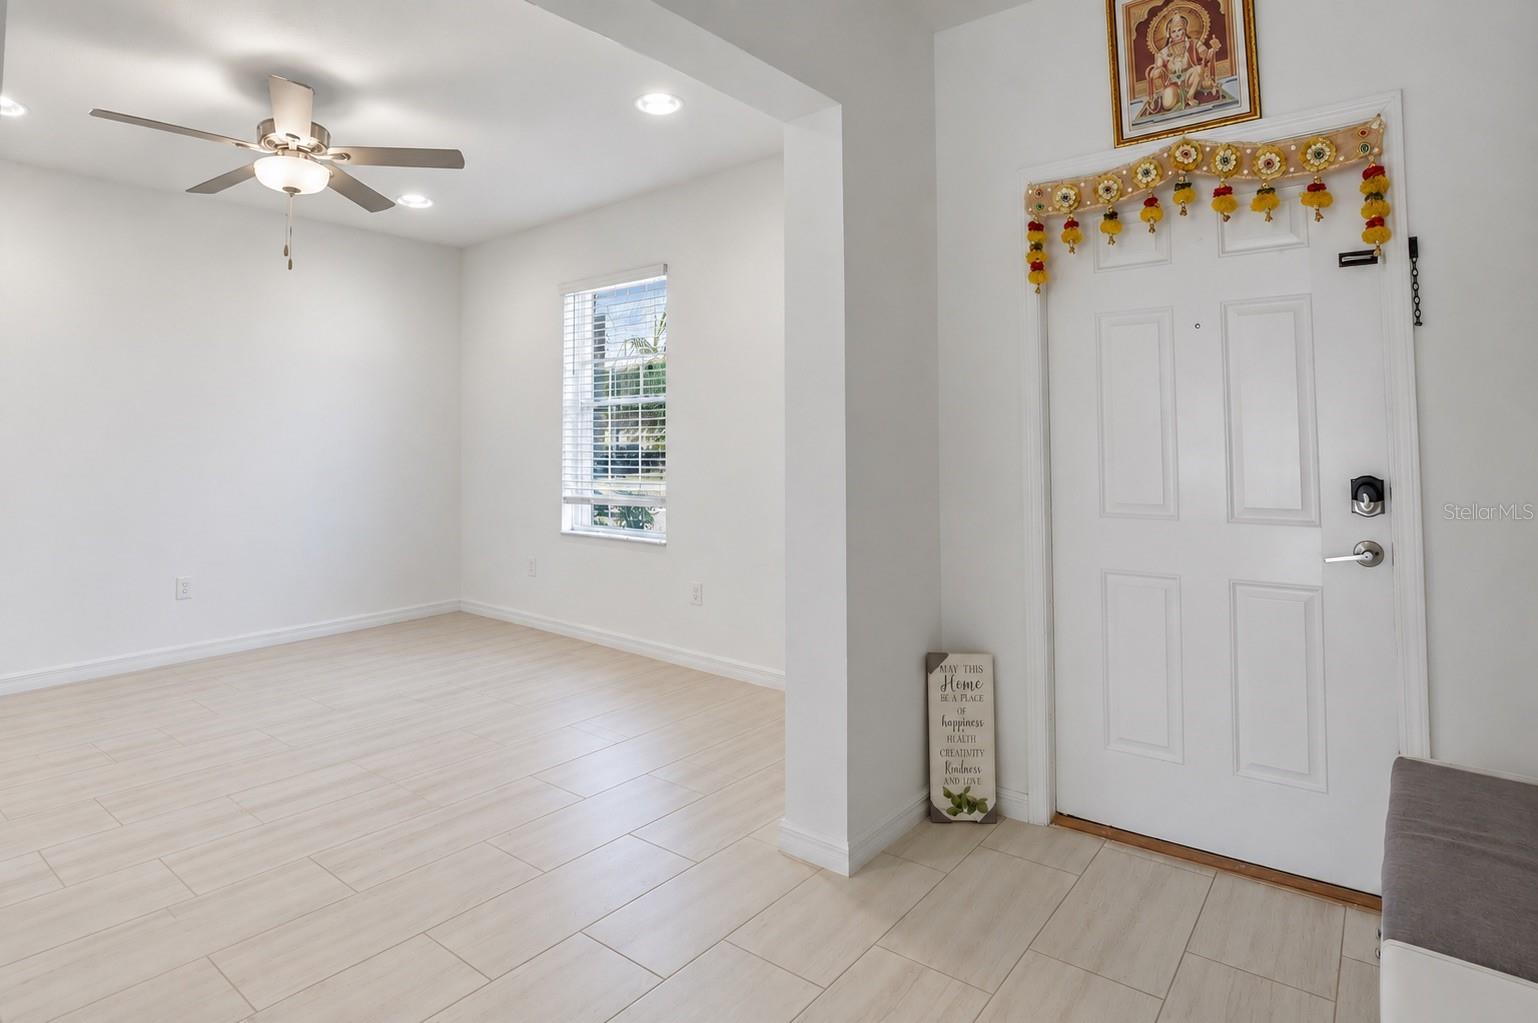
Bright tiled entryway with a decorated white front door and ceiling fan.
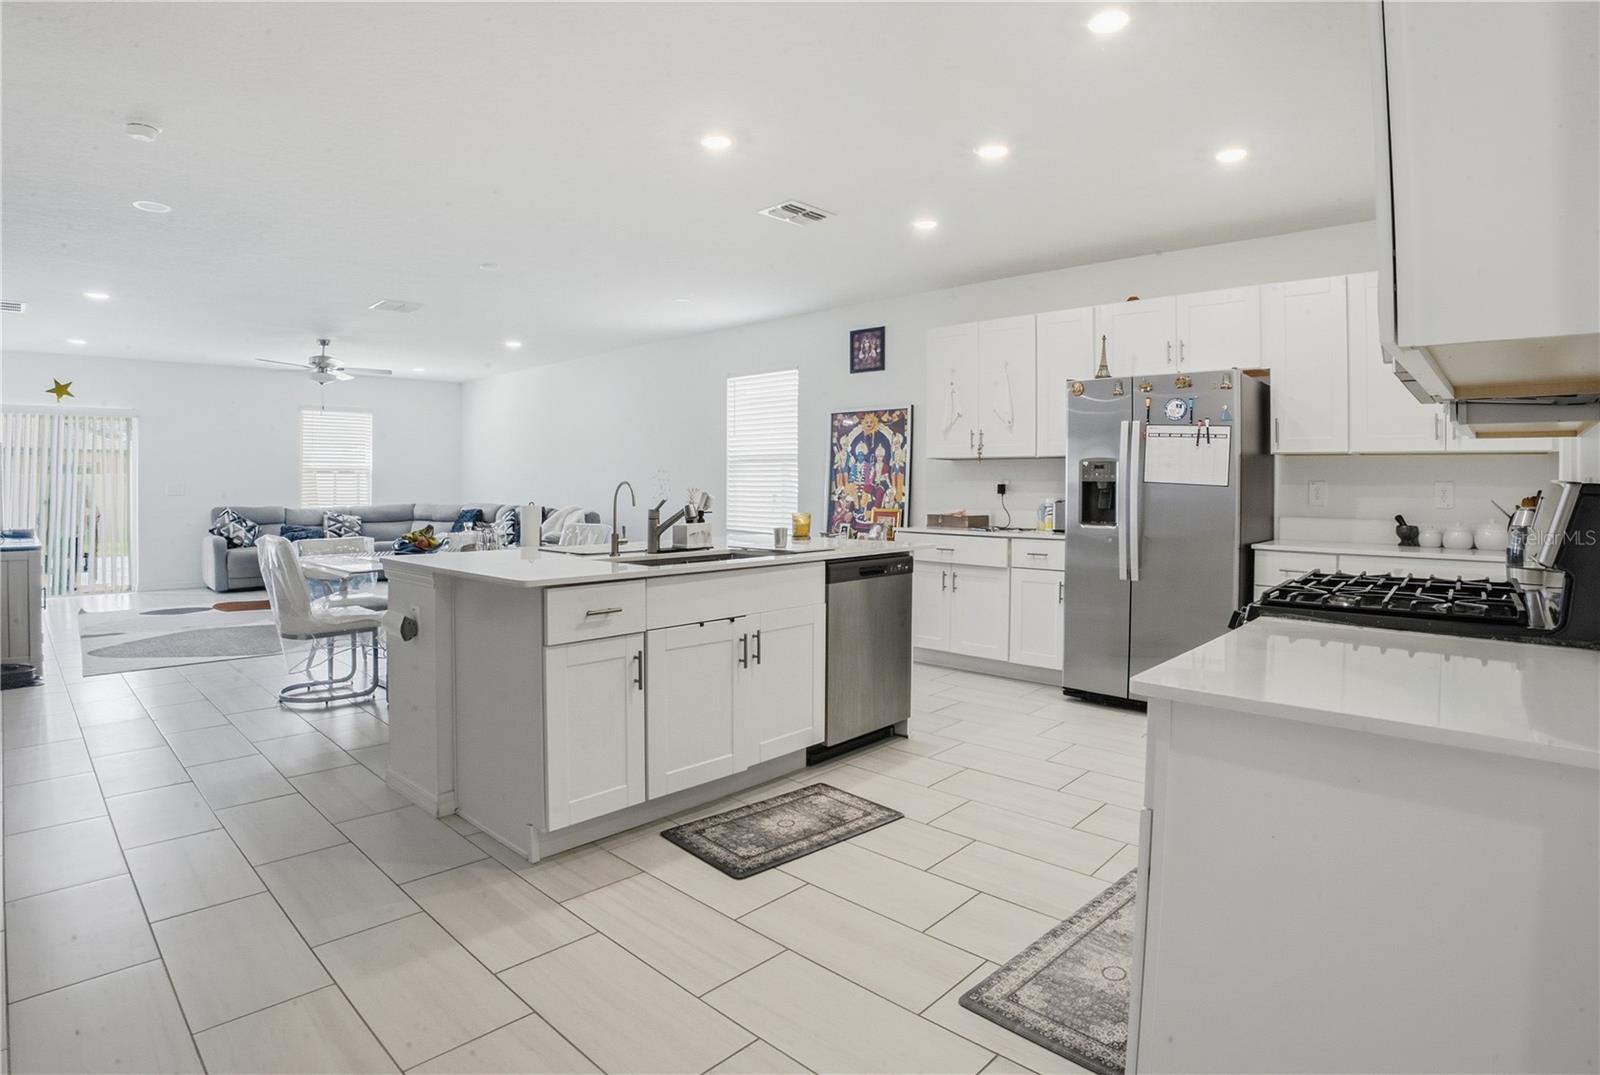
Bright white kitchen with a large island, stainless steel appliances, and an adjoining living area.
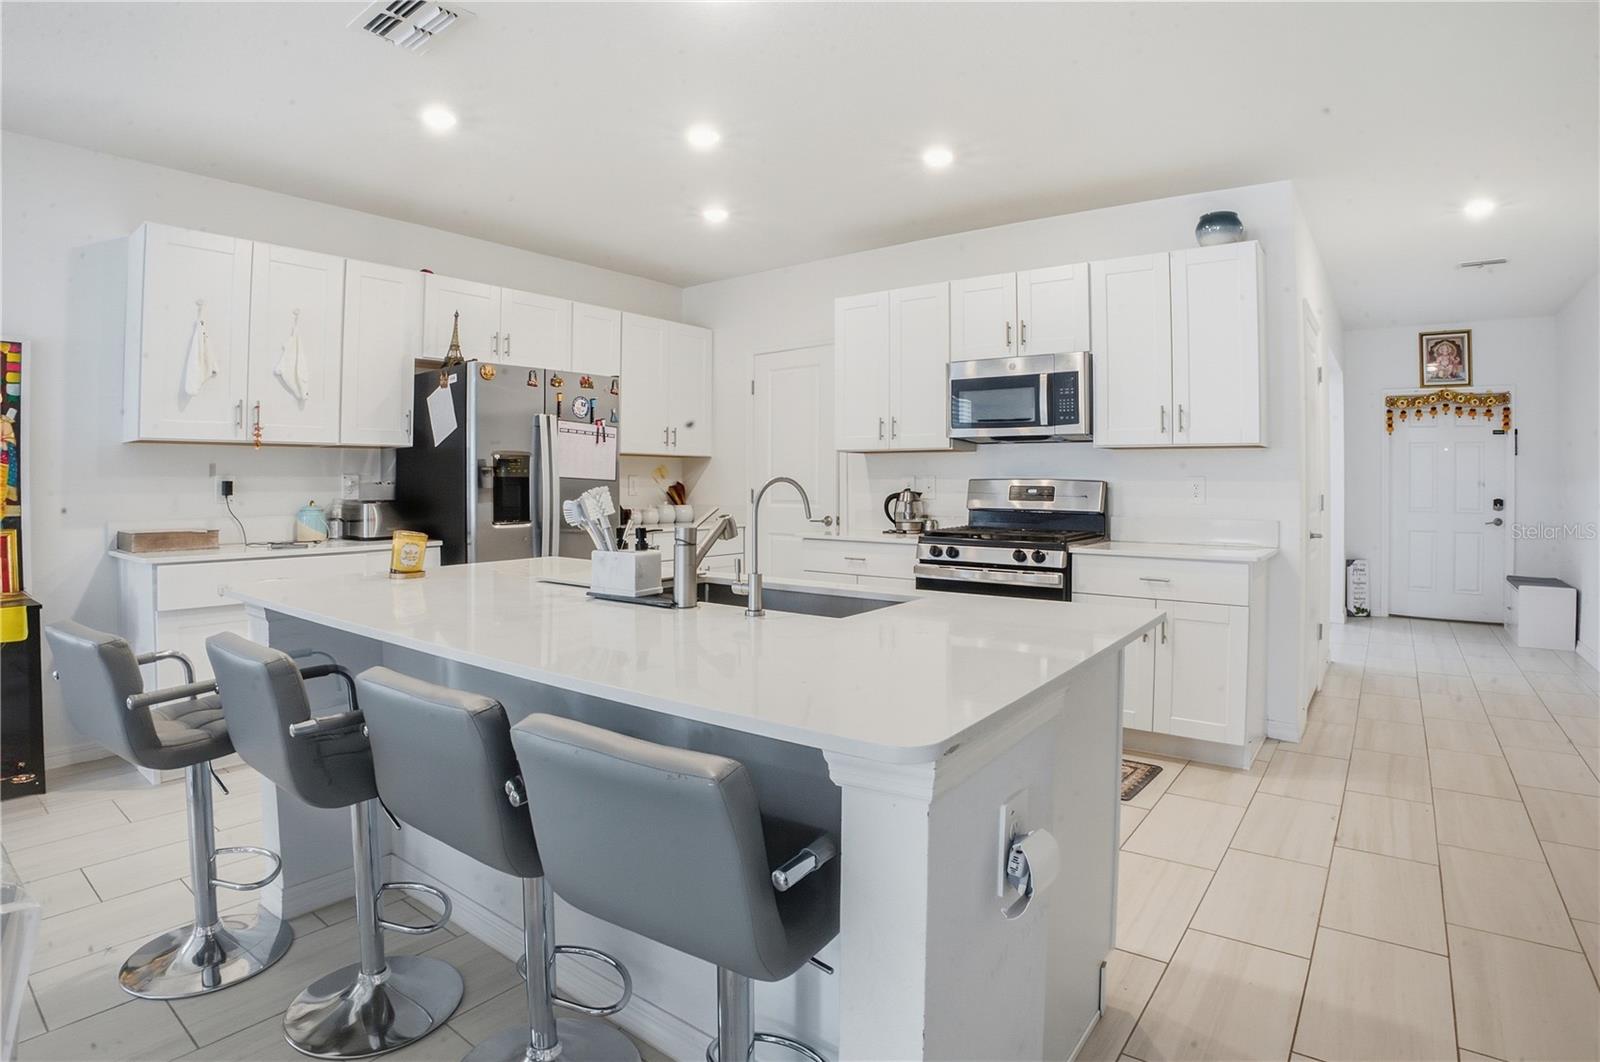
White kitchen with a large sink island, gray bar stools, and stainless steel appliances.
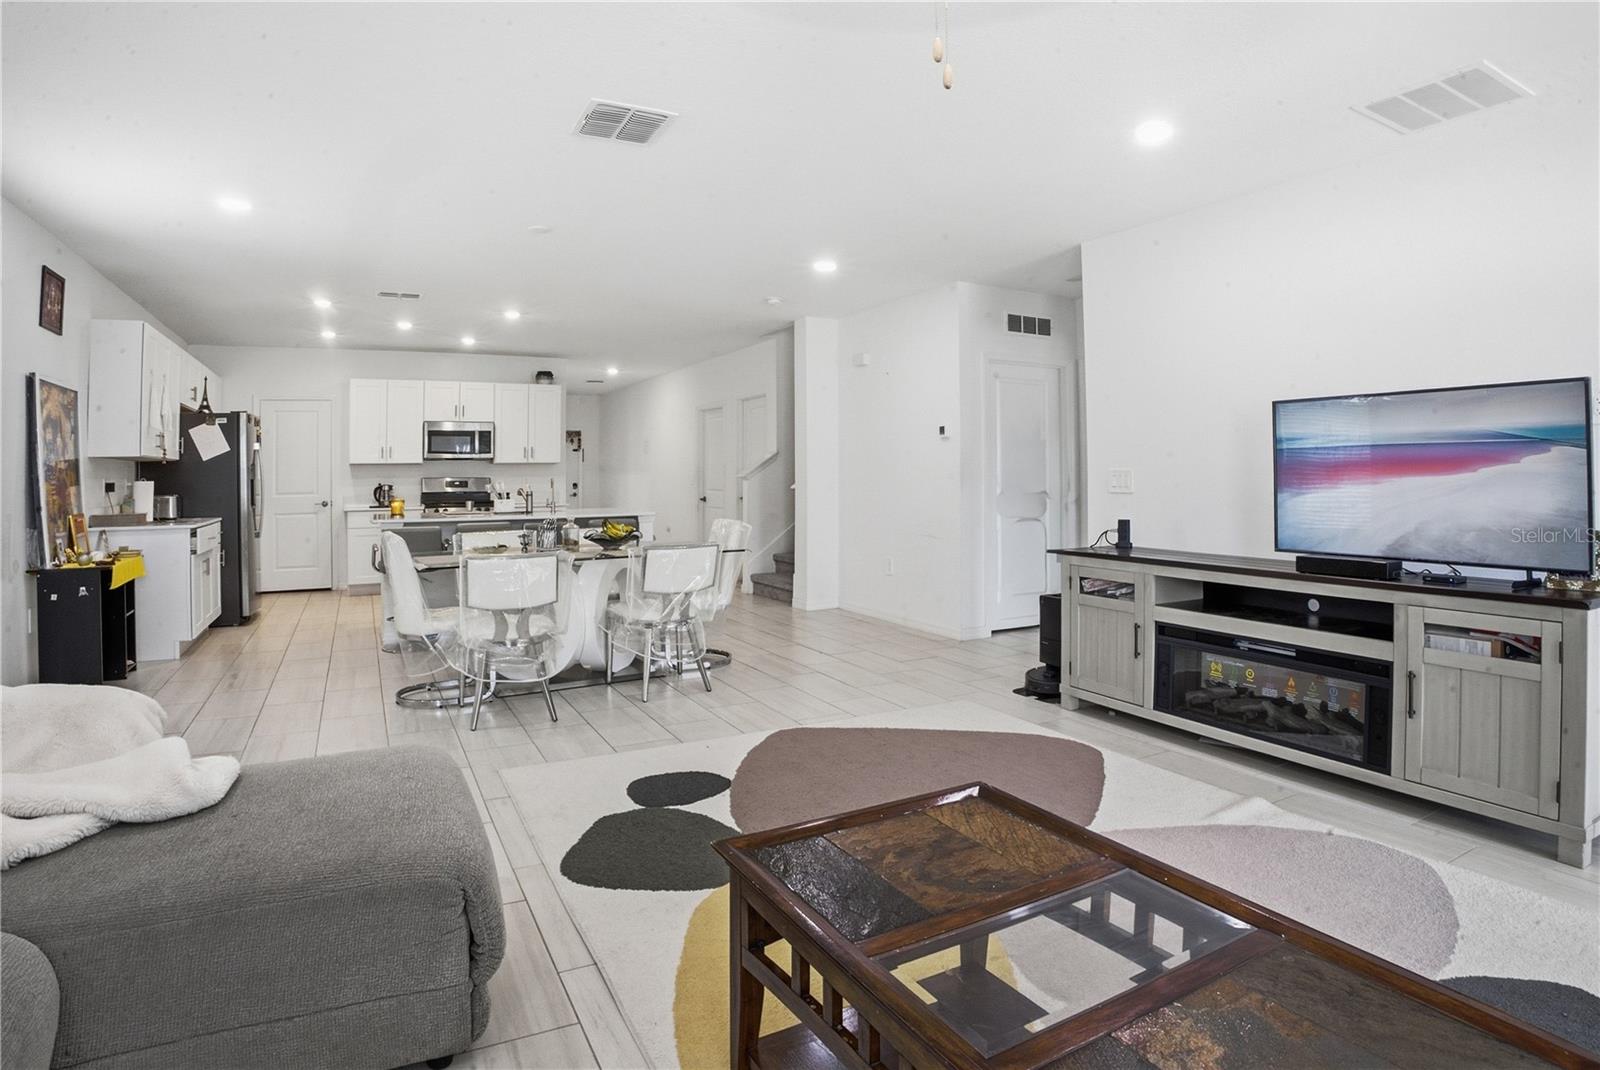
Open-plan living room and kitchen with white cabinetry, tiled floors, and a dining table.
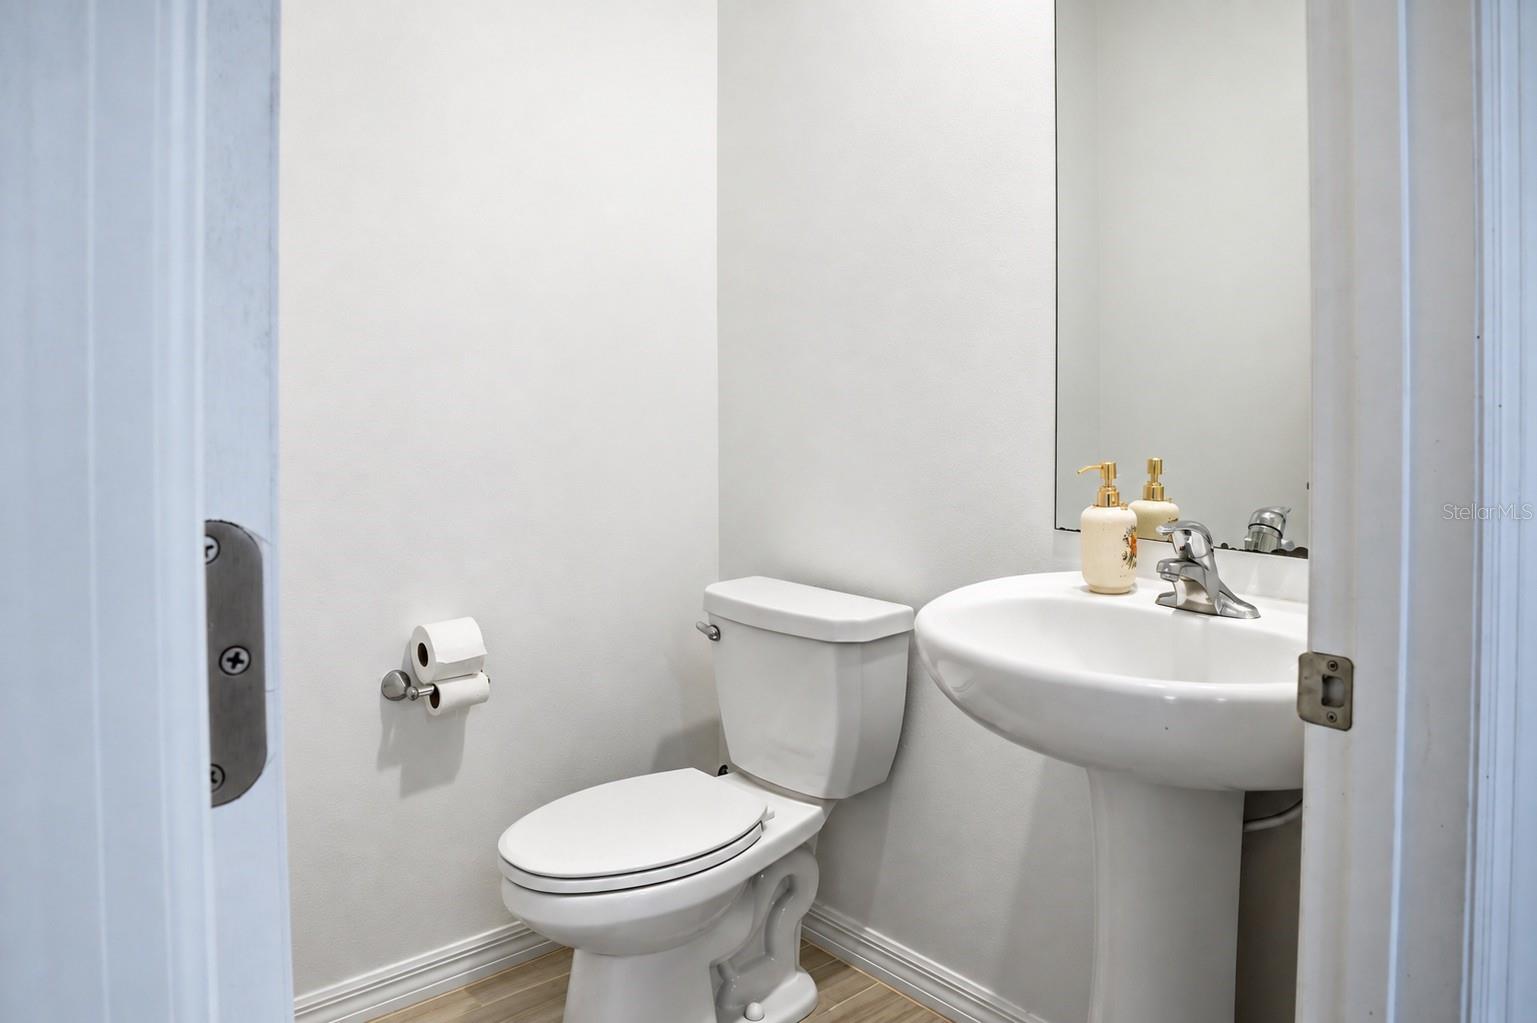
Bathroom with a white toilet, pedestal sink, and large mirror.
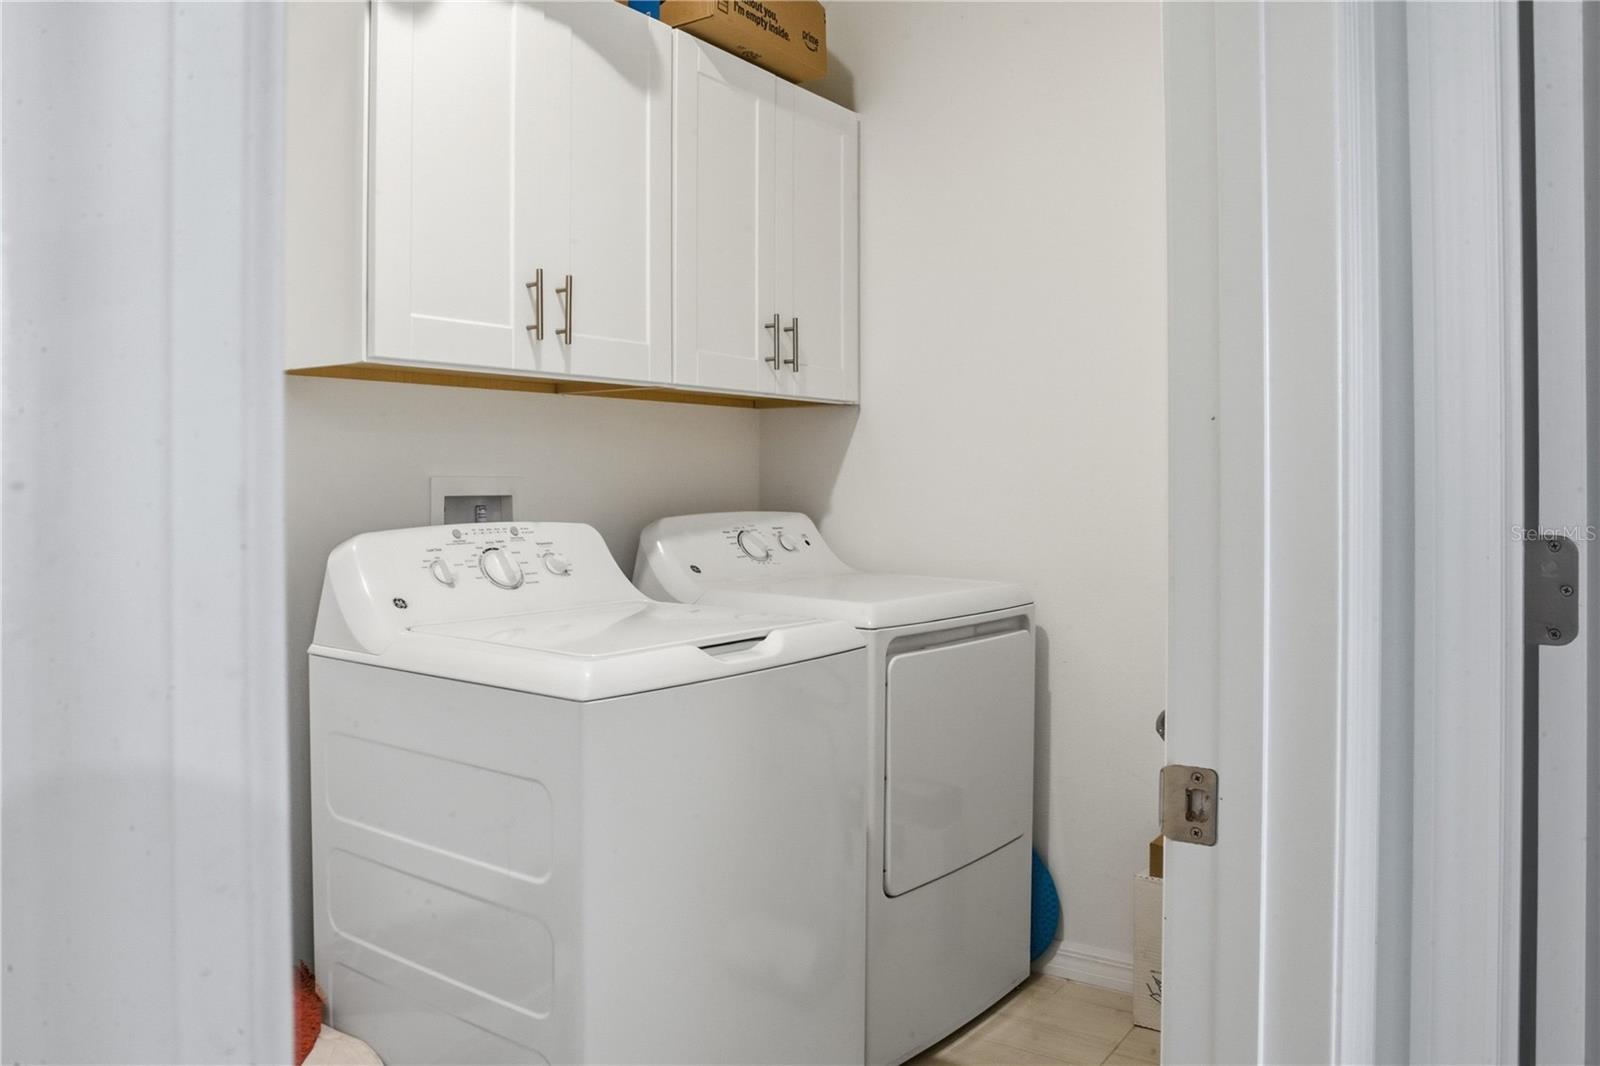
Laundry room with white washer and dryer beneath overhead cabinets.
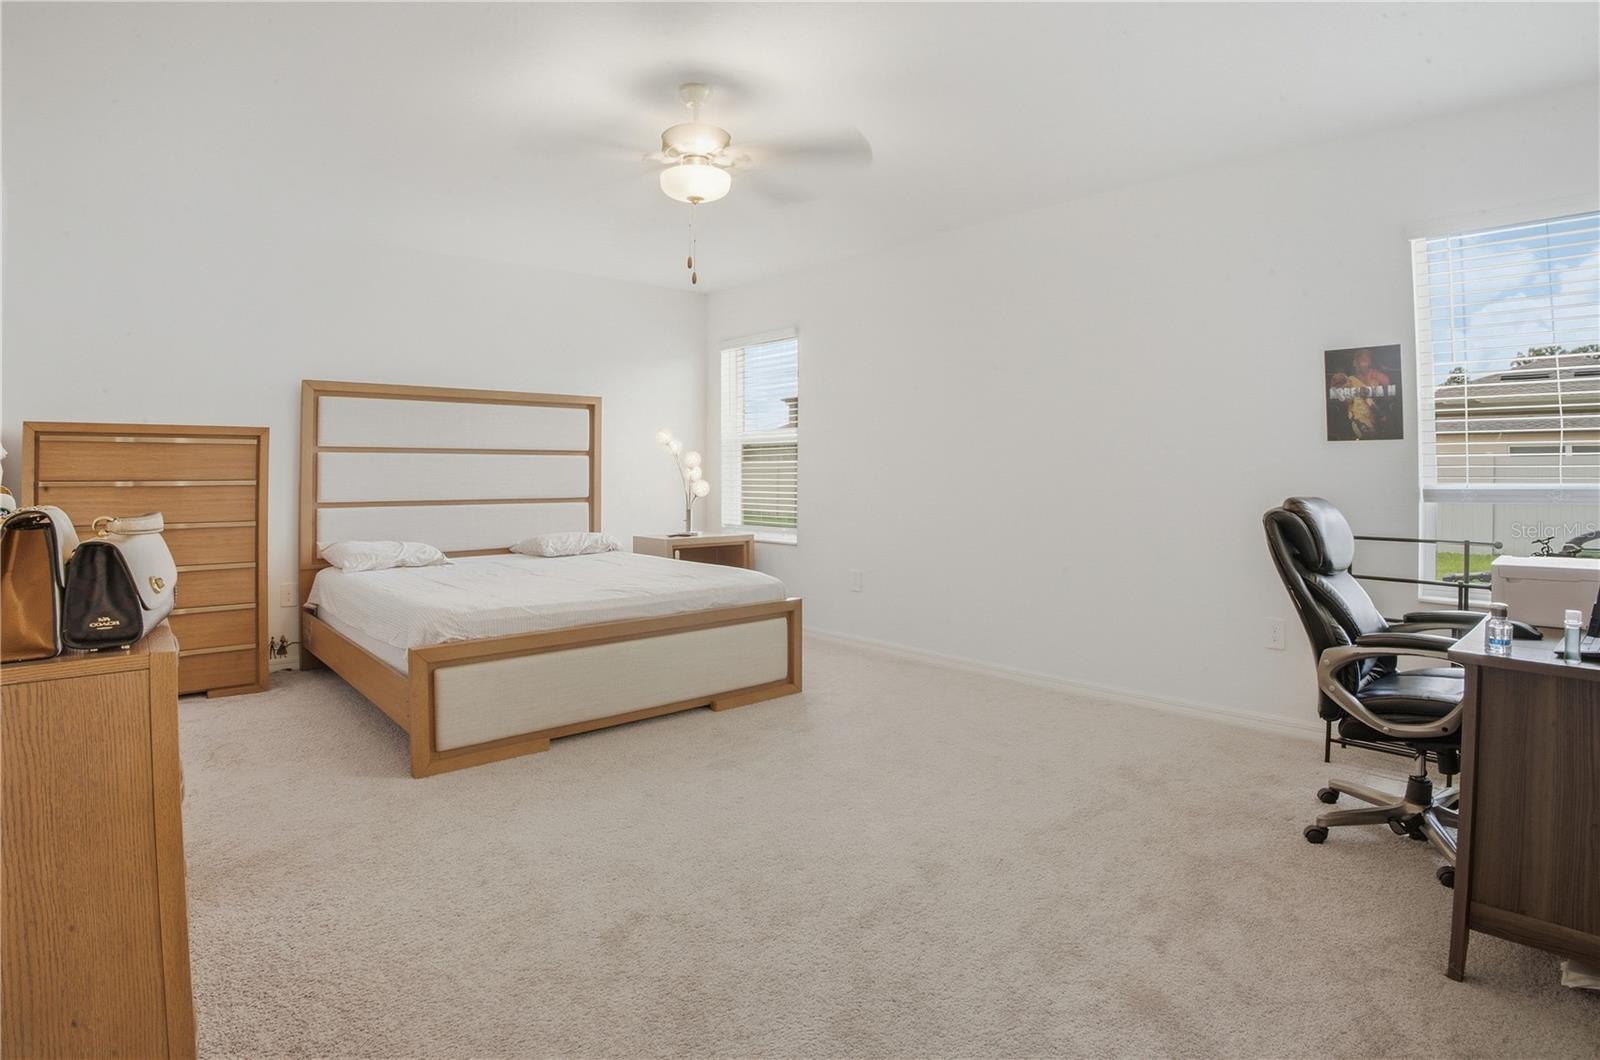
Furnished bedroom with a wood-framed bed, ceiling fan, and desk beside a large window.
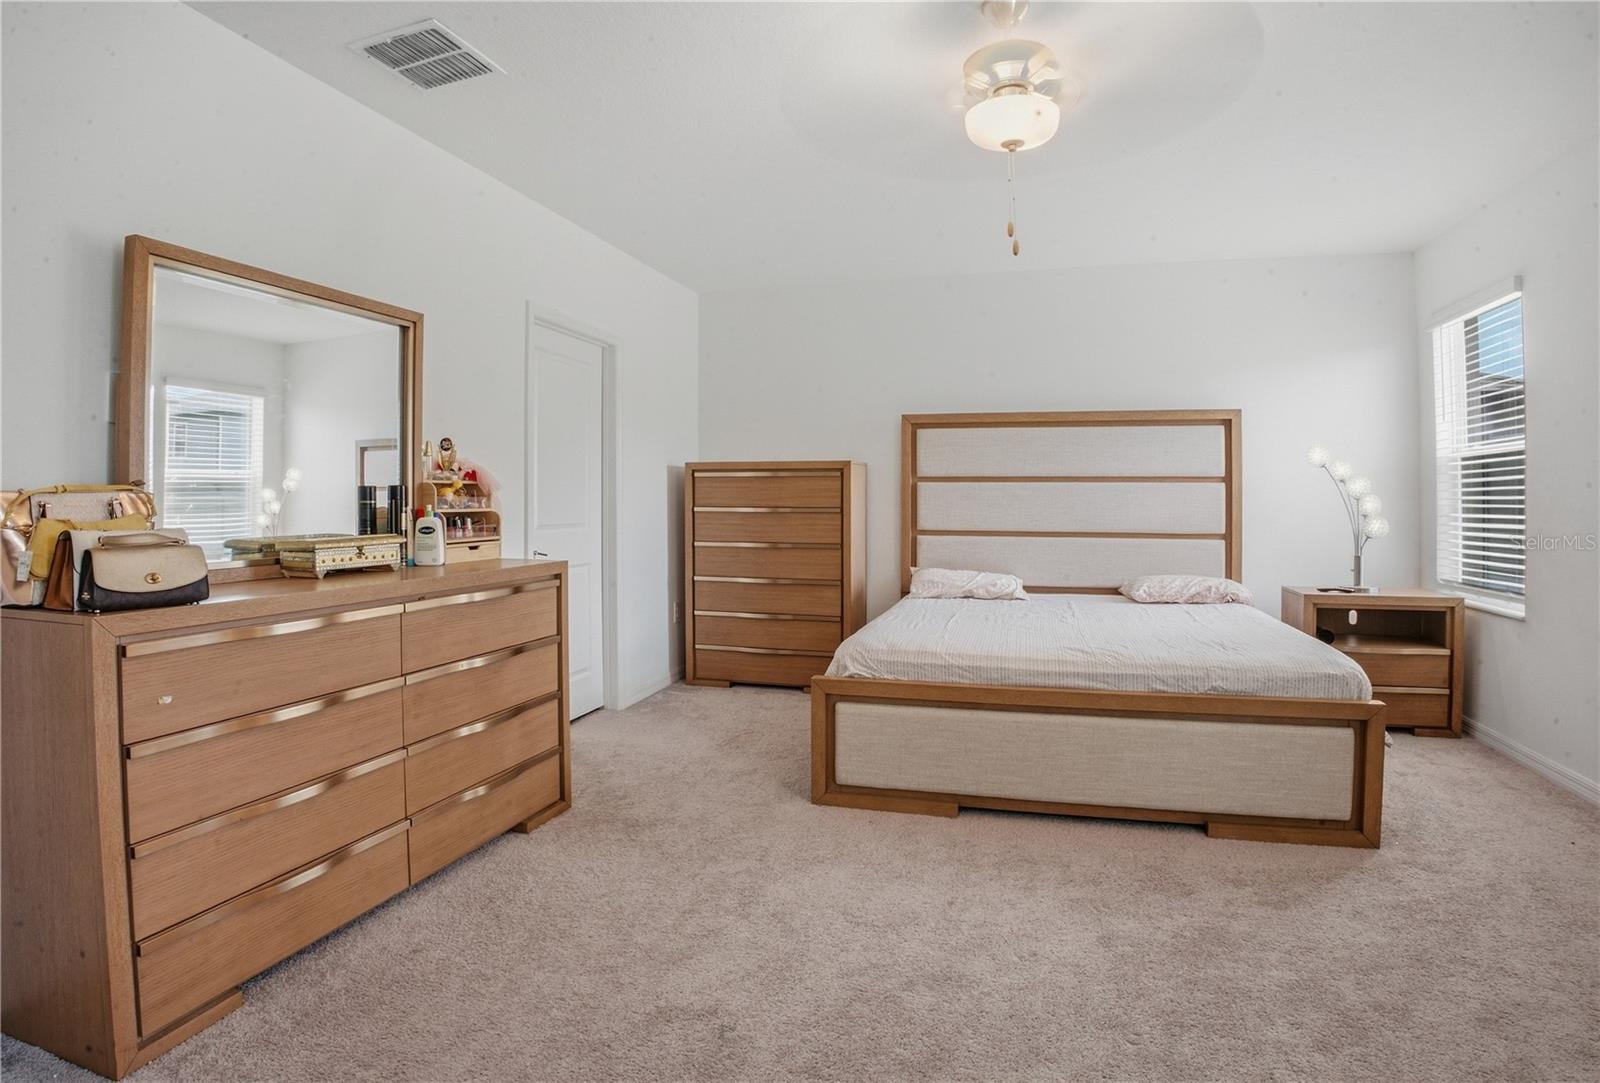
Furnished bedroom with a wood-and-upholstered bed, matching wooden furniture, beige carpet, and windows with blinds.
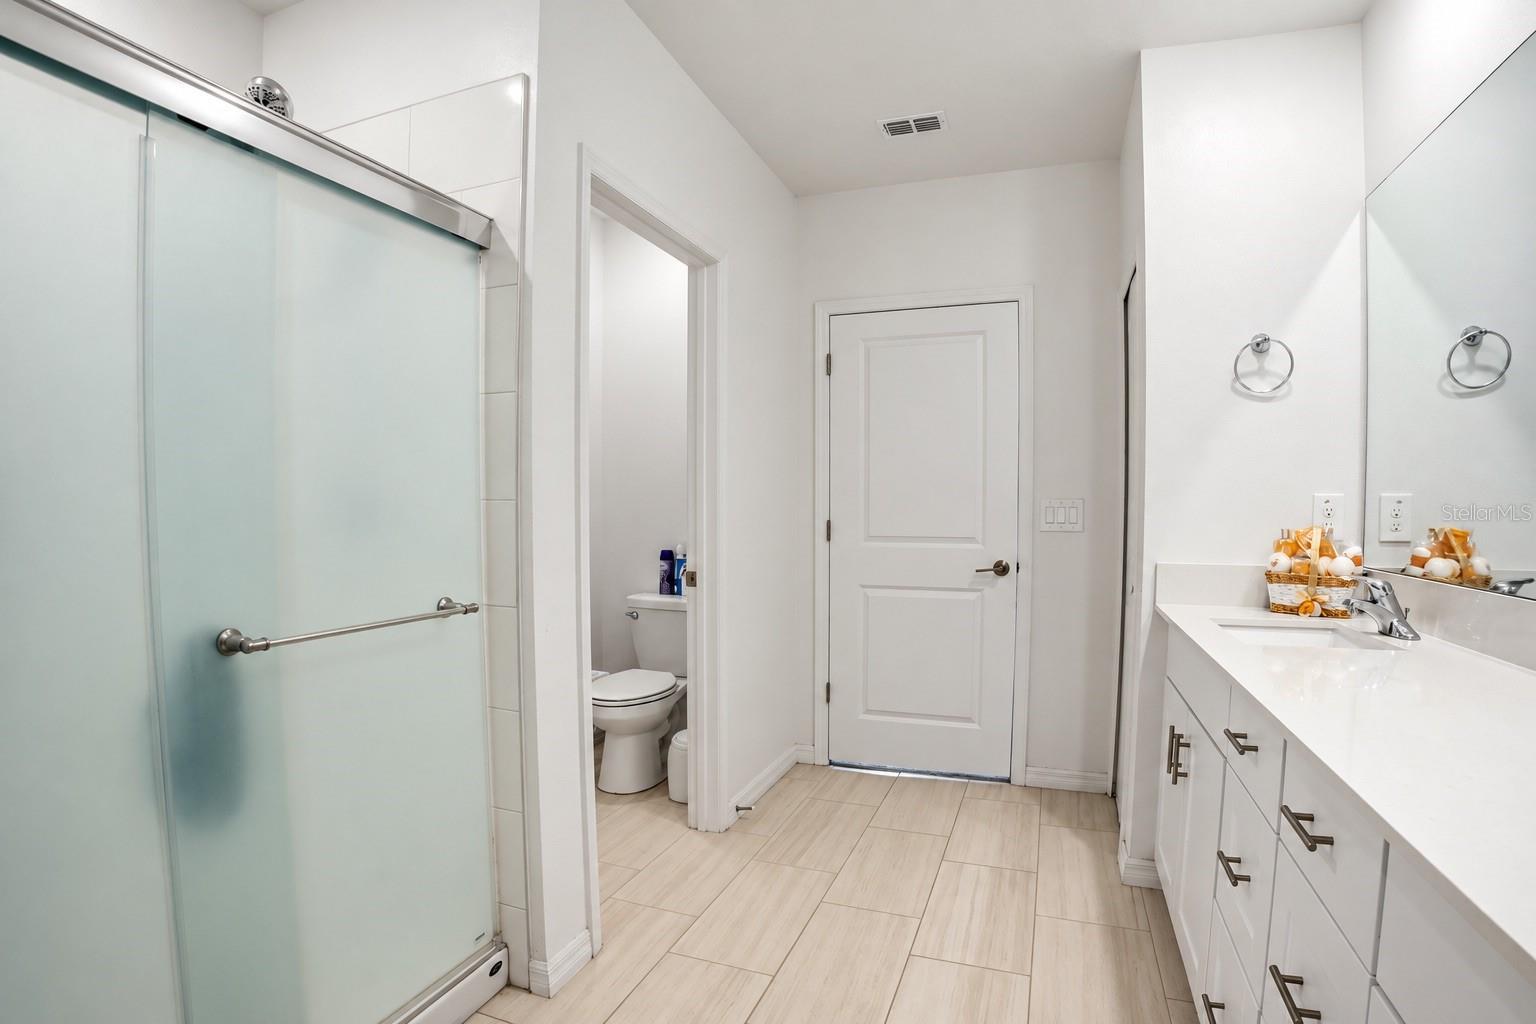
Bright bathroom with a glass shower, white vanity, and separate toilet room.
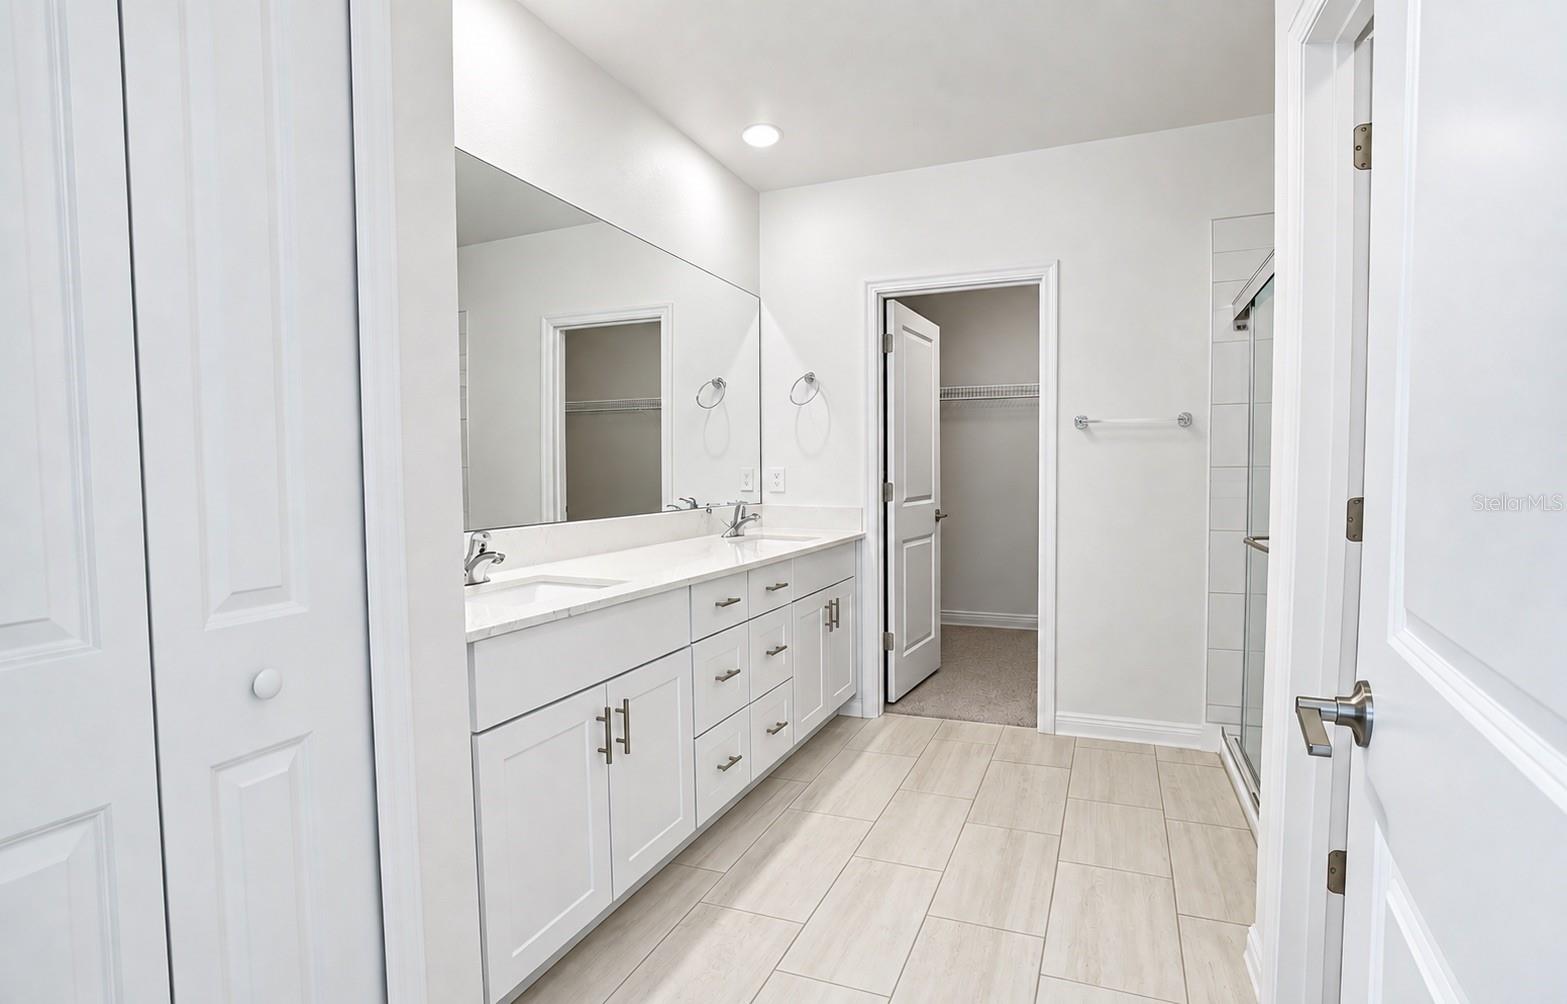
Bathroom with a long white vanity and mirror, tiled floor, glass shower, and open closet doorway.
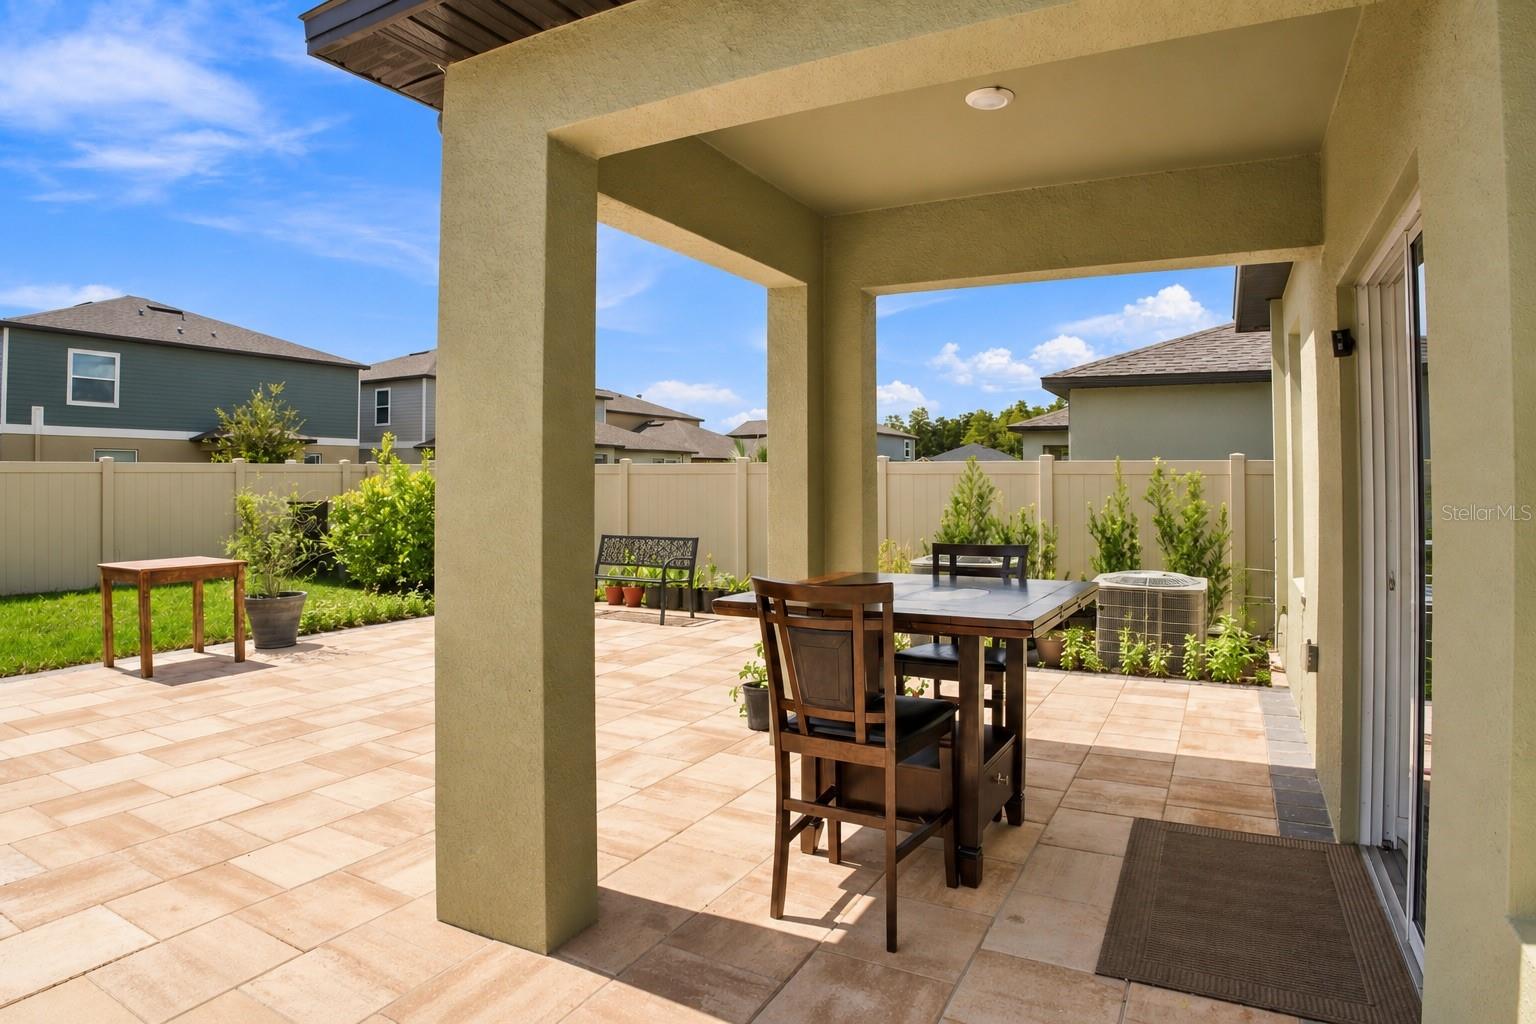
Covered backyard patio with tiled flooring, outdoor dining table, potted plants, and a white privacy fence.
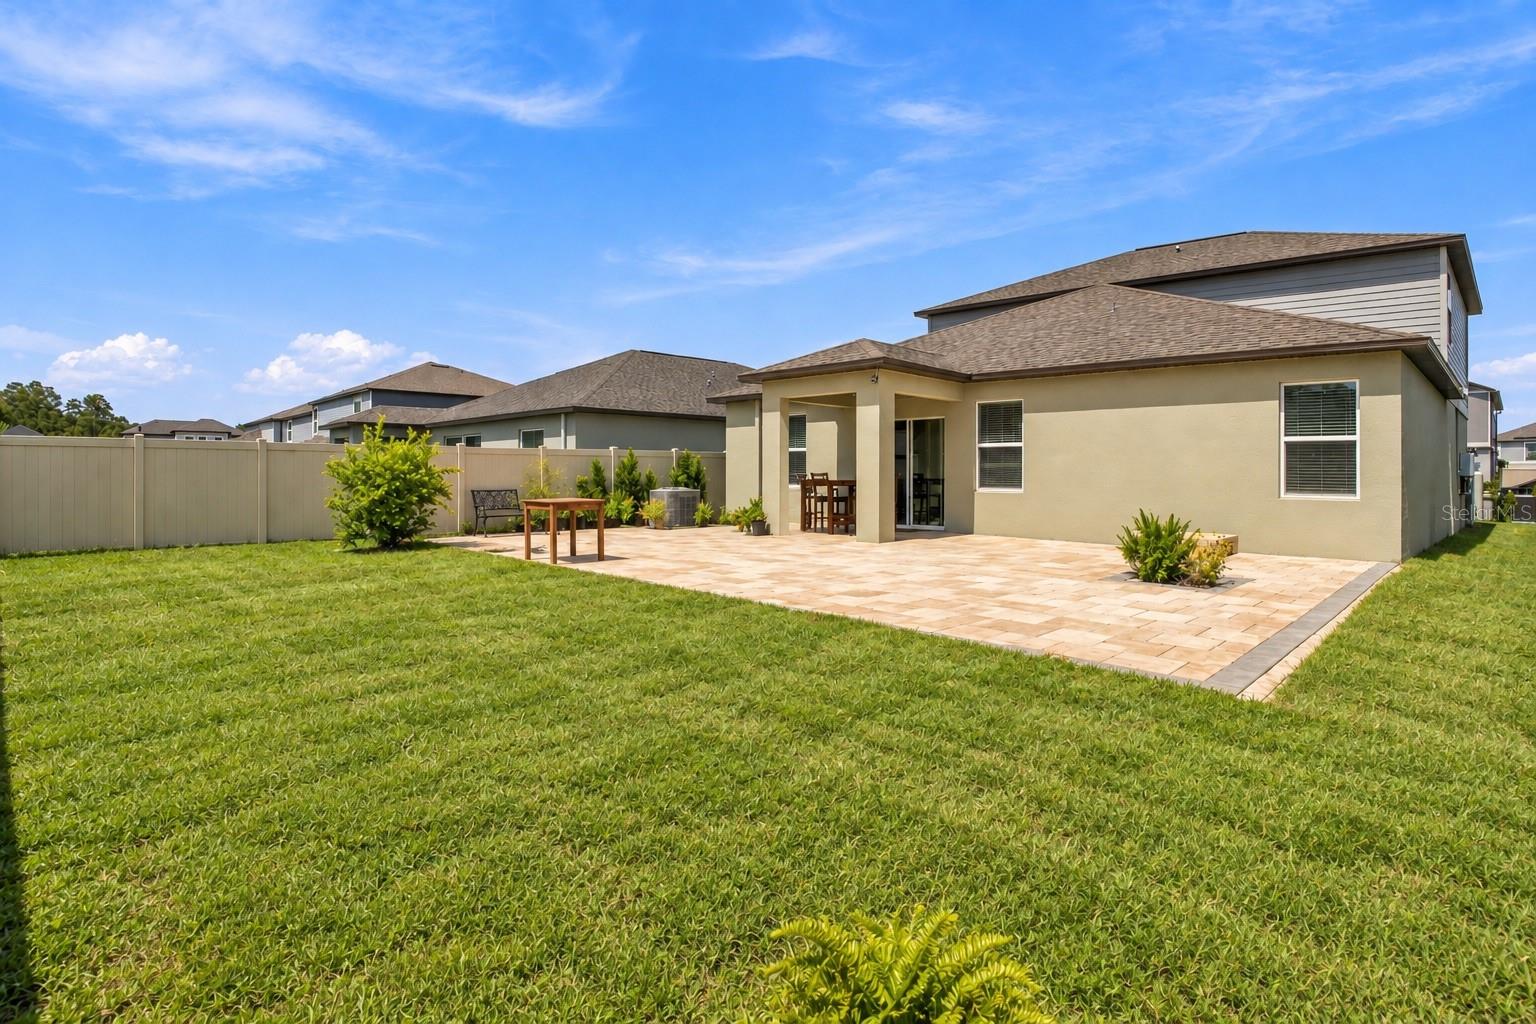
Rear of a two-story home with a covered patio, paved terrace, and broad lawn.
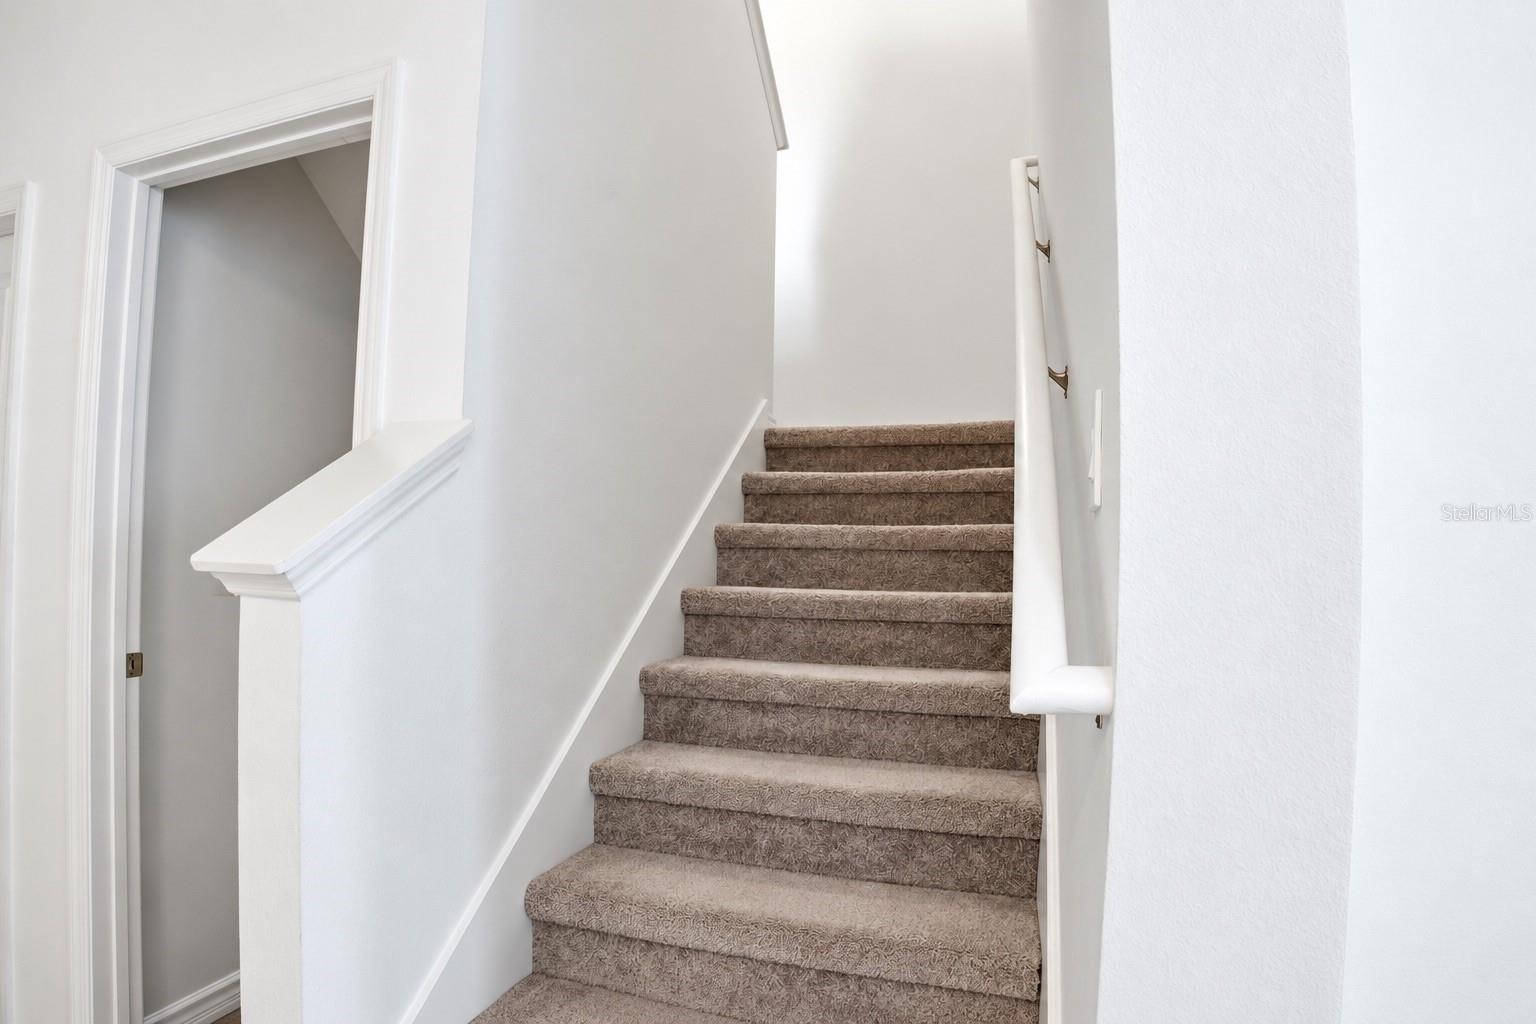
Carpeted staircase with taupe patterned steps and a white handrail.
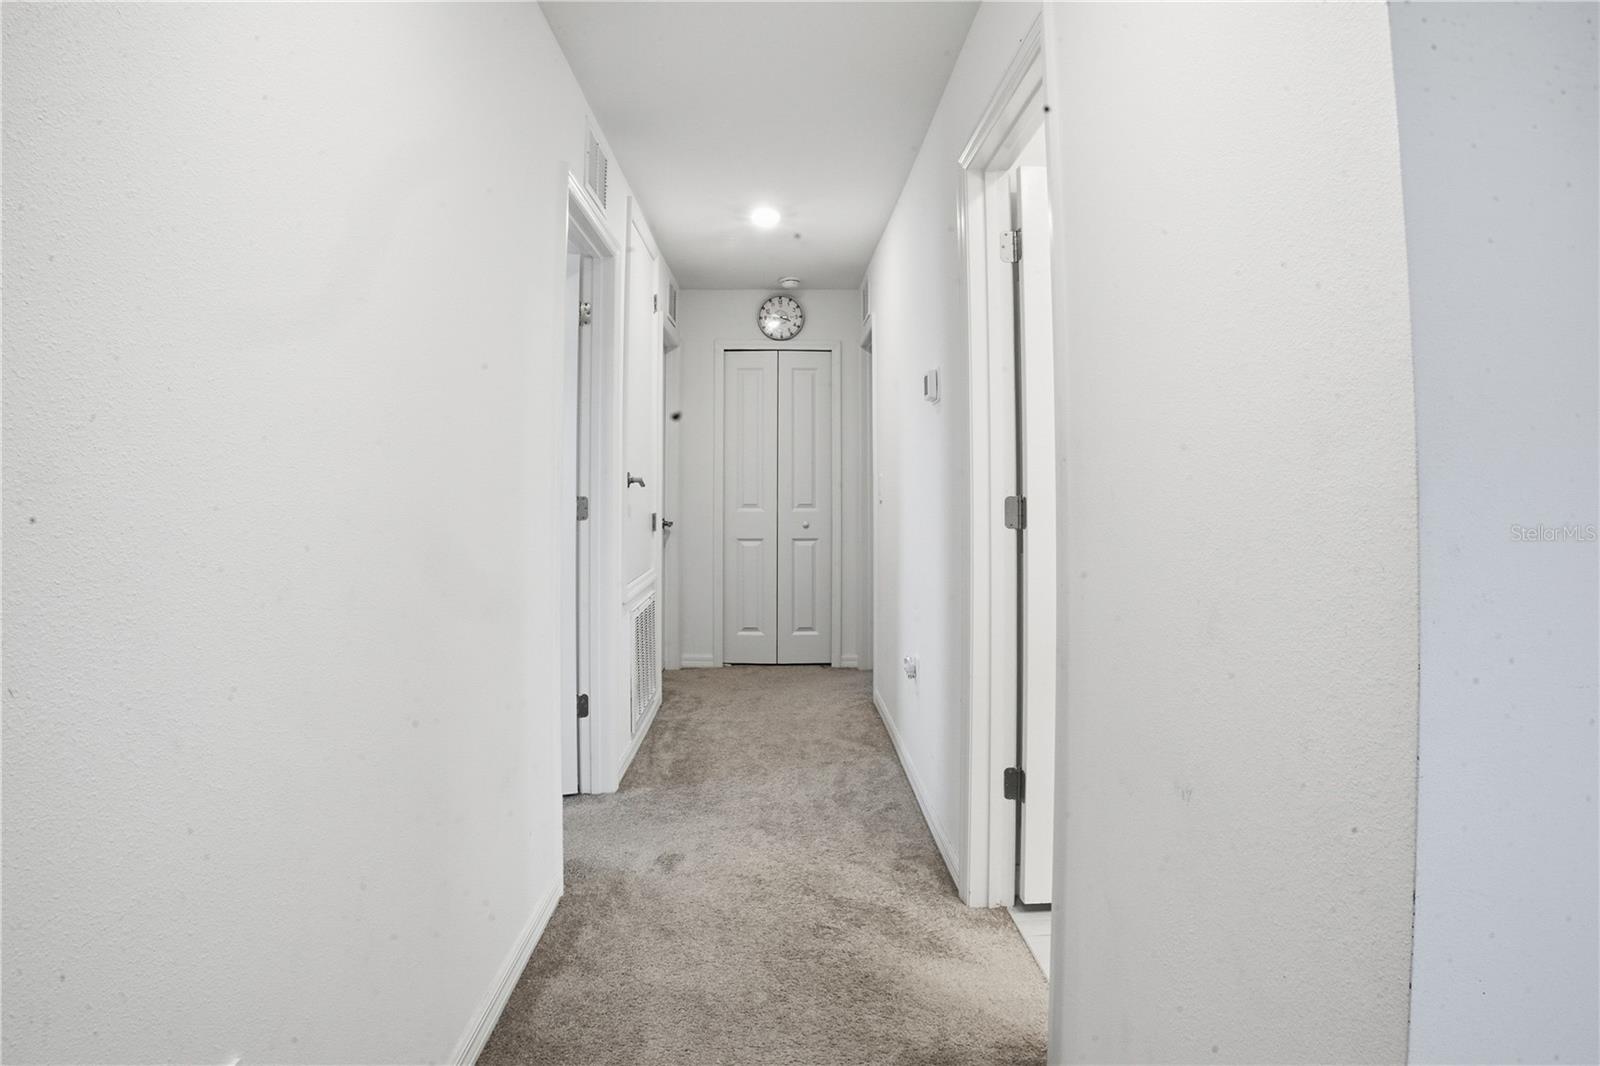
White hallway with beige carpet, side doorways, and double closet doors beneath a clock.
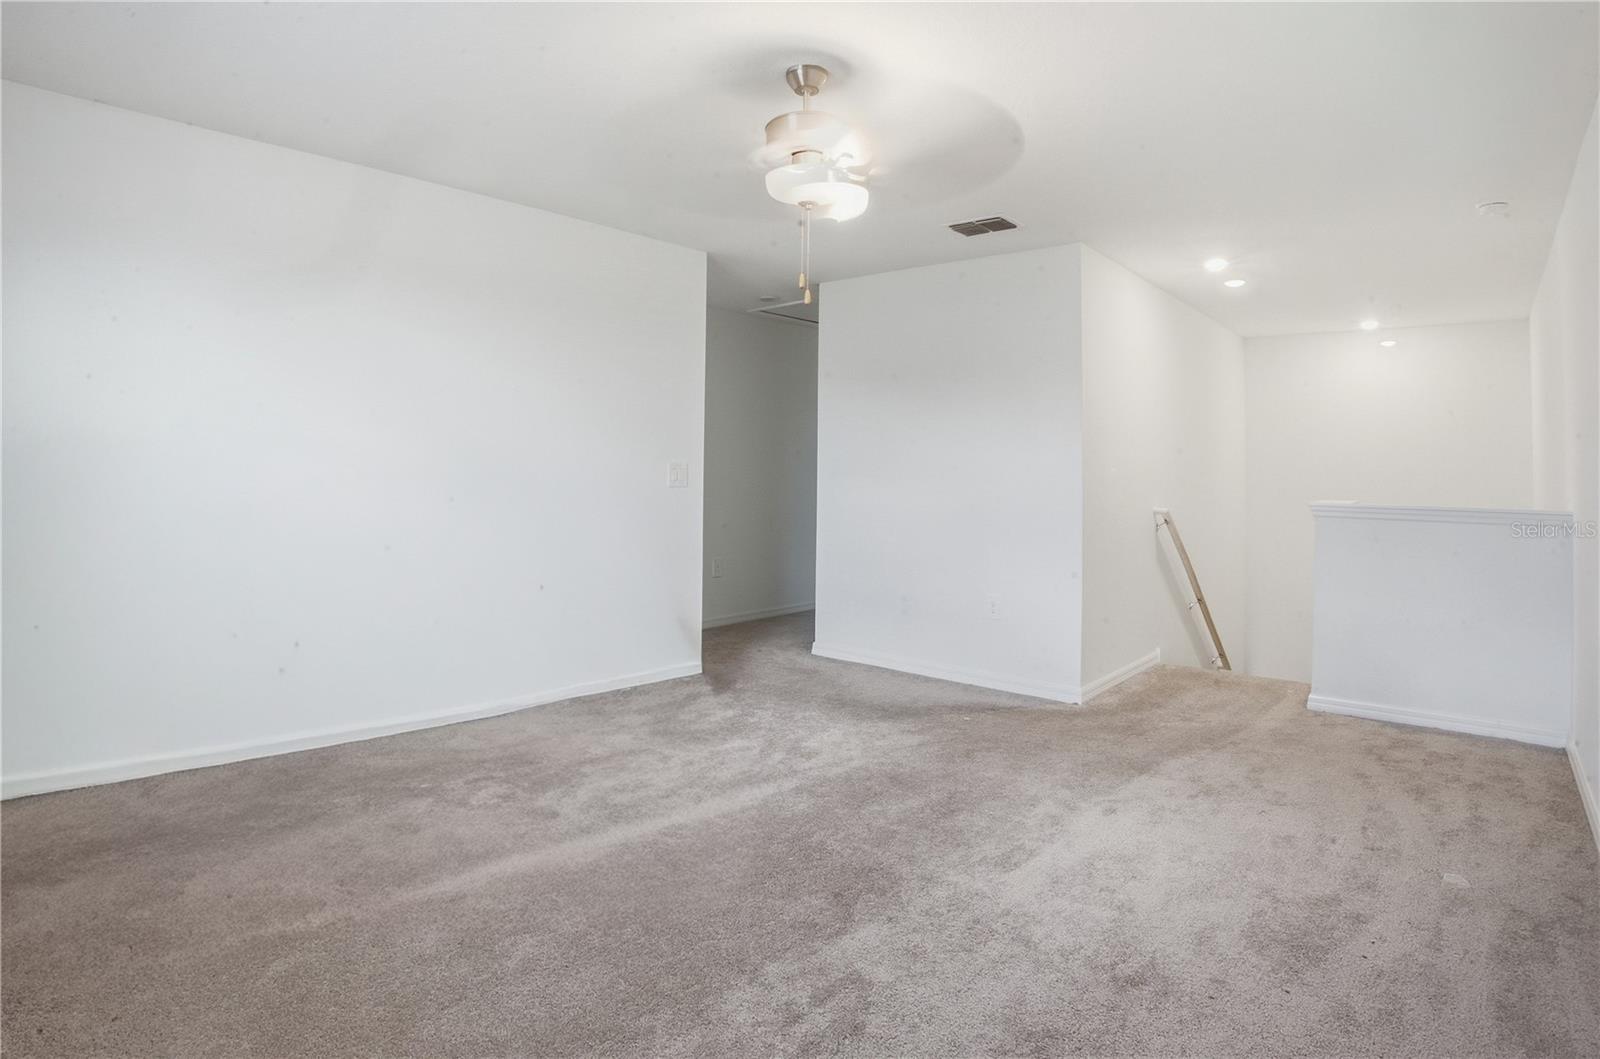
Empty carpeted upstairs room with a ceiling fan and short stair railing.
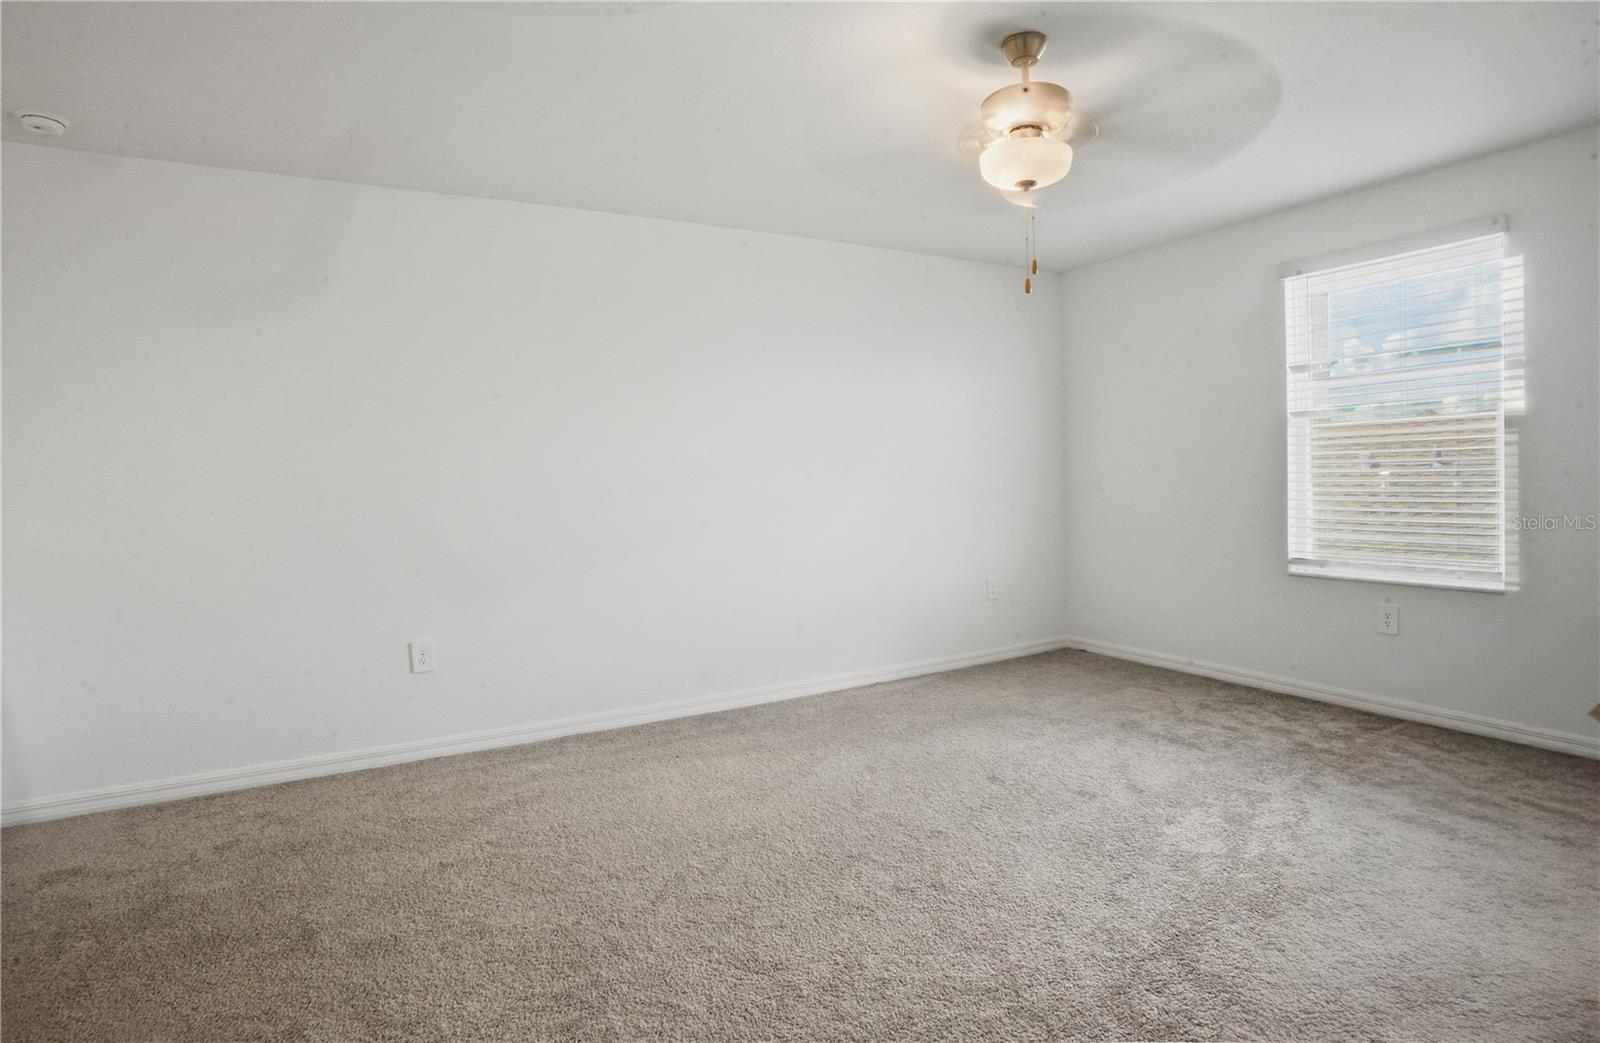
Empty carpeted bedroom with a ceiling fan and a window with blinds.
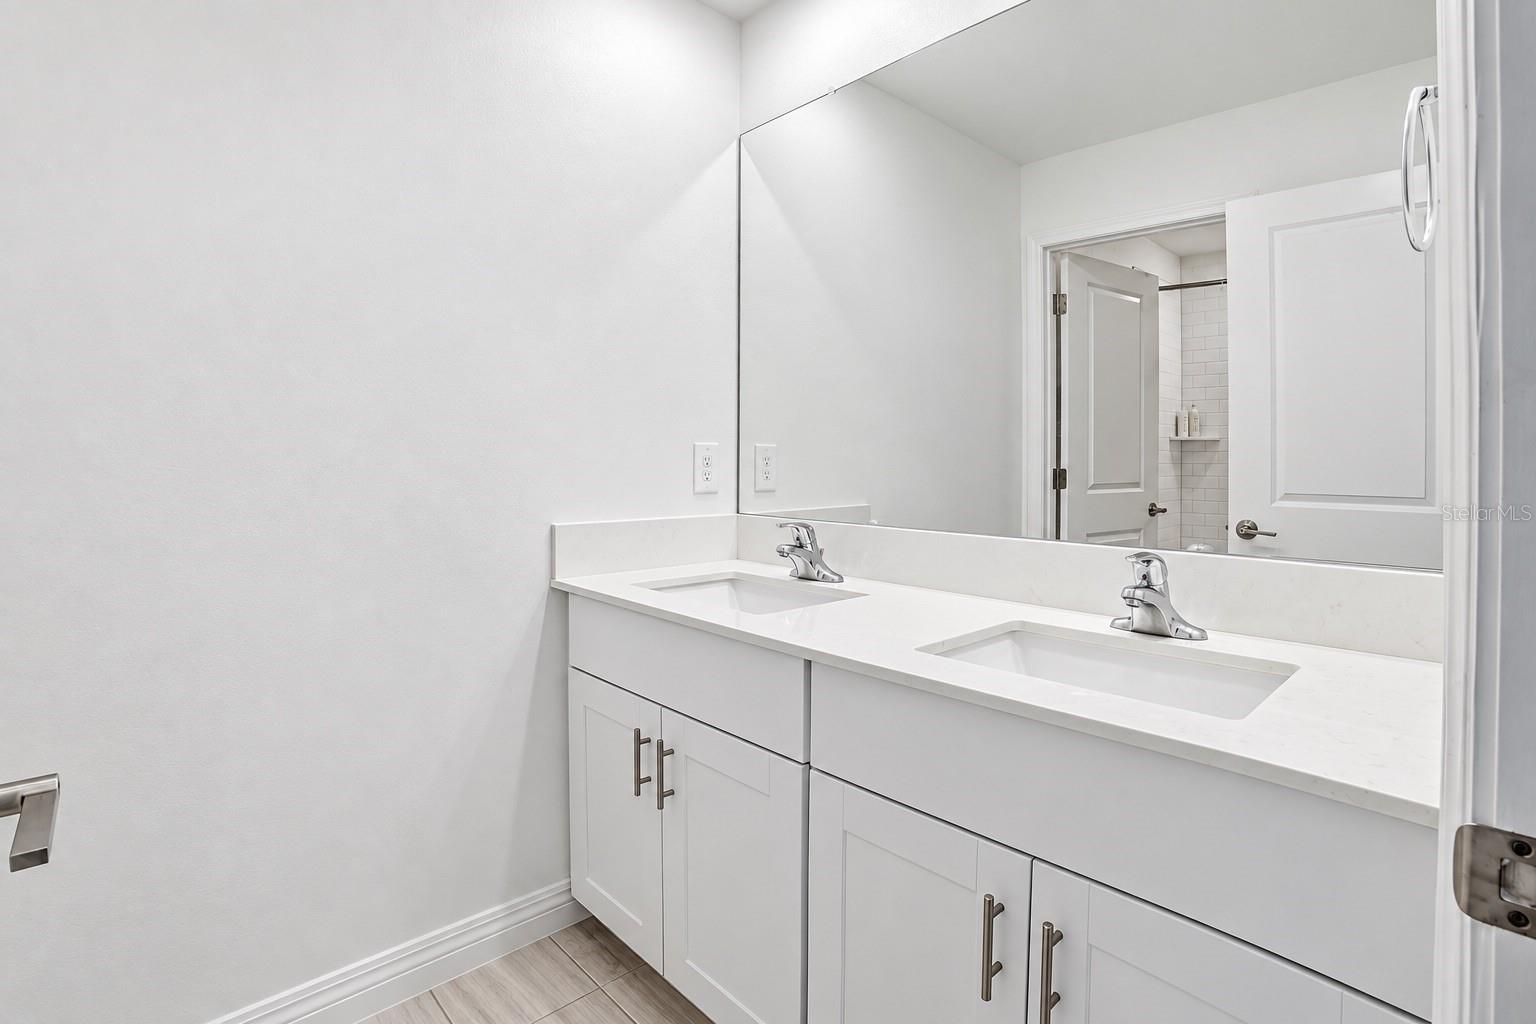
Bathroom with a white double-sink vanity, chrome faucets, and a large mirror.
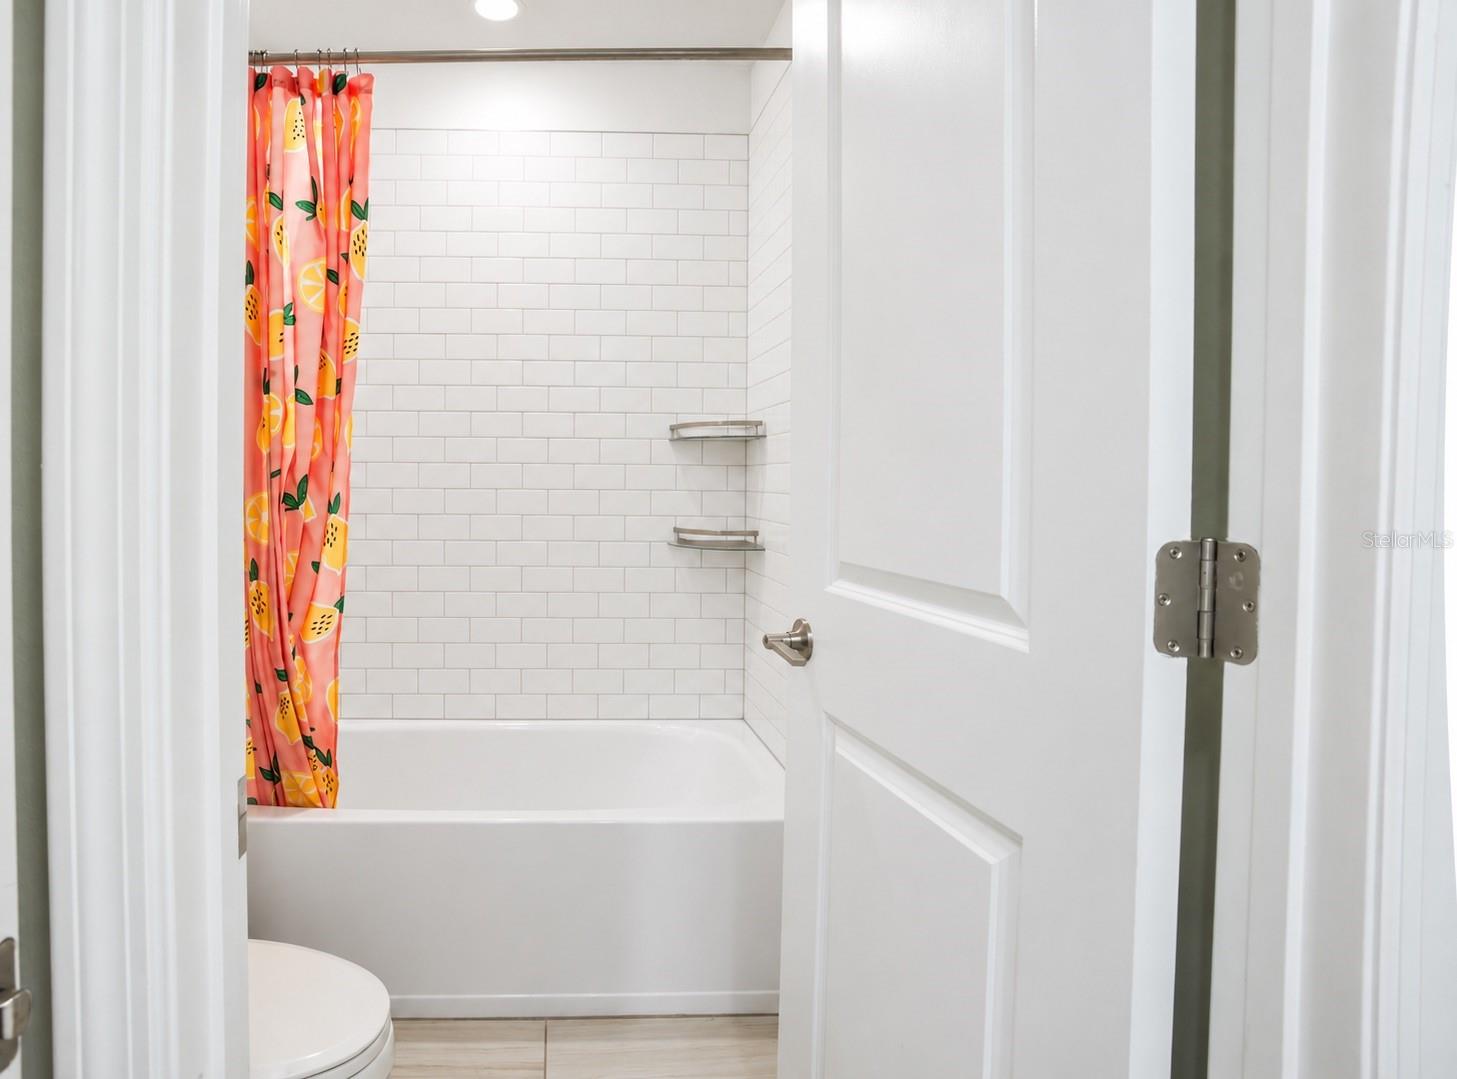
Bathroom with a white subway tile tub surround and a colorful fruit-patterned shower curtain.
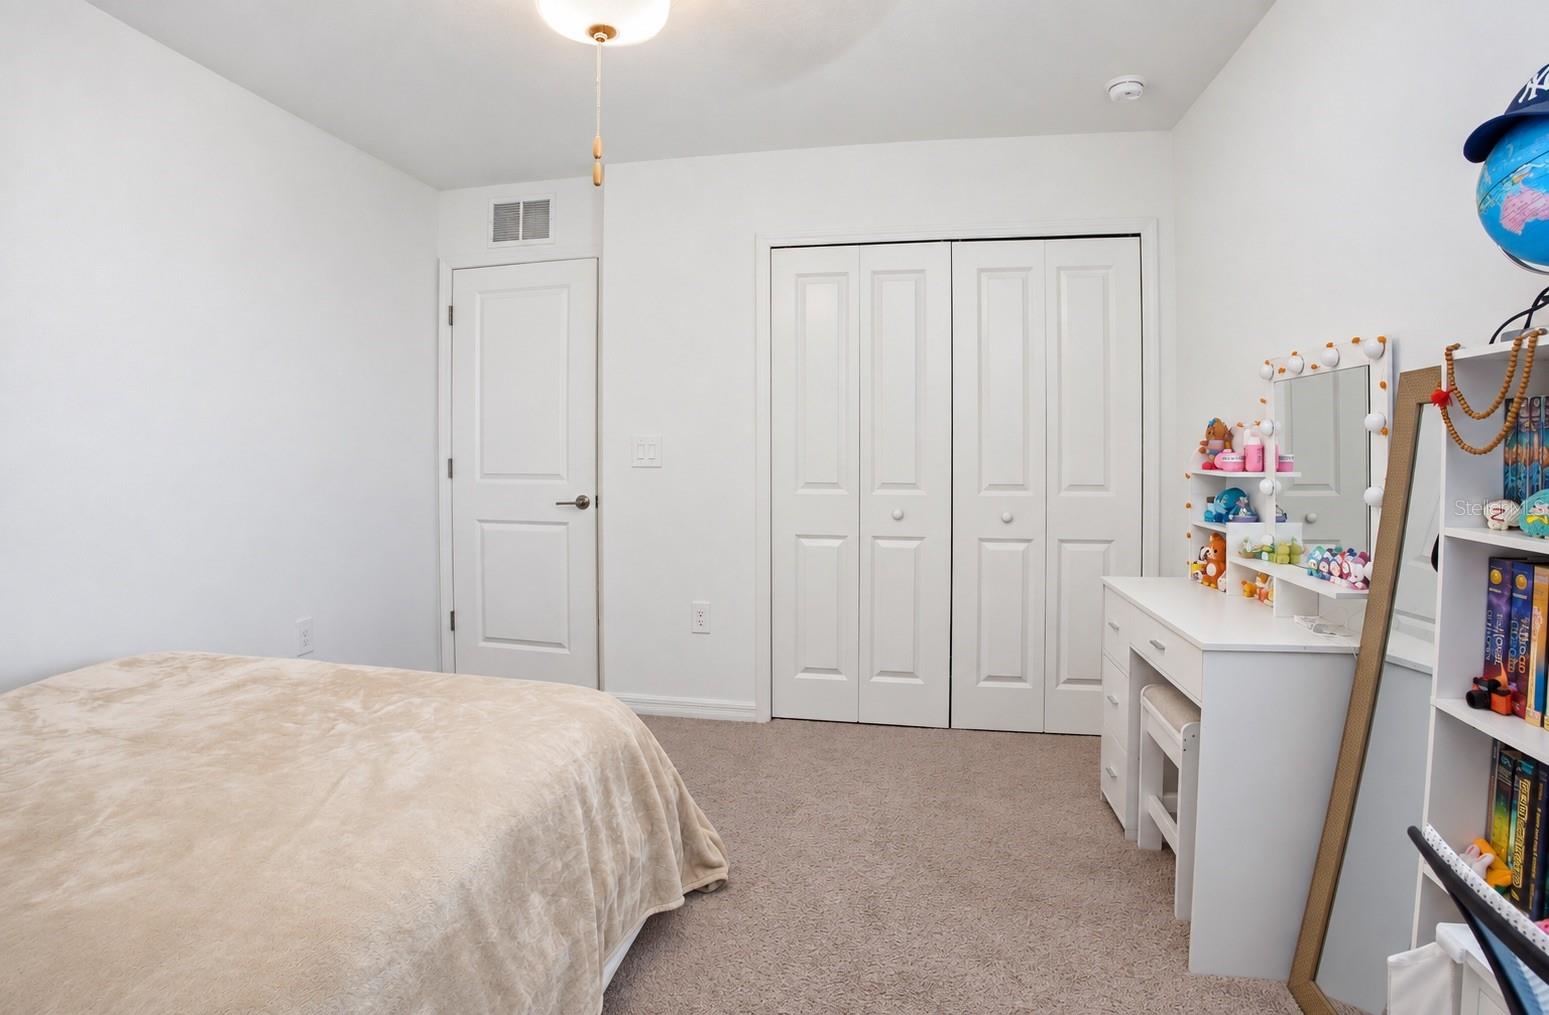
Bedroom with beige carpet, white folding closet doors, and a white vanity beside the bed.
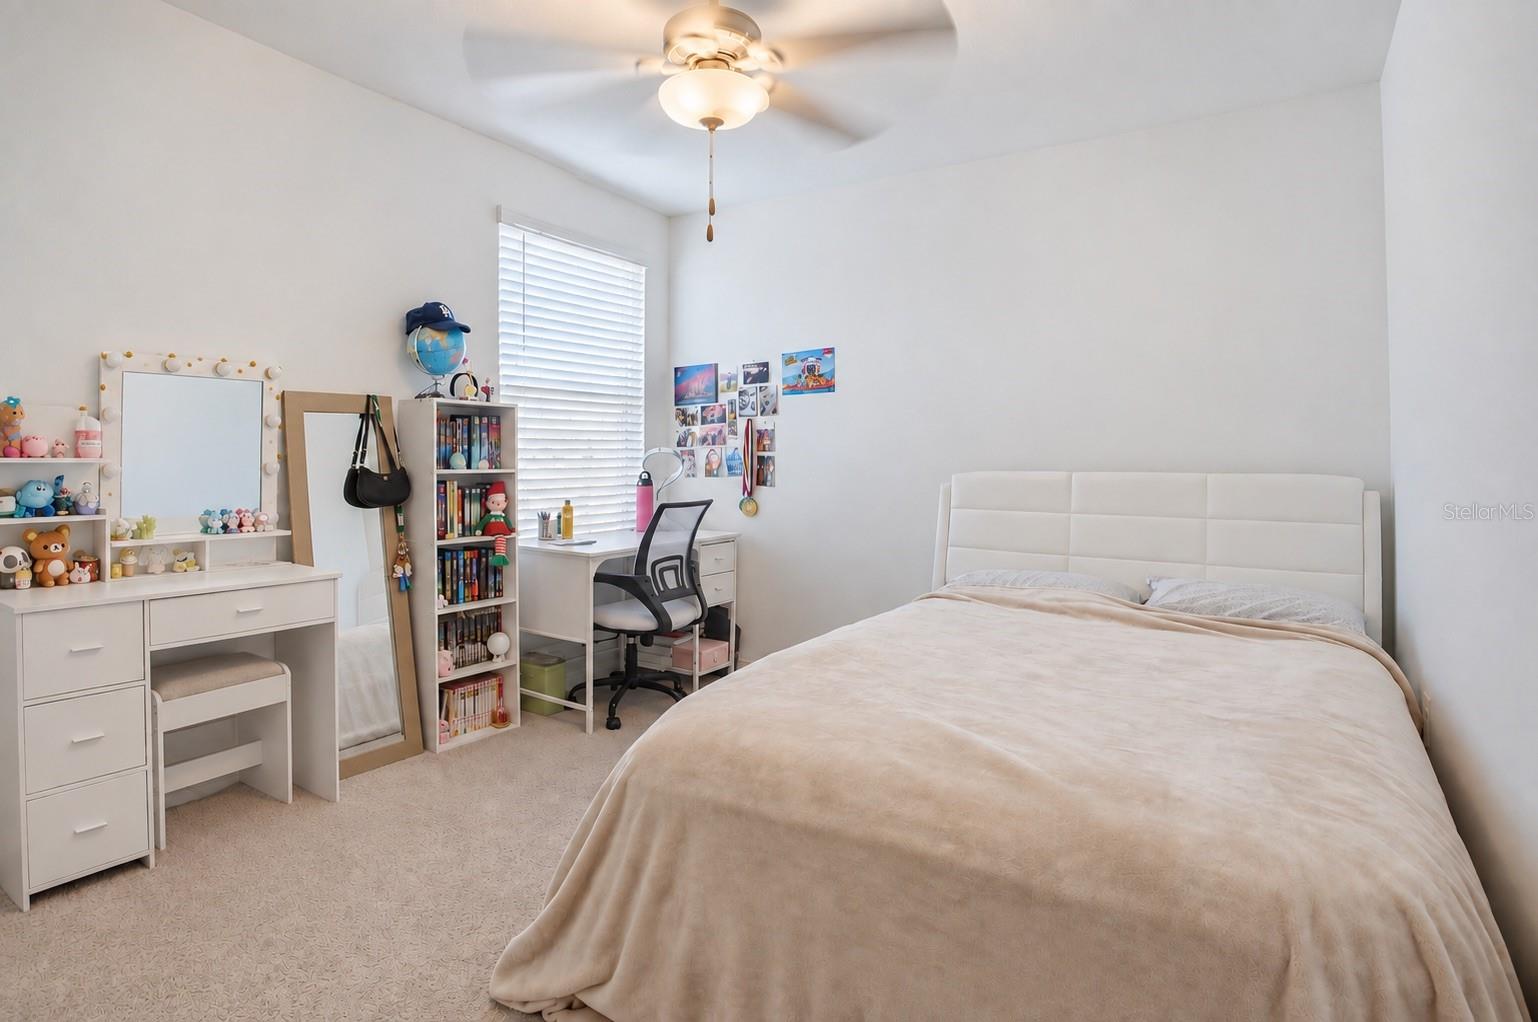
Bedroom with a large bed, study desk, and shelves of books and toys.
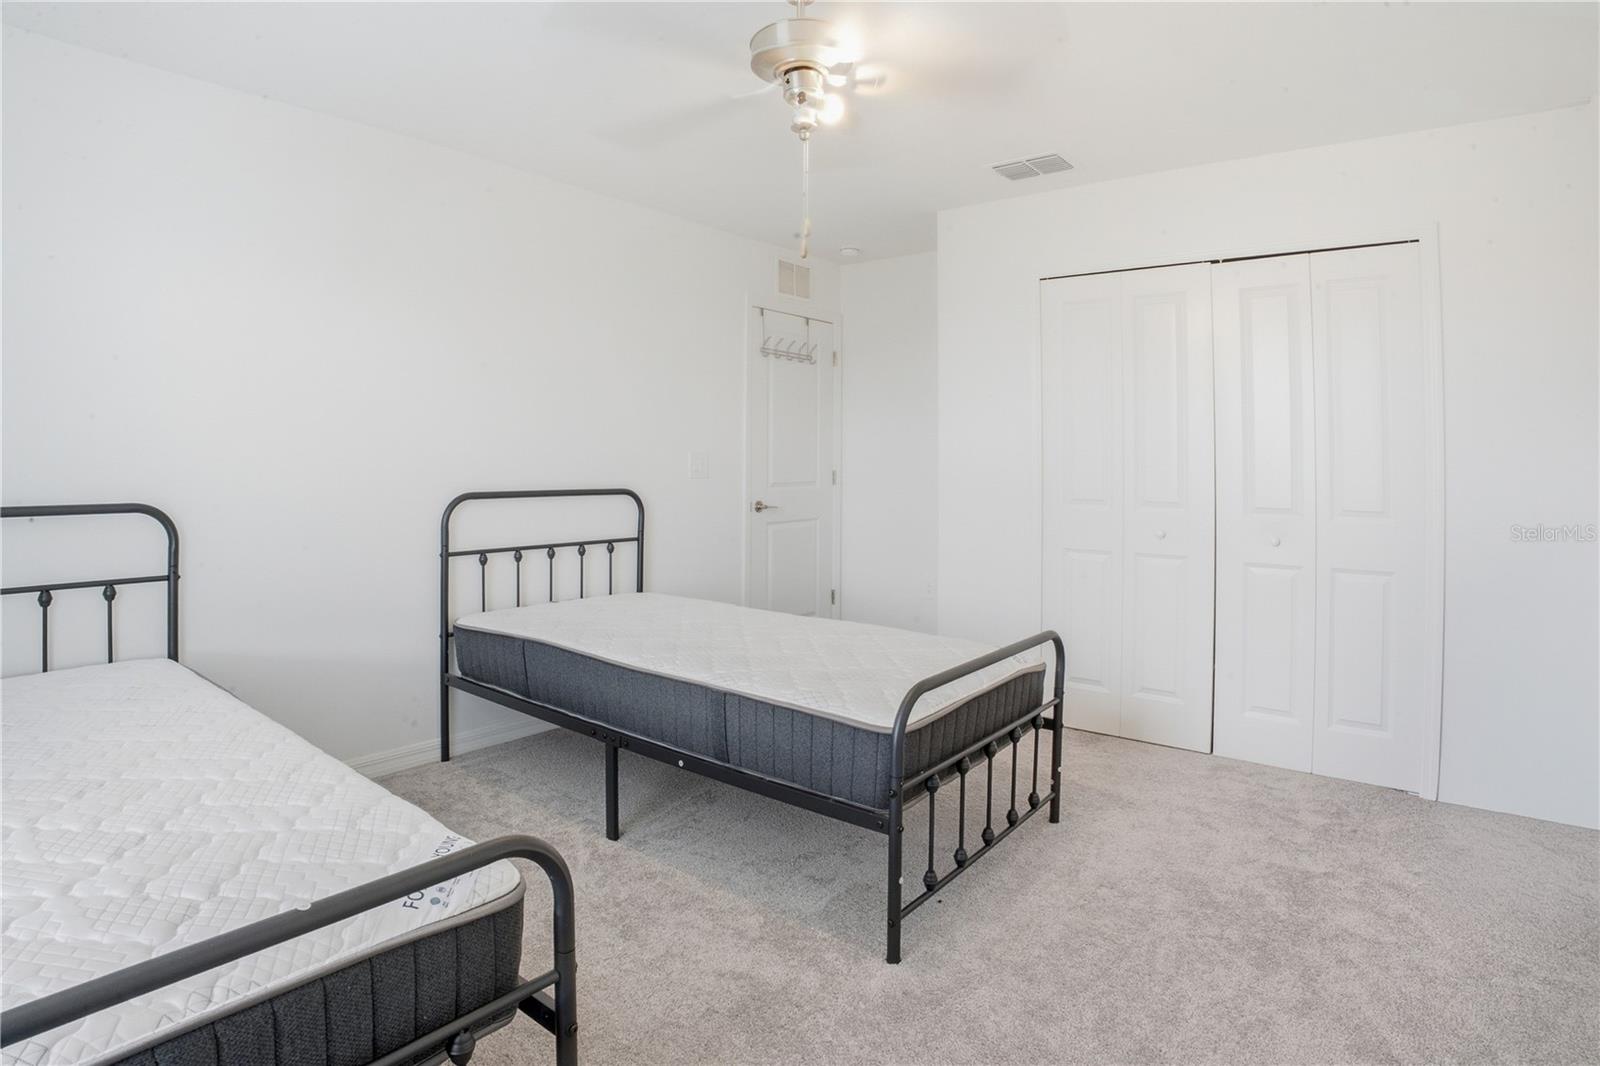
Bedroom with two black metal twin beds, light carpet, and a large white closet.
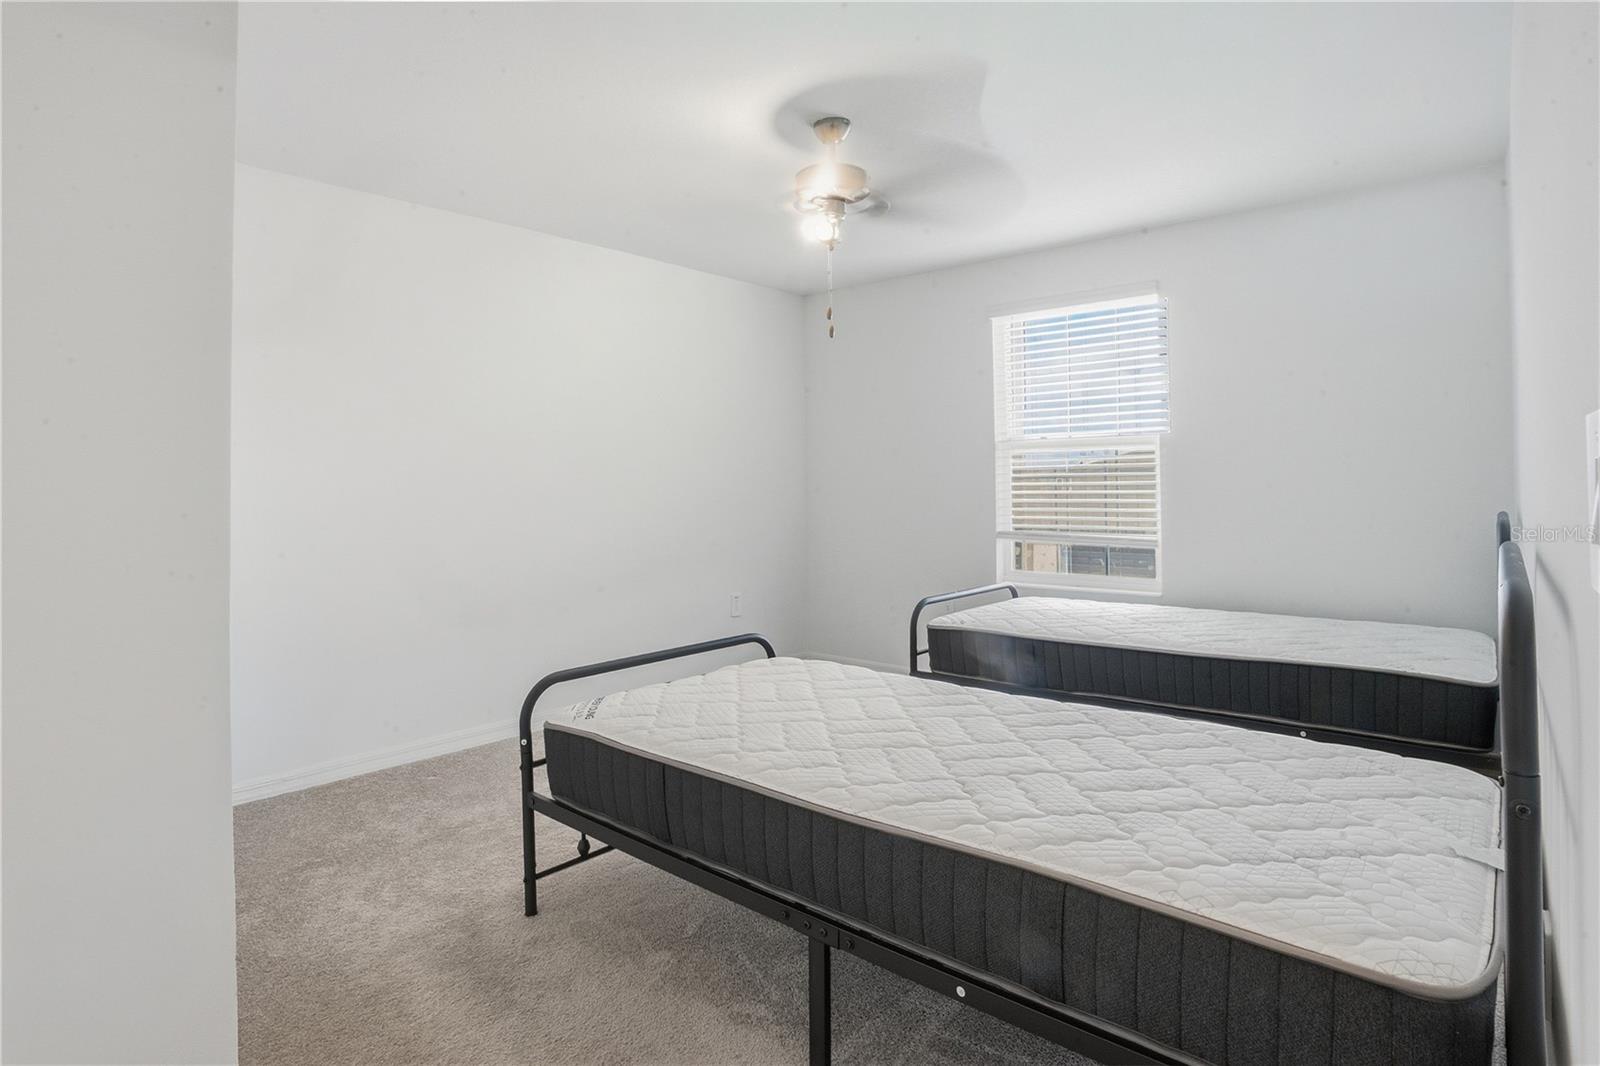
Bedroom with two twin beds, a ceiling fan, and a window with blinds.
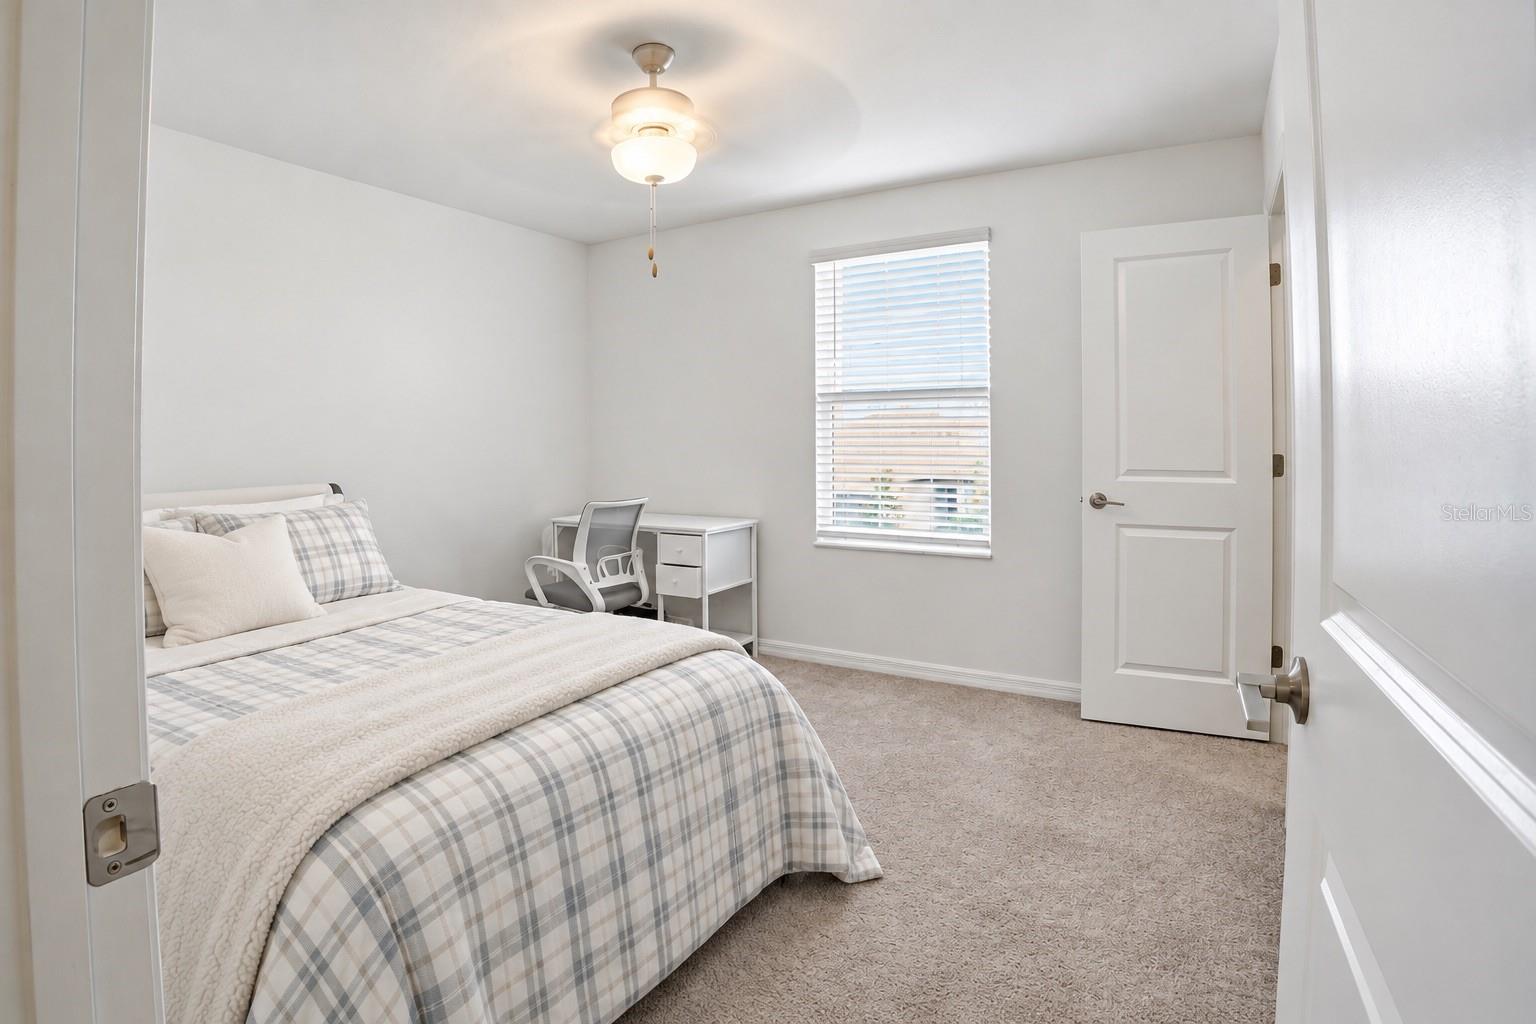
Bedroom with plaid bedding, a white desk and chair, and a window with blinds.
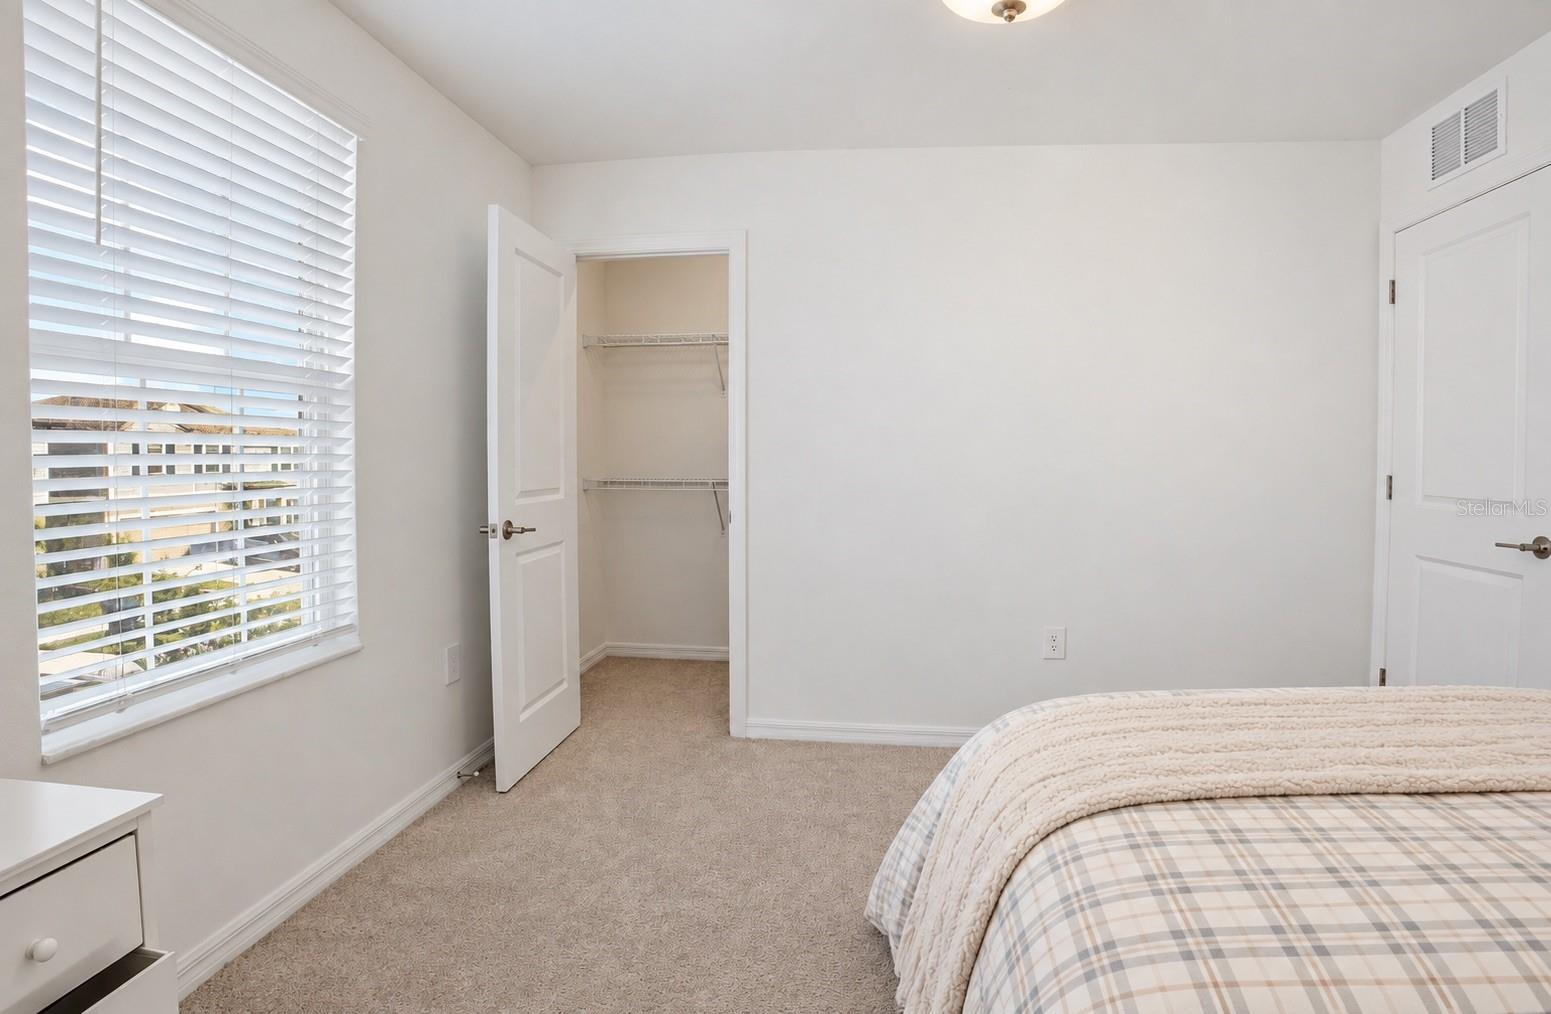
Bedroom with beige carpet, an open wire-shelf closet, and a bed beneath a window with white blinds.
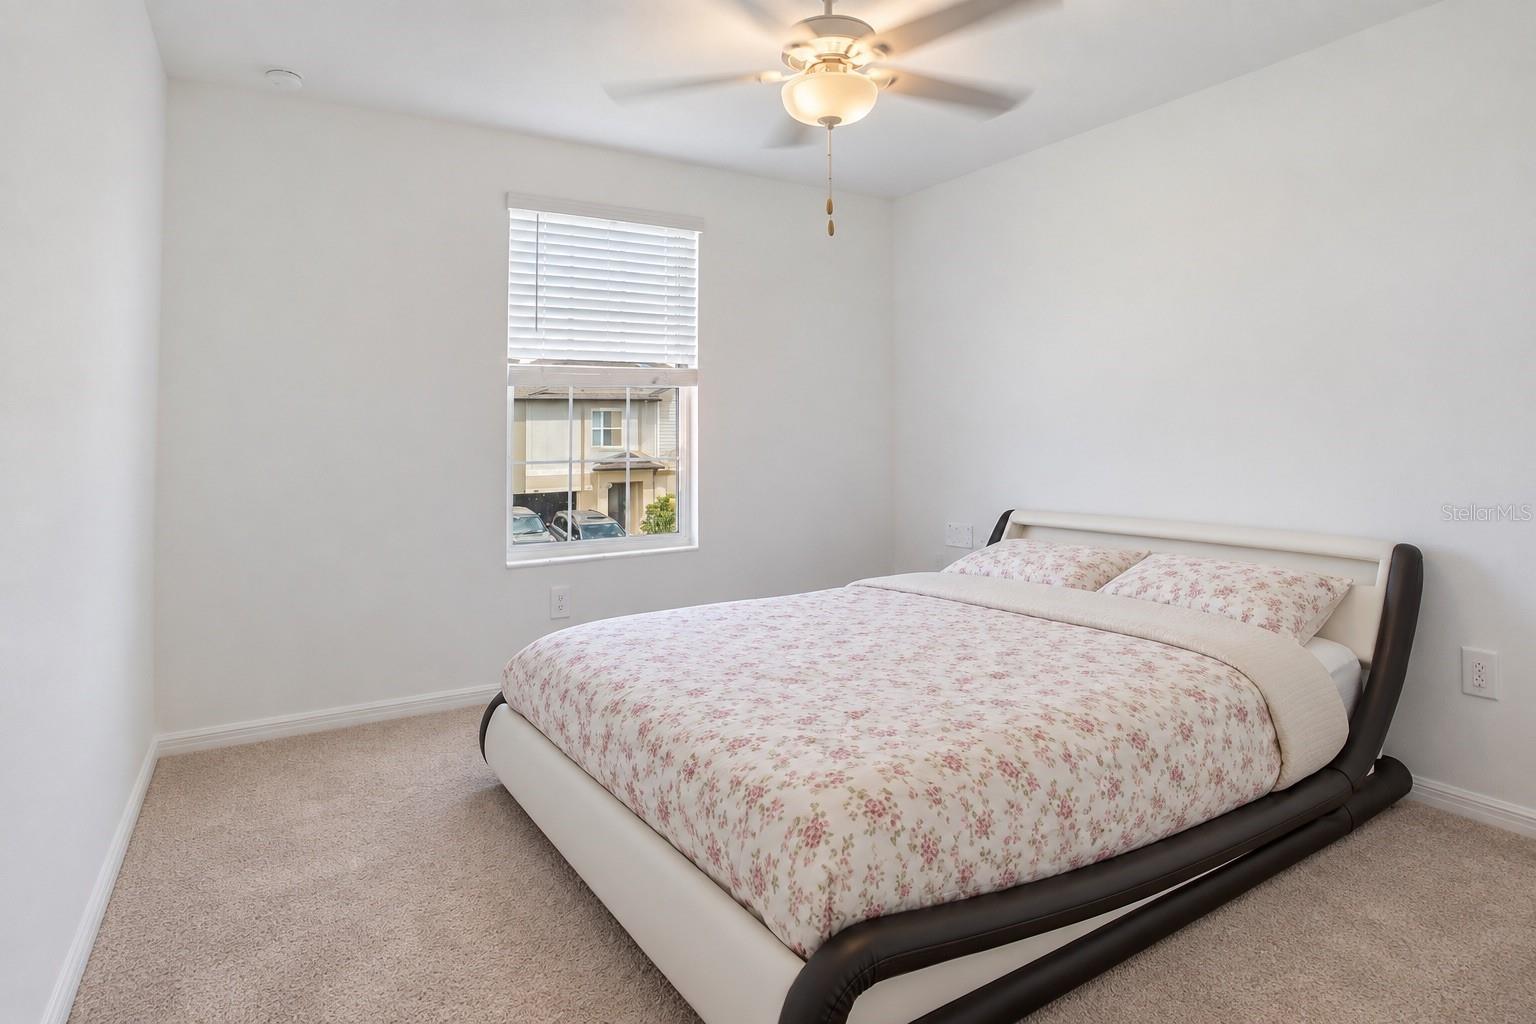
Bedroom with floral bedding, a two-tone bed frame, beige carpet, and a ceiling fan.
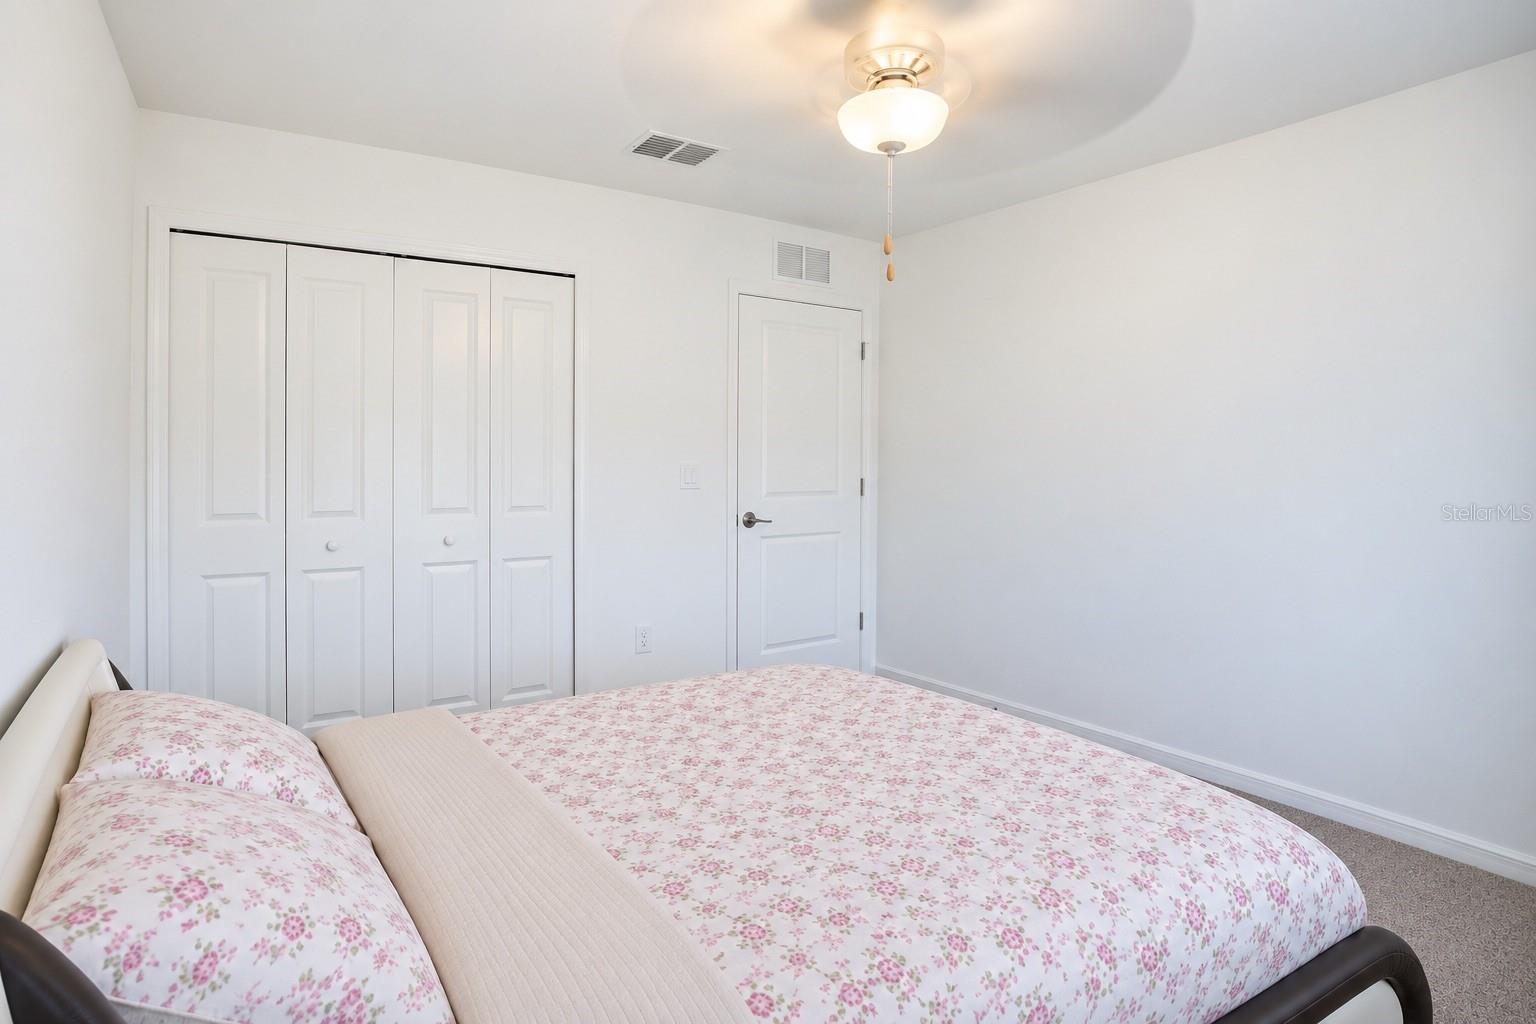
Bedroom with pink floral bedding and white folding closet doors.
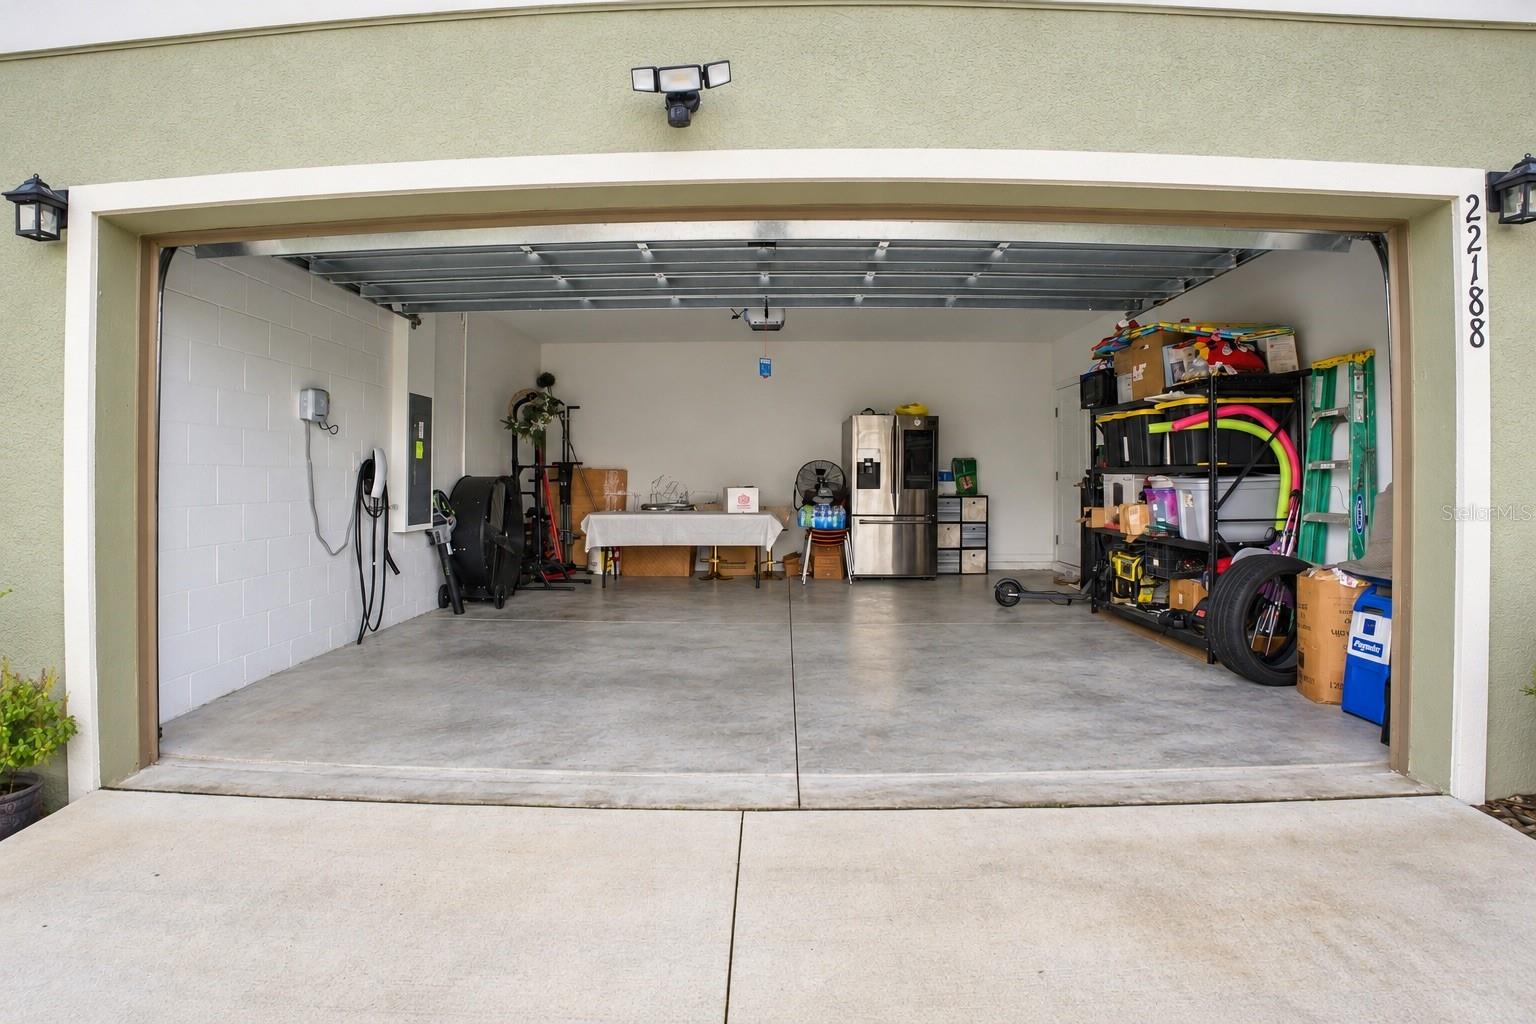
Open garage with concrete floor, storage shelves, refrigerator, and an electric vehicle charger.
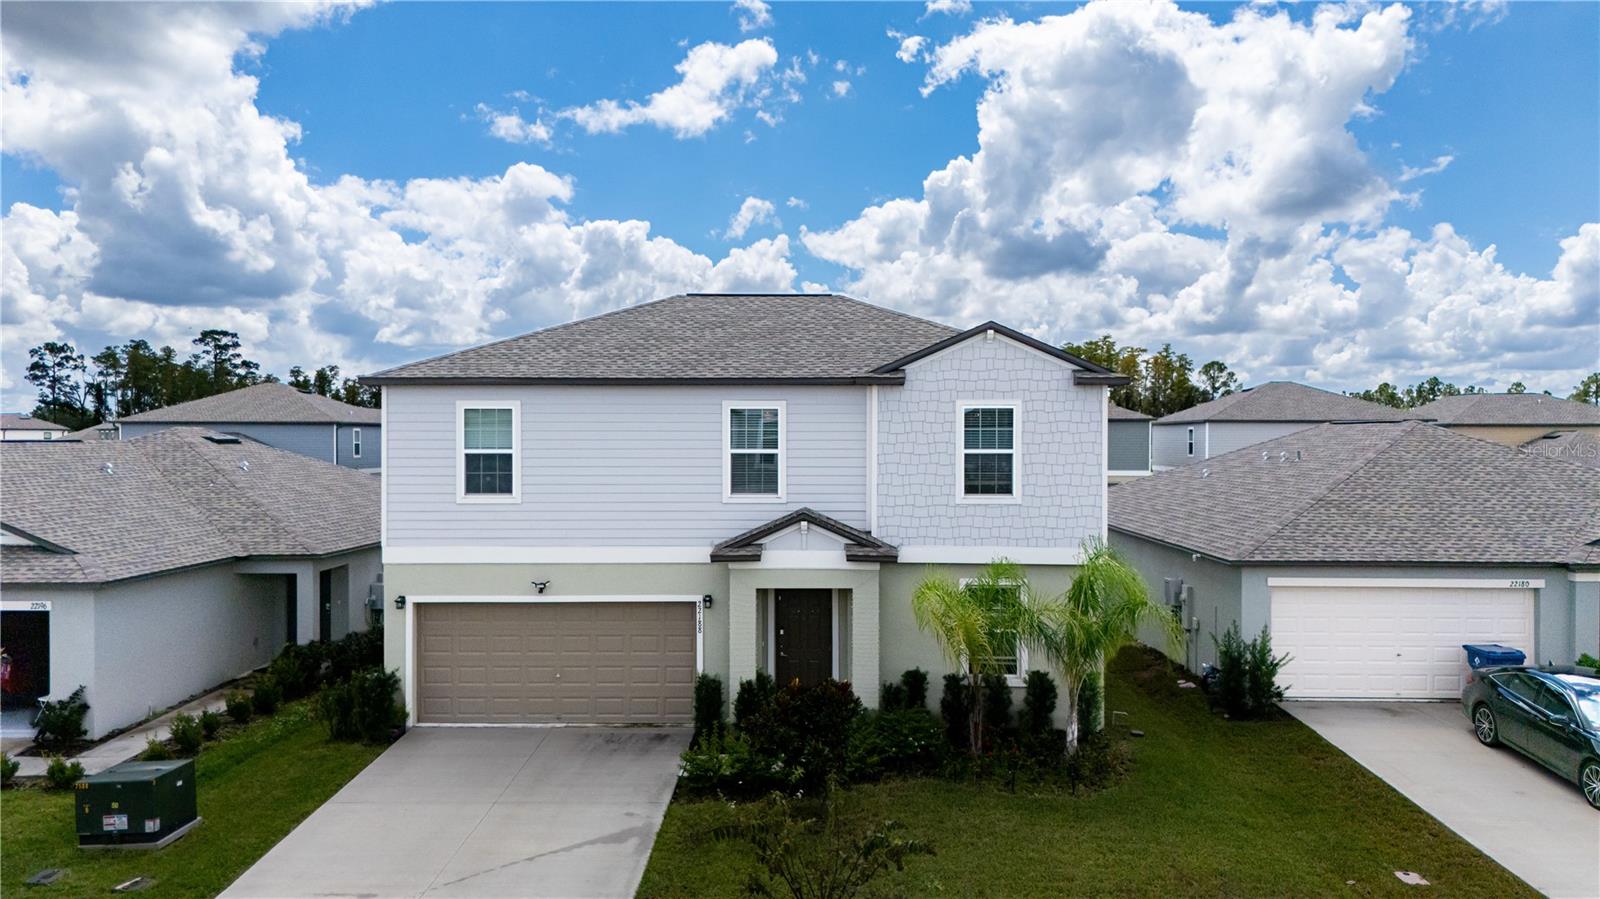
Two-story gray house with a double garage, covered entry, and palm landscaping.
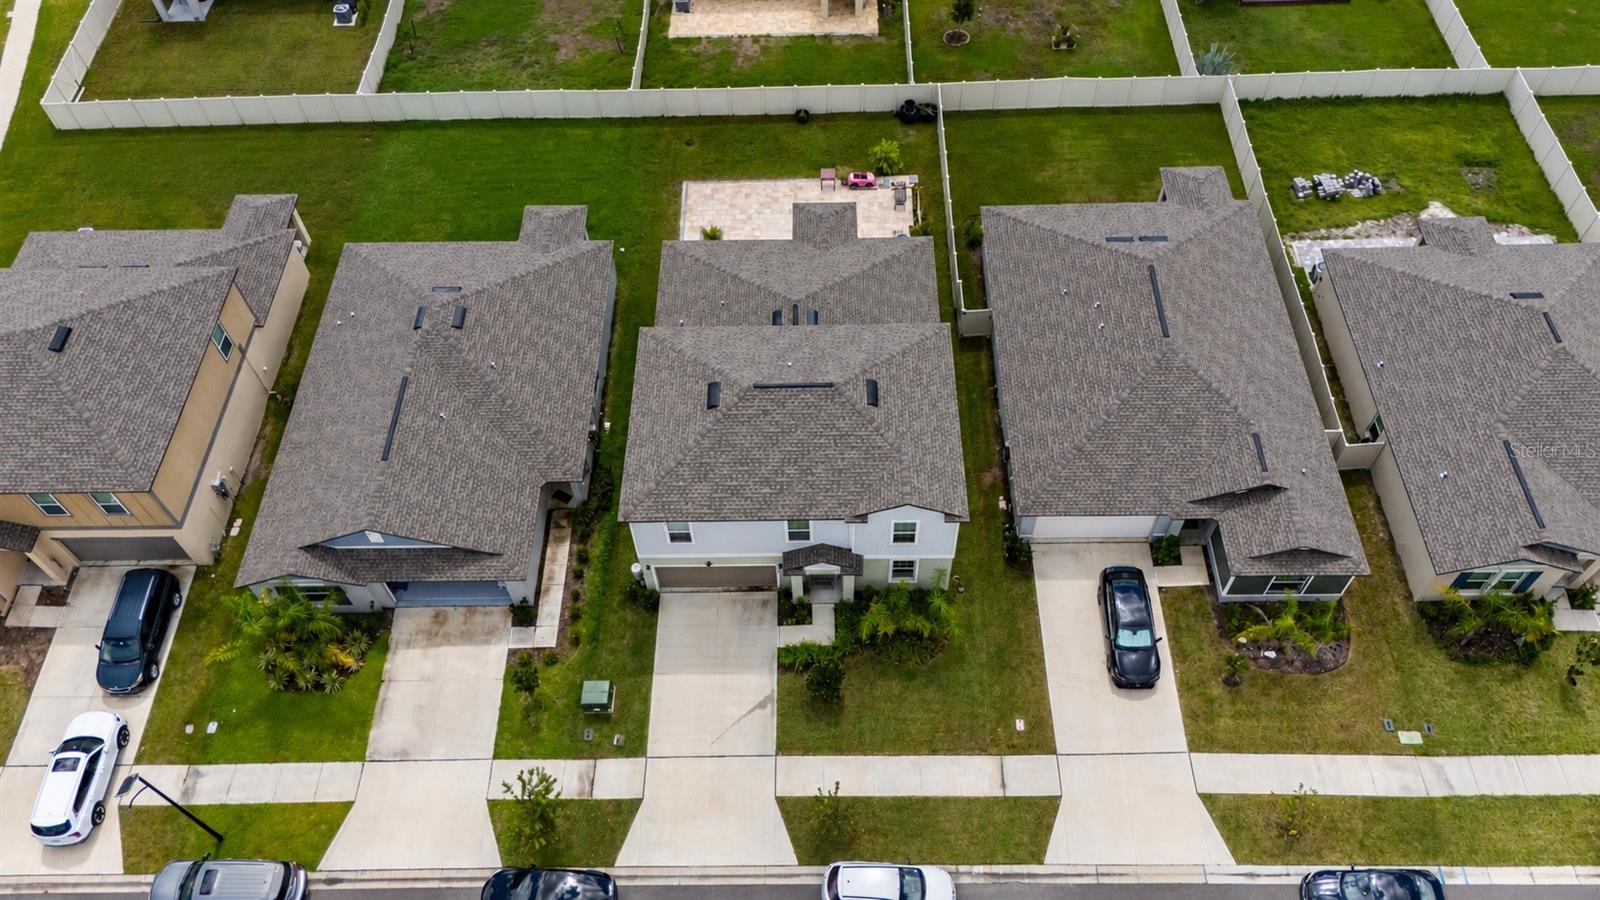
Two-story home with a gray roof and attached garage among neighboring houses, viewed from above.
Aerial view of a two-story white house among neighboring homes, with fenced yards and driveways.
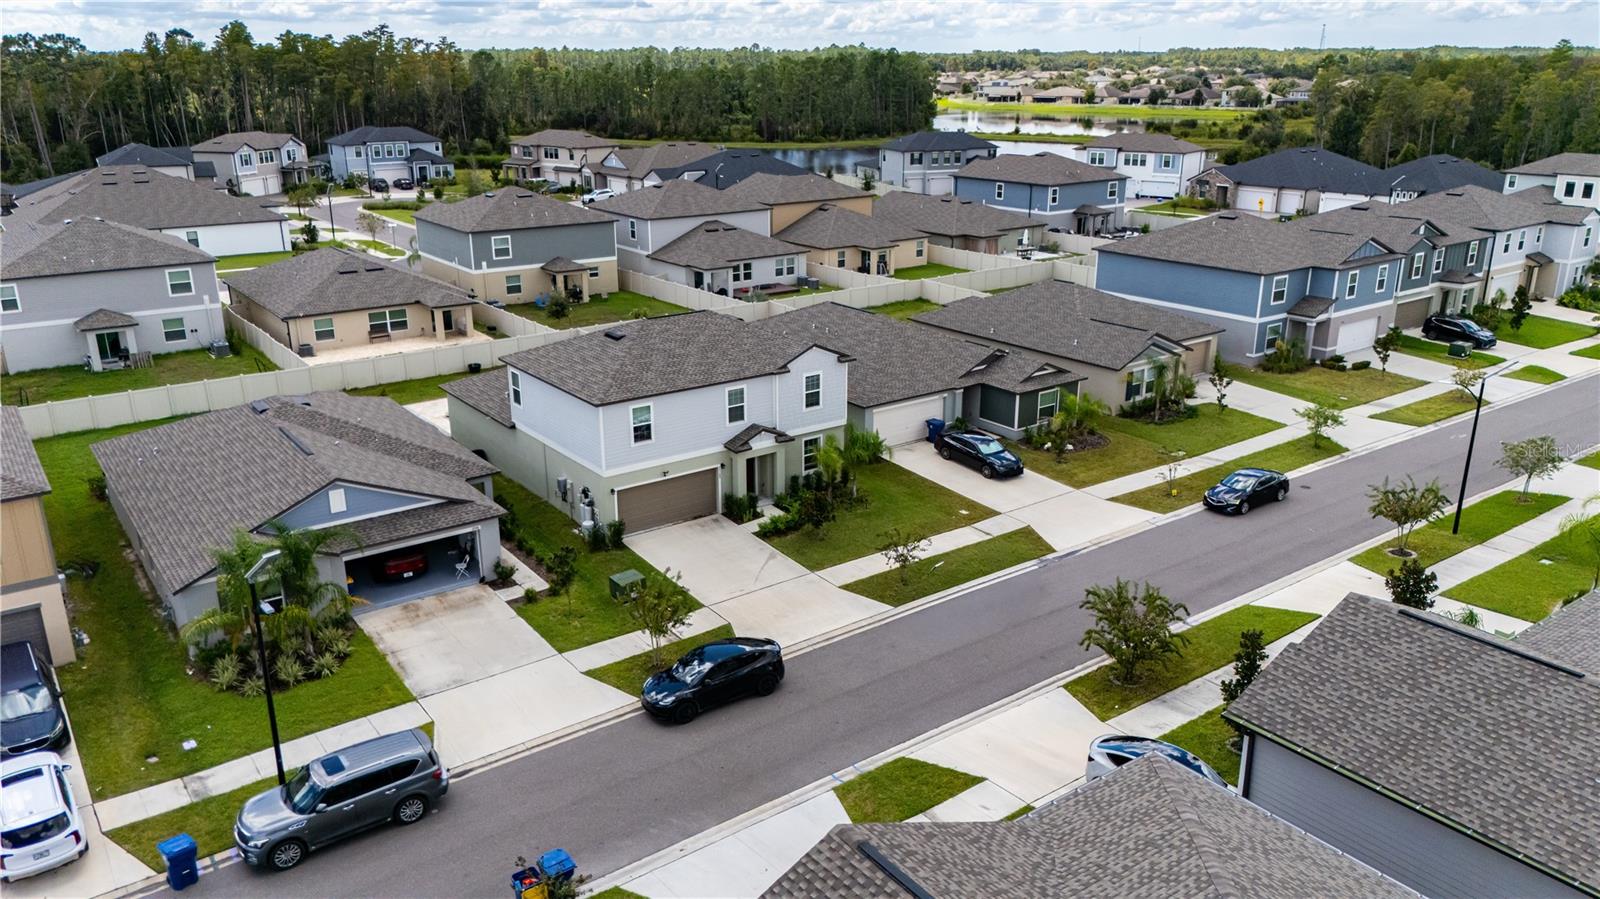
Aerial view of a suburban neighborhood beside a lake and wooded tree line.
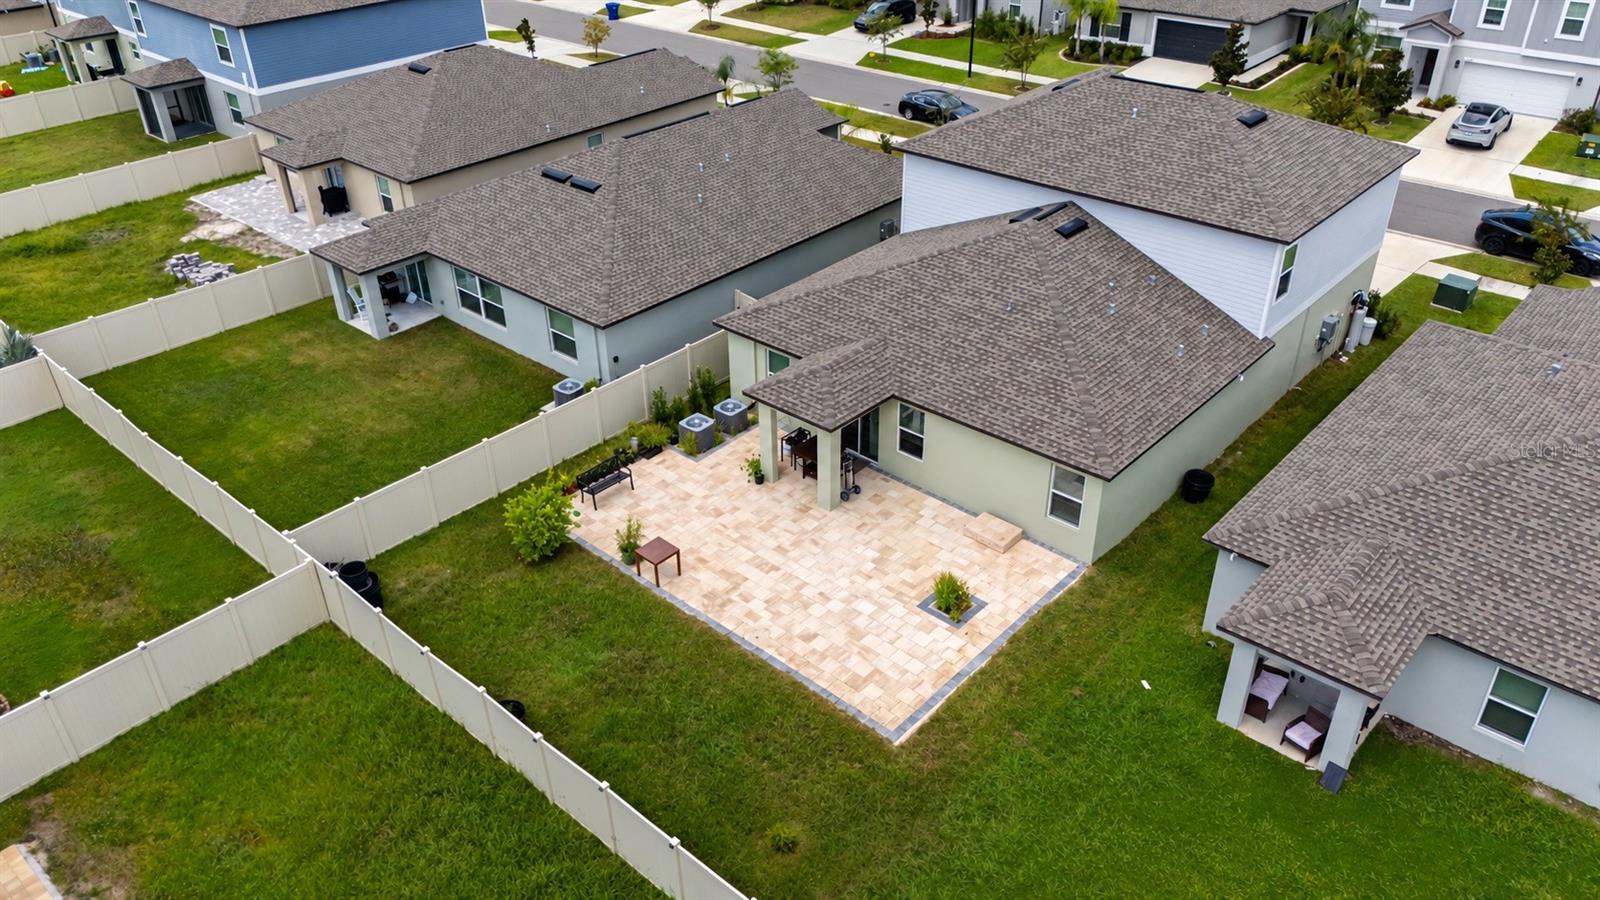
Aerial view of a home’s fenced backyard and spacious paved patio with outdoor furniture.
Aerial view of a community pool complex with colorful water slides, a lap pool, and clubhouse.
SEE ALL PHOTOS
Two-story gray house with a double garage, covered entry, and broad driveway.
Virtually staged living room with a cream sectional, round wood coffee table, and ceiling fan.
Vacant bright room with pale tile flooring, a ceiling fan, and a window with white blinds.
Bright tiled entryway with a decorated white front door and ceiling fan.
Bright white kitchen with a large island, stainless steel appliances, and an adjoining living area.
White kitchen with a large sink island, gray bar stools, and stainless steel appliances.
Open-plan living room and kitchen with white cabinetry, tiled floors, and a dining table.
Bathroom with a white toilet, pedestal sink, and large mirror.
Laundry room with white washer and dryer beneath overhead cabinets.
Furnished bedroom with a wood-framed bed, ceiling fan, and desk beside a large window.
Furnished bedroom with a wood-and-upholstered bed, matching wooden furniture, beige carpet, and windows with blinds.
Bright bathroom with a glass shower, white vanity, and separate toilet room.
Bathroom with a long white vanity and mirror, tiled floor, glass shower, and open closet doorway.
Covered backyard patio with tiled flooring, outdoor dining table, potted plants, and a white privacy fence.
Rear of a two-story home with a covered patio, paved terrace, and broad lawn.
Carpeted staircase with taupe patterned steps and a white handrail.
White hallway with beige carpet, side doorways, and double closet doors beneath a clock.
Empty carpeted upstairs room with a ceiling fan and short stair railing.
Empty carpeted bedroom with a ceiling fan and a window with blinds.
Bathroom with a white double-sink vanity, chrome faucets, and a large mirror.
Bathroom with a white subway tile tub surround and a colorful fruit-patterned shower curtain.
Bedroom with beige carpet, white folding closet doors, and a white vanity beside the bed.
Bedroom with a large bed, study desk, and shelves of books and toys.
Bedroom with two black metal twin beds, light carpet, and a large white closet.
Bedroom with two twin beds, a ceiling fan, and a window with blinds.
Bedroom with plaid bedding, a white desk and chair, and a window with blinds.
Bedroom with beige carpet, an open wire-shelf closet, and a bed beneath a window with white blinds.
Bedroom with floral bedding, a two-tone bed frame, beige carpet, and a ceiling fan.
Bedroom with pink floral bedding and white folding closet doors.
Open garage with concrete floor, storage shelves, refrigerator, and an electric vehicle charger.
Two-story gray house with a double garage, covered entry, and palm landscaping.
Two-story home with a gray roof and attached garage among neighboring houses, viewed from above.
Aerial view of a two-story white house among neighboring homes, with fenced yards and driveways.
Aerial view of a suburban neighborhood beside a lake and wooded tree line.
Aerial view of a home’s fenced backyard and spacious paved patio with outdoor furniture.
Aerial view of a community pool complex with colorful water slides, a lap pool, and clubhouse.
Courtesy of 360 REALTY OF TAMPA LLC, Jonathan Dotolo  Listing Contact: 813-508-2715 
For Sale

22188 CALISTO WAY

22188 CALISTO WAY, LAND O LAKES, FL 34637

$489,999
Welcome to 22188 Calisto Way, a beautiful 5-bedroom, 2.5-bath home located in the highly desirable Connerton community of Land O' Lakes. Built in 2024, this spacious two-story home offers approximately 2,896 square feet of thoughtfully designed living space with an open and functional floor plan.

Inside, you'll find a versatile flex room ideal for a home office, sitting room, or additional living space. The open-concept kitchen, dining, and family room provide a comfortable setting for everyday living and entertaining. The spacious primary suite is conveniently located on the first floor and features a private bath and walk-in closet. Upstairs, four additional bedrooms and a large loft provide plenty of space and flexibility.

Step outside to one of the home's standout features--a tasteful custom paver deck that creates an inviting outdoor living and entertaining space with plenty of room for seating, dining, grilling, and enjoying the Florida lifestyle.

Living in Connerton is about more than just the home. Enjoy resort-style community amenities, including pools, a splash park, sports courts, parks, clubhouse amenities, and miles of walking and biking trails. Take the golf cart through the community to visit neighbors, enjoy the amenities, or even make a convenient trip to the nearby grocery store. With shopping, dining, and major roadways close by, this nearly new home offers a great combination of space, outdoor living, and the relaxed Connerton lifestyle. Schedule your private showing today!

5
beds

3
baths

2,896 Sq.Ft. LIVING AREA

6,050 Sq.Ft. lot

Jon Dotolo

Jon Dotolo

Features & Amenities

Interior

  • total bedrooms5
  • Total bathrooms3
  • full bathrooms2
  • half bathroom1
  • Laundry room Electric Dryer Hookup, Inside, Laundry Room
  • Flooring Carpet, Ceramic Tile
  • APPLIANCES Convection Oven, Dishwasher, Disposal, Dryer, Electric Water Heater, Freezer, Microwave, Range, Range Hood, Refrigerator, Water Softener
  • other interior Features Ceiling Fans(s), High Ceilings, Open Floorplan, Primary Bedroom Main Floor, Walk-In Closet(s)

Area & Lot

  • Status For Sale
  • Living Area2,896 Sq.Ft.
  • Total Area6,000 Sq.Ft.
  • Lot Area6,050 Sq.Ft.
  • MLS® IDTB8552152
  • TypeResidential
  • YEAR BUILT2024
  • Elementary SchoolConnerton Elem
  • Middle SchoolPine View Middle-PO
  • High SchoolLand O' Lakes High-PO

Exterior

  • STORIES2
  • Garage Space2.0
  • water SourcePublic
  • utilitiesCable Available, Electricity Available, Natural Gas Available, Public, Sewer Available, Water Available
  • roofShingle
  • parkingDriveway
  • HEAT TYPEElectric
  • AIR CONDITIONINGCentral Air
  • sewerPublic Sewer
  • SubstructureBlock
  • other exterior FeaturesPrivate Yard

Financial

  • Sales Price$489,999
  • Real Estate Tax $9,595/yr
  • HOA $125/mo
  • Zoning MPUD
View Virtual Tour

Work With Us

With backgrounds in Real Estate Law as licensed Florida Attorneys, finance, marketing, and sales, our clients benefit from a true comprehensive approach to navigating basic to extremely complex real estate transactions.

Follow Us on Instagram