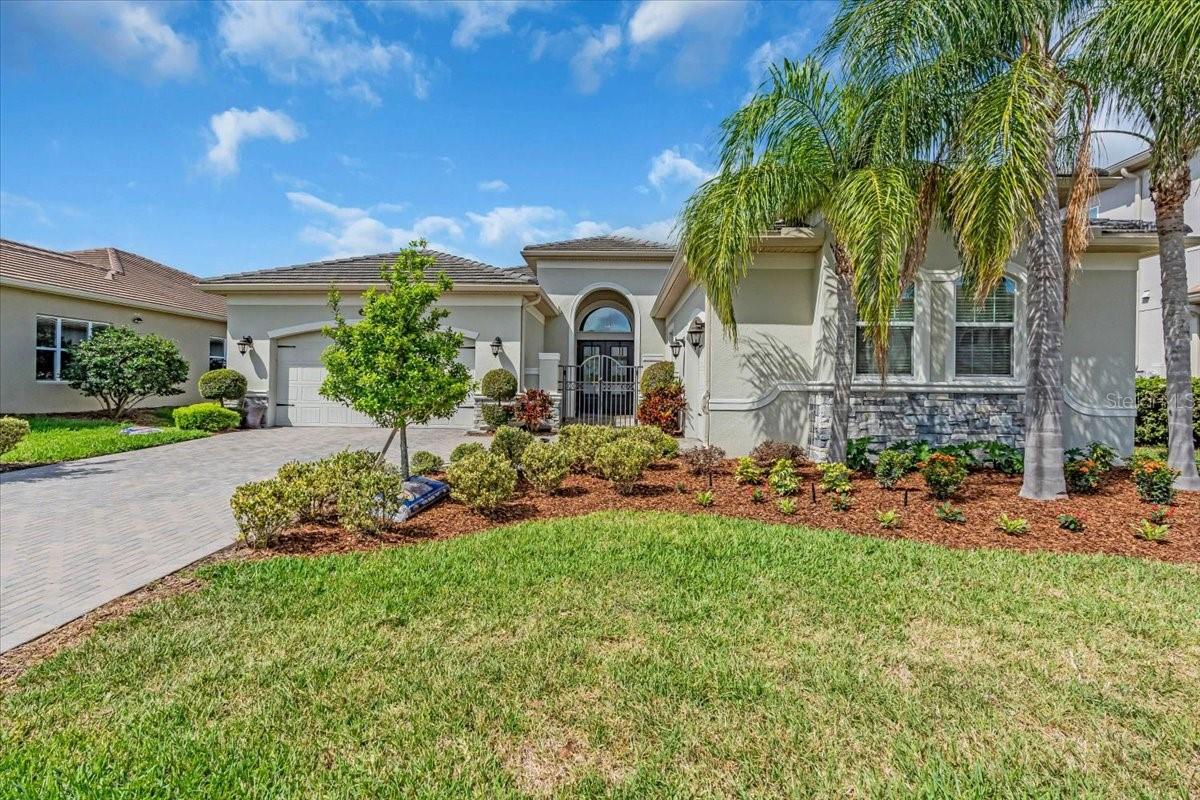
Single-story stucco home with an arched entry, two-car garage, and palm-lined landscaping.
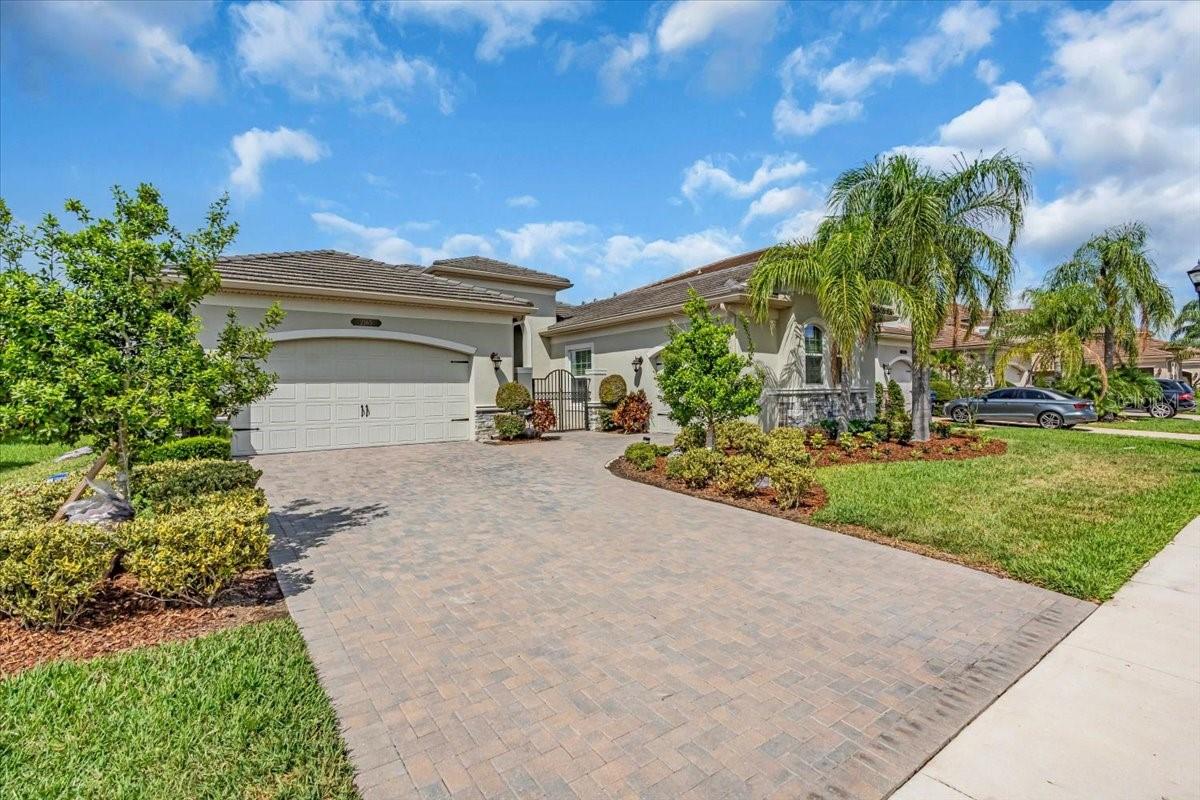
Single-story home with a white double garage door, broad paver driveway, and palm trees.
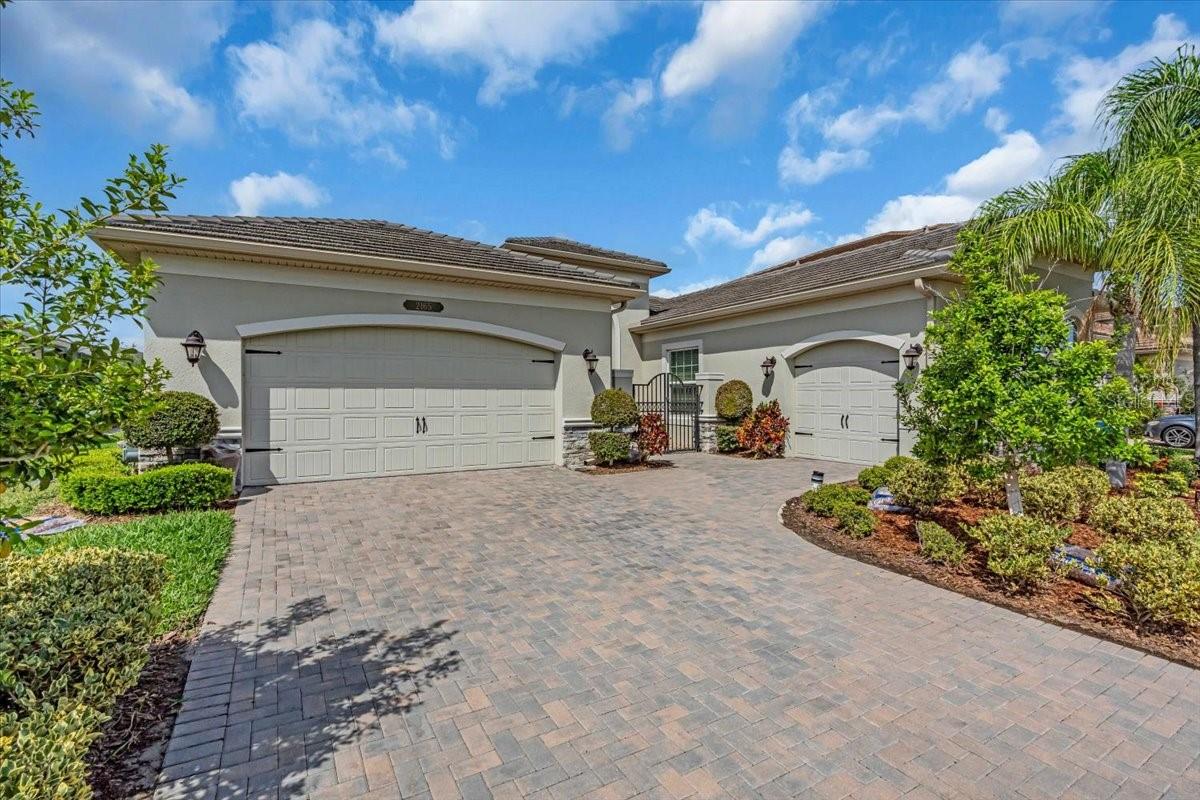
Stucco home with two garage doors, a wide paver driveway, and landscaped tropical planting.
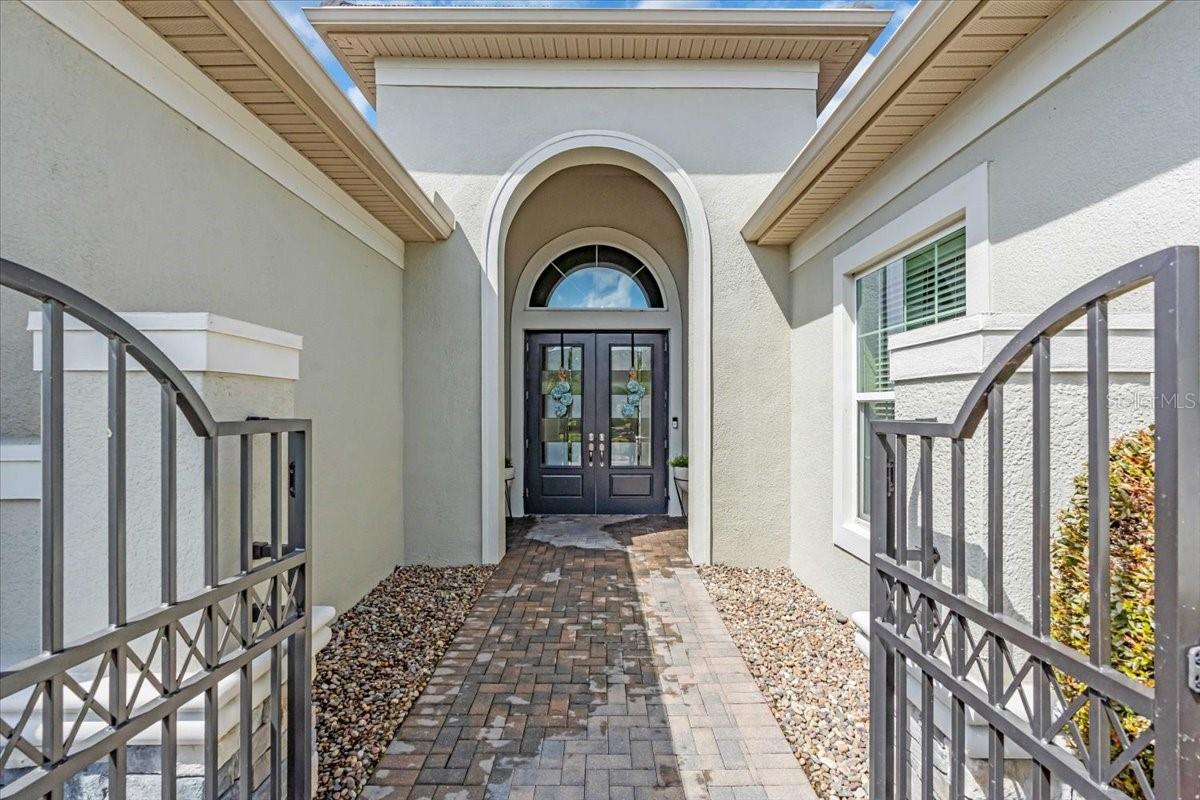
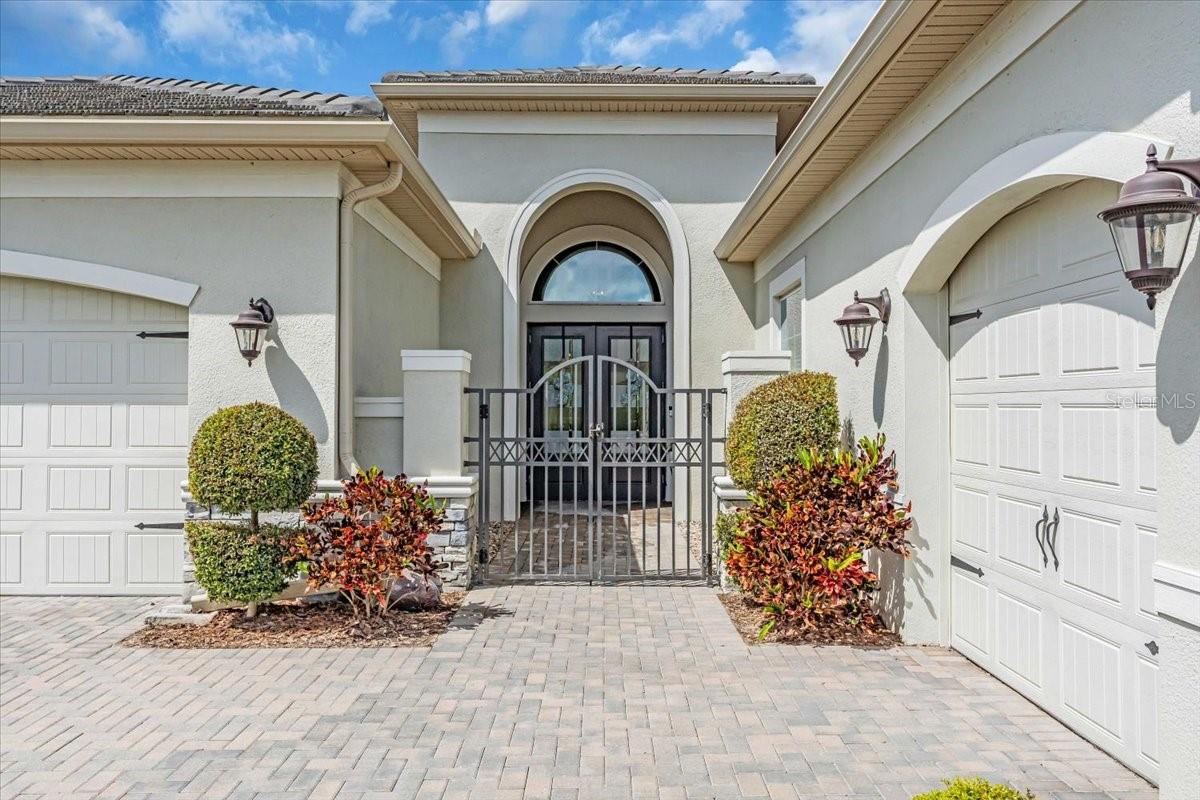
Covered front entry with a brick walkway, open metal gates, and arched double doors.
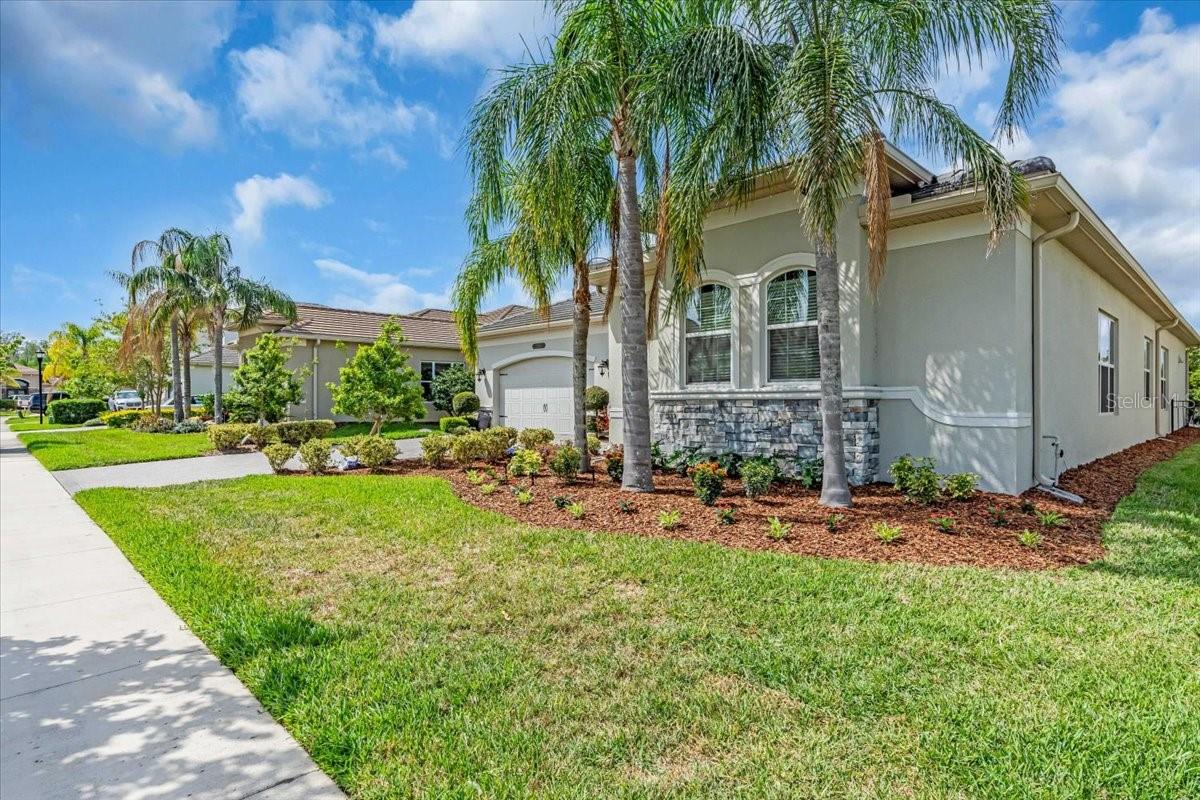
Single-story home with a stone-accented facade, palm trees, and a landscaped front lawn.
Home entrance with an arched doorway, black metal gate, and paver driveway between two garage doors.
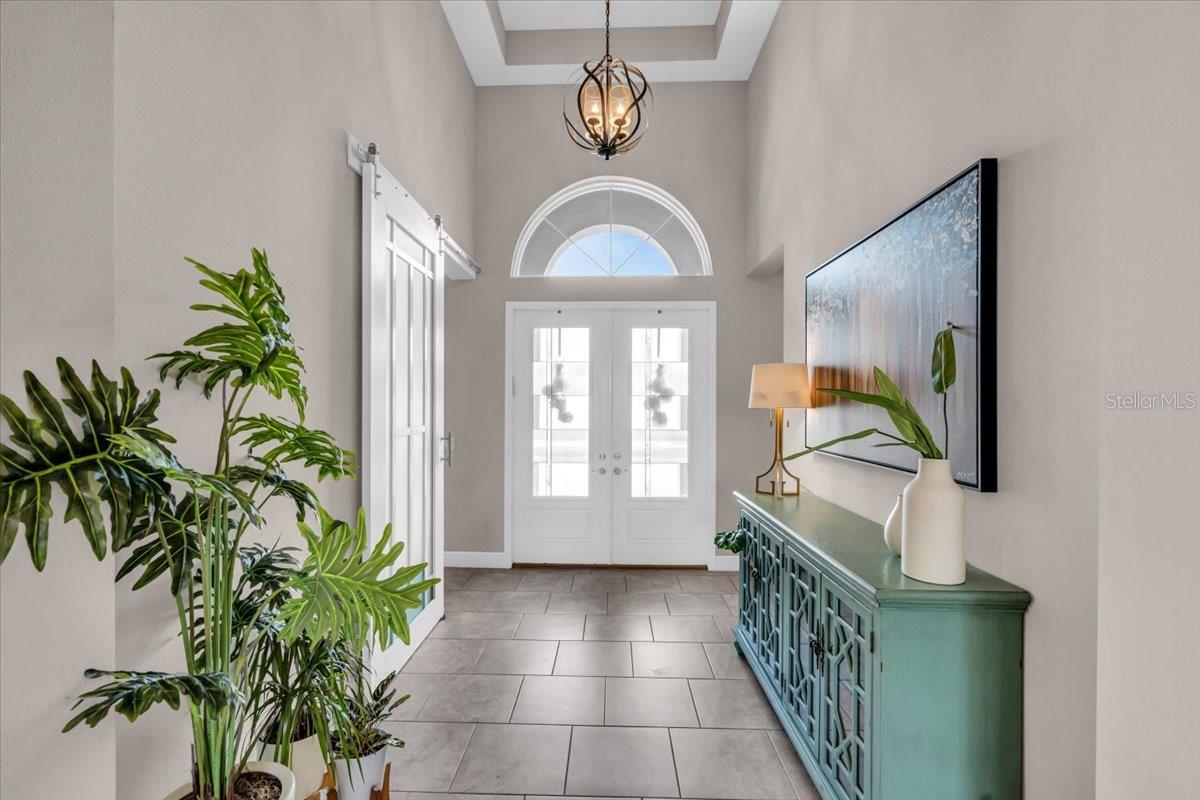
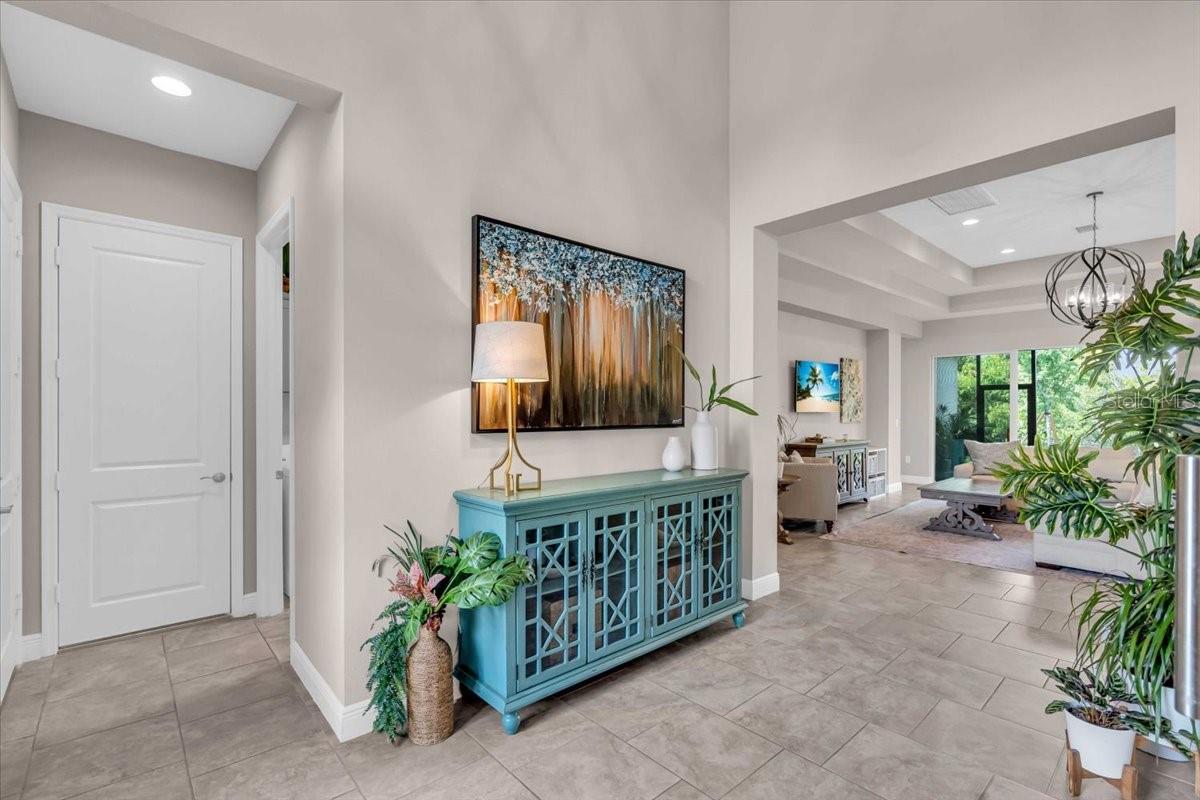
Entry foyer with tiled floors, arched window above double doors, leafy plants, and a teal console cabinet.
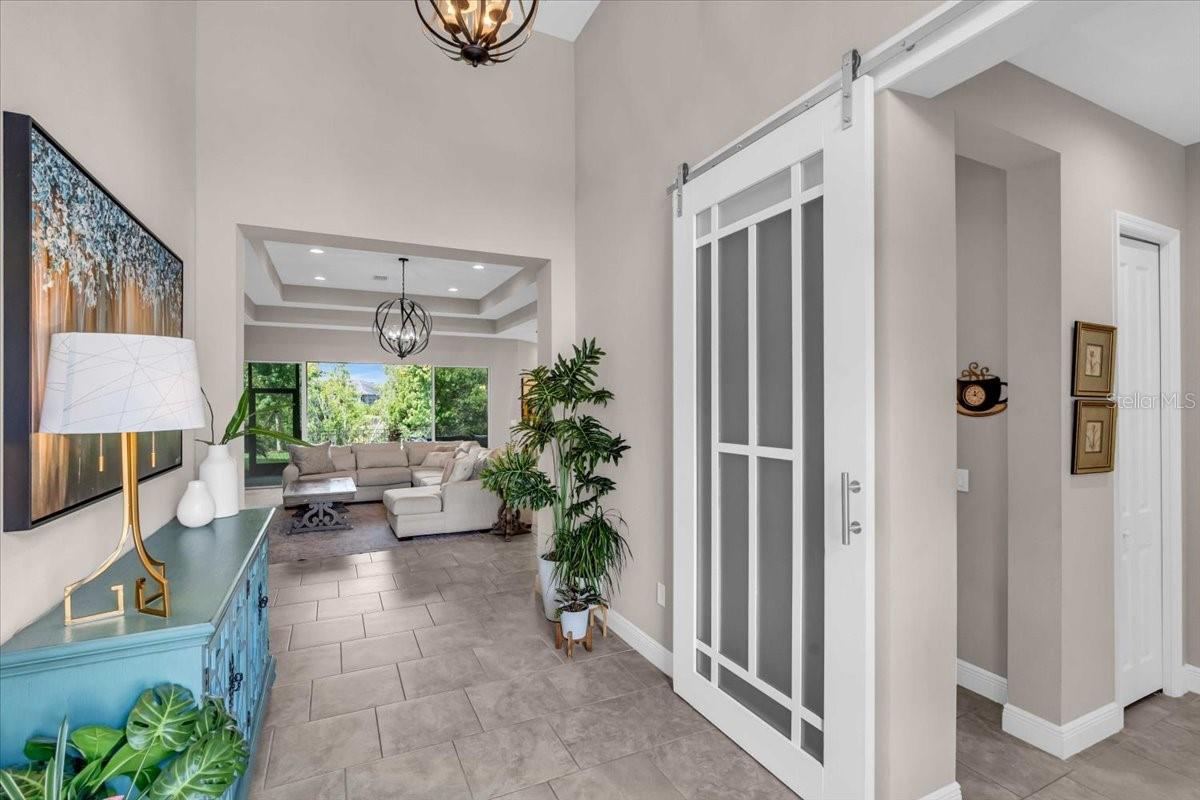
Foyer with a glass-paneled sliding barn door opening toward a furnished living room.
Home entryway with a turquoise console cabinet and a view into the furnished living room.
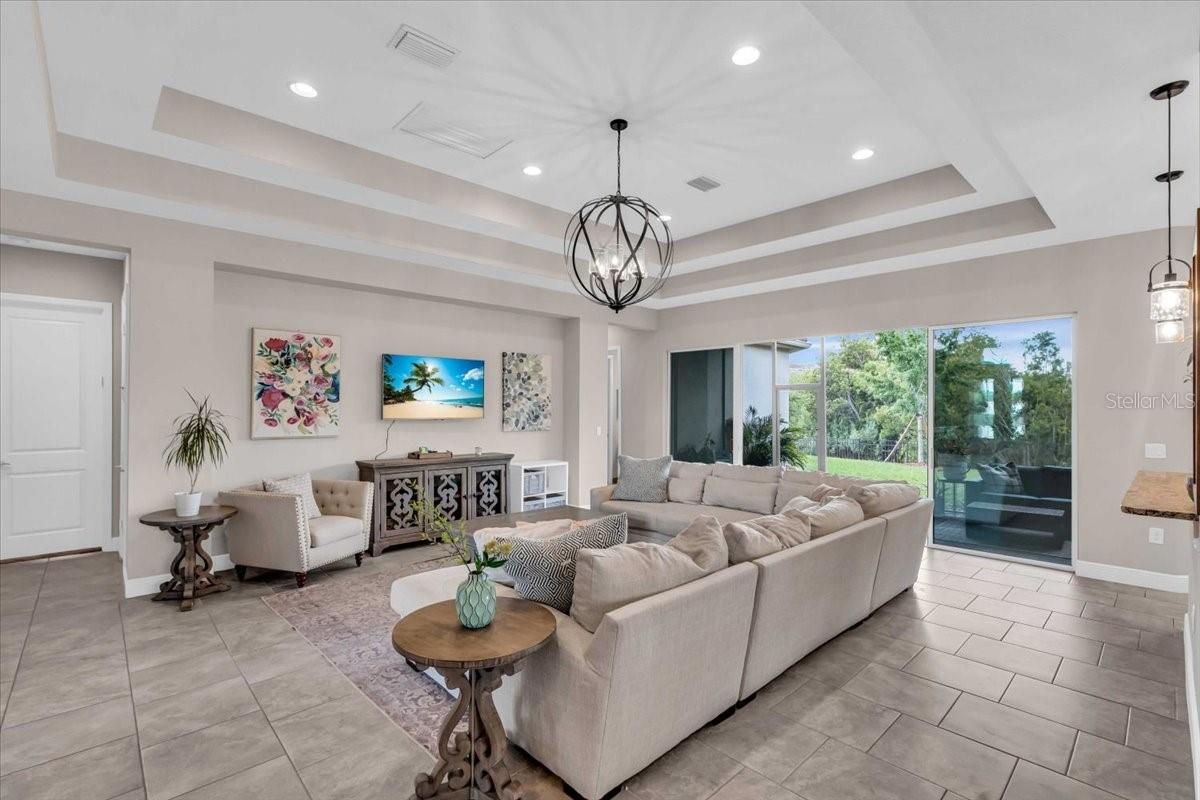
Staged living room with a beige sectional, tray ceiling, and sliding glass doors to the backyard.
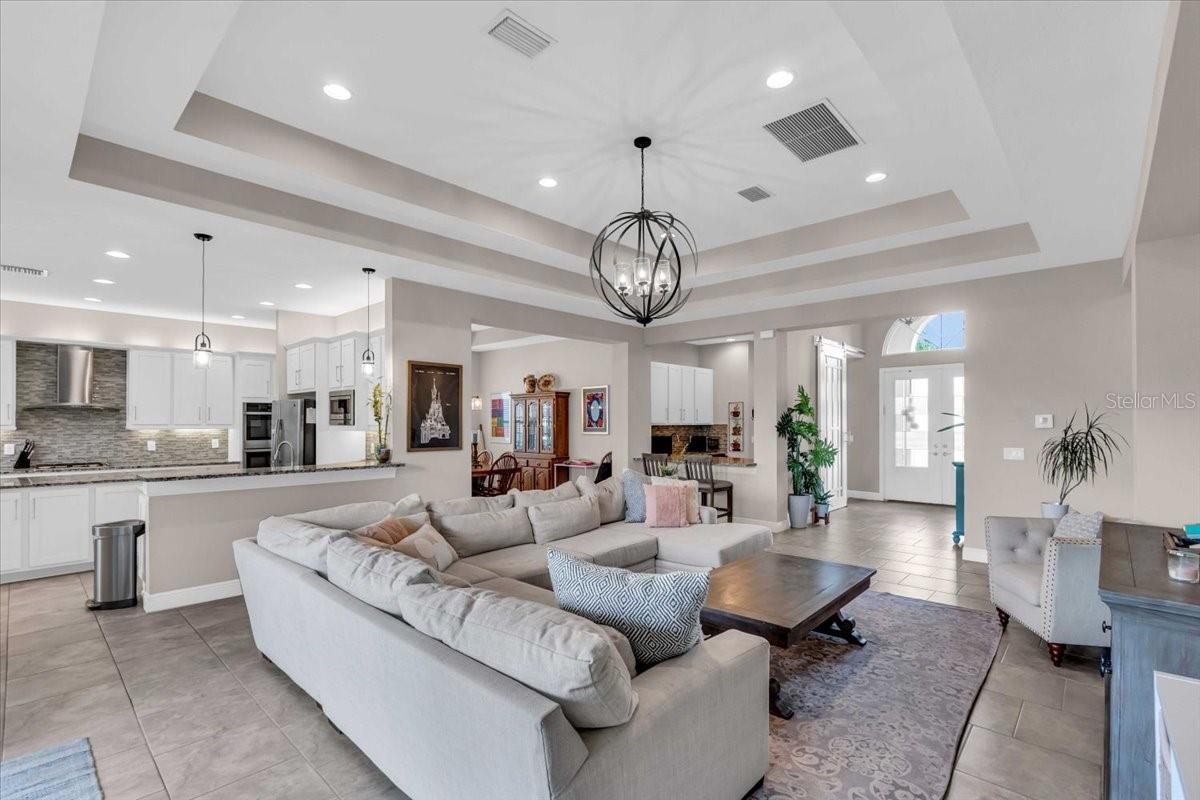
Open-plan living room with a large sectional, tray ceiling, and white kitchen cabinetry.
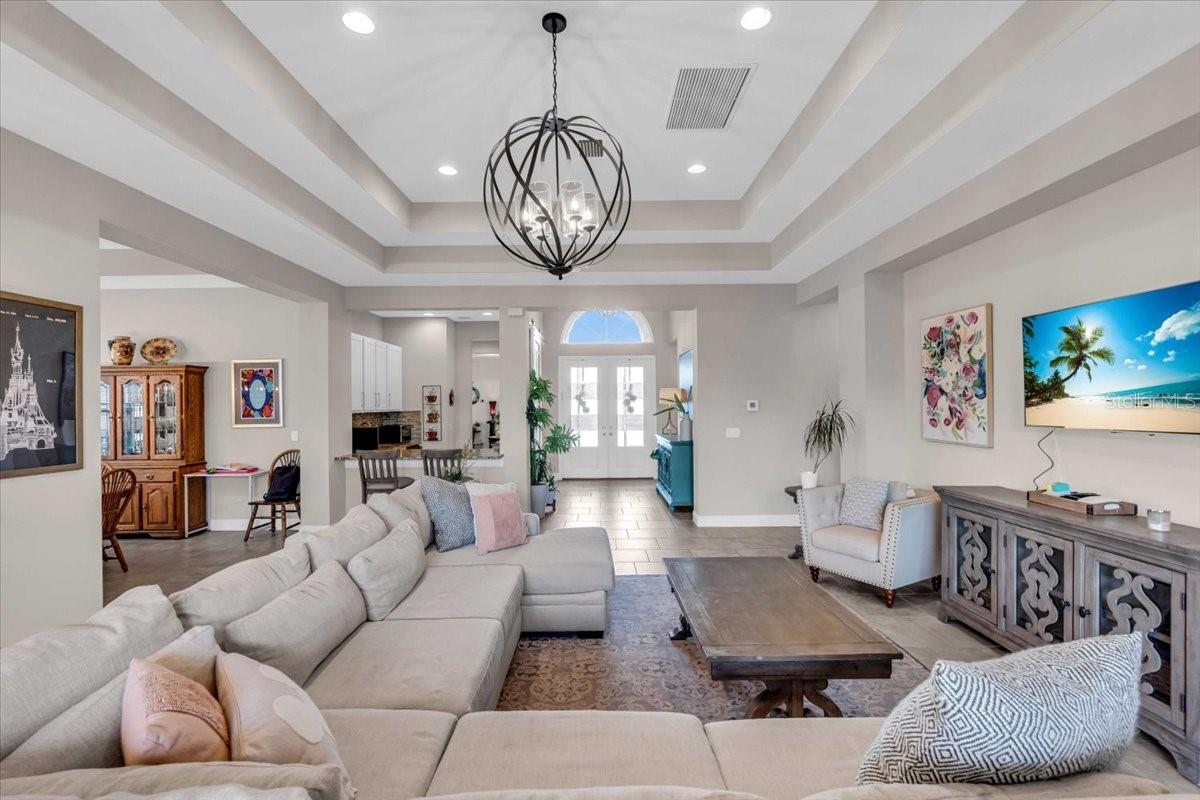
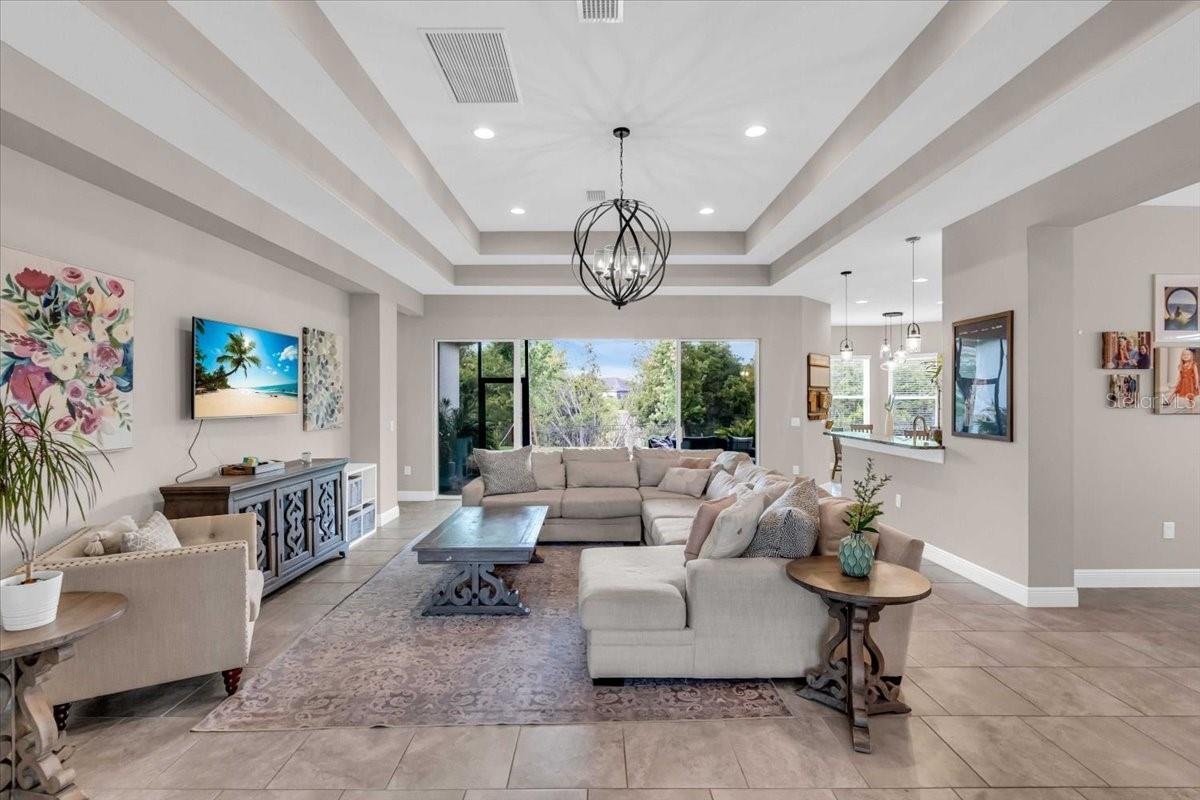
Living room with a cream sectional, wooden coffee table, and tray ceiling with a black orb chandelier.
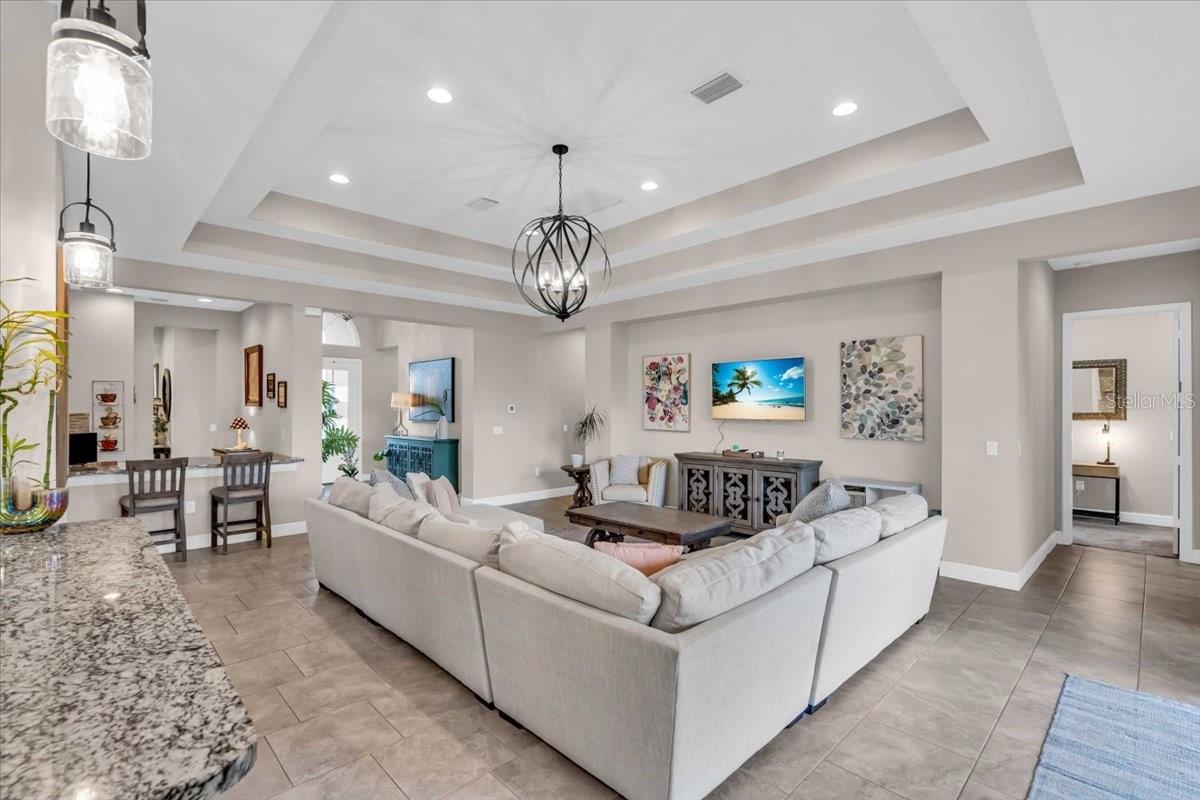
Furnished living room with a white sectional, tray ceiling, chandelier, and adjoining kitchen counter.
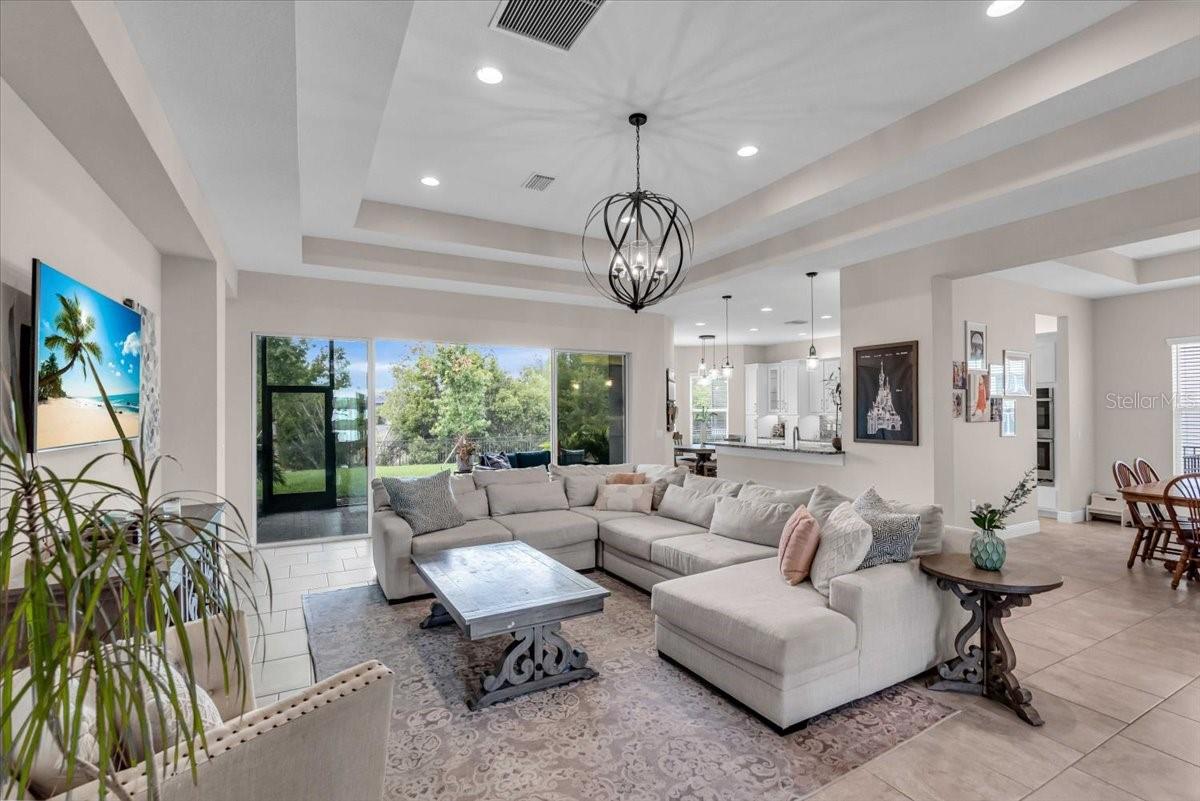
Living room with a tray ceiling, chandelier, pale sectional sofa, and large windows overlooking trees.
Living room with a large sectional sofa, tray ceiling, and sliding glass doors to the backyard.
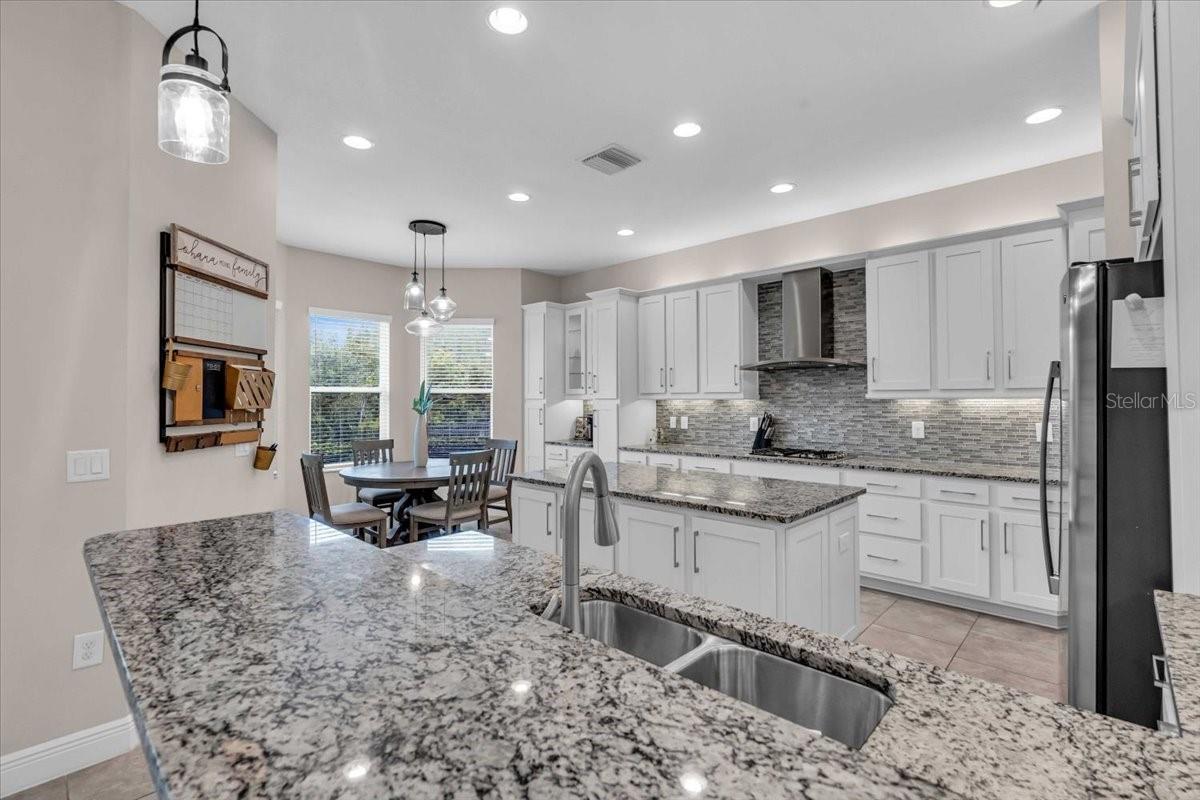
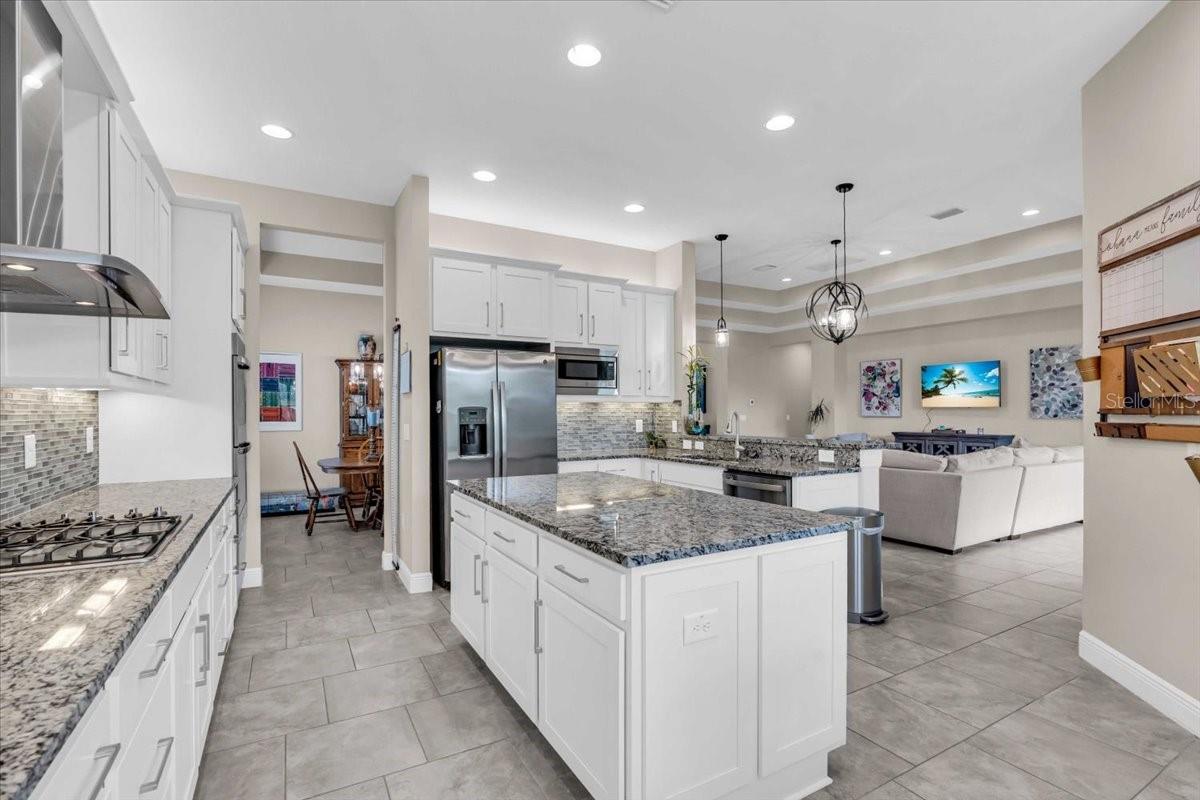
Kitchen with white cabinets, mosaic backsplash, and a large granite island with a double-basin sink.
Bright kitchen with a large granite island, white cabinets, stainless steel appliances, and gray tile backsplash.
Bright white kitchen with granite counters, a large island, mosaic backsplash, and stainless steel appliances.
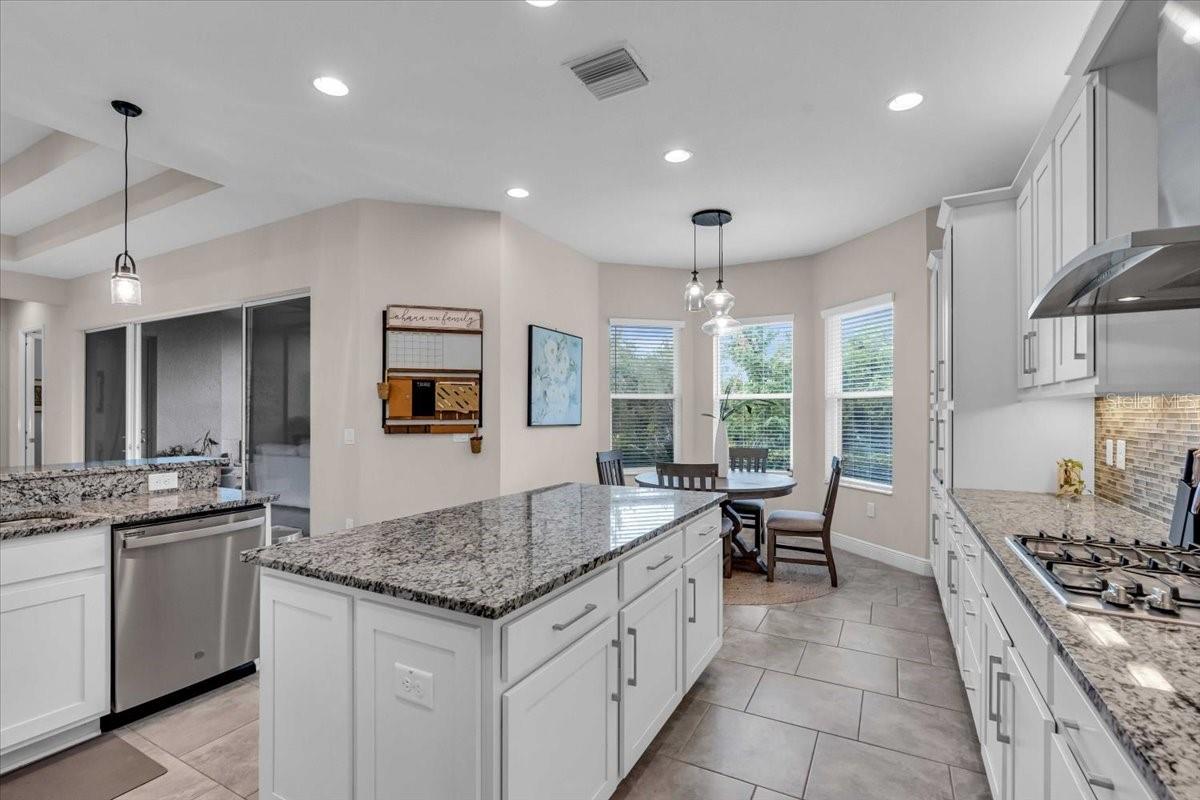
Kitchen with a large granite island, white cabinets, and a dining nook by three windows.
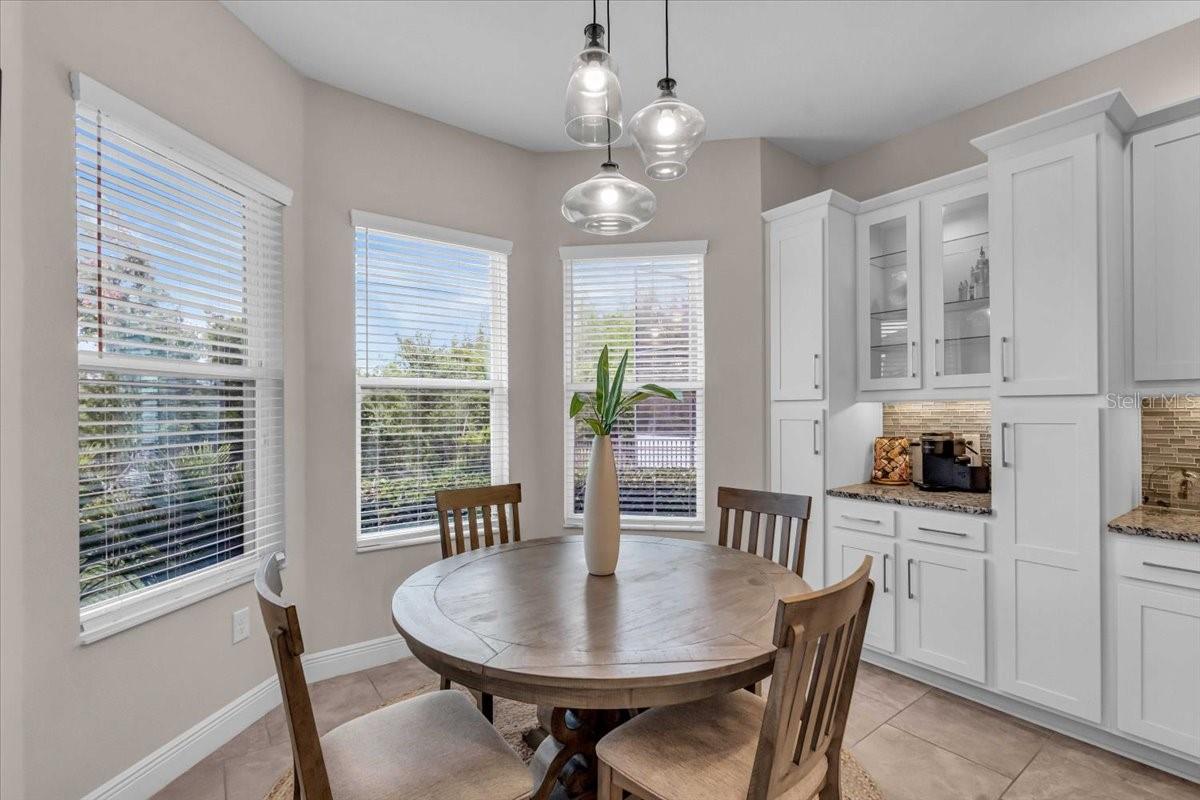
Dining nook with a round wooden table, white cabinetry, pendant lights, and three windows.
Open-plan kitchen with a large granite island, white cabinets, and stainless steel appliances.
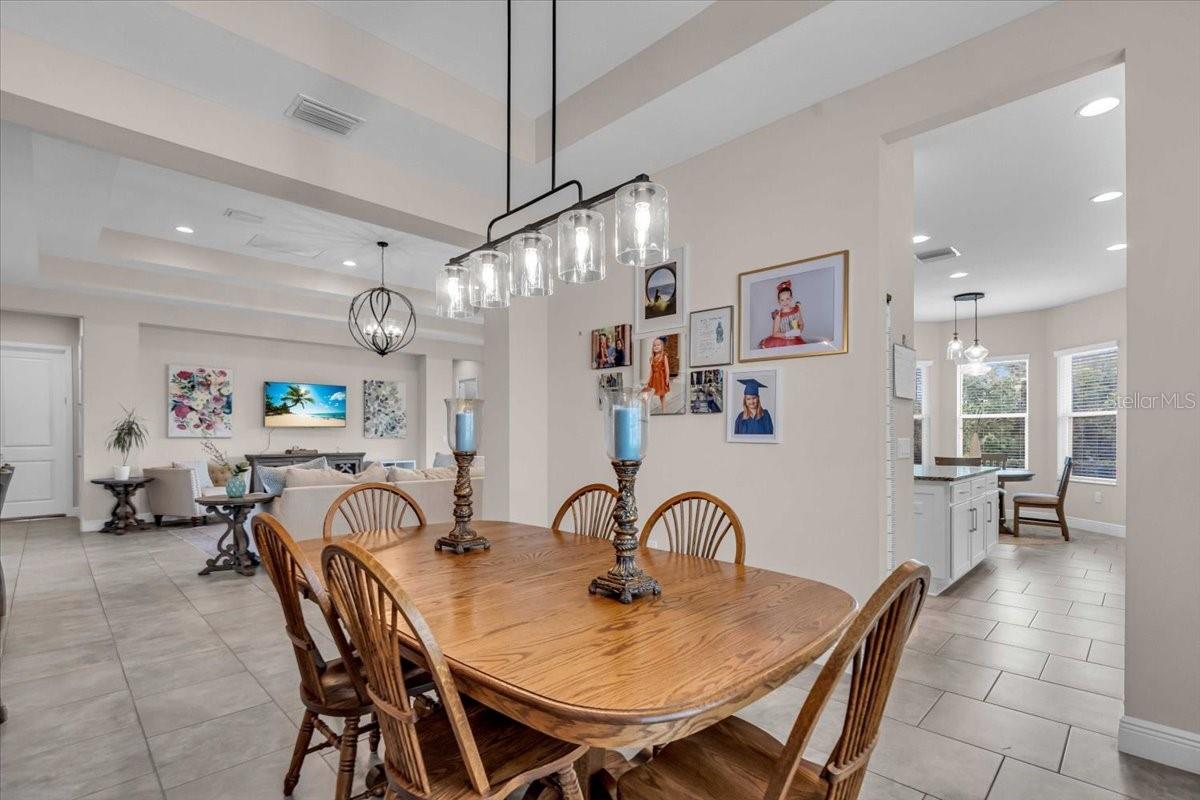
Dining area with a wooden table, glass-cylinder chandelier, and open views into the living room and kitchen.
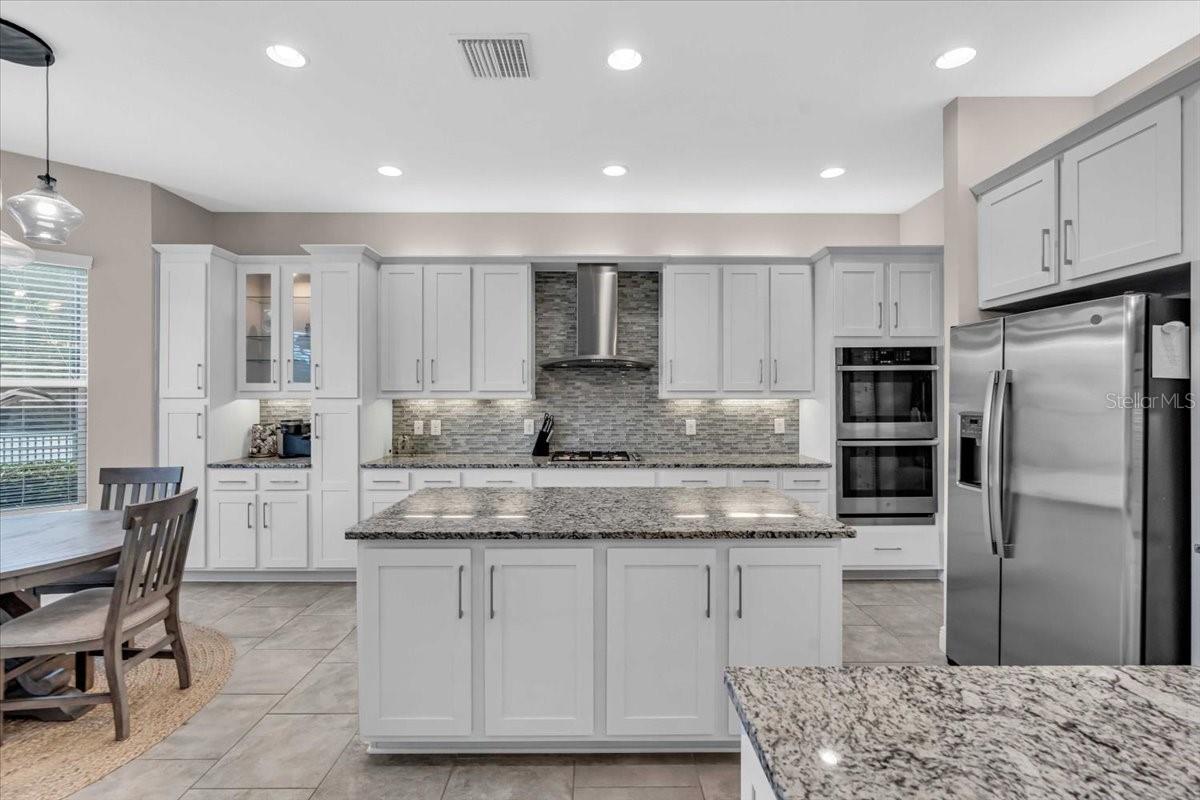
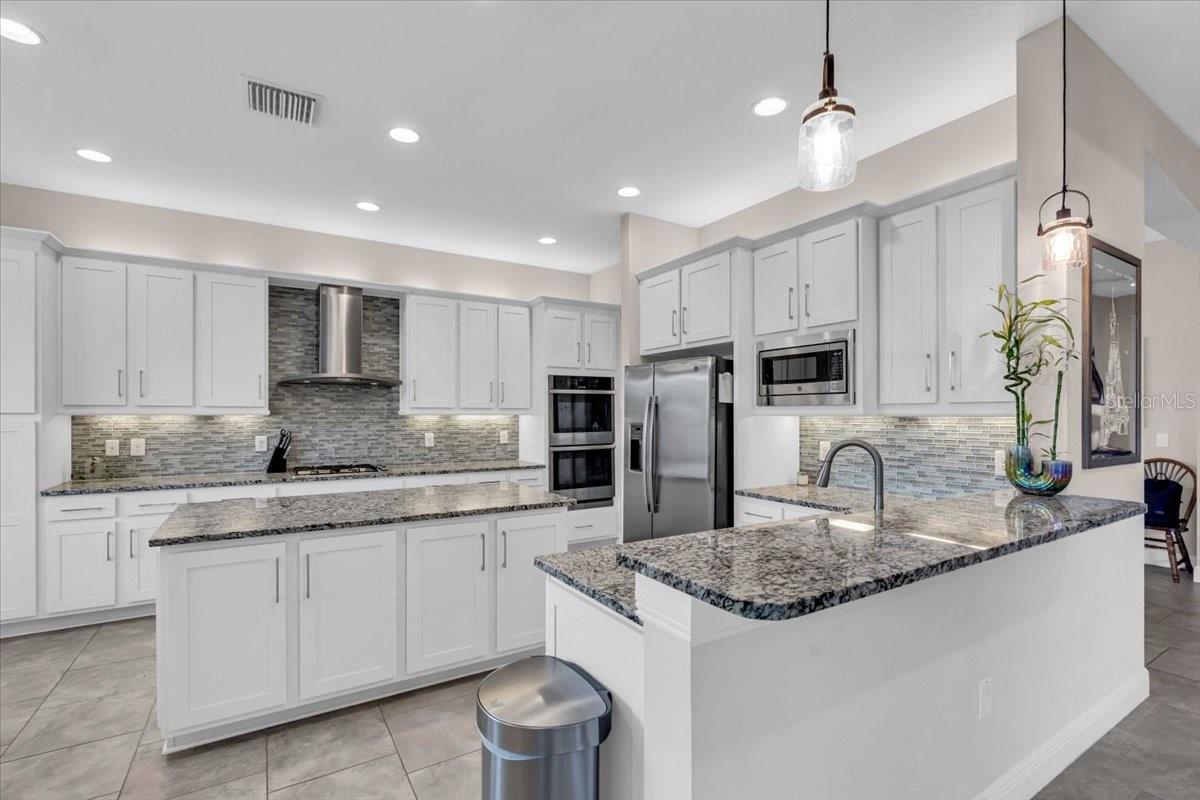
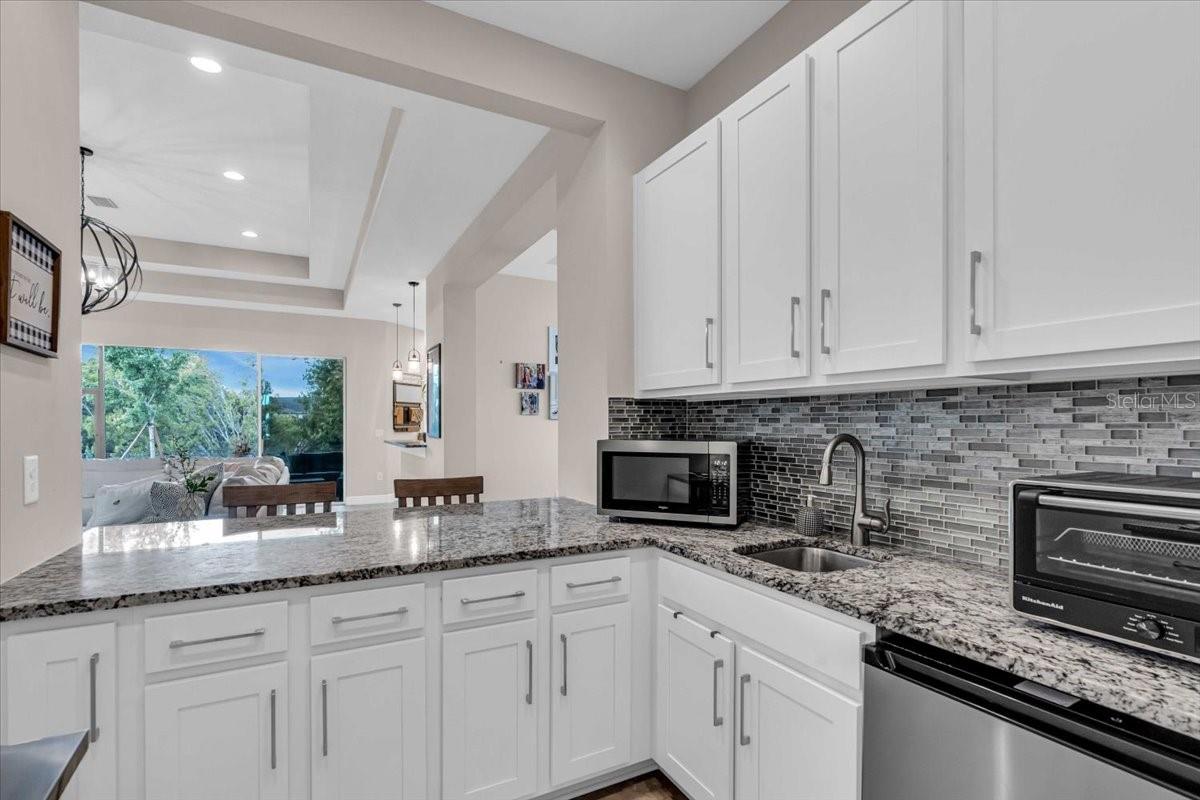
Modern kitchen with white cabinets, granite counters, gray tile backsplash, and a peninsula overlooking the living area.
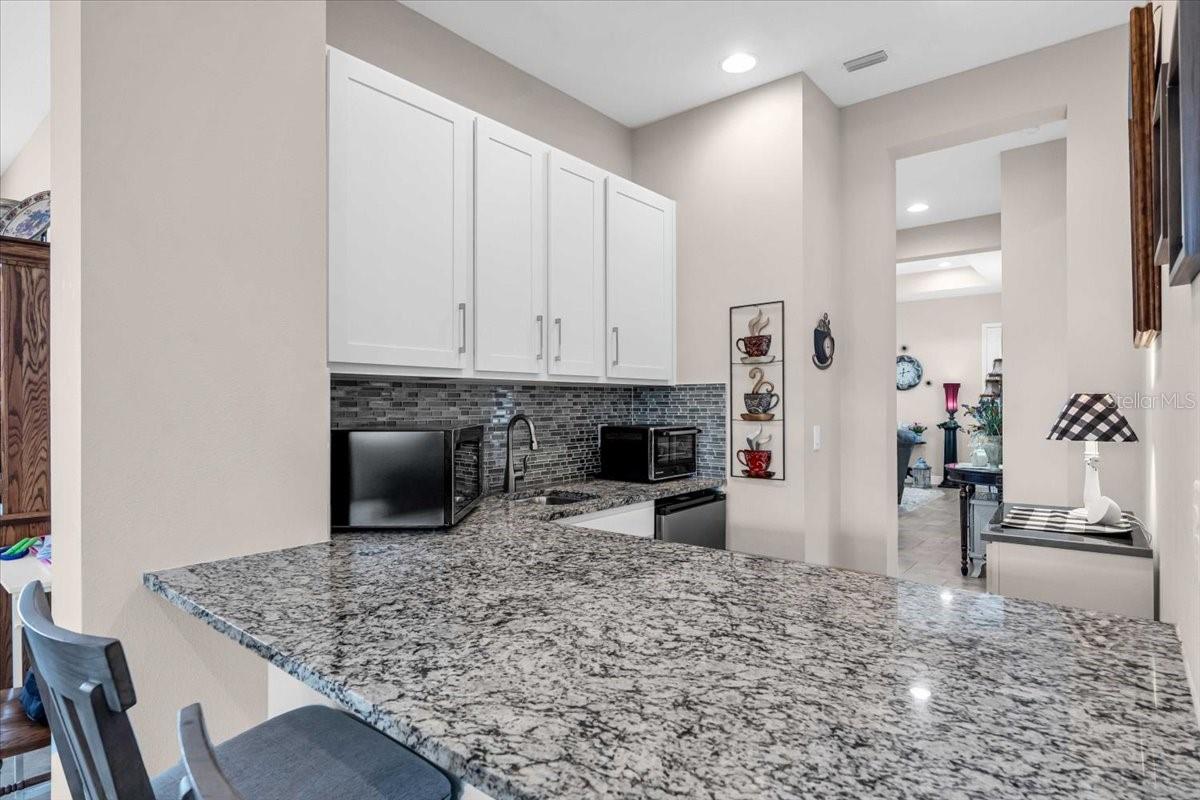
Kitchen with a broad granite breakfast bar, white cabinets, and dark mosaic backsplash.
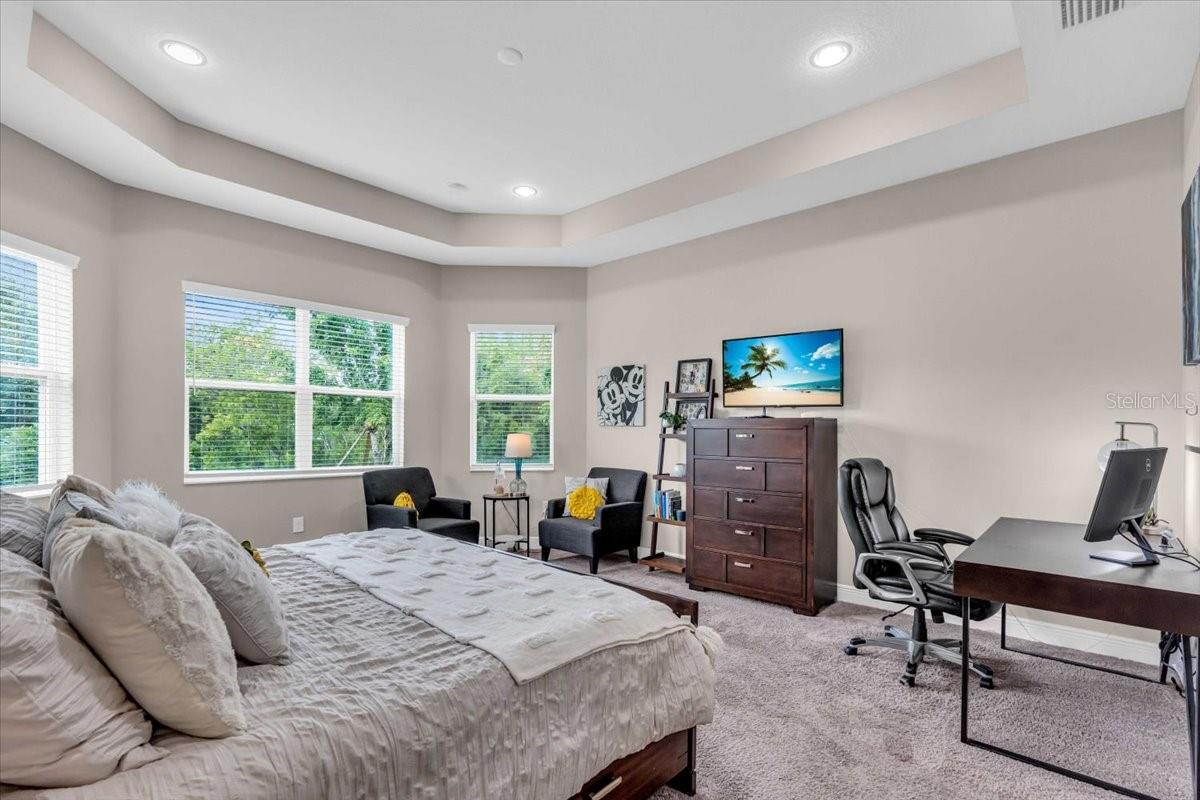
Furnished bedroom with a tray ceiling, large bed, and desk beside windows overlooking greenery.
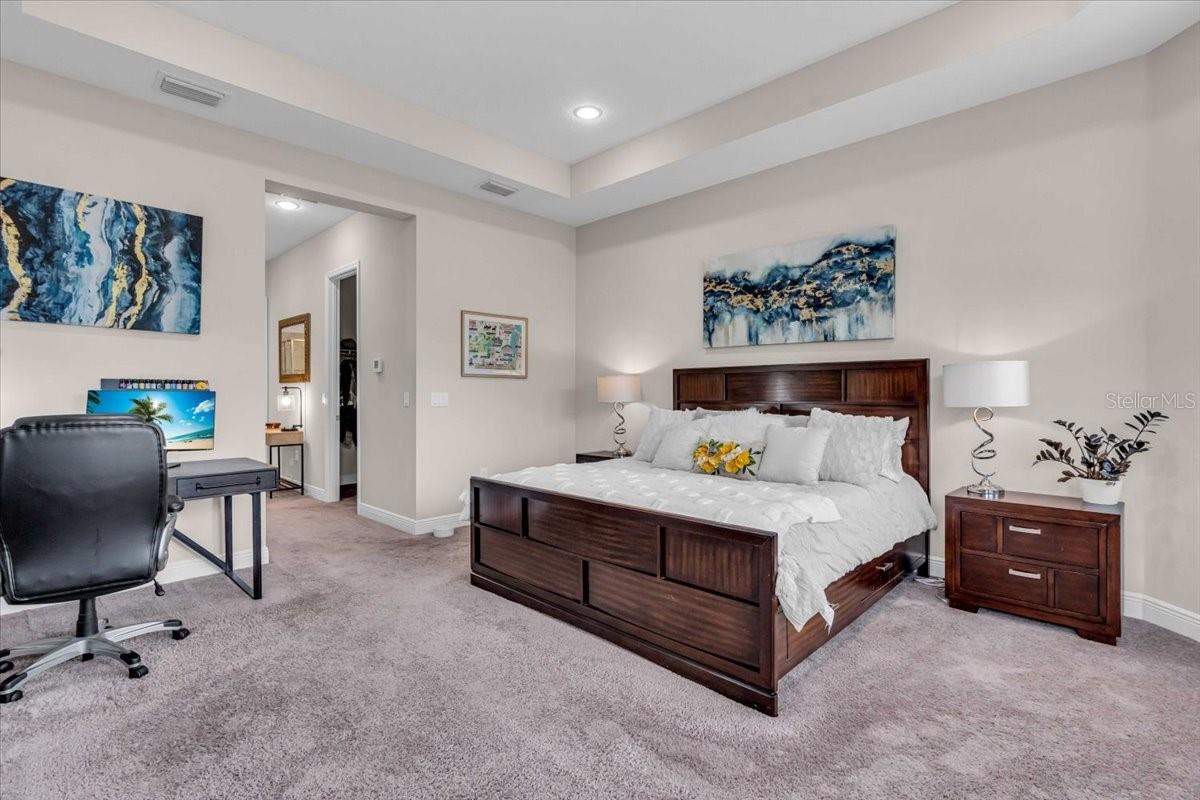
Primary bedroom with dark wood furniture, white bedding, blue artwork, and a desk area.
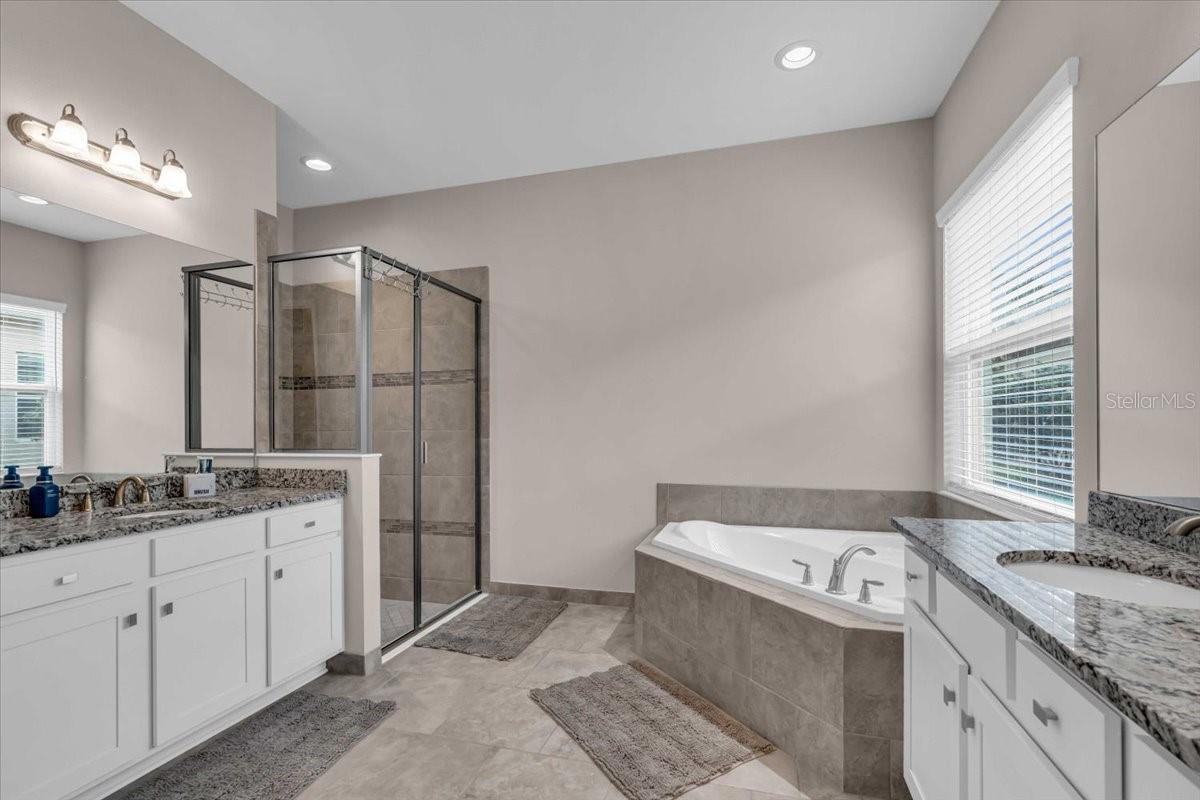
Primary bathroom with a glass shower, built-in soaking tub, and granite-topped double vanities.
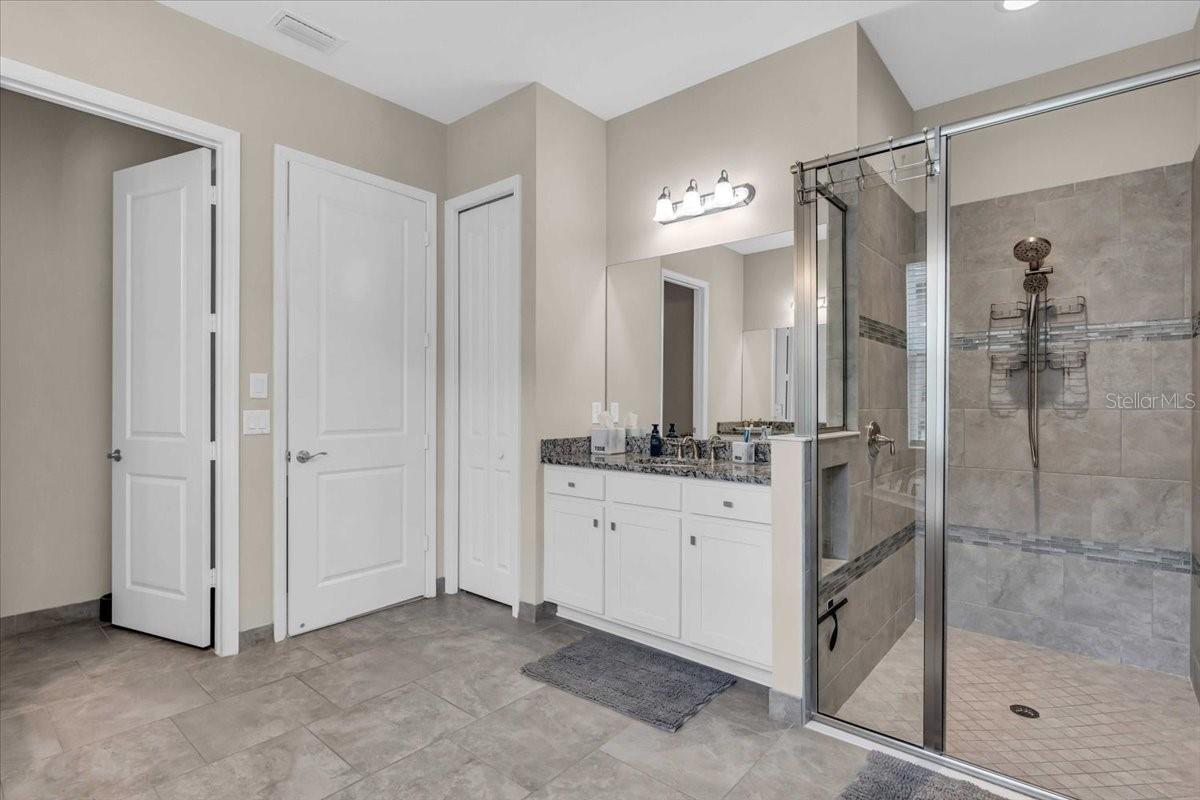
Bathroom with a white double vanity and glass-enclosed tiled walk-in shower.
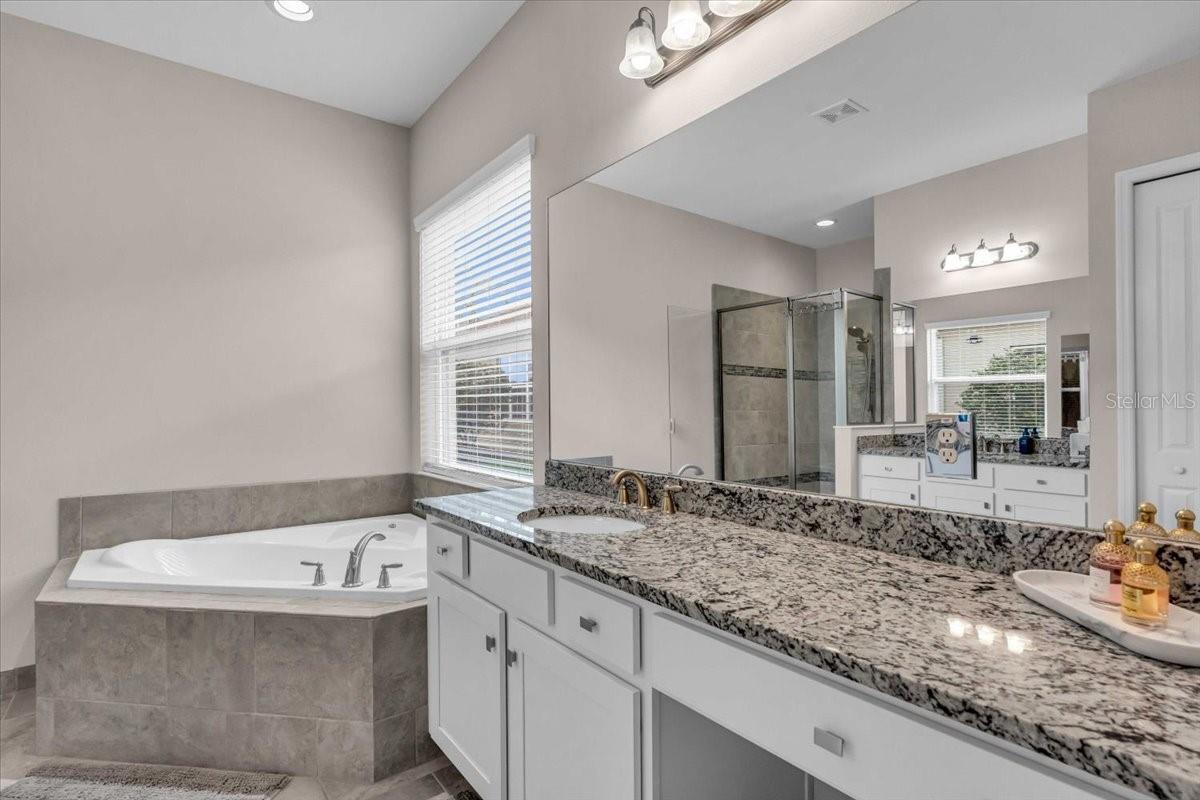
Bathroom with granite vanity, corner soaking tub, and glass-enclosed shower.
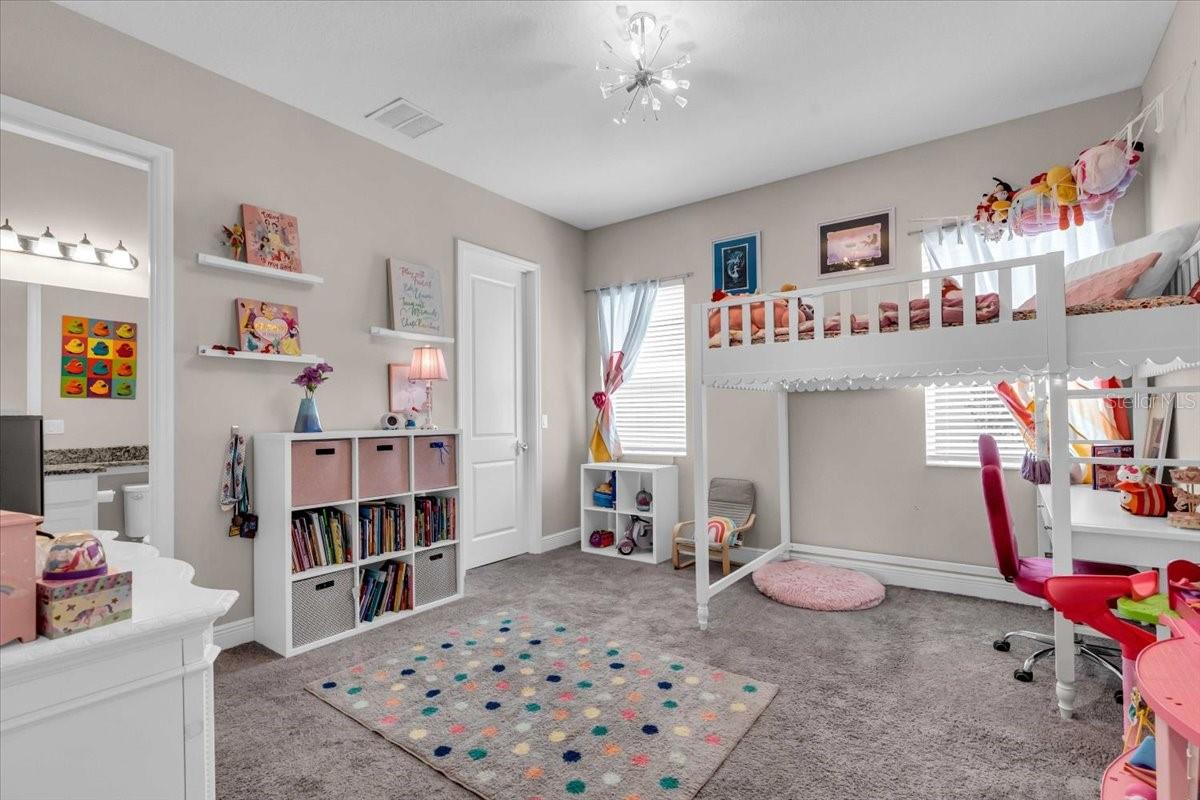
Child's bedroom with a white loft bed, pink bedding, and a colorful rug.
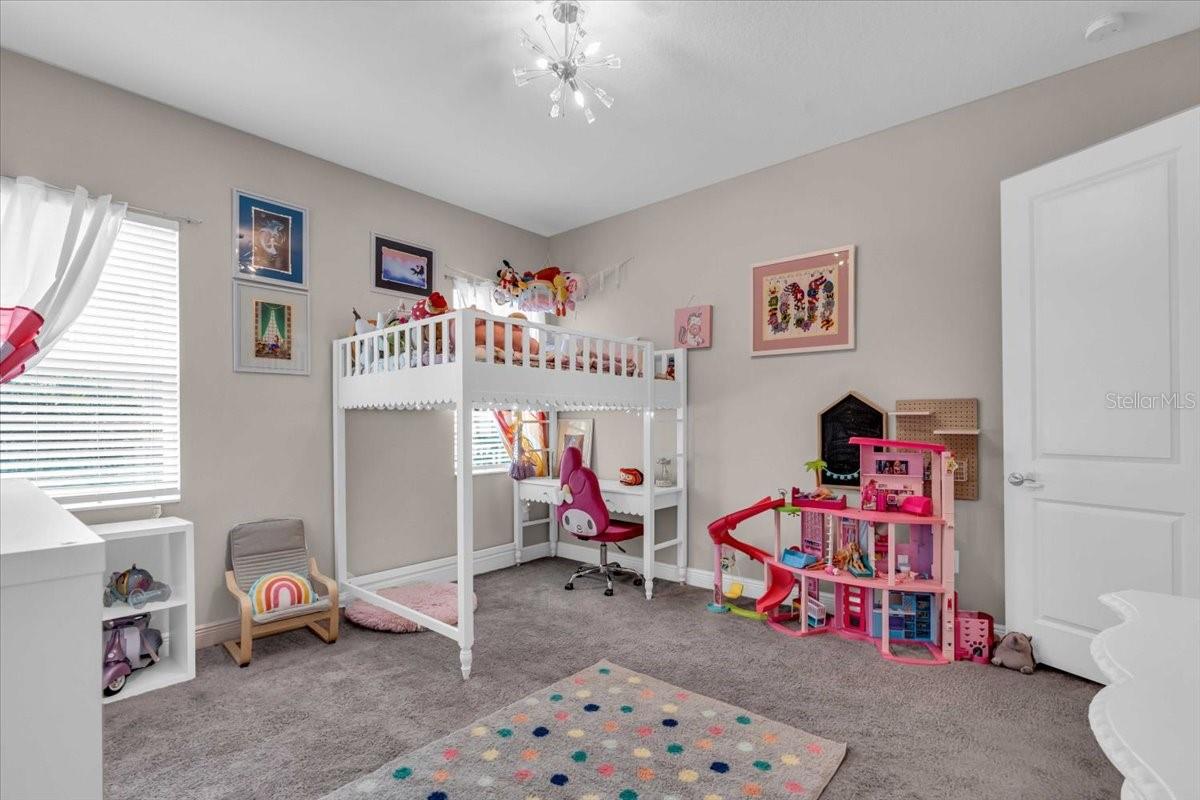
Children's bedroom with a white loft bed, pink play furniture, toys, and a colorful rug.
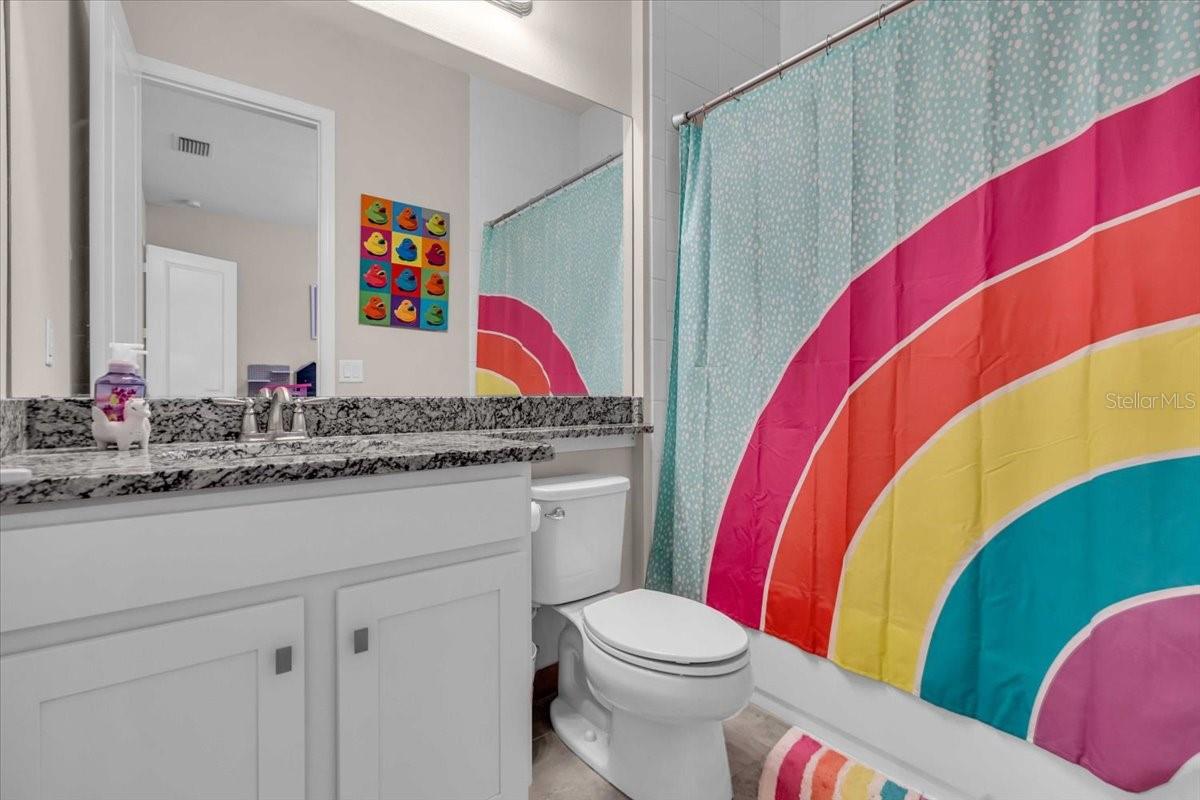
Bathroom with a white vanity and toilet beside a bright rainbow-patterned shower curtain.
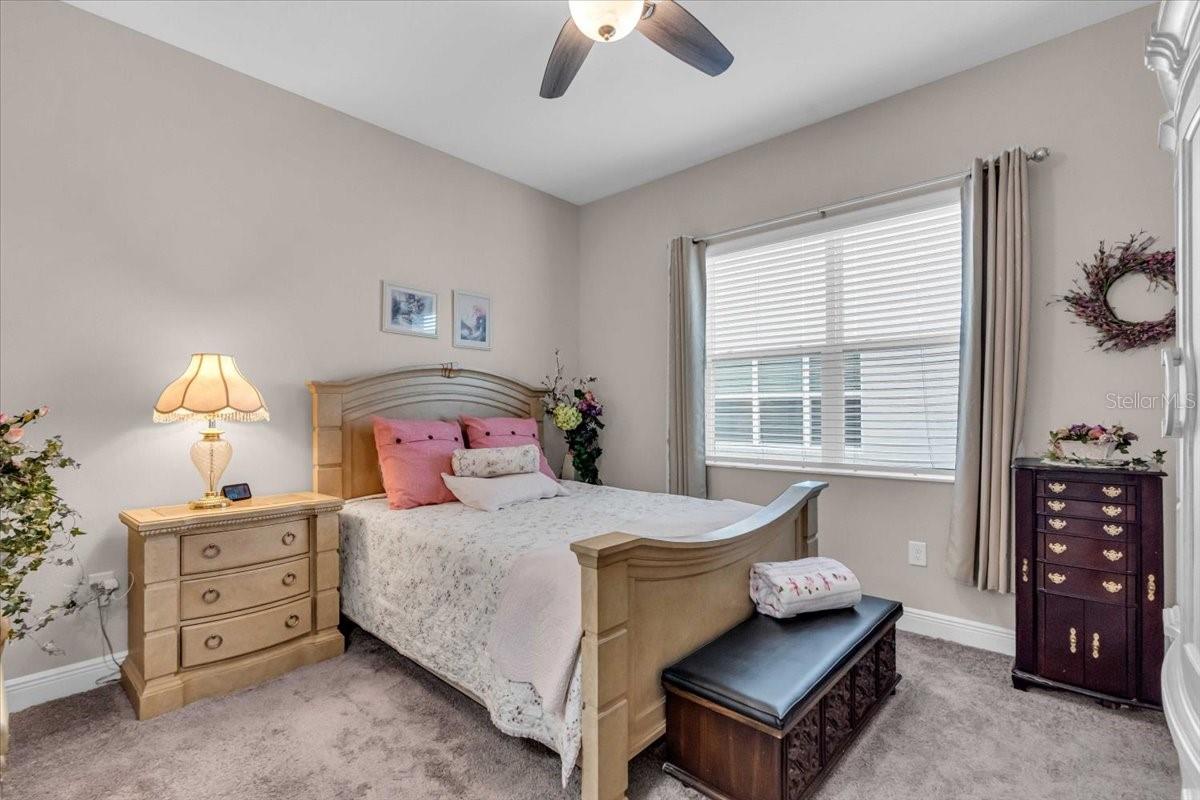
Furnished bedroom with floral bedding, pink pillows, and a dark bench at the foot of the bed.
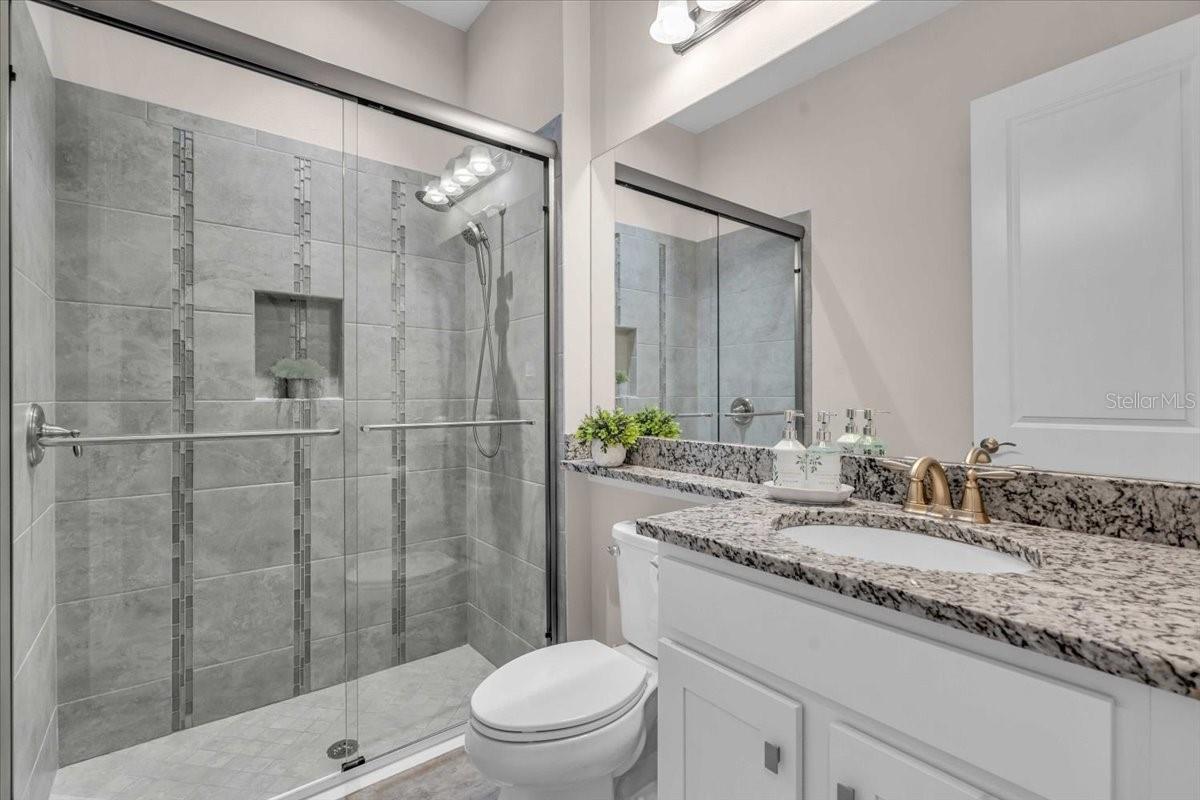
Bathroom with a tiled glass shower, white toilet, and granite vanity with brass fixtures.
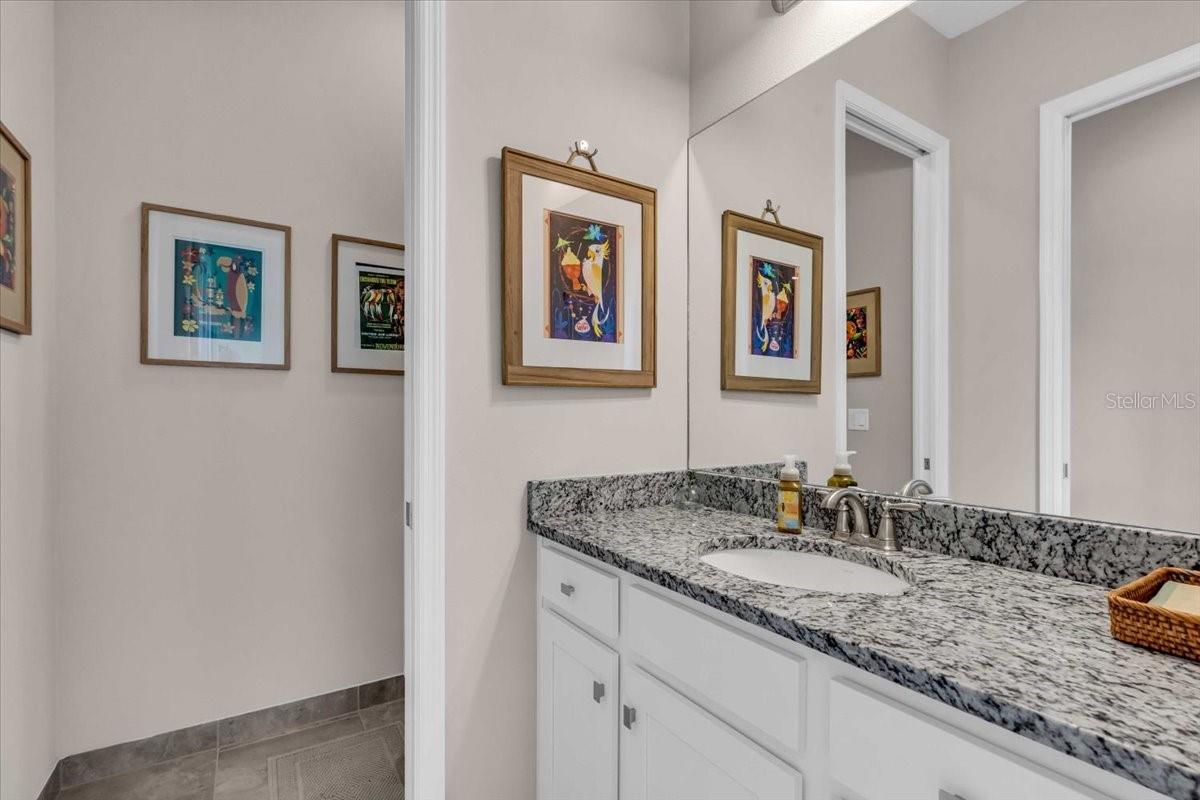
Bathroom vanity with speckled granite countertop, white cabinetry, and framed artwork.
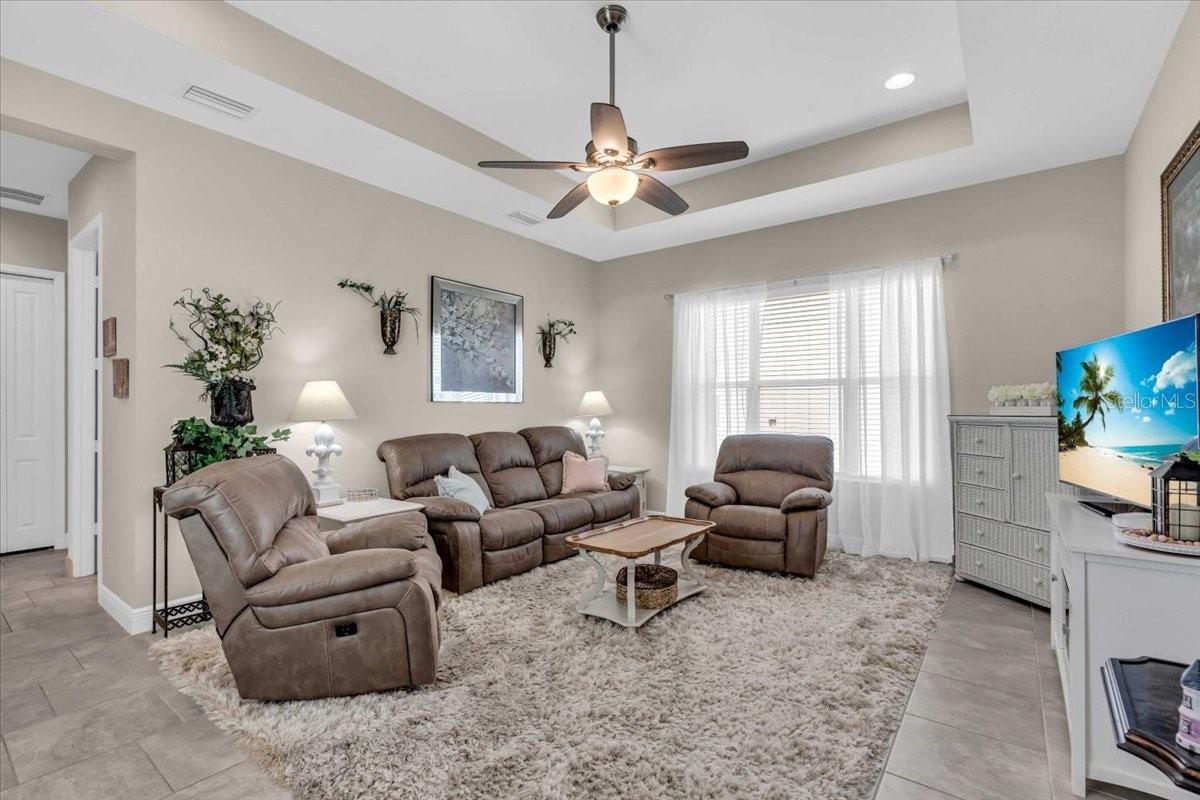
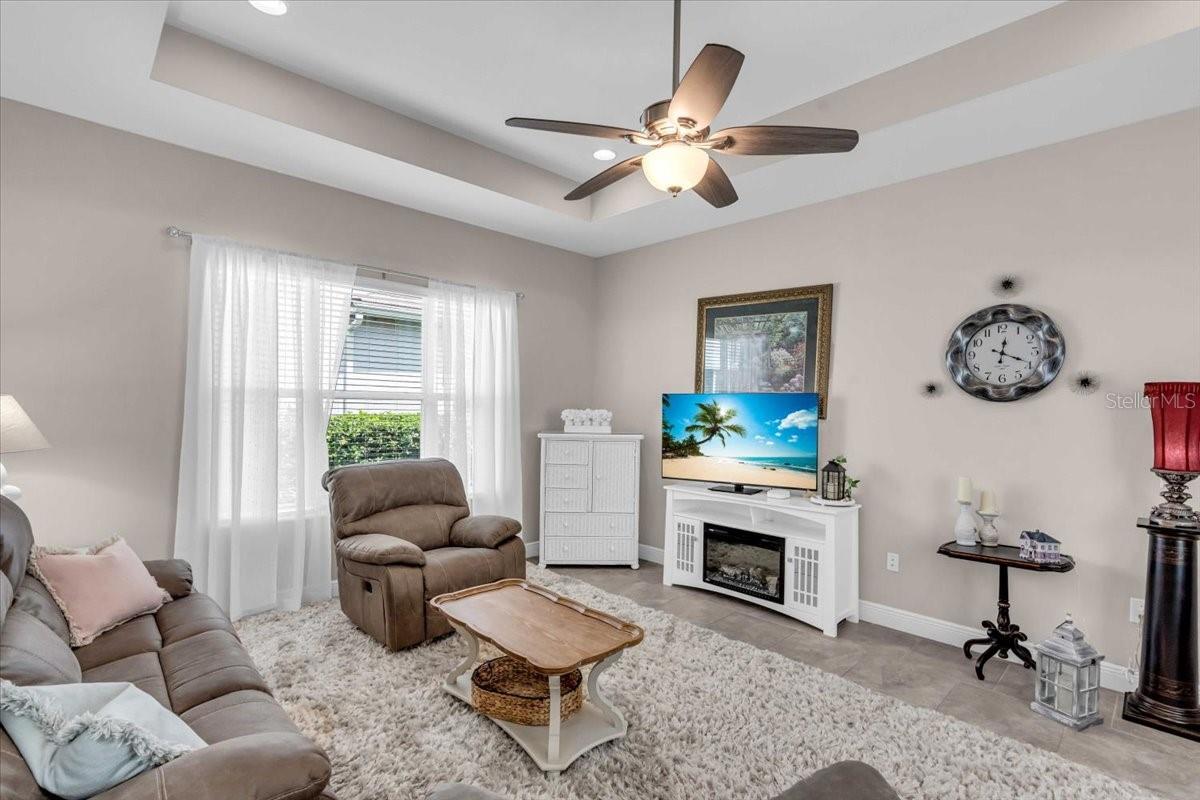
Living room with brown recliners, a tray ceiling, and a large window with white curtains.
Furnished living room with tray ceiling, ceiling fan, gray recliners, and white media console.
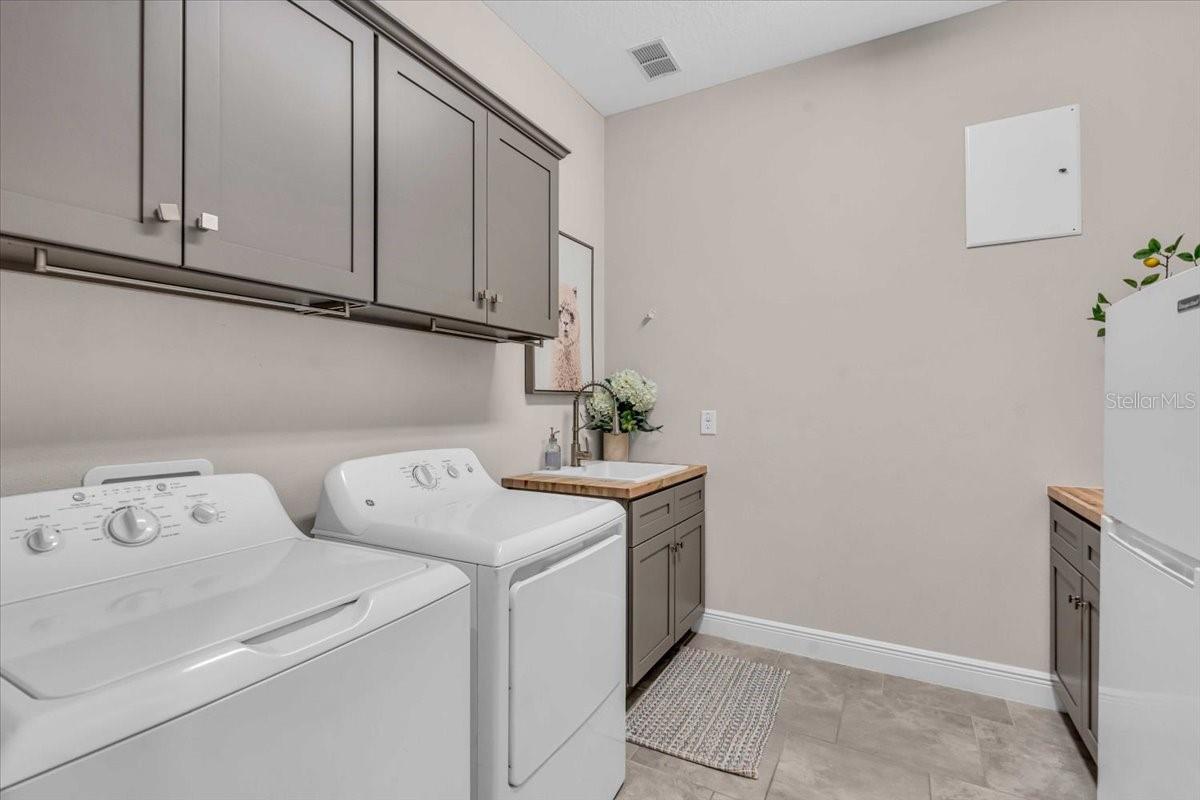
Laundry room with gray cabinetry, white washer and dryer, and a sink with a butcher-block counter.
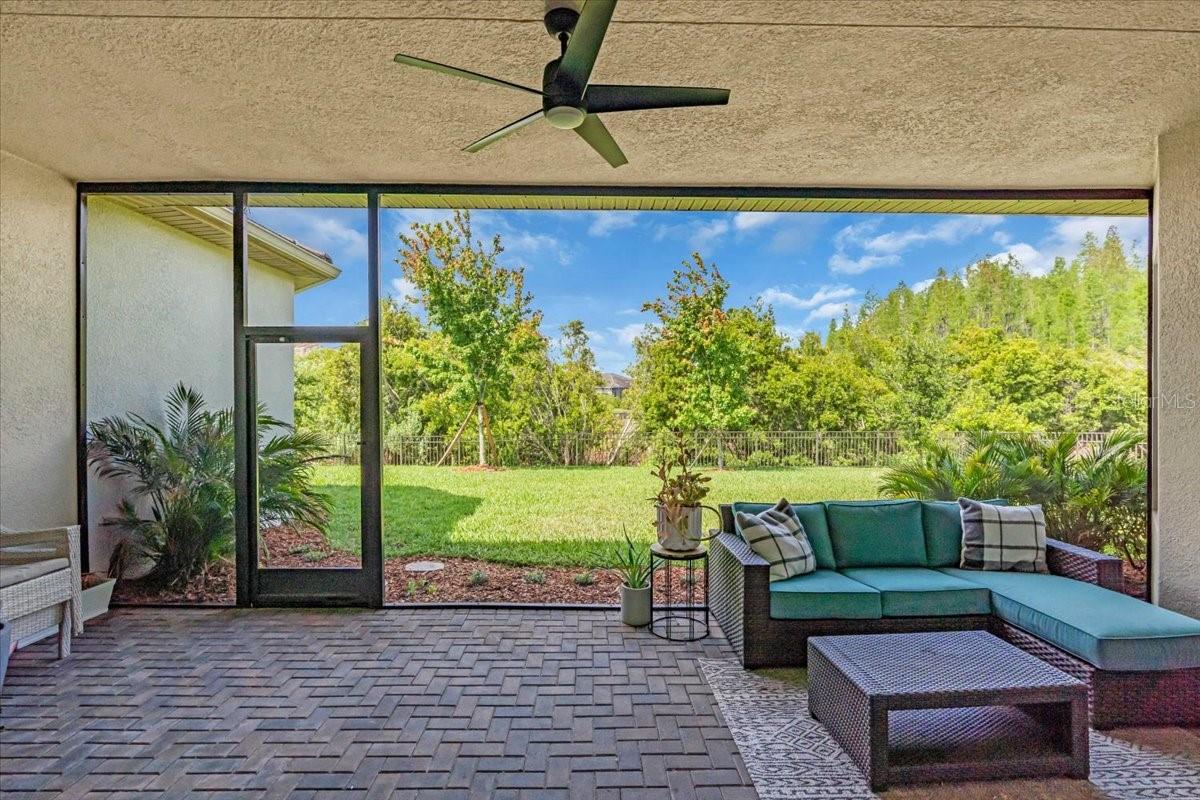
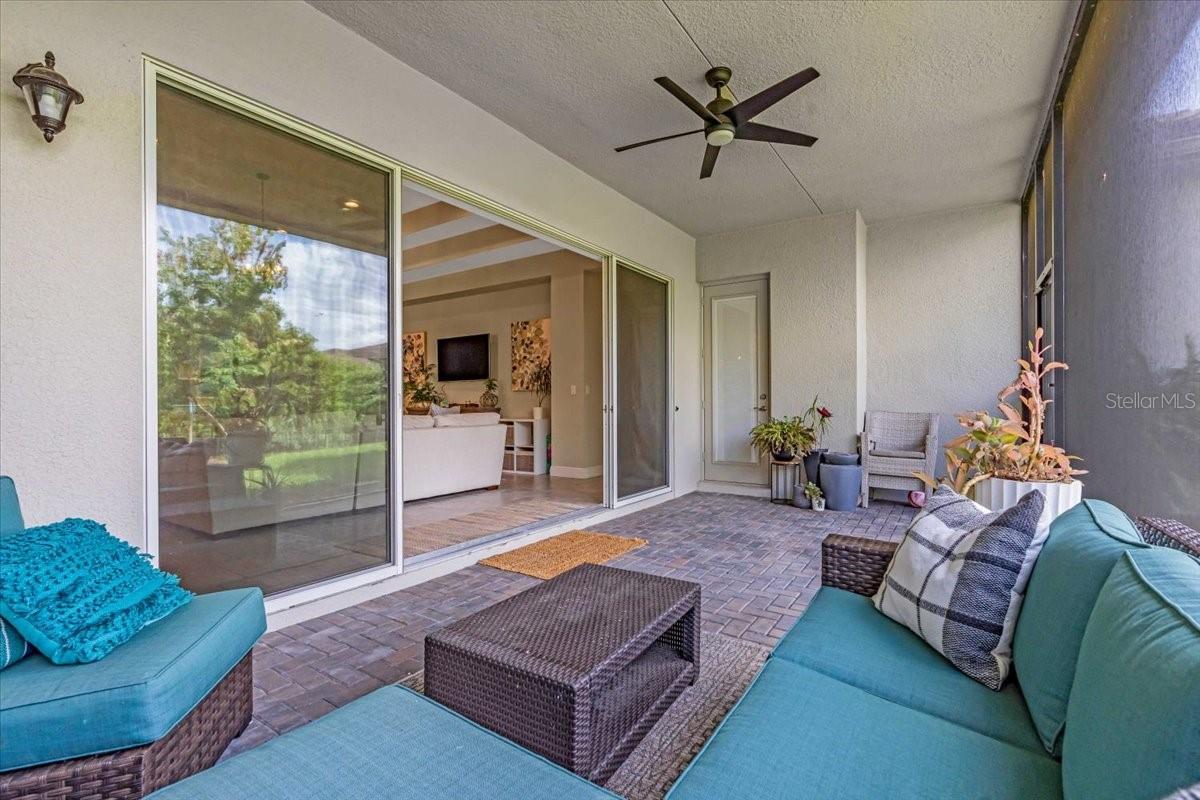
Covered patio with teal sectional seating and a view of the tree-lined backyard.
Screened patio with teal seating and paver flooring overlooking a grassy, tree-lined backyard.
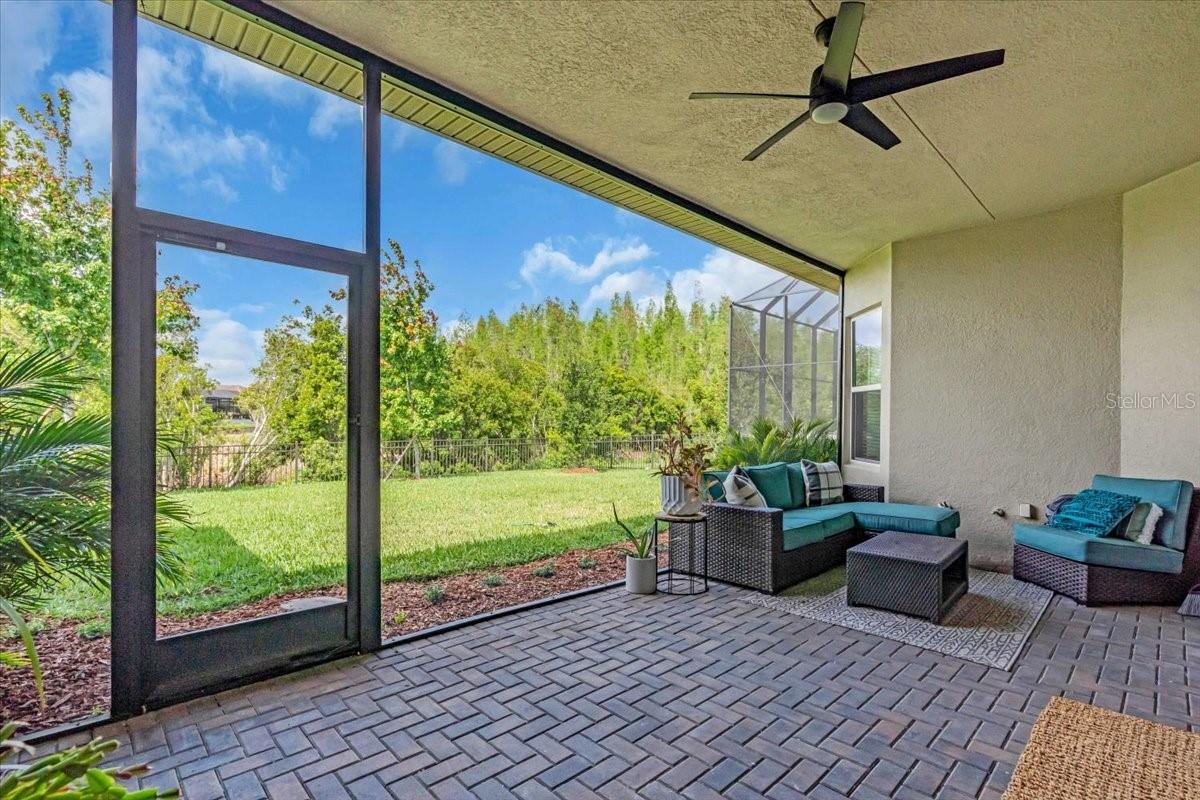
Covered patio with turquoise seating and a wicker coffee table beside open sliding glass doors.
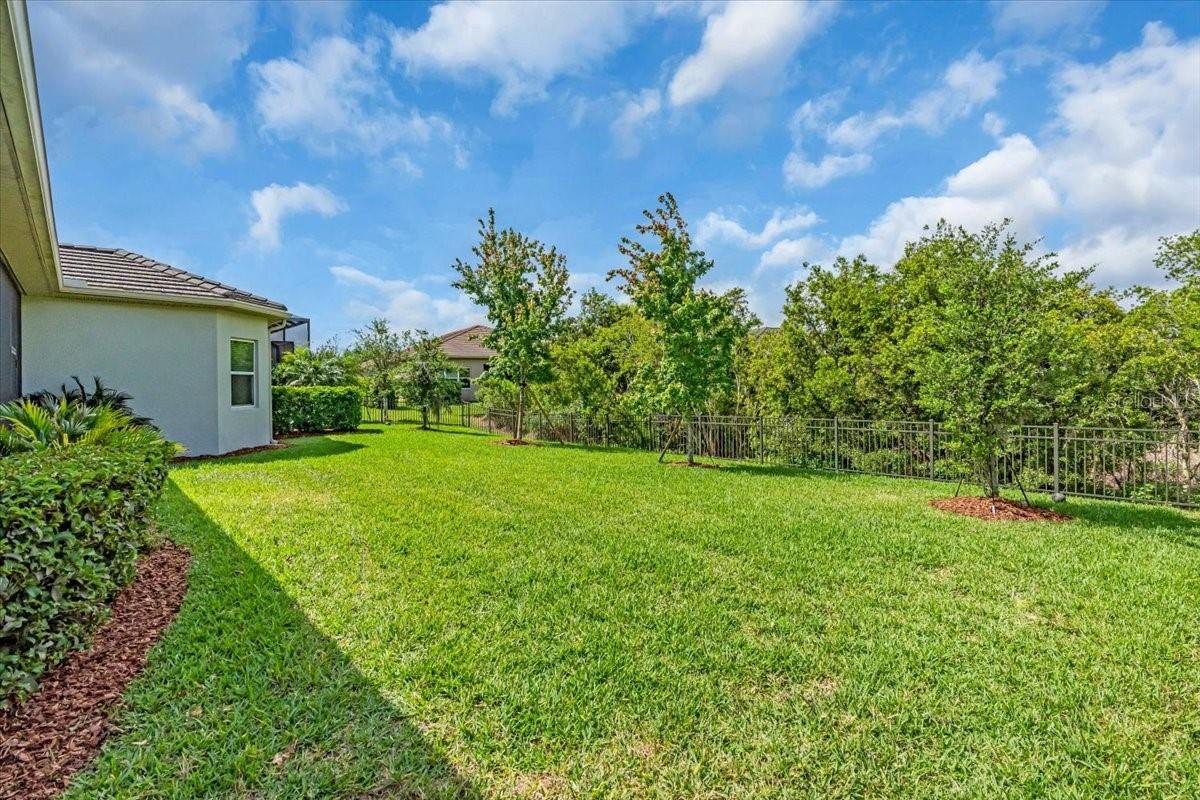
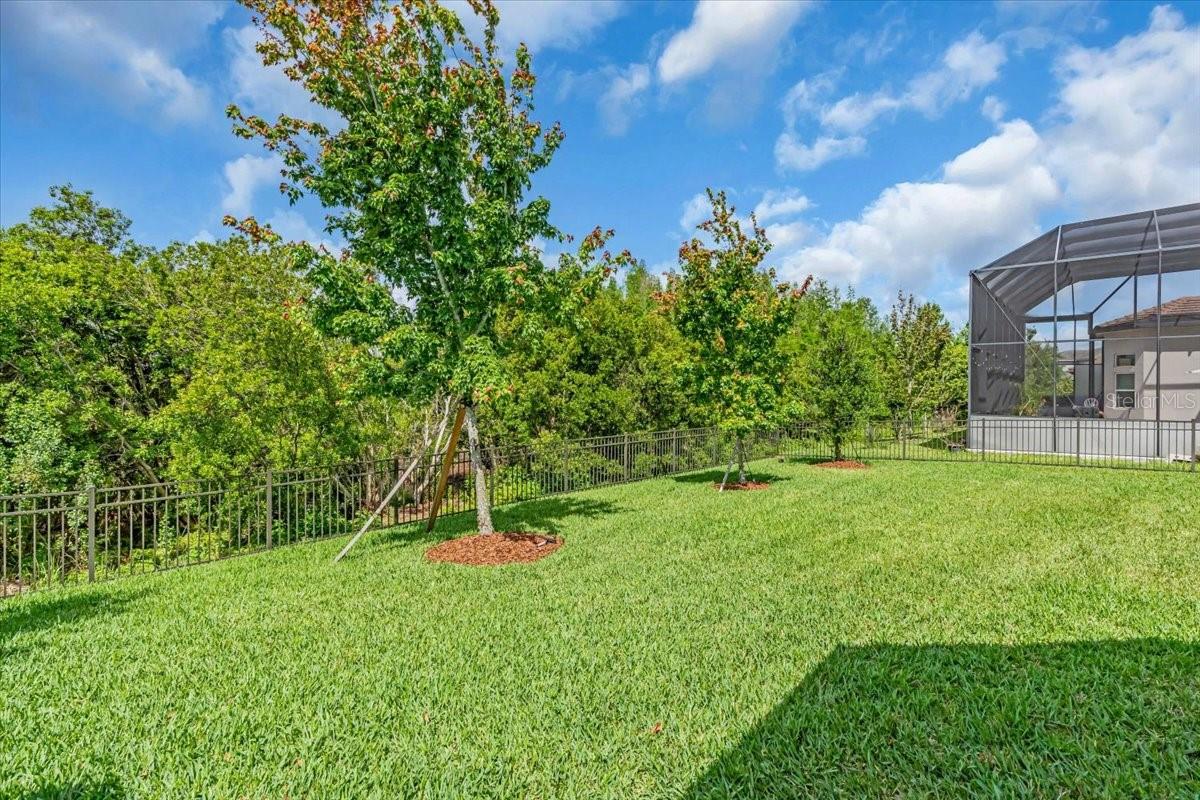
Grassy fenced backyard with mature trees and the side of the house.
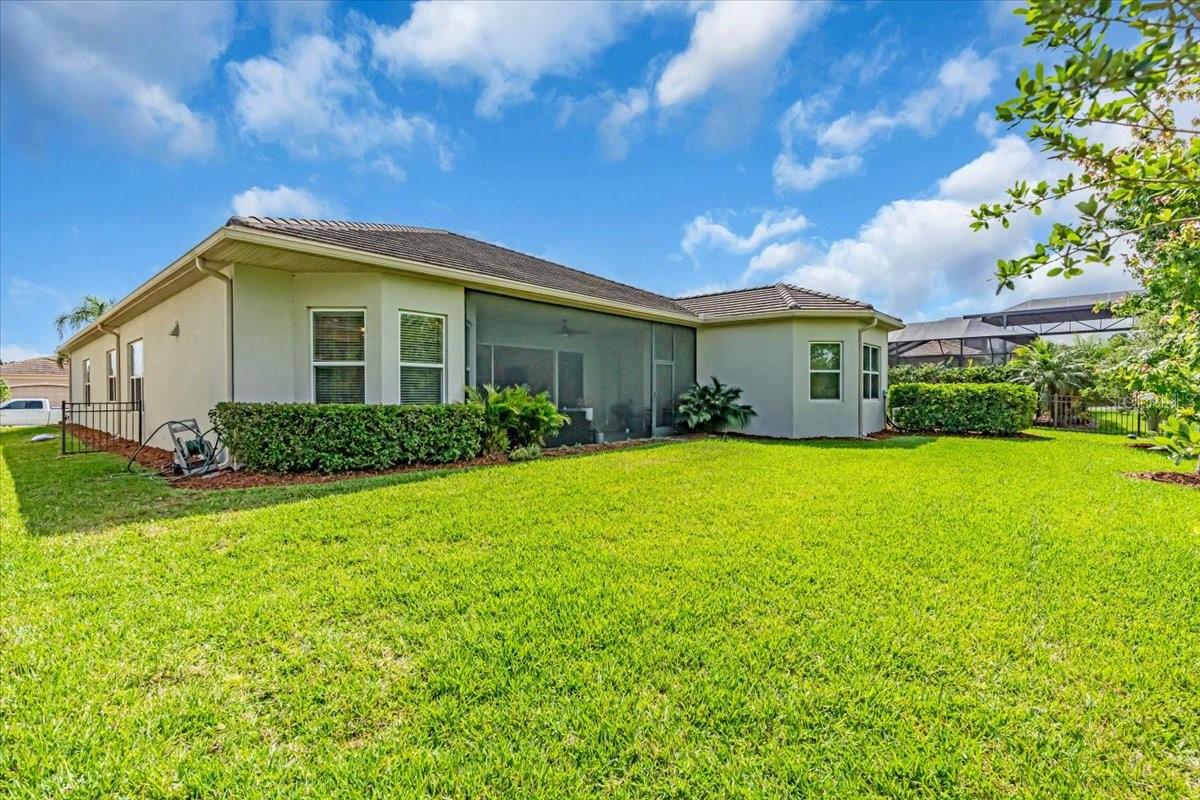
Rear of a single-story home with a screened lanai, landscaped shrubs, and a wide green lawn.
House with a covered patio and spacious green backyard framed by trees.
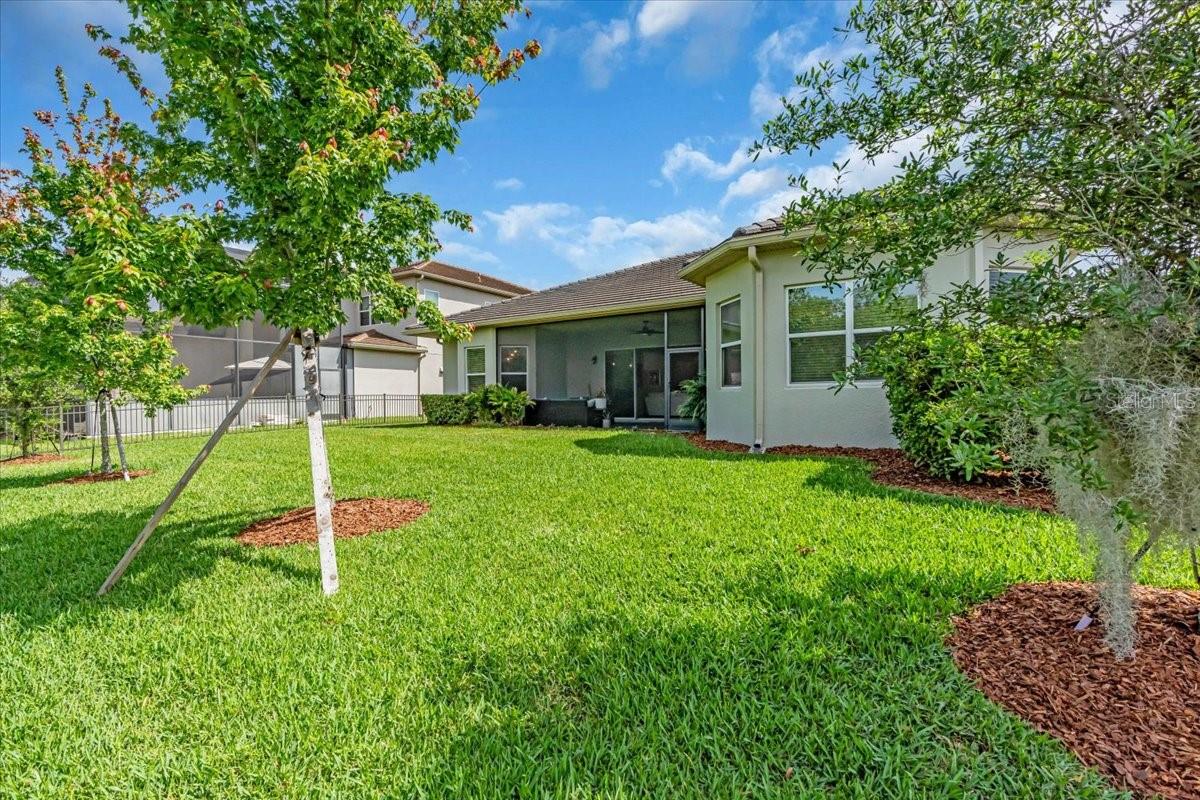
Backyard lawn with young trees, a metal fence, and a screened patio enclosure.
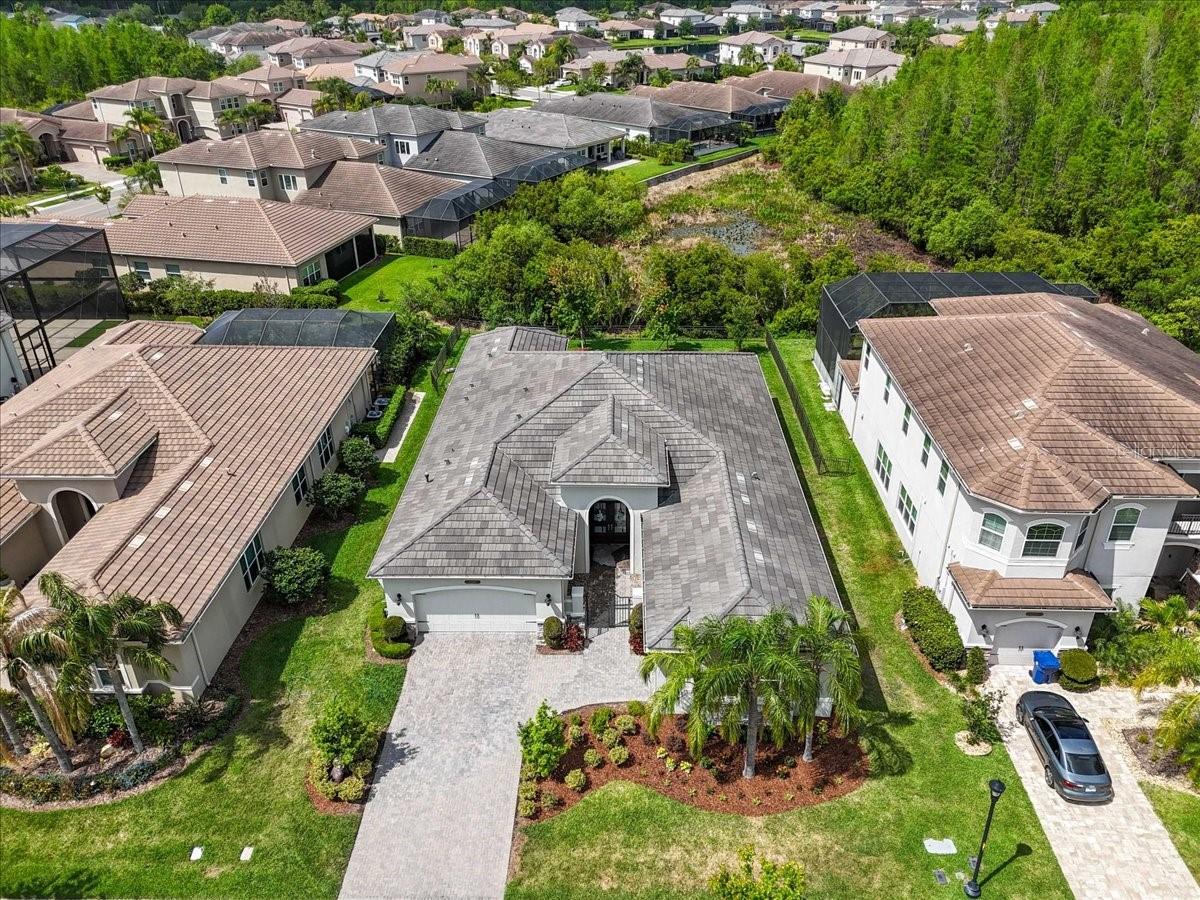
Aerial view of a tiled-roof home with an arched entry and paver driveway beside wooded wetlands.
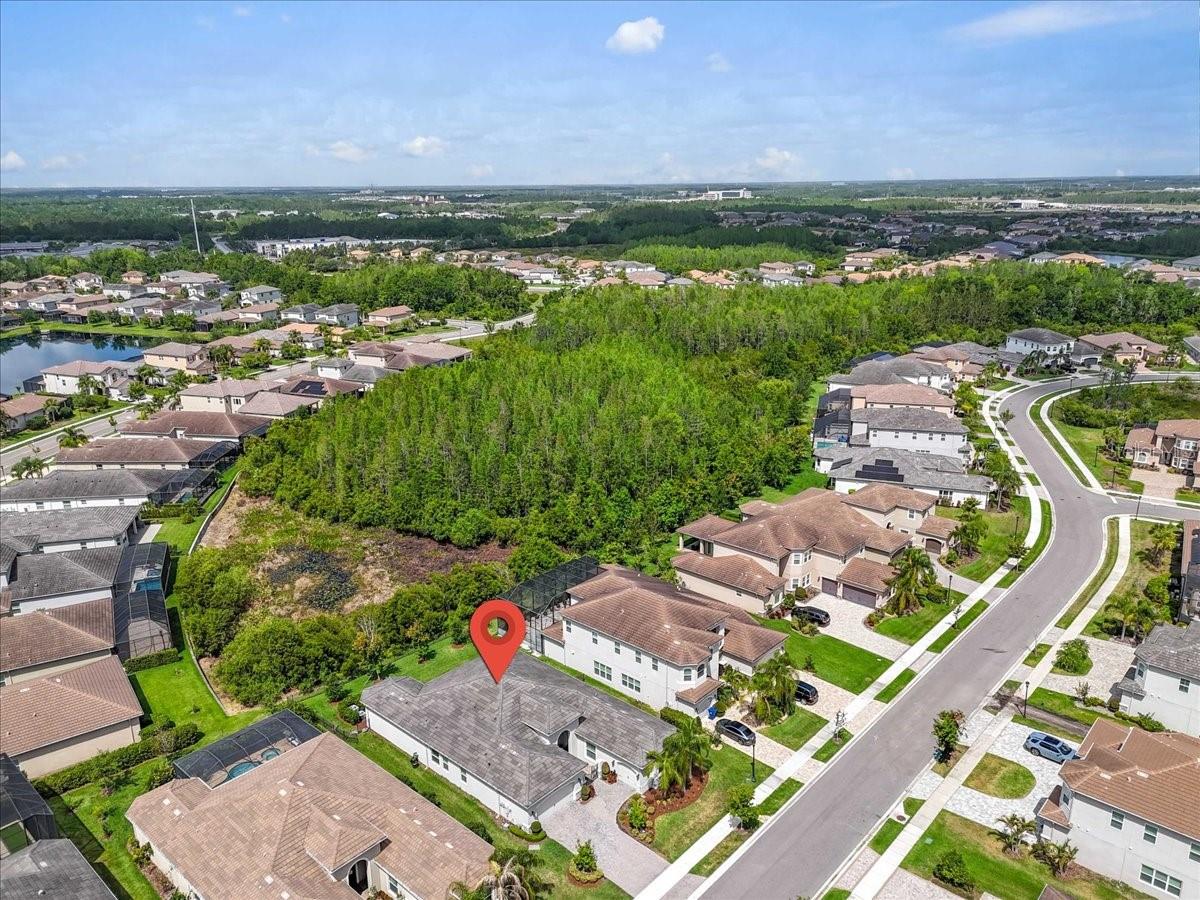
Aerial neighborhood view with a red pin marking a home beside a wooded preserve.
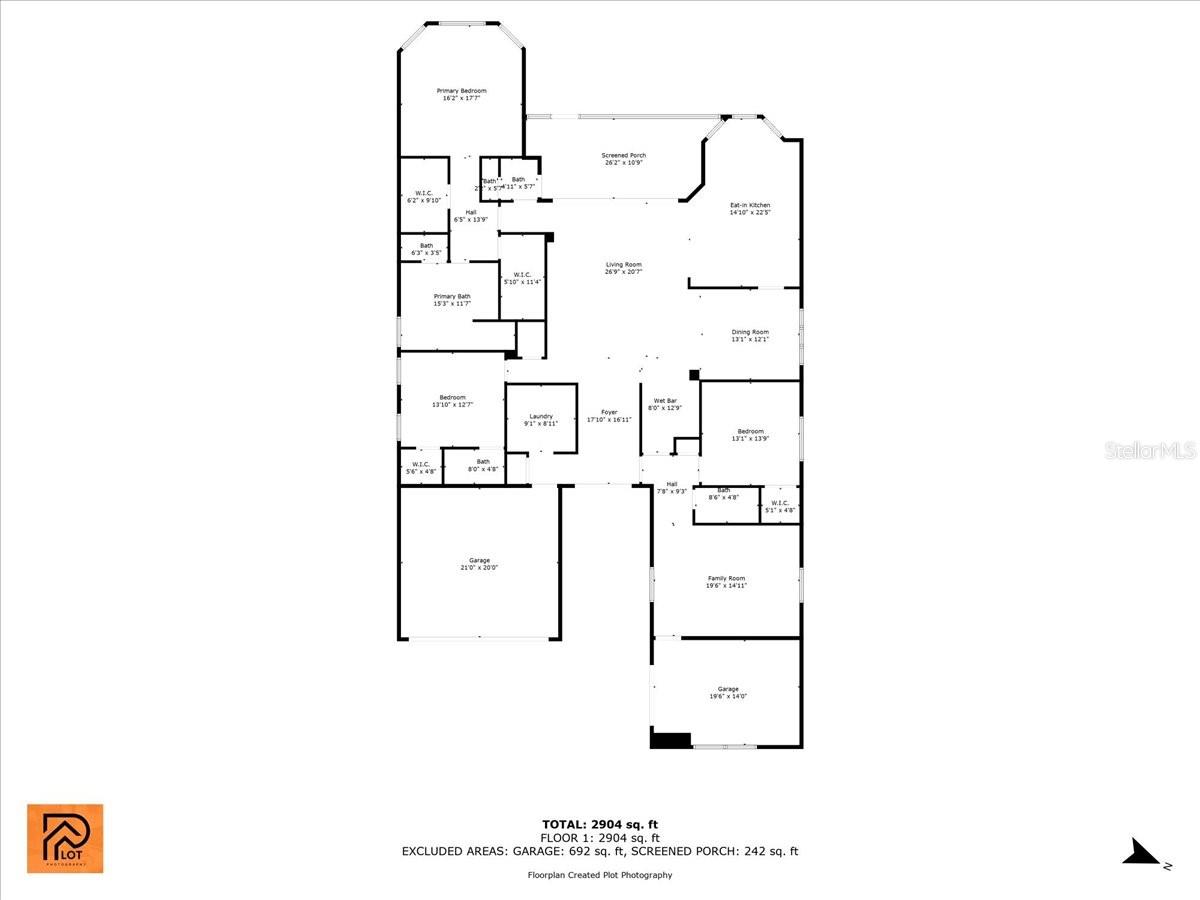
Single-story home floor plan showing labeled rooms, a screened porch, and two garage areas.
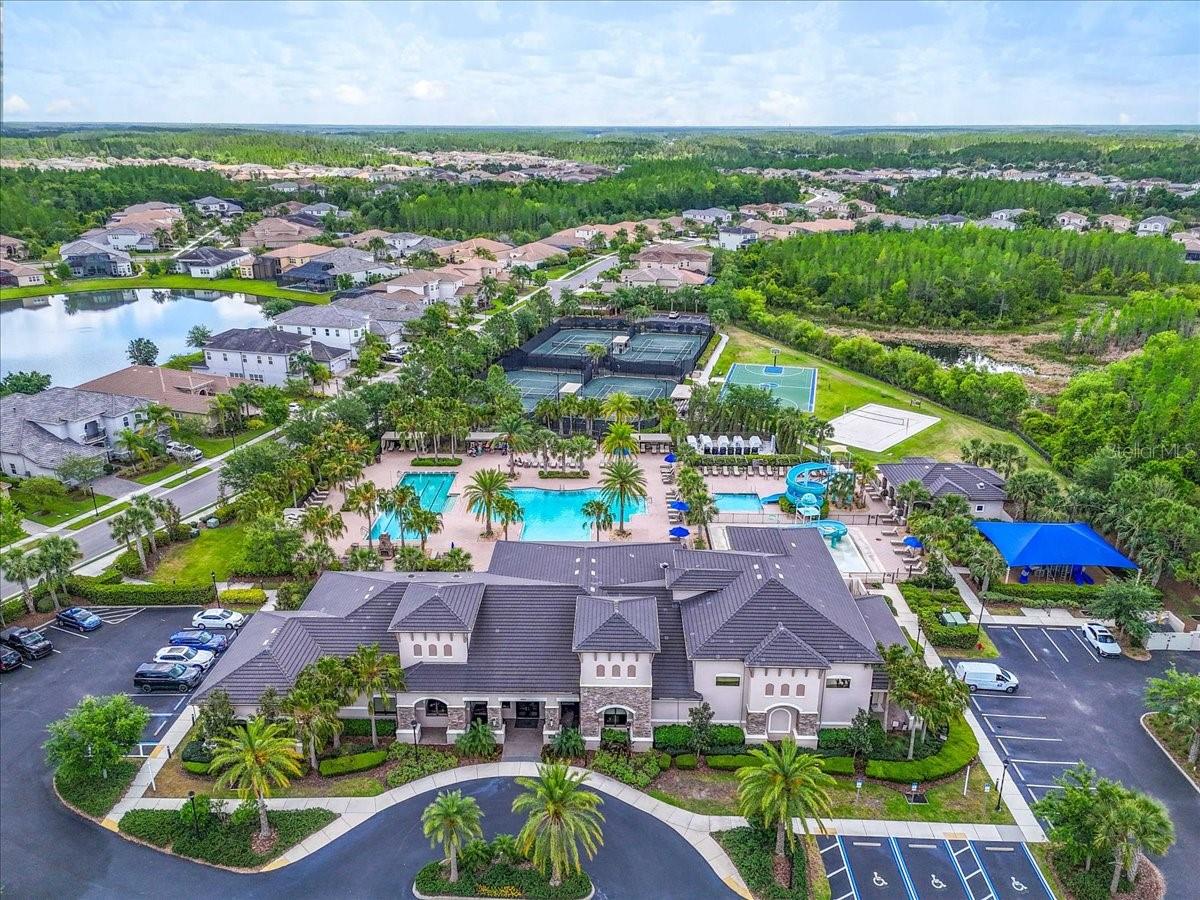
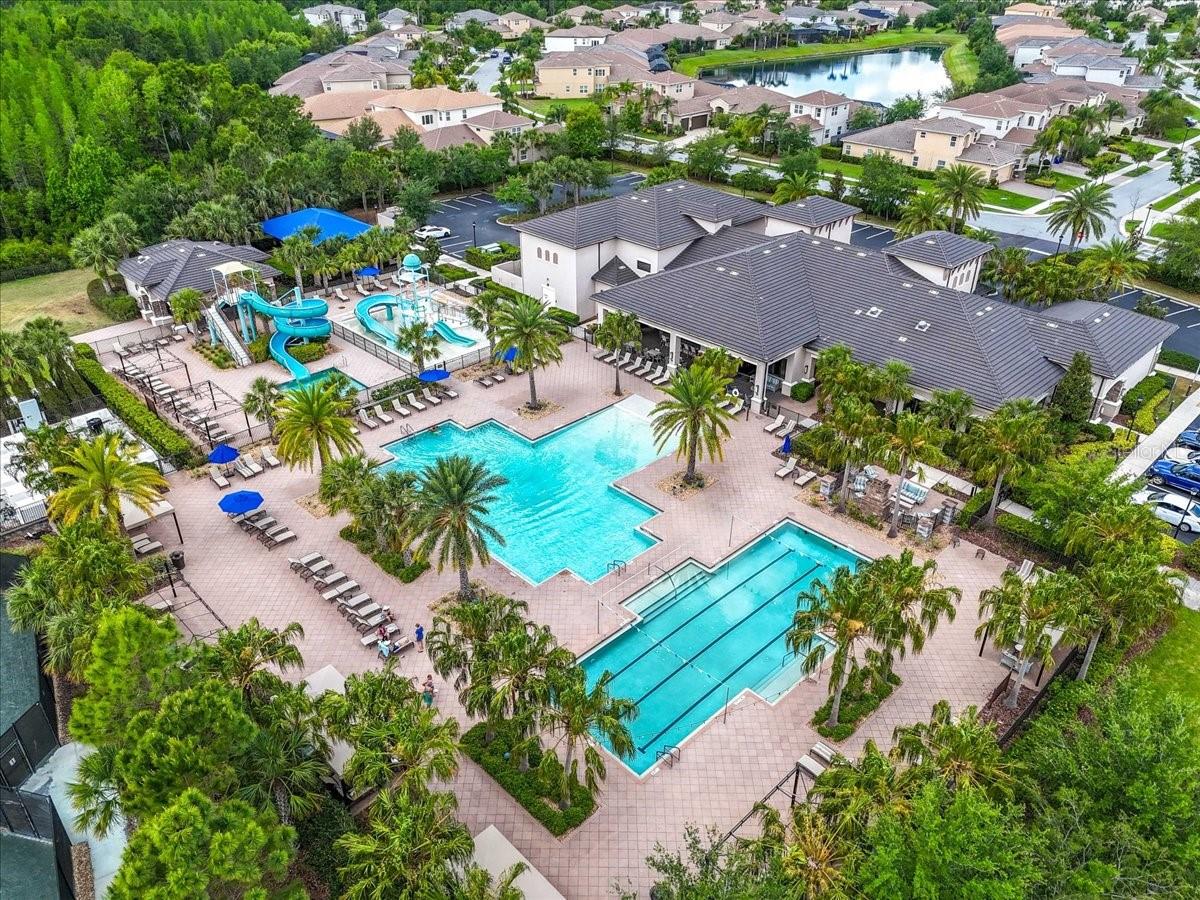
Aerial view of a community clubhouse, pools, tennis courts, and surrounding homes.
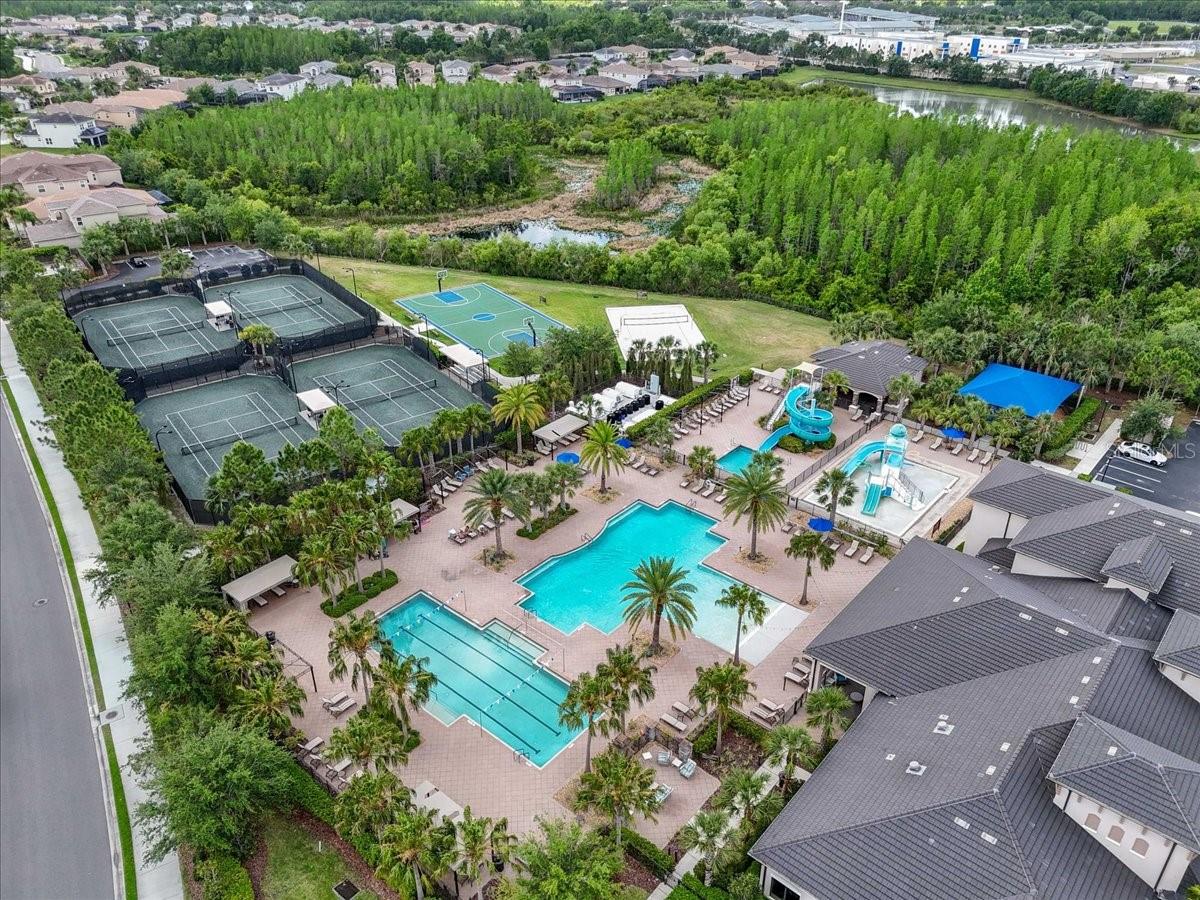
Aerial view of community pools with a waterslide and tennis courts surrounded by trees.
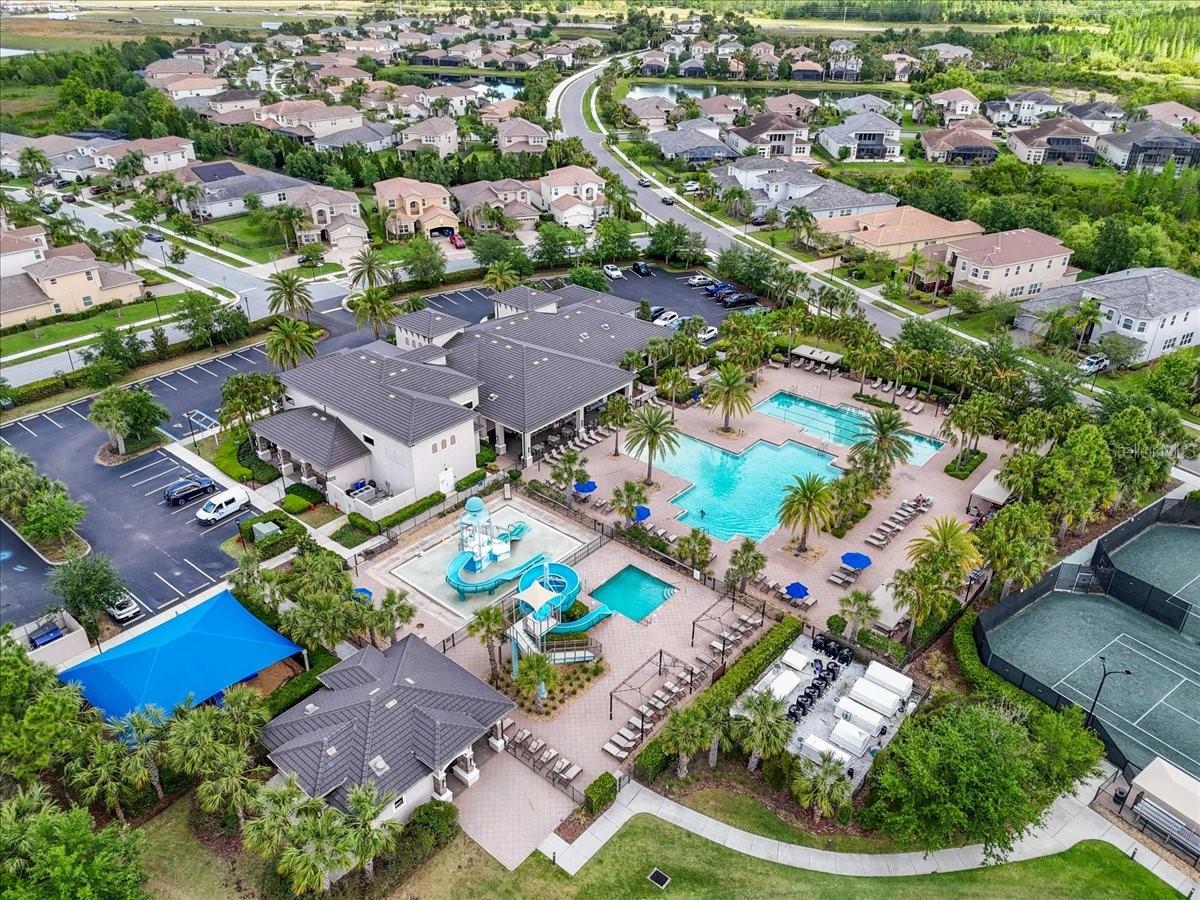
Aerial view of a community clubhouse and pools, with a water slide, tennis courts, and homes nearby.
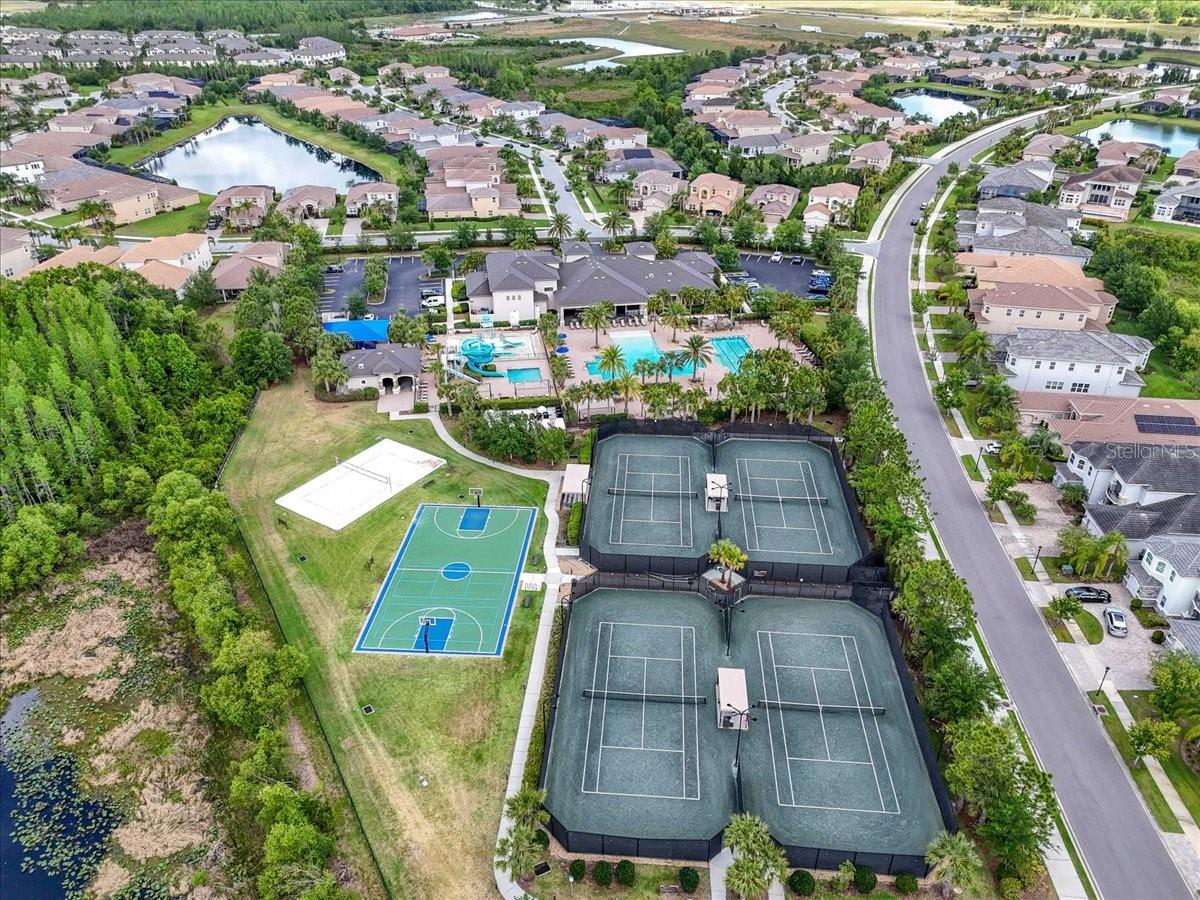
Aerial view of a residential community amenity center with pools, tennis courts, and basketball court.
Community pool complex with a lap pool, water slides, and clubhouse viewed from above.
SEE ALL PHOTOS
Single-story stucco home with an arched entry, two-car garage, and palm-lined landscaping.
Single-story home with a white double garage door, broad paver driveway, and palm trees.
Stucco home with two garage doors, a wide paver driveway, and landscaped tropical planting.
Covered front entry with a brick walkway, open metal gates, and arched double doors.
Single-story home with a stone-accented facade, palm trees, and a landscaped front lawn.
Home entrance with an arched doorway, black metal gate, and paver driveway between two garage doors.
Entry foyer with tiled floors, arched window above double doors, leafy plants, and a teal console cabinet.
Foyer with a glass-paneled sliding barn door opening toward a furnished living room.
Home entryway with a turquoise console cabinet and a view into the furnished living room.
Staged living room with a beige sectional, tray ceiling, and sliding glass doors to the backyard.
Open-plan living room with a large sectional, tray ceiling, and white kitchen cabinetry.
Living room with a cream sectional, wooden coffee table, and tray ceiling with a black orb chandelier.
Furnished living room with a white sectional, tray ceiling, chandelier, and adjoining kitchen counter.
Living room with a tray ceiling, chandelier, pale sectional sofa, and large windows overlooking trees.
Living room with a large sectional sofa, tray ceiling, and sliding glass doors to the backyard.
Kitchen with white cabinets, mosaic backsplash, and a large granite island with a double-basin sink.
Bright kitchen with a large granite island, white cabinets, stainless steel appliances, and gray tile backsplash.
Bright white kitchen with granite counters, a large island, mosaic backsplash, and stainless steel appliances.
Kitchen with a large granite island, white cabinets, and a dining nook by three windows.
Dining nook with a round wooden table, white cabinetry, pendant lights, and three windows.
Open-plan kitchen with a large granite island, white cabinets, and stainless steel appliances.
Dining area with a wooden table, glass-cylinder chandelier, and open views into the living room and kitchen.
Modern kitchen with white cabinets, granite counters, gray tile backsplash, and a peninsula overlooking the living area.
Kitchen with a broad granite breakfast bar, white cabinets, and dark mosaic backsplash.
Furnished bedroom with a tray ceiling, large bed, and desk beside windows overlooking greenery.
Primary bedroom with dark wood furniture, white bedding, blue artwork, and a desk area.
Primary bathroom with a glass shower, built-in soaking tub, and granite-topped double vanities.
Bathroom with a white double vanity and glass-enclosed tiled walk-in shower.
Bathroom with granite vanity, corner soaking tub, and glass-enclosed shower.
Child's bedroom with a white loft bed, pink bedding, and a colorful rug.
Children's bedroom with a white loft bed, pink play furniture, toys, and a colorful rug.
Bathroom with a white vanity and toilet beside a bright rainbow-patterned shower curtain.
Furnished bedroom with floral bedding, pink pillows, and a dark bench at the foot of the bed.
Bathroom with a tiled glass shower, white toilet, and granite vanity with brass fixtures.
Bathroom vanity with speckled granite countertop, white cabinetry, and framed artwork.
Living room with brown recliners, a tray ceiling, and a large window with white curtains.
Furnished living room with tray ceiling, ceiling fan, gray recliners, and white media console.
Laundry room with gray cabinetry, white washer and dryer, and a sink with a butcher-block counter.
Covered patio with teal sectional seating and a view of the tree-lined backyard.
Screened patio with teal seating and paver flooring overlooking a grassy, tree-lined backyard.
Covered patio with turquoise seating and a wicker coffee table beside open sliding glass doors.
Grassy fenced backyard with mature trees and the side of the house.
Rear of a single-story home with a screened lanai, landscaped shrubs, and a wide green lawn.
House with a covered patio and spacious green backyard framed by trees.
Backyard lawn with young trees, a metal fence, and a screened patio enclosure.
Aerial view of a tiled-roof home with an arched entry and paver driveway beside wooded wetlands.
Aerial neighborhood view with a red pin marking a home beside a wooded preserve.
Single-story home floor plan showing labeled rooms, a screened porch, and two garage areas.
Aerial view of a community clubhouse, pools, tennis courts, and surrounding homes.
Aerial view of community pools with a waterslide and tennis courts surrounded by trees.
Aerial view of a community clubhouse and pools, with a water slide, tennis courts, and homes nearby.
Aerial view of a residential community amenity center with pools, tennis courts, and basketball court.
Community pool complex with a lap pool, water slides, and clubhouse viewed from above.
Courtesy of 360 REALTY OF TAMPA LLC, Carlyn Neuman  Listing Contact: 813-508-2715 
Sold

2165 HOLLOW FOREST CT

2165 HOLLOW FOREST CT, WESLEY CHAPEL, FL 33543

$772,000
SELLER OFFERING INTEREST BUY DOWN or OTHER CLOSING COST CREDIT! Experience the best of Florida resort style living in this bright, open, coastal move in ready home situated in the sought after gated community of The Ridge at Wiregrass! As you enter through the gated courtyard, double front entry doors open to reveal an abundance of natural light from this gorgeous home. Designed for both easy living and entertaining, this spacious great room complete with a large wet bar, perfect for parties or overnight guests, pours out into the pavered 26 x 11 screened lanai, offering an ideal indoor-outdoor living experience. The formal dining room seamlessly connects through the Butler's Pantry to the expansive eat in kitchen with island featuring granite and 42' Soft Close cabinet. The impressive primary suite serves as a private retreat, boasting double walk-in closets and a lavish bathroom with double vanity. The highlight of this remarkable home is the versatile bonus room, perfect as a family room, media space, game room or 4th bedroom. Also has a separate entrance through the single car garage for multigenerational living arrangements. The Ridge at Wiregrass Community offers an array of exceptional amenities: Gated with 24 hour guard present, resort style beach entry pool along with a separate lap pool, resort style water slides for the children, professional sport courts inside and outside, fully equipped fitness center, catering kitchen, party pavilion, and so much more. The HOA fee includes lawn maintenance (mowing, fertilizing, trimming, pest control, and mulching) allowing you to feel like you are on vacation year around. Conveniently located just minutes from top-rated schools, restaurants, hospitals, shopping (Wiregrass Mall & Tampa Premium Outlets), top rated beaches, professional sporting stadiums/arenas, and so much more!

3
beds

4
baths

3,186 Sq.Ft. LIVING AREA

0.25 Acres lot

Carlyn Neuman

Carlyn Neuman

  • title LICENSED REAL ESTATE BROKER AND REALTOR®️, OWNER OF 360 REALTY, LICENSED FLORIDA ATTORNEY
  • PHONE 813-508-2715
  • EMAIL [email protected]

Features & Amenities

Interior

  • total bedrooms3
  • Total bathrooms4
  • full bathrooms3
  • half bathroom1
  • Laundry room Inside, Laundry Room
  • Flooring Carpet, Tile
  • APPLIANCES Bar Fridge, Built-In Oven, Dishwasher, Disposal, Dryer, Electric Water Heater, Exhaust Fan, Microwave, Range, Range Hood, Refrigerator, Washer
  • other interior Features Ceiling Fans(s), Coffered Ceiling(s), Crown Molding, Eat-in Kitchen, High Ceilings, Kitchen/Family Room Combo, Open Floorplan, Stone Counters, Walk-In Closet(s), Wet Bar

Area & Lot

  • Status Sold
  • Date Sold August 11, 2025
  • Living Area3,186 Sq.Ft.
  • Total Area4,288 Sq.Ft.
  • Lot Area0.25 Acres
  • MLS® IDTB8374462
  • TypeResidential
  • YEAR BUILT2021
  • Architecture StylesCoastal, Florida, Ranch
  • View DescriptionTrees/Woods
  • Elementary SchoolWiregrass Elementary
  • Middle SchoolJohn Long Middle-PO
  • High SchoolWiregrass Ranch High-PO

Exterior

  • STORIES1
  • Garage Space3.0
  • water SourceNone
  • utilitiesCable Connected, Electricity Connected, Sewer Connected, Water Connected
  • roofTile
  • lot featuresConservation Area, Sidewalk, Street Dead-End
  • HEAT TYPECentral
  • AIR CONDITIONINGCentral Air
  • sewerPublic Sewer
  • SubstructureSlab
  • HOA AmenitiesBasketball Court, Clubhouse, Fitness Center, Gated, Maintenance, Park, Playground, Pool, Tennis Court(s)
  • security FeaturesGated Community, Security Fencing/Lighting/Alarms, Security System, Smoke Detector(s)
  • other exterior FeaturesLighting, Rain Gutters, Sidewalk, Sliding Doors

Financial

  • Sales Price$772,000
  • Real Estate Tax $12,366/yr
  • HOA $449/mo
  • Zoning MPUD
View Virtual Tour

Work With Us

With backgrounds in Real Estate Law as licensed Florida Attorneys, finance, marketing, and sales, our clients benefit from a true comprehensive approach to navigating basic to extremely complex real estate transactions.

Follow Us on Instagram