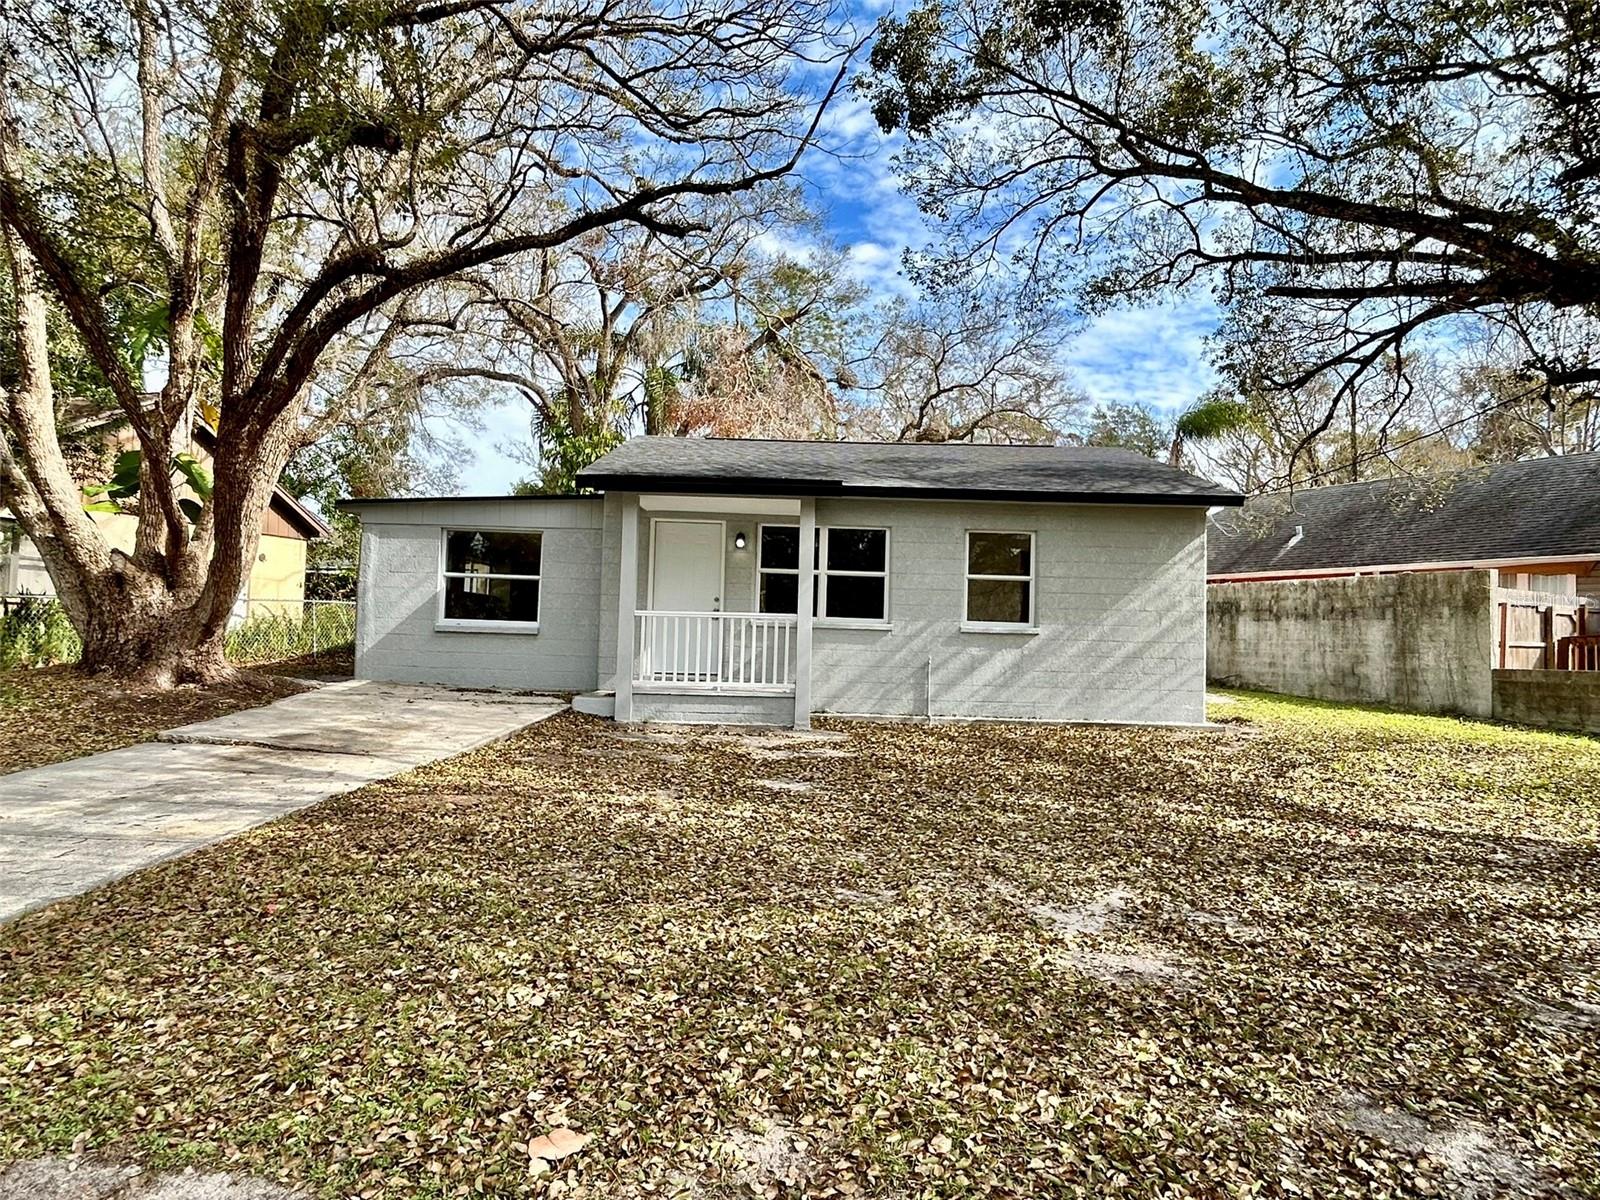
Gray single-story house with a small covered porch, concrete driveway, and mature trees.
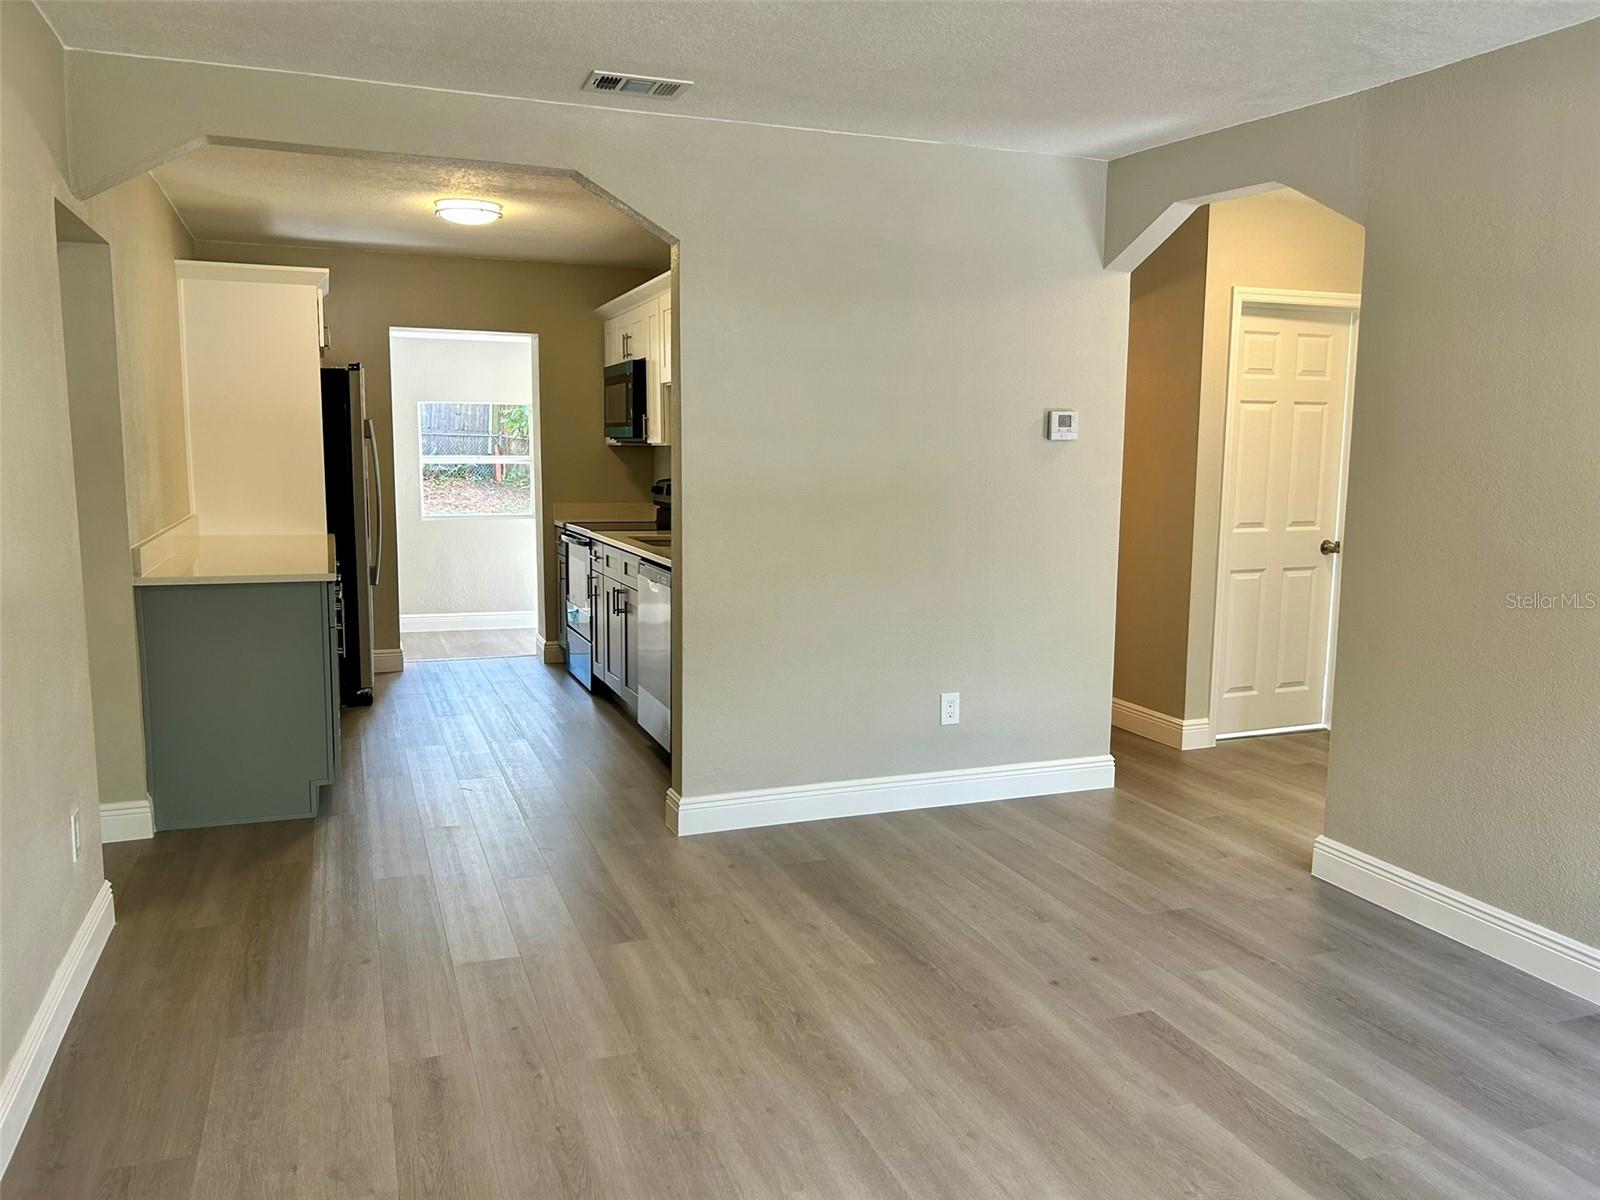
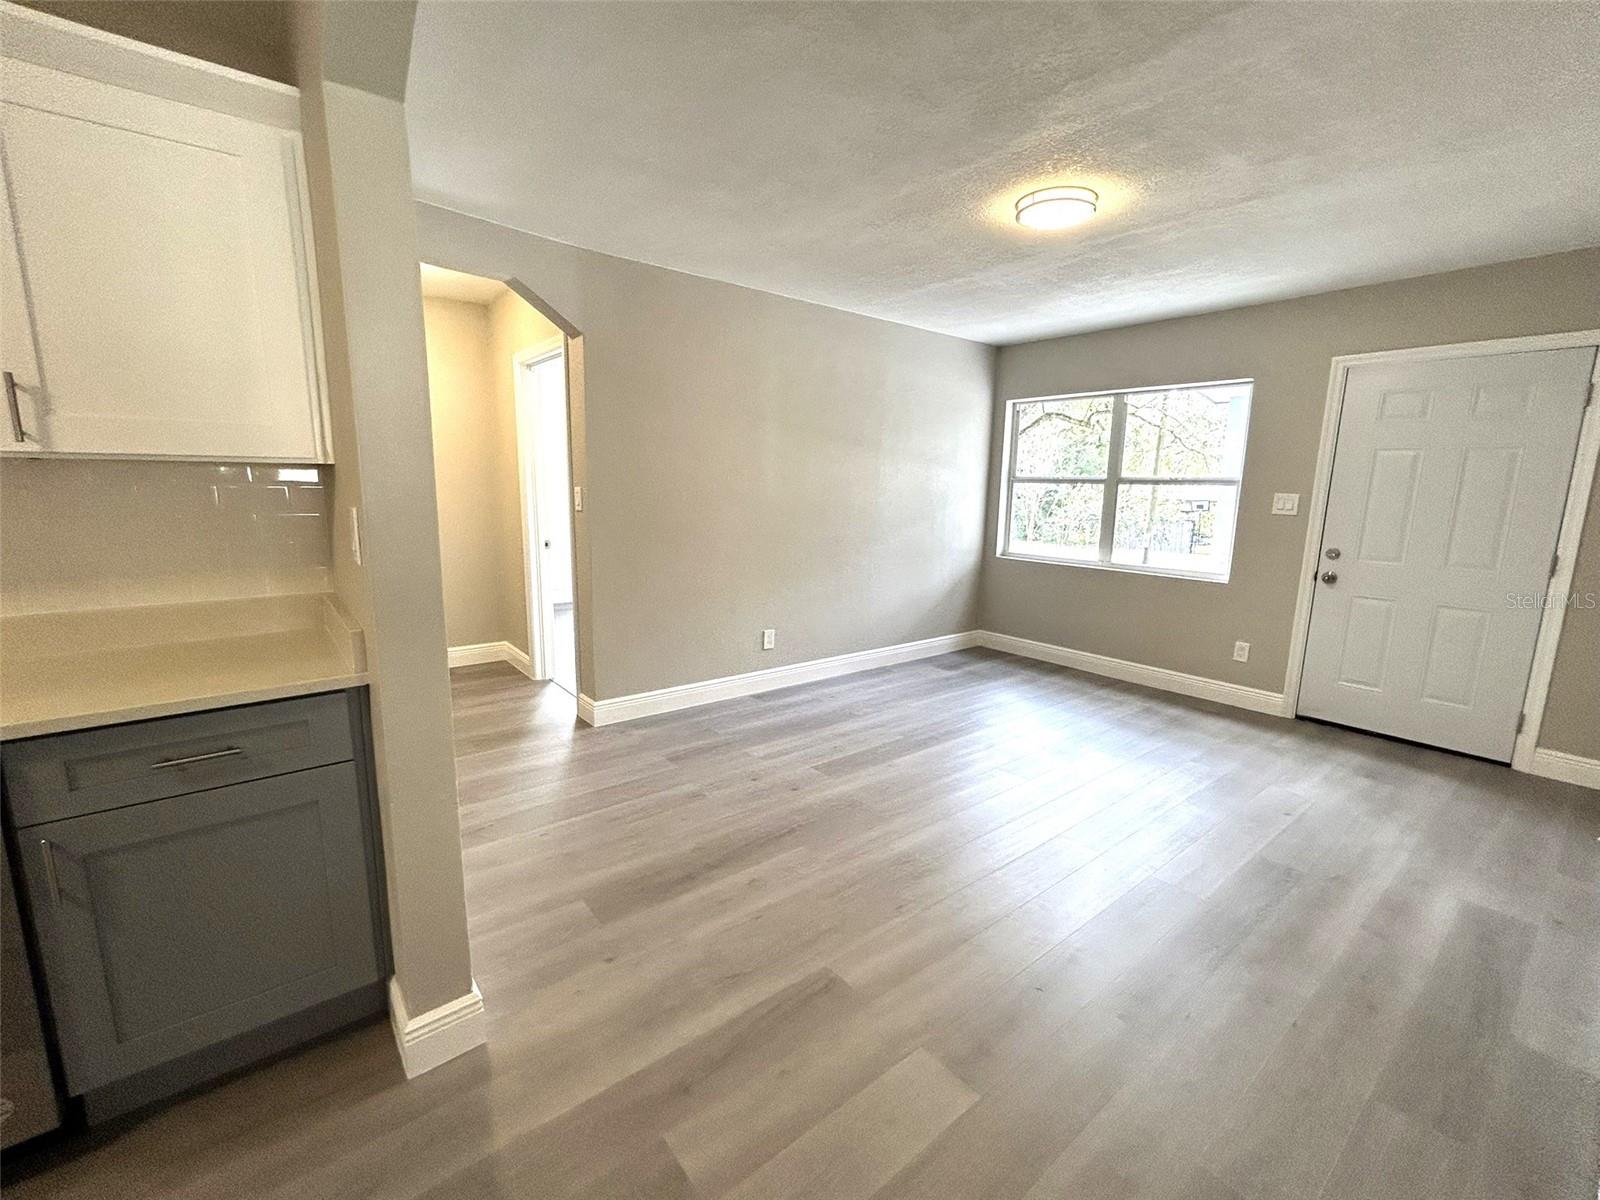
Vacant kitchen opening into a spacious room with gray plank flooring and light cabinets.
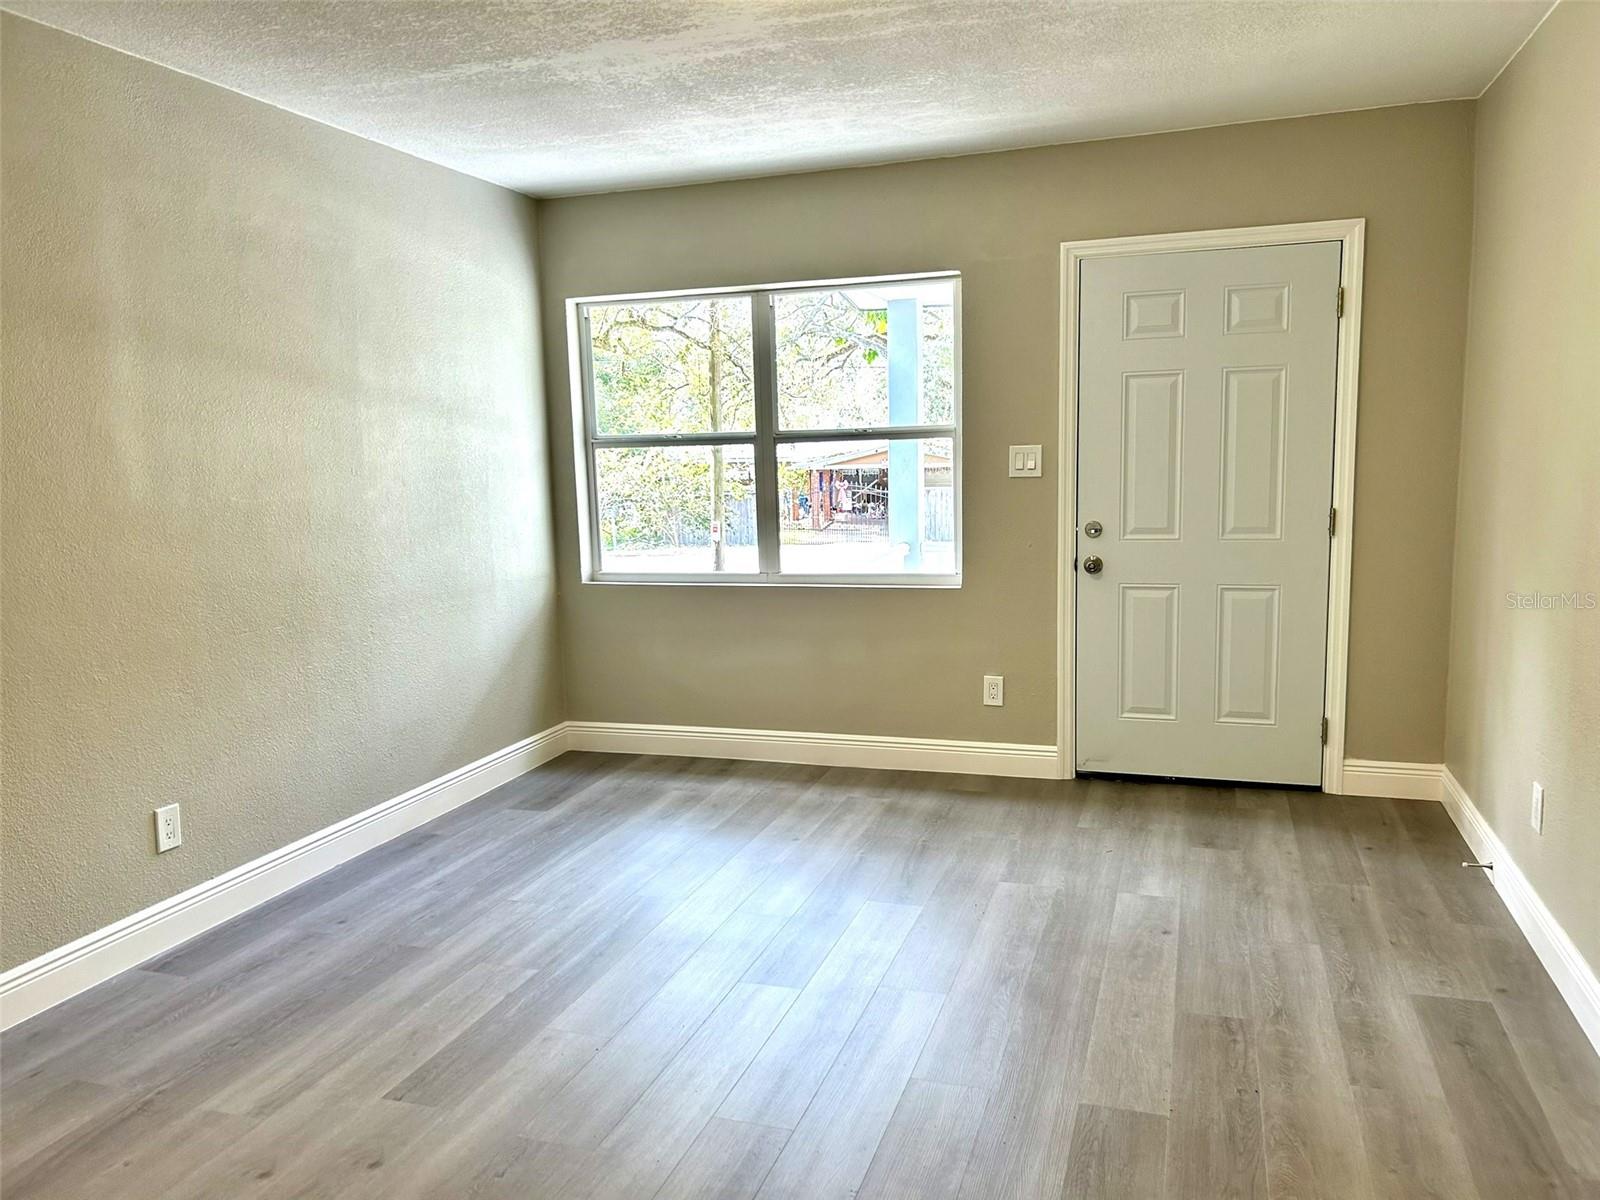
Empty room with gray plank flooring, a window, and a white entry door.
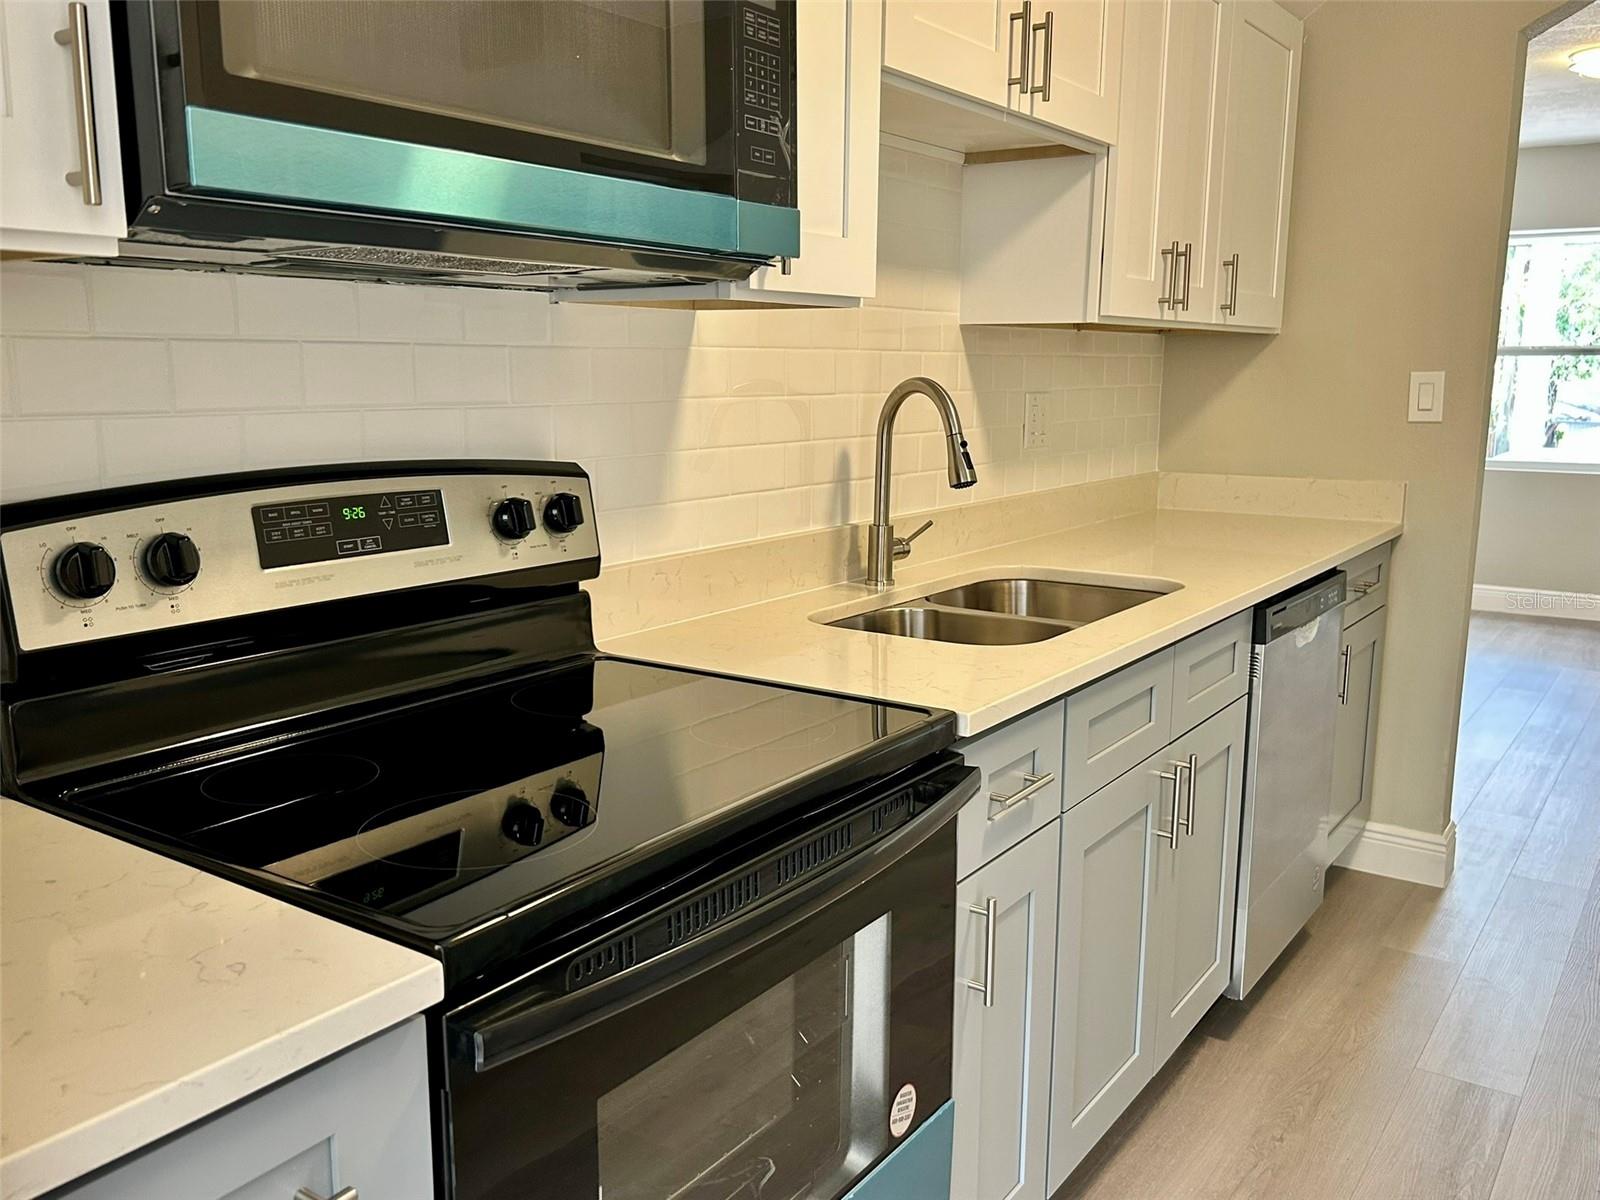
Kitchen with white shaker cabinets, light countertops, black range, and a double-basin sink.
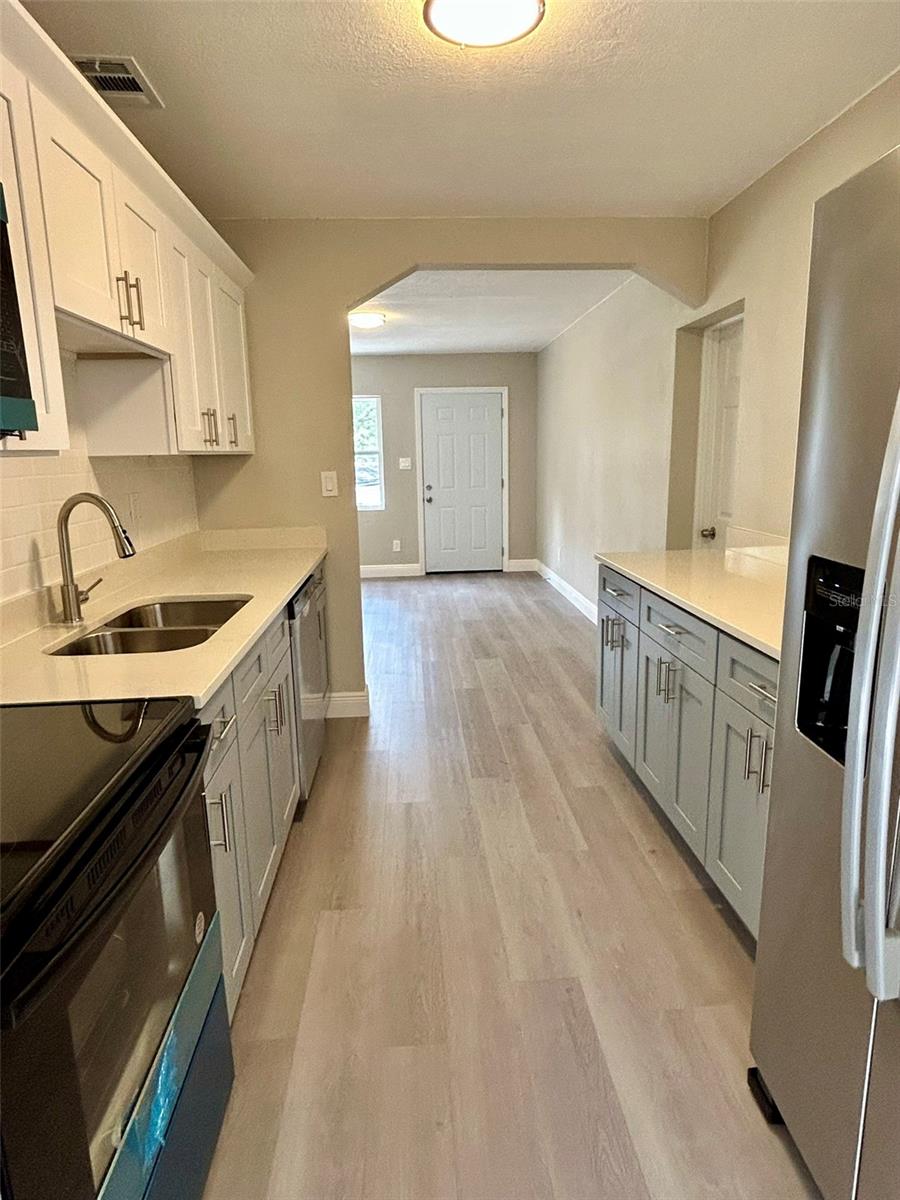
Galley kitchen with gray cabinets, a double sink, stainless steel appliances, and light wood-look flooring.
Vacant living room with gray wood-look flooring, a window, and part of the kitchen visible.
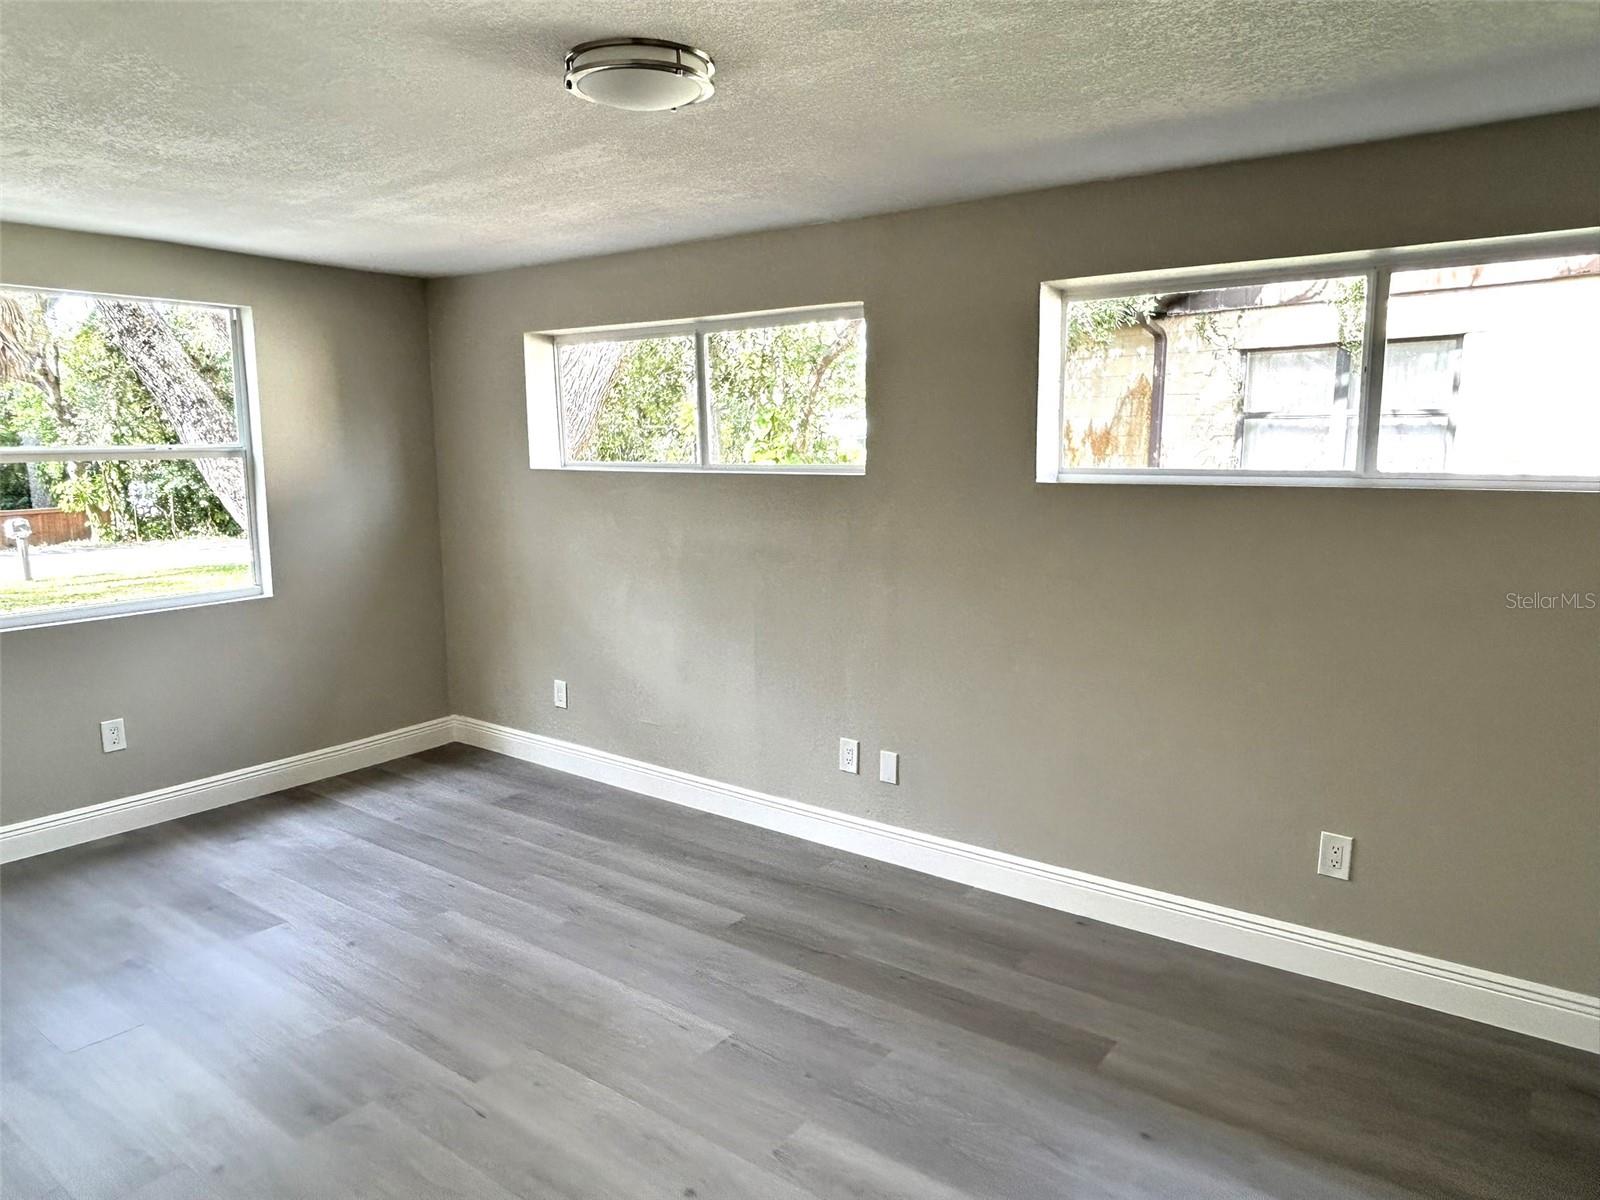
Empty room with gray plank flooring, neutral walls, and three windows.
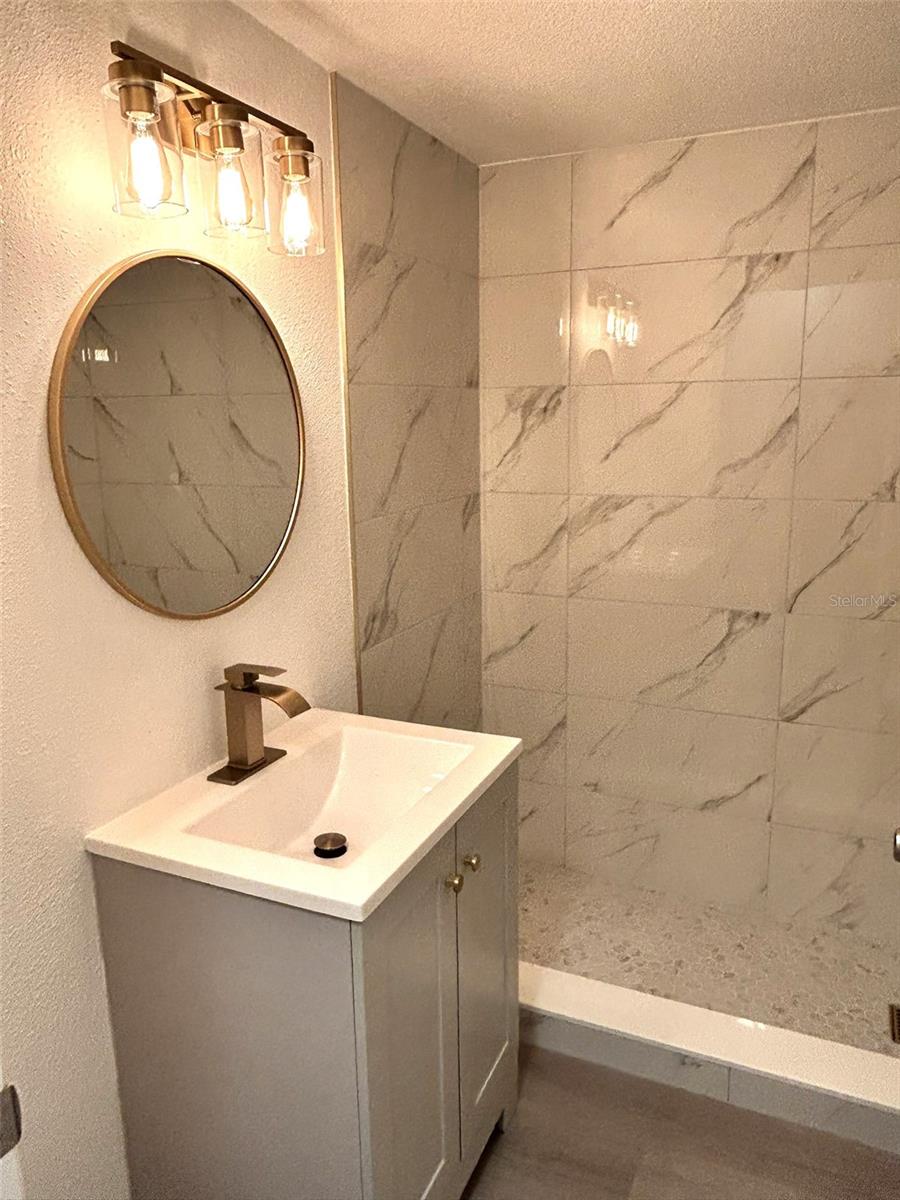
Bathroom vanity and round mirror beside a marble-look tiled shower.
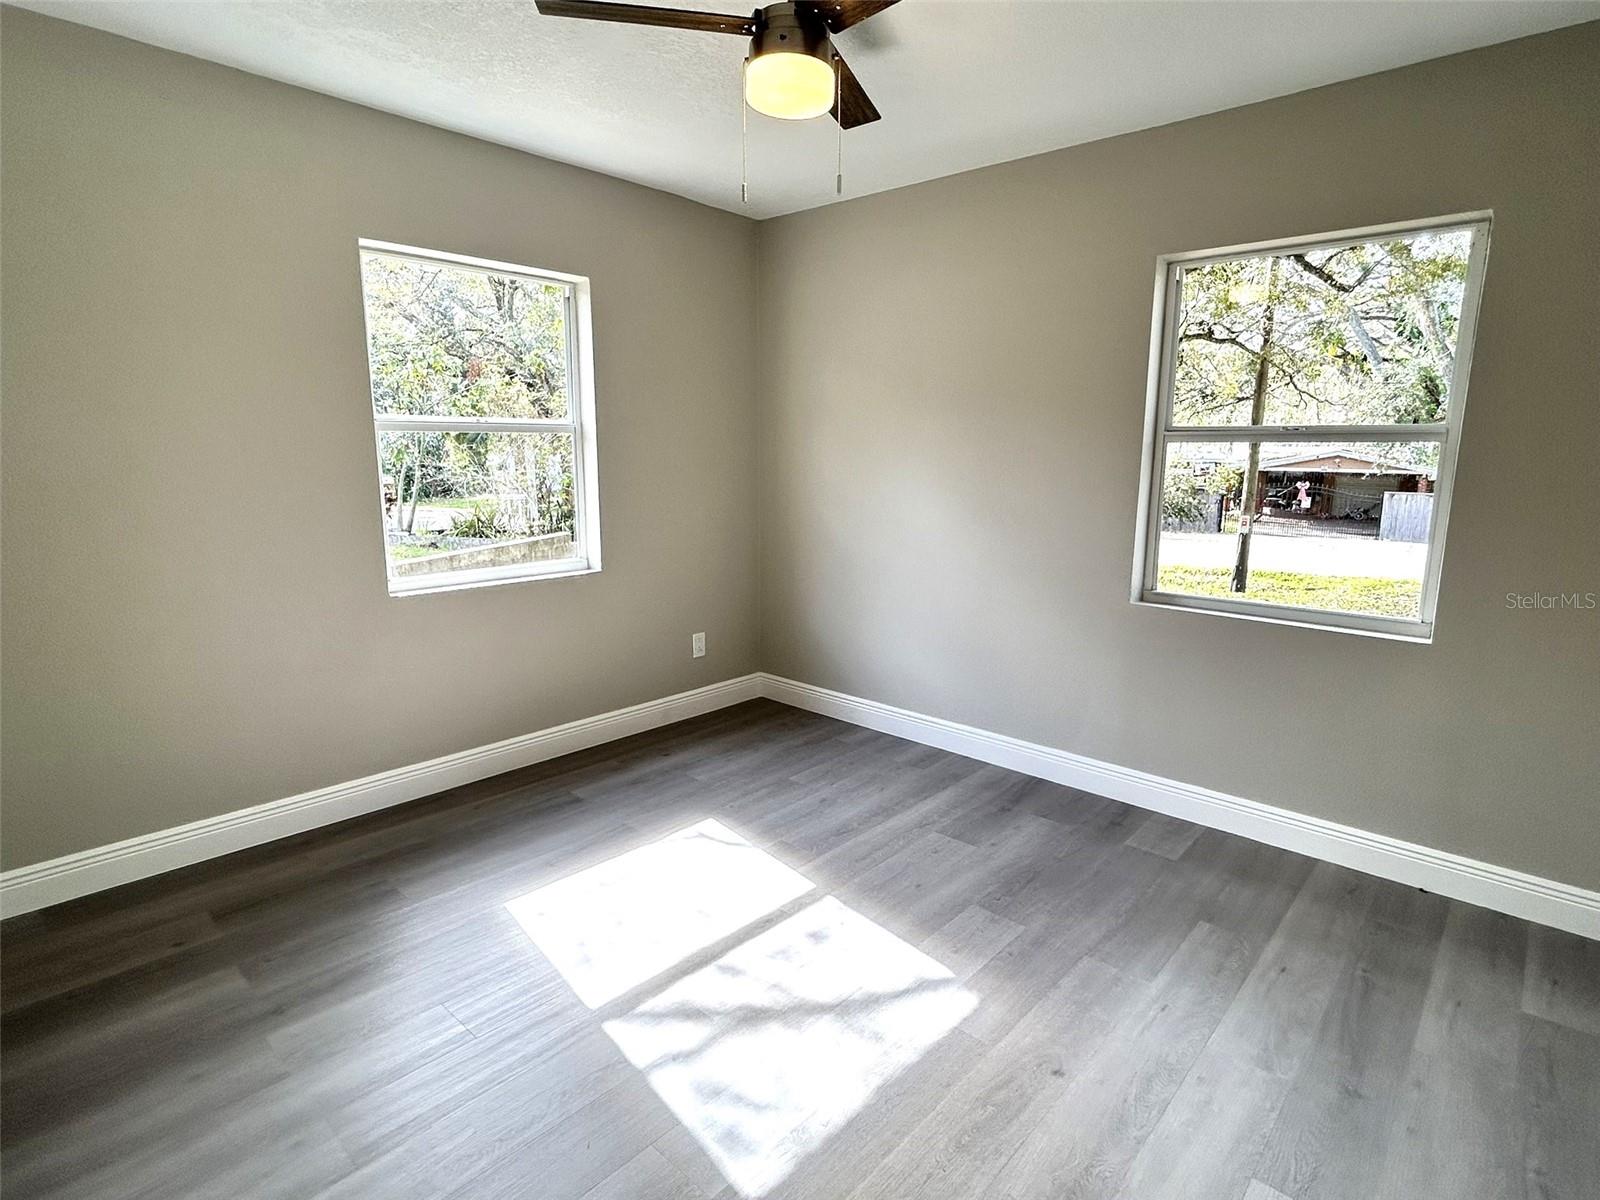
Empty room with gray plank flooring, two windows, and a ceiling fan.
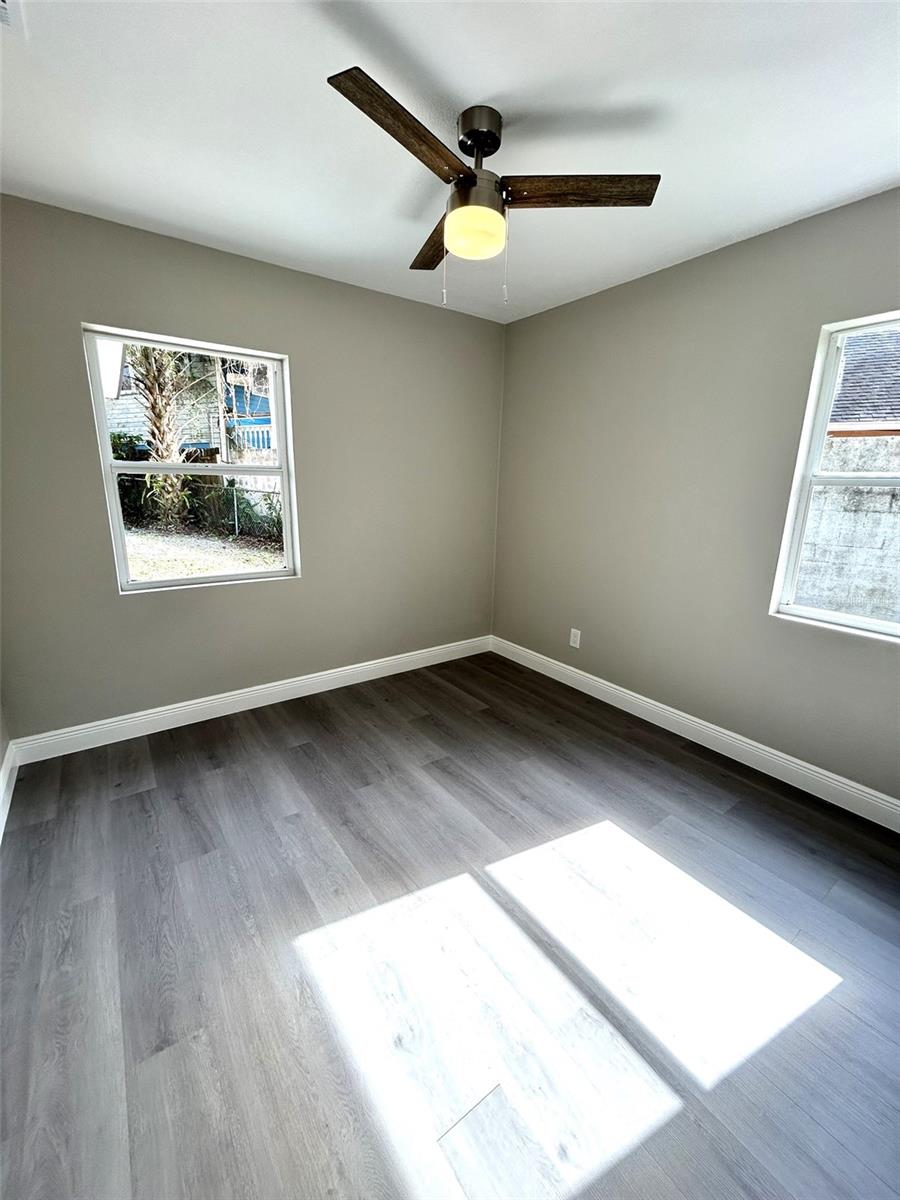
Vacant room with gray plank flooring, two windows, and a dark-bladed ceiling fan with a light.
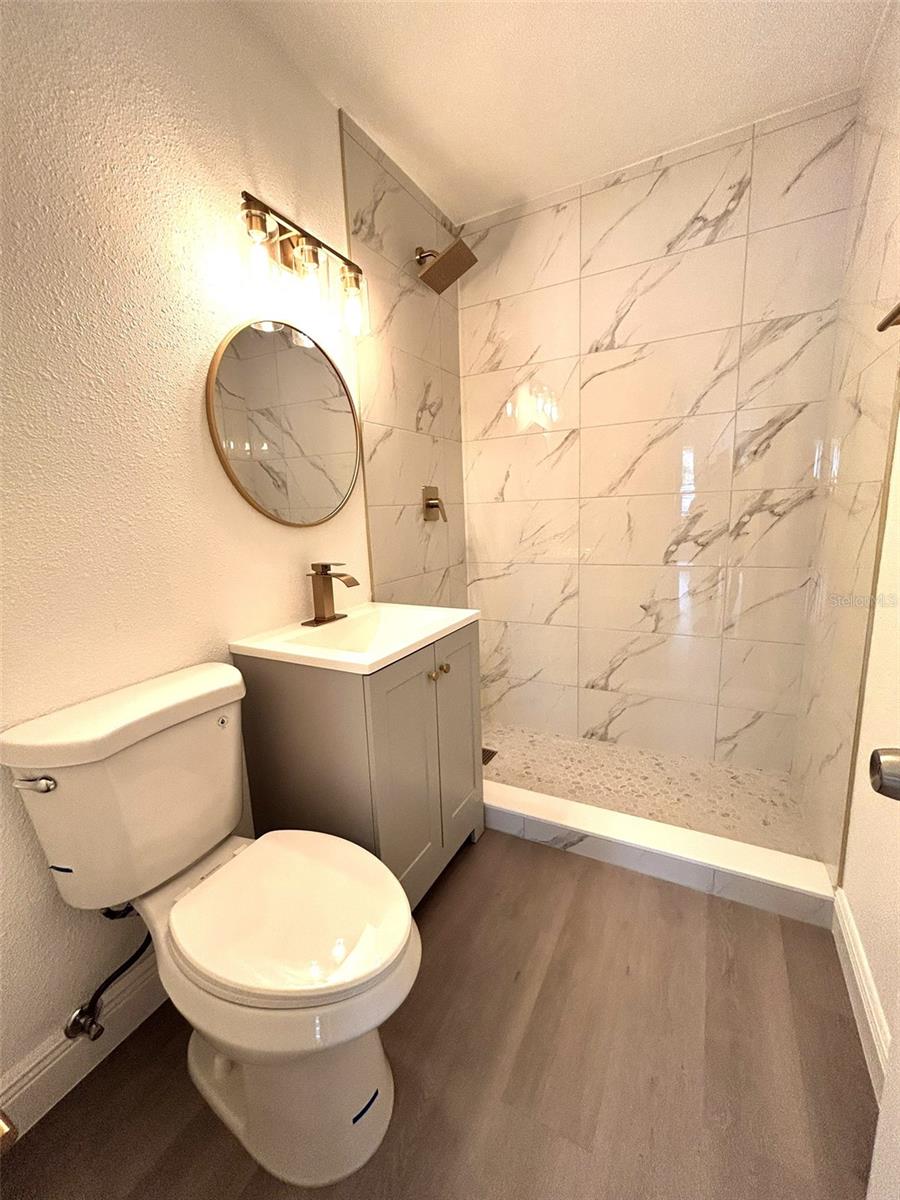
Bathroom with a marble-look tiled walk-in shower, gray vanity, round mirror, and white toilet.
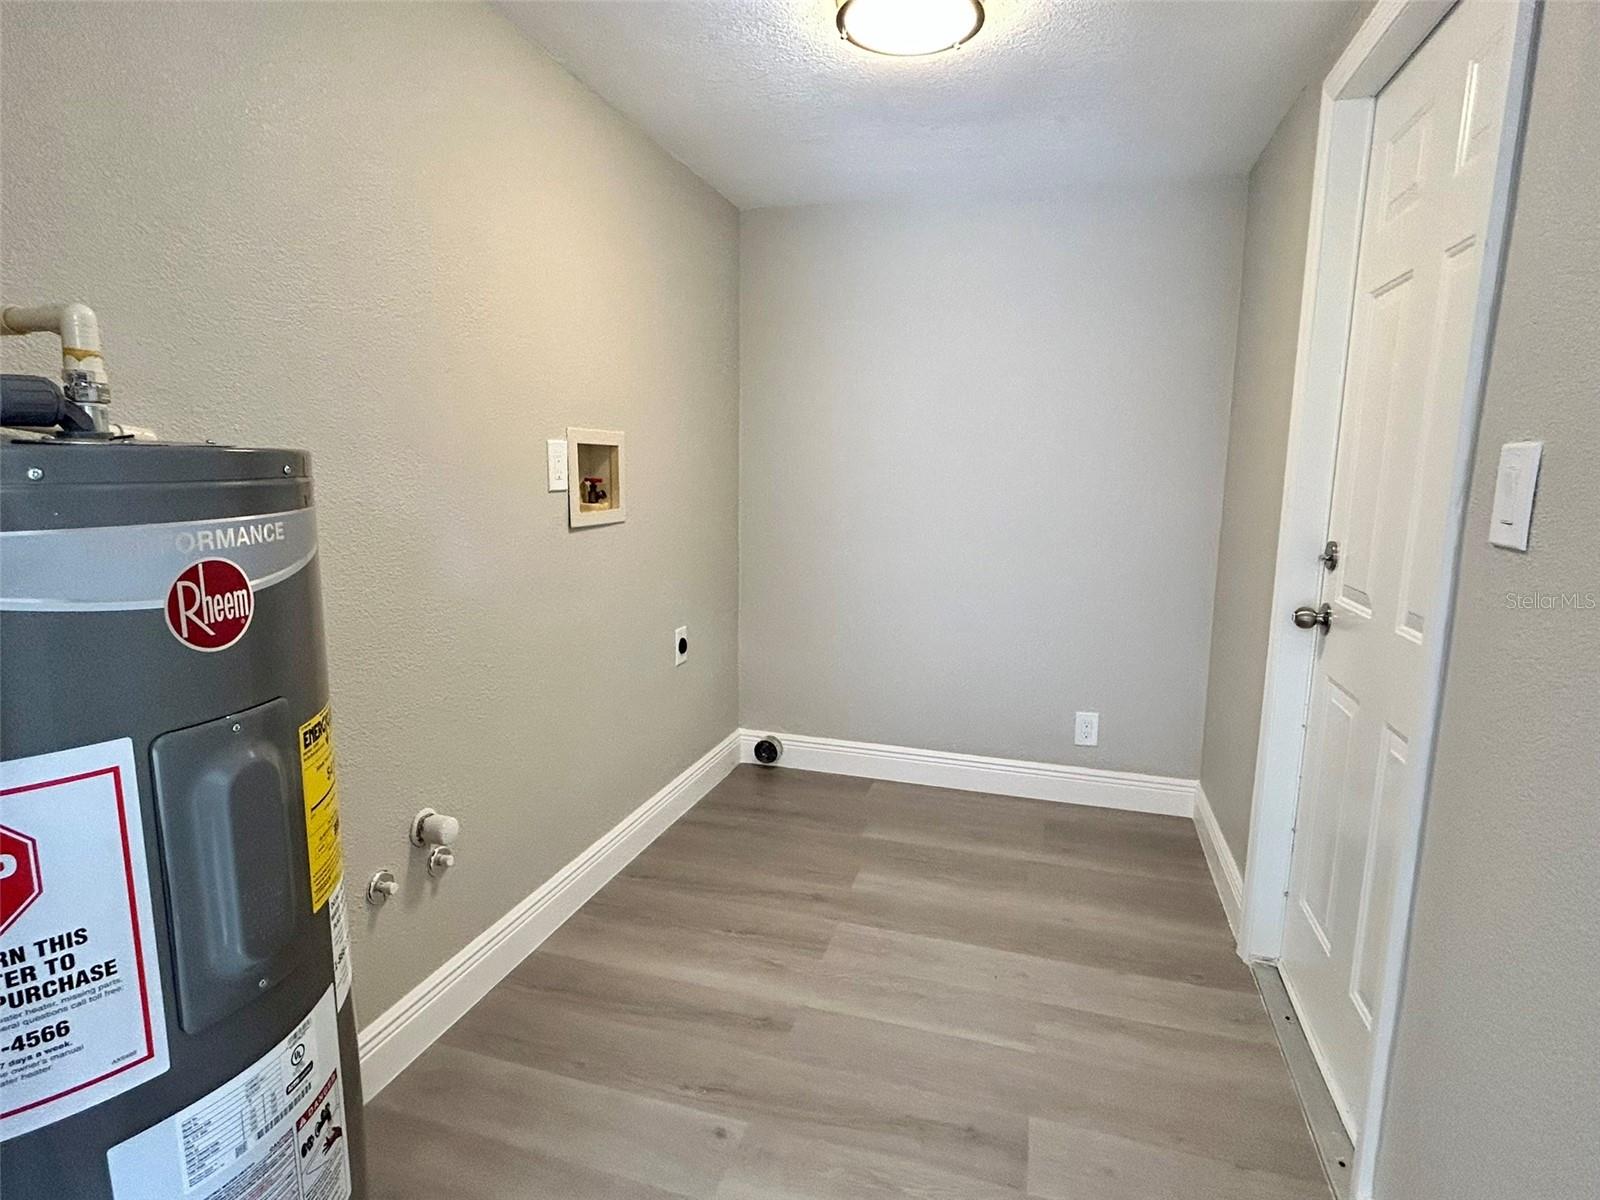
Empty utility room with a Rheem water heater, laundry hookups, and gray wood-look flooring.
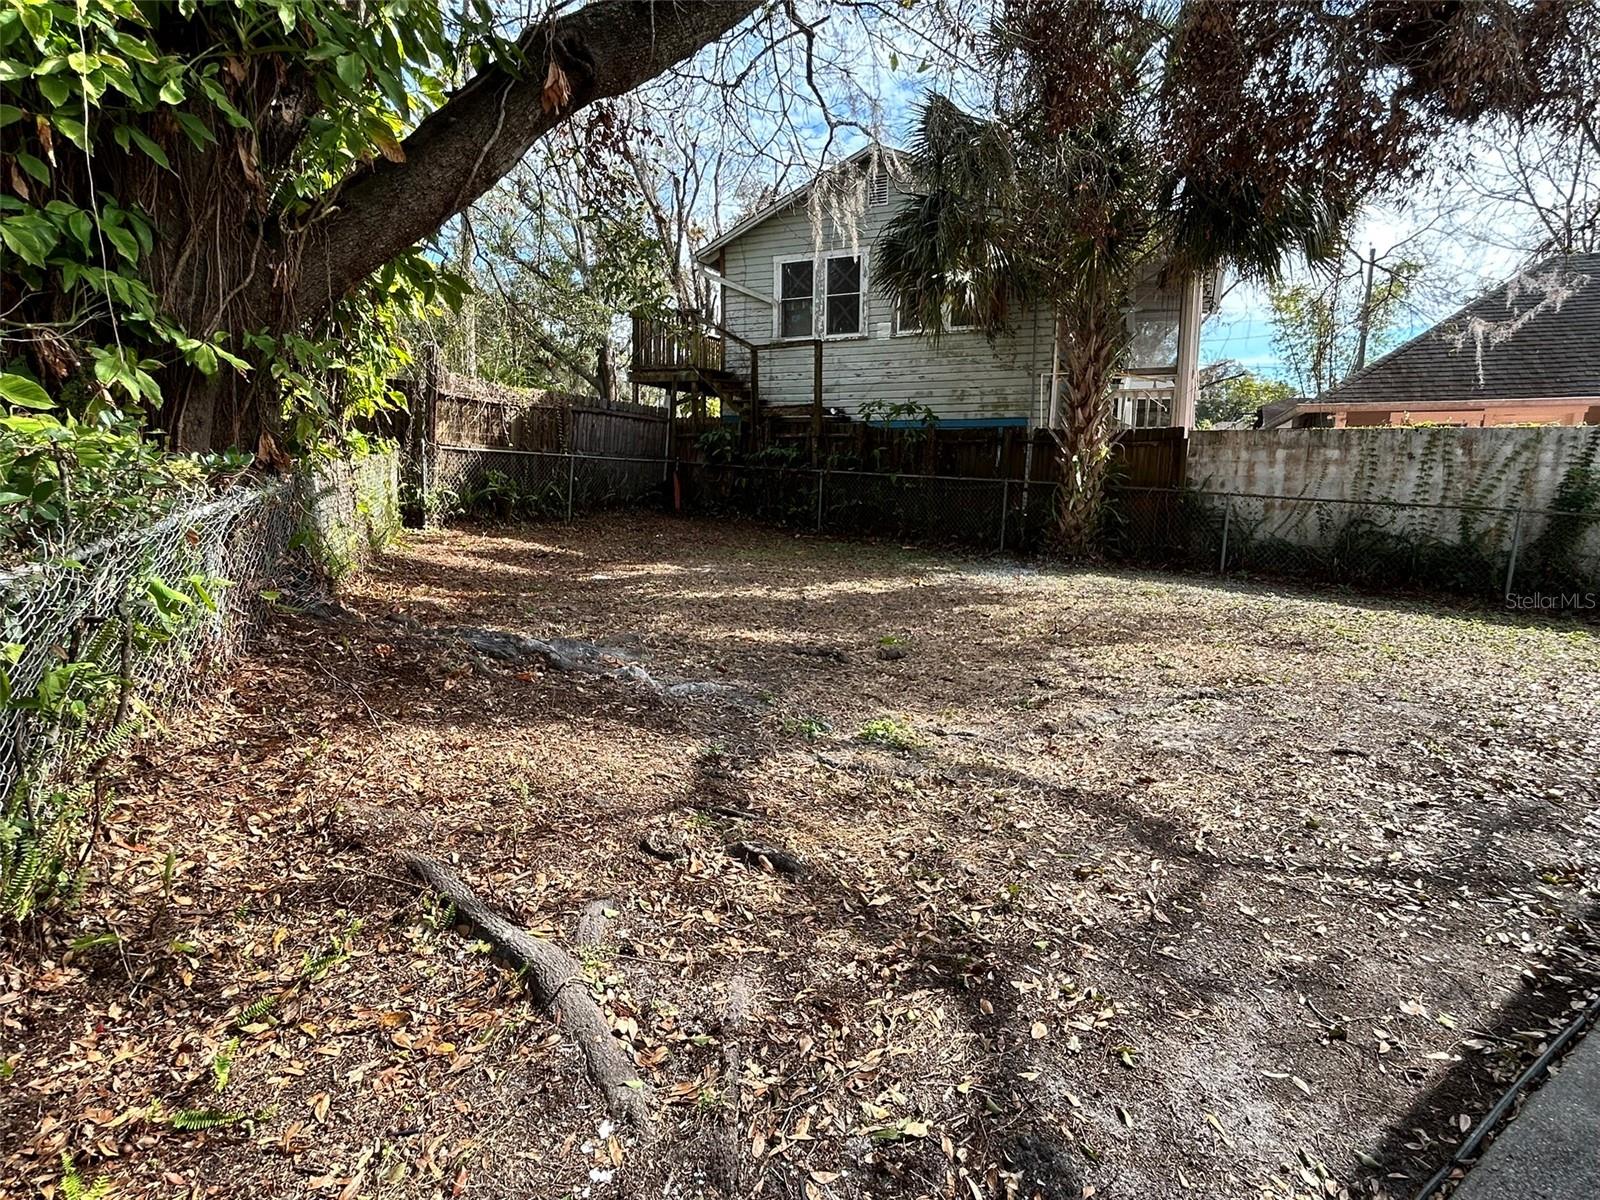
Backyard with mature trees, leaf-covered ground, fencing, and the raised rear of a house.
SEE ALL PHOTOS
Gray single-story house with a small covered porch, concrete driveway, and mature trees.
Vacant kitchen opening into a spacious room with gray plank flooring and light cabinets.
Empty room with gray plank flooring, a window, and a white entry door.
Kitchen with white shaker cabinets, light countertops, black range, and a double-basin sink.
Galley kitchen with gray cabinets, a double sink, stainless steel appliances, and light wood-look flooring.
Vacant living room with gray wood-look flooring, a window, and part of the kitchen visible.
Empty room with gray plank flooring, neutral walls, and three windows.
Bathroom vanity and round mirror beside a marble-look tiled shower.
Empty room with gray plank flooring, two windows, and a ceiling fan.
Vacant room with gray plank flooring, two windows, and a dark-bladed ceiling fan with a light.
Bathroom with a marble-look tiled walk-in shower, gray vanity, round mirror, and white toilet.
Empty utility room with a Rheem water heater, laundry hookups, and gray wood-look flooring.
Backyard with mature trees, leaf-covered ground, fencing, and the raised rear of a house.
Courtesy of 360 REALTY OF TAMPA LLC, Kristen Thomas  Listing Contact: 813-508-2715 
Sold

1426 E MULBERRY DR

1426 E MULBERRY DR, TAMPA, FL 33604

$289,000
Completely renovated and move in ready close to the river in Sulphur Springs! This 3/2 is the perfect starter home with all new flooring, fresh paint, completely updated kitchen with brand new appliances, and gorgeous remodeled baths. Brand new roof and water heather, and new A/C was installed in 2022. Close to the vibrant restaurants and activities in Seminole Heights, Tampa Heights, and Downtown.

3
beds

2
baths

948 Sq.Ft. LIVING AREA

7,808 Sq.Ft. lot

Features & Amenities

Interior

  • total bedrooms3
  • Total bathrooms2
  • full bathrooms2
  • Laundry room Electric Dryer Hookup, Washer Hookup
  • Flooring Luxury Vinyl
  • APPLIANCES Dishwasher, Disposal, Electric Water Heater, Microwave, Range, Refrigerator
  • other interior Features Ceiling Fans(s)

Area & Lot

  • Status Sold
  • Date Sold March 25, 2025
  • Living Area948 Sq.Ft.
  • Total Area1,267 Sq.Ft.
  • Lot Area7,808 Sq.Ft.
  • MLS® IDTB8336369
  • TypeResidential
  • YEAR BUILT1953
  • Elementary SchoolSulphur Springs-HB
  • High SchoolChamberlain-HB

Exterior

  • STORIES1
  • water SourcePublic
  • utilitiesBB/HS Internet Available, Cable Available, Electricity Connected, Public
  • roofShingle
  • HEAT TYPECentral
  • AIR CONDITIONINGCentral Air
  • sewerPublic Sewer
  • SubstructureSlab
  • other exterior FeaturesOther

Financial

  • Sales Price$289,000
  • Real Estate Tax $1,774/yr
  • Zoning RS-50
View Virtual Tour

Work With Us

With backgrounds in Real Estate Law as licensed Florida Attorneys, finance, marketing, and sales, our clients benefit from a true comprehensive approach to navigating basic to extremely complex real estate transactions.

Follow Us on Instagram