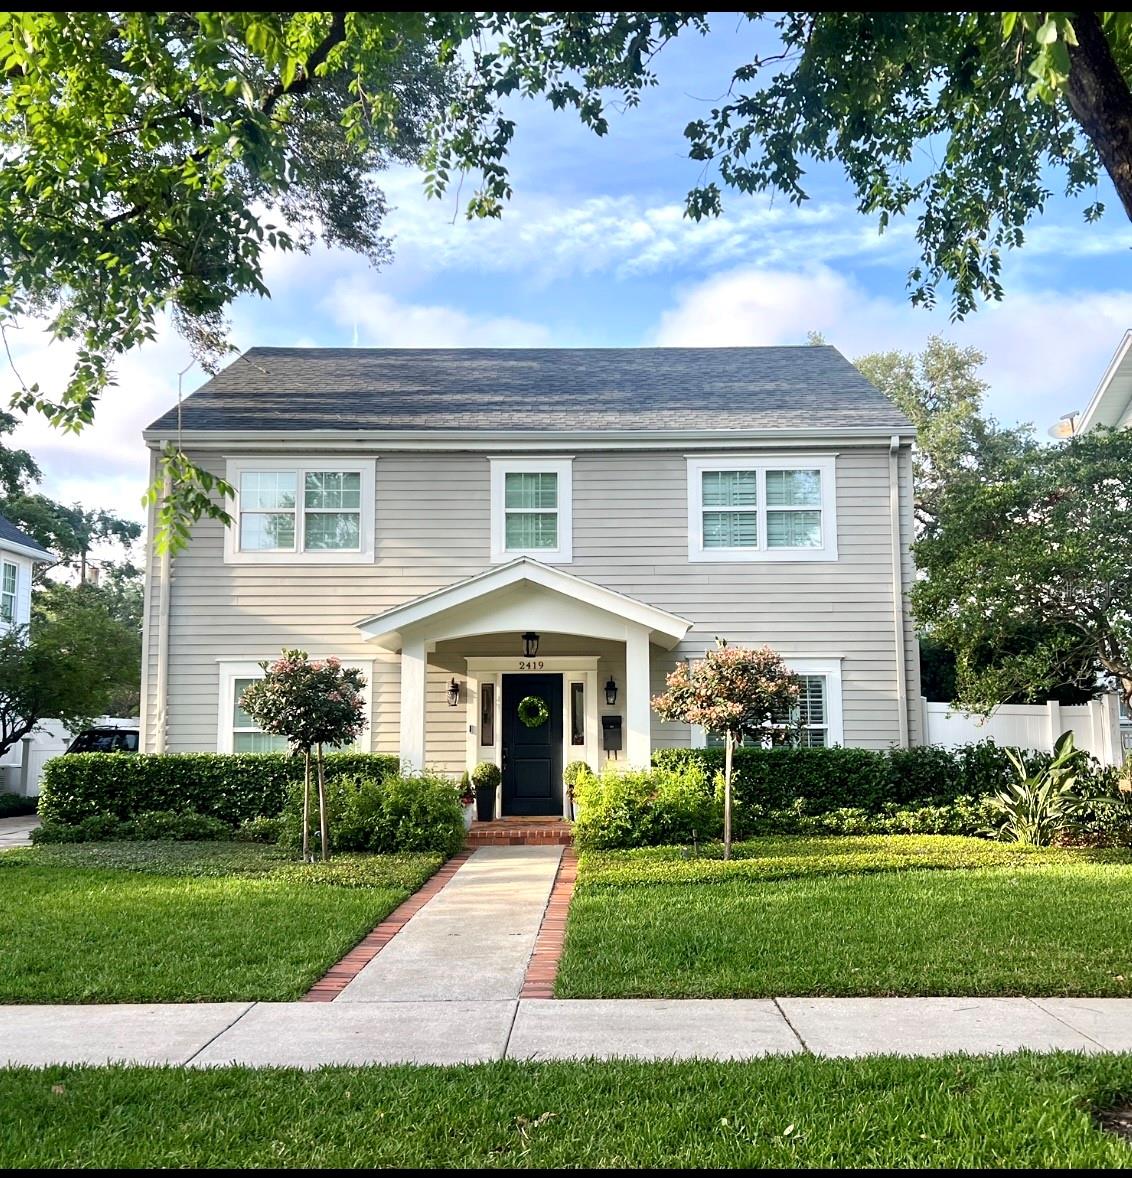
Property photo 1
4 Beds
3 Baths
2,304 sqft

$1,975,000

2419 W SUNSET DR, TAMPA FL, 33629

Price per sqft$857.20
Built in1970
Property size2,304 sqft
Property typeResidential
Courtesy of KELLER WILLIAMS SOUTH TAMPA, Teale Smith  Listing Contact: 813-875-3700

Overview

Sold

Listed Apr 8, 2025

Updated Jun 1

Welcome to 2419 W Sunset Drive located in one of the most coveted neighborhoods in all of South Tampa, New Suburb Beautiful! Set under a stunning canopy of oak trees, this charming 4 bedroom/2.5 bath home has undergone a complete remodel (down to the studs) inside and out and the thoughtful design is evident in every detail of the home. The open layout on the first floor provides the perfect set-up for entertaining family and friends for all occasions. The center of the home is the gorgeous chef's kitchen with high-end Jenn-Air stainless steel appliances, marble countertops, beautiful shaker style cabinetry and designer lighting. Also on the first level is a lovely dining space conveniently located off of the kitchen, a family room featuring custom built-in bookcases, a generously sized formal living room, a half bath and downstairs laundry room. The showstopper of this property is the outdoor Florida oasis designed by the current owners. Prepare to feel transported to another world as you step onto the huge covered lanai with gas fireplace, fully equipped outdoor kitchen (Big Green Egg, Lynx Built-In Gas Grill, Scotsman Ice Maker, Outdoor Beverage Fridge) and views of the heated, saltwater pool surrounded by tall clusia plants for privacy. You will never want to leave! Off of the pool is a fully renovated guest suite (with full bath) that makes for the perfect office, home gym, hang out area or welcoming space for your out of town visitors. On the second level of the main home, there are 4 bedrooms and 2 full baths. The serene primary suite has a large walk-in closet and spa-like bathroom featuring dual vanities, marble flooring and marble countertops. Other noteworthy features include: oversized 2 car garage with space for 2 SUVs, designer finishes throughout (wallpaper, lighting, draperies, etc.), fully updated electrical and plumbing, double-paned windows, hardie board siding, newer HVAC ducts and HVACs, roof (2018), newer pool pump and heater parts. Best of all, this home is located within walking distance to Hyde Park Village, the area's best restaurants, shopping, Bayshore Boulevard and A+ rated schools (Mitchell, Wilson, Plant).

Additional information

MLS® ID
TB8366555

Interior Features

Bedrooms
4
Bathrooms
3
Fireplace
Yes
Cooling
Yes
Heating
Yes
Basement
No

Exterior Features

Lot Size
0.19 Acres

Other Property Details

Taxes
$11,074
Tax Frequency
Annually
Association Fee Frequency
Monthly
Garage
Yes
Pool
Yes
55+/Senior Community
No

Listings courtesy of Stellar MLS as distributed by MLS GRID

All information deemed reliable but not guaranteed and should be independently verified. All properties are subject to prior sale, change or withdrawal. Neither listing broker(s) nor 360 Realty shall be responsible for any typographical errors, misinformation, misprints and shall be held totally harmless. Properties displayed may be listed or sold by various participants in the MLS. 

Based on information submitted to the MLS GRID as of 1:14 AM UTC on 10/18/2026. All data is obtained from various sources and may not have been verified by broker or MLS GRID. Supplied Open House Information is subject to change without notice. All information should be independently reviewed and verified for accuracy. Properties may or may not be listed by the office/agent presenting the information.

©2026 Stellar MLS . All rights reserved.

DMCA Notice

Powered by Luxury Presence