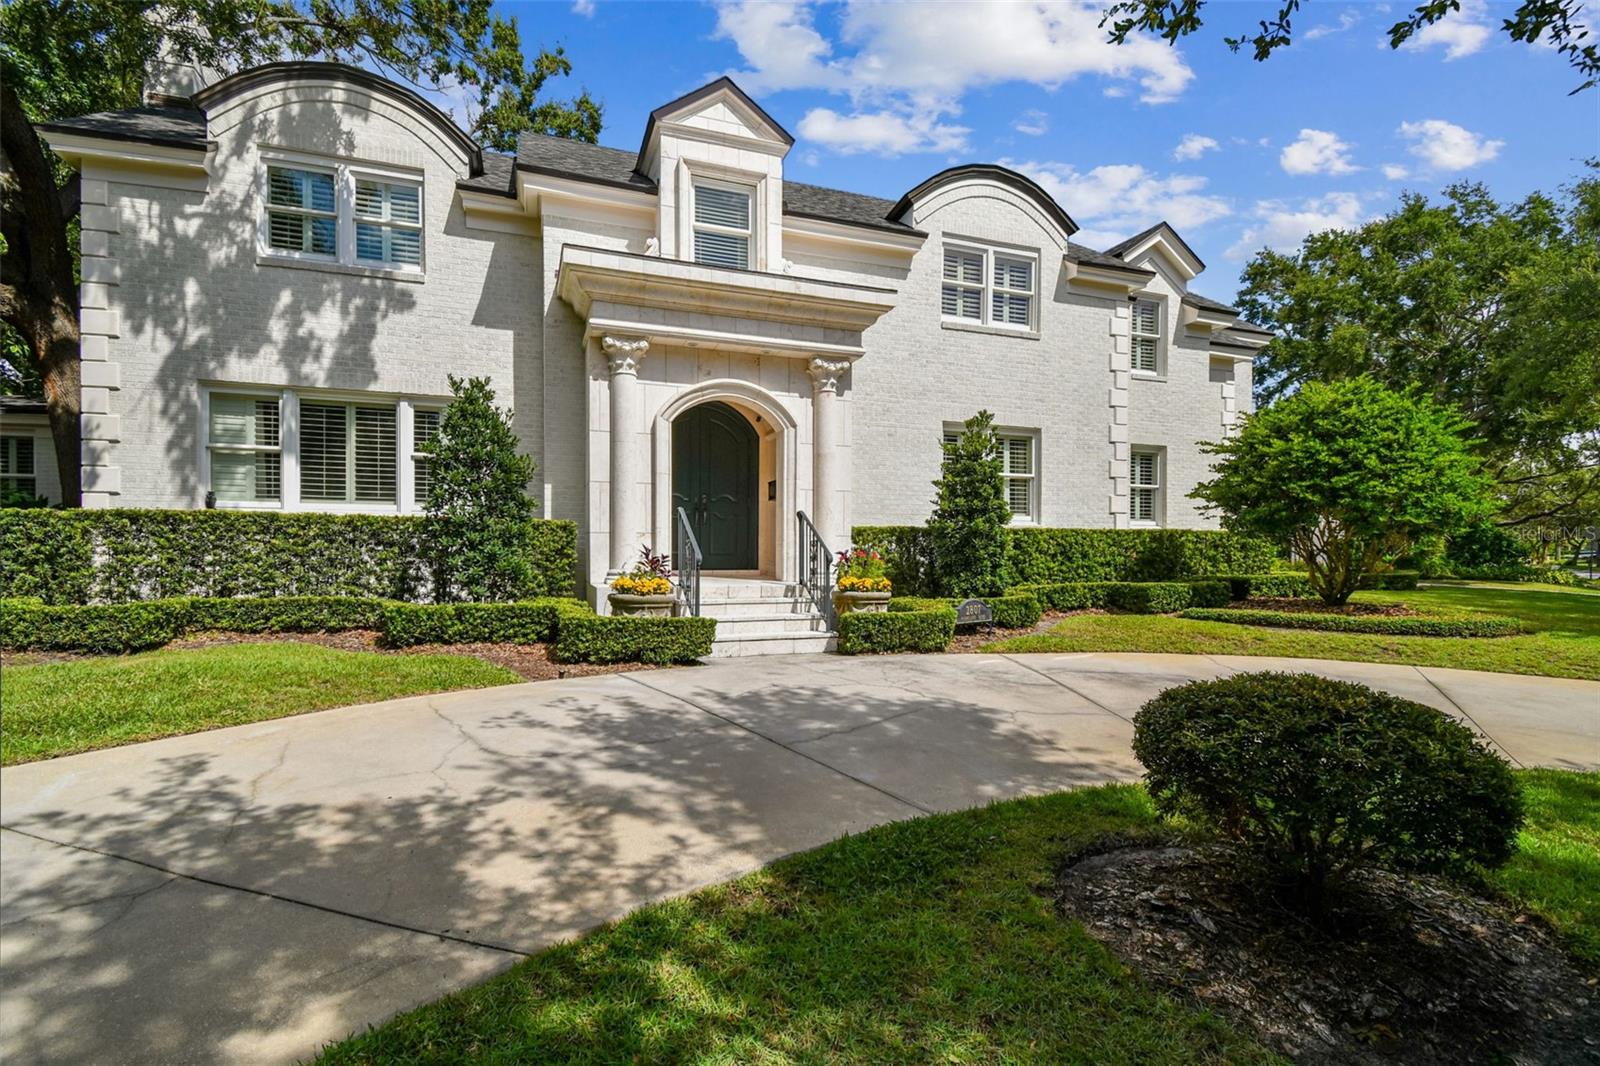
Property photo 1
5 Beds
6 Baths
7,906 sqft

$5,350,000

2807 W PARKLAND BLVD, TAMPA FL, 33609

Price per sqft$676.70
Built in1948
Property size7,906 sqft
Property typeResidential
Courtesy of COMPASS FLORIDA LLC, Gregory Margliano  Listing Contact: (305) 851-2820

Overview

Sold

Listed Oct 6, 2025

Updated Jun 1

Welcome to this exceptional estate home in Parkland Estates, one of the most coveted neighborhoods in South Tampa situated on over ½ acre on a beautiful tree lined street. Step through the front entryway built of Italian imported stone into the beautiful and welcoming foyer with a lovely half circle staircase. Off to your left is an oversized dining room with fireplace and space to accommodate 12+ dinner guests. Beyond the foyer is a cozy parlor with a small seating area and a baby grand piano overlooking the gorgeous black bottom pool and enormous privately walled in back yard. Situated to the left of the foyer is the heart of the home with a huge kitchen with a double island, walk-in pantry, 72-inch Viking gas range, bar area and eat in kitchen all overlooking the expansive family room with vaulted beamed ceiling. There are multiple glass doors in the family room that open to the pool area and lanai. This one-of-a-kind yard is surrounded by a 6 ½ foot concrete block wall and a 20-foot hedge giving you ultimate security and privacy. On the other end of the home is a guest suite which easily fits a king-sized bed, a home gym, the downstairs laundry and mudroom, an in-home steam room with Bose speakers as well as the enormous owner’s suite. The owner’s suite overlooks the pool through French doors, has his and hers closets, and a spa like bathroom with a walk-in shower, soaking tub, double sink vanities, and a faux fireplace. Take one of the two staircases up to the 2nd story which features an enormous bonus room plus 3 spacious bedroom suites and a very convenient climate-controlled storage room. This estate home is perfectly maintained with a brand-new roof, all new AC’s, an electric wrought iron gate, upstairs and downstairs laundry rooms, built-in outdoor seating, a basketball court, outdoor kitchen+++ the amenities and details are too numerous to list… this is a MUST SEE!

Additional information

MLS® ID
TB8435131

Interior Features

Bedrooms
5
Bathrooms
6
Fireplace
Yes
Cooling
Yes
Heating
Yes
Basement
No

Exterior Features

Lot Size
0.51 Acres

Other Property Details

Taxes
$24,831
Tax Frequency
Annually
Association Fee Frequency
Monthly
Garage
Yes
Municipality
29
Pool
Yes
55+/Senior Community
No

Listings courtesy of Stellar MLS as distributed by MLS GRID

All information deemed reliable but not guaranteed and should be independently verified. All properties are subject to prior sale, change or withdrawal. Neither listing broker(s) nor 360 Realty shall be responsible for any typographical errors, misinformation, misprints and shall be held totally harmless. Properties displayed may be listed or sold by various participants in the MLS. 

Based on information submitted to the MLS GRID as of 1:01 PM UTC on 10/24/2026. All data is obtained from various sources and may not have been verified by broker or MLS GRID. Supplied Open House Information is subject to change without notice. All information should be independently reviewed and verified for accuracy. Properties may or may not be listed by the office/agent presenting the information.

©2026 Stellar MLS . All rights reserved.

DMCA Notice

Powered by Luxury Presence