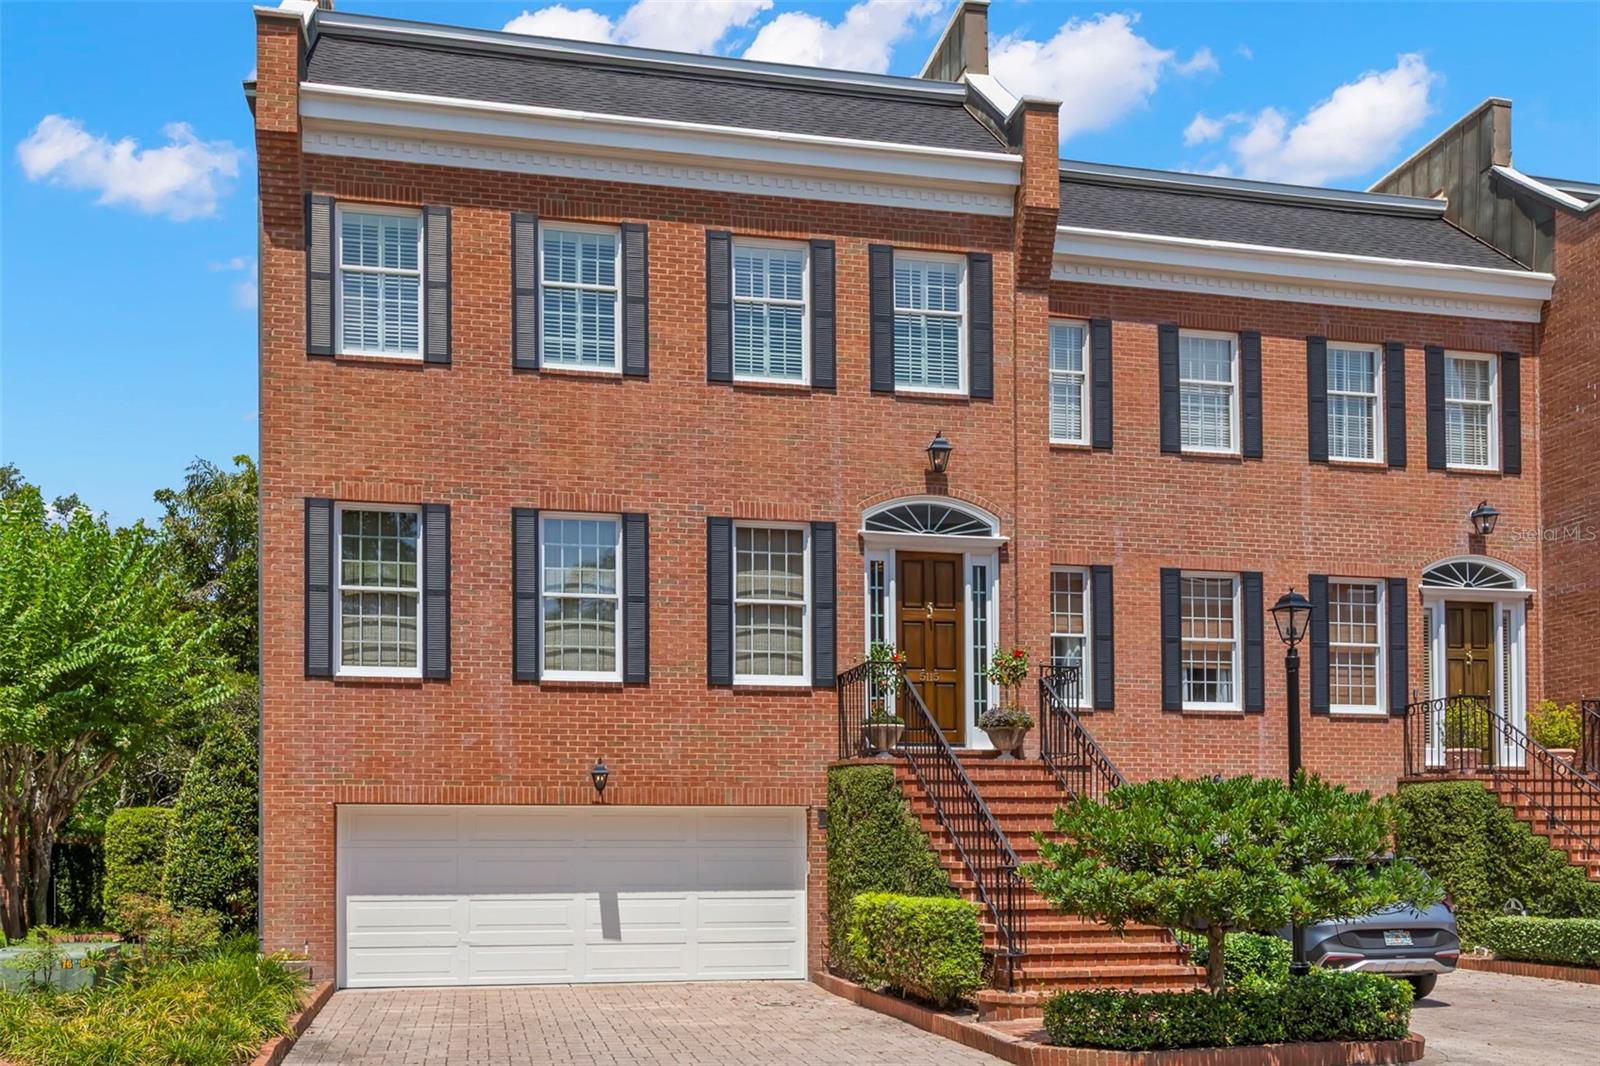
Property photo 1
4 Beds
4 Baths
3,749 sqft

$1,750,000

5115 S NICHOL ST, TAMPA FL, 33611

Price per sqft$466.79
Built in1985
Property size3,749 sqft
Property typeTownhomes
Courtesy of SMITH & ASSOCIATES REAL ESTATE, Maddie Comfort  Listing Contact: 813-839-3800

Overview

Sold

Listed Sep 14, 2025

Updated Jun 1

Welcome to the rarely available, private community of Crescent Place! This 4-bedroom, 3.5-bathroom townhome exudes elegance & Georgian architecture while nestled in the beloved Ballast Point neighborhood. Crescent Place is a highly desired community with only 20 residences surrounded by a stately brick wall for ultimate privacy and steps away from the Tampa Yacht & Country Club, Ballast Point Park, and Bayshore Boulevard. Boasting 3,749 SF, this end unit underwent a gut renovation in 2015, blending sophisticated style with functional living spaces while enhancing the character of the home. This 3-story unit is equipped with an elevator for complete convenience to all levels. The main living area, located on the second level, welcomes you into the home with a formal living & dining room and opens up to the family room. The family room features Venetian plaster walls, custom built-ins & built-in desk plus a wood-burning fireplace. The family room overlooks the eat-in chef's kitchen, which features top-of-the-line appliances, including double Wolf ovens, marble countertops, Moroccan subway tile backsplash, carefully constructed custom cabinets to utilize optimal storage space & a walk-in pantry. Sliding glass doors off the kitchen lead out onto the covered balcony overlooking the serene courtyard. On the 3rd level, you will find the spacious primary suite with 2 walk-in closets, a stunning bathroom with dual sinks, a soaking tub & walk-in shower, plus 2 additional bedrooms with a center hall bath & laundry area. The first-floor renovation was completed in January 2025 by Daley Construction with endless options for use. This multi-functional first-floor club room functions as a 4th bedroom with a built-in Murphy bed, a full bathroom with a walk-in shower, a large walk-in cedar closet, & a kitchenette/bar. Enjoy relaxing or alfresco dining in your private courtyard, which wraps around the side of the unit, providing additional backyard space. Additional upgrades include: Roof installed November 2024, upstairs AC replaced June 2025, & flood barrier installed at the gate, as well as backflow preventers in September 2025. 2-car garage with electric charging port & additional storage area. Minutes to Hyde Park, Soho, Downtown, TIA, International Mall, wonderful restaurants, shopping, and the Gulf beaches.

Additional information

MLS® ID
TB8424361

Interior Features

Bedrooms
4
Bathrooms
4
Fireplace
Yes
Cooling
Yes
Heating
Yes
Basement
No

Exterior Features

Lot Size
0.03 Acres

Other Property Details

Taxes
$16,317
Tax Frequency
Annually
Association Fee Frequency
Monthly
Garage
Yes
Municipality
30
Pets Allowed
Yes
55+/Senior Community
No

Listings courtesy of Stellar MLS as distributed by MLS GRID

All information deemed reliable but not guaranteed and should be independently verified. All properties are subject to prior sale, change or withdrawal. Neither listing broker(s) nor 360 Realty shall be responsible for any typographical errors, misinformation, misprints and shall be held totally harmless. Properties displayed may be listed or sold by various participants in the MLS. 

Based on information submitted to the MLS GRID as of 10:00 AM UTC on 10/22/2026. All data is obtained from various sources and may not have been verified by broker or MLS GRID. Supplied Open House Information is subject to change without notice. All information should be independently reviewed and verified for accuracy. Properties may or may not be listed by the office/agent presenting the information.

©2026 Stellar MLS . All rights reserved.

DMCA Notice

Powered by Luxury Presence