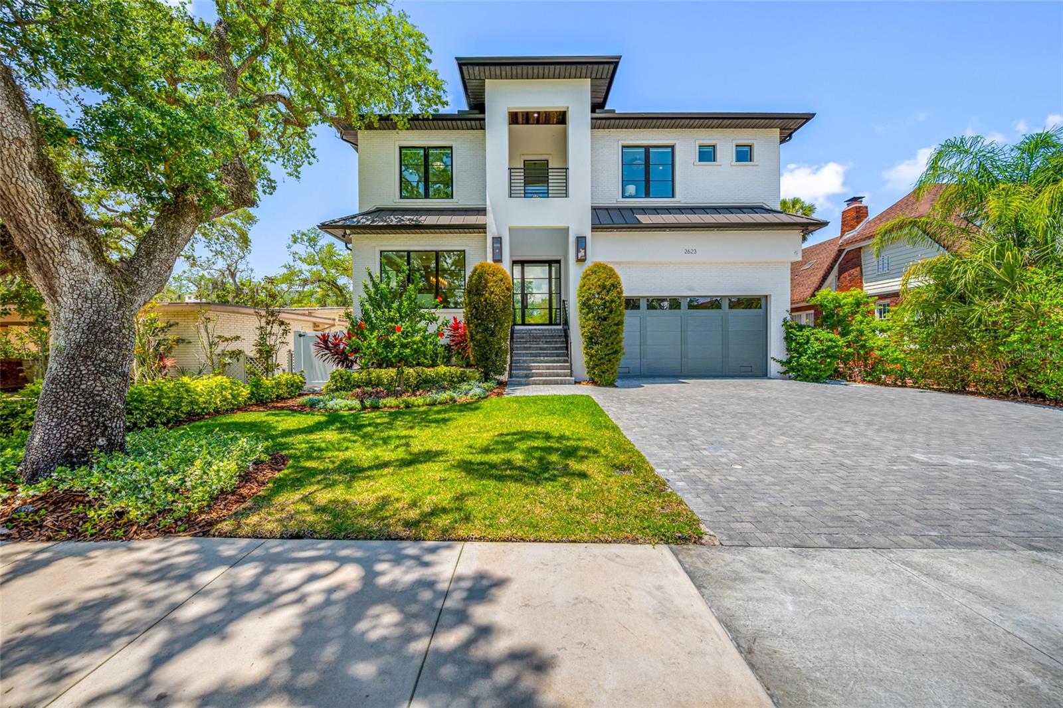
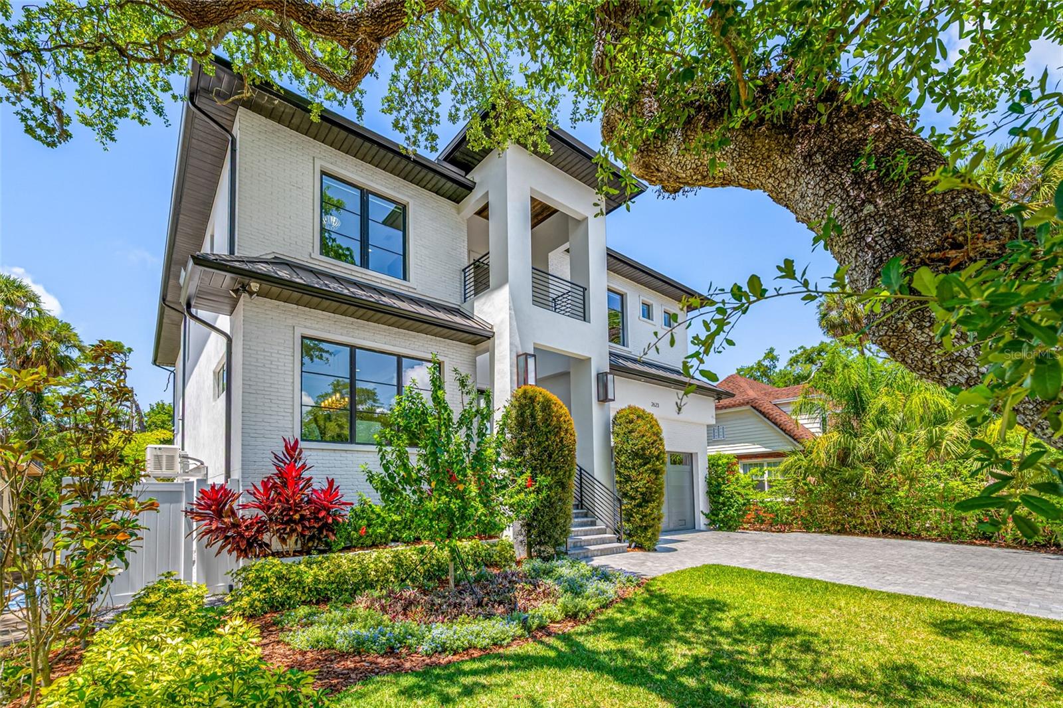
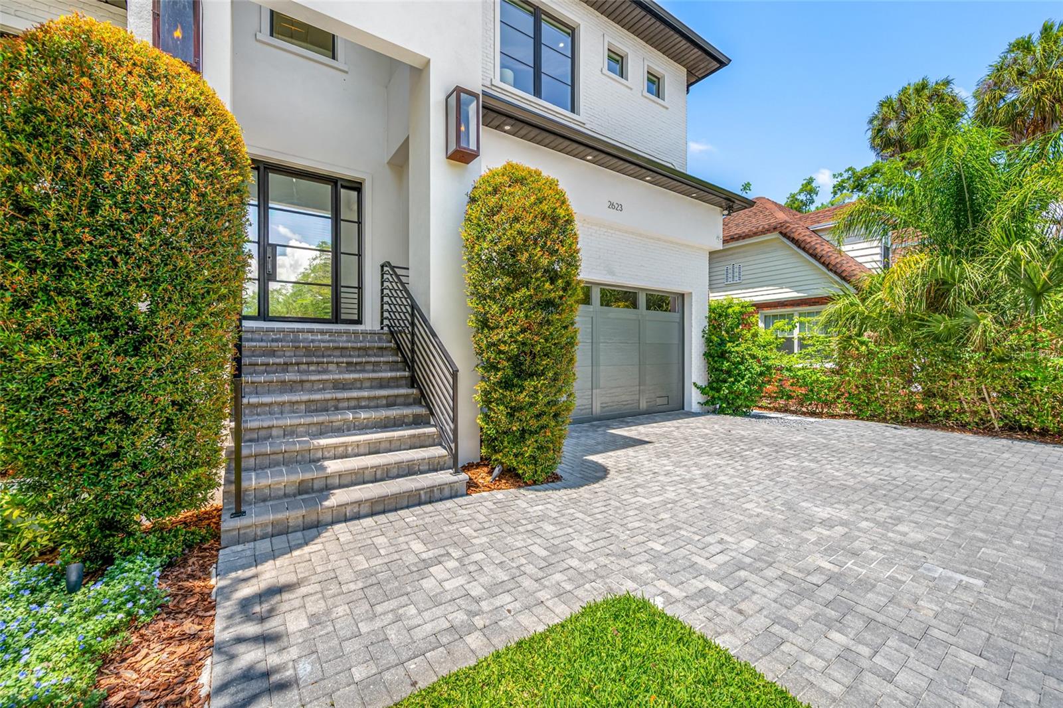
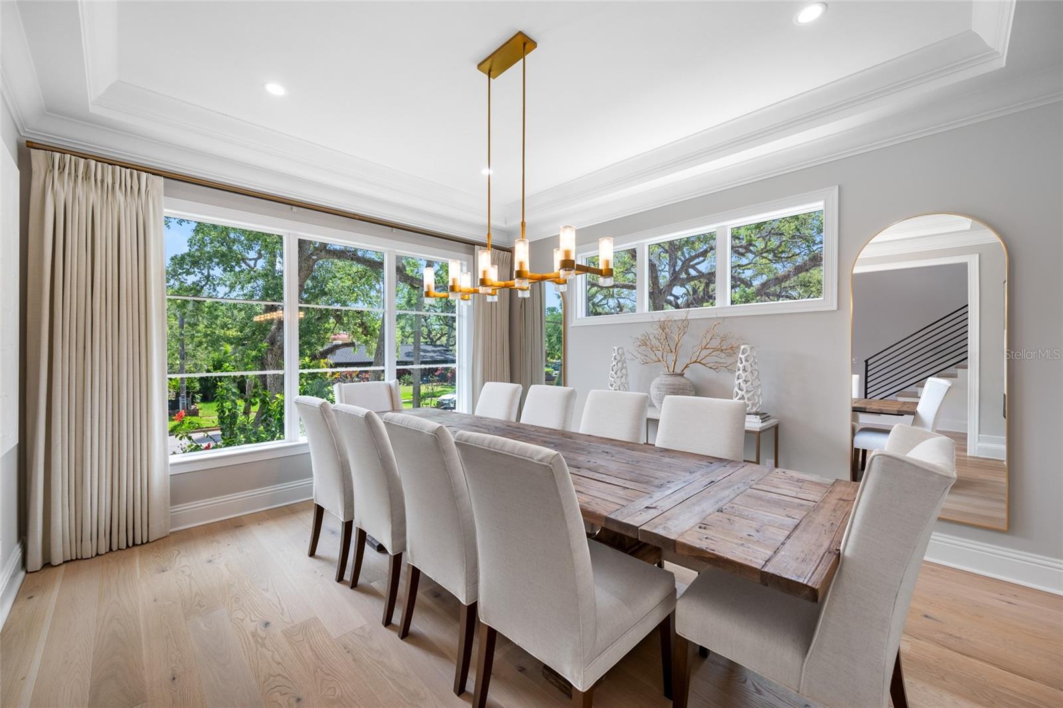
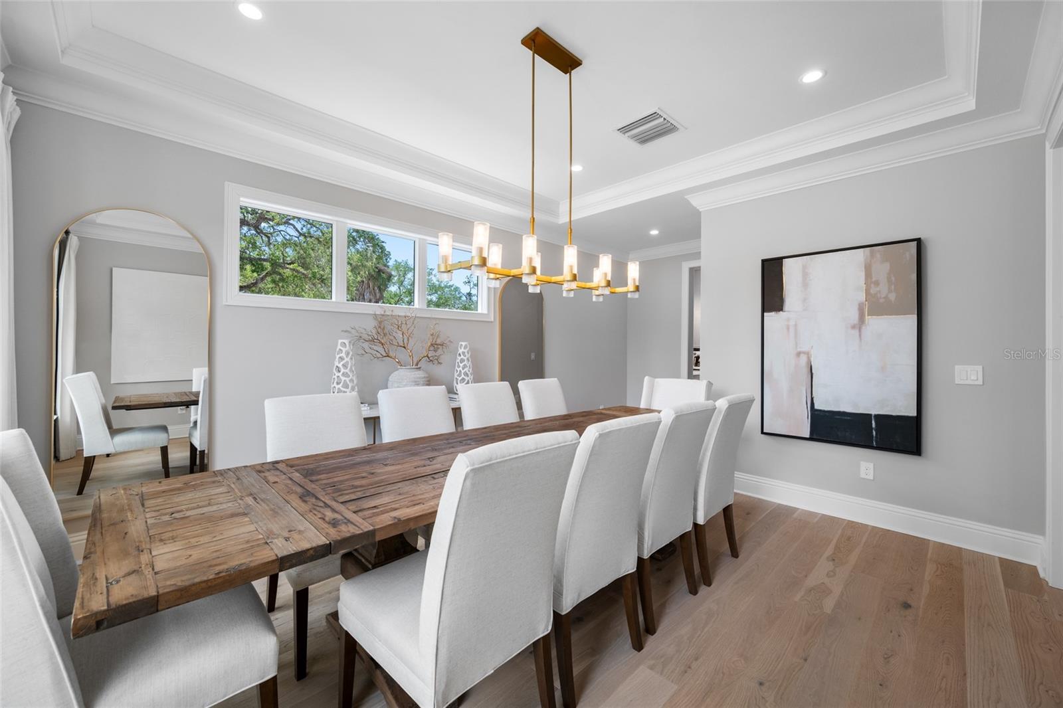
Poised within the coveted Sunset Park neighborhood and in the highly desirable Plant High School District, this Baywalk Custom Homes residence built in 2021 is a masterclass in modern luxury—where architectural elegance, curated materials, and fully integrated smart home technology converge. Set on an impressive 157-foot deep homesite and elevated above the flood zone, the home offers 5 bedrooms, 5.5 baths, a private study, bonus retreat, and nearly 5,000 square feet of refined living. A striking façade introduces the home with a custom iron entry door framed by glowing gas lanterns and clean architectural lines. Inside, a dramatic foyer unfolds into a light-filled interior defined by wide-plank oak floors, crisp detailing, and soaring ceilings with subtle tray accents. The formal dining space feels both elevated and inviting, while a discreetly placed powder room reflects thoughtful design. The main living area is anchored by a sleek Monessen Artisan fireplace and enhanced by exposed beam detail. At the center, the kitchen is sculptural and modern. A waterfall-edge marble island serves as both focal point and gathering space, complemented by a full Thermador suite including a 48-inch refrigerator/freezer, six-burner gas range with griddle, double ovens, and pot filler. A butler’s pantry with beverage drawers, wine refrigeration, and custom cabinetry supports effortless hosting, while an oversized walk-in pantry with built-ins and a dedicated coffee bar elevates everyday living.
Designed with lifestyle in mind, the home features a state-of-the-art smart system controlling lighting, climate, security, and audio throughout. A dedicated theatre-style media experience with immersive surround sound, whole-home audio distribution, and integrated outdoor speakers—including poolside sound—create a cohesive, elevated environment tailored for both relaxation and entertaining. A main-level guest suite offers privacy and comfort, while the bonus room is complete with a designer dry bar, dual beverage refrigeration, ambient lighting, and motorized Hunter Douglas Powerview blackout shades—ideal for game days or evening gatherings. Upstairs, a tranquil loft connects to a private study enclosed by French doors—perfectly suited for work or quiet reflection. The primary suite is a serene escape, defined by clean lines. Motorized shades and integrated audio enhance comfort, while the spa-like bath and custom-designed dressing room has center island and direct access to the laundry suite. Each additional bedroom is generously proportioned and appointed with its own en-suite bath, ensuring both comfort and privacy. Dual-level travertine terraces frame a heated, fully automated saltwater pool and spa, complete with sun shelf, spillover feature, and tranquil water element. The summer kitchen is equipped with a 32-inch gas grill, professional hood, beverage refrigeration, prep sink, and tongue-and-groove ceiling with integrated audio. Lush landscaping and a private tidal canal backdrop provide a sense of calm seclusion. A 3 car tandem garage with elevated storage, a thoughtfully designed mudroom, and exceptional craftsmanship throughout complete the residence. This is a home where modern elegance meets intelligent design—crafted for those who value precision, beauty, and a fully connected living experience in one of Tampa’s most sought-after neighborhoods.